Parkchester was drawn once and built many times. Metropolitan Life put up its brick buildings between 1938 and 1942 in two heights, eight and thirteen storeys, around one landscaped plan, so a fiber design that works in one of them can be written down and repeated. The expensive surprises sit where the pattern breaks: shops built into the base of apartment buildings along Metropolitan Avenue, garages, the grounds between entrances, and the ordinary apartment houses and storefronts that ring the complex on Starling, Castle Hill and East Tremont Avenues. We survey a pilot building, turn it into a written standard, and then splice and test every copy.
Reviewed and updated October 17, 2026 · Written by Anwar Timothy, NYS license #12000287431
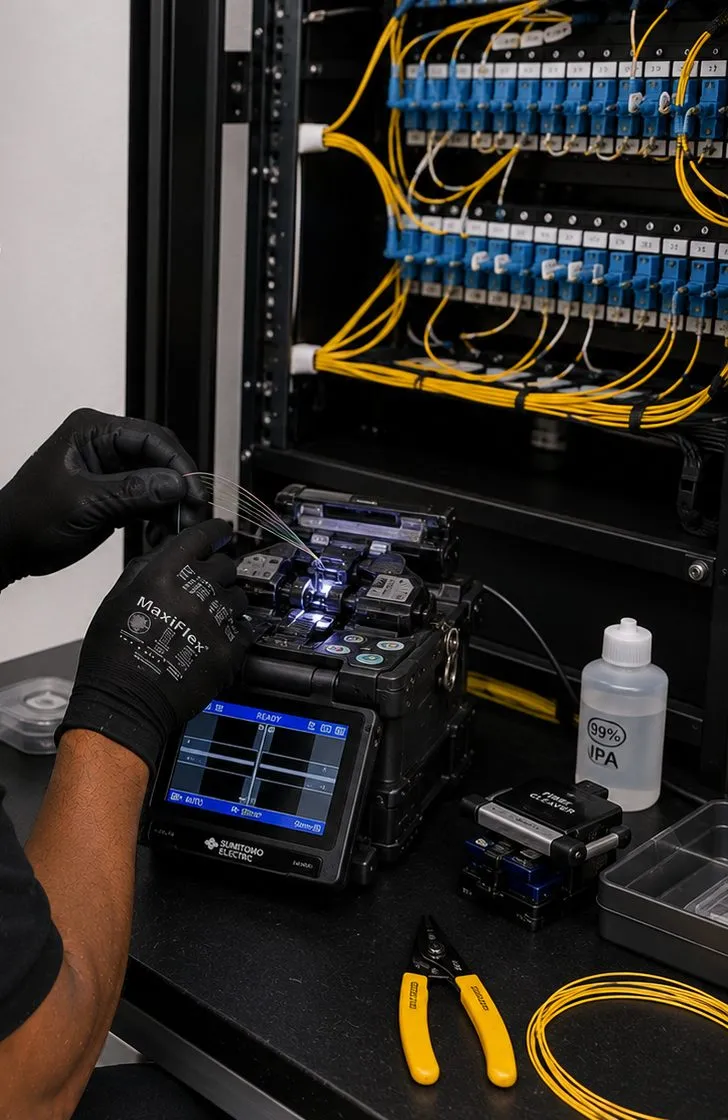
Close-up of a splicing bench: the splicer's screen shows two fibres being aligned, a small IPA bottle and yellow-handled strippers sit nearby, and blue adapter panels fill the rack behind.
Parkchester Fiber Quote
Which entrances or shops, and whose cable reaches the cellar today? We reply the same business day
✅
Request Sent!
A Bronx installer will call you back the same business day.
25+
Years Experience
✓
Same-Day Estimates
100%
Licensed & Insured
4.7★
201 Google Reviews
Tell us how many of the buildings are the same. In Parkchester that number decides most of the price, because the second building costs far less to plan than the first. Ring the Bronx line on (646) 490-0629 or use the 60-second form.
Free walk of one representative building before any price for the rest
Our own technicians fuse, scope and measure each strand — no subcontracted splicing — and the numbers stay with you
NYS license #12000287431 · Bronx office at 460 E Fordham Rd, a short drive up the Bronx River Parkway
Why Parkchester Properties Need Fiber Optic Installation
When Metropolitan Life announced the project in July 1938, it promised a self-contained apartment community on a 129-acre site, with shops, recreation, a central heating plant and 66 acres of landscaped open space. According to the complex's own history, only 27 per cent of the land was built on. Richmond H. Shreve, whose firm had designed the Empire State Building, drew the plans, and the result is a set of four-sided brick buildings in just two heights, eight and thirteen storeys, repeated across the site with broad tree-lined walkways in between. For a fiber installer that repetition is the single most useful fact about the place: the cellar, the stair hall, the corridor and the closet you find in one building are very likely to be waiting in the next.
Repetition does not mean the job is simple. Parkchester is now two condominiums, the North and the South, which according to the North Condominium have separate boards and staff but work together on many common issues. Most apartments belong to individual owners, a large share of them rented out, while the sponsor side bought the unsold apartments, the retail space and five garages in 1998. Ownership therefore changes as you walk: a hallway is a common element, the apartment behind the door belongs to a unit owner, and the store in the base of the same building may answer to a different landlord altogether. Fiber has to cross those lines without anybody being surprised, and the design has to say plainly which strand belongs to whom.
The provider side is already crowded. In October 2008 Verizon signed what Engadget described as its largest agreement in the urban apartment-building market, bringing FiOS to 12,271 apartments in 171 buildings at Parkchester, and Optimum markets to residents as well. So the typical Parkchester call is not "nobody can get internet here". It is a store owner whose card terminals and cameras need a dependable link from the cellar where the provider's box sits, a management office that wants cameras, door readers and building controls on cable it owns, a small business on Starling Avenue sharing one storefront with two others, or a developer putting up a nine-unit walk-up a few blocks away who wants the riser right from the start.
The area around the complex is changing too. The City approved a rezoning around the new Parkchester/Van Nest Metro-North station in August 2024, aimed at nearly 7,000 homes across the station areas, and the Parkchester 6 station reopened with elevators in January 2026. New buildings, new shops and new tenants are coming to the edge of a complex whose own buildings will look the same for decades. Our work covers both: standards that can be repeated inside the complex, and one-off designs for the blocks that are not part of it.
Parkchester facts that shape a fiber plan
12,271 apartments in 171 buildings — the count Verizon used for its 2008 agreement, and the count the City Limits history uses for the complex.
Two building heights. Every building is either eight or thirteen storeys, with floors numbered from M (Main) upward; the thirteen-storey buildings have two elevators side by side and the eight-storey buildings one.
129 acres, 27 per cent built on. Long walkways and lawns sit between entrances, so outdoor and between-building routes are a real part of the work.
About half a million square feet of shops near Hugh Grant Circle, which the complex's history says were largely built into the residential structures, including Macy's first branch store, opened in 1941.
A full renovation, 1998 to about 2005. Plumbing, windows and the electrical service were redone across the property, according to the former head of the Community Preservation Corporation.
About 45 storefronts on two blocks of Starling Avenue, by the Bangla Bazaar Business Association's estimate, with several businesses often sharing one space.
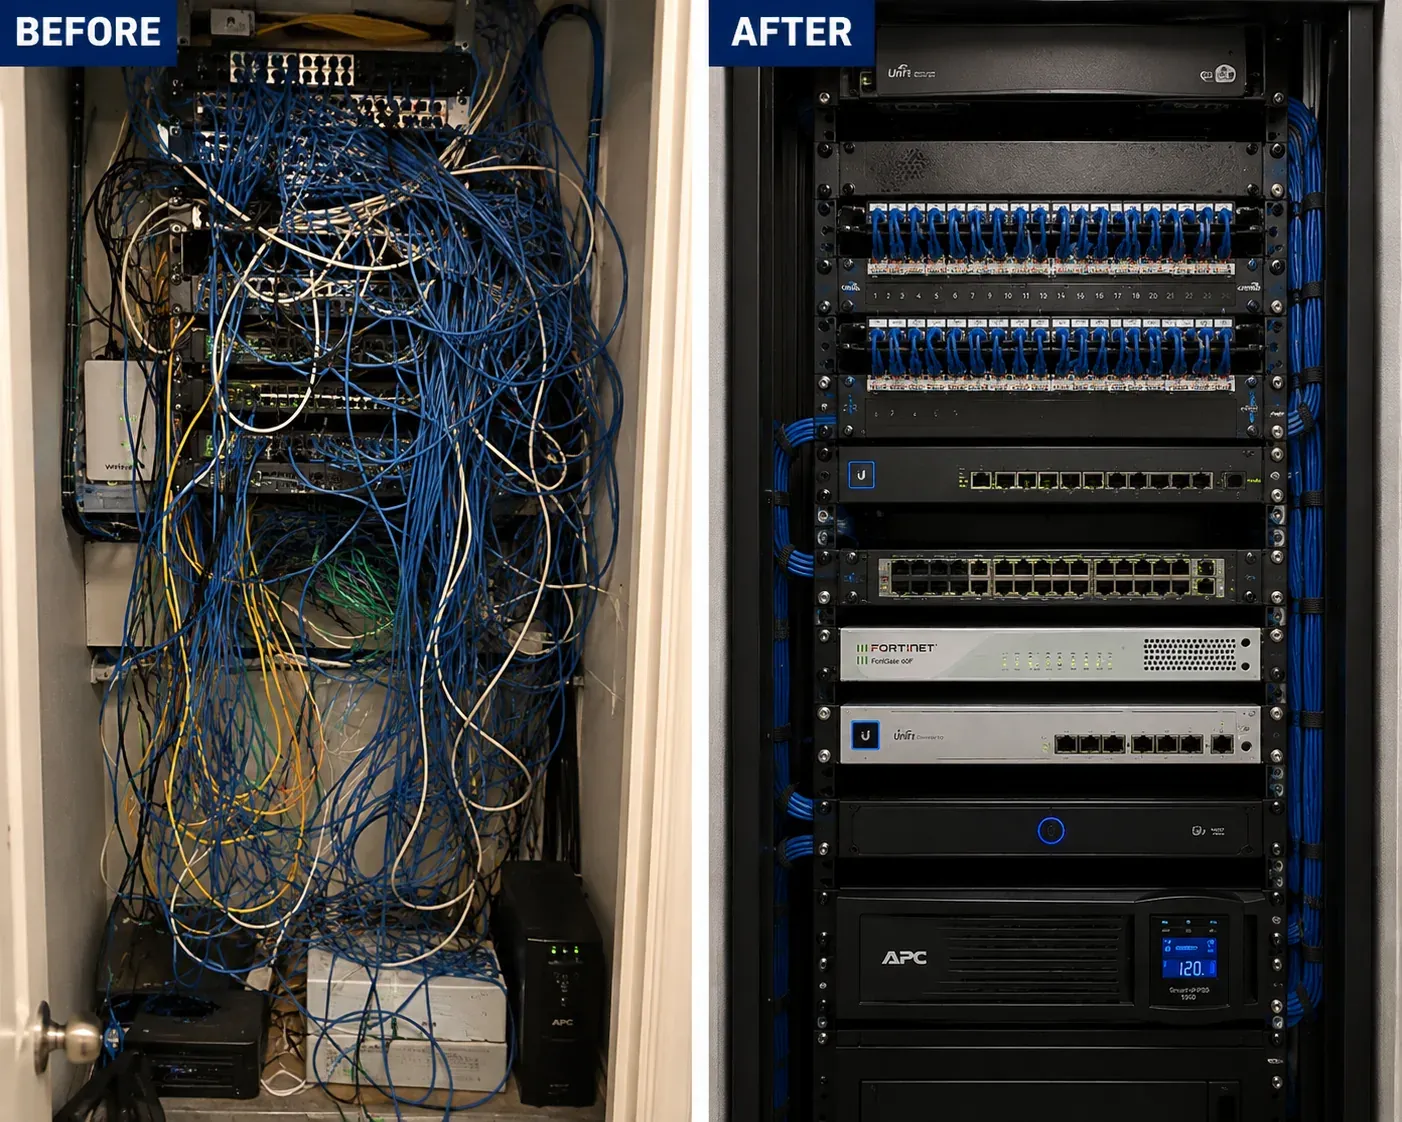
Two panels labelled Before and After: a closet tangled with loose blue and white cable, and the same kind of rack with patch panels, switches, a firewall and a UPS in order.
Most Parkchester property managers who call about fiber pair it with cameras or door entry. If your project includes those, our Parkchester security camera and Parkchester access control teams can be scheduled on the same visits, so the walls are opened once.
Parkchester Store or Office Lost Its Connection
If the card machines on a Metropolitan Avenue counter have stopped, the cameras in a garage have gone blank or a doctor's office on East Tremont Avenue cannot reach its records, call (646) 490-0629 with the address and what has stopped working. We aim to send someone the same day from our Fordham Road office. Most faults we find in small buildings are a crushed patch lead, a dirty connector or a strand broken inside a splice tray, and those are usually fixed within one to two hours of arrival and then re-tested before we leave.
What We Install
Fiber Optic Installation Services in Parkchester
The services below are the ones Parkchester owners, managers and tenants actually ask for. Each is quoted from the same rate table, and each ends with a strand-by-strand test report.
Pilot-Building Survey
We open up one representative building — cellar, stair hall, a typical corridor and the roof bulkhead — and record every pathway, sleeve and closet before anyone prices the rest of the group.
Written Building Standard
The pilot becomes a short standard: where the enclosure goes, which sleeves are used, how floors labelled M through 12 are numbered on the strand map, and which parts change between eight- and thirteen-storey buildings.
Repeat Installations
Once the standard is agreed, the same crew builds it building by building, so the tenth installation looks exactly like the first and any technician can read it.
Shop-in-the-Base Links
Fiber from the provider's equipment to a store that occupies the ground floor of a residential building, kept inside the store's own ceiling and walls wherever the structure allows.
Garage and Gate Links
Runs to cameras, gate controllers and pay stations in the garages and at their entrances, with armored cable where vehicles and cleaning equipment pass.
Grounds and Walkway Routes
Links between neighbouring buildings that reuse existing below-grade connections where they exist and avoid opening lawns and planted beds where they don't.
Small Apartment Building Risers
Cellar-to-top-floor backbones for the four- to six-storey walk-ups and elevator buildings around the complex, including new construction on infill lots.
Fusion Splicing and Termination
Fused pigtails in labelled trays, LC or SC connectors to match your equipment, and $35 terminations on cable that is already in place.
Testing, Tracing and Records
Loss tests on every strand, OTDR traces at $40 per strand where links are long or spliced, and a drawing that follows the complex's own building and floor names.
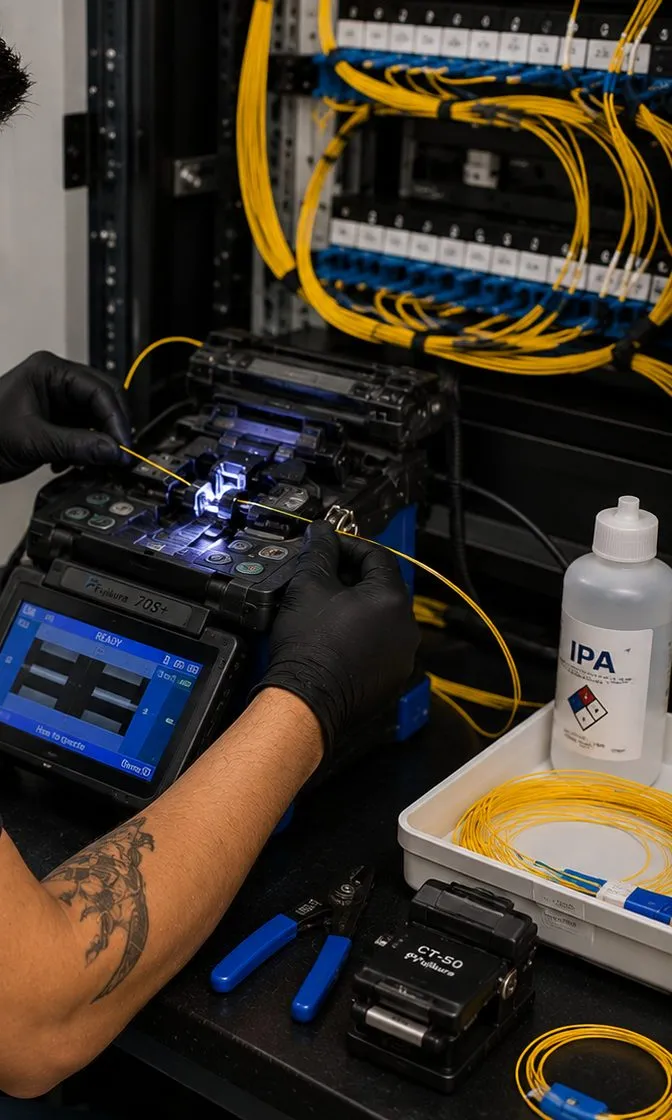
A splicer's screen glows on the bench next to a bottle marked IPA, a tray of yellow jumpers and a cleaver, with blue adapter panels and yellow cords in the rack above.
Building Specialists
Fiber Optic Installation for Parkchester's Architecture
Inside the complex there are really only two building types. Outside it there are many more. The cards below cover both.
Eight-Storey Complex Buildings
One elevator, a main floor and seven above it. The shorter vertical run usually fits a single cable from the cellar enclosure to the top floor without an intermediate splice.
Thirteen-Storey Complex Buildings
Two elevators side by side and a main floor with twelve above. Longer risers, more floors to label, and usually a mid-height enclosure if several floors need service.
Stores Built Into Residential Bases
Shops around the Oval and along Metropolitan Avenue sit under apartments. Their ceilings, cellars and back rooms decide whether fiber can stay inside the store.
Garages
Concrete structures with vehicle traffic, cleaning and seasonal salt. Cable is armored or sleeved, and enclosures are mounted above bumper height.
Walk-Ups and Apartment Houses Nearby
Pre-war and post-war brick buildings on Castle Hill Avenue, Starling Avenue and the side streets, each one different and usually with no drawings on file.
New Infill Buildings
Four-storey, nine-unit buildings like the one filed for Guerlain Street in 2025, and larger projects expected under the station-area rezoning.
How the method changes with the building
Inside the complex, the method is fixed once. We decide on the pilot building where the enclosure goes, how the cable climbs, which sleeves it uses and how each floor is labelled. That decision is written down with photographs, so the crew in the twentieth building does not improvise. Where a building differs from the standard — a sealed sleeve, an extra storage room, a closet that was rebuilt — the difference is recorded as an exception rather than solved quietly on the day.
In the stores, the method follows the ceiling. A shop in the base of an apartment building may have its own hung ceiling, a cellar under part of the floor and a back room against the residential stair hall. We look for a route that stays within those spaces, because work in the store's own space is a conversation with one landlord and one tenant, while work in the building's cellar involves the condominium too.
In the garages, the method is protection. Fiber is light and strong when it is pulled correctly, but a bumper or a floor scrubber can crush it. Runs go high, in conduit or armored jacket, and enclosures go where nothing reverses into them.
Around the complex, the method starts from nothing. A six-storey apartment house on Castle Hill Avenue or a converted storefront on Starling Avenue has its own history, so the survey is the whole job rather than the first step of a template, and the price reflects that.
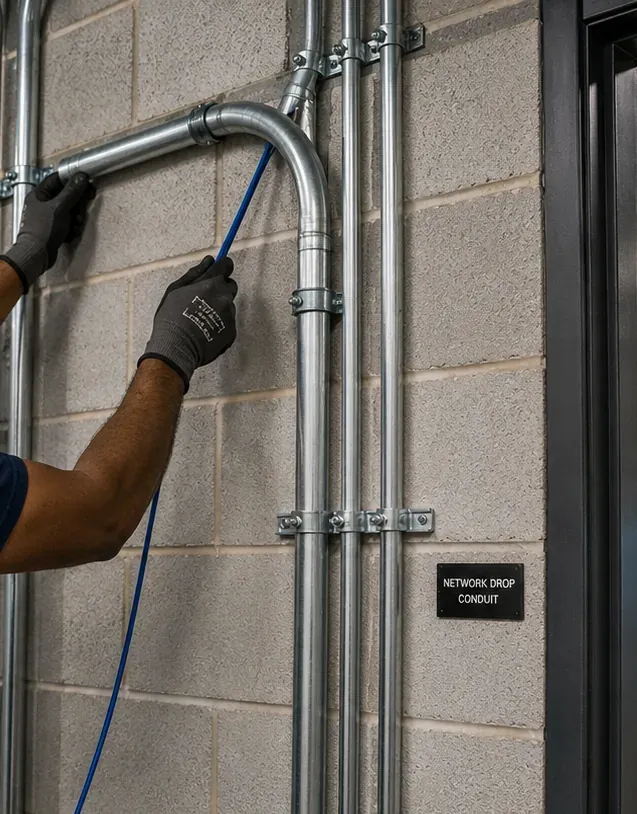
Gloved hands guide a blue cable into a bent steel conduit fixed to a painted block wall, beside other conduit runs and a small sign reading network drop conduit.
Building owners off the complex who are adding fiber often ask about the copper side at the same time; our Parkchester structured cabling page covers patch panels, racks and drops to each room.
Commercial Fiber Optic Installation
Business Fiber Optic Installation in Parkchester
Six streets carry nearly all of Parkchester's trade. The buildings on them differ, and so do the reasons owners and tenants give us for wanting fiber.
Metropolitan Avenue and the Oval
The complex's main shopping street, home to Macy's at 1441 Metropolitan Avenue and, since April 2026, the Wonder food hall at 1498. Stores here sit inside residential buildings, so cellar and ceiling routes matter.
Unionport Road
One of the main roads through Parkchester, with storefronts and at least one banquet hall between the Oval and Starling Avenue, and the new Metro-North station rising just to the east.
Starling Avenue — Bangla Bazaar
Two blocks between Castle Hill Avenue and Unionport Road with grocers, restaurants, pharmacies, tax offices and driving schools, often several businesses to one storefront.
Westchester Avenue Under the 6
Shops beneath the elevated line near the Parkchester station, which the Bronx Times reports sees 7,000 riders a day and gained elevators in January 2026.
East Tremont Avenue
Medical offices, schools and apartment buildings along the edge of the complex, and the street where the new Metro-North station's entrance is planned.
Castle Hill Avenue
A long commercial street south and east of the complex where, the Bronx Times reports, the Bangladeshi business district is spreading, together with Zerega Avenue and Westchester Square.
Compliance callouts for Parkchester fiber work
Common elements go through the condominium. The South Condominium's own service page says unit owners handle most repairs inside their apartments, while common-area work is arranged only through its Service Department, and private arrangements with staff are prohibited. We plan hallway, cellar and roof work on that basis.
Sealed openings, recorded the same way everywhere. When fiber passes a fire-rated floor or wall, the hole is closed with a tested firestop product and photographed, so each building in the group ends up with an identical set of pictures.
The jacket matches the space. The electrical code sets which fiber jacket may pass between storeys and which may sit in an air-return ceiling; we specify OFNR for the first and OFNP for the second, and a higher listing may replace a lower one but never the reverse.
No cable on sprinkler pipe or hangers. Fiber gets its own supports fixed to the structure.
Permits versus house rules. Fiber is low-voltage work and is not normally filed with the Department of Buildings, yet a condominium's own rules, insurance demands and any alteration agreement bind us just as firmly.
Accessible routes stay clear. Many residents are seniors, and the complex runs a programme for them; walkways, ramps and elevator lobbies are never blocked by reels or ladders.
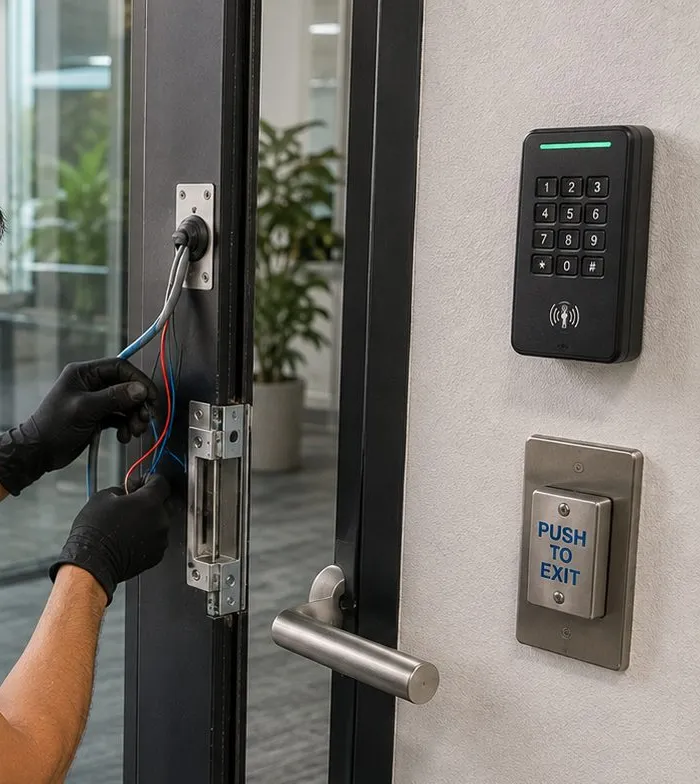
Hands pull low-voltage wires out of an aluminium door frame beside an electric strike, with a keypad reader and a push-to-exit button on the wall next to the door.
If an entrance door is part of the same job, our Parkchester intercom installation crew can wire the door station while the fiber crew works in the cellar below.
One Plan, Many Buildings
Why Parkchester Fiber Starts With a Written Standard
Most fiber jobs in New York begin with a building nobody has seen before. Parkchester is the exception. Its builders worked from one site plan and a small number of building designs, and the complex has been maintained as a whole ever since, first by Metropolitan Life, later by the Helmsley organisation, and since the conversion by the two condominiums and their managing agent. That history means the stair halls, the cellar layouts and the corridor plans repeat from entrance to entrance far more than they do anywhere else in the borough.
Repetition is valuable only if somebody captures it. If five different contractors each wire one building their own way, the complex ends up with five sets of enclosures in five places, labelled five ways, and the next technician has to rediscover each one. If instead the first building is treated as a prototype, documented in detail and turned into a standard, every later building is cheaper to install, faster to inspect and easier to repair. The standard does not have to be long. A few pages of drawings and photographs, a labelling key and a short list of materials are usually enough.
What goes into that standard is a set of decisions that would otherwise be made again and again: where the incoming provider equipment is, and where our enclosure sits relative to it; which existing sleeve or chase carries the riser, and how it is sealed afterwards; how many strands go to each floor and how many are left spare; which connector type is used at each end; and how the floors and buildings are named on labels. Each decision is made once, with the owner, on the pilot building.
The standard also has to admit where it stops. Parkchester's buildings come in two heights, and the thirteen-storey version has twice the elevators and nearly twice the floors of the eight-storey one, so we write two variants rather than one. Stores built into the base of a building, the garages and the buildings outside the complex are never covered by the standard; they get their own surveys. Being clear about that boundary is what keeps a template from turning into a guess.
For owners and boards, the practical result is a price that can be understood. The pilot building carries the survey and design time. Each repeat building is priced from the same rate table, and the line items barely change from one to the next. When an exception turns up — a sleeve that turns out to be full, a closet that was converted into storage — it appears as its own line, with a photograph, rather than vanishing into a larger number.
One more point belongs here. A standard is only as good as the agreement behind it, so before the second building begins we ask the owner to confirm the standard in writing — the drawings, the parts list and the labelling key. That confirmation is what lets a board, a managing agent and a future contractor treat the first building as the reference for all of them, and it is what we check each later building against when we test it.
The Pilot Building
Opening Up One Building Before Pricing the Rest
The pilot building is chosen with the owner. Ideally it is typical rather than convenient: a building whose cellar, stair hall and floors look like most of the others, not the one next to the management office. If the work covers both heights, we pick one of each.
On the walk we start where the provider's cable comes in. In most Parkchester buildings that is somewhere in the cellar, and since the Verizon agreement of 2008 there is usually equipment from at least one carrier mounted on a backboard. We record what is there, whose label it carries and how much wall is left beside it. Then we follow the likely route upward: the sleeves through the cellar ceiling, the shafts or chases that the 1998–2005 renovation used for new plumbing and electrical service, and the stair hall at each floor.
At each floor we note the same few things: whether there is a closet or cabinet where an enclosure could go, how far the furthest point is from it, what the ceiling is made of and whether anything above it is fragile. We photograph every sleeve before and after, because the firestop on each one is part of the record the condominium keeps. On the roof we check the bulkhead in case a rooftop device needs service.
From the pilot we produce three things: the drawing and photographs of the building as found, the standard design for that building type, and a price for the pilot plus a unit price for each repeat building. The owner can stop there. Many do, and install the pilot first to see how it holds up before committing to the rest.
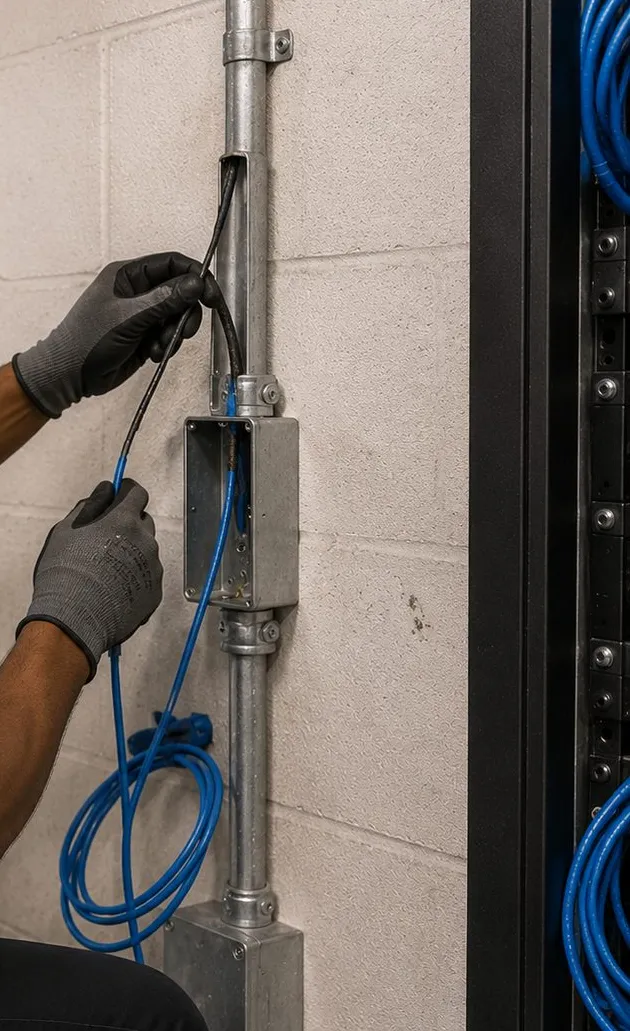
Two gloved hands draw cable out of a grey pull box on a vertical conduit, with a coil of blue cable hanging below and a rack edge at the right.
Where the Pattern Breaks
Shops, Garages and Grounds: the Parts No Template Covers
Stores in the base of residential buildings. The complex's own history describes a shopping centre of more than 500,000 square feet near Hugh Grant Circle, largely integrated into the residential structures. In practice that means a store on Metropolitan Avenue may have apartments directly above it, a residential stair hall behind its back wall and a cellar shared with the building. Each store is surveyed on its own. We look first for a route that stays inside the store — its hung ceiling, its own cellar space, its back room — and only use building spaces when there is no other way.
Garages. When the sponsor partnership bought the unsold apartments in 1998, the purchase included five garages, according to both the City Limits and Crain's accounts. Garages are where cameras, gate controllers and payment equipment need a connection, and where cable is most likely to be hit. Fiber here goes in conduit or with an armored jacket, high on the wall or ceiling, and is kept well away from drains and from areas that are washed down.
The grounds. With only about a quarter of the site built on, the distance between two entrances can be long, and it runs across lawns, planted beds and paved walkways that residents use all day. A link between buildings is never designed as a simple trench. We first look for existing connections below grade between buildings, and only then consider other routes, which always need the owner's agreement on how the surface is restored.
The buildings around the complex. Parkchester as a neighbourhood is bigger than the complex. Wikipedia notes that the surrounding area is dominated by multi-unit buildings unrelated to it. Those buildings — the apartment houses on Castle Hill Avenue, the storefronts on Starling Avenue, the new walk-ups on side streets — get a one-off design every time.
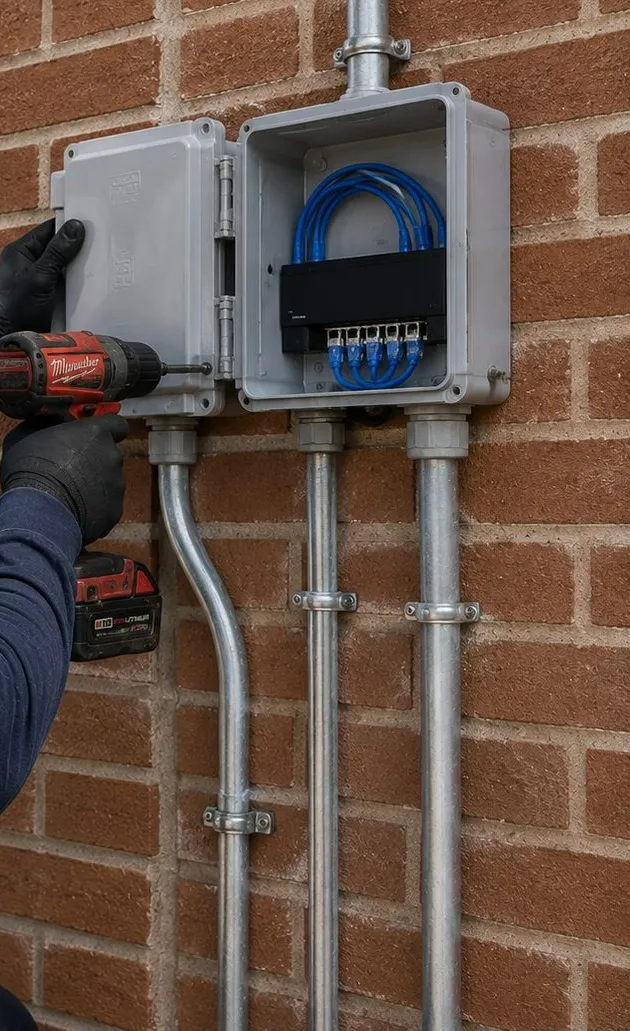
A grey weatherproof enclosure with blue cable inside is fixed to a red brick wall, three steel conduits running down from it while a gloved hand holds a drill.
Carriers Already Inside
Fios Reached Every Building in 2008 — What That Leaves for the Owner
Engadget's report of October 2008 described Parkchester as the largest privately owned condominium complex in the United States and said the Verizon agreement would give 12,271 apartments in 171 buildings "access to a fiber-based alternative". That was a carrier network: Verizon's cable, Verizon's equipment, Verizon's responsibility up to the point where it hands service to a customer. It did not give the condominiums or the stores a fiber network of their own.
The distinction matters for anything that is not a residential internet subscription. Cameras in a garage, card readers on a building door, the computers in a management office and the controls of building equipment are the owner's systems. They need a path from one place to another that the owner controls, that keeps working when a subscription changes and that is documented for the owner's own technicians. That is what a private backbone is for, and why it can sit next to carrier equipment without competing with it.
For a store, the question is narrower. The provider usually brings service to a box in the cellar or to the edge of the store, and its technician's job ends there. Getting a reliable connection from that box to the counter, the back office and the cameras is the store's job. In a building where the store is a tenant of one owner and the cellar belongs to another, that short distance is often the hardest part of the whole connection.
We do not move, open or re-label carrier equipment. Where our enclosure has to sit close to it, we ask for the space in writing, keep clearances on the backboard and mark our cable so that a carrier technician can see at a glance what is not theirs.
A Complex Already Rebuilt Once
What the 1998–2005 Renovation Means for New Fiber
By the mid-1990s, Parkchester was in poor shape. Michael Lappin, who led the Community Preservation Corporation, wrote in City Limits in 2018 that up to 60 plumbing breaks a day were being reported, casement windows were warping and the 15-amp electrical service could not run modern appliances. After the 1998 purchase, the sponsor partnership and its lenders financed a renovation that replumbed the property, removed asbestos, replaced the windows and upgraded the electrical system so that air conditioners could be used for the first time.
That renovation is useful history for a fiber installer. Work on that scale means new shafts, chases and sleeves were opened, and many were sized for the services of the time. Some have spare room; some were packed full and sealed. The pilot survey is where we find out which, and once it is known for one building it is very likely to hold for its twins.
The renovation also left a lesson about access. Lappin wrote that all but about 20 of the 12,271 apartments gave contractors timely access. Fiber backbones are designed to avoid apartments entirely, staying in common corridors, stair halls and cellars, so a riser job should never need that kind of campaign. Where a run does have to pass through a unit, it is treated as an exception, arranged through the condominium and recorded on the drawing.
Finally, the renovation shows why records matter. A complex that has been rebuilt once will be worked on again. Everything we install is labelled to the standard and recorded with photographs and test results, so the next contractor, whoever it is, starts from a map rather than a mystery.
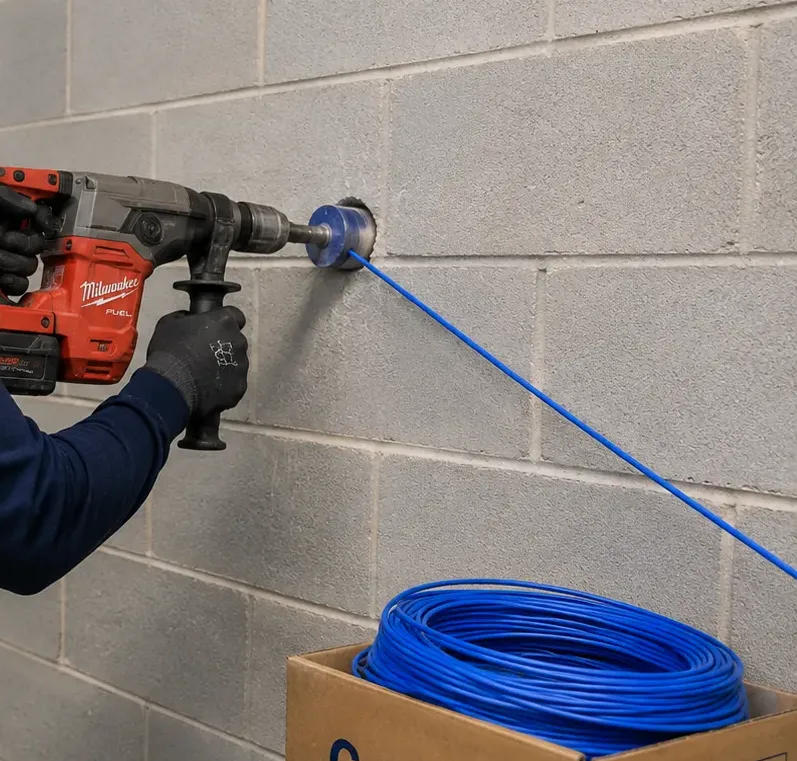
A red rotary hammer with a blue bit cuts into a grey concrete block wall, a blue line running from the hole down to a coil of cable in an open box.
Grounds Without Streets
Working Across Walkways Instead of Curbs
Most Bronx jobs are arranged around a curb: where the van stops, how far the reels travel, which loading rules apply. Inside the complex, many entrances face walkways and lawns rather than a street. Materials therefore move further on foot, and the walk becomes part of the schedule. We plan deliveries for one building at a time, keep only the day's cable on site and use carts with soft wheels on paved paths.
Walkways are shared space. Residents with walkers, parents with strollers and children on bicycles use them all day, and the complex is patrolled by its own public safety department. We keep work areas inside the building wherever possible and, when something has to be outside, set it to one side of the path with barriers and signage, never across it.
The grounds also affect between-building links. A lawn may hide old utility lines; a planted bed may have irrigation. Before any outdoor route is drawn, we ask the managing agent for whatever records exist and request utility mark-outs where digging is involved, so that a fiber link never becomes someone else's repair.
Your Questions Answered
Fiber Optic Installation in Parkchester: Questions Answered
These are the questions Parkchester owners, managers and tenants raise most often, grouped by the problem behind them.
Repeating one design
Parkchester's buildings were built to one plan — can a fiber design worked out in one building be copied to the rest?
Largely, yes. The cellars, stair halls and corridors repeat closely enough that one well-documented design can serve every building of the same height. What gets copied is the design — enclosure position, riser route, strand counts, labels — while each building is still surveyed briefly before work starts, because decades of separate repairs mean no two are now quite identical.
Why open up a pilot building before pricing the whole group?
Because a price built from drawings alone hides risk. Only by looking inside the sleeves, chases and closets of a real building do we learn whether there is room for a riser or whether something has to be cleared first. One building opened properly turns the price for the rest from an estimate with a large allowance into a unit price with few unknowns.
Do the eight-storey and thirteen-storey buildings need different fiber designs?
They need two variants of the same design. The thirteen-storey buildings have more floors to serve and a longer vertical run, so they usually get more strands and sometimes a mid-height enclosure; the eight-storey buildings can often be served by a single cable from cellar to top floor. Labels follow the same M-and-number floor scheme in both.
Did the renovation of 1998 to 2005 leave sleeves or chases that new fiber can reuse?
Often, but never by assumption. That work opened new paths for plumbing and electrical service, and some have spare space. Others are full, sealed or shared with services fiber should keep away from. The pilot survey checks them, and if a reusable path exists in one building it is usually there in its twins.
Stores, cellars and grounds
Our shop sits in the base of a residential building near the Oval — can its fiber stay inside the store's own ceiling?
Usually, if the provider's equipment can be reached from the store's own space. We look for a route through the store's ceiling, its back room or the part of the cellar it leases. When the only route crosses the building's common areas, that section is arranged with the condominium and kept short, and everything inside the store stays the tenant's.
Two businesses split one Starling Avenue storefront — who should own the network equipment in the back?
Whoever holds the lease, or the two of them jointly in writing. We install separate strands or separate ports for each business so neither has to share a network, but the enclosure and any shared switch need an owner who controls access and pays for repairs. Settling that before work starts avoids a dispute when one business moves out.
Verizon's equipment is already on our cellar backboard — can our own enclosure go beside it?
Generally yes, if there is space and the building agrees. We mount our enclosure clear of the carrier's equipment, never on it, leave working room in front of both, and label our cable as the owner's. If the backboard is full, a second backboard is added nearby rather than crowding the carrier's.
Can fiber cross the landscaped grounds between two buildings without trenching the lawn?
Sometimes. Where buildings are already connected below grade, fiber may follow that connection inside protective duct. Where they are not, a trench or a bore under the surface is needed, and the owner decides how lawns, beds and paths are restored. We never cut a route across the grounds without utility mark-outs and the managing agent's written approval.
The blocks around the complex
We're putting up a four-storey, nine-unit building off Castle Hill Avenue — is a fiber riser worth it for so few apartments?
An empty conduit from the cellar to every floor almost always is; a full fiber backbone depends on what you will run. Conduit is cheap while the walls are open and lets any provider or owner system be added later. If the building will have cameras, door entry and a cellar equipment room, a small fiber riser costs little more and saves rewiring each floor.
A ground-floor apartment is being converted into a doctor's or tax office — what network wiring is the old apartment missing?
Usually everything a business needs: a place for a small rack, a dedicated outlet for it, wired ports at each desk and a reliable path to the provider's equipment in the cellar. Apartments were wired for a phone line and later a cable outlet. We design the office layout first, then the fiber or copper link from the cellar and the drops to each room.
Equipment
Types of Fiber Optic Cabling We Install
A repeated standard only works if the materials are the same in every building, so the parts list is fixed on the pilot and kept for the life of the programme.
OS2 Single-Mode
The default for risers and between-building links: long reach, room for faster equipment later and the same cable whether the building is eight or thirteen storeys.
OM4 Multimode
Kept for a single shop or office whose existing equipment was bought with multimode ports, so nothing has to be replaced.
Riser-Rated (OFNR) Cable
For the vertical run through each building's sleeves and stair-hall chases, as the electrical code requires between floors.
Plenum-Rated (OFNP) Cable
For store ceilings or offices where the space above the ceiling carries return air.
Interlocking Armored Fiber
For garages, cellar storage areas and any run where carts, vehicles or cleaning machines pass.
Indoor/Outdoor Cable in Duct
For links that leave one building and enter another, whether through an existing connection or a new path.
Wall-Mount Enclosures
Lockable boxes on the cellar backboard and on floors that need service, the same model in every building so spares fit all of them.
Splice Trays and Pigtails
Factory-polished pigtails fused to each strand, coiled in labelled trays inside the enclosure.
Media Converters and SFP Optics
The small devices that join fiber to the copper ports of cameras, door controllers and store equipment.
Matching the cable to the building type
Where
Usual cable
Why
Eight-storey complex building, cellar to top
12-strand OS2, riser rated
One cable, no mid-height splice, spare strands for later systems
Thirteen-storey complex building
12- or 24-strand OS2, riser rated
Longer run and more floors; sometimes a mid-height enclosure
Store in a residential base
OS2 or OM4, plenum where needed
Short run; cable rating follows the ceiling
Garage
Armored OS2 in conduit
Impact, moisture and cleaning
Between two buildings
Indoor/outdoor OS2 in duct
Leaves one building and enters another
Small walk-up nearby
Conduit plus 6- or 12-strand OS2
Low cost now, room for providers later
Why one parts list matters more here than anywhere
When the same enclosure, cable and connector are used in every building, one box of spares fits all of them, one technician's training covers all of them and one test procedure checks all of them. Mixing brands from building to building would save little at purchase and cost a great deal at the first repair. That is why the parts list is written into the standard along with the drawings.
The same thinking applies to the optics at each end. A repeated design names the transceiver type as well as the cable, so that a camera switch in one garage and a door controller in a building across the grounds use the same spare. Mixing short-reach multimode optics with single-mode cable is one of the commonest reasons a new link fails to light, and writing the optic into the standard removes that risk before anyone orders equipment.
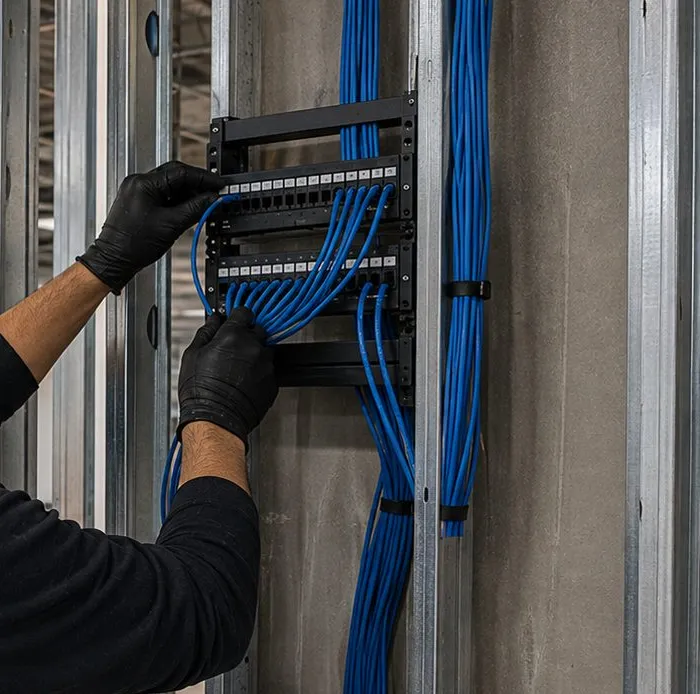
Gloved hands work at a small black patch panel mounted on a stud wall, with bundles of blue cable tied to the studs on either side.
AI Overview Reality Check
What AI Gets Wrong About Fiber Optic Installation in Parkchester
Search summaries and comparison sites answer fiber questions for the whole Bronx at once. Google's AI Overview was not reachable from our build environment, so the claims below are quoted from published pages that those summaries draw on. Each one is accurate as far as it goes; each misses something that matters in Parkchester.
"Giving some 12,271 apartments in 171 buildings access to a fiber-based alternative"
This is how Engadget reported Verizon's 2008 agreement with Parkchester, and it is easy to read as "Parkchester has fiber, so nothing else is needed". The agreement did bring a carrier's fiber network into the buildings, and residents could subscribe to it.
What it did not do is give anybody else a network. A carrier's fiber serves the carrier's customers up to the carrier's equipment. The garage cameras, the door readers, a store's back office and a management office's computers are outside that network unless they each buy a separate subscription, and even then the wiring between rooms is not the carrier's job.
In Parkchester, then, the carrier network is a starting point. Owners and businesses still need their own documented path from where the carrier's service lands to where their equipment lives, and that path is what we install.
"Verizon coordinates with the property manager/owner to wire and install the service"
The sentence comes from the carrier's New York service page. In a complex run by two boards and one managing agent it describes exactly what happened: the 2008 deal was negotiated with Parkchester, not with 12,271 separate households.
But the carrier coordinates for its own service. It designs its wiring for its subscribers, labels it in its own scheme and owns it afterwards. It does not plan where the condominium's cameras, readers or building controls will connect, and it is not obliged to leave space for anyone else.
That is why our survey records exactly where each carrier's equipment is and how much room is left, and why the building standard says where the owner's own enclosure goes. Coordination with the carrier is part of the job; relying on the carrier to design the owner's network is not.
"Optimum (Fiber): up to 8 Gbps … Limited boroughs (Bronx and Brooklyn)"
This line comes from a comparison table on Verizon's New York page, describing a competitor. It suggests that a business choosing between providers in the Bronx is mainly choosing a top speed.
For a shop on Metropolitan Avenue or a clinic on East Tremont Avenue, the advertised speed arrives at the provider's box. Whether the counter, the exam rooms and the cameras actually see it depends on the cable from that box onward: its length, its condition, how many connections it passes through and whether anything has crushed it.
A multi-gigabit plan on the far side of a damaged patch lead behaves like a slow plan. When a Parkchester business tells us its new service disappoints, we test the inside wiring first, and the fault is frequently there.
"Compare 5 internet providers in Parkchester, Bronx, NY. Check availability by address"
Provider-comparison sites list what can be ordered at an address, and for a residential subscriber that is the right question. The excerpt we found was from one of several such pages listing providers for Parkchester.
For an owner, the address is not the useful unit. A single Parkchester address can cover a residential building with a store in its base, a cellar shared by both, and equipment from more than one carrier. Knowing that a provider "serves the address" says nothing about where its line enters, which tenant's equipment it reaches or whether there is room for another.
That is why our walks start in the cellar, not on a website. The availability check tells you who can sell service; the survey tells you how service will actually reach the people who need it.
"You would have to get your own installer to prepare spaces for where the equipment and wiring will go"
This comes from a Reddit answer in the r/Fios community to someone asking whether a New York apartment installation could be made less unsightly. It is sound advice for one apartment: carriers install quickly, and anyone who wants the equipment tucked away has to prepare the space.
In a condominium, though, "your own installer" is not free to prepare spaces anywhere. Inside the apartment the unit owner decides. In the hallway, the cellar and the stair hall, the condominium decides, and in Parkchester South the condominium's service page says common-area work is arranged only through its Service Department.
So the advice needs one addition here: find out which spaces are yours before preparing them. Our survey marks every space on the route as unit, common element or commercial, which is what tells an owner whose permission each section needs.
"Fiber optic cable installation costs average $4,500 for most homeowners, with most installations ranging from $1,500 to $7,000"
Angi's national cost guide gives this range for homeowners, and it is often repeated as what fiber costs. As a national average for single homes it may be fair.
It cannot describe a complex where the same building is wired twenty times. In a repeated programme the first building carries the survey and design, and each later building costs mostly materials and installation time. Averaging those together, or comparing either with a house, produces a number that fits nobody.
Our proposals separate the two. The pilot shows its own price, and each repeat building shows a unit price built from the published Bronx rates on this page — $35 per termination, $40 per strand for OTDR, $4,500 to $7,000 for a 12-strand riser — so a board can multiply rather than guess.
"Pre-vetting all contractors to ensure they meet the new $2M–$10M liability thresholds"
A 2026 renovation-firm blog says this about the standardised condominium alteration agreement introduced by the New York City Bar. Read quickly, it suggests every condo job now needs a contractor carrying up to ten million dollars of cover.
The same article says insurance requirements vary with the scope of work and the building's own policies, and that adoption of the new form is not a legal mandate. A fiber riser in a common stair hall is a very different scope from moving a kitchen.
What actually applies is whatever the condominium or the store's landlord asks for in writing. We send the certificate of insurance naming the parties they list before any work begins, and if a requirement is unusual we raise it during the pilot, not on the morning of the job.
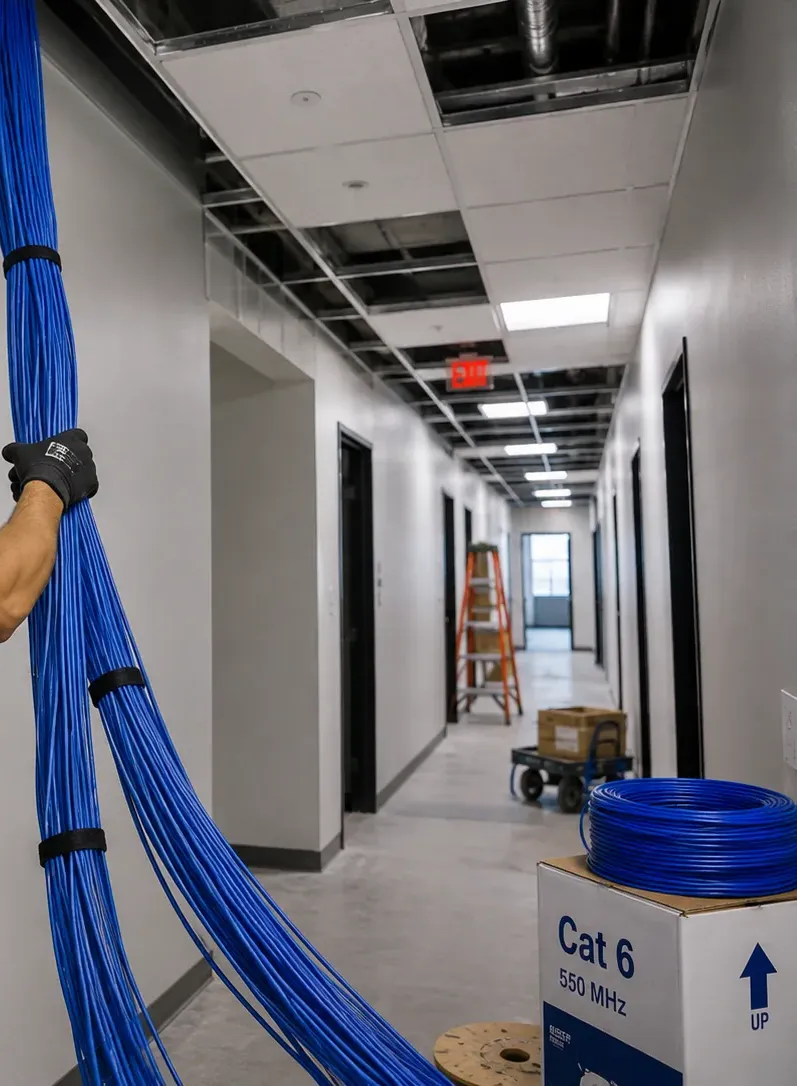
A thick bundle of blue cable, tied at intervals, is lifted along a white corridor with an open ceiling, a ladder and a box of cable further down the hall.
Send Us One Building and We'll Price the Rest
Pick the building most like the others. We walk it, write the standard and give you a pilot price and a per-building price on one page. Call (646) 490-0629, use the quick quote, or ask to speak to a technician first.
Every Fiber Optic Service We Handle in Parkchester, the Bronx
Fiber Optic Installation and Cable Pulling in Parkchester, the Bronx
We pull fiber by its strength members, inside the bend radius the manufacturer allows, through sleeves and chases that the survey has already proved clear. In complex buildings the route is the one written in the standard; in buildings around the complex it is the one drawn on the survey. Either way, the cable is supported on its own hangers, sealed where it passes through fire-rated floors and walls, and coiled with a service loop at each end so it can be re-terminated later without a new pull.
Building-Group and Multi-Site Fiber Programmes
For owners with several buildings — a group of complex buildings, or a landlord with apartment houses on more than one block — we run the work as a programme: one standard, one parts list, one labelling key and one set of records, delivered building by building on an agreed schedule. Each building is tested and handed over before the next begins, so a pause between budget years leaves nothing half-finished.
Fusion Splicing, Termination and Panels
Every strand is fused to a factory-polished pigtail, and the splices are protected in labelled trays inside a lockable enclosure. We match connectors to your equipment — LC for most modern switches and media converters, SC where a provider or older device needs it — and terminate existing cable that another contractor left unfinished at $35 per termination.
Fiber Optic Testing and Certification
Each connector is inspected under a scope and cleaned before it is mated. Each strand gets a loss test from end to end, and longer or spliced links get an OTDR trace at $40 per strand. In a repeated programme the results for every building are presented in the same format, so differences between buildings stand out at once.
Fiber Optic Repair and Troubleshooting in Parkchester, the Bronx
When something stops, we start from the records: which strand serves the dead device, where it is spliced and what it measured at handover. That narrows the search to a few metres of cable or a single connector. Repairs and return visits are charged at our service rate of $195 an hour with a three-hour minimum, and every repaired strand is tested again before we leave.
Labelling, Records and Maintenance
Labels follow the complex's own scheme — building, entrance, floor from M upward — so the strand map reads like the building directory. We hand over a drawing, photographs of each sealed penetration and the test results for every strand, and can return on request to add services, move a store's link or re-test after other trades have worked nearby.
Get In Touch
Request a Free Quote
Name the entrance or shop, say whether it is one building or a group, and tell us which managing agent we will be dealing with. Replies come the same business day; to talk now, phone (646) 490-0629.
✅
Request Received
Got it. Someone from the East Fordham Road office will phone you back today; if a store or garage is down right now, skip the wait and ring (646) 490-0629 now.
How It Works
Our Installation Process
1. Walk a pilot building and record it
We walk one representative building with the managing agent — cellar, sleeves, stair hall, floors and roof — and photograph every pathway and every provider's equipment.
2. Write the standard and price it
The pilot becomes a short written standard for each building height, with a pilot price and a unit price per further building drawn from our Bronx rate table.
3. Agree approvals, hours and insurance
Common-element work is arranged through the condominium, store work with the landlord and tenant, and certificates of insurance go out before any work is scheduled.
4. Prepare each building
We check each building briefly against the standard, record any exception, clear dead cable from the sleeves we will use and fix enclosures and supports.
5. Pull, splice and seal
The crew follows the standard's route, keeps the cable inside its allowed bend and pulling tension, fuses pigtails in the trays at each end, adds armour wherever carts or cars pass, and seals and photographs each penetration.
6. Test every strand
Before anything is mated, the end-faces go under a scope; then a light source and meter measure loss on each strand, and an OTDR trace is added wherever a link is long or spliced, checked against the figure the standard predicts.
7. Label, hand over and move on
Labels follow the building, entrance and floor names the complex already uses; the owner receives the drawing, photos and results before the crew starts the next building.
Coverage Area
Fiber Optic Installation Near Parkchester's Landmarks
These are the places Parkchester people use to give directions, and the places our crews pass on the way to most jobs here.
Ryan Oval
The landscaped oval with its fountain at the centre of the complex, formerly Metropolitan Oval and now named for Aileen B. Ryan.
Macy's Parkchester
1441 Metropolitan Avenue — the company's first branch outside Herald Square, opened in 1941 and still trading.
Parkchester Station (6 Train)
The elevated station on Westchester Avenue, rebuilt with elevators to street, mezzanine and platform in January 2026.
Starling Avenue — Bangla Bazaar
The two-block shopping street between Castle Hill Avenue and Unionport Road, centre of the Bronx's Bangladeshi business community.
Parkchester/Van Nest Metro-North Station
Under construction east of Unionport Road with an entrance planned from East Tremont Avenue, part of the Penn Station Access project.
Castle Hill Library
The New York Public Library's Castle Hill branch, where officials broke ground on a $17 million renovation.
We also serve Castle Hill, Van Nest, Unionport and Westchester Square, as well as Soundview and Morris Park a little further out, all from our Bronx office on East Fordham Road.
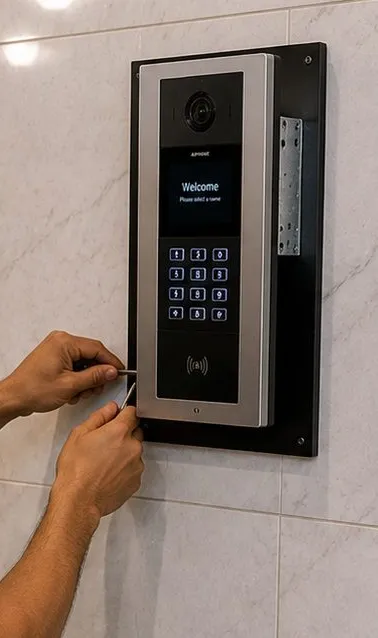
Two hands work at the base of a stainless video intercom panel with a camera, a lit screen reading Welcome and a keypad, mounted on a pale marble wall.
Pricing
Fiber Optic Installation Cost in Parkchester
Parkchester is billed at our standard Bronx rates, with no neighbourhood surcharge. The drop prices are the ones published in the Bronx structured cabling price builder, and the backbone ranges match our Bronx fiber optic installation page. In a repeated programme the pilot building gets its own figure and each further building gets a unit price drawn from the same table.
Item
Price
What is included
Termination on an existing fiber
$35 per termination
LC, SC, ST or MPO; fused pigtail or mechanical connector
OTDR test
$40 per strand
Trace and event table for each strand, in addition to loss testing
Multimode fiber drop
$391 per drop
Shorter in-building run, terminated both ends and tested
Single-mode fiber drop
$447 per drop
Shorter in-building run, terminated both ends and tested
12-strand OM4 backbone between floors
$4,500 – $7,000
Fused into enclosures at both ends, firestopped, loss-tested
24-strand OS2 backbone or building-to-building link
$8,000 – $15,000+
Single-mode with an OTDR trace on every strand
Second telecom room with fiber link back
from $2,400
Room build-out plus the fiber tie to the main room
Service and callback rate
$195/hr, 3-hr minimum ($585)
Repairs, troubleshooting and return visits — not the original install
What moves a Parkchester fiber price
How many buildings share the standard. Survey and design are paid once; the more buildings that follow the pilot, the smaller that share becomes per building.
Eight or thirteen storeys. More floors mean more cable, more enclosures or terminations and more strands to test.
The state of the sleeves. A clear sleeve is quick; one that has to be emptied of dead cable, or a new opening cored through masonry, adds time and appears as its own line.
Exceptions. A store, a garage or a building that departs from the standard is priced separately rather than averaged in.
Distance on foot. Entrances that face walkways rather than streets add carrying time, which is planned into the schedule rather than charged by surprise.
Spare strands. Adding strands to a cable that is already being pulled costs little compared with a second pull later.
And the big national names? ADT, Ring and SimpliSafe sell alarms, cameras and monitoring; none of them installs private fiber inside a building. For a Parkchester owner the real comparison is between a carrier's technician, who stops at the carrier's equipment, a citywide integrator that may subcontract the cabling, and a licensed local installer that splices and tests with its own crew. AESS is the last of those, based in the Bronx.
Shop Our Systems
Fiber Optic Installation Packages & Pricing
Below are three typical Parkchester orders, priced line by line from the table you have just read. They are examples; a real proposal is drawn for your buildings.
Starter — Store Counter and Back Office
$894
Two single-mode drops at $447 each, for example from the provider's box in a shared cellar to a store's counter and to its back office or camera recorder. Terminated, tested and labelled for tenant and landlord.
Standard — One Building Riser
$4,500 – $7,000
Twelve strands of OM4 from the cellar enclosure to the floors that need service in one building, sealed at every penetration and loss-tested per strand. In a programme, this is the unit that repeats.
Premium — Single-Mode Link Between Buildings
$8,000 – $15,000+
Twenty-four strands of OS2 with an OTDR trace on every one, joining two buildings or a building to a garage, or forming the backbone of a thirteen-storey riser that several systems will share.
Bring Your Own Equipment — Labor Only
If the condominium or a chain store already buys its own cable and enclosures to a corporate standard, you supply the materials and we charge only for labour: $195 an hour with a three-hour minimum ($585), covering pulling, splicing and testing. Warranty on owner-supplied materials comes from their maker rather than from AESS, so we test each reel with a light source before it goes in.
Shopping Streets
Stores, Offices and Clinics From Metropolitan Avenue to Starling
Parkchester's commercial life is small-scale and dense. Along Metropolitan Avenue the stores sit inside the complex's own buildings; along Starling Avenue the Bangla Bazaar Business Association estimates about 45 storefronts on two blocks, and the Bronx Times reports that several businesses often operate from one space, bringing the total to as many as 80. Pharmacies, tax preparers, grocers, restaurants and driving schools all depend on card terminals, cameras and, increasingly, online ordering, and most of them rent rather than own.
For those businesses fiber is rarely about raw speed. It is about a connection from the provider's box to the counter that does not fail when a delivery is wheeled through the cellar, a camera recorder that stays online in a back room, or a link to a second storefront the same owner runs a few doors away. Where two or three businesses share one space, it is also about keeping their networks apart while they share the same ceiling.
Food businesses add their own demands. The Wonder digital food hall that opened at 1498 Metropolitan Avenue in April 2026 offers more than 20 cuisines under one roof, and restaurants of that kind run many order screens and printers at once. Kitchens are hot and greasy, so network equipment belongs outside them, with only short, protected cables running in.
Offices and clinics on East Tremont Avenue and along the edges of the complex often occupy converted apartments or storefronts. They usually need a small rack in a ventilated closet, wired ports at every desk and exam room, and a reliable path down to the cellar. Fiber is used for that last path when it is long, passes electrical equipment or will be shared; otherwise good copper is enough, and we say so.
Around the Complex
Apartment Houses and New Buildings on the Surrounding Blocks
Step outside the complex and the building stock changes from one design to dozens. Castle Hill Avenue, Starling Avenue, Unionport Road and the side streets toward Van Nest and Westchester Square have pre-war and post-war apartment houses, two- and three-family homes and storefront buildings, each with its own cellar, its own repairs and, often, no drawings anyone can find. A fiber design here starts from a full survey every time.
New construction is arriving too. In February 2025 the Bronx Times reported permits for a four-storey building at 1848 Guerlain Street, between Leland and Thieriot Avenues: 37 feet tall, nine apartments across 6,199 square feet, with a cellar. Buildings of that size are where planning ahead pays most. A sleeve or conduit from the cellar to each floor costs very little while the framing is open and saves a great deal of cutting later.
Larger projects are expected around the new station. City Planning describes the Bronx Metro-North Station Area plan as rezoning sections of Parkchester/Van Nest to allow more housing near the four new stations, with nearly 7,000 homes and 10,000 jobs across the plan. For a developer, the time to think about telecom rooms, entrance conduits and risers is before the drawings are filed, so that every provider and every owner system has a clean route from day one.
Finally, some neighbourhood landlords own several small buildings within a few blocks of each other. For them, the repeatable approach that works inside the complex still applies: survey one, write a short standard for the ones that are similar, and handle the odd ones separately.
Building Systems
Cameras, Doors and Controls on Cable the Owner Controls
A complex of Parkchester's size runs a great many systems that are not anyone's home internet: cameras in garages and on paths, readers on building doors, intercoms in lobbies, controls for boilers, pumps and elevators, and the computers in management and service offices. The complex also has its own patrol force, the Parkchester Department of Public Safety, and a 2026 social-media post aimed at residents said the intercom's security button connects to its dispatch. Systems like these work best on a network the owner controls end to end.
Fiber is the backbone of that network, not the whole of it. A typical design runs fiber from a main room to an enclosure in each building or garage, where a small switch or media converter hands off to copper for the last few metres to each device. The fiber carries everything; separate strands or separate networks keep cameras, doors and offices apart from one another and from residents' subscriptions.
The cellar backboard. Which carriers have hardware mounted there, whose labels it carries and how much wall remains free beside it.
The vertical route. Sleeves through the cellar ceiling, chases and shafts, how full they are and how they are sealed today.
Each floor. Whether there is a closet or cabinet for an enclosure, the ceiling type and the distance to the furthest device.
The store, if there is one. Its ceiling, its share of the cellar, its back room and the wall it shares with the residential stair hall.
Outside. The path to any garage or neighbouring building, what lies under it and how the surface would be restored.
Power and ventilation. Where switches will be powered, and whether a closet will run hot.
Ownership. Which spaces are units, which are common elements and which are commercial, so every section of the route has the right approval.
Existing records. Any drawings, test results or labels from earlier work, which we photograph and fold into the new record.
The walk takes as long as the building needs. For a store it is often under an hour; for a pilot building with cellar, floors and roof, longer. Either way the result is the same: photographs, a sketch of the route and a written price.
Proposal
What a Parkchester Fiber Proposal Spells Out
Every proposal we send for Parkchester work lists the same things, in the same order, so that an owner, a managing agent and a board member reading it separately reach the same understanding.
Scope by building. Which buildings, garages or stores are included, and which parts of each.
The standard, or the exception. For complex buildings, which variant of the standard applies; for anything else, the survey drawing it is built from.
Line items from the rate table. Terminations, tests, drops, risers and links at the published Bronx prices, with nothing folded into an unexplained lump sum.
Exclusions. What we are not doing — for example, the cameras themselves, electrical work, or restoring a lawn — and who is expected to do it.
Approvals and paperwork. Which approvals we need from whom, and the insurance certificates we will supply.
Schedule. Working hours, how long each building takes and how the order of buildings is chosen.
Handover. The drawing, photographs and test results each building receives.
Full terms — including 50% deposit, one-year parts-only warranty on AESS-supplied products, and the late-fee schedule — are set out in the service agreement.
Records
Labels That Read Like the Building Directory
A strand map is only useful if the person holding it can find the building, the floor and the enclosure it describes. In Parkchester we label to the complex's own scheme: the building's street address and entrance as the management office uses them, then the floor using the main-floor-and-number convention the buildings already follow, then the enclosure and port. A technician who has never been to the complex can stand in a stair hall and match the label to the drawing.
Each building receives the same package: an as-built drawing showing the route, photographs of every penetration before and after sealing, and a test report with a loss figure for every strand and an OTDR trace where one was taken. In a programme of several buildings the packages are identical in layout, which makes comparison easy and makes an odd result obvious.
We keep a copy as well, so that if a record is lost or a repair is needed years later, the original measurements are still available to compare against.
Occupied Buildings
Scheduling Around People Who Are Home All Day
Parkchester is a residential complex first. City Limits described more than 40,000 inhabitants in 2018, and the complex has long had a programme for older residents who want to stay in their own apartments. Many people are at home during working hours, which changes how a fiber crew plans its day.
Noisy work, such as coring a sleeve or drilling block, is grouped into short, announced windows in the late morning and early afternoon. Quiet work — pulling, splicing, testing, labelling — fills the rest of the day. Notices go up in the building through the managing agent before work begins, giving the dates, the hours and a phone number for questions.
Elevators are never taken out of service for our work, and stair halls stay passable at all times. Materials are brought in for one building at a time and kept in the cellar or a room the building provides, never in a corridor overnight. Dust is controlled with a vacuum at the drill and covers over anything below an opening.
Stores get a different schedule. Where a store has to stay open, ceiling work is done before opening or after closing, and anything that touches the store's alarm sensors is coordinated with the store's alarm company first. Our Parkchester alarm installation team can handle that coordination if the store uses us.
Construction Nearby
Planning Fiber While the Station Goes Up
The MTA's Penn Station Access project is building the new Parkchester/Van Nest station east of Unionport Road. THE CITY reported in May 2026 that early East Bronx service in 2027 looked increasingly unlikely and that a letter from members of Congress raised the possibility of service beginning by early 2029. Whatever the final date, the area will see construction for some time, followed by new development under the rezoning.
For businesses and owners near the station that has two practical consequences. First, roads and sidewalks around East Tremont Avenue and Unionport Road may be dug up by others, and provider cables to nearby buildings can be disturbed. A tested, documented inside network makes it quick to show whether a fault is inside the building or out in the street. Second, new buildings will bring new tenants and new providers, so owners of existing buildings nearby may want an entrance conduit and a clear path to the cellar ready before demand arrives.
Neither of these needs a large project. A short test of an existing link, or a single sleeve and conduit to the street wall, is often enough to be ready. We can quote either on its own.
Complete Services
Every Fiber Optic Installation Service in Parkchester
Faults on copper and fiber traced, repaired and re-tested.
Field Notes
Field Notes on Repeated Buildings
These notes describe how we approach repeated buildings as standing practice; they are not an account of one particular Parkchester job.
The first building in any group is always slower than the brochure suggests. A sleeve that looks empty from below turns out to hold an abandoned cable; a closet that should be clear holds a porter's supplies. That is fine — it is what the pilot is for. What matters is that each surprise is written into the standard as either "this is normal" or "this is an exception", so the crew in the next building knows which.
We photograph each building's cellar backboard before we touch anything, because carriers come and go and the photograph is often the only record of what was there. We keep a single printed copy of the standard in the van, with the parts list on the back, and the crew lead initials each building's checklist before testing starts.
And we never assume twins are identical. Decades of separate repairs mean two buildings built the same week can differ in small ways — a resealed sleeve, a moved panel, a new storage room. A short look before work begins in every building costs minutes and saves hours.
FAQ
Parkchester Fiber Optic Installation FAQ
Do you also work in Castle Hill, Van Nest, Unionport and Westchester Square around Parkchester?
+
Yes. Those neighbourhoods border the complex and are a short drive from our Bronx office on East Fordham Road, as are Soundview and Morris Park. The same rates, crew and testing apply on every block, whether the building is inside the complex or across the street from it.
Can you hand us the building standard as a written document our own super or later contractors can follow?
+
Yes, and we recommend it. The standard is a short set of drawings, photographs, a parts list and a labelling key. It belongs to the owner, so another contractor can follow it later and the complex stays consistent even if AESS is not the one doing the next building.
Can the building's porters or handymen help our crew to keep the cost down?
+
Not through a private arrangement. Parkchester South's own service page says private arrangements with members of staff are prohibited and that common-area work is arranged through its Service Department. If the condominium assigns staff for access or escort, we schedule around them; otherwise our crew carries and installs everything itself.
Starling Avenue is closed to traffic for Chaand Raat and other street events — do you schedule around them?
+
Yes. When a street closure or a busy festival night is known, we keep vans, ladders and open ceilings off that block and move the work to another day. Store owners usually tell us their own busiest nights, and planned installation is booked for quieter ones.
Can exterior conduit be fixed to a facade that carries the complex's terracotta ornament?
+
We keep conduit and fixings well away from the decorative terracotta pieces, which are part of what gives the buildings their character. Routes run inside wherever possible; when something has to be on the outside, it goes on plain brick, in a location the owner approves, with fixings in mortar joints where practical.
Once the standard is agreed, how long does each additional building take?
+
That depends on height and on how clear the sleeves are, so we give the figure after the pilot rather than before. Repeat buildings go noticeably faster than the pilot because nothing is being designed on the day, and each one is finished, tested and handed over before the crew moves to the next.
Does repeating one design lower the price of each building?
+
It lowers the planning cost, which is paid once on the pilot. The installation itself is still priced item by item from the Bronx rate table — terminations, tests, risers — so the saving shows up as fewer survey hours and fewer surprises rather than as a discount on each strand.
If one building in a group is served by a different provider than its neighbours, does the standard change?
+
Only at the point where the provider's line arrives. Our enclosure, riser and labels stay the same; what changes is where in the cellar the hand-off happens and how far our cable runs to reach it. That difference is recorded as an exception for that building.
Will you keep spare enclosures and connectors that match our standard for future repairs?
+
We recommend the owner keep a small stock on site, because a matching spare is the fastest repair. We list the exact parts in the standard and can supply a spares kit with the first building. When we are called out, we bring the same parts the standard specifies.
If the work pauses between buildings, is anything left exposed in the hallways?
+
No. Each building is finished before the next is started: cable pulled, spliced, tested, sealed and labelled, ceilings closed and the area cleaned. A pause between budget years or seasons simply means the next building has not begun yet.
All Areas Served
Fiber Optic Installation Across the Bronx and New York
If a store's terminals, a garage's cameras or an office's network has dropped, phone (646) 490-0629 with the address, the entrance and what has stopped. Same-day dispatch from East Fordham Road is the aim, and typical faults — a crushed lead, a dirty end-face, a broken pigtail in a tray — are usually cleared within one to two hours on site, with the strand re-tested before we go.
Fiber Optic Installation Parkchester — One Standard, Every Building
Abstract Enterprises Security Systems · 460 E Fordham Rd, Bronx, NY 10458 · Bronx line (646) 490-0629 · WhatsApp (718) 679-0359 via wa.me
NYS Low-Voltage License #12000287431 · 100% Licensed & Insured · Same-Day Estimates · Rated 4.7★ from 201 Google Reviews
Full terms — including 50% deposit, one-year parts-only warranty on AESS-supplied products, and the late-fee schedule — are set out in the service agreement. See our warranty page.
Changelog — October 17, 2026: Parkchester fiber optic installation page first published and reviewed.