Factory-Loft Risers · Warehouse & Fleet-Depot Links · Studio Backbones · Inherited-Plant Audits · Fusion Splicing · OTDR Proof
Almost every building in Port Morris is on its second or third life. Piano factories on Lincoln Avenue became lofts, a 1916 bakery warehouse on East 141st Street became offices and studios, rail-yard land along the Harlem River became distribution floors, and older sites on and around Bruckner Boulevard became new rentals and a last-mile depot. Each change of use moves the place the network has to reach and leaves behind cable that nobody now owns. We plan fiber around the building you have today — from our Bronx office at 460 East Fordham Road, with our own splicers and test sets.
Reviewed and updated October 17, 2026 · Written by Anwar Timothy, NYS license #12000287431

Start with the building's history. The quickest way to a useful Port Morris fiber quote is to tell us what the building was built for and what it is used for now — factory, bakery, printing plant, rowhouse or brand-new tower. Call the Bronx line at (646) 490-0629 or use the 60-second form.
Port Morris was planned as a seaport and grew into a factory district. The Department of City Planning's own history of the neighbourhood describes how Gouverneur Morris II hoped to build a harbour to rival Manhattan's, how piano and furniture makers filled the blocks instead, and how the Third Avenue Bridge (1898), the Willis Avenue Bridge three years later and the Harlem River train yards (1906) tied the area to the rest of the city. In the 1950s a large share of the housing was cleared for the Triborough Bridge and the Bruckner and Major Deegan expressways, and manufacturing drifted away for decades. What was left was a stock of heavy brick and concrete buildings — the City counts them at one to six storeys, mostly along Bruckner Boulevard — that were built for machines and freight, not for networks.
Since the late 1990s those buildings have been changing use at speed. In 1997 the City Planning Commission created the city's first special mixed-use district here, along five blocks of Bruckner Boulevard, so that housing could sit beside light industry. In 2005 the City Council extended it across eleven more blocks between Park and Willow Avenues, and in 2017 the Special Harlem River Waterfront District opened the western end to high-density towers. On the ground that means piano-factory lofts, a bakery warehouse turned creative office, a Locust Avenue warehouse turned sound stages and a new two-level logistics depot. Residents notice the change too: on r/bronx, one thread asks whether Port Morris and Mott Haven are really gentrifying or whether locals are simply renovating "abandoned industrial or commercial buildings," and a thread on r/nyc describes the area's new towers as offering luxury apartments at a lower price than Manhattan or Long Island City.
Every one of those conversions creates the same fiber problem. The building's pathways were laid out for its first life: a freight elevator that no longer runs, a telephone closet on a floor that is now somebody's apartment, a printing plant's cable trays that end in a room nobody leases. The carriers' glass reaches the block — the Center for an Urban Future reported in July 2025 that nearly 99.8 percent of the Bronx is wired for high-speed service — but it lands in a cellar or a sidewalk vault, and the owner has to carry it to the people who need it. Meanwhile the City Council's data team ranks Melrose–Mott Haven–Port Morris, Community District 1, as the district with the lowest broadband adoption in the city, with 44 percent of households lacking a broadband subscription. Coverage at the curb and connection at the desk are two different things, and the gap between them lives inside the building.
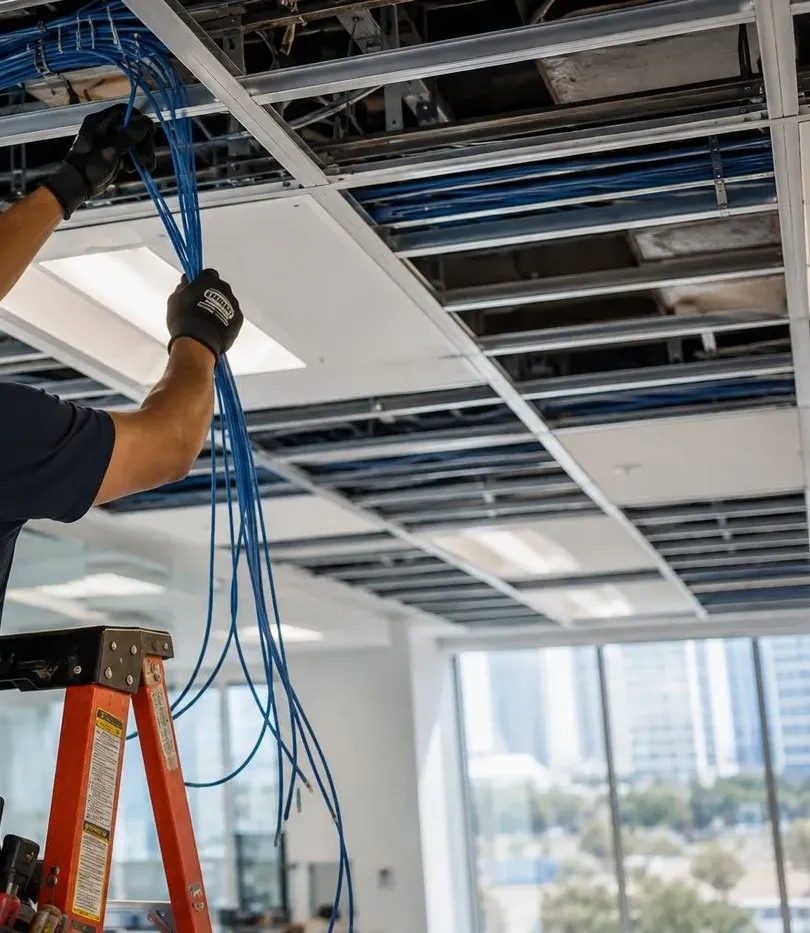
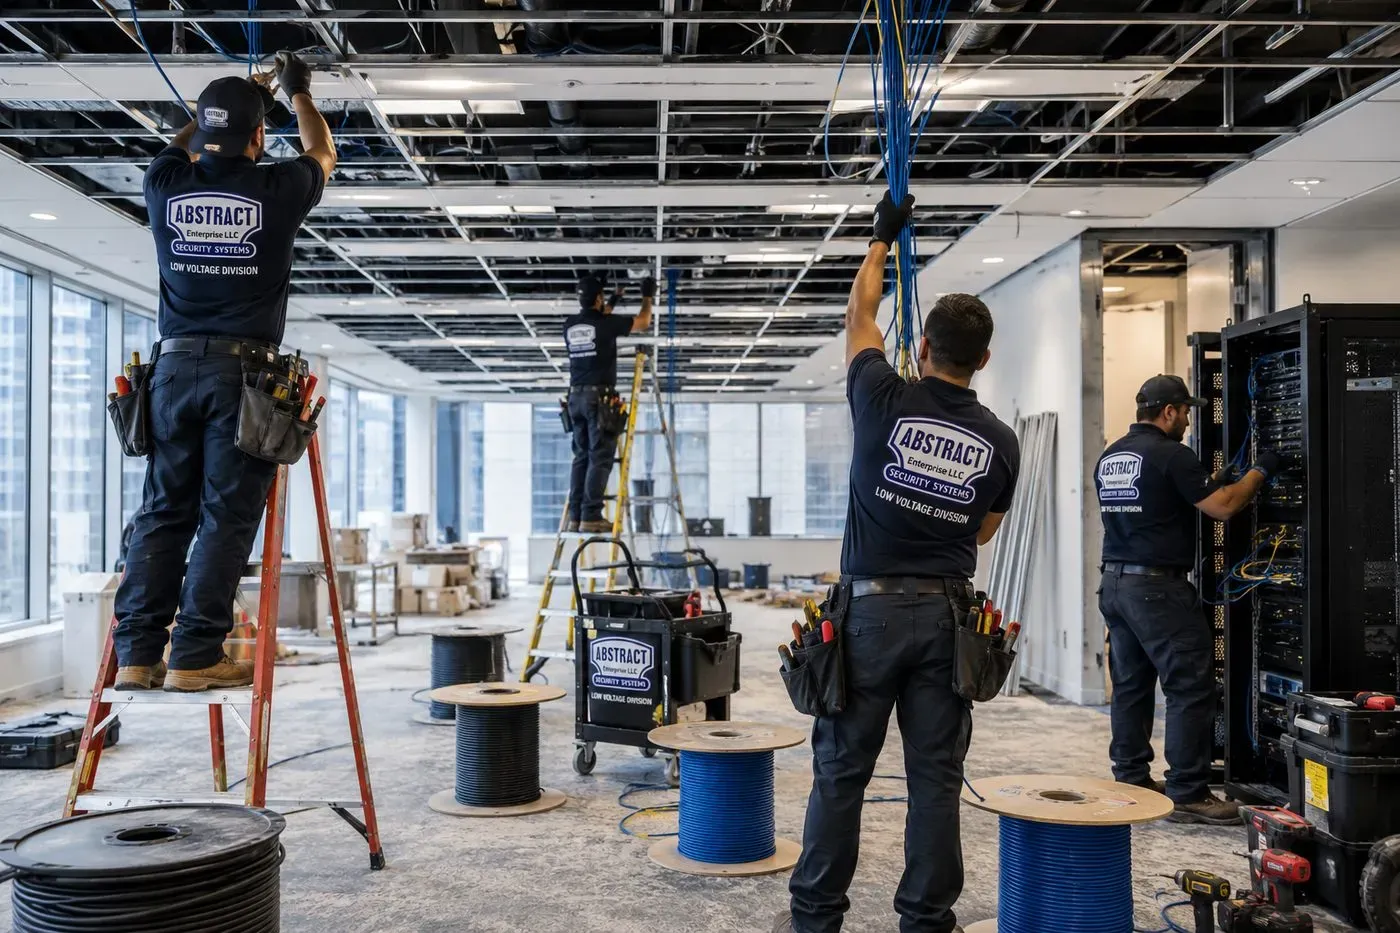
That is the work on this page: fiber that follows a building through its change of use. Sometimes it is a new riser in a loft building whose old one was a dumbwaiter. Sometimes it is a link from a dispatch office to a warehouse bay two floors away, or a backbone between a studio's stages and its machine room. Often it begins with an audit of glass a previous occupant left behind, because the cheapest strand in Port Morris is the one already in the wall that still tests clean. Most owners add copper drops, cameras or door access in the same visit, which is why our Port Morris structured cabling team usually walks the building with us.

A forklift caught a jumper hanging below a dock-level tray, a set dresser's cart crushed a patch cord on a stage floor, or a tenant upstairs lost service after a contractor opened a wall. Repairs run on a separate track from new installations, so a fault never waits behind a project. Our target is a technician in Port Morris the same day, and the usual culprits — a snapped pigtail inside an enclosure, a dirty connector, a cord pinched in a door — are typically traced and repaired within one to two hours of arrival. Call (646) 490-0629 and say "fiber repair," or see our Bronx network cable repair service for copper faults on the same visit.
A new vertical backbone for factory buildings converted to lofts, studios or offices — from the carrier's entrance in the cellar or vault to a small enclosure on each floor that needs one, routed through a closet stack, a chase or a new cored sleeve rather than the old freight shafts.
Fiber from a depot's office, mezzanine or dispatch desk to the scanners, cameras and access points on a warehouse floor that may be 300 feet and a storey away — well past the distance a single copper run can serve.
Single-mode tie lines between stages, production offices, a machine or server room and the building's carrier room, with patch panels placed so a production can plug in on the first day of its lease and leave nothing behind when it wraps.
Strands from a converted warehouse's main telecom room to individual suites, so a tenant on an upper floor can bring in its own carrier or reach the shared provider without depending on a neighbour's equipment.
For buildings rising under the waterfront and mixed-use zoning: a main entrance room sized for several providers, sleeves through every slab in the closet stack, and a fiber riser installed while ceilings are still open.
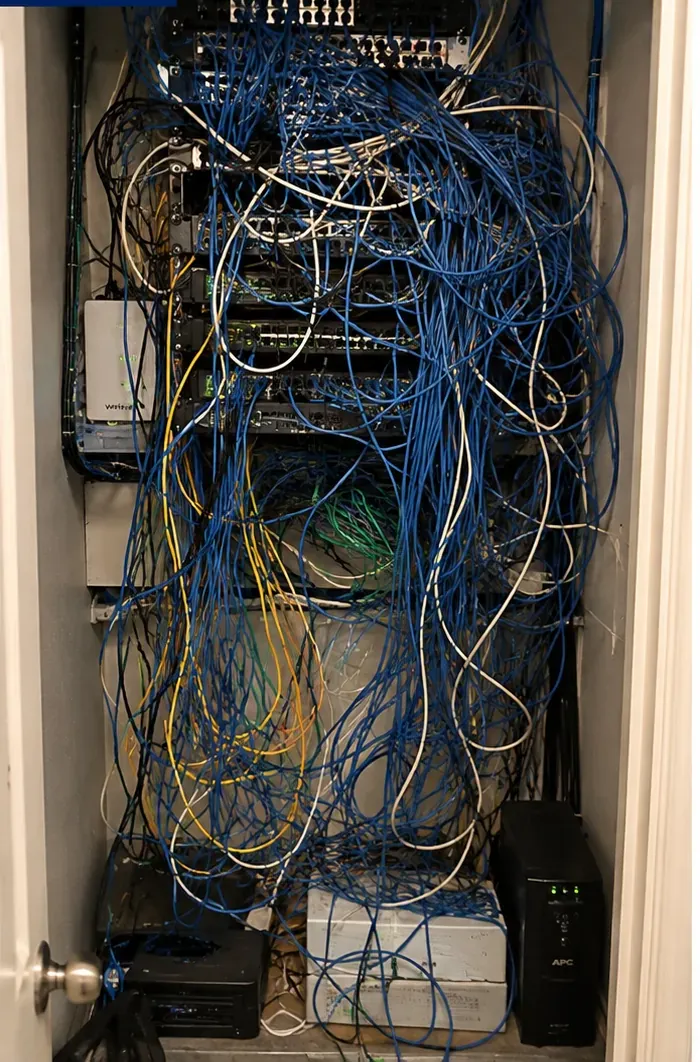
For buildings that changed hands or uses: we trace every strand a previous occupant left, clean and inspect connectors, run loss and OTDR tests, and tell you which cable is reusable, which is dead and which should come out.
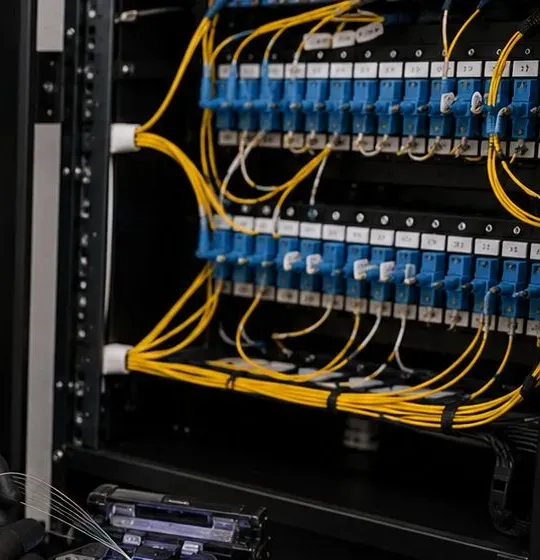
Pigtails fused into new panels, mid-span repairs after a cut, and old ST or SC terminations reworked to LC so salvaged backbone can feed modern switches. Every splice is held in a protected tray.
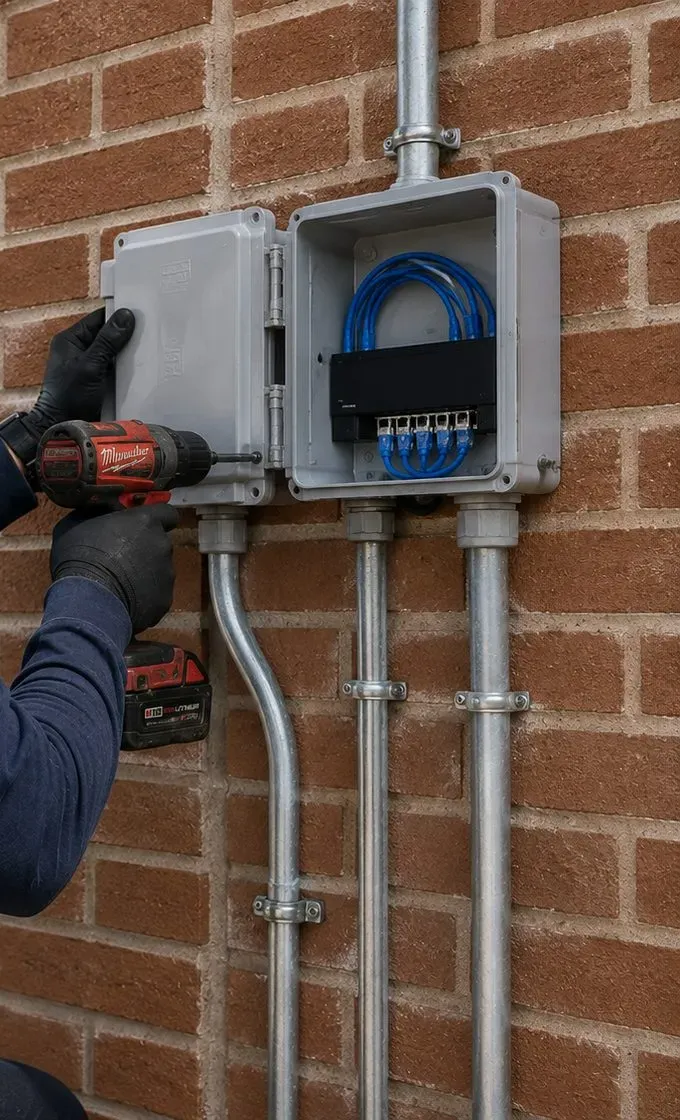
Armored or conduit-protected fiber across truck yards, open storage lots and parking areas, out to gatehouses, light poles and fence-line cameras, with sealed enclosures for wind-driven rain off the river.
Short, tidy runs for the two- and three-storey rowhouses on East 133rd and East 134th Streets and the walk-ups along Bruckner Boulevard, including ground-floor shops that need a link separate from the apartments above.

Within a few blocks of the Cypress Avenue station you can find six very different kinds of building. Each one hides its pathways in a different place, so each starts from a different question on our walkthrough.
Brick bearing walls, heavy timber or iron framing and tall windows, like the Estey building on Lincoln Avenue. Floors were open workrooms; today they are divided into lofts or studios, and the original stair and freight shafts are spoken for. Our first question: where can a riser go that no one lives in?
Reinforced-concrete frames with deep slabs and big column bays, such as the 1916 A&P bakery building at 825 East 141st Street that became Union Crossing. Coring is slow but predictable, and the old freight routes are wide. Our first question: which floor did the building's network used to serve?
Two- and three-storey rowhouses on East 133rd and East 134th Streets near Willow Avenue, and three- to five-storey multifamily buildings along Bruckner Boulevard, many with a shop on the ground floor. Our first question: who controls the cellar?
Concrete residential towers along the Harlem River and Third Avenue — Bankside's seven towers, the 27-storey Maven at 2413 Third Avenue — and mid-rise buildings on Bruckner Boulevard. Our first question: is the telecom closet stack already sleeved, and who is the building's network managed by?
Steel-framed logistics buildings with high-bay floors, mezzanines and covered fleet parking, of the kind now finishing at 307 Bruckner Boulevard. Our first question: where do the dispatch desk, the docks and the vehicle chargers sit relative to the carrier's entrance?
Distribution, food and processing buildings on the state-owned Harlem River Yards land, reached through a master lessee. Our first question: whose approval does a new entrance or a new trench need, and in what order?
Nineteenth-century factory buildings almost always have a stack of small spaces that line up floor to floor — a former toilet stack, a closet beside the stair, a disused chimney or an abandoned belt or pipe chase. Those are our first candidates for a riser, because the alternative is coring through old timber or masonry floors that may be carrying finished lofts. Where nothing lines up, a short run of conduit up a rear or light-well wall, entering each floor through a sleeve, is often less disruptive than cutting interior floors. Open, exposed ceilings are common in these lofts, so horizontal runs are dressed in neat raceway or painted cable tray rather than hidden, and fastened into the brick joints or the framing, never into decorative ironwork.
Warehouse buildings from the 1910s and 1920s were designed for heavy loads, so slabs are thick and sometimes ribbed. The bigger issue is distance: a floor that was one bakery or one printing operation may now be thirty suites, and the far suite may be well beyond the 100-metre reach of a copper channel. In these buildings we usually set one fiber enclosure per floor near the centre of the plate and serve suites from there, so no tenant's connection runs through another tenant's space.
For a rowhouse or walk-up, a fiber job is usually one riser of a few strands from the cellar to the top floor, plus a short link to a ground-floor shop. The work is in the details: entering through an existing service sleeve rather than a new hole in a party wall, keeping the cellar enclosure above the floor and away from the boiler, and using small surface raceway painted to match on stair halls where there is no chase.
A new tower's advantage is its telecom closet stack. When the contractor has set sleeves through every slab, mounted backboards and provided a dedicated outlet in each closet, a fiber riser can be pulled, spliced and tested during fit-out in a fraction of the time an older building takes. The risks are the opposite of a factory loft's: sleeves that were filled by other trades before we arrive, closets used as storage during construction, and coring requests in slabs that need scanning first (see the questions below). We ask to see the closets before the drywall closes, so missing sleeves can be added while it is still cheap.
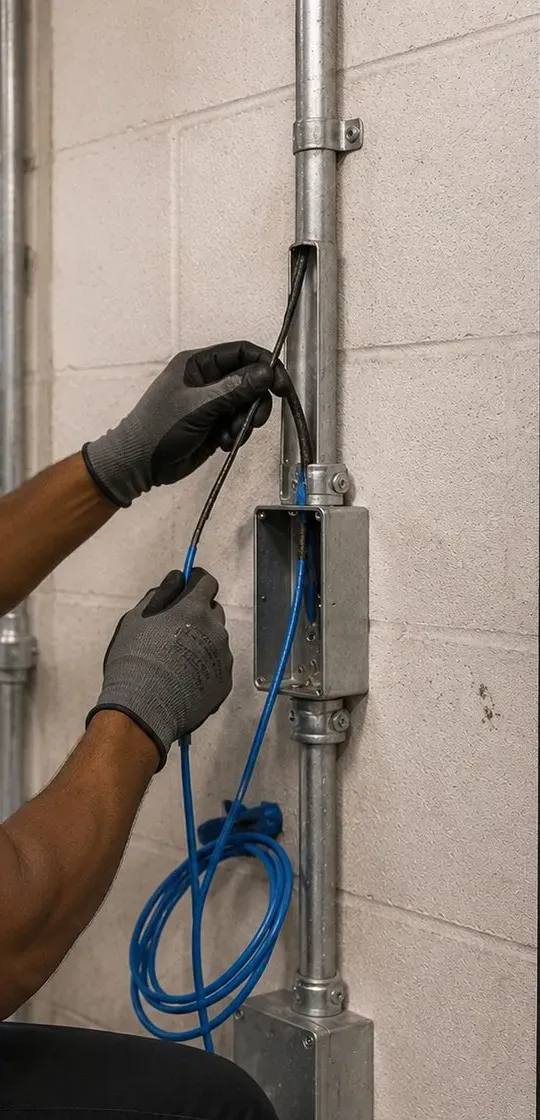
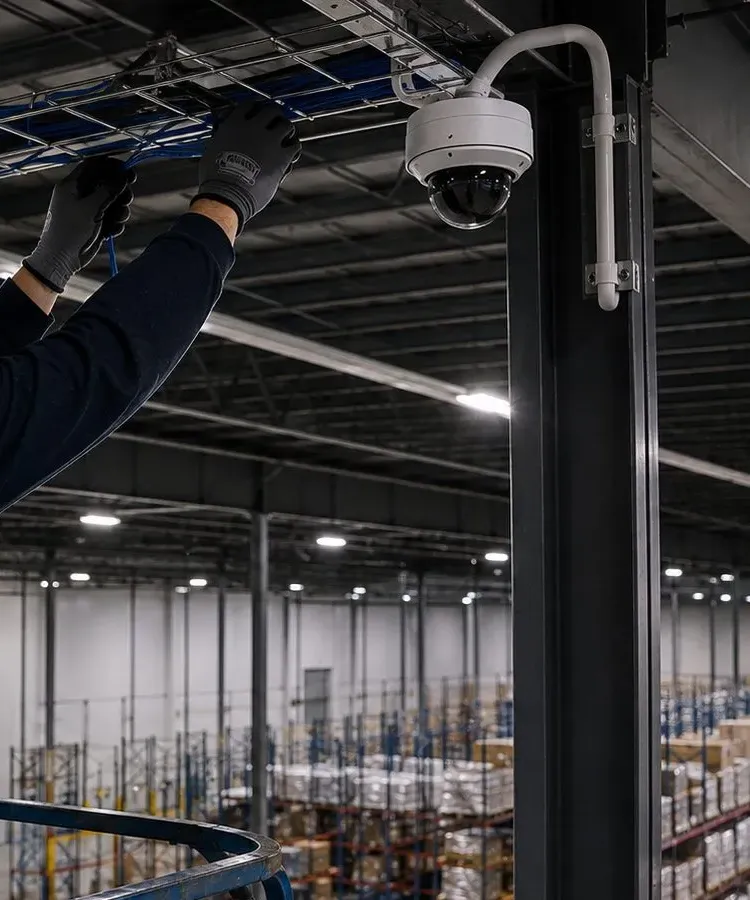
In a high-bay logistics building, everything happens overhead. Cable rides in basket tray fixed to the roof steel, comes down to devices only in steel conduit along columns that forklifts do not strike, and crosses dock doors high enough to clear the tallest trailer.

Port Morris has no single main street. Its businesses cluster along a handful of corridors, each with its own building type and its own reason to want fiber.
The neighbourhood's mixed-use spine, running beneath the Bruckner Expressway. City Planning's history records the antiques dealers who made it a South Bronx "Antique Row"; today restaurants, bars and new mid-rise apartments share it with older shops. Fiber here is usually a short link from a shared cellar to a ground-floor business, or a riser for a renovated walk-up.
The side streets south of Bruckner Boulevard, including the Estey building at Lincoln Avenue, newer rentals such as The Arches at 224–228 East 135th Street, and the industrial lots near the Bronx Grit Chamber. Expect a mix of lofts, live-work units and small manufacturers, often in the same block.
Larger converted buildings, including Union Crossing at 825 East 141st Street and Per Scholas's technology-training campus at 804 East 138th Street. These floors need backbones that can serve many tenants or classrooms from one telecom room.
The eastern, more industrial half of Port Morris, guided by the Port Morris Industrial Business Zone and running toward the Hell Gate Bridge approach: warehouses, contractors' yards, food businesses and Silvercup's North Lot stages at 295 Locust Avenue. Fiber links offices to floors, yards and stages.
The waterfront industrial park south of East 132nd Street, home to the FedEx and FreshDirect facilities, waste transfer stations and other distribution users. Long, flat buildings with yard links and strict access control.
Where Port Morris meets Mott Haven at the Third Avenue Bridge: the Bankside towers, Maven and other new rental buildings, with ground-floor retail, amenity floors and parking that all need a planned backbone.
Many owners combine the fiber work with door access and cameras in the same visit; our Port Morris access control and Port Morris security camera crews can share the pathways the fiber opens.

A building that changes use keeps its walls and loses its logic. The table below sets out the conversions we see most often in Port Morris, what the building's original network was built to do, and what usually has to change. It is a planning aid drawn from how these building types are put together, not a record of any particular property.
| From | To | What the old wiring assumed | What the fiber plan has to change |
|---|---|---|---|
| Single-owner factory (piano, furniture, tool works) | Lofts, studios or live-work units | One telephone room for one company, cable on open trays to workbenches | A riser that every unit can reach without crossing another unit, and a carrier entrance room the building controls |
| Food or bakery warehouse | Multi-tenant creative office | One network room near the loading dock, long runs to production lines | A central enclosure per floor, strands per suite, and a path for each tenant's own carrier |
| Warehouse | Sound stages and production offices | Few devices, all near the office | Single-mode tie lines between stages, offices and a machine room, with patch points that productions can use and leave |
| Printing or processing plant | Distribution or storage | Control rooms and heavy power, trays that end at machines now removed | An audit of what the trays still carry, removal of dead runs, and new links to docks, scanners and yard cameras |
| Vacant lot or open storage | Rental tower or last-mile depot | Nothing | Sleeves, entrance conduit and telecom rooms designed before the concrete is poured |
| Rowhouse with a shop | Renovated rowhouse with a new shop tenant | A phone line per floor, entering through the front wall | A small riser from the cellar and a separate link for the shop, entering through one sealed sleeve |
Three patterns run through every row. First, the entrance moves. The old service usually came in wherever the original owner's office was, and that room may now belong to a tenant, so the first job is often to establish a carrier entrance that the current owner controls. Second, ownership splits. A building with one occupant can run cable however it likes; a building with thirty occupants needs a backbone that serves each of them without passing through a neighbour's space. Third, old cable lingers. Converted buildings in Port Morris are full of abandoned copper and glass from earlier tenants, and before anything new goes in we find out which of it is live, which is reusable and which should come out.
The neighbourhood is small enough to know block by block. This is how the main streets break down for fiber, using the buildings named in public records and press coverage.
| Street or area | What stands there | Typical fiber work |
|---|---|---|
| Bruckner Boulevard | Three- to five-storey walk-ups with shops, the former "Antique Row," new mid-rise rentals such as 101 Bruckner, and the 307 Bruckner logistics building | Cellar-to-shop links, walk-up risers, depot office-to-floor links |
| Alexander Avenue | The neighbourhood's main restaurant and retail strip where it meets Bruckner Boulevard | Short links from shared cellars to ground-floor businesses |
| Lincoln Avenue | The Estey Piano Company Factory at Bruckner Boulevard and a public street end at the Harlem River | Loft risers and audits of inherited cable |
| Third Avenue at the Harlem River | Bankside's towers on both sides of the Third Avenue Bridge, Maven at 2413 Third Avenue and other new rentals | Telecom rooms, sleeved closet risers and amenity-floor links |
| East 132nd Street | The start of the Hell Gate Bridge approach, the Bronx Grit Chamber at St. Ann's Avenue and the edge of the Harlem River Yards | Yard, gate and warehouse links |
| East 133rd and East 134th Streets | Two- and three-storey rowhouses near Willow Avenue | Small risers and separate shop links |
| East 135th Street | The Arches at 224–228 East 135th Street, described as Port Morris's first market-rate high-rise rental | New-building backbones and resident-amenity networks |
| East 138th Street | Per Scholas's training campus at 804 East 138th Street and the Bx33 bus corridor | Classroom and multi-room backbones |
| East 141st Street | Union Crossing at 825 East 141st Street, the 1916 bakery building converted to offices and studios | Floor enclosures and per-suite strands |
| Locust Avenue | Silvercup Studios' North Lot at 295 Locust Avenue | Stage-to-machine-room tie lines and office distribution |
| Willow and Walnut Avenues | Industrial and warehouse buildings beside the Hell Gate Bridge arches | Warehouse, shop and yard links |
| Harlem River Yards | FedEx, FreshDirect and other distribution users on state-owned waterfront land | Depot links, dock and gate fiber, approvals through the master lessee |
Two subway stations on the 6 line, Cypress Avenue and East 143rd Street–St. Mary's Street, serve the neighbourhood, and New York YIMBY's coverage in 2025 and 2026 lists permit filings at 132 Brown Place, 20 Brook Avenue and 521 East 132nd Street — a sign that new buildings will keep arriving, each with its own chance to get sleeves and telecom rooms right before the concrete is poured.
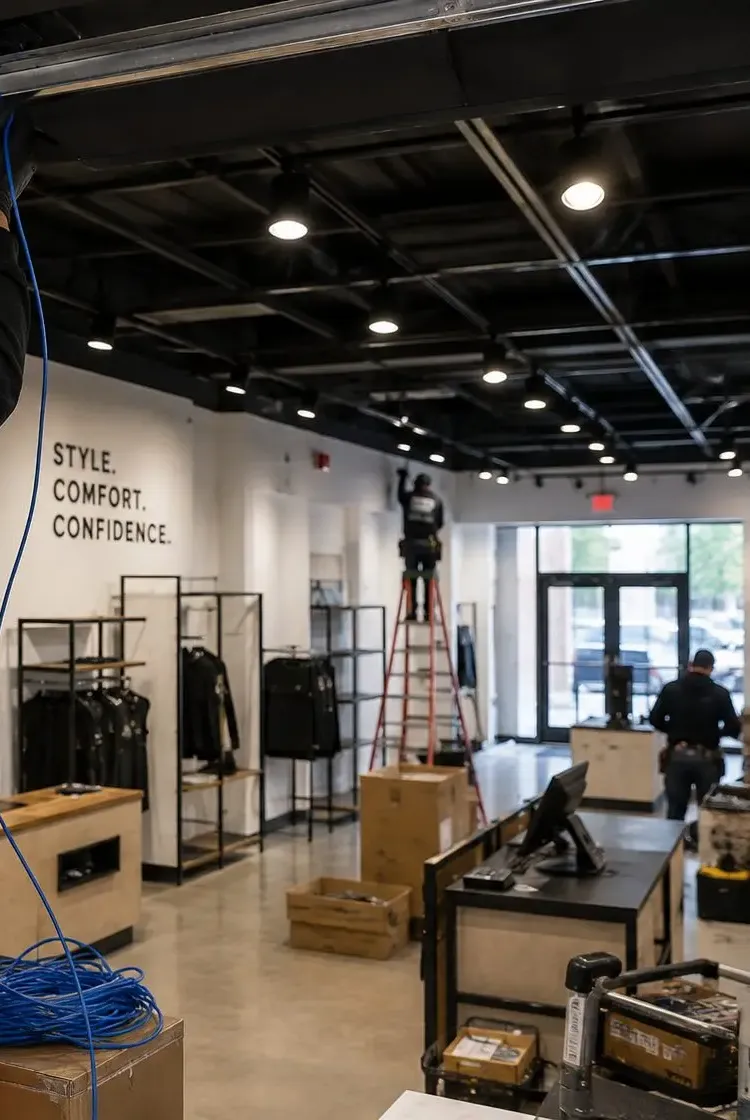
Two newer kinds of Port Morris building put unusual demands on a network. Production studios are one. Silvercup's North Lot on Locust Avenue lists four sound stages of 8,030 to 16,220 square feet with 52-foot ceilings, production offices with suites and open bullpens, and on-lot parking for more than 60 vehicles. A building like that carries footage, playback, lighting control and the office network for whichever production is in residence, and it changes hands between productions every few months. Fiber suits the links between stages and machine room: it is immune to interference from dimmers and generators, and a labelled patch field lets each new production plug in on day one.
Last-mile logistics buildings are the other. The facility New York YIMBY described at 307 Bruckner Boulevard stacks a 46,000-square-foot warehouse with 36-foot clear heights above 46,000 square feet of covered fleet parking, with an 8,200-square-foot mezzanine, four loading docks and 4,000 amps of power. In a building arranged like that, the dispatch desk, the handheld scanners on the warehouse floor, the dock cameras, the gate and the vehicle chargers can each be hundreds of feet and a full storey from the room where the carrier's circuit lands. Copper cannot reach most of those points in one run; fiber between a few well-placed enclosures can, and the switches at each enclosure feed the devices nearby.
Both run around the clock, so we put coring, lift work over aisles and the final cutover into windows the operator picks, and splice and test while the building keeps working.

Sixteen questions from Port Morris owners, tenants, studio managers and depot operators, sorted by building type. The answers assume the building has changed use at least once, because almost every building here has.
Often, yes, and in a waterfront neighbourhood it is worth asking. Older New York commercial buildings often have vaults under the sidewalk, built for coal, boilers or freight, and carriers sometimes brought cable in through them because the opening already existed. If the vault leaks, the splice case or terminal down there sits in damp air or standing water. The fix is a new entrance: a sleeve through the foundation wall above the usual water line, or through a front or side wall into a dry room, with the carrier re-pulling its cable to the new point. We design the sleeve and the room, and the carrier moves its own facilities, so the change has to be coordinated with each provider in the building.
Ask three questions, in this order. First, ask the landlord which providers have equipment in the building today and where it sits; a provider with glass already in the cellar can usually serve a new tenant quickly. Second, put the exact address into each carrier's business-availability check, because coverage in this part of the Bronx changes from one block to the next. Third, have someone walk the building to see whether there is a clear path from the carrier's equipment to the space you would lease. We do that walk: we trace the route, note what has to be built, and give you a written estimate you can use in lease negotiations, including whether the landlord should pay for a riser that will serve future tenants as well.
The electronics travel; the glass usually stays. Switches, media converters, optics and patch cords belong to the tenant and come out in an afternoon. Cable that has been pulled through walls, sleeves and risers, and the enclosures fixed to the structure, generally become part of the building, and most leases say so. With redevelopment in mind, we design the job to keep the tenant's investment in portable equipment and keep the fixed part small: a short link from the building's existing riser rather than a new riser of your own, pre-terminated cables where they suit the route, and enclosures you can unbolt.
It is rarely the best place. Buildings converted from industrial use often have big switchgear rooms, and the electrical code requires clear working space in front of that equipment and limits what can be stored or mounted there. Fiber itself is not affected by the electrical fields around switchgear, but the switches and optics at each end are, in the sense that they need clean, dedicated outlets, moderate temperatures and a locked space the building's electricians do not need to open. We usually recommend a separate small room or a lockable cabinet on an adjacent wall, with the fiber passing the electrical room in its own pathway, and we confirm with the building's electrician before fixing anything nearby.
The cable makes no sound at all; the active equipment can. Passive fiber enclosures and patch panels have no fans or moving parts, so they can sit on a stage wall without any acoustic effect. Switches and media converters with cooling fans are the issue, and they belong in a machine room or a closet outside the stage, connected to the stage wall panels by fiber. Where a device must sit on the stage itself, we use fanless models or mount them in an insulated, ventilated box away from the set. Because fiber carries no electrical current, it also cannot introduce hum or ground loops into audio equipment, which is one reason productions prefer it between stages and the control area.
Yes. The simplest arrangement is a dedicated vendor port: a labelled patch point, fed by its own strands or its own network segment from the building's enclosure, placed where caterers, sound engineers and ticketing staff usually set up. Vendors plug into that port and nowhere else. On the switch, that port sits on a separate network from your own equipment, so a visiting laptop or mixing desk cannot see your cameras or office systems.
Through a protected vertical route planned with the building's layout, not around it. In a two-level depot the ramp, the vehicle lanes and the racking all compete for the same columns and walls, so the riser goes where none of them will reach: typically a column line or wall at the building's edge, inside steel conduit up to a height above any vehicle, then into tray on the upper level. A pair of enclosures, one beside the dispatch office and one on the warehouse floor, holds the splices and the switches.
For a row of chargers far from the office, often yes. Networked chargers report usage, take software updates and are controlled by the fleet's management system, and they work far better on a wired connection than on cellular modems in a concrete garage. Because chargers are usually spread along a parking level, a single fiber link to an enclosure at the middle of the row, with short copper drops from a small switch to each charger, covers them all and stays well clear of the chargers' heavy power cables. The electrical work for the chargers themselves is a licensed electrician's job; we provide and test the data link and coordinate the routes so the two never share a raceway.
Yes, if it is kept out of the hot zone. Fiber jackets melt like any plastic, so cable in a fabrication shop runs high on the walls or overhead, away from welding bays and cutting tables, and drops to devices only inside steel conduit. Interlocking-armored cable adds protection along routes near grinders and plasma cutters. Enclosures are metal, mounted on walls that spark showers do not reach, and closed with sealed entries to keep out metal dust, which can foul connectors.
Very rarely, because it has little scrap value. Copper theft from vacant and industrial buildings is a well-known problem, and thieves strip it for the metal. Optical fiber is glass with a plastic jacket and, in armored versions, a thin steel or aluminium wrap, none of which is worth much to a scrap buyer. In yards and vacant sections of a building we run it inside conduit, label it clearly as fiber optic cable, and keep enclosures locked, which together discourage anyone looking for metal.
Usually two or three, and they come in a set order. On land like the Harlem River Yards, the State leased the property to a master developer, which in turn subleases parcels and buildings to businesses. A new hole in your building's wall may need only your landlord's consent, but a trench across the yard, a link to a neighbouring parcel or a new conduit from the street can need the master lessee's approval and sometimes the State's as owner. We prepare one scope with drawings, cable types and a timetable that your landlord can forward up the chain, which keeps everyone reviewing the same document and avoids starting work that has not been approved.
Anything on a street-facing wall in a busy neighbourhood can attract paint or damage, so we keep exterior runs as short and as high as practical. Where fiber has to run outside — up a rear wall, along a yard fence or to a pole camera — it goes in rigid steel or heavy-wall conduit with tamper-resistant fasteners, and any pull box is a lockable metal enclosure rather than a plastic one. Conduit can be painted to match the brick, which also makes it less of a target.
There is a place to ask. The South Bronx Overall Economic Development Corporation, SoBro, describes itself as the Industrial Business Solutions Provider for all five of the Bronx's Industrial Business Zones, Port Morris among them, and offers business services to companies inside those zones. What it can offer changes over time, so contact SoBro directly about current programmes rather than relying on any figure you read online. If a programme needs a written scope or quote, we can provide one that lists each item separately, so the business can submit it without reworking our proposal.
Only with the environmental engineer's approval and a sealed detail. Port Morris has a long industrial history, and some new buildings sit on sites cleaned up under city or state programmes, which can leave engineering controls such as a vapour barrier or a sub-slab ventilation system under the ground floor. Every pipe and conduit that passes through that layer has to be sealed in the way the engineer specifies, or the barrier stops working. Wherever possible we bring fiber in above the slab, through a foundation or exterior wall, so the barrier is never touched. If a below-slab conduit is unavoidable, it is installed before the slab is poured, with the engineer's boot or seal detail, rather than cored in later.
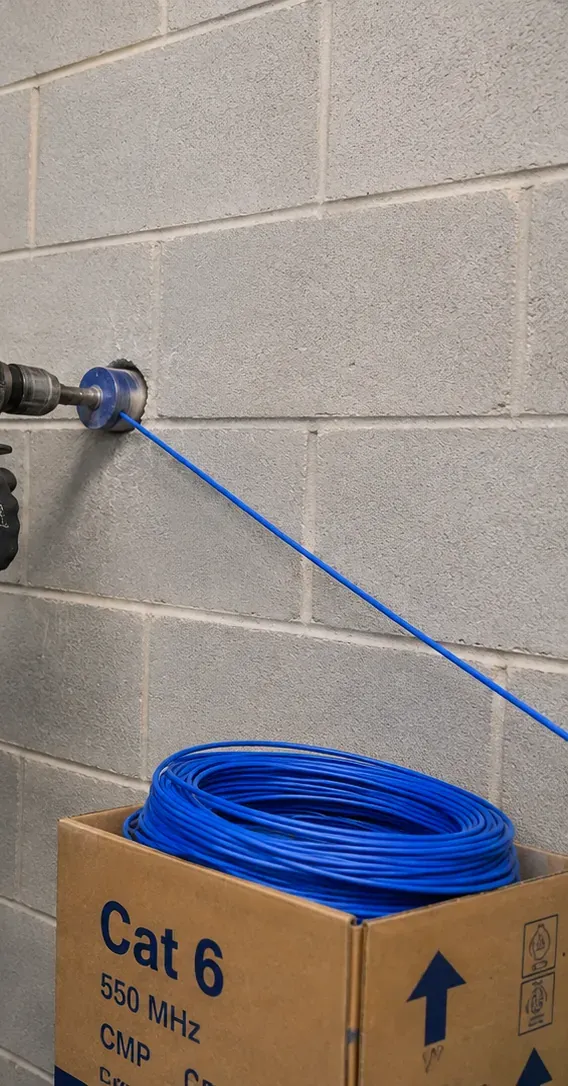
By not coring until the slab has been scanned and the location approved. Post-tensioned slabs carry steel tendons under high tension, and cutting one is dangerous and expensive. Before any new penetration in a newer building we ask for the structural drawings, scan the area with ground-penetrating radar to map tendons and reinforcing, mark a clear spot, and get the building's engineer or management to approve it in writing. In practice we prefer to avoid new cores altogether by using the sleeves the contractor set in the telecom closets during construction; when those are in place, a riser goes in quickly and the slab is never touched.
On the building's own connection, kept separate from residents' service. A shared lounge used by many residents should not depend on one resident's account or router, and the building's managed network for cameras, access control and elevators should not be shared with lounge users. The usual design is a building-owned circuit for amenity spaces, fed over the building's fiber to a small switch serving the lounge's access points, on a network segment of its own.
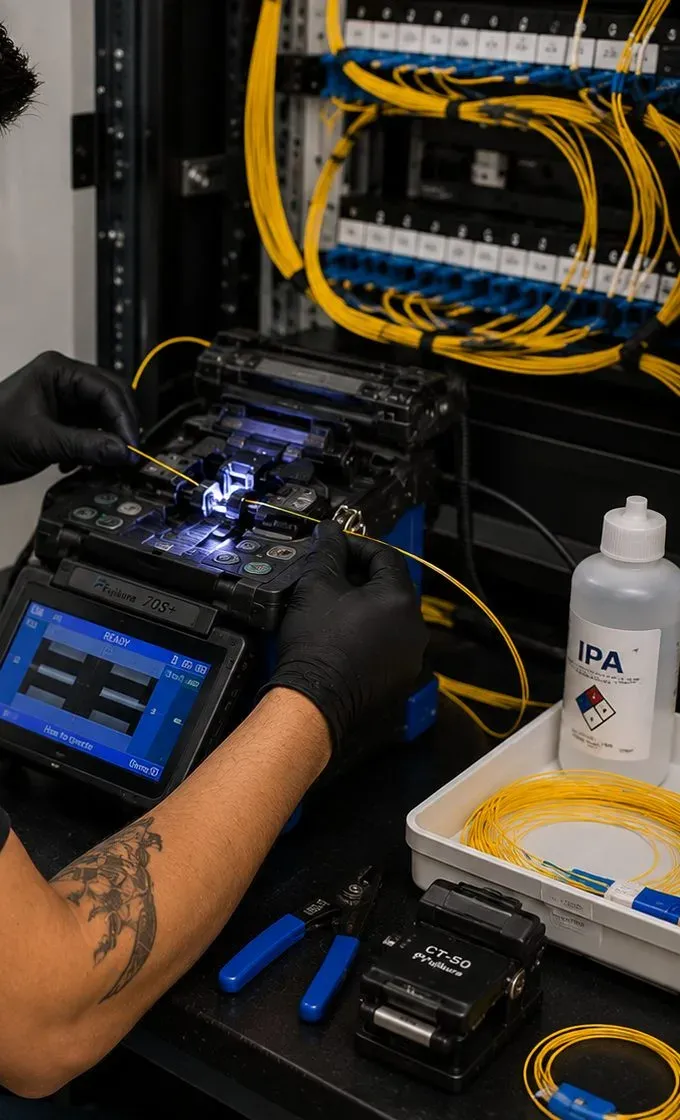
Chosen for loft risers, stage-to-machine-room ties and yard crossings. Distance is never its limit inside a Port Morris building, which leaves headroom for whatever optics the next decade brings.
Fine for a short hop inside one floor, such as production office to edit suite, when the tenant's switches already take multimode optics.
Spiral metal armor under the jacket, for routes where something heavy or hungry can reach the cable: depot aisles, fab shops, stage edges, cellars. Where armor comes in from outdoors it is bonded at the entrance, per code.
Gel-free, water-blocked cable for routes that pass through a damp vault, a yard conduit or an unheated loading area before entering heated space, avoiding a splice at the building wall.
Required where a ceiling or floor cavity carries return air, which is common in converted office floors with new air-handling systems.
Pre-terminated multi-fiber trunks for machine rooms and server racks in studios and creative offices, where many links have to land in a small space and be easy to rearrange.
Lockable enclosures for each floor, stage wall or depot level, holding fused pigtails in protected trays and LC or SC adapters for patching.
The electronics that light the glass at each end — small converters for a single device such as a gate camera, or SFP optics matched to the owner's switches for backbone links.
| Building or space | Typical cable | Why |
|---|---|---|
| Factory-loft riser | OS2 single-mode, riser-rated, in a closet stack or new sleeve | Long life, room for future tenants, passes fire-rated floors in sealed sleeves |
| Creative-office floor distribution | OS2 to a central floor enclosure, copper from there to suites | Keeps each tenant's run short and out of neighbours' spaces |
| Stage perimeter and machine room | Armored OS2, with MPO trunks inside the machine room | Survives carts and set builds; dense patching where equipment lives |
| Two-level depot | Armored single-mode in conduit between levels | Protected from vehicles, long enough to reach any bay |
| Yard, gate and pole cameras | Indoor/outdoor loose-tube in conduit | Water-blocked, handles the move from outdoors to indoors without a splice |
| Return-air ceilings in office conversions | OFNP plenum-rated cable | Required by the electrical code in air-handling spaces |

Search for fiber installation in the Bronx and an AI summary will usually stitch together a homeowner cost guide, a per-foot materials price and a provider count. Each figure below is quoted as its source publishes it. None is wrong in its own context; each is misleading if you apply it to a converted Port Morris building.
Angi, the home-services marketplace that also runs HomeAdvisor, says in its fiber guide that "fiber optic cable installation costs average $4,500 for most homeowners, with most installations ranging from $1,500 to $7,000." That figure is about bringing fiber into a house. It says nothing about a seven-storey warehouse with thirty tenants or a stage building with a machine room.
In Port Morris the range is wider in both directions. A single single-mode link from a building's main room to one loft, with OTDR traces on its two strands, comes to $527 using our published prices. A new twelve-strand riser through a converted factory sits in our published $4,500–$7,000 band, and a link between two buildings on a yard is $8,000–$15,000 or more.
Our research turned up no comparable Fixr page, so Angi's figure is the one AI answers lean on. Use it for a house; for a Port Morris building, use a walked route and a line-by-line proposal.
Ring and Ping's 2026 cost guide says that "residential projects typically range from $1,500 to $6,000, while commercial fiber optic cabling services can scale into six figures for complex builds." That is true of campuses and data centres, and AI summaries tend to repeat it as if every business job were that size.
Most Port Morris commercial jobs are nowhere near it. A shop on Bruckner Boulevard may need one link from the cellar; a depot may need an office-to-floor link and a few drops; a creative-office floor may need one enclosure and a handful of strands per suite. Those are four- and low-five-figure jobs in our published pricing.
Large totals appear only when one building needs a new entrance, a riser, full floor distribution and cable removal at once — and each of those is a separate line that can be phased.
Unio's installation-cost article puts single-mode cable at about $0.09 to $1.49 per foot and multimode OM3/OM4 at $1.50 to $6.00, and AI answers often multiply a building's length by those numbers to get a project cost. That is the price of the cable on the reel.
In a 1910s concrete warehouse the cable is the smallest part of the bill. The money goes into scanning and coring thick slabs, building a riser where none exists, firestopping every penetration, supporting cable on the structure rather than on sprinkler pipe, splicing each end and testing every strand.
So a per-foot figure is useful for one thing: showing that extra strands in the same pull are cheap. Specifying twenty-four strands instead of twelve barely changes the cable cost, but it saves a second pull when the next tenant arrives.
Lightyear's February 2026 guide to dark fiber in the Bronx estimates 31 providers and rates the borough's connectivity as "High," while adding that availability "depends on fiber infrastructure near a specific address." AI summaries tend to drop that caveat.
The caveat is the whole story in Port Morris. A carrier with fiber on Bruckner Boulevard still needs a way into your building, a place to land its equipment and a riser to reach your floor. In a converted factory the entrance may be in a leaking vault, the old telephone room may now belong to a tenant, and there may be no riser at all.
Provider count matters when you negotiate a circuit. The building's own entrance and backbone decide whether any of those providers can actually deliver it to you, and that part is the owner's to build.
The Center for an Urban Future's July 2025 report on the Bronx digital divide makes this point and immediately qualifies it: problems remain, "including individual buildings not yet wired for broadband and limited competition in some areas." AI overviews often quote the first half alone.
The City Council's data team adds the other side. Its internet-access data shows 44 percent of households in Melrose–Mott Haven–Port Morris without a broadband subscription, the highest share of any community district. Wired streets and connected households are very different measures.
For an owner, the bottleneck is not the street but the stretch between the provider's equipment and the people who need service.
AT&T's support pages describe a home fiber installation as taking four to six hours, and T-Mobile says its in-home install "can take up to 4 hours." Those figures appear in AI answers to almost any question about how long fiber takes.
They describe a provider's technician connecting one home to fiber that already reaches it. A riser in a Port Morris loft building is a different job: walking the building, getting management approval, scanning and coring, pulling and supporting cable floor by floor, splicing each end and testing every strand. Inside one floor that may be a day or two; a whole building takes longer, and approvals often take longer still.
Start the paperwork early: we can walk the building and send the scope to management while you are still choosing a provider.
A Bronx internet-provider guide promotes fixed wireless with exactly this line: "no landlord or co-op board approval required, no wiring, plug-and-play setup in 15 minutes." For one apartment with good signal, that can be a sensible choice.
It does not solve a building's problem. Signal fades through the brick bearing walls of factory lofts and the steel and concrete of warehouses, and a wireless router in the front office does nothing for a scanner on a warehouse floor, a camera on a yard pole or a stage's machine room. Those still need cable from somewhere.
Wireless works well as a backup circuit, with fiber carrying its signal from a roof or window to the main room. It cannot replace the backbone inside.
Send the address, the building's original use and where the provider lands today. We walk the route from the street to the farthest space, free, and put the plan in writing.
Describe the building — its first use, its use now and the farthest space the fiber must reach. We reply the same business day, or call (646) 490-0629.
Your request is with our Bronx office; expect a call back the same business day. Urgent? Ring (646) 490-0629.
Seven stages, written for buildings that have changed use at least once. The same seven appear in the HowTo data for this page.
We walk from the street, vault or foundation wall to each carrier's equipment, then to the room that will become the fiber hub and on to the farthest space that needs service, tagging every cable nobody can identify and noting what the building was built to do.
A sample of inherited strands is cleaned, inspected and tested on the first visit, so the proposal can say whether old glass is worth an audit and re-termination or should simply be removed.
A sketch of the entrance, the riser, each floor enclosure and any salvaged cable, priced from our published rates, with allowances shown separately wherever a closed ceiling or locked space hides part of the route.
Landlord, managing agent, master lessee, general contractor or engineer each receive the same written scope and certificates of insurance, and work windows are agreed around shoots, shifts and delivery waves.
Slabs are scanned before coring, sleeves set and sealed, supports fixed to the structure rather than to sprinkler pipe or ceiling wires, and steel conduit installed wherever vehicles, forklifts or carts pass.
Pulls stay inside the cable maker's tension and bend limits, ends are fusion-spliced onto pigtails stored in trays, armor or conduit covers every section near vehicles, and each wall or floor opening is firestopped, then photographed for the owner's file.
Every connector is inspected and every strand loss-tested, risers and yard links get OTDR traces, labels at both ends match the drawing, and the owner receives the results, an as-built route map and a record of the inherited cable.

The brick factory with the corner clock tower at 112–128 Lincoln Avenue, built in 1885–86 and recognised by the City Council in 2006 as a designated landmark. It is the oldest known former piano factory standing in the Bronx and one of the neighbourhood's first loft conversions.
A 1937 neoclassical building by McKim, Mead & White at East 132nd Street and St. Ann's Avenue, still run by the Department of Environmental Protection to screen sewage on its way to the Wards Island plant, and a protected city landmark.
The 1917 concrete arches that carry the railroad north from East 132nd Street between Willow and Walnut Avenues — the most striking piece of engineering in Port Morris, and a structure the east-side yards and buildings sit alongside.
The walking and cycling path that opened in November 2015 beneath the Hell Gate Bridge, crossing the Bronx Kill from the foot of East 132nd Street to Randall's Island.
The 96-acre state-owned waterfront property leased in 1991 for 99 years, with a 28-acre rail portion reached by the Oak Point Link and buildings for FedEx, FreshDirect and other industrial users.
Four sound stages, production offices and support space at 295 Locust Avenue, announced in 2015 as Silvercup's Bronx expansion into a converted Port Morris warehouse.
We also work in Mott Haven, Melrose and the Hub, Concourse Village, Hunts Point and Longwood, around the Bankside towers at the Third Avenue Bridge, and across the borough from our office at 460 East Fordham Road. For the wider picture, our Bronx fiber optic installation page covers everything from Co-op City to Riverdale.

Port Morris is priced exactly as the rest of the Bronx. The lines below are the ones published on our Bronx fiber optic installation page; the per-drop figures come from our Bronx structured cabling price builder. Risers, backbones and building-to-building links are quoted after a site walk within the published ranges, and every proposal lists each line separately.
| Item | Port Morris price | What is included |
|---|---|---|
| Termination on an existing fiber | $35 per termination | Fused pigtail or connector on a strand already in place — the usual way to put inherited cable back to work |
| OTDR test | $40 per strand | Trace and event table for each strand, on top of the standard loss test |
| Multimode fiber drop | $391 per drop | A shorter in-building run, terminated at both ends and tested |
| Single-mode fiber drop | $447 per drop | A shorter in-building run, terminated at both ends and tested |
| 12-strand OM4 backbone between floors | $4,500 – $7,000 | Riser fused into enclosures at both ends, firestopped and loss-tested |
| 24-strand OS2 backbone or building-to-building link | $8,000 – $15,000+ | Single-mode with an OTDR trace on every strand |
| Second telecom room with fiber link back | from $2,400 | Room build-out plus the fiber tie to the main room |
| Service and callback rate | $195/hr, 3-hr minimum ($585) | Repairs, troubleshooting and return visits — not the original installation |
Why not a national brand? ADT, Ring and SimpliSafe are names people know, but what they sell is alarm and camera equipment with monitoring plans; building a private fiber backbone through a converted warehouse is outside their offer. In practice a Port Morris owner picks between three kinds of installer: the internet provider's technician, whose work ends at the provider's own box; a regional integrator that may pass the cabling to a subcontractor; and a licensed Bronx contractor whose own crew pulls, splices and tests the glass. AESS is the third kind, and the table above is the price list we work from.
We trace and test what a previous occupant left behind before anyone prices new glass, so you only pay to replace what is actually dead.
These three totals cover the Port Morris jobs that come up most. Every figure is simply added up from the published lines above; your own proposal will use your route and strand plan instead.
$527
One single-mode drop at $447 from a converted building's main room to a single loft, studio or shop, plus OTDR traces on its two strands at $40 each ($80). Terminated, labelled and tested, ready for a small switch or a pair of media converters.
from $3,741
A second telecom room with a fiber link back to the main room, from $2,400, placed on the warehouse level of a two-level depot, plus three single-mode drops at $447 each ($1,341) to the dock end, the mezzanine and the charger row.
$6,300 – $8,800
A twelve-strand OM4 riser through a converted factory at $4,500–$7,000, plus 24 inherited strands put back to work: re-terminated at $35 each ($840) and OTDR-traced at $40 each ($960). New vertical backbone, old horizontal glass reused.
Some studios and depots buy cable, enclosures and optics through their own purchasing or a parent company's contract. Supply the materials and we charge labor alone at $195 an hour with a three-hour minimum ($585) for routing, splicing and testing. Warranty on owner-bought parts stays with whoever made or sold them, so before a customer-supplied reel goes into the wall we test it and write the result into the closeout file.

The table below is not a client project. It is a hypothetical floor in a converted Port Morris warehouse, used to show how a proposal treats inherited glass, priced only from the published lines on this page. Assume the previous occupant left a 48-strand cable between the cellar and the floor, no records, and four new suites that need service.
| Proposal line | Basis | Amount |
|---|---|---|
| Audit the inherited cable | OTDR trace on all 48 strands at $40 | $1,920 |
| Put good strands back to work | Re-terminate 12 strands that test clean at $35 | $420 |
| Serve the new suites | Four single-mode drops from the floor enclosure at $447 | $1,788 |
| Subtotal | Audit, salvage and suite drops | $4,128 |
| Optional: second telecom room on the floor | If the floor needs its own room with a link back | from $2,400 |
| Exclusions | Electrical circuits, asbestos testing, carrier charges, network switches | By others or listed separately |
Two things usually surprise owners. The first is that the audit pays for itself whenever a reasonable share of the old strands test clean, because re-terminating a good strand costs a small fraction of pulling a new one through an occupied building. The second is how often the audit changes the plan. Testing first means the proposal is priced on what is in the wall, not on guesswork.
A free site walk is how every Port Morris fiber proposal starts. These are the eight things we check, in roughly the order we reach them, and what each tells us. Owners and tenants can use the same list to prepare.
After the walk we send a written proposal with a route sketch and line-by-line prices.
Port Morris is a low-lying peninsula with water on three sides and highways on the fourth, and both shape where fiber equipment should sit. South Bronx Unite, the community group behind the Mott Haven–Port Morris Waterfront Plan, writes that after Hurricane Sandy the neighbourhood's waterfront was "upwards of 3.5 feet underwater." The U.S. Army Corps of Engineers' draft harbour-protection study, as reported by the Mott Haven Herald in March 2023, proposes flood walls and deployable gates along the Bronx side of the Harlem River, describing the Port Morris walls as an "induced" measure because protecting East Harlem would push water toward the Bronx; the paper noted that a final plan was unlikely to be built before 2044. The same reporting points to heavy-rain events such as Hurricane Ida as a separate risk to storm surge.
For a fiber plan that means the building's main room and its active equipment should sit above the lowest occupied level wherever the building allows it, with only passive cable and sealed splice cases in cellars and vaults. Cable entering from outside comes in through a sleeve that is sealed against water as well as fire, and indoor/outdoor cable is used through damp sections so there is no splice at the wall. Where a carrier insists on terminating in a cellar, we keep its terminal and our first enclosure on the wall well off the floor, and design the riser so the equipment upstairs can be fed from a second carrier entering higher in the building if one is added later.
The highways matter in a different way. Bruckner Boulevard runs beneath the Bruckner Expressway, and the neighbourhood is ringed by the Major Deegan and the approaches to three bridges. South Bronx Unite also describes waterfront waste transfer stations, peaker power plants and around 1,000 daily diesel truck trips associated with the FreshDirect warehouse. Fine dust and soot are hard on fiber connectors, which must be clean to work, so enclosures in Port Morris are closed units with sealed cable entries, every connector is inspected and cleaned before it is mated, and dust caps stay on unused ports.
The copper drops, patch panels and racks that a fiber backbone feeds, from loft units to warehouse floors.
Yard, dock and lobby cameras that record centrally over the building's fiber.
Door readers and gate controllers for multi-tenant conversions, studios and depots.
Entry intercoms for loft buildings and walk-ups, wired back to the building's network.
Fire alarm work for converted and new buildings, coordinated with the fiber routes.
Intrusion alarms for shops, yards and studios along Bruckner Boulevard and beyond.
The switching, firewall and Wi-Fi layer that sits on the fiber, plus additional telecom rooms tied back by fiber.
Category 6 runs from each floor enclosure to desks, cameras and access points.
The borough's per-drop prices for copper and fiber, which supply the drop figures quoted on this page.
Next door in Mott Haven, our Mott Haven structured cabling crews work in the same mix of old and new buildings, and across the Bruckner in Hunts Point our Hunts Point structured cabling page covers the food-distribution peninsula.
What our installers look for first in a converted building (our usual practice, not one job's story)
The first thing we look for in a converted building is old labels. Cable left by earlier occupants often carries a company name, a room number or a stencilled code, and those clues tell us which tenant ran which cable long before any drawing does. We photograph every label we find, because they disappear when walls are opened.
The second is the original freight route. Factories and warehouses moved goods from the street to the upper floors along one path, and the building's first wiring usually followed it. Even when the freight elevator is gone, the shaft, the chase beside it or the dock below it often points to the most direct way through the building.
The third is who uses the space at night. Studios, depots and live-work lofts run on schedules that a daytime visit misses. Asking when the building is quietest, and who will be there, saves a second trip and keeps our work out of somebody's shoot or delivery run.
Yes. Randall's Island is part of Manhattan, but from Port Morris it is a few minutes away over the RFK Bridge, and its fields, venues and institutional buildings use the same kinds of fiber we install on the Bronx side: links between buildings, risers and links out to cameras. Sites on the island usually have their own access and work rules, so we arrange gate access and parking with the site operator before the crew arrives.
Yes. Strand labels follow a standard numbering scheme that reads the same in any language, and we can add Spanish descriptions to the charts inside enclosure doors and write the closeout summary in both languages. The 2010 census counted about 72 percent of Mott Haven and Port Morris residents as Hispanic or Latino, many building staff here are more at home in Spanish, and a door chart they can read is the one that stops someone unplugging the wrong cord.
We do not work in it until it has been cleaned. Droppings that build up in old lofts, rooftop bulkheads and abandoned ceiling spaces can carry health risks when the dust is disturbed, so heavy accumulations should be removed by a cleaning or abatement contractor using proper protection before any cable work begins. Light, isolated deposits we can work around with protective equipment. We point out fouled spaces on the walkthrough so the cleaning can be booked ahead of installation day.
Yes, for most of it. Pulling, supporting and splicing fiber need only temporary lighting and battery tools, and our splicers and test sets run on their own batteries. What has to wait is anything that needs finished conditions: active switches that need a dedicated outlet, and final testing in rooms where other trades are still sanding, painting or cutting, because dust ruins connectors. We often pull and splice during construction, cap and protect the ends, and return for final cleaning and testing once the rooms are finished.
Only slightly, and the proposal says so. Fiber is light compared with copper, and a reel of riser cable and a few enclosures go up stairs easily. What adds time in a walk-up loft building is repeated trips with ladders, drills and test equipment, and the care needed not to mark finished stair halls. We plan the work floor by floor to keep trips down, and where the extra labour is meaningful it appears as its own line rather than being buried in the price of the cable.
Yes. Construction lenders and their inspectors usually release money as stages of work are completed, so it helps if the low-voltage scope is divided the same way. We can split the proposal into stages such as entrance and sleeves, riser installed, floors distributed, and testing and closeout, each with its own amount, and provide photos and test results at each stage so the inspector can confirm it. The deposit set out in our service agreement still applies to the first stage.
Yes. Solar inverters and battery systems report production and faults over a network connection, and on a large roof, or in a building whose battery room is in the cellar, the distance and the electrical surroundings favour fiber. A short fiber link from the roof bulkhead or battery room to the building's network, with a media converter at each end, keeps the monitoring data entirely separate from the electrical side. The solar or battery installer still configures its own equipment; we provide the link and its test results.
Usually, within limits. Every fiber cable has a minimum installation temperature set by its manufacturer, and below it the jacket can stiffen and crack when it is bent, so in a building open to the weather in winter we check the cable's rating against the conditions and, if needed, keep reels in a heated space until they are pulled. Splicers and test sets work in the cold but need time to warm up. Many Port Morris buildings under conversion are unheated in winter, so we plan pulls for the warmer part of the day.
No. Those camera cables, which combine fiber and power in one rugged jacket, are specialist broadcast equipment that productions rent along with their cameras. What we install is the building's side: single-mode tie lines between stages, control rooms and machine rooms, terminated in panels where a production's own equipment can patch in. That gives each production a clean, tested path through the building without running its own cable across the floor.
Yes. We can send an example closeout package with the client's details removed, showing the strand labels, the loss result for each strand, OTDR traces and the route sketch. It shows exactly what you will receive when your own job is finished, and it is a fair way to compare proposals: ask every bidder for the same thing before you choose.
Often, once they have been checked. Wall enclosures, rack panels and splice trays do not wear out the way electronics do, so a sound enclosure with intact doors, cable entries and trays can usually be cleaned, relabelled and given new pigtails. We replace hardware that is cracked, missing its trays or full of dust and debris, adapters whose ports are damaged, and anything mounted where it now blocks a door or a working space. Reused hardware is listed on the proposal as reused, so it is clear what is new.
Usually not for routine low-voltage work, but check your policy and your lease, because some require notice of any work in the building. What insurers and landlords most often ask for is our certificate of insurance, naming them where required, and evidence that every opening we make through a fire-rated floor or wall has been sealed. We provide both, with photographs of each sealed penetration in the closeout file, which is also what you would want to show after any later claim.
Every local fact on this page comes from a published source, listed here so you can check it. Where a source could not be reached when this page was written, we left the point out rather than guess.
This page covers Port Morris. It sits under our Bronx fiber optic installation page, which in turn sits under the NYC fiber optic installation hub. Every other borough and county we serve has its own fiber page, linked below.
Abstract Enterprises fiber optic installation, NYC · the Bronx · Manhattan fiber optic installation · Brooklyn · fiber optic installation in Queens · Staten Island
Port Morris, Bronx (this page) · St. George, Staten Island · Midtown, Manhattan · Hunts Point, Bronx · Bloomfield, Staten Island · Chelsea, Manhattan · Brooklyn Navy Yard, Brooklyn · Jamaica, Queens · Financial District, Manhattan · DUMBO, Brooklyn · Long Island City, Queens · Stapleton, Staten Island · Downtown Brooklyn, Brooklyn · Flushing, Queens · Fordham, Bronx
Long Island fiber optic installation · Nassau County · Suffolk County
Fiber optic installation in the Hudson Valley · Westchester · Rockland · Orange · Putnam · Dutchess · Ulster
Fiber is one trade among many for us. Cameras, entry systems, alarms and cabling all appear in the full service directory; the Abstract Enterprises Security Systems home page gives the overview, and our company story explains how a licensed Bronx low-voltage contractor grew to cover the region.
A stage's machine room cut off from the set, a depot's scanners down at the start of a shift, a loft floor without service after work upstairs: call (646) 490-0629 and tell us which link failed and what changed in the building recently. Expect a same-day visit wherever we can manage it; most faults of this kind take one to two hours to locate and fix on site, and we re-test the repaired strand and leave the reading with you.
Abstract Enterprises Security Systems · 460 E Fordham Rd, Bronx, NY 10458 · Bronx line (646) 490-0629 · WhatsApp (718) 679-0359 via wa.me
NYS Low-Voltage License #12000287431 · 100% Licensed & Insured · Same-Day Estimates · Rated 4.7★ from 201 Google Reviews
Full terms — including 50% deposit, one-year parts-only warranty on AESS-supplied products, and the late-fee schedule — are set out in the service agreement. See our warranty page.
Page reviewed and updated October 17, 2026. Changelog: first publication of the Port Morris fiber optic installation page.