Downtown, a fiber backbone has to outlive whoever ordered it. The tower on Broad Street that housed one bank may hold offices, apartments and a hotel within a decade; the cellar that flooded in 2012 now sits behind a flood barrier; and the street outside may be a pedestrian lane or a police checkpoint. We install private fiber in Financial District towers so it survives all three — the change of use, the water and the access — and we leave the paperwork that proves it.
Reviewed and updated October 17, 2026 · Written by Anwar Timothy, NYS licence #12000287431
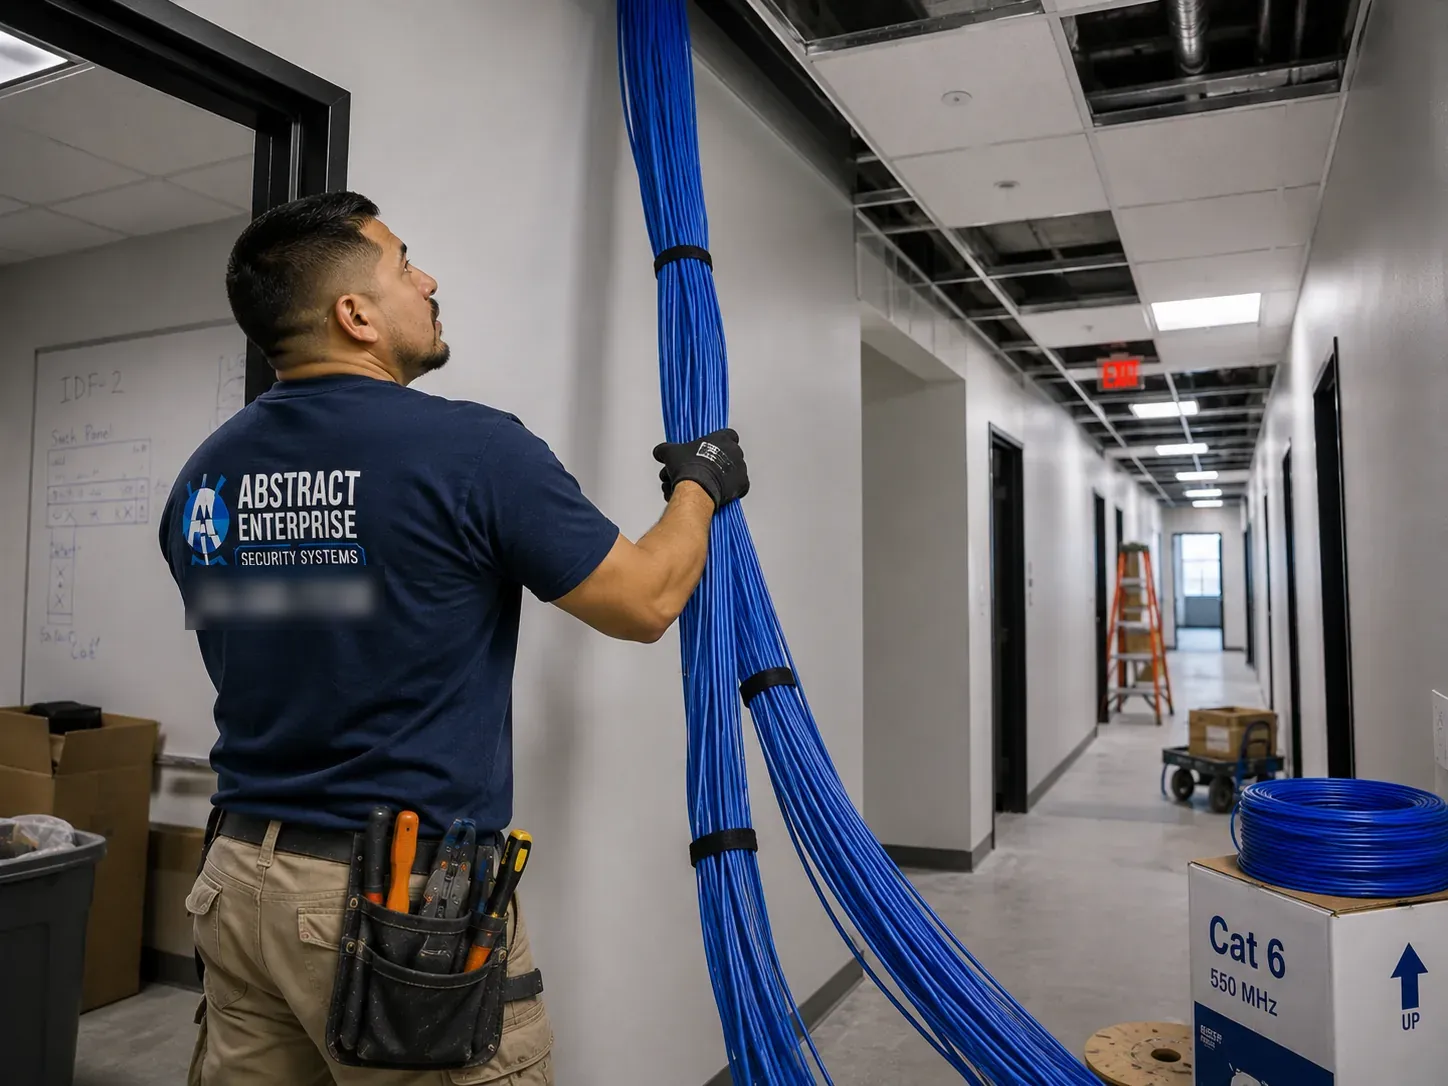
A technician steadies a thick, strapped bundle of blue cable rising into an open ceiling grid, with an IDF sketch on the whiteboard behind him and a cart and ladder down the corridor.
Financial District Fiber Quote
Address, floors and where the carriers land — a licensed installer calls back the same business day
✅
Request Sent!
An installer who works downtown will call you back the same business day.
25+
Years Experience
✓
Same-Day Estimates
100%
Licensed & Insured
4.7★
201 Google Reviews
A downtown move-in date, a floor number and a cellar you're worried about? Ring (929) 560-0737 or use the 60-second form. Your message is read by a licensed installer, not a call centre, and the first reply usually includes the two or three questions your managing agent will need answered.
Flood-barrier and entry-room conditions checked on the first walk, not discovered on pull day
Loss results for each strand, OTDR traces for backbones and an owner's name on each enclosure
Crews dispatched downtown from 460 E Fordham Rd in the Bronx · NYS licence #12000287431
Why Financial District Properties Need Fiber Optic Installation
The Financial District is the one part of New York where a building's network is routinely asked to change its owner, its users and its floor in the same decade. Uptown, an office tower is usually still an office tower thirty years later. Below Chambers Street, the stock has already been through one great reinvention and is now in the middle of a second. Between the mid-1990s and the late 2000s, a state incentive package known as 421-g saw owners convert 98 downtown office buildings — about 12.8 million square feet of commercial space — into 12,865 apartments, according to the Citizens Budget Commission. Today a new wave is under way on top of it, under the city's 467-m programme and the zoning changes adopted in December 2024 that opened conversion to buildings built before 1991. The communications plant in those buildings was designed for one kind of occupant, and it is being inherited by another.
Then there is the water. When Sandy's surge came ashore in October 2012, The Real Deal counted at least 15 buildings on the east side of Lower Manhattan, holding at least 17.3 million square feet of offices, with flooded basements — 55 Water Street, One and Four New York Plaza, 2 Broadway, 60 and 90 Broad Street, 120 Wall Street and 180 Maiden Lane among them. Crews were pumping water out of tunnels under Pearl Street where communications lines had flooded. Those cellars are where carriers bring their cable into a building, because that is where the street is. A decade on, many of them sit behind flood barriers and sealed walls, and a fiber contractor who does not know where those lines are can undo years of resiliency work with one drill bit.
And then there is the street itself. The Financial District kept the crooked plan of New Amsterdam: Stone Street, cobbled in 1658, was the first paved street in the Dutch town, and its eastern block is now a pedestrian zone closed to traffic for outdoor dining in summer. Wall Street between Broadway and Broad Street sits inside the fenced security zone set up around the Stock Exchange after September 2001, with checkpoints on Broad Street. Getting a van, two reels and a ladder to a loading dock downtown is a planning exercise before it is a job.
The people using these buildings have changed too. Lower Manhattan passed 70,000 residents for the first time in 2025, according to the Downtown Alliance, in the same year that its offices had their busiest leasing year since 2019 and its hotels set fourth-quarter records for occupancy and room rates. One block can now hold a trading firm that measures its network in microseconds, a family that simply wants a reliable connection in the back bedroom, and a hotel that needs guest and staff networks kept apart. All of them depend on the same entry room and, often, the same shafts. That is why fiber planning downtown is different: the backbone is shared infrastructure for occupants who do not know each other and may never meet.
So our thesis for the neighbourhood is simple: a Financial District backbone is designed to be separated, moved and kept dry. Separated, because the floors above you may soon be apartments with their own providers. Moved, because entry rooms are being lifted out of cellars and tenants shuffle between floors of the same tower. Kept dry, because the next surge will find whatever was left below the floodline. Pulling glass is the easy part.
Financial District facts that shape fiber work
98 buildings, 12,865 apartments: the first downtown conversion wave under the 1995 state package and 421-g, with permits filed before June 2006 and construction finished by 2013 (Citizens Budget Commission).
17.3 million sq ft: offices in at least 15 east-side Lower Manhattan buildings closed with flooded basements after Sandy (The Real Deal, November 2012).
8 feet: the floodwater height that the removable “bathtub” of posts and panels at 55 Water Street, a 54-storey tower, was designed to hold back; it is stored in the basement and can be put up by 30 workers in eight hours (Construction Dive, 2014).
More than 70,000 residents: Lower Manhattan's population passed that mark for the first time in 2025, the same year office leasing reached 4.75 million square feet, the busiest year since 2019, with overall vacancy at 22.2 percent (Downtown Alliance).
796 apartments: planned inside 61 Broadway, the 33-storey Adams Express tower of 1913, with work expected to start in March 2026 and first units in the first half of 2028 (New York YIMBY).
1658: the year Stone Street was cobbled, the first paved street in New Amsterdam; the Landmarks Preservation Commission designated the Stone Street Historic District in 1996.
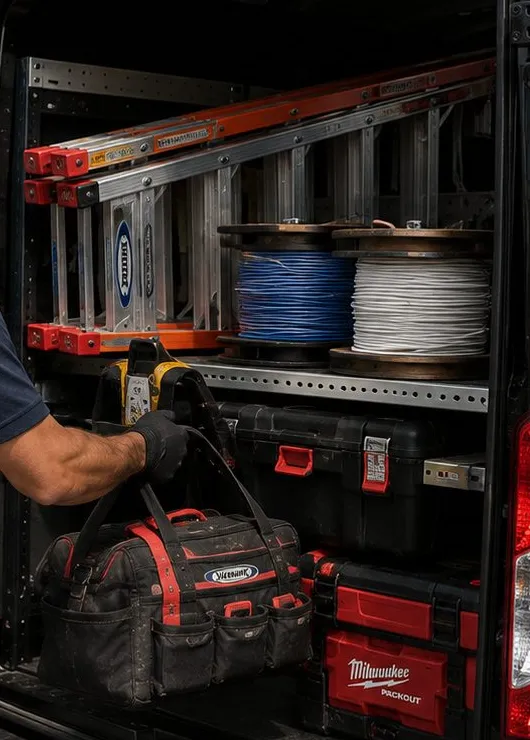
Extension ladders, a reel of blue cable, a reel of white cable and stacked tool cases on van shelving, with a gloved hand lifting a tool bag out.
Repair Capture
Fiber Link Down Between Wall Street and the Battery?
A link that carried traffic last week and is dead now is a repair job, not a new installation — whether the trigger was a pumped-out cellar, a flood-gate test, builders upstairs or a cleaner in the comms room. We send someone the same day where we can, and most single faults (a crushed jumper, a pigtail snapped at the back of a tray, a connector mated dirty) are found and fixed within one to two hours of reaching the room. Call (929) 560-0737 and say “fiber repair,” or see our network cable repair service in Manhattan if copper is involved too. If the outage followed a flood warning, tell us whether the barrier was deployed and whether the cellar took water, so the technician brings sealed enclosures and spare pigtails on the first trip.
What We Install
Fiber Optic Installation Services in the Financial District
Everything below sits on the owner's side of the carrier's handoff. Carriers deliver service to a building's entry room; we carry it, and the building's or tenant's own network, to where it is used — and we design it to cope with the way downtown buildings change. Most downtown jobs combine two or three of these: a relocation backbone with mixed-use separation, say, or a tenant backbone with construction-season protection for the floors it passes.
Entry-Room Relocation Backbones
When an owner moves the carriers' room up out of the cellar, every tenant's circuit has to follow. We build the new backbone from the relocated room to each tenant floor before the carriers cut over, so the move is a re-patch, not an outage.
Floodline-Aware Cellar Runs
Short, protected links from the carriers' entry to the first dry floor, routed above the barrier line or through penetrations the building's resiliency engineer has designed — never through a sealed wall on our own say-so.
Multi-Floor Tenant Backbones
Single-mode links between the floors a firm leases in a Water Street or Broad Street tower, in the sleeve the building assigns, spliced into enclosures at each end so the floors behave as one office.
Mixed-Use Separation
Where offices and apartments share a tower, separate backbones, enclosures and labels for each side, so a residential provider's technician never has a reason to open a tenant's enclosure.
Conversion Backbones
For 467-m and other conversion projects: a residential backbone from the entry room to a distribution enclosure on each floor, sized and placed while the light wells are cut and the corridors redrawn.
DAS and In-Building Cellular Fiber
Single-mode cabling from a cellular system's head-end to the remote-unit positions a wireless designer specifies on each floor — the passive glass, installed and tested to the designer's drawings.
Trading-Floor and Raised-Floor Links
Fiber under access floors and between equipment rooms in the 1980s trading-floor buildings downtown, with abandoned cable cleared from under the tiles first.
Construction-Season Protection
Armour, innerduct, owner tags and a baseline OTDR trace on fiber that passes through floors about to be demolished for a conversion, so the tenant who stays keeps its link.
Audit-Ready Records
A strand map, enclosure locations, owners and test results in one file — the kind of record a regulated firm's IT team can lift into its own inventory.
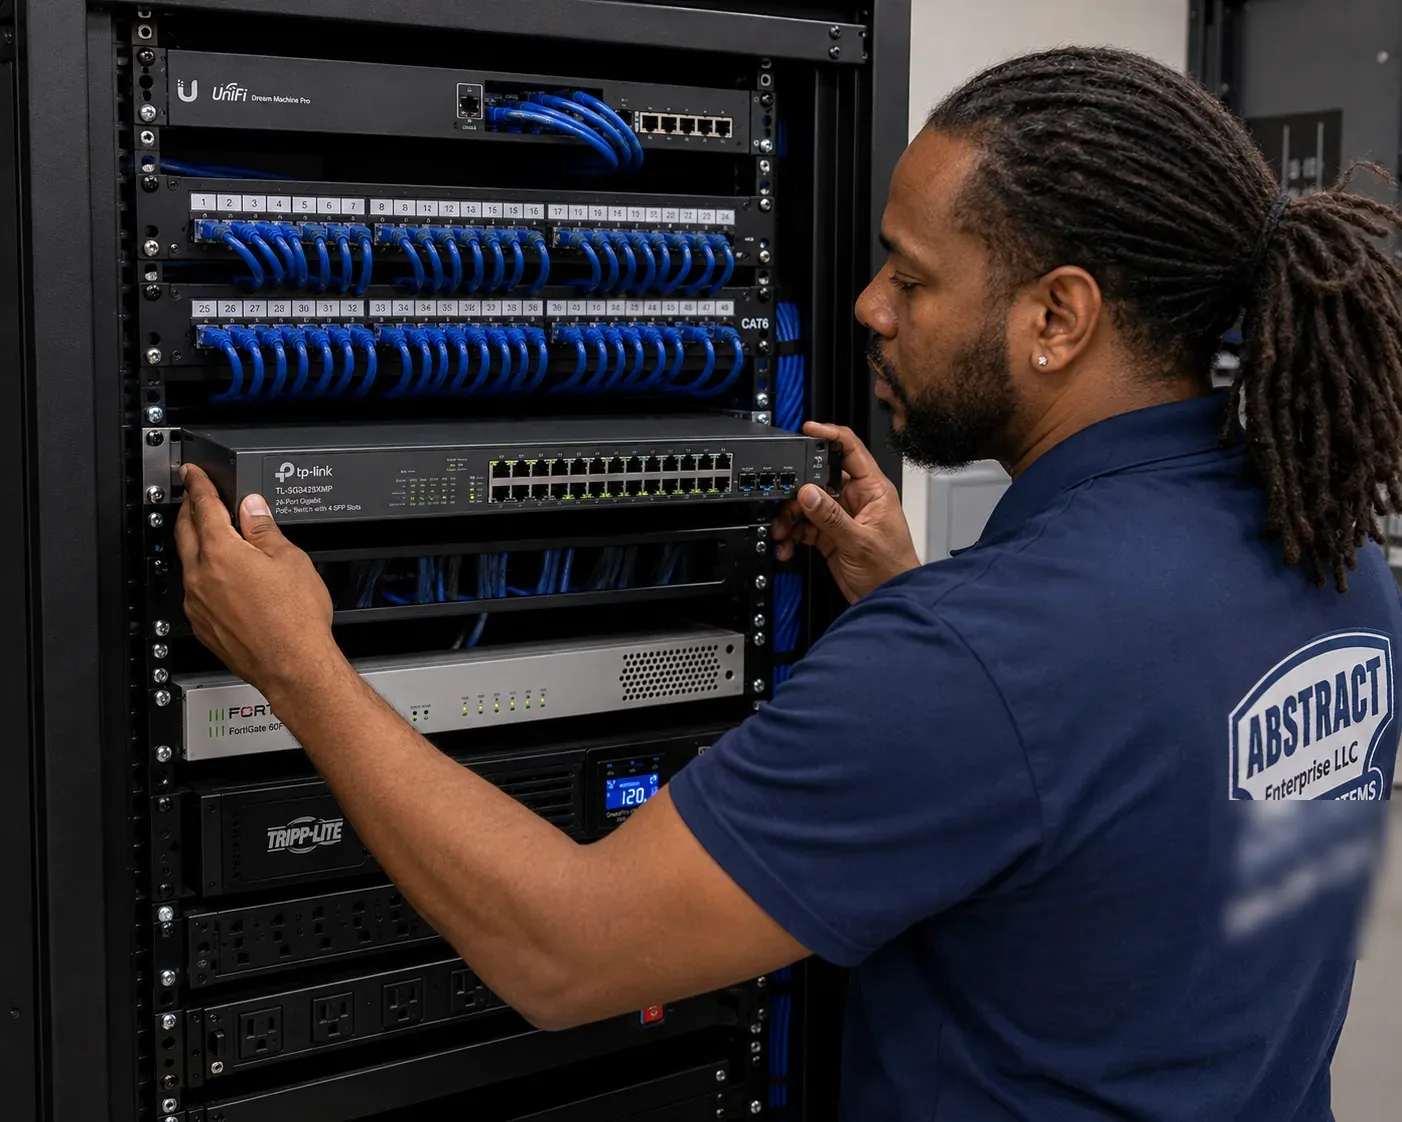
A technician slides a rack-mount switch into place beneath two rows of numbered, patched panels, with a firewall and a battery backup unit lower in the rack.
Building Specialists
Fiber Optic Installation for the Financial District's Architecture
Four centuries of building sit within a ten-minute walk downtown, and each era hides its own way of moving cable between floors. These are the families we meet most, from the oldest to the newest. Knowing the era tells us, before we open a closet, whether to expect a shaft, a duct cell, a raised floor or nothing at all.
Greek Revival Counting Houses
Low brick buildings around Stone Street, many of them Greek Revival stores put up after the Great Fire of 1835, and the older blocks of the Seaport. Three to five storeys, timber floors, no riser at all, and landmark protection on the outside — fiber rides an existing chase or a stair-side corner.
Early Steel-Frame Skyscrapers
Towers such as 40 Exchange Place (1893), 61 Broadway (1913) and the Equitable Building at 120 Broadway (1915), built when hollow clay tile arches commonly spanned between steel beams. Coring is a structural question here, so existing shafts come first.
1920s and 1930s Setback Towers
The tall masonry-clad towers that followed the 1916 Zoning Resolution, itself spurred by the Equitable Building's bulk. Deep cellars, narrow upper floors after each setback, and closets that shrink as the tower rises.
Post-War Plaza Towers
Large slabs on Water Street and around the plazas — 55 Water Street alone holds more than 3.5 million square feet of offices. Big floor plates, stacked core closets and, in some, an underfloor duct system cast into the slab.
1980s Office Towers
Towers such as 85 Broad Street, completed in 1983 over a closed block of Stone Street. Floors that were fitted out for trading desks often carry raised access floors and large equipment rooms that later tenants no longer need.
Converted and Converting Towers
Buildings already converted under 421-g, buildings mid-conversion under 467-m, and offices whose owners are weighing it. Mixed occupancy is common: apartments above, offices or a hotel below.
Methods and materials, era by era
Counting houses: small-diameter cable up an existing chase or in a protected corner beside the stair, enclosures fixed to masonry walls, and nothing on the facade.
Early skyscrapers: existing pipe or telephone shafts reused after a clean-out; where a new hole is unavoidable, a scan, the owner's structural engineer's say, and the smallest opening that fits, firestopped with a system listed for that floor assembly.
Setback towers: strand counts sized for the lower, wider floors, with spare capacity parked in the top enclosure; service loops at each setback where the riser jogs.
Plaza towers: plenum-rated cable in innerduct in assigned sleeves, rack enclosures in tenant rooms, and the underfloor duct cells checked as a horizontal path before any ceiling is opened.
Trading-floor buildings: under-floor routing on cable trays or baskets clipped to pedestals, plenum-rated jackets where the floor carries air, and abandoned bundles removed before new glass goes down.
Conversions: one backbone for each occupancy, enclosures in separately keyed rooms or cabinets, and pathway into each unit's media panel coordinated with the electrical engineer before drywall closes.
Owners converting a tower usually rewire the entrances at the same time — residents need a lobby intercom the office tenants never did. Our intercom installation in Manhattan can share the new residential riser.
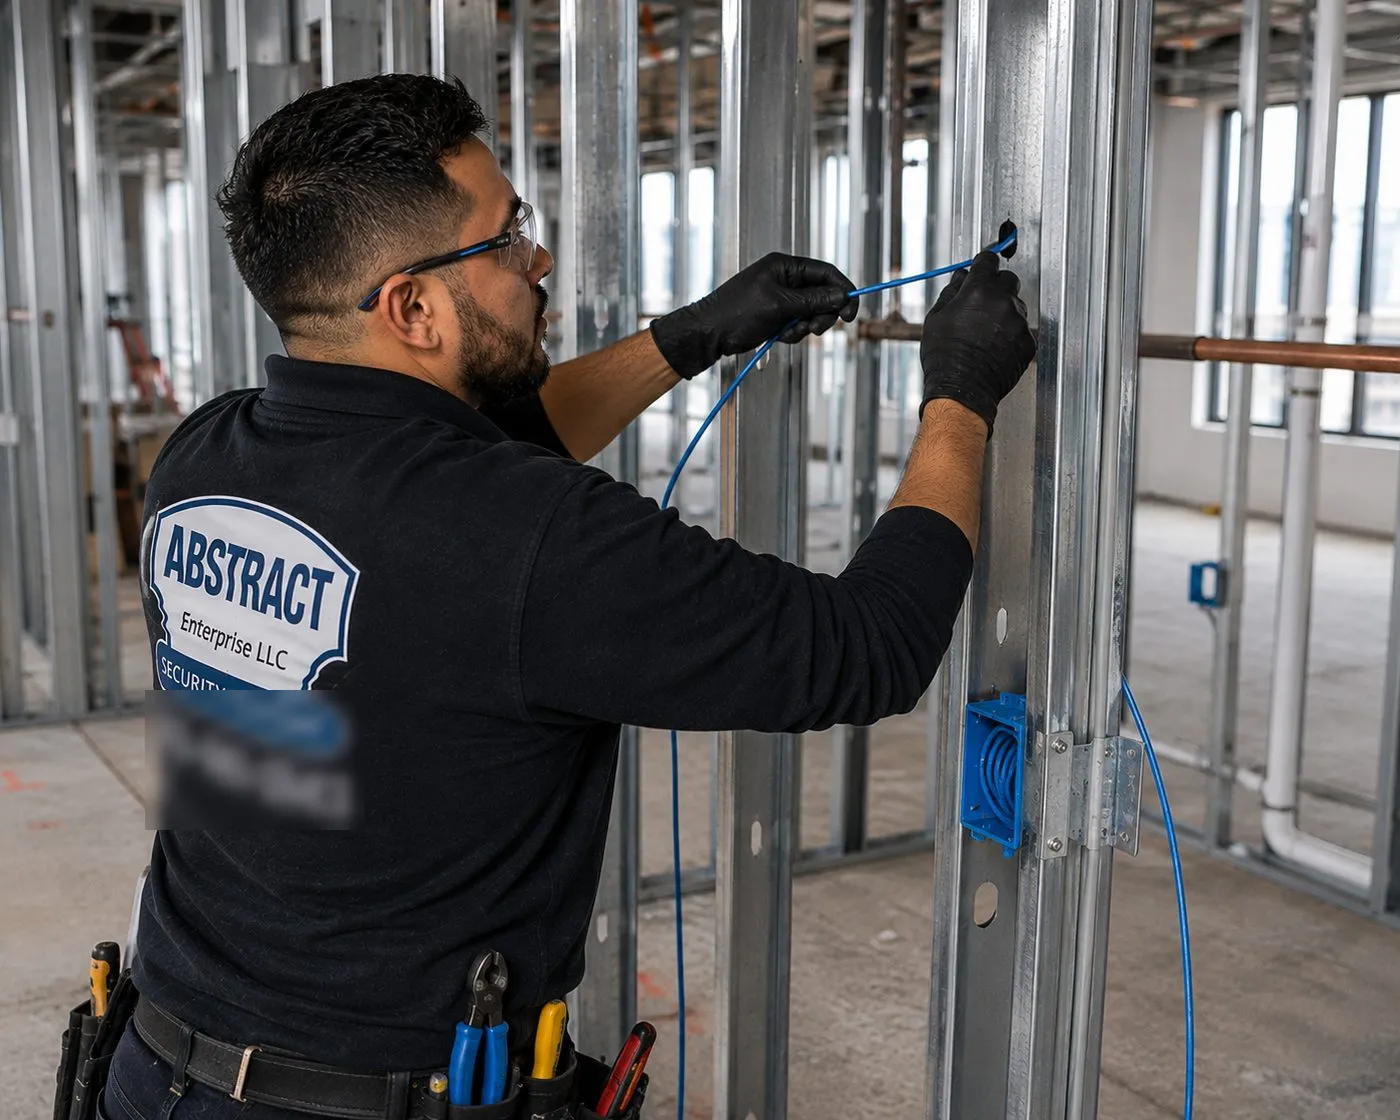
On a floor stripped back to metal studs and exposed pipes, a technician threads blue cable through the framing beside a newly set wall box.
Commercial Fiber Optic Installation
Business Fiber Optic Installation in the Financial District
Commercial requests downtown follow the corridors, and each corridor has its own buildings, its own occupants and its own typical problem. The same firm can face quite different jobs depending on which side of Broadway or Pearl Street it sits.
Wall Street and Broad Street
Banks, law firms, exchanges' neighbours and a growing number of residential conversions inside the perimeter around the Stock Exchange. Typical request: a backbone between non-adjacent floors, planned around restricted deliveries.
Water Street and Old Slip
The post-war tower row along the East River side, hit hardest by Sandy's flooding. Typical request: links from a relocated or flood-protected entry room to tenant floors.
Maiden Lane, John Street and Fulton
Mid-rise office and loft stock, insurance-era buildings and the conversions around them. Typical request: a small firm's link from the cellar entry to an upper floor, or a mixed-use building splitting its plant.
Broadway, Trinity and Rector
The early skyscraper spine from Bowling Green north. Typical request: fiber up through towers whose floors were built before reinforced concrete took over.
World Trade Center and Greenwich Street
New towers with generous telecom rooms and strict specifications; 1 World Trade Center took the largest downtown lease of the second quarter of 2025. Typical request: tenant backbones built exactly to the landlord's standards.
Seaport, Stone Street and Pearl Street
Restaurants, small offices and studios in landmark-district buildings. Typical request: a short, careful run up an old building with no riser and no tolerance for exterior work.
Compliance callouts for fiber work downtown
Fire Department radio systems: the city's Building Code has required an in-building auxiliary radio communication system (ARCS) in all new high-rise buildings since 2015. Its construction documents, including a riser diagram, go to the FDNY, and installation is by a licensed master electrician. We do not install ARCS; we coordinate so our fiber and its cabling share shafts without conflict.
Flood-resistant construction: DOB guidance on Appendix G says new equipment installed in existing non-residential spaces below the design flood elevation must be designed or isolated so it does not affect building components if submerged. We place enclosures and active equipment above that line wherever the route allows and flag anything that cannot be.
Firestopping: every slab and rated-wall penetration we open is sealed the same day with a system listed for that assembly and photographed — including the clay-tile and concrete floors of older towers.
Cable listing: riser-rated (OFNR) in vertical shafts, plenum-rated (OFNP) in air-handling ceilings and raised floors, and plenum everywhere when the building's rules require it.
Landmarks: the Stone Street and South Street Seaport historic districts and individual landmarks nearby need Landmarks Preservation Commission approval for exterior work, so our pathways stay inside.
DOB filings: a fiber job on its own seldom needs a Buildings permit; when the glass is one trade inside a filed alteration or a conversion, it runs under that job's permit and inspection calendar.
Exits: no enclosure, tray or reel is left where it narrows a stair, an exit corridor or an accessible route, during the job or after it.
Building rules: most downtown owners publish alteration rules covering insurance certificates, work hours, delivery booking and abandoned-cable removal. We read them before pricing, because they change the scope more often than the code does.
The Floodline
Fiber Below the Waterline: How Downtown Cellars Changed After Sandy
A downtown building's network starts in the worst possible place: the lowest floor, at the edge of a flood zone. Carriers enter through the cellar because their conduit is under the street. Before 2012 many buildings kept their whole communications room down there too, and Sandy showed what that costs; the buildings that were closed for weeks were closed because of what was in their basements.
Since then the cellars of the Financial District have been rebuilt around a new idea: keep the water out where you can, and keep anything that matters above it where you can't. 55 Water Street's removable bathtub of posts and panels was designed for eight feet of water. Other buildings sealed walls, raised equipment or moved whole rooms up a floor or more. At the scale of the neighbourhood, the city's Financial District and Seaport resilience master plan, released in 2021, proposes raised land, buried flood walls and deployable gates along the shoreline, but its timeline is fifteen to twenty years and, as of late 2025, its funding was not secured. In Battery Park City, the Authority reopened an elevated Wagner Park with a buried flood wall in July 2025 and began work on the north and west sections, due in 2031. A building cannot plan its next decade around protection that may arrive in the 2040s.
For fiber, three things follow. First, the passive glass from the carrier's entry should rise quickly to the first floor that stays dry, in a protected run, and the main enclosure and switches belong up there, not in the cellar. Second, every crossing of a flood-proofed wall or slab is a potential leak: dry-floodproofing guidance stresses that such measures are only as good as their weakest link and that every penetration below the design flood elevation should be counted and sealed. Third, deployable barriers need clear thresholds and tracks; a cable tray or an enclosure door in the wrong place can stop a panel seating on the night it matters.
None of this is exotic, but it is easy to get wrong when the fiber contractor never asks where the floodline is. We ask on the first walk, we mark it on the route sketch, and if a crossing below it is unavoidable we put the method in front of the building's resiliency engineer before we touch the wall.
It also helps to know what a flood actually breaks. After Sandy, Verizon told CBS New York that the new fiber in its flooded Broad Street cable vault had come through unharmed while the corroded copper beside it had to be cut out. Glass itself tolerates water; what fails is everything around it — unsealed splice trays, patch cords, power supplies and switches. So the recovery plan for a downtown fiber plant is mostly about the hardware: sealed enclosures where anything must stay low, spare pigtails and jumpers on hand, and records good enough that a technician can re-terminate a cellar enclosure the morning the water is pumped out.
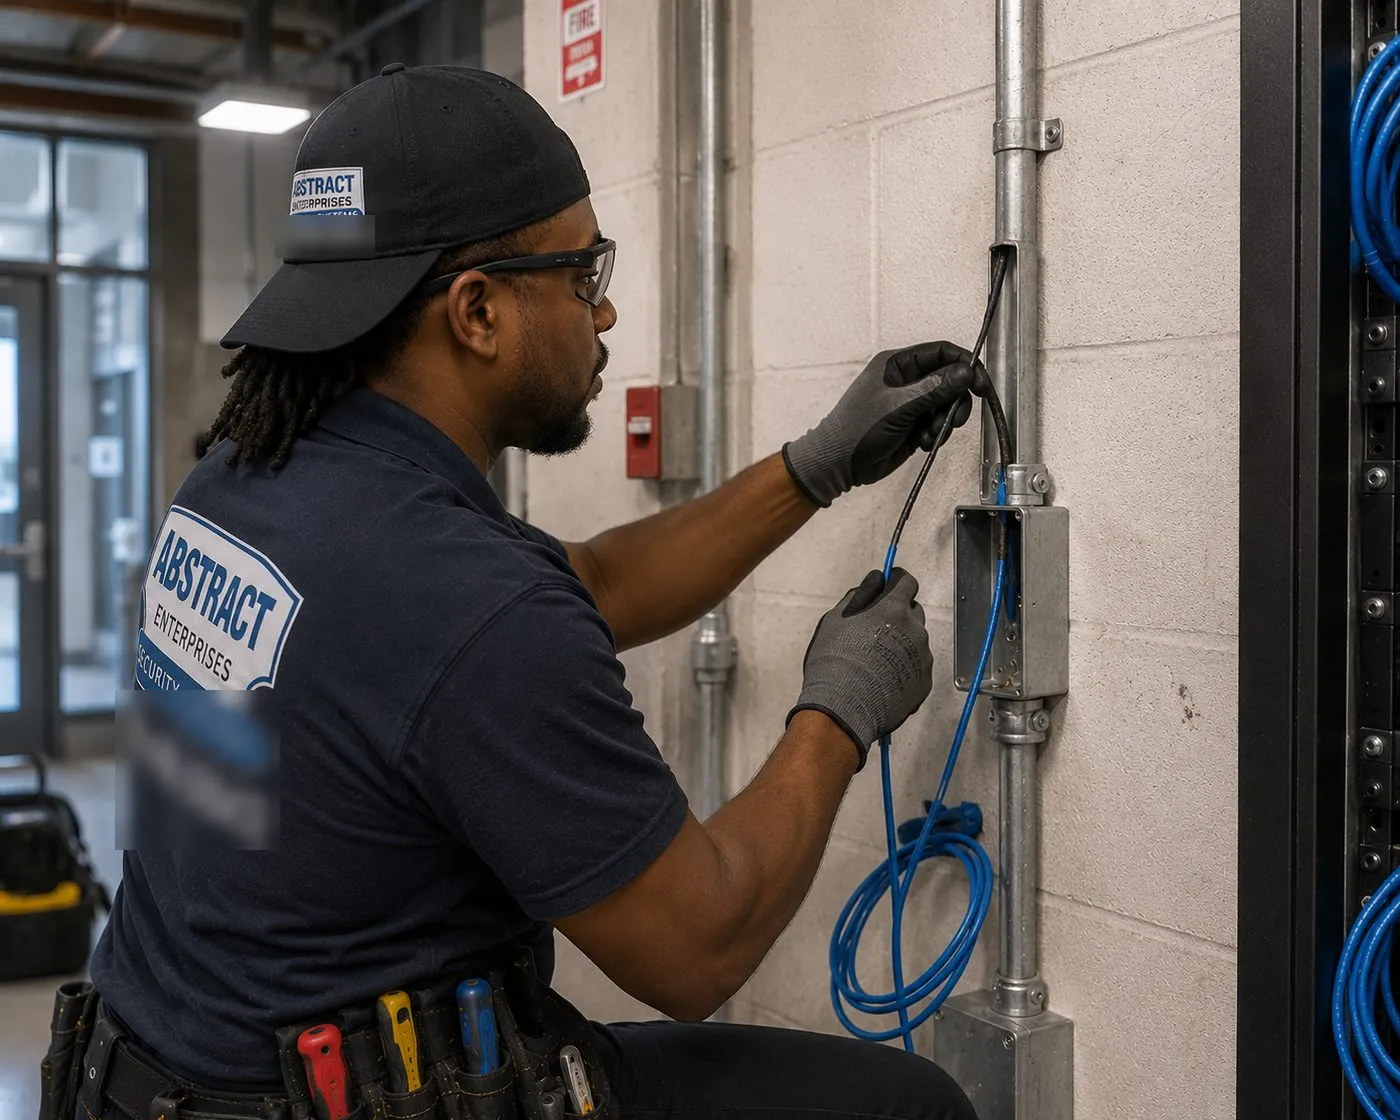
Kneeling in safety glasses, a technician pulls cable from a metal pull box on steel conduit running up a painted block wall, beside a fire-alarm pull station and an open rack.
Your Questions Answered
Fiber Optic Installation in the Financial District: Questions Answered
These come from downtown walkthroughs, building engineers and the IT leads of firms that have been in the neighbourhood for decades. Each is answered straight away; shorter questions about coverage and scheduling are in the FAQ further down.
The street, the perimeter and the cellar
Our building sits inside the barricaded blocks around the Stock Exchange — how do installers get vans, reels and ladders to the door?
By planning the delivery the way the building already does. The fence and checkpoints around the Exchange at Wall and Broad Streets went up after September 2001 and, despite years of lobbying by the Downtown Alliance to shrink them, still shape how vehicles reach the blocks around the Exchange. Rules at a checkpoint are set by the police, not by the building, and they change, so we ask the building's security desk and managing agent how contractors reach their loading dock today before we book anything.
In practice that means smaller reels or pre-measured lengths that can travel on a hand-cart from wherever the van can stop, deliveries timed to the dock's window, and tools kitted so one trip carries a day's work. The same planning applies on Stone Street's pedestrian block and the narrow lanes around Coenties Slip. It adds an hour to the first morning and saves several over the job. Where the building has no dock at all, we agree with the super where materials may wait inside, so nothing sits on a narrow sidewalk while the crew works upstairs.
Our cellar was rebuilt with a flood wall and drop-in barrier panels — where can new fiber run so it never gets in their way?
On the dry side of them, wherever the building allows, and clear of every place a panel has to drop in. Most flood-proofed cellars still have openings above the protected height — sleeves near the ceiling, a riser that rises straight out of the entry room, a chase into the first floor — and the first job on the walk is to find a route that stays on the dry side of the line. Guidance on dry floodproofing is blunt that these systems are only as good as their weakest link, and that every penetration below the design flood elevation has to be identified and sealed.
Deployable barriers create a second constraint that ordinary cellars don't have: the openings where panels drop in, the slots and tracks they sit in, and the posts that are bolted up when a warning comes all have to stay clear. A cable tray across a doorway or an enclosure door that swings into a post position can keep a barrier from sealing just when the storm warning comes. We mark those positions on the route sketch with the super and keep every tray, raceway and enclosure out of them. Where a crossing below the protected line truly can't be avoided, the method is the building engineer's detail, not ours — typically a sealed sleeve with a watertight seal — and we install it, photograph it and list it in the closeout.
The landlord is moving the carriers' entry room up out of the cellar — what happens to our circuits and our fiber during the move?
Done in the right order, very little. The carriers move their own cable and handoffs to the new room on a schedule they agree with the landlord. Your side — the backbone from the entry room to your floor — has to be ready in the new room before they cut over, or your circuit will land somewhere your network can't reach. So we build a new tenant backbone from the relocated room to your enclosure while the old one is still live, test it end to end, and leave it dark and labelled until the carrier's window.
On cutover day the change is a re-patch at each end, measured in minutes, followed by fresh loss tests and a new strand map. The old run is then proven dead and removed if the building requires it. If the new room is still below the design flood elevation, we follow DOB's Appendix G guidance that new equipment there be designed or isolated against submersion, and say so in writing.
One practical point: carriers set their own relocation dates and rarely move them for a tenant. Asking the managing agent for the carriers' schedule as soon as a relocation is announced gives us time to build, test and label your new run without a rush job in the final week.
Floors from three different centuries
Can new risers be cored through the clay-tile floor arches of an early Broadway or Broad Street skyscraper?
Sometimes, but it is the last option, not the first. Many steel-frame towers from before about 1910 used flat arches of hollow clay tile between the floor beams; the material fell out of use as reinforced concrete and metal deck spread, and it is no longer manufactured, so a damaged arch cannot simply be patched in kind. A core through hollow tile can crack the webs around it, and the arch is part of the floor's fire protection as well as its structure.
So we look first for an existing vertical path — a disused telephone shaft, a pipe chase with room to spare, a former dumbwaiter — and clean it out. Where a new opening is the only way, the owner's structural engineer decides where and how big, the slab is scanned, the hole is kept to the smallest size that fits the sleeve, and it is firestopped with a system tested for that kind of floor. We tell you before the walk is over which of those two routes your building is likely to need, because the difference between reusing a shaft and making a new opening is one of the largest variables in a downtown price.
Our post-war tower has an underfloor duct system — can fiber use it instead of the ceiling?
Often, yes, and it can save a great deal of ceiling work. Cellular underfloor duct systems were built to distribute data, voice and power across a floor in separate compartments, reached through hatches in the slab. If the voice or data cells are clear, the building permits it and the run stays out of the power compartment, they make a protected horizontal path from the core to a far corner or a second room.
The catch is what is already in them. Decades of abandoned telephone cable often fill the cells, and old hatches may be carpeted over or seized. We open a sample of hatches on the walk, test-rod a cell, and price the clean-out separately. Fiber goes in small-diameter cable or microduct, pulled within its tension limit, with the hatch locations recorded on the as-built. A floor that already has working duct cells is one of the few places downtown where adding fiber to a far corner costs less than you would expect.
Our old trading floor has a raised access floor — can fiber run underneath it, and what cable is allowed there?
Yes, and it is usually the tidiest path on the floor. The cable rating depends on what the space under the tiles is doing. If it carries conditioned air, it is treated as an air-handling space and listed plenum cable is the safe default; if the room qualifies as an information technology equipment room under the electrical code's Article 645, other cable types may be permitted, but that is a determination for the building's engineer, not an assumption.
The bigger job is usually removal. Trading floors were re-cabled again and again, and the space under the tiles is often packed with dead copper that blocks airflow and hides live links. We trace and tag what is live, clear what is dead with the building's agreement, then lay the new fiber on cable baskets clipped to the pedestals so the next tenant can lift a tile and follow it. Many downtown floors that were built out for trading desks are now being re-let to ordinary office tenants, and clearing the under-floor space is often the first step of their fit-out anyway.
Living with a building that is changing use
The floors above us are being converted to apartments while we stay — how do we keep our riser fiber alive through the demolition?
By making it visible, protected and documented before the first wall comes down. Downtown, office tenants regularly stay on through a conversion: 40 Exchange Place, for instance, was still in office use in 2025 when its owner filed for a 382-apartment conversion, with no date set for vacating. Demolition crews strip ceilings, cut abandoned cable and open shafts, and an unlabelled fiber looks exactly like everything else they are paid to remove.
We walk your route through the conversion floors with the general contractor, move the cable into innerduct or armoured cable where it crosses them, tag it with your firm's name and our number at every floor, and record a baseline OTDR trace of every strand. If something is damaged, the trace shows where and when it changed, which turns an argument into a repair. We re-test after the noisy phases end. The cost is modest next to a day without a network, and the same records help your landlord's contractor see exactly what must be left alone.
Our building has to add a Fire Department radio system — does it compete with our fiber for riser space?
It can, and it is better to talk about it early. New high-rise buildings in the city have had to include an in-building auxiliary radio communication system since 2015; its components can include radiating cable in stairways, corridors and shafts, amplifiers and, in some designs, a fiber-fed distributed antenna system. Its drawings, including a riser diagram, go to the FDNY, and it is installed by a licensed master electrician.
We don't design or install ARCS. What we do is share our planned route with the ARCS designer and the building, so life-safety cabling gets the shaft space it needs and our backbone doesn't end up squeezed into the same sleeve. In a conversion, where both systems may be designed at the same time, one coordination meeting avoids a great deal of rework. We bring a marked-up riser sketch to that meeting so the conversation is about drawings, not memories.
A note on in-building cellular systems
The same coordination applies to cellular coverage, and fiber is how most indoor systems are fed. Outdoor cellular signals between roughly 600 and 2,700 MHz struggle to get through modern building materials, which is why dead zones are common inside large buildings. A distributed antenna system combines the carriers' signals at a head-end, sends them over single-mode fiber to a remote unit on each floor, and spreads them from there to antennas over coaxial cable.
The design, the carriers' consent and the radio equipment come from a wireless integrator or neutral host. Our part is the passive backbone: single-mode cable from the head-end room to each remote-unit position on the designer's drawings, spliced, labelled and tested, with spare strands for later. Telling us early means the DAS fiber can share pathway, permits and firestop work with your data backbone. A building that plans both at once pays once for the clean-out and once for the paperwork.
Firms that answer to clocks and examiners
Our trading desk counts microseconds — does the length of the fiber path inside the building matter?
Less than most people expect, and we can tell you exactly how much. Light in glass covers a kilometre in about five microseconds, so a 300-metre run from a cellar entry room to a high floor adds about one and a half. The delay added by switches, optics and the carrier's route between buildings is usually far larger, and it doesn't change with the length of your riser.
Where it matters is consistency and evidence. If several links should behave identically, we cut them to matched lengths and give you OTDR-measured lengths for each strand, so your engineers can account for every metre. Downtown also has short paths to interconnection: 75 Broad Street, the historic ITT carrier hotel, has been an active interconnection point again since late 2023. Your circuit to it comes from a carrier; we make sure your end is clean. If a desk needs certain links to be as short as the building allows, we also look for the most direct shaft between your floor and the entry room rather than the most convenient one.
We're covered by New York's DFS cybersecurity rules — does a documented fiber plant help with the asset inventory they now require?
It can help, though whether your cabling counts as part of the inventory is for your compliance team to decide, and this is not legal advice. Since November 1, 2025, the amended Part 500 regulation has required covered entities to keep written procedures for an inventory of their information systems, tracking for each asset its owner, location, classification, support expiration date and recovery time objective, ideally in one place.
What we can supply is the physical half of that picture: which enclosure sits on which floor, who owns it, which strands connect which rooms and where every switch's uplink lands. We deliver it as a spreadsheet as well as a drawing, so your team can import it rather than retype it, and we update it whenever we work on the plant again. Firms outside the regulation's scope find the same file useful for insurers, auditors and their own disaster-recovery plans.
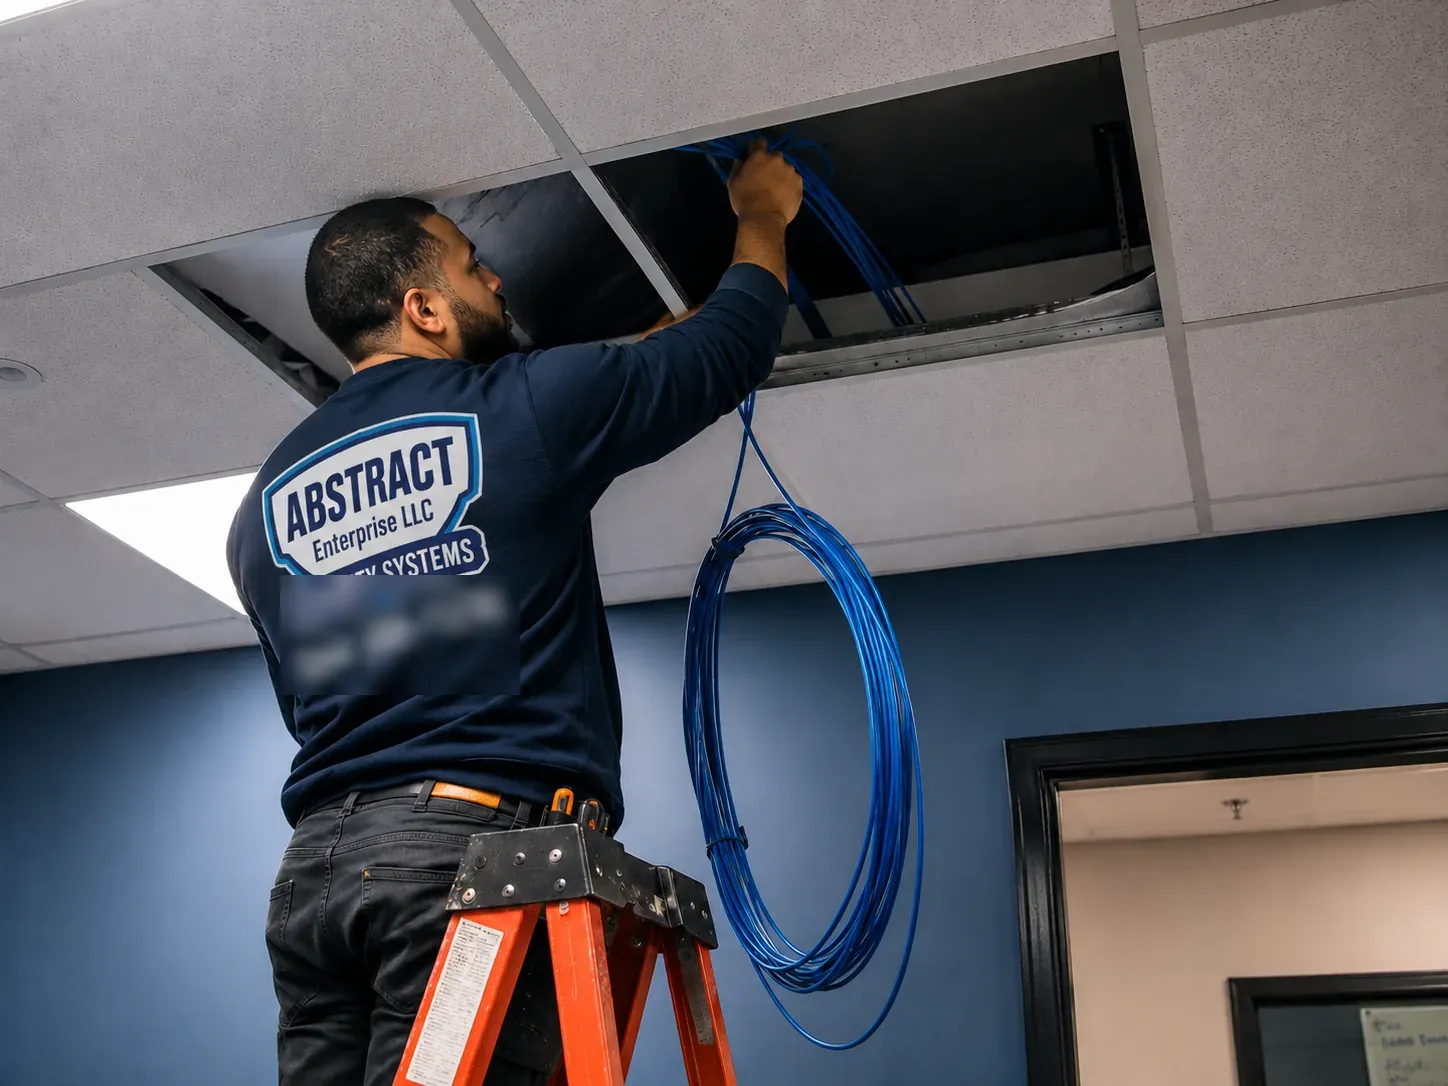
From an orange stepladder, a technician reaches into an opening in a lay-in ceiling, with a coil of blue cable hanging beside him against a blue wall.
Equipment
Types of Fiber Optic Cabling We Install
These components make up nearly every downtown job. What changes from tower to tower is the jacket the building demands, how much protection the route needs below the floodline and which systems will share the strands. We specify every item in the proposal by type and rating, so the building engineer can check it against the house rules before anything is ordered.
OS2 Single-Mode
Our default for risers, entry-room links and anything a carrier, a DAS or a future residential provider might use. Long reach and the longest useful life of any cable in the building.
OM4 Multimode
Short links on one floor where both ends already use multimode optics — between a trading floor's equipment room and its comms closet, for example.
Plenum-Rated (OFNP)
For air-handling ceilings and raised floors that carry air, and for buildings whose rules require it everywhere.
Riser-Rated (OFNR)
For vertical shafts where the building allows it; slightly slimmer, which helps in crowded pre-war sleeves.
Armoured Fiber
Interlocking armour for cellars, loading areas, demolition floors and the first run out of a flood-prone entry room.
Microduct and Small-Diameter Cable
For underfloor duct cells, tight historic chases and sleeves that are already half full.
Sealed Enclosures
Gasketed splice and patch enclosures for any point that must stay below the floodline, mounted as high as the cable allows.
LC, SC and MPO Panels
Duplex LC for nearly every tenant backbone, SC only to match a carrier's handoff, and multi-fiber MPO trunks where dozens of strands meet in one room.
Innerduct and Separate Raceway
Innerduct in shared sleeves and separately identified raceway for each occupancy in mixed-use towers.
Where each cable belongs in a downtown tower
Location
Usual cable
Why
Cellar entry room to first dry floor
Armoured single-mode, sealed enclosure if any splice stays low
Carts, pumps and water; keep the electronics upstairs
Riser between tenant floors
Plenum or riser-rated single-mode in innerduct
Shared sleeve, long life, future users
Raised trading floor
Plenum-rated, on pedestal-mounted baskets
Often an air space; tiles lift for access
Underfloor duct cell
Small-diameter cable or microduct
Tight cells shared with old copper
Conversion floor during demolition
Armoured or in innerduct, tagged every floor
Survives crews stripping the space
DAS remote-unit positions
Single-mode to the designer's spec
Carries the carriers' combined signal
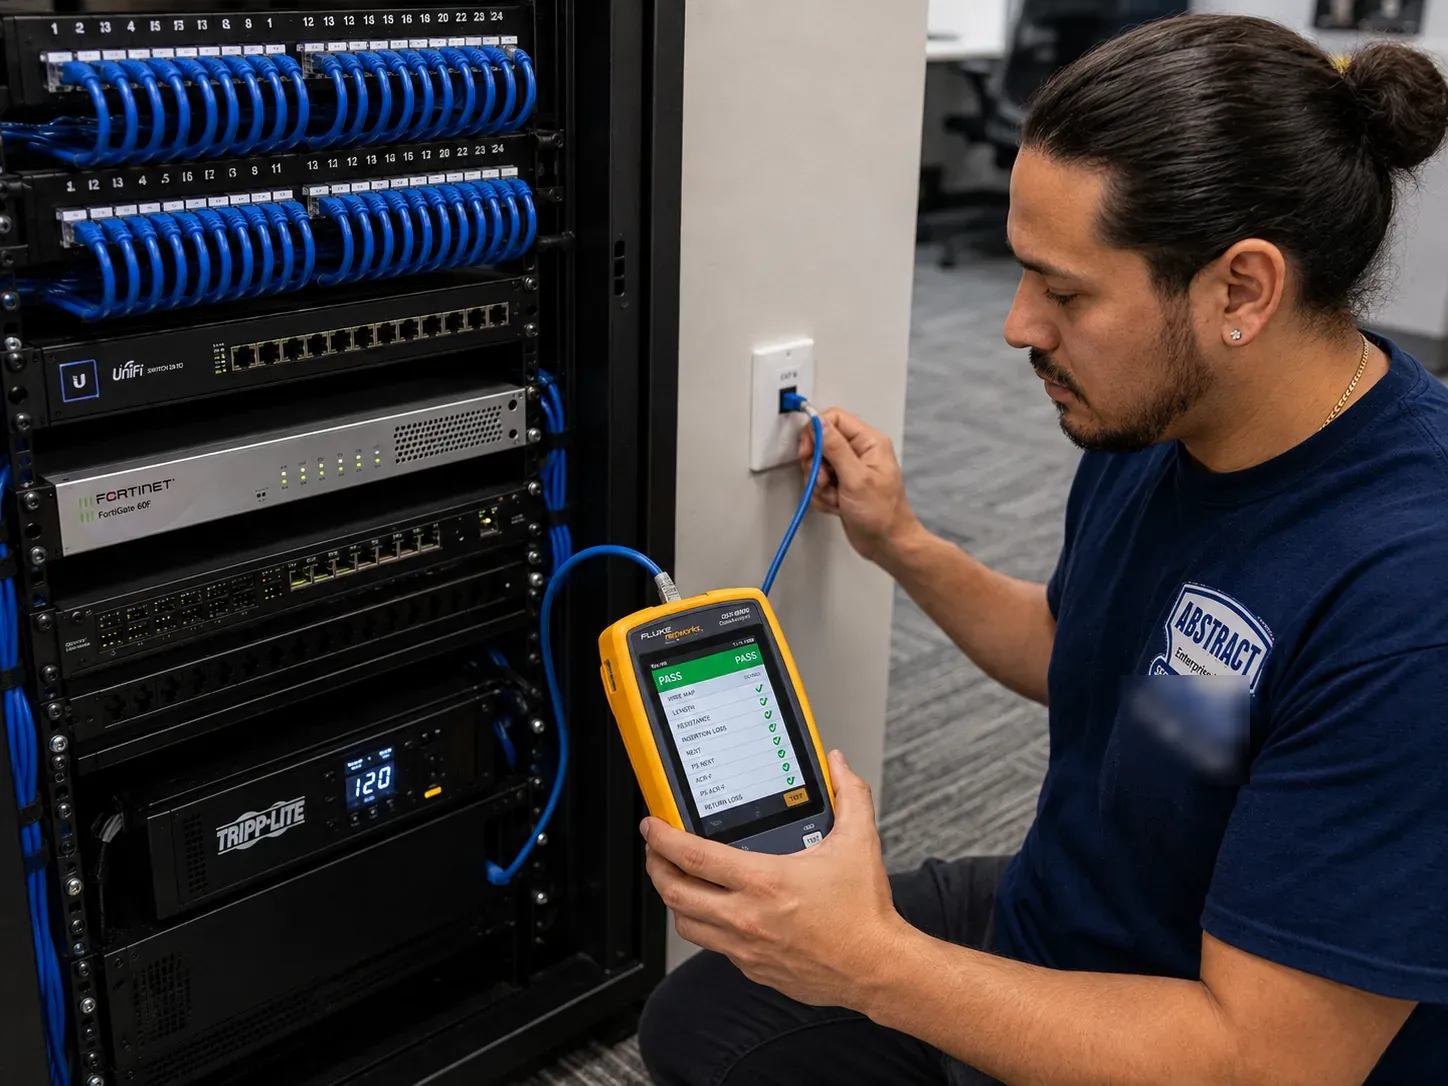
A technician kneels beside a rack and holds a yellow handheld tester whose screen lists each measured parameter with a green pass, its lead plugged into a wall jack.
AI Overview Reality Check
What AI Gets Wrong About Fiber Optic Installation in the Financial District
Ask an AI assistant what fiber costs or how long it takes, and it will hand back numbers lifted from cost guides and carrier help pages. We looked for Angi, HomeAdvisor and Fixr guides to this kind of work and found none, so the claims below come from the pages those answers actually draw on. Each is fair in its own setting; downtown, each one misleads.
“Underground fiber runs about $18 a foot”
AI summaries of fiber pricing often quote the Fiber Broadband Association's 2025 medians as relayed by an installer's guide: $18.00 a foot buried, $8.00 a foot on poles.
Those are outside-plant numbers for carriers building networks along roads. No Financial District owner trenches a street; the conduit under Manhattan is largely rented from Empire City Subway, the Verizon subsidiary licensed for it since 1891, and carriers do that construction. A downtown fiber job starts at the entry room and goes up.
So per-foot outside-plant prices tell you nothing useful about a riser in a Broad Street tower. What moves a downtown price is the sleeve, the floor construction, the floodline and the hours the building allows — which is why we quote from a walk and list those items separately.
“Expect $50 to $150 per fusion splice”
A New York cost guide published in July 2026 puts fusion splices at $50 to $150 each, and AI answers repeat the range as the going rate.
It is a reasonable market range, but it isn't how most backbone work is billed, and it hides what a termination includes. Our published Manhattan price for a fiber termination on existing cable is $44, covering a fusion-spliced pigtail or a mechanical connector and the loss test that proves it.
The bigger downtown variable is not the splice but where it sits. A splice enclosure left in a flood-prone cellar may need a gasketed box and a higher mounting point; one in a demolition zone needs armour around it. Those are route decisions, and we price them as such.
“Fiber installation takes four to six hours”
Carrier support pages say a home fiber install takes four to six hours, or up to four, and AI assistants often give that as the answer to how long fiber installation takes.
That describes a technician connecting an apartment to a building that is already wired. A tenant backbone in a Financial District tower involves a walkthrough, a riser request, insurance certificates, a delivery plan for restricted streets, and approvals that can include the building's resiliency engineer — before any cable moves.
The pull itself is often a day or two of early mornings. The calendar from first call to light depends mostly on how quickly the building approves, which is why we start the paperwork the day you say yes.
“Multifamily fiber takes about 30 days of on-site work”
A provider's multifamily guide describes stages of roughly 30 days off-site construction, 30 days on-site and 40 to 60 days of implementation and activation.
That timeline belongs to a provider wiring an existing apartment building for its own service. In a conversion, the building's backbone is part of the construction schedule: it has to be designed when light wells are cut and corridors redrawn, years before residents move in and any provider arrives.
If the backbone is left to the provider stage, owners discover that the pathway was never built, the floor enclosures have nowhere to go and drywall must be reopened. We work with the conversion's architect and electrical engineer so the provider's 30 days are spent connecting, not building.
“It's on the ISP to wire your building”
That advice, given on r/AskNYC to a resident with faulty internet wiring, is the kind of answer AI tools echo when asked who is responsible for in-building cabling.
It is true for the provider's own drop to a customer, and false for almost everything a downtown owner or office tenant cares about. Providers bring service to a building's entry room; links between floors, from a relocated entry room to tenants, and across a mixed-use tower's separate occupancies belong to the owner or the tenant.
That ownership is exactly why documentation matters downtown. When the landlord moves the entry room or converts the floors above, whoever owns the backbone must be able to show where it runs.
“Budget about five percent of the job for testing”
Cost guides commonly suggest setting aside around five percent of installation cost for testing and documentation, a rule of thumb AI summaries pass on.
Percentages make testing look optional and make quotes hard to compare. We publish it: insertion-loss testing is included on every link, and OTDR tracing costs $50 per strand in Manhattan. You can see exactly what the evidence costs.
Downtown, that evidence earns its keep. A baseline OTDR trace is what proves damage happened during a neighbour's demolition, and a strand map is what your IT team can lift into a regulatory inventory.
“Some businesses wait more than a year for fiber”
A carrier's blog tells of a commercial customer who waited 15 months and still could not get fiber, and AI answers cite such stories when asked how long a business should expect to wait.
That can be true where no carrier's network reaches the street. It is rarely the situation in the Financial District, where carriers have built densely for decades; Verizon reported fiber passing 94 percent of Manhattan premises by the end of 2013.
Downtown delays are usually inside the building: a full sleeve, a flood-proofed wall nobody wants to cross, an entry room being moved. Those are the problems we are hired to solve, and they are measured in weeks, not years.
Tell Us Where the Floodline Is. We'll Plan Around It.
Send the address, the floors and anything the building has told you about its cellar or its entry room. We'll come back with a route and a price.
Name the tower, the floors and the problem. A licensed installer answers within the business day, or phone (929) 560-0737.
✅
Request Received
A downtown installer will call you back the same business day. If it can't wait, call (929) 560-0737.
How It Works
Our Installation Process
Seven stages. Downtown, the third — getting people and materials to the building — deserves as much planning as the cable itself. The first two usually start the day you say yes, and the paperwork runs in parallel with the delivery plan so neither holds the other up.
1. Walk the route with the engineer
From the carriers' entry room to each floor with the chief engineer or super, noting the floodline, barrier thresholds, sleeves, shafts and any floors under construction.
2. Scope and riser paperwork
A priced, line-by-line proposal, plus the building's own riser or alteration form filled in with the measured route, cable data and every planned opening.
3. Access and delivery plan
A certificate of insurance matching the building's requirements, freight and dock windows booked, and a delivery plan for perimeter blocks and pedestrian streets.
4. Pathway, clean-out and penetrations
Dead cable proven and removed, innerduct installed, approved openings scanned and made, flood-wall crossings built only to the engineer's detail, firestop the same day.
5. Pull and protect
Cable pulled within its tension and bend limits, supported at each floor, armoured or ducted where it crosses cellars or construction floors, and tagged with its owner.
6. Splice, terminate and certify
Fusion-spliced pigtails laid in trays, every connector inspected, insertion loss recorded on every strand and OTDR traces on backbone runs.
7. Handover and records
Cutover in an agreed window, then a results file, strand map, enclosure locations and owners, delivered as a drawing and a spreadsheet, with a copy for the building.
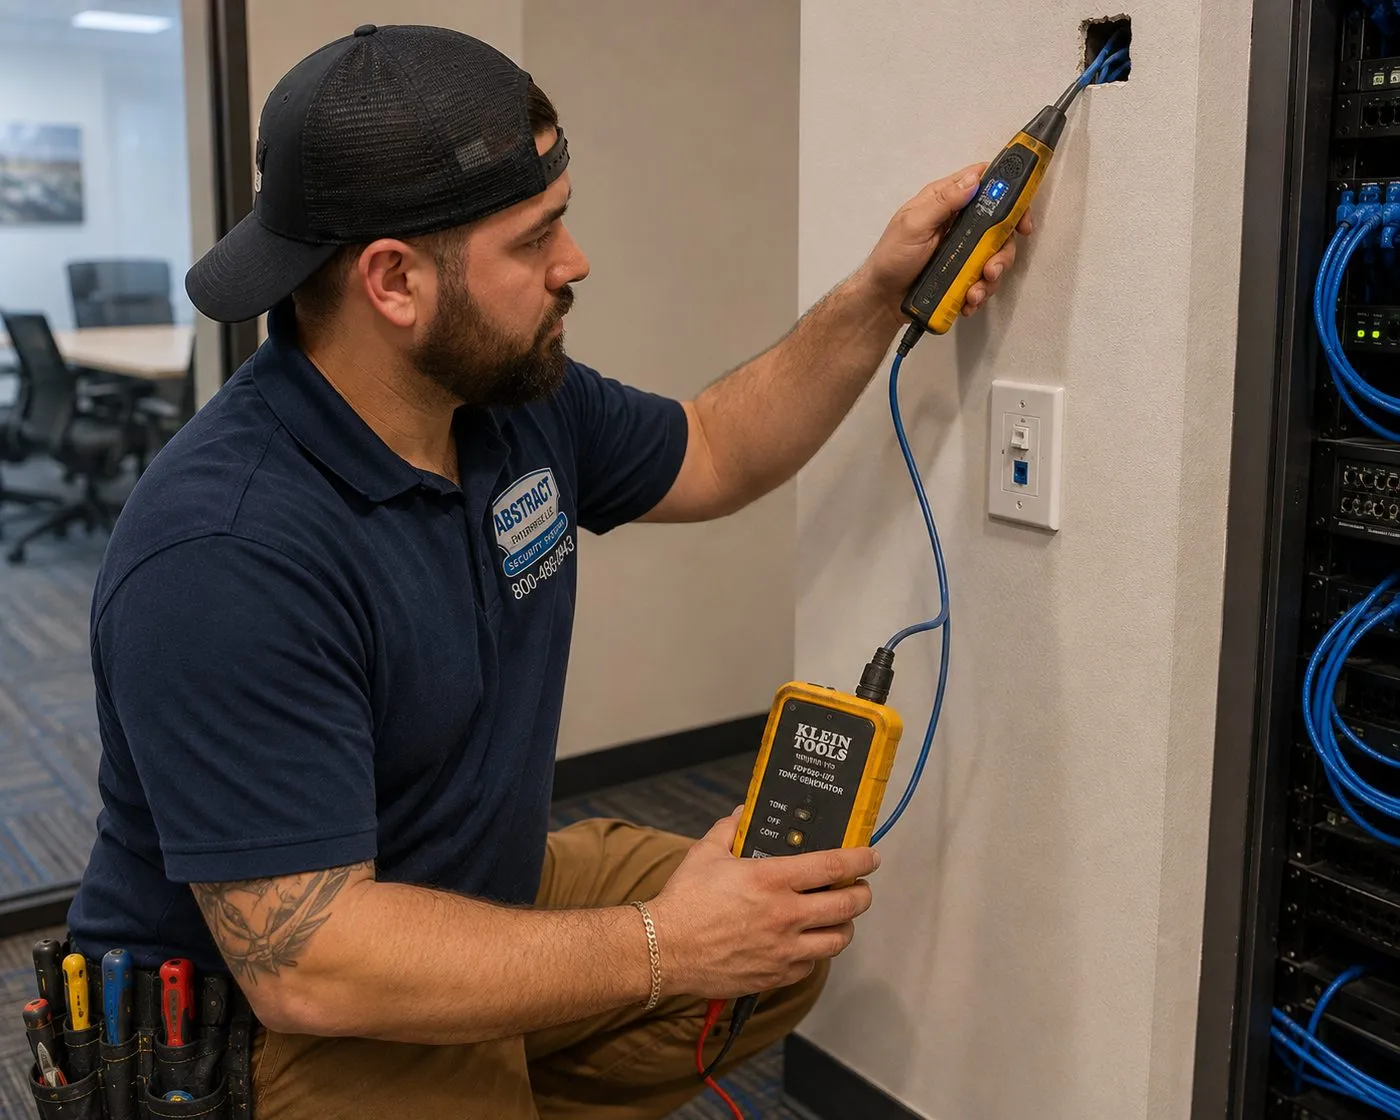
Crouched by a rack in an office corridor, a technician holds a probe to cable emerging from a hole in the wall while a tone generator in his other hand feeds the signal.
Coverage Area
Fiber Optic Installation Near the Financial District's Landmarks
The neighbourhood's network history is written into a handful of addresses: where carriers interconnect, where the floodwater went, where the skyline's rules were born and where the next conversions are rising. We work in the blocks around all of them.
75 Broad Street
The historic ITT carrier hotel, re-established as a colocation and interconnection point when NYI launched Broad Street Connect with owner JEMB Realty in the fourth quarter of 2023; Verizon also lists colocation space on its seventh floor.
55 Water Street
A 54-storey tower with 3.8 million square feet of offices whose basement flooded in Sandy, later fitted with a removable flood barrier designed for eight feet of water.
The Equitable Building, 120 Broadway
Completed in 1915 with about 1.2 million square feet; its sheer bulk helped spur the 1916 Zoning Resolution that shaped every setback tower after it.
Stone Street Historic District
Cobbled in 1658, designated in 1996, lined with 1830s Greek Revival buildings and partly pedestrianised; 85 Broad Street's lobby preserves the line of the street's closed block.
Wall and Broad Streets
The New York Stock Exchange corner and the fenced, checkpointed security zone that has framed it since 2001 — the reason downtown deliveries need a plan.
61 Broadway
The 1913 Adams Express tower, listed on the National Register, being converted into 796 rental apartments with first units expected in 2028 — a case study in a backbone changing occupancy.
We chose these six because each one stands for a kind of job we see downtown: interconnection, flood recovery, early-skyscraper construction, landmark streets, restricted access and conversion. Your building probably shares something with at least one of them, and the walkthrough usually starts by working out which.
We also work across Battery Park City, around the World Trade Center, in the South Street Seaport, and north into the Civic Center and Tribeca. Across the river, our new DUMBO fiber optic installation page covers the converted warehouses under the bridges, and our Long Island City fiber page covers the towers and data rooms across the East River.
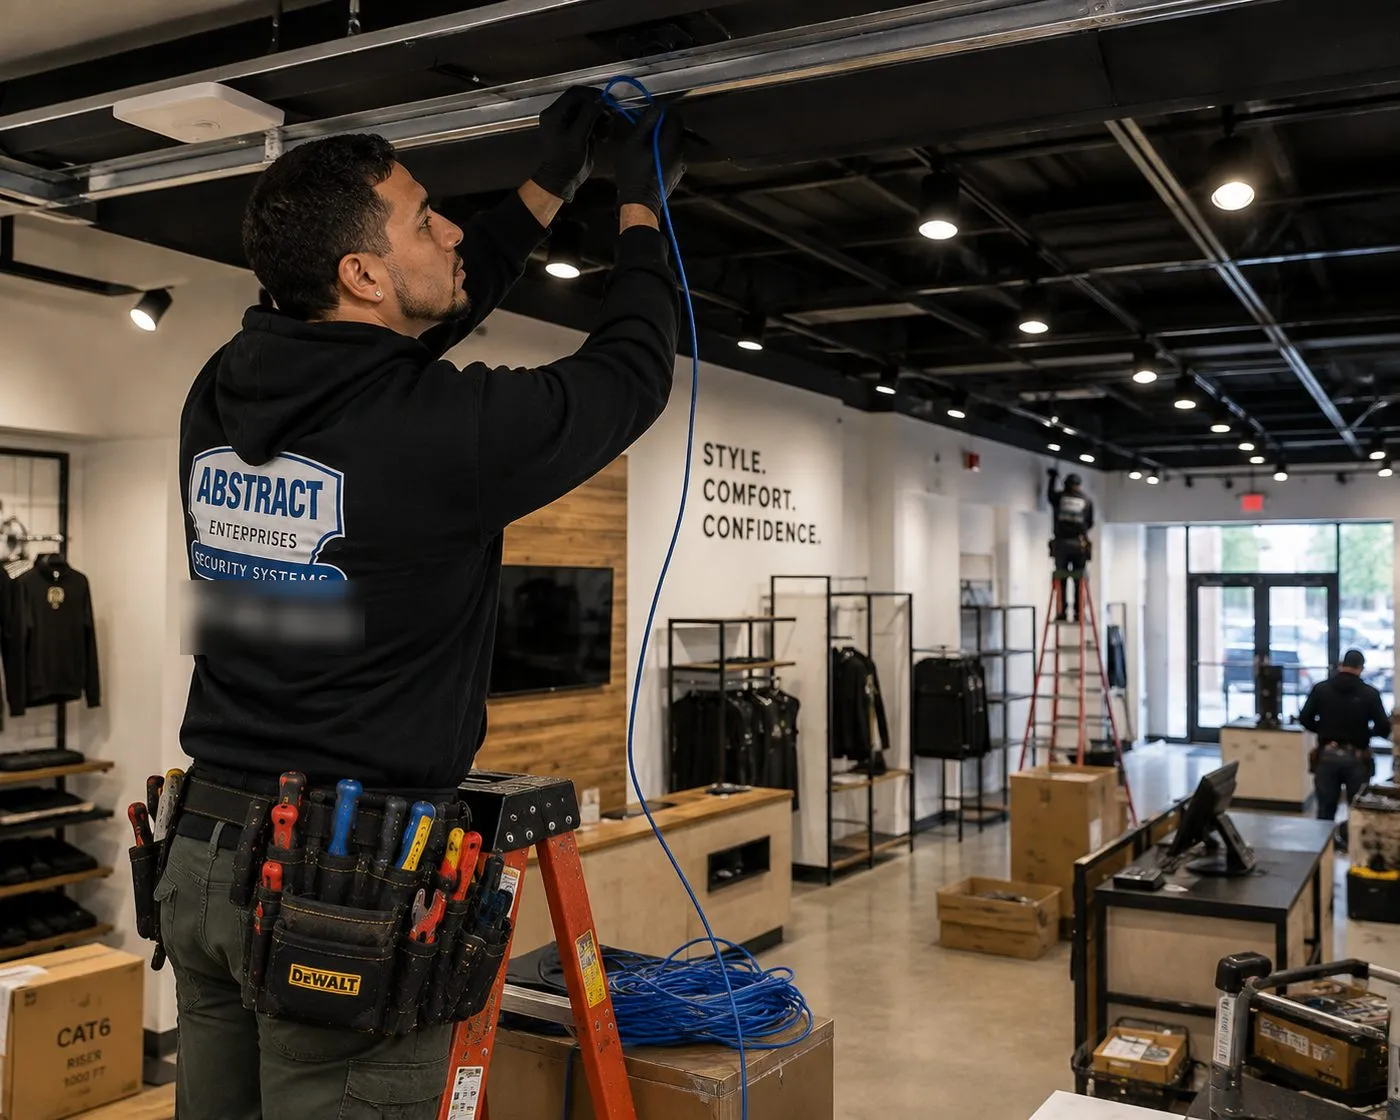
In a clothing shop being fitted out, a technician on a ladder pulls blue cable into the exposed ceiling while another worker on a ladder works near the shopfront.
Pricing
Fiber Optic Installation Cost in the Financial District
Downtown jobs use our published Manhattan price list, unchanged. Manhattan carries a 1.25× area rate over our Brooklyn and Bronx base for building access, out-of-hours work and longer approvals; drop prices match the Manhattan structured cabling configurator. Every line below is copied from that list.
Item
Manhattan price
What it covers
Fiber termination on an existing cable
$44 per termination
LC, SC, ST or MPO, fusion-spliced pigtail or mechanical connector
OTDR test
$50 per strand
Trace and event table per strand, on top of loss testing
Multimode fiber drop
$453 per drop
Shorter horizontal run, terminated and tested
Single-mode fiber drop
$517 per drop
Shorter horizontal run, terminated and tested
12-strand OM4 floor-to-floor backbone
$5,625 – $8,750
Fusion-spliced, enclosures both ends, firestopped, loss-tested
24-strand OS2 single-mode backbone (long or multi-floor route)
$10,000 – $18,750+
Single-mode with OTDR on every strand
Second telecom room with fiber link
from $3,000
Room build-out and the fiber tie back to the main room
Service and callback rate
$195/hr, 3-hr minimum ($585)
Repairs, troubleshooting and return visits — not the initial install
What moves a downtown fiber quote
The floodline. A route that stays on the dry side is cheapest; an engineered crossing of a sealed wall adds materials, a sealed sleeve and the engineer's review.
The floor. Existing shafts and underfloor cells are cheaper than new openings through clay-tile arches or post-war slabs.
Clean-out. Abandoned copper in sleeves, duct cells and raised floors is cleared and priced as its own line.
Access. Restricted delivery streets, dock windows and out-of-hours work add time; building charges for operators or guards are the building's, not ours.
Construction around you. Armour, tagging and baseline traces where fiber passes through conversion floors.
How a downtown proposal is laid out. The first page carries the lines from the table above, priced for your strand count and route. The second lists the items the building creates — clean-out, engineered flood-wall crossings, new openings, armour through construction floors — each with its own figure, so you can see what the cable costs and what the building costs. A third short list names charges we expect the building itself to make, such as operators or guards outside business hours, which we don't add to our price but do warn you about. If anything on the walk was uncertain, the proposal says so rather than burying a contingency.
Where do typical downtown jobs land? A tenant joining two floors of a Water Street tower usually sits on the 12-strand backbone line plus OTDR. A firm following its carriers to a relocated entry room usually needs the 24-strand single-mode line, sometimes with a second room. A Seaport restaurant linking its cellar to its office upstairs is often just two single-mode drops. And a tenant staying through a conversion may need only tracing and a handful of terminations. The packages below work three of those through in full.
National brand versus a local contractor. ADT, Ring and SimpliSafe sell alarm and camera services; none of them installs private fiber backbones, so they aren't real alternatives here. Your actual choices are a carrier's construction crew, which stops at its handoff; a national integrator, which often subcontracts its downtown field work; or a licensed local contractor that walks the cellar with your engineer, writes the paperwork and stays answerable for the result.
Shop Our Systems
Fiber Optic Installation Packages & Pricing
Three worked examples built only from the price list above, with the sums shown. A real proposal adds the route-specific items from the walkthrough.
Starter — Baseline Before the Builders Arrive
$776
For a tenant staying through a conversion: all 12 strands of an existing riser traced so any later damage can be proven (12 × $50 = $600), plus four suspect connectors re-terminated (4 × $44 = $176). Total $776.
Standard — Two Floors, One Firm
$6,225 – $9,350
A 12-strand OM4 floor-to-floor backbone at $5,625 – $8,750, plus OTDR on all 12 strands (12 × $50 = $600). Total $6,225 – $9,350; the sleeve's condition decides where you land.
Premium — Relocated Entry Room to Tenant Floors
from $13,000
A 24-strand OS2 backbone from a relocated entry room at $10,000 – $18,750+, plus a second telecom room with fiber link from $3,000. Total from $13,000, and $21,750+ at the top of the backbone range.
Bring Your Own Equipment — Labour Only
Where the landlord, the conversion's contractor or a DAS integrator buys the glass and hardware, we charge for time only: pulling, splicing and testing at the $195 per hour service rate, three hours minimum ($585). Their materials keep their manufacturer's warranty, and we test each reel at the dock before anyone hauls it upstairs.
Conversion Starting Above You?
Get your fiber traced and tagged before demolition begins. The walkthrough is free and the baseline package is priced above.
One Neighbourhood, Two Conversion Waves, One Backbone Problem
The Financial District has been turning offices into homes for thirty years, and each wave left a different kind of telecom plant behind. The first followed the Giuliani administration's 1994 revitalisation plan and the state's 1995 package: 98 buildings converted, 28 of them in the first three years, with permits due before June 2006. Those buildings were wired for the residential services of their day — telephone pairs and coaxial cable — often in chases cut alongside old office risers.
The second wave is larger and is happening around working offices. The comptroller counted 14 Lower Manhattan conversions totalling 7.8 million square feet and about 9,300 apartments in 2025, and since the City Council adopted City of Yes for Housing Opportunity on December 5, 2024, buildings constructed before 1991 can be converted in most of the city, which brings the post-war towers of Water Street into range. 61 Broadway's 796 units, about 200 of them affordable under 467-m, are the latest large example.
For a backbone, the lesson of both waves is that occupancy is temporary and pathways are not. The shaft you choose today may serve a law firm, then a residential provider, then a hotel. So we build every downtown backbone the same way: in innerduct that can be reused, with spare strands parked in labelled top-of-riser enclosures, with each occupancy's plant physically and visibly separate, and with records that a stranger can follow in fifteen years.
If you own a building that might convert, the cheapest decision is to keep the entry room and main distribution room in a location both an office and a residential plan could use — above the floodline, near the core, with room for several providers. If you rent in one, the decision that matters is to know exactly where your fiber runs, because the people about to strip the floors around you won't.
Owners weighing a future conversion sometimes ask whether to spend on fiber at all while the building's future is undecided. Our answer is to spend on pathway and records rather than strand count: clean, ducted, documented shafts are valuable to any future use, while a large office-specific cable plant may be stripped out. A modest single-mode backbone in reusable duct keeps today's tenants served without betting on tomorrow's floor plan.
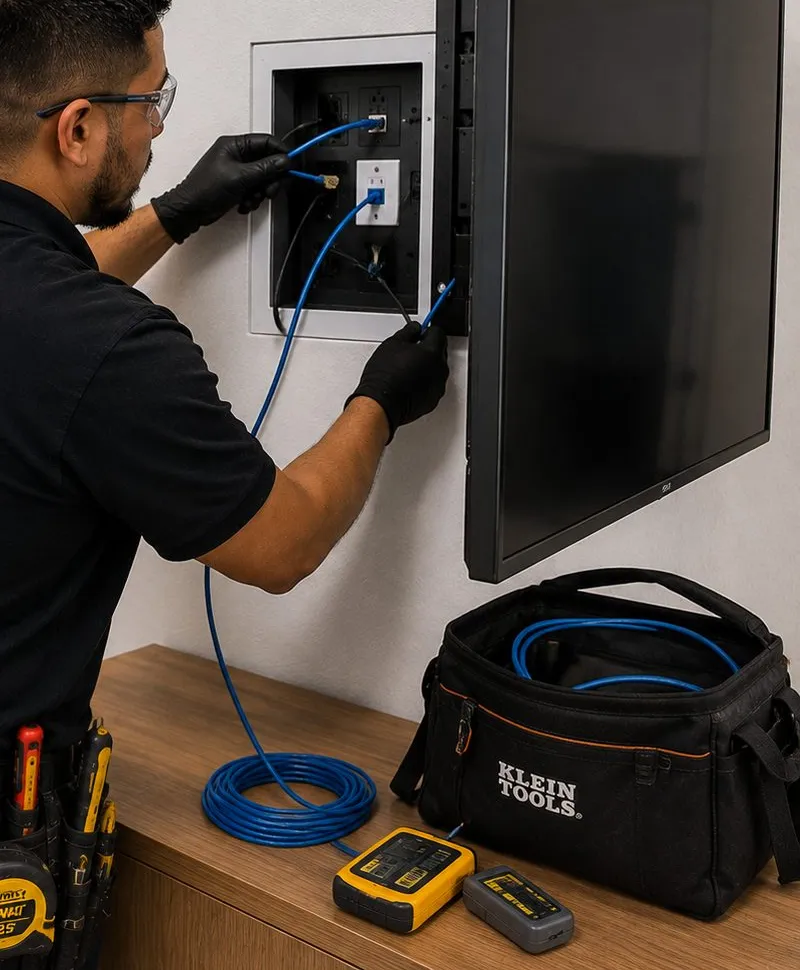
Wearing gloves and safety glasses, a technician connects blue patch cords inside a recessed wall box beside a wall-mounted screen, with testers and a tool bag on the sideboard below.
Mixed-Use Towers
Offices Below, Apartments Above: Keeping a Mixed-Use Tower's Networks Apart
As conversions spread, more downtown towers end up with two or three occupancies under one roof. Offices keep the lower floors while their leases run, apartments fill the floors above, and a hotel or ground-floor shops may share the building too. Each brings its own providers, its own expectations about security and its own people opening enclosures. A shared backbone is possible on paper; in practice it produces arguments about who may open which box and who pays when a strand is cut.
Our default design gives each occupancy its own path from the entry room: separate termination panels where the carriers hand off, separate innerduct or sleeves up the riser where the building has room, and enclosures in rooms or cabinets keyed to that occupancy alone. Labels carry the occupancy's name as well as a number, so a residential provider's technician can see at a glance that a panel isn't theirs to touch.
Where a building has only one usable shaft, separation becomes physical and documentary rather than spatial: different innerduct colours, separate cable sheaths, and a strand map that assigns every fibre to a named occupant. Spare strands are parked in labelled enclosures and recorded, because unassigned glass in a shared riser tends to be claimed by whoever needs it first.
Hotels need extra care. Lower Manhattan's hotels reported 90 percent occupancy and a record average daily rate of $384.93 in the fourth quarter of 2025, according to the Downtown Alliance, so their rooms rarely sit empty for contractors. Work on hotel floors is planned around housekeeping and check-out, with pulls kept to service corridors and closets.
Street-level shops are the simplest case and the most often forgotten. Lower Manhattan saw 90 retail openings in 2025, and each new shop's service usually lands in the same cellar entry room as everyone else's. A short, protected link to the back room, kept above the floodline where the route allows, is usually all it needs — but it belongs on the building's records like every other occupancy's.
Who pays for separation is a question for the leases, not the contractor, but the costs are easy to see in advance. Separate termination panels and innerduct add modestly to a backbone that is being built anyway; retrofitting separation after two occupancies have tangled their cable in one sleeve costs far more. We price both options in the proposal so the owner can decide with numbers.
The Oldest Blocks
Fiber in the Oldest Blocks: Stone Street, Hanover Square and the Seaport
Below the towers, a few streets keep the scale of the old port. The Stone Street Historic District, designated by the Landmarks Preservation Commission in 1996 and added to the National Register in 1999, is lined with Greek Revival commercial buildings put up after the Great Fire of 1835, with later fronts in Dutch Revival and other styles among them; 1 Hanover Square at its eastern end is a National Historic Landmark. The South Street Seaport historic district holds more low, old buildings of the same broad kind. Today they house restaurants, bars, small offices and studios that need modern connections in structures built long before the telephone.
They rarely have a riser, often have no ceiling void worth the name, and their exteriors are protected, so nothing goes on a facade. Fiber rises through an existing chase, a stair-side corner or a disused flue the owner's engineer has cleared; where nothing else exists, a slim surface raceway painted to match the wall is usually less intrusive than opening old plaster. Holes through timber floors are kept small and firestopped, and enclosures in old cellars go as high on the wall as the cable allows.
The street sets the schedule here more than the building does. Stone Street's eastern block is a pedestrian zone and closes to vehicles for outdoor dining in summer, so materials come in by hand-cart from the nearest street that carries traffic, and noisy work is finished before the tables go out. For a restaurant, that usually means an early-morning visit and a quiet afternoon of splicing in the back office while service runs.
The old street plan even survives inside newer buildings. When 85 Broad Street was completed in 1983 over a closed block of Stone Street, its lobby was laid out to preserve the street's former path. It is a useful reminder that downtown, the building in front of you may sit on top of something older, and the cellar walk is where we find out what.
The Newest Ground
Battery Park City and the World Trade Center: New Buildings, Different Rules
Not everything downtown is old. Battery Park City was built on landfill along the Hudson and is run by the Battery Park City Authority, and the towers around the World Trade Center are among the newest office buildings in the city. Here the problem is rarely finding a path; telecom rooms are generous and risers were designed for data. The challenge is meeting the owner's standards exactly and working around very active neighbours.
At the Trade Center towers, landlords set detailed specifications for tenant cabling, labelling and closeout, and they expect contractors to follow approval steps to the letter. Demand is real: the largest downtown lease of the second quarter of 2025, 193,000 square feet, was signed at 1 World Trade Center by a financial services firm. A tenant backbone there is mostly a matter of building precisely to the landlord's book and delivering the paperwork on time.
In Battery Park City, the Authority's resiliency programme is reshaping the edges of the neighbourhood. The first phase, in South Battery Park City, raised Wagner Park over a buried flood wall and reopened it in July 2025 at a cost of about $300 million; site work on the north and west sections began in late 2025, with completion expected in 2031. For residential buildings and offices beside those works, that can mean changing access routes and temporary restrictions near the esplanade for years. We confirm the current access arrangements with each building before every visit rather than assuming last month's route still works.
Before the Walkthrough
A Floodline and Access Checklist for Downtown Telecom Rooms
Owners and tenants can answer most of these with one email to the managing agent. Send whatever comes back with your quote request.
Where do the carriers enter, and has that room moved since 2012? Floor, room number and whether a relocation is planned.
What is the building's design flood elevation, and what protects the cellar? Sealed walls, deployable barriers, sump pumps — and which thresholds must stay clear.
Who approves penetrations of flood-proofed walls or slabs? The name of the resiliency or MEP engineer.
How do contractors reach the loading dock? Especially inside the Stock Exchange perimeter or on pedestrian streets.
Is any floor under conversion or about to be? And who the general contractor is.
Is an ARCS or DAS planned? Riser space is easier to share on paper than in a sleeve.
Which sleeves may a tenant use, and must abandoned cable be removed? The two clauses that decide most downtown prices.
Is there a generator or battery backup for telecom rooms? It decides where active equipment is best placed.
Are there drawings of the riser and the cellar? Even old or partial ones save time on the walk.
No written answers? That is useful to know too. We'll agree the essentials with the chief engineer on the walk and write them into the proposal.
Complete Services
Every Fiber Optic Installation Service in the Financial District
A downtown fiber backbone rarely travels alone. These are the trades that most often ride on the same approvals and the same closeout file.
Lobby turnstiles and floor readers reporting to one controller over strands in the riser.
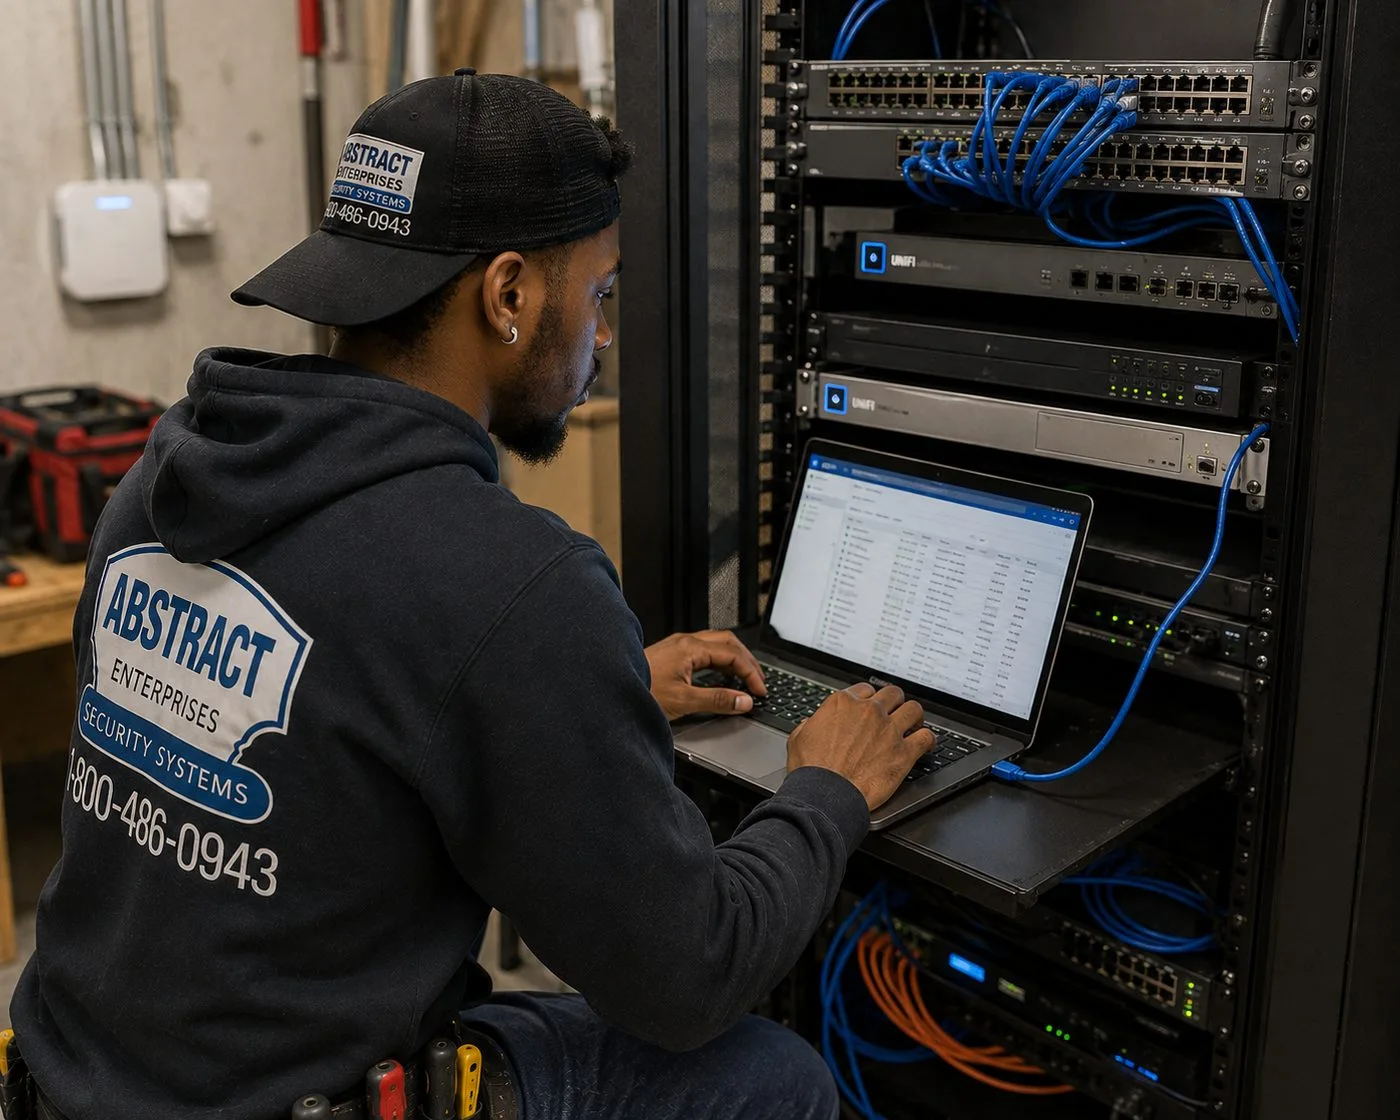
Seated at an open rack in a concrete-walled room, a technician types on a laptop resting on a rack shelf, patch cords running from it to the switches above.
Field Notes
Field Notes From Downtown Cellars
Habits our crews bring to every first downtown visit — general practice, not an account of one job
The first question on a downtown walk isn't about the riser. It's “where did the water get to?” The chief engineer usually knows to the inch, and the answer tells us where an enclosure may sit, which sleeves are on the wet side and whether the entry room is staying put. Our installers write it on the route sketch before they measure anything else.
The second habit is to walk the route from the street, not from the elevator. How the van reaches the dock, whether the dock opens before eight and how far a hand-cart has to travel decide how a job's mornings run, and in the oldest blocks that can matter more than the cable count.
The third is to assume the floors around the client will change. Every enclosure gets the owner's name, every sleeve gets innerduct, every strand gets a trace, so the next crew — ours, a provider's or a demolition contractor's — can tell what is live without guessing.
FAQ
Financial District Fiber Optic Installation FAQ
Do you work in Battery Park City, the Seaport and the World Trade Center blocks as well as the streets around Wall Street?
+
Yes. We cover all of Lower Manhattan below Chambers Street — the Wall Street and Broad Street blocks, Water Street, the Seaport and Stone Street, the World Trade Center towers and Battery Park City — and north through Tribeca and the Civic Center. The work is dispatched from our Bronx office on East Fordham Road.
Will you work on the apartment floors of a converted tower, or only the office floors?
+
Both. In a converted or mixed-use tower we can install the residential backbone to each floor's distribution enclosure, a separate backbone for the remaining office tenants, or both, keeping each occupancy's cable, enclosures and labels apart so residents' providers and office tenants never share a box.
We sublease part of a floor downtown — can we have our own fiber back to the building's entry room?
+
Usually, yes, with two approvals instead of one: your sublandlord's and the building's. We prepare a short scope both can sign, run your fiber in its own innerduct alongside the main tenant's, and label it with your firm's name so the arrangement survives when either lease changes.
Is fiber work in the Financial District priced differently from Midtown?
+
No. Downtown jobs use the same published Manhattan price list as the rest of the island. What differs from building to building is the route — flood-proofed cellars, clay-tile floors, restricted delivery streets — and those items are listed separately in the proposal so you can see them.
How long do you need the freight elevator for a typical downtown riser pull?
+
For a single tenant backbone between a few floors, usually one or two early-morning windows of a few hours each: one to stage materials and pull, and sometimes a second to finish firestopping. Splicing and testing happen afterwards in closed rooms and rarely need the elevator at all.
Can fiber reach the lobby security desk and turnstiles in a downtown tower?
+
Yes. A few strands from the riser to the lobby desk let turnstile controllers, card readers and cameras ride the building's backbone instead of long copper runs from the cellar. We route it with the building's security team so the lobby stays open while the work is done.
Were the towers converted under the 1990s downtown incentive left with usable telecom risers?
+
Often the pathways are usable even when the cable isn't. Those buildings were wired for telephone and coaxial service in chases alongside the old office risers. We test-rod and inspect those chases, remove dead cable where the building agrees, and reuse the space for a fiber backbone the residents' providers can share.
If our firm moves to a different floor in the same tower, can our backbone move with us?
+
Part of it can. The riser section between the entry room and the upper floors usually stays in place and is re-spliced to a new enclosure on your new floor, with only the floor-to-floor portion extended or shortened. We re-test every strand afterwards and update the strand map.
Some downtown towers require union labour — can you work in those buildings?
+
Tell us at the start if your building has a labour requirement. We check it against the building's rules before we quote and tell you plainly whether we can meet it, rather than letting the question surface at the loading dock on the first morning.
All Areas Served
Fiber Optic Installation Across Manhattan, New York City and Beyond
Barrier drill, pump-out or a neighbour's demolition — whatever came first, if your glass went dark, phone (929) 560-0737. Same-day dispatch where possible, one to two hours to find and fix the usual jumper or pigtail fault once we are in the room, and a fresh loss test on each repaired strand.
Fiber Optic Installation, Financial District — Dry, Separated, Documented
Abstract Enterprises Security Systems · 460 E Fordham Rd, Bronx, NY 10458 · Manhattan line (929) 560-0737 · WhatsApp (718) 679-0359 via wa.me
NYS Low-Voltage Licence #12000287431 · 100% Licensed & Insured · Same-Day Estimates · Rated 4.7★ from 201 Google Reviews
Full terms — including 50% deposit, one-year parts-only warranty on AESS-supplied products, and the late-fee schedule — are set out in the service agreement. See our warranty page.
Page reviewed and updated October 17, 2026. Changelog: first publication of the Financial District fiber optic installation page.