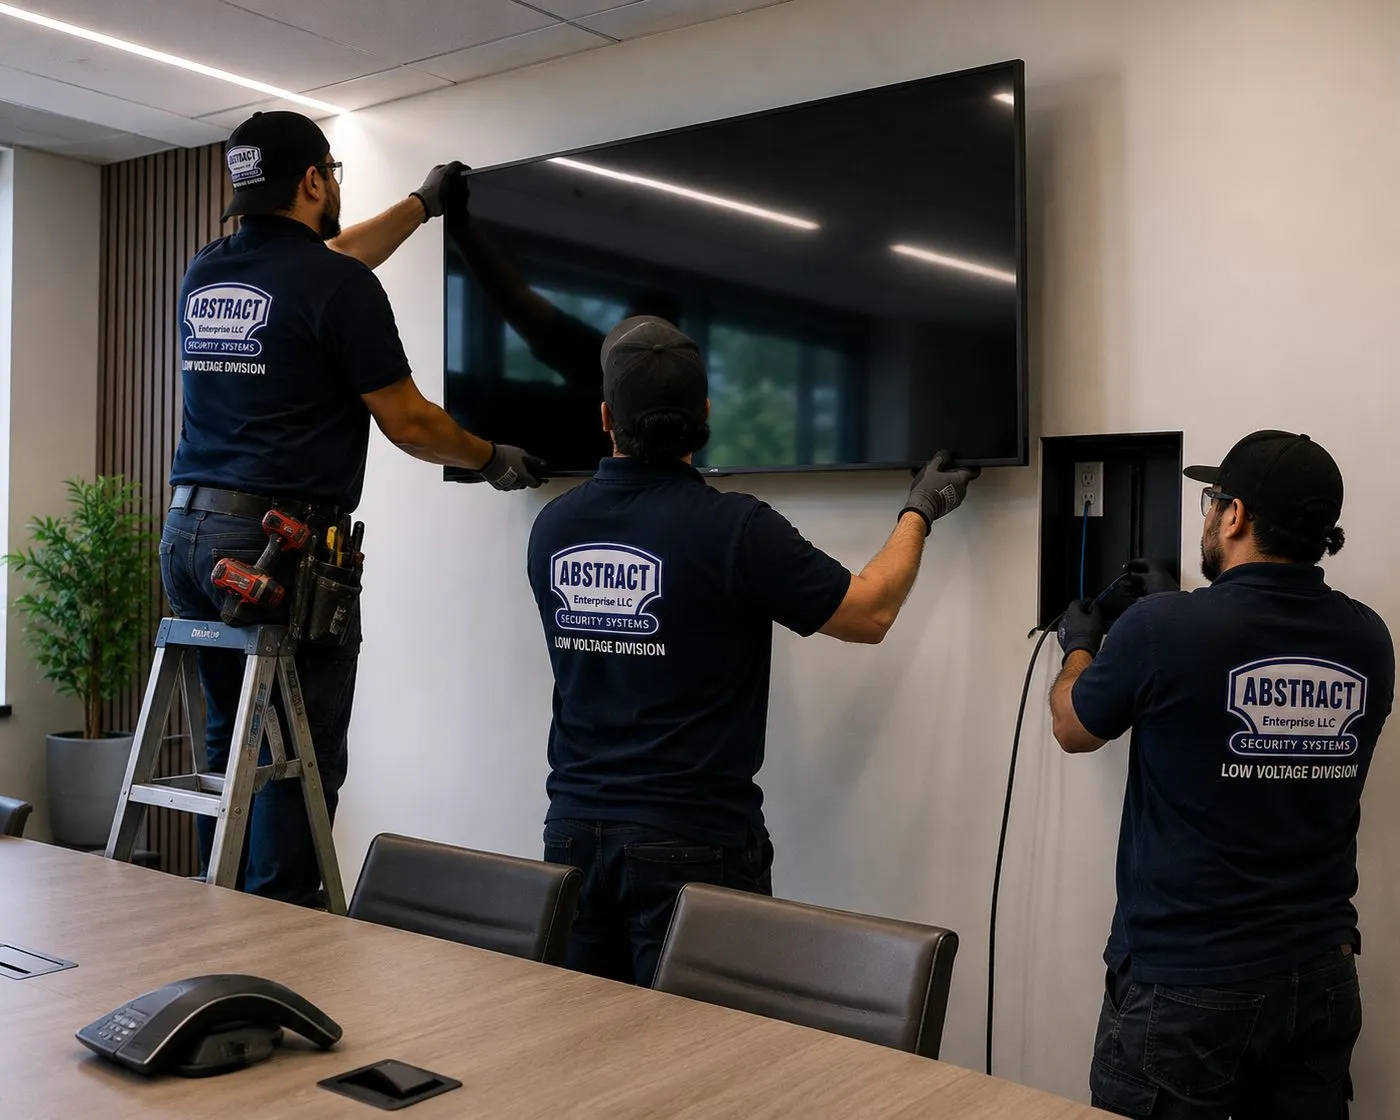
Tower Risers ยท Loft Conversions ยท Retail Condos ยท Scanned Cores ยท OTDR Proof on Every Strand
Long Island City is a neighbourhood that people live and work in while it is still being built. Towers open floor by floor, warehouses become offices, and the lot next door is always being dug. We install owner fiber in western Queens that goes in while a building is unfinished and is still proven good after the neighbours have finished excavating โ every strand tested, labelled and recorded for the owner.
Reviewed and updated October 17, 2026 ยท Written by Anwar Timothy, NYS licence #12000287431

An address, the number of floors and a target date are enough to start. Phone the Queens line at (347) 434-6392 or use the 60-second form; you will hear back from a licensed installer, not from a dispatcher.
First, the name. Long Island City is a neighbourhood at the western tip of Queens, across the East River from Midtown, inside the five boroughs of New York City. It is not part of Nassau or Suffolk County, and fiber work here is quoted, scheduled and priced as Queens work. Everything on this page is about the blocks between Newtown Creek, the Queensboro Bridge, the East River and Sunnyside Yard.
Now the real point: Long Island City has never stopped being a building site. The city rezoned 37 blocks around Court Square and Queens Plaza in July 2001 so that big office and mixed-use buildings could rise on former factory land. The towers followed, first at Court Square and then along the Hunters Point waterfront, and the State Comptroller reported in September 2025 that the housing stock in Long Island CityโHunters Point quadrupled between 2010 and 2024, to 26,177 units. Then in November 2025 the City Council unanimously approved the OneLIC Neighborhood Plan, rezoning another 54 mostly industrial blocks for about 14,700 new homes and more than 3.5 million square feet of commercial and industrial space. A second construction cycle is starting before the first one has finished.
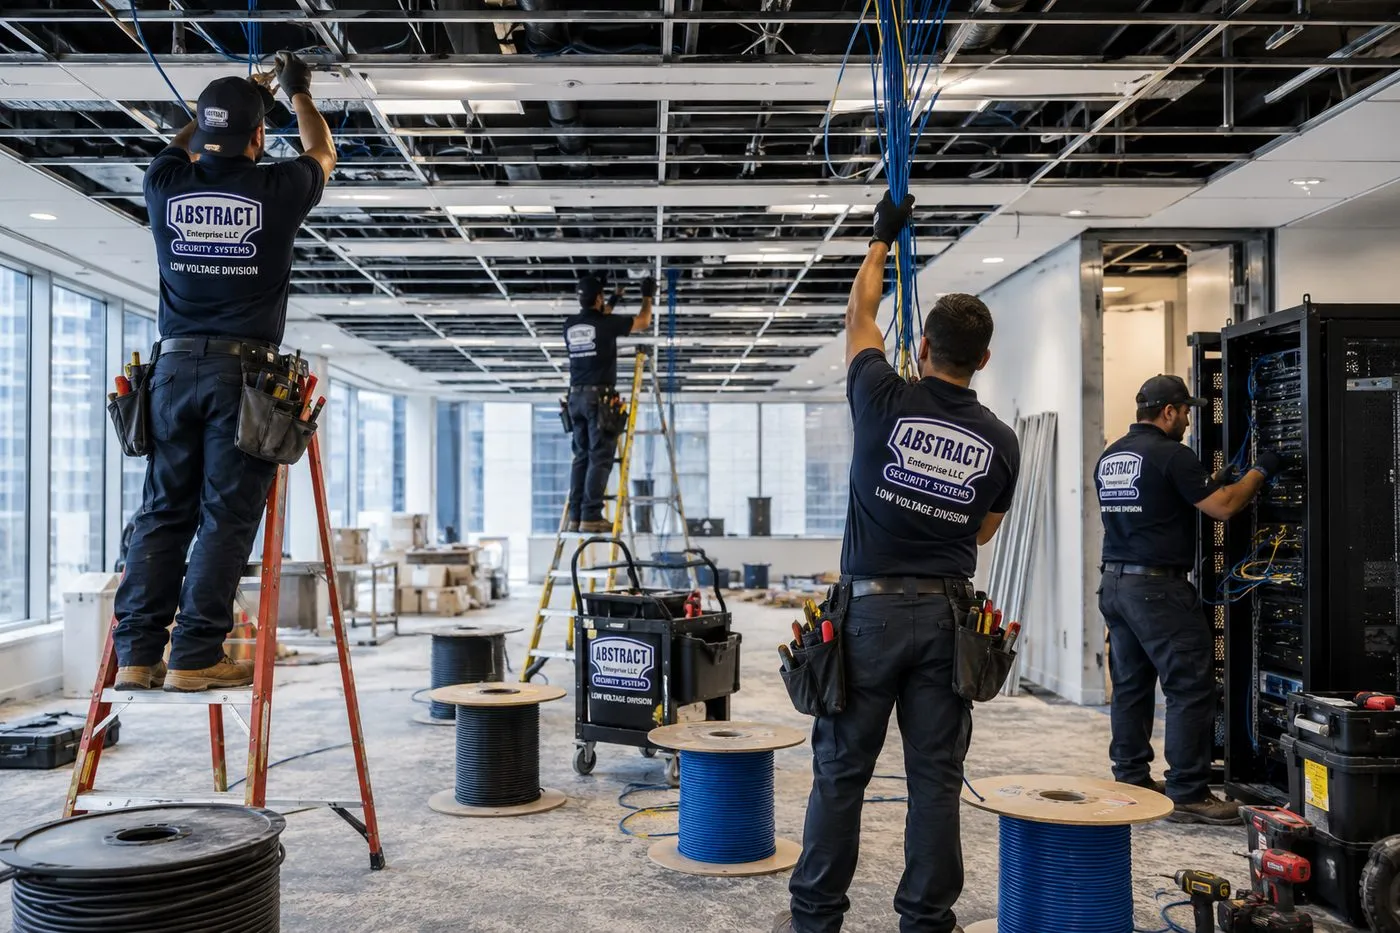
That rhythm shapes every fiber job we take here. Fiber work here is often needed while a tower still holds a temporary certificate of occupancy and half its floors are raw concrete; while a 1920s warehouse is being re-let floor by floor to tenants who all want their own network; while a retail condominium at the foot of a residential tower is waiting for its first tenant; and, very often, while an excavator is working on the lot next door. The question is rarely "can fiber reach this floor?" It is "how do we install a backbone in a building that is not finished, beside buildings that are not started, and still be able to prove in two years that it was installed right?"
Residents describe the result from the other end. In r/longislandcity, a neighbour weighing Spectrum, Astound and Fios advised another to check "if it is an option for your building," recommending a smaller provider at a flat monthly price where the building has it. Across the city, r/AskNYC commenters put it more bluntly: "You can own a building in a FiOS neighborhood and still not be able to convince Verizon to install FiOS in it." Service in a Long Island City tower is decided by what was built into the risers and who controls them. An owner backbone โ fiber that belongs to the building, landed in its own rooms, with spare strands and a written record โ is how an owner, a board or a main tenant keeps that decision in their own hands.
A new riser is usually the moment to plan the lobby and garage systems too. Our Queens access control installers and commercial camera team in Queens design from the same drawing, giving readers, cameras and tenant networks separate strands in one cable.

On a block with three cranes, cables get hit. A trade cutting a slot for a sprinkler line, a demolition crew clearing a ceiling, a sealed entrance that finally let water in: any of them can drop a tenant's link without warning. Call (347) 434-6392 and say "fiber repair". We dispatch the same day whenever the schedule allows, and the common faults โ a crushed jumper, a pigtail ripped from its tray, a connector mated dirty โ are usually located and fixed within one to two hours of a technician reaching the room. If copper is involved too, our Queens network cable repair service comes on the same visit.
Our work starts where the carrier's ends. The provider delivers a circuit to the building; we install the glass that takes it to every floor, suite, retail unit and building system, and no strand is signed off until a meter says it passes.
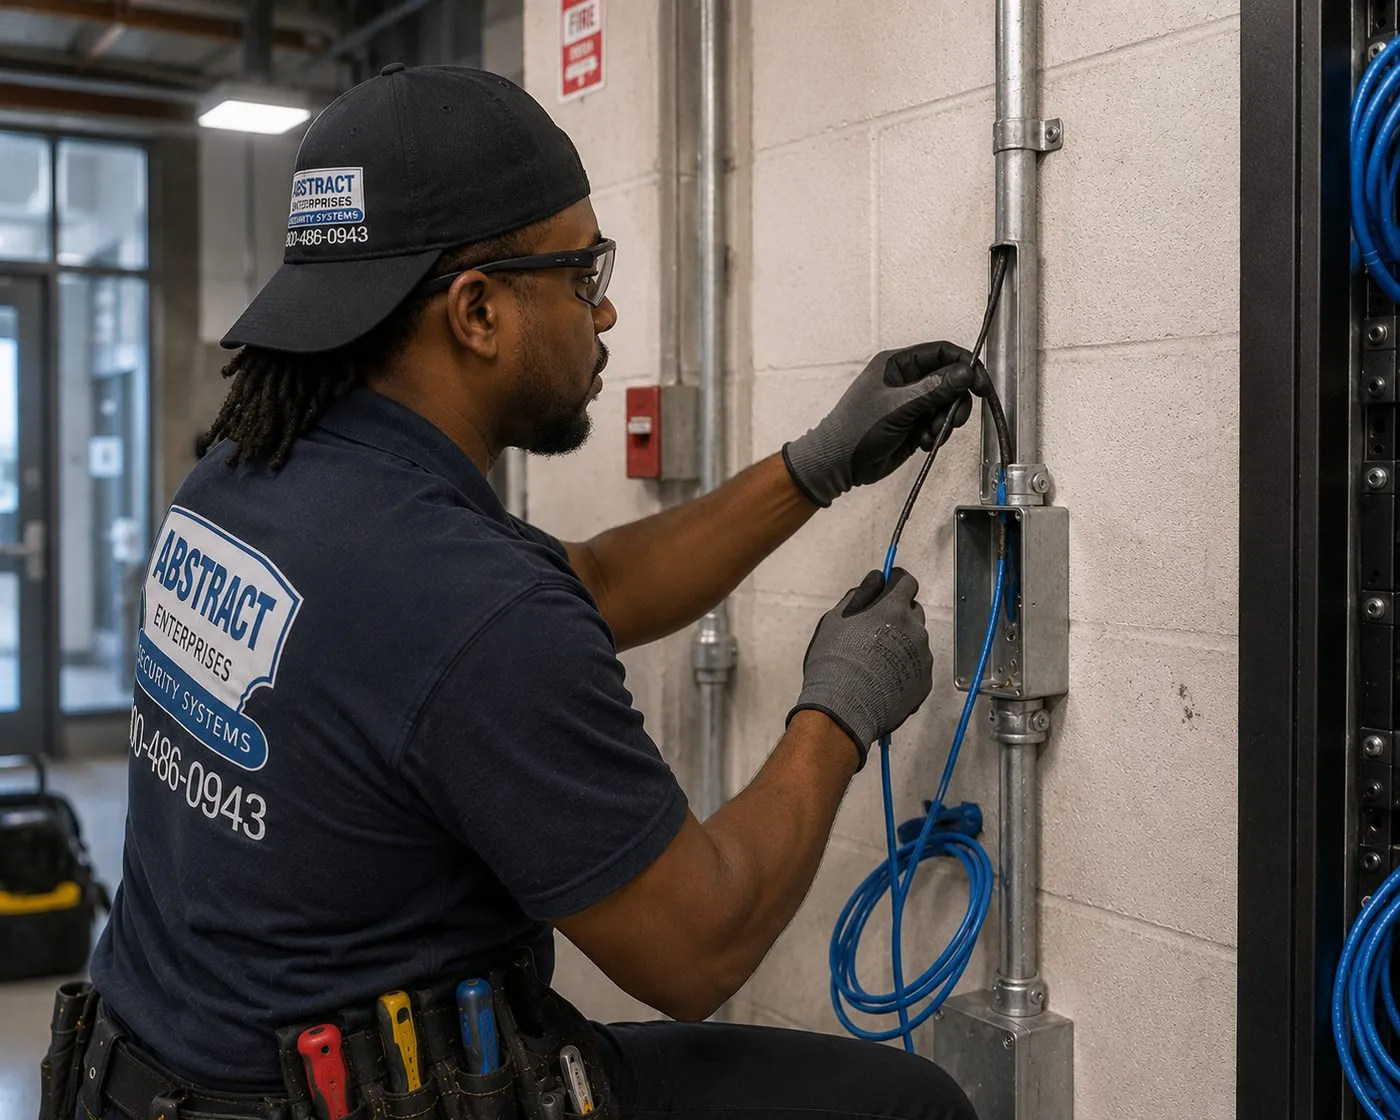
Fiber from the main telecom room up through each floor's closet in a Court Square or Hunters Point tower, sized with spare strands for providers that have not arrived yet and for floors not yet leased.
Backbones installed in stages while a building holds a temporary certificate of occupancy: the finished floors are served now, the raw floors get capped strands and a labelled loop, ready for the fit-out.
Whole-block buildings with warehouse floor plates, re-let as offices and studios. We find a vertical route, then run each tenant's own uplink back to the entrance room across floors the size of a city block.
Fiber for the separately owned commercial unit at the base of a residential tower, routed so the shop does not depend on the residential board's closets.
Single-mode strands reserved for a distributed antenna system where low-emissivity glass has killed indoor reception, built so the carrier's integrator can connect without a second riser pull.
Strand plans for floors split among many small companies, deciding which members need physical separation and which only need their own network settings.
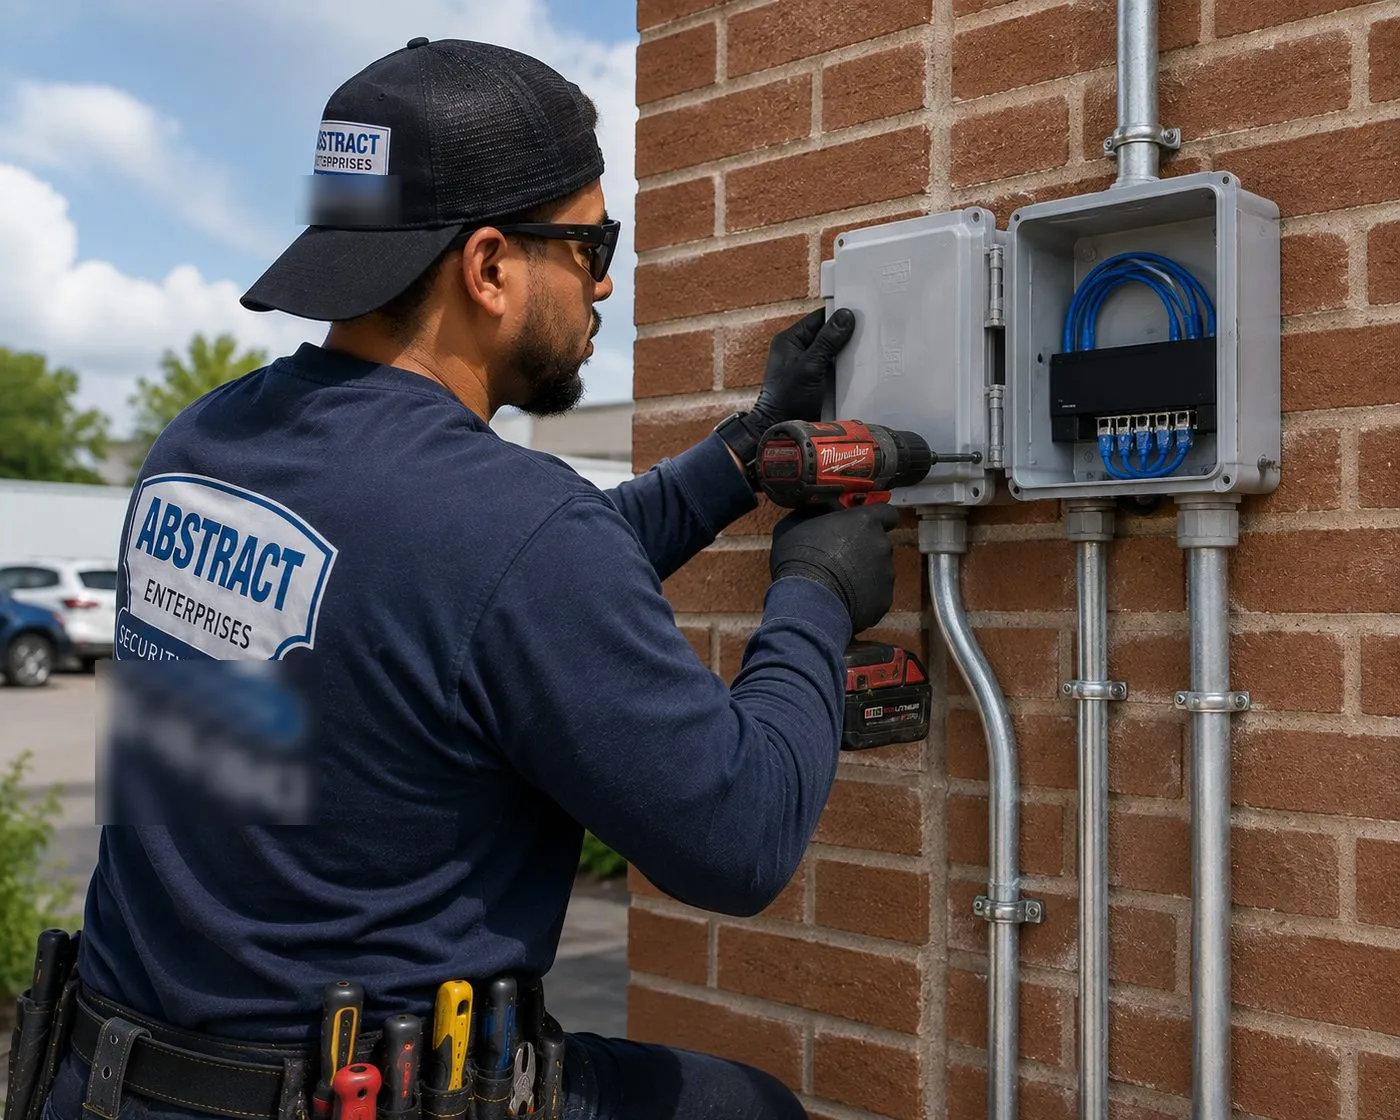
The point where the provider's conduit passes through a foundation wall near the waterfront: sealed with a listed duct plug, re-tested, and photographed for the building file.
OTDR traces taken before demolition or excavation begins next door, and again afterwards, so any change in a strand is measured rather than argued about.
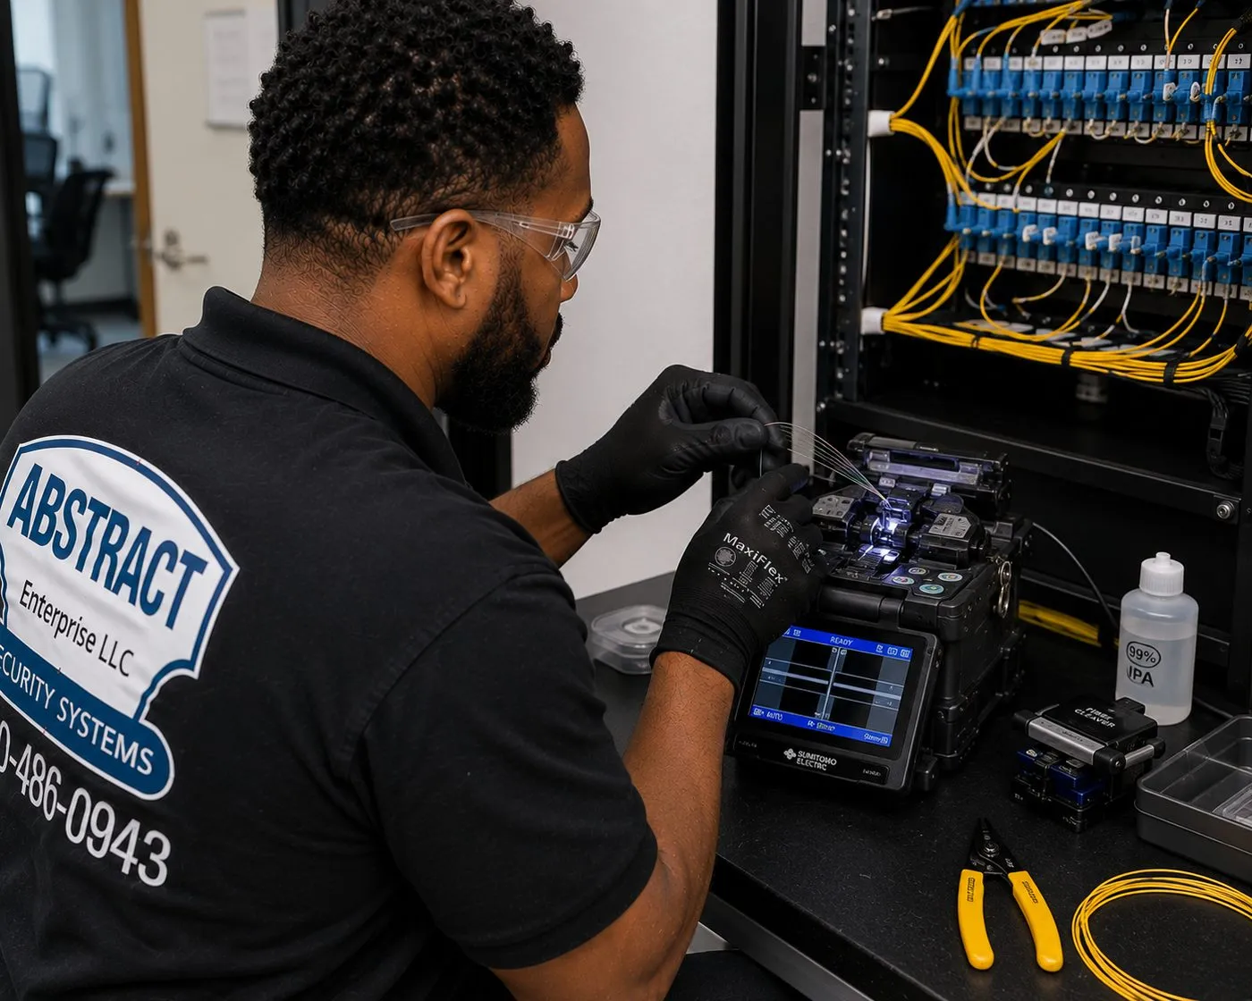
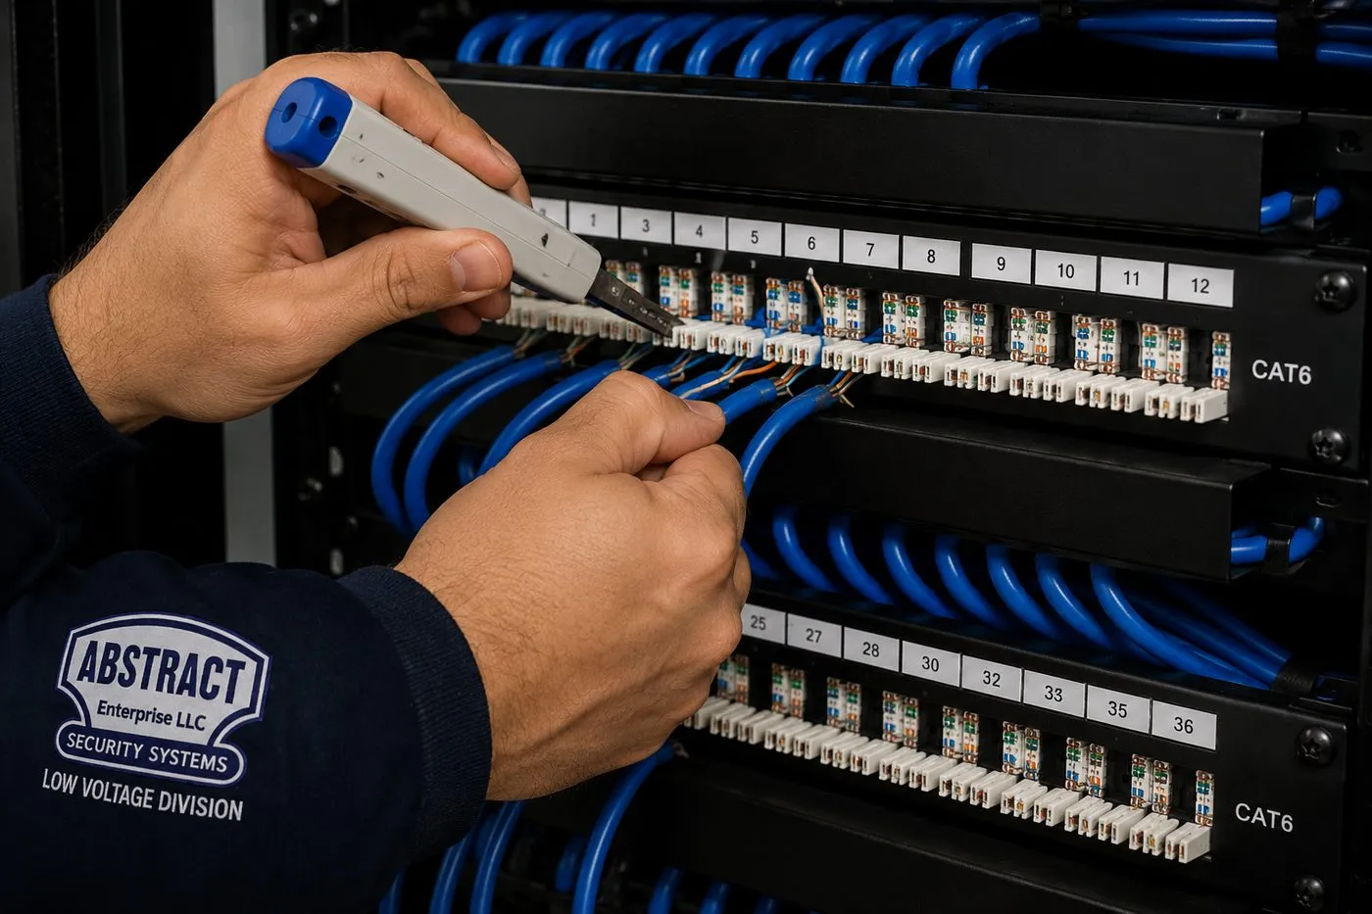
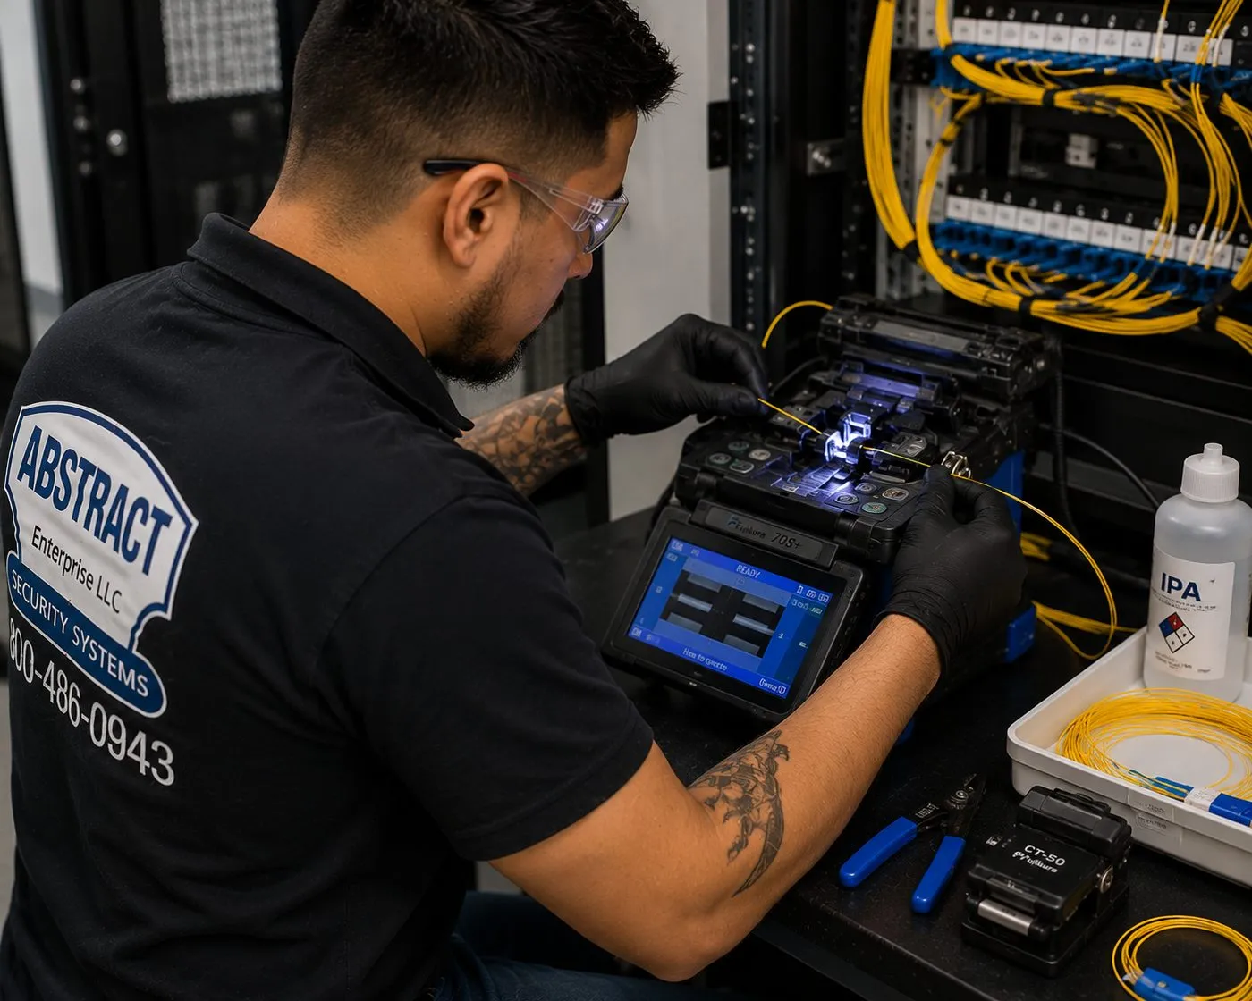
Fusion splicing into trays, connector inspection, insertion-loss results for every strand, and a strand map the next managing agent can understand without calling us.

Long Island City's buildings come from three eras that sit side by side: the late nineteenth-century houses of Hunters Point, the factories, bakeries and warehouses of the 1910s and 1920s, and the glass towers that followed the 2001 rezoning. Each era presents a different obstacle to fiber.
Concrete towers along Center Boulevard, Jackson Avenue and the Court Square blocks, many with a telecom closet stacked on each floor. The pathway exists; the hard parts are the slab, the glass and getting a board or sponsor to agree on who owns the riser.
One Court Square, completed in 1989 for Citigroup, set the template: a single landlord, a carrier room, floor closets and tenant rules. Fiber here is built to the landlord's specification and labelled to its scheme.
The Falchi Building on 47th Avenue was built in 1922 as a Gimbels warehouse and fills a block with 736,000 square feet over six storeys. Floors this deep make horizontal distance as important as the climb.
The Standard Motor Products Building on Northern Boulevard opened in 1921 as a furniture factory, made engine parts from 1936 to 2008, and was converted for small commercial tenants between 2010 and 2014. Thick floors, old shafts, many tenants.
LaGuardia Community College occupies a former truck factory, a paper-bag plant and a 1912 biscuit bakery between Thomson Avenue and 47th Avenue. Several buildings, one institution, links between them.
The Hunters Point Historic District, designated in 1968, protects stone houses on 45th Avenue between 21st and 23rd Streets, many of them now divided into apartments. Small buildings, finished interiors, a visible facade.
Waterfront condo boards that plan a riser often replace the lobby entry panel in the same year. The Queens intercom installers can give the new panel its own strand from the entrance-room enclosure.

The Long Island City Partnership has called the neighbourhood New York's fourth-largest central business district. Its commercial streets are short and very different from one another; these are the ones where our work concentrates, and what the work involves on each.
The office core around One Court Square and the Court Square station complex, where the 7 and the G were joined by a covered transfer in June 2011. Tenant backbones in office towers and new mixed-use buildings, and retail condos at street level.
JetBlue moved its headquarters from Forest Hills into the 200,000-square-foot Brewster Building at 27-01 Queens Plaza North in 2012. Around it: offices and residential towers near the elevated trains and the bridge approaches.
Waterfront towers on Center Boulevard and the low-rise restaurant and shop strip on Vernon Boulevard. Ground-floor businesses need short, protected links from entrance rooms they do not control.
Factory buildings such as the Standard Motor Products Building, workshops and production support businesses on the blocks north of Sunnyside Yard. Multi-tenant conversions and long horizontal runs.
LaGuardia Community College, the Falchi Building and other whole-block conversions, with very large floors, mixed office and production tenants and links between neighbouring buildings.
Silvercup Studios occupies the former Silvercup bakery at 42-25 21st Street, and an industry directory lists a data-centre building at 23-10 43rd Avenue with Zayo and Lumen shown in the building. Carrier-dense blocks where the last few hundred feet inside a tenant's building still need building.

The 2001 rezoning produced the towers that most of today's tenants live and work in. The Department of City Planning's summary describes 37 blocks bounded roughly by 23rd Street, 41st Avenue and Sunnyside Yard, where low-density manufacturing zones gave way to districts that allowed large-floor-plate office buildings as of right. The buildings that went up afterwards were designed with telecom rooms, sleeves and carrier entrances, but most were designed around one provider's idea of how the building would be served, and many of their risers are now crowded with cable left by tenants who have since moved on.
OneLIC sets off the second cycle. According to the reporting on the November 2025 vote, the plan covers 54 blocks from the East River to Crescent Street, allows high-density mixed residential, commercial and light-industrial use along the waterfront, plans a continuous public waterfront from Gantry Plaza State Park to Queensbridge Park, and adds two elementary schools at Hunters Point and Court Square with 1,094 seats. For an existing building on those blocks, that means years of neighbours under construction; for a new one, it means a chance to get the fiber right from the drawings onward.
Our advice differs for each. In an existing building, record the condition of the fiber now, before excavation begins next door, and tidy the risers so a new tenant's provider does not have to drill. In a new building, plan an owner backbone with spare strands, an entrance that more than one carrier can use, a pathway reserved for in-building cellular, and closets that are not in the cellar of a waterfront lot. Both cost far less than reacting later.
If you are not sure which group your building falls into, start with two questions: is anything being built within a block of it, and does anyone have a record of how its fiber tests today? If the answers are yes and no, a baseline test is the first thing to book, and it is quick. If both answers are no, the riser plan can wait for the next tenant or the next provider.
These are the questions developers, condo boards, retail owners, office tenants and coworking operators in Long Island City put to us before they commit. The answer comes first, then the reasoning; short practical points sit in the FAQ near the end of the page.
Usually yes, as long as the work is planned around the construction rather than against it. A temporary certificate lets people occupy the finished floors while the rest of the building is completed, and in that state the general contractor still controls the site, its schedule and its safety plan. So the first step is a conversation with the contractor's superintendent and the owner's representative: which floors are turned over, which shafts are still open, where our crew may store material, and whether the job still falls under a Site Safety Plan that requires SST-carded workers. Once that is agreed, we build the backbone in two passes. The occupied floors are spliced, terminated and tested straight away. The unfinished floors get their cable pulled and coiled in the closet with the strands capped, labelled and protected, so the drywall and ceiling trades cannot damage them.
The second pass happens when each raw floor is fitted out. The strands are spliced into the floor's enclosure, tested, and added to the strand map, without a fresh pull from the basement. Doing it this way prevents the most common trouble we see in newly finished towers: a riser that was "done" before the fit-out trades went through it, with crushed or cut cable nobody can account for. It also means the owner is not paying twice for vertical pathway. Tell us the floor-by-floor turnover dates and we will price both passes in one proposal.
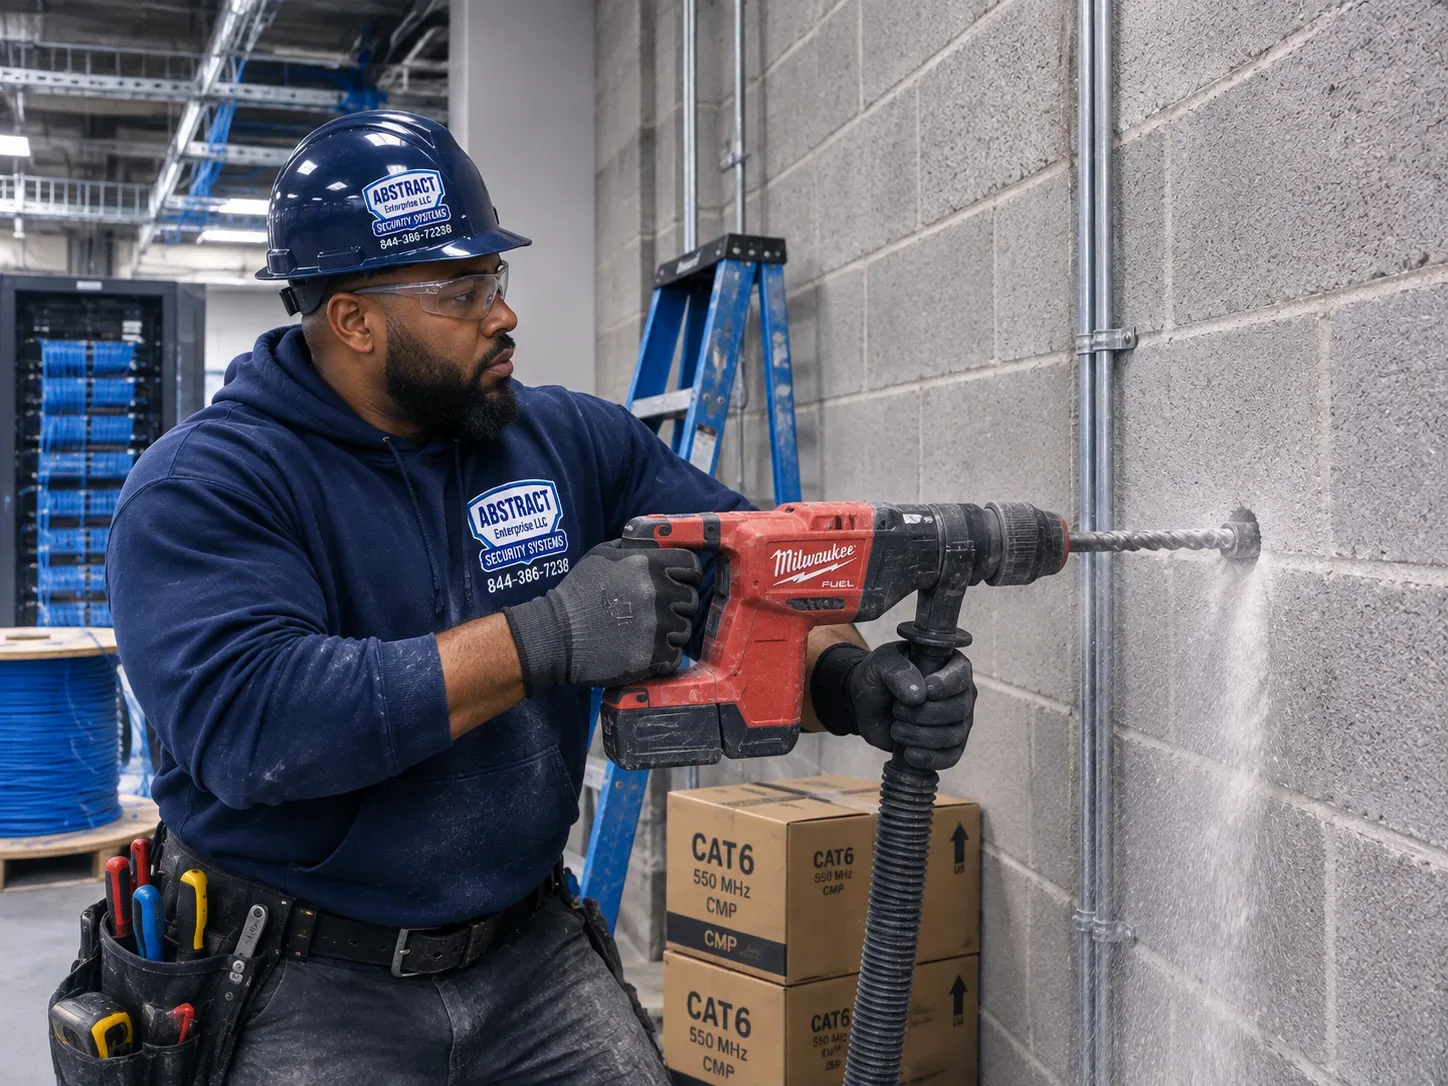
By using the sleeves the building already has wherever possible, and by treating any new core as a structural decision rather than a drilling job. In a post-tensioned slab, steel tendons run through the concrete under very high tension; their depth varies with the slab and the original contractor, and one firm that scans them for a living warns that accidental cuts risk injury and serious structural failure. So we start with the building's drawings and the existing telecom sleeves, which in most towers were cast in the closet stack for exactly this purpose. If those sleeves have spare capacity, or can be cleared of abandoned cable, no new hole is needed at all.
When a new penetration truly is required, the location is marked from the drawings, the slab is scanned with ground-penetrating radar, the result is reviewed with the building's engineer, and only then is a core cut โ with the firestop restored afterwards and photographed. In older factory buildings with conventionally reinforced slabs the rules are similar, even if the stakes are lower: scan first, avoid beams and column heads, and agree the spot with whoever is responsible for the structure. The cost of a scan is small next to the cost of a mistake, and a board or landlord can ask to see the scan report before signing off.
Yes, and it is one of the best reasons to put single-mode strands in a new riser. The energy-saving coatings on modern windows reflect radio as well as heat. One signal-booster supplier lists low-emissivity glass at a loss of 30 to 34 decibels, worse than the figure it gives for six inches of concrete, which is why apartments and offices behind glass walls in Long Island City can show a full signal on the street and almost nothing at the desk. The established fix for a building of any size is a distributed antenna system: signal brought in from a donor antenna or from a carrier's equipment and spread through small antennas on every floor, usually over optical fiber.
The radio design, the carriers' approvals and the head-end equipment belong to a cellular integrator, not to us. What we provide is the part they all depend on: dedicated single-mode strands from the room where the head-end will sit up to each floor's closet, kept separate from the tenants' strands, labelled for the system and tested before the integrator arrives. If the building is at the riser-planning stage, reserving those strands costs very little; adding them years later means another pull through every floor. Our answer to "should we plan for cellular?" in a new glass building is nearly always yes.
Partly, and the condominium documents decide how much. A retail unit at the foot of a tower is usually its own unit with its own owner, but the foundation walls, the main telecom room, the shafts and often the sidewalk-level entrances are common elements or belong to the residential side. If your provider's fiber has to pass through the residential telecom room or cellar to reach you, the board โ or, in a new building, the sponsor still running it โ has a say over the route, the hours and the insurance. If your unit has its own frontage and can take a carrier entrance directly, the residential side may hardly be involved.
We start by reading the declaration and bylaws with you, or with your attorney, and by walking both sides of the building to see which route is physically available. Often the cleanest answer is a separate entrance conduit into the commercial unit, with its own locked enclosure, so the store is never dependent on access to the residential cellar for a repair. Where the only route runs through shared space, we write the proposal so that the board can approve it as a defined, documented path โ sleeve locations, cable type, enclosure, labels โ rather than an open-ended favour. That makes a "yes" much easier to get, and much easier to live with when the unit changes tenants.
Yes. Running fiber inside your own unit is a small job; the paperwork is what takes time. Most condominium buildings require an alteration agreement for anything beyond decorating, and even modest cabling usually falls under it. Expect the managing agent to ask for a written scope of work, the contractor's certificate of insurance naming the condominium and the agent, the working hours you will keep, protection for corridors and elevators, and confirmation that no common element โ a riser, a slab, a shaft โ will be touched. If the work stays inside your walls and ceilings, approval is normally straightforward.
Technically, the usual design is a short fiber run from the point where your provider's service enters the unit to the room you work in, with small media converters or a switch with fiber ports at each end. That keeps a home office on its own wired connection, unaffected by a wireless network that has to pass through concrete walls. We supply the scope letter, the insurance certificate and a simple drawing for the board package, and we schedule the work within the building's permitted hours. The finished run is tested and documented like any other link, so a future buyer of the unit can see exactly what is in the walls.
For most members, it is a network-settings job; for a few, it is worth separate glass. The Long Island City Partnership was already counting co-working locations in the neighbourhood in 2018, and most of them work the same way: one internet service, one backbone, and members separated by virtual networks configured on the switches. That is perfectly adequate for a design studio or a three-person start-up. Running dedicated fiber to every desk cluster would cost a great deal and add nothing they would notice.
Some members are different. A company that must keep its traffic physically apart for a client contract, a healthcare tenant handling patient records, or a firm that brings its own carrier circuit into the building may need its own strands from the entrance room to its suite, ending in its own locked enclosure. The answer is to design the backbone with that in mind from the start: enough spare strands in each run that a member can be given dedicated glass without another pull, and enclosures with separately locked trays. We draw the floor with you, mark which suites are likely to need physical separation, and build to that โ leaving room to change when the member list does.
With a proper duct seal at both ends of the conduit, not with a handful of caulk. Where a conduit passes through a foundation wall below grade, groundwater and storm surge can travel along the inside of the pipe and around the cable, then pour out into the basement. On the Hunters Point waterfront this is not a theoretical risk: during Hurricane Sandy, DNAinfo reported a lobby on 51st Avenue under about five feet of water and a neighbouring basement still flooded two days later. A sealed entrance will not stop a flood that overtops the building, but it will stop a conduit from becoming the leak during an ordinary heavy rain.
We fit listed duct plugs designed to seal around one or more cables inside the conduit, seal the outside of the sleeve where it meets the wall, and leave the cable a gentle drip loop before it rises to an enclosure mounted well above the floor. Spare conduits get blank plugs. Where the conduit belongs to the carrier, we coordinate with them rather than modify their plant. Afterwards we test the strands that pass through the entrance, photograph the seal, and record it in the building file so the next contractor knows it is there and why. It is a small piece of work with a large effect on what a basement looks like after a storm.
Yes, and it is one of the cheapest forms of protection an owner can buy. Adjacent excavation, underpinning and pile driving can move a foundation wall, shift a conduit or crack an entrance seal, and a fiber that has been bent or squeezed often keeps working for a while with a higher loss before it fails outright. Without a record of how it measured beforehand, nobody can say whether the problem was caused by the work next door. With a record, the comparison takes minutes.
Before the neighbour's work starts, we take an OTDR trace and a light-loss reading on every strand that passes near the shared wall or enters the building on that side, and we photograph the entrance, the conduit and the enclosures. The results are dated and handed to you, ready for your attorney or insurer if needed. When the excavation finishes โ or immediately if a tenant loses service โ we repeat the tests and compare them line by line. Owners on the OneLIC blocks are going to live next to construction for years; a baseline taken once, and repeated at the milestones that matter, keeps those years from turning into an argument about whose cable it was.
Not by itself. Being near carrier-dense buildings means there is likely to be fiber in the streets around you, but what matters for your price and your installation date is whether your own building is already connected to a given provider's network โ "on-net", in the trade's language โ or whether that provider must build a new lateral into it. An industry directory lists a data-centre building at 23-10 43rd Avenue with Zayo and Lumen shown in the building; a company two blocks away may still be quoted months of construction if no lateral reaches its own address.
What an owner can control is the inside half of the problem. A building with a clean entrance room, empty conduit to the street, a riser with room to spare and an owner backbone to every floor is cheaper and faster for any carrier to light, because the provider only has to reach the entrance room. We cannot build the street lateral โ that is carrier and franchise work โ but we can make sure that the moment a provider says "we can serve you", the building is ready to receive the service the same week rather than waiting on an internal pull nobody planned.
There are only a handful of cable types on a Long Island City job. From a Hunters Point tower to a Dutch Kills factory, what varies is the fire listing each space needs, the protection each route needs, and how many spare strands are worth buying today for tenants, carriers and systems still to come.
Our default for tower risers, campus links and anything a carrier or a cellular system may use later. Reach is not a constraint anywhere inside a Long Island City property.
Kept for short same-floor hops, such as a coworking floor's main rack to its second closet, when the switches there already take short-reach multimode optics.
OFNR for vertical closets and shafts, OFNP above ceilings that return air โ common on converted warehouse floors with new dropped ceilings.
Interlocking armour wherever cable passes through garages, loading areas, storage cages or a construction zone still full of trades.
Innerduct inside crowded tower sleeves to keep new fiber separate from old cable, and conduit across other tenants' space in multi-tenant conversions.
Listed plugs that seal conduit around the cable where it passes through a foundation wall, plus blank plugs for spare ducts.
Keyed cabinets, with a separate lock per tray when a retail owner and a residential board, or several firms, share one riser.
Duplex LC for most risers, SC to match a carrier hand-off that uses it, and MPO trunks where an office tower's main room is crowded. Each port carries the strand-map label.
Transceivers matched to the switches you own, and small media converters for devices with copper ports only.
| System | Who controls it | What it solves | What it does not |
|---|---|---|---|
| Carrier circuit | The provider, up to its handoff | Internet or private-line service delivered to the entrance room or a suite | Getting that service through the building to other floors, units or tenants |
| Owner fiber backbone | The owner, board or main tenant | One documented path to every floor for any provider, tenant or building system, with spare strands | The service itself, which still comes from a carrier |
| Distributed antenna system | The integrator and carriers, on owner-approved strands | Indoor cellular coverage behind low-emissivity glass | Wired data for tenants; it rides the backbone rather than replacing it |

AI assistants answer questions about Long Island City fiber by blending broadband directories, provider pages, booster retailers and forum posts. Google's AI Overview would not open from our build environment, so we quote the published sources such answers lean on โ BroadbandNow, BroadbandSearch, Spectrum, Frontier, a cellular-booster supplier and Reddit โ and test each against what we find in local buildings. Our searches turned up no fiber-installation cost page from Angi, HomeAdvisor or Fixr, so they are not quoted.
BroadbandNow puts fiber availability in Long Island City at 69.7 percent. BroadbandSearch gives 61.8 percent, and another comparison site says Verizon Fios covers 78.5 percent of the area. Any of these figures can end up presented as the answer to "can I get fiber here?"
The spread between the numbers is the first warning. These are estimates of how much of an area a network passes, built from maps and filings, and they say nothing about a particular tower. In Long Island City, two buildings on the same block can have completely different options, because one landlord let three providers into the riser and the other signed with one.
Treat an area percentage as a reason to ask the building, not as an answer. The questions that matter are which carriers already reach the entrance room, and whether there is a path from that room to your floor.
Spectrum's Long Island City page advertises "Fiber-Powered Internet" at speeds up to 1 gig. Language like that is common across the industry, and it is easy for a summary to count it as one more fiber option in the neighbourhood.
"Fiber-powered" usually describes a network that is fiber most of the way and something else โ coaxial cable, in a cable company's case โ for the final stretch into the building or the unit. That can be excellent service. It is simply not the same as glass to your suite, and the difference matters when you compare upload speeds or ask what wiring is inside your walls.
When a listing or a provider says fiber, ask where the glass ends. If it ends in the basement, the building's own wiring decides what you get on the twentieth floor.
Frontier's blog lists this among the reasons to choose fiber, and the glass itself does indeed tolerate water far better than copper. An answer that stops there sounds reassuring in a flood zone.
Our work does not stop at the glass. A flood reaches the connectors, the splice trays, the switches, the optics and the power supply, and none of those are waterproof. When Hurricane Sandy filled a Hunters Point lobby with about five feet of water, it was the equipment and the power that went down, not the strands in the walls.
So in a waterfront building we plan enclosures above the floor, sealed conduit entrances and active equipment on upper levels where the building allows. The cable can get wet; the room it ends in should not.
This line comes from an r/AskNYC thread about Fios on the Upper West Side. It is exactly the kind of sentence a machine summary repeats, because it sounds like a rule.
We have seen no published Verizon policy that sets such a threshold, and we would not plan around one. What a Verizon community moderator told an Astoria tenant who asked for Fios is that the owner would need to sign an easement before the carrier could wire the building. In other words, the decision sits with the owner, not with a tally of tenant requests.
An owner who already has a backbone to every floor removes most of the work a carrier would need to do inside the building, which makes any provider's decision easier โ whatever its internal criteria.
An r/AskNYC commenter wrote this about switching to 5G home internet, and fixed-wireless service is now widely offered as the alternative for anyone without a wired option.
In a Long Island City glass tower, wireless home internet runs into the same low-emissivity glass that blocks phones indoors, and the signal arriving at a unit facing the wrong way may be poor. For a business, fixed wireless also means sharing a radio cell with everyone nearby, which is a different promise from a circuit delivered on fiber.
Fixed wireless can be a useful backup. As the main connection for an office, or a substitute for wiring a building properly, it solves a different problem.
A signal-booster supplier publishes this figure for low-emissivity glass. It is easy to move from a number like that straight to buying a consumer booster for the windowsill.
The measurement is a helpful reminder of how much modern glazing blocks. The jump to a small booster is where the reasoning goes wrong for a building of any size: a single-unit booster does nothing for the corridor, the amenity floor or the office three floors down, and building-wide coverage is the job of a distributed antenna system designed with the carriers.
The owner's part in that is fiber โ single-mode strands from the head-end room to every closet โ which is cheap to reserve when a riser is built and expensive to add later.
An r/longislandcity commenter recommended a smaller provider at this price, adding the important condition "if it is an option for your building." A summary that keeps the price and drops the condition gives the wrong impression.
Smaller providers of this kind typically serve a building only after reaching an arrangement with its owner and finding a path through its risers. That is the reason the offer exists in some towers and not in the one next door.
For an owner, that is the practical lesson: every additional provider that can reach your tenants is a selling point, and an owner backbone with spare strands is what lets a new provider connect in days instead of drilling through the building for weeks.
We walk the building for free, then send a floor-by-floor strand plan and a price broken into lines. You sign nothing until all three are in your hands.
Send the address, the type of building and what must connect to what: floors, suites, a shop unit or a cellular head-end. An installer covering Long Island City replies the same business day, or call (347) 434-6392.
A Long Island City installer will call you back the same business day. If it can't wait, call (347) 434-6392.
Seven steps. In Long Island City the slowest part is usually not the pull; it is lining up the owner, the board or sponsor, the managing agent and, often, a general contractor who still controls part of the building.
The super, the managing agent or the contractor's superintendent, from the entrance room through every closet, shaft and sleeve, noting which floors are finished and which are not.
Structural and telecom drawings checked for sleeves and slab type; any proposed core located by ground-penetrating radar and reviewed with the building's engineer.
A strand map for tenants, carriers and building systems, a phase plan for unfinished floors, the insurance certificate, and the scope letter the board, sponsor or landlord needs.
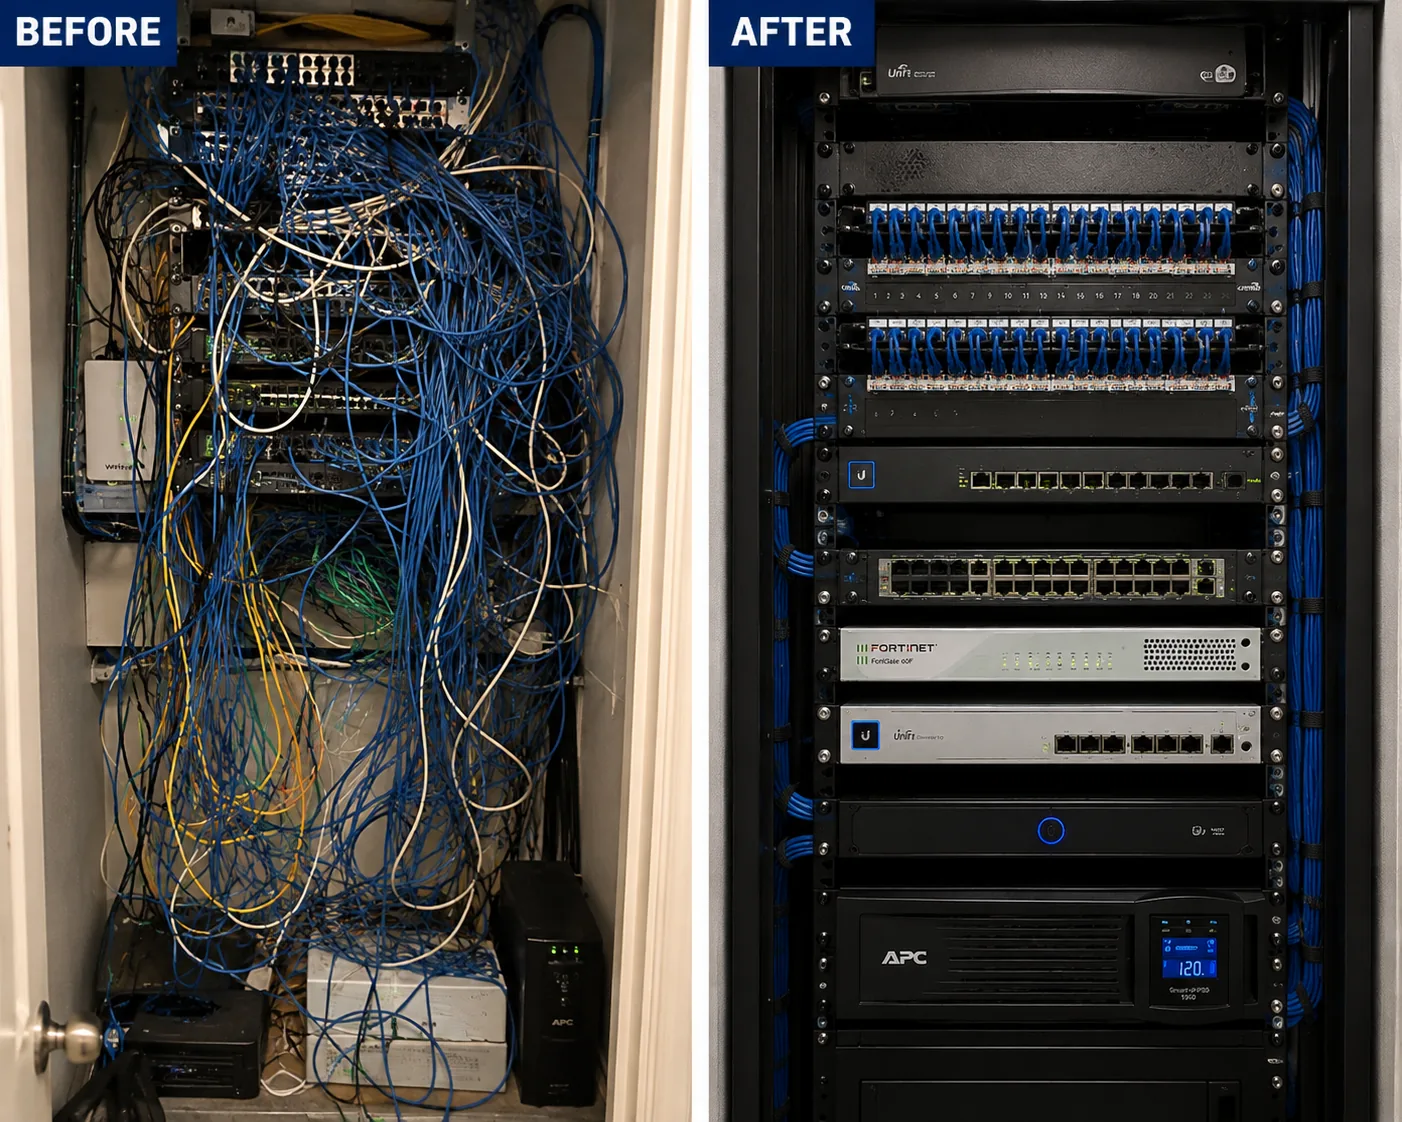
Where existing fiber stays in service, every strand is traced and measured before we touch anything, and before any neighbouring excavation starts.
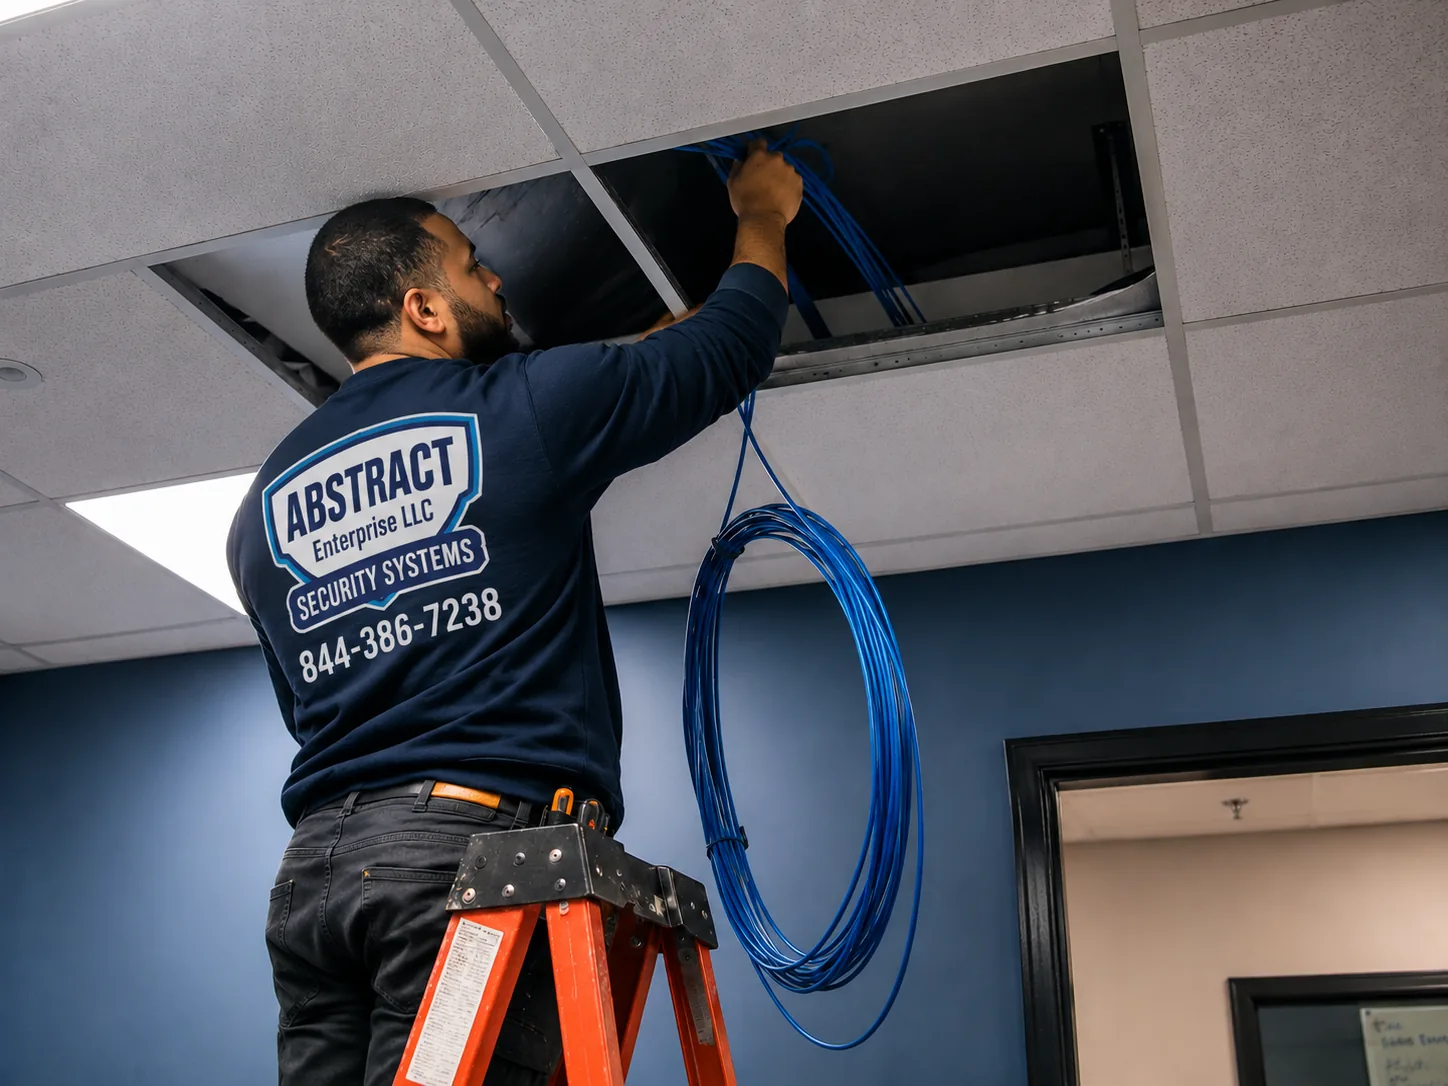
Entrance conduits plugged, innerduct through crowded sleeves, cable pulled within the maker's tension and bend limits, armour where trades still work, and firestop restored at each slab.
Fusion joins go into trays, end faces are cleaned and scoped, a loss number is logged for each strand, and risers and links between buildings each get an OTDR trace.
Ports labelled to the strand map, results and photos delivered to the owner and the managing agent, and a return visit booked for the floors still being fitted out.

Few of the neighbourhood's landmarks are monuments. Most are buildings people still work in, and each one sits among blocks that need exactly the fiber work this page describes.
Built for Citigroup and finished in 1989 at 25-01 Jackson Avenue, with the subway station underneath. At 673 feet and 50 floors it stood as the tallest tower in Queens for thirty years, until Skyline Tower topped out in 2019.
Once a bread bakery, raised in 1929โ30, and a working film and TV lot since 1983. Series from The Sopranos to Mad Men were produced on its stages.
A 1922 Gimbels warehouse covering a whole block, 736,000 square feet over six storeys, renovated into offices after 2012 and leased to tenants including city agencies and technology companies.
The CUNY college between Thomson Avenue and 47th Avenue, opened in 1971 in buildings that once housed a White Motor Company truck plant, an Equitable paper-bag factory and a Sunshine Biscuits bakery; 25,877 students in fall 2025.
Late nineteenth-century stone houses on 45th Avenue between 21st and 23rd Streets, designated by the city in 1968 and listed on the State and National Registers in 1973.
The rail yard completed in 1910 between Skillman Avenue and Northern Boulevard, owned and operated by Amtrak and used by NJ Transit and the LIRR, with a working footprint of about 180 acres.
We also work across Court Square, Queens Plaza, Hunters Point, Dutch Kills, Ravenswood, Queensbridge and Blissville, and in the neighbouring areas of Astoria, Sunnyside, Woodside and Maspeth; across Newtown Creek our Brooklyn fiber crews cover Greenpoint.

A firm figure follows the walkthrough; the unit prices you can read today. Every line is a published Queens price. Termination, testing, backbone and second-room lines apply the 1.05ร Queens rate to our Brooklyn and Bronx base, and the two drop lines are taken from the Queens structured cabling configurator. Long Island City is billed at Queens rates.
| Item | Price | What it covers |
|---|---|---|
| Fiber termination on an existing cable | $37 per termination | One connector on one strand โ LC, SC, ST or MPO, fused or mechanical |
| OTDR test | $42 per strand | A trace showing length, splices and any fault point, on top of the loss reading |
| Multimode fiber drop | $391 per drop | Shorter run, terminated and tested |
| Single-mode fiber drop | $447 per drop | Shorter run, terminated and tested |
| 12-strand OM4 floor-to-floor backbone | $4,725 โ $7,350 | Spliced into an enclosure at each end, firestopped at every slab, loss result per strand |
| 24-strand OS2 between buildings or along a long floor | $8,400 โ $15,750+ | Single-mode with OTDR on every strand |
| Second telecom room with fiber link | from $2,520 | A second network room fitted out and joined to the first by fiber |
| Service and callback rate | $195/hr, 3-hr minimum ($585) | Call-outs, fault finding and later changes; the original installation is priced separately |
What about ADT, Ring or SimpliSafe? Good brands for alarms and cameras, but none of them wires a building with fiber. So the real options here are: each carrier runs its own cable to its own customers; a large integrator takes the job and passes it to a subcontractor; or a licensed local crew with its own splicer and OTDR, which knows these towers and lofts and comes back if a strand fails.
Below are three worked examples for jobs that come up again and again in this neighbourhood. Each total is simply the sum of the published lines in the table above, shown in full; your own proposal will reflect the route, enclosures and extras found on the walkthrough.
$1,452
For an existing 24-strand riser or entrance link beside a coming excavation: every strand traced with the OTDR (24 ร $42 = $1,008) and twelve connectors that fail inspection re-terminated (12 ร $37 = $444). Dated results and photos go to the owner.
$5,619 โ $8,244
A 12-strand OM4 backbone between two floors of a Court Square or Queens Plaza building ($4,725 โ $7,350), plus two single-mode drops to the carrier handoff and a second suite rack (2 ร $447 = $894).
$10,920 โ $18,270+
A 24-strand OS2 single-mode link along a whole-block warehouse floor or between two buildings ($8,400 โ $15,750+), plus a second telecom room fitted out and joined by fiber (from $2,520).
If a developer, board or IT company has already bought cable and hardware, we supply labour and tools only: pulling, fusing and testing at the $195 hourly service rate, three-hour minimum ($585). Purchased materials keep their own manufacturer's warranty, and we check any supplied reel for continuity before it is committed to a riser.
One free visit gets you a riser plan, a strand list naming each tenant and system, and a figure your board, sponsor or landlord can vote on.
You can cross Long Island City on foot in half an hour, but the buildings change every few blocks, and each district comes with its own usual problems. Here is what we expect before we arrive.
Residential towers along Center Boulevard and the streets behind it, the Vernon Boulevard shopping strip, and the stone houses of 45th Avenue. Here the work is mostly riser backbones in concrete towers, retail condo links at street level and small, careful jobs inside historic houses. Water is the local hazard: entrance conduits are sealed, enclosures go high, and we ask where the building's flood plan expects water to reach before we choose a room.
The office core around One Court Square and a growing cluster of mixed-use towers. Landlords have firm rules, telecom rooms are organised, and the tenant's fiber has to match the building's scheme. Typical jobs here are tenant backbones between non-adjacent floors and links from the carrier room to a suite, booked through management offices.
Office buildings such as the Brewster Building alongside newer residential towers, gathered near the elevated lines and the Queensboro Bridge approaches. Buildings mix uses, so separation between commercial and residential strands is the recurring design question.
Factory and loft buildings from the 1910s and 1920s, including the Standard Motor Products Building, plus workshops and low industrial buildings on the blocks north of the rail yard. Multi-tenant conversions dominate: old shafts, heavy slabs, many tenants on each floor, and conduit wherever a route crosses someone else's space.
Whole-block conversions such as the Falchi Building and the LaGuardia Community College campus. Floors are enormous, so the distance across one floor can exceed the climb through the building. Expect secondary enclosures and single-mode between buildings.
The northern blocks toward Queensbridge Park and the industrial edge along Newtown Creek. OneLIC's waterfront plan reaches toward Queensbridge Park, so expect new construction alongside older industrial buildings; in Blissville the work is usually warehouses and yards where cable needs armour and protection from vehicles.

Long Island City's waterfront towers were tested in October 2012. DNAinfo's reporting from Hunters Point two days after Hurricane Sandy described parts of Long Island City flooded as far inland as 11th Street; an 11-storey building on 51st Avenue that lost power with about five feet of water in its lobby and its garage's lower level still submerged; a neighbouring building whose first-floor apartments were damaged and whose basement was still flooded; and a co-op on 48th Avenue where water got in and four of five elevators were back in service by Wednesday.
The lesson for fiber is not that the cable failed โ glass in a wall survives a soaking โ but that everything around it is vulnerable. Splice enclosures on the floor, switches in a basement rack, power supplies at ankle height and a conduit that carries water straight into the room all turn a storm into a long outage. In a waterfront building we therefore ask three things before choosing locations: where the building's flood planning expects water to reach, which rooms above that line can host the main enclosure and active equipment, and how the entrance conduits are sealed.
The answers often move the main fiber room up a floor and leave only a sealed, passive entrance enclosure at the lowest level. That costs a longer riser run, which is cheap, and saves a room full of electronics, which is not. For new buildings in the OneLIC waterfront area, this is a conversation to have at the drawing stage, not after the first storm.

Sunnyside Yard runs along the east side of Long Island City between Skillman Avenue and Northern Boulevard. It was finished in 1910, it is owned and run by Amtrak, NJ Transit and the LIRR use it too, and its working footprint is about 180 acres. For an owner, that means one simple rule: a private fiber link does not go across it. If a firm has a building on each side of the yard, the link between them will be a circuit from a carrier, not a cable we pull.
That rule shapes the buildings on its edges. Lofts and shops on the Skillman Avenue and Northern Boulevard sides often face the yard with blank walls, loading doors and a long run from front to back. Inside those buildings, the job is the same as in any deep loft: find a high route, protect the cable from trucks and carts, and put a second enclosure near the far wall so no tenant is at the end of a run that is too long for its gear.
The yard may change. A 2020 master plan from the city's economic development agency and Amtrak set out a deck over the yard with 12,000 affordable homes and 60 acres of parks, and the idea was raised again in February 2026 with a request for about $21 billion in federal funds. None of that is built. If it ever is, the blocks around it will see years of work โ one more reason for owners nearby to keep a dated record of how their fiber tests today.
Most boards in the newer towers did not choose how their building was wired; the sponsor did. The list below is what we walk through with a board before it signs any fiber proposal, from us or from anyone else. None of it needs a technical background, and all of it can be checked in an afternoon with the super.
A board that can answer these eight questions is in a strong spot to deal with any provider, to approve a unit owner's request, or to plan its own backbone. A board that cannot answer them is not alone; most can't at first. A walkthrough and a short report will close the gap, and the report is the board's to keep whether or not it hires us for the work.
Some owners in Long Island City hold more than one building on a block, or a set of buildings that were once one plant. LaGuardia Community College is the clearest example: a former truck factory, a paper-bag plant, a biscuit bakery and other old industrial buildings now serve one college. Smaller owners face the same task at a lower scale โ a loft and the garage behind it, two attached factory buildings bought together, or an office building and the warehouse it uses across a shared yard.
Where the buildings touch, or share a cellar, a yard or a private passage, the link is a private one and can be built on the owner's land. We use single-mode fiber, armour or conduit where the route is exposed, an enclosure at each building's entry point, and a plan that names which strands carry which systems: the office network, the cameras, the door readers and any spare strands kept for later. Each building can then be fed from one main room, with one set of records.
Where a public street lies between them, the picture changes. Putting a cable under or over a city street is street work, with its own permits and partners, and in most cases a carrier circuit between the two buildings is the simpler path. We will tell you plainly which side of that line your site falls on, and we will build the inside half either way.
One more point for campus owners: the order of work matters. Do the main room and the first link first, test them, and add the other buildings one at a time. Each step gets its own test results, and nothing that already works is put at risk by the next phase.
In a neighbourhood where the building next door may be dug up next year and a floor upstairs may still be raw, the records matter as much as the glass. Every job ends with a file the owner keeps, in plain language and in a format the managing agent can open. It holds:
The file is yours. If you change managing agents, sell a unit, or hire another firm next time, the file goes with the building, and nobody has to start from a blank page or guess at what is in the walls.
Fiber is rarely the only job. When a backbone goes into a Long Island City building, these are the services that usually follow on the same riser plan.
The horizontal copper that leaves each closet for desks, phones and Wi-Fi, certified and labelled the same way as the glass.
6 and 6A copper for suites, shared floors and shopfronts, certified while the riser crew is still on site.
Switches, optics, firewalls and Wi-Fi at each end, configured so members and tenants stay separate.
For copper faults: a drop cut by a trade, a run soaked in a cellar, a jack killed during a fit-out.
Cameras, door hardware and lobby gear folded into a single crew and a single quote.
Want a number tonight? Add up Category 6 runs and fiber drops yourself, at borough prices, before anyone visits.
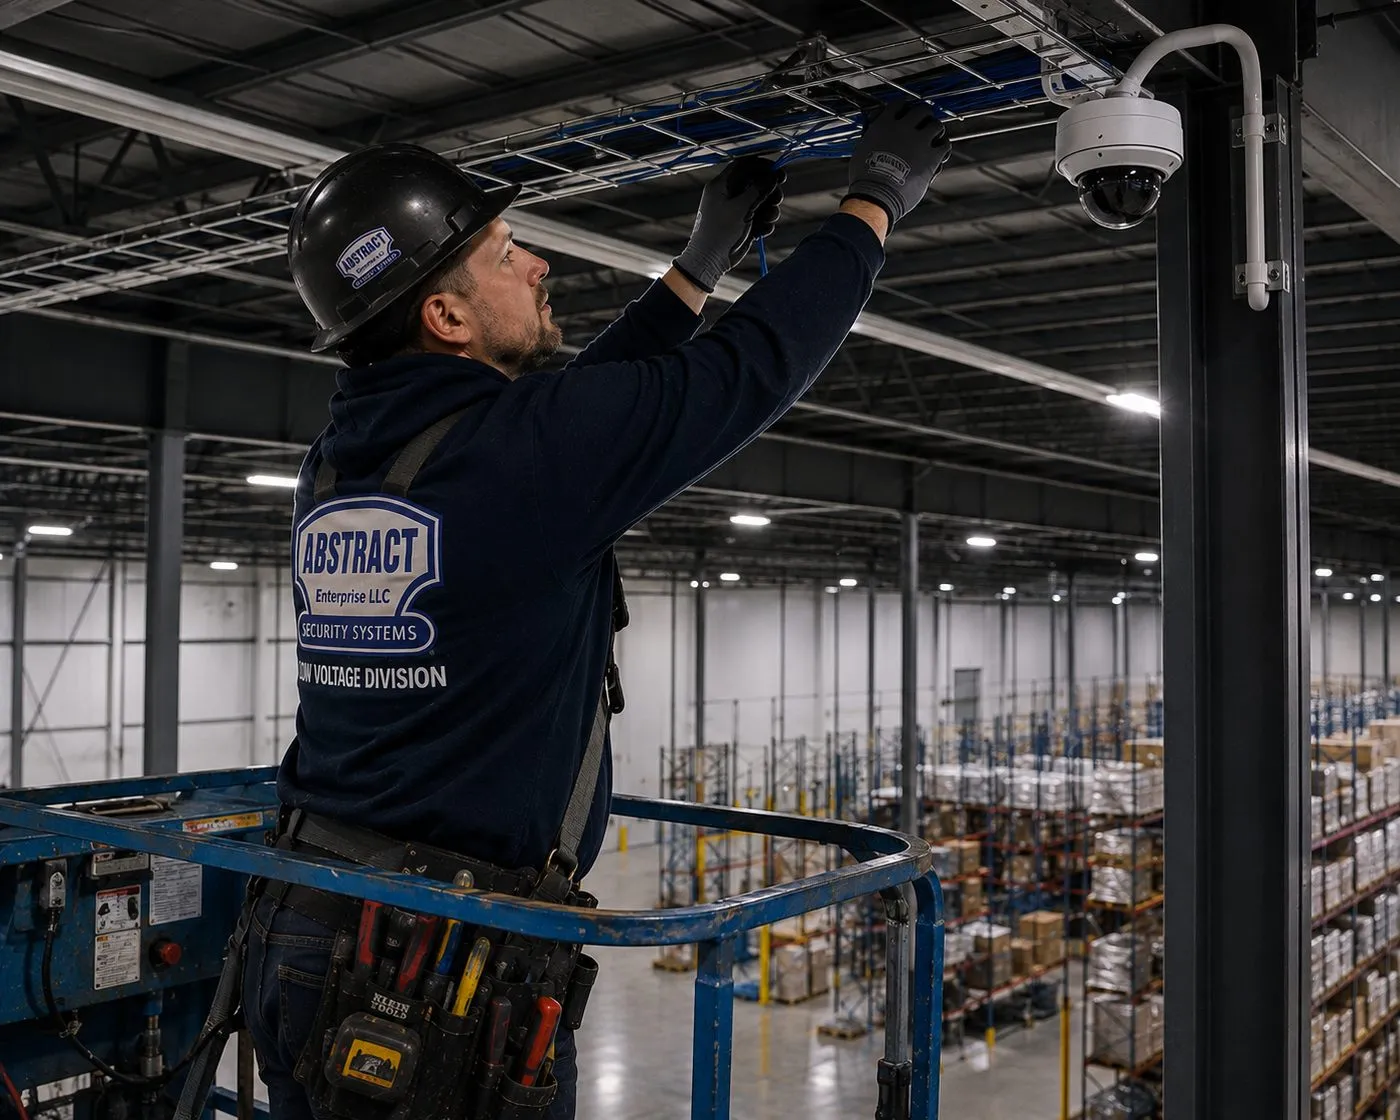
Garage, lobby and loading-area cameras on their own strands of the building backbone.
Card readers for tower amenity floors, bike rooms and shared loft entrances, reporting over spare strands.
A lobby panel that answers to each condo or rental unit, wired back over a strand set aside for it.
What our installers do on every tower, loft and retail unit here โ routine, not an account of one particular job
The first habit is to find out who is in charge of the building today. In Long Island City that is often not obvious: a sponsor may still run a condo, a general contractor may control the upper floors, and a managing agent may handle the finished ones. We ask for that person by name before the walkthrough, because the wrong signature can stop a job halfway.
The second is to look at the sleeves before the plans. Drawings show where the developer meant the sleeves to be; the closet shows what the trades did. We photograph each sleeve, note what is already in it and whether its firestop is intact, and only then decide whether a new core is even worth discussing.
The third is to leave the building able to prove its own condition. Dated test results, photos of every penetration and a strand map with tenant names mean the next time someone asks whether a problem was there before the excavation, the answer is already in a file.

Queens rates. Long Island City is a neighbourhood of western Queens inside New York City, so jobs here are quoted on our published Queens prices and run from our Bronx office on East Fordham Road. Our Nassau and Suffolk pages and prices apply only to properties in those two counties.
All of it: Hunters Point and the waterfront, Court Square, Queens Plaza, Dutch Kills, the Thomson Avenue and 47th Avenue blocks, Ravenswood, Queensbridge and Blissville, plus the streets along Sunnyside Yard. Neighbouring Astoria, Sunnyside, Woodside and Maspeth are covered by the same Queens crews.
Yes, where the site requires them. Local Law 196 requires Site Safety Training cards on sites with a Site Safety Plan and a designated Construction Superintendent. We confirm the site's status with the general contractor before scheduling and send carded installers to any building still under that regime.
We follow the building's own protection rules: elevator pads booked through management, floor protection along the route from the loading area to the riser, and reels and tools kept off finished surfaces. Dust from any drilling is extracted at the bit, and corridors are cleaned before we leave each day.
Ask the building which providers serve it and how service reaches each unit: glass to the apartment, fiber to the basement with coaxial cable or Ethernet up the building, or a provider's own wiring. The managing agent or super usually knows. An owner who is unsure can have us trace and document the riser.
Often, yes. We test every strand from the provider's handoff to your equipment, inspect and clean the connectors, and give you dated loss and OTDR results. If the inside plant passes, you have evidence to send back to the provider; if it fails, the result shows where and we can repair it.
Most of it, yes. Pulling, splicing and testing run on battery tools and portable test sets, so a riser can be built and proven while the rooms are still on temporary power. Switches, optics and anything that must stay on wait until permanent power and cooling are in place.
It can, because drilling dust drifts into smoke detectors. Before any drilling we ask management whether detectors near the work should be covered or the zone placed on test by the building's fire alarm company, use dust extraction at the bit, and restore everything before the crew leaves.
This page covers one Queens neighbourhood. The Queens fiber optic installation page covers the whole borough, and the New York City fiber hub explains how the five boroughs differ. Our first neighbourhood fiber pages are Long Island City, the Financial District in Manhattan and DUMBO in Brooklyn.
NYC fiber optic installation ยท Queens ยท Manhattan ยท Brooklyn ยท the Bronx ยท Staten Island
Long Island fiber optic installation ยท Nassau County ยท Suffolk County
Hudson Valley fiber optic installation ยท Westchester ยท Rockland ยท Orange ยท Putnam ยท Dutchess ยท Ulster
Cameras, alarms, intercoms and the rest of our work start from the Abstract Enterprises Security Systems home page; the company's background is on the about Abstract Enterprises page.
A suite lost its link after ceiling work, a shop is offline, or a trade has nicked the riser on an unfinished floor? Call (347) 434-6392. We send a technician the same day when the schedule allows, most faults are cleared within an hour or two on site, and the mended strand is measured again โ against its baseline, if we hold one โ before we leave.
Abstract Enterprises Security Systems ยท 460 E Fordham Rd, Bronx, NY 10458 ยท Queens line (347) 434-6392 ยท WhatsApp (718) 679-0359 via wa.me
NYS Low-Voltage Licence #12000287431 ยท 100% Licensed & Insured ยท Same-Day Estimates ยท Rated 4.7★ from 201 Google Reviews
Full terms โ including 50% deposit, one-year parts-only warranty on AESS-supplied products, and the late-fee schedule โ are set out in the service agreement. See our warranty page.
Page reviewed and updated October 17, 2026. Changelog: first publication of the Long Island City fiber optic installation page.