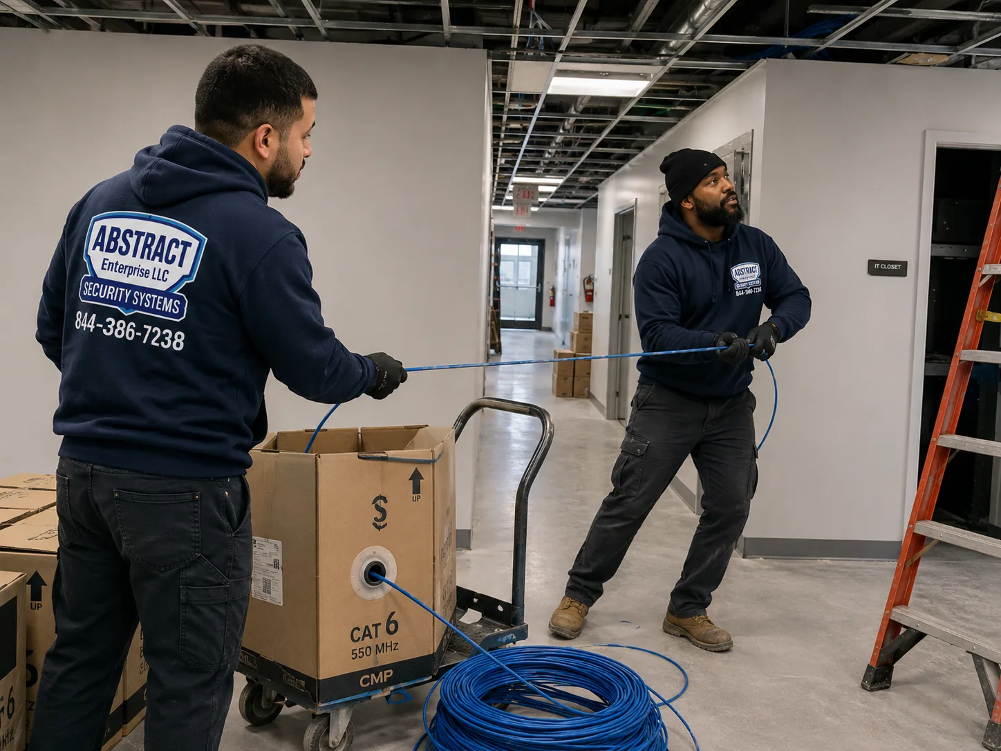
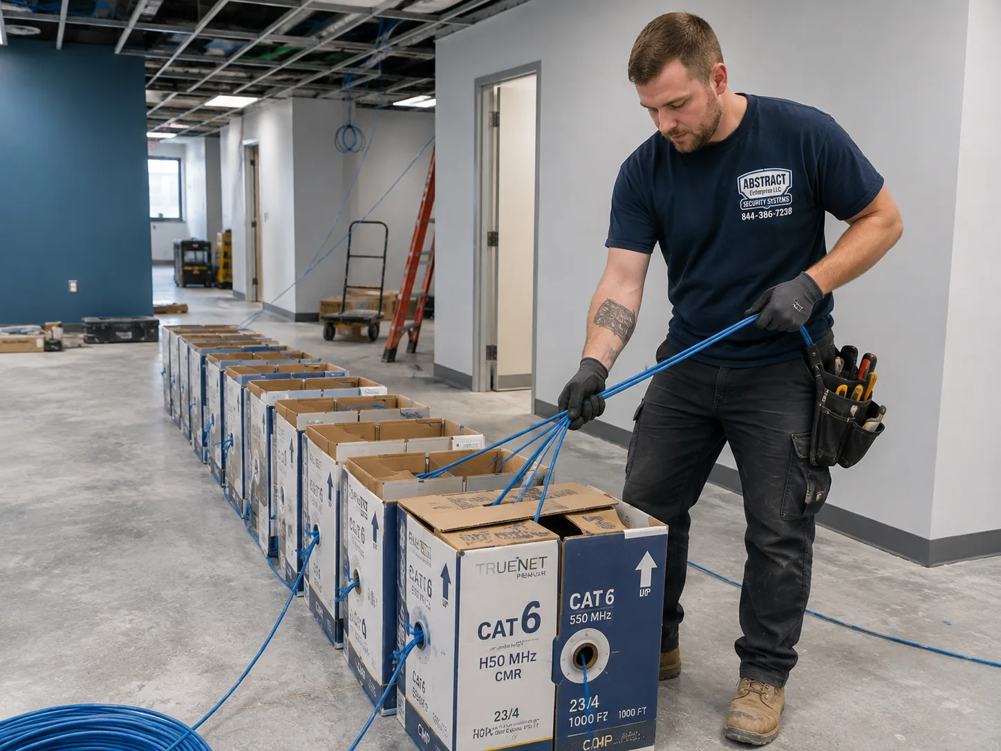
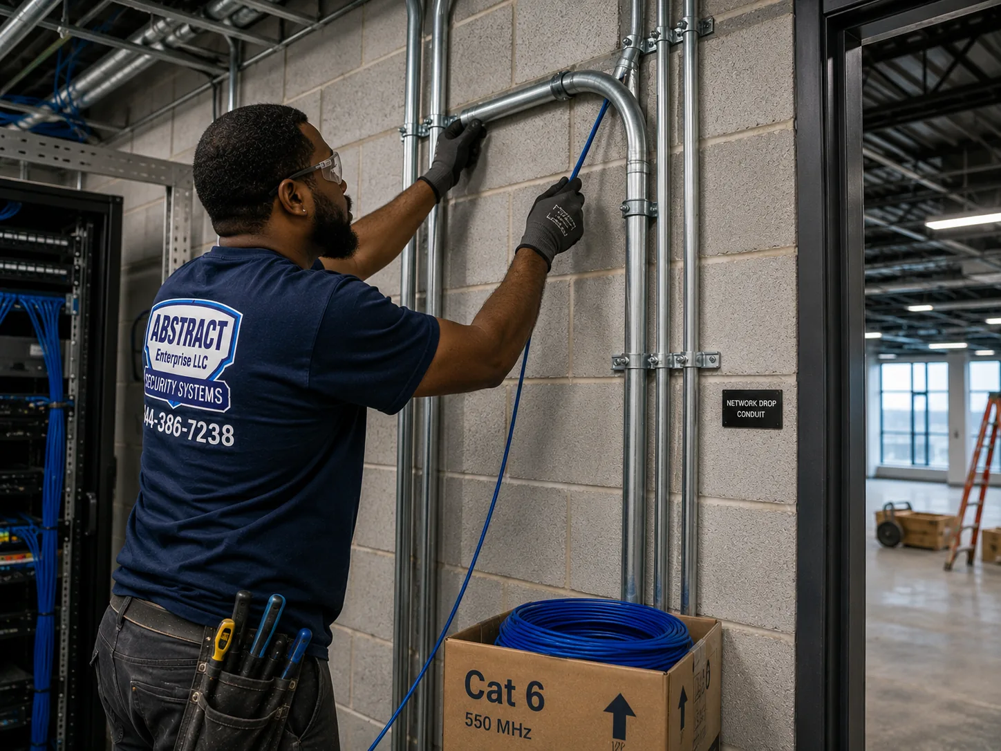
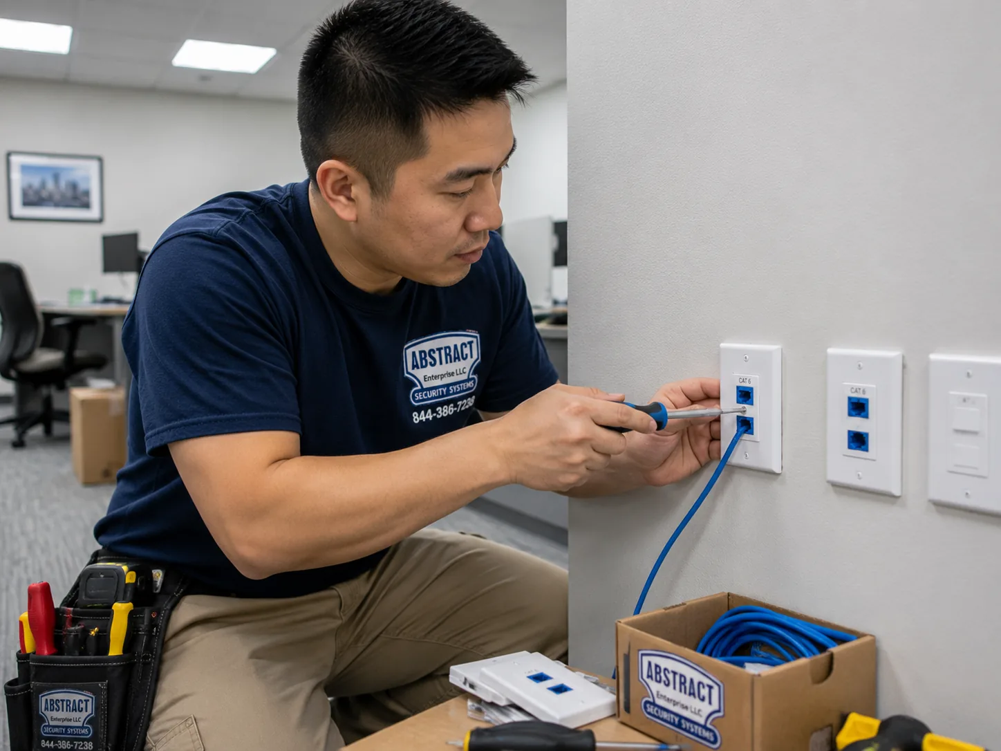
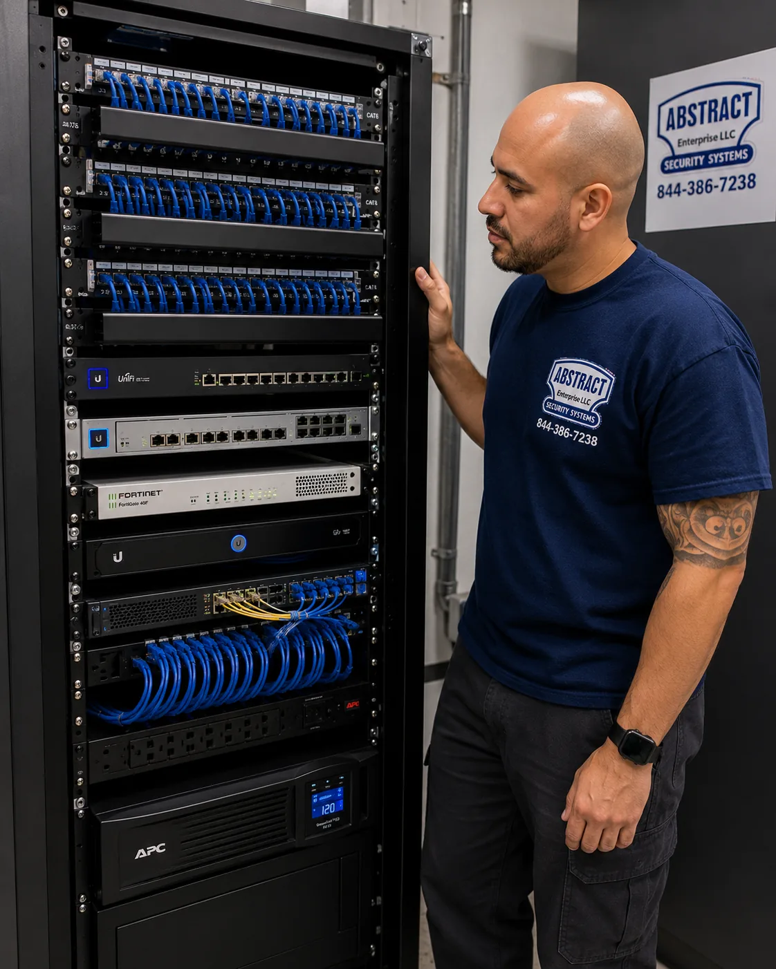
Commercial network installation across Queens — Long Island City towers, Flushing and Jamaica shared buildings, the Maspeth and College Point industrial belt, and the main-street commercial stock along Steinway, Roosevelt and Austin. We walk the building, design the network, run the plant, build the rack, configure the switching and the wireless, and hand over documentation and credentials.
This borough contains more distinct building types than any other, and they are not variations on a theme. A tower fit-out, a shared mid-rise where six other tenants compete for the same channels, a warehouse where the far wall sits past the copper limit, and a suite above a shop with no telecom room at all are four separate design problems. Which one applies is decided by the address, and any quote worth comparing says so.
Tell us the building and roughly how many people work in it — we'll come back with a number.
This borough contains more distinct building types than any other, and a proposal that does not say which one you are in has not been written for your property.
Priced on their own lines instead of absorbed: rack hardware, panels, switches and firewalls where we furnish them, conduit where a building or a landlord requires it, firestop materials, core drilling through block, lift work under high bays, and evening crews. Which of those apply depends entirely on which Queens you are in, and the proposal should make that visible rather than averaging across the borough.
Worth asking here specifically. Has the person quoting actually seen the building? A number produced from a square footage is meaningless in a borough where two properties a mile apart can be a modern tower fit-out and a 40,000 square foot warehouse with no telecom room at all.
Manhattan has one dominant problem and Brooklyn has another. Queens has four, and which one applies is decided by the address rather than by the client.
A crew here can spend Monday in a Long Island City tower with a purpose-built telecom room on every floor, Tuesday in a Flushing mid-rise where six other tenants are broadcasting on the same channels, Wednesday in a Maspeth warehouse where the far wall is past the copper limit, and Thursday above a shop on Steinway Street where there is no telecom space at all. Those are not variations on a theme. They are four separate design problems that happen to share a borough.
Long Island City's newer commercial and mixed-use stock is the easiest building type in the city to network. Real telecom rooms, stacked closets, generous risers, accurate drawings and drop ceilings built as return plenums. Concrete slabs mean wireless is designed per floor with no expectation that signal crosses down. The work is conventional; the administrative overhead resembles Manhattan's, with insurance on file and freight coordinated.
Flushing and downtown Jamaica hold multi-tenant commercial buildings with medical suites, professional offices and retail stacked in the same structure. Scan a floor and you find a crowded band — every tenant running their own equipment, much of it consumer-grade and all of it on automatic channel selection, negotiating with each other continuously. Coverage is rarely the issue; interference is. These buildings need a deliberate channel plan far more than they need additional radios, and adding radios without one usually makes things worse.
Maspeth, Ridgewood, College Point, Long Island City's western industrial blocks and the corridors along the Long Island Expressway. Single-story warehouses and manufacturing buildings where the copper limit is exceeded inside one structure and everything above fourteen feet needs a lift. These sites need a room plan and fiber between rooms before drop counts mean anything, plus a wireless design built around racking and roaming rather than floor area.
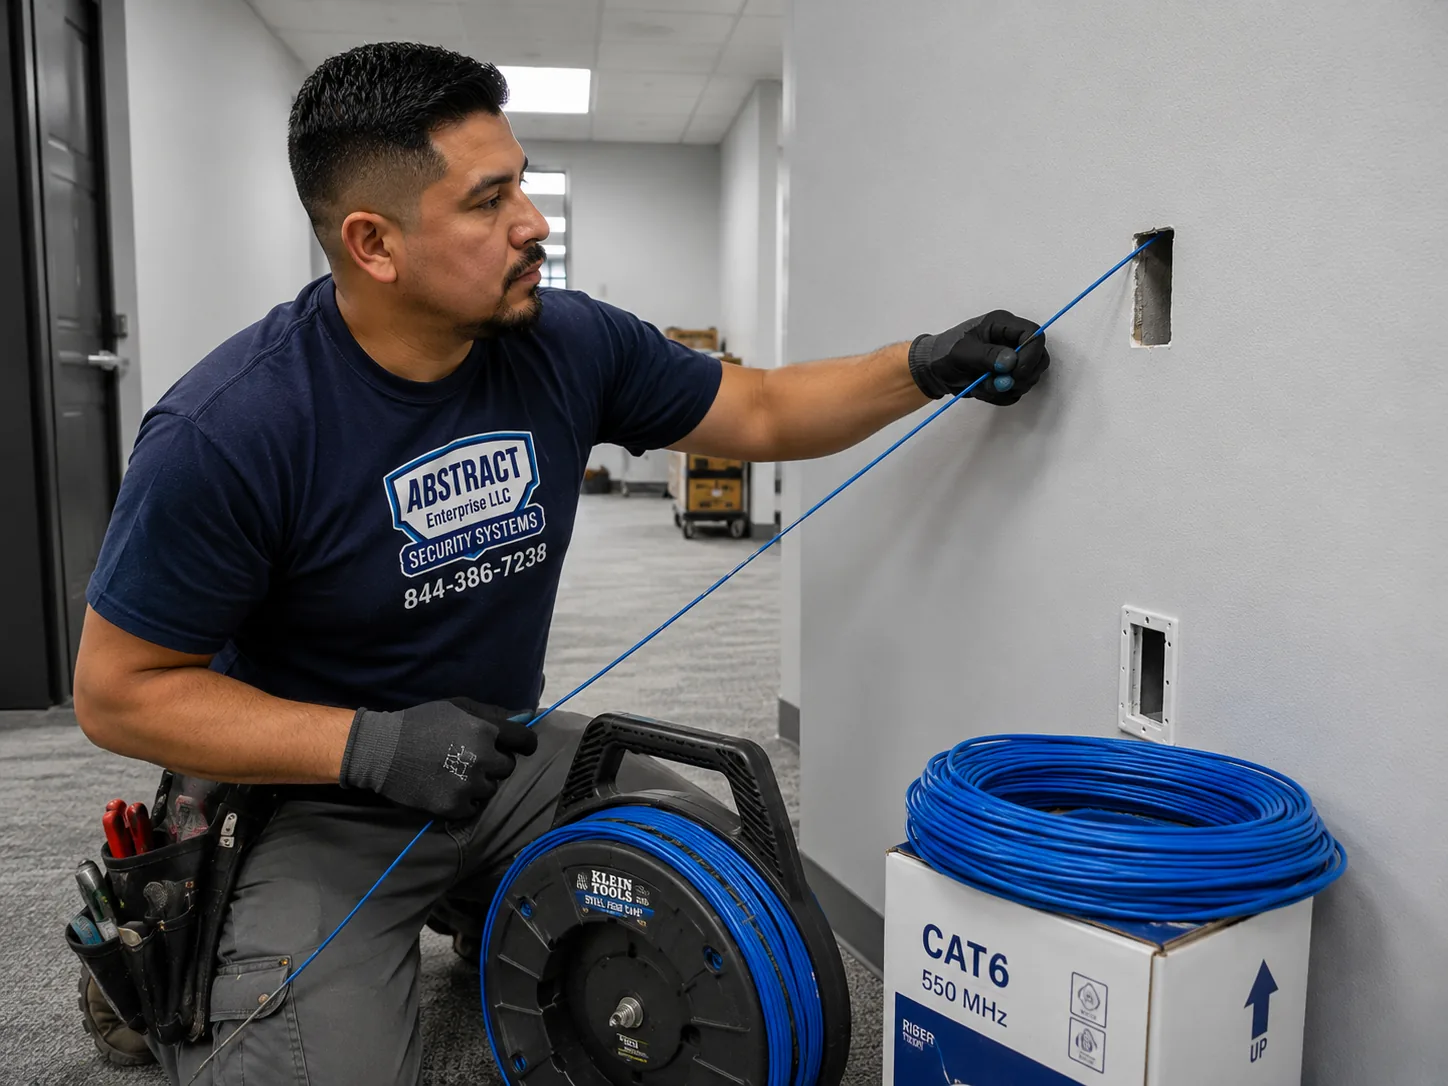
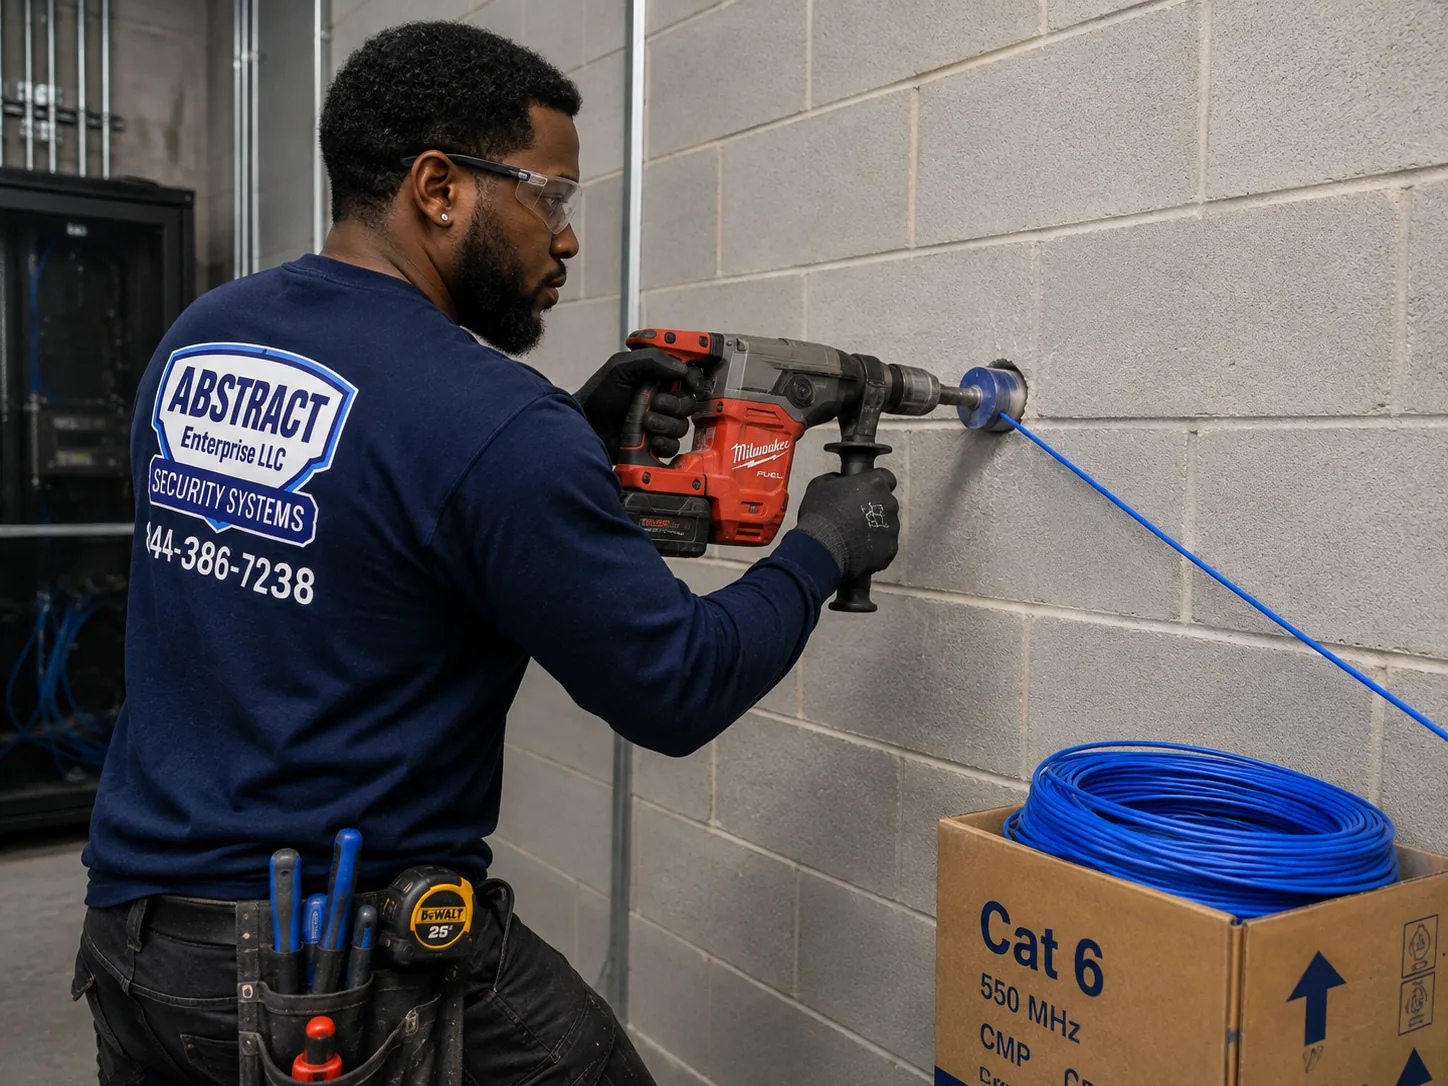
Steinway Street, Roosevelt Avenue, Austin Street, Jamaica Avenue, Bell Boulevard. Two- and three-storey buildings with retail below and offices, practices or classrooms above. Masonry party walls, plaster in the older stock, no dedicated telecom room, and pathway that has to be created with raceway or coring. Small jobs where a handful of decisions carry disproportionate weight because there is no room for extra hardware and no budget for a second attempt.
Queens has an unusually high proportion of small tenancies in shared commercial buildings, and that produces problems the guidance written for single-tenant floors does not cover.
In a mid-rise on Main Street or Sutphin Boulevard, the provider's equipment usually lands in a basement or ground-floor room shared by every tenant in the building. That room is nobody's responsibility and everybody's dependency. It is common to find it unlocked, unlabelled, unventilated, and holding a decade of equipment belonging to businesses that left. Getting a circuit from there to your suite is an extension you pay for, and the condition of that room is a genuine risk to your service that is worth photographing at survey stage.
Your neighbours' wireless is not going away and cannot be negotiated with. What can be done is planning around it: measuring what is actually in the air, choosing channels deliberately rather than leaving equipment on automatic, leaning on 5GHz and 6GHz where the crowding is lighter, and reducing transmit power rather than raising it — because a radio shouting into a crowded band makes the problem worse for everyone including itself. Access points left on automatic in a building like this change channel repeatedly, which users experience as a network that keeps disconnecting.
Older Queens commercial buildings frequently have riser space that was informally divided between trades and tenants decades ago. Establishing what you are permitted to use, and getting it in writing from the landlord before pulling anything vertical, prevents the specific and expensive outcome of installing a run that a building manager later requires you to remove.
Small shared-building tenancies benefit disproportionately from three things: a deliberate channel plan, wired connections for anything that matters rather than relying on contested air, and a rack sited where you actually control the space. None of them is expensive. All of them are routinely skipped.
The equipment list is similar everywhere. Where it goes, and how much headroom it needs, is not.
In an LIC tower the closet is provided and adding capacity later is a booking rather than a construction project, so sizing is a straightforward calculation. In a Maspeth warehouse the switch may sit in a room that took real work to create, and a second one later means repeating that work — so headroom is bought at the start. Above a shop on Roosevelt Avenue the constraint is physical: whatever fits in the cabinet the space allows is the ceiling, which makes the initial choice the only choice.
Copper stops at a hundred metres measured as installed — up to a high deck, along the pathway, back down a column — and a 40,000 square foot warehouse exceeds that from any single point. The answer is rooms placed by zone with fiber linking them back, and the uplink between them sized properly, since a stack of switches trunked over a single gigabit link puts an entire zone behind one shared pipe. On a site where scanners in one zone and the office in another share that link, the bottleneck shows up as the floor slowing down whenever somebody upstairs moves a large file.
One router or firewall per tenancy, at the point the circuit arrives. A business gateway with a considered rule set serves most Queens businesses well; anything handling regulated data, supporting remote staff or facing a client questionnaire benefits from a firewall with proper logging. In shared buildings the edge is also where you establish that your network ends and your neighbours' begins, which matters more when the demarc room is common space.
Battery backup sized to each rack. In industrial buildings with heavy machinery on the same service, protecting the network equipment from what happens when a large load starts is worth more than the hardware costs. In older main-street buildings the electrical service is frequently the oldest thing in the property, and the network's tolerance for that is a design decision rather than an assumption.
Segmentation matters in any network. In a shared Queens commercial building it is also how you establish a boundary the building itself does not provide.
A network with no segmentation lets every connected thing talk to every other connected thing. In a suite where a waiting room, a card terminal, a practice management system and a staff workstation all share one segment, a single unpatched device reaches all of it. Nothing needs to be malicious for that to be a genuine exposure.
| Segment | What sits on it in a Queens business | Why it is fenced |
|---|---|---|
| Staff | Workstations, laptops, printers, storage | The working network, with everything else outside it |
| Guest | Waiting rooms, retail floors, classrooms | Isolation and a bandwidth ceiling; no route inward |
| Voice | IP handsets across the suite | Prioritised so calls survive a large transfer |
| Payment | Card terminals, registers, kiosks | Scope reduction — payment kept off general browsing |
| Operations | Scanners, floor terminals, shop equipment | A different uptime requirement from the office |
| Building / IoT | Thermostats, sensors, displays | The least maintained devices on the premises |
A six-person Forest Hills practice needs staff, guest and probably voice. A College Point distribution business needs an operations segment that does not compete with the office. A Flushing retail suite needs payment fenced from the wireless customers can join. The design question is which fences pay for themselves, not whether to build any.
In a shared building, segmentation is also a boundary. Your neighbours' networks are outside your control. Yours should at least be organised internally, so a problem on one part of your own network does not become a problem across all of it.
Wireless network installation across most of this borough is less about reaching the far corner and more about competing for air that several other businesses are already using.
The instinct when wireless underperforms is to add access points. In a dense multi-tenant building that frequently degrades things further, because the new radio joins a band that is already contested and every device now has more sources of interference to work around. The correct first step is measuring what is actually in the air, then planning channels and reducing power so cells are tight and predictable rather than large and overlapping. Only after that does count come into it.
Two Queens building types have real coverage problems rather than interference problems. Industrial buildings, where distance, height and racking mean signal has to be planned around aisles and mounting positions. And older main-street buildings, where masonry party walls and plaster over lath stop radio between rooms in a way the square footage never suggests.
Schools, training centres, houses of worship and busy medical practices all produce the same pattern: many devices in one room at the same moment. That is airtime rather than coverage, and it is solved with a dedicated access point for the room and a capacity-oriented configuration, not with a stronger signal from down the corridor.
| Space | Typical AP count | What actually drives it |
|---|---|---|
| LIC tower floor, 5,000 sq ft | 3–4 | Conventional layout; slabs mean per-floor design |
| Flushing or Jamaica mid-rise suite | 2–3 plus a channel plan | Interference from neighbours, not coverage |
| Suite above main-street retail | 2–3 | Masonry and plaster between small rooms |
| Warehouse or manufacturing floor | 1 per 5,000–10,000 sq ft | Mount height, racking, roaming paths |
| Classroom or busy waiting room | 1 dedicated | Device density and airtime |
| Retail floor open to the public | 1–2 plus isolation | Peak density and a fenced guest segment |
A survey is a measurement rather than a sales instrument, and in this borough the case for one is unusually easy to state.
A predictive survey projects coverage off the drawings and the stated build-up of the walls. On a modern LIC floor with accurate plans that is close enough to design from. An on-site survey puts a meter in the room and records what is genuinely present — signal, the neighbouring networks you will be competing with, and how the specific walls in front of you behave.
A modern LIC suite under roughly 4,000 square feet with conventional partitions and no unusual neighbours does not need a paid survey to reach a defensible count. We will say so. The fee is $450 and is credited against the project. The validation walk after installation is part of every project either way, and in a shared building it is the step that confirms the channel plan survived contact with the neighbours.
Power over Ethernet delivers data and power on one cable to an access point, a handset or a powered device. It is also the fault that presents as anything but itself.
Each PoE switch holds a total wattage shared across all ports, well below what every port could individually draw. A 24-port switch advertising PoE+ on every port may carry a 370-watt budget; populate it with thirty-watt devices and the arithmetic ends around port twelve.
| Standard | Per-port budget | Typical devices |
|---|---|---|
| PoE (802.3af) | 15.4W | IP handsets, sensors, older access points |
| PoE+ (802.3at) | 30W | Modern access points, video handsets, powered displays |
| PoE++ (802.3bt) | 60–90W | Wi-Fi 6E and 7 access points, large displays, PoE lighting |
In an LIC tower, correcting an exhausted budget means ordering a switch and booking a window. In a warehouse it means a lift, a crew and a day to reach devices mounted at height. Above a shop it may mean replacing a switch that only just fitted the cabinet. Same fault, three very different remedies — which is why we ask what else is planned before sizing anything. The failure itself is selective and quiet: devices already drawing power continue while new ones are refused, so what is seen is that the equipment fitted last month works and the equipment fitted last week does not.
Ask what is coming, not just what is there. Handsets, displays, additional radios and PoE lighting all draw from the same budget. The switch specified today decides whether next year's additions are a plug-in or a replacement.
The rack contents barely change across the borough. Where it goes, and what the room does to it, changes constantly.
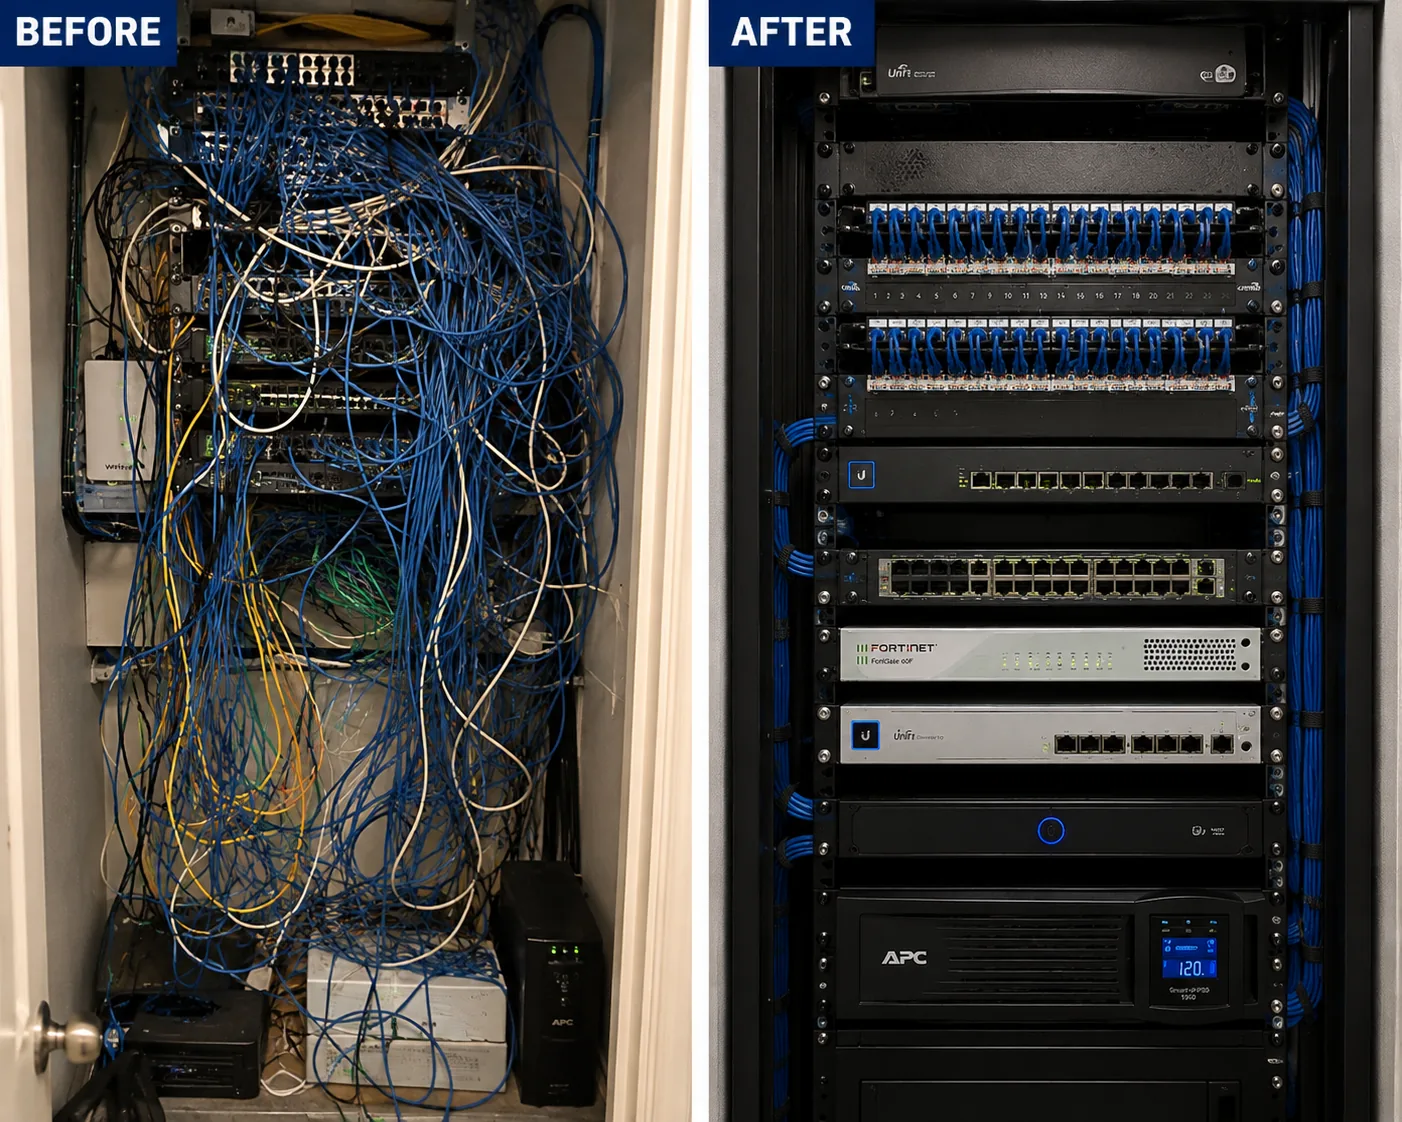
A good outcome looks unremarkable: panels above, switching below, short cords in consistent colours through managers, labelled throughout, with air and room to grow. A poor outcome is equipment stacked on a shelf with a knot of cords behind it and nothing labelled, which costs an hour every time anything needs tracing for the next decade.
Queens produces both extremes within a few miles. A sealed cabinet in an interior room of a mid-rise holds July heat well past what equipment tolerates, and heat produces the intermittent, temperature-correlated faults that take days to pin down. An unheated corner of a College Point warehouse in January sits below the operating range of a commercial switch. Neither is exotic and both are avoidable, but only if the room is chosen during design rather than at the end of the job.
In shared commercial buildings a substantial share of our work is a rack that several tenants and their vendors extended over a decade, with runs going to suites that no longer exist. We trace, remove what is genuinely dead once that is agreed, re-route, re-terminate, dress, label and produce a map. It is unglamorous and it is usually the highest-value day anybody spends on that network.
Every build carries a decision about existing plant, and in this borough the honest answer varies more by building age than by anything else.
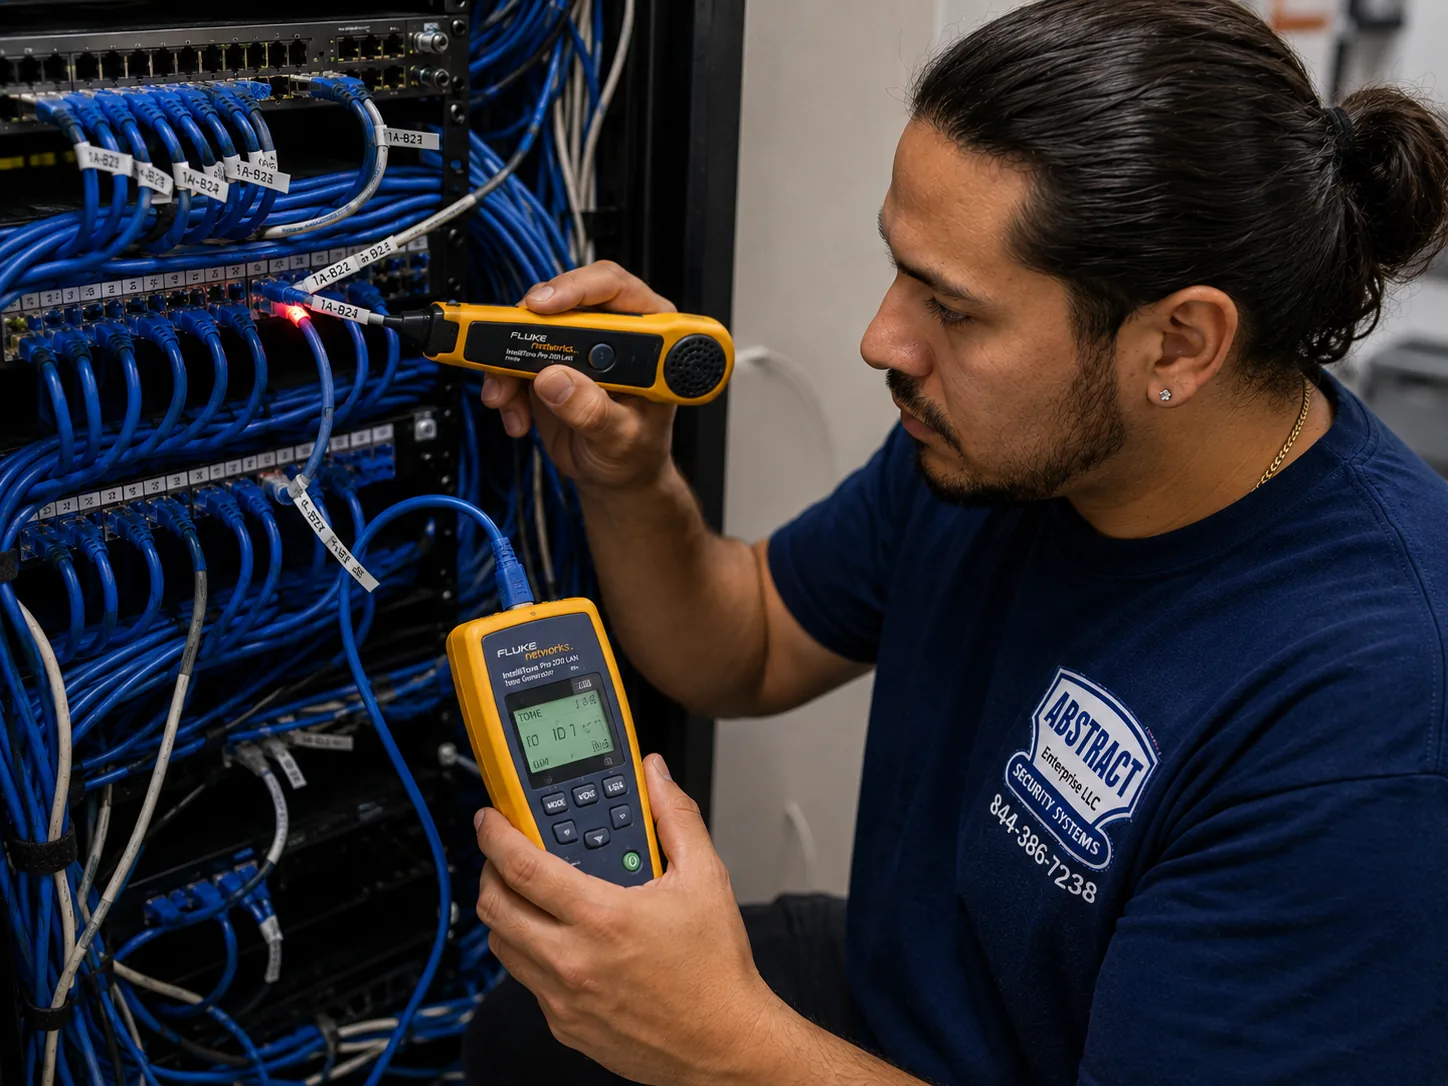
Wireless still needs a wire. Radios are backhauled on cable, desks take one or two runs, and everything terminates on a panel. The plant therefore sits inside the scope whether or not anything new gets pulled.
Existing cable is frequently fine. Runs that are Cat5e or better, terminated on matching hardware, inside distance and certifying clean will carry a modern gigabit office without complaint. Nothing gets condemned on age alone. In industrial buildings the thing worth testing specifically is length, because that is where marginal runs hide; in older main-street stock it is physical condition, because cable pulled through masonry by somebody in a hurry has usually been stressed.
Ethernet installation on a network build follows the same rules regardless of drop count: supported pathway, plenum-rated where a ceiling is a return, firestopped at rated penetrations, matched terminations, labelled and certified. As standard we run two ports to a desk and one to a ceiling position, adding a spare where money allows. The cabling pages carry the category comparison and the per-drop rates.
Related: structured cabling installation in Queens covers the full plant. Cat6 installation Queens covers category and per-drop pricing.
The test of an installation is not the final day. It is how fast somebody unfamiliar with it can act on it later.
The closing package is the same document set regardless of whether an IT director or an office manager receives it.
In a shared commercial building the documentation does one extra job: it establishes the boundary of your installation. When a landlord or another tenant's contractor is working in common space, a labelled rack and a current map are the difference between your cable being respected and your cable being moved.
On credentials, directly: some contractors retain admin access to their own work as a retention device. That is not our practice, and it is a question worth putting directly to anyone else bidding. It is your network. You get the keys.
A large share of Queens work starts with a network nobody planned — it accumulated, one device at a time, until it stopped coping.
The versions repeat. A business that went from six people to twenty-eight on hardware bought for six. A rack extended by several vendors across a decade of tenancy changes. Wireless that was fine before the neighbouring suite installed their own. A previous vendor who folded, went silent, or simply never released the credentials. A network that is perfectly fine first thing and unusable once everyone has arrived.
We map what is physically present, certify the plant, measure what is in the air if wireless is part of the complaint, read whatever configuration is reachable, and produce a written assessment: what is sound, what is failing, what is unsafe and what is merely unrecorded. Nothing changes until you have read it.
These are constantly conflated and carry very different costs. Frequently the cable is serviceable and only the equipment and configuration above it need replacing. Certification data answers it, and having that before a rewire is priced is worth the hour it takes.
Anything actively down gets addressed first and separately. Redesign follows on a schedule rather than mid-outage, because rebuilding under pressure converts a one-day problem into a three-day one.
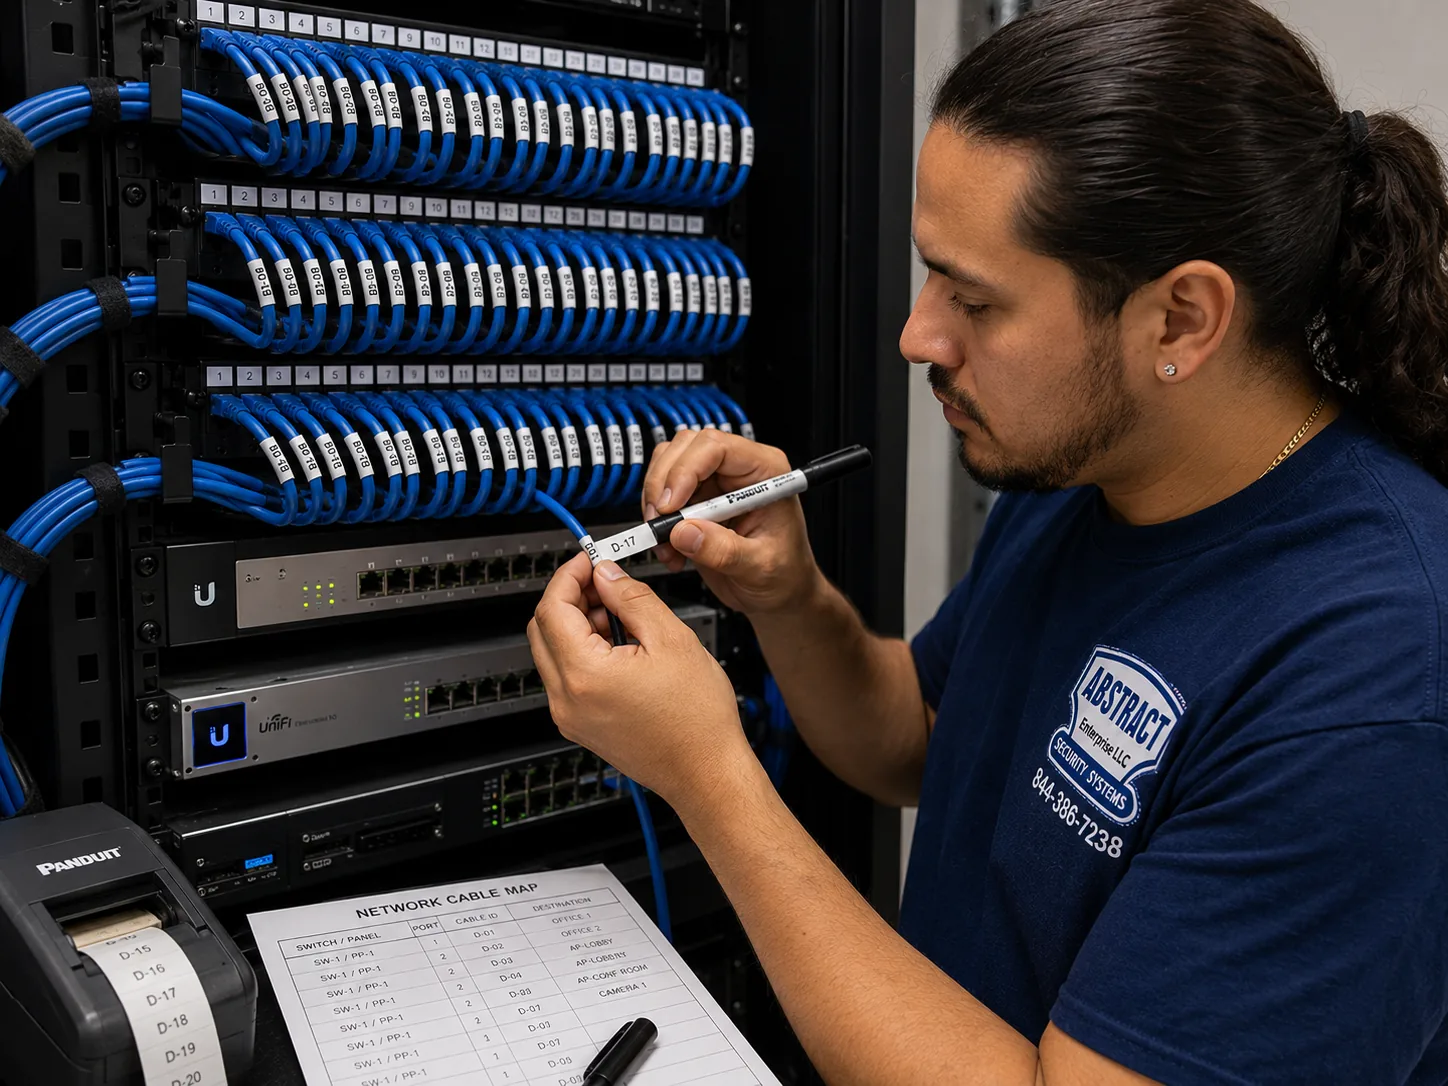
Even where the recommendation is to change little, the rack gets labelled and a map gets produced. Those records belong to you regardless of who handles the next phase.
A good share of the calls we take about a slow network are about something else, and in this borough there is a third suspect the other boroughs raise less often.
Establishing which of the three it is over the phone costs nothing, and it is preferable to billing a visit to reach the same conclusion. Where it is genuinely unclear, a short diagnostic that isolates the layer is far cheaper than a redesign aimed at the wrong problem — and in a shared building it may also establish that the fix is a conversation with the landlord rather than an invoice from us.
Published line items. Equipment is either quoted as its own line or supplied by you.
| Item | Price |
|---|---|
| On-site assessment, drop count and room planning | Free |
| Wireless site survey and heat map | $450 (credited to the project) |
| Spectrum measurement and channel plan in a shared building | Included with the survey |
| Network design — addressing, VLAN scheme, as-built drawings | $350–$650 |
| Item | Price |
|---|---|
| Router / gateway install and configuration | $350 |
| Business firewall install with rule set | $450–$900 |
| Managed switch install and configuration — 24-port | $250 |
| Managed switch install and configuration — 48-port | $400 |
| Each additional switch in a stack | $175 |
| VLAN / segmentation configuration, per segment | $125 |
| Guest network with client isolation and captive portal | $200 |

| Wi-Fi access point — mounted and tuned on an existing drop | $225 |
| Wi-Fi access point — including a new cable run | $300 |
| High-bay access point in warehouse space (lift work) | $375 |
| Rack or cabinet build — panels, managers, PDU, dressing | $650 |
| Second telecom room on an industrial plate, with fiber link | from $2,400 |
| Rack cleanup, trace, re-route and re-label | from $500 |
| Demarc extension from a shared building entry room | from $350 |
| Documentation package — port map, as-built, credential handover | $350 |
| Certification testing, per drop | $20 |
| Package | Scope | From |
|---|---|---|
| Small suite | Up to 10 users, 12 drops, firewall, 24-port PoE switch, 2 access points, wall cabinet, VLANs, documentation | $4,900 |
| Office floor | 25–50 users, switching, 4–6 access points, firewall, floor rack, full segmentation, certification, documentation | $12,500 |
| Shared-building suite | As the small suite, plus spectrum measurement, a channel plan and a demarc extension from the common entry room | from $6,400 |
| Warehouse or manufacturing | Multiple rooms with fiber between them, high-bay wireless, operations segment | Custom proposal |
Fault-finding and repair on existing networks bills at $195 per hour against a three-hour minimum. Same-day dispatch across the borough for outages. Where the visit leads to a quoted project, we credit the time against it.
No manufacturer suits every building type, and this borough contains all of them.
The common choice for small and mid-size Queens businesses. Capable radios, no per-device licence, one controller covering indoor, high-bay and outdoor units, and management most people can operate. Backing comes from the user community rather than a contract, which matters more the larger the business gets.
Cloud-managed, strong tooling and support, licensed per device annually and indefinitely — hardware stops when the licence lapses. The right answer for institutional, school and medical work where a support contract is expected and the budget line can be defended.
Value-tier equipment that performs above its price point. Dependable radios and switches with no annual licence. A sensible fit for a suite above retail or a small practice where the network is infrastructure rather than a strategic asset.
For an edge that has to inspect traffic, terminate VPNs for remote staff, and keep logs somebody may ask to see. Fortinet suits a client who wants a vendor-supported box; pfSense and Netgate suit one who would rather run an open platform without an annual fee.
If the gear is already bought, or your IT provider works to a particular standard, we fit and configure it. Hardware you supply is fine, and if it cannot do what is being asked we say so before it goes up — an access point count that will not cross masonry, a switch without power headroom for high-bay radios, a consumer router asked to serve a floor.
A consumer router carrying twenty-five people, which remains the most common thing we replace. Extra radios added to a shared building without a channel plan, which usually makes the problem worse. Unmanaged switches multiplying under desks. And a faster circuit bought hoping to fix a problem that is actually competition for air with the business next door.
Three overlapping terms describing genuinely different scopes.
| Term | What it covers | What it excludes |
|---|---|---|
| Cat6 installation | One category of cable plus its components — the runs, jacks, panels, terminations and testing. | Equipment, configuration, wireless design |
| Structured cabling | Everything physical across a tenancy or building — horizontals, backbone, rooms, fiber, pathway and certification. | Configuring switches, routing, firewall policy, VLANs and radio tuning |
| Network installation | All of what has to be true before traffic moves — design, addressing, switching, the edge, segmentation, coverage and records, plant included. | Server administration, desktop support, software |
The Queens consequence of splitting them is that wireless in a shared building cannot be designed by somebody who only pulls cable, and cable in a warehouse cannot be scoped by somebody who only configures equipment. The first will hang radios without measuring the air; the second will assume a hundred metres reaches the far wall. Both mistakes are common and both are avoided by one contractor holding both layers.
This is the Queens borough page. The citywide hub is network installation NYC; the neighbouring boroughs are Manhattan and Brooklyn, and the counties immediately east are covered on network installation Long Island.
Headcount says little. What the building is and what happens inside it account for the rest.
The borough's most common commercial tenancy. Clinical systems on their own segment, patient wireless entirely separated, waiting rooms that are density problems, and suites in shared buildings where the neighbours' equipment shapes the wireless design. Scheduling follows appointment hours.
Rooms placed by zone with fiber between them, high-bay radios positioned for aisles rather than open floor, scanner roaming that survives a moving forklift, and an operations segment that does not slow down when the office moves a large file.
Card terminals wired where possible, payment fenced from customer wireless, back-of-house coverage that survives stock, and overnight work because the shutter decides the schedule.
Conventional fit-out work in modern towers — two ports per desk, conference rooms as density problems, per-floor wireless because slabs stop signal, and building management expecting insurance and freight coordinated.
Classroom density is the entire problem: thirty devices in one room, all active at once. Dedicated radios per room, wired projection, separate guest access, and work scheduled around terms and services.
Mixed-vintage buildings, tight budgets, and a real need for the design to last rather than to impress. Public-area segmentation, documentation that survives staff turnover, and hardware chosen without a recurring licence where that is the right call.
Five stages, and the first one classifies the building before it counts anything.
Modern tower, shared mid-rise, industrial shed or main-street mixed-use — that classification sets the pathway, the room plan, the radio count and the schedule. On the industrial side we measure the worst run; in a shared building we measure the air; above retail we work out where a rack can physically go.
Room count and placement, addressing scheme, VLAN plan, switches sized with power to spare, radio count and positions plus a channel plan where the building is shared, the equipment list, and a line-item price. Agreed before anything is ordered.
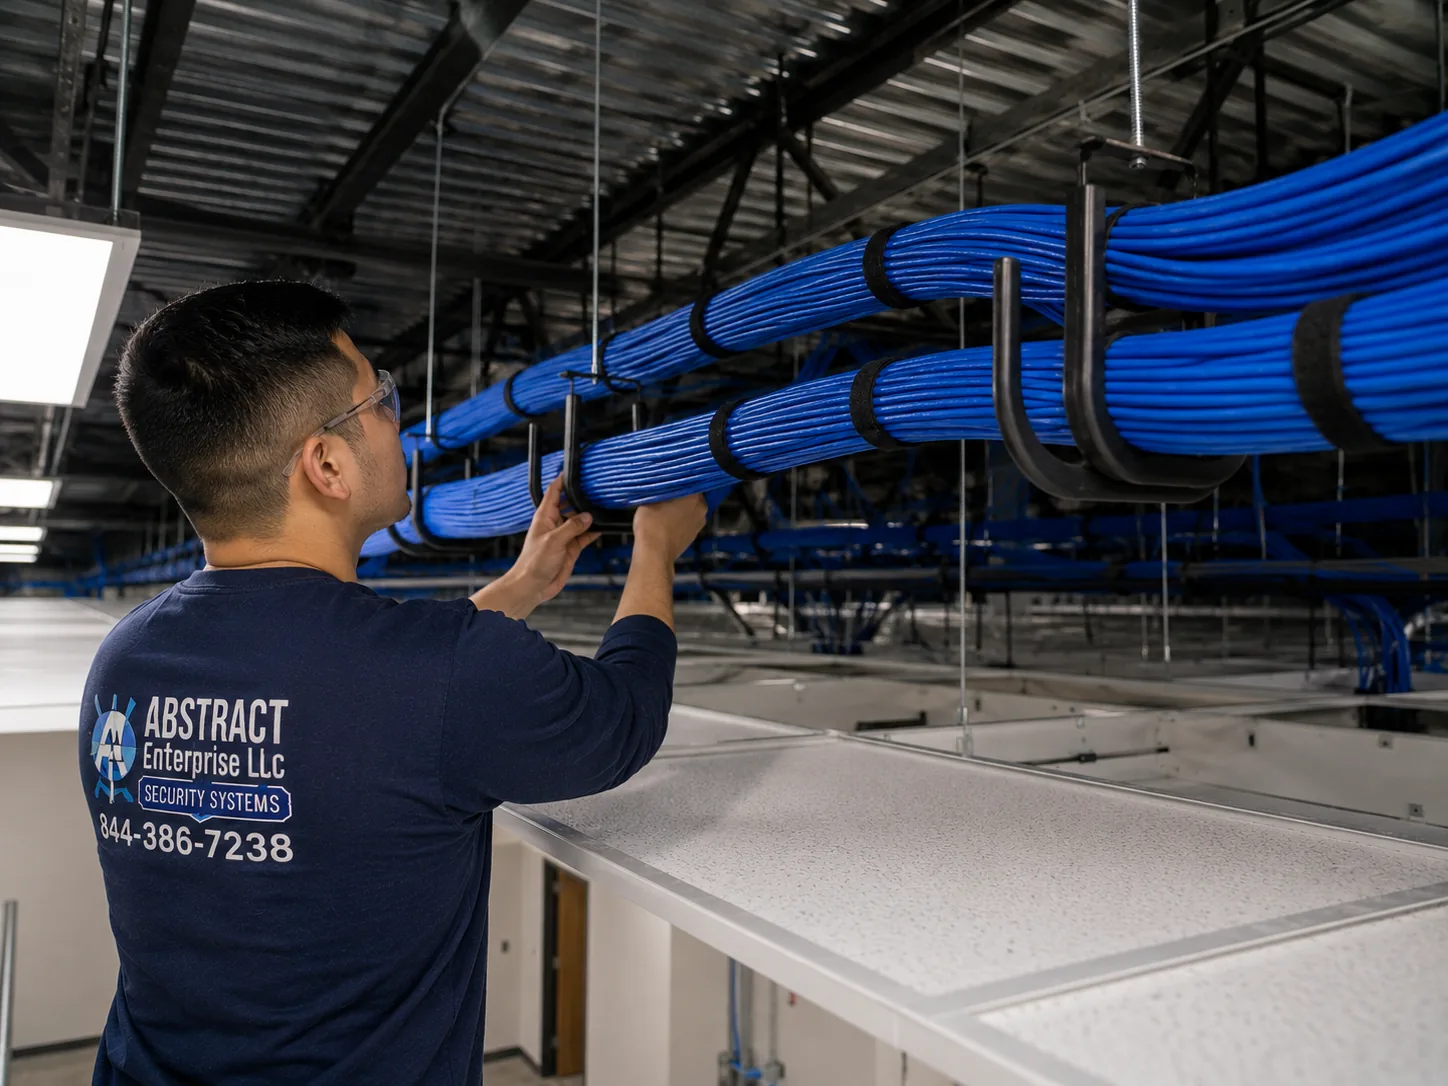
On industrial plates, fiber between rooms first, then copper out to each zone. Elsewhere, supported pathway from the rack out, plenum-rated where a ceiling is a return, firestopped at rated penetrations, and conduit where the landlord requires it.
Cabinet or floor rack with panels, managers, power and battery backup. Switching, edge firewall and radios fitted, configured and tuned — VLANs, SSIDs, a deliberate channel plan rather than automatic selection, DHCP, firewall rules, and the power budget proven under real load.
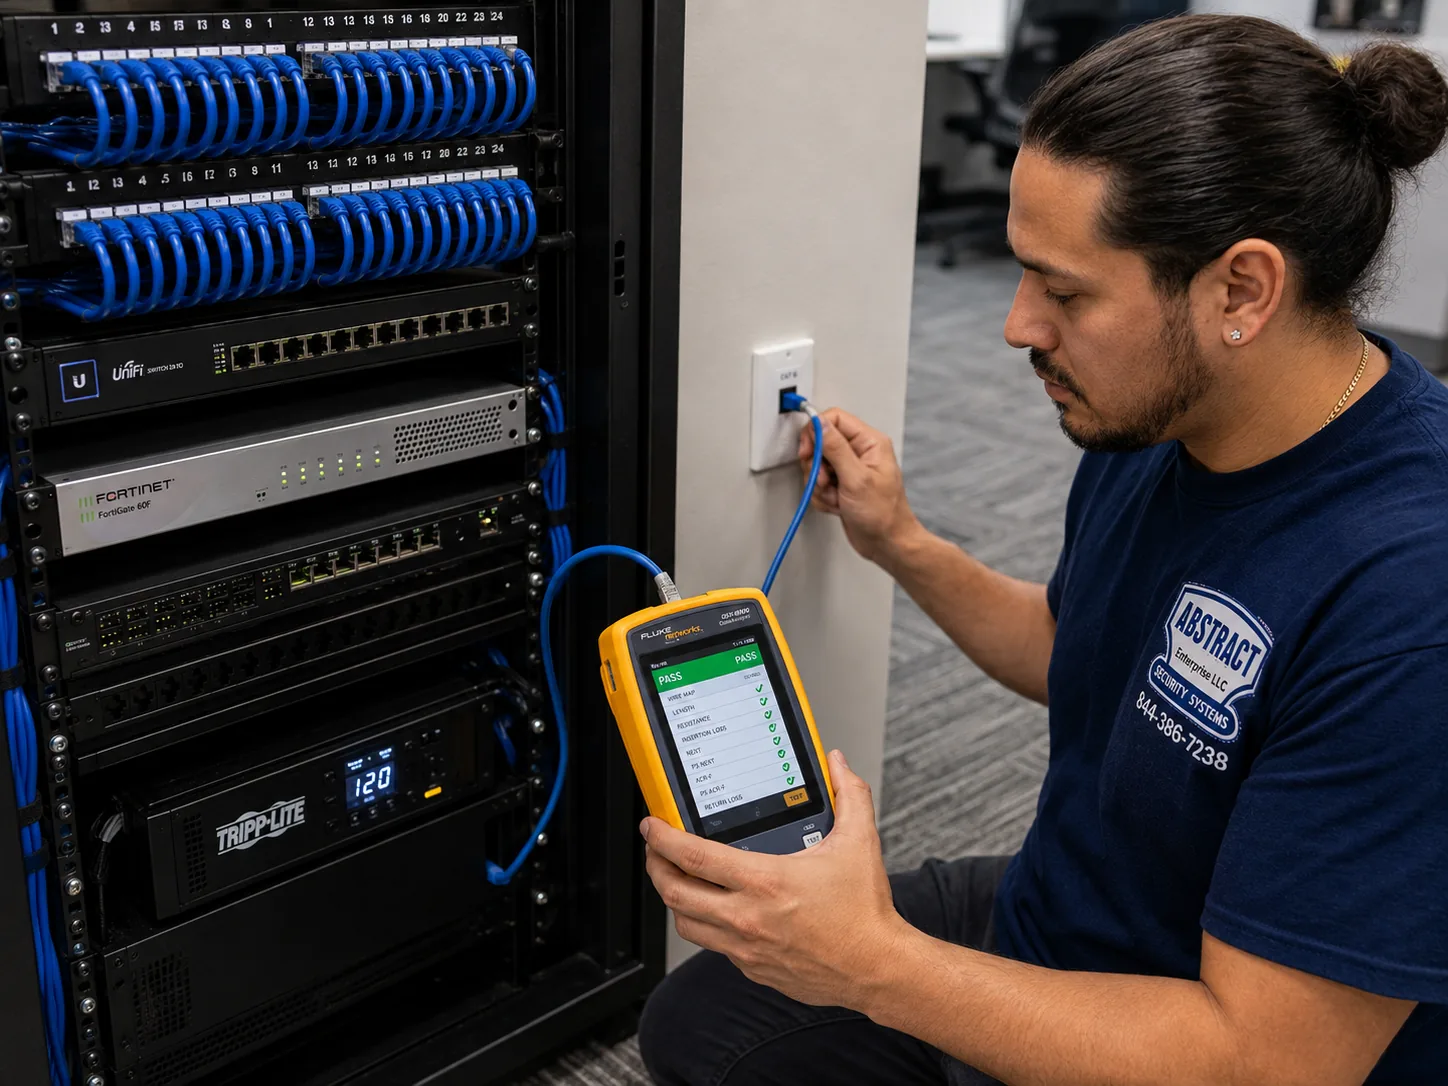
Certification across every drop, then a validation walk with a meter — through warehouse aisles, into rooms behind masonry, and across a shared-building suite to confirm the channel plan survived contact with the neighbours. Then the port map, as-built, addressing scheme, equipment list and admin credentials.
Undertakings you can check afterwards rather than adjectives.
A small suite of up to ten users — firewall, a 24-port PoE switch, two access points, a wall cabinet, VLANs, twelve drops and documentation — starts near $4,900 in labour and configuration, with hardware priced on its own or provided by you. An office floor for twenty-five to fifty users starts near $12,500. A suite in a shared multi-tenant building starts near $6,400, because the scope includes spectrum measurement, a channel plan and a demarc extension from the common entry room. Warehouse and manufacturing work is custom-quoted, since the number of telecom rooms the distances require drives everything else. Individual lines are published: firewall install $450 to $900, managed switch $250 for a 24-port and $400 for a 48-port, access points $225 on an existing drop, $300 with a new run and $375 for high-bay work, rack build $650, second room with a fiber link from $2,400, documentation $350, certification $20 per drop.
Because this borough holds four completely different building types and the price follows the building rather than the headcount. Twenty-five people in a Long Island City tower is a conventional fit-out with a telecom room already provided. The same twenty-five in a Maspeth warehouse needs rooms placed by zone, fiber between them and a lift for anything mounted high. In a Flushing shared building it needs spectrum measurement and a channel plan before a radio count means anything. Above a shop on Steinway Street it needs a rack position created and pathway built from nothing. A quote that does not name which of those it assumes has not been written for your property.
A walk that starts by classifying the building, a room plan sized to the plate, a written design covering addressing and VLANs, the cabling on supported pathway with firestopping at rated penetrations, the rack with panels and battery backup, the switching and edge firewall, the Wi-Fi installation — design, mounting, tuning and, in shared buildings, a measured channel plan — certification across every drop, and a handover package with the port map, as-built, addressing scheme, equipment list and admin credentials.
Structured cabling means the physical side — cable, pathway, terminations, panels and certification. Network installation is the working system on top — switching, the edge firewall, VLANs, wireless coverage, addressing and documentation — plus the plant. The Queens consequence of splitting them is specific: wireless in a shared building cannot be designed by somebody who only pulls cable, because they will hang radios without measuring the air; and cable in a warehouse cannot be scoped by somebody who only configures equipment, because they will assume a hundred metres reaches the far wall. Both mistakes are common here.
It depends on which problem the building has. A Long Island City tower floor of 5,000 square feet runs three or four on a conventional layout, designed per floor because concrete slabs stop signal between them. A suite in a Flushing or Jamaica shared building needs two or three plus a deliberate channel plan, since interference rather than coverage is the constraint. A suite above main-street retail needs two or three for a small footprint, because masonry and plaster stop signal between rooms. In warehousing, budget one radio for every 5,000 to 10,000 square feet, adjusted for racking and how high it mounts. Classrooms and busy waiting rooms want a dedicated radio each, because that is density rather than coverage.
In a dense multi-tenant Queens building the usual answer is that you are sharing a finite band with every other business in the property, most of them running consumer-grade equipment on automatic channel selection and negotiating with each other continuously. Adding more radios of your own frequently makes it worse, because the new one joins the same contested band. The fix is measurement followed by a deliberate channel plan, tighter cells and lower transmit power rather than higher. If instead the pattern is room-by-room rather than everywhere, the cause is more likely masonry between rooms, and that needs coverage rather than tuning.
Yes. Put guests on a separate VLAN with isolation and a ceiling on throughput and a visitor's device has no path to your storage or printers and no ability to swallow the line. In a practice with a waiting room, a shop with a customer floor or a school with visitors, that separation is the point of the design rather than a refinement of it. The same logic covers card terminals, floor equipment and building devices — each fenced, each unable to reach the others except where you decide.
A business-class router or firewall at the edge, a managed PoE switch with port and power headroom, enough access points for the building type rather than the floor area, and a rack position you actually control. The headroom question is worth thinking about by building: in a tower, adding capacity later is a booking; in a warehouse it is a lift and a day; above a shop it may be physically impossible because the cabinet is already full. What nobody needs is a consumer router carrying twenty-five people, extra radios added to a shared building without a channel plan, or unmanaged switches multiplying under desks.
A small suite is one to two days. An office floor for twenty-five to fifty users is three to five. A shared-building suite adds time at the start for measurement and for the demarc extension from the common entry room, both of which can involve the landlord. Warehouse and manufacturing work runs a week or more, largely because lift work is slower than ladder work and because the fiber between rooms goes in before anything else. The items most likely to move a date are the provider's circuit install, landlord agreement on riser space in older buildings, and trading hours in retail and food.
Yes. New cable, the new rack and the new equipment go in alongside what is running, and the cutover is a single short window out of hours. We replace radios one by one, so no part of the floor loses coverage during the swap. Which hours suit depends on the business: retail and food along the avenues work overnight, medical practices work evenings and Saturdays, and warehouses work around shipping. In multi-room industrial buildings we cut over zone by zone rather than taking the whole site at once.
In a dense multi-tenant building it is the strongest case in the city, because the entire design turns on what your neighbours are doing and that can only be measured. It is also worth it in warehouse and manufacturing space, where racking is effectively the building as far as radio is concerned and stock levels change the answer across a year, and in older main-street buildings where masonry between small rooms produces coverage nobody predicts from a plan. For a modern Long Island City suite under about 4,000 square feet with conventional partitions we will tell you it is not needed. The fee is $450, credited against the project, and in shared buildings it includes spectrum measurement and a channel plan.
Past about eight people, yes. An unmanaged switch cannot segment traffic, cannot prioritise voice, cannot show which port is saturating and cannot be monitored. In a shared building that last point matters more than usual, because when something degrades you need to establish quickly whether the cause is inside your suite or outside it — and you cannot do that on equipment that reports nothing. On an industrial plate with multiple rooms it is not optional at all, since a zone you cannot see into means a walk to the far end of the building to learn anything.
Yes, and the labour rate does not change for it. Retail and food along the avenues need overnight work, medical practices are booked through the day, warehouses ship on a clock, and Long Island City buildings have their own after-hours access rules. What we ask for is enough notice to staff the crew and to arrange landlord or building access, particularly where lift equipment or coring is involved, which most landlords prefer scheduled rather than discovered.
Cat6A on ceiling positions in nearly every commercial case, for power and headroom rather than speed. Wi-Fi 6E and 7 hardware draws PoE++ to 802.3bt, and Cat6A's larger conductors deliver it with less temperature rise in a packed bundle. It also delivers ten gigabit to the full hundred metres, which matters because the radio is replaced every five to seven years while the cable stays for fifteen — and in a warehouse, re-pulling a run to a high mount means a lift and a day nobody wants to spend twice. Cat6 remains correct for desk drops, printers and general connectivity, so mixed plant is normal: Cat6 to workstations, Cat6A to every ceiling position.
Three kinds of firm do this work locally: licensed low-voltage contractors, IT providers who farm out the physical side, and cabling outfits whose scope ends at the panel. Anyone shortlisting a network installer in this borough should also ask which building types the contractor actually works in, because the skills that make somebody good in a Long Island City tower are not the ones that make them good in a Maspeth warehouse or a Flushing shared building. We are the first kind and hold both layers: Abstract Enterprises Security Systems, NYS Low Voltage Electrical Contractor licence #12000287431, insured, working from Long Island City out to Bayside and down to the Rockaways. That covers the survey and building classification, design and addressing, cabling and pathway, the rack, switching, the edge firewall, VLAN segmentation, wireless design and channel planning, certification, documentation and credential handover, plus repair and takeover of networks that were never designed in the first place.
There is no DOB permit requirement for low-voltage cabling. Landlord approval, insurance on file and firestop documentation at rated penetrations are the actual requirements, plus written agreement about riser space in older shared buildings.
Frequently. In shared buildings the usual fix is measurement and a channel plan rather than new hardware, and we will tell you if that is what your problem needs.
Yes. In a dense multi-tenant building you are sharing a finite band with every other business in it. It cannot be negotiated away, but it can be planned around.
Routinely. We deliver the physical side and the rack to their conventions, then return the logical layer to them.
Either. Client-supplied equipment is welcome, and we say so before installation if it cannot do the job.
The landlord, in practice. Getting your circuit from it to your suite is your cost, and its condition is worth photographing at survey stage because it is a genuine risk to your service.
Yes. Same-day dispatch across the borough for outages. A first visit is normally enough to pin down a switch fault or a dead run.
$450, credited against the project, and it includes spectrum measurement and a channel plan in shared buildings. The post-install validation walk is part of the project either way.
The whole borough. Each commercial district presents a different one of the four problems above — here is which.
Long Island City — Jackson Avenue, Queens Plaza and Court Square. The newest commercial stock in the borough and the easiest to network properly: purpose-built telecom rooms, stacked closets, generous risers and drawings that match the building. Concrete slabs mean wireless is designed floor by floor. Administrative overhead resembles Manhattan's, with insurance on file and freight coordinated with building management.
Western LIC and the Vernon Boulevard industrial blocks. The other LIC — older manufacturing and warehouse buildings alongside the towers, with high ceilings, masonry and none of the infrastructure the new stock has.
Astoria and Steinway Street. Dense main-street commercial with retail below and professional offices, practices and studios above. Older buildings, masonry party walls, no dedicated telecom space, and pathway created rather than found.
Flushing — Main Street, Roosevelt Avenue and the Northern Boulevard corridor. The borough's densest multi-tenant commercial buildings, with medical suites, professional offices and retail stacked in one structure. The defining problem here is spectrum: every tenant running their own equipment on automatic channel selection in the same building. Channel planning matters more than radio count.
Jamaica — Sutphin Boulevard, Jamaica Avenue and 165th Street. Civic, institutional and older commercial stock built in masonry, with very little usable pathway already in place. Core drilling and conduit are frequently part of the scope, and institutional work brings documentation expectations with it.
Bayside, Bell Boulevard and Douglaston. Professional and medical offices in smaller commercial buildings along the main corridors, plus retail. Practical, modest-sized jobs where placement matters because there is no room for spare hardware.
Maspeth, Ridgewood and Middle Village. Warehousing, light manufacturing and service businesses on single-story plates. High-bay wireless, rooms placed by zone with fiber between them, and lift work throughout.
College Point and Whitestone. Distribution and manufacturing near the Whitestone Expressway, with large floor plates and the distance problems that come with them.
Woodside, Sunnyside and the Long Island Expressway corridor. A mix of light industrial, service businesses and commercial strips — the transitional zone where the industrial and main-street problems both show up in the same week.
Forest Hills, Rego Park and Austin Street. Professional and medical offices above retail, plus larger commercial buildings along Queens Boulevard. Mixed vintage and predominantly small tenancies in shared buildings.
Elmhurst, Corona and Jackson Heights. Dense mixed-use commercial along Roosevelt Avenue and 82nd Street, with retail, clinics and small offices in older buildings, and the shared-building problems that come with them.
Ozone Park, Richmond Hill and the Rockaway Boulevard corridor. Service businesses, light industrial and retail. Practical buildings where the network has to survive a working environment.
Far Rockaway and the peninsula. Medical, community and retail premises, with coastal proximity making anything exterior a specification question rather than an afterthought.
The citywide hub is network installation NYC. The cable plant these networks run on is covered on structured cabling installation Queens, and cable category and per-drop pricing on Cat6 installation Queens.
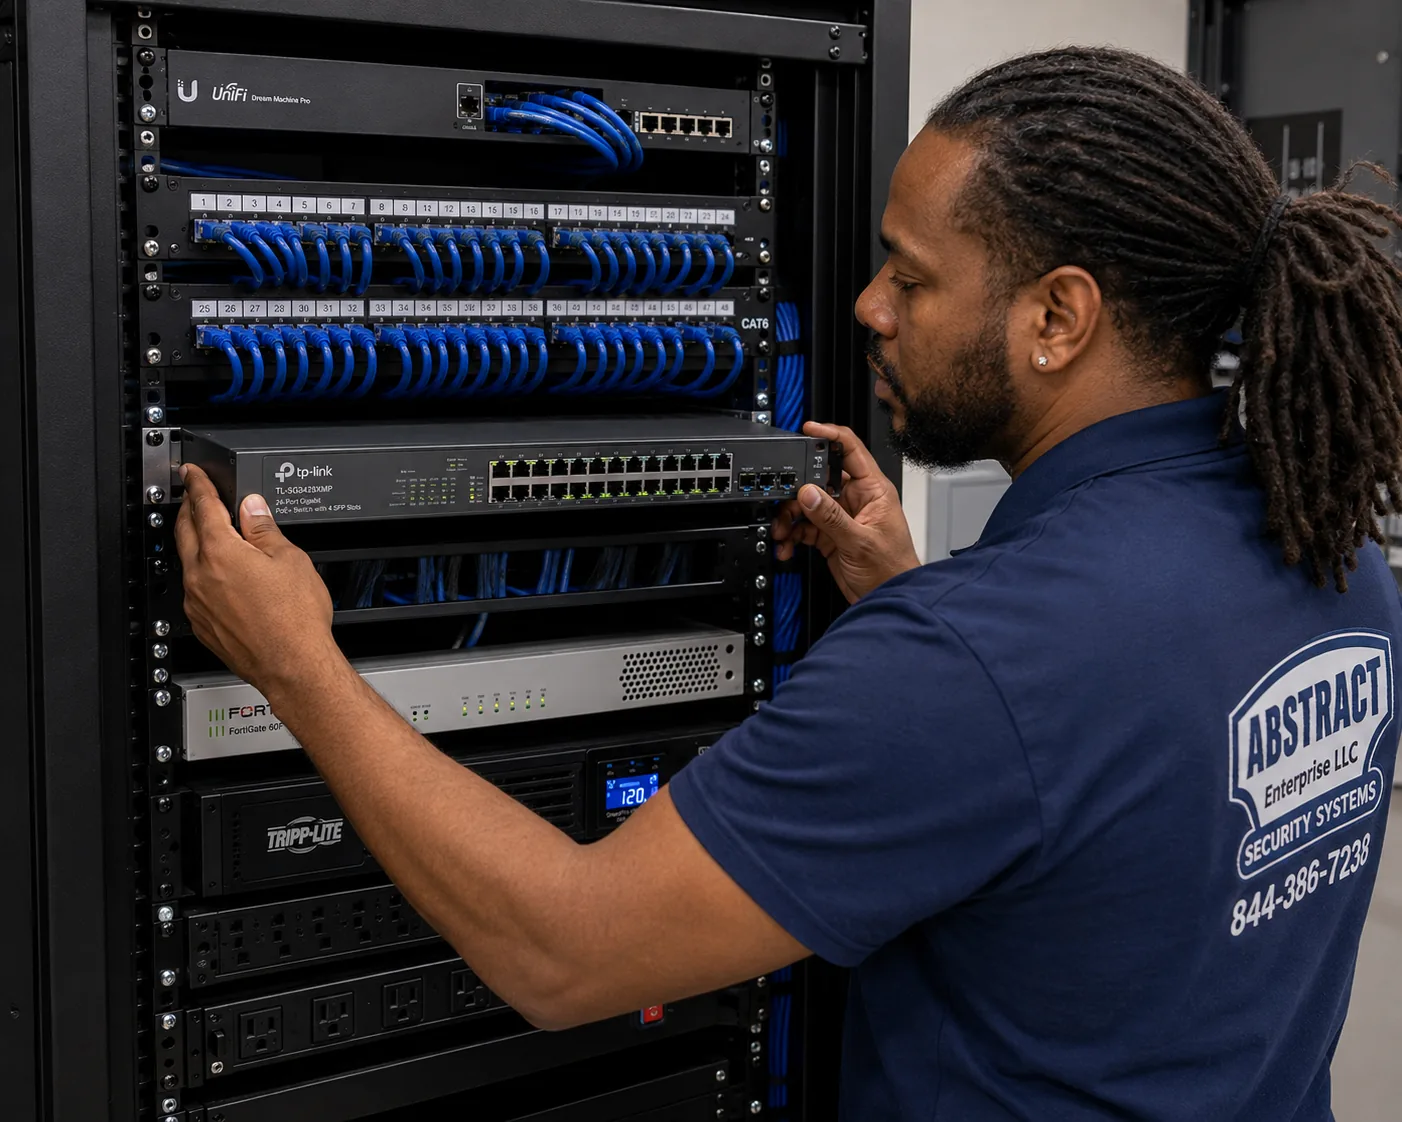
Tell us the building and roughly how many people work in it. We will walk it, classify it, and come back with a line-item number.