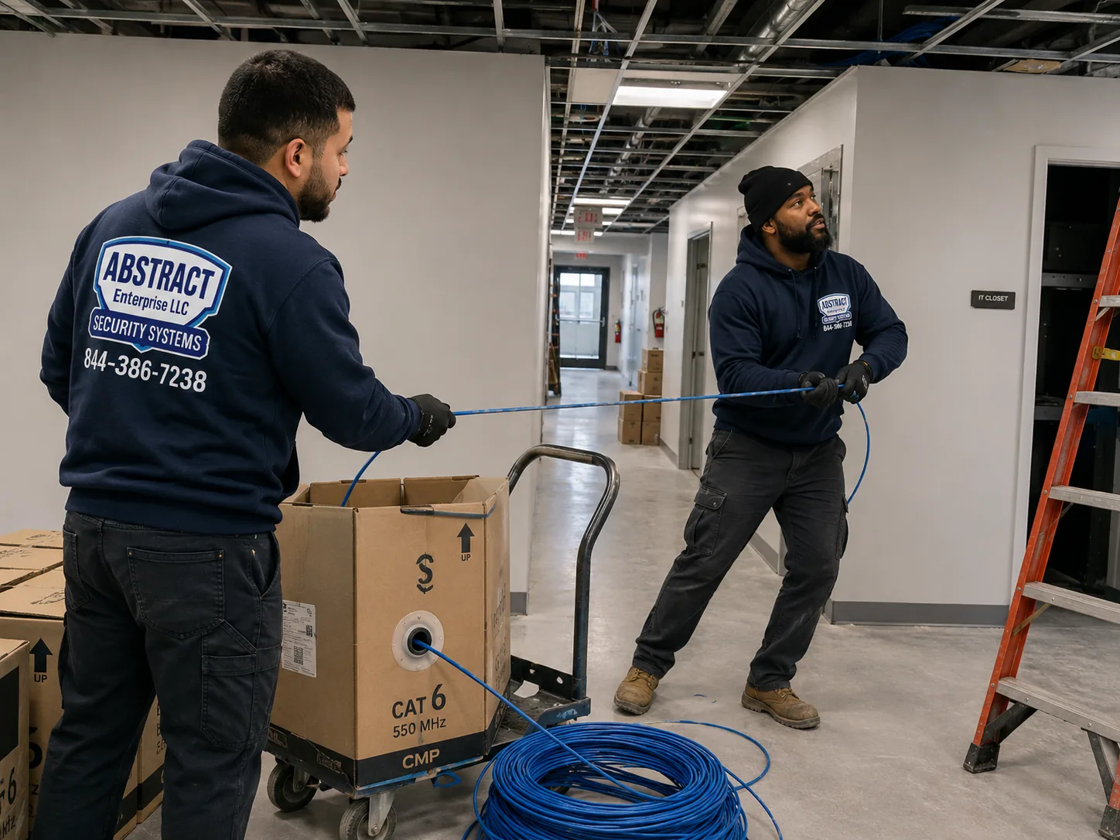
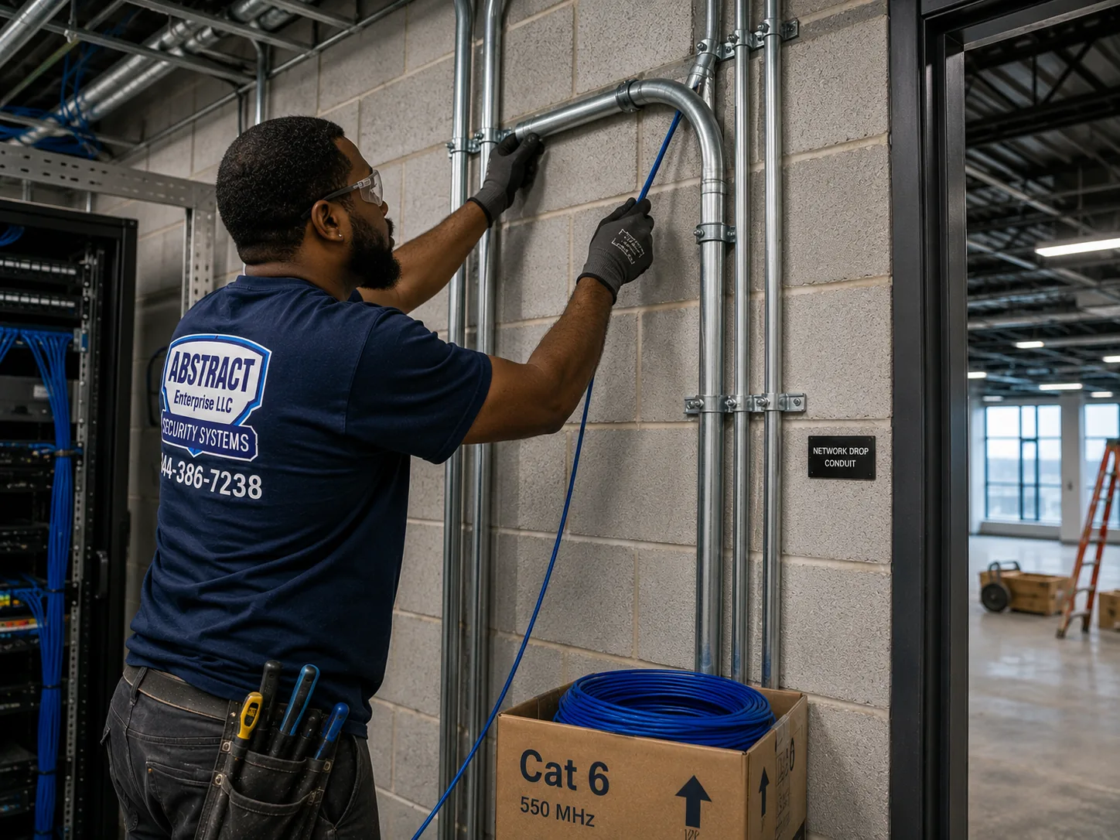
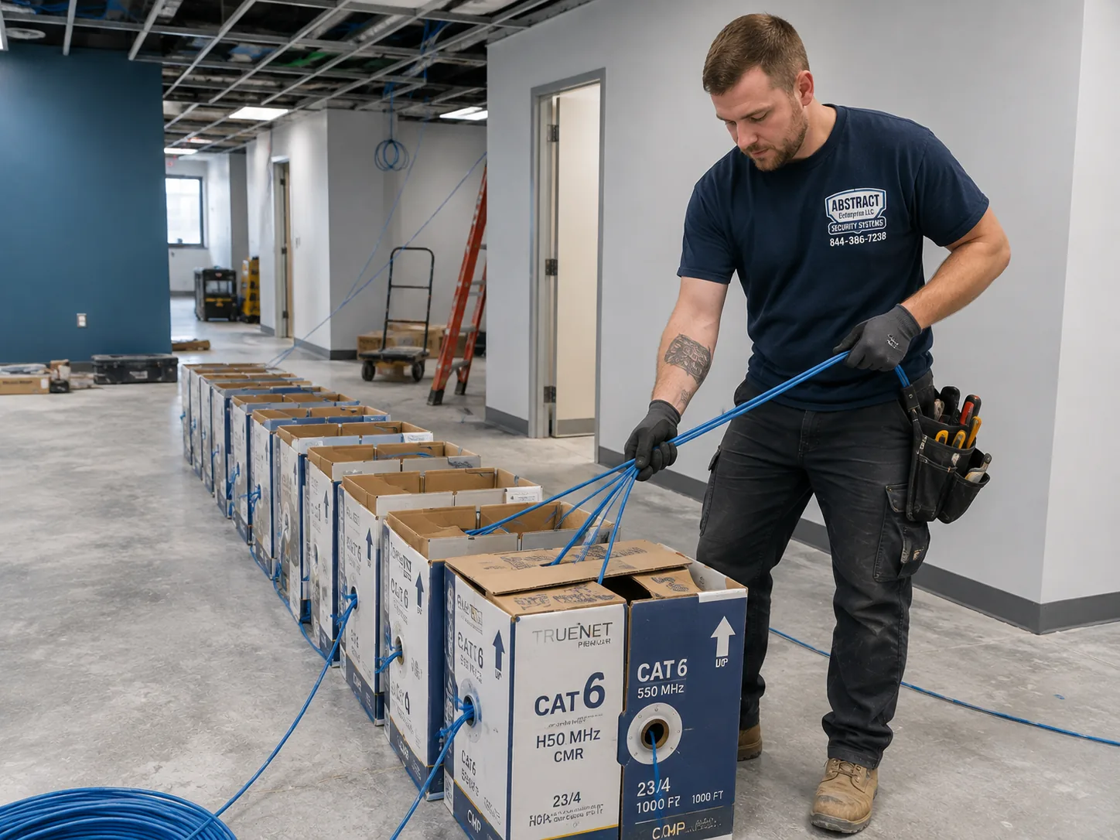
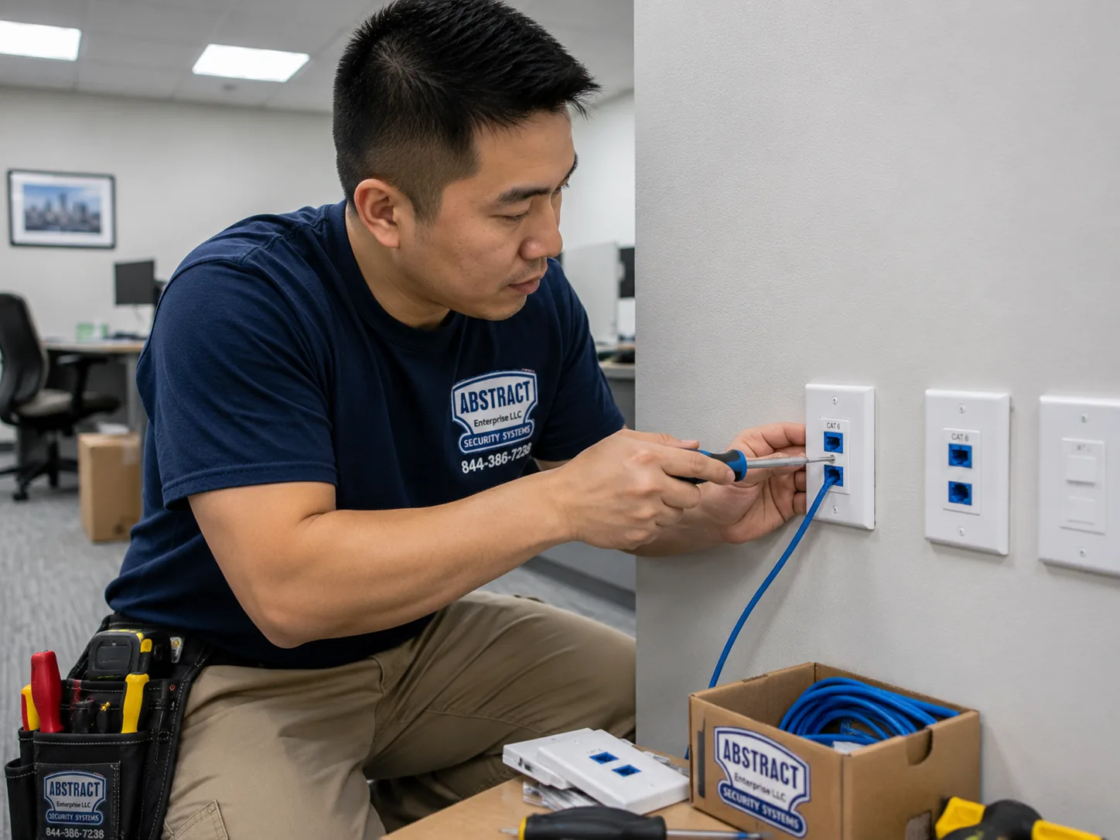
Commercial network installation across six Hudson Valley counties — White Plains office towers, Rockland corporate parks, Orange County distribution, Dutchess campuses and Ulster's converted mill stock. We survey the site, design the network, run the plant, build the rooms, configure the switching and the wireless, and hand over documentation that outlives the project.
The Valley asks a different question from either the city or the Island. Down here a business usually occupies part of a building. Up here it frequently occupies several buildings — a main office, a shop, a warehouse across the lot, an annexe added in the nineties, all on one property and all expected to behave as one network. That makes the link between structures the design decision, and it is settled with fiber and a route survey rather than with an access point aimed hopefully across a parking lot.
Tell us the site and roughly how many people work on it — we'll come back with a number.
Two bidders can walk the same Elmsford property and describe entirely different jobs. Here is what the word means when we write it on an estimate.
Quoted on their own lines rather than buried in a package figure: rack hardware, panels, switches and firewalls where we furnish them, conduit where a municipality or a landlord requires it, firestop materials, core drilling through masonry, lift work in high-bay space, exterior and underground pathway between structures, restoration after trenching, and evening or weekend crews. Every one is a genuine cost, and folding them into a headline number is how a low bid becomes an expensive project by the third week.
The question worth putting to every Valley bidder. How are the buildings getting linked, and what happens to that link in February? A wireless bridge quoted without a word about weather, tree growth or line of sight is a maintenance contract wearing a network's clothes.
Multi-structure properties are the norm here rather than the exception, and the link between them is where Valley networks are won or lost.
The pattern repeats from Yonkers to Kingston. A company occupies a main building and something else — a second unit, a shop, a warehouse, a converted barn, an annexe from a decade when the business was smaller. Each structure got its own internet connection at some point because that was the fast answer, and now there are two or three separate networks on one property that cannot see each other, two or three bills, and a file server that half the staff reach over the public internet.
Wireless bridges work. They are quick, they are inexpensive, and on a clear short hop with permanent line of sight they are a reasonable answer. What they are not is indifferent to conditions. Heavy snow, freezing rain and summer foliage all attenuate the link; anything built or grown in the path degrades it permanently; and the link shares spectrum with everything else in the area. Fiber has none of those properties. Once it is in the ground or on the poles it behaves identically in February and August, and it removes distance as a question for the life of the property.
This is the decision that moves the number, and it is a property decision more than a technical one. Aerial is faster and cheaper where suitable structures or poles exist and the owner permits attachment. Underground means trenching or directional boring, which means locating existing utilities first, working around septic and well infrastructure on rural parcels, coordinating with the property owner and the municipality, and restoring the surface afterwards. In the Valley there is a third complication the city never presents: rock. Shallow bedrock and glacial till are common across the region, and a trench that would take a morning in sandy soil can take considerably longer where ledge is close to the surface. We survey the route before quoting an underground run rather than pricing it from a satellite image.
The Valley holds a wider range of building age than anywhere else we work — glass corporate towers and nineteenth-century mills within the same county, sometimes within the same mile.
White Plains, Purchase, Tarrytown, Pearl River, Fishkill. Modern commercial construction with real telecom rooms, stacked closets, drop ceilings that function as HVAC return plenums and drawings that usually match the building. These are the most straightforward properties in the region to network well. The gates are administrative: property manager approval, insurance on file, and in the larger White Plains buildings the same freight and after-hours rules a Midtown tower would impose.
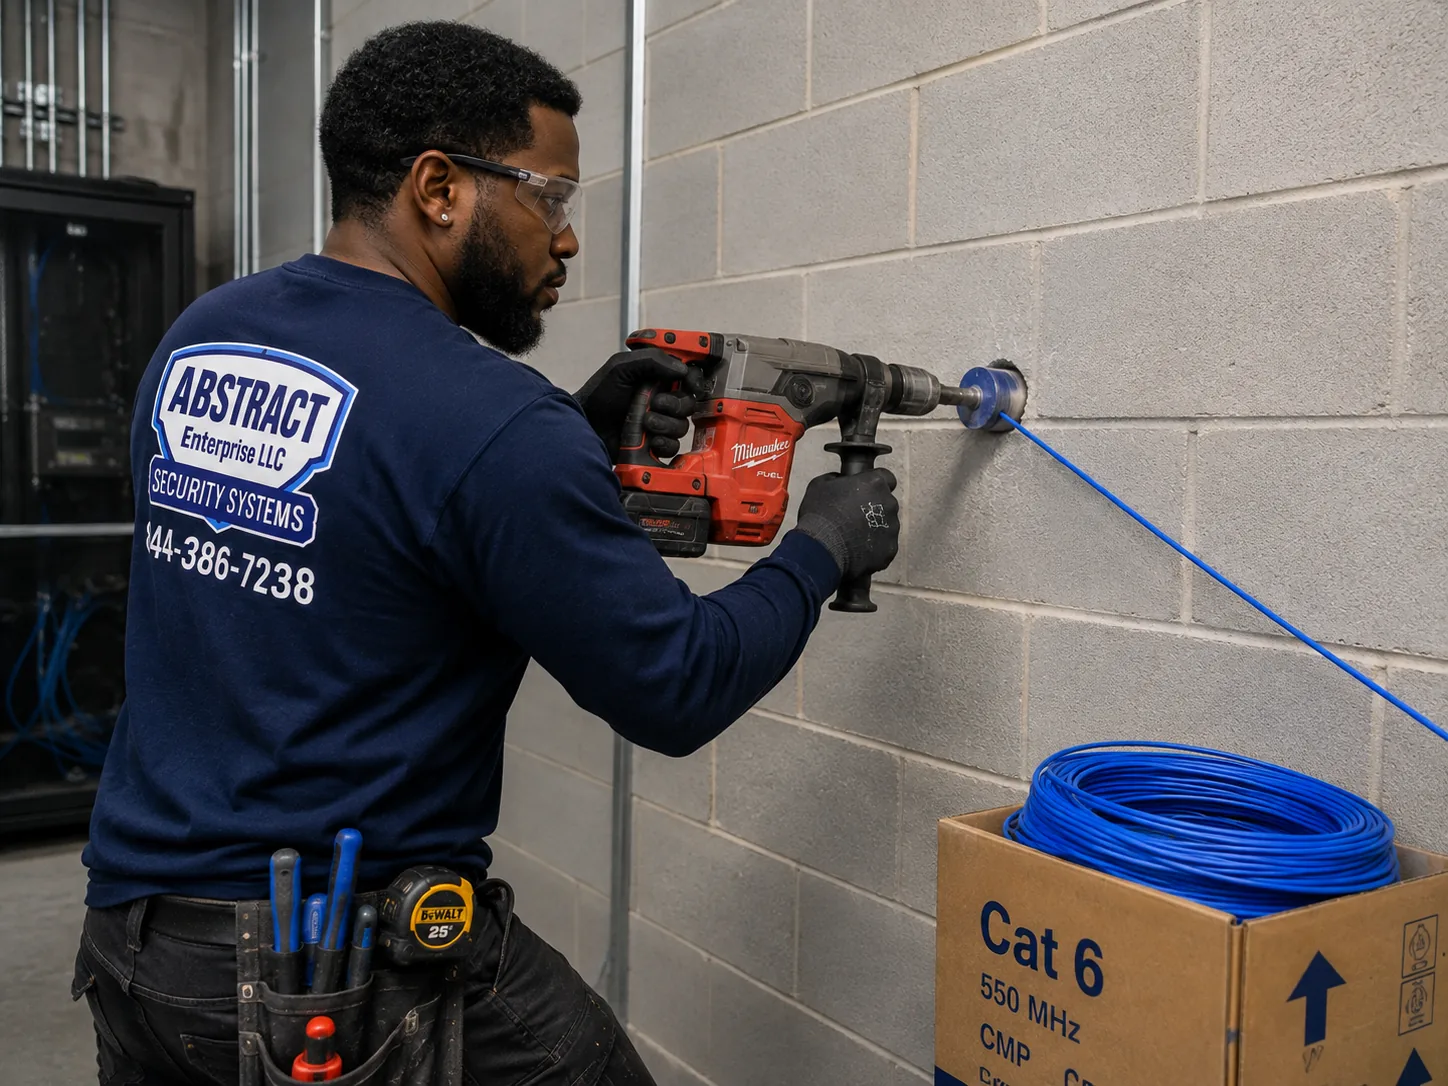
Kingston, Poughkeepsie, Beacon, Peekskill, Yonkers. Nineteenth and early twentieth century brick and heavy timber, converted to offices, studios and light manufacturing. Thick masonry interior walls stop radio far more effectively than any modern partition, floors are frequently timber over heavy beams with no clean vertical route, and exposed ceilings mean cable is designed to be seen. These buildings need more access points than their square footage implies and more pathway planning than their simple floor plans suggest.
Newburgh, Montgomery, Fishkill and the corridors either side of the Thruway. Large single-story steel buildings with high bays, racking and dock doors. High-bay wireless with antenna patterns chosen for aisles, scanner roaming that has to survive a moving forklift, and an operations segment kept clear of the office network. Lift work throughout, and distances that put fiber between telecom rooms inside a single building.
Nyack, Cold Spring, New Paltz, Rhinebeck, Warwick. Small professional offices, medical practices and retail in older buildings, frequently former houses. Plaster over lath in the older stock, no dedicated telecom space, and pathway that has to be created with surface raceway or core drilling. Small jobs, tight constraints, and disproportionately dependent on getting the access point placement right because there is no room for extra hardware.
Hospitals, colleges, county facilities and school districts across all six counties. Multiple buildings, existing infrastructure of varying vintage, documented standards to work within, and procurement processes that expect certification results, as-builts and insurance documentation as deliverables rather than courtesies.
This is the practical difference between working in the six counties and working in the five boroughs: the rules are not uniform, and they are administered locally.
New York City applies one set of requirements across all five boroughs. The Hudson Valley does not work that way. Several counties and municipalities in the region administer their own licensing, registration or electrical examining boards covering low-voltage and limited-energy work, and the thresholds, categories and paperwork are not identical between them. Westchester, Rockland, Putnam and Ulster each maintain their own arrangements, and individual towns and villages within those counties can add requirements of their own on top.
The practical consequences for anyone commissioning work up here are worth stating plainly.
We hold NYS Low Voltage Electrical Contractor licence #12000287431 and confirm county and municipal requirements for each Valley project during the survey stage, before a schedule is committed. Where a jurisdiction requires registration or filing we handle it as part of the project rather than treating it as the client's problem.
This is general guidance rather than legal advice. Requirements differ by county, town and village and are revised from time to time. Confirm the current position with the relevant county or municipal office for your specific property.
One building has one design decision. A property with three has several, and they interact.
Each telecom room carries its own switching, sized for the drops it serves with genuine port headroom, and links back to the main room over fiber. The mistake we correct most often on Valley sites is a chain: building A feeds building B, building B feeds building C, and a fault in A takes down two thirds of the company. A star topology from the main room costs no more in equipment and fails far better. Where a site is large enough that a chain is unavoidable, the link deserves redundancy rather than optimism.
The link between buildings carries everything that structure does, so it is the wrong place to save money. A ten-gigabit uplink over fiber costs little more than a gigabit one at build time and removes the question permanently. On sites where a shop or warehouse building moves large files, or where recording equipment sits in one structure and the people who need it are in another, that headroom is the difference between a network that works and one that is merely connected.
One firewall for the property, positioned in whichever structure the circuit lands in. Consolidating three separate internet connections into one is frequently the fastest money a Valley site saves, and it makes segmentation coherent — you cannot enforce a VLAN plan across networks that do not share an edge. Where a second circuit stays in place it becomes a failover rather than a parallel network, which is a configuration decision rather than another set of cables.
Overhead distribution, long feeders and heavy tree cover mean Valley properties see more interruptions than a city building, and longer ones. Every telecom room gets battery backup sized for its load, not just the main one — a UPS protecting the main room while two other structures reboot uncontrolled solves a third of the problem. On sites with a generator, the telecom rooms should be on the protected circuits, and it is worth checking that they actually are rather than assuming, because they frequently were not included when the generator was specified.
Segmentation is worth an hour of configuration on any network. On a site where a shop, an office and a warehouse share one edge, it is worth considerably more than that.
A flat network lets every device reach every other one. On a single-suite office that is merely unwise. On a property where a production floor, a visitor waiting area, a card terminal and the machine holding your drawings are all on the same segment, it means a single compromised or misbehaving device has the run of the entire site — across buildings.
| Segment | Typical occupants on a Valley site | Why it is fenced |
|---|---|---|
| Staff | Workstations, laptops, printers, file storage | The business network, with everything else kept outside it |
| Guest | Visitors, waiting areas, conference rooms | Client isolation and a bandwidth ceiling, no route inward |
| Voice | IP phones across all structures | Prioritised so calls survive a large transfer between buildings |
| Production | Shop terminals, machine controllers, scales, scanners | Different uptime requirement and different traffic pattern from the office |
| Payment | Card terminals, kiosks, farm-stand or retail points | Scope reduction — card traffic kept off general browsing |
| Building / IoT | Thermostats, sensors, displays, well and pump controllers | The least maintainable devices on the property, by a distance |
A six-person Rhinebeck professional office needs staff, guest and probably voice. A Newburgh distribution operation needs production traffic that does not compete with the office and does not stop when somebody in accounting moves a large file. A winery with a tasting room needs payment, guest and staff separated three ways. The conversation is about which fences are worth building rather than defaulting to none of them.
Guest Wi-Fi is a control rather than a courtesy. An open network that any device can join, sharing a segment with your file storage, is a far larger exposure than most owners expect. Fencing it takes minutes during the build and is awkward to retrofit once devices are already connected.
Wireless network installation up here spans two extremes — buildings that stop radio almost completely, and sites where the problem is covering ground rather than getting through walls.
Spectrum is the easy part. Outside White Plains and the denser river cities, congestion is minimal: scan a floor in a Goshen or Rhinebeck building and you will find your own networks and perhaps a neighbour, rather than the forty overlapping SSIDs normal in a Manhattan office stack. Channel planning has room to breathe and 2.4GHz remains genuinely usable for the devices that need it.
Converted mill and factory buildings in Kingston, Poughkeepsie, Beacon, Peekskill and Yonkers were built with load-bearing brick interior walls two or three wythes thick. Those walls stop radio far more effectively than plaster, drywall or glass. An open-plan floor in a mill building can be excellent for coverage while the room on the other side of one brick wall gets nothing at all, and no amount of transmit power crosses it. Coverage in these buildings is designed room by room rather than zone by zone, and the access point count runs well above what the square footage suggests. Older village buildings converted from houses behave the same way for the same reason.
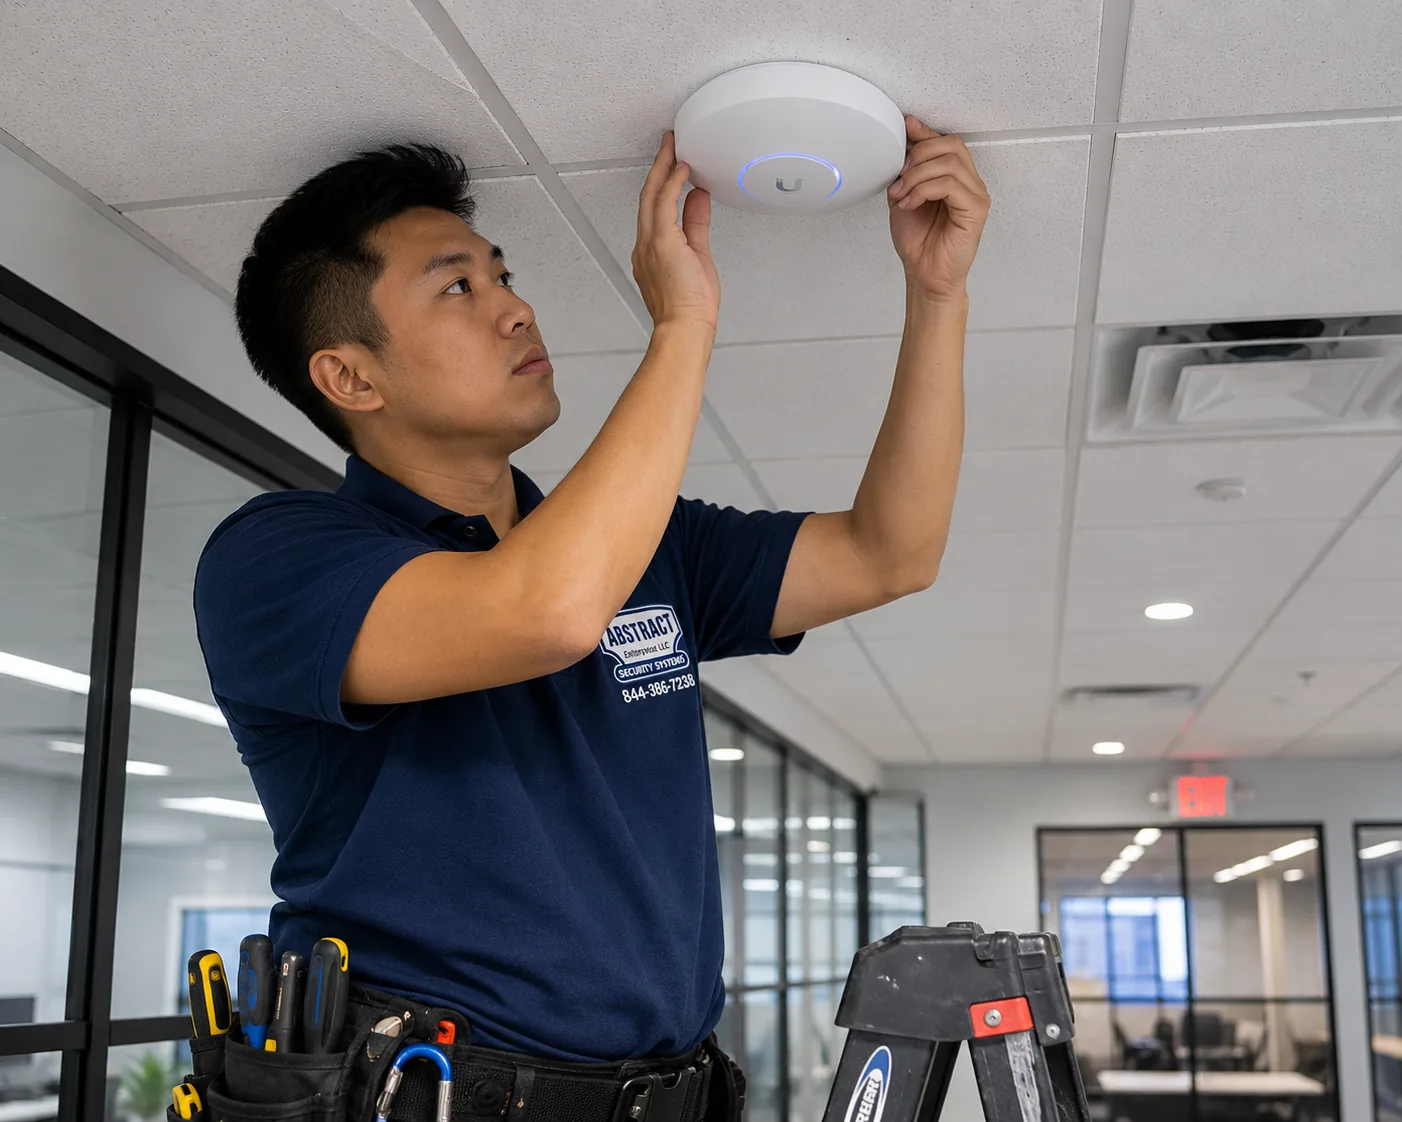
On a property with a yard, a lot or open space between structures, people expect coverage outdoors — in the yard, at the dock, in the parking area, at the gate. That is a different design from indoor coverage: outdoor-rated access points, mounting that survives weather and temperature swing, and cable that is rated for exterior use and properly grounded where it leaves a building. Outdoor coverage is genuinely useful on working sites and it is a separate line item rather than a free extension of the indoor design.
| Space | Typical AP count | What drives it |
|---|---|---|
| Corporate office floor, 6,000 sq ft, drywall | 3–4 | Conventional construction, clean spectrum |
| Converted mill floor, 6,000 sq ft, brick interior walls | 6–8 | Masonry blocks radio room to room |
| Village office in a converted house | 2–3 | Plaster over lath and small partitioned rooms |
| Distribution warehouse, high bay | 1 per 5,000–10,000 sq ft | Mount height, racking, scanner roaming paths |
| Yard, dock or lot coverage | 1–3 outdoor units | Ground to cover, weather rating, grounding |
| Multi-building site | Per structure, plus outdoor links | Each building is its own coverage problem |
A survey is a measurement rather than a sales instrument. In the Valley there is a clear line between buildings that need one and buildings that do not.
A predictive survey models coverage from drawings and stated construction. For a modern office suite in a White Plains or Pearl River building that is accurate enough to plan against. An on-site survey puts a meter in the space and records actual signal, neighbouring networks and how far radio genuinely travels through the walls this particular building is made of, producing a heat map of measured rather than modelled coverage.
A modern drywall office suite under roughly 4,000 square feet with a normal device count does not need a paid survey to reach a defensible access point count, and we will say so. The fee is $450, credited against the project if you proceed, and it is money better spent on another access point where the building is straightforward. The post-installation validation walk — a meter carried through the finished space, including outdoors where that is in scope — is included on every project regardless.
Power over Ethernet lets one cable carry both data and power to an access point, a phone or a powered ceiling device. It is also the failure that presents as everything except what it is.
Every PoE switch carries a total power budget shared across all its ports, and that total is almost always well below the sum of what every port could theoretically draw. A 24-port switch advertising PoE+ on every port may hold a 370-watt budget; populate it with thirty-watt devices and the arithmetic gives out somewhere around port twelve.
| Standard | Per-port budget | Typical devices |
|---|---|---|
| PoE (802.3af) | 15.4W | IP phones, basic sensors, older access points |
| PoE+ (802.3at) | 30W | Modern access points, video phones, powered displays |
| PoE++ (802.3bt) | 60–90W | Wi-Fi 6E and 7 access points, large displays, PoE lighting |
On a property with several structures the budget has to be calculated per room. A site can hold plenty of headroom overall and still exhaust the switch in the shop building, because that is the room feeding the high-bay access points and the outdoor units — which draw more than their indoor equivalents, particularly in cold weather when heated enclosures are working. The failure is selective and quiet: the switch honours the devices already drawing power and declines the newest ones, so what you observe is that two devices installed last month work and three added last week do not. It resembles a device fault or a cabling fault. It is arithmetic.
Cold weather is a Valley-specific factor here. Outdoor and heated enclosures draw substantially more in winter than the summer figure a datasheet quotes. A power budget that balances in August and fails in January is a design that was never checked against the worst case.
How a network ages is visible in its rooms on the day it is finished.
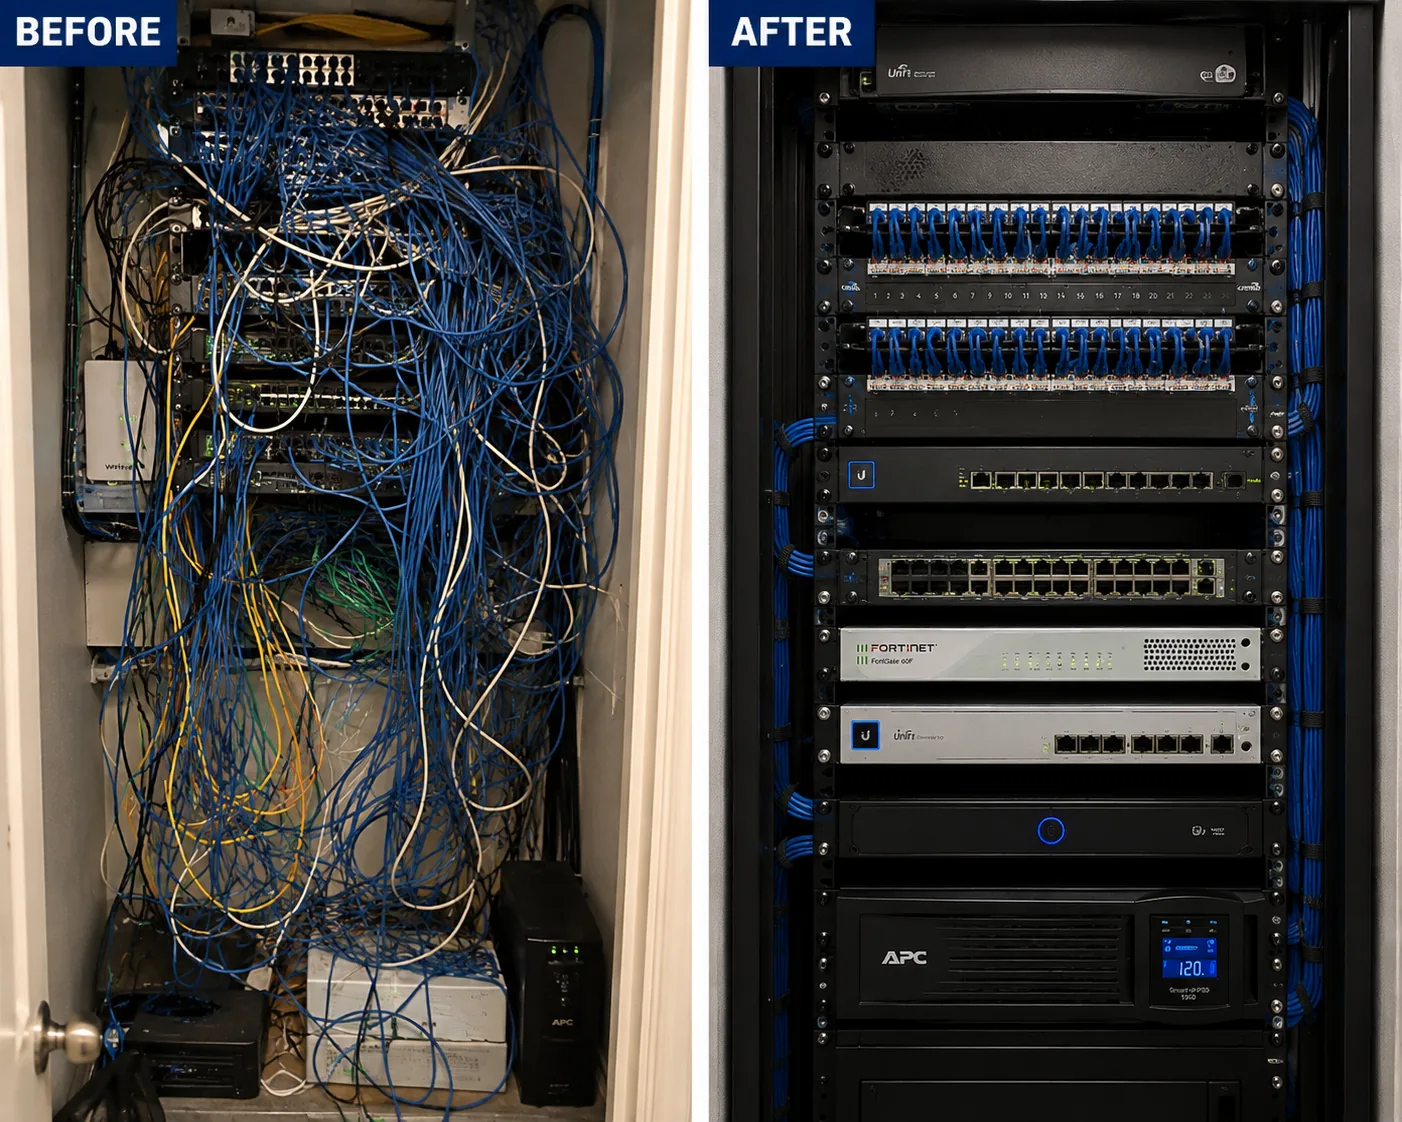
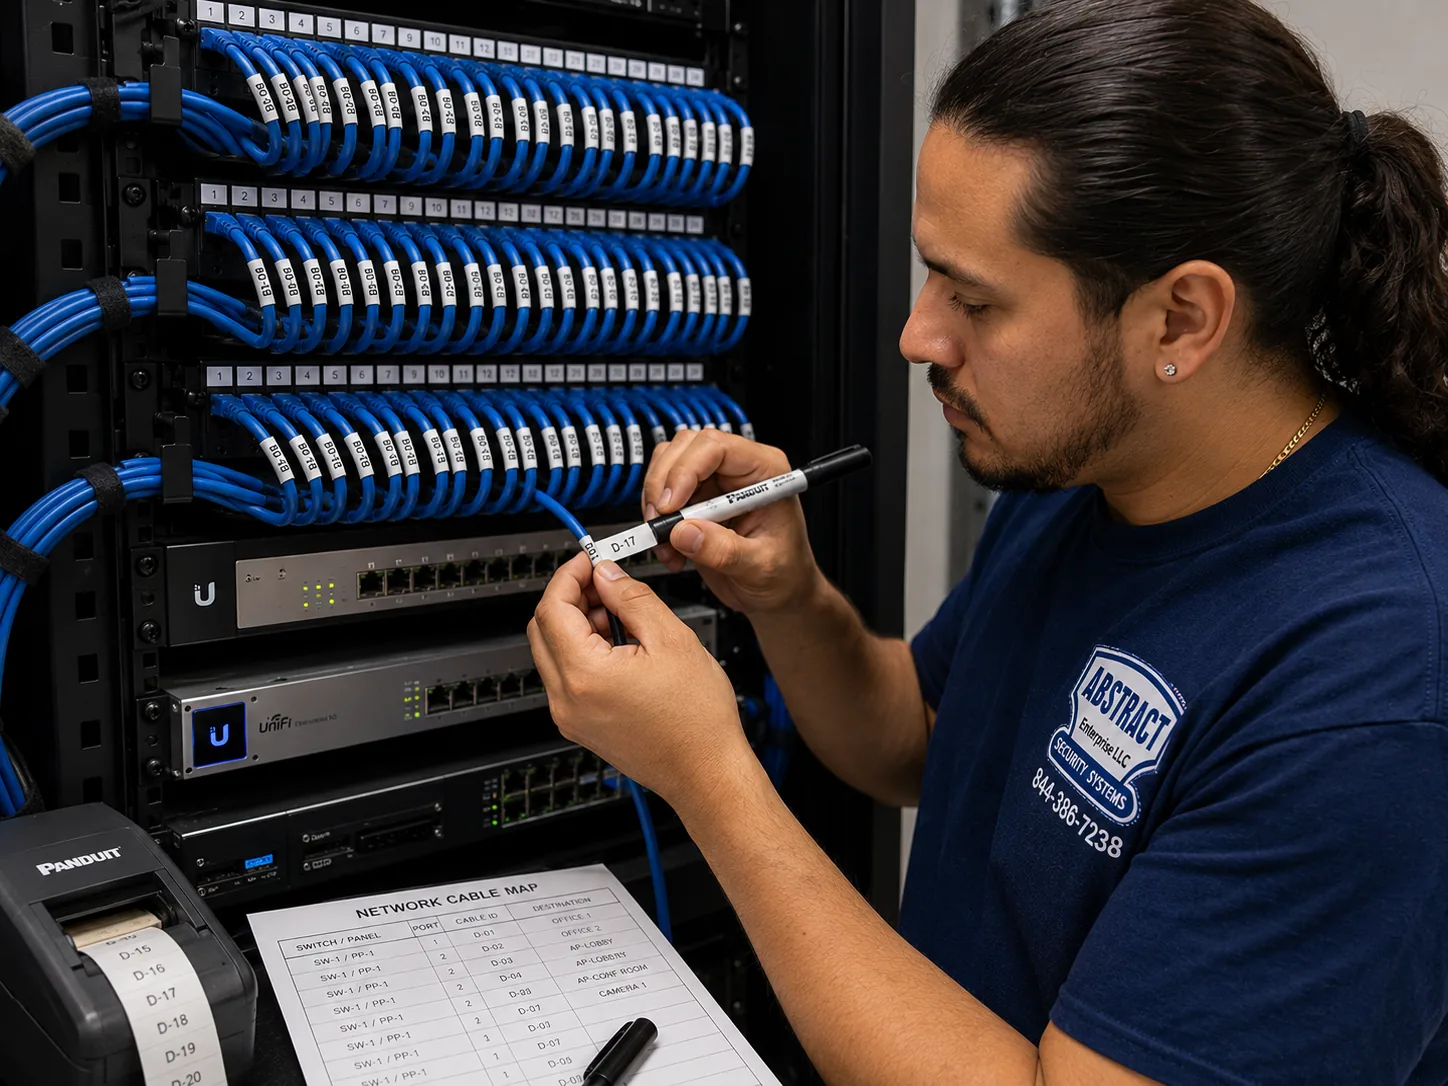
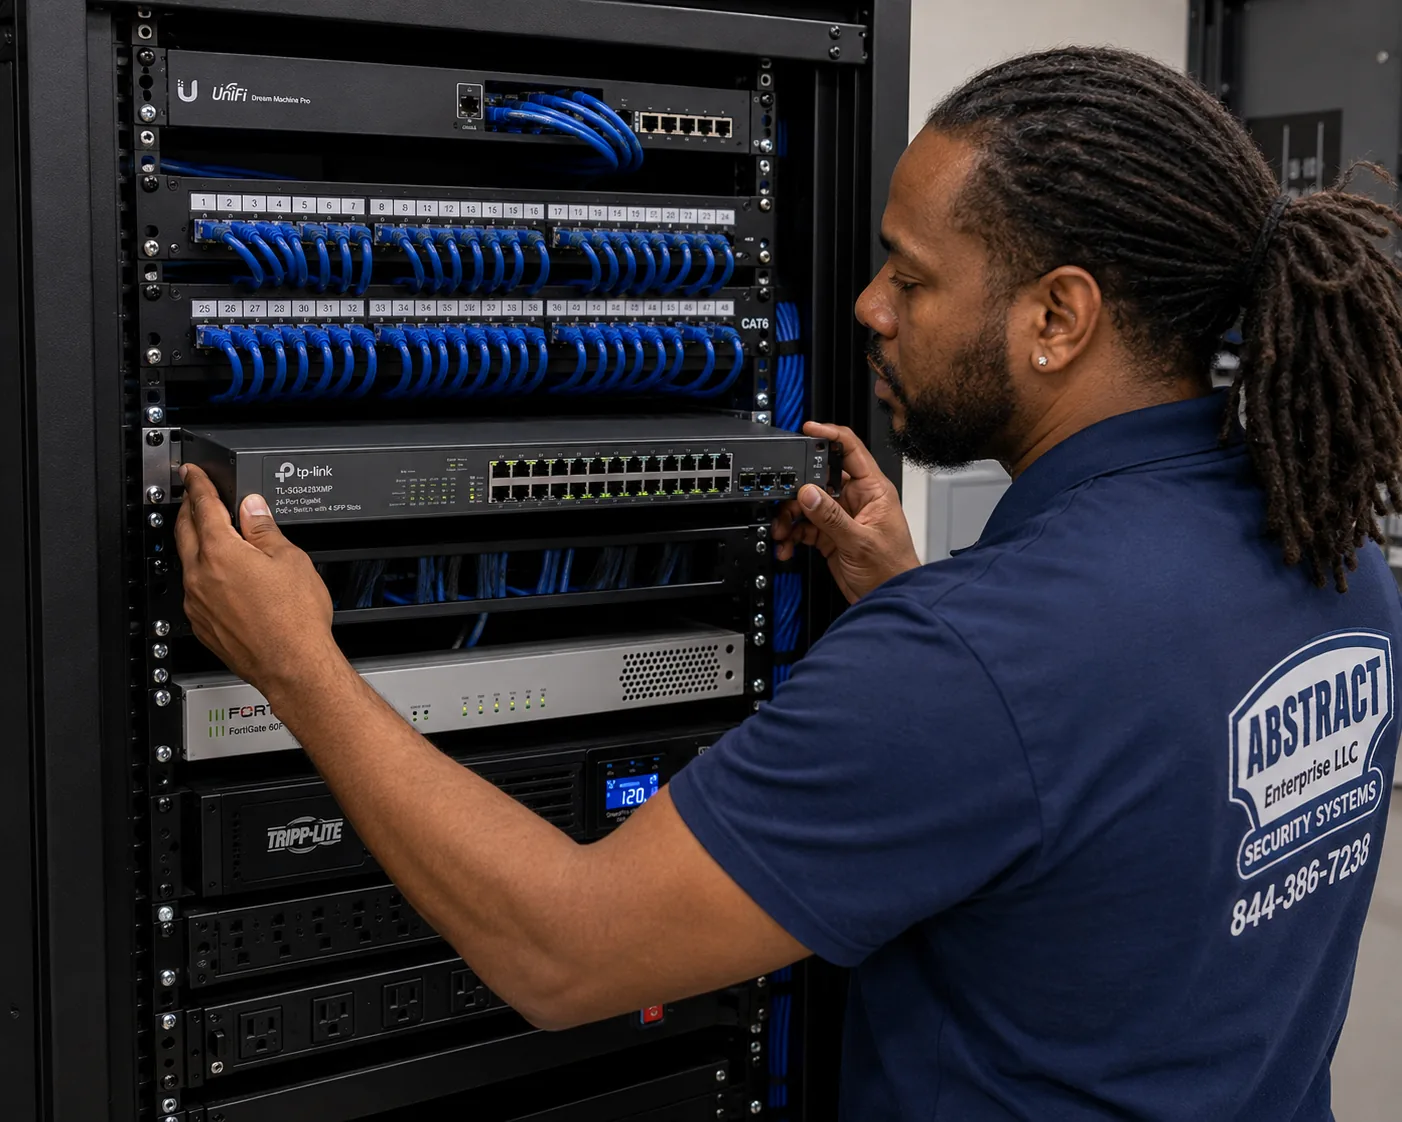
A well-built room is unremarkable to look at. Panels above, switching below, short cords in consistent colours through managers, everything labelled, space left to grow into. A poorly built one is a cabinet with switches piled on each other, a knot of cords in the middle, a power strip on the floor and nothing labelled — and it will cost somebody an hour every single time anything needs tracing for the next decade.
The room volunteered for network equipment in a converted mill or an older village building is frequently an interior space with no conditioning, or a corner of an unheated shop. A sealed cabinet holding a switch delivering three hundred watts becomes an oven in July, and heat produces precisely the intermittent, temperature-correlated faults that are miserable to chase. The reverse matters here too: an unheated outbuilding in January is outside the operating range of most commercial network equipment, and equipment that survives a Rockland winter in an unheated shed is equipment that was specified for it. In some rooms a louvred door and a fan kit are enough. In others the answer is choosing a different room during design rather than discovering the problem in the second summer.
A substantial share of Valley network work is not new construction at all. It is a room several vendors have added to across a decade with no labelling, no records and no consistent scheme. Cables get re-routed, re-terminated where they must be, dressed, labelled, and written into a port map. It is unglamorous work and it is often the single most valuable day anyone spends on that network.
Every network installation carries a decision about the existing plant — keep it, extend it or replace it — and getting it wrong is costly in both directions.
Wireless still needs a wire. Every access point is backhauled on cable, every desk is one or two runs, and all of it terminates on a panel in a telecom room. So the physical plant sits inside the scope of a network build whether or not anything new gets pulled.
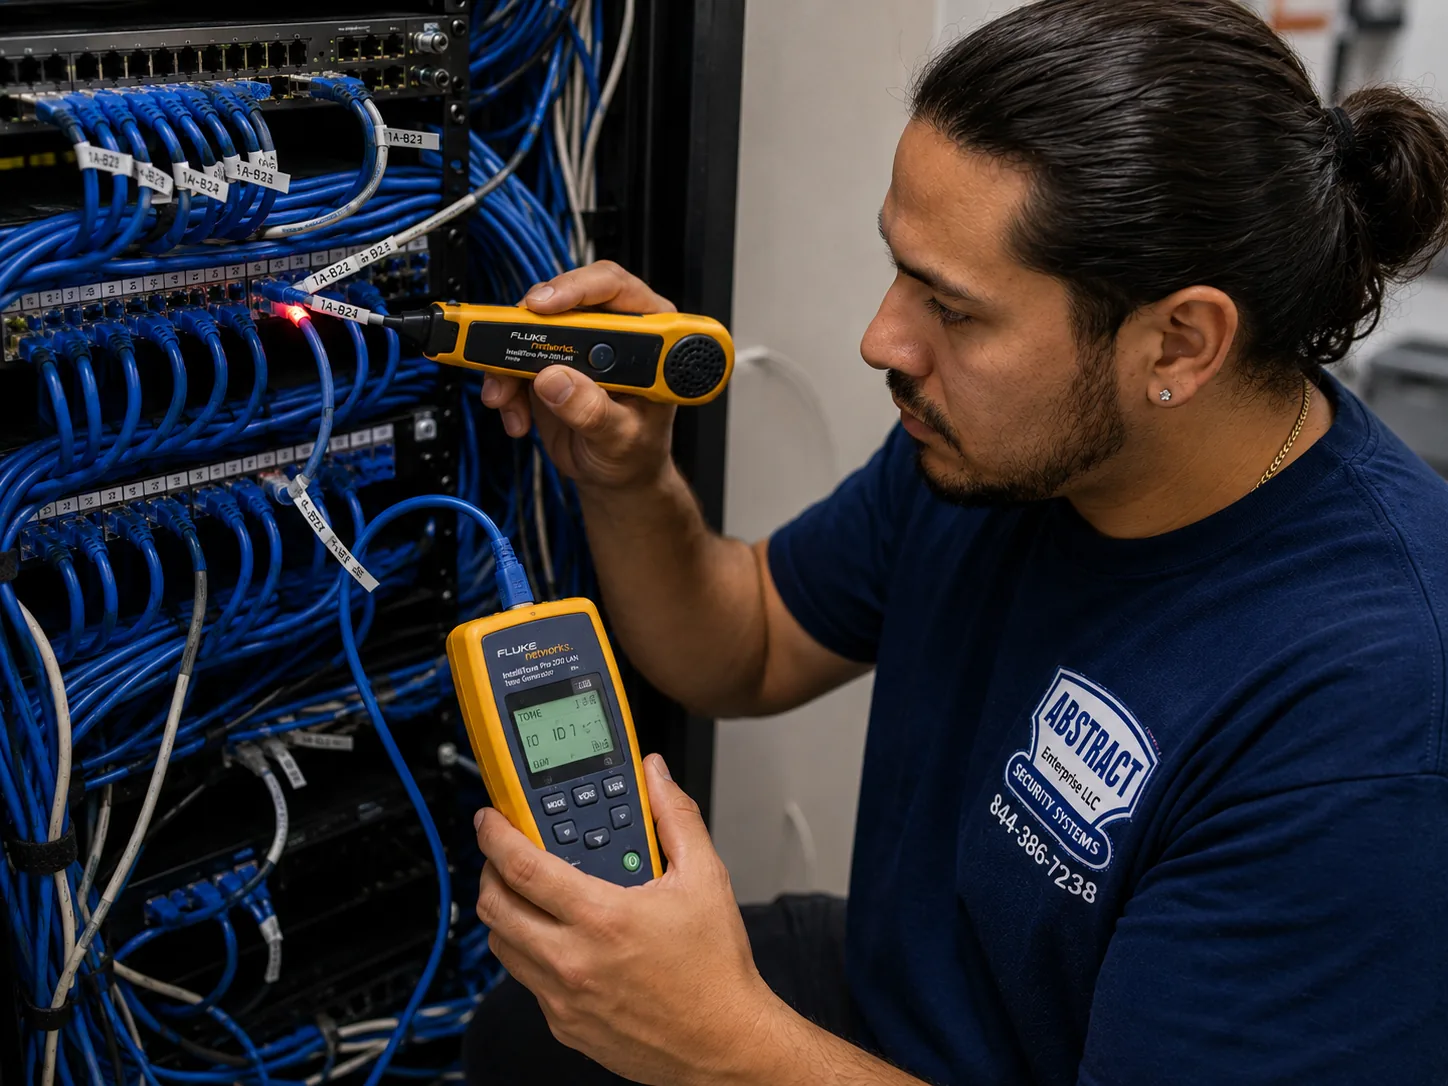
Existing Valley cable is often perfectly serviceable. Runs that are Cat5e or better, terminated on category-matched hardware, within distance and certifying clean will carry a modern gigabit office network without complaint. Nothing gets condemned without a test result behind it — "the cable is old" is an expensive assertion and frequently an incorrect one. In converted buildings the specific thing worth testing is not age but installation quality, because cable pulled through masonry by somebody in a hurry tends to have been stressed.
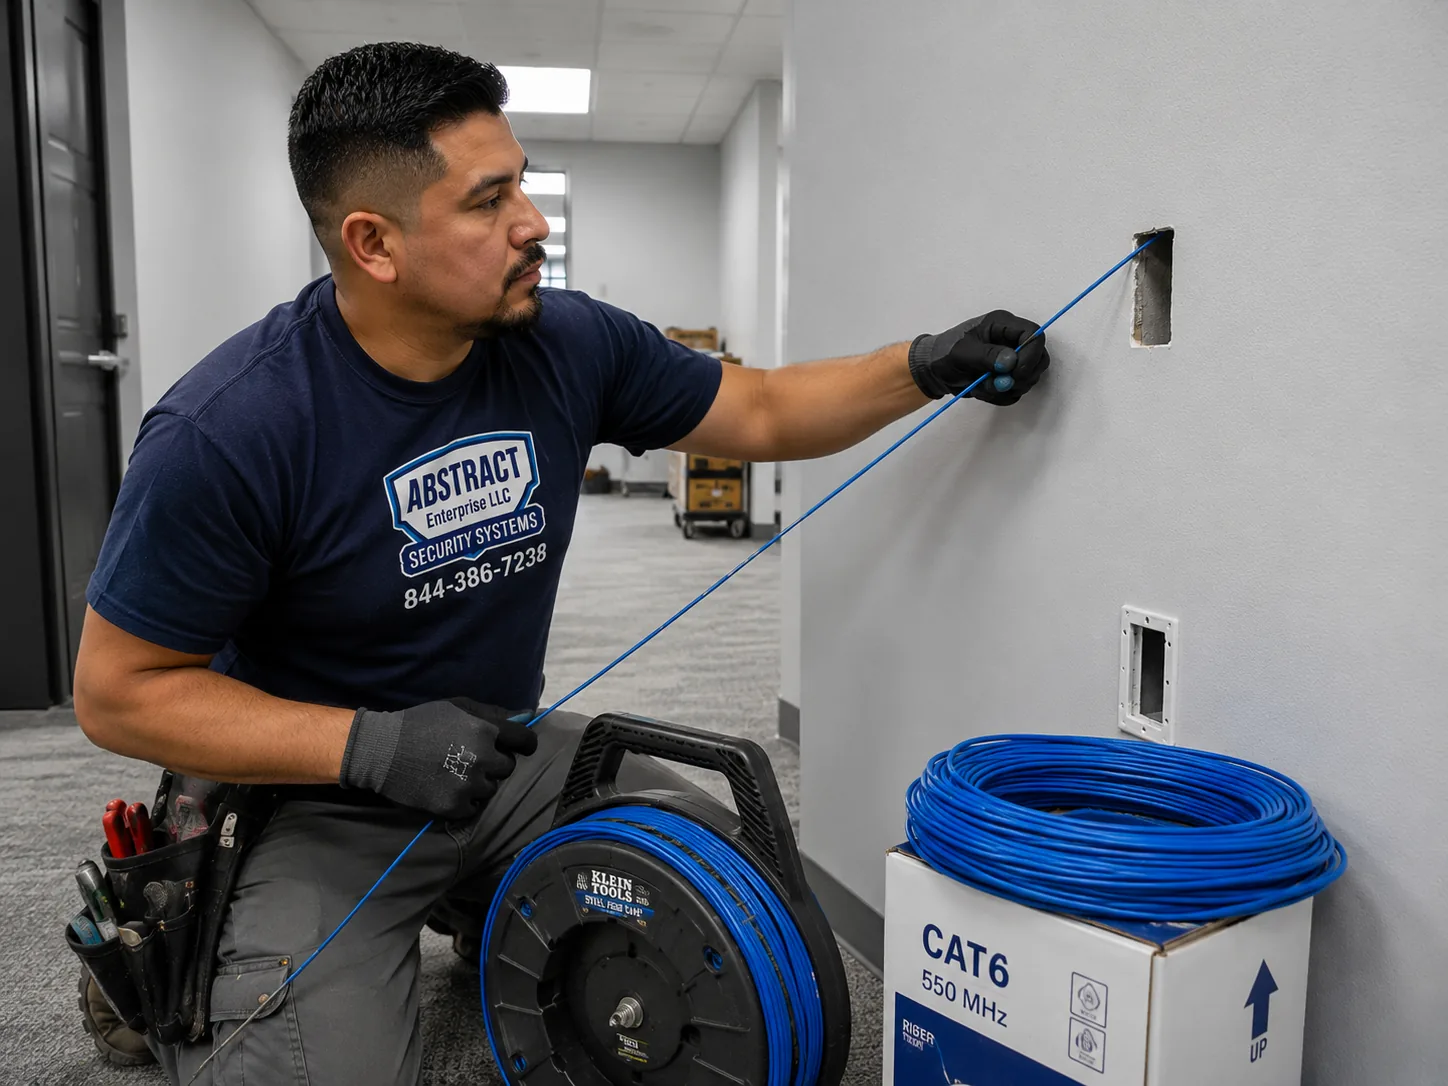
Ethernet installation on a network build follows the same rules regardless of drop count: supported pathway, plenum-rated where the ceiling requires it, firestopped at rated penetrations, category-matched terminations, labelled and certified. Desk positions get two ports as standard; ceiling positions get one, with a spare pulled wherever the budget stretches. Per-drop specifications and cable category detail belong on the cabling pages.
Related: structured cabling installation in the Hudson Valley covers the full cable plant. Cat6 installation Hudson Valley covers category and per-drop pricing.
The measure of an installation is not whether it works on the final day. The measure is whether a newcomer can read it correctly two years later.
Nobody leaves the site until the paperwork exists, and on a property with several buildings there is more to lose track of, which makes it matter more rather than less.
The buried fiber route deserves particular emphasis on Valley properties. An undocumented underground run is a run that gets cut by the next contractor with a backhoe, and locating it afterwards costs more than documenting it did. It goes on the as-built with measurements from fixed points, not a sketch.
The credentials point deserves bluntness. Some contractors retain administrative access to their own installations as a retention tactic, so that changing vendors means rebuilding the configuration from nothing. We do not, and anyone comparing bids should ask the question outright before signing. It is your network. You get the keys.
A large share of our Valley work begins with somebody else's installation and no records at all.
The versions repeat. A business that grew across three buildings one at a time, each with its own connection and its own logic. A room several vendors extended without labelling anything. Wireless that was adequate before the mill floor was opened up. A contractor who has since folded, gone quiet, or never surrendered the logins. A network that behaves at eight in the morning and collapses by half past nine.
We map what is physically present in every structure, test the plant, trace the links between buildings, read whatever configuration we can get into, and produce a written assessment: what is sound, what is failing, what is unsafe and what is simply undocumented. Nothing changes until you have read it.
These get conflated constantly and carry very different price tags. Frequently the cable is fine and only the equipment and configuration above it need replacing. Occasionally it is the reverse, particularly where exterior runs were made in indoor cable. Certification data settles it, and having that in hand before a rewire gets priced is worth the hour it takes.
Anything actively broken gets fixed first and separately. The redesign follows on a schedule rather than during an emergency, because rebuilding a network mid-outage converts a one-day problem into a three-day one.
Even where the recommendation is to change very little, the rooms get labelled and a port map gets produced. Those labels and that map remain your property no matter who handles the following phase.
A good share of the calls we take about a slow network turn out to be about something else entirely. Knowing the difference saves a visit.
Establishing a carrier fault on a phone call is free, and that is preferable to billing a drive out to reach the same answer. Where it is genuinely ambiguous, a short diagnostic that isolates the layer is far cheaper than a redesign aimed at the wrong problem — and on a property an hour from our nearest base, avoiding the unnecessary visit matters to both of us.
Published line-item pricing. Labour and configuration rates match our New York City schedule; distance is handled as a stated mileage allowance rather than being hidden inside the rates.
| Item | Price |
|---|---|
| On-site assessment, device count, telecom room and route planning | Free |
| Wireless site survey and heat map | $450 (credited to the project) |
| Network design — addressing, VLAN scheme, site plan, as-built drawings | $350–$650 |
| Exterior route survey for a building-to-building run | $350 (credited) |
| Item | Price |
|---|---|
| Router / gateway install and configuration | $350 |
| Business firewall install with rule set | $450–$900 |
| Managed switch install and configuration — 24-port | $250 |
| Managed switch install and configuration — 48-port | $400 |
| Each additional switch in a stack | $175 |
| VLAN / segmentation configuration, per segment | $125 |
| Guest network with client isolation and captive portal | $200 |
| Wi-Fi access point — mounted and tuned on an existing drop | $225 |
| Wi-Fi access point — including a new cable run | $300 |
| High-bay or warehouse access point (lift work) | $375 |
| Outdoor-rated access point, mounted, weatherproofed and grounded | $495 |
| Network rack or cabinet build — panels, management, PDU, dressing | $650 |
| Additional telecom room in a second structure, fully built | from $2,400 |
| Existing rack cleanup, re-route and re-label | from $500 |
| Demarc extension from the provider's entry point | from $350 |
| Documentation package — port map, site as-built, credential handover | $350 |
| Certification testing, per drop | $20 |
Custom-quoted after a route survey, because aerial and underground are not comparable numbers and neither can be priced from a satellite image. Aerial runs where suitable structures exist and the owner permits attachment are the faster and cheaper option. Underground means locating utilities, working around septic and well infrastructure on rural parcels, potentially encountering shallow ledge, and restoring the surface afterwards. Termination, testing and documentation of the finished link are included in either case; trenching, boring and restoration are quoted as their own scope.
| County | Mileage allowance |
|---|---|
| Westchester, Rockland | Included |
| Putnam, Orange | $95 per crew day |
| Dutchess, Ulster | $145 per crew day |
Stated openly rather than folded into the hourly rate, so a Kingston project and a Yonkers project can be compared line for line. Multi-day projects in the northern counties are scheduled in consecutive full days rather than scattered half days, which keeps the allowance down and the crew productive.
| Package | Scope | From |
|---|---|---|
| Small office | Up to 10 users, 12 drops, firewall, 24-port PoE switch, 2 access points, wall cabinet, VLANs, documentation | $4,900 |
| Single-building office floor | 25–50 users, switching, 4–6 access points, firewall, floor rack, full segmentation, certification, documentation | $12,500 |
| Two-building property | Telecom room in each structure, fiber link between them, unified wireless, one consolidated edge | from $19,500 |
| Mill conversion or campus | Masonry-aware wireless design, multiple rooms, outdoor coverage | Custom proposal |
Existing-network diagnostics and repair run at $195 an hour against a three-hour minimum, plus the county mileage allowance above. Should the call become a quoted project, those hours are deducted from it. Same-day dispatch is available in Westchester and Rockland; northern counties are next-day in most cases, and we will tell you honestly which you are getting when you call rather than after.
No single manufacturer suits every site. What matters is that the equipment fits the buildings, the budget and whoever maintains it afterwards.
The common choice for small and mid-size Valley businesses, and particularly well suited to multi-building sites because one controller manages every structure as a single system. Capable hardware, no per-device licence, and outdoor and high-bay units in the same family as the indoor ones. Support is community-driven rather than contractual, which weighs differently at fifty people than at ten.
Cloud-managed with genuinely strong tooling and support, licensed per device annually and permanently. Hardware stops when a licence lapses. The right answer where an organisation wants a support contract and a defensible recurring budget line, which describes a lot of institutional and county work up here.
The value tier, and stronger than that label suggests. Reliable radios and switches with no yearly licence, and management software that is adequate rather than remarkable. A sensible fit for a village practice or a single-building office where the network is infrastructure rather than a strategic asset.
Where the edge needs more than a gateway: inspection, VPN for remote and multi-site staff, and logging you can produce when somebody asks. Fortinet for a supported commercial appliance, pfSense or Netgate where the preference is an open platform without a subscription.
Where hardware has already been purchased, or an IT provider standardises on a particular line, we install and configure it. The one thing we insist on is saying so directly when the hardware already bought cannot deliver what is being asked of it — an access point count that cannot cross masonry, a switch without the power budget for outdoor units in winter, a consumer router being asked to serve three buildings. That conversation belongs before installation.
Three separate internet circuits for one property, which is the most expensive habit we routinely unwind. A consumer router carrying thirty people. Wireless extenders doing the work of access points in a mill building. Indoor access points mounted outdoors under a soffit and expected to survive. And a faster internet package bought in hope of fixing a problem that lives entirely between two buildings.
Three terms that overlap, get used interchangeably in proposals, and describe genuinely different scopes.
| Term | What it covers | What it does not |
|---|---|---|
| Cat6 installation | One cable category and everything belonging to it — runs, jacks, panels, terminations, testing, in Cat6 or Cat6A. | Equipment, configuration, wireless design |
| Structured cabling | The complete plant across a property: horizontal runs, backbone, rooms, fiber, pathway, certification. | Switch configuration, routing, firewall rules, VLANs, wireless tuning |
| Network installation | Everything that has to be true for traffic to move: site and room planning, addressing, switching, the edge, segmentation, wireless coverage and the documentation — plant included. | Server administration, desktop support, software |
The distinction matters before bids get compared. A cabling contractor delivers a tested, labelled panel with nothing plugged into it, and within their scope that is a completed job. An IT provider configures equipment competently and subcontracts anything requiring a ladder or a trench. Neither is doing anything wrong. The gap between them is where multi-building projects stall, because when the link between two structures misbehaves each side can point at the other.
We carry both layers, and the value of that shows up the day something stops working. This is the Hudson Valley regional hub — the citywide equivalent is network installation NYC, and the Island equivalent is network installation Long Island.
Headcount says little on its own. The buildings and the operation say the rest.
White Plains, Purchase, Pearl River, Tarrytown. Conventional fit-out work with real telecom rooms and drop ceilings, two ports per desk, conference rooms that are density problems, and segmentation driven by what sits on the file server. Property manager approval and insurance are the gates.
Kingston, Beacon, Peekskill, Poughkeepsie. Brick interior walls that stop radio room to room, exposed ceilings where cable is designed to be seen, and no clean vertical route between floors. Access point counts run well above what the square footage suggests, and a survey is the honest starting point.
Newburgh, Montgomery, Fishkill, the Thruway corridors. High-bay wireless over racking, scanner roaming that survives a moving forklift, a production segment kept clear of the office, and power budgets calculated for the room feeding the shop rather than for the site.
Clinical systems on their own segment, imaging traffic that moves large files, patient wireless fenced off entirely, and shielded rooms that need dedicated coverage. Scheduling is dictated by clinical hours, which means evenings and weekends across all six counties.
Ulster, Dutchess and Orange in particular. Multiple structures on one parcel, seasonal staffing, payment terminals in a tasting room or farm stand, guest wireless as part of the product, and outdoor coverage across yards and event space that has to work in weather.
County facilities, school districts, colleges and non-profits. Multiple buildings, existing infrastructure of mixed vintage, documented standards to meet, and procurement that expects certification results, as-builts and insurance paperwork as deliverables.
Five stages, in this order, on every Valley project regardless of size.
Every structure in scope, the routes between them, where the provider's circuit lands, what the interior walls are made of, where people work and whether outdoor coverage is expected. Where a building-to-building run is involved we walk the route itself and note what is above and below it. County and municipal requirements get confirmed at this stage rather than later.
Telecom room per structure, the link topology between them, addressing scheme, VLAN plan, switch sizing with power headroom per room, access point counts indoors and out, equipment schedule and a line-item price with the mileage allowance stated separately. Agreed before anything is ordered.
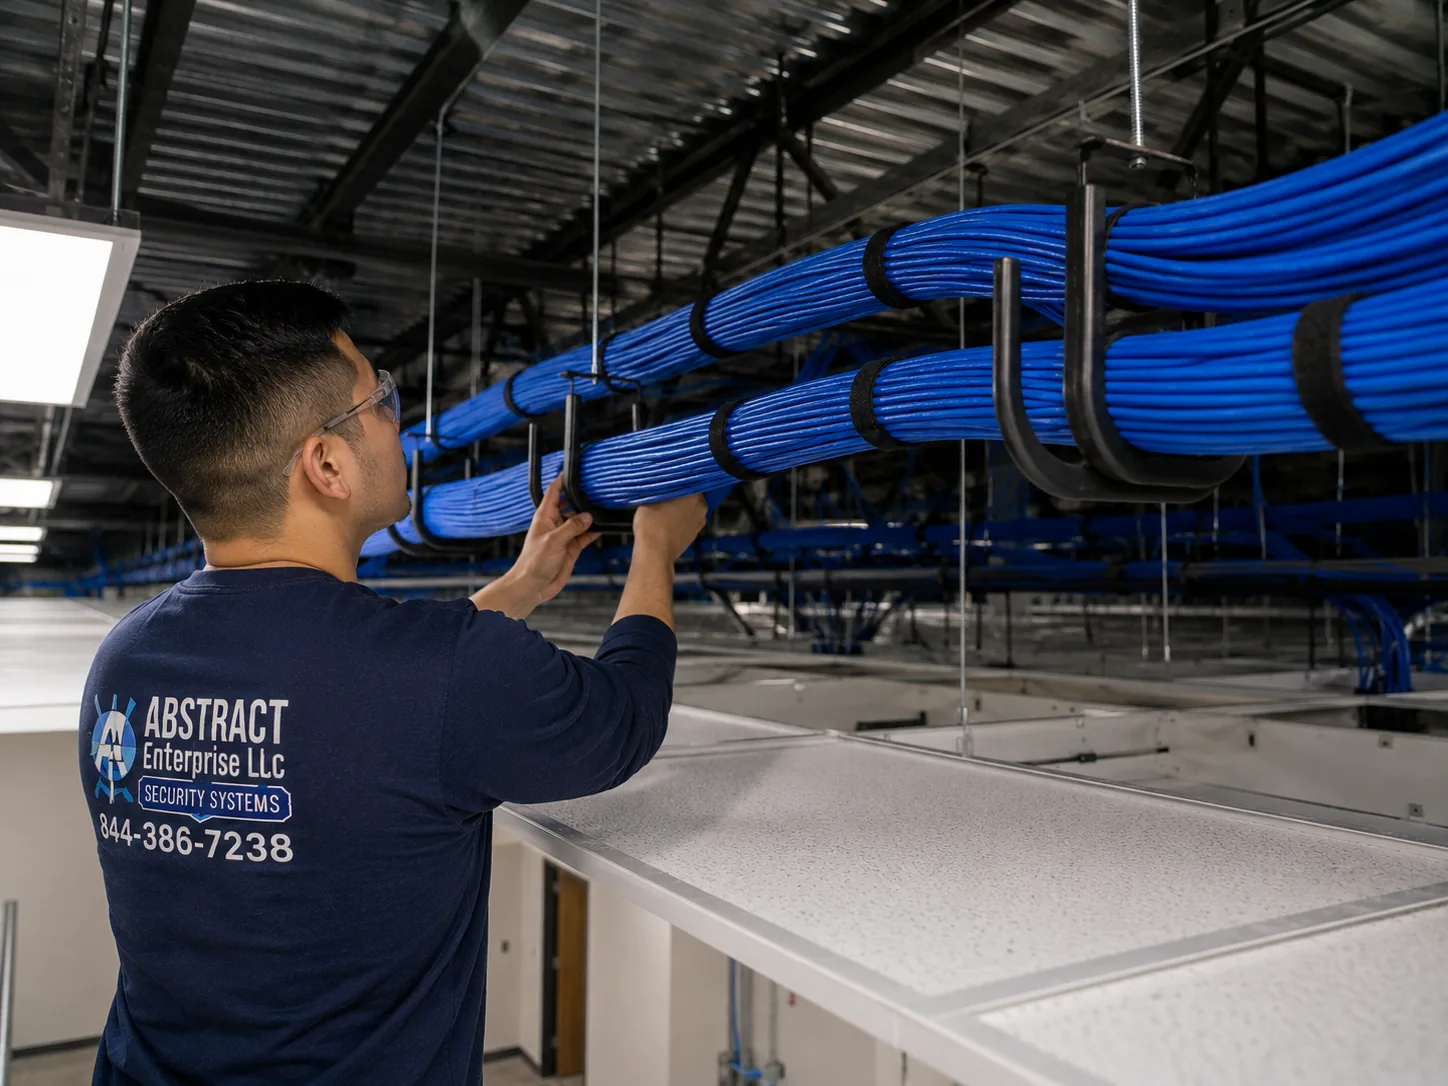
The link between structures goes in first, because everything else depends on it and because exterior work is the most weather-dependent part of the schedule. Copper follows inside each building on supported pathway, plenum-rated where required, firestopped at rated penetrations, with exterior entries sealed and grounded.
Network rack or cabinet in each structure with panels, managers, power and battery backup. Switching, the edge firewall, indoor and outdoor access points mounted, configured and tuned — VLANs, SSIDs, channel plan, DHCP, firewall rules, and the power budget verified per room under real load including winter draw on outdoor units.
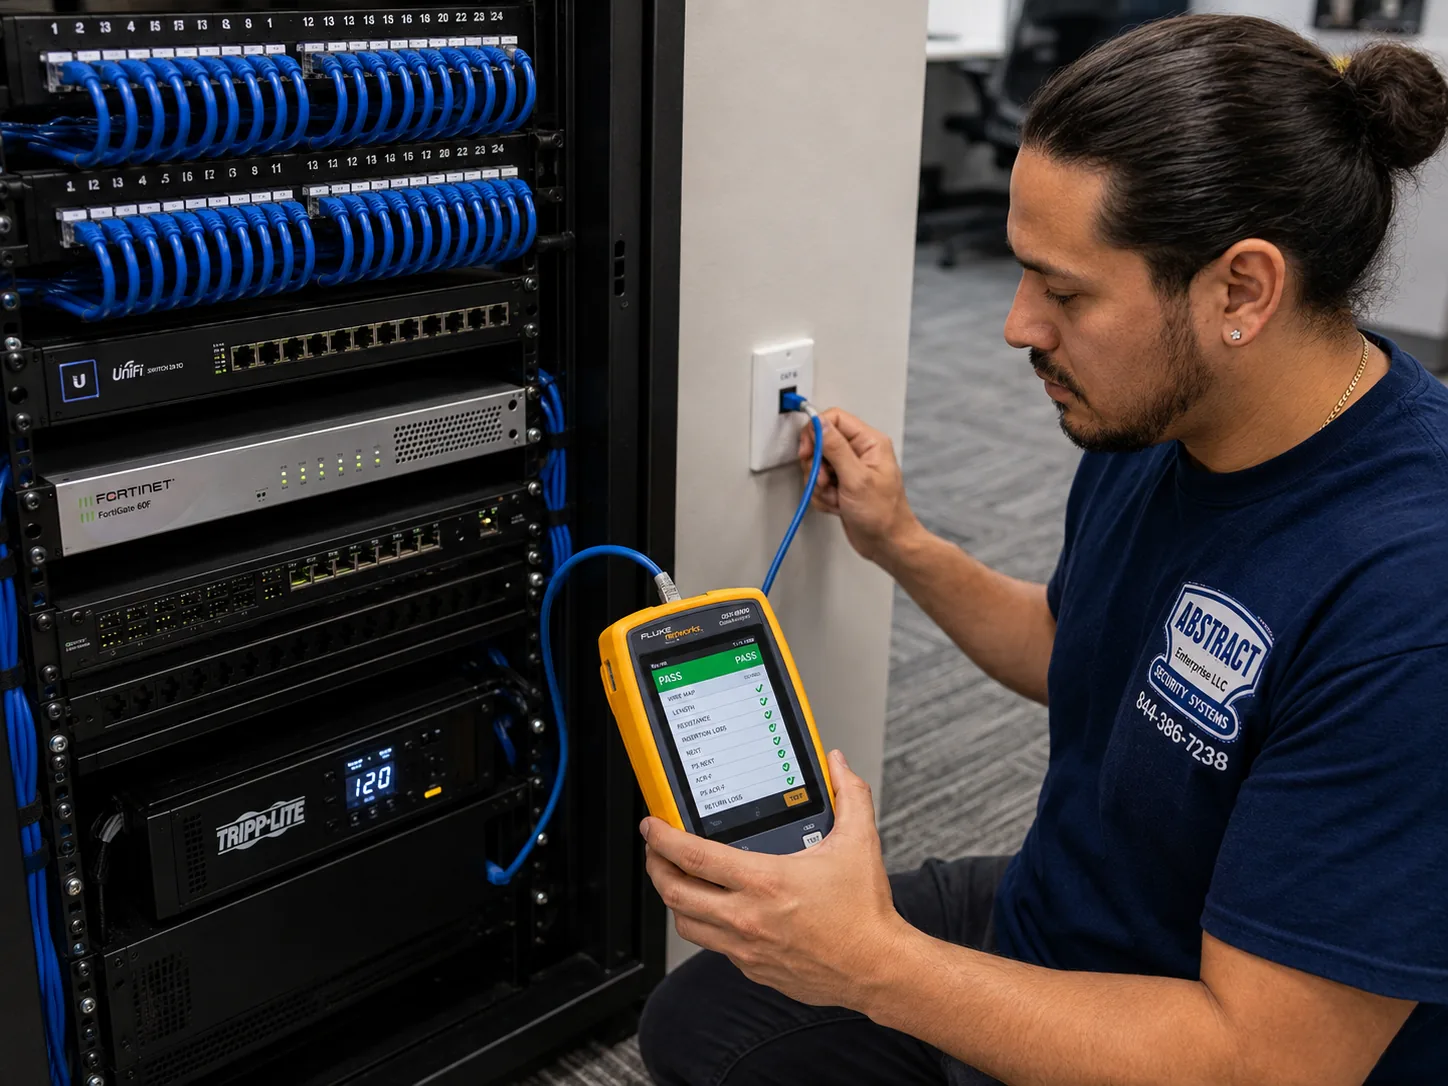
Every drop certified and the fiber link tested and documented. A wireless validation walk through every structure and across the outdoor areas in scope. Then the handover package: port map, site as-built with the exterior route measured from fixed points, addressing scheme, equipment schedule and administrative credentials, walked through building by building with whoever will support it.
Undertakings that can be checked when the job is over, not adjectives.
A small office of up to ten users — firewall, a 24-port PoE switch, two access points, a wall cabinet, VLANs, twelve drops and documentation — starts near $4,900 in labour and configuration, with equipment quoted separately or supplied by you. A single-building floor for twenty-five to fifty users starts near $12,500. A two-building property with a telecom room in each structure, fiber between them, unified wireless and one consolidated edge starts near $19,500. Individual items are published: firewall install with a rule set $450 to $900, managed switch install $250 for a 24-port and $400 for a 48-port, access points $225 on an existing drop, $300 with a new run, $375 in high-bay space and $495 for an outdoor-rated unit mounted and grounded, rack build $650, additional telecom room from $2,400. Labour rates match our New York City schedule. Distance is handled as a stated mileage allowance — nothing in Westchester or Rockland, $95 per crew day in Putnam and Orange, $145 per crew day in Dutchess and Ulster — so a Kingston project and a Yonkers project can be compared line for line.
With single-mode fiber, aerial or underground, after a route survey. Wireless bridges are quick and inexpensive and are a reasonable answer on a short clear hop, but they are not indifferent to conditions: snow, freezing rain and summer foliage all attenuate them, anything built or grown in the path degrades them permanently, and they share spectrum with everything nearby. Fiber behaves identically in February and August. Aerial is faster and cheaper where suitable structures or poles exist and the owner permits attachment. Underground means locating existing utilities, working around septic and well infrastructure on rural parcels, potentially hitting shallow ledge — which is common across this region and can turn a morning's trench into considerably more — and restoring the surface afterwards. We survey the route for $350, credited to the project, rather than pricing it from a satellite image. The finished link is terminated, tested, and recorded on the as-built with measurements from fixed points so the next contractor with a backhoe does not cut it.
A walk of the whole property rather than one building, a telecom room plan for each structure, a written design covering addressing and VLANs, the fiber link between buildings, copper inside each one, the network rack in every room with panels and battery backup, the switching, the edge firewall, the WiFi installation — wireless design, access point placement and tuning, indoors and outdoors where that is in scope — the configuration of all of it, certification on every drop, and a handover package. The package is where cheaper quotes are usually thinnest: a port map naming structure, room, panel port and outlet; a site as-built showing the exterior route and whether it is buried; the addressing scheme written down; and the credentials transferred rather than retained.
Structured cabling is the physical plant: cable, pathway, terminations, panels, testing. Network installation is the working system on top of it — switching, the edge firewall, VLANs, wireless coverage, addressing and documentation — plus the plant itself. A cabling contractor will hand over a tested labelled panel with nothing plugged into it and, within their scope, that is a completed job. An IT provider will configure equipment competently and subcontract anything needing a ladder or a trench. On a multi-building Valley property the gap between those two is where projects stall, because when the link between structures misbehaves each side points at the other. Both layers are ours.
It depends far more on what the walls are made of than on the square footage. A modern drywall office floor of 6,000 square feet typically wants three or four. The same 6,000 square feet in a converted mill with load-bearing brick interior walls wants six to eight, because those walls stop radio room to room and no amount of transmit power crosses them. A village office converted from a house needs two or three for a small footprint, because plaster over lath and small partitioned rooms behave the same way. Warehouse and distribution space runs roughly one per 5,000 to 10,000 square feet depending on racking and mounting height. Outdoor coverage across a yard, dock or event area needs one to three outdoor-rated units, mounted, weatherproofed and grounded. On a multi-building site each structure is its own coverage problem and gets counted separately.
In converted mill, factory and older village buildings it is almost always the wall. Load-bearing brick two or three wythes thick, and plaster applied over metal lath, both attenuate radio far more effectively than drywall or glass — and neither is visible from inside the room. An open floor in a mill building can have excellent coverage while the space on the other side of one brick wall gets nothing at all. The fix is not a stronger radio; it is coverage designed room by room, with more access points placed with the walls in mind. If the pattern is not room-to-room but building-to-building, or it changed when the weather did, the problem is more likely the link between structures than the wireless itself.
Yes, and it is one of the least expensive parts of a build. A guest network on its own VLAN with client isolation and a bandwidth ceiling means a visitor's device cannot reach your file storage or your printers and cannot consume the whole circuit. The same reasoning covers card terminals in a tasting room or farm stand, IP phones, shop-floor equipment and building devices — each fenced, each unable to reach the others except where you decide it should. On a property where a public-facing structure shares one circuit with the office, that separation stops being good practice and becomes the point of the design.
At minimum a business-class router or firewall at the edge, a managed PoE switch with headroom, enough access points for the construction rather than the square footage, and somewhere to put it all that stays within the equipment's temperature range in both directions. Beyond the minimum, the additions that earn their money here are battery backup in every telecom room rather than only the main one, a second switch instead of unmanaged boxes appearing under desks, and enough PoE budget to add outdoor units later — remembering that heated outdoor enclosures draw substantially more in January than the summer figure on a datasheet. What a Valley business does not need is three separate internet circuits for one property, which is the most expensive habit we routinely unwind.
A small office is one to two days on site. A single-building floor for twenty-five to fifty users is three to five. A two-building property with a fiber link is a week or more, and the exterior run drives that number: an aerial hop between two structures is a day, while an underground run involves utility locating, trenching or boring, and restoration, which is a different scale of project. Mill conversions run longer than their square footage suggests because masonry pathway is slow work. The items most likely to move a date are the provider's circuit install, any municipal approval for exterior or roadway work, and — genuinely, in this region — weather, since exterior pathway work does not happen in frozen ground. Dates get built in reverse from the day staff actually need the space, and we name the item most likely to slip.
Usually yes, and on a multi-building property it is easier than in a single tower because the buildings can be cut over one at a time. The approach is to stand the new network up beside the old one: new cable, new rooms, new switching and new access points go in while the existing network stays live, then each structure cuts over in a short window out of hours. Access points get swapped individually so coverage never fully drops. The fiber link between buildings goes in first and sits dark until it is needed, which means the disruptive moment is a switch cutover measured in minutes rather than a day of downtime. The exception is a full rewire inside a masonry building where the old cable occupies the only available pathway.
A survey measures how radio behaves in your specific building instead of predicting it from drawings. Up here there is a clear line. Pay for it in any converted mill or masonry building, because nothing models brick honestly and this is the clearest case in the region; in warehouse and distribution space, where racking is effectively the building as far as radio is concerned and stock levels change the answer seasonally; on multi-building sites, where the question includes whether devices roam sensibly across the property; and anywhere outdoor coverage is expected, since tree lines, ground conditions and structures shape the result and none of them appear on a floor plan. Skip it for a modern drywall suite under roughly 4,000 square feet — we will say so, and the money is better spent on another access point. The fee is $450, credited against the project, and the validation walk after installation is included regardless.
In every building that has more than a handful of devices, yes. An unmanaged switch cannot segment, cannot prioritise voice, cannot report which port is saturating and cannot be monitored — and on a multi-structure property that last point is decisive, because a fault you cannot see into from the main room means a drive to the far building to find out anything at all. Managed switching is what lets somebody determine from one screen that the problem is the shop building's uplink rather than the whole network. In a single small office under about eight people an unmanaged switch is defensible; past that it pays for itself the first time something breaks.
No, and this is the practical difference between working here and working in the five boroughs. New York City applies one set of requirements across all five boroughs. Several Hudson Valley counties and municipalities administer their own licensing, registration or electrical examining arrangements covering low-voltage and limited-energy work, and the thresholds, categories and paperwork are not identical between them. Westchester, Rockland, Putnam and Ulster each maintain their own arrangements, and individual towns and villages can add requirements on top. The practical points: a contractor cleared in one county is not automatically cleared in the next, so ask which counties a bidder is registered in and confirm it for the county your property is actually in rather than the one their office is in; some jurisdictions publish rosters, which is the fastest way to verify a claim; and exterior or underground work between buildings brings in the municipality, with lead time that belongs in the schedule. We confirm the current position with the relevant county or municipal office for each project at survey stage. This is general guidance rather than legal advice, and requirements are revised from time to time.
Cat6A for access point drops in nearly every commercial case, and the reason is power and headroom rather than raw speed. Current Wi-Fi 6E and Wi-Fi 7 access points draw PoE++ under 802.3bt, and Cat6A's heavier conductors carry that power with less heat rise across a bundle. It also delivers ten gigabit to the full hundred metres, which matters because access point backhaul is the drop most likely to be outgrown — the access point is replaced every five to seven years while the cable stays for fifteen, and in a masonry building nobody wants to re-pull anything. Cat6 remains fine for desk drops, printers and general connectivity, so a mixed plant is normal: Cat6 to workstations, Cat6A to every ceiling and outdoor position. The extra cost lands only on the runs that genuinely justify it.
Commercial network installation across the six counties is carried out by licensed low-voltage contractors, by IT providers who subcontract the physical work, and by cabling firms that stop at the patch panel. Anyone shortlisting a network installer should establish which of those three they are talking to, and — up here specifically — which counties that contractor is actually registered to work in. We are the first kind and do both layers ourselves: Abstract Enterprises Security Systems, NYS Low Voltage Electrical Contractor licence #12000287431, insured, working from Yonkers to Kingston. That covers the property survey and room plan, network design and addressing, cabling and pathway, building-to-building fiber, the racks, the switching, the edge firewall, VLAN segmentation, indoor and outdoor wireless design, certification, documentation and credential handover, plus repair and takeover of networks somebody else built. Certificates of insurance are issued to owners and managing agents on request.
Interior low-voltage cabling generally does not require a building permit, but county and municipal registration requirements for the contractor vary across the six counties. Exterior and underground work between structures frequently does involve the town. We confirm both at survey stage.
Yes, and it makes up a substantial portion of our workload. Takeovers start with a survey of the whole property and a written assessment before anything changes.
Almost never. If the problem is room-dependent or building-dependent it lives on your property, and a bigger circuit changes nothing.
Usually, and it is often the fastest money a multi-building site saves. Fiber between structures, one circuit and one firewall for the property, with a second circuit kept as failover if you want it.
Routinely. We handle the physical layer, the rooms and the links between buildings to their standards and naming conventions, and hand the logical layer back.
Yes — outdoor-rated access points, weatherproof mounting, exterior-rated cable and proper grounding at the entry. Yards, docks, lots and event space are a separate line rather than a free extension.
Yes. Same-day in Westchester and Rockland; next-day in most of the northern counties. We will tell you which when you call rather than after.
$450 for the wireless survey and $350 for an exterior route survey, both credited against the project. The post-install validation walk comes with the project either way.
Six counties, each with its own building stock and its own version of the problem. Here is what the commercial corridors actually present.
White Plains. The county's corporate core — office towers along Westchester Avenue and around the Bloomingdale Road corridor, plus the downtown blocks near the Court Street district. Modern commercial construction with proper telecom rooms and stacked closets, and the same administrative gates a Midtown building imposes: property manager approval, insurance on file, freight scheduling and evening work over occupied floors.
Purchase, Rye Brook and Harrison. Corporate campus territory — low-rise office buildings on landscaped parcels, frequently several structures under one tenant. This is where campus fiber is not an unusual request but the default expectation, and where existing infrastructure of varying vintage usually has to be surveyed before anything new is designed.
Elmsford, Greenburgh and Hawthorne. The county's flex and light industrial belt along Saw Mill River Road and the Route 9A corridor. Single-story buildings with office fronts and shop or warehouse behind, which means two designs in one structure and a power budget that has to be worked out for the room feeding the back.
Yonkers. The widest range in the county in the smallest area — converted industrial buildings along the waterfront and Nepperhan Avenue, modern retail and office at Ridge Hill, and older mixed-use along South Broadway. Masonry conversions here behave like mill buildings and need the access point count to match.
Tarrytown, Sleepy Hollow and New Rochelle. Professional offices, medical practices and mixed-use along the river corridor and around the Metro-North stations. A blend of modern suites and older village stock, often within the same block.
Pearl River and Orangeburg. Corporate and pharmaceutical campus space, including large multi-building parcels. Institutional expectations around documentation and certification, and the sort of site where the link between structures is the first design decision rather than an afterthought.
Nyack and Nanuet. Village main-street commercial in Nyack — small professional offices, medical practices and retail in older buildings, many converted from residential, with plaster over lath and pathway that has to be created. Nanuet is the retail and modern commercial counterweight a few miles inland.
Suffern, Spring Valley and Monsey. Mixed commercial, institutional and light industrial along the Route 59 corridor. Substantial institutional and school work, which brings documented standards and procurement requirements into the scope.
West Nyack and Congers. Retail, service businesses and flex space near the Palisades corridor. Practical buildings where the network has to survive a working environment rather than an office one.
Newburgh and New Windsor. The county's industrial and distribution centre, including the corridors around Stewart International Airport. Large single-story steel buildings, high bays, racking, dock doors and long internal distances that put fiber between telecom rooms inside a single structure.
Middletown and Goshen. County government, medical and professional offices around the county seat, plus retail along the Route 211 corridor. A mix of purpose-built modern space and older village buildings that need very different designs.
Monroe, Chester and Woodbury. Retail, hospitality and service businesses along the Route 17 corridor, plus growing commercial space near the Thruway interchanges. Multi-structure parcels are common.
Warwick and the western towns. Agriculture, wineries, hospitality and small-town professional offices. Outdoor coverage, seasonal operations and payment segments in tasting rooms and farm stands are routine parts of the scope rather than unusual requests.
Carmel and Brewster. County facilities, professional offices and small commercial along the Route 6 and Route 22 corridors. Smaller buildings, tighter budgets and a strong preference for designs that will not need revisiting in three years.
Mahopac and Cold Spring. Village commercial, medical practices and hospitality. Older buildings, many converted from residential, with masonry and plaster construction that makes wireless placement matter more than hardware choice.
Poughkeepsie. The county's largest commercial base — downtown office and institutional buildings, the medical corridor, and converted industrial stock along the waterfront. The conversions are true mill buildings and need masonry-aware wireless design.
Fishkill, Hopewell Junction and Wappingers Falls. Corporate and technology campus space along the Route 9 and I-84 corridors, plus distribution and flex buildings. Multi-building parcels with existing infrastructure that has usually been extended several times.
Beacon. Converted factory and mill buildings turned into studios, offices and hospitality along Main Street and the waterfront. Brick interior walls, exposed ceilings and no clean vertical route — the clearest survey case in the county.
Rhinebeck, Red Hook and Millbrook. Village professional offices, medical practices, inns and hospitality. Small, older, frequently converted from houses, and disproportionately dependent on getting a small number of access points in exactly the right places.
Kingston. Uptown and midtown commercial, county facilities, and the region's densest concentration of converted industrial and warehouse stock. Brick and heavy timber throughout, which sets the wireless design before anything else is discussed.
The Route 9W and Thruway corridor — Lake Katrine, Saugerties and Highland. Flex, distribution and service businesses, plus the large redeveloped technology and industrial campus space in the Kingston area. Multi-building sites and long internal distances are normal.
New Paltz. Village commercial, hospitality and professional offices with a substantial student and visitor population, which makes guest wireless a genuine capacity question rather than a courtesy.
Woodstock, Saugerties village and the western towns. Hospitality, studios, small professional offices and agriculture. Multiple structures on one parcel, outdoor coverage across event and yard space, and travel time that makes full-day scheduling the sensible approach.
County pages for Westchester, Rockland, Orange, Putnam, Dutchess and Ulster follow this hub. The citywide equivalent is network installation NYC; the cable plant these networks run on is covered on structured cabling installation Hudson Valley, and cable category and per-drop pricing on Cat6 installation Hudson Valley.
Tell us the property and roughly how many people work on it. We will walk it, plan the rooms and the links, and come back with a line-item number.