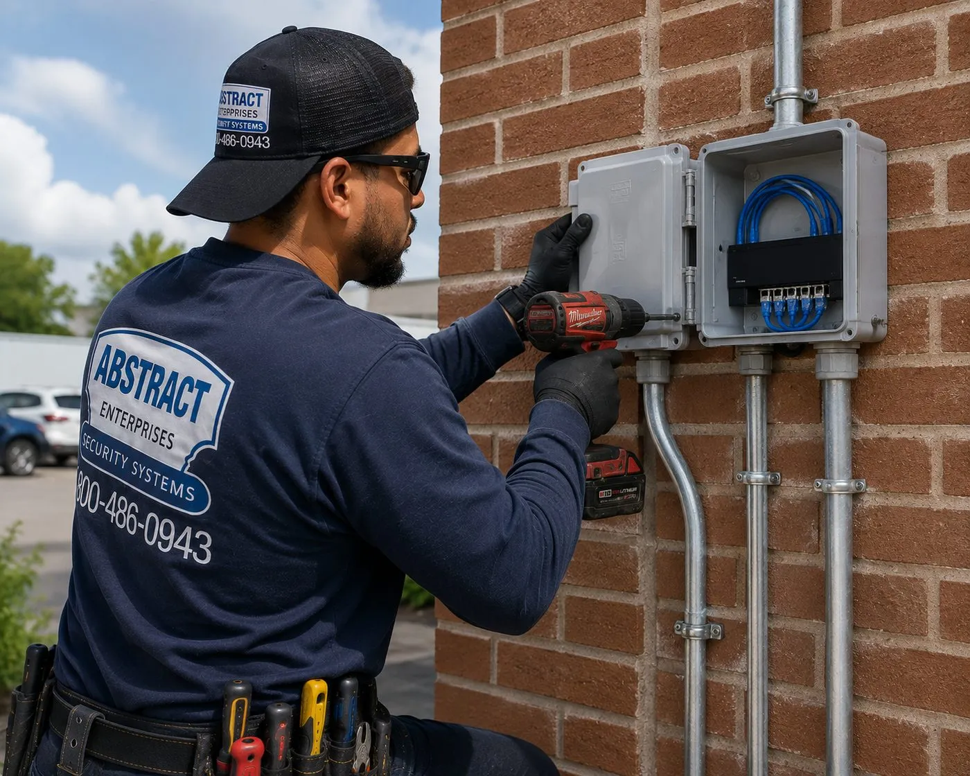
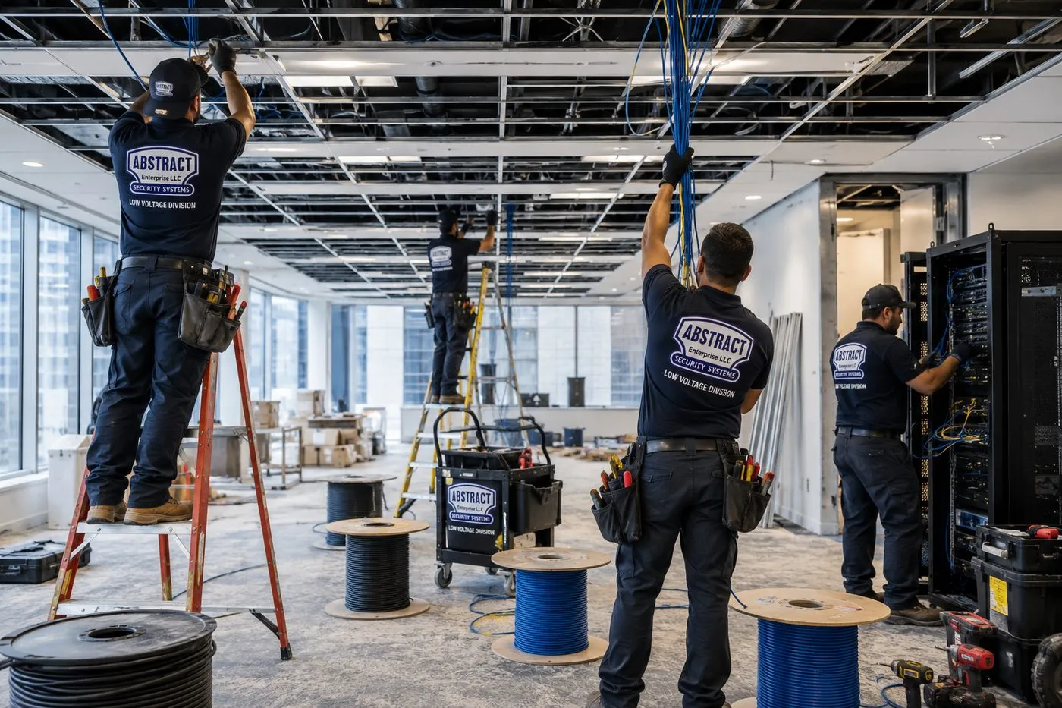
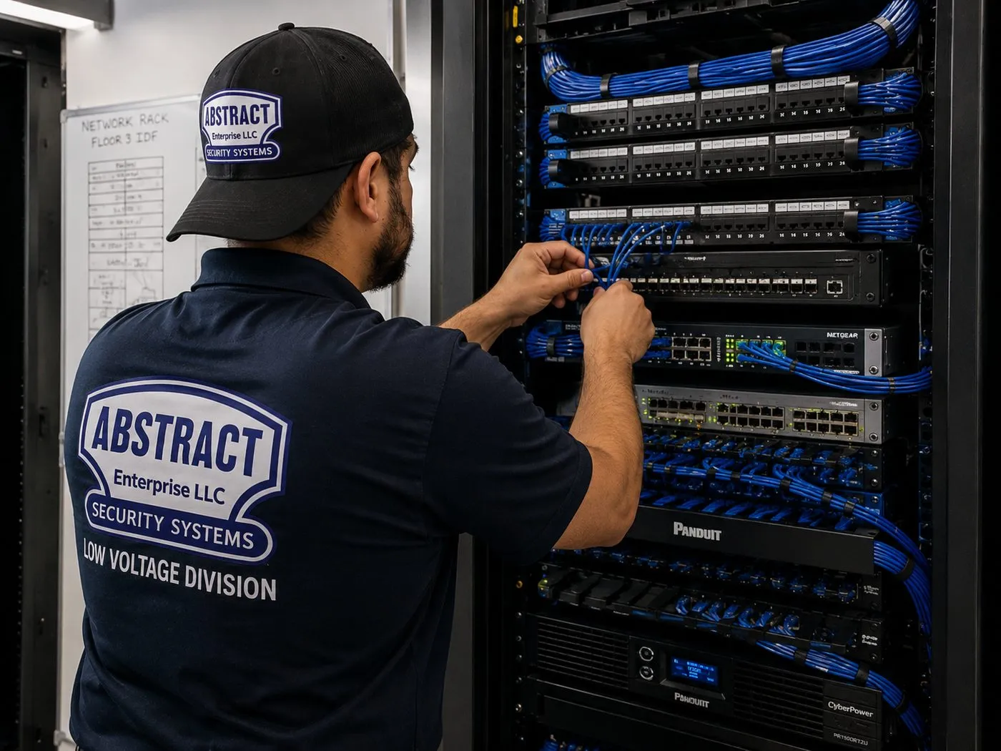
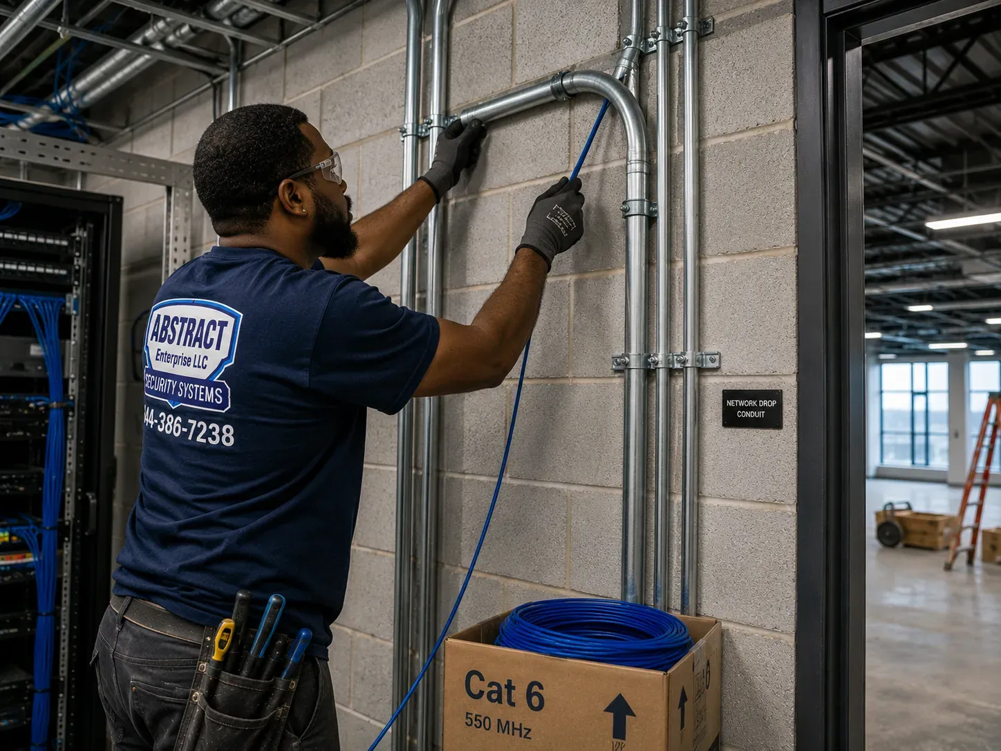
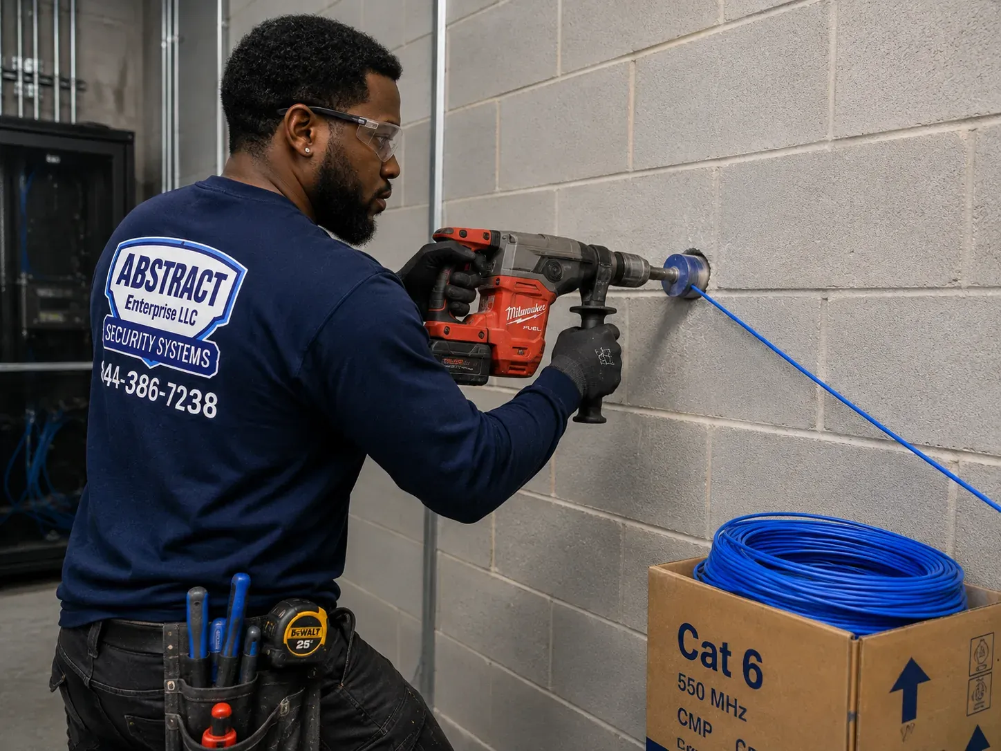
Multi-Building Complexes · Courtyard Risers · Cold-Chain Warehouses · Campus Links · Fusion Splicing · OTDR Proof
The Bronx builds big. Co-op City has 35 towers, Parkchester has 171 buildings, the Hunts Point market runs through the night and the Grand Concourse is lined with courtyard apartment houses that have three or four stairwells each. Fiber here is rarely one cable from one closet to another — it is a plan for a whole site, drawn so the boiler room, the security desk, the leasing office and every wing end up on tested glass. We do that work from our office on East Fordham Road, with our own splicers and our own test gear.
Reviewed and updated October 17, 2026 · Written by Anwar Timothy, NYS license #12000287431

Count the buildings, not the feet. In the Bronx the first question on a fiber quote is usually how many structures, wings or units the glass has to reach. Call the Bronx line at (646) 490-0629 or use the 60-second form and tell us that number, plus where the provider's box lives today.
Street maps say the Bronx is wired. The Center for an Urban Future's July 2025 report puts the share of the borough with access to high-speed service at nearly 99.8 percent. The same report says, in the very next breath, that problems remain — "including individual buildings not yet wired for broadband and limited competition in some areas." That sentence is the whole reason this page exists. Coverage is counted at the curb. Whether a signal can climb a 1930s stair hall on the Concourse, cross a courtyard to the far wing, or reach a security office in a different tower of the same complex is decided by the wiring on the owner's side of the wall, and that wiring is often decades old, shared with other systems, or simply missing.
Residents notice it first. On the Fios forum, a tenant near Tremont writes that service is "unavailable at my address, but available directly behind me and across the street." In a different thread, someone posts a photo from a Co-op City basement and asks what it shows; the reply points out the "incoming fiber and 2 distribution hubs" serving the building. Those are consumer conversations, but they describe the commercial reality too. A provider's glass can stop in a cellar a hundred feet from the people who need it, and the owner, the board or the managing agent is the one who has to close the gap.
What makes that gap distinctive in this borough is scale. The Bronx holds some of the largest residential developments in the country, large institutional campuses — Montefiore, Jacobi, Fordham, Lehman, Manhattan College — and one of the biggest wholesale food hubs in the world at Hunts Point. A building owner in Brooklyn might ask us to reach the top floor; a Bronx owner more often asks us to reach building number twelve, or the freezer room on the far side of a market unit, or the leasing office in a separate low-rise across the parking lot. The answer is a backbone designed for the whole site rather than a run between two points, and that is the work this page describes.
The borough is also building again. The City approved a plan in August 2024 to support roughly 7,000 new homes around four new Metro-North stations at Hunts Point, Parkchester/Van Nest, Morris Park and Co-op City, and the Kingsbridge Armory redevelopment is scheduled to begin construction in 2026. New buildings get one chance to put the right conduit, sleeves and telecom rooms in place before the walls close. Older buildings get many chances, but each one costs more than the last. We work on both, and most owners add copper drops, cameras or door access in the same visit — which is why our Bronx structured cabling crew often walks the site with us.

A porter's cart snagged a jumper in the basement, a contractor drilled into a run behind a lobby ceiling, or the cameras in one tower stopped reporting to the security desk overnight. That is repair work, and it is booked separately from a new installation. We aim to dispatch the same day across the borough, and once a technician is on site most single faults — a crushed patch cord, a broken pigtail in an enclosure, a connector that was never cleaned — are found and fixed within one to two hours. Call (646) 490-0629 and say "fiber repair," or see our Bronx network cable repair service for copper faults on the same visit.
A single designed backbone for a campus of residential buildings: one main room, armored or conduit-protected fiber to an enclosure in each building, and a strand plan that leaves room for cameras, intercom, laundry systems and future providers. Built for co-ops, Mitchell-Lama sites and large rental portfolios.
Prewar apartment houses on the Concourse, in Highbridge and in Bedford Park often have three or four separate stair halls. We run a riser in each wing from a shared cellar distribution point, so no wing depends on a cable snaking through another wing's apartments.
Fiber for food wholesalers and distributors around Hunts Point and Port Morris: links from the office to the dock, to scanners and cameras in coolers, and between warehouse bays, with sealed penetrations where cable crosses from cold rooms into warm space.
Fiber from each building's camera switch back to a central security office or management suite, so a large site can record and monitor in one place. Often combined with our Bronx commercial camera installation.
Connections for tenants in office parks and medical buildings such as those around Hutchinson Metro Center and the Pelham Parkway hospital corridor: from the building's telecom room to your suite, or between two suites you lease on different floors.
For new buildings rising near the future Metro-North stations and across the South Bronx: a main point of entry sized for several providers, sleeves and conduit to every floor, and the fiber backbone installed while ceilings are still open.
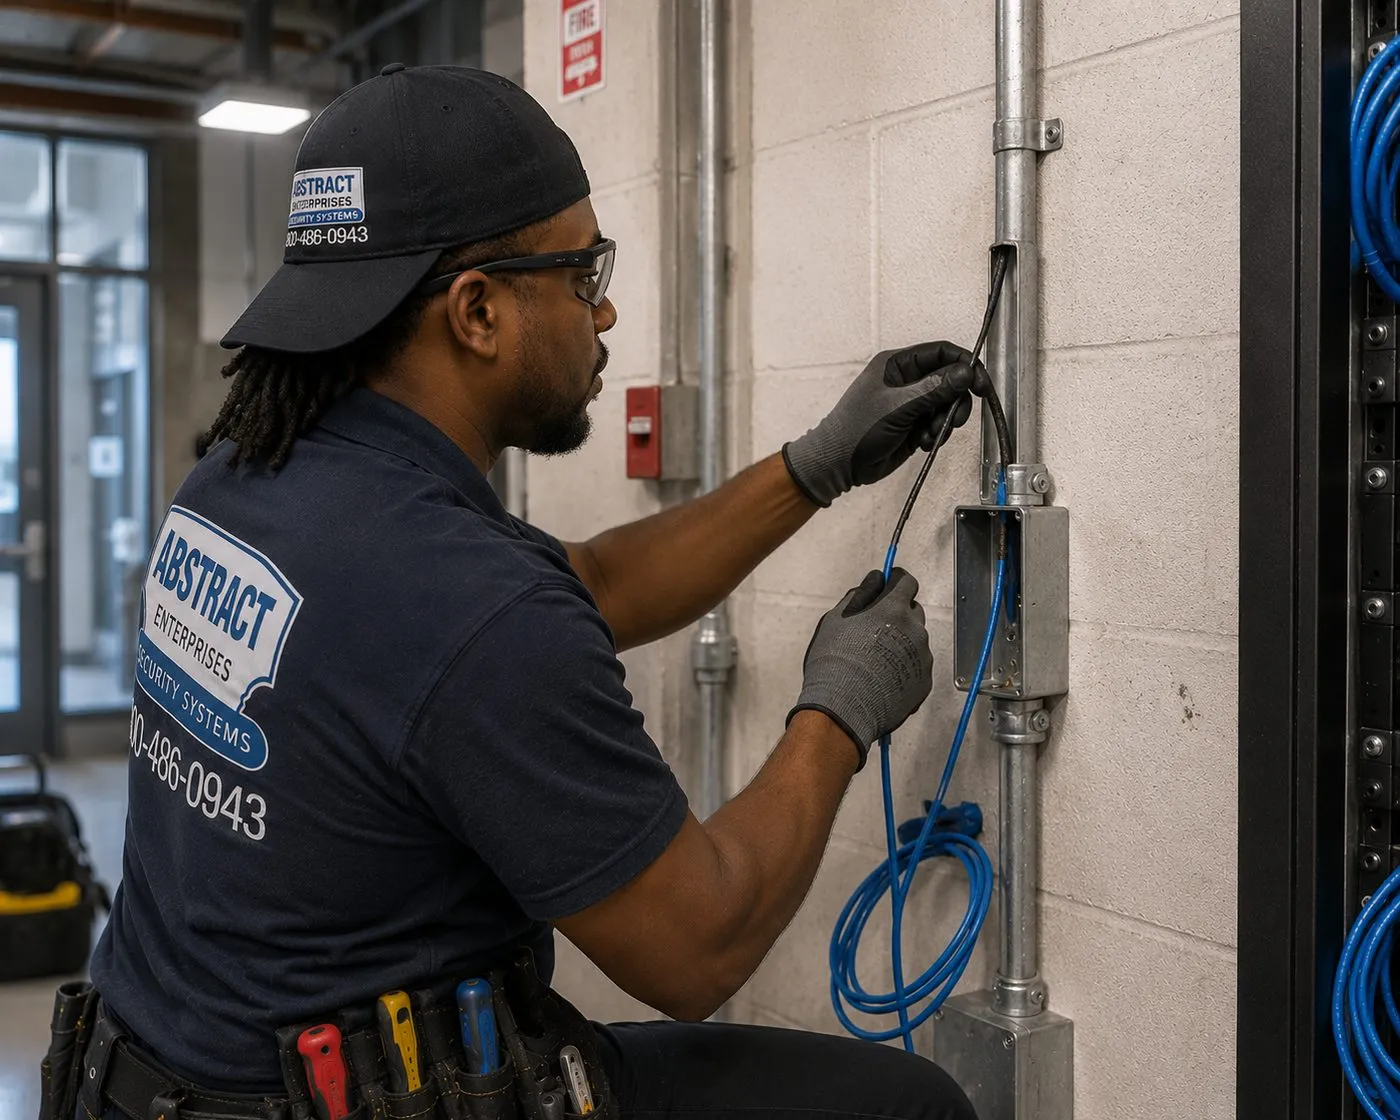
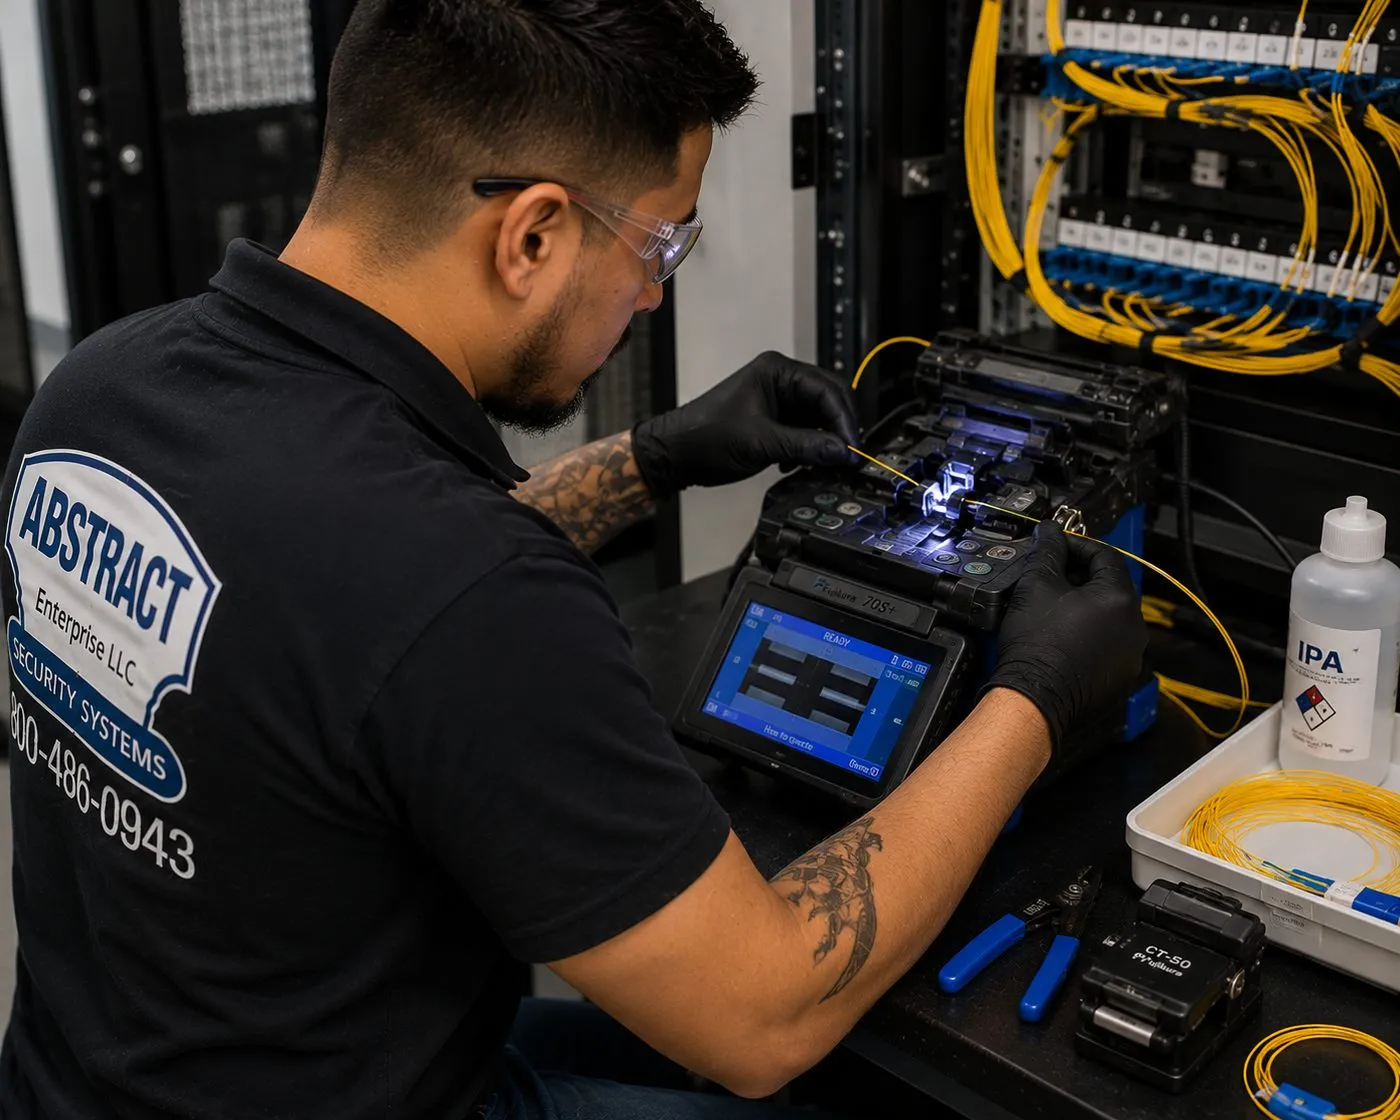
Pigtails fused into rack panels and wall enclosures, mid-span splices after a cut, and finishing work on cable another trade pulled but never terminated. Every splice goes into a protected tray, never left loose in a ceiling.
For buildings that already have glass but no paperwork: we trace, label and test every strand, record loss and OTDR results, and tell you plainly which strands are usable, which are dark and which are damaged.
Internal fiber for schools, libraries, community centres and houses of worship, documented in the form funding programmes and facilities offices expect, with phased work around classes, services and opening hours.

The Grand Concourse, Walton and Morris Avenues, University Heights, Highbridge, Bedford Park. Five to seven storeys around a landscaped court, several entrances, a shared cellar and a boiler room that may be the only space every wing touches. The cellar is where the fiber plan starts.
The Grand Concourse Historic District is known for its concentration of these styles, many with terrazzo lobbies, decorative plaster and original metalwork. Interior routes have to protect finishes that cannot be bought new, and the cable plan is drawn around them.
Co-op City, Parkchester, the large Mitchell-Lama and public housing campuses. Many identical buildings, long distances between them, and a central management office that wants to see the entire site on one network. Fiber is the only practical medium between buildings.
Port Morris, Mott Haven's Bruckner Boulevard and the Hunts Point peninsula. Brick and concrete buildings of one to six storeys, heavy trucks at the door, cold rooms inside and in some cases a waterfront location. Armor, sealed enclosures and careful routing come first.
Hospitals along Pelham Parkway and in Norwood, college campuses in Fordham, Bedford Park and Riverdale. Strict infection-control or academic schedules, existing campus backbones to connect to, and facilities teams with their own standards.
Riverdale co-ops, Fieldston homes, City Island and Throgs Neck houses, Pelham Bay and Williamsbridge two-families. Smaller buildings, but often with a detached garage, a cottage or a separate office that needs its own link.
| Building type | Where service usually lands | Typical vertical or site path | Usual fiber design |
|---|---|---|---|
| Courtyard apartment house | Shared cellar, often near the boiler room | Closet stacks or chases in each stair hall | Cellar enclosure feeding a small riser per wing |
| Art Deco or Art Moderne building | Cellar below the lobby | Back-of-house routes around the lobby, then service chases | Small-diameter riser cable, minimal visible raceway |
| Tower-in-the-park complex | One or more buildings chosen by each provider | Connected basements, tunnels or conduit between buildings | Single-mode star from a central room to every building |
| Industrial loft or warehouse | Front office or utility room near the street | Along structure at height, past docks and racking | Armored single-mode with sealed enclosures |
| Medical or office building | Base-building telecom room | Building riser shared with other tenants | Plenum or riser cable to the suite, often OM4 inside |
| House with an outbuilding | Basement or utility closet | Buried conduit or a protected exterior run | Indoor/outdoor single-mode with converters each end |
Courtyard buildings. We treat the cellar as the hub. The provider's handoff, a small wall-mount enclosure and the building's network switch go in one dry, lockable spot, and a separate riser climbs each wing through whatever vertical space exists — a closet stack, a disused chase, a pipe sleeve with room to spare. Riser-rated cable is used for every vertical run, and each floor penetration is sealed and photographed. Where wings connect only through the cellar ceiling, the horizontal runs between stair halls go on proper supports, high and clear of the steam and water lines that run through older cellars.
Deco and early-twentieth-century lobbies. These are approached like a museum room. We find routes above existing ceilings, behind service doors and through back-of-house spaces before we ever propose surface raceway in a public area. Where raceway is unavoidable, it is small, painted to match and fixed into mortar joints or plaster patches that can be repaired invisibly, not into stone or decorative metal. Interior work in a historic district normally needs no Landmarks review when it does not affect the exterior, but we still treat the finishes as irreplaceable.
Complexes. The fiber plan starts on a site drawing, not in a closet. We count buildings, measure the real path between them, confirm which basements are connected and where existing conduit runs, and then size one backbone with spare strands to every building. Single-mode is the normal choice because distances across a large complex quickly exceed what multimode handles comfortably at modern speeds, and the extra strands cost little at install time compared with a second project later.
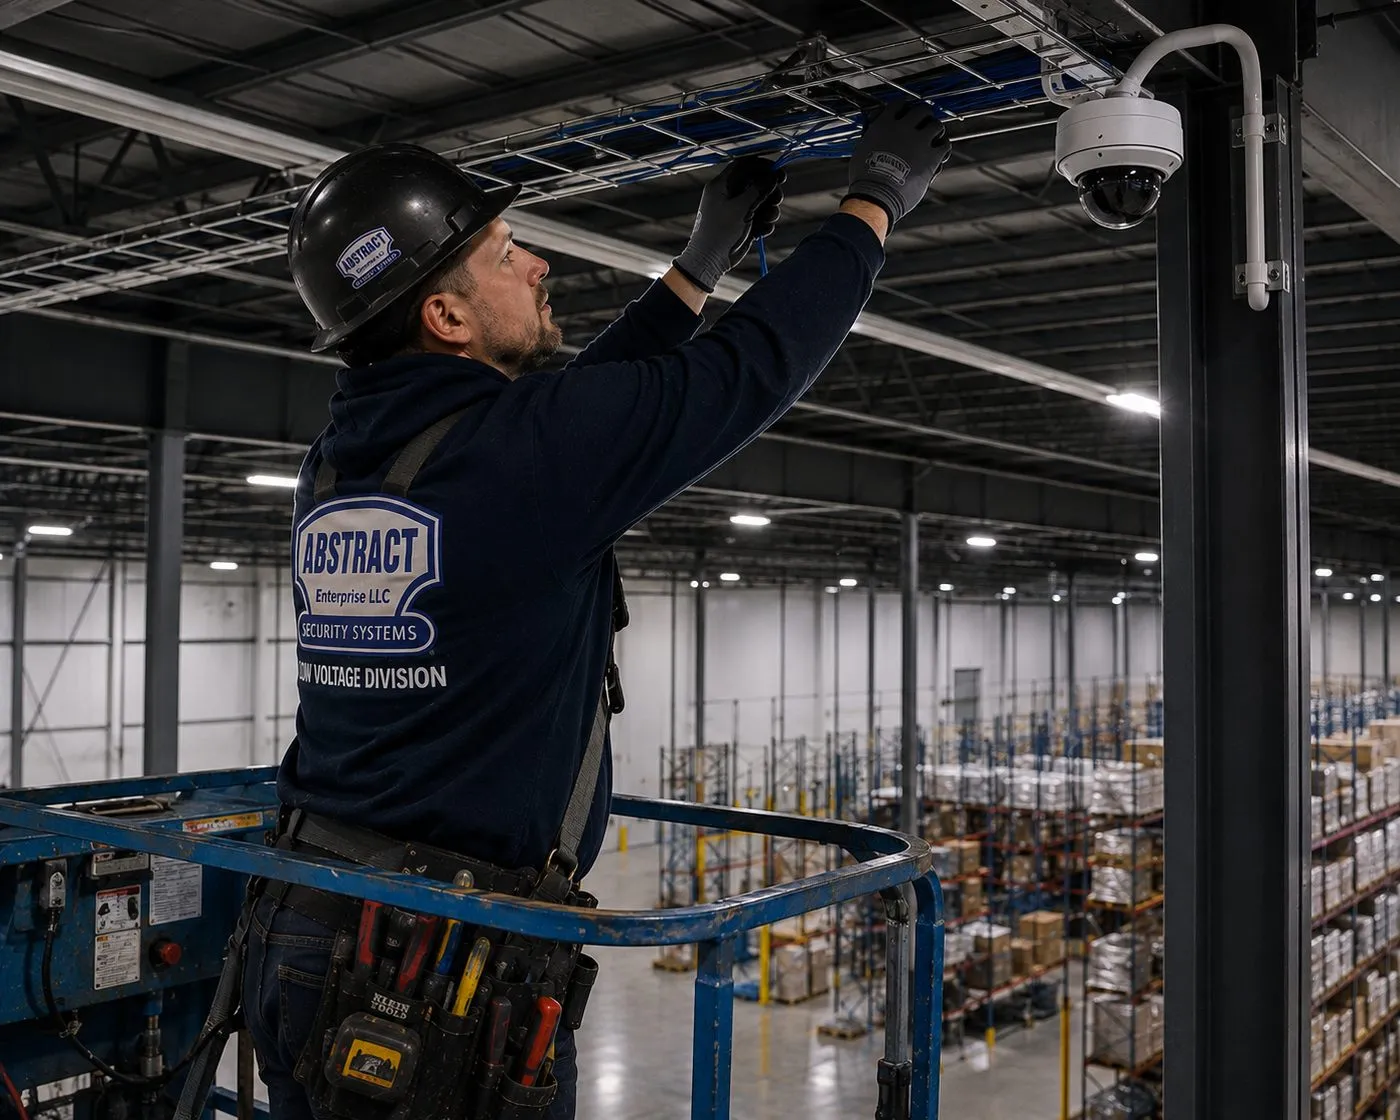
Industrial and cold-chain buildings. Cable stays off the floor and out of forklift reach, armored wherever it passes a dock door or a racking aisle, and inside sealed enclosures near coolers and freezers. Where cable crosses into a refrigerated room, the penetration is sleeved and sealed on both sides so moisture does not track along the jacket. Owners who are also adding cameras and door access usually bring in our Bronx low-voltage team for the same visit.

More than 100 public and private wholesalers, distributors and manufacturers, including the Terminal Produce Market, the Meat Market and the Fulton Fish Market, according to NYCEDC. Round-the-clock operations, refrigerated space and truck traffic make it the most demanding environment in the borough for cable.
Rezoned in 2005 to allow mixed use, with brick and concrete industrial buildings of one to six storeys along Bruckner Boulevard and loft conversions such as the former Estey Piano Factory. Studios, offices, warehouses and new residential neighbours share the same blocks.
The borough's busiest shopping streets, from East Fordham Road near our office to East 149th Street and Third Avenue. Ground-floor retail with offices or apartments above, where several tenants often depend on a single cellar entry for service.
A multi-building office and medical campus on Waters Place in the east Bronx. The Metro Center Atrium alone is described by its owner as a 360,000-square-foot complex with three floors of Class A office and medical space, retail and a 125-room hotel.
Just under one million square feet of retail on a 17-acre site south of Yankee Stadium, with parking for 2,600 cars. Big-box tenants, back-of-house offices and loading areas that need links across large footprints.
NYC Health + Hospitals/Jacobi on Pelham Parkway South, Montefiore's campuses, Fordham's Rose Hill campus beside our office, Lehman College along the Jerome Park Reservoir. Surrounding medical offices, clinics and student-facing businesses all lean on reliable links to these institutions.

Co-op City's operator describes four building types on the site: ten triple-core buildings of 26 storeys with 500 apartments each, ten chevron buildings of 24 storeys with 414, fifteen towers of 33 storeys with 384, and townhouse clusters. Parkchester was laid out by Metropolitan Life around a central heating plant, with 51 building groups planned for about 12,000 families. Other Bronx campuses are smaller but follow the same pattern: many structures, one owner, one management office and a security operation that needs to see every lobby. When owners of sites like these call us, the question is never "can you run a cable" — it is "how do we stop treating forty buildings as forty separate problems."
The answer starts with a drawing. We map every building, the existing utility routes between them, which basements already connect, where the providers' equipment lands today and where the management, security and maintenance offices sit. From that we choose a main distribution room — usually in a central, dry, secure building with good power — and design a star of single-mode fiber out to an enclosure in each building. Where buildings are linked underground or by continuous basements, the fiber follows that path in armored cable or innerduct. Where they are not, we look for existing conduit or propose new conduit along the shortest practical route, and we tell you at the walkthrough which sections would need civil work.
Strand count is the decision owners most often under-buy. A building that needs two strands today for its camera switch will want more when the laundry system, the intercom, the elevator monitoring or a second provider arrives. We normally recommend at least twelve strands to each building on a large site and more to buildings that host offices or community rooms, because adding strands later means a second pull through the same route — the expensive part of the job. Spare strands are spliced, tested and labelled on day one, so they are ready rather than theoretical.
Access is the other large-site reality. Work in occupied buildings is scheduled with the managing agent, the super and, on a co-op, the board's chosen representative. Notices go up in lobbies before we open a ceiling, hallways are protected, and noisy coring is kept to agreed hours. We work building by building, so each one is finished, tested and closed up before the next opens, and the site never has half-finished work in every lobby at once. Owners who want the same backbone to carry cameras and door entry usually pair it with Bronx access control installation and Bronx intercom installation.
Finally, large sites outlive their contractors. Every strand gets a label at both ends that matches a single route map, and the results file shows each building's link with its loss and OTDR trace. When a new provider, a new security company or a new property manager arrives in ten years, they will be able to read the plant without guessing.
NYCEDC estimates that roughly 4.5 billion pounds of food pass through the Hunts Point Food Distribution Center each year and that about 12 percent of all food distributed to New York City comes from it. The Terminal Produce Market, opened in 1967, covers more than 100 acres with four primary warehouse structures and 26 merchants. In December 2025 the City announced an agreement to redevelop the produce market as a new intermodal facility backed by $405 million, with construction expected to begin in late 2026. For the businesses on the peninsula, the network is not an office convenience. Scanners, label printers, temperature monitors, dock cameras and ordering systems all have to stay up through overnight shifts.
That environment is hard on cable. Forklifts and pallet jacks catch anything that hangs low. Doors between coolers and loading areas open and close constantly, so condensation forms where warm, damp air meets cold surfaces. Copper runs stretched from a front office to the far end of a long warehouse often exceed the distance Ethernet supports reliably, and they pick up interference from refrigeration compressors and conveyor motors along the way. Fiber solves the distance and interference problems outright; the installation solves the physical ones.
Our approach in market buildings and distribution warehouses is consistent. Cable runs high, on supports fixed to structure rather than to racking that may be moved. Armored cable is used wherever it passes a dock, a door or an aisle. Enclosures near cold rooms are gasketed, and every cable entering a refrigerated space passes through a sleeve that is sealed on the warm side, so moisture cannot follow the jacket in and freeze at the connector. Switches and media converters at the far end get their own small battery backup, because a link is only as reliable as the power at both ends.
Power resilience is getting attention on the peninsula itself. The City's Hunts Point Energy Resiliency Project, supported by a $20 million federal Rebuild by Design award and brought to a $71 million total budget, is designed to provide backup power to food businesses in the distribution center and solar-plus-storage at two local schools. When a building's power comes back after an outage, the network electronics should come back with it. We document which outlet and which circuit feeds each piece of network gear, so the electrician and the facilities team know what must be on emergency power.
Timing matters more here than anywhere else in the borough. Most market businesses cannot stop for a day. We stage work in sections, run new fiber alongside existing links, test it fully, and switch over during the quietest window the business can give us — often mid-afternoon between the overnight receiving shift and the evening pick-up, not overnight when the market is at its busiest.

These are the questions Bronx owners, boards, managing agents and business operators actually put to us on walkthroughs, grouped by the kind of property they come from. Each answer is written for this borough's buildings.
Somewhere central, dry, secure and well powered — in that order of priority. Central keeps the longest link short. Dry means above any space that has flooded or that sits under a plumbing stack. Secure means a locked room that porters and contractors do not use for storage. Well powered means a dedicated circuit and space for a battery backup. On many Bronx sites the management office building or the building that already houses the site's security desk ticks all four boxes; on others the boiler or power plant building does, as long as the room is separated from heat and steam. We walk the candidates with you and explain the trade-off of each before anything is drawn.
Yes, and many large sites prefer it. We design the full backbone first, so the main room, the strand count to each building and the labelling scheme are fixed for the whole site, and then build it in stages — usually the central building first, followed by the buildings whose cameras, security desk or offices need the link most. Each phase is tested, labelled and documented on its own, so nothing is left half-finished between budget years, and later phases plug into the main room without rework. The proposal prices each phase separately so the board can approve one at a time.
Sometimes, and it can save a great deal of digging. The questions are temperature, water and who controls the space. Where a tunnel carries steam, cable has to be kept well away from the pipes and rated for the heat it will see. Where a tunnel floods or sweats, the fiber goes into sealed innerduct or conduit on wall supports above the water line. And because tunnels are usually the domain of the site's engineering staff, nothing is fixed until they approve the route and the supports. We inspect the tunnel with the engineer before quoting, and if it is unsuitable we say so and price the alternative.
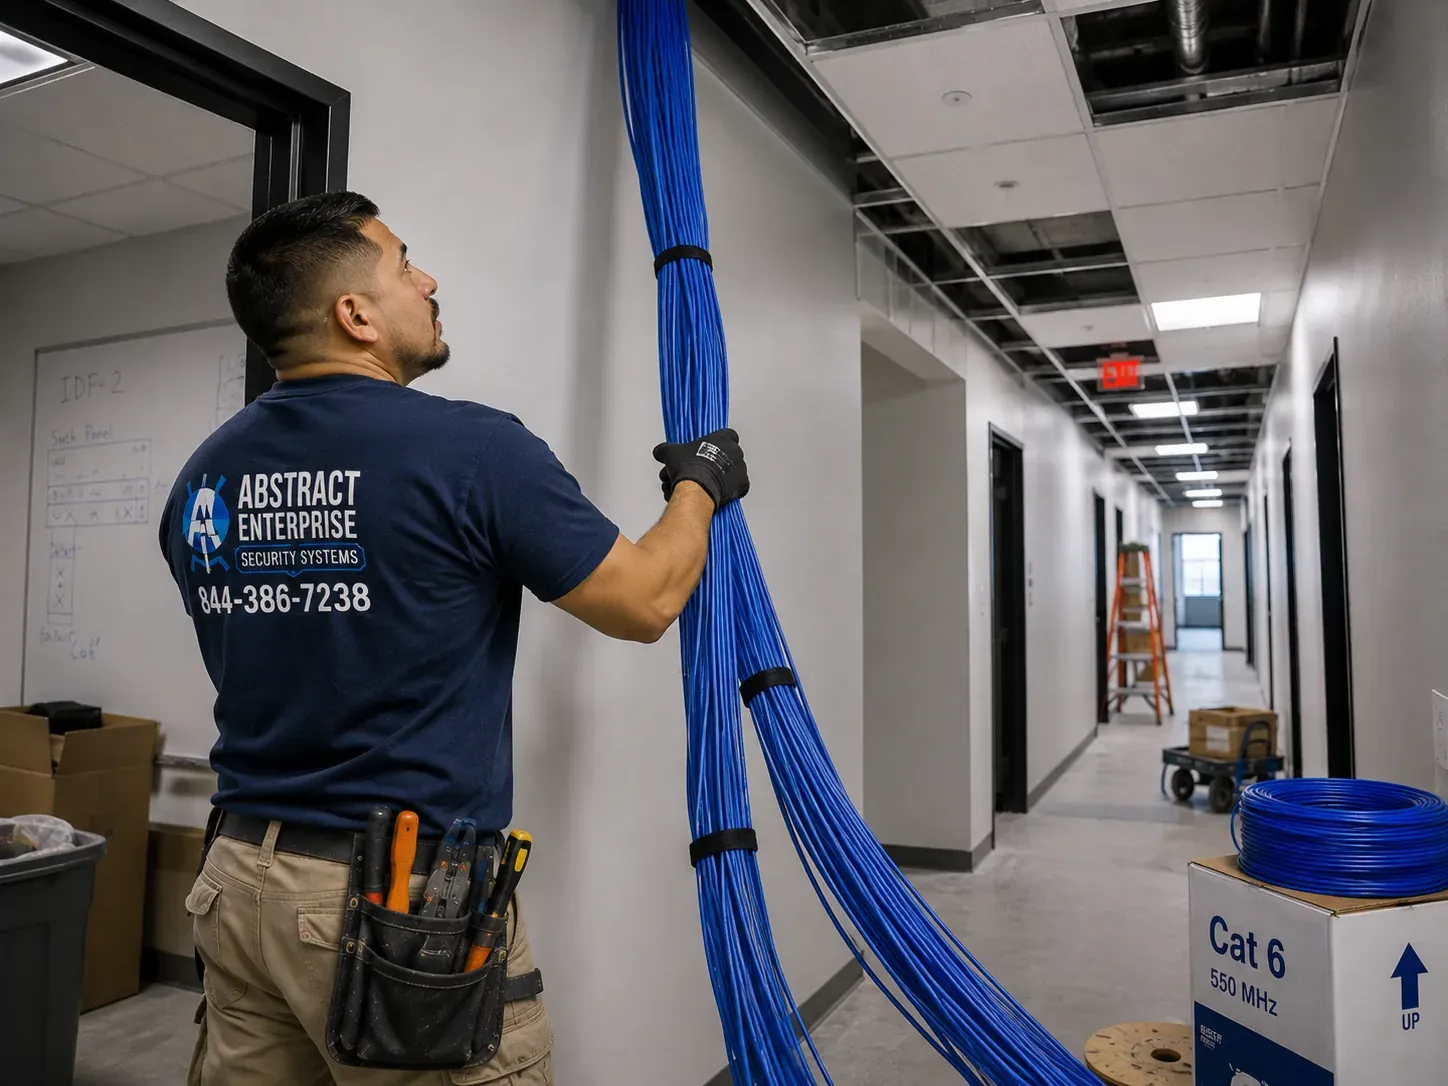
Usually yes, and it is cheaper than it sounds. Bronx courtyard buildings often share a cellar but have three or four separate stair halls, and apartments in one wing do not connect to the next above the ground floor. Trying to feed every wing from one riser means horizontal runs through finished hallways on every floor. Running a short riser up each wing from a common cellar enclosure keeps the horizontal work in the cellar ceiling, where it is out of sight and easy to maintain. Each riser can be small — a few strands is often enough — with a compact enclosure on the floors that need one.
By going around the lobby wherever possible. Most lobbies have a service corridor, a mail room, a closet behind the elevator or a hung ceiling in a back hallway that can carry cable from the entrance side to the cellar stair. If the route must cross a public space, we use the smallest raceway that will hold the cable, paint it to match, and fix it only into surfaces that can be patched invisibly — never into terrazzo, marble, original metalwork or decorative plaster. We photograph the lobby before work begins so the board can see that nothing changed apart from what was agreed.
No. The electrical code limits elevator hoistways to wiring used directly with the elevator, and inspectors and elevator contractors enforce it. Every building does have another path, though it may take some finding: a disused dumbwaiter, a closet stack aligned floor to floor, an abandoned chimney flue that has been properly assessed, a pipe chase with room, or a new sleeve cored through slabs in a utility closet. In the worst case an exterior route in conduit up a rear or courtyard wall may be the most practical choice. We present the options with their cost and disruption side by side.
Enough to plan their day, and in writing. We give the managing agent a notice for each building listing the dates, the hours, the floors affected and any short shutdown of building services such as an intercom or a camera feed. Most boards and agents post it in the lobby and elevators several days ahead. If we need access to an apartment — rare, but sometimes the only route — that is arranged individually with the resident through management. Noisy work like coring is grouped into one block of time per floor so nobody hears drilling for a week.
By keeping it out of their reach. Cable runs at height on supports fixed to the building's structure, not to racking that can be moved or struck, and comes down to a device only inside steel conduit. Where a route has to cross a dock opening it goes overhead with clearance for the tallest trailer and lift, never across the floor. Interlocking-armored cable adds a second layer along aisles and beside doors, and enclosures go on walls or columns above the height where carts and forks make contact. If a column already shows impact damage, we take that as a warning and choose another.
Usually, yes. Facade inspections and repairs can keep a sidewalk shed in front of a prewar building for months, but nearly all fiber work happens inside — in the cellar, the stair halls and the closets — and is not affected. What changes is anything on the exterior: a new conduit up a wall or a new entry through the front facade has to wait for, or be coordinated with, the facade contractor and the engineer responsible for the work. We plan routes that enter from the cellar or the rear wherever possible, so the shed does not hold the project up.
Rodents damage cable everywhere in the city, and food businesses and older cellars see more of it. Fiber in an exposed basement or warehouse route goes into metal conduit or uses interlocking-armored cable, and enclosures are closed with sealed cable entries rather than open knockouts. We also keep cable off the floor and away from the corners and wall bases where rodents travel. If a site has a history of chewed cable, we note the hotspots on the walkthrough and route around them where we can.
Anything buried in concrete, masonry or the foundation belongs on the drawings: the conduit from the street or property line to the main point of entry, sleeves through every slab in the telecom closet stack, conduit between buildings on a multi-building site, and the size and location of the main telecom room and each floor closet. Those are cheap during construction and very expensive afterwards. The cable itself, the enclosures, the splicing and the testing can follow later, during fit-out, once ceilings are open but before they close. For the many new projects planned around the Bronx Metro-North station areas, the time to call is before the foundation drawings are final.
With planning and the right lift. Halls like the Kingsbridge Armory's 180,000-square-foot drill floor, gyms, arenas and big warehouses leave no columns to follow, so cable has to ride the roof structure or a dedicated messenger or tray system fixed to it. We confirm with the owner's engineer what may be attached to the trusses, choose supports at spacing that suits the cable, and keep the route away from roof drains, heaters and sprinkler mains. Work at that height uses a scissor or boom lift, which has to be scheduled around the venue's events and floor finishes.
Often, yes. The Universal Service Administrative Company lists cabling among the Category Two internal connections that E-Rate can support inside instructional buildings of a school campus or non-administrative library buildings, with discounts of up to 90 percent depending on the applicant. The programme has its own competitive bidding rules and deadlines, so the school or library must run the process before work is ordered. We can provide the detailed scope, materials list and documentation a funded project needs; the application itself is the institution's.

Our default between buildings and across large complexes. Its reach is far beyond anything a Bronx site needs, so a link designed today will carry much faster optics later without new cable.
A sound choice inside one building where runs are short and the owner's switches already use multimode optics — for example, a second rack on another floor of an office or medical building.
A metal sheath over the cable for basements, warehouses, docks and anywhere rodents, carts or forklifts are a risk. If the armor is metallic and enters from outside, it is bonded at the entry as the code requires.
Rated for sunlight and moisture outside and for fire performance inside, so one cable can leave one building, cross a courtyard or walkway in conduit, and enter another without a splice at each wall.
OFNR for stair-hall chases and closet stacks; OFNP where ceilings return air in office and medical buildings. A higher rating may always replace a lower one, never the other way round.
Small lockable boxes for each building or wing on a complex, and sealed enclosures with cable glands near coolers, docks and damp cellars.
In the main room, every incoming strand is fused to a factory-made pigtail inside a tray and presented on a rack-mounted adapter panel, numbered to match the site drawing, so a technician can patch any building in seconds.
Innerduct in shared conduit and tunnels, EMT where cable needs mechanical protection on walls, and sleeved, firestopped penetrations through slabs and rated walls.
The small electronics that turn light back into Ethernet at a guard booth, a camera switch or a market unit, matched to the fiber type and to the switch you own.
| Situation | Usual cable | Why |
|---|---|---|
| Between buildings on a complex or campus | OS2 single-mode, indoor/outdoor or armored, in conduit or tunnel | Distance, future speed and a route that crosses outdoor or damp space |
| Up one wing of a courtyard building | OS2 or OM4, riser-rated, small strand count | Short vertical run in a shared chase; matches the switch optics |
| Office or medical suite above a ceiling | OM4 or OS2, plenum-rated | Air-handling ceilings require plenum performance |
| Warehouse floor, dock or cooler | Armored single-mode, sealed enclosures | Forklifts, rodents, moisture and long distances |
| Lobby or historic interior | Small-diameter riser cable in painted raceway | Smallest visible footprint on finishes that cannot be replaced |
Fiber versus copper versus wireless. Copper Ethernet remains the right choice from a closet to the desks, cameras and access points within its distance limit; we install plenty of it through our Bronx Cat6 installation service. Wireless point-to-point radios can bridge two buildings with a clear line of sight, but they depend on roof access, weather and the sightline staying clear as the neighbourhood builds. Fiber is the backbone that joins the closets and the buildings, and on a large Bronx site it is almost always the backbone that lasts longest.

Search for fiber installation costs and you will see confident summaries assembled from national cost guides and provider marketing. Each claim below is quoted from a published source. Each one is true in its own context and misleading if it is applied to a Bronx building without that context.
That figure comes from Angi's 2026 cost article, which gives a typical homeowner range of $1,500 to $7,000. It is a national average built mostly from single-family homes, where the job is often a provider-style drop from the street to the house and a short run inside.
Very few Bronx fiber projects look like that. A six-storey courtyard building needs a cellar distribution point and several risers; a complex needs a site backbone; a market unit needs armored cable and sealed enclosures near cold rooms. Those jobs are priced by the number of buildings, wings, strands and terminations, not by an average house.
The useful takeaway from the national number is that small residential fiber work is not exotic. A Riverdale or City Island homeowner linking a house to a detached studio may well land in that range. A board looking after forty buildings should look at our published unit prices instead.
Ring and Ping's 2026 cost guide says exactly this, alongside a residential range of $1,500 to $6,000. It is accurate, but the summary makes large projects sound like a single mysterious lump.
In practice, a large Bronx project is a repeated set of known units. Each building on a site needs a link of a certain length, an enclosure, a number of fused terminations and a test per strand. Multiply those by the building count, add any civil work between buildings, and the total explains itself. We publish the unit prices on this page so a board or owner can check the arithmetic.
What genuinely pushes a project into six figures is usually not the fiber. It is trenching between buildings with no existing route, extensive coring through thick prewar slabs, or a requirement to work only at night. We identify those drivers on the walkthrough, before anyone is surprised by a total.
Unio Digital's 2026 guide quotes that range for single-mode material, against $1.50 to $6.00 per foot for multimode, and the same guide puts installed interior runs at $1 to $6 per foot. The material figures are real and explain why single-mode has become the default backbone.
The trap is reading a material price as an installed price. On a Bronx job the cable on the reel is one of the smallest costs. Labour to route it through a cellar full of pipes, firestop each floor, fuse each strand, mount enclosures and test every fiber is what the client is paying for, and it barely changes whether the glass costs nine cents or a dollar a foot.
That is also why we advise buying more strands than you need today. Once the labour of a pull is paid, the extra glass in the same cable costs very little, and every spare strand is a future service that will not need a second pull.
Verizon's own New York page says this about apartment buildings not yet wired for Fios. It is accurate as far as it goes: a provider will work with an owner to bring its own service into a building.
What the provider installs is its network, for its customers. It does not build the owner a private backbone for cameras, intercom, door access, boiler controls or the management office, and its cable is not available for the owner's other uses. On a large site, it may also not serve every building, or may serve them on a different schedule.
The right picture for most Bronx owners is two layers: provider networks for resident or tenant internet service, and an owner-controlled fiber backbone for the building's own systems. The two can share pathways and rooms if they are planned together, and we are glad to coordinate with any provider the board chooses.
A Riverdale internet-provider guide makes this pitch for 5G home internet: plug-and-play, no installation, no approvals. For an individual resident who wants service quickly, that convenience is real.
It does nothing for the building. Cameras in the garage, door readers in the lobby, the super's office, the laundry room's card system and the management company's computers still need wired connections that do not depend on a cellular signal through masonry walls. Wireless home service also does not help a business that needs a stable link between two buildings or floors.
Boards sometimes hear "wireless" and assume wiring is obsolete. The opposite is true on large sites: the more wireless devices there are, the more access points and switches need a solid wired backbone behind them.
Low Voltage New York's 2026 cost guide makes this point about street conduit, referring to Empire City Subway, the Verizon subsidiary that has held a city conduit franchise since 1891. For anyone running fiber under a public street, it is an important fact.
Most Bronx owner-side projects never touch the street. Fiber between buildings on a complex, a campus or a single lot travels through the owner's own basements, tunnels, conduit or courtyards. The street conduit question arises only when two properties are separated by a public street and no provider service can link them.
When it does arise, we tell you at the walkthrough, explain the options — a provider circuit, a permitted crossing, or a wireless link — and price only what is realistic. We do not let a street-crossing problem hide inside a quote for work on your own property.
The Center for an Urban Future reported this in July 2025, and an AI summary might conclude the borough has no wiring problem left. The same report, however, immediately notes that individual buildings are not yet wired and that competition is limited in some areas.
Availability statistics measure whether service reaches an address, usually the building's edge. They say nothing about whether a riser exists to the upper floors of the far wing, whether the provider's equipment in the cellar can reach the security desk in another building, or whether a market unit's office can talk to its warehouse.
So the statistic is good news — providers are at the door almost everywhere — and it shifts the work inside. In most Bronx buildings the missing piece is no longer the street; it is the owner's side of the wall.
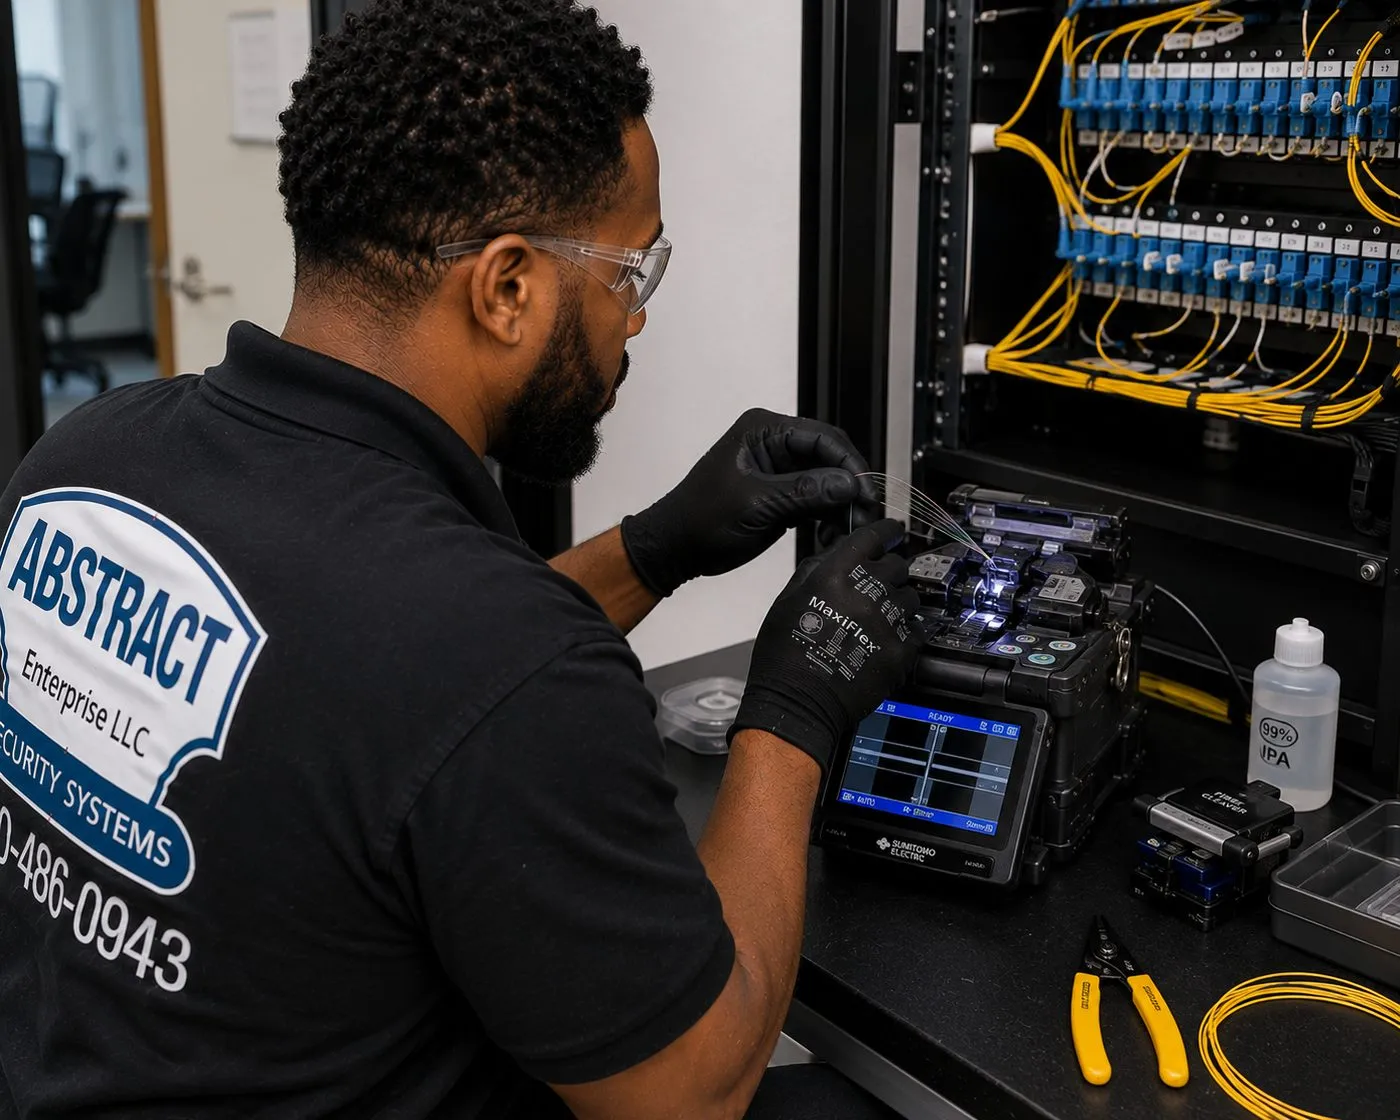
Send the address and a rough count of buildings, wings or units. We walk the real routes between them, free, and put the plan in writing.
Tell us about the property and how many buildings or wings the fiber must reach. A Bronx installer replies the same business day, or call (646) 490-0629.
A Bronx installer will call you back the same business day. If it can't wait, call (646) 490-0629.
We walk with the super, managing agent or facilities lead from the service entrance through the cellar, every wing or building and each far-end room, measuring real routes and noting materials that need testing before drilling.
A site drawing showing the main room, the route to each building or wing and the strands to each, priced line by line from our published rates, with exclusions listed plainly.
Alteration paperwork, board or campus sign-off and certificates of insurance are prepared together, and dated work notices go to management for posting in each building.
Hallways protected, penetrations cored and sleeved, supports, innerduct or conduit installed and enclosures mounted, one building or wing at a time so nothing is left open across the site.
Each cable is drawn in gently enough to respect its rated pulling force and bend radius, joined to pigtails by fusion at both ends, protected by armor or conduit across docks, cold rooms and open ground, and every hole it passes through is sealed with firestop and photographed.
Connector inspection and loss testing on each strand, plus OTDR traces on every between-building and long link, compared against the design before anything goes live.
Labels at both ends matching the drawing, cutover at the quietest time the site can offer, and a results file with the as-built route map left with the owner.

More than 100 wholesalers and distributors on the peninsula, including the Terminal Produce Market that opened in 1967 on over 100 acres, the Meat Market and the Fulton Fish Market — and a produce market redevelopment expected to start construction in late 2026.
Built between 1966 and 1973 in the northeast Bronx: 35 high-rise buildings and seven townhouse clusters holding 15,372 homes, with a future Metro-North station planned beside it.
Metropolitan Life's planned community of 171 buildings on 129 acres, designed under Richmond H. Shreve, with Macy's first branch store opening there in 1941 and a Metro-North station coming at Parkchester/Van Nest.
Designated on October 25, 2011, and lined with one of the city's richest concentrations of Art Deco and Art Moderne apartment buildings, most built between 1916 and 1941.
The landmark armory whose 180,000-square-foot column-free drill hall is the heart of a redevelopment backed by $216 million in public funds, with about 500 affordable apartments planned on the adjacent National Guard site.
An 85-acre Gothic campus on East Fordham Road, a short walk from our Bronx office at 460 E Fordham Rd, close to Arthur Avenue and the 250-acre New York Botanical Garden in Bronx Park.
We also work daily in Mott Haven, Port Morris, Melrose, Longwood, Soundview, Highbridge, Morris Heights, University Heights, Bedford Park, Norwood, Kingsbridge, Riverdale, Spuyten Duyvil, Van Nest, Morris Park, Pelham Parkway, Westchester Square, Castle Hill, Throgs Neck, Pelham Bay, City Island, Williamsbridge, Wakefield and Woodlawn, and just over the line in Yonkers and Mount Vernon.

The Bronx is priced at parity with our Brooklyn base rate (1.00×). Per-drop fiber prices below are the ones published in our Bronx structured cabling price builder; backbones and building-to-building links are quoted after a site walk using the published ranges. Every proposal lists each line so a board or owner can check it.
| Item | Bronx price | What is included |
|---|---|---|
| Termination on an existing fiber | $35 per termination | LC, SC, ST or MPO; fused pigtail or mechanical connector |
| OTDR test | $40 per strand | Trace and event table for each strand, in addition to loss testing |
| Multimode fiber drop | $391 per drop | Shorter in-building run, terminated both ends and tested |
| Single-mode fiber drop | $447 per drop | Shorter in-building run, terminated both ends and tested |
| 12-strand OM4 backbone between floors | $4,500 – $7,000 | Fused into enclosures at both ends, firestopped, loss-tested |
| 24-strand OS2 backbone or building-to-building link | $8,000 – $15,000+ | Single-mode with an OTDR trace on every strand |
| Second telecom room with fiber link back | from $2,400 | Room build-out plus the fiber tie to the main room |
| Service and callback rate | $195/hr, 3-hr minimum ($585) | Repairs, troubleshooting and return visits — not the original install |
National brand or local contractor? ADT, Ring and SimpliSafe sell alarm and camera packages; they do not design or install private fiber backbones, so they are not really in this decision. The realistic choices are a provider's installer, who stops at the provider's own equipment; a large integrator, who may subcontract the cable work; or a licensed local contractor who owns the splicer and the OTDR and does the work with its own staff. We are the last of those, based on Fordham Road, and our numbers are on this page.
Three worked examples for the Bronx jobs we price most often, each built only from the published rates above. Your written proposal replaces these with your own route, building count and strand plan.
$894
Two single-mode fiber drops at $447 each, for example from a front office to the far end of a warehouse, a market unit's dock or a second suite in the same building. Terminated, tested and labelled, ready for a small switch or a pair of media converters.
$4,500 – $7,000
Twelve strands of OM4 climbing one wing or one building, from the enclosure in the cellar to small boxes on the floors that need them. Sealed penetrations and per-strand loss figures are included; the price within the range is set mostly by how easy the vertical chase is to use.
$8,000 – $15,000+
The basic unit of a complex backbone: one building joined to another with 24 strands of OS2 glass, routed through a tunnel, connected basement or conduit, and proven with OTDR traces strand by strand. Bigger sites simply repeat the unit for each building on the drawing.
Some co-ops and institutions buy cable and enclosures through their own purchasing, and some owners have reels left from an earlier project. Supply the materials and we charge labor alone at $195 an hour with a three-hour minimum ($585) for routing, splicing and testing. Owner-supplied parts are covered by their own manufacturers rather than by us, so before installation we test the reel to make sure the glass is sound.

Boards often ask how a figure for a whole complex is reached. The illustration below is not a client project; it is a hypothetical six-building site used to show the structure of our proposals, built only from the published prices on this page. Your own proposal follows the same layout with your measurements.
| Proposal line | Basis | How it is priced |
|---|---|---|
| Main room fit-out | Rack or cabinet, panels and the provider handoff in the central building | Part of the first building's backbone line |
| Link to each of five other buildings | 24-strand OS2 in existing tunnel, basement route or conduit, OTDR on every strand | $8,000 – $15,000+ per link, depending on length and route |
| Riser in a building that needs one | 12-strand OM4 from the cellar enclosure to upper-floor enclosures | $4,500 – $7,000 per riser |
| Short drops to individual rooms | Security desk, management office, laundry or package room | $391 multimode or $447 single-mode per drop |
| Work on existing fiber kept in service | Re-terminating and certifying strands already on site | $35 per termination and $40 per strand for OTDR |
| Exclusions | Trenching where no route exists, electrical circuits, asbestos testing, network switches | Listed separately or by others |
Two things usually surprise boards. The first is that the links between buildings, not the equipment, are where most of the money goes — which is why an existing tunnel or connected basement is worth so much. The second is how little extra strands add: going from a smaller strand count to 24 in the same pull changes the cable cost and the number of terminations, but not the labour of routing, supporting and firestopping, which dominates the total.
Some routes cannot be confirmed until a ceiling is opened or a tunnel is inspected with the site engineer. Where that is the case, the proposal shows the uncertain section as a clearly marked allowance with the assumption behind it, rather than hiding the risk inside a higher total. If the route turns out better than assumed, the allowance comes off the invoice.
Every line is backed by the walkthrough. We do not price a building we have not walked, and if a route turns out to be different once ceilings are opened, we tell you before the change is made rather than after.
We walk the site, draw the backbone and price it line by line, so the managing agent has something concrete to put in front of the board.
The South Bronx mixes old industry with a wave of new housing. Along Bruckner Boulevard, brick and concrete buildings of one to six storeys hold warehouses, studios and offices beside new apartment buildings, and loft conversions such as the former Estey Piano Factory sit a block from the Harlem River. The City Council's broadband analysis singled out the Melrose–Mott Haven–Port Morris district as having the highest share of households without a broadband subscription in the city. Our work here ranges from links between warehouse bays to cellar-to-roof backbones in new buildings, and affordable housing owners preparing for broadband programmes such as Neighborhood Internet, which in May 2026 announced funding for work across roughly 50 buildings in the Bronx and Upper Manhattan.
On the peninsula, cold-chain operators and distributors dominate; inland, Longwood's historic row houses and Soundview's larger residential sites take over. Hunts Point is also home to more than 12,600 residents, and its future Metro-North station is part of the plan that has rezoned the surrounding area. Market jobs follow the sealed-entry, armored-cable approach described above; residential work follows the courtyard and complex approach.
This is courtyard-building country. The Grand Concourse Historic District, Highbridge's apartment houses above the Harlem River and Morris Heights' elevator buildings share the same patterns: a shared cellar, several stair halls, no telecom closets and plenty of original finish. Wing-by-wing risers fed from a cellar enclosure are our standard design here, and the Bronx Terminal Market and Yankee Stadium area just south brings larger retail and back-of-house work.
Our own neighbourhood. Fordham Road's retail buildings, Arthur Avenue's shops and restaurants, the Fordham and Lehman campuses and Montefiore's Moses campus in Norwood bring a mix of small-business, institutional and medical-office work. Lehman's 37-acre campus along the Jerome Park Reservoir shares the reservoir's edge with Bronx Science, Walton and DeWitt Clinton high schools — a cluster of education buildings where internal fiber and E-Rate documentation often come up together.
Riverdale's co-op buildings, Fieldston's houses and Manhattan College's campus give the northwest Bronx a quieter, more residential character. Co-op boards here often want an owner-controlled backbone for cameras and entry systems, separate from residents' own internet choices. Kingsbridge brings the Armory redevelopment and the commercial strip along Broadway and West 231st Street.
Parkchester's 171 buildings anchor the east-central Bronx, and the Metro-North station plan for Parkchester/Van Nest and Morris Park is expected to bring new development nearby. Morris Park and the Pelham Parkway corridor host Jacobi Medical Center — a 457-bed hospital on Pelham Parkway South that describes itself as the only burn center in the Bronx or southern Westchester — along with a cluster of medical offices. Westchester Square leads toward the Hutchinson Metro Center offices on Waters Place.
The northeast and the waterfront. Co-op City is the largest single residential site we serve; Pelham Bay and Throgs Neck are mostly houses and smaller apartment buildings; City Island has marinas, restaurants and homes with outbuildings close to the water. Large-site backbone design dominates at Co-op City, while elsewhere the typical job is a link to a detached building or a backbone in a small apartment building.
The north Bronx is a mix of two-family houses, small apartment buildings and commercial strips along White Plains Road and Webster Avenue. Jobs here tend to be smaller backbones for owner-occupied buildings, links from storefronts to back offices, and churches and community organisations that want cameras and Wi-Fi across a hall and a rectory.
The Bronx's largest employers include hospitals and colleges, and they are surrounded by smaller organisations that depend on them: physician groups, dialysis and imaging centres, home-care agencies, charter schools, after-school programmes and student services. These clients rarely need a hospital-scale backbone. They need a reliable link from a suite to a building's telecom room, between two floors of the same practice, or between a school's main building and an annex.
Medical offices care most about uptime and cleanliness of the work. We schedule ceiling work outside clinic hours, use dust control where ceilings are opened in patient areas, and leave a clean, labelled rack rather than a tangle of patch cords. Multimode OM4 is often perfectly adequate inside one practice; single-mode is our recommendation for anything that leaves the suite, so it can support whatever optics the next equipment upgrade requires.
Schools and libraries care most about documentation and timing. Funded projects need exact quantities, product specifications and test results in a consistent format, and work has to fit around classes, exams and opening hours. We plan the pulls for breaks and weekends, phase the cutover so each floor or building moves at once, and provide the results file the facilities office or funding auditor will ask for.
Campuses add one more layer: an existing backbone owned by someone else. When a tenant or department in a campus building wants its own fiber, the work must connect to the campus standard — connector type, labelling scheme, enclosure model and testing method. We ask for those standards at the start and build to them, so the new work looks as if it was always part of the plant.
Boards and managing agents usually collect two or three bids for anything that touches several buildings. These are the lines that make proposals comparable — and the gaps that make the cheapest one expensive later.
Every proposal we send includes each of those lines. If a competitor's bid is missing one, ask them to add it before comparing prices.
The site walk is where a Bronx fiber project is really designed, and it costs you nothing. On a single building it usually takes under an hour; on a large complex we may need a morning and a second visit with the site's engineer.
Bring whatever paperwork the building already has: old riser diagrams, a previous contractor's test results, the alteration agreement and any provider contracts that mention telecom rooms or conduit. None of it is required, but each document saves time. Old test results in particular let us compare the glass you already own against a new reading, which often shows whether an existing cable can be kept and re-terminated instead of replaced.
Within a few business days of the walk you receive a written proposal with a drawing, the line-item prices from this page and a suggested schedule. If the walk shows that fiber is not the right answer for part of the site — a short copper run or a wireless bridge would do — the proposal says so.
On most large Bronx sites the owner's fiber earns its keep through building systems, not office computers. A typical complex has camera recorders in several buildings, lobby intercoms and door readers, elevator and boiler monitoring, a laundry card system, package lockers, a management office and a security desk. Each was usually installed by a different vendor, at a different time, with its own wiring and often its own internet connection.
A single owner-controlled backbone lets those systems share one well-documented path. We assign strands for each purpose, or carry them on separate network segments over shared strands, as your IT provider prefers. Cameras in every building can record to one location; door readers can report to one access-control server; the boiler room's controls can be reached from the engineer's office without a separate cellular modem. Each system keeps its own vendor, but the cable underneath is yours.
Separation matters, and we design for it. Resident internet from a provider stays on the provider's equipment. Building systems ride the owner's backbone. Where both share a room or a pathway, they are labelled and physically separated in the rack so a technician from one company cannot accidentally disconnect the other. The result is a building that can change camera vendors, add a second internet provider or upgrade its intercom without re-cabling the site.
The Bronx carries the city's heaviest broadband burden. The Center for an Urban Future found that 44 percent of Bronx households were enrolled in the federal Affordable Connectivity Program before it ended in 2024, the highest share of any borough, and that broadband takes about 1.1 percent of household income in the Bronx against 0.53 percent in Manhattan. The same report counts more than 184,000 Bronx households without a computer at home. Those figures explain why so many public and non-profit programmes are now aimed at Bronx buildings — and why owners of affordable housing are getting more calls from providers and programmes than ever.
Several programmes bring service to residents at no charge. The City's Big Apple Connect provides free internet and TV service at NYCHA developments, and in September 2025 the City extended it through June 2028 across about 220 developments. Neighborhood Internet, launched in 2025, brings free high-speed service to low-income buildings in the Bronx and Upper Manhattan; the expansion announced in May 2026 at St. John's House II near the Melrose Library described microtrenching, rooftop network equipment, dedicated internet access systems and in-unit connectivity across roughly 50 buildings. In both cases the programme or its provider installs and owns the equipment that serves residents.
Where an owner's fiber fits is everything around that. A programme will light apartments; it will not usually wire the management office, the security desk, the camera recorders, the boiler controls or the community room the owner is responsible for. On a multi-building affordable site those systems often limp along on old copper, on consumer routers in closets or on separate cellular modems. A modest owner-controlled backbone, sharing pathways with the programme's equipment where both parties agree, ends that patchwork.
Coordination is the key word. Before we design anything on a site that is joining a programme, we ask management for the programme's plans: where its equipment will sit, which risers and roof penetrations it will use and when it expects to work. Our routes are then drawn to avoid conflict, share sleeves only where that is agreed in writing, and leave the programme's installers room for future maintenance. Mitchell-Lama and other regulated owners also tend to have funding cycles and agency approvals, so our proposals can be phased to match a capital plan rather than forcing one large spend.
One more practical point: residents notice when work happens in their building and assume it is about their internet. Clear notices that explain the work is for building security and operations, not a change to their service, prevent a great many calls to the management office.
The Bronx has more planned construction in front of it than at any point in decades. The City Planning plan for the four Metro-North station areas — Hunts Point, Parkchester/Van Nest, Morris Park and Co-op City — was approved by the City Council in August 2024 and is expected to support roughly 7,000 new homes. The stations themselves were described by the Department of City Planning as anticipated to open in 2027, while reporting in July 2025 said they would not be completed until at least 2028. Around the Kingsbridge Armory, phase two calls for about 500 permanently affordable apartments, expected in 2032. In Hunts Point, the new produce market facility will be NYCEDC's largest design-build project.
For developers and their architects, the fiber decisions that matter most are made long before a fiber contractor would normally be called. Underground conduit from the property line to the main point of entry, the size and position of the main telecom room, a vertical stack of closets with slab sleeves aligned floor to floor, and spare conduit for a second and third provider are all cheap while the building is a set of drawings and expensive once concrete is poured. On a multi-building site, conduit between the buildings belongs in the site plan alongside water and power.
We can review drawings for exactly these points before the installation is bid. We look at room sizes against the equipment the building will need, check that sleeves have enough capacity for provider cables plus an owner backbone, confirm that the main room sits above any flood elevation the design team is working to, and flag places where structural steel or fire separations will make cable routes hard later. Our comments go back as marked-up sheets the architect can act on.
During construction, the fiber itself goes in once ceilings are open and walls are framed but before they close. Cable is pulled, fused and tested while trades are still working, so enclosures are protected and labelled from the first day, and our tests are repeated after the other trades finish, because a drywall screw through a fiber is far easier to find before move-in than after. The building opens with a documented backbone instead of a promise.
Copper drops, patch panels and racks that the fiber backbone feeds, designed and installed by the same crew.
Category 6 runs from each building's closet to cameras, access points and desks within copper's distance limit.
Switches, firewalls and Wi-Fi configured on top of the backbone, including additional telecom rooms with fiber links.
Same-day help for damaged copper and fiber, from cut cables in cellars to failed connectors in racks.
The wider low-voltage scope for complexes and commercial buildings: entry, cameras, sound and building-system wiring.
Our live per-drop price builder for copper and fiber in the borough, the source of the drop prices on this page.
Camera systems for complexes, warehouses and storefronts, recording centrally over the site's fiber.
Door readers, electric strikes and fobs for lobbies, laundry rooms and service doors across many buildings.
Lobby video intercoms for courtyard buildings and complexes, connected back to management where needed.
Neighbourhood cabling pages for the areas where we do the most fiber work include Hunts Point structured cabling, Co-op City structured cabling and Parkchester structured cabling.
How our installers approach a Bronx site walk — standing practice, not a description of one particular job
The first stop on a Bronx walkthrough is the boiler room, not the network closet. It tells us how the building was built, where the old wiring went, how hot and wet the cellar gets and, often, where the only continuous path between wings runs. Supers know these cellars better than any drawing, so we ask them first.
The second habit is counting doors. In a courtyard building, every stair hall is a separate riser decision; on a complex, every building is a separate link. Writing that count down on the first visit keeps the proposal honest and stops the "one more building" surprise halfway through the job.
The third is asking when the place is quiet. In a market unit that might be mid-afternoon; in a co-op it might be a weekday morning; in a school it is a holiday week. Fiber work goes faster and more safely when it fits the building's rhythm, and the people who live and work there remember it.
Yes. Boiler controllers, heating sensors and building management panels usually sit in a cellar far from the management office or the engineer's desk. A pair of strands from the site backbone, with a small switch or media converter at each end, gives the controls a reliable wired path without a separate cellular modem. The controls vendor still configures their own equipment; we provide and test the link.
Common items travel with the crew: standard indoor single-mode and multimode cable, pigtails, splice trays, small enclosures and patch cords. Armored, outdoor, high-strand-count or specialty cable and larger enclosures are ordered for the job once the proposal is approved, which is one reason the walkthrough measures routes before anything is bought. Repairs can often be finished on the first visit with what is on the truck.
Our service agreement calls for a 50% deposit to schedule the work and order materials, with the balance due on completion. On a large complex done building by building, the proposal shows exactly what is included so the board knows what the deposit covers before signing.
Yes. We trace and label the existing strands, inspect the connectors, run loss and OTDR tests and record where each cable goes. The report tells you which strands are good, which are dark or damaged and what it would cost to bring the plant up to standard, which is useful information to have before closing or signing a lease.
Often, in smaller buildings. A wall-mount cabinet can live in a closet or office as long as the space stays dry, has a dedicated power outlet, does not overheat and can be locked. We avoid boiler rooms and spaces under plumbing, and in larger buildings we recommend a proper room because the equipment and the number of strands grow over time.
We do. Every penetration we make or reuse through a rated floor or wall is sealed with a listed firestop system and photographed, and the photos go into the closeout file. If the building has a preferred firestop product or contractor, we follow that standard.
We replace ceiling tiles, close access panels and make small plaster and drywall repairs around our work, and we leave surfaces ready for paint. Where a building needs a finish match in a lobby or apartment, the proposal says whether we paint or the building's painter does, so nobody assumes.
We stop before drilling, cutting or disturbing it. The owner arranges testing by a licensed asbestos investigator and, if needed, removal by a licensed abatement contractor. Very often a route can be adjusted to avoid the material altogether, and we look for that option on the walkthrough.
Yes. Laundry payment systems, package lockers and door readers in those rooms often run on unreliable wireless or a long copper run. A short fiber link from the building's enclosure, or a copper drop from a nearby switch, gives them a stable connection that the vendor can rely on.
Yes, with care. Fiber carries light rather than electricity, so it adds no spark or heat, but we never fasten cable to gas piping or use it as a support, keep enclosures and racks away from meter areas, and never block access to meters or shut-off valves. Where the utility or the building restricts work in a meter room, the route goes around it.
Sometimes. We install the low-voltage fiber, enclosures and racks, but new dedicated outlets or circuits for network equipment must be installed by a licensed electrician. If the walkthrough shows that a room needs power, the proposal says so, and we coordinate with your electrician or one the building already uses.
New installation is quoted as a fixed price per line in the written proposal, based on the walkthrough. The hourly rate of $195 with a three-hour minimum applies to repairs, troubleshooting, labor-only work with owner-supplied materials and changes requested after the job starts.
This Bronx page sits under our New York City fiber optic installation hub. Over the Harlem River, fiber optic installation in Manhattan deals with tower risers and landlord approvals, while Brooklyn fiber optic installation covers warehouses, campuses and brownstones. Pages for areas we have not yet published link to the quote form for now; we already take fiber work in every one of them.
NYC fiber optic installation · Manhattan · Brooklyn · Queens · Staten Island
Long Island fiber optic installation · Nassau County · Suffolk County
Hudson Valley fiber optic installation · Westchester · Rockland · Orange · Putnam · Dutchess · Ulster
For everything else we install, visit the Abstract Enterprises Security Systems home page or read about Abstract Enterprises.
One tower's cameras dark at the security desk, a market unit's scanners down, a wing of a courtyard building without service: call (646) 490-0629 and tell us which building or link failed. We aim for same-day dispatch across the Bronx, and once on site a technician usually has a crushed cord, dirty connector or broken pigtail found and fixed within one to two hours, then re-tests the strand before leaving.
Abstract Enterprises Security Systems · 460 E Fordham Rd, Bronx, NY 10458 · Bronx line (646) 490-0629 · WhatsApp (718) 679-0359 via wa.me
NYS Low-Voltage License #12000287431 · 100% Licensed & Insured · Same-Day Estimates · Rated 4.7★ from 201 Google Reviews
Full terms — including 50% deposit, one-year parts-only warranty on AESS-supplied products, and the late-fee schedule — are set out in the service agreement. See our warranty page.
Page reviewed and updated October 17, 2026. Changelog: first publication of the Bronx fiber optic installation page.