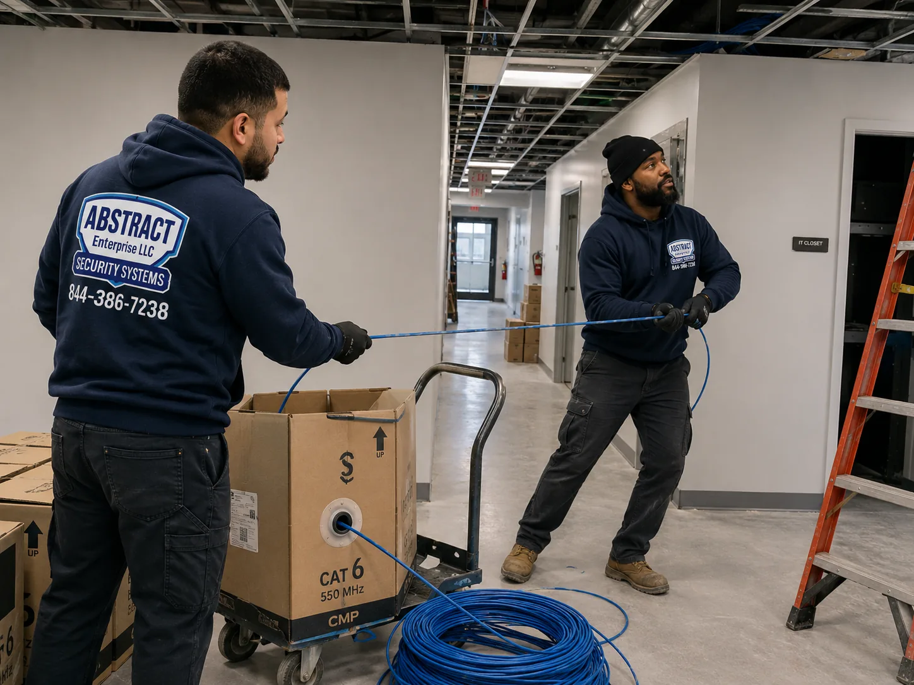
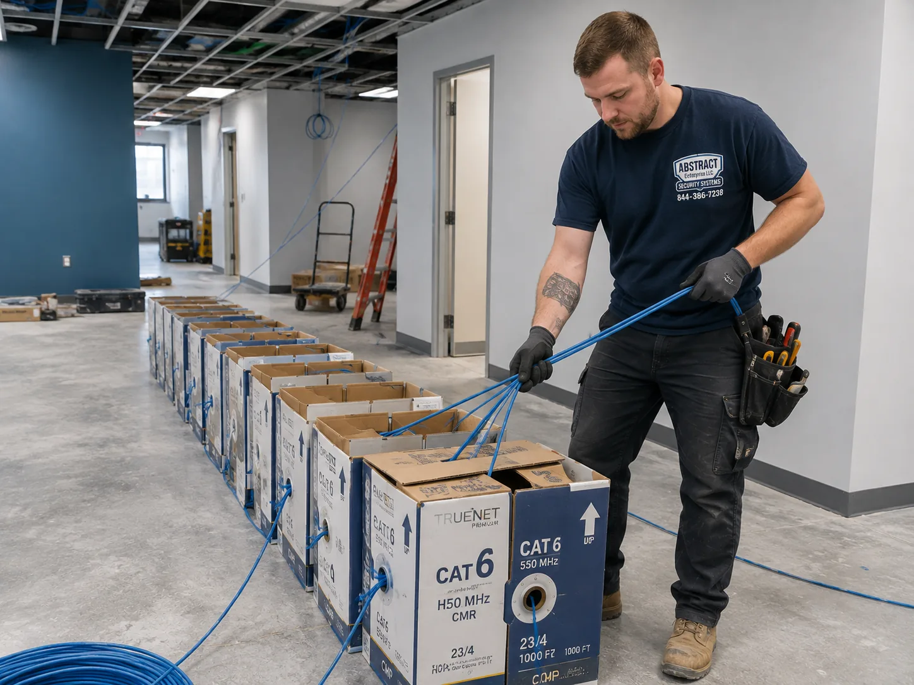
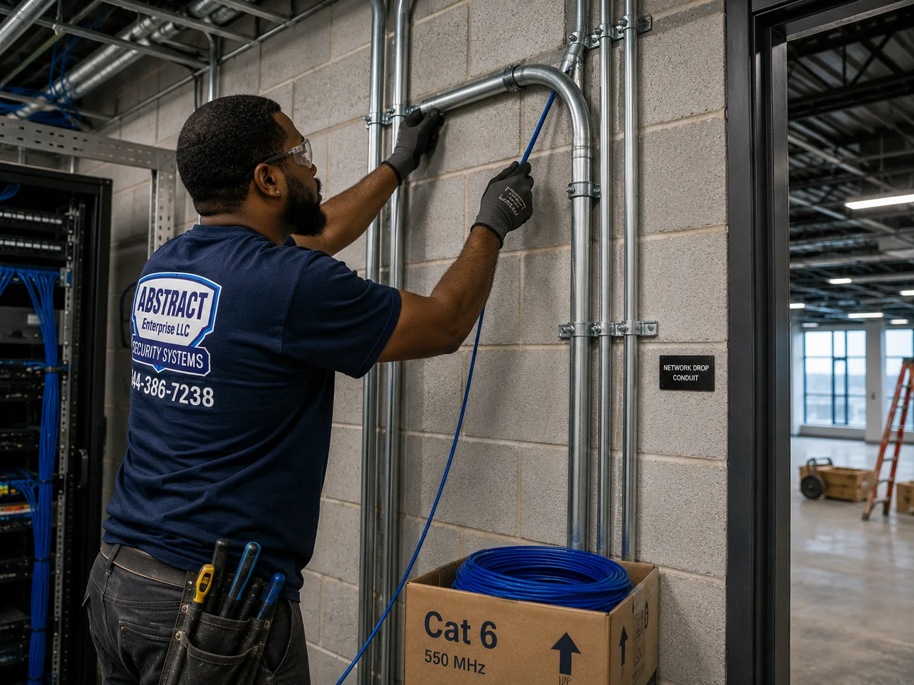
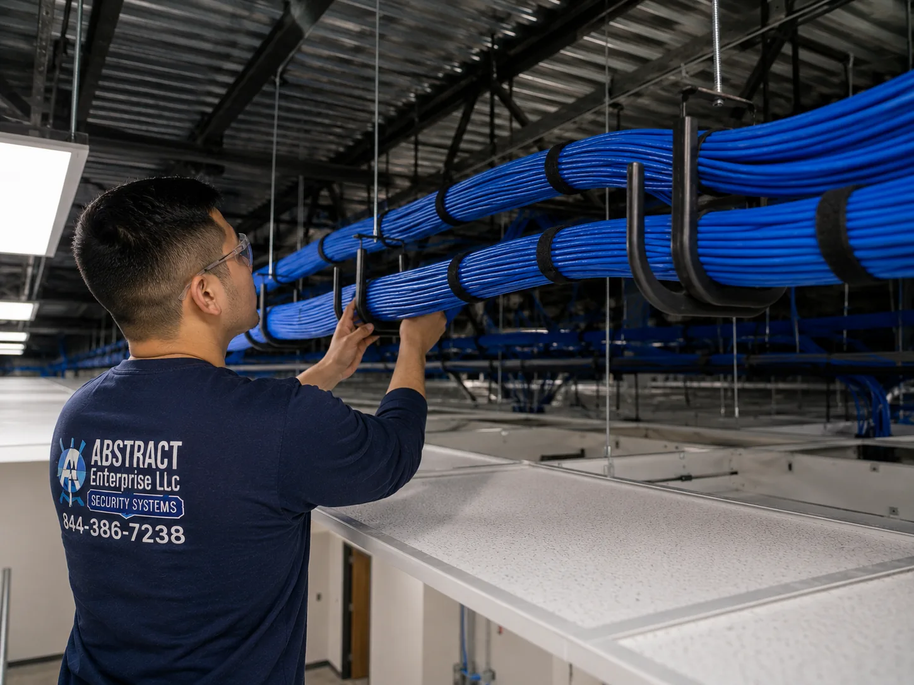
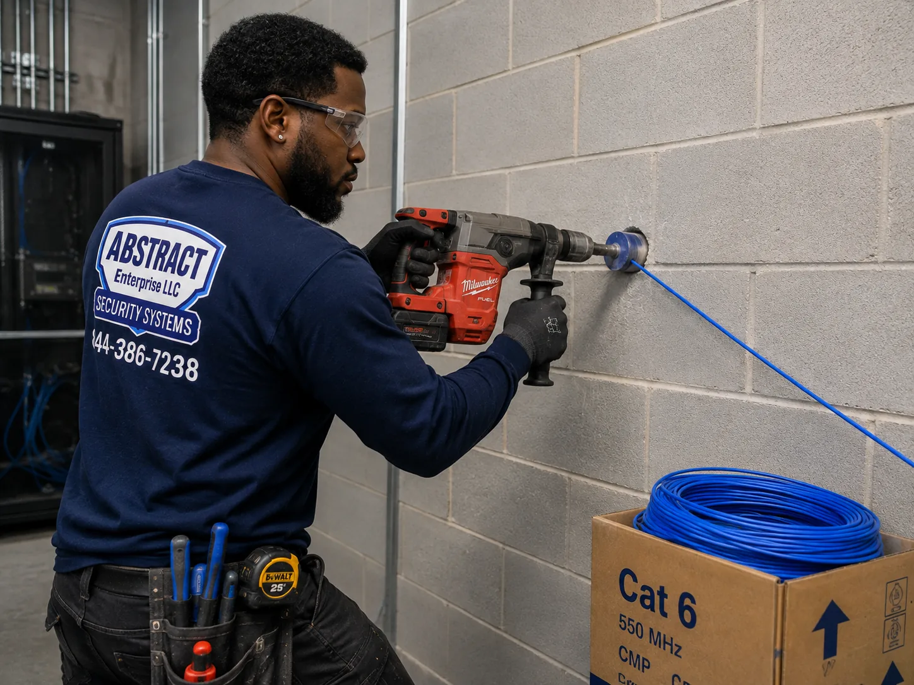
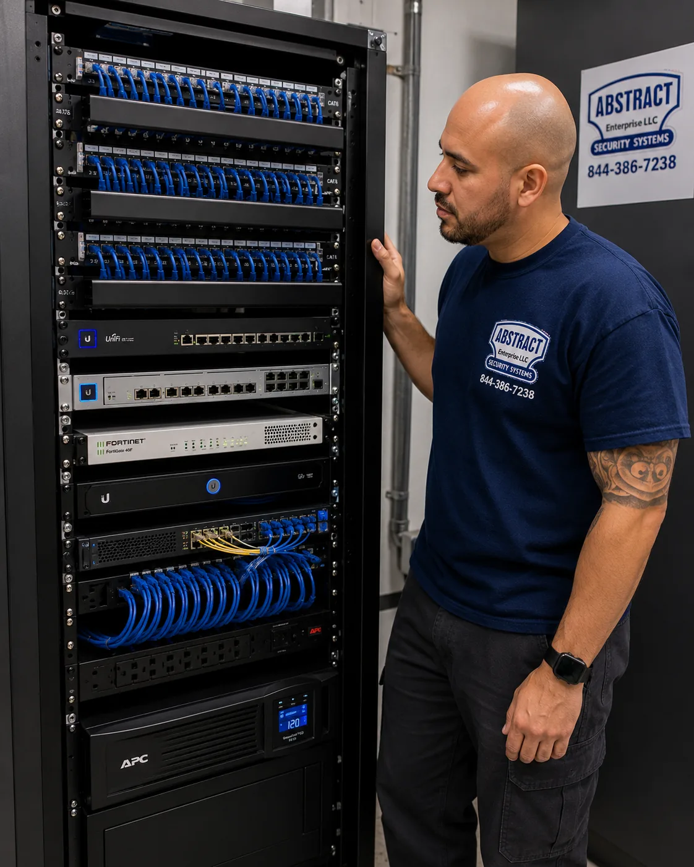
Commercial and industrial network installation across the Bronx — Hunts Point and the Bruckner corridor, Port Morris and Mott Haven, the Grand Concourse and 149th Street, the Fordham Road retail spine, and the practices and schools of Riverdale. We walk the premises, agree a programme with the operation, run the plant, build the rooms, configure the switching and the wireless, and hand over records and passwords.
Most advice about installing a business network quietly assumes there is a night. In this borough there frequently is not. Food distribution, refrigerated logistics, transport depots and clinical facilities run on cycles with no convenient dark window, and the honest question is not when the cutover happens but whether one is permissible at all. That answer shapes the programme, the price and the design.
Tell us the premises and roughly how many people work in it — we'll come back with a number.
A large share of the commercial work in this borough happens in premises that cannot stop trading, cannot be emptied, and are not room temperature. That governs the estimate more than the drop count does.
Quoted openly rather than folded in: rack hardware, panels, switches and firewalls where we supply them, conduit where the premises or the landlord requires it, sealed or industrial-rated enclosures, firestop materials, coring through masonry, lift work in high spaces, and the overnight or split-shift crews these premises usually need. Averaging those into a headline figure is how a Bronx bid arrives cheapest and finishes dearest.
Worth putting to any bidder here. When exactly do you plan to do this, and what happens if we cannot shut anything down at all? A contractor whose answer assumes an empty building on a Saturday has not understood the premises.
Most guidance about installing a business network quietly assumes there is a night. In parts of this borough there is not.
Food distribution, wholesale produce, meat and seafood handling, refrigerated logistics, medical facilities and transport depots all run on cycles that do not include a convenient dark window. A produce operation may take deliveries through the small hours and ship from dawn. A clinical facility has no hour when the systems can be down. A depot changes shift rather than closing. The question is not when the cutover happens but whether a cutover is permissible at all, and the honest answer is often no.
The method that works is parallel construction. The new plant, the new rack and the new equipment go in complete while the existing network keeps running untouched, and each area transfers individually in a window measured in minutes rather than hours. Radios are changed one at a time so no zone loses coverage. Where an area genuinely cannot drop at all, we run both networks side by side on separate switching until the client is satisfied, then decommission the old one on a later visit. It costs a little more in equipment overlap and it removes the risk entirely.
On a large premises the work is sequenced by what each area does rather than by what is geographically convenient. Office areas transfer first because they tolerate interruption. Shipping and receiving transfer between cycles. Cold storage and production transfer last, on their own agreed window, with equipment staged so the actual changeover is a matter of moving patch cords. That sequence appears in the proposal, because it drives both the schedule and the price.
Premises that cannot stop should not depend on a single point that can. On these sites we argue for battery backup in every rack rather than only the main one, a spare switch on the shelf where lead times matter more than capital cost, and — where the operation genuinely cannot afford an outage — a second uplink path between areas so the failure of one link does not take the floor down. None of that is exotic. All of it is cheaper than an unplanned stoppage.
The Bronx has the city's largest concentration of food handling and refrigerated logistics, and network hardware specified for an office will not last in any of it.
Most commercial network equipment has an operating range that stops well above freezer temperature, and the more common failure is not the cold itself but condensation as equipment and air cross the dew point during a door cycle. Anything mounted inside a chilled or frozen area needs an enclosure rated for it, cable with a jacket that stays flexible at low temperature rather than becoming brittle, and terminations positioned outside the cold envelope wherever the design allows. Where a radio has to cover a cold room, the sensible answer is usually an enclosure with a controlled internal environment rather than an office-grade unit hoping for the best.
Food handling floors get hosed. Any device, enclosure or termination in a wash-down zone needs a sealed rating appropriate to the pressure and frequency involved, and cable entries need to be sealed as deliberately as the box is. This is the single most common thing we find done wrong on takeovers here — an ordinary plastic enclosure, mounted at a convenient height on a wall that gets cleaned daily, quietly filling with water.
Production floors, woodworking, textile operations and any premises with heavy vehicle movement all shorten equipment life through filters and fans. Racks in these spaces belong in a filtered enclosure or, better, in a separate room with the cable brought out to the floor rather than the equipment brought in. Vibration from dock doors and heavy plant loosens terminations over time, which argues for proper strain relief and supported pathway rather than the shortest route.
The recurring recommendation on these premises is the same: get the active equipment out of the hostile area and into a controlled room, then run cable to the hostile area. Copper is far cheaper to replace than a switch, and a run that fails is one drop rather than a zone. It is a design decision that costs almost nothing at the outset and is expensive to retrofit.
The corridor tells you the construction, and the construction tells you the job.
Hunts Point, the Bruckner corridor, Port Morris and the blocks either side of the Sheridan. Large single-story and low-rise structures, concrete and steel, dock doors, high bays, refrigerated envelopes and long internal distances that exceed the copper limit inside one building. These sites need rooms placed by zone with fiber between them, environmental ratings throughout, and a programme built around a working operation.
The Grand Concourse, 149th Street and the blocks around the Hub. Substantial masonry buildings from the twenties and thirties, many with Art Deco detailing, now holding professional offices, clinics, social service organisations and government tenancies. Thick masonry, plaster over lath, no purpose-built telecom space, and pathway that has to be created. Radio behaves far worse than the floor area suggests, and this is the borough's most under-counted wireless environment.
Fordham Road, Third Avenue, White Plains Road, Westchester Avenue, Arthur Avenue. Retail at street level with offices, practices and community organisations above. Small tenancies, masonry party walls, no dedicated equipment space, and trading hours dictating the schedule. Individual decisions carry disproportionate weight because there is no room for spare hardware.
Hospital and clinical corridors, university and college property, and the larger non-profits. Multiple buildings, existing infrastructure of mixed vintage, documented standards to meet, and procurement that expects certification results, drawings and insurance paperwork as deliverables. Segmentation here is a requirement rather than a preference.
Smaller professional offices, medical practices and schools in low-rise buildings along Riverdale Avenue and Broadway. Closer in character to a Westchester village than to the south Bronx, with the pathway problems of older small buildings rather than the environmental problems of the industrial belt.
On a large Bronx premises the hardware list is ordinary. Where it goes and what protects it is not.
Copper stops at a hundred metres as installed — up to a high deck, along the pathway, back down a column — and a large distribution or production building exceeds that from any one point. So the design begins with how many rooms the plate needs and where, each holding its own switching and its own battery backup, linked back over fiber. Chaining one room off another is the pattern we most often unwind here, because a fault in the first room takes the rest of the building with it. A star from the main room fails far better for no additional equipment cost.
The link between rooms carries everything that zone produces, so it is the wrong economy. Ten-gigabit fiber uplinks cost little more than gigabit at build time and remove the question permanently. On a premises where scanning, weighing, labelling and shipping systems all sit in one zone and the office in another, an undersized uplink shows up as the floor slowing whenever somebody upstairs moves a large file — which on a shipping operation is a real cost rather than an irritation.
One router or firewall per premises, at the point the circuit lands. A business gateway with a considered rule set serves most operations well. Anything handling regulated information, supporting people working remotely, or facing a customer security questionnaire benefits from a firewall with proper logging. Where a second circuit exists it becomes a failover rather than a parallel network, which matters more here than elsewhere because these premises measure downtime in shipments rather than in inconvenience.
Industrial premises share their electrical service with compressors, dock equipment and refrigeration plant, all of which produce disturbances when they start. Battery backup in each rack protects the network from what the building itself does. Where a generator exists, it is worth confirming the network rooms are genuinely on the protected panel rather than assuming, since telecom spaces are routinely omitted when generator scope is drawn.
On most business networks segmentation protects information. On an operating premises it also protects throughput, and that is usually the argument that lands.
Without segmentation, everything plugged in has an open path to everything else plugged in. On a premises where a scale, a label printer, a dock terminal, a visitor's phone and the system holding your orders share one segment, a single misbehaving device reaches all of it — and the consequence is not merely a security exposure but a floor that stops moving product.
| Segment | What sits on it here | Why it is fenced |
|---|---|---|
| Operations | Scanners, scales, dock terminals, labelling, production systems | The revenue floor — it should never compete with anything else |
| Staff | Workstations, laptops, printers, storage | The office network, kept separate from the floor |
| Voice | IP handsets across office and dock | Prioritised so calls survive a large transfer |
| Guest and drivers | Visitors, carriers, contractors waiting on site | Isolation and a ceiling; no path to anything internal |
| Building plant | Refrigeration monitoring, sensors, controllers, dock equipment | Long-lived devices that are rarely updated and often reachable |
| Payment | Card terminals in retail or counter operations | Scope reduction — payment kept off general traffic |
A six-person Riverdale practice needs staff, guest and probably voice. A Hunts Point operation needs the operations segment fenced above all else, because that is the one where a delay costs money by the hour. Refrigeration monitoring deserves its own mention: it is frequently the oldest networked equipment on the premises, it is often reachable from anywhere on a flat network, and it controls something expensive.
Ask what happens to the floor when the office is busy. If shipping slows down when accounting runs a report, the network is flat and the fix is configuration rather than bandwidth.
Wireless network installation here splits cleanly into two problems that share almost nothing: covering a working floor where devices are in motion, and covering prewar rooms where signal cannot get through the walls.
On a distribution or production floor the handheld does not sit still. It travels down an aisle, through a dock door, into a chilled room and back out, and it has to hand between radios without dropping the session it is running. That is a roaming problem rather than a coverage problem, and it is solved by overlapping cells with deliberately reduced power rather than by fewer, stronger radios. A design built for maximum reach produces exactly the failure operators complain about: a scanner that keeps a weak association with a distant radio long after a closer one would serve it better.
Metal racking, palletised stock and the insulated panels used in cold rooms all attenuate and reflect signal, and stock levels change the picture across a season. A cold room is effectively a metal box: coverage inside it needs a radio inside it, in an enclosure rated for the environment, because nothing useful passes through the panel from the corridor.
The Grand Concourse and 149th Street stock is the opposite problem. Thick masonry and plaster over metal lath stop radio between rooms in a way the square footage never suggests, and the effect is invisible from inside the room. Coverage in these buildings is designed room by room, and the radio count runs well above what a floor area calculation produces. Adding power does not help — the signal is being absorbed rather than falling short.
| Space | Typical radio count | What actually drives it |
|---|---|---|
| Distribution floor with racking | 1 per 5,000–10,000 sq ft | Mounting height, racking, roaming paths |
| Cold or chilled room | 1 inside, rated enclosure | Insulated panel blocks signal completely |
| Prewar office floor, 4,000 sq ft | 4–5 | Masonry and plaster between rooms |
| Clinic or practice suite | 3–4 | Partition density and segmented systems |
| Suite above main-street retail | 2–3 | Party walls in older construction |
| Dock and yard area | 1–2 exterior-rated | Ground to cover, weather, grounding at entry |
A survey is a measurement rather than a sales instrument, and in this borough there are two clear cases for one.
A predictive survey projects coverage from the drawings and the stated build-up of the walls. On a modern low-rise office suite that is close enough to design against. An on-site survey puts a meter in the space and records real signal, real neighbouring networks and how the specific structure in front of you behaves.
A straightforward low-rise office suite under roughly 4,000 square feet in modern construction does not need a paid survey to reach a defensible count. We will say so rather than sell one. It is charged at $450 and set against the project price. The validation walk after installation — a meter carried through the finished premises, along the routes the handhelds actually take and into every enclosed room — is part of every project either way, and on an operating floor it is the step that catches a roaming problem before the operator does.
Power over Ethernet carries data and power on a single cable to a radio, a handset or a powered device. It is also the failure that disguises itself as almost anything else.
Every PoE switch holds a total wattage shared across all its ports, well below the sum of what every port could individually draw. A 24-port switch advertising PoE+ on every port may carry a 370-watt budget; populate it with thirty-watt devices and the arithmetic gives out around port twelve.
| Standard | Per-port budget | Typical devices |
|---|---|---|
| PoE (802.3af) | 15.4W | Handsets, sensors, older radios |
| PoE+ (802.3at) | 30W | Modern radios, video handsets, powered displays |
| PoE++ (802.3bt) | 60–90W | Wi-Fi 6E and 7 radios, large displays, PoE lighting |
The first is heated enclosures. Any radio serving a chilled room, a dock or a yard sits in an enclosure that draws power to keep itself within range, and that draw is highest in the coldest weather — precisely when nobody is checking. A budget that balances in August and fails in January was never tested against the worst case.
The second is what it costs to correct. On an operating premises a switch replacement is not a quiet afternoon; it is a change to something the floor depends on, scheduled around production, possibly requiring the parallel-running approach used for the original build. Buying the headroom at the outset is dramatically cheaper than adding it later. As everywhere, the failure is selective and silent — devices already drawing power keep working while new ones are refused, so what is observed is that last month's equipment is fine and last week's is dead.
Count the enclosures, not just the radios. A heated outdoor or cold-room enclosure can draw several times what the radio inside it does. If any are planned, the switch specified today has to allow for their winter figure rather than their summer one.
The contents barely change from one premises to another. Whether the room is fit to hold them varies enormously.
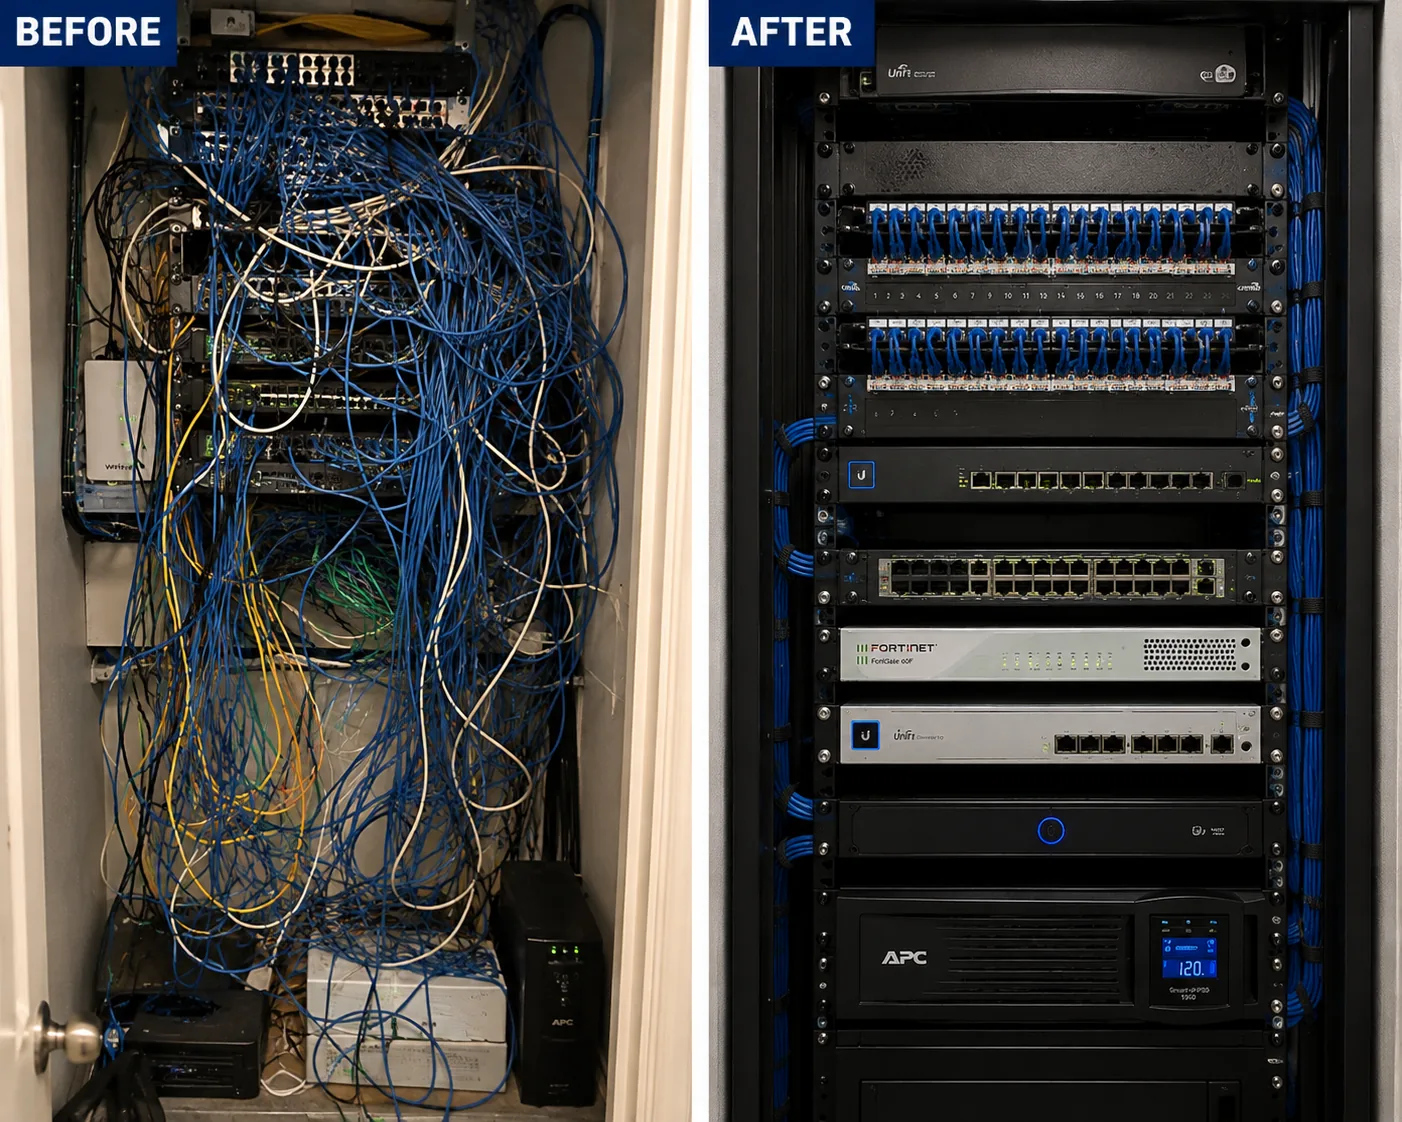
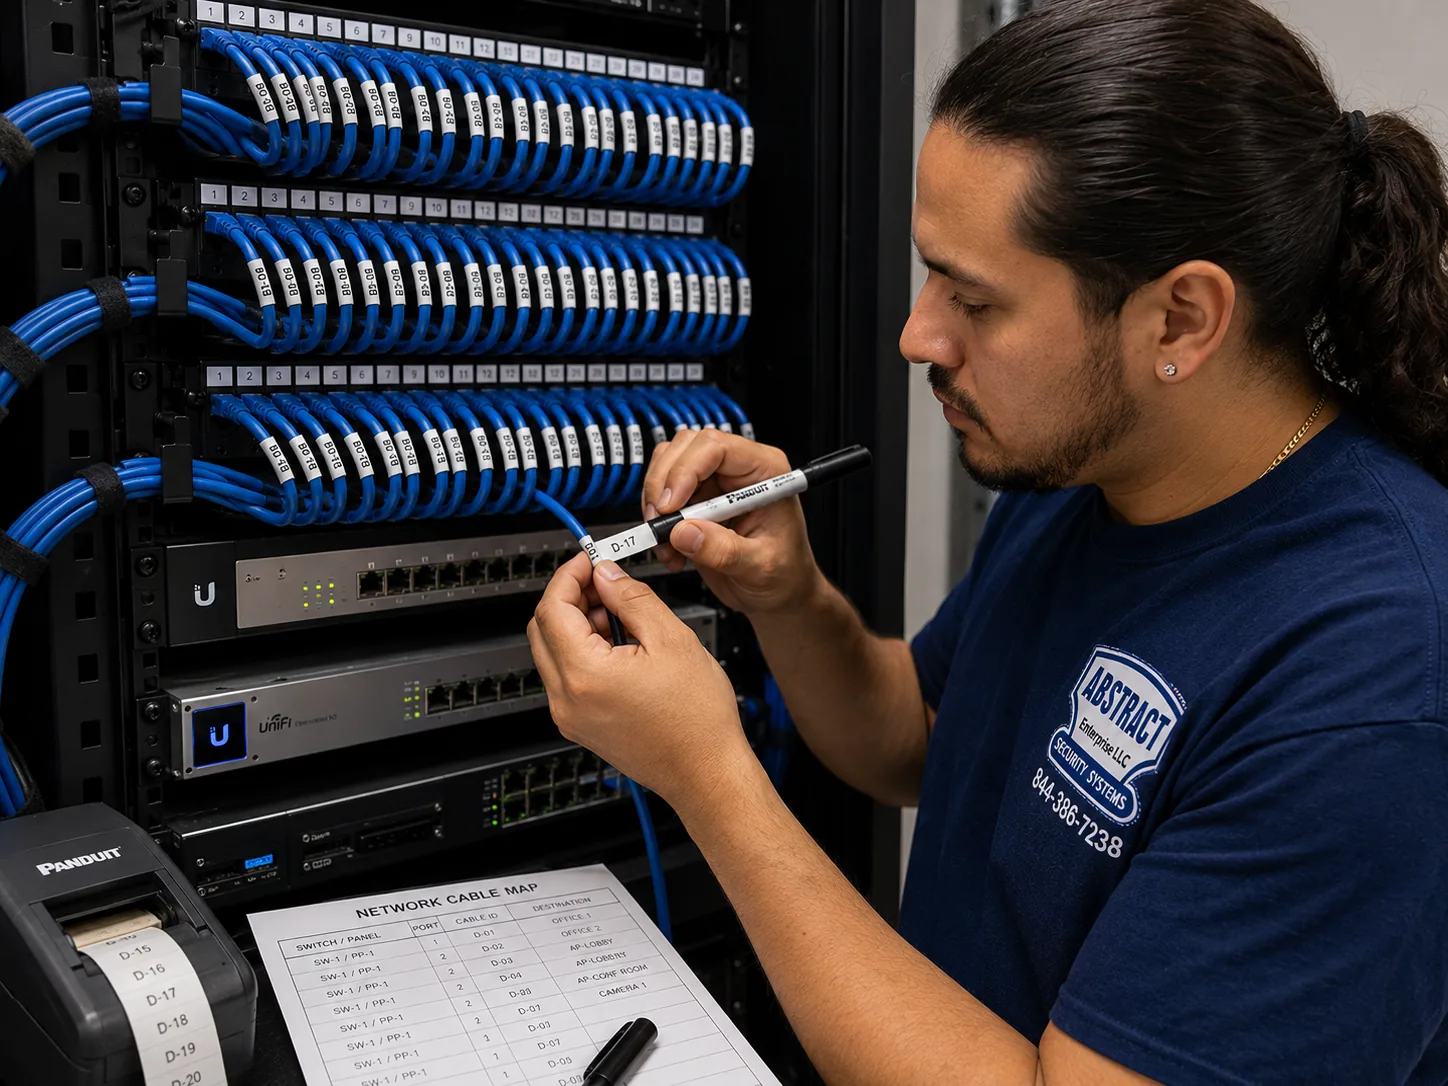
A good result looks unremarkable: panels above, switching below, short cords in consistent colours through managers, identified throughout, with air around it and room to grow. A poor one is equipment on a shelf in a corner of a working area, collecting dust, with a knot of cords behind it and nothing marked — which costs an hour of somebody's time every time anything needs tracing, on a premises where that hour is scheduled around production.
The space volunteered for network equipment on an industrial premises is usually the worst available: a corner of a warehouse with no conditioning, or a cupboard beside a compressor. Both extremes bite here. A sealed cabinet holding a switch delivering three hundred watts becomes an oven in July, producing the intermittent temperature-correlated faults that take days to trace. An unheated corner in January sits below the operating range of the same switch. The remedy is chosen at design time — a different room, a vented door and fan kit, or a properly rated enclosure — and it is far harder to arrange once the premises depends on the equipment.
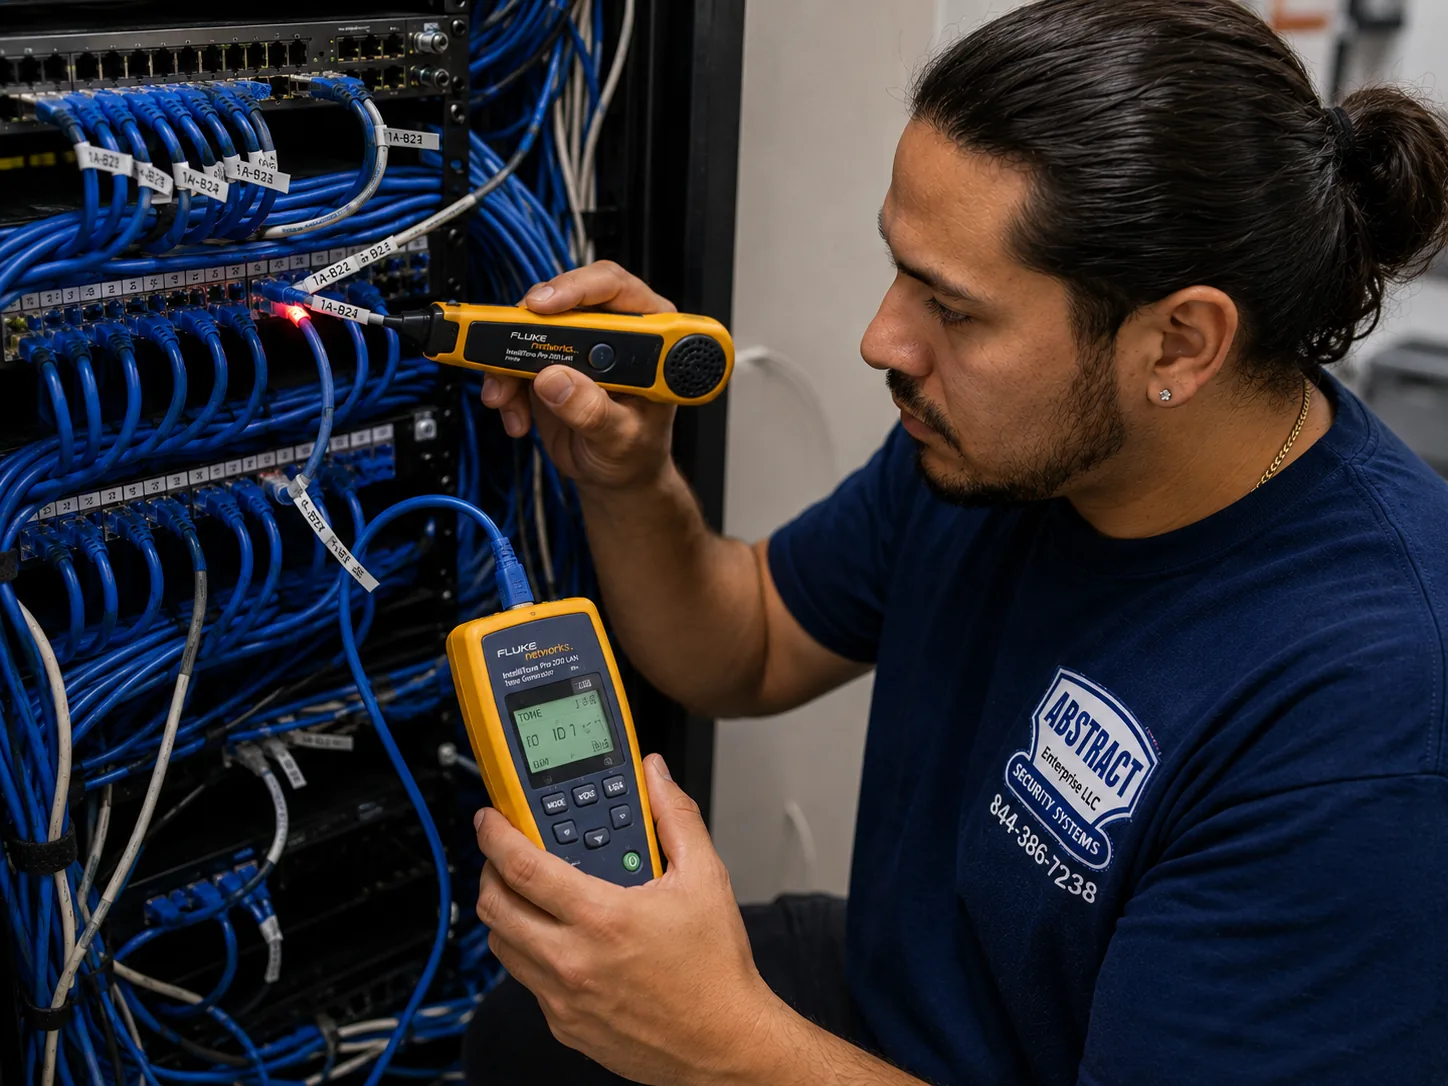
A substantial share of the work here is a rack that grew alongside a business over fifteen years, with runs to areas that have been rebuilt twice and nothing recorded. We trace, agree what is genuinely dead, remove it, re-route, re-terminate, dress, identify and produce a map. On an operating premises that day is worth more than it looks, because it converts every future fault from an investigation into a lookup.
Every build carries a decision about the existing plant. Here it carries a second decision the office pages never raise: whether the cable was ever specified for where it runs.
Wireless still needs a wire. Radios are backhauled on cable, workstations take one or two runs each, and everything terminates on a panel. The plant sits inside the scope whether or not anything new gets pulled.
Existing cable is frequently serviceable. Runs that are Cat5e or better, terminated on matching hardware, within distance and certifying clean will carry a modern gigabit network without complaint. Nothing gets condemned on age alone. What is worth testing specifically on these premises is length on the large plates, where marginal runs hide, and physical condition anywhere cable has been exposed to temperature cycling, moisture or vibration.
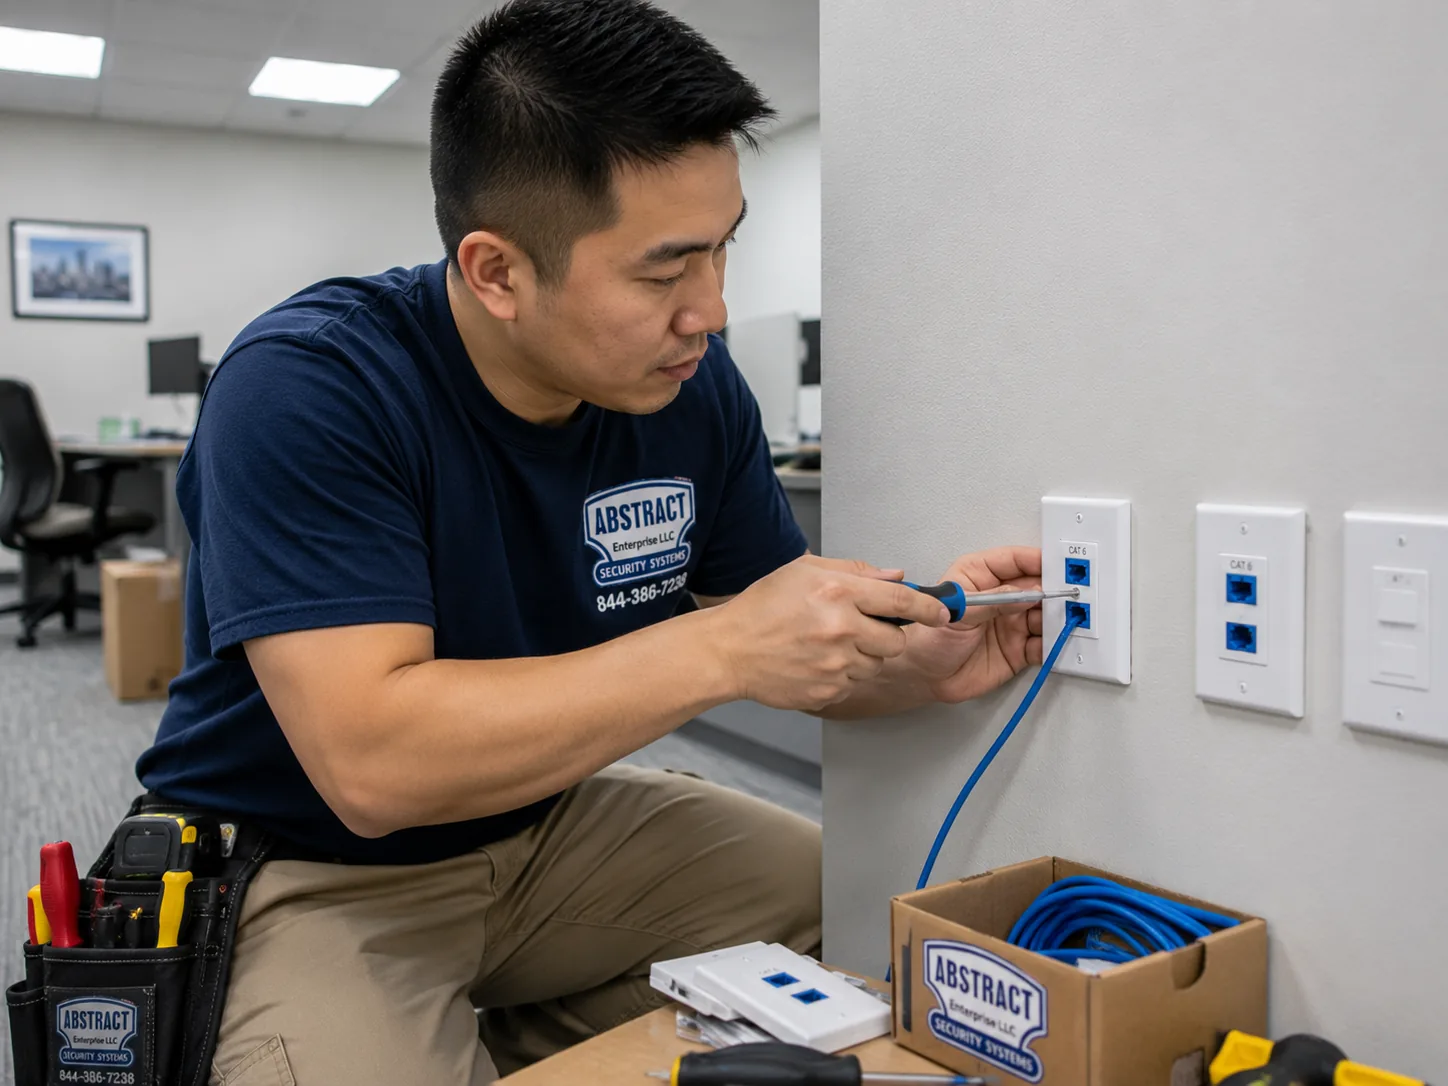
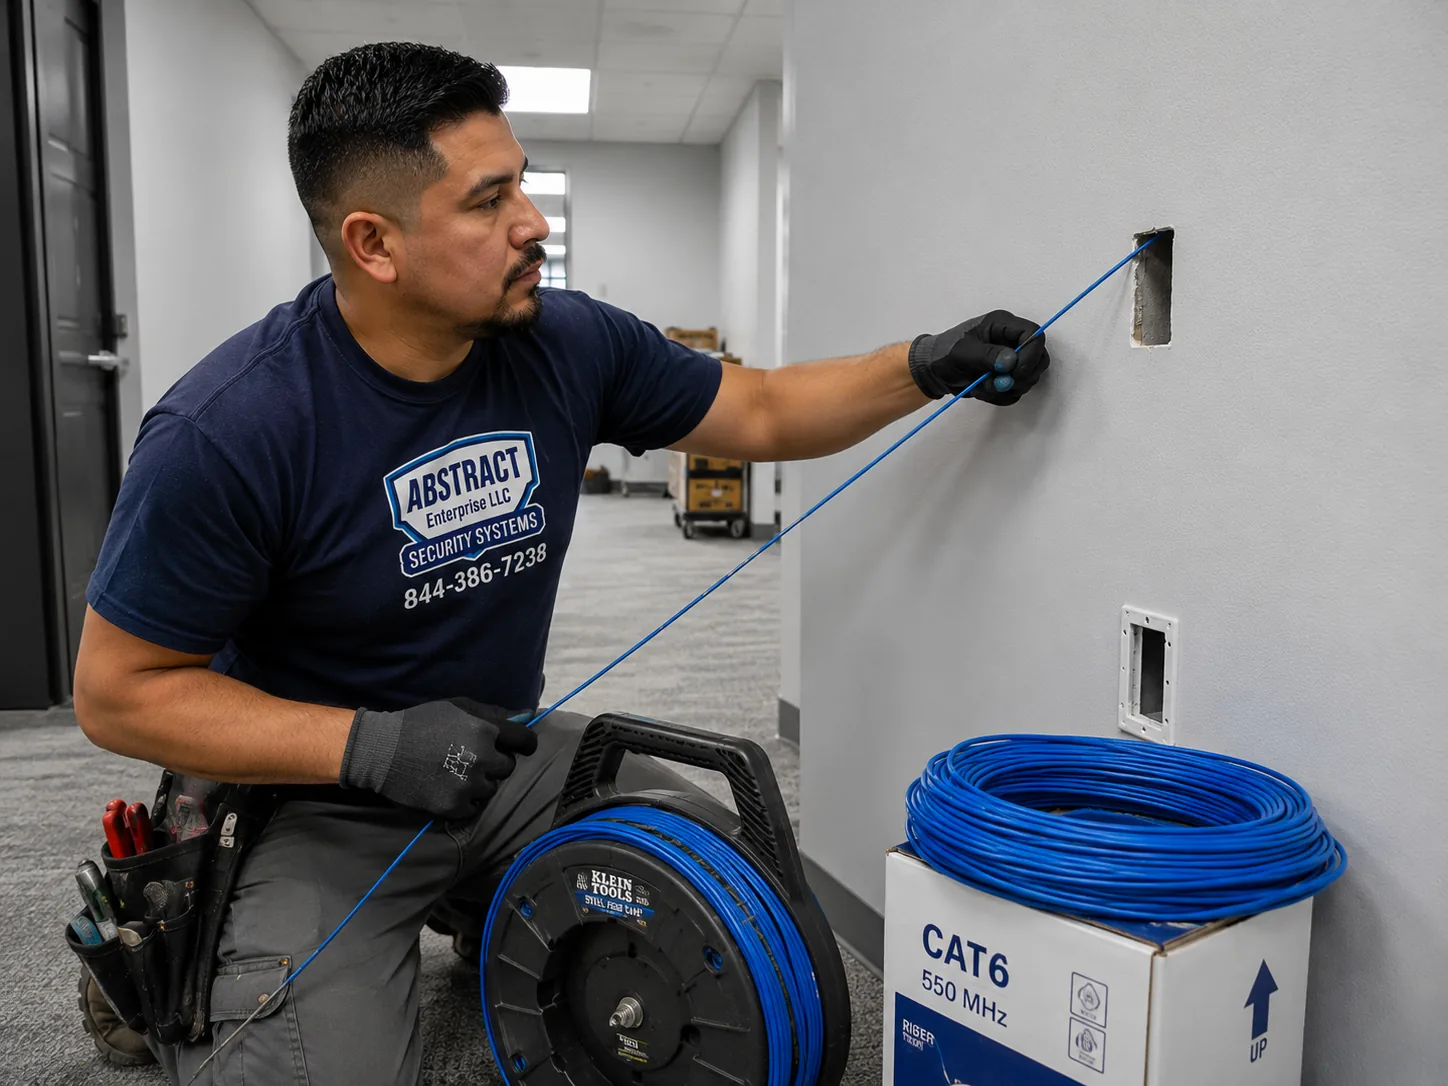
Ethernet installation on a network build follows one rule set regardless of drop count: supported pathway, rated for the environment it crosses, firestopped at rated penetrations, matching terminations, identified and certified. Two ports at a workstation and one at each ceiling position remains the working default, with a spare where budget allows. Category comparisons and per-drop pricing sit on the cabling pages.
Related: structured cabling installation in the Bronx covers the full plant. Cat6 installation Bronx covers category and per-drop pricing.
On an office floor poor records cost somebody an afternoon. On a shipping floor they cost throughput, which is why the package matters more here.
Every project closes with the same document set, whether the client has an IT department or a general manager who has never opened a switch.
One item is specific to these premises and worth naming: the enclosure schedule. Knowing which boxes on the floor are rated for wash-down, which are heated, and which are ordinary is the difference between a maintenance team cleaning around your equipment and cleaning into it.
On credentials, plainly: some contractors keep administrative access to their own installations so that changing vendors means starting over. We do not work that way, and it is worth asking any other bidder the same thing outright. It is your network. You get the keys.
Most Bronx takeovers involve a network that was extended every time the operation expanded, by whoever was available at the time.
The pattern is familiar. A business that added a second building, then a chilled extension, then a mezzanine, each with its own improvised connection. A rack that several people contributed to and nobody documented. Wireless that worked before the racking was raised. An earlier contractor who closed the doors, stopped answering, or held on to the logins. A network that copes at six in the morning and stops coping when both shifts overlap.
We map what is physically present in every area, certify the plant, note which equipment is in the wrong environment for where it sits, read whatever configuration is reachable, and produce a written assessment: what is sound, what is failing, what is a hazard and what is merely unrecorded. Nothing changes until that has been read and agreed, because on a working premises an unplanned change is an unplanned stoppage.
They are routinely treated as one and they cost wildly different amounts. In many cases the plant is sound and it is the equipment and its configuration that need renewing. Occasionally it is the reverse, particularly where indoor cable was used in a cold or exterior run. Test results resolve the question, and obtaining them before a rewire gets costed repays the hour.
Anything actively down is addressed first and on its own. The redesign follows on an agreed programme rather than during an incident, because rebuilding a network while a floor is trying to ship converts a one-day problem into a week.
Even where the recommendation is to change very little, the rack gets identified and a map gets produced. Those records belong to the premises regardless of who does the next phase.
A good share of the calls we take about a slow network are about something else. On a premises that cannot pause, working out which over the phone is worth doing properly.
Establishing a carrier fault on a phone call costs nothing and is far better than sending a crew to reach the same conclusion. Where it is genuinely unclear, a short diagnostic that isolates the layer is much cheaper than a redesign aimed at the wrong problem — and on a premises where a visit has to be scheduled around production, avoiding an unnecessary one matters to both sides.
Published line items, including the environmental and out-of-hours work these premises actually need. Active equipment is listed separately on the quote or comes from you.
| Item | Price |
|---|---|
| On-site assessment, zone and room planning, operating-hours review | Free |
| Wireless site survey and heat map | $450 (credited to the project) |
| Roaming validation along handheld routes, added to the survey | $250 |
| Network design — addressing, VLAN scheme, zone plan, as-built drawings | $350–$650 |
| Item | Price |
|---|---|
| Router / gateway install and configuration | $350 |
| Business firewall install with rule set | $450–$900 |
| Managed switch install and configuration — 24-port | $250 |
| Managed switch install and configuration — 48-port | $400 |
| Each additional switch in a stack | $175 |
| VLAN / segmentation configuration, per segment | $125 |
| Guest network with client isolation and captive portal | $200 |
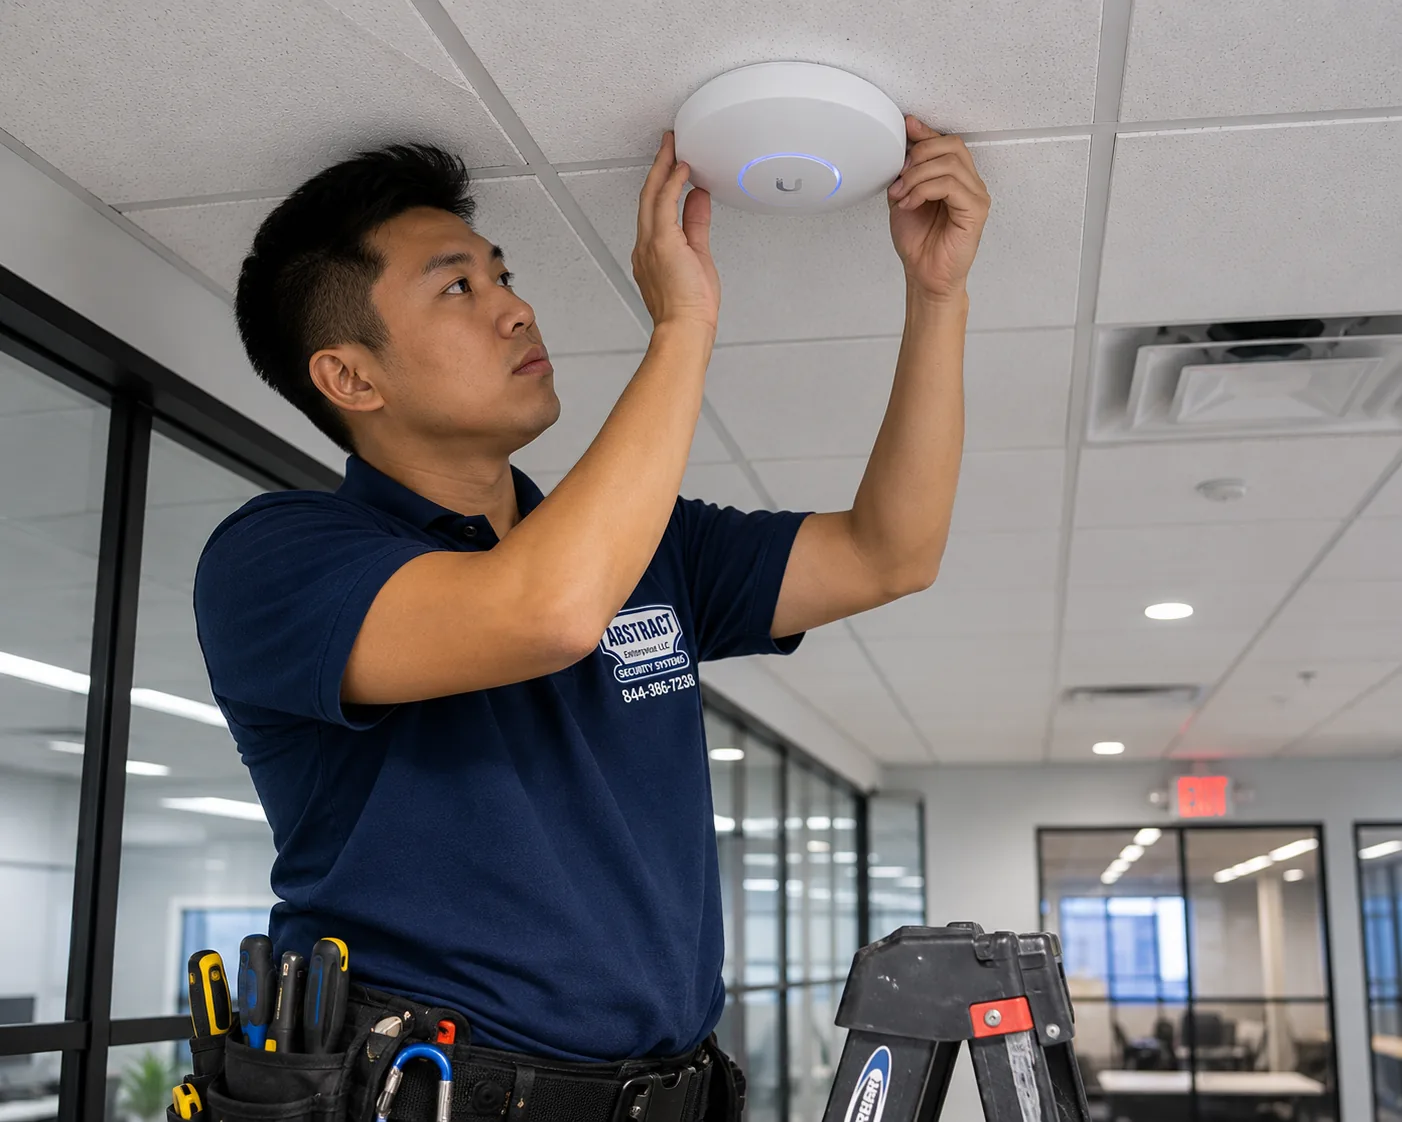
| Wi-Fi radio — mounted and tuned on an existing drop | $225 |
| Wi-Fi radio — including a new cable run | $300 |
| High-bay radio in warehouse space (lift work) | $375 |
| Radio in a rated enclosure — cold room, dock or exterior | $495 |
| Network rack or cabinet build — panels, managers, PDU, dressing | $650 |
| Additional zone room with fiber link back | from $2,400 |
| Existing rack cleanup, trace, re-route and re-identify | from $500 |
| Demarc extension to the main room | from $350 |
| Documentation package — port map, as-built, enclosure schedule, credentials | $350 |
| Certification testing, per drop | $20 |
| Item | Price |
|---|---|
| Overnight or split-shift crew — labour rate | No premium |
| Parallel running: temporary second switching path during transition | from $600 per zone |
| Wash-down rated enclosure and sealed cable entries, per position | from $275 |
| Cold-environment cable where a run crosses a chilled envelope | from $6 per ft |
| Spare switch held on site for the operation's own use | At equipment cost |
Shown separately because they are what a working premises genuinely requires and what a generic office bid leaves out. Parallel running in particular is the line that lets a zone transfer with no risk of a stoppage, and it is worth its cost on any floor where an hour of downtime is measurable in shipments.
| Package | Scope | From |
|---|---|---|
| Small office or practice | Up to 10 users, 12 drops, firewall, 24-port PoE switch, 2 radios, wall cabinet, VLANs, documentation | $4,900 |
| Prewar office floor | 25–50 users, switching, the radio count masonry actually requires, firewall, floor rack, full segmentation, certification, documentation | from $13,900 |
| Distribution or production premises | Zone rooms with fiber between them, high-bay wireless, operations segment, roaming validation, parallel transition | from $18,500 |
| Refrigerated or food handling | As above with rated enclosures, cold-environment cable and wash-down positions | Custom proposal |
Fault-finding and repair on an existing network is $195 per hour against a three-hour minimum. Same-day dispatch across the borough for outages, and we will tell you on the call whether the fault sounds like something we can isolate remotely first. When that attendance becomes a quoted job, the time is set against it.
No manufacturer suits every premises, and the range here runs from a two-room practice to a floor that ships around the clock.
The common choice for small and mid-size operations, and practical on industrial premises because indoor, high-bay and exterior units all sit under one controller. Capable radios, no per-device licence, management most people can operate. Backing comes from the user community rather than a contract, which matters more the larger the operation gets.
Cloud-managed with strong tooling and vendor support, licensed per device each year and permanently — the hardware stops when a licence lapses. The right fit for institutional, hospital and larger logistics clients who want a support contract and a budget line they can defend.
Lower-cost lines that deliver more than the price would suggest. Dependable radios and switches with no annual fee, and management that is adequate for a practice or a small office where the network is infrastructure rather than a strategic asset.
For an edge that has to inspect traffic, terminate VPNs for people working off site, and hold logs somebody may ask to see. A vendor-backed appliance points to Fortinet; a preference for an open platform with no yearly cost points to pfSense or Netgate.
Where a switch or radio genuinely has to live in a cold room, a dock or an exterior position, we specify equipment and enclosures rated for it rather than putting office hardware in a box and hoping. That is a real cost difference and it is quoted as its own line, because the alternative is replacing the same device every eighteen months and never understanding why.
Where the equipment has already been ordered, or an IT partner keeps to a set standard, we mount it and set it up. What we will not do quietly is install equipment into an environment that will destroy it — if a device is not rated for where it is going, you hear that before it goes up.
A consumer router carrying a working floor, which remains the most common thing we replace. Office-grade equipment mounted in a chilled or wash-down area. Unmanaged switches multiplying in production areas after each expansion. Radios turned up to maximum power in the hope of covering a racked aisle, which produces exactly the roaming failures operators complain about. And a faster circuit bought to solve a problem that lives entirely between the handhelds and the rack.
They overlap in conversation and diverge sharply in scope.
| Term | What it covers | What it excludes |
|---|---|---|
| Cat6 installation | A named cable grade and its fittings: runs, jacks, panels, terminations and the testing that proves them. | Equipment, configuration, wireless design |
| Structured cabling | Everything physical across a premises — horizontals, backbone, rooms, fiber, pathway and certification. | Switch setup, routing, firewall policy, VLAN work and radio tuning |
| Network installation | All of what has to be true before traffic moves — design, addressing, switching, the edge, segmentation, coverage and records, plant included. | Server administration, desktop support, software |
The consequence of splitting them shows up here in a specific way. On a premises that cannot stop, a transition has to be planned as a single sequence — plant, equipment and configuration moving together, zone by zone, with somebody accountable for the whole thing at four in the morning. Two firms coordinating across that boundary produces the situation nobody wants: a floor that is down while each explains why it is not their scope.
This is the Bronx borough page. The citywide hub is network installation NYC; the neighbouring boroughs are Manhattan and Queens, and the counties immediately north are covered on network installation Hudson Valley.
Headcount says little. What the premises does, and when, accounts for the rest.
Rated enclosures through chilled and wash-down areas, cold-environment cable where runs cross a refrigerated envelope, handhelds that must roam cleanly between dock and cold room, and a programme built around delivery and shipping cycles rather than around a working day.
Zone rooms with fiber between them because the plate exceeds the copper limit, high-bay radios positioned for aisles, an operations segment that never competes with the office, and yard or dock coverage in exterior-rated hardware.
Clinical systems fenced onto their own segment, patient wireless entirely separate, prewar buildings where the radio count runs well above the floor-area figure, and scheduling that follows appointment hours.
Older civic buildings along the Concourse and around the Hub, tight budgets, public-facing areas that need fencing, and a genuine requirement that the design last rather than impress. Documentation that survives staff turnover matters as much as the hardware.
Payment terminals wired where possible and fenced from customer wireless, back-of-house coverage that survives stock, small tenancies above shops with no equipment space, and trading hours setting the schedule.
Multiple buildings with infrastructure of mixed vintage, documented standards to work within, procurement that expects certification and drawings as deliverables, and segmentation treated as a requirement rather than a preference.
Five stages, and here the second one is about the operation rather than the equipment.
Every area the cable will cross and what that area is: conditioned, chilled, hosed down, dusty, exterior. Where people and handhelds actually move. Where the circuit lands. How far the furthest planned outlet sits from each candidate room. On a large plate this walk produces the zone plan, which produces everything else.
Which areas can be interrupted, which cannot, and what each transition window actually looks like. Where nothing can drop, we price parallel running so the old and new networks coexist until the client is satisfied. This sequence goes in the proposal alongside the zone plan, because it drives both schedule and cost.
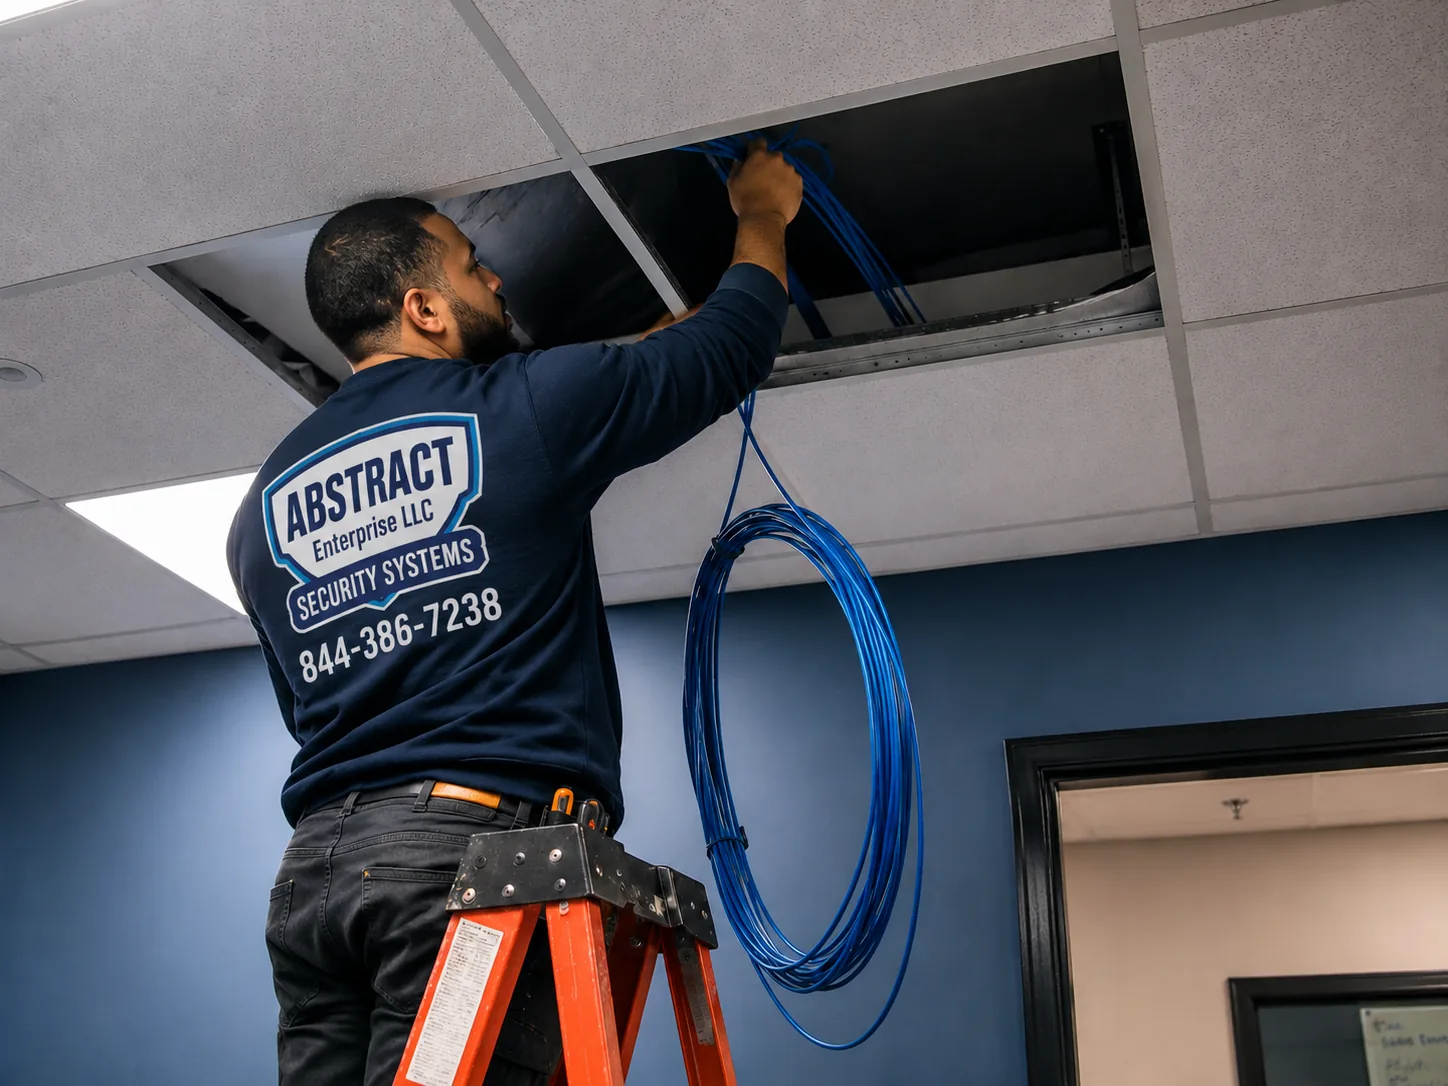
Fiber between zone rooms first, then copper out to each zone on supported pathway, rated for what it crosses, firestopped at rated penetrations, with rated enclosures fitted and sealed at every hostile position.
Rack or cabinet in each room with panels, managers, power and battery backup. Switching, edge firewall and radios mounted, configured and tuned — the VLAN scheme, SSIDs, a deliberate channel plan, DHCP, firewall policy, and the power budget proven under real load including winter draw on any heated enclosure.
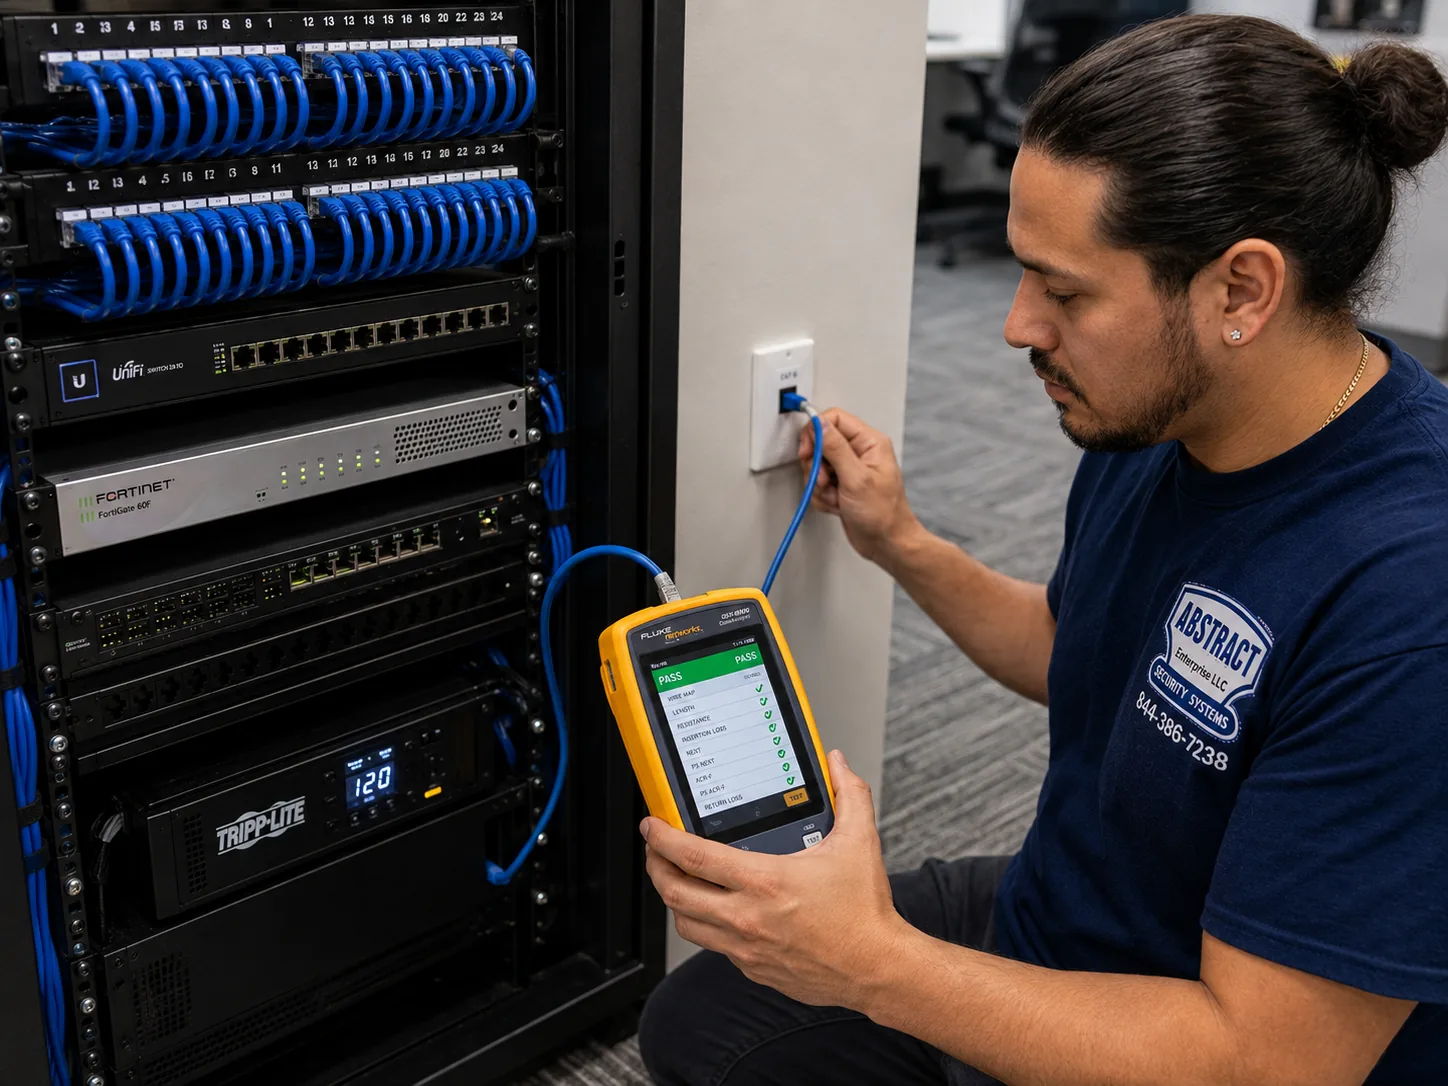
Every drop certified and the fiber links tested. A validation walk that follows the routes handhelds actually take, into chilled rooms and out to the dock, so roaming is proven rather than assumed. Then the package — port map, as-built, enclosure schedule, addressing record, hardware schedule and administrative passwords — walked through with whoever will support it.
Points you can check after the last shift, rather than adjectives.
A small office or practice of up to ten users — firewall, a 24-port PoE switch, two radios, a wall cabinet, VLANs, twelve drops and documentation — starts near $4,900 in labour and configuration, with equipment quoted as its own line or supplied by you. A prewar office floor for twenty-five to fifty users starts near $13,900, and the uplift over a modern building is the radio count masonry actually requires plus the labour on every drop. A distribution or production premises starts near $18,500, covering zone rooms with fiber between them, high-bay wireless, an operations segment, roaming validation and a parallel transition. Refrigerated and food handling premises are custom-quoted because rated enclosures, cold-environment cable and wash-down positions vary so widely. Individual lines are published: managed switch install $250 for a 24-port and $400 for a 48-port, radios $225 on an existing drop, $300 with a new run, $375 in high-bay space and $495 in a rated enclosure, additional zone room from $2,400.
Yes, and on most premises here it is the only workable approach. The method is parallel construction: the new plant, the new rooms and the new equipment go in complete while the existing network keeps running untouched, then each area transfers individually in a window measured in minutes. Radios are changed one at a time so no zone loses coverage. Where an area genuinely cannot drop at all — a chilled store, a clinical system, a dock mid-cycle — we run both networks side by side on separate switching until you are satisfied, then decommission the old one on a later visit. That parallel running is quoted openly from $600 per zone, and on any floor where an hour of downtime is measurable in shipments it is the cheapest line on the proposal.
Not office-grade equipment, no. Most commercial hardware has an operating range that stops well above freezer temperature, and the more common failure is condensation as equipment and air cross the dew point during a door cycle rather than the cold itself. Anything inside a chilled envelope needs an enclosure rated for it and cable with a jacket that stays flexible at low temperature instead of going brittle. Wash-down areas need a sealed rating appropriate to the pressure and frequency, with cable entries sealed as deliberately as the box is — an ordinary enclosure on a wall that gets hosed daily quietly fills with water, and it is the single most common thing we find done wrong on takeovers. Wherever the design allows, the better answer is to keep the active equipment in a controlled room and run cable out to the hostile area, because copper is far cheaper to replace than a switch.
That is roaming rather than coverage, and it is usually a design decision working against you. A handheld travelling down an aisle, through a dock door and into a chilled room has to hand between radios cleanly, and a network built for maximum reach makes that harder: the device keeps a weak association with a distant radio long after a closer one would serve it better. The fix is overlapping cells with deliberately reduced transmit power rather than fewer, stronger radios, and it frequently needs no new hardware at all. It is diagnosed by walking the routes the handhelds actually take with a meter, which is why we offer roaming validation as an addition to the survey.
A walk that asks when the work can happen as well as where, an environmental read of every space the cable crosses, a written design covering addressing and VLANs, the plant on supported pathway rated for what it passes through, rated enclosures at any hostile position, the rack in each zone room with panels and battery backup, the switching and edge firewall, the Wi-Fi installation — design, mounting, tuning and roaming validation — certification on every drop, and a handover package. That package includes an enclosure schedule stating which positions are rated for wash-down, which are heated and which are ordinary, which is what stops a maintenance team cleaning into your equipment.
Structured cabling covers the physical side: cable, pathway, terminations, panels, certification. Network installation is the working system on top — switching, the edge firewall, VLANs, wireless coverage, addressing and documentation — plus the plant itself. The distinction has a sharp consequence on a premises that cannot stop, because a transition has to be planned as one sequence with plant, equipment and configuration moving together, zone by zone, and somebody accountable for the whole of it at four in the morning. Two firms coordinating across that boundary produces the situation nobody wants: a floor that is down while each explains why it is not their scope.
It depends entirely on which kind of building. A distribution floor with racking runs roughly one radio per 5,000 to 10,000 square feet, adjusted for mounting height and how the aisles run. A chilled or frozen room needs a radio inside it in a rated enclosure, because the insulated panel is effectively a metal box and nothing useful passes through it from the corridor. A prewar office floor of 4,000 square feet on the Concourse wants four or five, well above what a floor-area calculation gives, because masonry and plaster over lath stop signal between rooms. A suite above main-street retail runs two or three. Yard and dock coverage needs one or two exterior-rated units, mounted, weatherproofed and bonded at the entry.
Yes, and on an operating premises the argument that lands is usually throughput rather than security. Put guests, drivers and waiting contractors on a separate VLAN with isolation and a ceiling on throughput and their devices have no path to your systems and no ability to swallow the line. The same reasoning fences the operations segment, which is the one that matters most here — scanners, scales, dock terminals and labelling should never compete with the office. If shipping slows down whenever accounting runs a report, the network is flat, and the fix is configuration rather than a bigger circuit.
A small office or practice is one to two days. A prewar office floor is four to six, because masonry pathway is slow and the radio count is higher. A distribution or production premises runs a week or more, and the driver is rarely our crew size — it is how many hours a day the operation can accommodate work and how many zones have to transfer separately. Parallel running adds equipment time at the front and removes risk at the back. The items most likely to move a date are the provider's circuit install, lead time on rated enclosures, and the operation's own peak periods, which we schedule around rather than through.
A business-class router or firewall at the edge, a managed PoE switch with genuine port and power headroom, radios counted for the structure rather than the floor area, and battery backup in every zone room instead of only the main one. On industrial premises there is a further requirement: anything living in a cold room, a dock or an exterior position needs equipment and an enclosure rated for it, not office hardware in a box. What nobody here needs is a consumer router carrying a working floor, unmanaged switches multiplying in production areas after each expansion, or radios turned to maximum power in the hope of covering a racked aisle — which produces exactly the roaming failures operators complain about.
In two situations, clearly. On any operating floor with racking, stock or refrigeration, because none of it can be modelled honestly from a plan and stock levels move the answer across a season. And in any prewar building, because masonry and plaster produce coverage nobody predicts correctly and getting the count wrong there is the most common reason a wireless job gets done twice. It is also worth it anywhere devices move continuously, since roaming has to be observed rather than assumed. For a straightforward low-rise office suite under about 4,000 square feet in modern construction we will tell you it is not needed. The fee is $450, credited against the project, with roaming validation available for $250 more.
Past about eight people, yes, and on an operating premises well before that. An unmanaged switch cannot segment traffic, cannot prioritise voice, cannot report which port is saturating and cannot be monitored — so when a zone slows down, nobody can establish from a screen whether the cause is that zone's uplink, one port, or something entirely outside the building. On a floor where a delay costs money by the hour, being unable to answer that question quickly is the expensive part.
Yes, and there is no premium on the labour rate for it. Food distribution takes deliveries through the small hours, depots change shift rather than closing, and clinical facilities have no hour when systems can simply be down. What we need is enough notice to staff the crew and an agreed sequence with whoever runs the floor, because the transition programme is the part of the job that has to fit your operation rather than our calendar.
Cat6A at ceiling and enclosure positions in nearly every commercial case, and the reason is power and headroom rather than speed. Wi-Fi 6E and 7 units want PoE++ at 802.3bt, and the heavier copper in Cat6A carries it with less heat build-up where cables sit tight together. It also carries ten gigabit to the full hundred metres, which matters because the radio is replaced every five to seven years while the cable stays for fifteen — and reaching a high-bay or cold-room position twice is a cost nobody wants. Cat6 remains correct for workstations, printers and general connectivity, so mixed plant is normal: Cat6 to the desks, Cat6A to every ceiling and enclosure position. Where a run crosses a chilled envelope, the jacket specification matters more than the category.
The field divides into three: licensed low-voltage contractors, IT firms that subcontract the hands-on work, and cablers who finish at the panel and stop. Anyone shortlisting a network installer here should also ask whether the contractor has actually worked on premises that cannot stop, because the skills that make somebody competent in an office fit-out are not the ones that get a chilled zone transferred at three in the morning without losing a shipment. We are the first kind and hold both layers: Abstract Enterprises Security Systems, NYS Low Voltage Electrical Contractor licence #12000287431 and full insurance, working from Hunts Point and Port Morris up to Riverdale and Pelham Bay. That covers the premises survey and environmental read, the transition programme, design and addressing, cabling and pathway, zone rooms, switching, the edge firewall, VLAN segmentation, wireless design and roaming validation, rated enclosures, certification, documentation and credential handover, plus repair and takeover of networks that grew rather than being designed.
Low-voltage cable work falls outside DOB permitting. Landlord approval, insurance on file and firestop documentation at rated penetrations are the real requirements, plus any food-safety or facility rules the premises operates under.
Yes. The new network is built alongside the existing one and each zone transfers in minutes. Where a zone cannot drop at all, we run both in parallel until you are satisfied.
Only in an enclosure rated for it, with cable that stays flexible at low temperature. Office-grade hardware in a chilled area fails, usually from condensation rather than cold.
Routinely. We deliver the physical side and the rooms to their conventions and naming, then hand the logical layer back to them.
Yes, and usually without new hardware. That is a roaming and power-level problem rather than a coverage one, and it is diagnosed by walking the routes with a meter.
Yes — exterior-rated radios, weatherproof mounting, exterior-rated cable and a proper bond at the entry point. It is quoted as its own line rather than assumed.
Yes. Same-day dispatch across the borough for outages, and we will try to isolate the fault on the call before dispatching anybody.
$450, credited against the project, with roaming validation along handheld routes available for $250 more. The post-install validation walk is part of every project either way.
The whole borough. Each corridor presents a different version of the problem — here is which.
Hunts Point and the Food Distribution Center. The largest concentration of food handling in the region and the single most demanding environment we work in. Refrigerated and frozen envelopes, wash-down areas, dock doors, handhelds in constant motion, and operations that run through the night. Nothing here is designed on an office template.
Port Morris and Mott Haven. Older industrial and warehouse buildings along Bruckner Boulevard and the streets below it, some still in industrial use and some converted to studios, offices and light manufacturing. Masonry, high ceilings, layered legacy cabling, and pathway that has to be created rather than found.
The Bruckner and Sheridan corridors, Longwood and Oak Point. Distribution, transport and service businesses on large low-rise plates. Long internal distances that put zone rooms and fiber between them into almost every design.
Throggs Neck, Castle Hill and the Zerega industrial blocks. Light industrial, contractors, marine and service operations. Practical buildings, older electrical service, and equipment that has to survive a working environment rather than an office one.
The Grand Concourse. Substantial prewar masonry buildings, many with Art Deco detailing, holding professional offices, clinics, social service organisations and government tenancies. Thick walls, plaster over lath, no purpose-built telecom space — and the borough's most consistently under-counted wireless environment.
149th Street and the Hub. Retail at street level with offices and community organisations above, plus civic and institutional buildings nearby. Dense commercial, older construction, and schedules dictated by public-facing hours.
Melrose and Morrisania. Mixed-use commercial, non-profits, clinics and schools in buildings of varying vintage, with the pathway and coverage problems that come with masonry construction.
Fordham Road and Webster Avenue. The borough's busiest retail corridor, with offices, practices and training centres above the shops. Small tenancies, party walls, no equipment space, and trading hours setting the programme.
Arthur Avenue and Belmont. Food retail, wholesale and hospitality in older buildings — small-scale versions of the same environmental problems that dominate Hunts Point, with chilled space and wash-down areas in premises measured in hundreds of square feet rather than thousands.
White Plains Road, Westchester Avenue and Parkchester. Retail, medical suites and professional offices along the elevated corridors. Mixed vintage, predominantly small tenancies, and a heavy concentration of clinical space.
Pelham Bay, City Island and the eastern edge. Small businesses, marine and hospitality operations, with coastal exposure making anything exterior a specification question rather than an afterthought.
Riverdale, Kingsbridge and Marble Hill. Professional offices, medical practices and schools in low-rise buildings along Riverdale Avenue and Broadway. Closer in character to a Westchester village than to the industrial south, with the pathway problems of small older buildings rather than the environmental problems of the waterfront.
Fordham, Bedford Park and Norwood. Institutional and university property alongside mixed-use commercial. Multiple buildings, mixed-vintage infrastructure, and documented standards to work within.
The citywide hub is network installation NYC. The cable plant these networks run on is covered on structured cabling installation Bronx, and cable category and per-drop pricing on Cat6 installation Bronx.
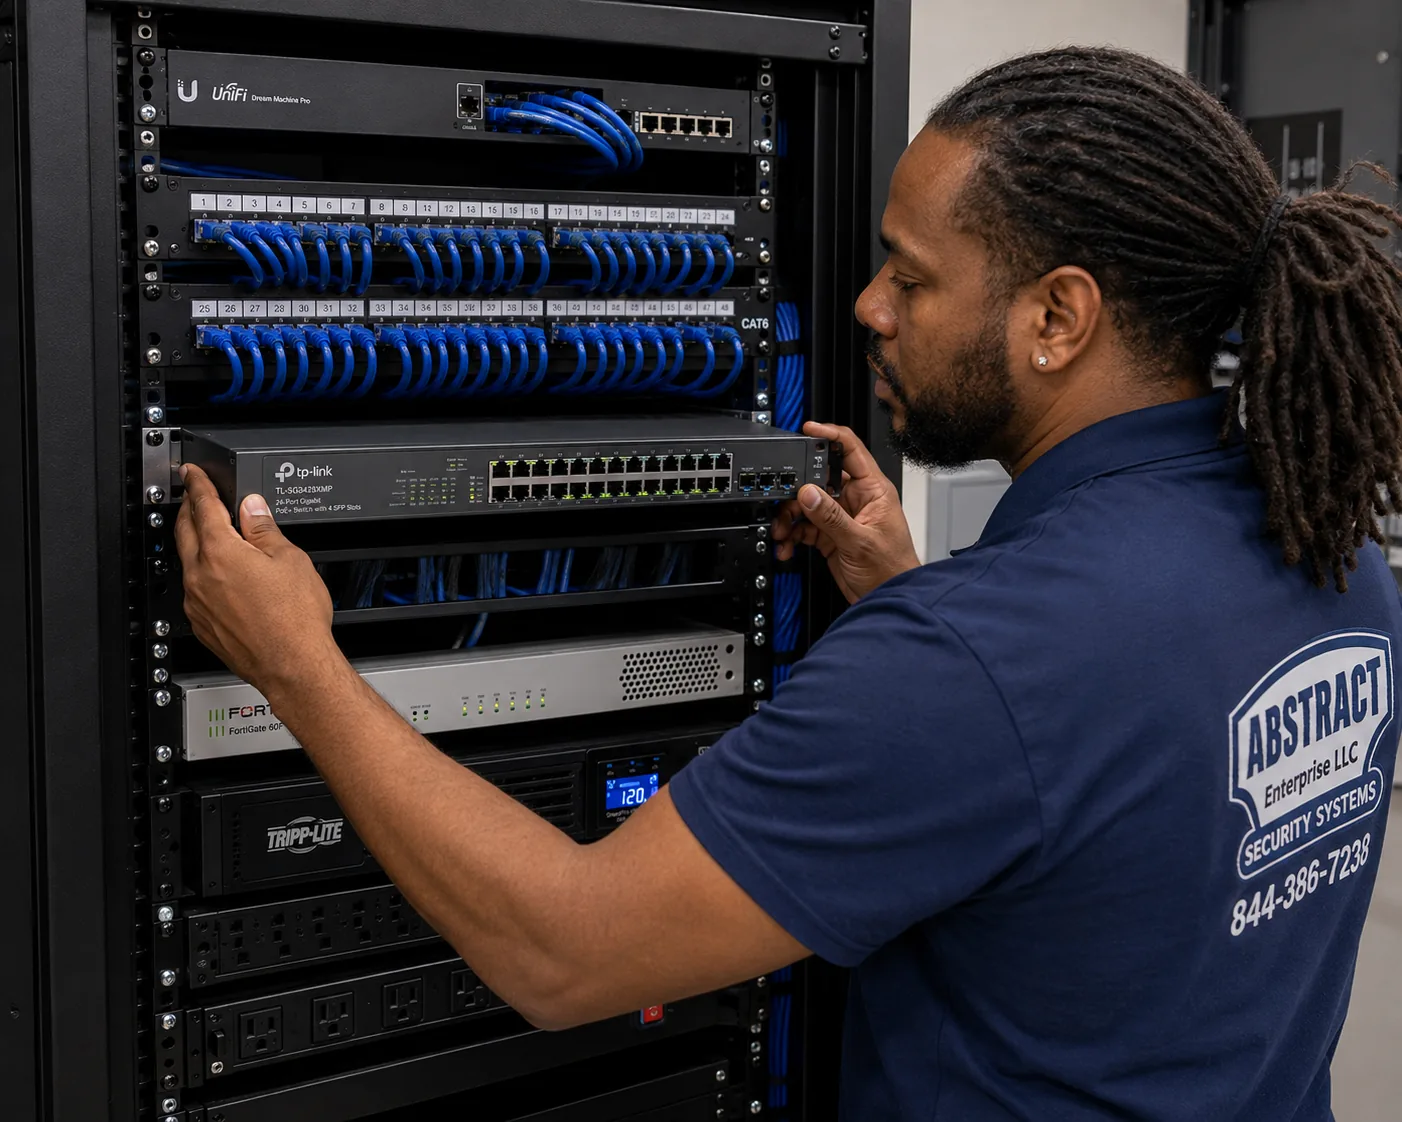
Tell us the premises and roughly how many people work in it. We will walk it, agree a programme that fits your operation, and come back with a line-item number.