In Manhattan the glass is rarely the hard part. The hard part is the riser request, the certificate of insurance, the freight booking and the superintendent who has to sign off before a single core is cut. We install private fiber in Manhattan office towers, pre-war lofts, landmarked blocks and office-to-residential conversions — and we handle the building's rules as part of the job, so the backbone goes in once, passes every test and stays documented for whoever comes next.
Reviewed and updated October 15, 2026 · Written by Anwar Timothy, NYS licence #12000287431
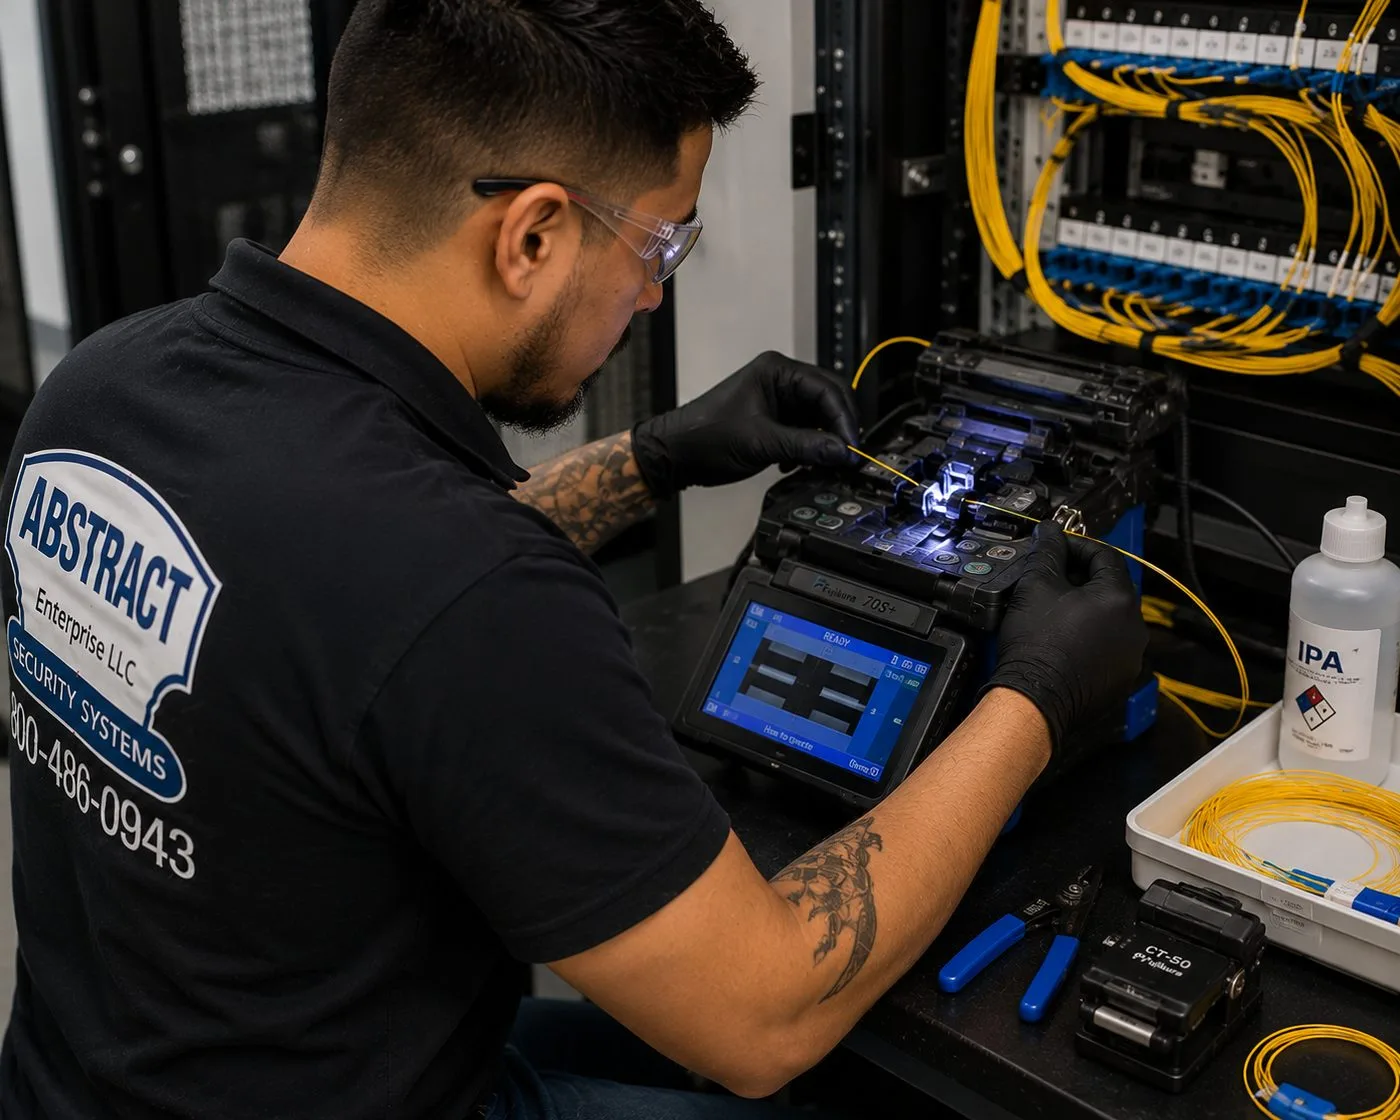
A technician in safety glasses works a fusion splicer on a bench in front of an open rack of yellow fiber jumpers, with a cleaning bottle and a coil of fiber within reach.
Manhattan Fiber Quote
Building address, floors and where service lands — a tech calls back the same business day
✅
Request Sent!
A Manhattan tech will call you back the same business day.
25+
Years Experience
✓
Same-Day Estimates
100%
Licensed & Insured
4.7★
201 Google Reviews
Got a building, a floor count and a move-in date? Call the Manhattan line at (929) 560-0737 or send the 60-second form. The person who reads it is a licensed installer who has stood in Manhattan riser closets, not a dispatcher.
Riser-use request, scope letter and COI prepared for your managing agent
Every strand loss-tested, every penetration firestopped and photographed
NYS licence #12000287431 · Manhattan work run from our Bronx office on Fordham Road
Why Manhattan Properties Need Fiber Optic Installation
Manhattan has more carrier fiber under its avenues than almost anywhere on earth, and a surprising share of its buildings still move data upstairs on cable older than the tenants using it. The island's carrier hotels, its central offices and the conduit network under the streets were built for the telephone age and rebuilt for the internet age. The buildings above them were not. A twenty-storey Class B office on Park Avenue South, a cast-iron loft in SoHo and a 1960s bank tower being turned into apartments on Water Street all have the same weakness: the path from the point where service enters the building to the floors that need it.
That path is where we work. Private fiber — owned by the landlord, the co-op, the condominium or the tenant rather than the carrier — links the building's main point of entry to riser closets, ties together floors a tenant leases, gives a second telecom room on a deep floor plate its own uplink, and lets a property offer every provider a clean, labelled panel instead of a fresh hole in a fire-rated slab. It is unglamorous infrastructure, and in Manhattan it is the difference between a building that can say yes to a tenant's IT team and one that has to say "we'll ask the super."
Manhattan adds a layer that the rest of the city mostly doesn't: process. Owners publish alteration rules that read like small statutes. The published rules of one Park Avenue South office building, for example, require a written request before any new riser cabling — with the route, the number and type of cables, the total cross-sectional area, the weight per linear foot and the method of support — and insist that abandoned cabling be removed "back to the point of origin." Work that disturbs other tenants is pushed before 8 a.m. or after 6 p.m.; deliveries are booked through the freight elevator 72 hours ahead. None of that is unusual on the island. It simply means a fiber contractor in Manhattan has to be as good with a scope letter as with a cleaver.
The stock is changing under everyone's feet, too. The city comptroller counted 44 office-to-residential conversions totalling 15.2 million gross square feet as of early 2025 — more than half of it, 7.8 million square feet across 14 buildings, in Lower Manhattan — and Avison Young's mid-2026 Manhattan report puts the conversion pipeline at 19.2 million square feet. Each of those buildings needs its communications backbone rethought for hundreds of households instead of a few dozen corporate tenants. Meanwhile the offices that remain are leasing again: the same report shows availability down to 14.1 percent in the second quarter of 2026, with Class B and C buildings taking 39 percent of leased square footage, up from 21 percent the year before. Older buildings winning tenants is good news, and it is also why so many of them are being asked, for the first time in decades, what is actually in their risers.
Manhattan facts that shape fiber work
75 percent: share of Manhattan office inventory that Avison Young classes as Class B (45 percent) or Class C (30 percent) — older buildings, many with risers laid out in the copper-telephone era (Q2 2026 report).
19.2 million sq ft: Manhattan's office-to-residential conversion pipeline in the same report, on top of 3.4 million already converted since 2020.
1,320 apartments: at 25 Water Street, the former Manufacturers Hanover tower now called SoMA, described by The Architect's Newspaper as the largest office-to-residential conversion in the United States, on floor plates of about 40,000 square feet.
Broad Street, 2012: after Superstorm Sandy flooded Verizon's Lower Manhattan cable vault with saltwater, the carrier said every inch of corroded copper there would be replaced with fiber — the new fiber in the vault had survived the flooding unharmed (CBS New York).
1891: the year Empire City Subway, now a Verizon subsidiary and the city's largest telecom conduit provider, was licensed; in Manhattan, networks typically rent duct space under the street rather than trenching their own.
2013: WiredScore, the building-connectivity rating now used in 42 countries, was founded in New York with the endorsement of Mayor Bloomberg — a sign of how long Manhattan landlords have been judged on their in-building infrastructure.
On Reddit's r/AskNYC, a resident whose building no provider would serve was told to ask "your building super / landlord who services the building," because some buildings are effectively locked to one legacy service. That answer is accurate, and it is the residential version of what commercial tenants hear: in Manhattan, connectivity is decided building by building, at the riser, by whoever controls it.
Most Manhattan tenants who add a fiber backbone are also re-cabling a floor and moving cameras or door readers onto one network. If that is the plan, our Manhattan structured cabling crew and our access control installers in Manhattan work from the same riser request, so the building approves one scope instead of three.
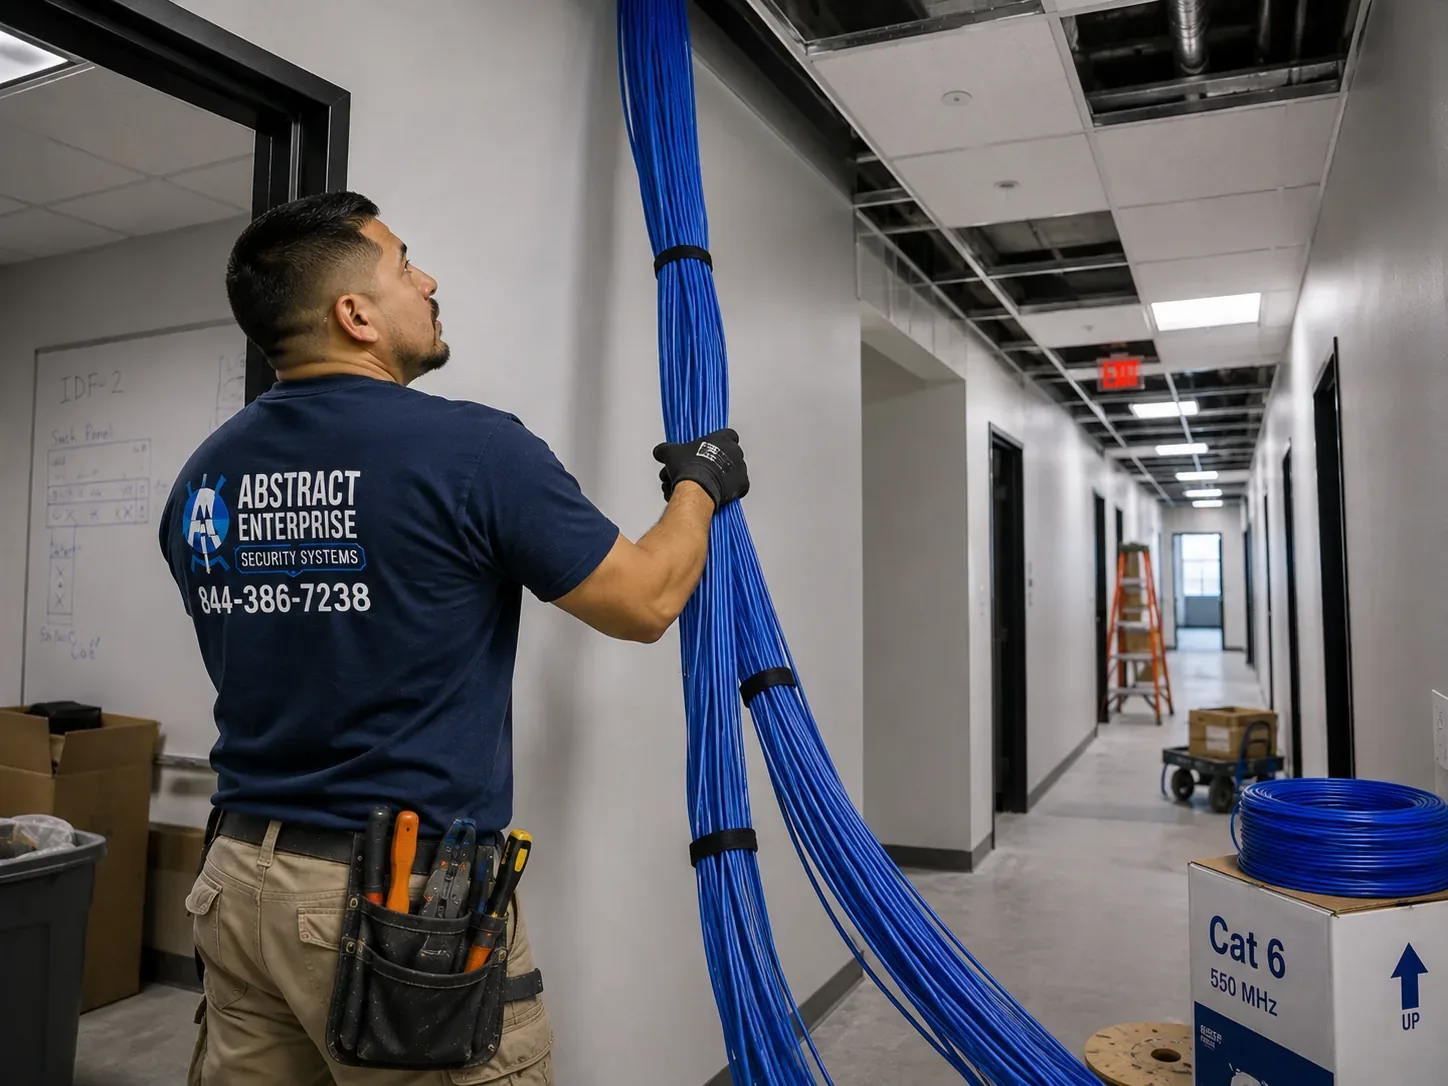
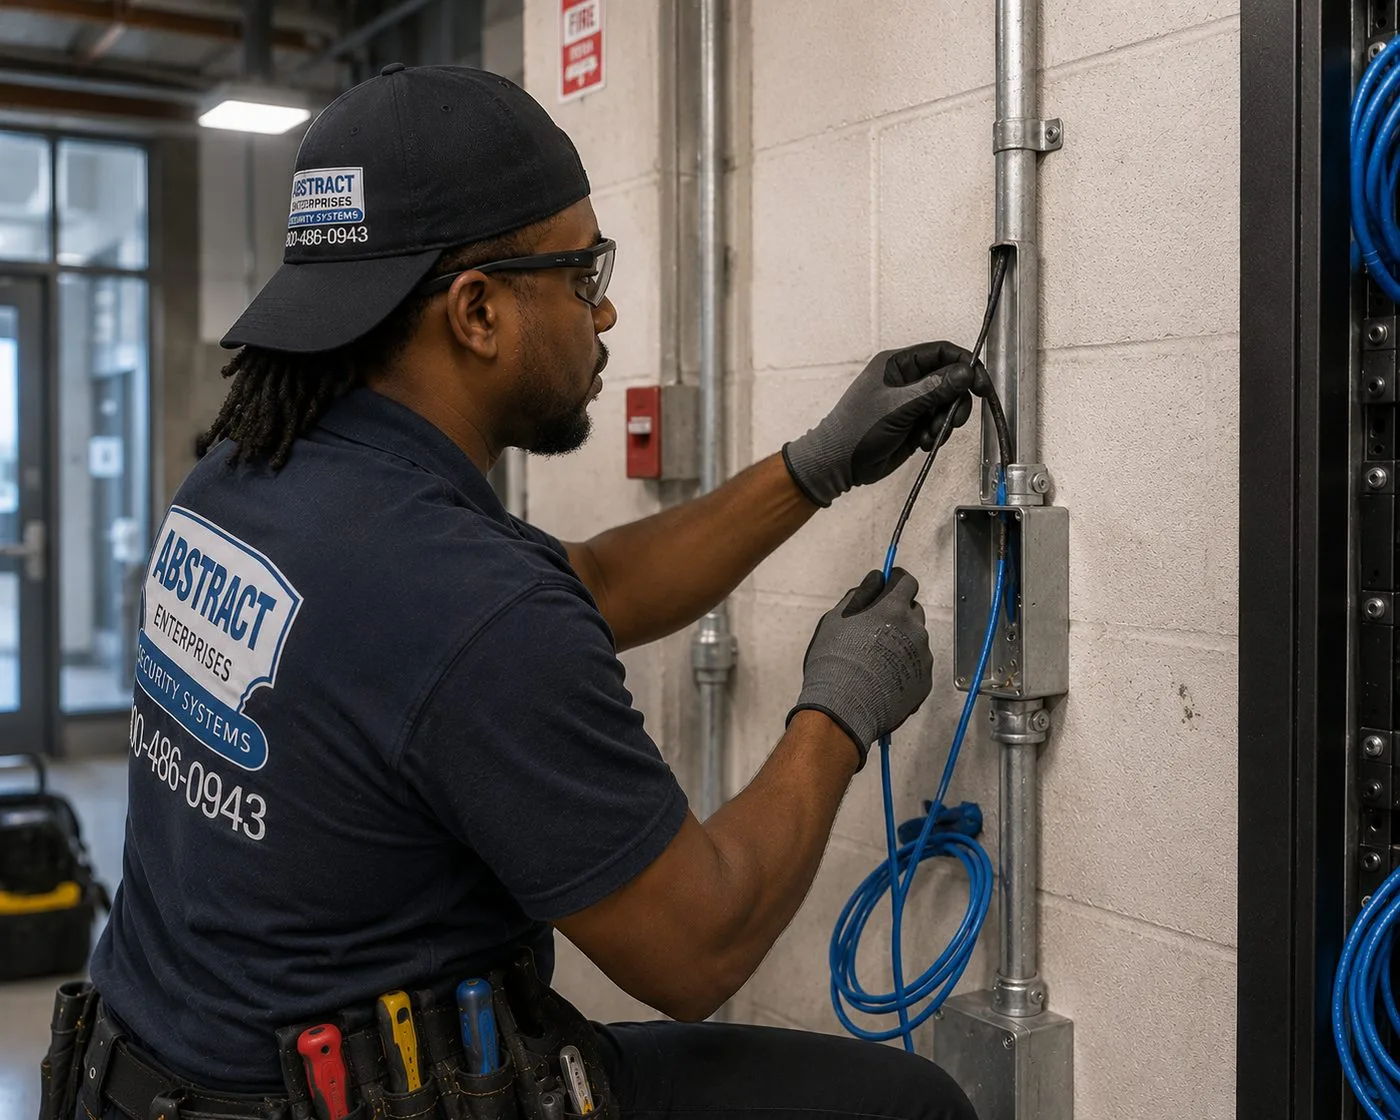
A technician steadies a thick bundle of blue cable rising into an open ceiling in a long office corridor, with a spool and boxes of cable on the floor behind him.
Repair Capture
Fiber Link Down in Manhattan?
If an existing link went dark after a fit-out, a ceiling-tile job or a cleaning crew moved something in the IDF, that is a repair, not a project. We dispatch the same day where we can, and most single-point fiber faults — a snapped jumper, a crushed pigtail at the back of a panel, a connector that was mated dirty — are located and fixed in one to two hours once a tech is in the room. Call (929) 560-0737 and say "fiber repair," or see our network cable repair service in Manhattan when copper is involved too.
What We Install
Fiber Optic Installation Services in Manhattan
Everything below sits on the owner's side of the carrier's demarcation point. The carrier's job ends at its handoff; ours is to get that handoff, and the building's own network, to every place it needs to go — then prove it with numbers.
Multi-Floor Tenant Backbones
A law firm on floors 14, 15 and 22, or an agency that took a second floor three years after the first: single-mode or hybrid fiber from the tenant's main room to each additional floor, spliced into wall or rack enclosures, so every floor behaves like one office.
MPOE-to-Suite Extensions
Manhattan carriers usually hand off in a cellar or ground-floor point of entry. We extend that circuit on owner or tenant fiber to the suite's rack, so the provider's technician plugs into a labelled panel instead of hunting for a path.
Base-Building Riser Programs
For landlords: a building-owned backbone from the point of entry to a small enclosure on every floor or every few floors, so any provider a tenant chooses can be connected without new cores.
Second Rooms on Deep Floor Plates
Former bank and insurance buildings downtown can run 40,000 square feet a floor. Copper from one closet won't reach the far side; a short fiber uplink to a second IDF fixes it without stretching the channel.
Diverse Paths
A second fiber route between the entry point and the tenant's floor, using a different riser, sleeve or chase where the building has one — for tenants whose landlord, insurer or own continuity plan asks for no single point of failure.
Conversion Backbones
Office buildings becoming apartments need a residential distribution design: a backbone to floor enclosures sized for dozens of units per floor, chosen before the new partitions and ceilings close.
Splicing and Termination
Pigtail fusion splicing into new enclosures, mid-span repairs on cable cut during demolition, and finishing cable a previous contractor pulled and abandoned in a ceiling.
Certification and As-Builts
Insertion-loss results on every strand, OTDR traces on backbone and long links, end-face inspection and a drawing your landlord's engineer can file with the building's records.
Riser Clean-Out
Identifying and removing dead cable from sleeves and closets before new glass goes in — something many Manhattan buildings now require of every tenant contractor anyway.
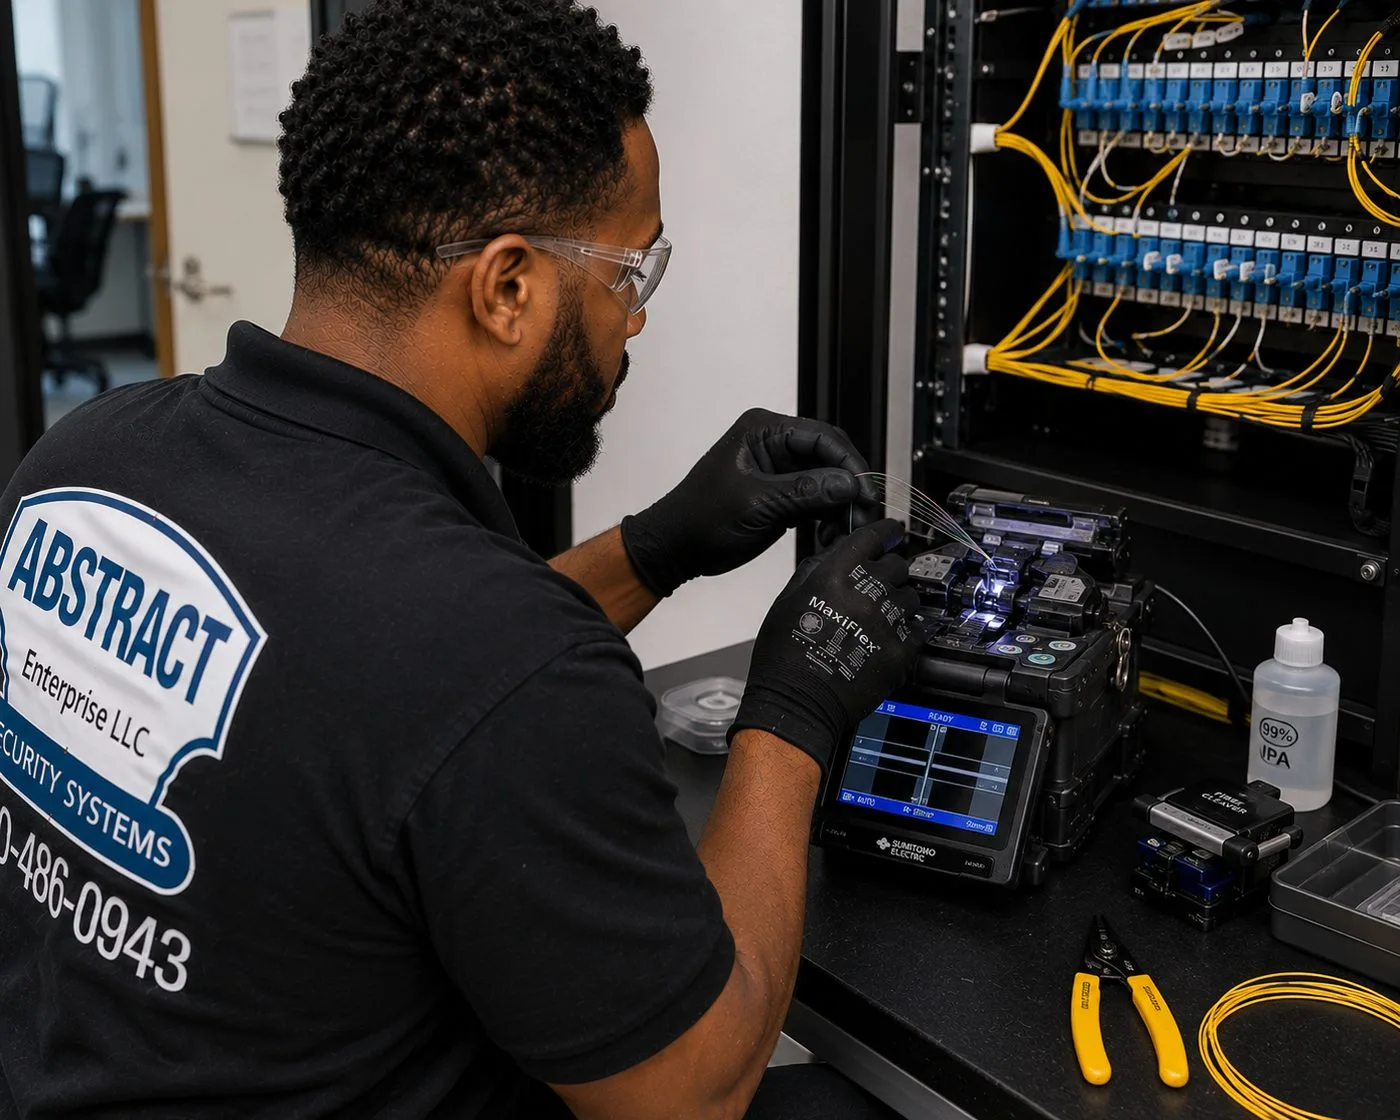
Gloved hands guide fiber into the splicer while rows of blue and yellow connectors fill the open panel behind — the moment a backbone becomes a set of usable ports.
Building Specialists
Fiber Optic Installation for Manhattan's Architecture
Manhattan's buildings sort into a handful of families, and each one fails in its own way when someone tries to push more data through it. These are the types we see most, and what fiber has to do in each.
Post-War and Glass Office Towers
Midtown and Sixth Avenue slabs from the 1950s to the 1980s, with stacked core closets and sleeves already cast in. The constraint is permission and capacity: base-building closets often belong to the landlord, and new tenant risers may have to run in separate sleeves the building designates.
Pre-War Office Buildings
Masonry and steel-frame buildings around Madison Square, Park Avenue South and the Garment District, with shallow closets, narrow shafts and floors that were renovated a dozen times. Expect sleeve clean-outs, hand-drilled holes and careful firestop at every level.
Cast-Iron and Manufacturing Lofts
SoHo, Tribeca and the Flatiron's loft blocks: long open floors, heavy timber or iron columns, few purpose-built risers and, often, a historic-district designation. Fiber usually follows an existing utility shaft or a freight elevator chase rather than a new core.
Office-to-Residential Conversions
Former office towers in the Financial District and Midtown East being divided into hundreds of apartments. The backbone has to change from a few large tenant runs to many small ones, with floor enclosures that every provider can share.
Co-ops and Condominiums
Elevator buildings on the Upper East and Upper West Sides whose boards want to offer residents a choice of provider without letting each one drill through common hallways. A building-owned backbone and a board-approved scope solve both.
Medical and Institutional Floors
Practices and clinics on the Upper East Side and around the hospital corridors that move large imaging files between exam rooms, servers and offsite archives. Fiber between rooms and floors keeps the copper horizontal short and the uplinks fast.
Methods and materials, building by building
Towers: riser-rated (OFNR) or plenum-rated (OFNP) cable in innerduct inside the sleeves the building assigns; rack-mount enclosures in the tenant's room; strand counts of 24 or more where the riser may one day serve another floor.
Pre-war offices: small-diameter cable to fit crowded sleeves, removal of dead telephone pairs before the pull, firestop restored with a listed system and photographed at every floor.
Lofts: armoured or conduit-protected runs where cable crosses freight lobbies or cellars; enclosures fixed to masonry or column faces rather than thin partitions; no exterior pathway on a landmarked facade without the owner's architect involved.
Conversions: single-mode backbone to a floor distribution enclosure per floor or per light-well wing, with pathway to each unit's media panel coordinated with the electrical engineer before drywall.
Co-ops and condos: backbone through a utility chase or a seldom-used stair-adjacent shaft, small lockable enclosures on landings or in compactor rooms where the board agrees, and work booked around the superintendent's calendar.
Medical floors: multimode OM4 between rooms on one floor, single-mode between floors or buildings, and equipment-room enclosures that a practice's IT provider can reach without entering patient areas.
A pre-war apartment's thick plaster-and-masonry walls are also why residents on r/NYCapartments complain about Wi-Fi in railroad flats; in office buildings of the same age, the fix is the same idea at a larger scale — a wired uplink to a second access point or closet rather than a louder radio. Owners who open a riser for fiber usually pair it with a camera or intercom upgrade while the sleeve is clean; our Manhattan intercom installation team can ride the same approvals.
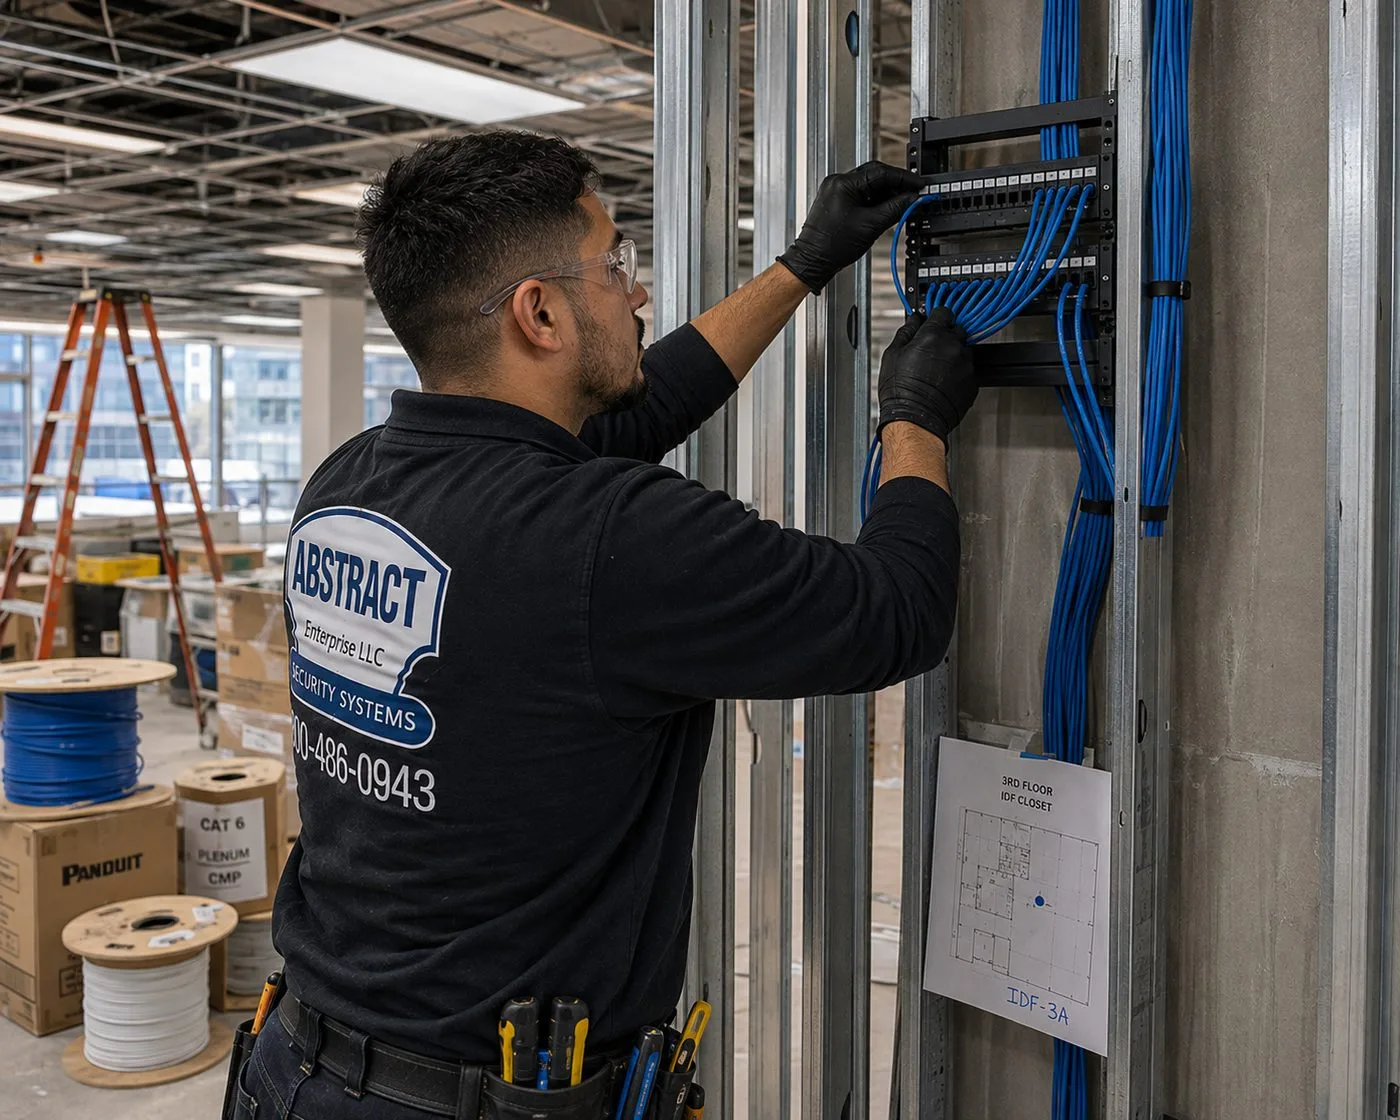
On an open fit-out floor, a technician fixes a cable panel to a metal-stud wall, with reels of cable, boxes and a ladder spread across the slab behind him.
Commercial Fiber Optic Installation
Business Fiber Optic Installation in Manhattan
Commercial fiber work in Manhattan follows the office districts, and each district has its own building stock, its own kind of tenant and its own typical request.
Financial District and Water Street
Large 1960s–1980s towers on Water, Broad, Wall and Maiden Lane, several of them now being converted to housing. Office tenants want backbones between non-adjacent floors; conversion owners want a residential riser plan.
Grand Central and East Midtown
Madison, Park, Lexington and the blocks around One Vanderbilt, which rose under the city's East Midtown zoning framework. A mix of new trophy towers and older Class B stock where financial and professional firms take multiple floors.
Sixth Avenue and the Plaza District
Post-war slab towers along the Avenue of the Americas and around 57th Street. Stacked closets and established riser rules; the work is mostly tenant backbones and MPOE extensions inside a tightly managed process.
Flatiron, NoMad and Park Avenue South
Pre-war office and loft buildings full of technology, media and design tenants. Shallow closets, crowded sleeves and building rules that require plenum-rated cable and removal of abandoned cabling.
SoHo, Tribeca and Hudson Square
Cast-iron and manufacturing lofts, many inside historic districts, alongside the carrier building at 60 Hudson Street. Fiber follows existing shafts and freight chases; anything on a facade involves the owner's architect and the Landmarks Preservation Commission.
Hudson Yards and Manhattan West
New towers with generous risers and modern telecom rooms. The work is less about finding a path and more about meeting precise specifications, labelling standards and handover documentation.
Compliance callouts for commercial fiber in Manhattan
Cable listing: riser (OFNR) cable in vertical shafts and plenum (OFNP) cable in air-handling ceilings. Many Manhattan landlords simply require plenum-rated cable everywhere, which also satisfies riser use.
Firestopping: every slab and rated-wall penetration we open is sealed with a listed system the same day and photographed; building rules routinely make this a condition of the work.
Common areas: cable crossing corridors, mechanical rooms or lobbies is commonly required to run in an enclosed, identified raceway rather than open J-hooks.
Coring: buildings that allow new slab penetrations often require reinforcing to be located first and holes kept just larger than the sleeve; we scan and size accordingly and follow the owner's structural engineer where one is assigned.
Landmarks: work affecting the exterior of a landmark or a building in a historic district needs a Landmarks Preservation Commission permit, so we keep pathways inside unless the owner's architect has that approval in hand.
DOB filings: stand-alone low-voltage fiber work does not normally carry its own Department of Buildings permit, but fiber that is part of a filed alteration follows that job, and the building may ask for the general contractor's permits before letting any trade start.
ADA and egress: enclosures and raceway stay clear of exit paths, stair doors and accessible routes, and nothing is stored in telecom rooms or corridors between shifts.
Building Rules
Reading a Manhattan Building's Alteration Rules Before Fiber Goes In
Every serious Manhattan building has a rulebook for contractors, and the fiber scope has to be written to it. The wording differs from owner to owner, but the same handful of clauses show up again and again. Using one published example — the office alteration rules a Park Avenue South building posts for its tenants — here is what those clauses mean for a backbone, and how we plan around each one.
The riser-use request. That building requires a tenant to ask before installing new riser cabling, and to state the proposed route, the number and type of cables, their total cross-sectional area, the weight per linear foot, the total weight at each point of support and how the cable will be supported. Landlords ask because risers are shared and finite; the cross-sectional area tells the engineer how much of a sleeve you will use, and the weight tells them what is hanging off their structure. We prepare that request from the cable manufacturer's data sheet and our measured route, so the engineer can approve it on the first read instead of sending it back.
Separate risers for floor-to-floor cable. The same rules keep tenant floor-to-floor cabling out of the base-building telecom closets and route it in separate risers, and they bar tenant equipment from the building's telephone closets. In practice this means a tenant backbone often cannot simply terminate in the landlord's closet on each floor; it runs in its own sleeve to the tenant's own rooms. We confirm which sleeves are available to the tenant before designing the route, because it changes where the enclosures go.
Plenum everywhere and enclosed raceway in common areas. That building requires all telecommunications cabling to be approved for plenum spaces, and cabling in common areas and mechanical rooms to run in enclosed, identified raceway. Plenum-rated fiber costs a little more per foot than riser-rated, but in a building with this rule it is the only option, so we price it that way from the start rather than presenting it later as an upgrade.
Abandoned cable goes back to the point of origin. The rules require abandoned or unused cabling, raceways and similar material to be removed back to where it started, and separately require abandoned telephone wiring in ceilings to be removed back to its source. This is the clause that turns a fiber job into a clean-out job in older buildings. We identify what is dead before quoting, and we show the removal as its own line so the tenant knows what the building is requiring and what the fiber itself costs.
Hours, deliveries and building labour. Work that would disturb other tenants is scheduled before 8 a.m., after 6 p.m. or at weekends; deliveries come through the freight entrance and must be booked 72 hours ahead; an elevator operator and security guard are required outside business hours and billed to the tenant at the building's rates. We build those costs and lead times into the schedule and tell you up front which ones are the building's charges rather than ours.
Penetrations and coring. The rules keep slab penetrations off beams and columns, require reinforcing to be located by magnetic means before any core, ask that holes be only a quarter-inch larger than the conduit, prefer hand-drilled small holes and require firestopping at every penetration. Those are sound rules, and we follow them as written; they also explain why a Manhattan core takes longer to arrange than to drill.
Insurance and paperwork. Certificates of insurance must reach the building before any work or delivery, naming the owner, its managing agent and the tenant as additional insureds at stated limits — in that building's case, $1,000,000 of commercial general liability and a $2,000,000 umbrella among other lines — with an indemnity form signed by tenant and contractor. Other Manhattan buildings set their own figures. We read the building's requirement, issue a matching certificate, and do not schedule the first visit until it is accepted.
Not every building's rules are this detailed, and some co-op buildings have barely any written rules at all. But if you have your building's alteration rules, send them with your quote request. Reading them first saves a week of back-and-forth later.
Your Questions Answered
Fiber Optic Installation in Manhattan: Questions Answered
These questions come from Manhattan walkthroughs, building engineers and tenant IT leads. They are grouped by the decision behind them, and each is answered straight away; quicker questions about scheduling, scope and coverage are in the FAQ near the bottom of the page.
Permissions and the riser
Why does building management want cable weights and fill numbers before approving a riser?
Because the riser is a shared, finite and fire-rated part of their building, and they are responsible for it long after your lease ends. The cross-sectional area of the cable tells the building engineer what share of a sleeve or riser conduit you will occupy, which matters when the next tenant asks for space. The weight per foot and the weight at each support tell them what load you are hanging from their structure over many floors. The route tells them which closets you will enter and whether you will cross another tenant's space.
We answer it in the format the building asks for, using the actual cable's data sheet, the measured route from the walkthrough and the support method — typically innerduct secured at each floor with a service loop in the top enclosure. A complete request is usually approved quickly; an incomplete one is where Manhattan fiber jobs lose their first two weeks.
Can our fiber land in the building's telephone closet, or does it need its own path?
It depends on the building, and many Manhattan owners say no. Base-building closets often hold the landlord's own systems and the carriers' risers, and published rules frequently keep tenant equipment and tenant floor-to-floor cable out of them, directing it instead to separate risers or sleeves assigned to tenants. Where that is the rule, a tenant backbone runs in its own sleeve between the tenant's own rooms, with only a short, labelled tie into the building's point of entry for the carrier circuit.
Where a building does allow tenant cable in its closets, it usually wants a labelled enclosure, a fixed location on the backboard and a named owner on every cable. We confirm the rule with the engineer before drawing the route, since it decides where every splice enclosure sits.
Does the building make us remove a previous tenant's fiber when we move in or out?
Often, yes. Many Manhattan leases and alteration rules require abandoned cabling to be removed back to its origin, and building engineers increasingly enforce it at move-in, at move-out or whenever a riser is opened. If the cable you inherited is dead, removal is likely to be required either way; if it is live and tests well, the building may let you keep and re-label it, which is often the cheapest backbone you will ever get.
So we test before deciding. Strands that pass are terminated, labelled to you and documented; cable that is damaged, unidentified or the wrong type is tagged and removed. At move-out, we can strip your plant back to the point of origin and give the landlord a written record so the security deposit conversation is about something else.
Resilience and diverse paths
How do we get a second, physically separate fiber path into a Manhattan building?
In two parts, because two different parties own them. Outside the building, a second path means a second carrier entrance — ideally on a different street face — and in Manhattan that is built by carriers through conduit largely rented from Empire City Subway, the Verizon subsidiary licensed for the city's underground telecom ducts since 1891. You order that from the carriers; an owner does not trench Manhattan streets for a single building. Inside the building, a second path means a separate route from that second entrance to your floor, using a different sleeve, shaft or riser from the first.
The inside half is what we design and install. On the walkthrough we look for genuinely independent routes — a second riser on the far side of the core, a freight-elevator chase, a utility shaft — and we tell you plainly when a building does not have one, because two cables in one sleeve are not diversity.
Should the main fiber room stay in the cellar of a flood-prone downtown building?
If you have a choice, think carefully before leaving everything there. Superstorm Sandy put saltwater into Lower Manhattan cellars and vaults in 2012; at Verizon's Broad Street central office the copper in the flooded cable vault was destroyed, while the carrier reported that its fiber there came through the flooding unharmed. Glass tolerates water far better than copper, but the active equipment, power and splice enclosures around it do not. The 25 Water Street conversion itself had its basement inundated by Sandy before it was rebuilt as apartments.
Carriers will still enter at the cellar or the lowest floor, because that is where the street is. What an owner can control is how much sits there. We often recommend a minimal passive enclosure at the entry point and a main distribution room on a higher floor, linked by fiber, so a flooded cellar means replacing a box and a few jumpers rather than a whole room of equipment.
Leases, floors and building types
We lease floors that aren't next to each other — can one backbone tie them together?
Yes, and it is one of the most common Manhattan requests. A firm that started on the 14th floor and later added the 22nd needs both floors on one network, and the only route between them is the building's riser past eight floors of other tenants. We run a tenant backbone in an assigned sleeve between the two suites, spliced into enclosures at each end, with no stops on the floors in between. The building engineer approves the route; the other tenants never see it.
The design question is strand count and fiber type. Between floors of the same building, multimode OM4 would carry today's links, but single-mode costs little more as cable and leaves room for whatever the firm or a future tenant needs. For non-contiguous floors we usually recommend 12 or 24 single-mode strands, and a hybrid cable where the equipment at both ends is already multimode.
How should a fiber backbone be written into a Manhattan lease or work letter?
Settle three things in writing before the cable is ordered: who pays, who owns it during and after the term, and whether removal is required at move-out. A landlord's work letter may fund part of the fit-out, and a backbone between floors is a reasonable item to include, particularly when the landlord would keep it as base-building infrastructure afterwards. If the tenant pays and the landlord keeps it, the removal clause should say so; if the tenant owns it, the lease should say who may use spare strands.
This is a matter for your broker and lawyer, not your contractor, and we are not giving legal advice. What we contribute is a clear scope and price for the backbone as a separate line, and an as-built with an ownership note on every enclosure, which makes whatever the lease says easy to apply years later.
Our office is in a five-storey loft with no real riser — how does fiber get upstairs?
The same way the building's other services did. Loft buildings in SoHo, Tribeca, Chelsea and the Flatiron rarely have a dedicated telecom riser, but they almost always have a vertical path: an abandoned dumbwaiter or freight shaft, a utility chase beside the stair, a pipe shaft with spare room, or the corner of a freight elevator hoistway where the building allows it. We look for that path first, because it avoids cutting new holes through old floors.
Where no shaft exists, small cores through the floors in an out-of-the-way corner, sleeved and firestopped, are the fallback. In a landmarked building the pathway stays inside: anything on the facade or roofline involves the owner's architect and a Landmarks Preservation Commission permit, so we avoid it.
Does a landmarked or historic-district building change how fiber gets in?
It changes where fiber may run and what the owner has to file. The Landmarks Preservation Commission requires a permit for work affecting the exterior of an individual landmark or of any building inside a historic district — and the SoHo-Cast Iron Historic District alone, designated in 1973, covers roughly 26 blocks and about 500 buildings. Architects who handle landmark filings also note that interior work requiring permits in those buildings goes to the Commission as well. Low-voltage cable inside the walls is usually invisible to all of that, but new exterior conduit, a facade penetration for a carrier or a rooftop enclosure is not.
Our approach in landmarked stock is to keep every pathway inside, reuse existing penetrations and shafts, and flag early anything that would touch the exterior so the owner's architect can decide whether to file. The carrier's own street entrance, if a new one is needed, is the carrier's filing.
We're converting an office building to apartments — where should the fiber plan start?
At the point of entry and the riser, before the unit layouts are frozen. An office building's communications plant was designed for a few tenants per floor with their own rooms; a residential conversion such as 25 Water Street puts 52 apartments on each of 21 floors. That needs a backbone from the entry point to a distribution enclosure on each floor or each wing, pathway from that enclosure to every unit's media panel, and a decision about whether the building will own the backbone and let several providers use it.
The cheapest moment to settle it is when the light wells are being cut and the corridors redrawn. We work with the architect and electrical engineer on enclosure locations and pathway sizes, then install and certify the backbone once the shafts are ready, so providers arrive to a building that is already wired for them.
Costs that come from the building
Who pays for the elevator operator and security guard on a weekend pull?
Usually the tenant, through the building. Manhattan buildings that require a freight-elevator operator or a guard outside business hours commonly bill those services to the tenant at their own prevailing rates, separately from the contractor's price. Those charges can be meaningful on a riser job that needs several early mornings or a weekend.
We list every out-of-hours visit in the proposal, so you can ask the managing agent for their rates before you approve, and we combine noisy tasks into as few out-of-hours windows as the work allows. Quiet work — splicing in a closed room, testing, labelling — can usually happen during the day.
Does a fiber backbone help a building's connectivity rating?
It is part of what rating schemes look at. WiredScore, founded in New York in 2013 and now certifying buildings in 42 countries, rates the digital connectivity and infrastructure of buildings. We are not a certification body and cannot promise any rating, but a documented owner backbone, more than one entry path and a clean riser are exactly the kind of infrastructure an owner can show an assessor — or a prospective tenant's IT lead — with test results to back it up.
If a certification is the goal, tell us at the start. We will align strand counts, documentation and labelling with what the assessor asks for, rather than retrofitting paperwork afterwards.
Can you bring our fiber to a carrier hotel or data centre across town?
Not as our own street construction, and we would be wary of anyone who offered to. A link between two Manhattan buildings runs through underground conduit that carriers and franchised network companies rent; the practical way to reach 60 Hudson Street, 375 Pearl Street or another facility is a dark-fiber lease or lit circuit from a carrier, plus a cross-connect inside the facility.
What we do is the inside work at your end: a backbone from the carrier's handoff in your building to your rack, the panel the carrier's circuit lands on, and the testing that shows your half of the path is clean. That is often where a new circuit's problems actually are.
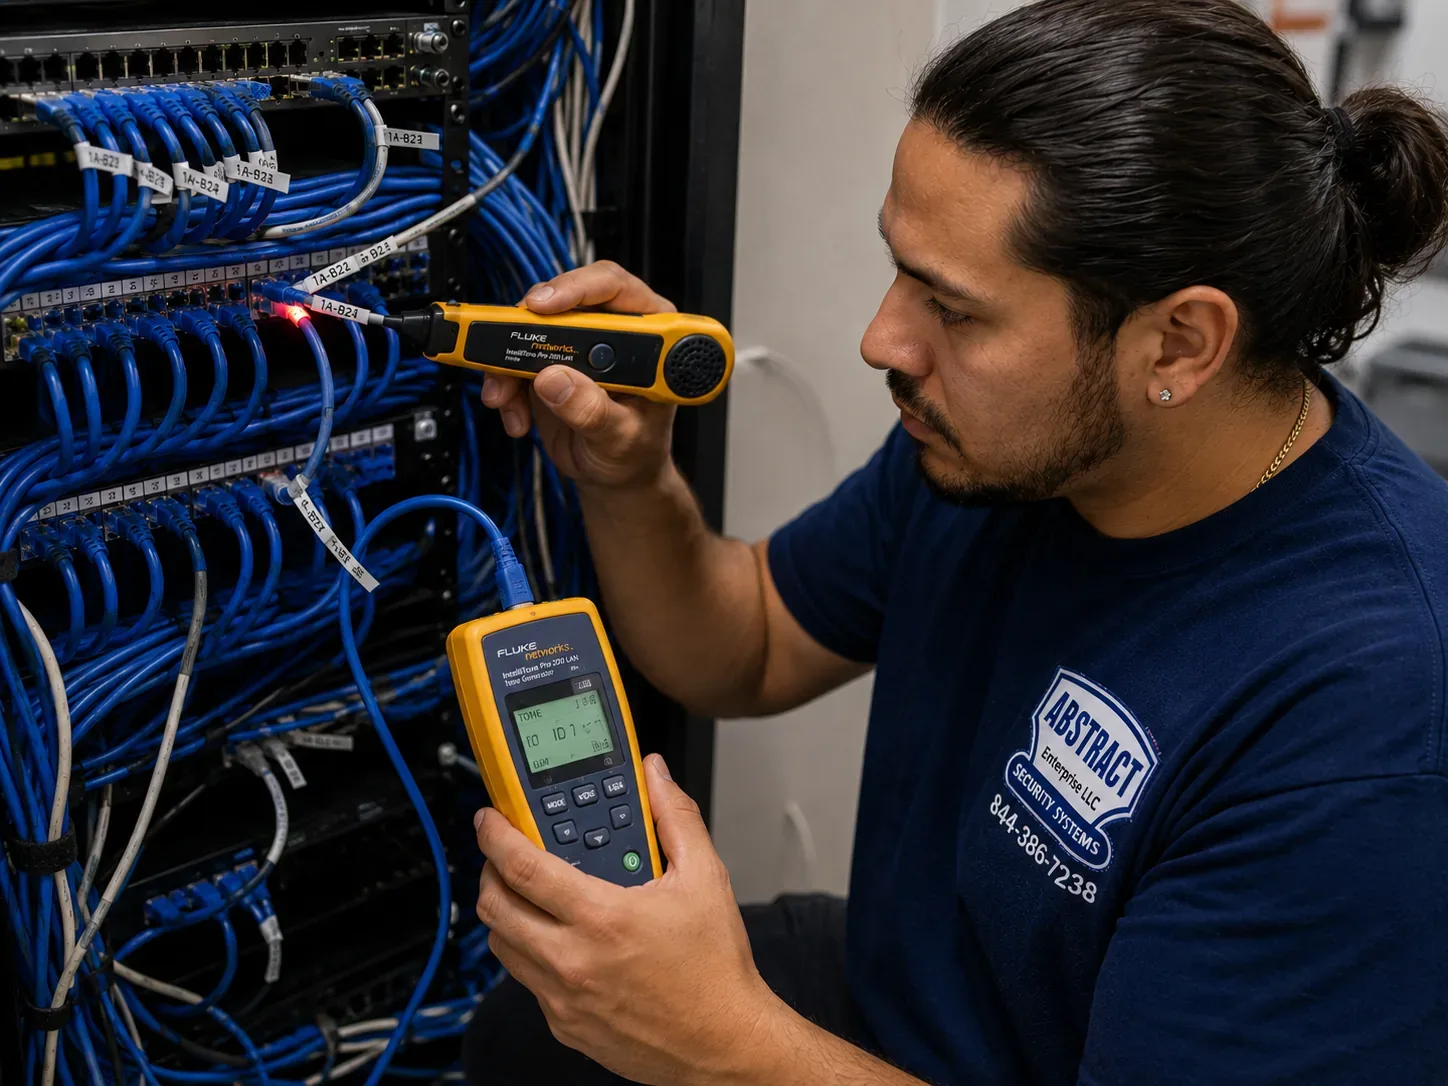
A technician holds a tone probe to a dense patch panel while reading a handheld tester — the slow, necessary work of proving which cables are live before anything is removed.
Equipment
Types of Fiber Optic Cabling We Install
The components below make up almost every Manhattan backbone we install. What changes from building to building is which jacket the rules demand, how much protection the route needs and what the equipment at each end expects.
OS2 Single-Mode Backbone
Our default between floors, between a cellar entry and a tenant room, and anywhere the backbone may later carry a provider's service. Long reach, small core and the most future-proof choice for a building that will outlast several generations of switches.
OM4 Multimode Links
Short in-building links where the equipment at both ends already uses short-reach multimode optics — typical between an IDF and an MDF on the same floor of a deep downtown floor plate.
Plenum-Rated (OFNP) Cable
Required above air-handling ceilings and, by many Manhattan landlords, everywhere. It can be used in risers too, which makes it the simplest choice in buildings with plenum-everywhere rules.
Riser-Rated (OFNR) Cable
For vertical shafts where the building permits it and the route never enters a plenum space. A little less expensive and a little smaller, which helps in crowded pre-war sleeves.
Armoured Fiber
Interlocking aluminium armour for cellars, freight lobbies, mechanical rooms and any place a cart, a pipe-fitter or a flood could reach the cable. Common on the first two floors of a backbone in older buildings.
Hybrid Single-Mode / Multimode
One cable carrying both types, for tenants whose current switches are multimode but who want single-mode in the riser for later. One pull, one firestop, two choices.
LC, SC and MPO Panels
LC duplex on most tenant backbones; SC where a carrier's handoff uses it; MPO trunks in dense server rooms and conversion MDFs where dozens of strands terminate in one place.
Wall and Rack Enclosures
Lockable wall-mount enclosures for landings, closets and conversion floors; rack-mount splice and patch panels in tenant rooms. Every enclosure labelled with its owner and strand map.
Innerduct and Raceway
Innerduct inside shared sleeves so future pulls can't crush the cable, and enclosed, labelled raceway where buildings require it in corridors and mechanical rooms.
Carrier circuit, dark fiber or owner backbone: which one do you need?
Option
Who builds and owns it
Where it runs
When it fits in Manhattan
Lit carrier circuit
The carrier
From the carrier's network to its handoff in your building
Internet or private-line service to a site; the carrier manages the equipment
Dark-fiber lease
A carrier or network company, leased to you
Between two buildings or to a carrier hotel or data centre
You want your own equipment on both ends of a building-to-building link
Owner or tenant backbone
The landlord, board or tenant (installed by us)
Inside the building: entry point, risers, floors, rooms
Getting any of the above from the cellar to where it is used, and tying floors together
A technician draws cable out of a pull box on EMT conduit fixed to a painted block wall, beside an open equipment rack — enclosed raceway of the kind many buildings require in shared rooms.
AI Overview Reality Check
What AI Gets Wrong About Fiber Optic Installation in Manhattan
Search for fiber installation costs and you will get confident numbers from AI summaries and the cost guides they draw on. Most are reasonable averages. Applied to a Manhattan building without context, several of them mislead. These are claims published by fiber cost guides, including two written for the New York market, and what they leave out on the island.
"Indoor pulls run $1 to $6 per foot in normal conditions"
A New York cost guide published in July 2026 gives this range for indoor labour, and adds $7 to $12 per foot through finished walls, packed risers or congested ceilings. Another national guide quotes the same $1 to $6 per linear foot for interior labour and materials.
The higher band is the honest one for most of Manhattan, and even it understates the structure of the cost. In an occupied tower, footage is the smallest variable. The work that costs money is the riser request, the sleeve clean-out, the out-of-hours windows, the elevator operator, the coring arrangements and the firestop at each floor. Two backbones of identical length can differ by a factor of two because one building has an empty sleeve and the other has fifty years of telephone cable in it.
That is why we quote Manhattan fiber from a walkthrough, with the pathway, removal and building-access costs on separate lines from the cable and termination. A per-foot figure is a fine sanity check; it is not a price.
"Plan on $300 to $800 per fiber drop for standard office work"
A national cost guide gives this per-drop range for a typical office run, and estimates 100 to 200 drops at roughly $15,000 to $30,000 for a whole building.
Very few Manhattan offices have fiber to the desk, and almost none need it. Fiber in a Manhattan office is usually a handful of backbone links — between floors, between rooms, from the entry point — with copper doing the horizontal work to desks and access points. Counting "drops" the way the guide does mixes two very different kinds of work.
Our published Manhattan drop prices, $453 multimode and $517 single-mode, cover shorter horizontal fiber runs, terminated and tested. Backbones between floors are priced as backbones, by strand count and route, which is how you should compare quotes too.
"A 2,000-foot OM4 riser run lands around $3,000 to $5,000"
The New York guide works this example from roughly 18 to 22 labour hours plus about $1,200 of cable, for a terminated and tested riser run between IDFs.
The arithmetic is sound for a building where the crew can walk in, find an open riser and work through the day. In Manhattan those hours are split across early mornings and weekends, the first morning is spent clearing a sleeve, and the building may add elevator and guard charges of its own. Multimode OM4 is also not what we would usually put in a Manhattan riser that may serve future tenants or carry provider services.
Our Manhattan range for a 12-strand OM4 floor-to-floor backbone is $5,625 to $8,750, with single-mode and higher strand counts quoted by route. The gap with the guide's example is mostly the building, not the glass.
"Plenum rating adds 15 to 25 percent to cable cost"
The same guide notes that plenum-rated jackets raise the cable price by 15 to 25 percent, which is a fair description of the materials.
In many Manhattan buildings it is not an optional upgrade. Published alteration rules in the borough commonly require all telecommunications cabling to be plenum-approved, whether or not a given ceiling is an air-handling space. In those buildings, riser-rated or general-purpose cable is simply not allowed, and a quote that assumes it will be rejected or, worse, installed and later ordered out.
We check the building's cable-rating rule before pricing and use plenum-rated cable wherever it is required, which in practice is most Manhattan office work. The materials difference is small next to the cost of pulling the cable twice.
"Nobody publishes a flat per-strand rate for OTDR testing"
The New York guide says OTDR acceptance testing bills at $75 to $150 an hour, that no one publishes a per-strand rate, and suggests budgeting about five percent of the install cost.
We do publish one. OTDR testing in Manhattan is $50 per strand on our price list, alongside insertion-loss testing that is included on every link we install. Hourly testing makes a fiber quote hard to compare and gives the tester no reason to be quick.
The more important point is what the test is for. Insertion-loss results on every strand tell you the link will work; OTDR traces on backbones show where along the run any loss sits, which is what you want when a Manhattan riser has splices on several floors or a dispute arises later about who damaged what.
"Any fiber that leaves the building needs a street-opening permit"
The guide is right that fiber crossing a New York City street needs Department of Transportation permits, and it adds that in Manhattan and the Bronx networks largely rent underground conduit from Empire City Subway.
What that means for a Manhattan owner is that you will almost never be the one opening the street. Building-to-building and building-to-carrier links are provided by carriers and franchised network companies through rented conduit, and an owner's practical choices are which carriers to bring in and where they enter. AI answers that suggest an owner "run fiber to the building" skip that entirely.
Our part starts at the building's entry point. We make sure each carrier has a clean place to land and a documented path upstairs, and where an owner wants a second entrance, we design the inside route to keep it genuinely separate from the first.
"Single-mode glass is now cheaper than OM4"
The New York guide notes that the cable price gap has inverted, with single-mode now cheaper than OM4 as raw cable, while single-mode transceivers still cost roughly 1.5 to 5 times their multimode equivalents.
Both halves are true, and AI summaries tend to quote only the first. In a Manhattan riser the cable is a small part of the job and the optics are bought by whoever owns the switches, so the decision is about who is buying what, over how many years.
For risers, floor-to-floor and entry-point links we lean single-mode because it will outlive the equipment. For short links on one floor where the tenant already owns multimode optics, OM4 saves them money now. A hybrid cable keeps both doors open, and we will show the trade-off in the proposal rather than pick one silently.
Send Us the Building's Rules. We'll Send Back a Plan.
Address, floors, where the carrier lands and the alteration rules if you have them. We will tell you which sleeves to ask for and what the backbone costs.
Tell us about the building and the link. A Manhattan installer replies the same business day, or call (929) 560-0737.
✅
Request Received
A Manhattan installer will call you back the same business day. If it can't wait, call (929) 560-0737.
How It Works
Our Installation Process
Seven stages. In Manhattan the first three — survey, paperwork and approvals — usually take longer than the cable work, so we start them the same day you say yes.
1. Building survey with the engineer
We walk the route from the point of entry to each floor with the super or chief engineer, open the sleeves we hope to use, photograph closets and measure the real path.
2. Scope, route and riser request
An itemised proposal plus the riser-use request the building asks for: route, cable type and count, cross-sectional area, weights and support method.
3. Insurance, indemnity and scheduling
A certificate matching the building's named insureds and limits, any indemnity form, and freight, operator and out-of-hours windows booked through the managing agent.
4. Clean-out and pathway
Dead cable proven and removed, innerduct installed, any approved cores located and drilled, raceway fitted in common areas and enclosures mounted.
5. Pull, support and firestop
Cable pulled within its tension and bend limits, supported at every floor as the request described, and every penetration sealed with a listed system and photographed that day.
6. Splice, terminate and certify
Each strand joined to a factory pigtail and laid in its tray, every connector checked under a scope, light loss recorded strand by strand, and backbone runs traced end to end with an OTDR.
7. Handover to tenant and building
Labels at both ends, cutover in an agreed window, and a results file and as-built for the tenant plus a copy for the building engineer's records.
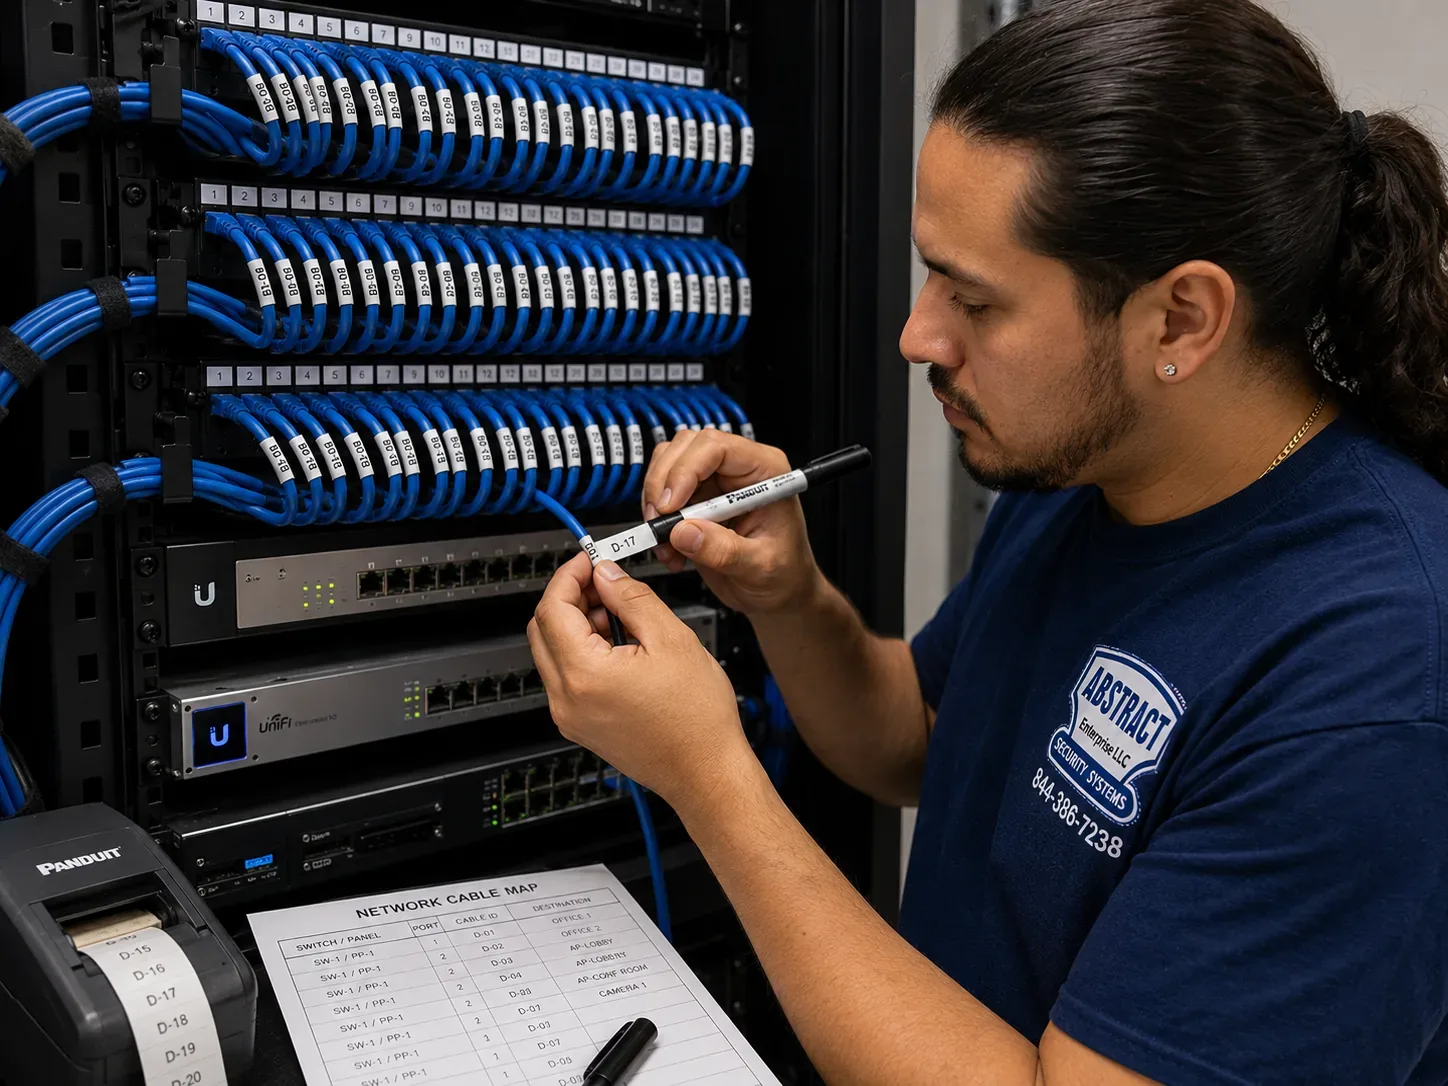
Marker in hand, a technician labels ports on a rack of patch panels against a printed cable map, with a label printer and switches beside him.
Coverage Area
Fiber Optic Installation Near Manhattan's Landmarks
Manhattan's fiber story can be told through a handful of buildings — the places where carriers concentrate, where the old telephone network was rebuilt, and where the island's building stock is being reinvented. We work in the blocks around every one of them.
375 Pearl Street, Civic Center
The 32-storey tower at the Manhattan end of the Brooklyn Bridge, completed in 1975 for the New York Telephone Company and long known for its nearly windowless facade. Sabey bought it in 2011 and turned it into a data centre and office building.
25 Water Street, Financial District
A brick-clad former bank tower whose basement flooded in Sandy, reopened as SoMA: 1,320 apartments on floor plates of about 40,000 square feet, the largest office-to-residential conversion in the country.
Broad Street, Lower Manhattan
Home to the Verizon central office whose underground cable vault flooded with saltwater in 2012, after which the carrier said all the damaged copper there would be replaced with fiber.
60 Hudson Street, Tribeca
The Art Deco former Western Union Building, now one of New York's principal carrier hotels, with a meet-me room where networks interconnect.
One Vanderbilt and Grand Central
The 1,401-foot tower beside Grand Central Terminal, built under the city's East Midtown zoning framework, surrounded by older Madison and Lexington Avenue office stock.
SoHo-Cast Iron Historic District
Designated in 1973: about 26 blocks and roughly 500 buildings, many with cast-iron fronts, where every fiber route stays inside and the facade stays untouched.
We also serve the Upper East Side, the Upper West Side, Harlem, East Harlem, Washington Heights, Inwood and Roosevelt Island, and the neighbouring business districts of Long Island City, Downtown Brooklyn and the South Bronx.
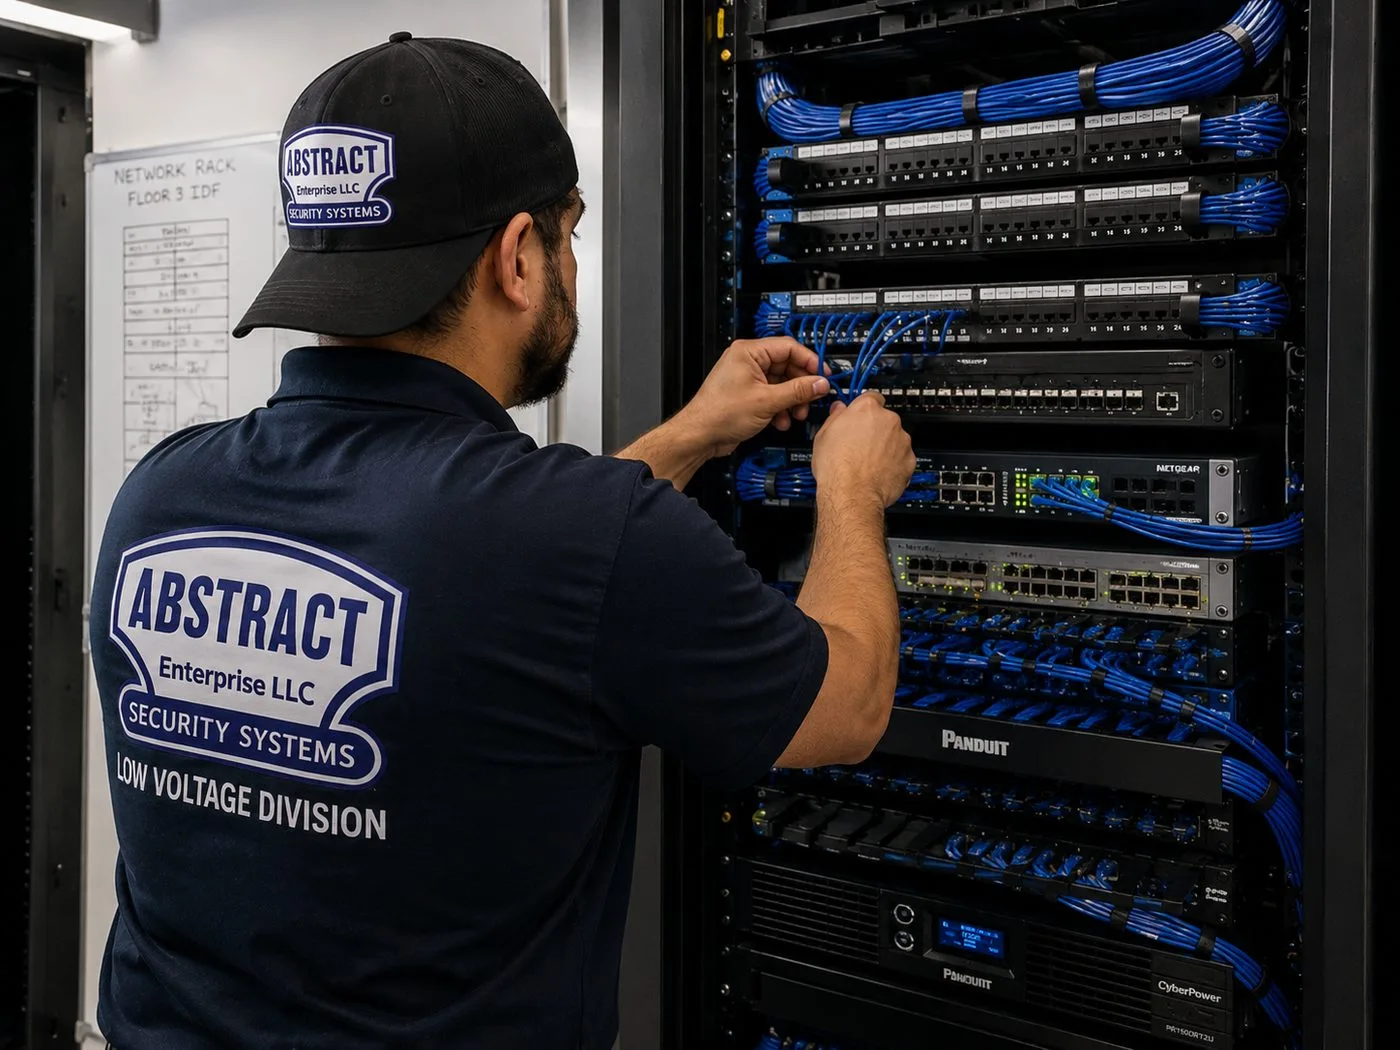
A technician in a cap patches cords into a tall rack of panels and switches, with a rack diagram pinned to the whiteboard beside him.
Pricing
Fiber Optic Installation Cost in Manhattan
Manhattan fiber is quoted after a walkthrough, but the building blocks are published. Manhattan carries our 1.25× area rate, reflecting out-of-hours work, building access and longer approval cycles; drop prices match our Manhattan structured cabling configurator.
Item
Manhattan price
What it covers
Fiber termination on an existing cable
$44 per termination
LC, SC, ST or MPO, fusion-spliced pigtail or mechanical connector
OTDR test
$50 per strand
Trace and event table per strand, in addition to loss testing
Multimode fiber drop
$453 per drop
Shorter horizontal run, terminated and tested
Single-mode fiber drop
$517 per drop
Shorter horizontal run, terminated and tested
12-strand OM4 floor-to-floor backbone
$5,625 – $8,750
Fusion-spliced, enclosures both ends, firestopped, loss-tested
24-strand OS2 single-mode backbone (long or multi-floor route)
$10,000 – $18,750+
Single-mode with OTDR on every strand
Second telecom room with fiber link
from $3,000
Room build-out and the fiber tie back to the main room
Service and callback rate
$195/hr, 3-hr minimum ($585)
Repairs, troubleshooting and return visits — not the initial install
What moves a Manhattan fiber quote
The sleeve. An empty, assigned sleeve is the best case; a full one means proving and removing dead cable first, which the building may require anyway.
Out-of-hours work. Coring and noisy tasks pushed before 8 a.m. or after 6 p.m. cost more in labour and may bring building charges for operators and guards.
Cable rating. Plenum-everywhere rules and armour through cellars and freight areas add to materials.
Strand count and type. More strands mean more splices and more test results; single-mode backbones get OTDR on every strand.
Approvals. Buildings that require engineer review, structural scanning or a filed drawing add preparation time before the first pull.
National brand versus a local contractor. ADT, Ring and SimpliSafe sell alarms and cameras, not private fiber, so they are not really in this comparison; the realistic alternatives are a carrier's own construction crew, a national integrator, or a licensed local contractor. Carriers build to their own handoff and stop. National integrators handle large campuses well but often subcontract their Manhattan field crews. A local contractor with its own splicer, OTDR and experience of Manhattan managing agents can survey this week, write the riser request itself and stay accountable for the result.
Shop Our Systems
Fiber Optic Installation Packages & Pricing
The figures below are worked examples for the jobs Manhattan clients ask for most, each assembled from the price table above and nothing else. A real proposal lists your building's actual route and any building charges we already know about.
Starter — Certify the Inherited Cable
$1,656
A 12-strand cable left by a previous tenant or contractor, terminated and documented: 24 terminations at $44 and 12 OTDR traces at $50, with labelled panels and a results file. Missing enclosures are added at cost.
Standard — Two Floors, One Network
$5,625 – $8,750
Your two floors on one network: twelve OM4 strands in the sleeve the building assigns, joined into an enclosure on each floor, sealed wherever the cable passes a slab, with loss results for every strand. Where in the range you land depends mostly on how clear the sleeve is.
Premium — Entry Point to Tenant Floors
$10,000 – $18,750+
A 24-strand OS2 single-mode backbone from the building's point of entry to your floors, with OTDR on every strand — the base for carrier circuits and a future second path.
Bring Your Own Equipment — Labour Only
If your landlord or IT provider is furnishing the cable, enclosures or optics, we supply the labour only: installation, splicing and testing at the $195 per hour service rate with a three-hour minimum ($585). Materials you supply stay under their maker's warranty rather than ours, and a reel is checked on the floor before it is hauled up the riser, so a defective spool never ends up in the sleeve.
Need the Riser Request Written for You?
The walkthrough is free. You get an itemised proposal and a riser-use request your managing agent can approve.
Manhattan is thirteen miles long and its building stock changes every few blocks. The neighbourhood tells us a good deal about a fiber job before we open a single closet.
Financial District, Battery Park City and the Seaport
Downtown holds the island's largest concentration of 1960s to 1980s office towers on deep floor plates, many built for banks and insurers, and it is where the conversion wave is strongest: the comptroller's count puts 14 conversion buildings and about 9,300 planned apartments in Lower Manhattan. Expect two kinds of fiber work here. Office tenants that stay need backbones across large floors and between non-adjacent floors; conversion owners need residential risers. Downtown is also where Sandy's lesson about cellars matters most, so entry-point design gets more attention than it would uptown.
Civic Center, Chinatown and the Lower East Side
Government and institutional buildings around Foley Square and the approach to the Brooklyn Bridge sit beside tenement-scale mixed-use blocks. Institutional jobs tend to be specification-driven, with labelling standards and handover documents written into the contract. Smaller mixed-use buildings generate modest requests — a cellar-to-third-floor link for a medical office or a non-profit — where a narrow shaft and a cooperative super make all the difference.
Tribeca, SoHo, Hudson Square and the Village
Loft country. Long open floors, heavy columns, freight elevators and very few purpose-built risers, much of it inside historic districts. Media, design and technology tenants want bandwidth between floors and to the carrier entry, and the work is finding an existing vertical path. Hudson Square's former printing and manufacturing buildings, now offices, often have freight or utility shafts that can serve as the vertical path once the owner approves it.
Flatiron, NoMad, Union Square and Chelsea
Pre-war office buildings and lofts along Broadway, Fifth, Park Avenue South and the side streets, packed with technology and creative firms that grow a floor at a time. This is where we see the most crowded sleeves and the strictest written alteration rules: plenum-rated cable everywhere, removal of abandoned cabling, deliveries through the freight entrance by appointment. Further west, Chelsea is home to 111 Eighth Avenue, one of the carrier buildings that data-centre reporting groups with 60 Hudson Street.
Midtown, the Plaza District and East Midtown
The office core. Post-war slab towers on Sixth Avenue and Third Avenue, older stock on Madison and Lexington, and new towers around Grand Central. Processes are mature and managing agents experienced; the work is predictable if the paperwork is right. Multi-floor tenants are the norm, so most Midtown jobs are tenant backbones between floors and extensions from the building's point of entry, scheduled into early mornings around busy freight elevators.
Hudson Yards, Manhattan West and the Far West Side
New construction with modern telecom rooms and plenty of riser space. Here the pathway is rarely the problem; the specification is. Developers and large tenants expect exact labelling schemes, test reports in a set format and closeout binders delivered on a deadline. We treat those requirements as part of the installation rather than an afterthought.
Upper East Side and Upper West Side
Mostly residential elevator buildings, many of them co-ops, plus medical practices along the avenues and around the hospital corridors on the East Side. Residential boards want building-owned backbones that let residents choose providers without every company drilling through the halls. Practices want fast links between imaging rooms, servers and offices. Both expect quiet, tidy work scheduled around residents and patients.
Harlem, Washington Heights and Inwood
Large pre-war apartment buildings, institutional campuses, houses of worship and growing commercial corridors along 125th Street and upper Broadway. Requests range from a backbone in a 1920s elevator building that wants to offer tenants more providers, to links between buildings on a campus or a block owned by one organisation. Masonry is thick, cellars are deep, and the super's knowledge of the building is worth more than any drawing.
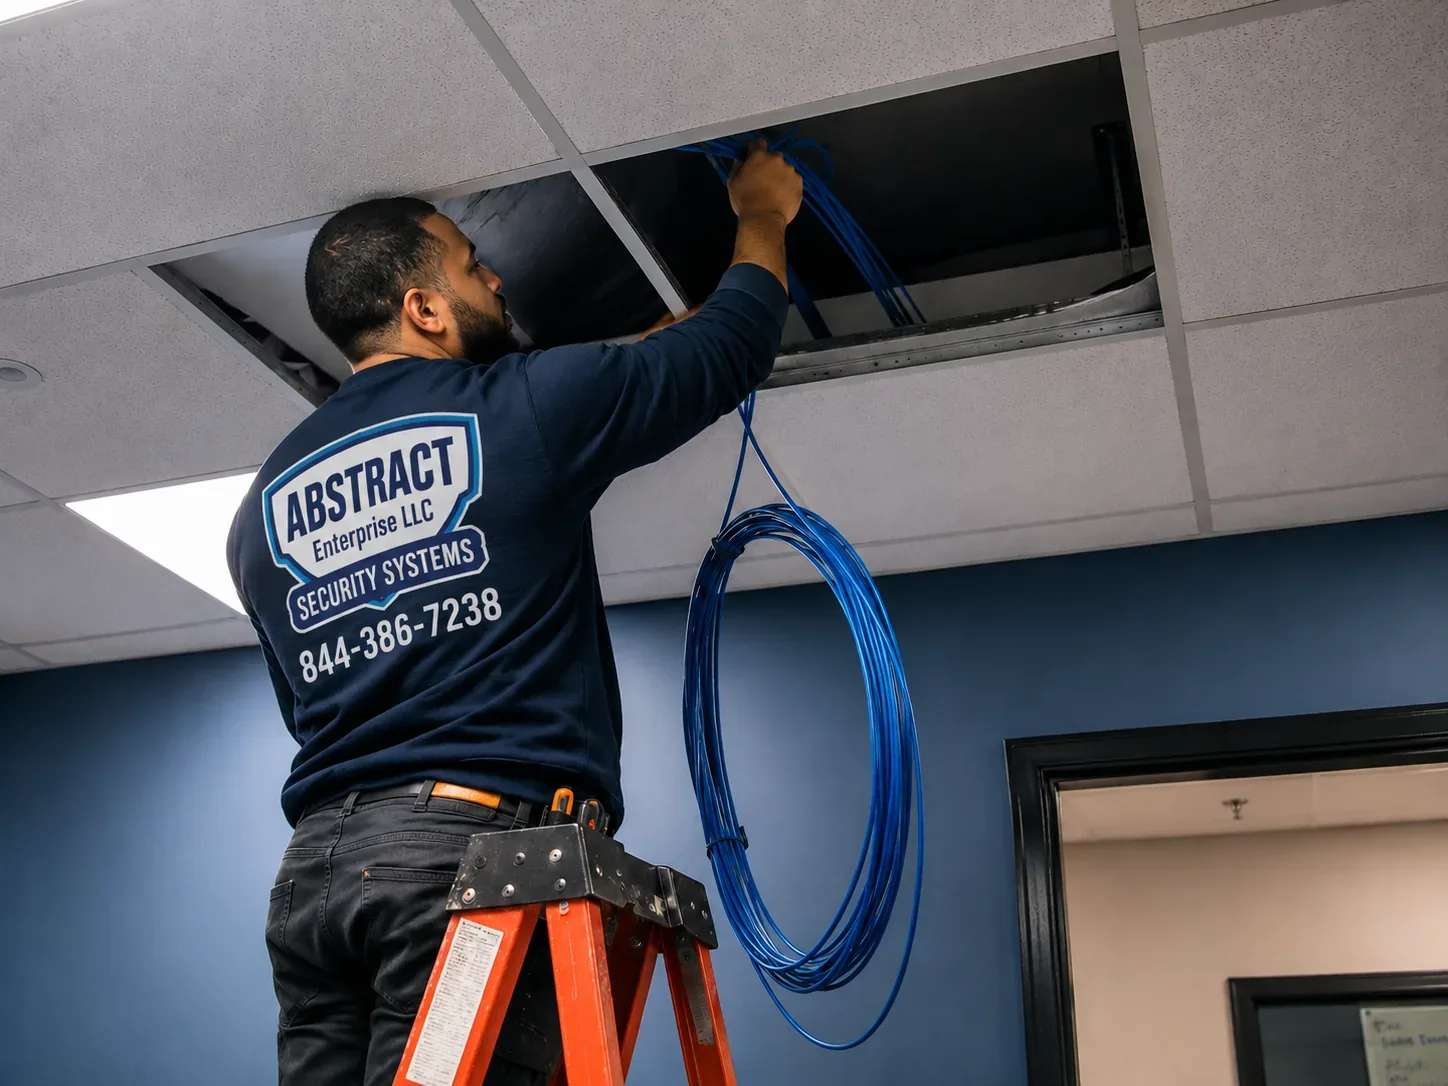
Standing on a stepladder in a finished office, a technician reaches into a lifted ceiling tile with a coil of blue cable hanging below — the low-disruption way to reach a pathway in an occupied space.
Conversions
A Fiber Plan for Office-to-Residential Conversions
Manhattan is converting offices into housing at a scale no other American city has attempted, and the communications plant is one of the systems that has to be redesigned from scratch. The comptroller's 2025 analysis counted about 17,400 planned apartments across 44 conversions; Avison Young's 2026 figure for Manhattan's pipeline is 19.2 million square feet. The former Pfizer headquarters on 42nd Street is being converted to roughly 1,600 apartments and is expected to open in 2027, which would make it larger than 25 Water Street.
An office tower's telecom design assumes a few tenants per floor, each with its own room, and carriers who bring circuits to each tenant individually. A residential building needs the opposite: a shared backbone from the point of entry to every floor, a small distribution enclosure on each floor or wing, and a path from there into every apartment. The old tenant risers may be reusable as pathway, but the cable in them almost never is.
Four decisions shape the plan, and all four are easiest before the new partitions go up. First, ownership: will the building own the backbone and offer it to several providers, or let one provider build and own its own? Second, location: where the floor enclosures sit, usually in a corridor closet near the core or beside a light well where the floor has been split into wings. Third, pathway: conduit or a cable tray from each floor enclosure to each unit's media panel, sized for more than one service. Fourth, the entry: whether the cellar is the right place for the main room in a building that may have flooded before.
We work alongside the architect and electrical engineer on those decisions, then install and certify the backbone when the shafts are ready, normally well before unit fit-out. The result is a building that a provider can light floor by floor, with a test report and as-built the managing agent can hand to any of them.
Resilience
What Superstorm Sandy Taught Manhattan About Building Fiber
In late October 2012 the storm surge filled cellars and vaults across Lower Manhattan. At Verizon's Broad Street central office, saltwater badly damaged the underground cable vault; crews worked around the clock cutting out corroded copper, and the carrier's head of national operations told CBS New York that all of the new fiber in the vault had come through the flooding unharmed and that every inch of the damaged copper would be replaced with fiber.
The lesson for building owners is not that fiber is waterproof. It is that the passive glass is the most durable part of the system and everything around it — switches, power supplies, batteries, patch cords, unsealed enclosures — is not. A building that keeps its whole communications room at the lowest level loses all of it in a flood; a building that keeps only a sealed passive enclosure there and runs fiber to a main room upstairs loses a box.
For downtown and waterfront buildings we recommend three things: a minimal, sealed enclosure at the carrier entry, mounted as high on the cellar wall as the carrier's cable allows; a main distribution room above the lowest floors, joined to the entry by owner fiber; and, where the building has a second carrier entrance or can get one, a separate riser route from it, so one flooded chase or one cut sleeve does not take the whole building offline.
Closeout
The Records a Manhattan Building Engineer Will Ask You For
Manhattan buildings increasingly ask for closeout paperwork from every trade, and published alteration rules often require as-built record drawings within a set period after the job. For fiber, the useful set is short.
A route drawing. Which sleeves, closets and floors the backbone uses, with the enclosure location on each floor and the owner named on each.
A strand map. Which strands are assigned to which link, which are spare, and what each port label means.
Test results. Insertion loss for every strand against its budget, and OTDR traces for backbone links, in a file the building can keep.
Firestop photos. Every penetration we opened or used, sealed, photographed and listed by floor.
Removal record. What dead cable was taken out and from where, if the building required a clean-out.
We give the tenant the full set and, with the tenant's agreement, a copy to the building engineer. It costs nothing extra, and it is the reason the next contractor in that riser can find your cable without disturbing it.
Comparing Bids
Six Questions to Put to Any Manhattan Fiber Bidder
Fiber proposals in Manhattan can look alike on the first page and differ enormously in what they assume about the building. These questions bring the assumptions into the open, whoever you end up hiring — including us.
1. Did you open the sleeve you plan to use? A bidder who priced from a riser diagram has priced an empty sleeve. If the sleeve turns out to be full, the clean-out becomes a change order. Ask whether they looked, and what they found.
2. Which cable rating did you price, and does the building allow it? A quote built on riser-rated cable in a building that requires plenum-rated cable everywhere will either be revised or rejected by the engineer. The answer should name the rating and refer to the building's rule.
3. Who writes the riser-use request and the certificate of insurance? If the answer is "the tenant," budget your own time for it. If it is the contractor, ask to see a sample, because an incomplete request is the most common cause of a slow start.
4. Which costs belong to the building? Elevator operators, guards and engineer review are usually billed by the building, not the contractor. A good proposal lists the out-of-hours visits so you can price those charges before signing.
5. What exactly will be tested, and how will results be delivered? "Tested and certified" can mean anything from a light check to a full report. Ask for insertion loss on every strand against a stated budget, OTDR traces on backbone links, and the file format you will receive.
6. What happens to the cable that is already there? If the building requires abandoned cable to be removed, someone must prove it is dead and take it out. Ask whether the bid includes that work, and how the bidder will confirm a cable is unused before cutting it.
Bids that answer all six clearly are usually close in price. The ones that cannot answer them are the ones that grow after the job starts.
Before the Walkthrough
Five Things to Ask Your Managing Agent First
A short email to the managing agent before we visit can save a week. These are the questions worth sending.
Which sleeves or risers may a tenant use? And whether tenant cable may enter the base-building closets at all.
What insurance does the building require? The certificate holder, additional insureds and limits, plus any indemnity form.
What are the hours for noisy work and deliveries? And how far ahead the freight elevator must be booked.
Does the building require removal of abandoned cable? At move-in, move-out or whenever a riser is opened.
Who signs off? The superintendent, the chief engineer, an outside engineer or the board, and whether drawings are needed first.
Forward whatever comes back with your quote request. If the building has no written rules, that is useful to know too; we will agree the essentials with the super on the walkthrough.
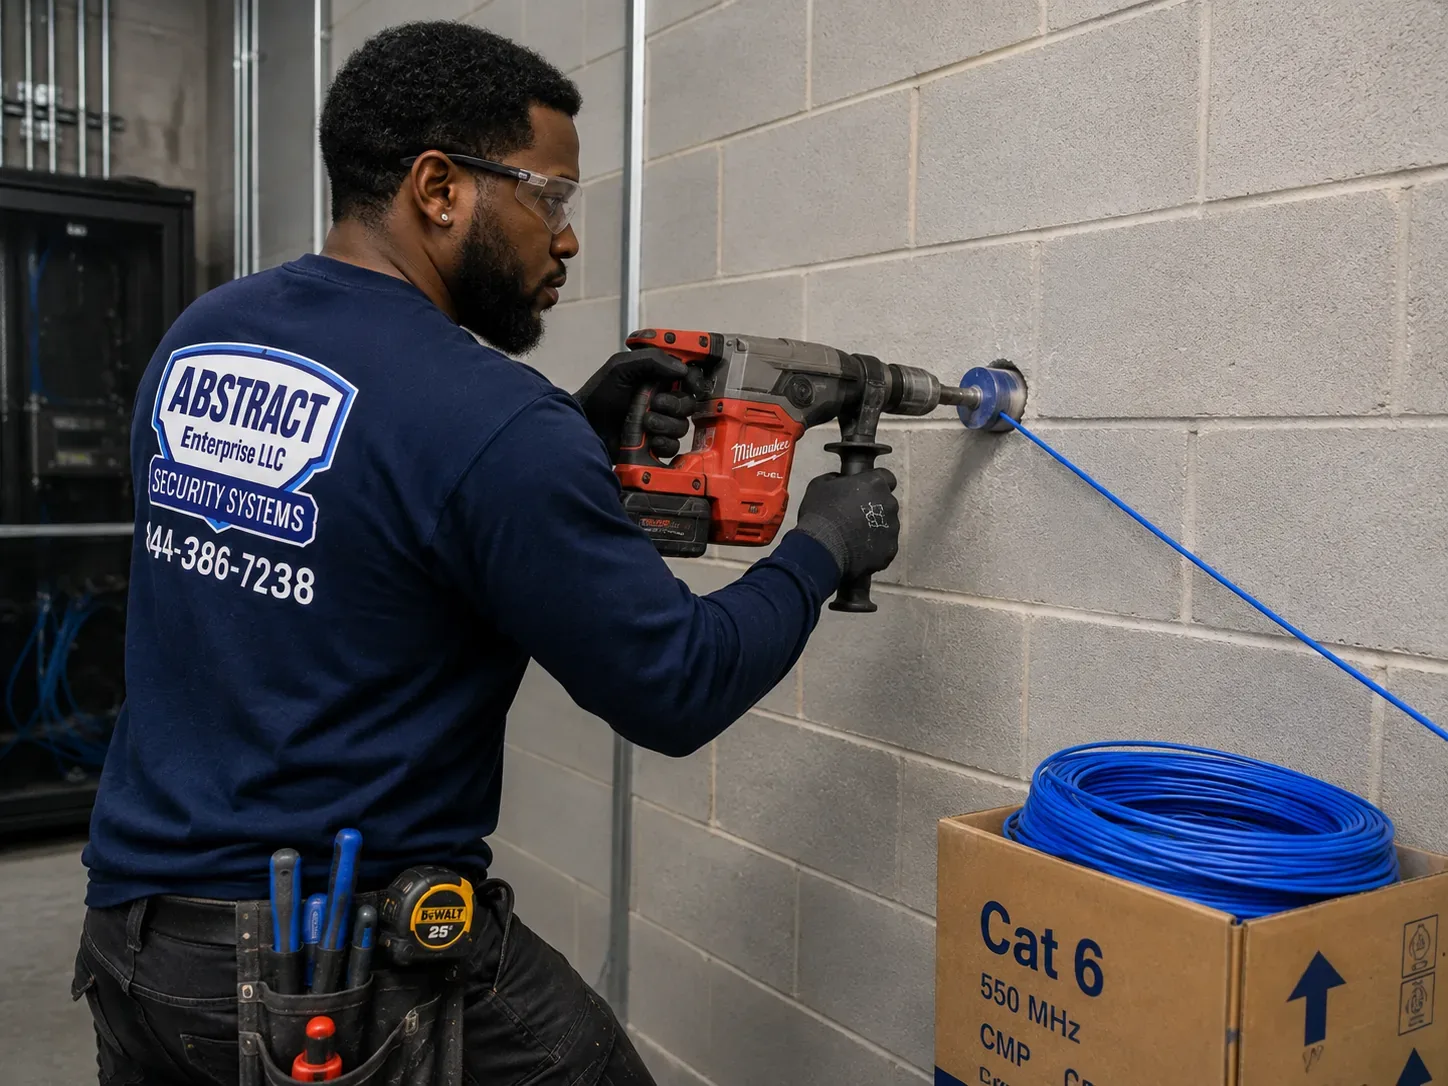
Wearing safety glasses, a technician drills into a painted concrete-block wall with a cordless hammer drill as a cable runs from a box on the floor — the kind of hand-drilled penetration many buildings prefer over large cores.
Complete Services
Every Fiber Optic Installation Service in Manhattan
Fiber is usually one line on a bigger Manhattan fit-out. These are the services that most often share the same proposal and the same riser request.
IP video intercoms for lobbies and entrances that share the riser with the building's network.
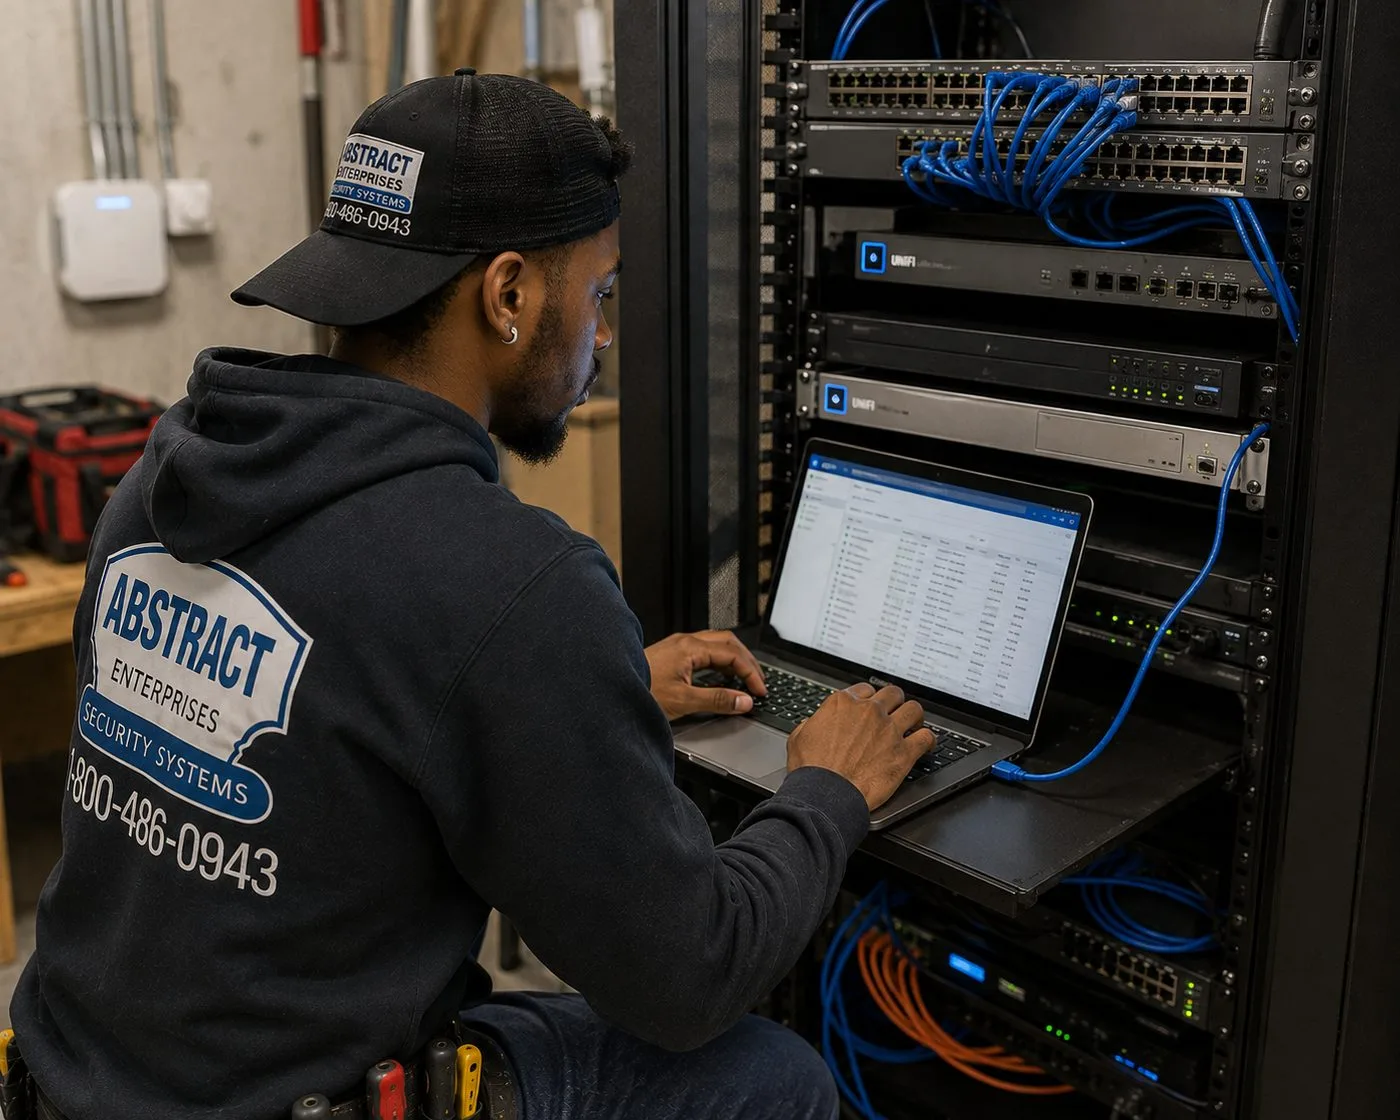
Seated at a small rack, a technician works on a laptop connected to the switches above, with patched panels and an access point on the wall behind — where a backbone hands over to the network.
Field Notes
Field Notes From Manhattan Risers
How our installers handle the first visit to a Manhattan building — standing practice, not one particular job
The first visit to a Manhattan building is mostly listening. The chief engineer or super knows which sleeves are spoken for, which closet floods when it rains hard, which freight elevator is reliable before seven and which tenant complains about drilling. None of it is on a drawing, and all of it decides how the job runs. Our installers walk the route with that person, write down what they say, and only then start measuring.
The second habit is to open the sleeve we want before promising anything. Riser diagrams in older buildings are optimistic; a sleeve marked spare on paper is often half full of cable from tenants long gone. Looking first lets us price the clean-out honestly instead of discovering it on pull day with an operator on the clock.
The third is to leave every floor as we found it or better: firestop sealed and photographed, ceiling tiles back, the telecom room swept. Engineers remember which contractors do that, and in Manhattan that memory is what gets the next riser request approved quickly.
FAQ
Manhattan Fiber Optic Installation FAQ
Why does fiber work cost more in Manhattan than in the outer boroughs?
+
Mostly because of the building, not the cable. Out-of-hours windows, freight bookings, riser clean-outs required by building rules, plenum-rated cable and longer approval cycles all add labour. Our Manhattan prices carry a 1.25 times area rate over the Brooklyn and Bronx base to reflect that, and we show building-driven costs as separate lines.
How soon can you walk a Manhattan building?
+
Usually within a few business days, and sometimes the same week you call. The walkthrough itself takes one to two hours. If the building requires a certificate of insurance before any contractor visit, send us the requirements and we will issue it first.
Can you work under our general contractor during a fit-out?
+
Yes. We can work as the fiber or low-voltage subcontractor on a Manhattan fit-out, following the general contractor's schedule and site rules, joining coordination meetings and submitting our riser request and closeout documents through them so the building sees one organised project.
Can a co-op board hire you directly for a shared building backbone?
+
Yes. We prepare a scope the board and managing agent can review, describe disruption floor by floor, schedule common-area work around the superintendent and residents, and hand over documentation that any internet provider the building approves can use to connect.
Can fiber be added above a finished ceiling without demolition?
+
In most offices, yes. Lay-in ceiling tiles lift out, and fiber is small and light enough to route along existing pathways or new J-hooks above them. Hard ceilings need access panels at a few points; we agree their locations with you and the building before cutting anything.
Do you provide drawings the landlord's engineer can review before work starts?
+
Yes. Along with the riser-use request we provide a route sketch marked on the building's own floor or riser plans where available, showing sleeves, enclosure positions and penetrations. Where a building requires stamped drawings from a licensed architect or engineer, we work with the tenant's design team to supply the low-voltage content.
Do you cover Harlem, Washington Heights and Inwood as well as Midtown and downtown?
+
Yes, the whole island from Battery Park to Inwood, plus Roosevelt Island. Our Manhattan work is run from our Bronx office on East Fordham Road, which puts Upper Manhattan close by.
Can you run fiber for a ground-floor shop on a Manhattan avenue?
+
Yes. Retail units often have their carrier service land in the building's cellar, and the job is a short, protected link up to the shop's back room, often in armoured cable through a busy cellar. It is a small job that saves a store from relying on a long, fragile copper run.
Can you install fiber to rooftop equipment?
+
Yes, where the building allows a path to the roof. We use outdoor-rated or armoured cable for the exposed section, weatherproof enclosures and drip loops, and we coordinate any new roof penetration with the owner, who may need to involve a roofer or, in a landmarked building, the owner's architect.
Is fiber worth it for a medical or imaging practice moving large files between rooms?
+
Often. Imaging studies are large and are moved constantly between modalities, reading stations, servers and archives. Fiber between equipment rooms and floors gives those links far more headroom than long copper runs, while ordinary copper continues to serve desks and phones.
Can you handle moves, adds and changes after the backbone is installed?
+
Yes. Because we keep the as-built and strand map, later work such as lighting spare strands for a new floor, moving a rack or adding a provider is quick to plan. Post-installation visits are billed at our service rate of $195 per hour with a three-hour minimum.
What is the smallest fiber job you take in Manhattan?
+
A single link is fine: terminating a few strands someone else left, extending a carrier circuit one floor, or testing and labelling an existing cable. Small jobs still get the same insurance paperwork, firestop and test results as large ones.
All Areas Served
Fiber Optic Installation Across New York City
Manhattan is one of sixteen areas in our fiber service. For the citywide overview, start at the New York City fiber optic installation hub. The other borough, Long Island and Hudson Valley pages are still being written, so for now those links open our quote form — the work itself is available in every one of those areas today.
If a link that carried traffic yesterday is down today, call (929) 560-0737. We dispatch the same day where we can; most jumper, connector and pigtail faults are found and fixed within one to two hours of a tech reaching the room, and every repaired strand is re-tested before we leave the building.
Abstract Enterprises Security Systems · 460 E Fordham Rd, Bronx, NY 10458 · Manhattan line (929) 560-0737 · WhatsApp (718) 679-0359 via wa.me
NYS Low-Voltage Licence #12000287431 · 100% Licensed & Insured · Same-Day Estimates · Rated 4.7★ from 201 Google Reviews
Full terms — including 50% deposit, one-year parts-only warranty on AESS-supplied products, and the late-fee schedule — are set out in the service agreement. See our warranty page.
Page reviewed and updated October 15, 2026. Changelog: first publication of the Manhattan fiber optic installation page.