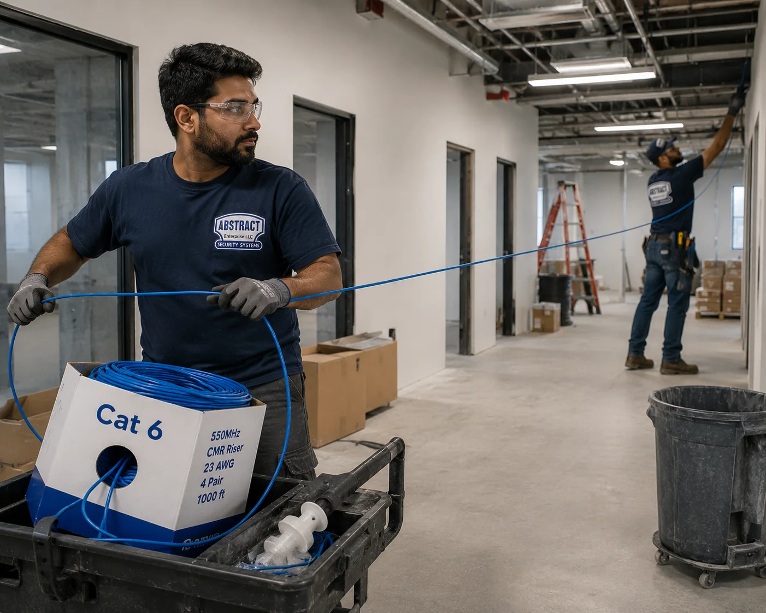
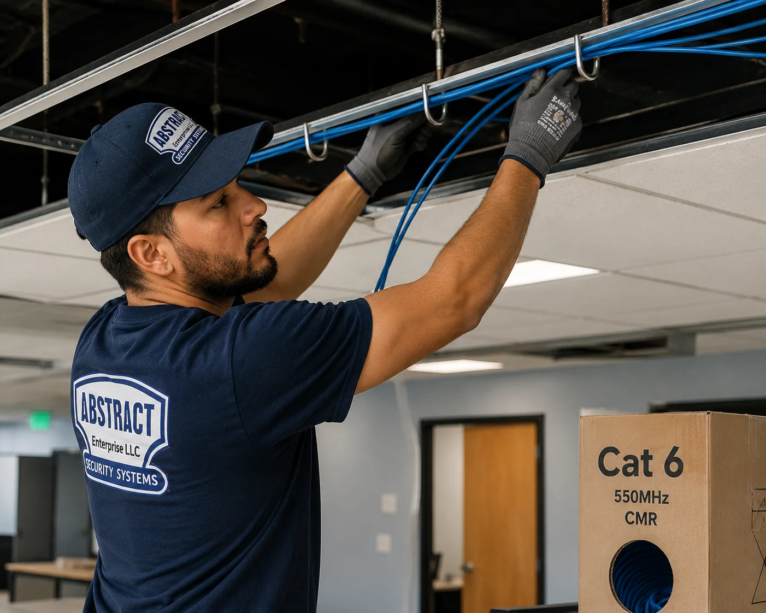
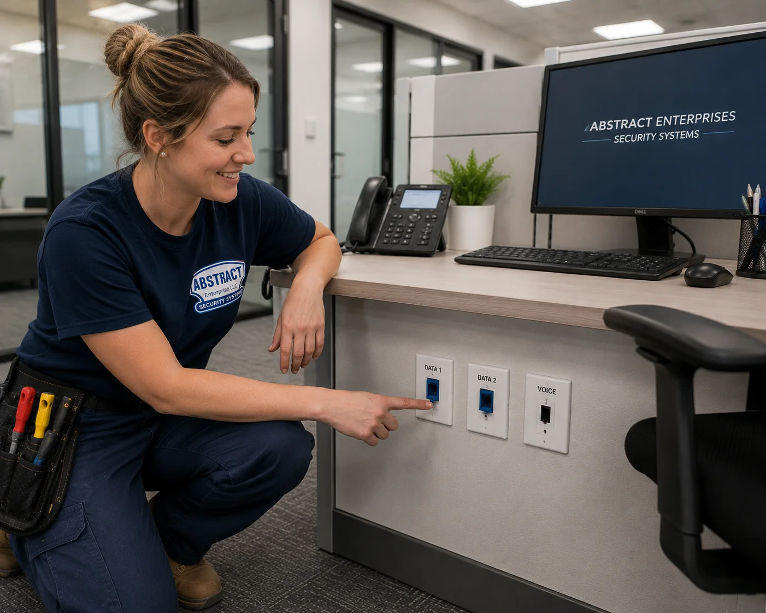
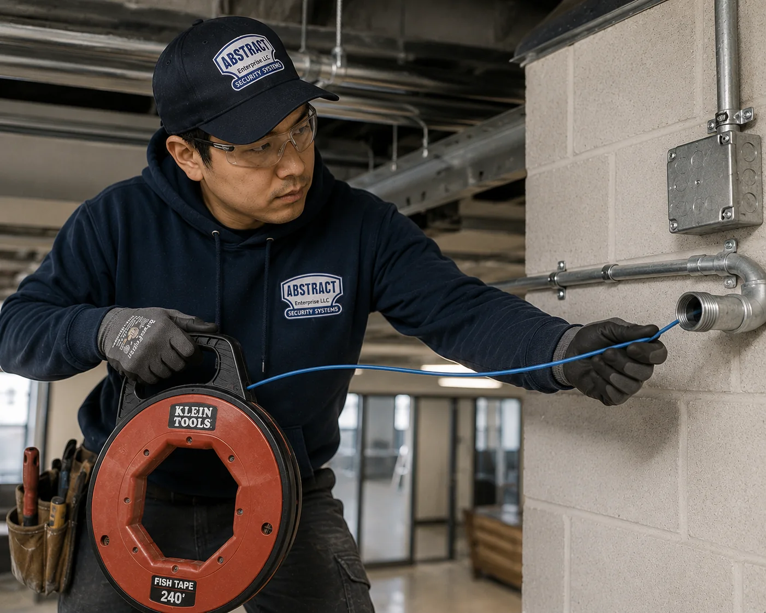
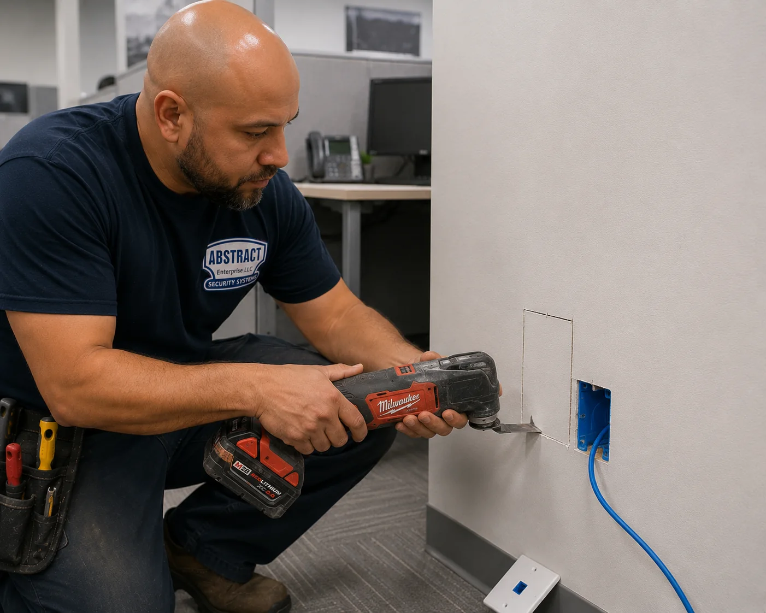
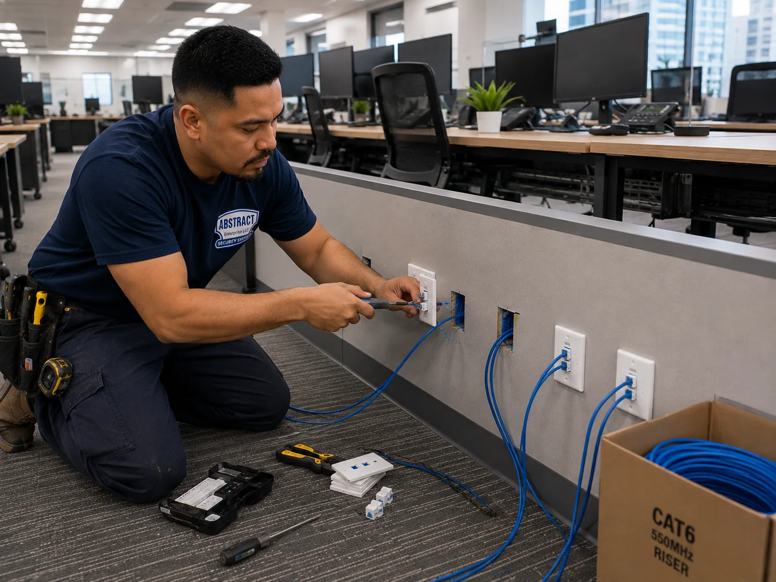
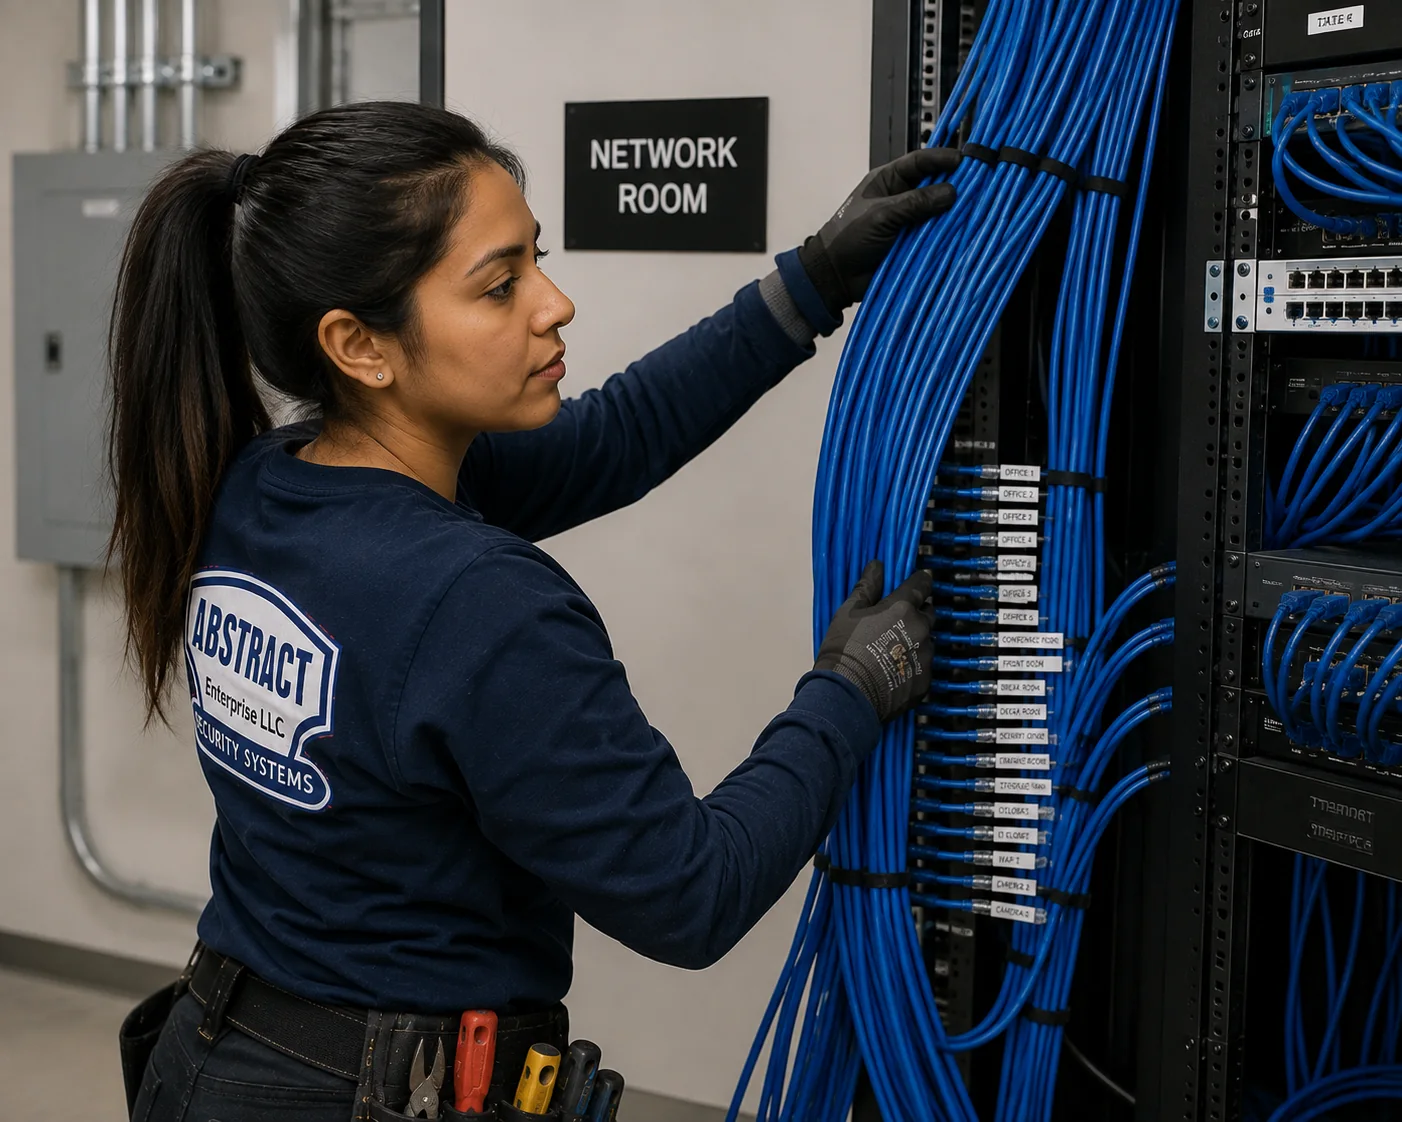
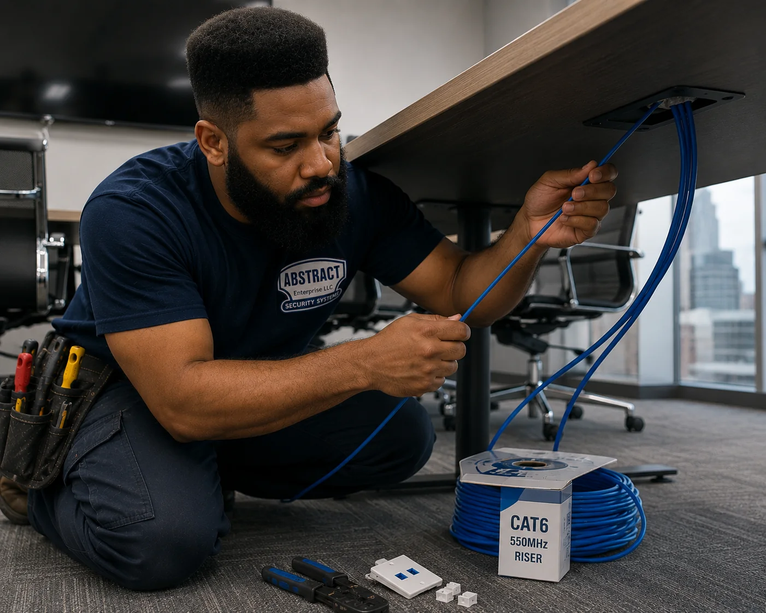
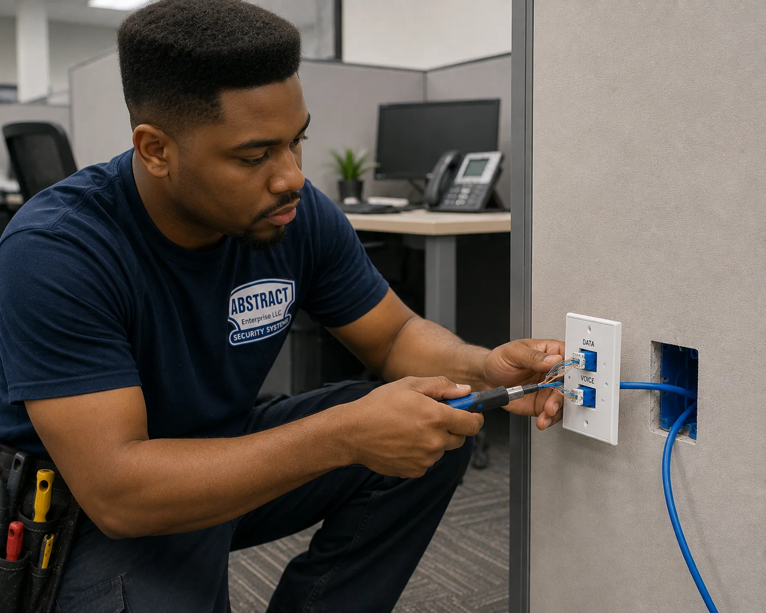
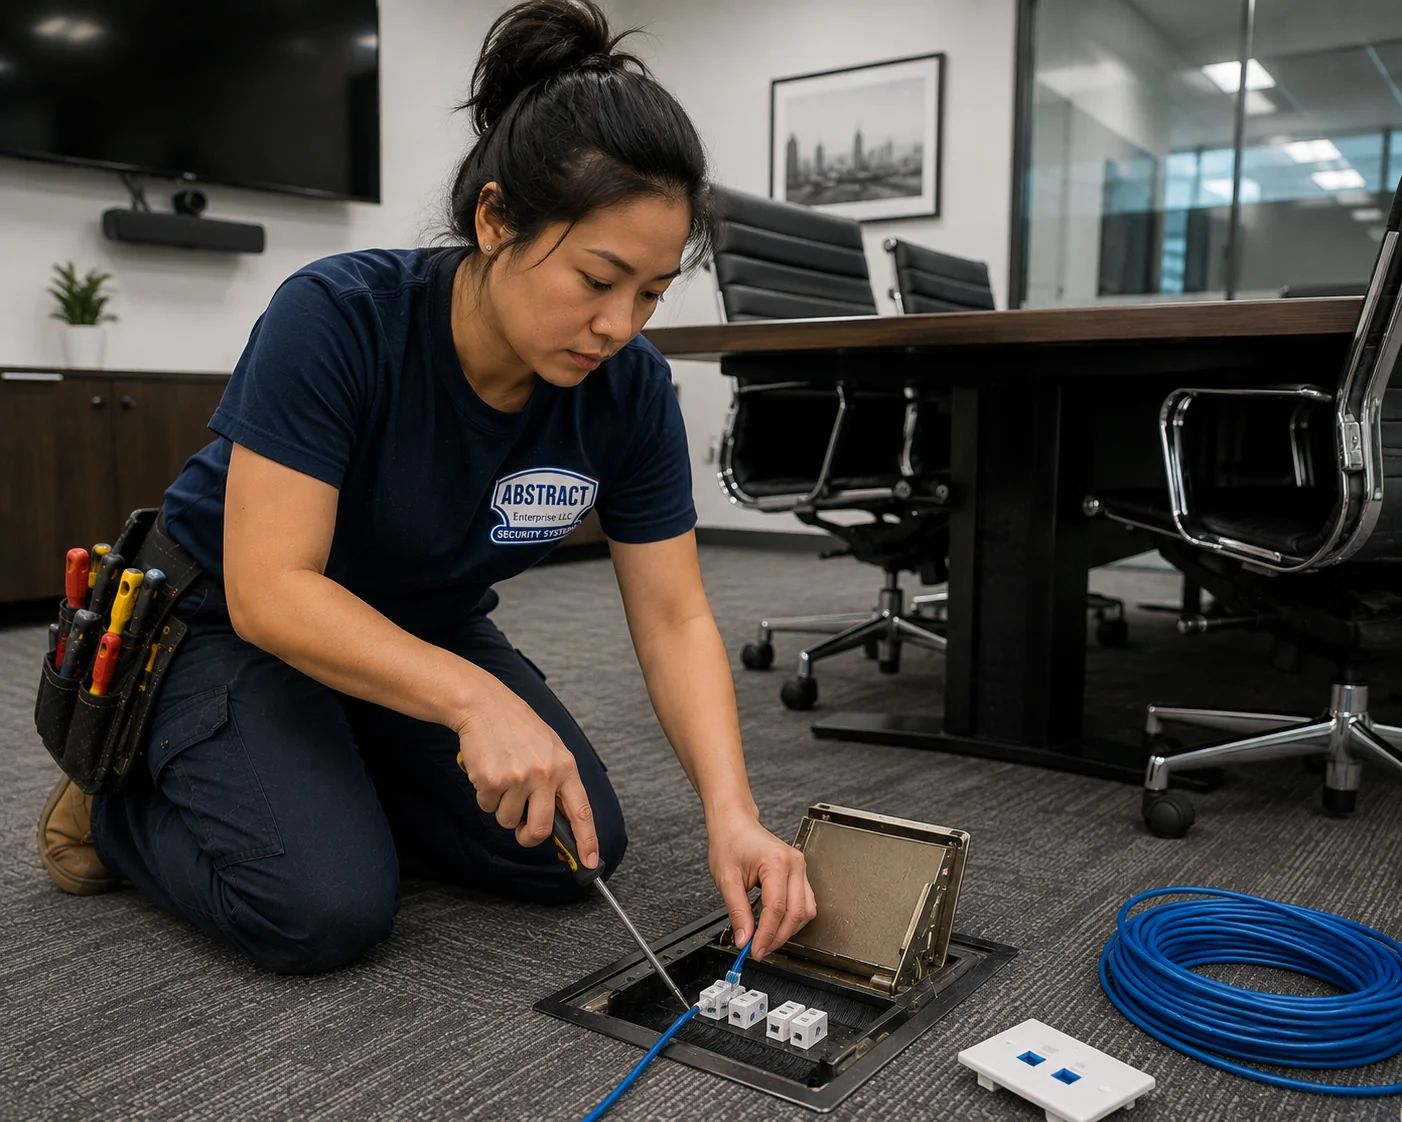
Cat6 installation for Midtown office floors, Financial District towers, loft and pre-war buildings, medical suites, retail and residential across Manhattan. Every run carried on proper supported pathway, terminated on category-matched components, tested, identified at both ends and handed over with a panel map.
On a Manhattan floor plate the cable is rarely the hard part. What decides the schedule and the price is the building — insurance wording, freight windows, permitted hours, riser capacity and management approval. We handle that during mobilisation, because a crew standing in a lobby is a day the client pays for.
Tell us the building and rough drop count — we'll come back with a number.
In Manhattan the cable is the easy part. What separates one bid from another is how well the contractor has understood the building.
Quoted as separate lines rather than buried in a per-drop price: rack or wall cabinet, patch panels, cable management, patch cords, switches, conduit where required, firestop materials at rated penetrations, core drilling, riser work, dead cable removal, and after-hours or weekend premiums.
The question that separates Manhattan bids. Ask each contractor what the building requires before they can start — insurance wording, elevator booking, permitted hours, management approval — and how long that takes. A bidder who has not asked the managing agent yet has priced a schedule they cannot hold.
On a city floor plate the ninety-metre limit almost never binds. What binds is getting people, cable and a lift into the building on a day the building permits.
A tenant floor in a Midtown tower is a comfortable cabling environment by any technical measure. The telecom room is on the floor, the ceiling is accessible, the runs are short, and the pathway is largely unobstructed. The reason a twenty-drop job on that floor can take longer and cost more than the same twenty drops in a suburban office has nothing to do with cable.
None of this is glamorous and all of it is where Manhattan jobs are won or lost. A crew standing in a lobby at eight in the morning because the insurance was rejected has cost the client a day, and the client is usually the one who feels it.
Manhattan is not one cabling environment. What the building is decides the method, the schedule and the price.
The most predictable work in the city. Floor telecom room, accessible grid ceiling with real plenum, short runs, and usually a published building standard to follow. The work is straightforward and the constraints are administrative — insurance, freight, hours, approvals. IT departments in these buildings will ask for test results and a port map before they ask about price, which is a good sign rather than an obstacle.
Plaster over wire lath, masonry demising walls with no cavity, fire blocking that stops a rod mid-wall, and telecom shafts carrying decades of accumulated cable. Fishing is frequently ruled out, so the honest options are ceiling-and-drop, existing conduit where it exists, or surface raceway planned as a finish detail. These jobs are slower per drop and there is no way to know how much slower without opening something first.
SoHo, Tribeca, the Flatiron District, the Garment District and much of Chelsea run to buildings with exposed structure and no ceiling to hide in — often deliberately, because the tenant wants it that way. Cable is visible by definition, so tray, conduit and raceway routing becomes an architectural conversation. In landmarked buildings and historic districts, what can be seen or penetrated may additionally be subject to review.
A growing category downtown, where office floor plates become apartments. The building's existing infrastructure was designed for a completely different use — telecom rooms in the wrong places, risers sized for a single tenant per floor, and pathways that assumed open plan rather than dozens of demised units. These are interesting jobs and they need designing rather than estimating.
The island changes character every twenty blocks, and so does the cabling.
The office core — Sixth Avenue, Park Avenue, Madison and the side streets between them, running north from the Grand Central and East 42nd Street corridor through the Plaza District to Columbus Circle. Large floor plates, floor telecom rooms, building standards and managing agents who run a tight process. Freight windows are the scarcest resource in these towers, and on a busy building a job gets built around the elevator schedule rather than the other way round. West of Seventh Avenue the Garment District mixes showroom and office floors in older buildings with far more constrained pathway, and Penn Plaza and the Hudson Yards and Manhattan West developments to the west are newer construction where the opportunity is pre-wire before fit-out.
Water Street, Broad Street, Wall Street and the blocks around them hold a mix of modern office fit-outs and older stock carrying decades of abandoned cable in the risers. Adding to a congested shaft here frequently means removing dead cable first, which is a scope item worth raising with management early. Lower Manhattan also has the city's densest concentration of office-to-residential conversions, and Battery Park City and the World Trade Center area run to newer construction with formal building standards.
SoHo's cast-iron blocks along Broadway, Greene and Mercer, Tribeca's converted warehouses, the Ladies' Mile stretch of Broadway, the Flatiron District around Fifth Avenue and Broadway, and Chelsea and the Meatpacking District west of Sixth. These are the buildings where cable becomes visible and the routing becomes a design decision. Many are landmarked or sit in historic districts. A great deal of the city's creative, media and technology tenancy is here, which means high drop density, heavy wireless requirements and demanding conference room fit-outs in buildings least equipped to hide the infrastructure.
A middle band of mixed office stock — some pre-war, some post-war, a lot of it occupied by smaller professional and technology tenants on partial floors. Partial-floor tenancies bring their own problem: the telecom room is shared, the pathway crosses another tenant's ceiling, and coordination with the managing agent matters more than it would on a full floor.
Uptown work runs to medical, institutional and residential rather than corporate office. The Upper East Side medical corridor around the major hospital campuses is high-density cabling in buildings with strict infection-control and scheduling requirements. Both the Upper East and Upper West Sides are dominated by pre-war apartment buildings and townhouses, where cabling means board approval, masonry walls and careful fishing. The 125th Street corridor in Harlem is mostly ground-floor commercial, institutional and mixed-use, and further north Washington Heights carries the medical and academic complex around the university campus there.
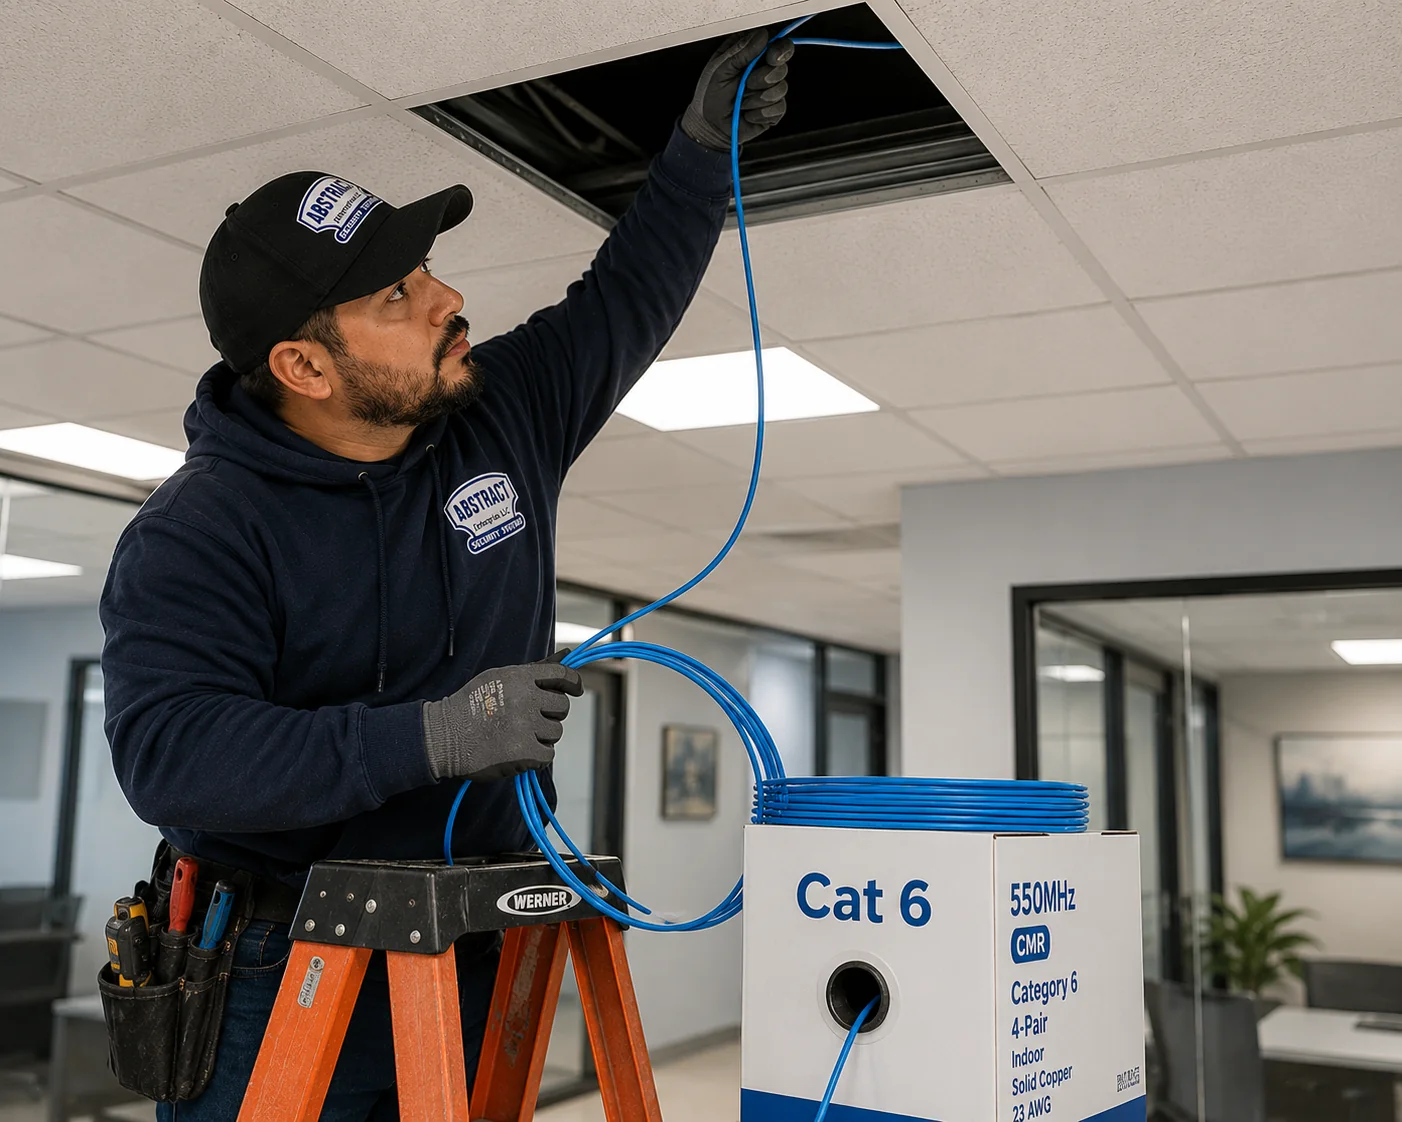
The cheapest version by a wide margin. Cable runs through open studs, terminates at the floor telecom room, and is left coiled at each outlet with the box set; a short trim visit after drywall and paint terminates, tests and labels. New-construction pre-wire is scheduled before drywall closes so pathways stay open and cost per drop stays lower. On a Manhattan fit-out the window between framing and drywall is often only a couple of weeks, and it does not reopen.
The most common Manhattan job. Cable runs above the tenant ceiling on new pathway and drops down at partitions. Work is staged zone by zone, tiles come down and go back within the same shift, and nothing is left hanging over a desk overnight. Where the disruption cannot be absorbed during business hours the work moves to evenings or weekends — frequently because the building requires it rather than because the tenant asked.
In older stock the wall cavity is often unusable and the fastest route is existing conduit, where the building has it and where it has capacity, a pull string and a reasonable bend count. Where neither works, surface raceway routed carefully — colour-matched, proper corners, planned as a finish detail — is the honest answer rather than forcing a fish and creating holes that then need patching, painting and explaining.
Getting between floors is a distinct scope from getting across one. Buildings have designated telecom risers with varying remaining capacity, and in older properties those shafts have accumulated decades of abandoned cable. Riser work needs management approval, sleeved penetrations get firestopped back to the rating of the assembly with a listed system, and removal of dead cable is frequently a prerequisite rather than an optional extra.
Working and performing are two different claims about a cable, and only one of them can be evidenced on paper.
Wiremap testing runs on every drop while the tile is still out. Where the project calls for certification, permanent links are certified on a Fluke DSX CableAnalyzer and the pass/fail report ships with the closeout package.
A link light hides three things reliably: a split pair that reads continuous and degrades everything above it, a punch-down with far too much conductor untwisted, and a nick picked up somewhere along the route. Permanent link testing covers the fixed portion, panel to outlet, which is the part built into the floor. Channel testing puts the cords back and measures what the equipment actually experiences.
Manhattan makes this more consequential than most markets for one reason: going back is disproportionately expensive. Correcting a fault on a suburban floor means a technician and a ladder. Correcting the same fault in an occupied Midtown tower means insurance still current, a freight booking, an after-hours window, and a building process — for one cable. That asymmetry is the entire argument for testing everything while the ceiling is still open.
The one rule that never bends: nothing closes until every drop has been tested. Same fault, two prices — a few minutes while the tile is out, or a booked return through the building's whole process.
Above a handful of drops, cable lands on a patch panel and cords run from panel to switch. It costs slightly more once and pays for itself the first time anything changes — and in Manhattan, where floor plates get reconfigured more often than almost anywhere, that first change usually arrives sooner than expected. Termination follows TIA-568 with T568B unless the building's existing standard says otherwise, and labeling and port mapping follow TIA-606-style practice so the room stays usable years later.
Components match the category end to end. Cat5e jacks on Cat6 cable produce a Cat5e channel and a certification failure, which happens more often than it should because a box of jacks was already on the cart. Panel sizing leaves real headroom rather than filling exactly on handover day, and racks get ordered panel, manager, switch, manager so cords travel short predictable distances.
Shared and building-provided telecom rooms bring their own discipline. On partial floors the room serves several tenants, which means your cable has to be identifiable as yours, dressed within your own space, and labeled to a scheme the managing agent will accept. Sprawling into someone else's rack space is how a tenant ends up in a conversation with building management.
Test results for every drop, a port map, the labeling scheme, the cable rating and component list, as-built markups where drawings exist, and photographs of concealed pathway before it closed. In Manhattan those photographs are worth more than elsewhere, because the next contractor to open that ceiling will be working under the same access constraints and will price the unknown accordingly.
A modern floor runs its cameras, door readers, wireless access points, desk phones and intercoms over the same cable that carries their data. One pull, no electrician at every device.
| Standard | Common name | Typically powers |
|---|---|---|
| 802.3af | PoE | Desk phones, basic fixed cameras, simple readers |
| 802.3at | PoE+ | Most current access points, PTZ and IR cameras, video intercoms |
| 802.3bt | PoE++ | High-power APs, heated outdoor domes, displays, higher-draw edge devices |
Power over a conductor generates heat, heat in a tight bundle has nowhere to go, and heat raises resistance — more voltage drop, less power at the far end. On solid copper in a sensibly sized bundle the margin absorbs it. On CCA in a large bundle it is already spent.
Manhattan's specific PoE problem is density rather than distance. High-occupancy floors want access points close together, security coverage is heavier than in most markets, and the result is large bundles of powered cable in a confined plenum. Bundle size and separation matter more here than run length. The second consideration is closet power and switch budget: a floor telecom room with one convenience circuit will not support a growing PoE device count, and that gets flagged at design rather than at commissioning.
Wireless coverage in Manhattan buildings is also a construction problem before it is a radio problem. Plaster over wire lath, masonry demising walls, steel and tin ceilings all attenuate signal in ways a floor plan does not show, and the answer is more access points closer to people — each of which is another wired drop.
Per-drop rates are published, so you can run the numbers before booking a site visit.
| Cable type | Per drop, runs to 100 ft |
|---|---|
| Cat5e | $212 |
| Cat6 | $247 |
| Cat6A | $353 |
| Coax / RG6 | $212 |
| Speaker wire | $176 |
| HDMI | $282 |
| Fiber — multimode | $494 |
| Fiber — singlemode | $564 |
Every figure carries the cable, the plate and keystone, both terminations and the completed-run test. New construction quoted before drywall comes down ten percent. Anything past 100 feet is measured and priced on site, though on most floor plates here that threshold is not what binds.
What does move a Manhattan number: after-hours and weekend premiums where the building requires them, riser work, core drilling, dead cable removal, firestop materials at rated penetrations, and any building-imposed requirement on materials or process. All quoted as their own lines.
For a configurable estimate, use the cabling quote builder, or call and describe the floor.
Method commentary, not case studies. Recurring patterns, described generally.
Wording or named parties not matching what the managing agent requires. Costs a day, and it is entirely avoidable during mobilisation.
Decades of abandoned telephone and coax occupying the capacity new cable needs. Removal becomes a prerequisite rather than an extra.
A pre-war wall quoted as a straightforward drop, with plaster over lath and fire blocking mid-cavity. Found by pushing a rod, not by looking at a plan.
In loft and landmarked space, surface raceway put up without planning the route. It reads as exactly what it is.
Cable laid straight onto grid and ceiling tile. Quick, non-compliant, and it leaves the network under the boots of every trade above the ceiling.
Cores through rated assemblies never firestopped. Found at inspection, remediated at expense, avoidable at the time of the pull.
On a partial floor, cable dressed outside the tenant's own rack space and unlabeled. Ends in a conversation with building management.
Access points hung where the ceiling opened easily instead of over the people using them. The corridors get flawless coverage and the desks generate the tickets.
5e jacks landed onto Cat6, usually whatever was already on the cart. The channel grades down and every affected drop gets terminated twice.
Cable cut exactly to length. Any future re-termination means a new run for the sake of six inches — through a building process, in an occupied tower.
A layout reconfigured to seat forty where it seated twenty-five, with the cabling untouched. The spares that were cut from the original scope would have covered it.
Tile back up with no test run. The fault is now sealed away in a building you need an appointment to re-enter.
Someone stands on the floor, opens a tile, finds the telecom room and the riser, marks drop locations, and establishes what the building requires. Cable rating and pathway method get determined here, along with whether the work can happen in business hours.
Drop count at the published rate, hardware itemised, and any building-driven premium stated openly rather than absorbed. Deposit with balance on completion, terms on the document.
Certificate of insurance to the managing agent in their required wording, freight booked, hours confirmed, approvals and any tenant alteration process resolved before the crew loads in. This is where Manhattan schedules are made or lost.
Pathway installed, cable pulled, penetrations firestopped, boxes set, cable dressed into the telecom room with service loop. Staged by zone on occupied floors, with the space usable at the end of every shift.
Jacks terminated, plates mounted, panel punched down, rack hardware fitted, everything labeled as it is terminated.
Every drop, before anything closes. Failures corrected on the spot while access is still available, then re-tested.
Results, panel map, identifier scheme, materials list and marked-up as-builts delivered. Pathway photographed, tile replaced, cores cleaned, and materials taken out of the building rather than parked in a corridor.
A meaningful share of Manhattan work comes through general contractors and electrical contractors on fit-outs rather than directly from tenants. That runs differently: we hold to your sequence, provide insurance and submittals in your format, coordinate ceiling space with mechanical and electrical rather than competing for it, attend coordination meetings where they exist, and deliver closeout documentation that drops into your package. If you need a data scope covered on a Manhattan build-out and would rather not staff it, that is a normal arrangement.
Not testimonials — the commitments that apply to every Cat6 job we take in Manhattan.
Insurance, freight, hours and approvals resolved during mobilisation rather than discovered on the first morning.
Every run tested before anything closes, certified to permanent link wherever the project specifies it.
Results, panel map, identifier scheme and bill of materials at completion, with both ends of every run marked as it was terminated.
Zone-by-zone staging, tiles down and back within the same shift, nothing left hanging over an occupied desk overnight.
Where a property publishes standards for cable rating, firestop products or labeling, we work to them rather than introducing a second convention.
Warranty terms are written out below, and later moves, adds and changes are handled as continuing work rather than a new relationship.
Cat6 is the correct default for the overwhelming majority of Manhattan drops. Its 250 MHz headroom against Cat5e's 100 MHz absorbs a warm plenum, a dense bundle and an imperfect termination without the link degrading, and on new work the gap to Cat5e is $35 a drop. Cat6A earns its $353 where ten gigabit at full distance is genuinely specified, on switch uplinks, and on links between telecom rooms in a building with more than one. Because city floor plates are short, the distance argument for Cat6A that applies in a suburban building rarely applies here — which means the decision is about actual throughput requirements rather than about reach.
Above most Manhattan commercial drop ceilings the space handles return air, so plenum-rated cable marked CMP applies. Riser cable marked CMR belongs in the vertical shafts between floors. Many buildings state the requirement in their own published standards, and where they do, that is the governing document alongside the authority having jurisdiction. Pulling CMR through a return-air plenum is the kind of error found at inspection and remediated at the contractor's cost — in a building where returning to the ceiling requires a freight booking and an after-hours window.
UTP is standard and correct on almost every floor. Shielded cable needs proper bonding and grounding at the rack to function at all; an ungrounded shield behaves as an antenna and can perform worse than plain UTP. In Manhattan the genuine cases are specific rather than general: cable forced to run near elevator machine rooms, alongside large mechanical plant, or in a long unavoidable parallel with power in a constrained older building. Specifying shielded across a floor as insurance is cost without return.
Solid copper in every horizontal run. Copper-clad aluminum has higher resistance, fractures at the punch-down and in the tight bend behind a wall plate, and fails under PoE load. It passes a light-is-on check and then drops a camera at three in the morning — in a building where fixing it means insurance, freight and an after-hours window for one cable.
| Location | Drops | Why |
|---|---|---|
| Workstation | 2 | Computer plus phone, dock or future second device |
| Bench / hot desk | 1–2 per seat | Densified layouts still need a port per person |
| Printer / copier | 1–2 | Shared devices get their own port |
| Wireless access point | 1 | Wired backhaul; masonry and plaster demand more APs, closer together |
| IP camera | 1 | PoE data and power on one run |
| Door reader | 1 | Where the access system is IP at the door |
| Conference room | 3–4 | Display or codec, table or floor box, camera, spare in the wall |
| Reception | 2–3 | Workstation pair plus a visitor display or intercom |
Spares matter more in Manhattan than anywhere else we work, and the reason is arithmetic rather than principle. Adding one drop to a finished floor is not a technician and a ladder. It is a certificate of insurance still in date, a freight booking, an after-hours window and a building process — for a single cable. The marginal cost of installing four spare drops while a crew is already on the floor with the bundle in hand is trivial against that.
They get terminated and labeled at the panel and left coiled above the tile or landed in a blank plate. When the layout is densified, a hire lands mid-quarter, a camera goes in, or a display arrives for a conference room, the answer is a patch cord instead of a project. Floor plates here get reconfigured more often than in almost any other market, which means that moment arrives sooner than clients expect.
Usually inherited rather than chosen — it is the floor's telecom closet and that is that. The design questions are whether it has room for the panel and cable management the job needs, whether it has power and any ventilation for the switch count being added, and on partial floors whether the space allocated to your tenancy is actually enough. Those are worth answering before install rather than at rack-mounting.
The category is a property of the cable, so an upgrade is a new pull. The useful question is whether the pathway can be reused, and in Manhattan that question is worth more than elsewhere — establishing new pathway in an occupied building is the expensive part of the job, not the cable. Existing runs in conduit or on a clean J-hook route often give the new cable a ready-made path. Cable stapled to structure or run without pathway gives you nothing.
Tenants change, IT staff move on, and what is left is frequently a working plant nobody can describe: unlabeled runs, a panel labeled for a floor plan two tenants ago, and cable of unknown category. Every change then costs a technician with a toner — and in a building with a freight schedule, that technician's visit costs more than the toning. Mapping, labeling and documenting an existing floor is its own scope of work and is often the highest-value thing available short of recabling.
Older Manhattan buildings have accumulated decades of dead telephone, coax and early data in their telecom shafts. It occupies the capacity new work needs, and unused accessible cable is a recognised code concern rather than merely untidy. Where a riser is full, removal becomes a prerequisite rather than an optional extra. The decision and the cost usually sit with building management rather than the tenant, which is exactly why it should be raised at walkthrough rather than discovered halfway through a pull.
Cat6A runs ten gigabit at full distance and costs about 43% more per drop. On short city floor plates the reach argument mostly disappears, so the decision comes down to whether the throughput is genuinely needed — uplinks, server links, and anywhere the drawings specify it. Building an entire floor in Cat6A because it sounds safer is the most common overspend in commercial cabling.
Legacy 5e that passes a test can stay. For new permanent cable the difference is $35 a drop, and Cat6's extra margin is what carries a hot plenum, a crowded bundle and real power draw. Specifying 5e today is difficult to justify.
They do separate jobs. Copper reaches the equipment and carries its power; glass carries reach and shrugs off interference. In this market fiber's job is almost entirely vertical — up the riser, floor to floor, room to room — while copper handles everything horizontal.
Wireless is a service delivered by cable. Manhattan construction attenuates signal badly, so good coverage means more access points closer to people, each of which is another wired drop. Skipping cabling does not remove the requirement, it relocates it.
In pre-war walls with plaster over lath, masonry or mid-cavity fire blocking, forcing a fish creates holes that need patching, painting and explaining. Raceway planned as a finish detail is frequently the more professional answer, not the lesser one.
Not a choice with two answers. CCA resists more, snaps at terminations and gives out under power. The box is cheaper; in a tower where every return trip is a booking, the building pays it back many times over.
The switch gets blamed first, then the firewall, then the carrier. The cabling is usually the last thing anyone checks and often the thing at fault.
We begin in the telecom room rather than under the desk. Identify the run, test the permanent link, read the result. A pass takes the building's cable out of the picture and points at a cord, a port or the hardware — worth establishing before anyone books ceiling access in a tower. A fail names the failing parameter, and that points at a termination before anything else. Re-terminating both ends clears most of them; damage in the pathway means the run gets replaced.
The base figure is $247 per Cat6 drop on runs inside 100 feet, and it carries the cable, the faceplate and jack, terminations at each end and the test on the completed run. Pre-drywall work on new construction is discounted ten percent. What moves a Manhattan number away from the base rate is rarely the cable — it is access: after-hours or weekend work required by the building, freight elevator windows that limit how much can be staged per day, and union or building-standard requirements in some properties. Those are quoted as their own lines rather than hidden in the drop price.
In most commercial buildings: a certificate of insurance naming the owner, the managing agent and often the net lessee in specific amounts and with specific wording, submitted and approved before anyone walks in. Then a freight elevator reservation, confirmation of permitted working hours, and building sign-off on any penetration, riser work or core drilling. Some buildings require a contractor's own tenant alteration application through the managing agent. None of this is technical and all of it decides the schedule, so it gets handled during mobilisation rather than on the first morning.
Yes, but the method changes. Plaster over wire lath does not fish like drywall, many walls are masonry with no cavity at all, and older buildings frequently have fire blocking mid-wall that stops a rod dead. Where the cavity is not usable the options are running the ceiling and dropping at a partition, reusing existing conduit where the building has it, or surface raceway routed as a deliberate finish detail. Which one applies is a walkthrough finding, not a phone estimate — anyone quoting a pre-war fish sight unseen is quoting an assumption.
Constantly. A large share of Manhattan commercial cabling happens outside business hours because the building requires it, the tenant cannot absorb the disruption, or both. That means staging by zone, tiles down and back within the same shift, nothing left hanging over an occupied desk overnight, and a defined stop time so the floor is usable the next morning. The out-of-hours premium is quoted openly as its own line item.
It depends on the building, the scope, the pathway method and the authority having jurisdiction. We confirm requirements with building management and the AHJ before installation rather than assuming in either direction, and general guidance is published by the Department of Buildings. In practice the more common gate on a Manhattan job is the building's own process — insurance on file, elevator scheduling, approved hours and management sign-off — which is handled as part of mobilisation.
A site visit that settles drop positions and the route; the pull on supported pathway; a jack at the outlet and a panel port in the floor telecom room; plate and panel mounted; identifiers on both ends; a test on each completed run; and a map tying every port to its outlet. Racks, panels, management, switches, conduit, firestopping and out-of-hours work are their own lines.
Budget a pair at every seat, a dedicated port for each shared printer, one behind every access point, camera and reader, and three or four wherever a display or codec lives. Manhattan adds one wrinkle: floor plates are often reconfigured more frequently than elsewhere because space is expensive and layouts get densified. That argues harder for spare drops terminated and left coiled, because the next churn is usually sooner than anyone expects.
Yes, but on a shortened reach — the number usually cited sits near 55 metres and shrinks further inside a dense bundle where alien crosstalk bites. Full-distance ten gigabit is a Cat6A specification. On a typical Manhattan floor plate the distances are short enough that this rarely constrains anything, which is one of the few ways city geometry works in your favour.
Where cable runs through a space handling return air, which above most Manhattan commercial drop ceilings it does, plenum-rated cable marked CMP applies. Riser cable marked CMR applies in the vertical shafts between floors. The determination belongs to the building and the authority having jurisdiction, and it is confirmed at the walkthrough. Pulling the wrong rating through a return-air plenum is found at inspection and remediated at the contractor's expense.
Sometimes, and sometimes only after dead cable comes out first. Older Manhattan buildings have decades of abandoned telephone, coax and early data accumulated in their telecom shafts, and it occupies capacity that new work needs. Removal is a scope item in its own right, unused accessible cable is a recognised code concern rather than just clutter, and the decision usually sits with building management rather than the tenant — so it is worth raising early rather than discovering it mid-pull.
No termination converts one category into another; the rating lives in the cable, so upgrading means new cable in the ceiling. The route is the reusable part. Where the old 5e sits in conduit or on a tidy hook run with capacity to spare, the replacement follows the same path, and that is where the budget is recovered. In a Manhattan retrofit that reuse is worth more than it would be elsewhere, because the labor to establish a new pathway in an occupied building is the expensive part.
Yes. Residential work in Manhattan runs through a different approval process — the board or managing agent rather than a commercial management office — and the buildings themselves are frequently pre-war, which puts the same masonry and plaster constraints in play. Wi-Fi complaints in a townhouse or a large pre-war apartment are almost always a construction problem rather than a router problem, and the fix is wired access points fed by Cat6 rather than another mesh node.
Tell us the building, the floor and the rough drop count. If you already know what the managing agent requires or what hours the building allows, include it — that is usually the difference between an accurate quote and an optimistic one.
🛡 Cat6 installation warranty. Abstract Enterprises Security Systems provides a three-year warranty on products supplied by AESS for normal wear and tear. It does not cover existing or customer wiring, customer-supplied equipment, lightning or other acts of God, power outages or surges, physical damage or unplugging, internet, router or phone changes, or camera readjustments requested after completion. After the warranty period, service is $195 per hour with a three-hour minimum ($585). Full terms: abstractenterprisessecuritysystems.com/warranty.
Call (800) 486-0943
NYC direct (347) 934-8335
WhatsApp message us
NYS Low Voltage License #12000287431
4.7 / 201 Google Reviews
We'll follow up to arrange a walkthrough.