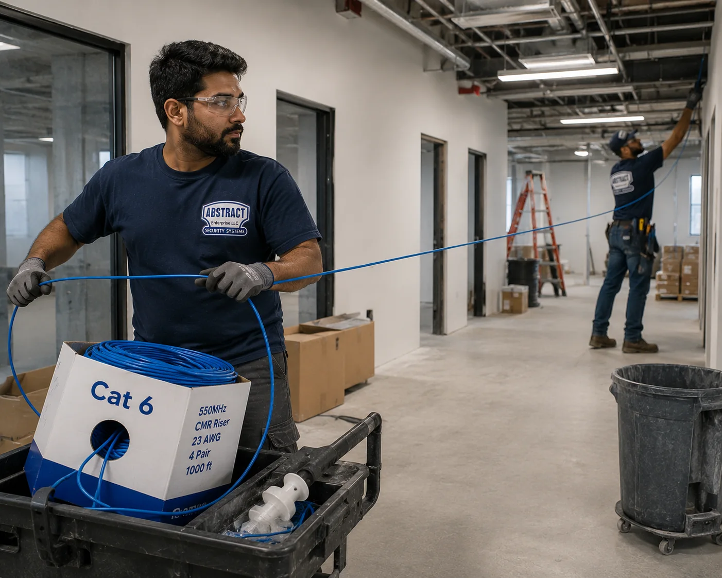
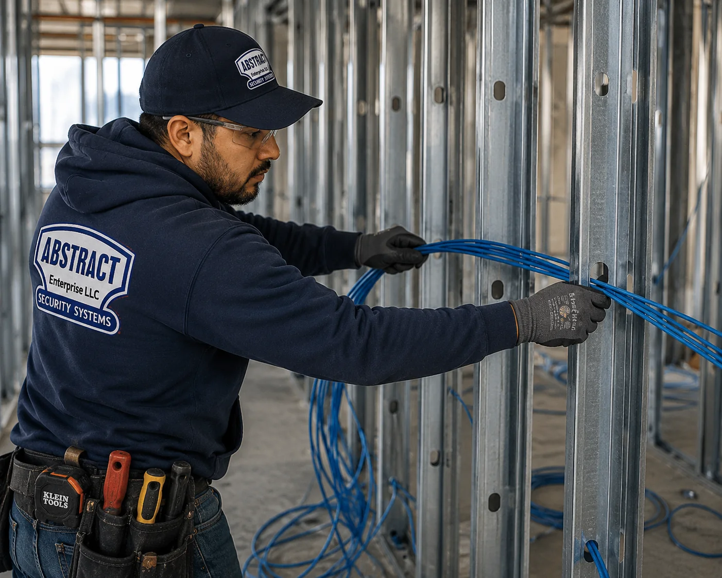
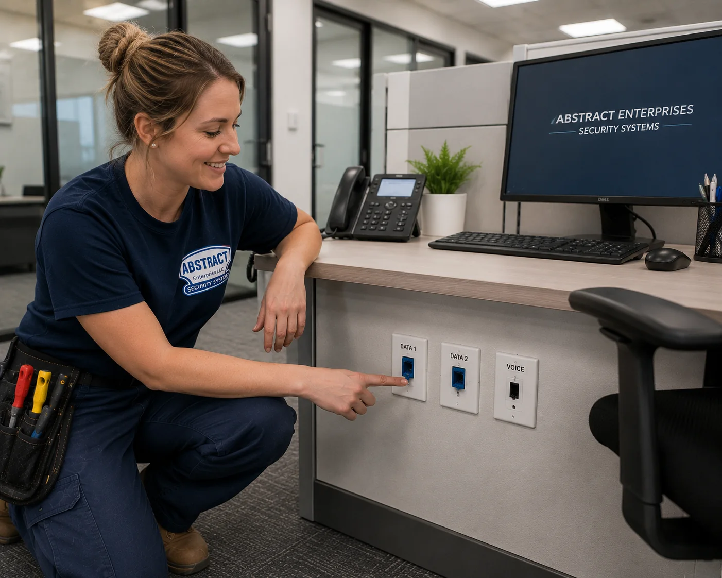
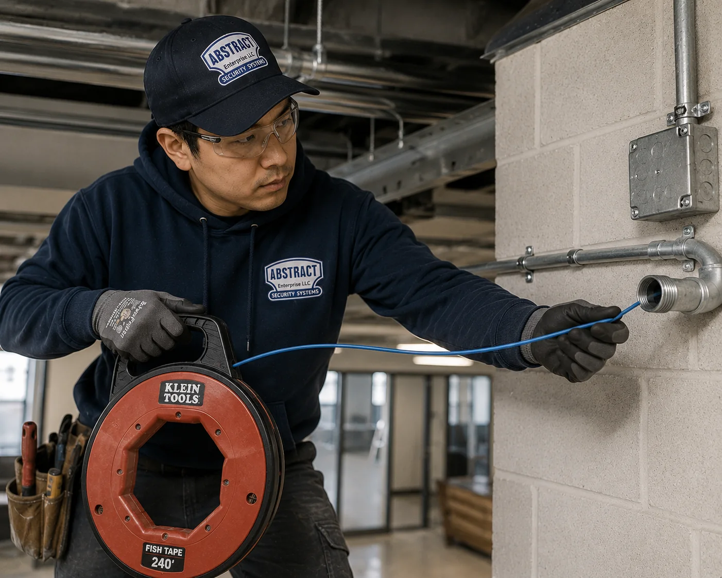
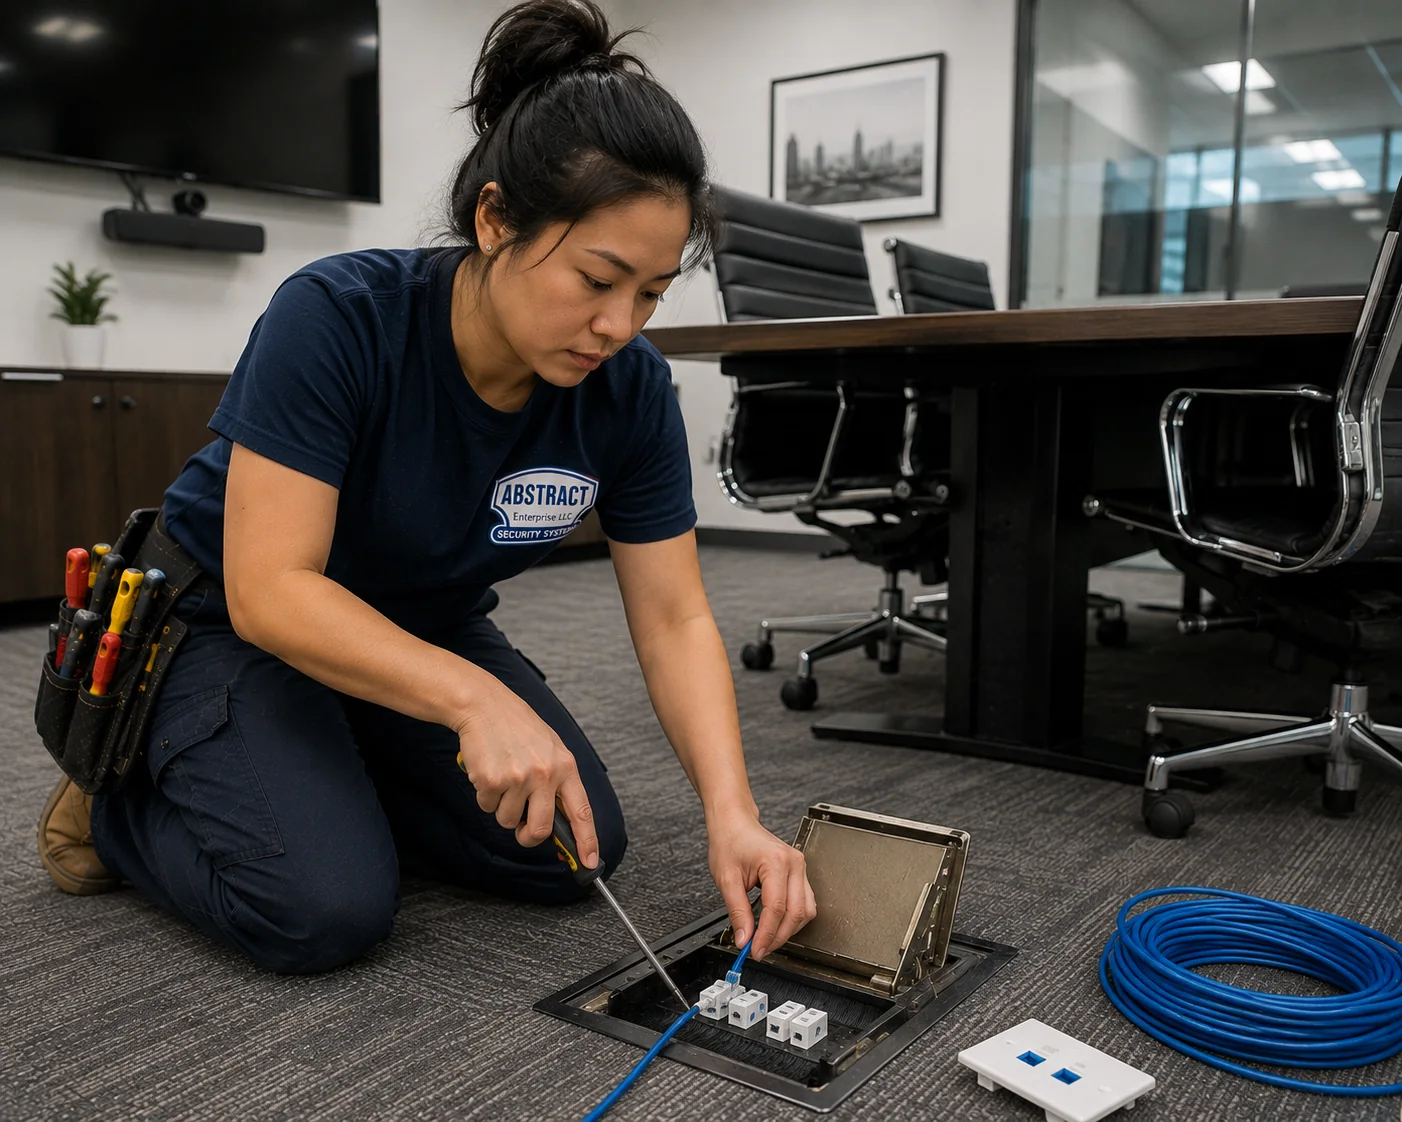
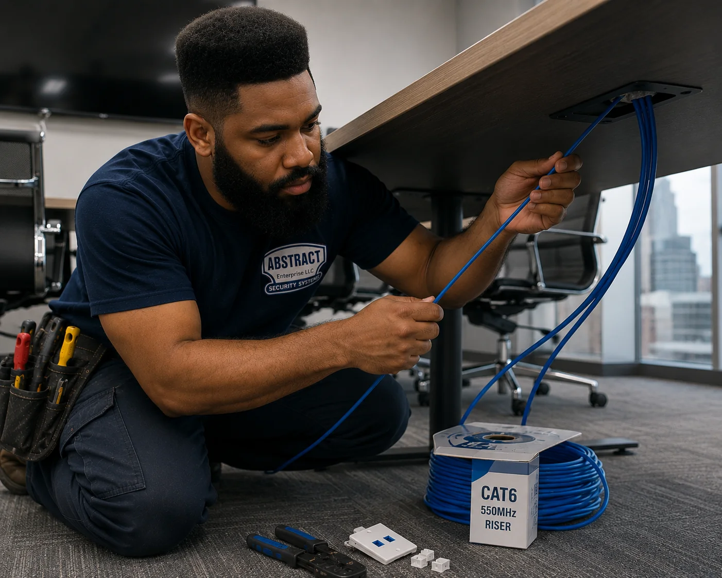
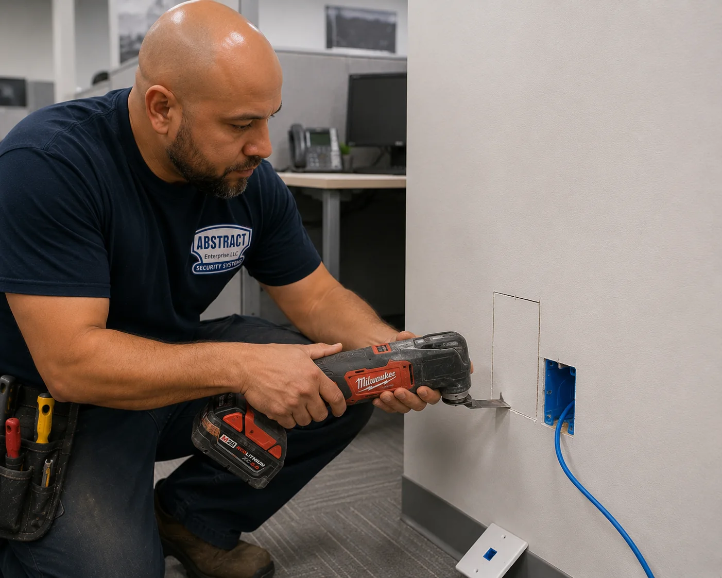
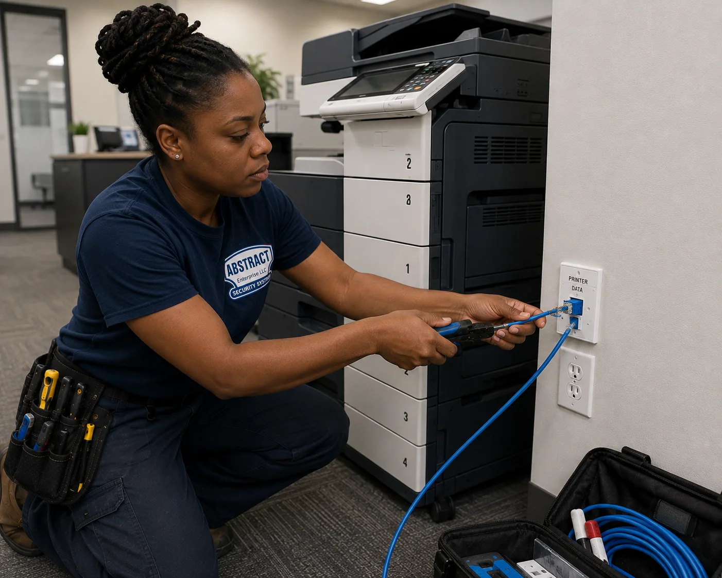
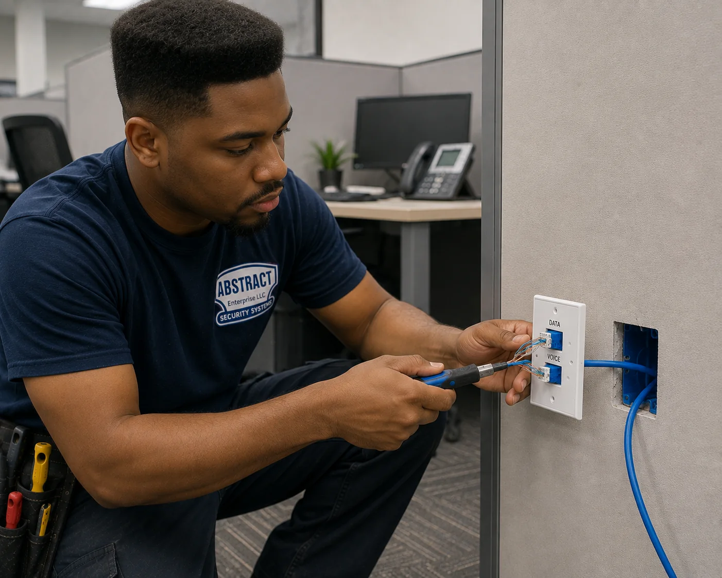
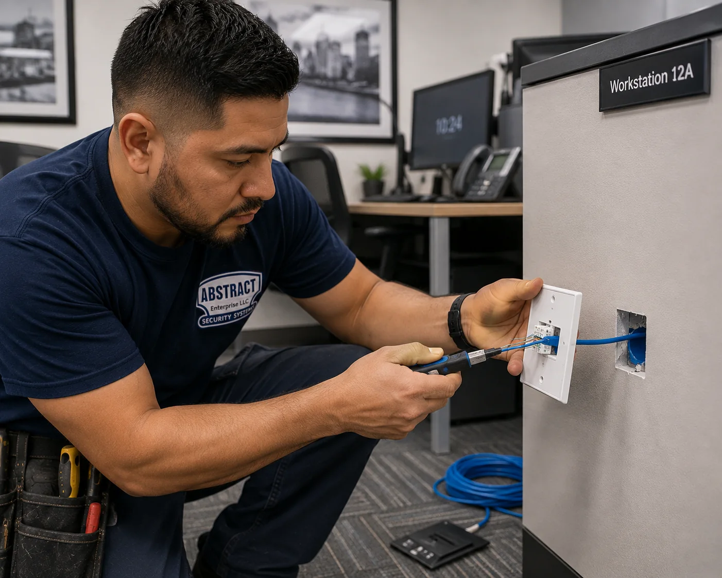
Cat6 installation for offices, commercial buildings, retail, schools, medical suites and homes across all five boroughs. Every drop pulled on supported pathway, terminated on category-matched components, tested, labeled at both ends, and handed over with a port map.
The cable is the part nobody can fix later. Once the ceiling grid goes back and the tenant moves in, a marginal drop stops being a cabling problem and becomes an intermittent camera, a slow file transfer, and a switch port that quietly negotiates at a hundred megabits. We do the boring parts — pathway, technique, testing, documentation — because they are the parts that decide whether the network is stable in year three.
Tell us the space and the rough drop count — we'll come back with a number.
Cabling quotes are notoriously hard to compare because two contractors can price the same building and mean completely different things by "a drop." Here is what the word means on our estimates.
What is quoted separately, always as its own line rather than folded silently into a drop price: rack or wall cabinet hardware, patch panels, cable managers, patch cords, network switches, conduit where a building requires it, firestop materials at rated penetrations, core drilling, after-hours or weekend premiums, and anything requiring another trade. Those are real costs. Burying them inside a per-drop number is how a low bid becomes an expensive job.
A note on the cheap bid. If a Cat6 proposal does not mention testing, does not mention labeling, and does not say which cable rating is being installed, those three omissions are usually where the price difference lives. It is worth asking about all three before comparing totals.
The same twenty drops mean different things to an IT manager, a general contractor and a building owner. What each one needs from a cabling contractor is not the same thing.
You are going to inherit this cable plant and support it. What matters is a labeled panel, a port map that matches reality, test results you can point at when a vendor blames the network, and a closet you can work in. We hand over documentation because you are the one who will need it at 7am when something is down.
You need a sub who shows up in the right sequence, roughs in before the drywall closes, does not hold up the ceiling grid, carries a COI that satisfies the owner, and comes back for trim without being chased. Scope, schedule and closeout documents matter more to you than cable brands.
Plenty of ECs would rather hand off the data scope than staff it. We sub cleanly: we work to your schedule, keep separation from your power runs, coordinate pathway so we are not fighting over the same ceiling space, and stay out of your closeout paperwork except where the data scope belongs in it.
Your concern is the building — freight elevator windows, COI on file, work that does not disturb other tenants, penetrations firestopped properly, and nothing left in a shaft that becomes your problem at the next inspection. We work inside building rules rather than around them.
You have a lease commencement date and a build-out that is already tight. The cabling has to land in the window between framing and drywall, or it costs three times as much afterward. We tell you honestly where you are in that window rather than after it has closed.
Wi-Fi that keeps dropping in the back bedroom is almost never a router problem in a New York townhouse. It is masonry, plaster and distance. Hardwired access points fed by Cat6 fix it permanently. The work is fishing walls carefully in a finished house, which is a craft question more than a network one.
Four decisions get made before anyone pulls anything. Get them right and the cable plant outlives two generations of switches. Get them wrong and you are back in the ceiling in four years.
Cat5e still moves gigabit and it is still perfectly serviceable cable. What it does not have is headroom. It runs at 100 MHz against Cat6's 250 MHz, and that margin is what absorbs a slightly long run, a slightly warm bundle, and a slightly imperfect termination without the link degrading. On new work the price gap between Cat5e and Cat6 is $35 a drop, which is not a real saving on anything you intend to keep.
Cat6 is the correct default for the overwhelming majority of New York office and residential drops. Workstations, phones, printers, POS terminals, cameras, door readers and current wireless access points all live comfortably inside what Cat6 delivers. It carries 10GBASE-T over short distances — commonly cited around 55 meters, and less than that where cables are bundled tightly and alien crosstalk starts to matter — which is enough for a switch uplink across a closet but not a plan for ten gigabit to every desk.
Cat6A is the answer when ten gigabit at full distance is a stated requirement, when the drawings specify it, or when a facility is being built for a fifteen-year horizon. It is a bigger, stiffer, harder-to-pull cable that needs more pathway and more space in the closet, and it costs $353 a drop against Cat6's $247. It is worth every dollar where it is genuinely needed and wasted where it is not. Specifying it building-wide because it sounds more future-proof is a common and expensive reflex.
Where the honest line falls: if the drop feeds a person at a desk, a phone, a camera or an access point, Cat6 is the right cable. If it is a switch uplink, a server connection, a link between closets, or a drop on a drawing that says 6A, run Cat6A. Mixing the two intentionally inside one building is normal engineering, not a compromise.
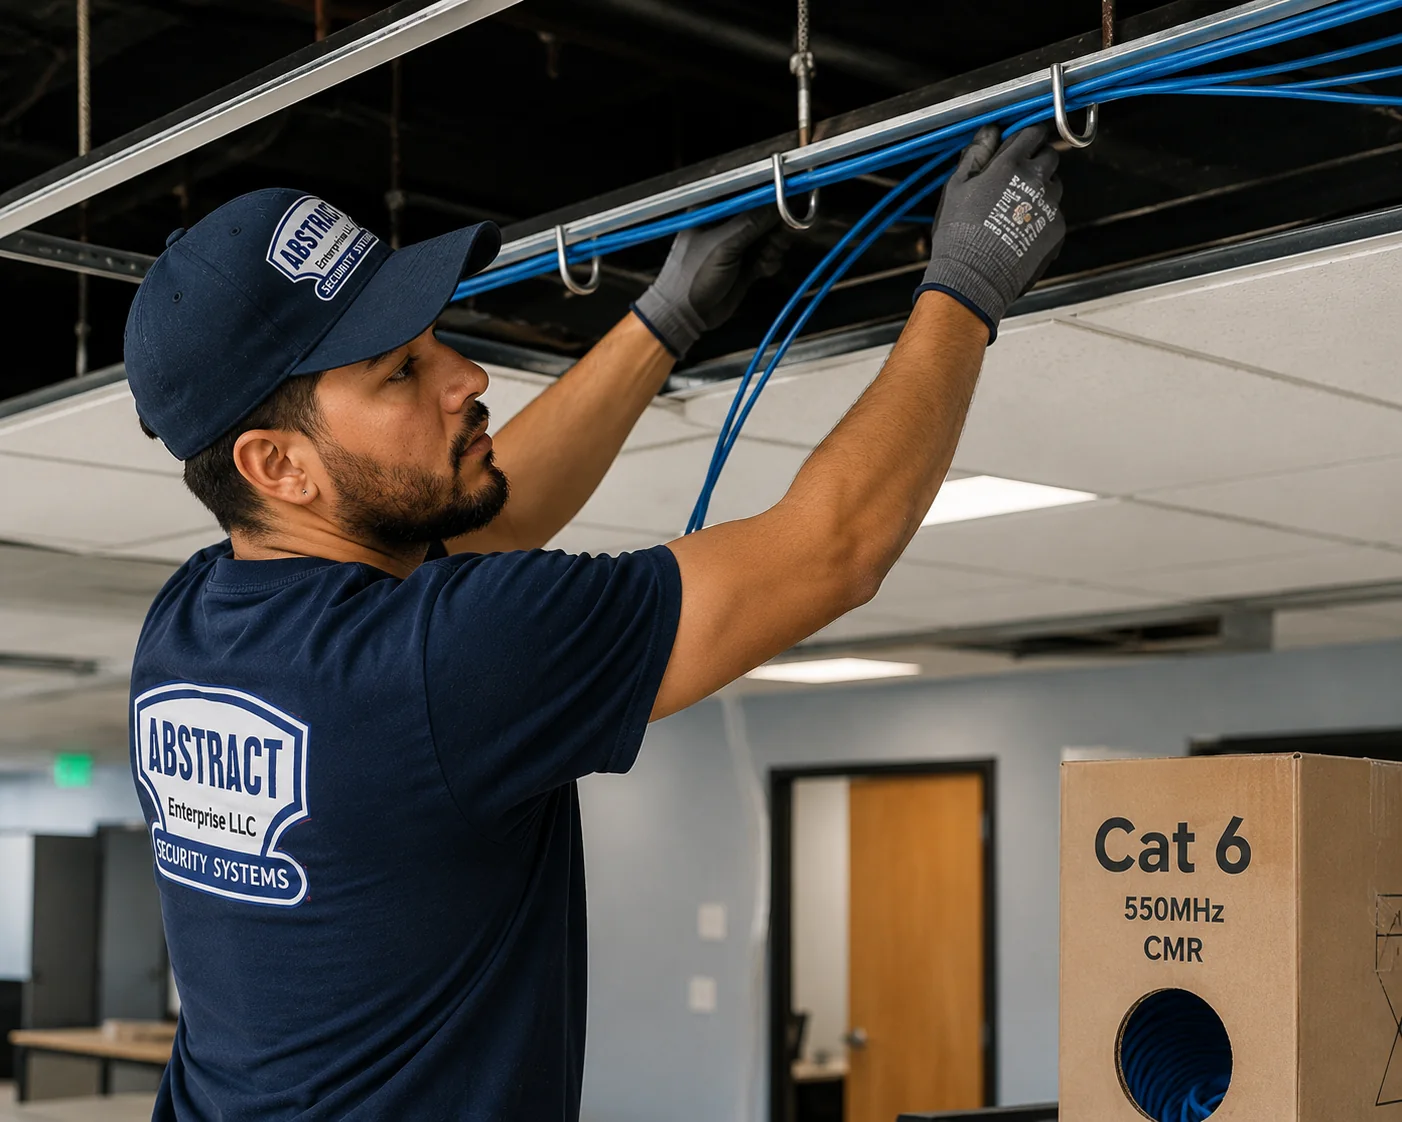
This is not a preference and it is not a place to save money. Cable that runs through a space handling return air — in most New York commercial buildings, the space above a drop ceiling — is plenum cable, marked CMP. Cable in a vertical shaft passing between floors is riser cable, marked CMR. General-purpose CM cable is for runs that are neither.
Plenum jacket compounds are formulated to produce less smoke and fewer toxic products of combustion, which is the entire reason the distinction exists. The determination of what a given ceiling is belongs to the building and to the authority having jurisdiction, and we confirm it during the walkthrough rather than after the cable is installed. Pulling CMR through a return-air plenum is the kind of mistake that gets found at inspection and remediated at the contractor's expense, and rightly so.
Unshielded twisted pair — UTP — is the standard choice and it is what goes in the vast majority of installations. The twist itself is the noise rejection mechanism, and it works well. Shielded cable, F/UTP or STP, adds a foil or braid that has to be bonded and grounded properly at the rack end to do anything at all. An ungrounded shield is not neutral; it is an antenna, and it can make a link measurably worse than plain UTP would have been.
Shielded belongs in genuinely high-interference environments: cable forced to run near elevator machine rooms, alongside large motor loads, in industrial spaces with variable frequency drives, or where a long parallel run beside power cannot be avoided. In an ordinary office, shielded cable is cost and complexity with no measurable return.
Copper-clad aluminum cable — CCA — is aluminum wire wearing a thin copper coat. It exists because it is cheaper by the box, and it is the single most common reason a network that "was just cabled" behaves badly. Aluminum has meaningfully higher resistance than copper, which matters enormously the moment PoE is on the run, and it is brittle, so conductors fracture at the punch-down and in the tight bend behind a wall plate. CCA drops routinely pass the light-is-on test and fail under load.
Every drop we install uses solid copper conductors in the horizontal run. If you are buying materials yourself and want to check what you have, the jacket print is the first place to look: reputable cable states its conductor and its rating on the jacket, and cable that avoids saying either is telling you something.
On a build-out there is a period of maybe two weeks when the framing is up, the ceiling is open and the drywall has not gone on. Cable installed in that window is fast, clean and inexpensive. The same cable installed a month later has to be fished, and the labor triples.
The most useful thing a tenant or GC can do is call the cabling contractor at framing, not at punch list. Even if nothing is decided yet, a walkthrough at that stage costs nothing and locks in the option.
The most expensive drop in any building is the one that was not installed. Everything else is arithmetic.
The working convention for an office is two drops per desk. That sounds excessive right up until someone adds a desk phone, then a docking station, then a monitor arm with a built-in hub, then a second workstation when the team grows into the same footprint. The marginal cost of the second drop while a crew is already in the ceiling with the bundle in hand is small. The cost of coming back through a finished ceiling for one cable, six months later, with a tenant working underneath, is not.
| Location | Drops | Why |
|---|---|---|
| Workstation | 2 | Computer plus phone, dock or future second device |
| Printer / copier area | 1–2 | One per device; multifunction units often want their own |
| Wireless access point | 1 | Wired backhaul; two on APs with a second port or for redundancy |
| IP camera | 1 | PoE data and power on one run |
| Door reader / controller | 1 | Where the access system is IP at the door |
| POS terminal or kiosk | 1 | Card processing on wired, not shared Wi-Fi |
| Conference room | 3–4 | Display or codec, table box, camera, spare in the wall |
| Reception | 2–3 | Workstation pair plus a visitor display or intercom |
| Server / IDF closet | — | Panel and uplinks; count runs terminating here, not new ones |
Wireless coverage problems in New York buildings are usually construction problems. Plaster over wire lath, masonry demising walls, tin ceilings and steel studs all attenuate signal in ways that a floor plan does not show. The fix is more access points closer to the users, and every access point needs a wired drop behind it. Deciding AP locations after the ceiling closes is the single most common cause of surface-mounted cable in an otherwise clean office.
Practically: put the AP drop in the ceiling near where people sit, not in the corridor where the ceiling is easiest. Corridor mounting looks tidy and covers hallways beautifully, which is not where anyone works.
On any job with a ceiling being closed, we recommend a small number of spare drops terminated and labeled at the panel and coiled above the tile at the far end, or landed in a blank plate. The cost is the cable and twenty minutes. The value is that the next change — a new hire, a camera, a display, a reader — is a patch cord instead of a project. On a twenty-drop office, three or four spares is proportionate.
Ninety meters, not ninety meters as the crow flies. The standard allows ninety meters of horizontal cable from closet to outlet. That is the cable as installed, up into the ceiling, along the pathway, around the shaft and back down — which consumes far more length than the distance you would measure walking the floor. On long floors the correct answer is a second closet, not a stretched run and hope.
The building decides the method. The method decides the price. This is the part that cannot be estimated over the phone with any honesty.
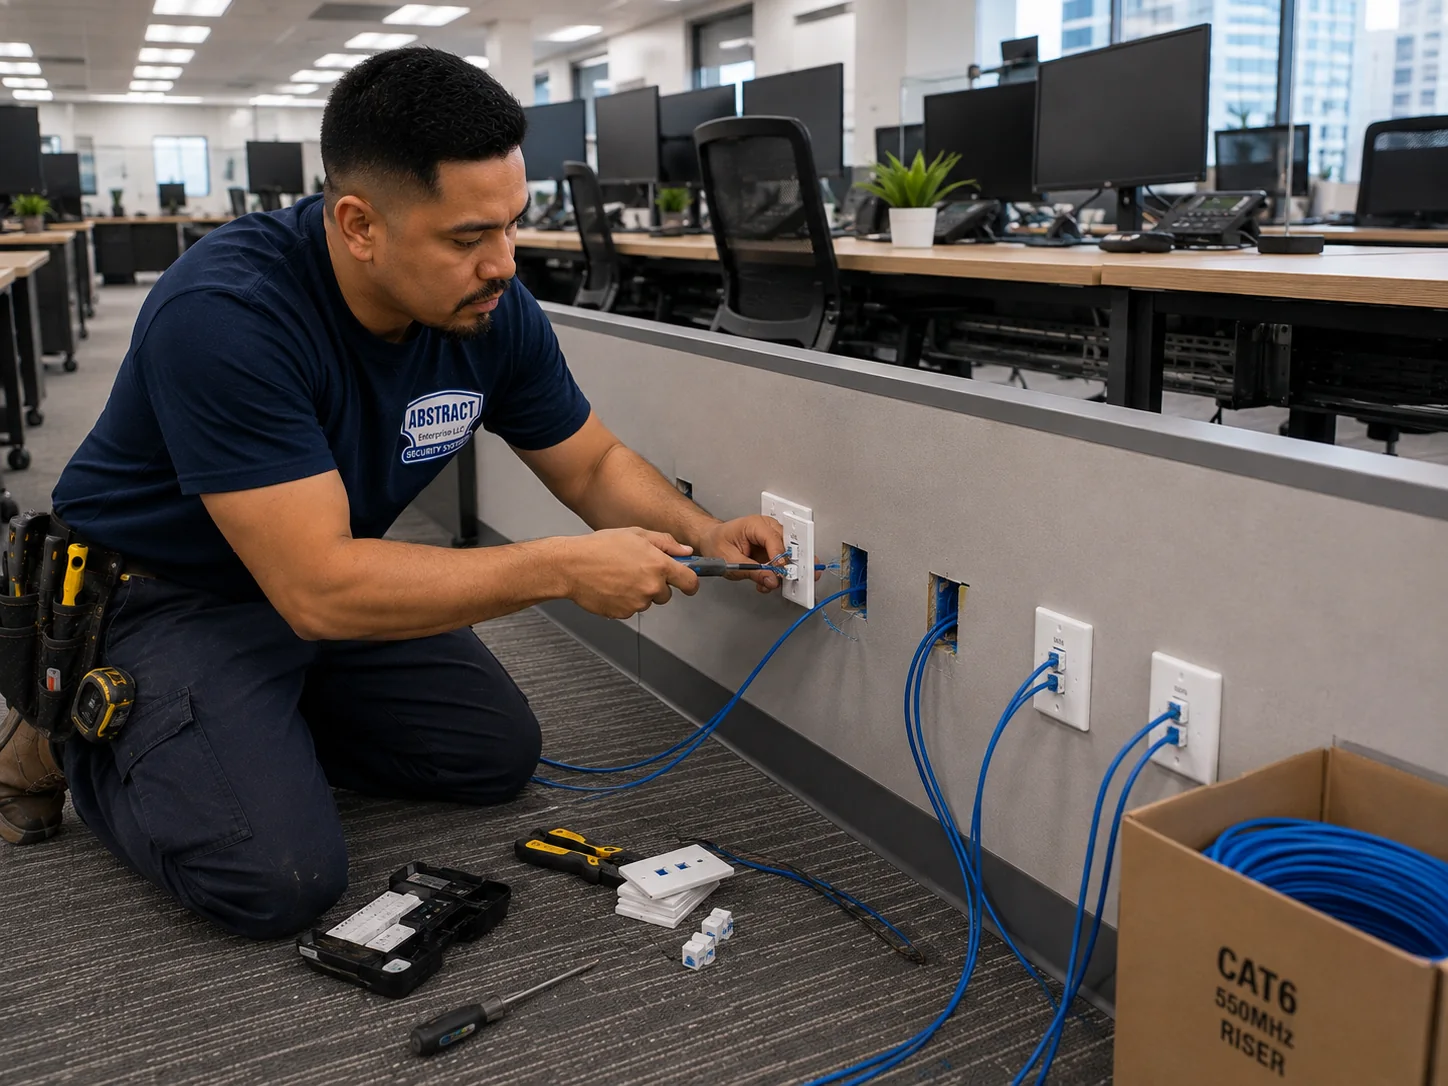
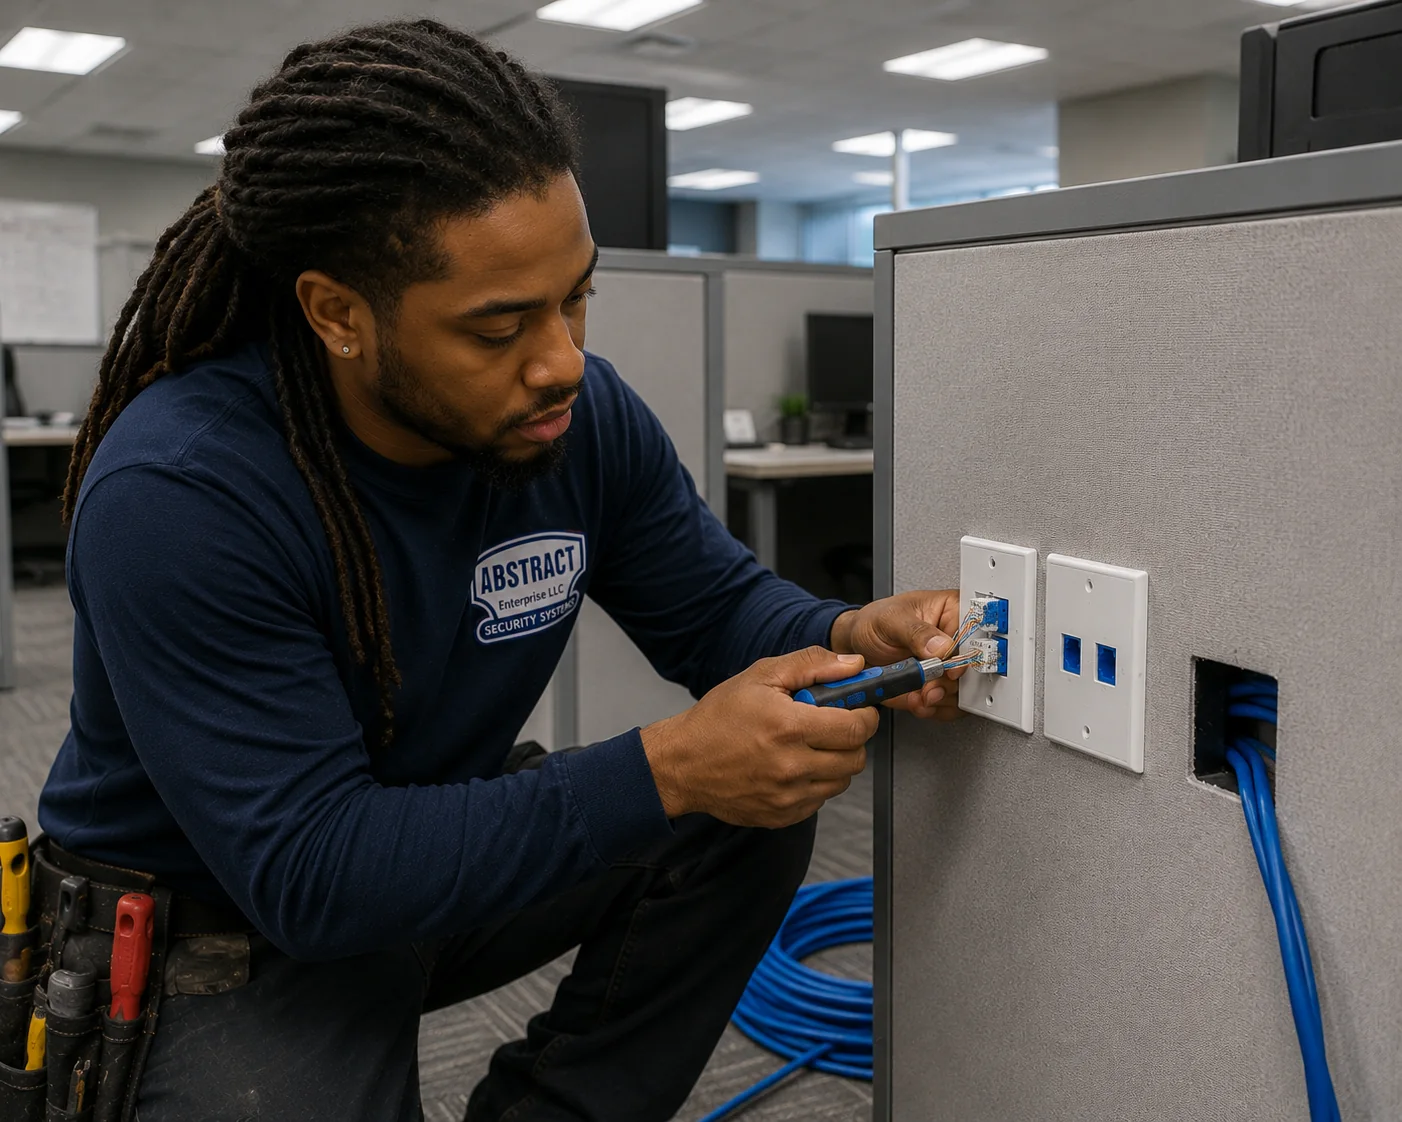
The best case and the cheapest. Cable is run through open studs, stapled or secured to structure on proper pathway, terminated at the closet, and left coiled at each outlet location with the box or mud ring set. After drywall and paint, a technician returns for a trim visit: terminate the jacks, mount the plates, test and label. Two short visits, no fishing, no patching, no dust.
New-construction pre-wire is scheduled before drywall closes so pathways stay open and cost per drop stays lower.
The scheduling requirement is simply that we are in before the drywall crew. That is it. Missing that window by a week changes the job from rough-in to retrofit and roughly triples the labor on the same cable.
Existing ceiling, existing walls, everything painted. Cable runs above the ceiling on new pathway and drops down inside the wall cavity to the outlet, fished with rods or a fish tape. Where the cavity is clear this is clean work and nothing needs patching. Where it is not — fire blocking, insulation, a horizontal brace, a stud where the plan said there was none — the drop moves a few feet or the method changes.
Honest estimating on retrofit means opening a tile and probing a wall before quoting. Contractors who skip that step are pricing an assumption, and the change order is already written.
Most commercial retrofit in New York happens around people working. That means staging by zone rather than by floor, tenting and vacuuming at every core, ceiling tiles down and back within the same visit, and no cable left hanging over a desk at the end of a shift. Where the disruption cannot be absorbed during business hours — trading floors, medical suites during clinic hours, retail during trading — the work moves to evenings or weekends, and that premium is quoted openly rather than discovered.
Older buildings often have conduit already in the walls, sometimes carrying dead telephone cable. Where it has capacity, a pull string and a reasonable route, reusing it is the fastest path in a finished building. Where conduit is full, crushed, or turns through more bends than cable can be pulled around without exceeding tension limits, it is not an option regardless of what the drawings say.
Where a wall genuinely cannot be opened — landmarked interiors, marble, tile, structural masonry — surface raceway is the honest answer. Installed carefully, in a color matched to the wall, with proper corners and terminations, it is unobtrusive. Installed carelessly it looks like exactly what it is, which is why we treat raceway layout as a finish detail rather than an afterthought.
A large share of New York's building stock predates modern construction entirely, and it behaves differently. Plaster over wire lath does not fish like drywall. Masonry demising walls do not have cavities at all. Older buildings frequently have fire blocking mid-wall that stops a rod dead, and the wall you can open is often not the wall you wanted.
Working in these buildings well is a matter of knowing when to stop pushing a rod and change the approach. Forcing a fish in an old wall is how holes get made that then have to be patched, painted and explained.
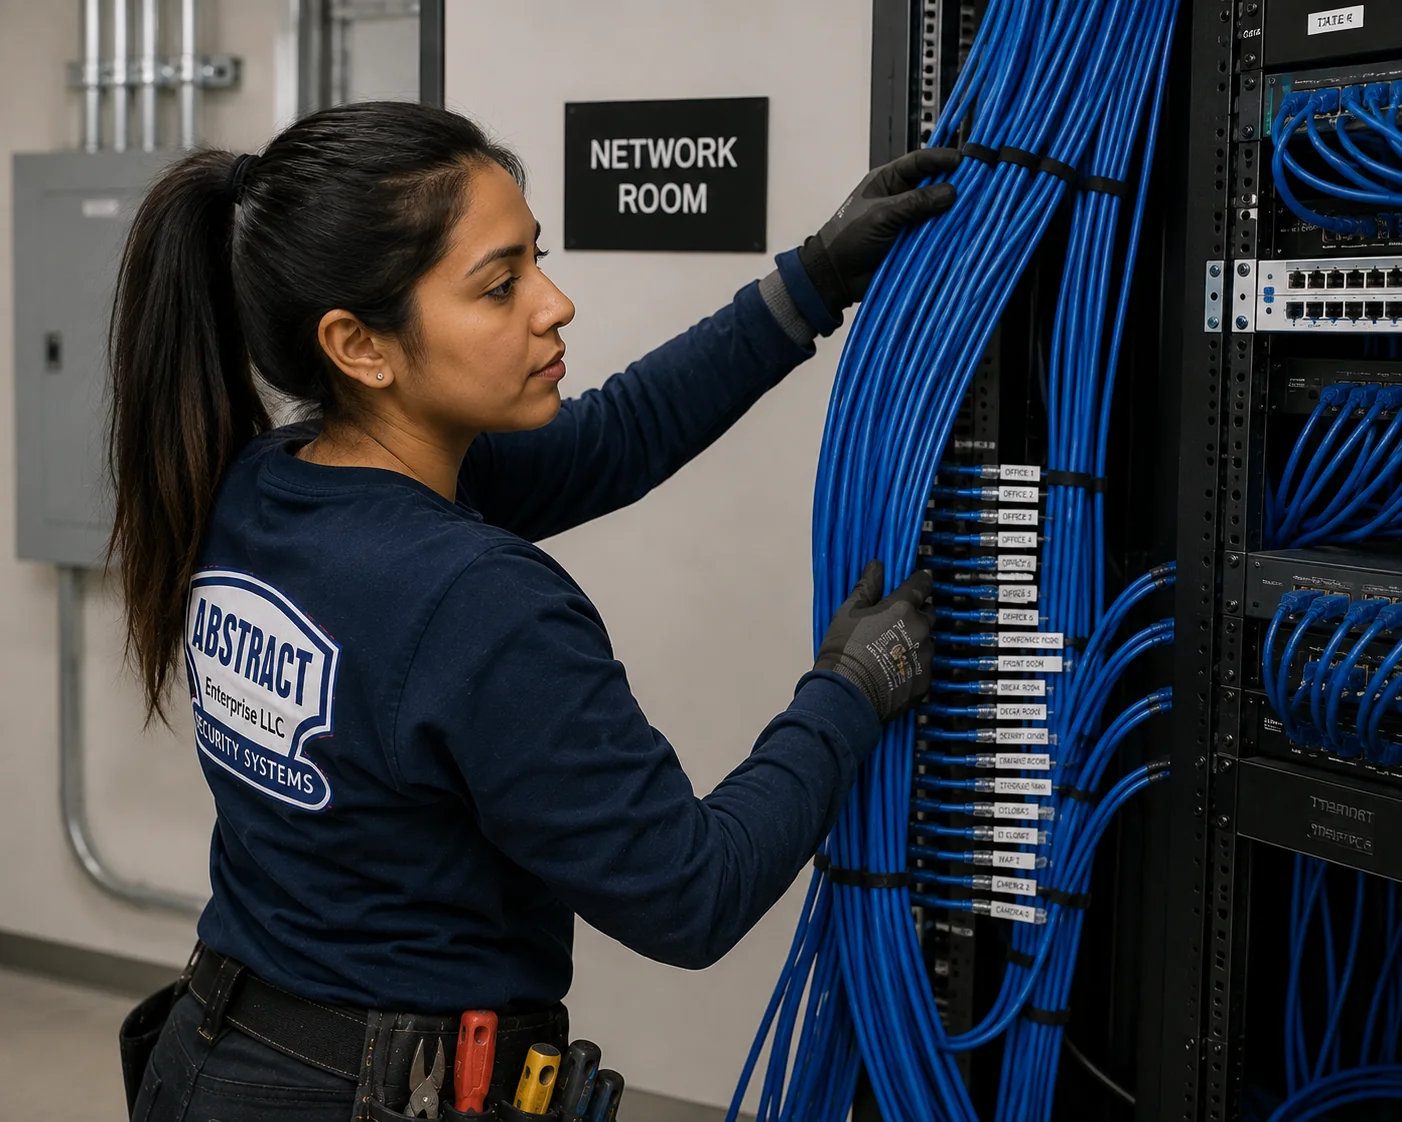
The closet is where a cabling job either becomes maintainable or becomes someone else's headache.
On anything above a handful of drops, cable lands on a patch panel and patch cords run from panel to switch. It costs a little more up front and it pays for itself the first time anything changes. Moves become a patch cord swap. A failed port becomes a two-minute reassignment. The horizontal cable — the part that is expensive to touch — gets terminated once and then left alone for its entire life.
Terminating horizontal cable directly onto RJ45 plugs and pushing them into a switch works, and we do it on very small residential jobs where a panel would be overkill. On a commercial job it is a false economy: every future change now involves re-terminating permanent cable, which is exactly what a patch panel exists to prevent.
Termination follows TIA-568 (T568B unless the building’s existing standard says otherwise). Labeling and port mapping follow TIA-606-style practice so the closet stays usable years later.
Twenty-four port panels suit most small and mid-size offices and fill a rack cleanly in blocks. Forty-eight port panels make sense on larger floors where rack space is at a premium. The sizing rule we use is simple: leave real headroom. A panel that is exactly full on the day of handover is a panel that gets a second panel bolted awkwardly beneath it within a year.
A wall-mounted cabinet fits a small office, a retail location or a home, holds a panel, a switch and a small UPS, and locks. A floor-standing rack belongs where there is real equipment, real growth, or a server. Either way the ordering matters: panel, horizontal manager, switch, manager, so patch cords travel a short and predictable distance rather than diagonally across the face of everything.
Cable management is not decoration. A closet with dressed cable and labeled ports gets maintained correctly by whoever comes next. A closet with a bundle of unlabeled cords gets pulled apart by the first person hunting for a connection, and it never recovers.
A Cat6 channel is Cat6 cable, Cat6 jacks, Cat6 patch panels and Cat6 patch cords. Putting Cat5e jacks on Cat6 cable produces a Cat5e link and a certification failure. It happens more often than it should, usually because a box of jacks was already on the shelf. We match components end to end, and where a building has an existing standard for components or termination scheme we follow it rather than introducing a second convention into the same closet.
Most of what makes a Cat6 run pass or fail happens before anyone touches a punch-down tool.
Cable belongs on pathway: J-hooks at regular intervals, cable tray in warehouses and larger facilities, conduit where a building or a code condition requires it, and surface raceway in exposed finished areas. What cable does not belong on is ceiling grid, ceiling tile, sprinkler pipe, electrical conduit or light fixtures. Laying a bundle across a ceiling grid is fast, it is common, and it is a violation waiting to be written up — as well as being the reason the next trade in the ceiling damages your cable.
Data and power crossing at right angles is fine. Data running parallel alongside power for a long distance is not. In a metal-studded office with branch circuits sharing the same ceiling, maintaining separation is a routing decision made during the pull, not a correction made afterward. Fluorescent ballasts, transformers and motor loads are the specific things worth routing around.
Twisted pair cable tolerates a lot of handling and then, past a point, it does not. Kink it around a sharp corner, over-tension it on a long pull, or cinch a zip tie hard enough to deform the jacket, and the geometry of the pairs inside changes. Nothing visible happens. The cable still lights up. What changes is the electrical performance, and it shows up as a certification failure or, worse, as a link that is fine at gigabit today and marginal under load next year.
This is why we pull with proper tension, dress with hook-and-loop rather than cinched zip ties, and leave a service loop at both ends — enough slack in the ceiling and the closet that a future re-termination does not require a whole new run.
Every hole through a rated wall or floor is a hole in a fire barrier until it is restored. Sleeved penetrations get firestopped back to the rating of the assembly with a listed system. This is not optional, it is inspected, and it is one of the clearest tells between a professional installation and a fast one. Where a building requires specific products or a particular submittal for penetrations, that comes out during the walkthrough with building management.
Permits and approvals. Whether a given cabling scope requires a permit, a filing, or building-management approval depends on the building, the scope of work, the pathway method and the authority having jurisdiction. We confirm requirements with building management and the AHJ before installation rather than assuming either way. General guidance for New York City is available at nyc.gov/buildings. In practice, the more common gate on a commercial cabling job in New York is the building's own rules — certificate of insurance on file, freight elevator scheduling, approved work hours, and sign-off from management — which we handle as part of mobilization.
A cable that lights up and a cable that performs are two different claims. Only one of them is verifiable.
This is the part of the job that separates cabling contractors, and it is the part most likely to be quietly skipped on a low bid. Testing takes time, it happens at the end when everyone wants to be finished, and its entire value is preventing a problem that has not happened yet. It is also the only way anyone knows whether the work is good.
Every drop is wiremap-tested before the ceiling closes. When the job requires full certification, we test permanent links with a Fluke DSX CableAnalyzer and deliver the pass/fail report with the closeout package.
A permanent link test measures the installed cable from the patch panel to the wall outlet — the part that is built into the building and expensive to change. A channel test includes the patch cords at both ends, measuring what the device actually experiences. Permanent link is what an installer certifies, because it is the part the installer controls. Channel is useful diagnostically when someone is chasing a problem on a specific connection, since a bad patch cord will fail a channel test on a perfect permanent link.
Gigabit Ethernet is forgiving. It will negotiate and run on cable with real problems, which is exactly why the light-is-on test is so misleading. What fails first, later, is the demanding traffic: a PoE camera that reboots at night when the ceiling is warm and the bundle is carrying full power, a wireless access point that drops clients during peak use, a file transfer that runs at a fraction of expected speed, or a link that mysteriously falls back to a hundred megabits and nobody notices for a month.
Every one of those is a cable problem masquerading as a network problem, and every one of them is diagnosable at installation time for the cost of a few minutes per drop.
The one rule with no exceptions: do not close the ceiling before the drops are tested. Testing a run while the pathway is still open turns a bad termination into a five-minute fix. Testing after the tile is back, the drywall is up and the paint is on turns the same fault into a demolition conversation.
Test results belong to the client, not to the technician's phone. On commercial work they are handed over as part of closeout alongside the port map, so that the next time a vendor says "it must be the network," there is a document that settles the question.
On a residential or small-office job the same information is delivered in a simpler form — a labeled panel and a short summary — because the value is the same and the paperwork burden should not be.
An unlabeled cable plant is a working system with a maintenance cost attached that nobody quoted.
Every drop carries a unique identifier, printed the same way at the outlet and at the panel. The scheme is consistent and it is written down. On a small office, sequential numbering per closet is fine. On a multi-floor building, a scheme that encodes floor, closet and port is worth the extra thought, because in five years the only thing anyone will have is the label.
The port map is the second deliverable — the document that says panel port 14 lands at the outlet on the north wall of the corner office. Without it, tracing a connection means toning the run, which takes a technician, two ends and time. With it, it takes ten seconds. This is the single cheapest piece of value in a cabling job and the most frequently omitted.
That last item is worth more than it sounds. Photographs taken with the ceiling still open are the only record of what is above it. On a building that will be renovated again in five years, they are the difference between a planned pathway and an exploratory one.
A significant share of the calls we take are not new installations at all. They are buildings where the cable plant works, roughly, but nobody knows what connects to what — a closet full of unlabeled runs, a panel with half its ports mislabeled from a previous tenant, and cable of unknown vintage and unknown category. Toning and mapping an existing plant, labeling it, and documenting what is actually there is its own scope of work, and it is frequently the highest-value thing a building can do short of recabling.
When Cat6 only carried data, a marginal run was a speed question. Now it carries power to the devices that matter most.
A modern floor runs its cameras, door readers, wireless access points, desk phones, intercoms and increasingly its displays over the same cable that carries their data. That is enormously convenient — one cable, one pull, no electrician at every device — and it changes what a bad drop costs you.
| Standard | Common name | Typically powers |
|---|---|---|
| 802.3af | PoE | Desk phones, basic fixed cameras, simple readers |
| 802.3at | PoE+ | Most current access points, PTZ and IR cameras, video intercoms |
| 802.3bt | PoE++ | High-power APs, heated outdoor PTZ domes, displays, higher-draw edge devices |
Power over a conductor generates heat, and heat inside a tight bundle has nowhere to go. Heat raises resistance. Higher resistance means more voltage drop over the run, which means less power arriving at the far end. On a well-installed drop with solid copper conductors and a sensibly sized bundle, the margin absorbs all of this without anyone noticing. On a long CCA run in a bundle of fifty cables in a warm ceiling, the margin is already gone.
The symptom is almost never "the cable is bad." It is a camera that reboots between two and four in the morning, an access point that drops clients when the office fills up, or a reader that goes unresponsive on hot days. Those are power delivery problems, and they are decided by conductor material, run length and bundle discipline — choices made during the pull.
Practical consequence: if a floor is going to carry cameras and access points on PoE — and nearly every one now does — that is the argument for solid copper, sensible bundle sizes, and testing that measures more than continuity. The cable is a power distribution system now, and it deserves to be treated like one.
Two things get planned alongside the cable: switch capacity and closet power. A twenty-four port switch with a PoE budget that assumes light devices will not run twenty-four heated PTZ cameras. And a closet with one convenience outlet will not support a switch, a UPS and a growing edge device count. We flag both during design, because discovering them at commissioning means a second visit and a change order.
The cable and the standards are the same everywhere. The building, the access and the schedule are not.
New York runs the full range — pre-war masonry with plaster over lath, mid-century steel and concrete with tight risers, glass towers with generous ceiling plenums and strict building standards, converted industrial lofts with exposed structure and no ceiling to hide in, and brownstones where every wall is a question. Each of these has a characteristic pathway problem, and knowing which one you are in before quoting is most of the skill.
On commercial work in Manhattan and the outer-borough commercial cores, the practical gates are building rules: a certificate of insurance naming the right parties on file before anyone walks in, freight elevator reservations that are genuinely scarce in busy buildings, approved working hours that may exclude the middle of the business day, and building management sign-off on any penetration or riser work. A cabling crew that has not sorted these before mobilization loses a day standing in a lobby.
Getting between floors is a distinct piece of work from getting across one. Buildings have designated telecom risers with varying amounts of remaining capacity, and in older buildings those shafts have accumulated decades of abandoned cable. Adding to a congested riser sometimes means removing dead cable first, which is a scope item in its own right and one worth raising with management, because abandoned cable is both a capacity problem and a code problem.
Loft conversions and modern open-plan offices frequently have no drop ceiling at all — exposed deck, exposed duct, exposed everything, deliberately. Cable in those spaces is visible, so it becomes a finish detail: painted tray or conduit, deliberate routing along structural lines, and coordination with the architect on what is acceptable to see. It costs more than hidden cable and it should be priced that way from the start rather than discovered at walkthrough.
Older buildings often route the most convenient pathway right past the elevator equipment. Motor loads of that size are a genuine interference source, and it is one of the few ordinary commercial situations where either rerouting or shielded cable is the correct call. Recognizing it during the walkthrough is cheaper than diagnosing it after commissioning.
Method commentary, not case studies. These are the recurring patterns behind the calls we get, described generally.
Two drops per desk gets cut from the scope to save money, and within a year someone is quoting a return visit to add exactly those drops through a finished ceiling. The saving reverses with interest almost every time.
Bundles resting directly on ceiling grid and tile are the most common existing condition we find. It is fast to install, it is a code problem, and it means every other trade in that ceiling is standing on your network.
Cable with no conductor material and no rating printed on the jacket is almost always telling you what it is. Legitimate cable states both.
Usually because a box of jacks was already on the shelf. The result is a Cat5e channel, a certification failure, and a re-termination on every affected drop.
Pairs untwisted an inch back from the punch-down to make the termination easier. It looks neater and it measurably raises crosstalk. The twist is the noise rejection; it should be held right to the contact.
Hard-cinched ties deform the cable and change pair geometry underneath, invisibly. Hook-and-loop costs marginally more and does not do this.
Long floors quoted from a plan rather than walked. The measured distance looks fine; the installed cable, up and over and around, does not. The answer is a second closet, decided at design rather than discovered at test.
Cable cut exactly to length at both ends. Any future re-termination, panel change or outlet relocation then requires pulling a whole new run for the sake of six inches.
Working cable, correct terminations, and no way to know what goes where. Every subsequent change costs a technician with a toner. It is the most expensive kind of "finished."
Access points mounted where the ceiling was easiest rather than where people sit. Excellent hallway coverage, persistent complaints from the desks twenty feet away.
Holes cored through rated assemblies and never firestopped. Found at inspection, remediated at expense, and entirely avoidable at the time of the pull.
Data cable strapped along the length of electrical conduit for support. Convenient pathway, sustained parallel proximity to power, and a slow-moving performance problem.
Drywall and tile go back before anyone tests. Whatever was wrong is now behind finished surfaces, and the conversation shifts from correction to demolition.
Reported as a camera fault, escalated to the manufacturer, replaced twice. It is a PoE delivery problem on a long marginal run in a warm bundle, and it is diagnosable from the cable side in minutes.
Published per-drop pricing, so you can do the arithmetic before anyone visits.
| Cable type | Per drop, runs to 100 ft |
|---|---|
| Cat5e | $212 |
| Cat6 | $247 |
| Cat6A | $353 |
| Coax / RG6 | $212 |
| Speaker wire | $176 |
| HDMI | $282 |
| Fiber — multimode | $494 |
| Fiber — singlemode | $564 |
Each drop price covers the cable, the wall plate and keystone jack, termination at both ends, and testing on the finished run. Two adjustments apply consistently: new construction work priced before the walls close receives a ten percent discount, because rough-in labor is genuinely cheaper than retrofit labor; and runs over 100 feet are measured and quoted on site, because past that distance the pathway drives the cost, not the cable.
Rack or wall cabinet, patch panels, cable management, patch cords, network switches, conduit where a building requires it, firestop materials at rated penetrations, core drilling, after-hours or weekend premiums, and toning or mapping of existing unlabeled cable. These are itemised rather than folded into the drop price, which is why the per-drop number stays the same whether you order five or fifty.
A ten-person office with two drops per desk, a printer drop, three access points and four spares is roughly 28 drops. At the Cat6 rate that is about $6,900 in drops, plus a wall cabinet, a 48-port panel, management and patch cords. A single additional drop added later, on its own visit, through a finished ceiling, typically costs several times the marginal cost of installing it with the others — which is the entire argument for the spares.
For a configurable estimate across cable types and quantities, use the cabling quote builder, or call and describe the space.
On comparing bids. A per-drop price is only comparable if both bids include the same things. Ask each contractor three questions: what cable rating is being installed, is every drop tested, and is a port map delivered. The answers usually explain any gap in price entirely.
Cat6A runs 10 gigabit at full distance and costs about 43% more per drop. It is the right specification for switch uplinks, server connections, links between closets, high-density wireless in the making, and anywhere the drawings call for it. For workstations, phones, cameras and access points, Cat6 delivers what the devices actually use. Building an entire floor in Cat6A because it sounds safer is the most common overspend in commercial cabling.
Cat5e still carries gigabit and existing Cat5e that tests clean does not need ripping out. On new installation the gap is $35 a drop, and Cat6's additional headroom is what absorbs marginal conditions — length, heat, PoE load — without the link degrading. There is no serious argument for choosing Cat5e on new work you intend to keep.
Different jobs, not competing ones. Copper feeds devices and carries PoE; fiber carries distance and immunity. Fiber is the answer between buildings, between floors on a large campus, past the hundred-metre limit, and in genuinely hostile electrical environments. A typical New York office needs both: fiber backbone between closets, copper horizontal to every device.
Wireless is not a substitute for cable, it is a service delivered by cable. Every access point is a wired drop with a radio on the end, and wireless performance is bounded by the quality and placement of those drops. Buildings that skip cabling to "just use Wi-Fi" end up with more access points, worse coverage, and no path to fix it.
UTP is standard and correct nearly everywhere. Shielded cable requires proper bonding and grounding at the rack to function; an ungrounded shield is an antenna and can perform worse than plain UTP. Reserve it for genuine high-interference conditions rather than applying it as general insurance.
Not a preference — a determination based on where the cable runs. Plenum (CMP) in return-air spaces, riser (CMR) in vertical shafts between floors. The building and the authority having jurisdiction decide, and installing the wrong rating is remediated at the contractor's cost.
Not a trade-off, a defect. Copper-clad aluminum has higher resistance and brittle conductors, fails under PoE load, and fractures at terminations. It is cheaper by the box and more expensive by the building. Every horizontal drop we install is solid copper.
Above a handful of drops, always a panel. It costs slightly more once and converts every future change from re-terminating permanent cable into swapping a patch cord. Direct termination is reasonable on a very small residential job and a false economy on anything commercial.
Someone stands in the space, opens a ceiling tile, looks at the closet and the riser, and establishes the pathway. Drop locations get marked, cable rating gets determined, and the constraints that will actually drive cost — access, hours, building rules, pathway difficulty — get identified before a number exists. On occupied commercial space this visit also establishes what building management requires.
Drop count at the published per-drop rate, hardware itemised separately, and any premium conditions stated openly. Install work carries a deposit with the balance due on completion; the terms are on the document rather than implied.
Certificate of insurance to building management, freight elevator booked, working hours confirmed, and any required approvals or filings resolved before the crew loads in. This is unglamorous and it is where schedules are usually lost.
Pathway installed, cable pulled, penetrations made and firestopped, boxes and mud rings set, cable dressed into the closet and left with service loop. On new construction this happens before drywall; on retrofit it is a single continuous phase with trim.
Jacks terminated, plates mounted, patch panel punched down and installed, rack hardware and cable management fitted, everything labeled at both ends as it is terminated rather than afterward from memory.
Every drop, before anything closes. Failures get corrected on the spot while the pathway is still accessible, then re-tested. Results are recorded per drop, not per job.
Test results, port map, labeling scheme, component list and as-built markups handed over. Closet photographed. Tiles back, cores cleaned up, materials removed.
Moves, adds and changes as the space evolves — new hires, relocated desks, added cameras or access points. Where spares were installed, most of these are a patch cord. Where they were not, they are a visit.
A meaningful share of our Cat6 work comes through general contractors and electrical contractors rather than directly from end clients. That work runs differently: we hold to your schedule and your sequence, provide COI and any required submittals in your format, coordinate pathway so we are not competing with mechanical and electrical for the same ceiling space, attend coordination meetings where they exist, and deliver closeout documentation that drops into your package rather than arriving as a separate problem. If you need a data scope covered on a build-out and would rather not staff it, that is a normal arrangement and we are set up for it.
Where the work cannot be absorbed during business hours, we run evenings and weekends. Practically, that means zone-by-zone staging so no area is ever left mid-work, tiles down and back within the same shift, no cable left hanging over an occupied desk overnight, and a defined stop time so the space is usable the next morning. The premium for out-of-hours work is quoted up front as its own line.
Not testimonials — the specific commitments that apply to every Cat6 job we take.
Every proposal states drop count, cable rating, termination method, what hardware is included and what is not. No per-drop number is quoted without a walkthrough on anything beyond a straightforward small job.
Testing on all installed runs, not a sample, and performed before ceilings and walls close so faults are corrected while the pathway is still open.
Test results, port map, labeling scheme and component list handed over at completion. Both ends of every drop labeled as terminated.
COI to management before load-in, freight and hours arranged in advance, penetrations firestopped to rating, and the space left usable at the end of every shift.
Solid copper conductors in every horizontal run, category-matched components end to end, and the fire rating the building and AHJ require rather than the cheapest one available.
Warranty terms stated in writing below, and moves, adds and changes handled as ordinary follow-on work rather than treated as a new customer relationship.
Drop counts, pathway difficulty and the constraints that drive schedule vary enormously by what the space is used for.
The core case. Two drops per desk, access points on a coverage plan, conference rooms with their own cluster, and a closet that has to stay workable as the tenant grows. The variable that matters most is whether the ceiling is accessible: an open grid with room above it is straightforward, a hard ceiling with no access changes the entire approach. Coworking and startup spaces add churn — desks move constantly — which is the strongest argument in the building for spare drops and a properly labeled panel.
Higher drop density than a comparable office because nearly every room has equipment: workstations at each operatory or exam room, imaging equipment that wants its own wired connection, front-desk clusters, and increasingly IP cameras and access control on the same plant. Work has to fit around patient hours, which usually means evenings, and infection-control requirements can dictate how ceilings are opened and how debris is contained. Scheduling is typically the hardest part of the job, not the cabling.
Long corridors, thick masonry walls, high ceilings, and dense wireless requirements in classrooms full of devices. Distance is a recurring design problem — corridors long enough to threaten the ninety-metre limit, which is why school buildings usually get multiple closets rather than one central room. The genuine constraint is calendar: most of this work happens in the summer or over breaks, in a fixed window that does not move, so sequencing and material lead time matter more than usual.
Fewer drops but higher consequence. POS terminals want wired connections rather than shared Wi-Fi, kitchen and back-of-house displays need runs into hot and greasy environments, and cameras cover registers and entrances. Finished ceilings in the customer-facing area frequently rule out visible pathway, so routing gets planned around the front-of-house aesthetic. Work happens overnight or before opening, in a hard window, because the space has to trade the next day.
Long horizontal distances, high bays, cable tray instead of J-hooks, and pathway that has to survive forklifts and racking changes. Electrical noise is a real factor near large motor loads and variable frequency drives, so separation is planned rather than improvised. Wireless coverage in a racked warehouse is its own discipline, and it always resolves back to where the access point drops were placed.
The work splits between common areas — lobby, entry, camera and intercom infrastructure, riser capacity between floors — and in-unit cabling, which is a separate conversation with a separate approving party. Board or management approval governs almost everything, riser space is usually contested, and the practical constraint is often that a single unlucky shaft is the only vertical path in the building.
Wi-Fi complaints in a New York townhouse are a construction problem. Plaster over lath, masonry between rooms, and three or four floors of vertical distance defeat any single router. The fix is wired access points on each floor, feeding a small wall cabinet, and the difficulty is entirely in fishing walls neatly in a finished house. Home offices, cameras, doorbells and smart-home hubs all benefit from being wired rather than fighting for airtime.
Cabling sits in a specific slot in the construction sequence — after framing, before drywall — and everything about the cost depends on hitting it. On a fit-out we work to the GC's schedule, coordinate ceiling space with mechanical and electrical, rough in during that window, and return for trim after finishes. Missing the window converts the job to retrofit pricing on a space that is not yet occupied, which is the most avoidable overspend in the whole process.
A large share of Cat6 work in New York is not a blank building. It is a building with history in the ceiling.
The category is a property of the cable, so an upgrade is a new pull — there is no re-termination that converts one to the other. The question worth asking is not whether the old cable can be upgraded but whether its pathway can be reused. Existing Cat5e running through conduit, or on a clean J-hook run with room to spare, frequently gives the new Cat6 a ready-made route, and that is where the savings are. Cable stapled to structure, buried in insulation, or run without any pathway at all gives you nothing to reuse.
Whether the upgrade is worth doing at all depends on what the existing plant tests like and what it is being asked to carry. Cat5e that tests clean and serves gigabit workstations is not urgent. Cat5e being asked to carry PoE++ cameras at distance is a different conversation.
Buildings change hands, tenants change, and IT staff move on. What is left is often a working cable plant that nobody can describe: unlabeled runs, a panel labeled for a previous floor plan, cable of unknown category and unknown vintage, and a closet where three generations of work have accumulated. Every change in a building like that costs a technician with a toner.
Toning, mapping, labeling and documenting an existing plant is a scope of work in its own right, and on many buildings it is the highest-value thing available short of recabling. The output is the same as a new job's closeout: labeled ends, a port map, and a record of what is actually installed. Where individual runs turn out to be Cat5e, damaged, or over-length, that shows up during the process and can be dealt with selectively rather than by replacing everything.
Older commercial buildings accumulate dead cable — decades of telephone, coax and early data left in place by successive tenants. It congests risers and pathways, it takes up capacity that new work needs, and unused accessible cable is a recognised code concern rather than merely untidy. Removing it is frequently necessary before new cable can be added to a full riser, and it is worth raising with building management early, since the decision and the cost usually sit with them rather than the tenant.
Once a plant is in and documented, ordinary change should be cheap. A desk moves and a patch cord moves with it. A new hire lands on a spare drop. A camera gets added where a spare was left coiled above the tile. This is exactly what the panel, the labels and the spares were for, and it is the payoff for the extra cost at installation. Where none of that exists, the same changes are site visits — which is the practical argument for doing it properly the first time, made in dollars rather than principle.
Network complaints get escalated to switches, routers, ISPs and device manufacturers long before anyone suspects the cable. Some symptoms point back at it fairly clearly.
Diagnosis starts at the panel rather than the desk: identify the run, test it end to end, and establish whether the permanent link passes. If it does, the problem is the patch cord, the port, or the device — and that is useful information because it rules the building's cable out. If it does not, the test says what specifically failed, which usually points to a termination, a damaged section, or a length problem, in that order of likelihood.
Most faults resolve at the termination. Re-terminating both ends of a suspect drop is quick and fixes a large share of real-world problems. Where the cable itself is damaged in the pathway, the run gets replaced, and where the whole plant is CCA or over-length the conversation becomes a broader one — honestly, and with the test results in hand rather than as an opinion.
Cable is a commodity right up until it isn't. What we specify and why.
We install commercial-grade solid copper Cat6 from established cable manufacturers — the names commonly specified on commercial drawings, including Belden, CommScope, Panduit, Leviton, Hubbell and ICC among others — with jacks, panels and plates matched to the same category. We are not a dealer for, or an authorised partner of, any of them; they are materials we buy and install, and where a project specifies a particular manufacturer we install that manufacturer.
| Component | What we use and why |
|---|---|
| Horizontal cable | Solid copper Cat6, rated CMP or CMR according to where it runs. Never CCA. |
| Work-area jack | Cat6 keystone, punched down with twist held to the contact, seated in a plate or surface box. |
| Closet termination | Cat6 patch panel, sized with headroom rather than exactly full at handover. |
| Patch cords | Factory-terminated, stranded, category-matched. Field-made cords are a false economy on a channel. |
| Pathway | J-hooks at regular intervals, tray in larger facilities, conduit where required, raceway where walls cannot open. |
| Dressing | Hook-and-loop, not cinched zip ties. Horizontal and vertical managers in the rack. |
| Penetrations | Sleeves through rated assemblies, firestopped back to rating with a listed system. |
| Labels | Printed, consistent scheme, both ends, applied as terminated rather than afterward. |
Cat6 drops routinely feed access points from Ubiquiti UniFi, Cisco Meraki, Aruba, Ruckus and others, and we install and cable to all of them. From the cabling side the requirements are the same regardless of brand: a drop in the right ceiling location, PoE capable of the device's actual power class, and a switch with the budget to feed every AP at once rather than on paper.
If you are supplying your own materials, that is fine and we install customer-supplied cable regularly. Two things to check before it arrives: that the jacket states solid copper rather than CCA, and that the rating matches where it is going to run. Those two checks prevent nearly every materials problem we encounter on customer-supplied jobs. Note that customer-supplied equipment sits outside the warranty terms below.
A standard Cat6 data drop is $247 for runs up to 100 feet. That price covers the cable, the wall plate and keystone jack, the termination at both ends, and wiremap testing on the finished drop. Runs longer than 100 feet are measured and quoted on site, because the pathway is what drives the labor, not the cable. New construction work priced before the walls close receives a ten percent discount. Rack hardware, patch panels, switches, conduit where a building requires it, firestop materials and after-hours premiums are quoted separately so the per-drop number stays honest.
A walkthrough to locate drops and confirm the pathway, the cable pull itself, termination on a keystone jack at the work area and a patch panel or jack at the closet end, mounting of the plate and panel, labeling at both ends, testing on every finished run, and a port map showing which panel port lands at which outlet. On larger jobs the rack, cable management and switch mounting are included in the scope as line items. What is never included silently is anything structural, electrical, or requiring another trade.
The working convention is two drops per desk, one printer or copier drop per shared area, one drop per wireless access point, one per camera, one per door reader, one per POS terminal or kiosk, and one per conference room display or codec. Two per desk sounds excessive until someone adds a phone, a docking station or a second monitor arm with a built-in hub. The second drop costs a fraction of a return trip through a finished ceiling later, which is the reason the convention exists.
Cat6 supports 10GBASE-T over shorter distances, generally cited around 55 meters and less where cables are tightly bundled and alien crosstalk becomes a factor. It is not a full 100 meter 10 gigabit channel. Cat6A is the cable specified when 10 gigabit is required at full distance. For the overwhelming majority of NYC office drops, which carry gigabit workstations, phones, cameras and access points, Cat6 is the correct and cost-effective choice.
Ninety meters of horizontal cable from the closet to the outlet, plus up to ten meters of patch cords at both ends, for a hundred meter channel. That ninety meter figure is the cable as installed, not the straight line distance on a floor plan. Cable that goes up into a ceiling, across a corridor, around a shaft and back down consumes far more length than the distance you would measure by walking it. Long floors get a second closet rather than a stretched run.
Yes. Cat6 carries PoE, PoE+ and PoE++ under the 802.3af, at and bt standards, which covers standard cameras, pan-tilt-zoom cameras with heaters, door readers and current wireless access points. The variables that matter are conductor gauge, run length and how tightly cables are bundled, because power over a long marginal run generates heat inside a bundle and heat raises resistance. Solid copper conductors and sensible bundling are what keep PoE devices stable.
Plenum-rated cable, marked CMP, is used where cable runs through a space handling return air, which in most NYC commercial buildings means above a drop ceiling. Riser-rated cable, marked CMR, is used in vertical shafts between floors. The determination belongs to the building and the authority having jurisdiction, not to a preference. We confirm the ceiling type and the building's requirements during the walkthrough and price the correct rating rather than discovering it after the cable is in the ceiling.
Copper-clad aluminum cable is aluminum wire with a thin copper skin. It is cheaper by the box and it is not a substitute for solid copper. Aluminum has higher resistance, which matters enormously once PoE is running, and it is brittle, so conductors fracture at the punch-down and in the bend behind a wall plate. A CCA drop can pass a light-is-on check and still drop a camera at night. Every drop we install uses solid copper conductors.
Yes, and the testing has to happen before ceilings and walls close. Testing is what separates a cable that works today from a cable that will work in three years with a heavier PoE load on it. A drop can show link lights and still have a split pair, a marginal termination, or a length that exceeds the standard. Every drop we install is tested, and the results are handed over with the job rather than kept in a technician's phone.
Often, yes. In a finished space the pathway options are fishing an interior wall cavity from above or below, running the ceiling and dropping down a partition, reusing existing conduit where it has capacity and a pull string, or running surface raceway where the wall genuinely cannot be opened. Which of those applies depends on the construction. Pre-war buildings with plaster over masonry and firestopped wall cavities frequently rule out fishing, and that is a walkthrough finding rather than a phone estimate.
Not by re-terminating it. The category is a property of the cable, so upgrading means pulling new cable. What can sometimes be reused is the pathway. If the existing Cat5e runs through conduit or a clean J-hook run with room, the new Cat6 often follows the same route, and that is where the savings live. Where the old cable is stapled, buried in insulation, or run without a usable pathway, the new cable needs a new route.
Electricians are licensed for power and many run data cable competently. The difference shows up in the parts of the job that are specific to data: termination technique and pair twist maintained to the punch-down, bundle discipline and separation from power, category-correct components end to end, testing to a standard, and labeling and documentation that someone can use two years later. If a bid does not mention testing or labeling, that is the part being left out, whoever is submitting it.
A small office of ten to twenty drops in accessible ceiling is typically one to two days. New construction rough-in is faster per drop but splits into two visits, rough and trim. Retrofit in a finished pre-war building can take three or four times as long per drop as the same count in an open ceiling, which is why the walkthrough matters more than the drop count.
Yes, as a default. The second drop is cheap while the crew is already in the ceiling and expensive as a return visit. Phones, docks and shared devices absorb it faster than most people expect.
Where the conduit has capacity, a pull string and a reasonable bend count, yes, and it is usually the fastest route in a finished building. Where it is full, crushed or turns through more bends than the cable can be pulled around within tension limits, it is not usable regardless of the drawings.
It depends on the building, the scope, the pathway method and the authority having jurisdiction. We confirm requirements with building management and the AHJ before installation. In practice the more common gate is the building's own rules — insurance on file, elevator scheduling, approved hours, and management sign-off.
Yes, and in occupied commercial space it is frequently the only workable window. The premium is quoted as its own line item rather than absorbed into the drop price.
New Cat6 can serve voice and data both, and modern phone systems run over the same drops as everything else. What usually cannot be reused is the old telephone cable itself. The pathway it occupies, however, is sometimes reusable, which is often the more valuable part.
Common causes in order: a link that negotiated down to 100 megabits because of a marginal termination or a damaged pair, a patch cord of lower category than the permanent link, a run over the length limit, or CCA cable. All four are diagnosable from the cable side quickly.
Test results for every drop, a port map, the labeling scheme, the cable rating and component list, and as-built markups where drawings exist. If a proposal does not mention documentation, ask before signing rather than after handover.
Gigabit Ethernet is forgiving enough to run on cable with real defects. The failures show up later and under load, which is precisely why testing exists.
Cat6 does 10GBASE-T over shortened distances, not across a full hundred-metre channel. If ten gigabit at distance is a requirement, the specification is Cat6A.
It is a real cost with a real benefit in specific places — uplinks, server links, between closets. Applied to every desk drop it is usually overspend on capacity nothing in the building will use.
Every access point is a wired drop with a radio attached. Skipping cable does not remove the cable requirement, it just moves it and makes it harder to satisfy later.
Only when it is properly bonded and grounded and only where interference genuinely exists. An ungrounded shield behaves as an antenna and can perform worse than plain UTP.
Sometimes entirely true. What determines it is whether the work was terminated to category, tested, and documented — not which trade did it.
By then the pathway is closed. Testing that would have cost minutes per drop now costs ceiling demolition, and the fault is usually found by a user rather than a tester.
Crews work out of Brooklyn with a Bronx office and a Queens location, covering all five boroughs plus Long Island and the Hudson Valley. The pathway problem changes by borough, and so does the price of a drop.
Midtown office floors are the most predictable work in the city — accessible grid ceilings, an established telecom closet on the floor, and a building standard to follow. The constraint is almost never the cable, it is access: freight scheduling on Sixth Avenue and Park Avenue towers, insurance on file before load-in, and approved hours that often exclude the middle of the day. Around Grand Central and the East 42nd Street corridor the same applies with tighter elevator windows.
The Financial District runs differently. Water Street and Broad Street buildings mix modern office fit-outs with older stock that has decades of abandoned cable in the risers, and adding to a congested shaft frequently means removing dead cable first. Downtown residential conversions are a category of their own — office floor plates turned into apartments, with pathways that were never designed for horizontal cabling.
Then there are the loft buildings: cast-iron SoHo, Ladies' Mile along Broadway, the Flatiron District, the Garment District west of Seventh Avenue. Exposed structure, no drop ceiling to hide in, tin and plaster where you want to fish, and cable that becomes a visible finish detail. Uptown, the 125th Street corridor in Harlem is mostly ground-floor commercial and mixed-use, where the run from the closet to the storefront is the whole job.
Downtown Brooklyn around MetroTech, Court Street and Jay Street behaves like a smaller Midtown — commercial floors, building management, standard closets. DUMBO is the opposite: Front Street and Water Street warehouse conversions with heavy timber, brick, and ceiling heights that make a lift a requirement rather than a convenience. Cable is usually visible in those buildings, so tray and conduit routing gets planned with the architect.
The industrial belt is where the volume is. The Brooklyn Navy Yard, Industry City and the Sunset Park waterfront, Gowanus, and the East Williamsburg and Bushwick manufacturing blocks are full of tenant fit-outs in buildings that were never offices. Long horizontal distances, no existing pathway, and closets that have to be created rather than found. Brownstone and row-house work runs across the whole borough and is its own craft — fishing plaster walls in a finished house without opening more than you have to.
Long Island City is the borough's fastest-changing commercial market. Jackson Avenue, Queens Plaza and the Court Square blocks mix new office towers with converted manufacturing buildings, and which one you are in decides everything about the pathway. Flushing is dense commercial — Main Street and Roosevelt Avenue, mixed-use towers with retail below and offices above, where riser access and after-hours work matter more than ceiling height.
Jamaica around Sutphin Boulevard and 165th Street is office and institutional, and the Rockaway Boulevard corridor toward JFK is logistics and air-cargo warehousing where cable tray and lift work are standard. Maspeth and Ridgewood remain solidly industrial. Astoria along Steinway Street runs to retail, medical and small professional offices in older stock.
The Fordham Road corridor is one of the busiest retail strips in the city, and cabling there is mostly storefront and upper-floor commercial work scheduled around trading hours. Hunts Point is a different animal — the food distribution complex and the surrounding warehouses need cabling that survives cold rooms, forklift traffic and wash-down areas, and the pathway has to be designed around all three.
Mott Haven and Port Morris along Bruckner Boulevard are the borough's conversion district, with manufacturing buildings turning into offices, studios and residential. The Grand Concourse carries offices, medical and institutional buildings in pre-war stock where fishing masonry is the recurring problem. Riverdale is largely residential with apartment buildings and detached houses.
The West Shore is the borough's industrial and logistics zone — the corridors off South Avenue and Gulf Avenue, the Teleport and Corporate Park area in Bloomfield, and the newer distribution facilities toward Charleston. That work is warehouse cabling: tray, high bay, lifts and long runs. St. George around Borough Hall and the ferry terminal carries government, professional and institutional buildings. Hylan Boulevard is retail and medical offices for most of its length, and the rest of the borough is single-family housing, which cables more like a suburb than a city.
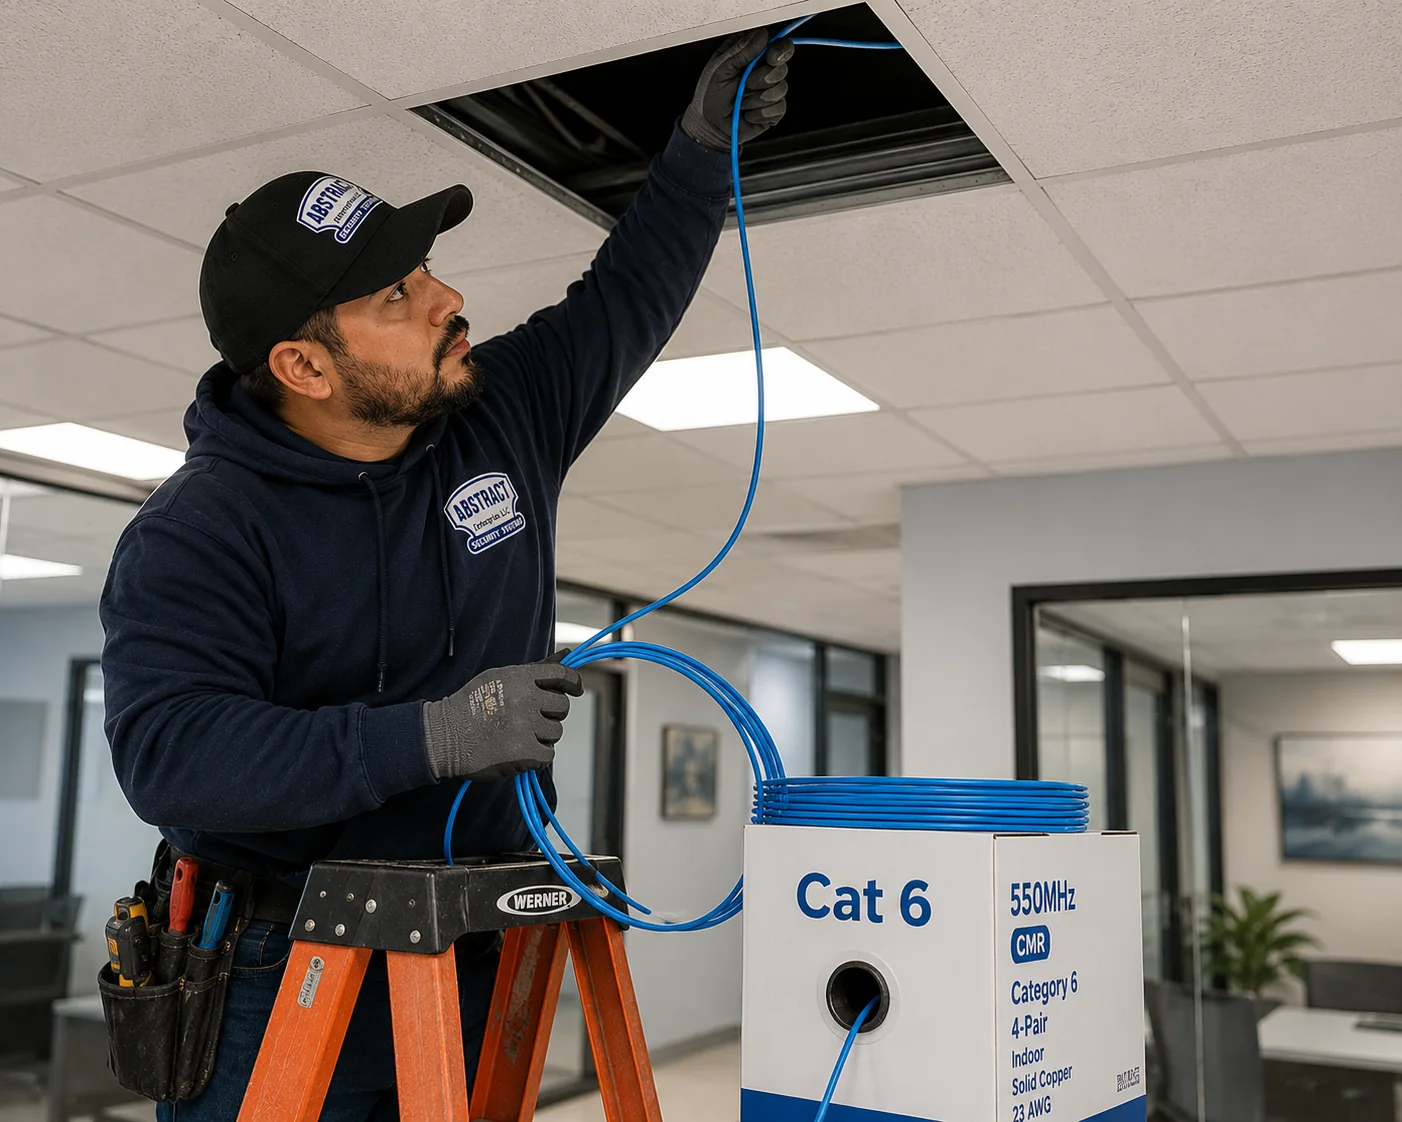
Most cabling jobs touch two or three of these at once. The Cat6 drop is the delivery mechanism; the systems below are what lands on the end of it.
Tell us the space, the rough drop count and the timeline. If the building is finished, say so — that changes the method and we would rather know before quoting.
🛡️ Cat6 installation warranty. Abstract Enterprises Security Systems provides a three-year warranty on products supplied by AESS for normal wear and tear. It does not cover existing or customer wiring, customer-supplied equipment, lightning or other acts of God, power outages or surges, physical damage or unplugging, internet, router or phone changes, or camera readjustments requested after completion. After the warranty period, service is $195 per hour with a three-hour minimum ($585). Full terms: abstractenterprisessecuritysystems.com/warranty.
Call (800) 486-0943
NYC direct (347) 934-8335
WhatsApp message us
NYS Low Voltage License #12000287431
4.7 / 201 Google Reviews
We'll follow up to arrange a walkthrough.