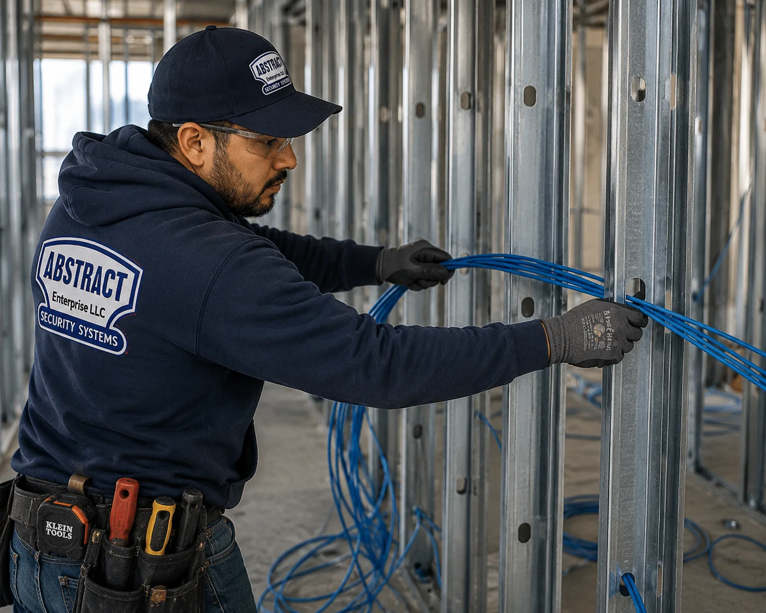
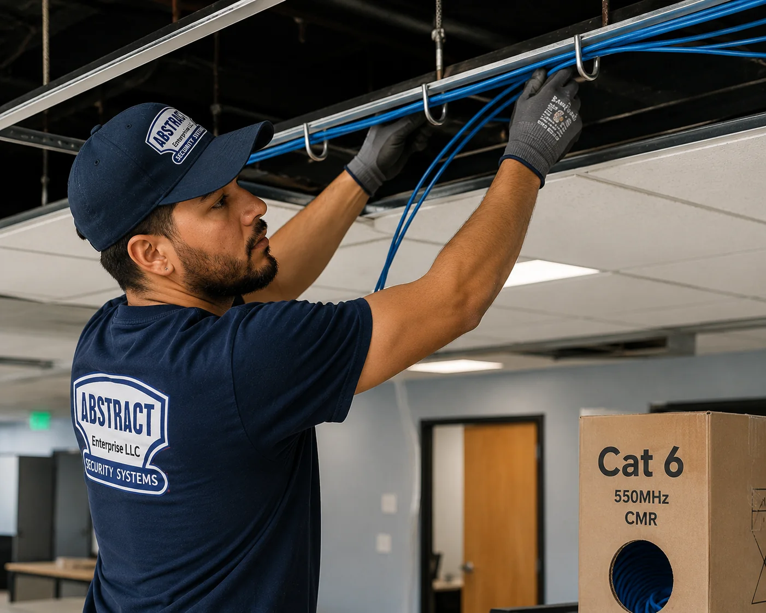
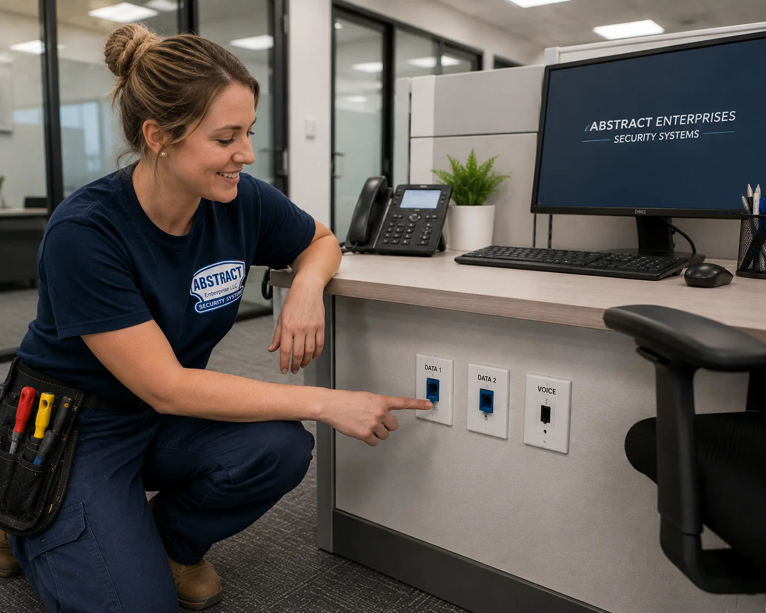
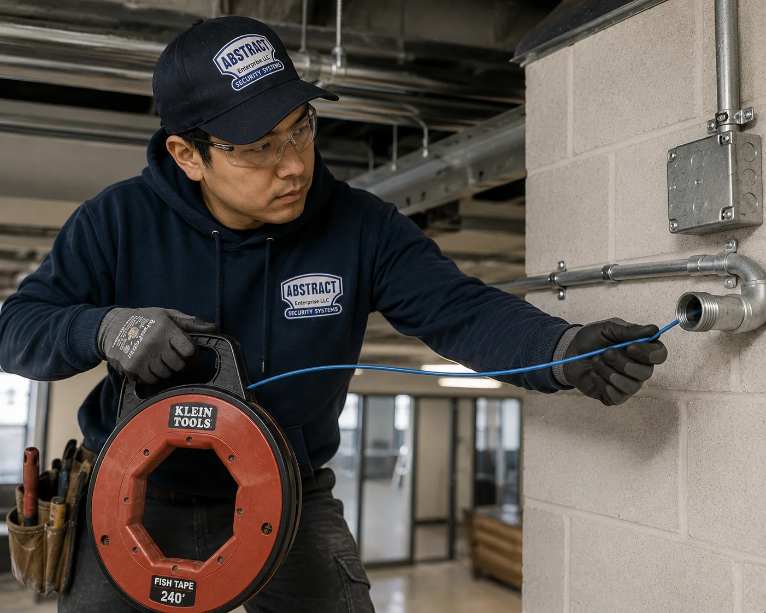
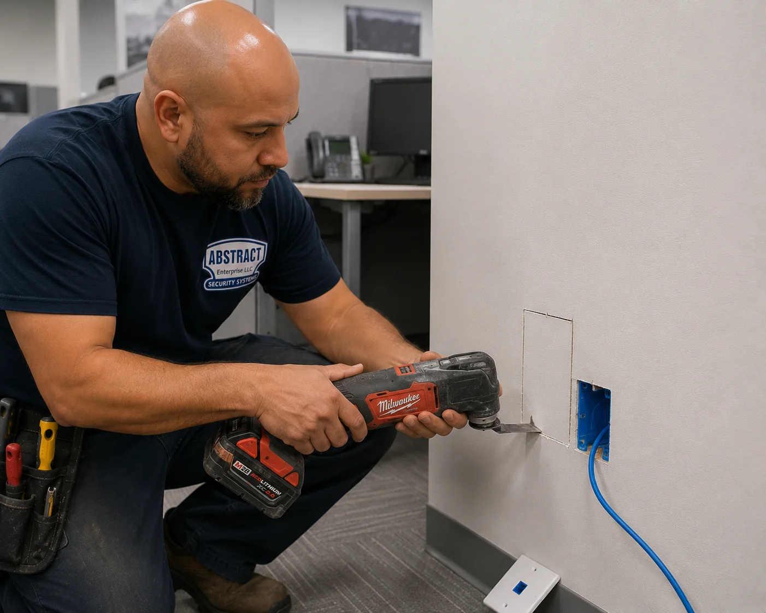
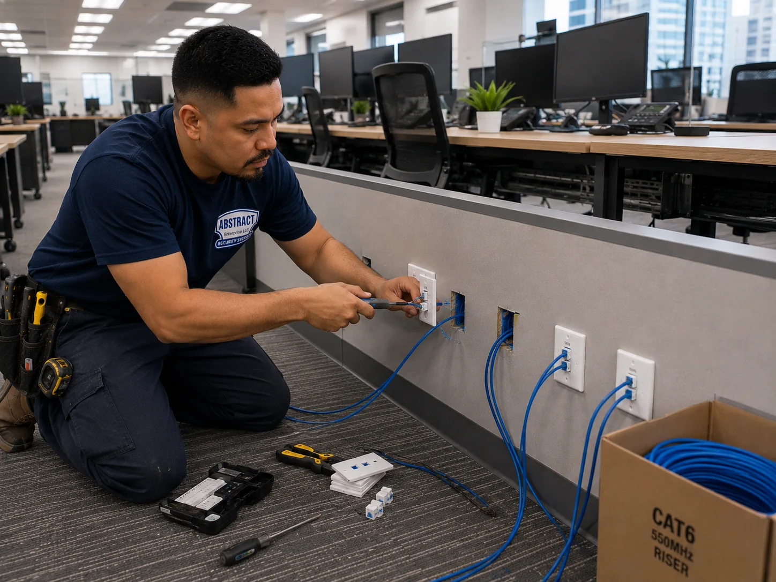
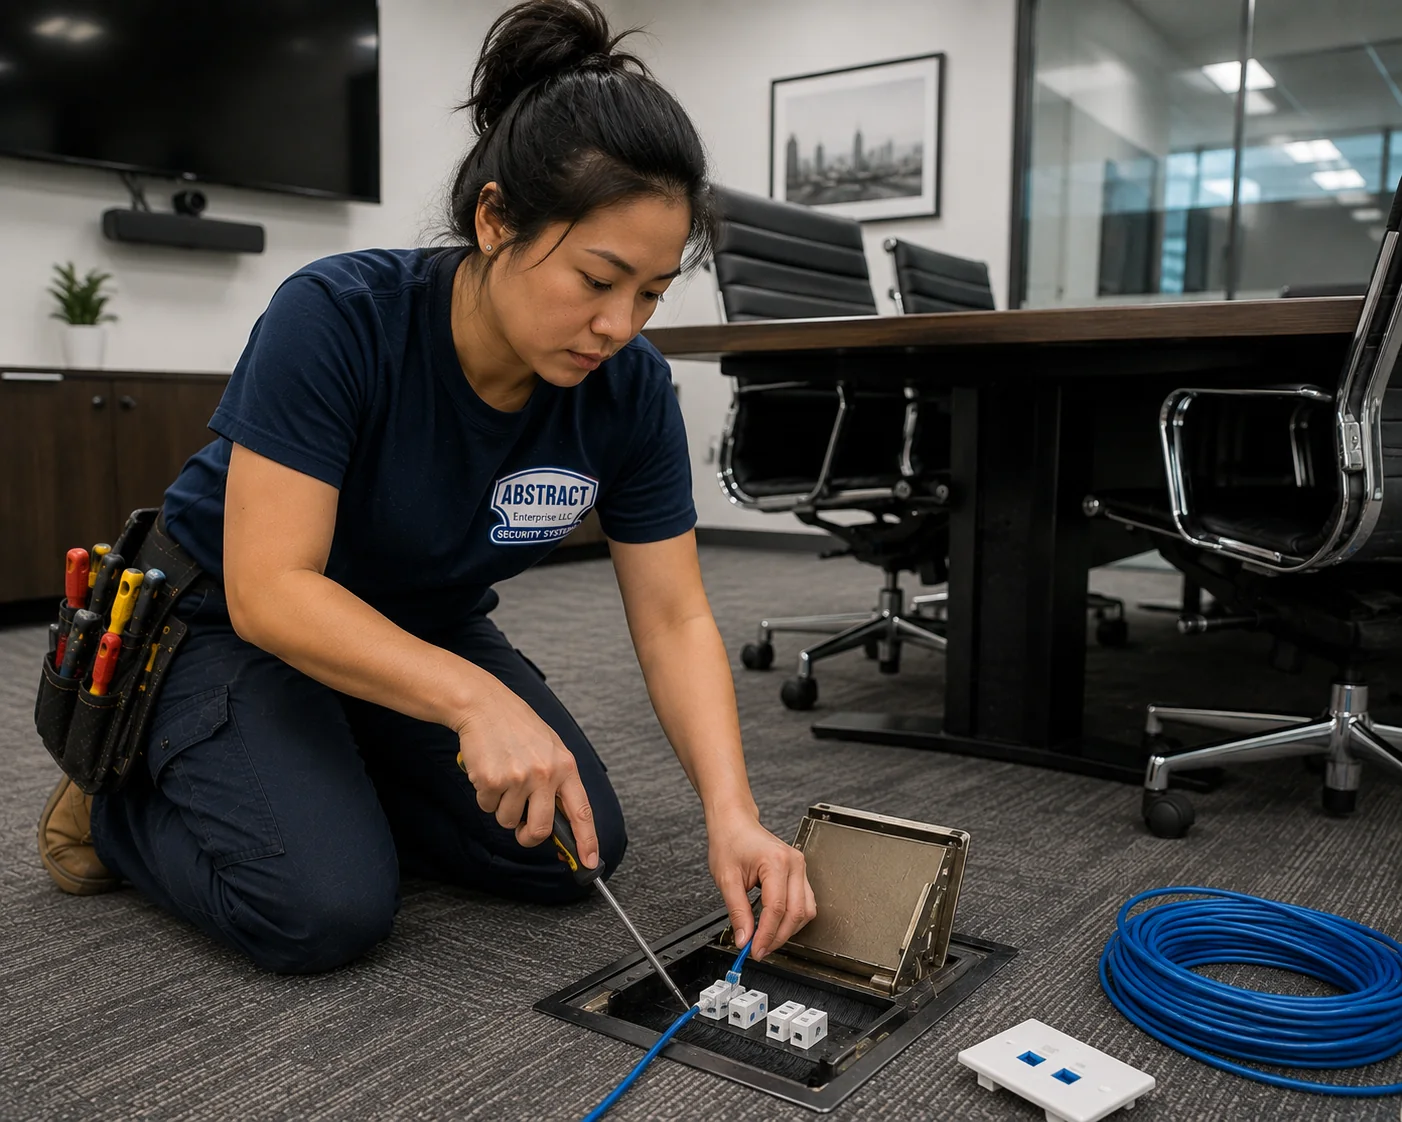
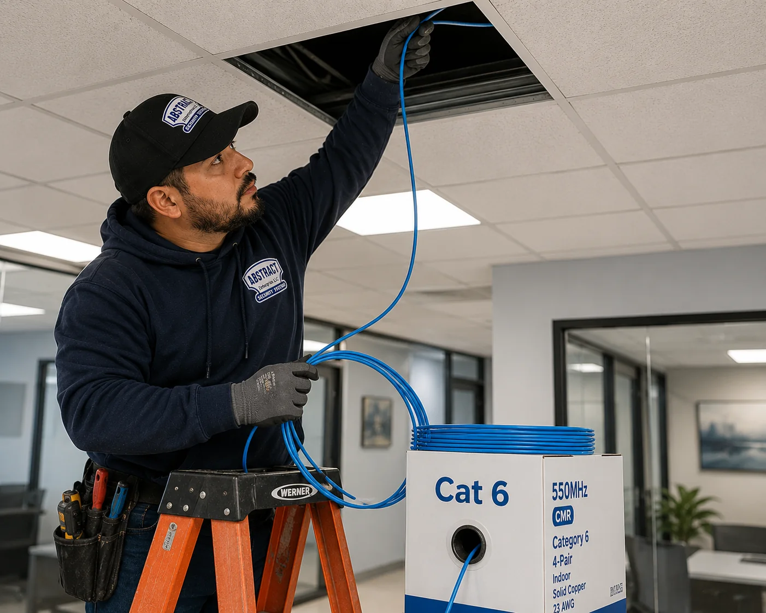
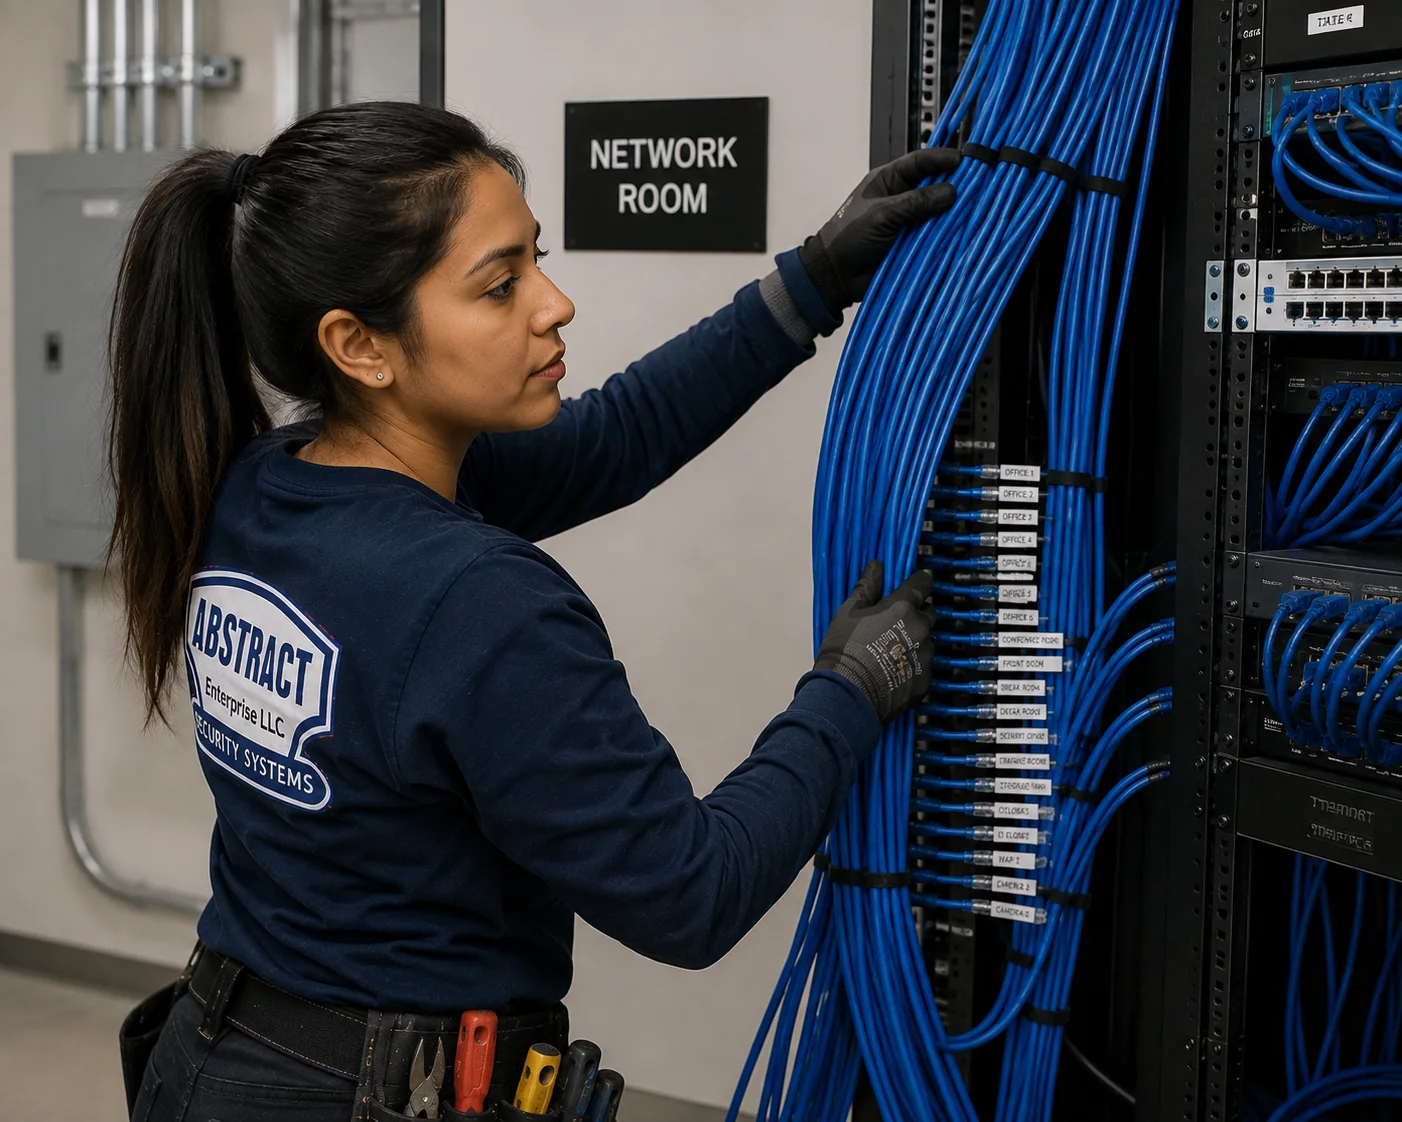
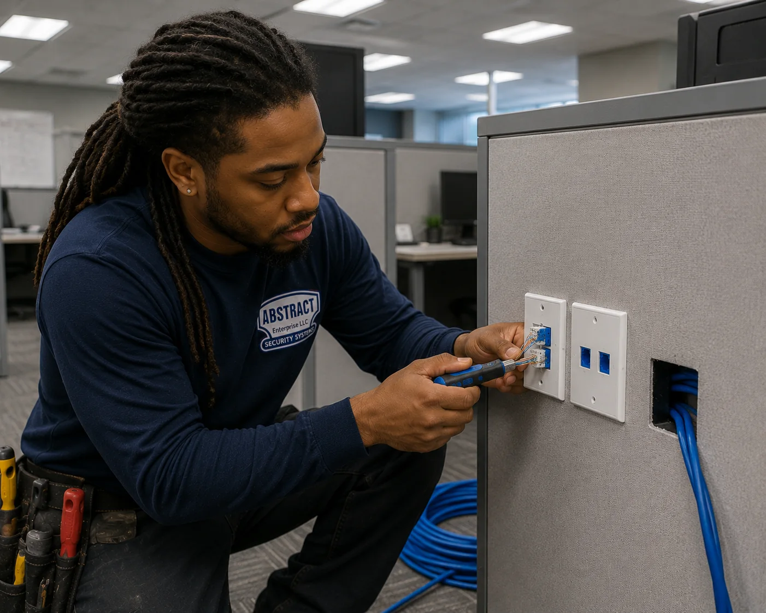
Cat6 installation for Downtown offices, DUMBO and Navy Yard conversions, Sunset Park and Gowanus industrial space, storefronts, brownstones and institutional buildings across Brooklyn. Every run carried on supported pathway, terminated on category-matched components, tested, identified at both ends and handed over with a panel map.
Brooklyn has no typical building. The next job is a grid ceiling and a floor closet; the one after is twenty feet of exposed deck with no closet at all. That variation, not distance or access, is what decides the price here — which is why the walkthrough carries more weight in this borough than anywhere else we work.
Tell us the building and rough drop count — we'll come back with a number.
Two contractors can price the same Gowanus loft and mean completely different things by the word "drop." Here is what it means on our estimates.
Quoted as their own lines rather than buried in a per-drop figure: rack or wall cabinet, patch panels, cable management, patch cords, switches, conduit where required, firestop materials, core drilling, lift hire in high-ceiling space, dead cable removal, and evening or weekend premiums.
The Brooklyn question to ask every bidder. Not just what cable rating and is it tested — ask what they think the pathway is. In a converted building with no ceiling and no closet, the pathway is most of the job. A bidder who has not answered that has priced an office and will be back with a change order.
Manhattan work is governed by access. Long Island work is governed by distance. Brooklyn is governed by the fact that the next job is never the same building as the last one.
The borough runs the entire range of American commercial construction inside a few square miles. A Downtown office tower with a floor telecom room and an accessible grid ceiling. A DUMBO warehouse conversion with heavy timber, brick and eighteen-foot exposed deck. A Sunset Park manufacturing floor still doing manufacturing. A Gowanus building that was a machine shop in 1950 and is a design studio now. A Bed-Stuy brownstone with plaster over lath. A Canarsie storefront in a two-storey taxpayer.
Each of those has a different answer to the only question that matters at estimate time — how does cable get from the closet to the outlet — and the answers range from "lift a tile" to "there is no ceiling, no closet and no cavity, so we are building all three." That is why the walkthrough carries more weight here than anywhere else we work, and why a phone quote in Brooklyn is close to meaningless.
Around MetroTech, Court Street, Jay Street and Livingston, the work behaves like a smaller Midtown — floor telecom rooms, grid ceilings, building management, insurance and freight requirements, sometimes a published building standard. The most predictable cabling in the borough. The constraints are administrative rather than physical, and IT departments here will ask about test results before they ask about price.
DUMBO along Front, Water and Jay, the Brooklyn Navy Yard, Industry City and the Sunset Park waterfront. Heavy timber or concrete, brick walls with no cavity, high exposed deck, and cable that is visible by definition. Lift work throughout. These are the most interesting jobs in the borough and the ones most often underpriced by contractors who quoted them as offices.
Gowanus, East Williamsburg, Bushwick's manufacturing blocks, Greenpoint's waterfront edge and the Sunset Park industrial belt. Still in industrial use rather than converted. Cable tray, separation from real motor loads, dust and vibration, and pathway that has to survive the equipment moving. Drop counts are lower than an office but every one matters, because a scanner or a scale going offline stops a line.
The borough's defining residential form, from Brooklyn Heights and Park Slope through Bed-Stuy, Crown Heights and Sunset Park. The basement is the asset — runs travel horizontally underneath and come up inside partitions with minimal opening. Plaster over lath, masonry party walls and landmark district rules are what complicate it. This is craft work, and how carefully it is done is the whole difference.
Along Flatbush, Fifth and Seventh Avenues, Atlantic, Bedford, Manhattan Avenue, Kings Highway, 86th Street and every neighbourhood spine in the borough. Ground-floor commercial under apartments. Fewer drops, tighter windows, POS terminals that belong on wired connections, and a finished customer-facing ceiling that usually rules out visible pathway. The work happens before opening or after closing because the shop trades the next day.
Brooklyn carries a heavy institutional load — school buildings, clinics, houses of worship, community organisations and social service offices, much of it in older masonry with corridors long enough to make closet placement a real question. Fixed calendar windows on school work, patient hours on medical, and documentation that is frequently a contract deliverable rather than a courtesy.
We work out of Troy Avenue in Brooklyn, which makes this our shortest-travel borough and our base rate. Here is what the work looks like across it.
Downtown Brooklyn around MetroTech Center, Court Street, Jay Street and Livingston is the borough's office core — commercial floors, building management, standard closets, and the most straightforward cabling conditions in Brooklyn. Immediately north, DUMBO along Front Street, Water Street and Jay Street under the bridges is the opposite: converted warehouses with timber and brick, high exposed ceilings, and cable that will be seen. Brooklyn Heights, Cobble Hill and Carroll Gardens are largely landmarked residential with professional offices on Montague and Court Streets, where fishing is constrained by what the building will allow.
The Brooklyn Navy Yard is a category of its own — a working industrial campus with manufacturing, film production, food and technology tenants across dozens of buildings of wildly different ages, several of them multi-building propositions in their own right.
Gowanus along Third Avenue and the canal blocks holds design, fabrication, food production and studio tenancies in former industrial buildings, much of it now in transition. Industry City and the Sunset Park waterfront along Third Avenue and the numbered streets is the largest concentration of converted industrial floor space in the borough, and the buildings run from beautifully renovated to entirely raw within the same complex. Further along, the Bush Terminal and Greenwood Heights blocks stay solidly industrial.
Williamsburg along Bedford, Wythe, Kent and North Sixth mixes new mixed-use construction with converted manufacturing, which means new-construction pre-wire opportunities sit next to buildings where nothing can be fished. Greenpoint along Manhattan Avenue and the waterfront runs similar. East Williamsburg and the Bushwick manufacturing blocks around Flushing Avenue, Morgan and Johnson Avenues remain genuinely industrial, with studio, food and light manufacturing tenants in buildings that were never offices and still are not.
Park Slope, Prospect Heights and Crown Heights are brownstone and row-house residential with commercial spines along Fifth, Seventh and Flatbush Avenues. Bedford-Stuyvesant carries one of the largest concentrations of pre-war row housing in the city. Flatbush, Midwood and Kensington run to mixed-use commercial under residential along Flatbush and Coney Island Avenues, with a heavy medical and professional office presence. Borough Park and Bensonhurst are dense low-rise multifamily with retail along Thirteenth, Eighteenth and 86th Street. Bay Ridge along Third and Fifth Avenues holds professional and medical offices in older stock. Canarsie, East New York, Brownsville and Starrett City run to detached and semi-detached housing, large multifamily complexes and the commercial strips serving them — where the work is more residential and small-commercial than corporate, and where an accessible basement makes a house far easier to wire than an apartment.
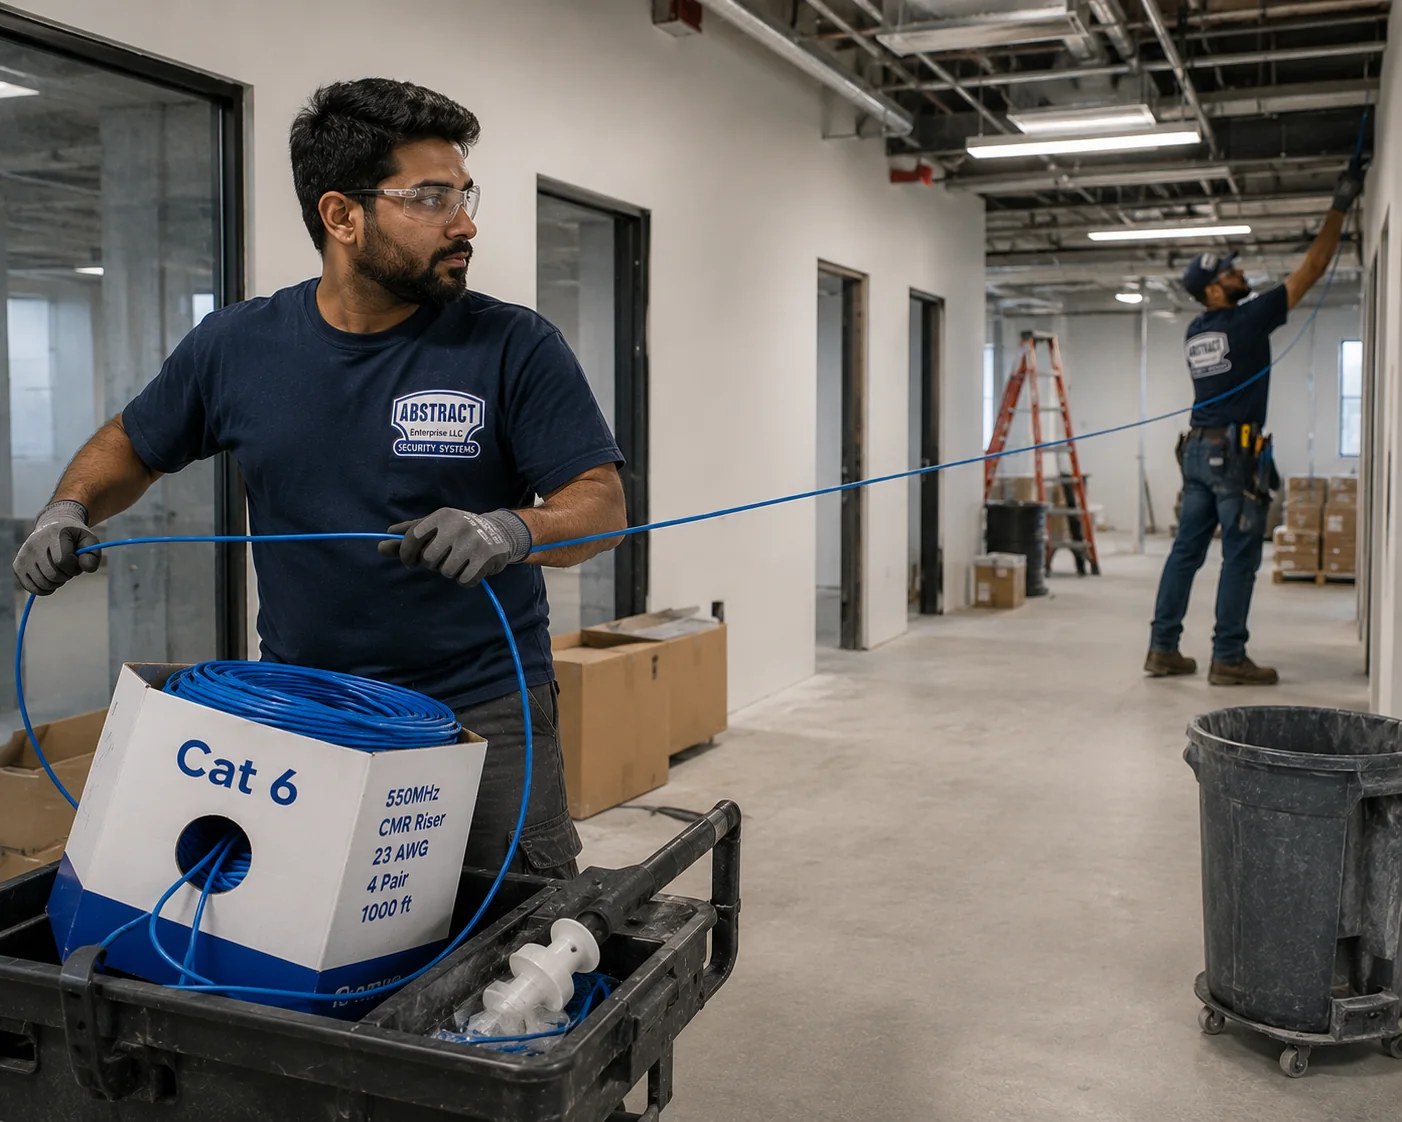
The cheapest version by a wide margin, and Brooklyn has a lot of it given how much space is being built out or rebuilt. Cable runs through open studs, terminates at the closet and waits coiled at each outlet with the box set; a short trim visit after finishes terminates, tests and labels. New-construction pre-wire is scheduled before drywall closes so pathways stay open and cost per drop stays lower. In a conversion the window is often shorter than the GC expects, because framing and drywall move fast once they start.
No ceiling to hide in, so pathway is the visible product. Tray or conduit routed along structural lines, dropped to outlets in a planned way rather than wherever the cable happened to land, colour coordinated where it matters. Lift work throughout, which means clear floor, adequate access and time budgeted for repositioning. This is the work most often underestimated in Brooklyn, and it is estimated properly only by standing under the deck and looking at it.
Cable above the tenant ceiling on new pathway, dropping down at partitions, staged zone by zone. Tiles down and back within the same shift, nothing left over a desk overnight. Where the disruption cannot be absorbed in business hours the work moves to evenings or weekends — in a managed building, often because the building requires it.
Work the basement first. Runs travel horizontally under the parlour floor and come up inside partition walls, which keeps wall opening to a minimum and keeps the finished rooms intact. Where the cavity is unusable — plaster over lath, a masonry party wall, fire blocking — the route changes rather than the wall getting forced. In landmarked districts, what can be altered has limits worth confirming before work starts rather than after.
"It works" and "it performs" are separate claims about a cable, and only the second one can be evidenced.
Every drop is wiremap-tested before the ceiling closes. When the job requires full certification, we test permanent links with a Fluke DSX CableAnalyzer and deliver the pass/fail report with the closeout package.
A link light hides the things that matter: a split pair that reads continuous and quietly degrades everything above it, a punch-down with an inch of conductor untwisted, a nick taken somewhere along the route. Permanent link testing measures the fixed portion, panel to outlet — the part built into the building. Channel testing puts the patch cords back and measures what the equipment actually experiences.
Brooklyn adds a specific reason to be strict about this. In a converted building with exposed structure and tray at height, going back to a finished run is not a ladder and ten minutes — it is a lift, floor clearance and a scheduled return. The cost asymmetry between testing now and correcting later is larger here than in a standard office, which is exactly why nothing closes untested.
The rule that never bends: no ceiling closes, no tray gets dressed and covered, before the drops are tested. A bad termination caught with access still open is minutes. The same fault found afterward is equipment and a return visit.
A modern floor runs its cameras, door readers, wireless access points, desk phones and intercoms over the same cable that carries their data. One pull, no electrician at every device.
| Standard | Common name | Typically powers |
|---|---|---|
| 802.3af | PoE | Desk phones, basic fixed cameras, simple readers |
| 802.3at | PoE+ | Most current access points, PTZ and IR cameras, video intercoms |
| 802.3bt | PoE++ | High-power APs, heated outdoor domes, displays, higher-draw edge devices |
Power on a conductor makes heat, heat inside a tight bundle has nowhere to escape, and heat raises resistance — more voltage lost along the run, less power arriving. Solid copper in a sensibly sized bundle absorbs it. A long CCA run in a large bundle has no margin left to give.
Two Brooklyn conditions push on this. Converted industrial buildings have large unconditioned or partially conditioned volumes that swing much further in temperature than an office ceiling, and cable at deck height in a top-floor loft under a summer roof sees the worst of it. And wireless coverage in this borough is a construction problem before it is a radio problem — brick party walls, plaster over lath and tin ceilings all attenuate hard, so good coverage needs more access points closer to people, each one another powered drop.
Brooklyn is our base rate. Published per drop, so the maths can be done before a site visit.
| Cable type | Per drop, runs to 100 ft |
|---|---|
| Cat5e | $212 |
| Cat6 | $247 |
| Cat6A | $353 |
| Coax / RG6 | $212 |
| Speaker wire | $176 |
| HDMI | $282 |
| Fiber — multimode | $494 |
| Fiber — singlemode | $564 |
Every figure carries the cable, the plate and keystone, terminations at each end and the completed-run test. New construction quoted before drywall comes down ten percent. Past 100 feet the run is measured and priced against the pathway rather than the plan.
Quoted separately: rack or wall cabinet, patch panels, cable management, patch cords, switches, conduit where required, firestop materials, core drilling, lift hire in high-ceiling space, toning and mapping of existing unlabeled cable, and evening or weekend premiums.
For a configurable estimate, use the cabling quote builder, or call and describe the space.
Why Brooklyn is the base. We are based on Troy Avenue, so travel and staging are shortest here. Rates step up across the other markets we serve as travel, parking, access and building process add real hours to the same work. The published Brooklyn number is the floor, not a promotional rate.
Cat6 is the right default for almost every drop in the borough. The 250 MHz margin over Cat5e's 100 MHz is what carries a warm loft ceiling, a crowded bundle and a slightly imperfect termination without the link stepping down, and on new work the difference is $35 a drop. Cat6A earns its $353 where full-distance ten gigabit is genuinely specified, on uplinks and server links, and between telecom rooms in a building large enough to need two. It does not extend the ninety-metre horizontal limit, so it never solves a distance problem.
CMP where cable passes through a return-air space, CMR in vertical shafts, CM where neither applies. Converted buildings are where this gets misjudged, because a space that looks open is not necessarily a plenum and a space that looks sealed sometimes is. Confirmed at walkthrough against the building and the authority having jurisdiction.
UTP is standard and correct nearly everywhere. Shielded needs proper bonding and grounding at the rack to function at all — an ungrounded shield is an antenna and can measure worse than plain UTP. In Brooklyn the honest cases are the working industrial floors: large motor loads, variable frequency drives on production equipment, and long unavoidable parallels beside power in older buildings.
Solid copper in every horizontal run. CCA is cheaper by the box and more expensive by the building — higher resistance, brittle conductors, failure under power. In a hot top-floor loft it is close to a guaranteed callback.
| Location | Drops | Why |
|---|---|---|
| Workstation | 2 | Computer plus phone, dock or future second device |
| Printer / copier | 1–2 | Shared devices get their own port |
| Wireless access point | 1 | Wired backhaul; brick and plaster demand tighter AP spacing |
| IP camera | 1 | PoE data and power on one run |
| Door reader | 1 | Where the access system is IP at the door |
| POS terminal | 1 | Card processing wired, not on shared Wi-Fi |
| Conference room | 3–4 | Display or codec, table or floor box, camera, spare |
| Studio / production bay | 2–4 | Workstations, media storage, monitoring |
In an office floor it is inherited. In a converted building it frequently does not exist yet, and choosing it is part of the design. What we look for: somewhere near the middle of the occupied area rather than a far corner, with power, some means of ventilation, a lockable door, and a location the tenant is not going to want back as usable space in a year. Getting this wrong in a raw building is expensive to undo.
Terminated and labeled at the panel, coiled above the tile or landed in a blank plate. On any job where access is about to close — and especially in high-ceiling space where returning means a lift — four or five spares on a thirty-drop job is proportionate and pays for itself the first time anything changes.
Method commentary, not case studies. Recurring patterns, described generally.
Exposed deck, twenty feet up, no closet, and a per-drop price that assumed a grid ceiling and a ladder. The change order arrives in week one.
In converted buildings, runs fixed straight to the deck or joists with no containment. Impossible to add to, impossible to trace, and damaged by the next trade up there.
A telecom room chosen because it was the only door spare, with no power, no ventilation and a switch cooking inside it by August.
Row-house walls opened repeatedly by someone who kept pushing a rod at a cavity that was never going to work. Patch, paint and an awkward conversation.
Surface containment installed in exposed-ceiling space without planning the route. In a building where the structure is the aesthetic, it reads as exactly what it is.
Access points placed as though the interior walls were drywall. Brick between rooms, and coverage that dies two rooms from the radio.
On working industrial floors, cable routed along the most convenient path — which is often straight past the largest motor load in the building.
Cable resting on grid and ceiling tile. Fast, non-compliant, and it leaves the network under the boots of every trade that opens that ceiling.
5e jacks landed on Cat6 cable because the box was already on the cart. The channel grades down and every affected drop gets terminated twice.
No slack at either end. Any future re-termination or outlet move then costs a whole new run over half a foot of cable — and in high space, a lift as well.
Working cable, sound terminations, and no record of what lands where. Every subsequent change needs a tech with a tone generator.
Tray dressed and covered, or tile back up, with no test run. Whatever went wrong is now behind a finished surface at height.
Above a handful of drops, cable lands on a patch panel and cords run from panel to switch. It costs marginally more once and repays it the first time anything changes: a move becomes a cord swap, a dead port a two-minute reassignment, and the horizontal cable gets terminated once and left alone. Direct termination onto plugs is reasonable in a house and a false economy in a commercial space.
Termination follows TIA-568, T568B unless the building's existing standard says otherwise. Labeling and port mapping follow TIA-606-style practice so the room stays usable years later. Components match category end to end — Cat6 cable, Cat6 jacks, Cat6 panels, Cat6 cords — because 5e jacks on Cat6 produce a 5e channel and a certification failure.
In converted Brooklyn space the telecom room deserves more thought than it usually gets. It is often a room that was never intended to hold equipment, sometimes unconditioned, sometimes shared with the electrical panel and whatever else needed a door. Enclosure choice, ventilation and physical protection of the cable are genuine considerations rather than aesthetic ones, and they get raised at walkthrough.
Results for every drop, a panel map, the identifier scheme written plainly, the cable rating and component list, as-built markups where drawings exist, and photographs of pathway before it was closed or dressed. In high-ceiling space those photographs are worth more than usual, because the next person up there will be pricing the unknown.
The 6A premium is roughly 43% a drop and buys full-length ten gigabit. Worth it between telecom rooms, into servers, and where a drawing calls it out. At a desk or an access point it buys capacity nothing will use, and it never buys reach.
Existing 5e that tests clean can stay. On new work the difference is $35 a drop and Cat6's margin is what carries heat, bundle density and power draw. Hard to justify 5e on anything permanent.
Hooks are right in a grid ceiling. In exposed high-ceiling space tray is the honest answer — it carries weight, it takes additions later, and it looks deliberate rather than accidental in a building where you can see it.
Radio is delivered by cable, not instead of it. Brick and plaster force tighter access point spacing here than in most markets, which increases the drop count rather than reducing it.
In a row house the basement usually wins — shorter opening, less patching, easier to add to later. Fishing down from above is the fallback, not the default.
Not two valid options. CCA resists more, breaks at terminations and gives out under power. The box saves a little; the building pays it back.
Someone stands in the space and establishes the pathway — which in Brooklyn is the entire estimate. Drop locations marked, cable rating determined, closet located or chosen, lift requirement identified, and any building process established before a number exists.
Drop count at the published rate, hardware and equipment itemised, premium conditions stated openly. Deposit with balance on completion, terms on the document.
Insurance to the owner or managing agent, access and hours confirmed, lift arranged and delivery access checked, approvals resolved before the crew loads in.
Pathway installed, cable pulled, penetrations firestopped, boxes set, cable dressed into the closet with service loop. Staged by zone on occupied floors.
Jacks terminated, plates mounted, panel punched down, rack hardware fitted, everything labeled as it is terminated.
Every drop, before anything closes or gets dressed. Failures corrected while access is still available, then re-tested.
Results, panel map, identifier scheme, materials list and marked-up as-builts delivered. Pathway photographed, site cleared.
A large share of Brooklyn work arrives through general contractors and electrical contractors on fit-outs rather than direct from tenants. That runs to your sequence: we work to your schedule, provide insurance and submittals in your format, coordinate ceiling and tray space with mechanical and electrical rather than competing for it, and deliver closeout documentation that drops into your package. If a build-out needs a data scope covered and you would rather not staff it, that is a normal arrangement.
Not testimonials — the commitments that apply to every Cat6 job we take in Brooklyn.
In a building with no ceiling and no containment, the route is quoted as its own line rather than hidden inside a per-drop figure.
Every installed run tested before anything closes or gets dressed, certified to permanent link where the project requires it.
Results, panel map, identifier scheme and materials list at completion, with both ends of every run marked as it was terminated.
Zone-by-zone staging, tile down and back within the shift, nothing left hanging over an occupied desk overnight.
Solid copper in every horizontal run, category-matched components, and the fire rating the building and the AHJ actually require.
Warranty terms written out below, and later moves, adds and changes handled as continuing work.
The switch gets blamed first, then the router, then the carrier. Cabling is usually checked last and is often the cause.
We start in the telecom room rather than at the desk. Identify the run, test the permanent link, read the result. A pass takes the building's cable out of the picture and points at a cord, a port or the hardware. A fail names the parameter that failed, which leads to a termination first, damage second, length third. Re-terminating both ends clears most of them.
A Cat6 data drop is $247 on runs up to 100 feet, covering the cable, the plate and keystone jack, termination at both ends and testing on the finished run. Brooklyn is our base rate — the borough we work out of, and the one with the shortest travel on most jobs. New construction priced before drywall closes takes ten percent off. What moves a Brooklyn number is almost always the building rather than the drop count: a converted warehouse with exposed structure and a lift requirement prices differently from a Downtown office floor with an accessible grid ceiling.
Because no two blocks here have the same building stock. A tenant in a Downtown Brooklyn tower has a floor telecom room, an accessible ceiling and short runs. A tenant three stops away in a Bushwick manufacturing building has twenty-foot exposed deck, no ceiling to hide anything in, and no closet until somebody builds one. Those are not the same job at the same price, and any quote given over the phone without seeing which one you are is a guess. Brooklyn has more variation in commercial building stock than any other borough, and that variation is what drives cost.
Usually, but the method depends on the house. Brownstones and row houses give you a real advantage most apartments do not: a basement and often a cellar ceiling, so runs can travel horizontally underneath and come up inside partition walls. Where that works the wall opening is minimal. What defeats it is plaster over wire lath, masonry party walls with no cavity at all, and the fire blocking common in older construction. In landmarked districts there are also limits on what can be altered. We establish which of those apply by probing before quoting, not after.
There is no ceiling to hide in. In DUMBO, the Navy Yard, Industry City, Gowanus and the Bushwick manufacturing blocks, the deck is exposed on purpose because the tenant wants it that way. Cable becomes a visible finish element, so tray and conduit routing gets planned along structural lines and coordinated with the architect. Heights usually mean lift work. Brick and heavy timber mean no fishing. These jobs cost more per drop than an office floor and they should be priced that way from the walkthrough rather than discovered mid-install.
A walkthrough that establishes drop locations and the pathway, the pull on supported pathway, a keystone terminated at the outlet and a panel port terminated at the closet, plate and panel mounting, identifiers printed at both ends, a test on every completed run, and a port map tying each panel port to its outlet. Rack hardware, patch panels, cable management, switches, conduit, firestop materials, lift hire and out-of-hours premiums are itemised separately rather than folded into the drop price.
Two per desk as the working convention, plus one per printer or copier, one behind each wireless access point, one per camera, one per door reader, one per POS terminal, and three or four in a conference room. Brooklyn adds a wrinkle: a great deal of the office space here is in converted buildings with irregular floor plates and thick interior walls, which means more access points at tighter spacing than an equivalent square footage in a modern tower. More access points means more drops.
Over a shortened reach, yes — the figure usually cited is around 55 metres, and dense bundling with alien crosstalk pulls it shorter. It is not a full 100 metre ten gigabit channel; Cat6A is the specification when ten gigabit at full distance is required. On the floor plates most Brooklyn tenants occupy the distances are short enough that this is rarely the constraint, which makes the decision about actual throughput needs rather than about reach.
Copper-clad aluminium is aluminium conductor with a thin copper plating. It is cheaper by the box and it is not the same cable. Aluminium resists more, which becomes a genuine problem the moment PoE is running, and it is brittle, so conductors break at the punch-down and inside the tight bend behind a wall plate. It will show a link light and still starve a camera at night. Every horizontal run we install is solid copper.
Where cable passes through a space handling return air, plenum-rated cable marked CMP applies; riser cable marked CMR belongs in vertical shafts between floors. Brooklyn complicates this because so much commercial space is converted rather than purpose-built, and how a given building handles return air is not always obvious from below. It gets confirmed at the walkthrough against the building and the authority having jurisdiction rather than assumed from the building type.
Not by re-terminating it — the category belongs to the cable, so an upgrade means pulling new cable. The reusable asset is the route. Where the old 5e runs in conduit or on a tidy hook run with capacity, the replacement follows the same path and that is where the budget is recovered. In converted buildings, where cable was often run without any pathway at all when the space was first occupied, there is usually nothing to reuse.
Yes, and on occupied commercial floors it is frequently required rather than requested. Work is staged zone by zone, tiles come down and go back within the same shift, nothing is left hanging over a desk overnight, and there is a defined stop time so the space is usable the next morning. Buildings with formal management will often restrict noisy or corridor-blocking work to evenings regardless of what the tenant prefers. The out-of-hours premium is quoted as its own line.
Yes. In-unit work is straightforward in most cases; the approval process is what varies. Co-op and condo boards, and managing agents in larger rental buildings, generally need to sign off before anything crosses a demising wall or enters a common area. Wi-Fi complaints in a large pre-war apartment or a multi-floor brownstone are nearly always a construction problem rather than a router problem, and the fix is wired access points fed by Cat6 rather than adding another mesh node.
Tell us the building, the rough drop count and the timeline. What is above your head matters most here — grid ceiling, exposed deck or plaster — so mention it.
🛡 Cat6 installation warranty. Abstract Enterprises Security Systems provides a three-year warranty on products supplied by AESS for normal wear and tear. It does not cover existing or customer wiring, customer-supplied equipment, lightning or other acts of God, power outages or surges, physical damage or unplugging, internet, router or phone changes, or camera readjustments requested after completion. After the warranty period, service is $195 per hour with a three-hour minimum ($585). Full terms: abstractenterprisessecuritysystems.com/warranty.
Call 347-934-8335
WhatsApp message us
NYS Low Voltage License #12000287431
4.7 / 201 Google Reviews
We'll follow up to arrange a walkthrough.