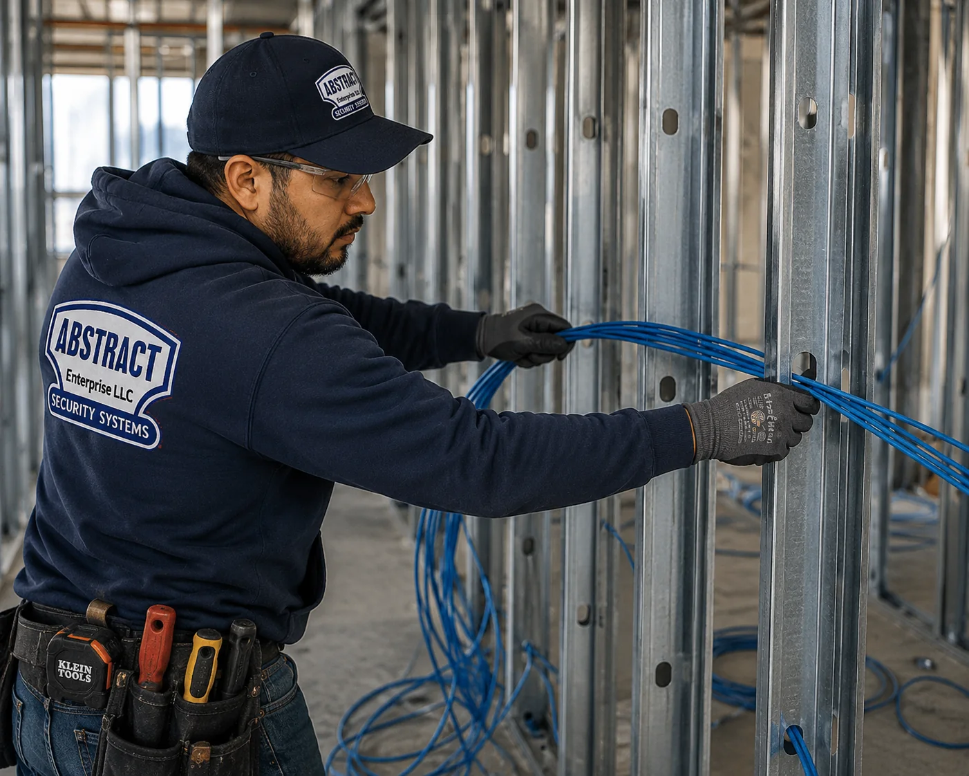
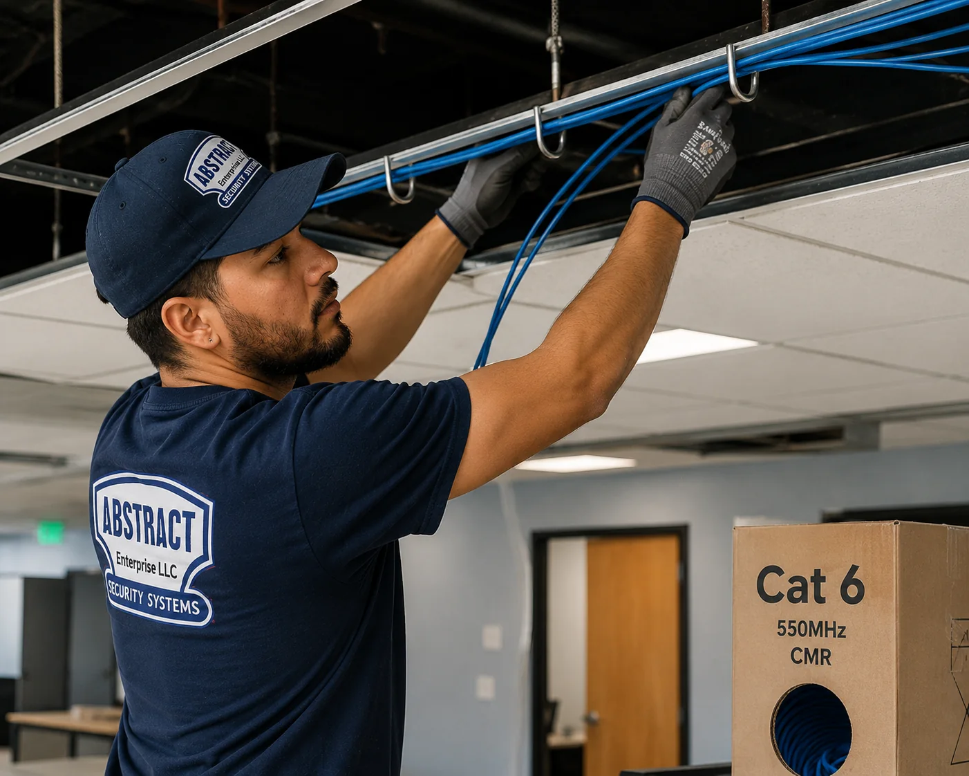
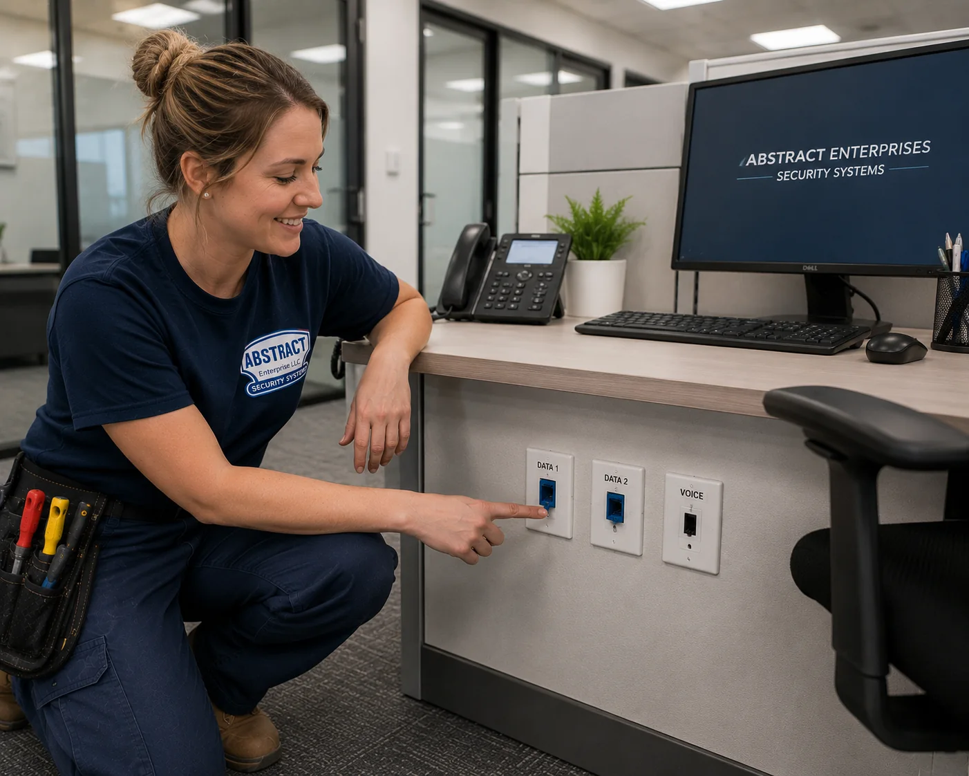
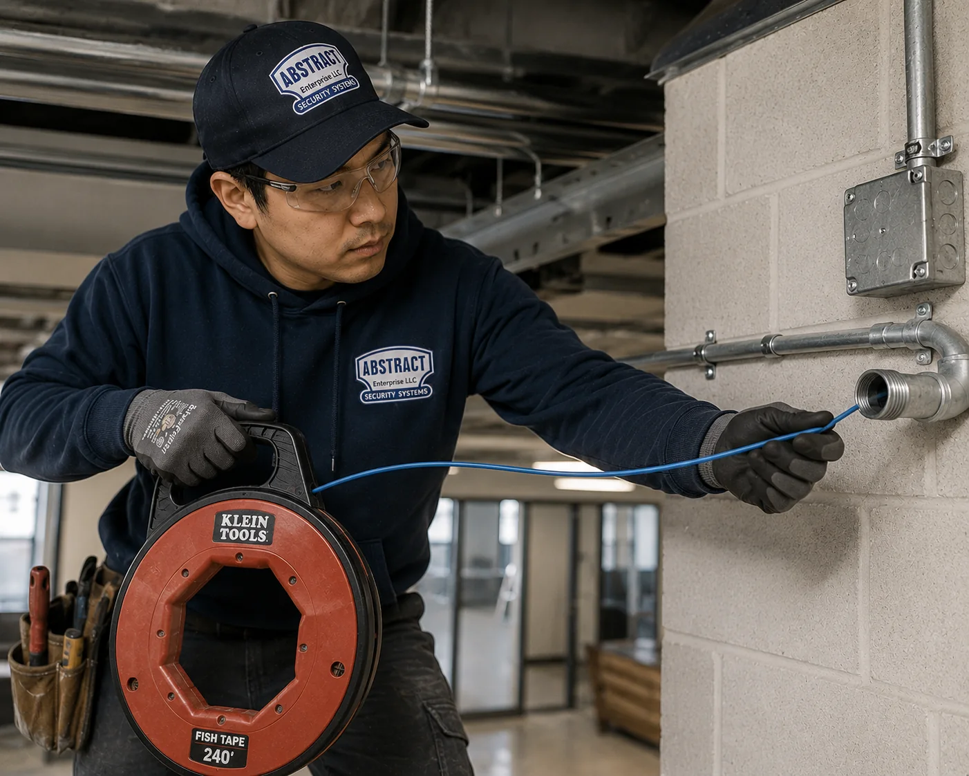
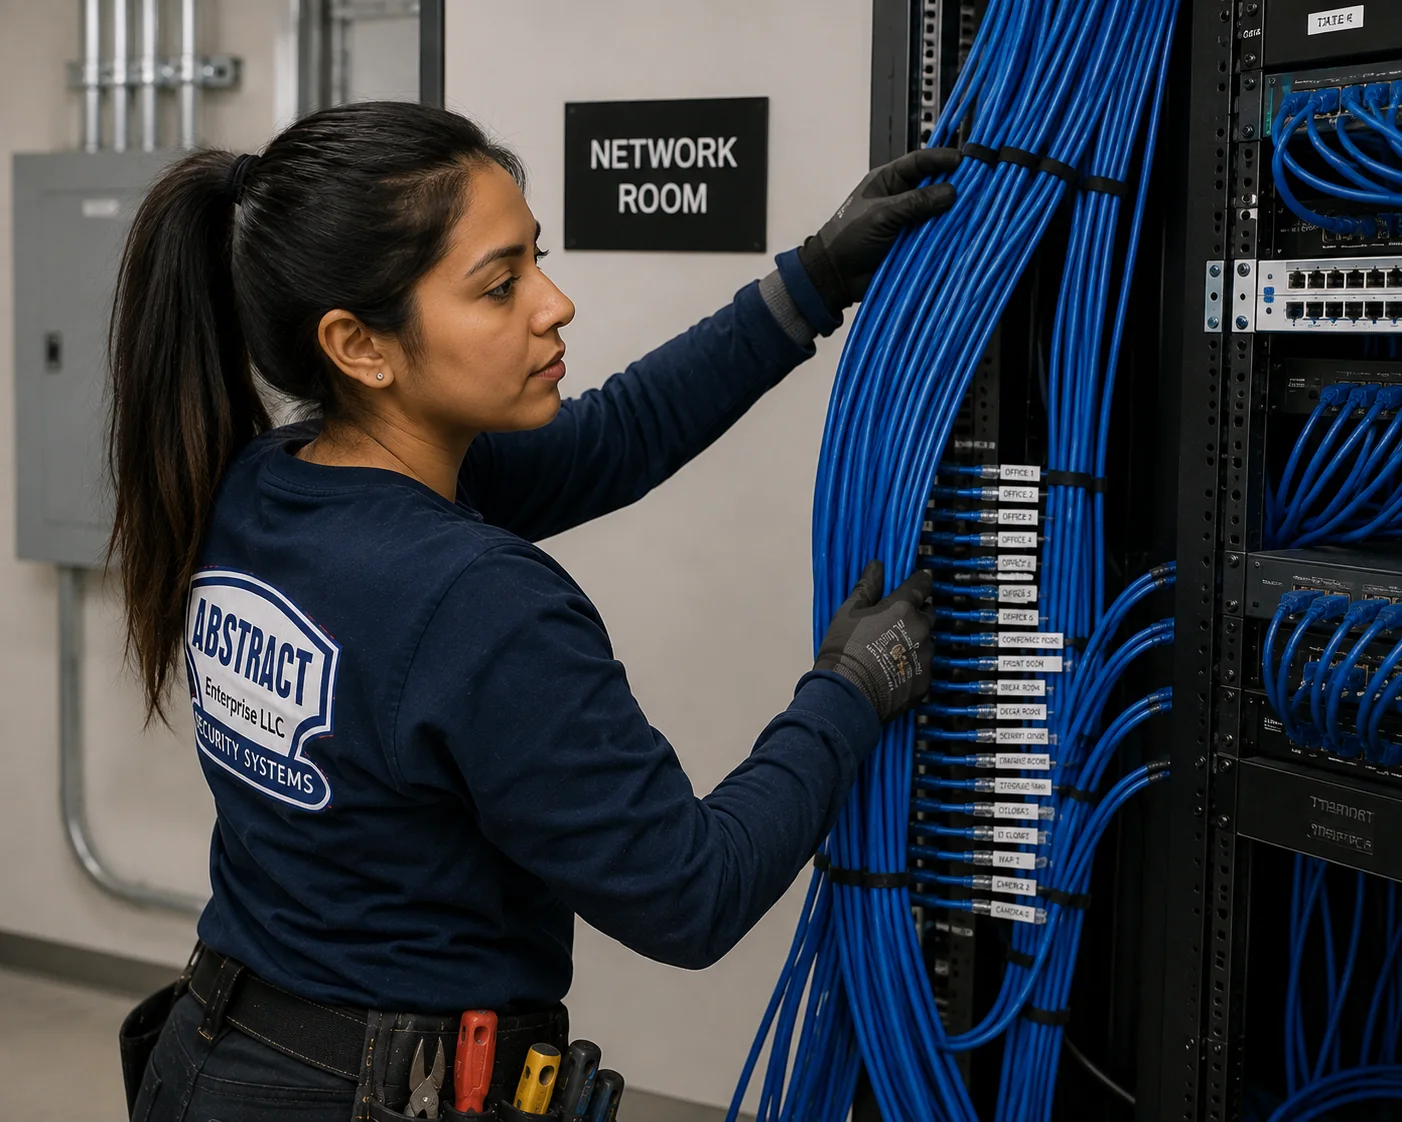
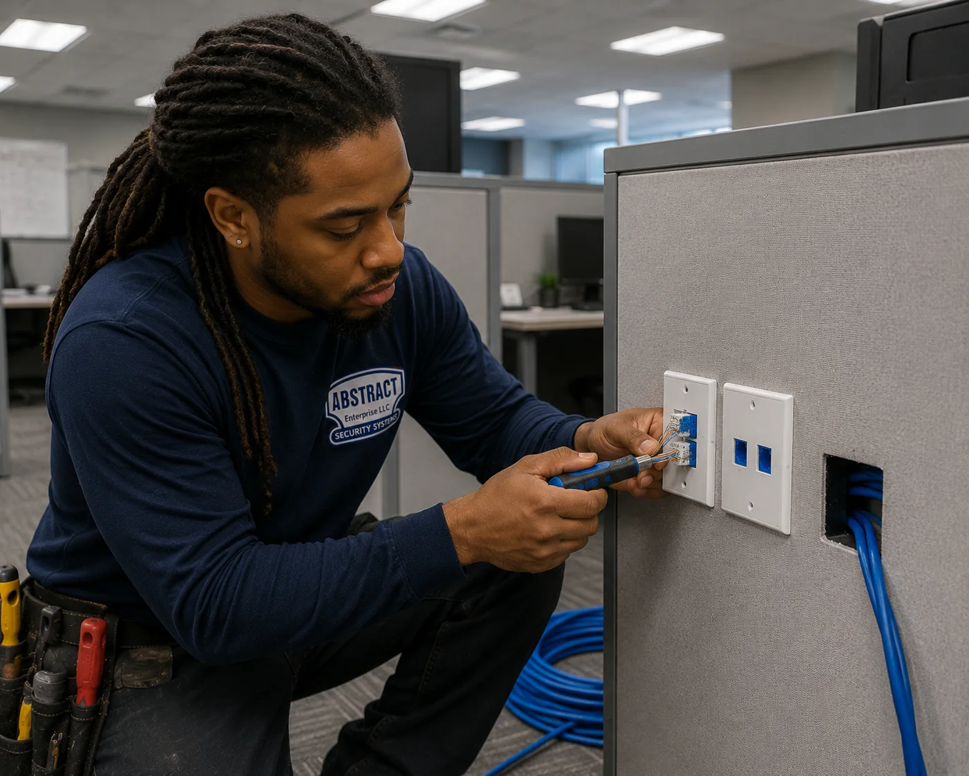
Cat6 installation for West Shore warehouses and distribution buildings, St. George civic and professional offices, Hylan Boulevard retail and medical, schools, and the borough’s enormous stock of single-family homes. Every run carried on proper containment end to end, terminated on category-matched hardware, tested, identified at both ends and written up on a panel map.
Staten Island is really two markets under one name. The West Shore is high-bay industrial where horizontal distance decides the design; everywhere else is low-rise and residential where the craft is getting cable into finished walls. And every job here starts with a crossing, which is why spares and getting it right the first time matter more on this side of the bridge.
Tell us the building and rough drop count — we'll come back with a number.
Two bids on the same Bloomfield warehouse can mean entirely different things by the word "drop." Here is what it means on ours.
Priced as separate lines rather than folded into the per-drop figure: rack or wall cabinet, patch panels, cable management, patch cords, switches, conduit where required, firestop materials, core drilling, lift hire on high-bay work, and evening or weekend premiums.
The Staten Island question worth asking. On any building over about 30,000 square feet on one floor, ask each bidder how many telecom rooms their design assumes. A cheap number on a wide single-story building is usually a number that quietly assumes one closet where the distances need two.
Staten Island does not behave like the rest of the city, and it does not behave like one place either. The West Shore and everywhere else are different jobs with different economics.
Along the western edge sits the borough's industrial and logistics belt — large single-story distribution envelopes, high bay, exposed structure, tray and lifts. The constraint there is horizontal: the ninety-metre limit on installed cable becomes the central design question, because a very wide floor plate can put a far corner beyond reach of a centrally placed telecom room once the run goes up, across, around the duct main and back down.
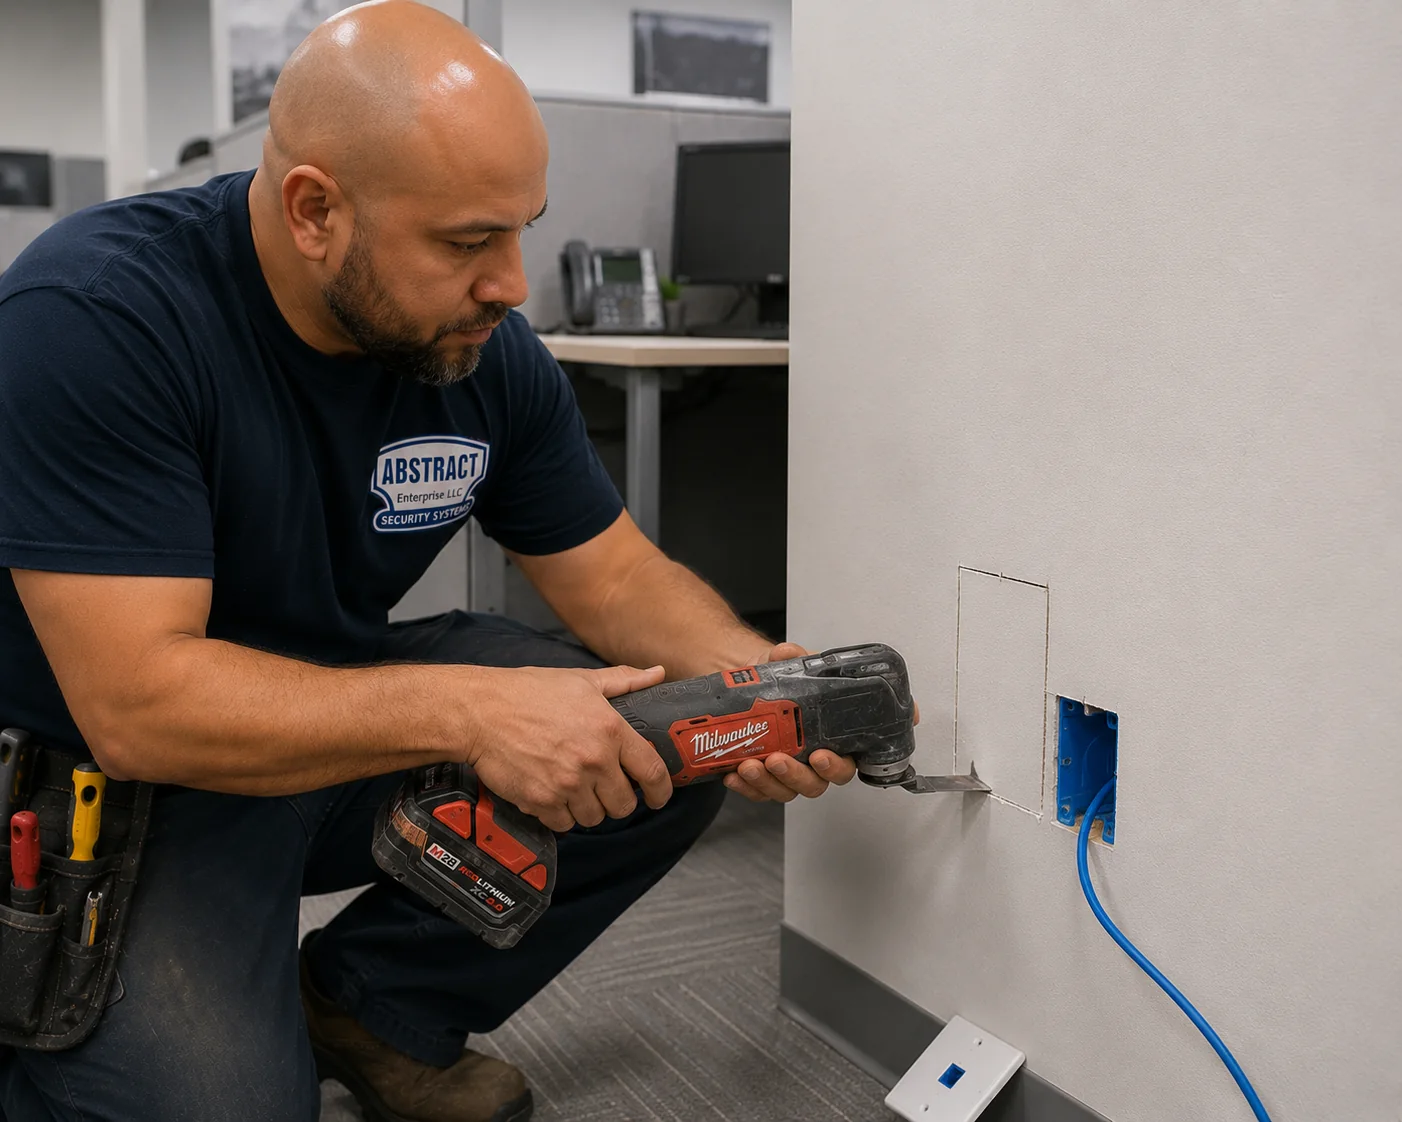
Everywhere else the borough is low-rise and largely residential in character. Single-family houses on their own lots, small professional and medical offices, retail strips, schools, civic buildings and houses of worship. The constraint there is the opposite: distances are short, but the walls are finished and occupied, and the craft is getting cable in without opening more than you have to.
The third factor sits on top of both: everything starts with a crossing. A bridge or the ferry, on every visit, for every trade. That is why spare drops and getting it right the first time matter more here than in a borough where a return trip is a subway ride.
Large single-story envelopes along the western industrial corridor. Cable tray, lift work throughout, long horizontal runs, dock and racking traffic underneath, and separation from material handling equipment. Telecom room placement is the entire design on a building of that footprint, and pathway gets planned with room for the floor layout to change, because it will.
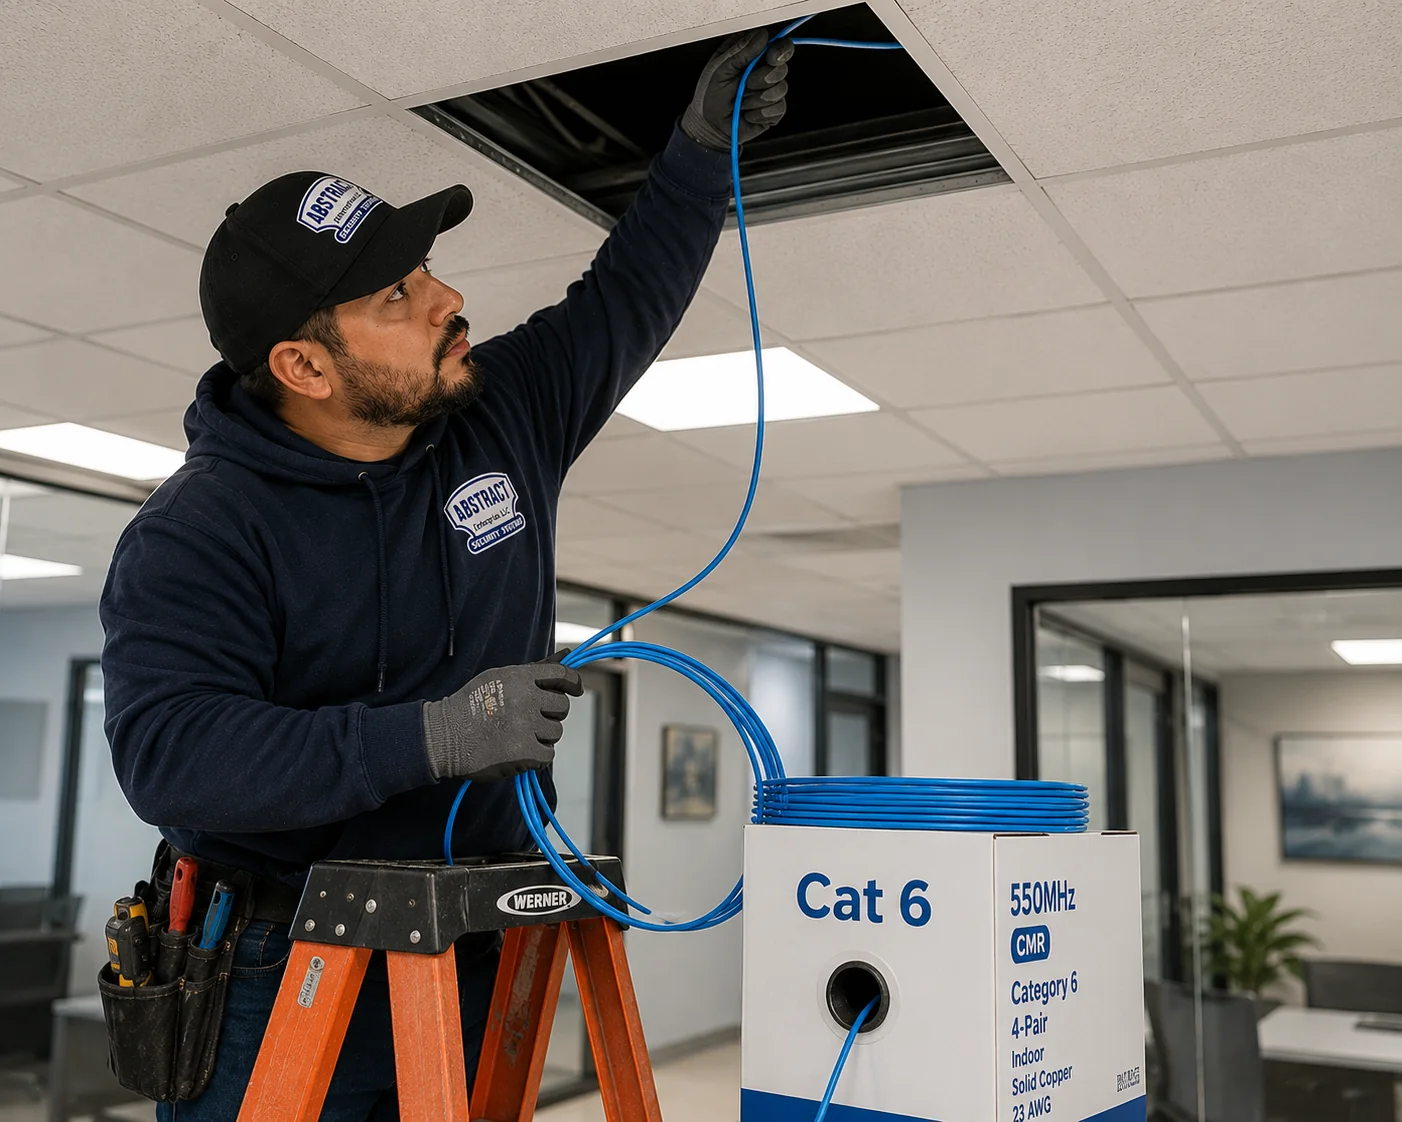
One and two-story commercial buildings with suspended ceilings, generous plenum space and a telecom room that was frequently sized for a phone system rather than a network. Straightforward to cable once the closet question is settled. The recurring surprise is what is already above the tile — abandoned cable from earlier tenants that has to be worked around or removed.
Higher drop density than comparable office space, because nearly every room holds equipment: a workstation per exam room or operatory, imaging that wants a wired connection, front-desk clusters, and increasingly cameras and access control on the same plant. The hard part is rarely technical — it is scheduling around patient hours and containing dust when ceilings open.
Hylan Boulevard runs most of the length of the borough as a continuous commercial spine, joined by the other neighbourhood strips. Fewer drops but higher consequence: registers belong on wired connections rather than shared wireless, back-of-house runs go into hot environments, and a finished customer-facing ceiling usually rules out visible pathway. Work happens before opening or after closing.
The borough's dominant building form, and the reason residential is a larger share of the work here than in any other part of the city. Attics, basements and crawl spaces make these clean to wire with minimal wall opening. Wireless dead spots in a detached house are a distance and construction problem that a wired access point upstairs solves permanently rather than a router problem.
A substantial school, healthcare and civic stock, much of it masonry with long corridors that make telecom room placement a genuine question. Fixed calendar windows on school work, documentation that is contractual on public projects, and buildings old enough that fishing is frequently ruled out in favour of surface containment planned properly.
The borough changes character from north to south and from the West Shore inland, and the cabling changes with it.
St. George around Borough Hall, the ferry terminal and the surrounding blocks holds the borough's government, professional and institutional concentration — courts, agencies, civic buildings and the offices that serve them, in a mix of older masonry and newer construction. Bay Street running south carries mixed commercial and the waterfront redevelopment area. Stapleton, Tompkinsville and Clifton run to neighbourhood commercial over residential, and the North Shore generally has the borough's oldest building stock, which means masonry walls and fishing problems closer to what we see in the older boroughs than to the rest of the Island.
The industrial and logistics belt along the western edge — the corridors off South Avenue and Gulf Avenue, the Teleport and corporate park area around Bloomfield, and the newer distribution and warehouse development running south toward Charleston. This is high-bay work: tray, lifts, long runs, dock areas and racking. It is also where the horizontal distance problem shows up in its clearest form, because the buildings are very wide and the telecom room is frequently wherever there was leftover space rather than where the geometry wanted it.
The centre of the borough runs to residential neighbourhoods with commercial along the main roads — Victory Boulevard, Richmond Avenue and Forest Avenue carrying retail, medical offices, professional practices and the shopping concentration around the mall. New Springville, Bulls Head, Willowbrook and Todt Hill are largely single-family housing with the schools, houses of worship and community buildings that serve them. Richmond Avenue in particular is a continuous strip of the kind of small commercial tenancy where a handful of well-placed drops and a wired register matter more than anything elaborate.
Hylan Boulevard runs the length of the southern half of the borough as its commercial spine, lined with retail, medical and professional offices in low-rise buildings. Behind it, Great Kills, Eltingville, Annadale, Huguenot, Prince's Bay and Tottenville are almost entirely detached single-family housing, along with the marinas and waterfront businesses along the south shore. This is the most residential part of the city we work in, and the work reflects that — home offices, wired access points, cameras and the small commercial tenancies along the avenues rather than corporate floors.
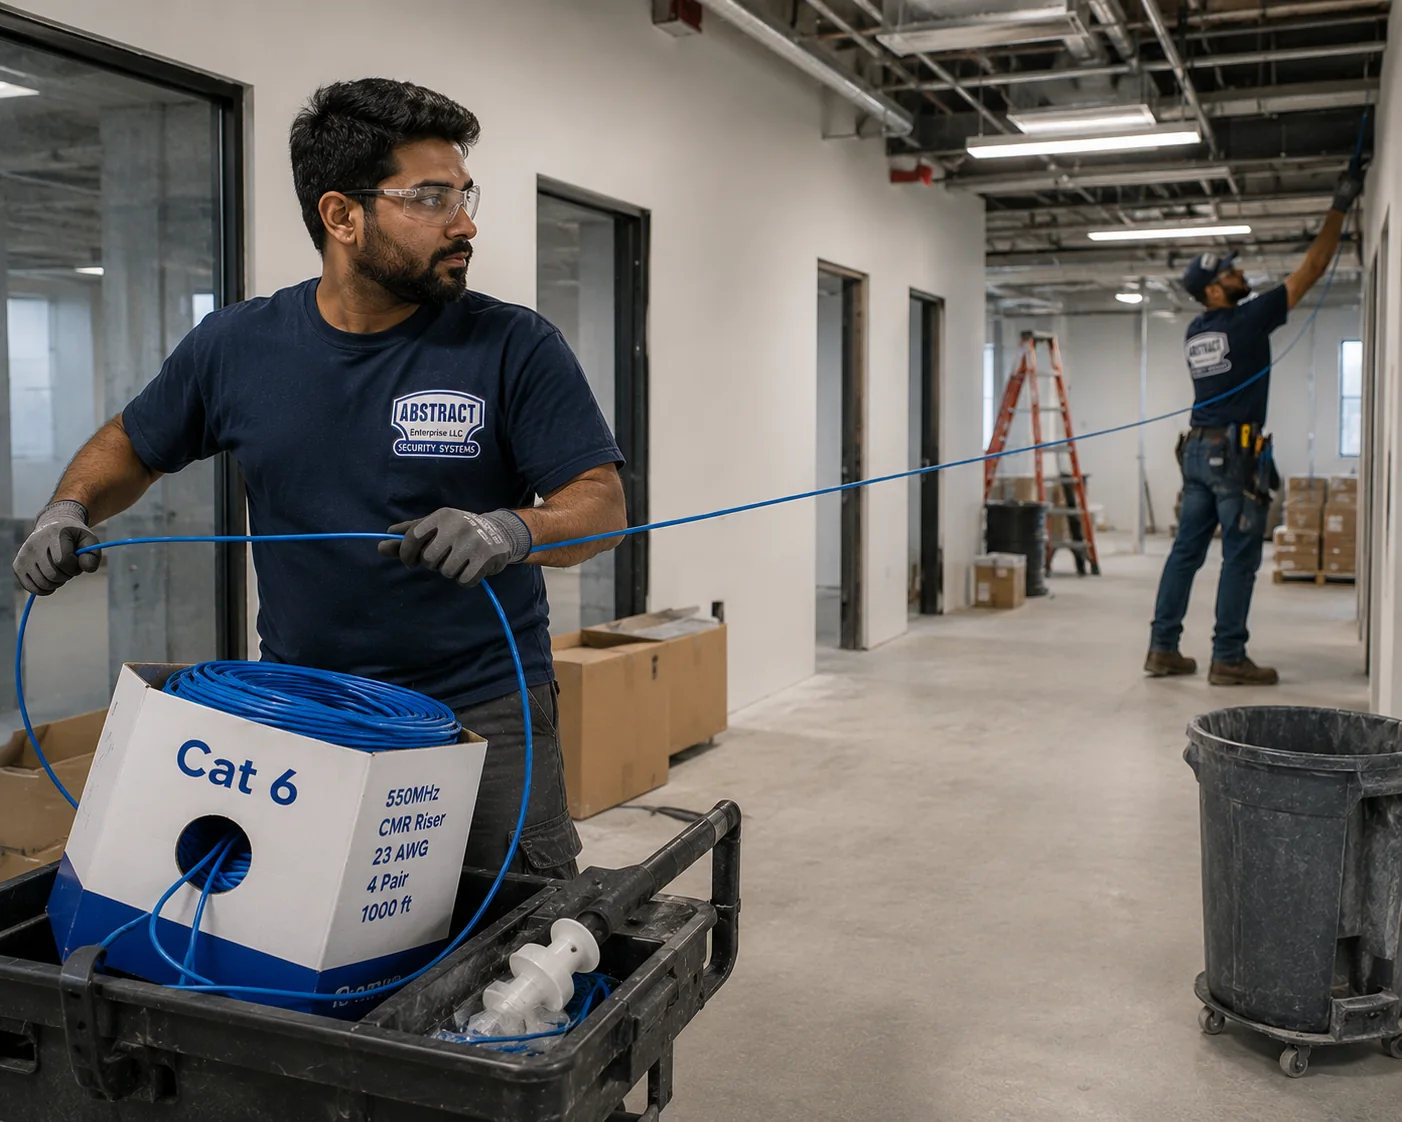
The cheapest version by a wide margin. Cable goes in while framing is open, lands at the closet, and sits coiled behind a set box at every outlet until finishes are done; a short second visit terminates, tests and labels. Pre-wire is booked ahead of the drywall crew because open pathway is what holds the per-drop figure down. On the borough's distribution construction this phase is where nearly all the cabling should happen, since the envelope is enormous and easy to work in before fit-out.
Cable tray rather than hooks, lift work throughout, and containment routed so it survives the next racking change. Separation from large motor loads matters here in a way it does not in an office. Dock areas and any cold or wash-down space impose their own requirements on how cable and enclosures are specified, and those get settled at the walkthrough rather than adapted on the fly.
Generally favourable. Accessible grid ceilings with real space above them, straightforward interior partitions, and pathway that installs cleanly. The complications are what is already up there: abandoned cable from previous tenants, ductwork that never appeared on a drawing, and fire blocking in demising walls.
Staten Island houses wire well. Most have an accessible attic or basement, so runs travel out of sight horizontally and come up inside partitions with minimal opening. Attic heat is treated as a design input on powered runs rather than ignored. Older homes with plaster over lath, or finished basements with no access, take considerably longer, and that surfaces at the walkthrough instead of mid-job.
Working and performing are separate claims about a cable, and only one of them leaves evidence.
Every drop is wiremap-tested before the ceiling closes. When the job requires full certification, we test permanent links with a Fluke DSX CableAnalyzer and deliver the pass/fail report with the closeout package.
A link light hides the faults that matter: a split pair reading continuous while degrading everything above it, a punch-down with an inch of conductor untwisted, a run that quietly exceeded ninety metres, damage picked up along the route. A permanent link test covers what is built into the building, panel through to outlet. A channel test puts the cords back and reports what the device actually sees.
The length parameter earns its keep here more than in most markets, precisely because of the West Shore geometry. A run that is fine in principle and 96 metres in practice is out of specification, and finding that with the ceiling open costs minutes. Finding it after the tile is back — in a building you reach by bridge — costs considerably more than the fix itself.
No exceptions to this one: not a tile goes back until every run has been tested. Minutes with access open, or a return trip across the bridge with a lift booked, for exactly the same fault.
On a current installation the cameras, readers, radios, handsets and intercoms all draw power and data from a single run. That saves a second trade at every device and loads everything onto one length of copper.
| Standard | Common name | Typically powers |
|---|---|---|
| 802.3af | PoE | Desk phones, basic fixed cameras, simple readers |
| 802.3at | PoE+ | Most current access points, PTZ and IR cameras, video intercoms |
| 802.3bt | PoE++ | High-power APs, heated outdoor domes, displays, higher-draw edge devices |
Power on a conductor generates heat, heat inside a tight bundle has nowhere to escape, and heat raises resistance — more voltage lost along the run, less arriving at the device. Solid copper in a sensibly sized bundle absorbs it. Stretch CCA out inside a heavy bundle and there is no reserve left at all.
Staten Island supplies both hot versions of this problem. Attic runs in houses and small commercial buildings reach temperatures no office ceiling sees, so a drop that behaves perfectly in April can drop a powered device in August. And warehouse ceilings under a summer roof combine long runs with real ambient heat, with cameras and access points sitting at height at the far end of them. Outdoor devices are common too — yard cameras, dock coverage and gate readers sit at the top of the power range and usually at the end of the longest runs on the job.
Published per drop, so the arithmetic can be done before a site visit is booked.
| Cable type | Per drop, runs to 100 ft |
|---|---|
| Cat5e | $254 |
| Cat6 | $296 |
| Cat6A | $424 |
| Coax / RG6 | $254 |
| Speaker wire | $211 |
| HDMI | $338 |
| Fiber — multimode | $593 |
| Fiber — singlemode | $677 |
Every figure carries the cable, the plate and keystone, terminations at each end and the completed-run test. New construction quoted before drywall comes down ten percent. Beyond 100 feet the route gets measured and priced on what it actually takes.
Quoted separately: rack or wall cabinet, patch panels, cable management, patch cords, switches, conduit where required, firestop materials, core drilling, lift hire on high-bay work, toning and mapping of existing unlabeled cable, and evening or weekend premiums.
Work the figures yourself in the cabling quote builder, or call and describe what you have.
Cat6 belongs in almost every drop on the Island. Its 250 MHz margin against Cat5e's 100 MHz carries a warm attic, a crowded bundle and an imperfect termination without the link stepping down, and on new work the difference is $42 a drop. Cat6A earns its $424 where full-distance ten gigabit is specified, on uplinks and server links, and between telecom rooms in a building large enough to need two. It does not extend the ninety-metre limit, so on a wide West Shore floor plate it is never the answer to a distance problem — another closet and a fiber link is.
Plenum jacket where air returns through the space, riser jacket in vertical shafts, general purpose elsewhere. Low-rise commercial buildings vary in how they handle return air and the two arrangements look identical from below, so it is settled on site with the building and the authority having jurisdiction rather than inferred from the building type.
Unshielded is correct in nearly every building on the Island. Shielding only earns anything if it is bonded and grounded properly at the rack — left floating it works as an antenna and can measure worse than ordinary UTP. The honest exceptions here sit on the West Shore: material handling plant, variable frequency drives, and runs with no alternative but to travel beside power.
Solid copper in every horizontal run. CCA resists more, snaps where it is landed, and folds under load. In an attic or a warehouse ceiling on this Island it is a callback with a date on it.
| Location | Drops | Why |
|---|---|---|
| Workstation | 2 | Computer plus phone, dock or future second device |
| Printer / copier | 1–2 | Shared devices get their own port |
| Wireless access point | 1 | Wired backhaul; detached houses need one per floor, not one per house |
| IP camera | 1 | PoE data and power on one run |
| Door reader | 1 | Where the access system is IP at the door |
| POS terminal | 1 | Card processing wired, not on shared Wi-Fi |
| Exam room / operatory | 1–2 | Workstation plus imaging or chairside equipment |
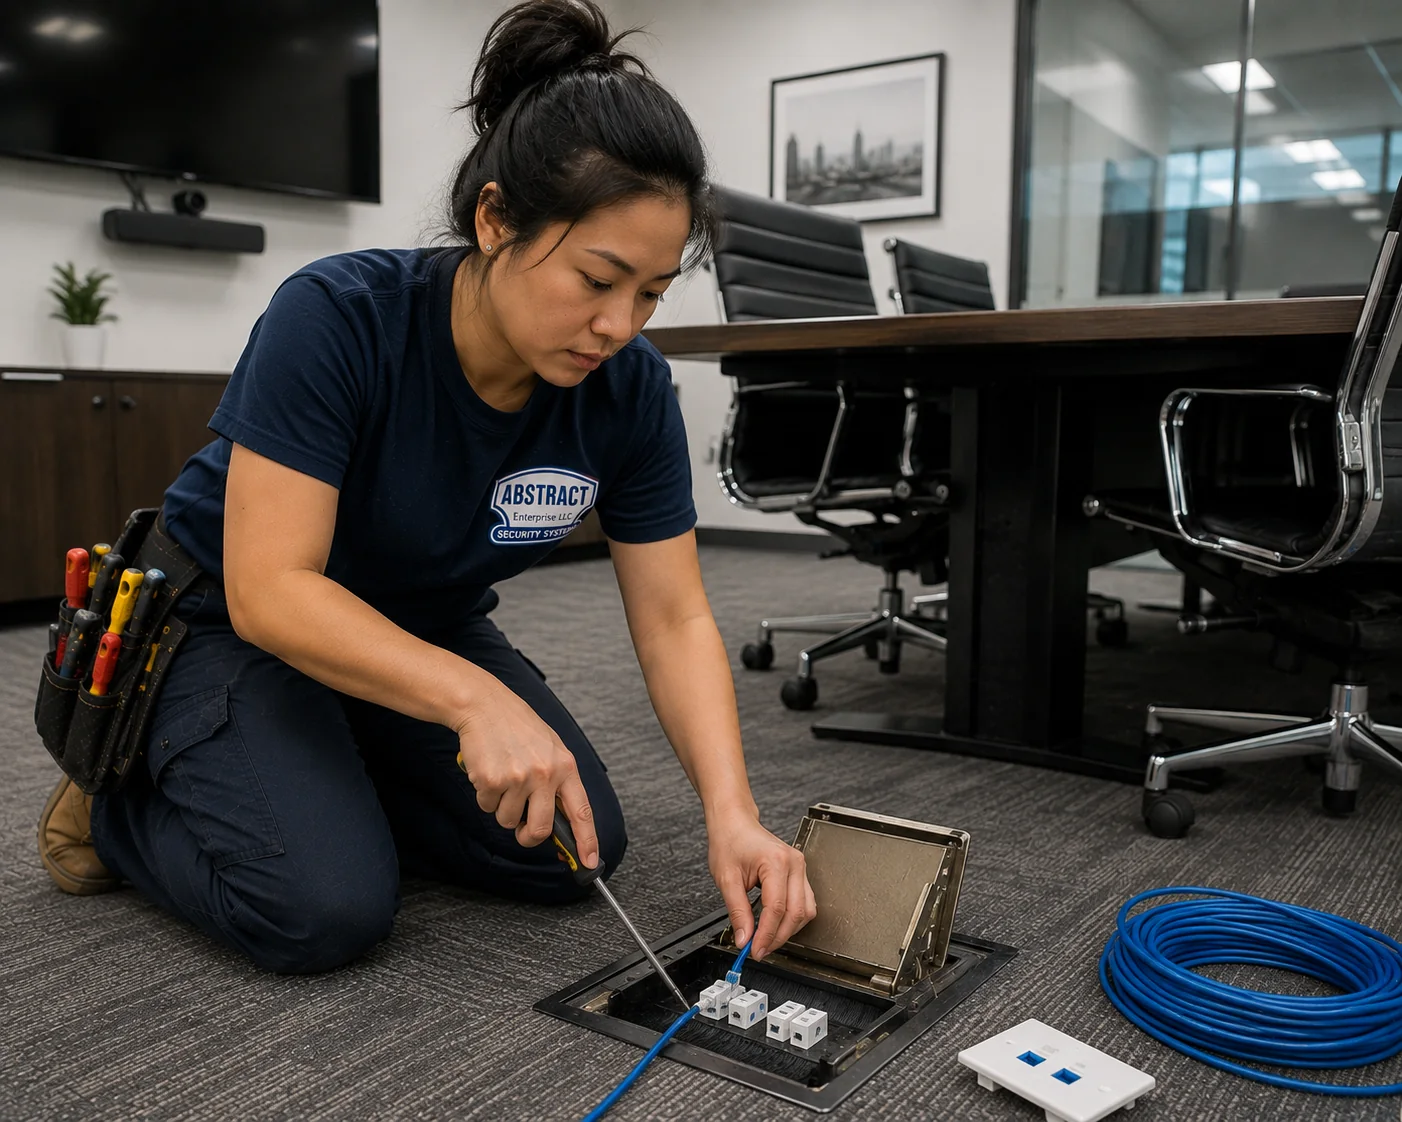
| Conference room | 3–4 | Display or codec, table or floor box, camera, spare |
| Warehouse floor | varies | Scanners, APs, cameras and time clocks, planned around racking |
On a wide single-story building this is the most consequential decision on the job, and it is usually inherited rather than chosen. Rooms in older low-rise stock were placed for convenience — beside the electrical room, in a corner, wherever space was left over — when the building carried a phone system and forty feet of cable did not matter. A corner room on a wide slab guarantees that part of the building sits at or past the limit. Where a second room is warranted we look for a position that splits the floor plate sensibly, with power, ventilation and a door, and the two get linked with fiber.
Terminated and identified at the panel, then left coiled above the tile or sitting behind a blank plate. Nowhere in our coverage do spares repay themselves faster than here: one extra run while the crew is already on site costs almost nothing, and a crossing for a single cable costs a morning. On a thirty-drop job, four or five is about right.
Method commentary, not case studies. Recurring patterns, described generally.
A single telecom room serving a wide slab, with the far runs sitting right at or past the limit. Usually decided when the building had a phone system.
A house or small commercial run that works perfectly in spring and drops a powered device by midsummer. Heat, length and conductor compounding.
Warehouse containment threaded tightly through one rack layout, hanging over an aisle after the next reconfiguration.
Low-rise office stock accumulates. Abandoned coax and dead phone cable occupying the pathway new work needs.
The worst place for it. Long runs, high ambient temperature, powered cameras at height. Commissions fine, fails in July.
Wireless expected to cover a detached home from one point. It is a construction problem, and the fix is a wired access point upstairs.
Convenient support, sustained proximity to mechanical, and vibration. Common in low-rise buildings with generous plenums.
Runs laid onto ceiling grid because it saved an hour. Non-compliant, and it leaves the network under the boots of every trade that comes after.
A 5e keystone landed on Cat6 because it happened to be in the van. The channel grades down and the run gets terminated a second time.
Cable trimmed exactly to length. The next termination change means pulling fresh cable — and another crossing.
Good cable, good terminations, and nothing on paper. Every subsequent change then opens with a tone generator and an hour of somebody's time.
Tile back up with no test run. Whatever went wrong is now sealed away in a building reached by bridge.
Beyond a few drops the permanent run ends at a panel and every connection past that point is made on cords. That is marginally dearer to set up and it earns the difference back the first time somebody relocates a desk or a port dies, since the fixed cable stays untouched. Landing plugs directly onto permanent cable is acceptable in a house and a poor economy anywhere commercial.
Work follows TIA-568, terminated to T568B unless the building already runs the alternative. Labelling and mapping use TIA-606-style convention, which is the thing that keeps a telecom room comprehensible in five years. Category is held constant through every component, because one 5e jack on a Cat6 run pulls the channel down and fails certification.
Panel sizing leaves real headroom rather than filling exactly on handover day, and racks get ordered panel, manager, switch, manager so cords travel short predictable distances. In flex and industrial buildings the telecom room is frequently shared with other functions — the electrical panel, the alarm, sometimes a mop sink — which makes enclosure choice and cable protection a real consideration rather than an aesthetic one.
Results run by run, the panel map, a naming convention written so a non-specialist can follow it, a record of exactly what cable and hardware went in, marked drawings where any exist, and photographs of every route about to disappear behind a surface. School and civic contracts name that package explicitly, and an incomplete submittal is returned regardless of workmanship.
About 43% more per drop, and the return is ten gigabit across the whole run. Justified between telecom rooms, into servers, and where the drawings demand it. Behind a desk or a radio it is headroom nobody touches — and not one extra metre of reach.
Legacy 5e that passes a test can stay. For new permanent cable the difference is $42 a drop and Cat6's margin is what carries attic heat, bundle density and power draw. Specifying 5e today is difficult to defend.
Different jobs. Copper reaches the equipment and carries its power; glass carries distance. On a wide West Shore building fiber's role is linking telecom rooms so copper never has to stretch past ninety metres.
Wireless is something cable provides. A detached house needs a radio per floor and a warehouse needs several at height — every one of them a wired drop. Going wireless raises the cable count.
Hooks suit a grid ceiling. In high-bay space tray carries the weight, accepts additions later, and survives the equipment moving underneath it.
Only one of the two is genuinely cable. More resistance, conductors that fracture where they land, collapse under load. Pennies saved on the reel, paid back many times by the building.
Someone walks the building, opens a tile or looks at the deck, finds the telecom room and paces the real pathway to the furthest outlet. On a wide single-story building this establishes how many closets the design needs before any drop is priced.
Drop count at the published rate, hardware and equipment itemised, premium conditions stated openly. Deposit with balance on completion, terms on the document.
Insurance to the owner or manager, access and hours confirmed, lift arranged where high-bay work is involved, and any approvals resolved before the crew loads in. Usually one conversation with one owner rather than a building management process.
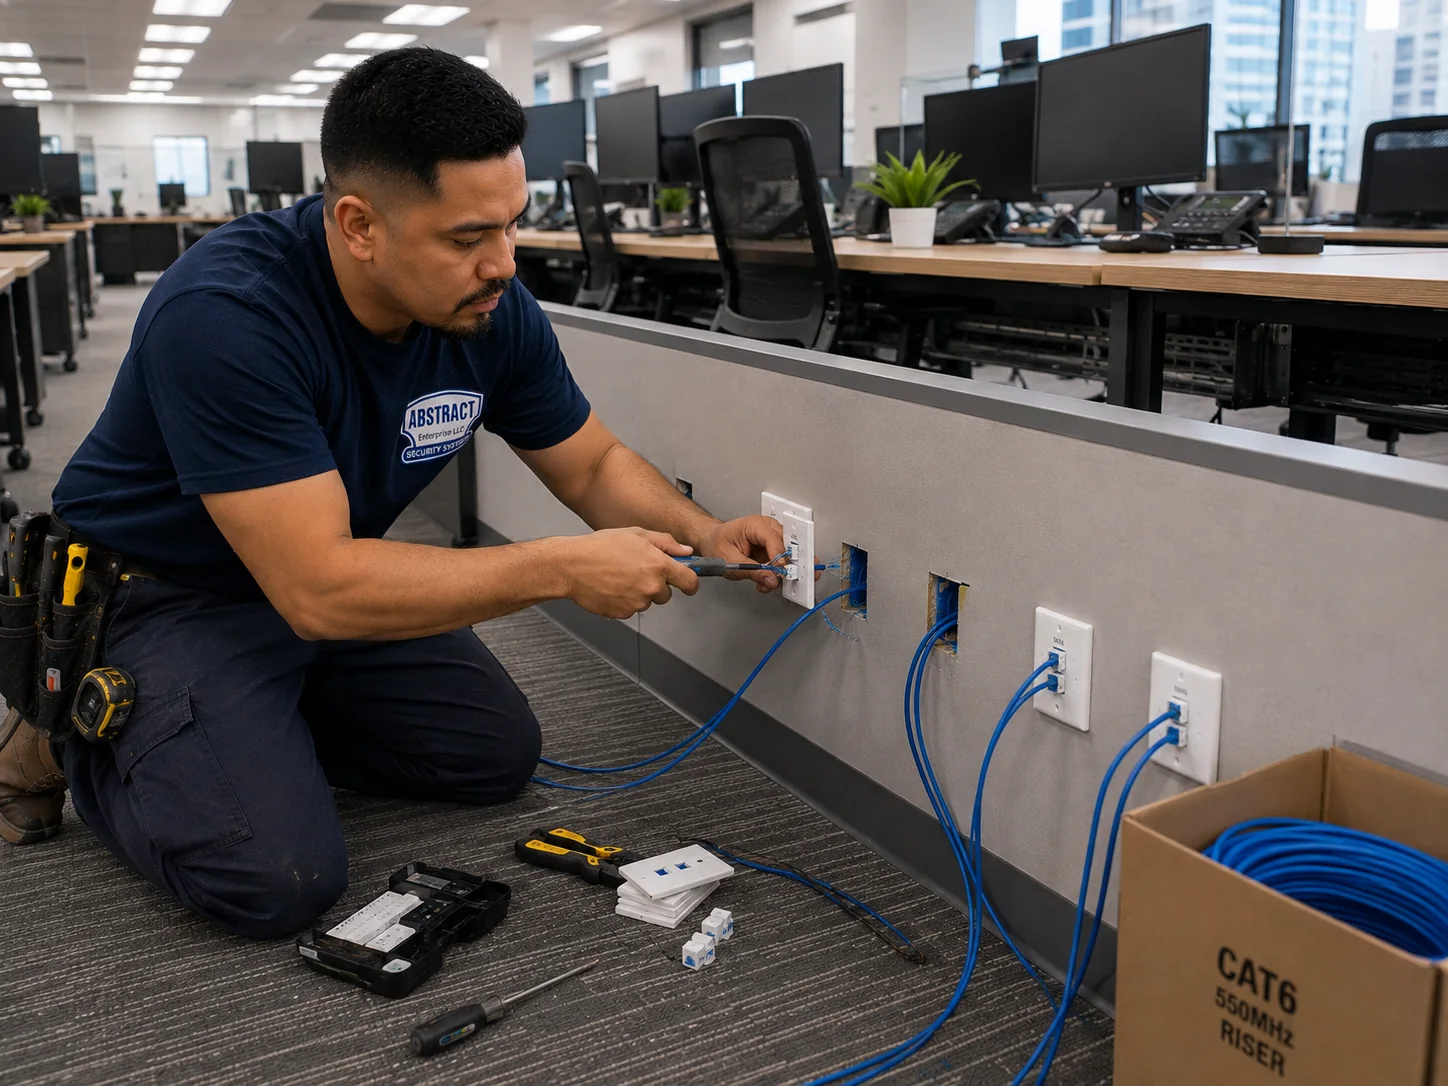
Containment up, cable pulled through, penetrations sealed back to rating, boxes set, and everything dressed into the telecom room with slack retained at both ends.
Outlets landed, faceplates fitted, panel punched down, rack hardware mounted, and every end marked at the moment it is made.
Every drop, before anything closes. Failures corrected while access is still available, then re-tested.
The full record handed over — results by drop, panel map, naming, materials and marked drawings. Anything about to be concealed is photographed first, then the site is cleared.
A good deal of Staten Island work reaches us through general and electrical contractors on build-outs. We fit your sequence, supply insurance and submittals in whatever format you use, agree ceiling and tray space with mechanical and electrical up front instead of competing for it on site, and hand back closeout paperwork that slots into your package. Covering a data scope you would rather not staff is routine work for us.
Not testimonials — the commitments that apply to every Cat6 job we take on Staten Island.
Closet count and run lengths established by walking the pathway before pricing, not inferred from square footage on a plan.
Testing on every installed run ahead of anything being sealed, with permanent link certification wherever the project asks for it.
Results, mapping, naming convention and bill of materials in a format a school or civic closeout package will accept.
Spares proposed on any job where access is closing, because a return crossing for one cable serves nobody.
Copper conductor throughout, components matched to category, and a jacket rating chosen for where the run actually goes.
The warranty is spelled out below, and future moves or additions are handled as ongoing work.
By the time anyone opens a ceiling, the switch has been swapped, the router reconfigured and the carrier called twice.
Diagnosis begins at the panel, not the workstation. Find the run, run a permanent link test on it, and read the result. Passing clears the building's cable and points at a cord, a switch port or the hardware. A failure names the parameter at fault, and that usually leads to a termination before anything else, with damage second and length third. Redoing both ends resolves the bulk of them.
A Cat6 data drop runs $296 inside 100 feet, which carries the cable, the faceplate and keystone, a termination at each end and the test on the finished run. Work quoted ahead of drywall on new construction comes off ten percent, and past 100 feet the route gets measured and priced on what it takes. Staten Island sits at the same rate as Manhattan and Long Island, which reflects travel — every job here starts with a bridge or a boat, and that time is real whether it appears on an invoice or not.
Because the borough is, in effect, two markets. The West Shore is industrial and logistics — big single-story envelopes with high bays, cable tray and lift work, where the constraint is horizontal distance across a very large floor plate. Everywhere else is low-rise: single-family houses, small professional and medical offices, retail strips and institutional buildings, where the constraint is fishing finished walls and working around occupied space. A contractor who quotes one the way they quote the other will be wrong in both directions.
Yes, and it is a significant part of the work here. Warehouse cabling means cable tray rather than J-hooks, lift work at height, long horizontal runs that make telecom room placement the whole design, and pathway routed clear of racking and dock traffic. Large motor loads and variable frequency drives on material handling equipment matter for separation. Racking layouts change, so containment gets planned with room to move rather than threaded tightly through whatever is on the floor today.
Usually, and it is the reason houses here wire more cleanly than city apartments. Most single-family homes on the Island have an accessible attic, a basement or a crawl space, so cable travels horizontally out of sight and comes up inside partitions with very little wall opening. Attic heat is the one factor that deserves respect — an unconditioned attic in July gets hot enough to matter, insertion loss rises with temperature, and a run carrying PoE is generating heat of its own on top of that. We keep attic runs short and avoid burying them under deep insulation.
A site visit that fixes drop positions and the route, the pull on supported pathway, a keystone terminated at the outlet and a panel port at the telecom room, plate and panel mounted, identifiers printed at both ends, a test on each completed run, and a map tying every port to its outlet. Racks, panels, cable management, switches, conduit, firestopping, lift hire and out-of-hours work are their own lines rather than absorbed into the per-drop figure.
A pair at each desk, a dedicated port for any shared printer, one behind every access point, camera and door reader, one per register, and three or four wherever a display lives. The pair per desk looks generous until a handset, a dock and a monitor hub turn up. Adding the second port while a crew is already overhead costs very little; adding it later costs a return trip across the bridge.
Over a shortened reach — the figure usually cited sits near 55 metres, and it shrinks inside a dense bundle where alien crosstalk starts to bite. A full-length ten gigabit channel is not something Cat6 delivers; that is what Cat6A is specified for. For workstations, handsets, cameras and access points, which is what nearly every drop on the Island feeds, Cat6 is the right call and the economical one.
Copper-clad aluminium is aluminium conductor with a thin copper plating. Lower box price, not equivalent cable. Aluminium resists more, which becomes a genuine problem once power is riding the pair, and it is brittle, so conductors break at the punch-down and inside the tight bend behind a plate. It will show a link light and still starve a camera on a hot afternoon in an attic or a warehouse ceiling. Every horizontal run we install is solid copper.
The determination is about how the space handles air, not how many floors the building has. Where the space above the ceiling carries return air, plenum-rated cable marked CMP applies, and plenty of low-rise Staten Island commercial buildings are built exactly that way. Others use ducted returns, where the requirement differs, and the two are indistinguishable from below. Confirmed at the walkthrough against the building and the authority having jurisdiction rather than assumed.
No termination converts one category into another; the rating belongs to the cable, so upgrading means pulling new. The reusable asset is the route. Where the old 5e sits in conduit or on a tidy hook run with capacity, the replacement follows the same path and that is where the money is saved. Where it was stapled to structure or run loose above a ceiling, there is nothing worth keeping.
Yes. Medical practices working around patient hours, retail along Hylan Boulevard and the other commercial strips that has to open the next morning, and warehouse operations that cannot pause a shift all push work outside normal hours. The Island has an access advantage over the city: most buildings are single-tenant or owner-occupied with their own parking and their own doors, so it is usually one conversation with one person rather than a building management process. The out-of-hours premium is quoted as its own line.
Regularly. The borough has a substantial school, healthcare and civic building stock, much of it in masonry with long corridors that make telecom room placement a genuine design question rather than a formality. School work runs on a fixed calendar window that does not move, medical work fits around patient hours, and on public projects test documentation and as-builts are frequently written into the contract rather than offered as a courtesy — worth confirming with every bidder before comparing totals.
Give us the building, a rough drop count and your timeline. Square footage on a single floor matters more here than almost anything else, so mention it.
🛡 Cat6 installation warranty. Abstract Enterprises Security Systems provides a three-year warranty on products supplied by AESS for normal wear and tear. It does not cover existing or customer wiring, customer-supplied equipment, lightning or other acts of God, power outages or surges, physical damage or unplugging, internet, router or phone changes, or camera readjustments requested after completion. After the warranty period, service is $195 per hour with a three-hour minimum ($585). Full terms: abstractenterprisessecuritysystems.com/warranty.
Call 347-934-8335
WhatsApp message us
NYS Low Voltage License #12000287431
4.7 / 201 Google Reviews
We'll follow up to arrange a walkthrough.