In Midtown the distance between two offices is rarely measured along the street. It is measured up a stack: from a cellar entrance near the Con Edison steam service, past a mechanical floor nobody leases, across an elevator-bank change and around a setback where the closets stop lining up. We install private fiber backbones in East Midtown towers, Sixth Avenue slabs, Plaza District pre-war buildings, Times Square frontages and Garment District lofts — routed to the building's vertical plan, approved by its engineer and tested strand by strand before anyone calls it done.
Reviewed and updated October 17, 2026 · Written by Anwar Timothy, NYS licence #12000287431
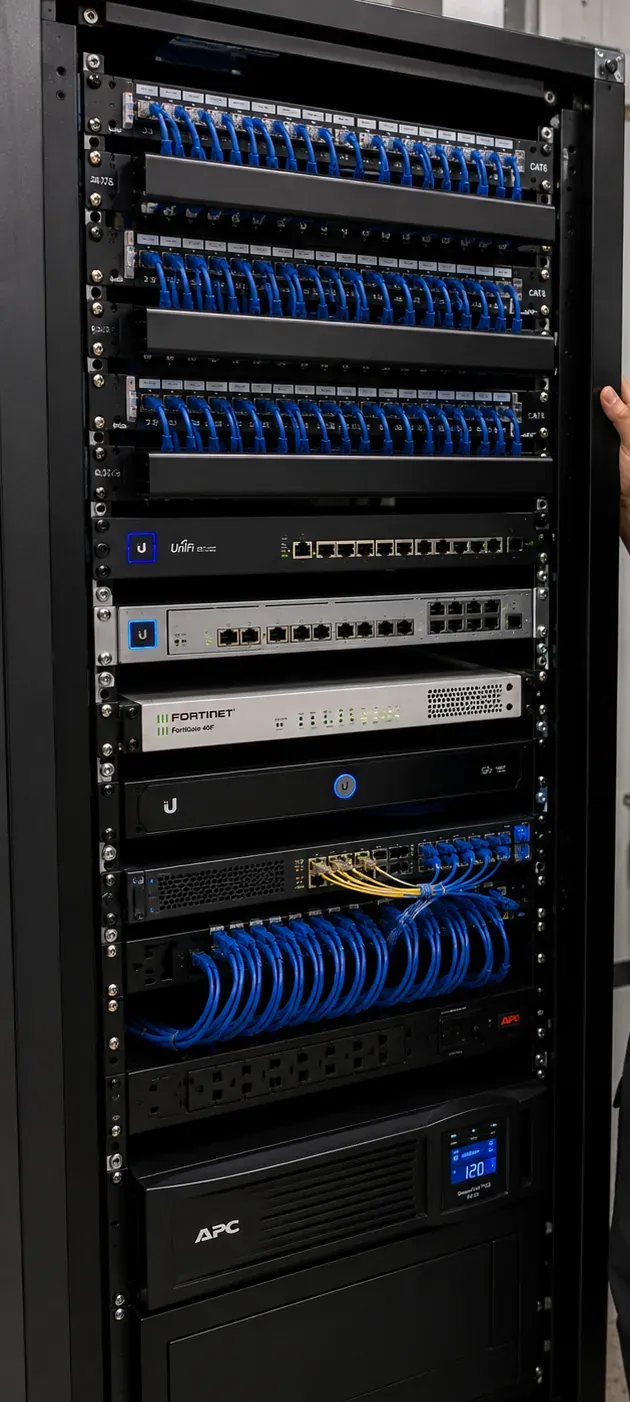
A tall black rack holds three rows of blue patch cords, a stack of switches and a firewall, a short run of yellow jumpers into one switch, a power strip and a UPS at the bottom, with a hand resting on the frame.
Midtown Fiber Quote
Tower address, your floors and the floor where service lands — a tech calls back the same business day
✅
Request Sent!
A Midtown fiber tech will call you back the same business day.
25+
Years Experience
✓
Same-Day Estimates
100%
Licensed & Insured
4.7★
201 Google Reviews
Three facts get a Midtown tower quote moving: the floors you occupy, the elevator bank that serves them and the floor where your carrier's circuit arrives. Phone the Manhattan line at (929) 560-0737 or use the 60-second form, and a licensed installer — not a call centre — reads it and calls back.
Route drawn against the tower's real riser stack, mechanical floors and setbacks
Riser-use request, insurance certificate and scope letter written for the managing agent
NYS licence #12000287431 · Midtown work dispatched from our Bronx office on Fordham Road
Why Midtown Properties Need Fiber Optic Installation Planned Around the Stack
Midtown is the biggest office district in the country, and it is built vertically in a way that turns every fiber job into a question about the building's spine. Colliers' second-quarter 2026 survey counts about 233 million square feet of office space in Midtown alone, including roughly 84.7 million in the Plaza District and 58.2 million around Times Square. Very little of that space is spread out. It is stacked forty, fifty and sixty storeys high on narrow lots, served by elevator banks that each reach only part of the building, split by mechanical floors that hold fans and chillers instead of tenants, and — in the older towers — stepped back at the upper floors in the familiar wedding-cake profile.
That vertical plan is what decides a fiber route. A tenant on floors 31 and 32 may share a building with the carrier entrance in the cellar, but the cable between them has to find a closet stack that actually runs the whole height, cross from the low-rise riser to the high-rise riser where the elevator banks change, and get past a mechanical floor without a single tenant closet to land in. In pre-war towers the closets themselves can shift a bay sideways above a setback. None of that appears on a lease plan, which is why so many Midtown fiber quotes written from a floor plan are wrong by the time the cable is on the reel.
The district is also changing shape. The City Council adopted the Greater East Midtown rezoning on August 9, 2017, covering the area roughly bounded by Fifth and Third Avenues and East 39th and East 57th Streets, to encourage new Class A towers around Grand Central — an area the Department of City Planning describes as holding more than 60 million square feet of office space and over a quarter of a million jobs. One Vanderbilt went up under the earlier Vanderbilt Corridor framework as a 1.3-million-square-foot tower, and JPMorganChase opened its 60-storey, 2.5-million-square-foot headquarters at 270 Park Avenue on October 21, 2025. To the south-west, the Council approved the Midtown South Mixed-Use Plan on August 14, 2025, rezoning 42 blocks including the Garment District to allow more than 9,500 homes. New towers, old towers and lofts heading toward housing now sit within a few blocks of each other, and each needs a different fiber plan.
What they share is the process. Midtown managing agents run their buildings to written contractor rules: riser-use requests with cable weights, certificates of insurance naming the owner and agent, freight-elevator bookings, noisy work before or after business hours, and firestopping inspected floor by floor. A good Midtown fiber contractor reads the stack and the rulebook together. That is the work this page is about.
Midtown facts that shape fiber work
233.2 million sq ft: Midtown office inventory in Colliers' Q2 2026 Manhattan report, with availability of 12.3 percent; the Plaza District (84.7 million sq ft) stood at 11.0 percent and Times Square (58.2 million sq ft) at 13.2 percent.
41.9 percent: Midtown's share of Manhattan's office-to-residential conversion pipeline by square footage in Avison Young's Q2 2026 report — the largest of any submarket.
August 9, 2017: the City Council adopted the Greater East Midtown text amendment, raising maximum densities near Grand Central and along Park Avenue in exchange for transit and public-realm improvements.
2.5 million sq ft, 60 storeys: JPMorganChase's 270 Park Avenue headquarters, opened October 21, 2025 and designed for 10,000 employees, with eight trading floors according to its architects, Foster + Partners.
42 blocks, 9,500+ homes: the Midtown South Mixed-Use Plan approved by the City Council on August 14, 2025, covering the Garment District and adjacent blocks.
105 miles of steam mains: Con Edison's district steam system, which serves buildings from the southern tip of Manhattan to 96th Street; a 1924 steam main failed at East 41st Street and Lexington Avenue on July 18, 2007.
Building owners say the same thing in public forums. On Reddit's r/networking, the owner of an office property asked how to give tenants internet through fiber of their own; on r/sysadmin, an IT lead describing an office move wrote that "we've had to tear out tons of copper and fiber, otherwise the landlord will charge to remove it." Both are the Midtown story in miniature: the building decides how connectivity reaches each floor, and every tenant who leaves cable behind becomes the next tenant's clean-out.
Most Midtown tenants who add a tower backbone are also moving cameras, door readers and the floor's copper onto it. Our Manhattan structured cabling installers and access control team in Manhattan can ride the same riser request, so the managing agent reviews one scope instead of three.
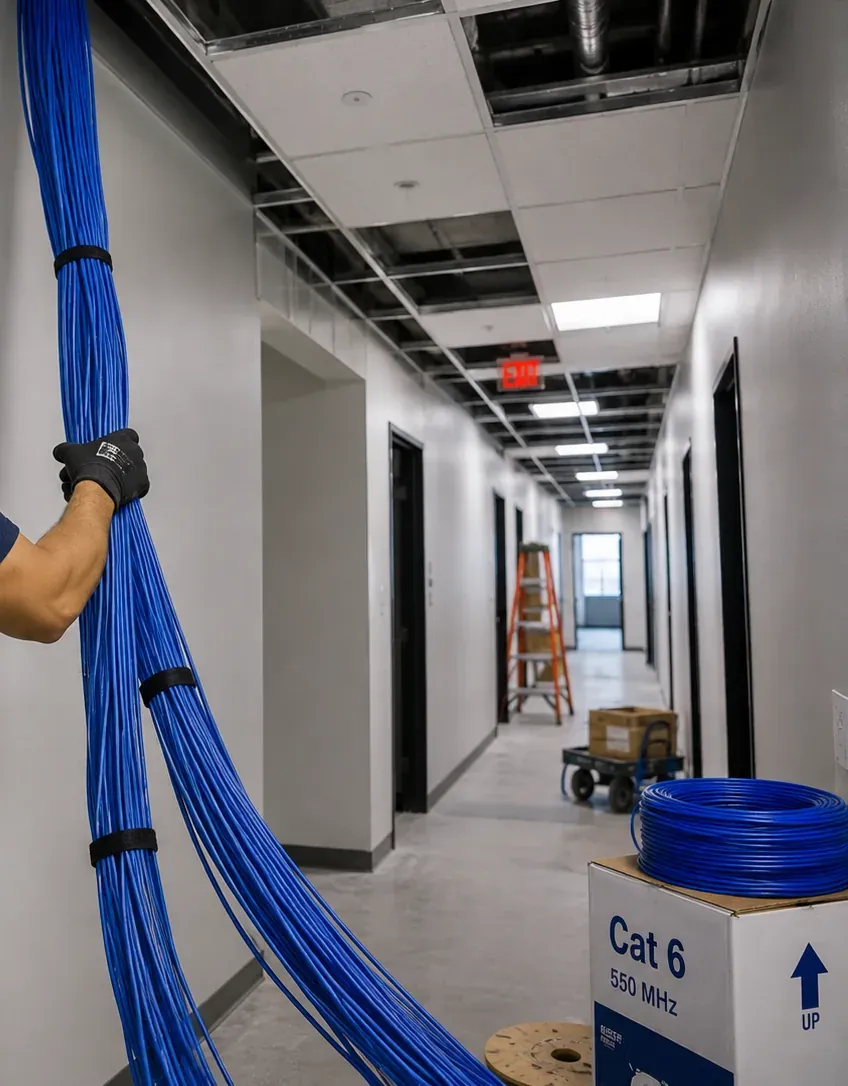
A gloved hand holds a thick, banded bundle of blue cable that climbs into the open grid of a long corridor ceiling, with a ladder, a hand truck and a box of cable further down the hall.
Repair Capture
Fiber Down Between Two Midtown Floors?
A backbone that worked last week and is dark today usually failed at one point: a jumper knocked loose in a closet another trade was working in, a pigtail crushed when an enclosure door was forced, a connector re-mated dirty after a switch swap. That is a repair, not a project. We dispatch the same day where we can, and most single-point faults are found and fixed in one to two hours once a tech is in the room. Call (929) 560-0737 and say "fiber repair," or see our Manhattan network cable repair service when copper is part of the fault.
What We Install
Fiber Optic Installation Services in Midtown
Every service below starts where the carrier's responsibility ends. Carriers bring circuits to a handoff, usually in a cellar or ground-floor entrance room. Everything between that handoff and the floors that use it belongs to the owner or the tenant, and in a Midtown tower that "everything" can be several hundred feet of vertical route.
Cross-Bank Tower Backbones
Single-mode backbones that climb from the cellar entrance through the low-rise riser, transfer to the high-rise stack where the elevator banks change, and land in a tenant's rooms thirty or forty floors up, with the transfer point documented for the building engineer.
Mechanical-Floor Crossings
Routes through floors that carry fans, chillers and switchgear rather than tenants, built inside the sleeves or conduit the engineer assigns and protected where cable passes equipment, so nothing on the mechanical floor depends on our cable and nothing there can damage it.
Setback and Offset Routing
In pre-war towers whose closets step sideways above the setback floors, horizontal jogs in conduit or protected tray between the two shafts, kept above ceilings and out of rated exits.
Multi-Floor Tenant Links
Backbones that tie a law firm's or bank's floors together — including floors leased years apart — spliced into enclosures in each tenant room and labelled so the other tenants' cable is never touched.
Entrance-to-Suite Extensions
Owner or tenant fiber from the carrier's handoff in the cellar entrance room to the suite's rack, so the provider's technician plugs into a labelled panel rather than searching the riser for a path.
Life-Safety and Radio Backbones
Dedicated strands or separate cables for the building systems that need their own path to every floor — cameras, access control and, where the designer specifies fiber, the distribution for in-building radio and cellular systems.
Sign, Theatre and Retail Links
Fiber from a Times Square building's network room to sign controllers and media players, from a theatre's offices to its booth and stage systems, and from a cellar entrance to ground-floor and concourse stores.
Splicing and Termination
Fusion-spliced pigtails into new enclosures, finishing cable a previous contractor pulled and left coiled in a closet, and mid-span repairs on cable cut during another tenant's demolition.
Certification and Riser Records
Loss results on every strand, OTDR traces on vertical backbones, end-face inspection and a stack drawing showing which closets, sleeves and transfer points the cable uses on every floor.
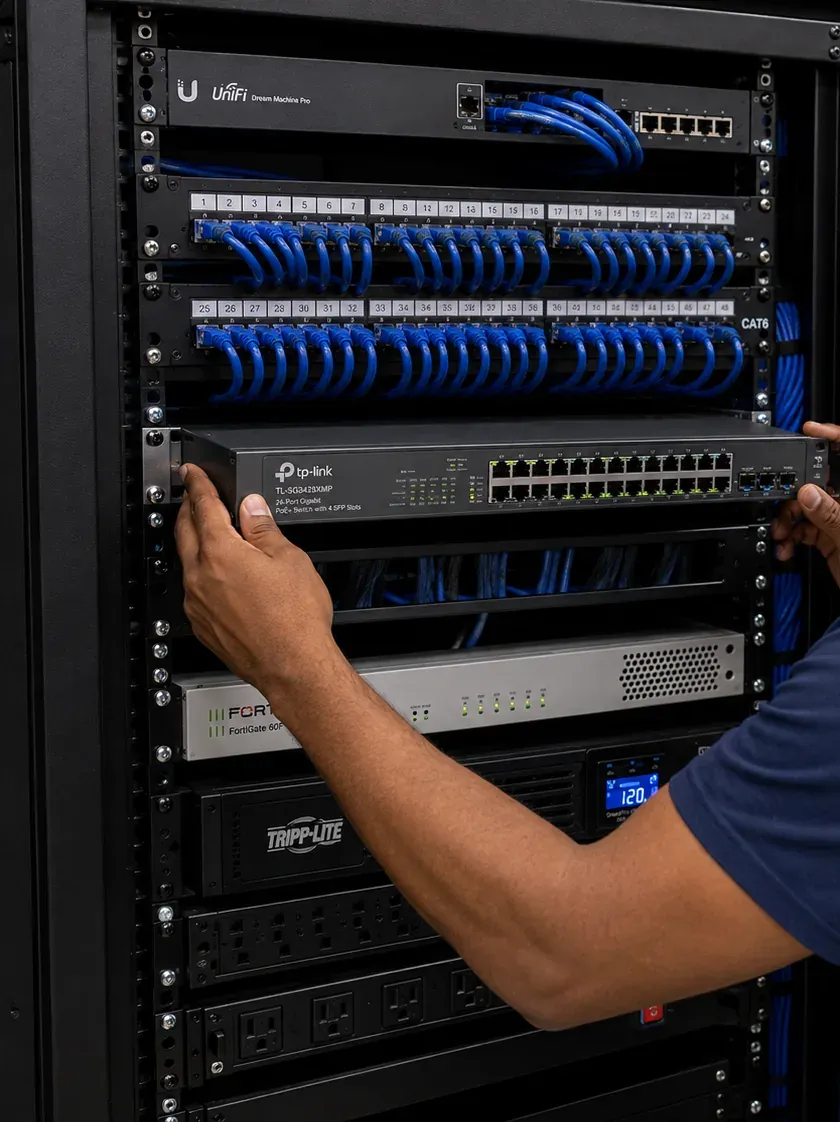
Two hands guide a 24-port switch with four SFP slots into the rack beneath two patched panels and a gateway, above a firewall, a UPS and power strips.
Building Specialists
Fiber Optic Installation for Midtown's Architecture
Midtown's building stock is unusually varied for an office district: Jazz Age setback towers, post-war slabs, glass towers from the 1980s, brand-new supertalls and blocks of 1920s garment lofts, often on the same avenue. Each family hides its riser problems in a different place.
Setback Towers of the 1920s and 1930s
Masonry-clad steel towers around Grand Central, Madison and Fifth that narrow as they rise. Closets often stack only between setbacks, shafts are crowded with decades of telephone cable, and some original finishes in lobbies and corridors are protected. Routes are found, not assumed.
Post-War Slab Towers
The Sixth Avenue and Third Avenue towers of the 1950s to the 1970s, with a central core, stacked electrical and telephone closets and sleeves cast into every slab. Paths exist; the work is getting an assigned sleeve, clearing it and staying inside the building's rules.
Late-Century Glass Towers
1980s and 1990s towers with multiple elevator banks and sky-lobby transfers. The constraint is the bank change: low-rise and high-rise risers may sit on different sides of the core, and the cable has to cross between them on a floor the building chooses.
New East Midtown Towers
Towers built after the 2015 Vanderbilt Corridor and 2017 East Midtown rezonings, with generous telecom rooms, dedicated tenant risers and detailed specifications. The pathway is ready; the job is meeting the specification, labelling scheme and handover deadline exactly.
Garment District Lofts
Loft buildings of the 1920s along Seventh Avenue and the side streets, in the district the garment trade settled between Broadway and Ninth Avenue from 34th to 42nd Street, built for cutting rooms and showrooms. Freight shafts, heavy slabs and few telecom closets; many tenants are small and short-term; and the 2025 rezoning means some will become housing.
Theatres, Hotels and Mixed Buildings
Broadway houses with designated interiors, hotels with back-of-house corridors that run all night, and buildings where offices sit above a theatre, a store or a station entrance. Fiber follows the service routes, never the public rooms.
Methods and materials by building type
Setback towers: small-diameter riser or plenum cable that fits crowded sleeves, innerduct where the shaft is shared, and conduit jogs between offset closets; dead telephone cable proven and removed before the pull where the building requires it.
Post-war slabs: plenum-rated cable in the sleeve the building assigns, rack-mount enclosures in tenant rooms, and 24 or more single-mode strands where the stack may later serve another floor.
Glass towers with sky lobbies: a documented transfer enclosure on the floor where the route crosses banks, with spare strands parked there so a later tenant on the high-rise side can be lit without a new pull.
New towers: cable, labels, panels and test formats to the developer's or tenant's specification, with results delivered in the file format the closeout requires.
Garment lofts: armoured cable through freight areas and cellars, enclosures fixed to masonry or column faces, and pathway kept clear of sprinkler mains and freight-elevator machinery.
Theatres and hotels: routes through back-of-house corridors, booths and service shafts; no fixings in designated interior finishes; work scheduled around performances and guest hours.
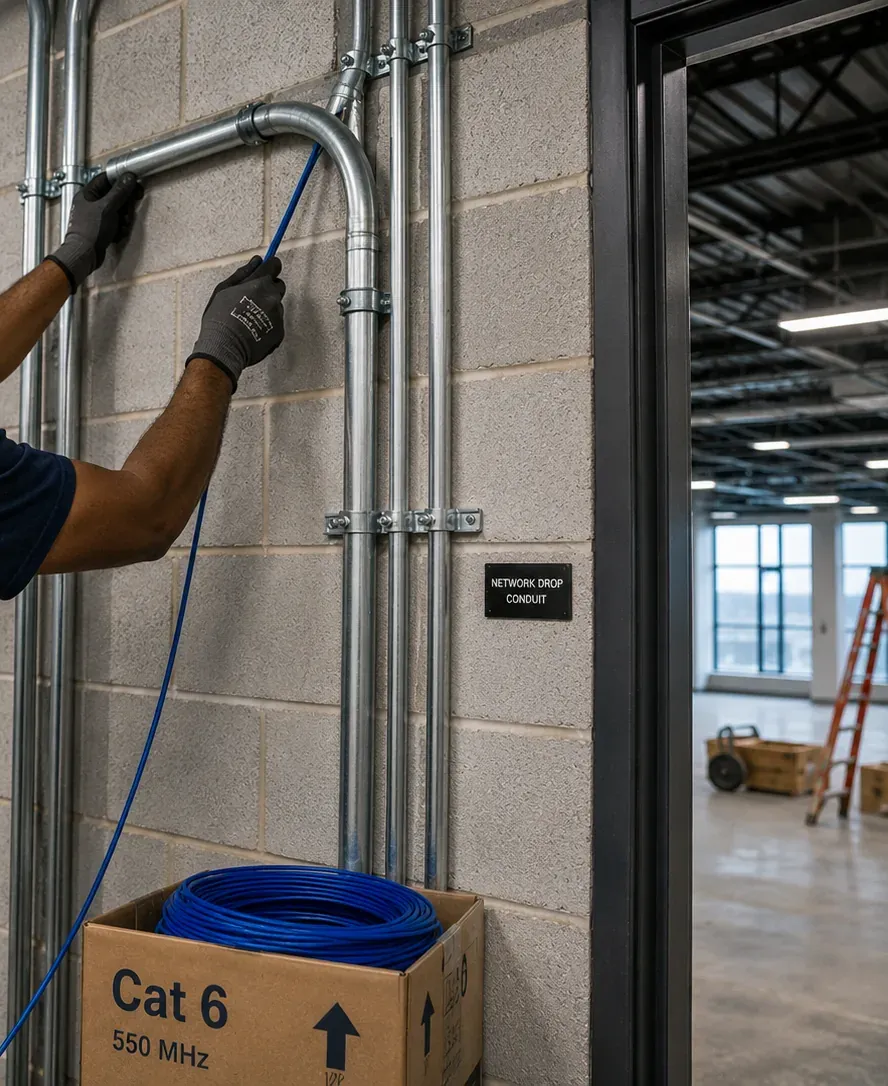
Gloved hands feed blue cable from a box into a bend of steel EMT conduit fixed to a block wall, with a small "network drop conduit" sign, while an open fit-out floor with a ladder is visible through the doorway.
Commercial Fiber Optic Installation
Business Fiber Optic Installation in Midtown
Midtown's commercial corridors each have a typical tenant and a typical fiber request. Knowing which corridor a building sits on tells us a good deal before the walkthrough.
Park, Madison and Lexington around Grand Central
Banks, law firms and asset managers in towers from every decade, now joined by One Vanderbilt and 270 Park. Requests are multi-floor backbones, entrance-to-suite extensions and, in the newest buildings, specification-driven fit-outs.
The Plaza District and 57th Street
Fifth, Madison and Park Avenues north of 50th, home to investment firms and luxury retail flagships. Expect pre-war and post-war towers with mature riser rules, and links between upper-floor offices and ground-floor stores.
Sixth Avenue and Rockefeller Center
The post-war slab towers of the Avenue of the Americas and the blocks around Rockefeller Center, full of media, legal and professional tenants. Stacked closets and established processes; freight time is the scarce resource.
Times Square and the Theater District
Office towers above illuminated frontages, Broadway houses, hotels and flagship stores along Broadway and Seventh Avenue. Fiber feeds sign controllers, box offices, back-of-house systems and offices, all on schedules that run late into the night.
West 47th Street and Fifth Avenue retail
The Diamond District between Fifth and Sixth Avenues and the department stores and flagships along Fifth. Small, security-conscious tenants with vaults and alarm lines, and large stores with cellars full of other trades' equipment.
The Garment District and Penn Plaza
Seventh and Eighth Avenue lofts and showrooms, the Penn Plaza towers and the blocks around Moynihan and Penn Station. Small tenants, freight-elevator buildings, and owners weighing what the 2025 rezoning lets them do next.
Turtle Bay, the U.N. area and Murray Hill
Missions, non-profits, medical offices and residential towers east of Third Avenue and south of 42nd. Requests lean toward physically separate, documented paths and quiet work around residents.
Compliance callouts for commercial fiber in Midtown
Jacket ratings: the National Electrical Code ranks fiber listings, so an OFNP plenum jacket may go anywhere an OFNR riser jacket may, but not the reverse. Towers whose rules demand plenum throughout are therefore easy to satisfy with one cable from cellar to crown.
Exit stairs: the New York City Building Code prohibits penetrations into or through interior exit stairways except for equipment and ductwork that serve the stair itself, so a full riser is never solved by running cable up a fire stair.
Sprinkler piping: NFPA 13 says sprinkler piping and hangers shall not be used to support non-system components. In office towers sprinklered under Local Law 26 of 2004 — which required full sprinklers in office buildings over 100 feet by July 1, 2019 — our cable hangs from its own supports.
Fire separations: a tower stack crosses dozens of rated slabs; each opening we touch is closed with a tested firestop system before the crew leaves that floor, and the photo goes into the stack record under its floor number.
Landmarks: exterior work on a landmark or within a historic district needs a Landmarks Preservation Commission permit, and permanent changes to a designated Broadway theatre interior go to the Commission; we keep routes inside and off designated finishes.
Buildings Department paperwork: a backbone on its own is low-voltage work that normally needs no separate DOB permit; when it rides inside a tenant fit-out that has been filed, it falls under that filing, and Midtown agents commonly want to see the GC's permits posted before any trade is let in.
Exits and accessible routes: nothing we mount narrows a corridor, blocks a stair door or sits in an accessible path, and reels, boxes and offcuts leave the floor at the end of every early-morning window.
Reading the Stack
How a Midtown Tower's Vertical Plan Decides the Fiber Route
Before we price a Midtown backbone we draw the building as a column, not a floor plan. The column shows five things, and every one of them changes where the cable can go and how long the job takes.
Where service enters. Carriers almost always arrive in the cellar or at the lowest floors, because that is where the street conduit is. In Midtown that entrance room often shares the cellar with Con Edison's electric service, the steam service, building pumps and the fire-service connection. The first job is to find out which wall the carrier's cable comes through and how much of the room is actually available to tenants.
Which stacks run how far. A tower's closets are not one continuous shaft. Some stacks serve the low-rise floors and stop; others start several floors up and continue to the top. On the walkthrough we open the closets on the floors either side of every break, because a riser diagram that shows a continuous line is often describing an intention rather than a shaft.
Where the elevator banks change. In towers with low-rise, mid-rise and high-rise banks, the core is arranged around the cars, and the closets beside them move as the banks drop out. The crossing between stacks usually happens on a floor the building has already used for other trades — the engineer will tell you which — and that floor becomes our transfer point, with an enclosure, spare strands and a label that says whose cable it is.
What the mechanical floors hold. Mechanical floors carry air handlers, cooling equipment, switchgear and sometimes water tanks. They have no tenant closets, and buildings are careful about who works there. Cable crosses them inside the sleeves or conduit the engineer assigns, protected where it passes equipment, and only when the engineer or a building escort is present.
Where the building steps back. Older towers built under the setback rules narrow as they rise, and the shafts sometimes jog with them. Where they do, the route has to travel horizontally between two closets, which means conduit or protected tray above a corridor ceiling, a firestopped penetration at each wall and, often, approval from the tenant whose ceiling it crosses.
Draw those five things and most of the price follows: how many transfer points, how many floors where we must open and close a closet, how many penetrations to firestop, and how many early mornings the work needs. A floor-plan quote misses all of them, which is why it grows once the cable is on site.
Why the vertical distance matters for the glass, too. Multimode OM4 reaches roughly 400 to 550 metres at 10 gigabits but only about 150 metres at 40 or 100 gigabits over short-reach optics. One Vanderbilt rises 1,401 feet, about 427 metres. Add the horizontal run from the cellar entrance to the core and from the core to a tenant's room, and a cellar-to-crown route in a Midtown supertall can exceed what multimode supports for fast links. That is one reason our Midtown backbones default to single-mode OS2.
What our stack drawing records for each tower
Line on the drawing
What we record
Who uses it later
Entrance
Entrance room location, the carrier handoff panels, the wall our cable leaves through and its armour
Carriers connecting new circuits; the engineer during cellar work
Stacks
Each closet stack used, the floors it spans and the sleeve numbers the building assigned
The managing agent allocating riser space to the next tenant
Transfer points
The floor where the route changes stack, the enclosure, its strand map and spare strands parked there
Any tenant on the upper stack who needs lighting from the cellar
Mechanical floors
The sleeve or conduit used through each, with protection added near equipment
Engineers and mechanical contractors working on those floors
Jogs
Setback or offset runs, conduit sizes, pull strings left in place and the ceilings they cross
The next contractor who needs the same offset
Penetrations
Each slab or wall opening used, the firestop system and the photo reference
Fire-safety inspections and building closeout files
Results
Loss per strand against its budget and the OTDR trace file for every backbone strand
Your IT provider, and anyone resolving a later dispute over damage
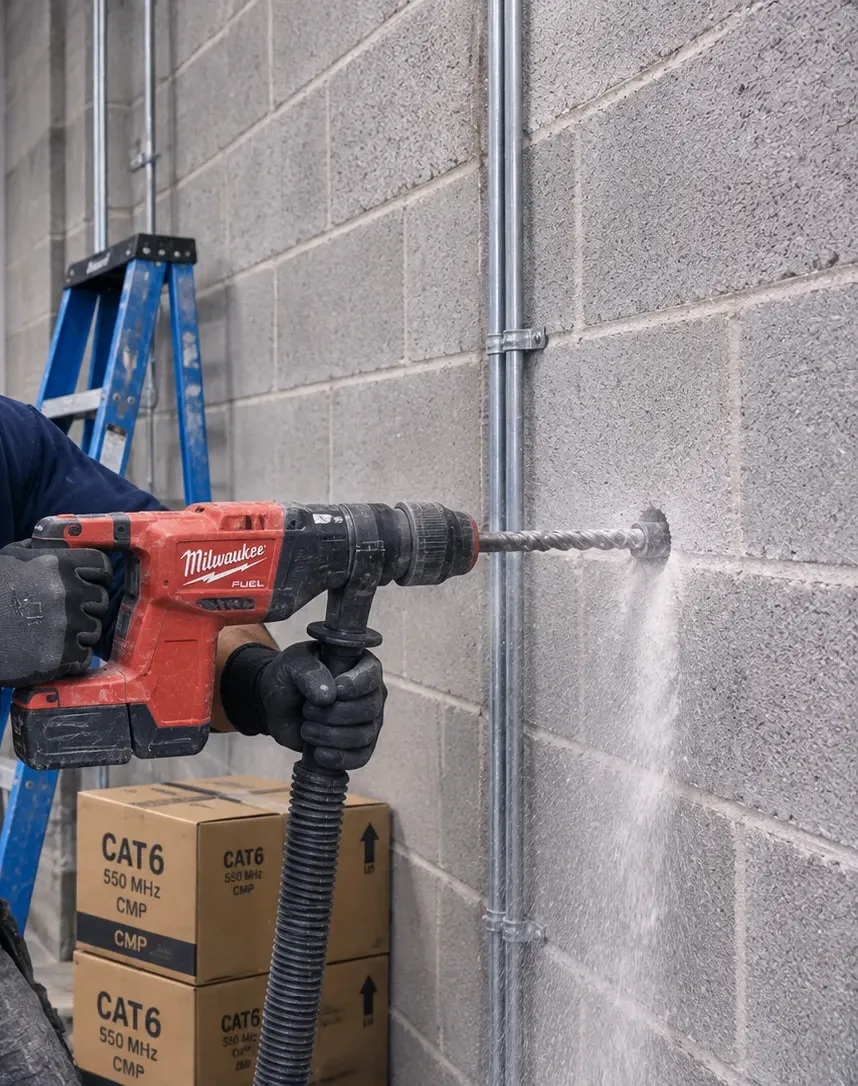
A gloved hand drives a red cordless hammer drill into a concrete-block wall next to a run of steel conduit, a vacuum hose attached at the bit, with boxes of cable and a stepladder behind.
Your Questions Answered
Fiber Optic Installation in Midtown: Questions Answered
These are the questions Midtown building engineers, managing agents and tenant IT leads put to us most often, grouped by the part of the building they are really about. Each is answered straight away; short questions about coverage, cable choices and scheduling are in the FAQ further down.
The stack: elevator banks, mechanical floors and setbacks
Our floors are served by a different elevator bank from the building's telecom room, with a mechanical floor in between — what route does fiber take?
Up the low-rise stack from the entrance room, across to the high-rise stack on a transfer floor the engineer approves, and past the mechanical floor inside whatever sleeve or conduit the building assigns there. Most towers with several elevator banks already have a floor where trades cross from one side of the core to the other; using it keeps the route inside paths the building knows and maintains. On that transfer floor we fix a small enclosure, splice or patch through, and park spare strands so the next tenant on the upper side can be connected without another vertical pull.
The mechanical floor is crossed without stopping. We do not mount enclosures there, we keep the cable away from rotating equipment and hot surfaces, and we work there only with the engineer's permission and usually an escort. The route goes on the stack drawing with the transfer floor marked, which is the single most useful line on the document when someone needs to trace the cable years later.
The riser closets in our pre-war tower stop lining up above the setback floors — how does a backbone jog sideways to stay in a shaft?
By running horizontally between the two closets on the floor where the shafts offset, in conduit or protected tray above the corridor ceiling, with a firestopped penetration at each closet wall. That floor is the weak point of the whole backbone, so we pick it carefully: ideally a floor with a corridor ceiling we can open without entering a tenant's suite, and where the two closets are as close as the building allows.
If the only horizontal path crosses a tenant's ceiling, the building will usually require that tenant's consent and a scheduled visit, and we plan the pull for a single window. We also leave a pull string in the jog conduit, because the next contractor who needs that offset will otherwise repeat every step we just took.
Can a backbone run up a fire stair when the riser closets are full?
No. The New York City Building Code prohibits penetrations into or through interior exit stairways except for equipment and ductwork needed for the stair's own ventilation or pressurization, and for systems that serve the stairway. A data cable passing from floor to floor is not one of those, however neatly it is installed, and in high-rise towers the stairs are also part of the building's smoke-control and firefighting strategy.
When every sleeve looks full, the real options are a clean-out of dead cable to free space, a sleeve the building has reserved for tenant use, a different stack on the other side of the core, or new sleeves the engineer approves. Most of the "full" risers we open in Midtown are full of cable nobody uses, which is why we test and tag before anyone talks about coring new holes.
Can cable be hung from the sprinkler pipes that Local Law 26 added above our office ceiling?
No. NFPA 13, the sprinkler installation standard, states that sprinkler piping and hangers shall not be used to support non-system components, and the inspection standard NFPA 25 repeats the rule. Local Law 26 of 2004 required full sprinkler systems in New York City office buildings over 100 feet tall by July 1, 2019, so Midtown office towers over 100 feet now have branch lines running through the space where cabling used to go, and it is tempting to cable-tie to them. Inspectors and building engineers flag it.
We hang fiber from its own supports — J-hooks, tray or rod fixed to the structure — and keep it clear of sprinkler heads so it cannot affect their spray pattern. Where an existing bundle is tied to sprinkler pipe, we tell the tenant and the building, and we do not add our cable to it.
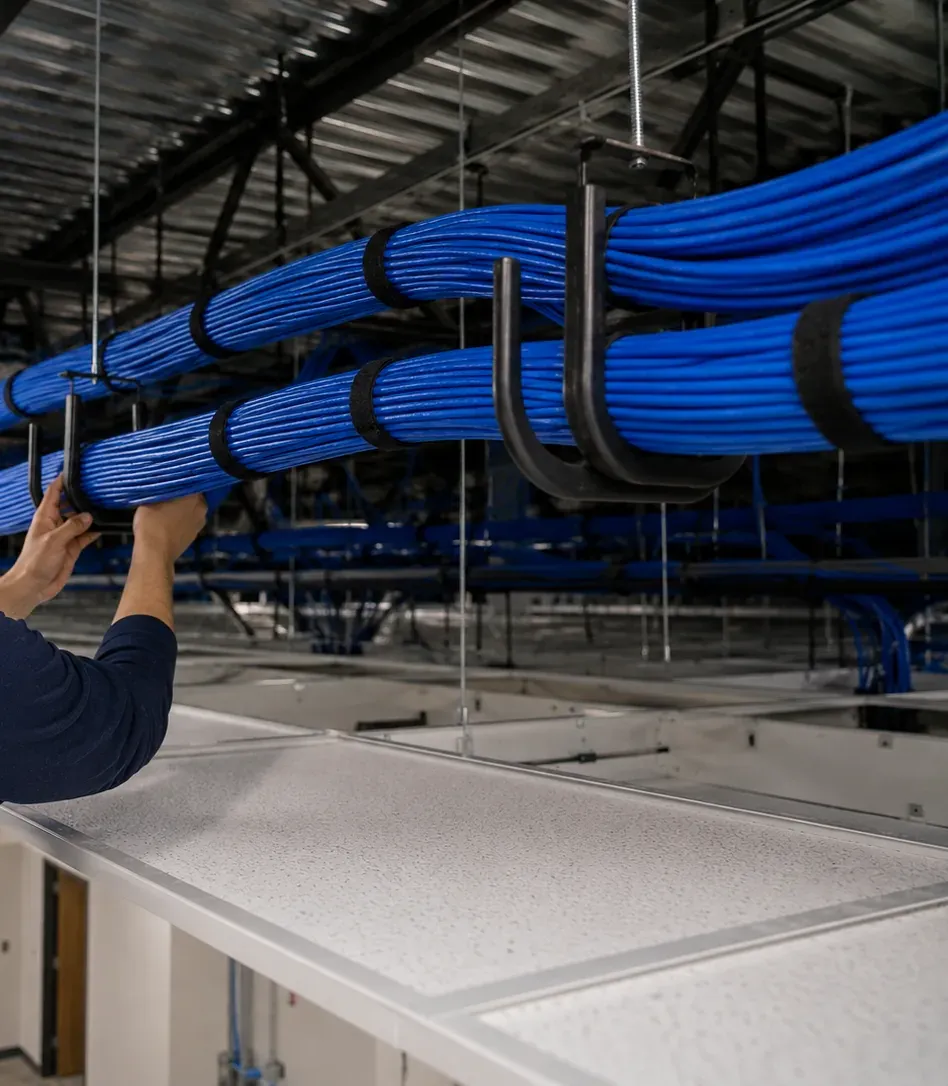
Above a suspended ceiling grid, an arm reaches up to two thick bundles of blue cable resting in black J-hooks hung on threaded rod from the deck, with more bundles running into the distance.
New towers and building systems
What should we check about a brand-new Midtown tower's telecom rooms before our fit-out drawings are final?
Four things. First, which risers and sleeves the base building assigns to tenants, and how many are already promised to other tenants on your stack. Second, where the carrier entrance rooms are and whether the building has more than one, because a second entrance is the start of any diverse path. Third, the labelling and documentation standard the landlord expects, which in new towers is often precise and enforced at closeout. Fourth, where your own telecom room sits relative to the tenant riser: a room placed for the architect's convenience on the far side of the floor can add a long horizontal run that a slight shift would avoid.
New towers built after the East Midtown rezoning usually make the vertical path easy; the risk is assuming it is already done. We read the base-building telecom drawings and the tenant manual with your designer, mark up the room location if it helps, and price the backbone from the assigned sleeve to your rack before construction pricing is locked.
The building's FDNY radio system or a carrier's in-building cellular system needs fiber to every floor — can that share our backbone?
Not the same strands, and usually not the same cable. New York City requires an Auxiliary Radio Communication System — an in-building radio system for FDNY use — in new high-rise buildings and those that undergo major alterations, under Building Code sections 403.4.4 and 907.2.13.2. That system is designed by a licensed professional, approved by the Fire Department and tested on its own schedule; a carrier's in-building cellular system is likewise designed and approved by the carriers. Those owners will not accept their signals riding on a tenant's backbone, and a tenant should not want building life-safety traffic in its enclosures.
What we can do is install the fiber those designers specify, in the routes they approve, as a separate scope with its own labels and test results, and plan our tenant backbone so the two never share an enclosure. Doing both while the riser is open saves the building one round of clean-outs and approvals.
Two tenants on our stack want the last spare sleeve — how do buildings decide, and how do we avoid losing out?
Most Midtown buildings allocate shared riser space through the riser-use request, so the practical rule is that a complete, approvable request usually gets reviewed first. Engineers want to know how much of the sleeve you will use, and a small-diameter cable with a stated cross-sectional area is easier to say yes to than a vague request for "space in the riser." Some buildings hold sleeves in reserve for future tenants or for base-building systems and will not release them at all.
When two tenants are competing for the same path, the better answer is often to share the pathway rather than the sleeve: a building-owned high-count cable pulled once, with strands assigned to each tenant and terminated in separate locked enclosures. We can propose that to the managing agent on your behalf, with a strand-assignment table, so neither tenant waits for a clean-out that may never be approved.
Does a trading floor need its fiber routed for low latency, or is that a myth inside one building?
Inside one building it is mostly a myth. Light in fiber travels about a metre every five nanoseconds, so even an unusually long in-building route of 500 metres adds roughly two and a half microseconds — far less than a single switch hop or the processing inside a trading application. For firms on Park Avenue or around Grand Central, latency comes from the carriers' routes to exchanges and data centres and from the equipment, not from whether the riser goes left or right around the core.
What trading floors do need from in-building fiber is capacity, cleanliness and resilience: enough single-mode strands for many parallel links, connectors inspected and cleaned before mating, and, where the building has two entrances or two stacks, a second route so a single cut does not stop the floor. We design for those and leave latency engineering to the people who own the circuits.
Our building's freight elevator is out of service for modernisation this year — can a riser job still go ahead?
Usually, with planning. Fiber itself is light: a reel of riser cable, enclosures and splicing equipment can often move in small loads, and many buildings will allow a service car or a scheduled passenger car outside business hours for a contractor with a booking. What changes is the schedule. The building may limit the number of after-hours windows, and anything heavy — racks, large reels, armoured cable on big spools — may have to wait for the freight car or be broken down.
Tell us early if an elevator project is under way. We will ask the managing agent what access remains, pick cable on smaller reels, pre-assemble what we can off site and sequence the work so the vertical pull happens in as few windows as possible.
Times Square, the theatres and the Diamond District
Our Times Square frontage has to keep its signs lit — can fiber feed the sign controllers and media players from the building's network room?
Yes, and it is one of the clearest uses for fiber in Midtown. The Zoning Resolution's special Times Square signage rules require illuminated signs along Seventh Avenue and Broadway frontages in the Theater Subdistrict and require them to stay lit at least from dusk until 1:00 a.m. daily, so the controllers behind them are not equipment a building can let drop off the network. Those controllers often sit high on the facade, far from the room where the building's internet arrives, and long copper runs between them are easy to damage and hard to keep within distance.
We run single-mode fiber from the network room to an enclosure near the sign equipment, with media converters or switches the sign contractor specifies at the far end, and keep the fiber on its own labelled strands. The sign company owns the content and controllers; we own the path and give them test results that prove it before their equipment goes live.
Can fiber be installed in a Broadway theatre without disturbing a landmarked interior?
Yes, if the route stays out of the designated rooms. The Landmarks Preservation Commission designated roughly 25 Broadway theatres as landmarks by 1987, including first-floor interiors such as the Imperial Theater's auditorium, and its rules for designated theatre interiors distinguish production-related work, which can proceed without an application when it follows the guidelines and is reversible, from permanent alterations, which go to the Commission. A permanent fiber route through ornamental plaster in an auditorium falls in the second group.
In practice theatre fiber lives in the places audiences never see: the stage house, the fly gallery, booths, basements, offices and service corridors. We route through those, fix nothing to designated finishes, and schedule work on dark days or between performances. If a route would touch a designated space at all, we stop and let the owner's preservation architect decide.
Our jewellery business on 47th Street keeps its stock in a vault room — how does fiber reach the back office without creating a new way in?
By treating every penetration as part of the security design. A cable path is an opening, and in a Diamond District building the vault, its walls and its alarm lines should not gain a new one. We bring fiber to the office side only, through an existing sleeve where one exists, terminate it in a locked enclosure inside the protected space, and keep it away from the alarm contacts and detectors on the vault itself.
If the alarm or camera system needs its own fiber link, we install it as a separate, labelled cable and coordinate with the alarm company that monitors the premises. Your insurer or alarm company may have requirements of its own, and we follow theirs over ours.
Under the sidewalk
Con Edison steam enters our cellar right beside the telecom entrance — will the heat harm fiber, and how far away should it run?
Heat is a real concern, but the risk is manageable. Con Edison's steam system serves buildings across Manhattan below 96th Street through about 105 miles of mains, and steam service often enters the same cellars where the carriers land. Indoor fiber cable is rated for a limited operating temperature range, and service rooms near steam piping, valves and traps run hot. Steam leaks and pipe failures are rare but not imaginary: the July 18, 2007 rupture of a 1924 steam main at East 41st Street and Lexington Avenue, near Grand Central, is still the reference point for every Midtown engineer.
So we keep fiber and its enclosures well away from steam piping and insulation, never tie to steam lines or their hangers, route above or across from them rather than alongside, and use armoured cable through the cellar so an accident with a ladder or a pipe-fitter's tool does not end in a cut. The carrier's own entrance cable is theirs to place; ours starts at their handoff and leaves the steam side of the room as directly as the building allows.
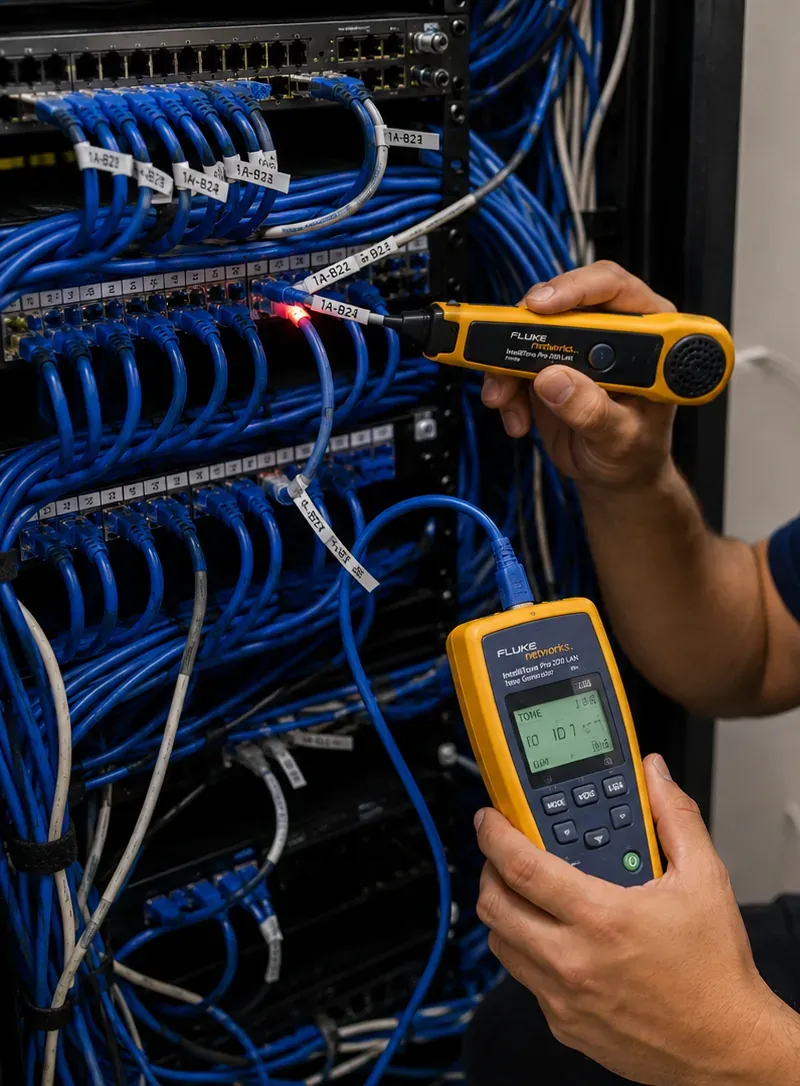
One hand holds a yellow tone probe against a labelled patch cord in a dense rack of blue cables while the other holds the matching tone generator, its screen lit.
Equipment
Types of Fiber Optic Cabling We Install
Midtown backbones are built from a small set of components. What changes from tower to tower is how tall the route is, which jacket the building allows and how much protection the cellar and mechanical floors demand.
OS2 Single-Mode Riser Cable
Our default for cellar-to-floor and floor-to-floor backbones in towers, because its reach makes height irrelevant and it will carry whatever optics a tenant or provider buys next.
OM4 Multimode for Short Runs
Links of tens of metres on one floor or between adjacent floors, where the switches at both ends already use short-reach multimode optics.
Plenum-Rated (OFNP) Jackets
The jacket any return-air ceiling demands, and the one many Midtown agents insist on throughout; because a plenum listing outranks a riser listing, a single cable type can then serve the whole route.
Bend-Insensitive Fiber
Single-mode fiber that tolerates tighter bends with less loss — useful in shallow pre-war closets and the tight turns of setback jogs, though it never excuses a crushed or kinked route.
Interlocking Armoured Cable
For cellars, entrance rooms, freight lobbies and mechanical floors, where carts, tools, ladders and other trades share the space with the cable.
High-Count Distribution Cable
48, 72 or more strands in a single jacket for towers where one vertical pull should serve many floors or tenants, broken out at transfer and floor enclosures.
LC, SC and MPO Connectivity
Duplex LC on nearly every tenant link; SC only when a carrier's panel is built that way; MPO trunks for trading-floor and MDF racks where strand counts run into the dozens.
Transfer and Floor Enclosures
Lockable wall or rack enclosures at bank-change floors and tenant rooms, each labelled with its owner, its strand map and the floors it feeds.
Innerduct, Conduit and Tray
Innerduct inside shared sleeves, EMT for setback jogs and cellar runs, and independently supported tray or J-hooks above ceilings — never sprinkler pipe.
Riser cable or distribution cable: which suits a Midtown tower?
Choice
What it is
Where it fits in Midtown
Trade-off
One dedicated cable per tenant link
A 12- or 24-strand cable from the entrance room or one tenant room to another
A single tenant tying its own floors together, or reaching its own floors from the cellar
Simple ownership and removal; uses more sleeve space if many tenants do it
Building-owned high-count backbone
A 48- to 144-strand cable up the stack with enclosures at transfer and selected floors
Owners who want any tenant on the stack connectable without a new pull
More cost up front; needs a clear strand-assignment record kept by the building
Hybrid single-mode and multimode
Both fiber types in one jacket
Tenants whose current switches are multimode but whose riser should be single-mode for the future
Slightly larger cable; two sets of test results
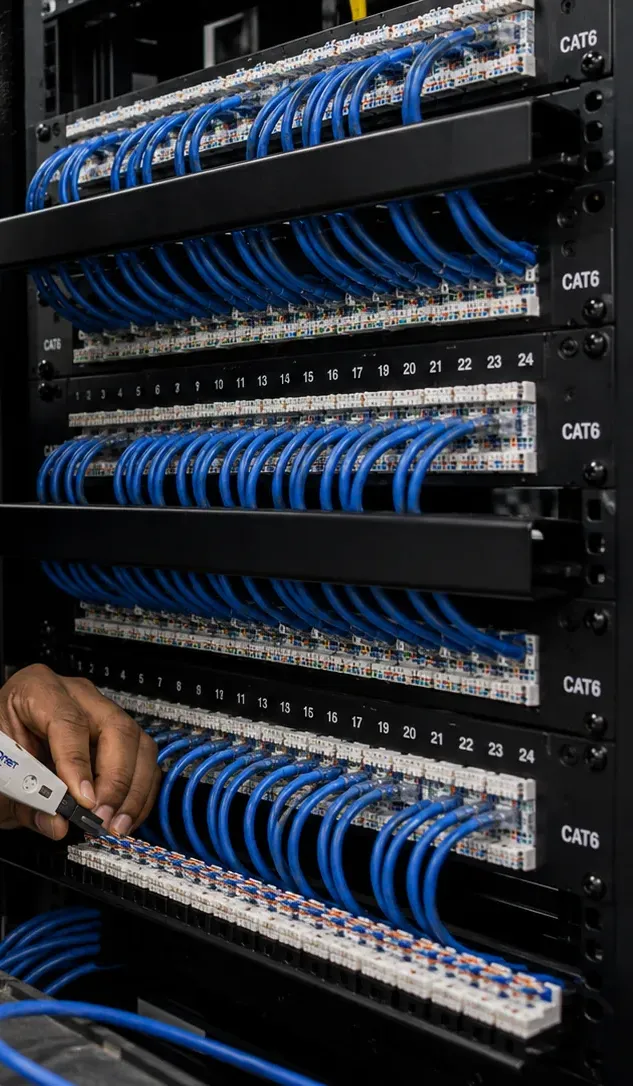
A hand works a punch-down tool along a row of terminations below several patch panels already filled with blue cords, each panel marked Cat6.
AI Overview Reality Check
What AI Gets Wrong About Fiber Optic Installation in Midtown
AI summaries about fiber installation are stitched together from carrier help pages and national cost guides. Most of those sources are accurate about what they describe. The trouble is that they describe a house, a suburban office or a road, and a Midtown tower is none of those. Here are seven published claims that travel badly to 34th through 59th Street.
"Fiber installation takes four to six hours"
AT&T's support pages tell customers to expect four to six hours, and T-Mobile says an in-home fiber installation can take up to four hours. For a home or apartment drop on a building that is already wired, that is fair.
A Midtown tenant backbone is a different animal. The cable work itself may take one or two days, but it sits behind a walkthrough, a riser-use request, an insurance certificate, an engineer's approval, freight bookings and, often, a clean-out of dead cable. The calendar is set by those steps, not the splicer.
We tell clients to plan in weeks from the first walkthrough to light, and we start the paperwork on day one so the hours of actual installation are the easy part.
"OM4 multimode reaches 400 metres or more, plenty for any building"
A widely cited fiber selection guide gives OM4 roughly 400 to 550 metres at 10 gigabits and OS2 single-mode ten kilometres or more. Those figures are right, and for most buildings in the country 400 metres is indeed plenty.
Midtown has towers where it is not. One Vanderbilt is 1,401 feet tall, about 427 metres, before anyone adds the horizontal run from the entrance room to the core and from the core to a rack. The same guide gives OM4 only about 150 metres at 40 or 100 gigabits with short-reach optics, which a cellar-to-upper-floor route in an ordinary 40-storey tower can exceed.
That is why our tower backbones default to OS2, with OM4 kept for short links between adjacent rooms or floors where the tenant already owns multimode optics.
"A fusion splice costs $50 to $150"
A New York cabling cost guide published in July 2026 quotes $50 to $150 per fusion splice, and a national guide citing industry sources gives $30 to $75. Both are reasonable descriptions of a splice in isolation.
In a Midtown tower the number of splices is the variable that matters, and it is decided by the stack. Every transfer floor, every floor enclosure and every spare-strand park adds terminations, and each of those means opening a closet, which may mean another early morning with an operator.
Our published Manhattan price for a termination on an existing cable is $44, which includes a fusion-spliced pigtail. We show the count on the proposal floor by floor, so you can see which floors drive it and decide whether every stop is worth having.
"Underground fiber runs about $18 a foot, aerial about $8"
Drawing on the Fiber Broadband Association's 2025 report, one national pricing guide puts buried construction at a median $18.00 a foot and pole-mounted work at $8.00. Both describe outside plant: roads, trenches and utility poles.
There are no utility poles in Midtown and an owner does not trench Midtown streets for a single building. Carriers reach towers through conduit under the street, much of it rented from Empire City Subway, and owners choose which carriers to bring in rather than building the street portion themselves.
The cost an owner controls begins at the carrier's handoff in the cellar. That is the part we build, and its cost is driven by height, transfer points and building access rather than footage under the street.
"Testing and documentation add about five percent"
The same national guide, citing a trade publication, budgets testing and documentation at roughly five percent of a fiber project's cost.
Percentages hide the decision that matters: which strands get an OTDR trace. On a vertical backbone with splices on several floors, a trace on every strand is the only record that shows where loss sits along the route — and the evidence you need if another tenant's contractor later damages your cable in a shared closet.
So we price testing as a published line instead: OTDR at $50 per strand in Manhattan, with loss testing included on every link we install. A 24-strand backbone traced end to end is 24 lines on the invoice, not an estimate.
"Building-wide fiber takes about four months from contract to activation"
A carrier's multifamily guide describes about 30 days of off-site construction, 30 days on site and 40 to 60 days for implementation and activation when it brings fiber to an apartment building.
That timeline is the carrier's own build to a residential property. For a Midtown office tenant, the carriers are almost always already in the building, and the private backbone between their handoff and the tenant's floors is a separate job with its own, usually shorter, schedule.
Where the carrier timeline does apply is in the Garment District lofts and other buildings that may convert to housing under the 2025 rezoning. An owner planning apartments should bring the riser design forward so the carriers arrive to a building already prepared for them.
"Getting fiber to a commercial building can take more than a year"
A carrier's commercial guide says the wait depends on the distance to the nearest fiber and on building access, and describes one customer who waited 15 months and still could not get service.
In Midtown the distance to the nearest fiber is usually a few feet: carriers already serve most towers, and Verizon reported that by the end of 2013 it had passed 94 percent of Manhattan premises with fiber. The delay a Midtown tenant actually experiences is inside the building — a full sleeve, a missing path past a mechanical floor, or an approval that has not been requested.
Those are solvable in weeks, and they are exactly the part an owner or tenant can control. We start by finding out where your carriers land and whether a clean path exists from there to your floors.
Send Us Your Floors and Your Elevator Bank. We'll Map the Stack.
Address, the floors you lease, where your carriers land and any contractor rules the building has sent you. We will tell you which stacks and transfer floors to ask for, and what the backbone costs.
Name the tower, your floors and what the link has to connect. An installer who works Midtown risers answers the same business day — or phone (929) 560-0737.
✅
Request Received
Your request is now with a Midtown fiber installer, who will phone before the business day ends. Urgent? Ring (929) 560-0737.
How It Works
Our Installation Process
Eight stages. In a Midtown tower the first three — mapping the stack, writing the request and booking the building — take longer than pulling the cable, so they start the day you say yes.
1. Stack walk with the engineer
We start in the carrier entrance room and climb the stack with the super or chief engineer, opening closets on the floors either side of every elevator-bank change, mechanical floor and setback.
2. Stack drawing and itemised proposal
The building drawn as a column: entrance, stacks, transfer floor, mechanical floors and jogs, with every enclosure, termination and test priced as its own line.
3. Riser request, insurance and bookings
The riser-use request with route, cable type, cross-sectional area, weights and support method; a certificate naming the owner and agent; and freight, operator and escort windows booked.
4. Clean-out and pathway
Dead cable proven with a tracer and removed where the building requires it, innerduct placed in shared sleeves, conduit fitted at setback jogs and independent supports hung above ceilings.
5. Vertical pull and support
Cable pulled within its tension and bend limits, supported at intervals the request described, with service loops at the top and transfer enclosures, and each penetration firestopped and photographed.
6. Transfer-floor and tenant-room splicing
Strands fusion-spliced to pigtails at the transfer floor and in each tenant room, spares parked and labelled, and every connector inspected under a scope before it is mated.
7. Certification
Loss measured on every strand against its budget and an OTDR trace on vertical backbones, so the record shows where loss sits floor by floor.
8. Handover and records
Both ends labelled, traffic moved across in a window the tenant chooses, and a closeout pack (stack drawing, strand map, test results and firestop photos) handed to the tenant and, with its agreement, to the engineer.
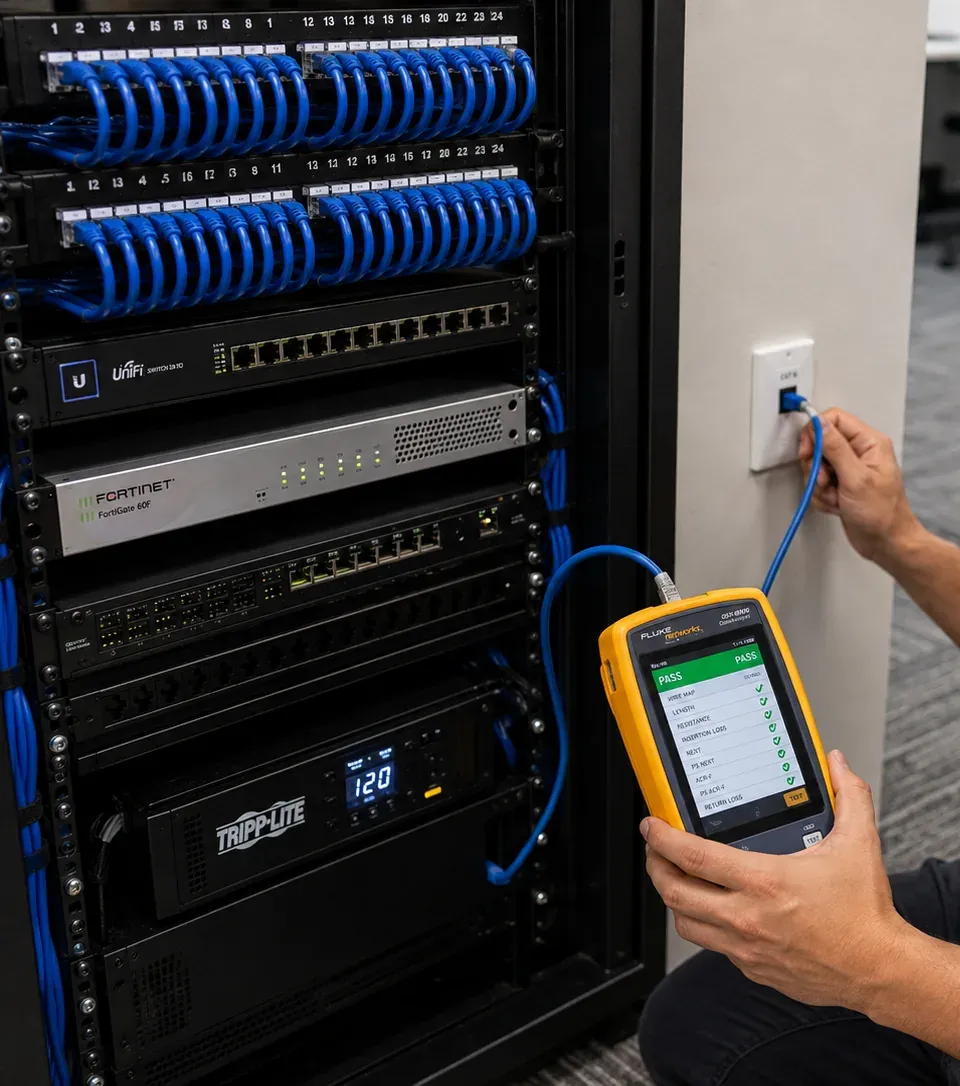
A yellow handheld certifier displays a green PASS screen with a list of ticked results, its cord running to a wall outlet next to a rack of panels, a switch, a firewall and a UPS.
Coverage Area
Fiber Optic Installation Near Midtown's Landmarks
Midtown's history of building, rebuilding and rezoning can be read in a few addresses. We work in the towers and lofts around every one of them.
Grand Central Terminal and Grand Central Madison
The terminal that anchors East Midtown, and since January 25, 2023 the Long Island Rail Road's Grand Central Madison concourse beneath it, built under the East Side Access project.
One Vanderbilt
The 1,401-foot, 1.3-million-square-foot tower beside the terminal, built with a special permit that increased its floor area in return for about $225 million of improvements to Grand Central.
270 Park Avenue
JPMorganChase's 60-storey global headquarters, opened October 21, 2025, lifted about 80 feet off the ground at its base and planned for 10,000 employees.
The Chrysler Building and Lexington Avenue
Named by City Planning among East Midtown's iconic towers, on the avenue where the 2007 steam-main rupture at East 41st Street reshaped how engineers view the cellars below.
Times Square and the Theater District
The Broadway and Seventh Avenue frontages governed by the Zoning Resolution's illuminated-sign rules, and the roughly 25 Broadway theatres designated as landmarks by 1987.
The Garment Center Buildings on Seventh Avenue
The Co-Operative Garment Center Buildings at 494 and 500 Seventh Avenue, built in 1920, and the Ely Jacques Kahn lofts that followed, including the Arsenal Building at 35th Street.
The Diamond District
West 47th Street between Fifth and Sixth Avenues, where jewellers, dealers and workshops share narrow loft and office buildings with vaults, alarm lines and tight security rules.
The Seagram Building and Lever House
Two of the Park Avenue buildings City Planning names among East Midtown's most iconic, in the study area where the Landmarks Preservation Commission designated twelve more buildings as individual landmarks alongside the rezoning.
We also serve Turtle Bay, Murray Hill, Kips Bay, Koreatown, Hell's Kitchen and the Penn Plaza blocks, and the rest of the island from Lower Manhattan to Inwood through our Manhattan fiber optic installation service.
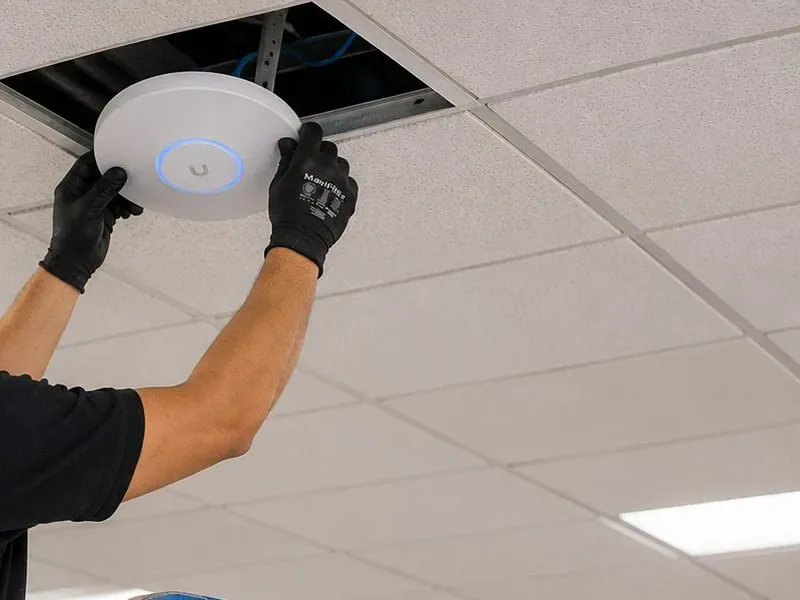
Two gloved hands press a round white access point into place beside a lifted ceiling tile, with a blue cable visible in the opening above.
Pricing
Fiber Optic Installation Cost in Midtown
Midtown is priced on our published Manhattan list. Every figure below is the same line that appears on our Manhattan fiber page, which carries our 1.25× Manhattan area rate; Midtown does not add a surcharge of its own. A tower route is quoted after a walkthrough, but the building blocks are fixed.
Item
Price (Manhattan list)
What it covers in a Midtown tower
Fiber termination on an existing cable
$44 per termination
Any common connector (LC, SC, ST or MPO), fitted by fusion-spliced pigtail or mechanical connector, wherever the stack stops: tenant rooms, transfer floors, floor enclosures
OTDR test
$50 per strand
Trace and event table per strand, showing loss at each splice point up the stack
Multimode fiber drop
$453 per drop
Shorter horizontal run on one floor, terminated and tested
Single-mode fiber drop
$517 per drop
Shorter horizontal run, terminated and tested — for example a sign controller or booth link
12-strand OM4 floor-to-floor backbone
$5,625 – $8,750
Adjacent or near floors; fusion-spliced, enclosures both ends, firestopped, loss-tested
24-strand OS2 single-mode backbone (long or multi-floor route)
$10,000 – $18,750+
Cellar-to-floor or cross-bank routes, with OTDR on every strand
Second telecom room with fiber link
from $3,000
Room build-out and the fiber tie back to the main room
Service and callback rate
$195/hr, 3-hr minimum ($585)
Repairs, troubleshooting and return visits — not the initial install
What moves a Midtown fiber quote
Transfer points. Each elevator-bank change or setback jog adds an enclosure, terminations and a floor visit.
Height. Tall routes favour single-mode, take longer to pull and support, and justify OTDR on every strand.
Sleeve condition. A clear sleeve the building has already assigned to you costs least; a packed one adds the tracing and removal of abandoned cable before anything new goes in.
Mechanical floors and cellars. Armoured cable, escorts and limited windows add labour and materials.
Building access. Freight bookings, operators and guards outside business hours are usually billed by the building, separately from our price.
Worked examples from the published lines
Two everyday Midtown jobs, priced only from the table above. A sign link in a Times Square building — two single-mode drops from the network room to the controller enclosures — is 2 × $517 = $1,034. Re-terminating a 24-strand riser cable that a previous tenant left coiled on the transfer floor, at both ends, and tracing every strand, is 48 × $44 = $2,112 plus 24 × $50 = $1,200, or $3,312 in total. Building charges for operators or guards, if any, are the building's and are listed separately.
Who can build a Midtown backbone, compared
Option
What it builds
Strength in Midtown
Limit in Midtown
Carrier construction crew
The carrier's cable from the street to its own handoff
Knows its own network and street conduit
Stops at the handoff; does not build your floor-to-floor backbone
National integrator
Large multi-site cabling programmes
Standardised specifications across many offices
Midtown field work is often subcontracted, adding a layer between you and the crew
Licensed local contractor
The owner or tenant backbone from handoff to floors
Walks the stack, writes the riser request and splices and tests with its own equipment
Does not build street conduit; works with the carriers for that part
Why ADT, Ring or SimpliSafe are not on this list. Those brands sell alarm and camera packages; none of them pulls a riser in a Midtown tower. The comparison that matters is the table above: a carrier crew that stops at its own panel, an integrator that may hand the field work to someone else, or a licensed local firm that climbs your stack this week, files the riser request in its own name and answers for the result.
Shop Our Systems
Fiber Optic Installation Packages & Pricing
Three Midtown jobs we are asked for most, each built only from the published price lines above. A real proposal shows your tower's actual route, the floors it stops on and any building charges we already know.
Starter — Wake Up Six Spare Strands
$828
Six unused strands in a backbone you already own, terminated at both ends and traced: 12 terminations at $44 ($528) and 6 OTDR traces at $50 ($300). The quickest way to light a new floor, a sign link or a separate camera network without a new pull.
Standard — Two Floors, Traced
$6,225 – $9,350
A 12-strand OM4 backbone between two nearby floors ($5,625–$8,750) plus an OTDR trace on all 12 strands ($600), so the record shows exactly where loss sits if another trade disturbs the closet later.
Premium — Cellar to Crown
$13,000 – $21,750+
A 24-strand OS2 backbone from the cellar entrance across the elevator-bank change to your floors, with OTDR on every strand ($10,000–$18,750+), plus a second telecom room with its fiber link (from $3,000) on the far side of a deep floor.
Bring Your Own Equipment — Labour Only
Some Midtown fit-outs arrive with the glass already bought by the landlord, the designer or the IT firm. In that case we provide only the hands and instruments — pulling, splicing and testing — billed at $195 an hour with a three-hour minimum ($585). Anything you supply is covered by its manufacturer rather than by us, and every reel is checked at the loading dock before it travels up the tower, so a faulty spool is caught on the ground floor.
Want the Transfer Floor Found Before Pricing?
Walking the tower costs you nothing. What comes back is a drawing of the stack, a line-by-line proposal and a riser-use request ready for the managing agent to sign.
How Fiber Jobs Differ Across Midtown's Sub-Districts
Brokers divide Midtown into sub-markets for rents. We divide it by what the buildings do to a cable. The boundaries overlap, but the patterns are consistent.
Sub-district
Typical building
Usual fiber request
What usually sets the schedule
East Midtown and Grand Central
Setback towers, post-war Park Avenue towers, glass towers with sky lobbies, new supertalls
Cellar-to-floor and cross-bank backbones; multi-floor tenant links
Engineer review, transfer-floor approval and early-morning freight windows
Plaza District
Pre-war and post-war towers on Fifth, Madison and Park north of 50th
Discreet tenant backbones; office-to-flagship links in the same building
Client-hour restrictions in lobbies and on office floors
Sixth Avenue and Rockefeller Center
1950s–1970s slab towers with central cores
Links between floors leased in different decades
Freight-elevator demand during the working day
Times Square and the Theater District
Towers over illuminated frontages, hotels, Broadway houses
Sign-controller, box-office, booth and back-of-house links
Performance calendars and late-night operations
Garment District and Penn Plaza
1920s lofts with freight shafts; Penn Plaza towers
Freight-elevator access and the owner's plans under the 2025 rezoning
Turtle Bay, the U.N. area and Murray Hill
Mission and non-profit offices, medical suites, residential towers
Physically separate, unspliced paths to locked enclosures
Security procedures and quiet hours around residents
Hell's Kitchen and the West Side edge
Walk-ups, studios, newer residential towers
Small studio and production-office links
Access through narrow halls and shared cellars
East Midtown and Grand Central
The densest mix of eras anywhere in the city. Within a few blocks of the terminal are 1920s setback towers, post-war Park Avenue landmarks, 1980s glass towers with sky lobbies and the new supertalls the 2017 rezoning encouraged. Expect every kind of riser problem here, often in buildings with experienced engineers and long, formal approval processes. City Planning's own study noted that many older buildings were built under pre-1961 rules with more floor area than current zoning permits — which is part of why so many of them are being renovated rather than replaced, and why their risers are being reopened.
The Plaza District, Fifth and Madison north of 50th
Prestige addresses with mature buildings and 11.0 percent availability in Colliers' Q2 2026 figures. Tenants are investment firms, family offices and luxury retail. Work is about precision and discretion: tidy closets, documented strand maps and scheduling that never puts a contractor in a lobby during client hours. Many jobs link an upper-floor office to a ground-floor flagship in the same building.
Sixth Avenue and the Rockefeller Center blocks
The post-war slab towers that line the Avenue of the Americas have predictable cores and stacked closets, which makes them some of the easiest Midtown buildings to route — and some of the busiest to schedule. Freight elevators are booked solid with deliveries during the working day, so riser work tends to happen before 7 a.m. or on weekends. Since January 5, 2025, vehicles entering Manhattan at or below 60th Street have also paid the congestion-pricing toll, which is one more reason we bring materials in on as few trips as the job allows and stage them with the building before the first early-morning window. Media and professional-services tenants here often want backbones between floors leased in different decades.
Times Square and the Theater District
Offices above illuminated frontages, hotels, studios and Broadway houses on the side streets. Fiber feeds signs that must stay lit until 1 a.m., box offices and stage systems, and hotel back-of-house networks. Schedules run late and change with performance calendars, and designated theatre interiors keep routes in service spaces.
The Garment District and Penn Plaza
The 1920s loft blocks between Broadway and Ninth Avenue, built after the garment industry was pushed west from Fifth Avenue, plus the Penn Plaza towers around the station. Loft buildings have freight shafts, heavy slabs and very few telecom closets; tenants are often small showrooms and offices on short leases. The 2025 Midtown South plan now lets many of these buildings add housing, so owners asking about fiber should also be asking what a residential riser would need.
Turtle Bay, the U.N. area and Murray Hill
East of Third Avenue the office towers give way to missions, non-profits, medical suites and residential buildings. Clients here tend to ask for physically separate paths, locked enclosures and quiet work around residents and diplomatic schedules.
Hell's Kitchen and the far West Side edge
West of Eighth Avenue the scale drops to walk-ups, studios, theatres' support spaces and newer residential towers, with the Hudson Yards towers beyond. Requests are smaller — a studio linking two floors, a production office reaching a carrier entrance — and the work looks more like a loft job than a tower job.
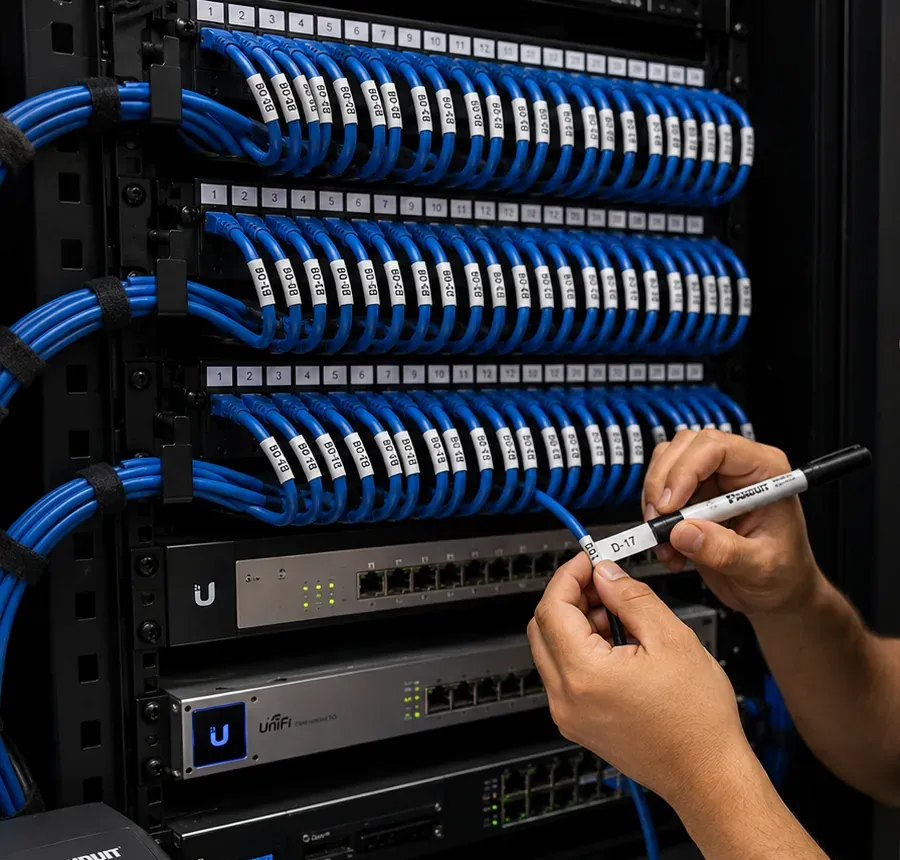
Two hands wrap a printed label marked D-17 around a blue patch cord in front of three rows of cords already tagged, with a marker in hand and switches below.
The 2025 Rezoning
What the Midtown South Plan Means for Garment District Fiber
On August 14, 2025 the City Council approved the Midtown South Mixed-Use Plan, which the Council described as the largest neighbourhood residential rezoning in two decades. It covers 42 blocks of Midtown South, including the Garment District, and is expected to allow more than 9,500 homes, over 2,800 of them permanently affordable, alongside commitments of more than $120 million to support the district's fashion and garment businesses.
For fiber, the plan changes the question an owner should ask before opening a riser. A loft building that will stay commercial needs tenant backbones and, perhaps, a building-owned riser that lets short-term tenants connect quickly. A building that may take on apartments needs a riser that can serve dozens of households per floor, with an entrance room sized for several providers and pathway to every unit. The two are compatible if the decision is made early: a single-mode backbone in a well-placed shaft, with spare sleeve capacity and an entrance room that is not tucked behind the freight elevator, can serve either future.
Tenants signing leases in the district should ask a narrower question: what happens to the fiber you pay for if the owner converts? Make sure the lease says who owns it and whether it must be removed, and keep its as-built and test records, so it can either move with you or be credited as building infrastructure. We are not giving legal advice; we simply make the backbone easy to describe in whatever the lease says.
Tower Vocabulary
Midtown Tower Terms Your Engineer Will Use
The first conversation with a Midtown chief engineer goes faster when everyone uses the same words. These are the terms that come up on almost every tower walkthrough, with what each one means for a fiber backbone.
Term
What it means
Why it matters for fiber
Entrance room (MPOE)
The room, usually in the cellar or on a low floor, where carriers bring their cable into the building and hand off service
The starting point of every owner or tenant backbone; its location and spare wall space decide the first part of the route
Closet stack
Electrical or telecom closets placed one above another on consecutive floors, joined by sleeves through the slabs
The vertical path; a stack that stops part-way up the building forces a transfer to another stack
Sleeve
A short pipe cast or set through a floor slab for cables to pass from one closet to the next
Its size and how full it is decide whether a backbone fits; buildings assign sleeves to tenants
Elevator bank
A group of elevators serving one zone of floors — low-rise, mid-rise or high-rise
Closets often follow the banks, so the riser may change sides of the core where a bank ends
Transfer floor
A floor where cables or services cross from one stack to another
Where we place a transfer enclosure, splice through and park spare strands for later tenants
Mechanical floor
A floor given over to air handlers, cooling, pumps or switchgear rather than tenants
Crossed without stopping, inside assigned sleeves or conduit, usually with an escort and limited hours
Setback
A step in the facade where an older tower narrows as it rises
Shafts can offset at a setback, requiring a horizontal jog in conduit or tray between closets
Riser-use request
The written application a building requires before new cable goes in a shared riser
States route, cable type and count, cross-sectional area, weights and support method; approval sets the start date
Firestop
A listed sealing system restoring the fire rating of a slab or wall where cable passes through
Required at every penetration we open or reuse, and photographed floor by floor for the building's records
Strand map
A record of which fiber strand in a cable serves which link, and which are spare
Lets the next tenant or contractor light spare strands without disturbing working ones
Walkthrough Checklist
Seven Things to Learn About Your Tower Before Anyone Quotes
Whoever you hire, these are the facts a Midtown fiber price should rest on. Ask your managing agent or chief engineer before the walkthrough, and forward what comes back with your quote request.
Which floor the carriers land on, and whether the building has a second entrance room on another street face.
Which closet stacks run to your floors, and on which floor they change if the tower has several elevator banks.
Which sleeves are assigned to tenants on your stack, and whether any must be cleared of dead cable first.
Which mechanical floors the route crosses, and the building's rules for escorts and hours there.
Whether the building requires plenum-rated cable everywhere, and its rules for raceway in corridors and common areas.
Exactly how the insurance certificate must read: holder, every party to be named as additional insured, and the limits the owner sets.
The windows for noisy work and freight, and how far ahead bookings must be made.
If the building cannot answer some of these, that is useful too. It means the walkthrough will be longer, and we will plan to open the closets on the floors either side of every break in the stack.
Complete Services
Every Fiber Optic Installation Service in Midtown
Tenants rarely buy a tower backbone by itself. These Manhattan services are the ones that most often travel with it, written into one proposal and cleared under one riser request.
Fire alarm work coordinated so life-safety wiring and tenant fiber never share a closet enclosure.
Field Notes
Field Notes From Midtown Tower Closets
What a first visit to a Midtown tower looks like for our crews — a habit kept on every tower, not an account of one project
The first walk of a Midtown tower starts at the bottom. Our installers go to the entrance room before they go to the tenant's floor, because the cable has to leave that room before it can arrive anywhere else, and the room tells you how the building has been run: labelled panels and clear backboards, or a wall of unlabelled cable that previous tenants left behind.
Then they climb the stack with the engineer and open closets on the floors either side of every elevator-bank change and every setback. That is where riser diagrams are most often wrong, and it is cheaper to discover a missing shaft with a flashlight than with a reel of cable and an operator on the clock.
Last, they write down what the engineer says about hours, escorts and freight, because that conversation decides the schedule more than any drawing. At the end of the job, the closets are left the way the engineer would want to find them — firestop photographed, doors locked and labels facing out.
FAQ
Midtown Fiber Optic Installation FAQ
Does your Midtown coverage include Turtle Bay, Murray Hill, Koreatown and Hell's Kitchen as well as the office core?
+
Yes. We work from 34th to 59th Street river to river, including Turtle Bay and the U.N. area, Murray Hill, Koreatown, the Garment District, Penn Plaza and Hell's Kitchen, and the rest of Manhattan through our borough-wide fiber service. Midtown jobs are dispatched from our Bronx office on East Fordham Road.
How is a long vertical fiber run supported so it does not hang on its own weight over dozens of floors?
+
It is secured at intervals up the shaft rather than hung from the top. We use the support method stated in the riser request, typically innerduct fixed at each floor or at set intervals with the cable clamped or tied inside it, and service loops at the top and at transfer enclosures, so no length of glass carries the weight of the cable below it.
Do we need OM5 multimode for a new Midtown fit-out?
+
Rarely. OM5 was designed for short-wavelength multiplexing optics that few office networks use. For a Midtown tenant, single-mode OS2 in the riser and OM4 for short links in one room cover almost every need, and both are easier to match with the optics your switch supplier stocks.
Is bend-insensitive single-mode worth paying for in shallow Midtown closets?
+
Often, yes. It loses less light at tight bends, which helps in shallow pre-war closets, crowded enclosures and the turns of a setback jog. It is not a licence to crush or kink cable, and we still follow the manufacturer's bend radius, but it gives the link margin where space is short.
Can private fiber link the rooms of a full-floor condominium in a 57th Street residential tower?
+
Yes, with the condominium board's and managing agent's approval. Typical work links a home office, a media room and a network closet within the apartment, and sometimes extends to the building's telecom room. Expect alteration-agreement paperwork, insurance and work hours set by the building, just as in an office tower.
Do you work inside Grand Central or other transit-owned property?
+
Only where the property owner allows a tenant to bring its own contractor and its rules are met. Spaces controlled by transit agencies carry their own permits and approved-contractor requirements, so for a store or office in a station building we work through the landlord and follow whatever access process it sets.
Does the building's chief engineer have to be with you for the whole job?
+
Usually only for parts of it. Engineers commonly accompany the walkthrough, entry to mechanical floors, roof or cellar areas and any coring. Pulling, splicing and testing in tenant rooms and assigned closets generally proceeds with the building's access rules and our own crew, but each building decides.
Can our suite get a fiber path with no splice points or patch panels in any shared closet?
+
Often, yes. Missions, firms with strict security policies and tenants handling sensitive data sometimes ask for a continuous cable from the carrier handoff to a locked enclosure inside their own suite. Where the building allows it, we pull one unbroken cable in its own innerduct, label it at both ends and document that it has no intermediate access point.
Is armoured fiber required in a Midtown riser?
+
Not by code in most risers, but it is often the right choice in cellars, entrance rooms, freight lobbies and mechanical floors, where carts, ladders and other trades can reach the cable. Some building rules require it in those spaces. Inside a protected closet stack, innerduct usually provides enough protection.
Can the backbone go in before the landlord finishes its base-building work on our floor?
+
Often the vertical part can. The riser pull and the transfer-floor enclosure depend on the building's shafts, not on your suite, so they can be scheduled while the landlord completes demolition or base-building work on your floor. The tenant-room terminations wait until the room exists and is clean.
All Areas Served
Fiber Optic Installation Across Manhattan, New York City and Beyond
How this page was researched. Local facts were gathered on October 17, 2026 from city agencies, the City Council, building-code and zoning texts, utility pages, market reports and owners' own announcements. Google's People Also Ask, related searches, Answer the Public, AI Overviews, Bing and DuckDuckGo panels and Yelp reviews could not be opened from our research environment, so nothing on this page is drawn from them; the reality-check claims are quoted from the published guides and carrier pages listed below instead. Reddit threads were read only as search excerpts.
Every local figure, date and rule above comes from a published source. Where a claim is a competitor's or a guide's, it is quoted as that source states it. These are the references, grouped by subject.
New York City Council press release, August 14, 2025 — Midtown South Mixed-Use Plan approved; 9,500+ homes; 2,800+ affordable; $120 million for garment businesses — https://council.nyc.gov/press/2025/08/14/2940/ (accessed October 17, 2026)
Garment District Alliance, history — Co-Operative Garment Center Buildings at 494 and 500 Seventh Avenue (1920); the district between Broadway and Ninth Avenue, 34th to 42nd Street; Ely Jacques Kahn lofts including the Arsenal Building — https://garmentdistrict.nyc/history (accessed October 17, 2026)
Trading desks, law-firm floors and sign controllers all notice a dead backbone before nine. Ring (929) 560-0737 and we aim to have someone in the closet that day; a loose jumper, a crushed pigtail or a dirty connector is typically traced and put right within one to two hours of arrival, and the repaired strand is tested again and logged in your stack record before the crew goes down.
Fiber Optic Installation Midtown — Routed to the Stack, Tested, Documented
Abstract Enterprises Security Systems · 460 E Fordham Rd, Bronx, NY 10458 · Manhattan line (929) 560-0737 · WhatsApp (718) 679-0359 via wa.me
NYS Low-Voltage Licence #12000287431 · 100% Licensed & Insured · Same-Day Estimates · Rated 4.7★ from 201 Google Reviews
Full terms — including 50% deposit, one-year parts-only warranty on AESS-supplied products, and the late-fee schedule — are set out in the service agreement. See our warranty page.
Last reviewed October 17, 2026. Version history: first release of the Midtown page within the Manhattan section of our fiber service.