Chelsea is home to some of the most heavily interconnected buildings in New York, and plenty of its buildings still cannot get that fiber past the loading dock. We install the private, owner- or tenant-side fiber that closes the gap: from the point where a carrier lands in a former freight terminal, a converted biscuit factory, a West 20s gallery garage or a Greek Revival rowhouse, up to the rooms that actually need it. Then we test every strand and leave you the paperwork.
Reviewed and updated October 17, 2026 · Written by Anwar Timothy, NYS licence #12000287431
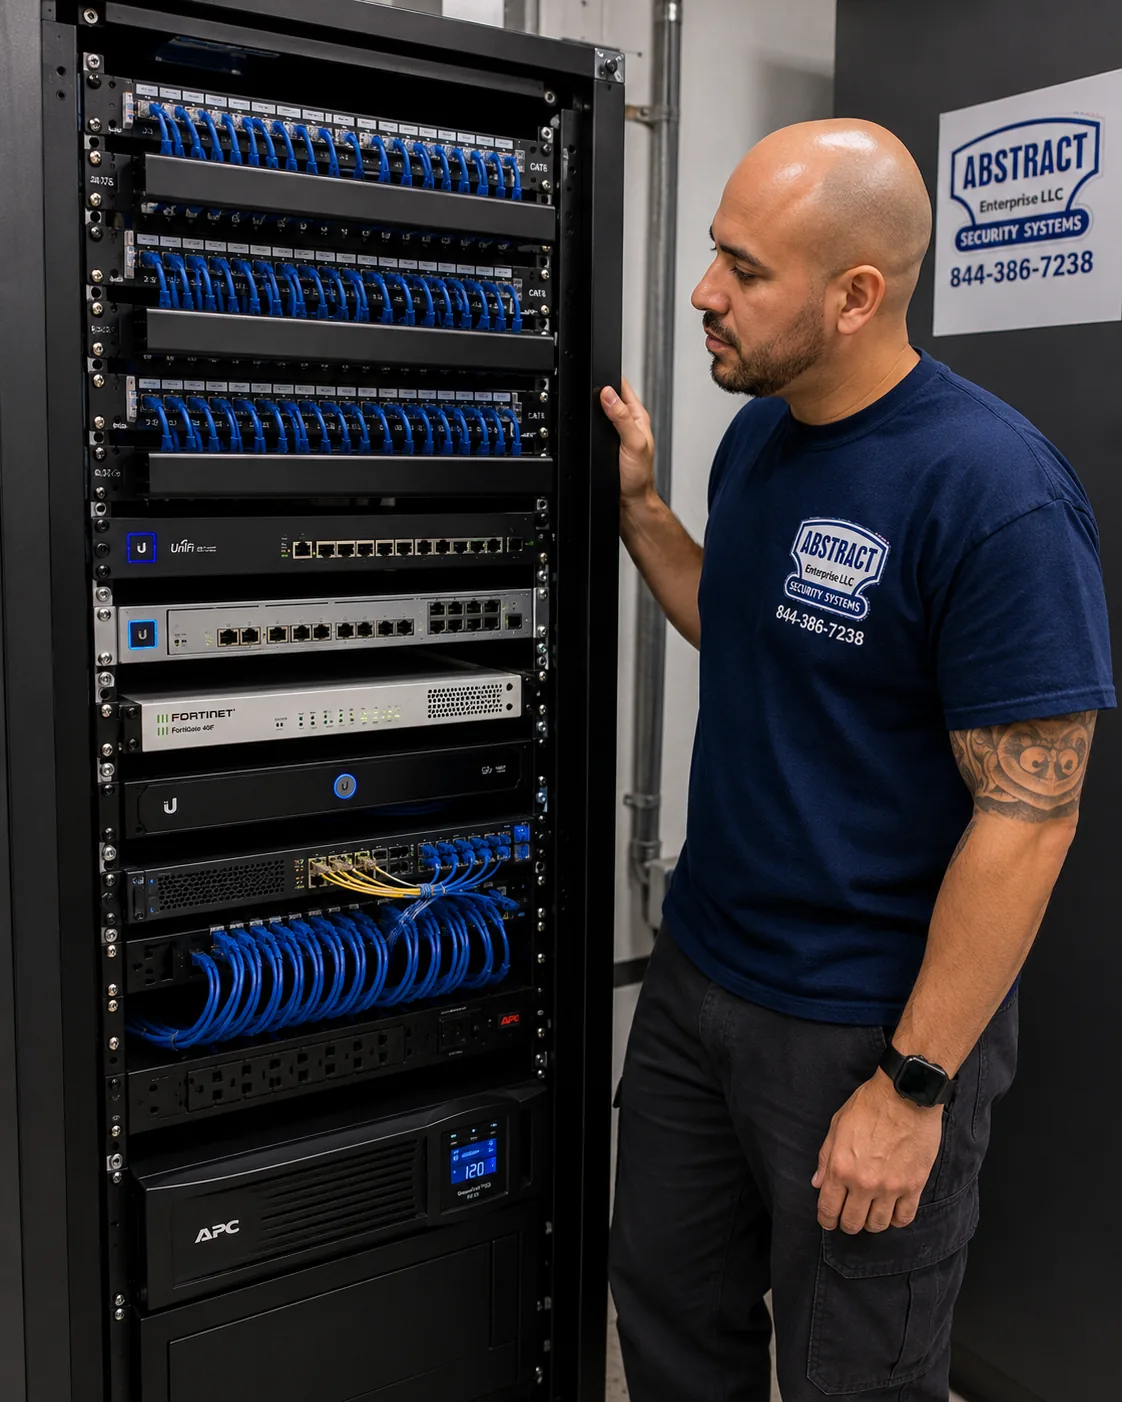
A technician checks a finished rack: three rows of patched blue cords at the top, switches and a firewall in the middle, and an APC battery backup at the bottom.
Chelsea Fiber Quote
Street, floor and where the carrier comes in — a tech calls back the same business day
✅
Request Sent!
A Manhattan installer will call you back the same business day.
25+
Years Experience
✓
Same-Day Estimates
100%
Licensed & Insured
4.7★
201 Google Reviews
Opening a space between West 14th and West 30th Street? Call (929) 560-0737 or send the 60-second form. A licensed installer reads it, not a call centre, and can usually tell you on the phone whether your building's problem is the carrier, the riser or the last forty feet.
Survey, scope and certificate of insurance ready for your landlord or managing agent
Every strand loss-tested, every opening sealed and photographed, every port labelled
NYS licence #12000287431 · Manhattan work run from our Bronx office on Fordham Road
Why Chelsea Properties Need Fiber Optic Installation
Chelsea is where a good share of New York's internet changes hands, and it is also where a gallery owner on West 24th Street can wait weeks for a usable connection to the back office. Both are true because of what the neighbourhood used to be. Between the 1890s and the 1930s the far West Side was built for freight: the Nabisco ovens on Ninth and Tenth Avenues, the Port Authority's inland terminal at 111 Eighth Avenue, the Starrett–Lehigh Building where trucks rode elevators to upper-floor loading bays, the Terminal Warehouse with a rail tunnel running its full length, and the elevated freight line we now call the High Line threading between them. Those buildings had enormous floors, very heavy concrete and huge electrical capacity. When the internet arrived in the 1990s, those same qualities made them ideal places to put telecom equipment.
The result is unusual. 111 Eighth Avenue was marketed as a carrier hotel in the late 1990s, and Wikipedia's account of the building notes that its meet-me room was one of the city's main network interconnections by 2006. Across Ninth Avenue, the former Nabisco complex became Chelsea Market, joined by a bridge over Tenth Avenue to 85 Tenth Avenue, where Telehouse operates a 60,000-square-foot colocation centre. Google bought 111 Eighth Avenue in 2010 and Chelsea Market in 2018. It is one of the most heavily networked corners of the city.
None of that glass reaches a tenant automatically. A carrier will bring a circuit to a building's point of entry, usually a cellar room or a corner of the old loading area, and stop. Getting it from there to a ninth-floor studio in a freight terminal, a mezzanine office behind a gallery, a third-floor apartment in a Greek Revival rowhouse or a management office in a postwar co-op is a separate job, on the owner's or tenant's side of the line. In Chelsea that job runs into thick slabs, truck-sized freight elevators booked by art handlers, landmark districts on two sides of Tenth Avenue, and buildings whose original purpose had nothing to do with communications. That is the work this page is about.
The neighbourhood's own rules add to it. West Chelsea's warehouse blocks between West 25th and West 28th Streets became a historic district in 2008; the rowhouse blocks around Ninth Avenue in the West 20s were designated in 1970 and extended in 1981. The Special West Chelsea District, rezoned in 2005 alongside the High Line plan, drew a new generation of condominium towers to the blocks beside the park. And on the west side of Ninth and Tenth Avenues, the Fulton and Elliott-Chelsea Houses are in the middle of a contested redevelopment that NYCHA says will replace all 2,056 apartments. Each of these building types needs fiber handled differently, and each has a different person who has to say yes.
Chelsea facts that shape fiber work
2.9 million sq ft: floor space at 111 Eighth Avenue, completed in 1932 as Union Inland Terminal #1, with floors of roughly 165,000 square feet and four truck elevators rated at 40,000 pounds each.
1.8 million sq ft: rentable area of the Starrett–Lehigh Building at West 26th Street and Eleventh Avenue, finished in 1931 with three freight elevators that carried trucks to delivery bays on its upper floors.
19 structures: the final count of separate Nabisco buildings that make up the Chelsea Market block, where the High Line passes through the Tenth Avenue side of the complex.
More than 20: private owners of the land beneath the High Line, according to the Friends of the High Line, alongside New York State and the City, which owns the structure itself and runs it as parkland.
2,820 and 1,665: apartments at Penn South, the ten-building cooperative founded in 1962, and at London Terrace, which packed 1,665 units onto a single block when it opened — two of the biggest residential plants any Chelsea fiber plan has to respect.
Tuesday to Saturday: the opening days that gallery guides and one long r/AskNYC thread both give for most West Chelsea galleries, which is why we offer Monday scheduling for gallery work.
Residents describe the same gap from the other side. On Reddit's r/NYCapartments, a renter whose landlord had promised Fios was told by Verizon there was no fiber in the building at all; on r/AskNYC another found Verizon and the landlord disagreeing about whether the building was wired. In Chelsea that confusion is common, because a building can sit a block from a carrier hotel and still have nothing but a copper riser and a cable company's coax.
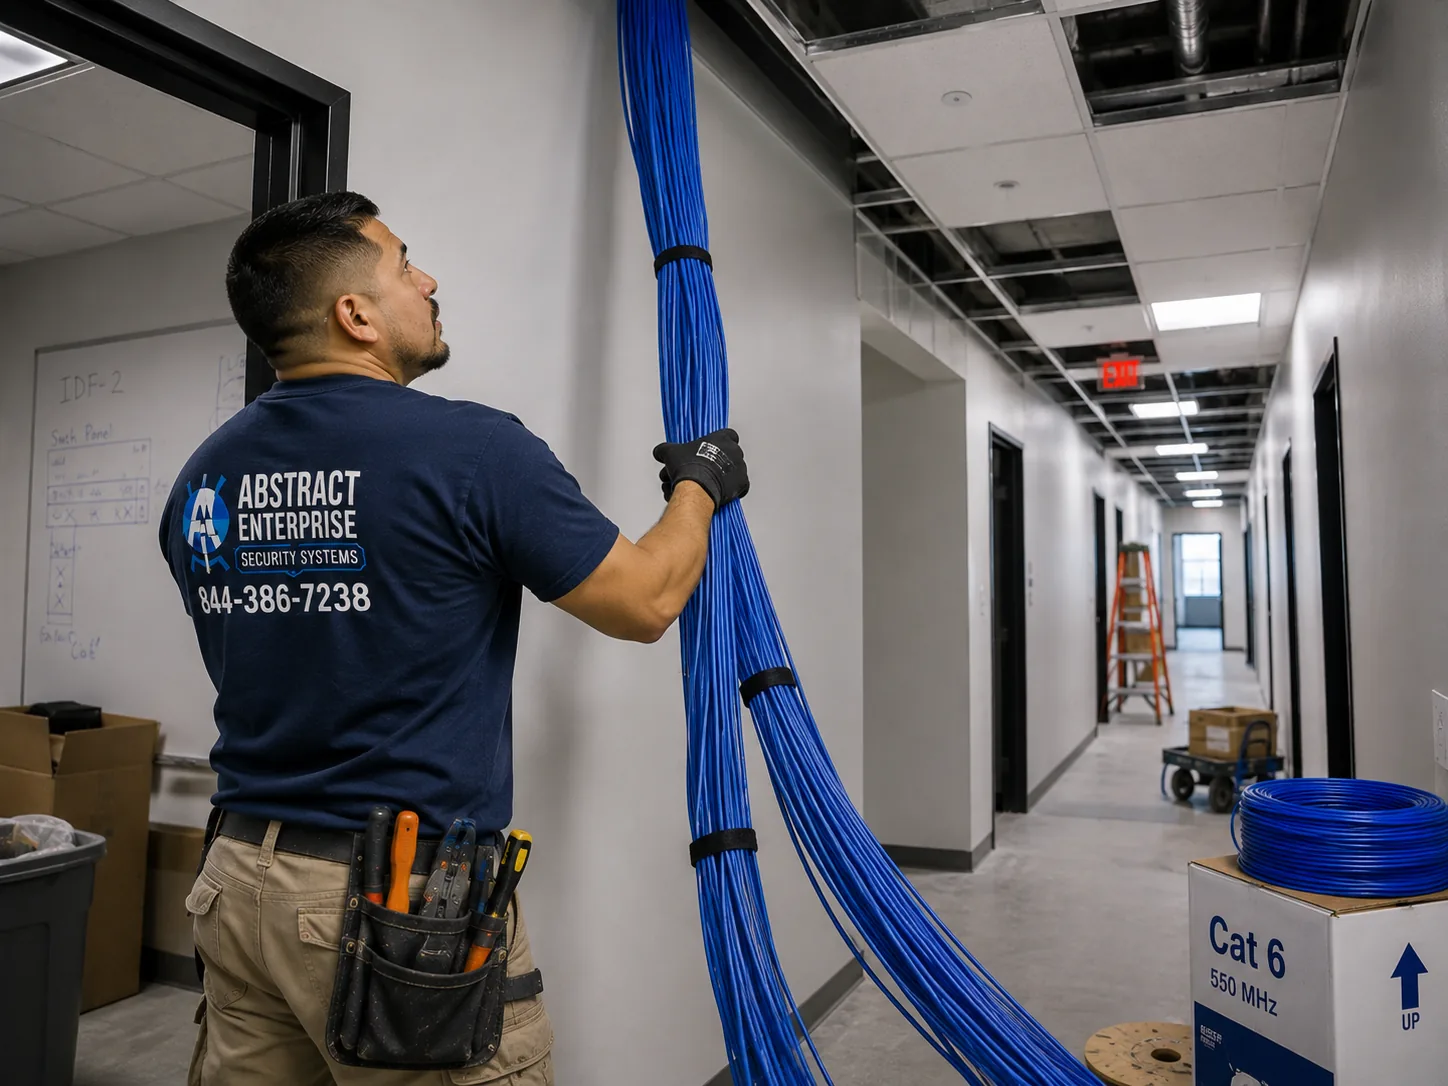
A technician steadies a thick, tied bundle of blue cable rising toward an open ceiling grid in a long corridor, with a box of cable and a reel on the floor nearby.
Repair Capture
Chelsea Link Dark Before an Opening?
Show walls go up, a ceiling gets reworked, a rack is shoved aside to make room for crates — and a link that was fine on Friday is dark on Tuesday. That is a repair call, not a new installation. We dispatch the same day where we can, and most single faults (a crushed jumper, a pigtail pulled out of its tray, a connector mated dirty) are found and fixed within one to two hours of a tech reaching the room. Call (929) 560-0737, or see network cable repair in Manhattan if copper is involved too.
What We Install
Fiber Optic Installation Services in Chelsea
Everything here is on the building's side of the carrier's handoff. The carrier decides whether service reaches your address; we decide, with you and your landlord, how it reaches the rooms that use it.
Loading-Dock-to-Floor Backbones
Carriers in Chelsea's freight buildings often terminate near the old docks or the cellar. We run single-mode fiber from that room up to your floor and into a labelled enclosure, so the provider's technician has somewhere clean to connect.
Gallery Back-of-House Links
A short, protected run from the front desk or the street-side carrier box to the office, viewing room, storage and media-equipment closet at the back of a gallery, routed so it never crosses a wall that gets rebuilt for each exhibition.
Split-Floor and Sublease Separation
When one floor of a big terminal building is shared between a sublandlord and a subtenant, separate strands, separate enclosures and separate labels, so each party can change providers without touching the other's network.
Studio and Production Floors
Photo, fashion and post-production tenants in the West 20s move large files between shooting floors, edit rooms and servers. Fiber between rooms gives those links room to grow while copper serves desks and phones.
Rowhouse and Small-Building Risers
For an architect's office, a practice or an owner-occupied rowhouse in the historic district: a slim fiber path from the cellar entry to the upper floors that follows existing chases and never shows on the front of the house.
Co-op and Condo Building Backbones
Board-approved, building-owned fiber from the entrance room to small enclosures on each floor or each wing, so residents can pick a provider without every installer drilling a fresh hole through the hallway.
Splicing and Termination
Fusion-spliced pigtails in rack or wall enclosures, mid-span repairs on cable damaged during a renovation, and finishing glass that someone pulled and then left coiled above a ceiling.
Inherited-Fiber Audits
Chelsea's terminal buildings have been through dot-com tenants, fashion tenants and tech tenants. We trace, test and label what the last occupant left so you know which strands you can use and which should come out.
Proof of Work
A file you can hand to the next tenant, the landlord or an insurer: light-loss readings strand by strand, OTDR traces on the long runs, end-face photos and a marked-up plan of where the cable actually went.
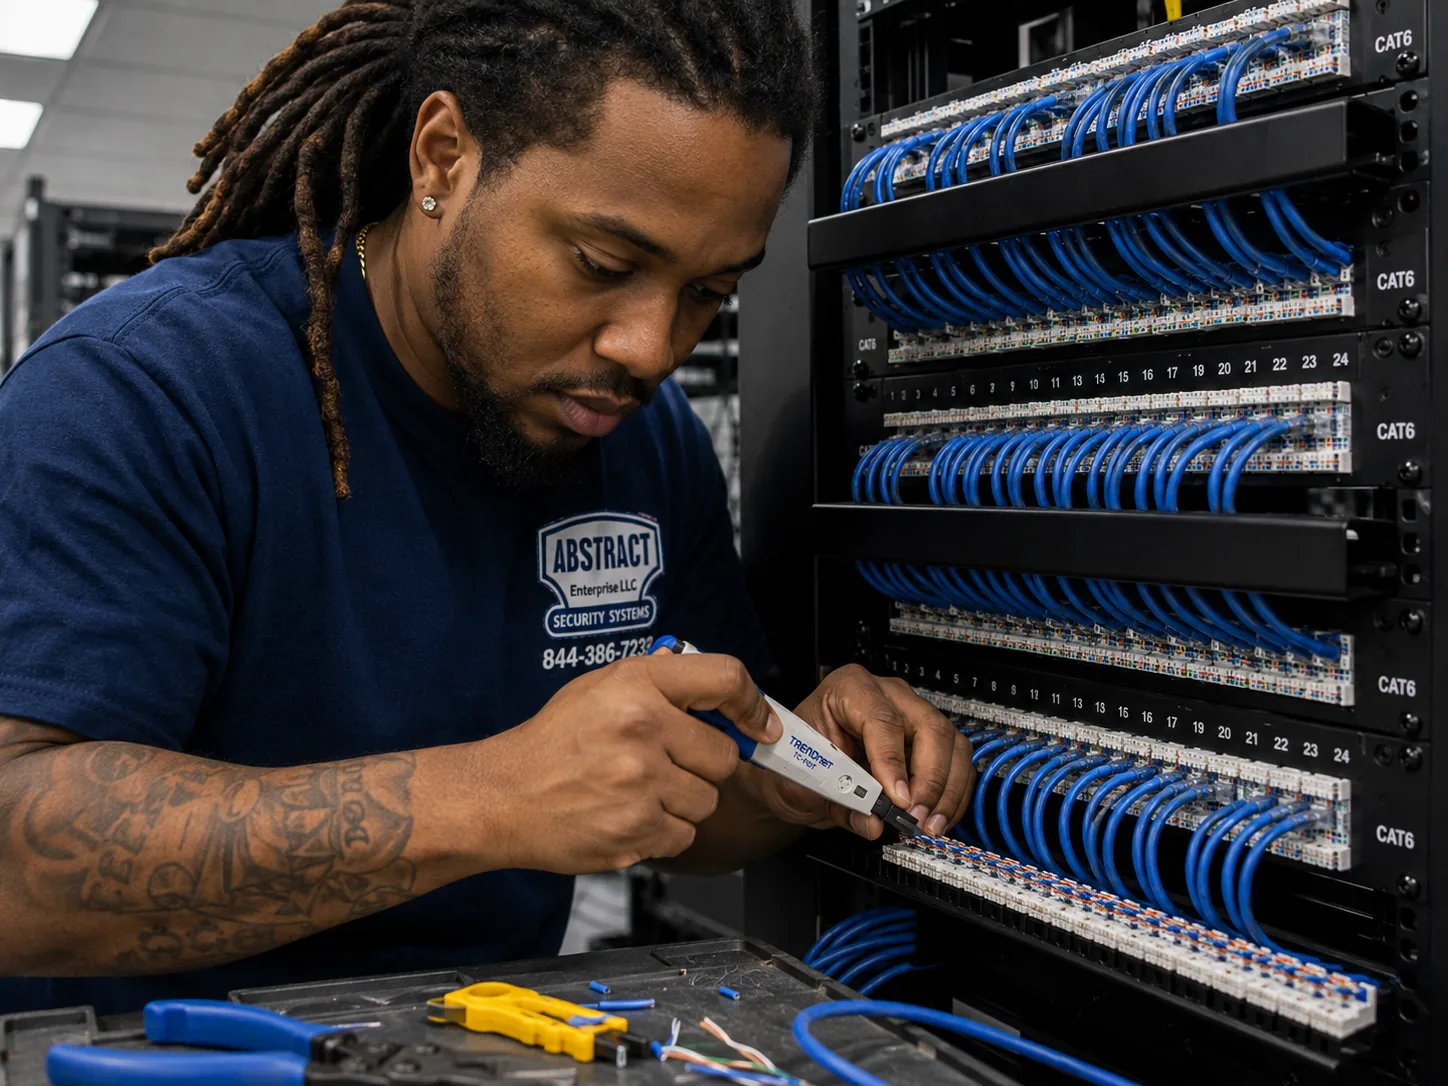
Working at a crowded rack, a technician uses a termination tool on the back of a patch panel, with rows of neatly dressed blue cables above and hand tools laid on a tray below.
Building Specialists
Fiber Optic Installation for Chelsea's Architecture
Chelsea's buildings come from a few very different eras, and each era left its own obstacles for anyone trying to move data upstairs. These are the types we meet most often between Sixth Avenue and the river.
Freight Terminals and Warehouse Lofts
111 Eighth Avenue, Starrett–Lehigh, the Terminal Warehouse and their smaller neighbours: deep concrete floors built for trucks and rail freight, big column grids, few purpose-built risers and freight elevators that are the building's busiest asset.
Converted Factory Blocks
The Nabisco buildings that became Chelsea Market are a cluster of separate structures stitched into one block. Floor levels shift between them, and a route that looks short on a plan may cross three buildings and two fire separations.
Gallery Garages and Low Warehouses
One- and two-storey garages, stables and storage buildings on West 20s side streets, many now galleries. Huge open rooms, very little ceiling space, polished or sealed concrete floors and walls that are rebuilt between shows.
Historic-District Rowhouses
Greek Revival and Italianate houses on West 20th through 22nd Streets, including Cushman Row. Brick party walls, timber floors, plaster ceilings, stoops and areaways, and a designation that governs anything visible from the street.
Pre-War and Postwar Co-ops
London Terrace's block-long walls of apartments and Penn South's ten 22-storey towers are cities in themselves, with management offices, laundry rooms, security desks and shareholders who all feel any work in the halls.
New Towers Beside the High Line
Condominium and office buildings raised under the Special West Chelsea District rules after 2005. Modern telecom rooms and generous risers, but often a developer who still controls them and strict finish standards in the common areas.
Methods and materials, building by building
Freight terminals: armoured or innerduct-protected single-mode along loading areas and cellar runs where carts, pallet jacks and art crates pass; slabs scanned before any core; risers taken through existing utility shafts the building assigns rather than new holes.
Converted factory blocks: routes planned building by building, with each fire separation identified and sealed with a listed firestop system, and enclosures placed so a fault can be isolated to one structure.
Gallery garages: fiber kept in permanent walls, ceilings and floor channels rather than temporary exhibition walls; surface raceway painted to match where the gallery accepts it; enclosures in the office or storage room, not on the floor of the show.
Rowhouses: small-diameter cable through existing chases, closets stacked floor over floor or a disused dumbwaiter shaft; entry through the cellar wall below the areaway rather than the facade; no exterior conduit on the street face.
Co-ops: building-owned backbone through the compactor or utility chase, small lockable enclosures on landings where the board agrees, and work booked through the managing agent around residents.
New towers: riser-rated or plenum-rated cable as the building specifies, labelling to the developer's or board's standard, and as-built records delivered in the format their engineer asks for.
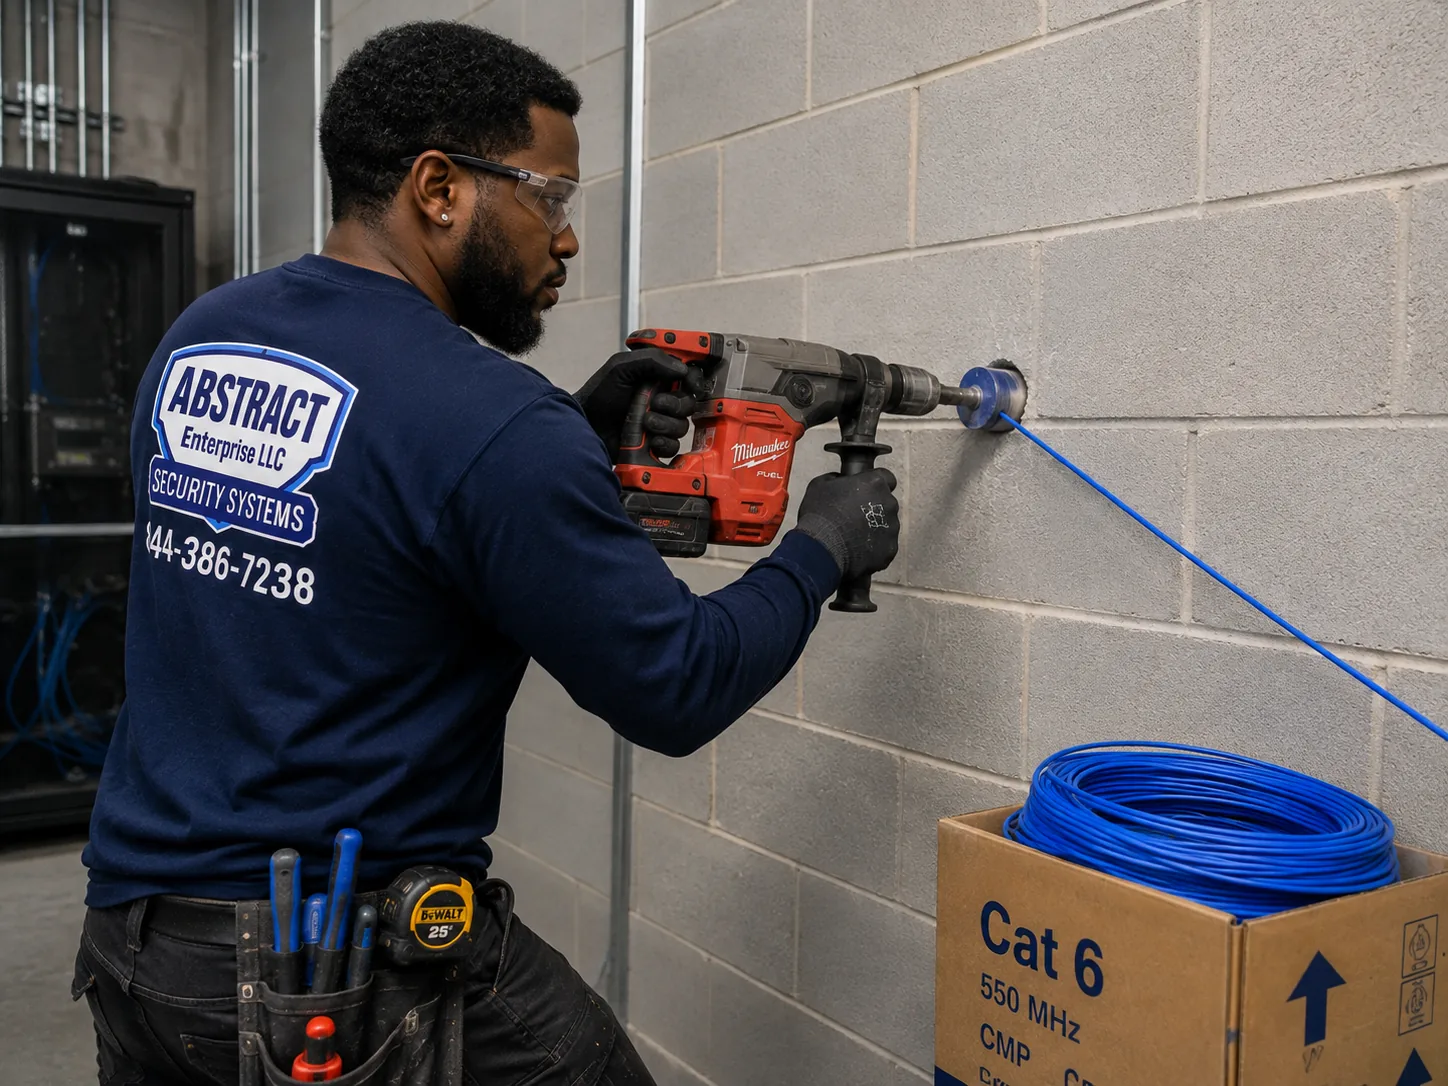
A technician in safety glasses and gloves drives a cordless hammer drill into a painted concrete-block wall, with a blue cable running from a box on the floor to the new opening.
Commercial Fiber Optic Installation
Business Fiber Optic Installation in Chelsea
Chelsea's commercial life is spread across a handful of corridors, and the fiber requests that come out of each one are surprisingly consistent.
The Gallery Blocks, West 18th to 29th
Between Tenth and Eleventh Avenues, galleries large and small occupy former garages and warehouses. Requests are short, careful links to offices, viewing rooms, storage and media closets, done on closed days.
Ninth Avenue and the Market Blocks
Around Chelsea Market, 111 Eighth Avenue and the Meatpacking edge: media and technology tenants, restaurants and shops. The work is entry-to-suite backbones and links between non-adjacent spaces inside very large buildings.
Eleventh Avenue Terminals
Starrett–Lehigh and the Terminal Warehouse, now offices, studios and showrooms. Long horizontal runs along enormous floors, separation between subtenants and pathways that share space with freight.
Eighth Avenue and West 23rd Street
Ground-floor retail, restaurants, clinics and small offices below apartments. Typical jobs bring a carrier's service from the cellar to a back room or a second-floor office without crossing a neighbour's unit.
Sixth and Seventh Avenue Edge
Pre-war loft buildings toward the Flatiron and the old flower-market blocks, full of design and professional firms. Crowded sleeves and written alteration rules are the norm.
The Hudson Yards Edge, West 28th to 30th
New towers and construction sites at the neighbourhood's northern edge. Developers want exact labelling, test formats and closeout binders; the pathway is rarely the problem.
Compliance callouts for commercial fiber in Chelsea
Joined buildings: blocks like Chelsea Market are several structures connected over the years, and the walls between them are often fire separations; every crossing is identified on the survey and sealed as a rated penetration.
Jacket ratings: OFNR for shafts that only carry cable vertically, OFNP wherever a ceiling doubles as return air; in the terminal buildings, where landlords rarely want two cable types on one job, we usually quote OFNP for the whole route.
Firestopping: every slab, fire wall and building-to-building separation we pass through is sealed the same day with a listed system and photographed.
Landmarks: exterior work in the West Chelsea and Chelsea Historic Districts needs a Landmarks Preservation Commission permit, so pathways stay inside and new exterior conduit is left to the owner's architect to decide.
Permits: a fiber-only job under 50 volts is not something we file with the Department of Buildings on its own; when the gallery or studio build-out around it is a filed alteration, our work sits inside that job and the landlord may want the contractor's permit posted before we start.
Keeping exits clear: no enclosure on an exit route, no raceway narrowing an accessible path, and no reels or ladders parked in a freight lobby or gallery aisle overnight.
The Carrier Blocks
Living Next Door to 111 Eighth Avenue and 85 Tenth Avenue
Two Chelsea buildings explain why the neighbourhood is so well served at street level, and why that advantage stops at so many front doors. 111 Eighth Avenue fills the whole block between Eighth and Ninth Avenues and West 15th and 16th Streets. It opened in 1932 as an inland freight terminal, emptied out as Manhattan's industry left, and was re-let in the late 1990s to telecommunications firms drawn by its high ceilings, its huge floors and electrical capacity several times what ordinary tenants needed. Its owners were turning telecom tenants away by the end of 1999. A trunk of dark fiber running from Hudson Street up Ninth Avenue passes alongside it.
A block west, 85 Tenth Avenue sits across from Chelsea Market and is joined to it by a bridge over the avenue. Telehouse describes its Chelsea centre in that building as 60,000 square feet of Tier 3 colocation space, and other hosting firms list it as a point of access to the NYIIX peering exchange. Put the two together with the conduit under Ninth and Tenth Avenues and you have a cluster where dozens of networks meet.
For a building owner or tenant two blocks away, the practical effects are real but narrower than people expect. Carriers already have fiber in the streets around you, so building a lateral into your cellar is usually a shorter construction job than it would be uptown, and more than one carrier may be willing to do it. Latency to the networks inside those buildings is about as low as it gets. What proximity does not do is get the circuit from your cellar or loading dock to your floor, or decide whether your landlord will let a second carrier in. Those are building decisions, and they are where most Chelsea delays actually happen.
So the first question on a Chelsea survey is rarely "is fiber available?" It is "where does each carrier land in this building, who controls that room, and what path exists from there to you?" In a freight terminal the answer may be a cage in the cellar, a riser in a utility shaft and a horizontal run the length of a city block. In a gallery garage it may be a box on the back wall and forty feet of exposed ceiling. In a rowhouse it is usually a cellar wall below the areaway. Each answer leads to a different design, and none of them is solved by the carrier hotel down the street.
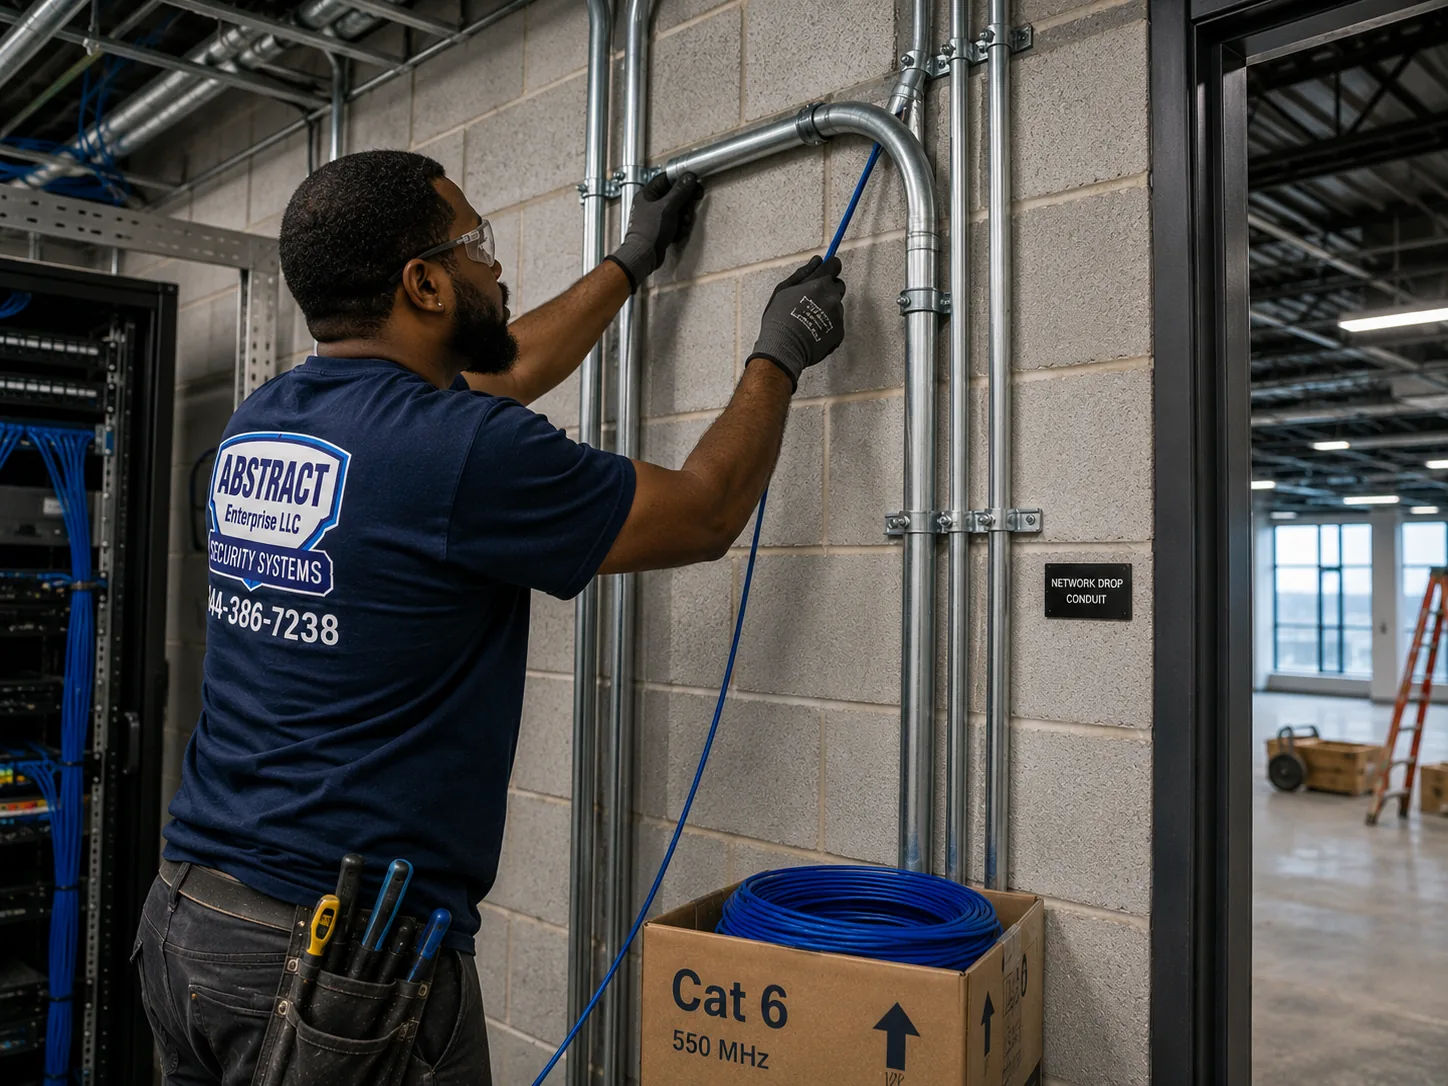
A technician in gloves and safety glasses feeds blue cable into steel conduit on a block wall, with a box of cable at his feet and an open, unfinished floor visible through the doorway.
Your Questions Answered
Fiber Optic Installation in Chelsea: Questions Answered
Gallery directors, sublandlords, rowhouse owners and condo boards in Chelsea each come to fiber with a different worry. We have sorted their questions by the decision behind them; quick ones about days, dust and coverage sit in the FAQ near the end.
Living beside the carrier hotels
Does being a few blocks from 111 Eighth Avenue make it easier to get fiber into our building?
It makes the outside part easier, not the inside part. Carriers with fiber already running past your block can usually build a short lateral into your building without a long street project, and in Chelsea several of them may be close enough to bid. That is a genuine advantage over neighbourhoods where the nearest splice point is half a mile away. But the carrier's construction ends at its demarcation point, normally in the cellar or near an old loading dock, and everything above that is owned and controlled by your landlord or your board.
In practice, Chelsea clients who are "next to the carrier hotel" and still waiting for service are almost always waiting on the inside: a riser that is full, a landlord who has not approved a second provider, or no path at all between the entrance room and their floor. We survey that inside route first, so when the carrier's order engineer asks where to deliver, the answer is a labelled panel with a tested path behind it.
How can a tenant find out which carriers are already inside a Chelsea building before signing the lease?
Ask the landlord in writing for a list of carriers with active service in the building, where each one terminates, and whether a tenant may bring in a carrier that is not on the list. A good landlord, or its broker, can answer in a day. Then confirm it independently: carriers' business sales teams will tell you whether an address is "on net" for them, and the answers sometimes differ from the landlord's. Renters on Reddit regularly describe being promised Fios by a landlord and then told by Verizon that the building has no fiber at all, and the commercial version of that mismatch is just as common.
The third check is physical. On a pre-lease walk we can look at the entrance room, see which carrier equipment is actually there, find whether a path exists from that room to the suite you are considering, and tell you what building that path would cost. It turns a vague "the building has fiber" into something your broker can write into the lease.
We sublet part of a floor from a larger tech tenant — can we have our own fiber, or do we have to ride theirs?
You can usually have your own, and on a long sublease you probably should. Chelsea's big terminal floors are often leased by one company and partly sublet to others, and the simplest arrangement — plugging the subtenant into the sublandlord's network — leaves your security, your bandwidth and your ability to change providers in someone else's hands. The cleaner design is separate strands from the building's entrance room or riser to an enclosure inside your part of the floor, with your own carrier circuit landing on it.
Two documents decide whether that is possible: the prime lease, which says what the sublandlord may permit, and the sublease, which says what you may do. Your lawyer reads those; we are not giving legal advice. What we bring is a route that never passes through the sublandlord's equipment room unless it must, labels that name each party, and an as-built that shows exactly which strands belong to whom when the sublease ends.
Our suites sit at opposite ends of one huge terminal floor — should they share one telecom room or have two?
On floors the size of Chelsea's freight terminals, usually two. A floor at 111 Eighth Avenue covers about 165,000 square feet, and even Starrett–Lehigh's floors are far deeper than an ordinary office. Copper Ethernet is limited to 100 metres per channel, including patch cords, so a single equipment room cannot serve desks and access points at both ends of a block-long floor. A second room or a lockable enclosure near the far suite, tied back to the first with fiber, keeps every copper run short.
The fiber between the two rooms is the easy part; the planning question is where the second room can go. It needs power, a little cooling, a door that locks and a route back that avoids freight aisles. We look for an existing closet or a corner of a storage room first, and price a second room only where nothing suitable exists.
Freight buildings and the High Line
How does new fiber get through the thick concrete floors of a former freight terminal?
Preferably through holes that are already there. Buildings designed to carry trucks and rail freight have heavy reinforced slabs, and their owners are rightly cautious about new cores. Most of them also have existing vertical paths — utility shafts, abandoned conveyor or chute openings, sleeves left by earlier telecom tenants — that the building engineer can assign. We ask for those first, because reusing a sleeve the building already knows about is faster to approve and cheaper to firestop.
Where a new penetration is unavoidable, it is sized just larger than the conduit, located away from beams and columns, and scanned for reinforcement before a bit touches the concrete. The building may want its own structural engineer to approve the location. Each core is sealed with a listed firestop system the day it is opened, and we photograph it for the building's file.
The old High Line viaduct runs through or right beside our building — can fiber be fixed to it or carried across it?
Not without the City's permission, and in practice we design around it. The High Line structure was donated to the City of New York by CSX and is run as parkland under the Department of Parks & Recreation; the land beneath it is split between the State, the City and more than 20 private owners. Where the viaduct passes through or connects to a building — as it does at Chelsea Market, where it runs through the Tenth Avenue side and once had spurs into the Nabisco building — the structure, its deck and its supports are not the building owner's to use as a cable path.
The workable routes run inside your own building: through its floors, around the opening the viaduct occupies, and across to another structure through a connection your owner controls, such as an internal bridge or a cellar passage. If two buildings on opposite sides of the viaduct need to be linked and no private connection exists, the answer is a carrier circuit through street conduit, not a cable over the park.
Art handlers book the freight elevator for every show change — how does fiber work fit around installs and de-installs?
By booking around the exhibition calendar rather than against it. In a gallery building the freight elevator is fully committed for the days before an opening and the days after a closing, and a fiber crew needing it for cable reels and ladders will lose that argument every time. We ask the gallery and the building for the calendar, then schedule our deliveries and any noisy work for the quiet stretch in the middle of a show, or for a day the galleries are closed.
Fiber itself is light; most of what we carry fits in a passenger elevator if the building allows it. Where the building insists on the freight car, a single early-morning booking for materials, followed by work that needs no more elevator time, keeps us out of the art handlers' way.
Galleries, homes and boards
Can fiber reach a gallery's office, viewing room and storage without crossing walls that are rebuilt for every exhibition?
Yes, and that is the first rule of a gallery route. Exhibition walls in Chelsea galleries are built, patched, moved and painted for each show; any cable inside them will eventually be cut by someone hanging a painting. We route fiber only through the permanent structure — the building's own perimeter walls, the ceiling or roof deck, floor channels where the slab allows, and the back-of-house rooms — and we mark the route on a plan the gallery's preparators can see.
The enclosure goes in the office, the storage room or the media closet, never on the exhibition floor. Where a cable must surface, it runs in slim raceway painted to the wall colour. The goal is a link nobody on the gallery floor ever sees, and nobody installing the next show can damage.
Where should fiber enter a Chelsea Historic District rowhouse with a stoop and an areaway?
Usually through the cellar wall below the areaway or at the rear, not the front of the house. The Landmarks Preservation Commission regulates exterior work on buildings in the Chelsea Historic District, so a new conduit up the facade or a box beside the parlour-floor door is something the owner's architect would have to take to the Commission. A cable entering below grade, behind the areaway railing, is out of sight and normally the route the carrier uses anyway.
Inside, the path upstairs follows what the house already has: a closet stacked floor over floor, the void behind a chimney breast, an old dumbwaiter shaft or a pipe chase. Rowhouse floors are timber and plaster, so a small, careful opening at each landing is enough, and the fiber is thin enough to share space with existing services.
Our condominium's developer still controls the telecom room — what should the board ask for before it takes over?
The records, the keys and the right to say who comes in. Many of the towers built beside the High Line since the 2005 rezoning were delivered with telecom rooms that the sponsor's team set up, and boards often inherit them with little documentation. Before turnover, ask for: a list of every carrier with equipment in the building and any agreement it signed; as-built drawings of the riser and floor enclosures; test results for the building-owned fiber; and the keys or access codes to every telecom space.
If those records are thin, a short audit fills the gap: we trace and test the backbone, identify each carrier's equipment, label everything and hand the board a strand map. It gives the board a baseline before warranty periods end, and any provider the board later approves can connect without guesswork.
Our tenant association wants better internet at Fulton or Elliott-Chelsea Houses — what can an outside contractor actually do?
Very little on its own, and it is better to say that plainly. NYCHA owns and controls the buildings' systems, so no private contractor can run fiber through hallways, risers or apartments without NYCHA's written authorisation. There is also a free option worth checking first: the City's Big Apple Connect programme provides no-cost internet service at participating NYCHA developments through Spectrum and Optimum. And the two campuses are in the middle of a redevelopment that NYCHA and its partners say will replace all 2,056 existing apartments in new buildings, a plan that residents' lawsuits have challenged and that a state appellate ruling in July 2026 allowed to resume.
Where we can help is with a community organisation or non-profit that leases its own space nearby, or with the project team once new buildings are being designed and need a building-owned backbone. For individual residents, the most useful step is to contact Big Apple Connect or the property management office directly.
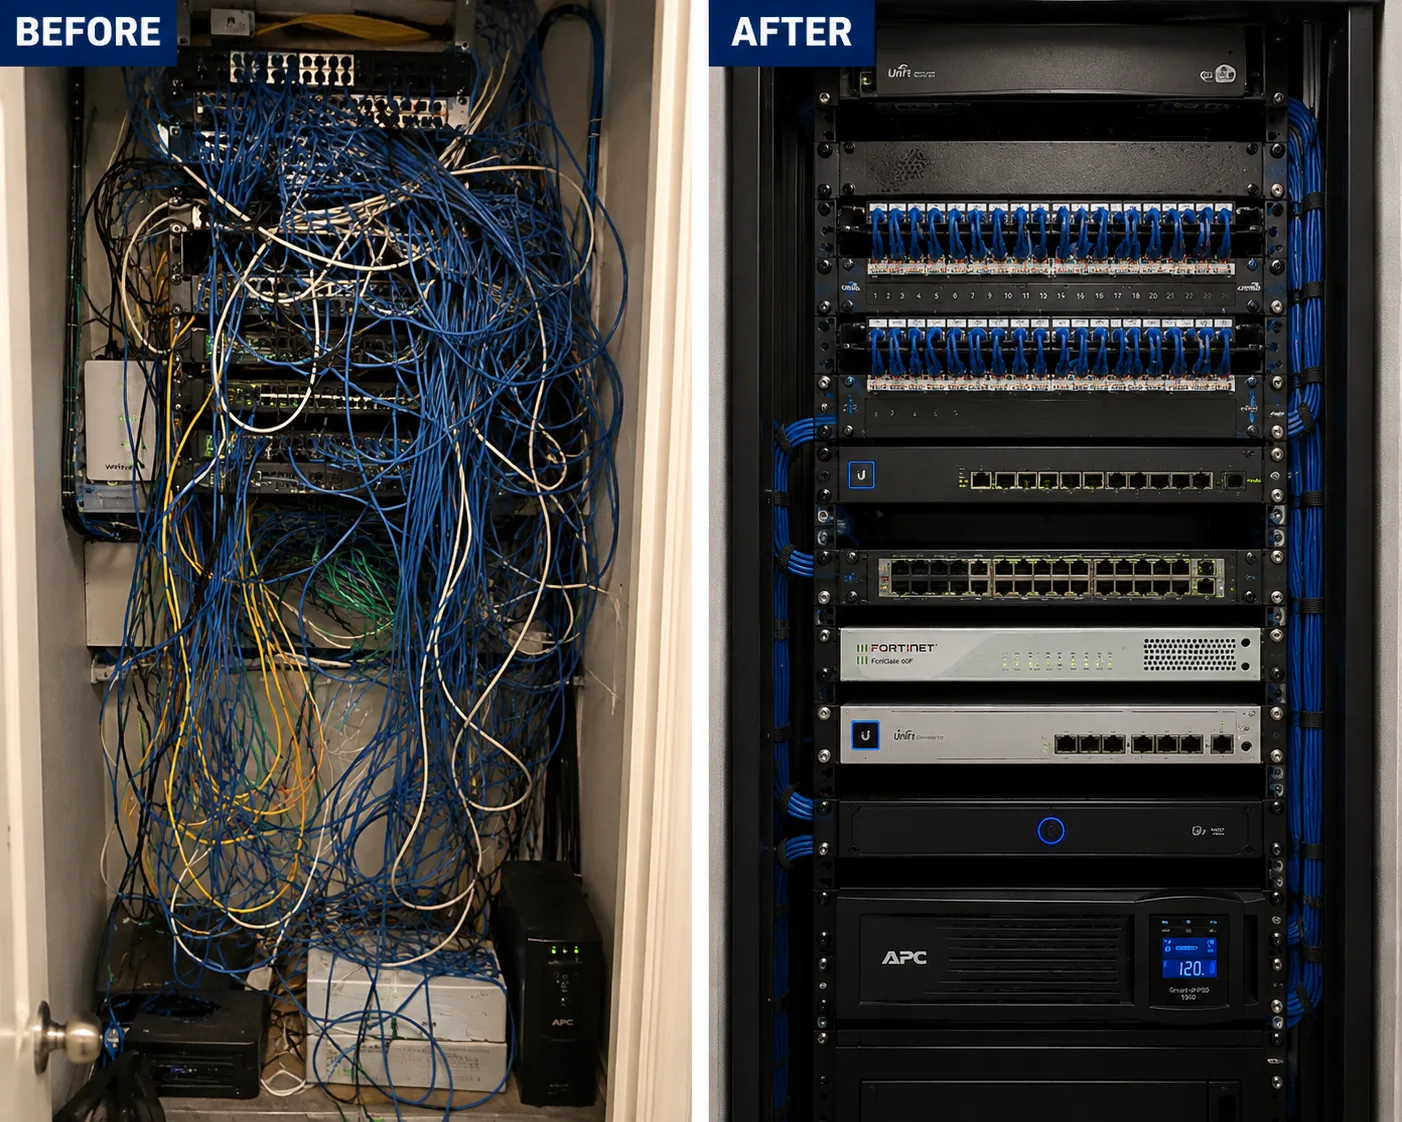
Two halves of one image: on the left, a closet choked with loose blue, white and yellow cables; on the right, a tidy rack with labelled patch panels, switches, a firewall and a battery backup.
Equipment
Types of Fiber Optic Cabling We Install
The parts list for a Chelsea job looks much like anywhere else in Manhattan. What changes is the protection each run needs: freight aisles, gallery floors and rowhouse chases ask very different things of the same glass.
OS2 Single-Mode
Our default from a carrier's entrance room to a tenant floor, between buildings on a joined campus and anywhere a provider's service may one day ride the cable. Long reach, small diameter, and good for decades of equipment changes.
OM4 Multimode
Short links inside one suite or one floor where the switches at both ends already use short-reach multimode optics, such as a gallery's office-to-media-closet run.
Interlocking Armoured Cable
Aluminium armour for cellars, former loading areas and freight corridors, where a pallet jack, a crate or a dropped tool can reach the cable. Common on the first stretch of any Chelsea terminal-building backbone.
Plenum-Rated (OFNP) Cable
Required in air-handling ceilings and specified throughout by many Chelsea landlords. It is also acceptable in risers, which keeps one cable type on the whole job.
Micro and Small-Diameter Cable
Thin cable for rowhouse chases, crowded pre-war sleeves and existing conduits that are already part-full. Less to hide and less to firestop.
Painted Surface Raceway
Low-profile raceway for the short stretches where a gallery or historic interior has no concealed path, finished to match the wall.
LC and SC Panels
LC duplex for most tenant links; SC where a carrier's handoff uses it. Every port labelled at both ends to a scheme the building and the tenant both understand.
Lockable Wall Enclosures
Small, keyed enclosures for subtenants, gallery back rooms and co-op landings, so each party's strands are behind its own door.
Innerduct
A protective sleeve inside shared shafts and long conduit runs, so the next contractor's pull cannot crush or snag your cable.
Matching the cable to the Chelsea building
Building type
Typical route
Usual cable
Main risk we design against
Freight terminal or warehouse loft
Cellar or dock room, utility shaft, long horizontal run
OS2, armoured on lower levels
Freight traffic and very long floors
Gallery garage
Street-side box to back office along permanent walls or ceiling
OM4 or OS2, plenum-rated
Exhibition walls being rebuilt
Historic-district rowhouse
Cellar entry below the areaway, stacked closets or chase
Small-diameter OS2
Visible exterior work and fragile plaster
Co-op or condo tower
Entrance room to floor enclosures through a utility chase
OS2, riser- or plenum-rated as specified
Disruption to residents and unclear ownership
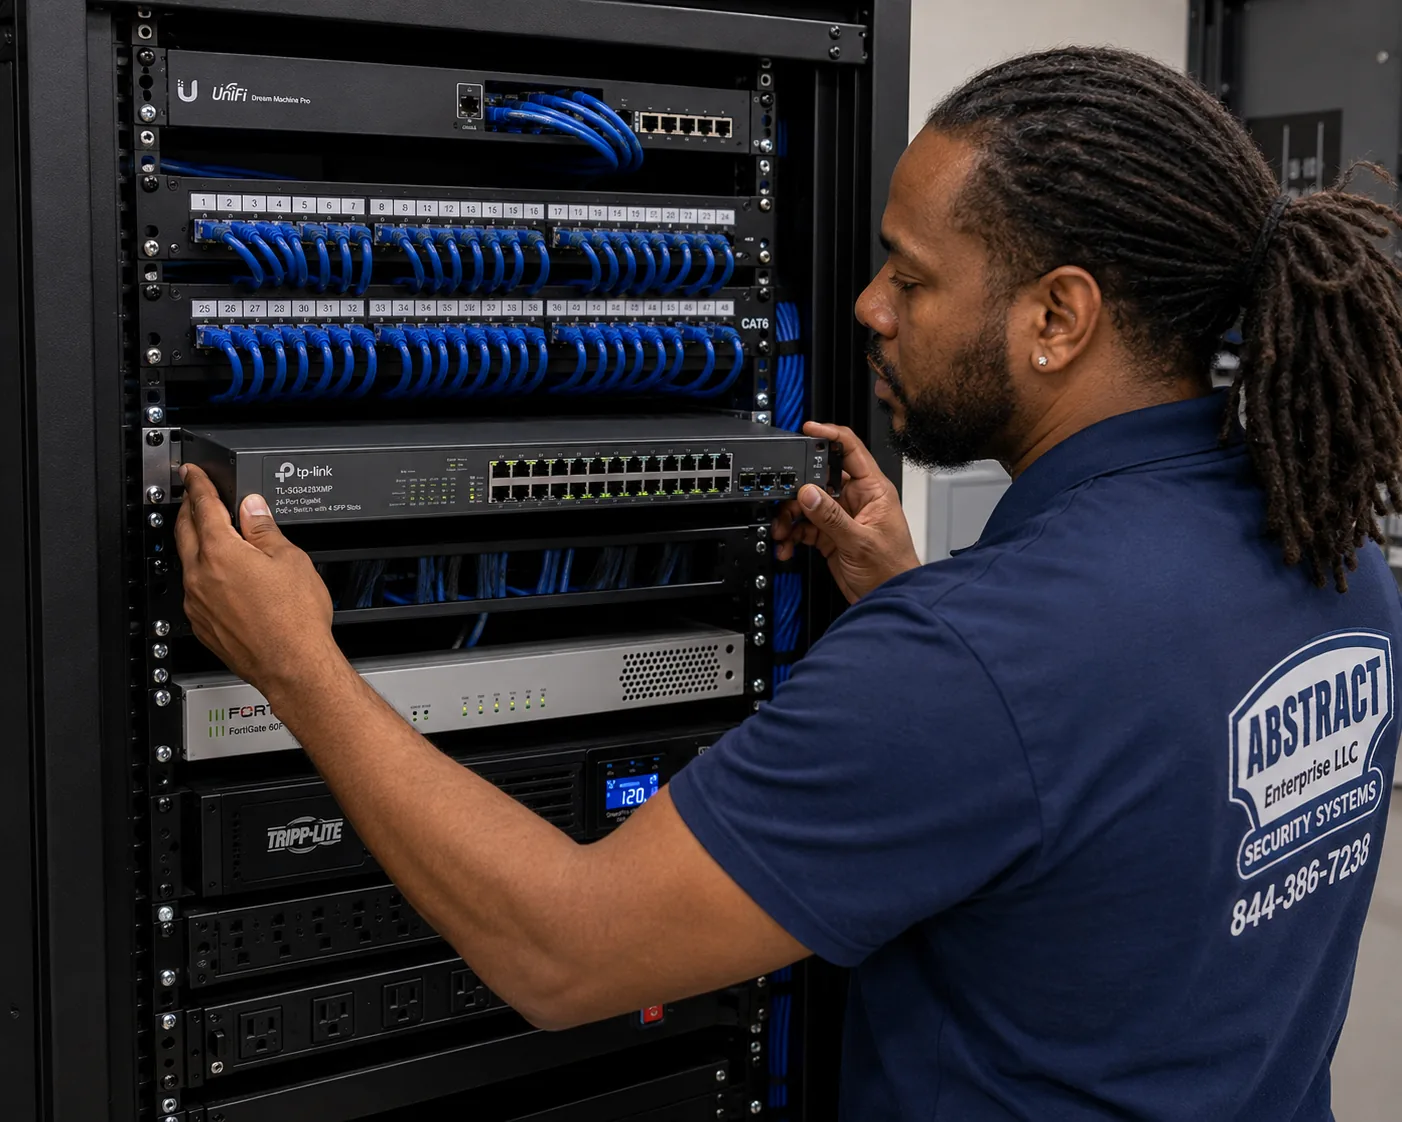
A technician guides a switch into its rack position beneath two patch panels full of blue cords, with a firewall and power equipment lower in the same rack.
AI Overview Reality Check
What AI Gets Wrong About Fiber Optic Installation in Chelsea
Ask an AI assistant about fiber in Chelsea and it will pull from provider marketing, comparison sites and national cost guides. Each source says something true. Applied to a West Chelsea warehouse, a gallery or a rowhouse without context, several of them lead people to the wrong expectations. Here are seven claims that appear in those sources, quoted as they were published, and what they leave out.
"Verizon offers fiber service to 86.2% of Chelsea homes"
An internet-provider comparison site gives this figure for the neighbourhood, and Verizon's own New York page lists Chelsea among the Manhattan areas where Fios is available. Both statements are about residential service passing addresses.
Availability at an address is not the same as a working path to your rooms. A carrier can count a building as served because its fiber reaches the entrance room, while the floor you rent is still fed by an old copper riser, or while your landlord has not approved the work needed to reach you. Commercial tenants in former freight buildings are in an entirely different situation, ordering business circuits that may not appear in any residential coverage figure.
The only reliable test for a specific suite is to see where the carrier lands and whether a path exists from there. That is what our pre-lease walk is for.
"Verizon tends to want 70% of households in a building to request Fios before they will wire it"
This comes from a commenter on Reddit's r/AskNYC, answering someone hunting for a Fios-wired apartment, and it is repeated in AI answers as though it were policy.
We cannot verify any such threshold and neither, as far as we can find, can the people repeating it. What is true is that residential wiring of an existing apartment building requires the owner's agreement, and that carriers decide where to build based on their own economics. A board or landlord that wants providers in the building has more influence than any petition of tenants.
The practical lever for a Chelsea co-op or condo is a building-owned backbone with space for several providers. It changes the conversation from "will you wire us?" to "here is the panel; connect when you are ready."
"An in-home fiber installation can take up to four hours"
T-Mobile's fiber page says this about its residential installs, and AT&T's support pages give four to six hours. For a single apartment where the building is already wired, those are fair estimates.
They describe the last few feet of a carrier's own job. They say nothing about a backbone from a cellar to a ninth-floor studio in a 1930s freight terminal, which involves a survey, a building approval, an insurance certificate, an elevator booking and a firestop inspection before any cable moves. The cable work itself may take a day or two; the calendar around it is set by the building.
When someone tells you fiber is a half-day job, ask which half of the job they mean.
"Underground fiber runs a median $18 per foot, aerial about $8"
A national installer's cost guide quotes these medians from a Fiber Broadband Association report on network construction, and AI summaries repeat them as the price of "installing fiber."
Those numbers describe outside plant: trenches, bores and pole lines built by network operators. In Chelsea, no owner is trenching streets for one building; carriers reach buildings through existing underground conduit. Inside a building, the cost has almost nothing to do with feet of cable and almost everything to do with the route, the access rules and the protection the route demands.
We price Chelsea work from published per-item rates and a walked route, as shown in the pricing table further down, not from a per-foot construction median.
"Fusion splices cost $30 to $75 each"
The same national guide cites a splicing contractor for this range, with mechanical splices at $15 to $40.
Our published Manhattan rate for a termination on existing cable is $44, which sits inside that range, so on its own the claim is fair. The catch is that a splice price assumes the splicer can reach the cable with a clean bench and a power outlet. In a Chelsea cellar beside a former loading dock, or on a landing in an occupied co-op, the setup and protection around the splice take longer than the splice.
A per-splice price is a useful check. Ask any bidder what the price includes besides the splice itself: enclosure, tray, testing and labelling.
"Testing and documentation run about five percent of the job"
The national guide attributes this rule of thumb to an industry publication, and AI tools repeat it as a budgeting shortcut.
Five percent is a reasonable share for a large greenfield project. On a small Chelsea job — a gallery link, a sublease separation, a rowhouse riser — the test results and as-built are often what the landlord, board or insurer actually asks for, and they are worth more than their share of the invoice. They are also what the next contractor uses to avoid cutting your cable.
We include loss testing on every strand we install and publish OTDR testing at $50 per strand in Manhattan, so the documentation is never an optional extra.
"Getting fiber to a commercial building can take more than a year"
A commercial fiber provider's blog describes a customer who waited 15 months and still could not get fiber, and multifamily guides from carriers describe staged timelines of a few months. AI answers turn these into a general warning that fiber takes a year.
Long waits happen where the carrier has to build a long way to reach a building, or where access to the building cannot be agreed. In Chelsea the first problem is rare, because fiber is already in the surrounding streets. The second is the one to manage: a landlord's consent, a riser allocation, a meet-me room agreement in a big terminal building.
Starting the inside work early, while the carrier is processing its order, is the most reliable way to keep a Chelsea timeline short.
Tell Us Where the Carrier Lands. We'll Tell You the Route.
Cross streets, floor, and a photo of the entrance room if you have one. We'll come back with the path, the approvals it needs and a price built from our published rates.
Which building, which rooms, and where the carrier's box sits today: that is enough for a first answer, usually the same business day. Prefer to talk? Dial (929) 560-0737.
✅
Request Received
A Manhattan installer will call you back the same business day. If it can't wait, call (929) 560-0737.
How It Works
Our Installation Process
Seven stages. In Chelsea the first two are often shaped by someone else's calendar — a gallery's exhibition schedule, a board meeting, a sublandlord's consent — so we start them the day you call.
1. Find where each carrier lands
We visit the entrance room, cellar or dock area with the super or engineer, note every carrier's equipment and photograph the space.
2. Walk and measure the route
From that room to each space that needs service, using permanent walls, assigned shafts and existing sleeves, and noting every fire separation on the way.
3. Scope, approvals and insurance
An itemised proposal, a route sketch the landlord, board or sublandlord can approve, and a certificate of insurance matching the building's requirements.
4. Book around the building
Elevator time, noisy work and deliveries scheduled around exhibitions, residents and freight, with closed-day work for galleries where possible.
5. Pathway, pull and firestop
Protection first — armour by the docks, painted raceway in finished rooms, innerduct in shared shafts — then a gentle pull, and each hole closed with a listed sealant and photographed before the crew leaves.
6. Splice, terminate and test
Strands fusion-spliced into labelled enclosures, connectors inspected, loss measured on every strand and backbones traced end to end with an OTDR.
7. Hand over the records
Strand map, test file, firestop photos and an as-built for you, with a copy for the building engineer or board if you agree.
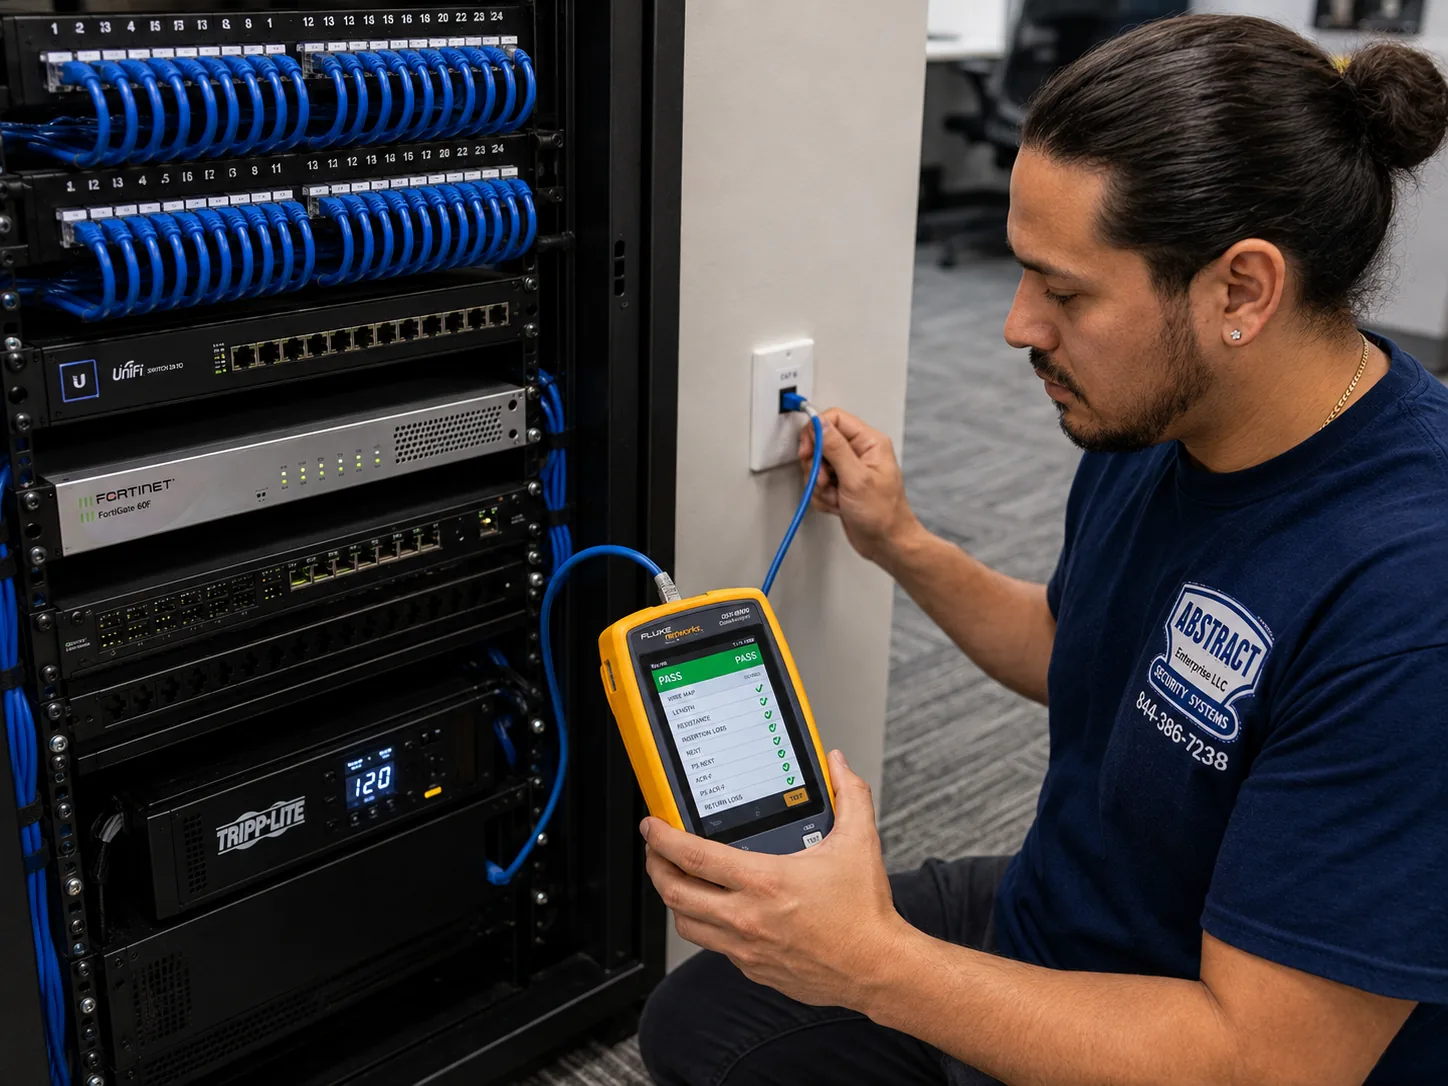
Kneeling beside an equipment rack, a technician reads a handheld tester whose screen shows a column of green pass marks, its cable plugged into a wall jack.
Coverage Area
Fiber Optic Installation Near Chelsea's Landmarks
Chelsea's story as a network neighbourhood can be told through a handful of buildings. We work on the blocks around every one of them, in buildings of every age.
111 Eighth Avenue
The Art Deco former Port Authority building, completed in 1932 as Union Inland Terminal #1, re-let to telecom firms in the 1990s and bought by Google in 2010. A full city block with floors of about 165,000 square feet.
Chelsea Market and 85 Tenth Avenue
The old Nabisco bakery block, where the Oreo was invented, now a food hall with offices above, owned by Google's parent since 2018 and linked by a bridge over Tenth Avenue to the Telehouse colocation building.
The High Line
The 1.45-mile elevated freight line, first used in 1933 and closed after its last train in 1980, reopened in stages as a park from 2009. It still threads through and between the buildings it once served.
Starrett–Lehigh Building
The 1931 freight terminal at West 26th Street and Eleventh Avenue, with ribbon windows, 1.8 million rentable square feet and elevators that once lifted trucks to its upper floors. Offices, studios and showrooms today.
Terminal Warehouse
Built in 1891 on Eleventh Avenue, home to the Tunnel nightclub from 1986 to 2001, and converted to offices and shops around the rail tunnel that runs the length of the building, inside the West Chelsea Historic District.
London Terrace and Penn South
Two of Chelsea's largest residential complexes: London Terrace's 1,665 apartments on one block of West 23rd and 24th Streets, and Penn South's 2,820 cooperative units in ten towers founded in 1962.
We also serve the Meatpacking District, the Flatiron and NoMad, Hell's Kitchen, Greenwich Village and the new towers of Hudson Yards, and every other Manhattan neighbourhood through our Manhattan fiber optic installation team.
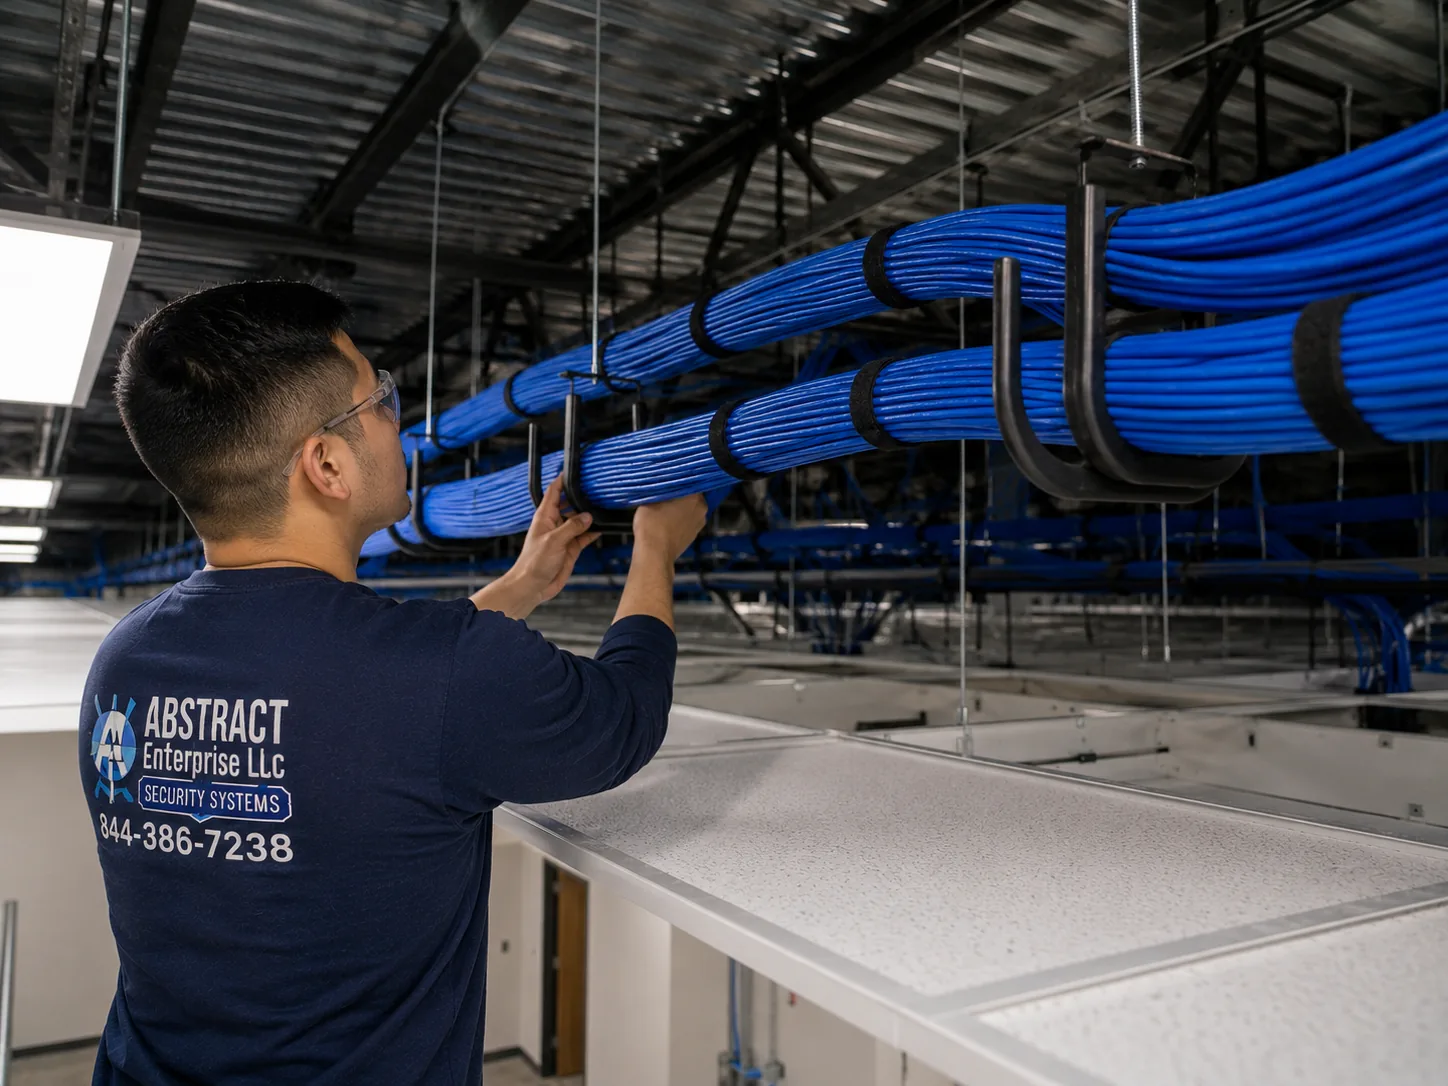
Seen from behind, a technician reaches up to two thick, strapped bundles of blue cable resting in J-hooks hung from an exposed ceiling, with the ceiling grid not yet closed.
Pricing
Fiber Optic Installation Cost in Chelsea
Chelsea is priced as Manhattan, at our published 1.25× area rate. Every figure below is a line from our Manhattan price list; a Chelsea quote is built from these lines plus the route we walk.
Item
Manhattan price
What it covers
Fiber termination on an existing cable
$44 per termination
LC, SC, ST or MPO, fusion-spliced pigtail or mechanical connector
OTDR test
$50 per strand
Trace and event table per strand, in addition to loss testing
Multimode fiber drop
$453 per drop
Shorter horizontal run, terminated and tested
Single-mode fiber drop
$517 per drop
Shorter horizontal run, terminated and tested
12-strand OM4 floor-to-floor backbone
$5,625 – $8,750
Fusion-spliced, enclosures both ends, firestopped, loss-tested
24-strand OS2 single-mode backbone (long or multi-floor route)
$10,000 – $18,750+
Single-mode with OTDR on every strand
Second telecom room with fiber link
from $3,000
Room build-out and the fiber tie back to the main room
Service and callback rate
$195/hr, 3-hr minimum ($585)
Repairs, troubleshooting and return visits — not the initial install
What moves a Chelsea fiber quote
Where the carrier lands. A cellar room a few feet from the riser is the best case; a dock room at the far end of a block-long terminal floor adds length, protection and time.
Who has to approve. A landlord, a sublandlord, a board, a developer or a building engineer each adds a review; some add a structural engineer for any core.
Protection. Armour through freight areas, painted raceway in finished interiors and innerduct in shared shafts all add materials.
Calendar. Closed-day and early-morning work around exhibitions and residents costs more labour than an open weekday.
How much glass you want. Each extra strand is two more terminations and another set of readings, and on single-mode runs we trace every strand with the OTDR, so a 24-strand design costs visibly more than a 12-strand one.
Why not ADT, Ring or SimpliSafe? Because none of them pulls private glass through a freight terminal; their products are alarms and cameras. A Chelsea client weighing options is really choosing between the carrier's crew, whose responsibility ends at the demarcation box, a national integrator that often hires local subcontractors for Manhattan field days, and a licensed local firm that owns its splicer and OTDR and already knows how West Side landlords, galleries and boards like to work.
Shop Our Systems
Fiber Optic Installation Packages & Pricing
Three worked examples for the jobs Chelsea clients ask about most. Each total is a sum of lines from the price table above and nothing else; your proposal will show your building's own route.
Starter — Gallery Back-of-House Pair
$1,034
Two single-mode drops at $517 each: one from the carrier's box to the gallery office, one from the office to the media or storage closet. Terminated, labelled and loss-tested, routed through permanent walls only.
Standard — Sublease Tie-In
$5,625 – $8,750
A 12-strand OM4 backbone between the building's riser or entrance room and an enclosure inside your part of a shared floor, fusion-spliced, firestopped and documented with your name on every label.
Premium — Terminal Floor, Two Rooms
$13,000 – $21,750+
A 24-strand OS2 backbone from the carrier's room to your floor ($10,000 – $18,750+) plus a second telecom room with its fiber link (from $3,000) for the far end of a very large floor.
Bring Your Own Equipment — Labour Only
Some Chelsea jobs arrive with the hardware already bought: a sublandlord's spare enclosure, a reel the gallery's IT firm ordered, optics from the studio's own stock. In that case you pay only for our time on site, $195 an hour with a three-hour minimum ($585), covering pulling, splicing and testing. The maker's warranty stays with your materials, and we light-test a supplied reel on the floor before it goes anywhere near a shaft.
Opening, Moving In or Taking Over a Building?
The survey is free. You get the route, the approvals it needs and an itemised price before anyone touches a wall.
West Chelsea's galleries run on a calendar that every contractor has to learn. Most open Tuesday through Saturday; gallery guides list 10 a.m. to 6 p.m. as typical hours, and evening openings regularly fill the blocks between Tenth and Eleventh Avenues. The days before an opening are the busiest in a gallery's month, and the freight elevator, the loading door and the front of the space belong to the preparators.
Fiber work fits into that rhythm if it is planned that way. We ask for the exhibition schedule at the first call. Surveys happen during open hours, when the director or registrar can walk the space with us. Noisy work — drilling, coring, opening a ceiling — goes to closed days or to the middle weeks of a show, never the install week. Materials arrive in one delivery booked with the building, and the crew carries what it needs by hand where the building allows it.
Protection matters more in a gallery than almost anywhere. Artwork on the walls is either removed or wrapped and left in place by the gallery's own staff, never moved by us. Floors are covered along our path. Dust is contained at the point of drilling with a shroud and vacuum, and ceiling openings are tented. At the end of each day the space is left as clean as we found it, because the next visitor may be a collector.
Galleries also tend to grow sideways. A space that starts with one ground-floor room often adds a viewing room upstairs, a storage unit in the cellar or a second storefront down the block. We design the first link with spare strands and an enclosure that has room for more, so the next expansion is a splice rather than a new route.
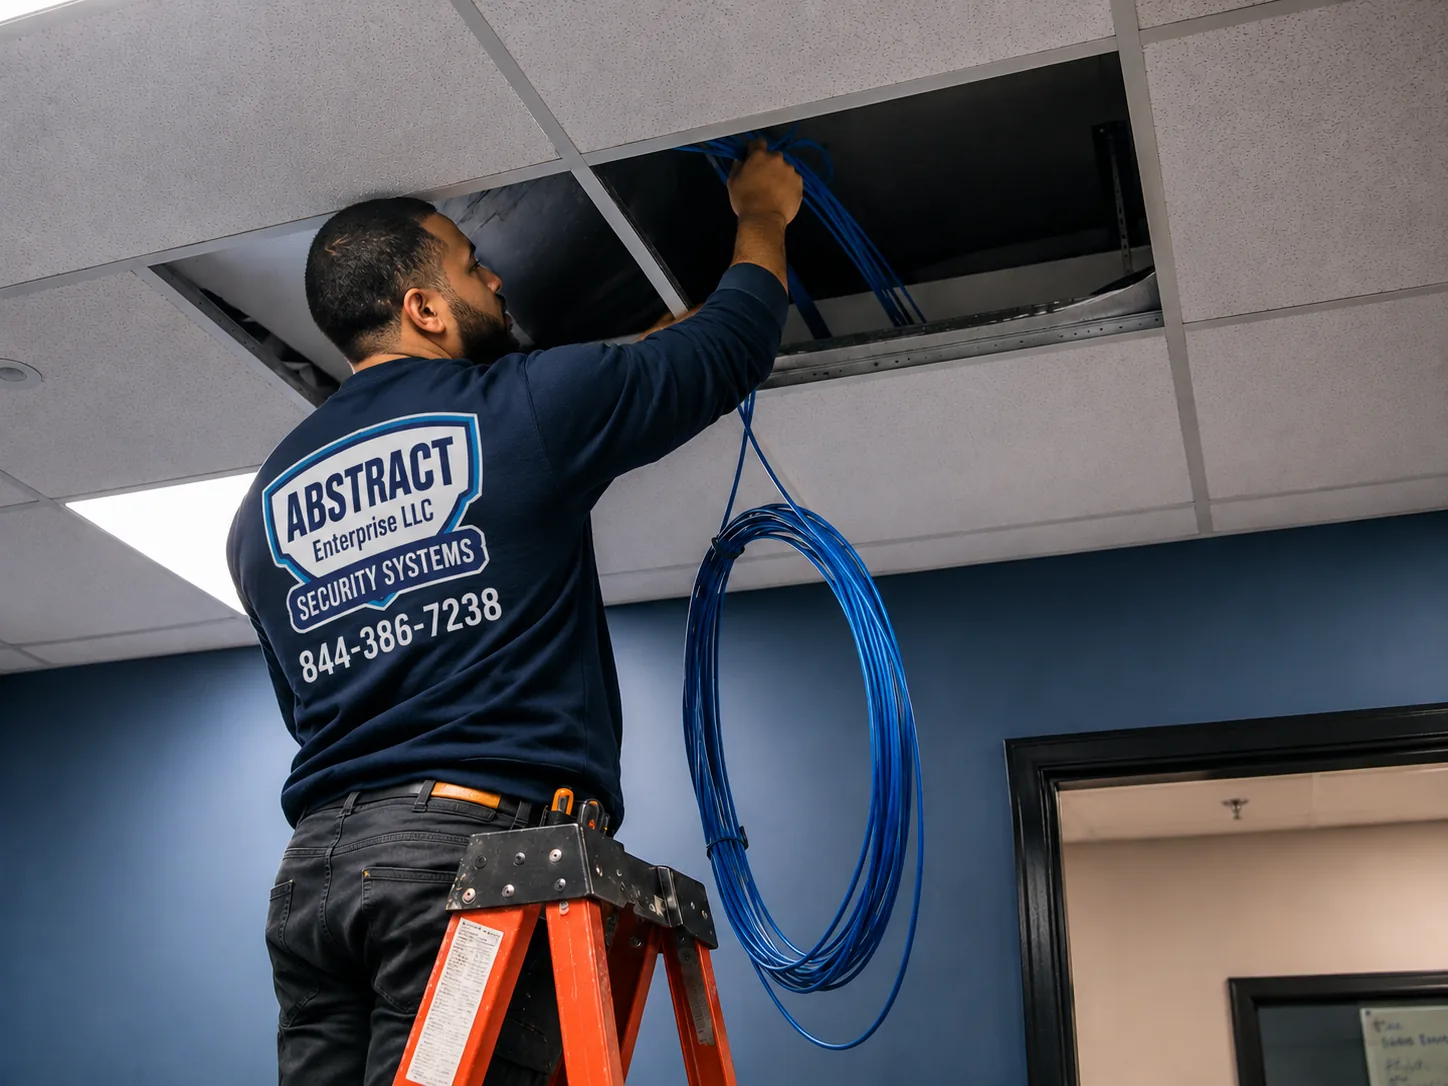
Standing on an orange stepladder in a finished office with a blue wall, a technician feeds a coil of blue cable up through a lifted ceiling tile.
Residential Chelsea
Rowhouses, Co-ops and New Condos: Who Decides
Residential fiber in Chelsea is mostly about who has authority over the walls. The answer changes with the building, and so does the right first phone call.
Rowhouses. In an owner-occupied house in the Chelsea Historic District, the owner decides about the interior and the Landmarks Preservation Commission oversees the exterior. A fiber job that stays inside and enters below grade usually needs nobody's permission but the owner's. If the house is divided into rental apartments, tenants should be told when work will pass through common halls or their units.
Large co-ops. At places the size of London Terrace or Penn South, the board and the managing agent control everything outside a shareholder's apartment, and alteration agreements govern much of what happens inside it. Building-wide fiber is a board decision; a shareholder's own work goes through the managing agent's alteration process. Either way, scheduling runs through management, and residents expect notice.
New condominiums. In towers built under the Special West Chelsea District rules, the sponsor controls the building until the board takes over, and the telecom room may hold agreements the board has never seen. Owners who want a second provider, or want building-owned fiber, usually need to wait for, or push for, that handover.
Public housing. At Fulton and Elliott-Chelsea Houses, NYCHA controls building systems and a redevelopment is under way. Outside contractors cannot work there without NYCHA's authorisation, and residents' best routes to better service are the City's programmes and the property management office.
Before You Sign
A Connectivity Checklist for a Chelsea Lease
Commercial space in Chelsea is often leased on looks: the light in a terminal building, the ceiling height of a gallery garage, the address beside the High Line. Five questions, asked before signing, prevent most of the connectivity surprises we are called to fix later.
Which carriers are active in the building, and where does each terminate? Get it in writing, then confirm with the carriers' business teams.
Is there an existing path from that room to this suite? If not, who builds it, and does the landlord's work letter cover any of it?
May the tenant bring in a carrier that is not already in the building? Some buildings restrict new providers or route them through a managed meet-me room with its own fees.
What cabling did the last tenant leave, and must it be removed? Inherited fiber can be an asset or a removal obligation.
Who approves contractor work, and what insurance do they require? Knowing the approval chain early saves a week at the start.
If you are comparing two or three spaces, we can look at all of them in one visit and give you a short note on each: where service lands, what path exists and roughly which price lines would apply. It costs nothing, and it is the cheapest due diligence in the lease.
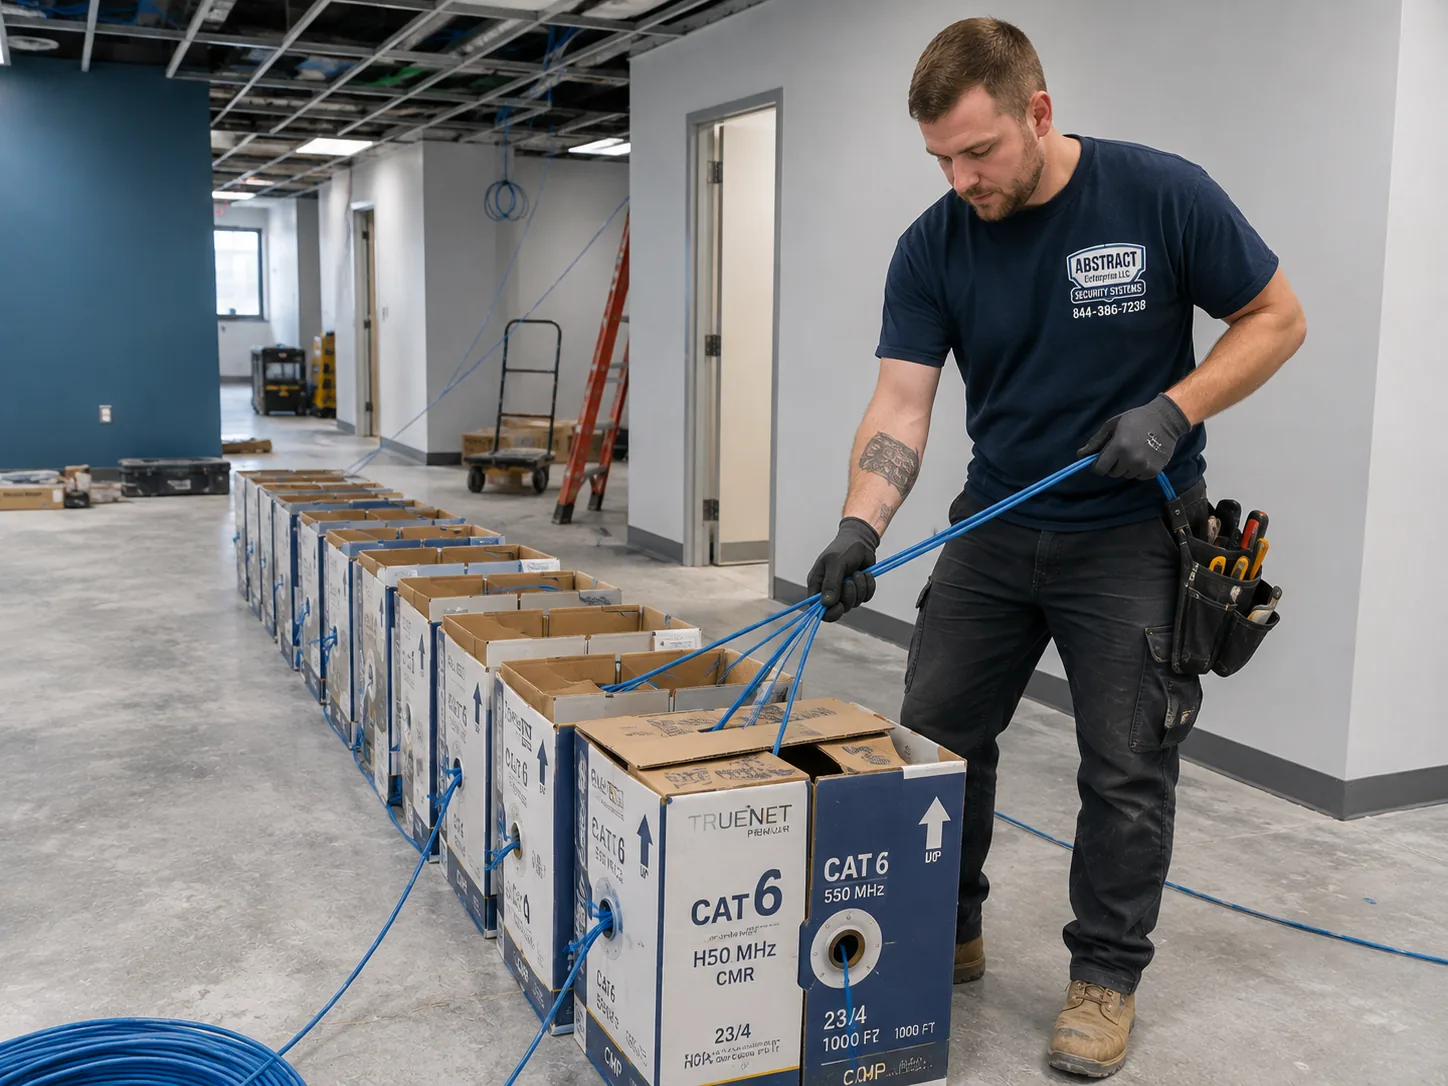
On a bare concrete floor with an open ceiling, a technician draws several cables at once from a long row of cable boxes lined up beside a wall, with a ladder and hand truck behind him.
From Freight to Fiber
How Chelsea's Freight Buildings Became Network Buildings
The pathways we use in West Chelsea today were laid down by a freight economy that ended more than half a century ago. Knowing that history helps explain why a given building has the shafts, sleeves and rooms it has.
The rail years. Freight trains once ran at street level along the West Side. In 1929 the city, the state and the New York Central agreed on the West Side Improvement Project, which lifted the line onto an elevated viaduct; the first train used the High Line in 1933, and the last street-level track was removed from Eleventh Avenue in 1941. The big terminal buildings went up in the same years: Starrett–Lehigh was finished in December 1931 and 111 Eighth Avenue in 1932, both designed so that trucks, rail freight and storage could share one enormous structure.
The empty years. The trade did not last. The last railroad company left 111 Eighth Avenue in 1963, the Port Authority itself moved out a decade later, and Starrett–Lehigh was 40 percent vacant by the early 1970s. By 1978 the High Line carried two carloads a week, and it closed after its last train in 1980. Those decades left the neighbourhood with huge, under-used buildings full of freight elevators, loading platforms and utility shafts.
The telecom and dot-com years. In the late 1990s those same features became selling points. 111 Eighth Avenue was re-let as a carrier hotel; Starrett–Lehigh was bought by a group of investors in 1998, renovated and filled with dot-com companies and later fashion firms. Much of the cable still sitting in West Chelsea's risers dates from this period, installed fast, for tenants who have long since gone.
The park and the towers. The City Council approved the West Chelsea and High Line rezoning in 2005, the same year CSX donated the viaduct to the City. The first section of the park opened in June 2009 and the second in 2011. Google bought 111 Eighth Avenue in 2010 and Chelsea Market in 2018, and new condominium and office towers rose on the blocks around the park.
For fiber work, each layer of that history leaves something behind: a shaft that once held a conveyor, a sleeve a 1999 telecom tenant cored and abandoned, a cellar room where the carrier's ancestors landed copper, a new tower's telecom room still controlled by its sponsor. Reading those layers is the first half of every West Chelsea survey.
Inherited Cable
What the Dot-Com Tenants Left in West Chelsea's Risers
Buildings that filled with internet companies around 2000 and emptied, refilled and emptied again since then tend to hold a particular kind of clutter. Understanding it saves money, because some of it is worth keeping.
Old multimode backbones. Fiber installed in that period was often 62.5-micron multimode with an orange jacket. It still carries light, but its reach at modern speeds is short, and it cannot be mixed with newer 50-micron cable without loss. On a short link inside one floor it may be perfectly usable for a few more years; between floors of a terminal building it is usually the wrong cable for today's equipment.
Unlabelled single-mode. Some departing tenants left single-mode strands that are entirely serviceable once they are identified, cleaned and re-terminated. These are the bargains, and the only way to find them is to trace and test every strand rather than guessing from the jacket colour.
Dead copper and abandoned conduit. Large-pair telephone cable, old coax and empty conduit often fill the sleeves a new backbone needs. Landlords increasingly require abandoned cable to be removed before new work goes in, so clearing it becomes part of the job.
Our approach is the same in every case: trace each cable from end to end, test whatever can be lit, and sort the plant into three groups — keep and re-terminate, keep as spare, and remove. The landlord gets a list of what came out; the tenant gets a strand map of what stayed. Re-terminating usable strands at $44 per termination and documenting them with OTDR traces at $50 per strand is very often cheaper than pulling new cable through a crowded sleeve.
Studios and Showrooms
Fiber for Eleventh Avenue Studios, Showrooms and Media Floors
The terminal buildings along Eleventh Avenue and the side streets near the river now hold fashion firms, showrooms, design studios and media companies, many of them on floors that were built for crates. Their networks have three things in common.
Large files moving between rooms. A studio shooting all day sends camera files to a workstation, from there to a server and later to retouchers and clients. Inside a big floor, those transfers happen between rooms that may be a long way apart. Fiber between the shooting area, the edit suite and the equipment room gives those links room to grow, while ordinary copper continues to serve desks, phones and printers.
Spaces that change shape. Showrooms are re-merchandised for each season and studios are re-lit for each client. As in a gallery, the rule is to keep fiber in the permanent shell — columns, perimeter walls, the ceiling deck — and bring flexible copper or wireless from there into the changing space.
Shared floors and short leases. Many of these firms sublet from a larger tenant or take space for a few years at a time. Separate strands, a lockable enclosure and a clear as-built protect them when the floor changes hands, and they make it easy to hand the plant to the next occupant instead of ripping it out.
Because these buildings are so large, the most common mistake we see is a single equipment room serving a whole floor through very long copper runs. Splitting the floor into two zones, joined by fiber, usually fixes slow and dropped connections without any change to the carrier service.
Joined Blocks
Routing Fiber Through Blocks Built From Many Buildings
Several of Chelsea's best-known addresses are not single buildings at all. The Chelsea Market block is made up of 19 separate structures that Nabisco assembled between the 1890s and its departure in 1958, and it is joined by a bridge over Tenth Avenue to 85 Tenth Avenue. Other West Chelsea warehouses were extended, linked and subdivided over the decades in the same way.
That matters for fiber in three ways. Floor levels shift from one structure to the next, so a route that looks flat on a plan may climb or drop several feet at each crossing. The walls between structures are often fire separations, and every crossing must be sealed as a rated penetration. And different parts of the block may have different owners, tenants or managers, so a single route can need more than one approval.
We map the block structure by structure before drawing a route, mark every crossing and change of level, and place an enclosure on each side of any separation a future contractor might need to work on. It adds a little cable and makes every later fault easier to find, because a problem can be isolated to one building rather than chased across a whole block.
The Survey
What Happens on a Chelsea Fiber Survey
The free survey is where a Chelsea job is really designed. It usually takes an hour or two, and it follows the same order whether the building is a block-long terminal or a three-storey rowhouse.
First, the entrance. We start where outside services come in: the cellar, the old dock room, a closet behind the lobby or a box on a rear wall. We note every carrier's equipment, photograph the labels, and check whether there is space and power for a new enclosure. If the building has a managed meet-me room, we ask how cross-connects are ordered and who holds the keys.
Second, the vertical path. With the super, engineer or owner, we look at every way up: assigned risers, utility shafts, sleeves left by earlier tenants, stacked closets and, in older houses, dumbwaiter shafts or chases. We open what we are allowed to open and estimate how full each path is, because a path on a drawing is not a path until someone has looked inside.
Third, the floor. On your floor we walk from where the backbone would arrive to every room that needs service, identifying permanent walls, ceiling conditions and any fire separations. In a gallery that means a conversation about which walls move; in a terminal building, about how far the far suite is from the near one; in a co-op, about which landings the board will accept an enclosure on.
Fourth, the rules. We ask for the building's contractor rules, insurance requirements, working hours, elevator procedures and the name of whoever signs off. If nothing is written down, we agree the essentials with the person who runs the building and confirm them by email.
Within a few business days you get a proposal built from our published price lines, a route sketch your landlord or board can review, and a list of the approvals the job needs. If a second route is worth considering, the proposal says so and prices both.
Avenue Storefronts
Storefronts and Clinics Under Apartments on Eighth Avenue and 23rd Street
Much of Chelsea's daily business happens at street level: restaurants, cafés, shops, dental and medical practices, salons and small offices in the ground floors of walk-ups and elevator buildings along Eighth Avenue, Seventh Avenue and West 23rd Street. Their fiber problems are small in footage and large in diplomacy.
The carrier's service for these units almost always arrives in a shared cellar that also holds the residential building's boiler, meters and storage. A short link from there to the business's back room has to cross space that belongs to the landlord and, sometimes, to a neighbouring tenant. The landlord's written consent, a route that avoids other tenants' storage, and a protected cable that will survive the cellar's foot traffic are the three things that matter.
Practices with imaging equipment or several treatment rooms often need more than one link: a backbone from the cellar to the front office, then short fiber or copper runs to each room. Restaurants mostly need reliability rather than bandwidth, since card terminals, online orders and the kitchen display all fail together when one fragile copper run fails. Either way, the job is usually done in a day, before opening hours, with the cellar left tidier than we found it.
Because the apartments above are occupied, work in shared halls and the cellar is scheduled with the landlord, kept to reasonable hours and cleaned up as it goes. Residents rarely know we were there, which is the point.
Complete Services
Every Fiber Optic Installation Service in Chelsea
Fiber is rarely the only thing a Chelsea fit-out needs. These Manhattan services share the same survey and, often, the same building approval.
Video entry for rowhouses, co-op lobbies and gallery doors, riding the same pathway.
Field Notes
Field Notes From the West Side
How our installers approach a Chelsea building — standing practice, not one particular job
In a former freight building, our installers start where the trucks used to: the dock, the cellar and the old freight lobby, because that is usually where carriers land. They ask the engineer which shafts were used by earlier telecom tenants, since terminal buildings that went through the dot-com years often have sleeves and conduits nobody has opened since. A sleeve the building already knows about beats a new core every time.
In a gallery, the first thing they ask for is the exhibition calendar, and the second is a plan showing which walls are permanent. Everything else follows from those two documents. They photograph the space before work starts, because a gallery notices a scuff that an office never would.
In a rowhouse, they stand on the sidewalk first and decide what must not change: the stoop, the railings, the cornice, the door surround. Then they go down to the cellar and work out how to reach the top floor without touching any of it.
FAQ
Chelsea Fiber Optic Installation FAQ
Do you also work in the Meatpacking District, the Flatiron and Hell's Kitchen next door?
+
Yes. Chelsea's neighbours are part of the same Manhattan service area, and many of our Chelsea clients have a second space in one of them. The same crew, price list and paperwork apply from the Meatpacking District up through Hell's Kitchen and east to the Flatiron.
How do you protect artwork, white walls and finished concrete floors while fiber goes in?
+
The gallery's own staff remove or wrap any work near our route; we never handle art. We cover the floor along our path, contain drilling dust with a shroud and vacuum at the bit, tent any ceiling opening and photograph the space before and after so any question about a mark can be settled quickly.
Can fiber work be scheduled on Mondays, when most West Chelsea galleries are closed?
+
Yes, and for galleries we recommend it. Most galleries on the West 20s blocks open Tuesday through Saturday, so a Monday gives us an empty room for drilling and ceiling work. The building's own rules on noise and freight still apply, so we confirm the day with the landlord as well.
Will drilling dust set off the building's smoke detectors?
+
It can, which is why we tell the building before any drilling near a detector. Many buildings have their fire-alarm company place the affected devices on test for the work period; we also capture dust at the bit. We never cover or disable a detector ourselves.
Can fiber run up through the stairwell to save time?
+
No. Section 1023.5 of the New York City Building Code prohibits penetrations into or through interior exit stairways except for a short list of items that serve the stair itself, and data cable for tenants is not on it. We route between floors through shafts, sleeves or closets instead.
Can you work inside a theatre or performance space without interrupting shows?
+
Yes. We plan around the venue's performance and rehearsal schedule, keep noisy work to dark days or mornings, route away from stage rigging and fly systems, and coordinate with the technical director so nothing we do touches show-critical lighting, sound or control cabling.
What happens to the plan if the landlord rejects our first route?
+
We ask what the objection is — a sleeve they want to keep free, a finish they will not let us open, a neighbour they do not want disturbed — and redesign around it, often with a different shaft or an enclosure in another room. The revised sketch and price go back to the landlord with the change marked, so the second review is quick.
Can a Penn South or London Terrace shareholder hire you for work inside their own apartment?
+
Yes, within the co-op's rules. Work inside an apartment in a large co-op normally goes through the managing agent's alteration or contractor-approval process, which usually means a certificate of insurance and approved working hours. We prepare those documents and keep the work inside the apartment unless the board approves otherwise.
All Areas Served
Fiber Optic Installation Across New York City
Chelsea is one Manhattan neighbourhood in a fiber service that covers New York City, Long Island and the Hudson Valley. Start with our Manhattan fiber optic installation page for the rest of the island, or the New York City fiber hub for the whole service.
Gallery opening tonight, studio shoot in the morning, tenants in a terminal building with no internet? Ring (929) 560-0737 and say the word "repair." Same-day dispatch where the schedule allows, a fix in one to two hours for the usual culprits once we are standing at the rack, and a fresh light-loss reading on the repaired strand before anyone signs off.
Fiber Optic Installation Chelsea — Routed, Tested, Documented
Abstract Enterprises Security Systems · 460 E Fordham Rd, Bronx, NY 10458 · Manhattan line (929) 560-0737 · WhatsApp (718) 679-0359 via wa.me
NYS Low-Voltage Licence #12000287431 · 100% Licensed & Insured · Same-Day Estimates · Rated 4.7★ from 201 Google Reviews
Full terms — including 50% deposit, one-year parts-only warranty on AESS-supplied products, and the late-fee schedule — are set out in the service agreement. See our warranty page.
Page reviewed and updated October 17, 2026. Changelog: first publication of the Chelsea fiber optic installation page.