What are you looking for?
About Us Contact Us Careers Get a Free Quote (800) 486-0943
Pick a service
✅ Got Your Own System?
🎬 Home TheatreQuote 🎶 AV SoundQuote 🔑 Access ControlQuote
Now pick your area
Pick your area
Long Island
Hudson Valley
Services available
Pricing & Tools
Pick a service for pricing
🚪 Intercom Pricing 🔔 Buzzer Repair Pricing
Calculators
📹 Camera System Calculator 🚨 Alarm Calculator ⚡ Cabling Quote Builder ✅ Got Your Own System?
Select your area
Home › Fiber Optic Installation NYC › Brooklyn › Brooklyn Navy Yard
Licensed Low-Voltage Contractor · Sands Street to Clymer Street · Tenant Suites, Shop Floors & Studios

Fiber Optic
Installation in the
Brooklyn Navy Yard

Suite & Shop-Floor Fiber · Building-to-Building Links · BNYDC Submissions · Fusion Splicing · OTDR Records

Inside the Yard, the hard part of a fiber job is rarely the glass. It is the plan BNYDC must approve before anyone drills, the gate pass for a crew that will be back four days running, the freight car that stops at 8 p.m., and the memory of the four to six feet of water that came over the bulkheads in 2012. We install private, tenant-side fiber across the 300-acre campus — from Building 77's concrete floors to the brick shops near Wallabout Bay — and we write the paperwork the Yard expects alongside the proposal you sign.

Reviewed and updated October 17, 2026 · Written by Anwar Timothy, NYS licence #12000287431

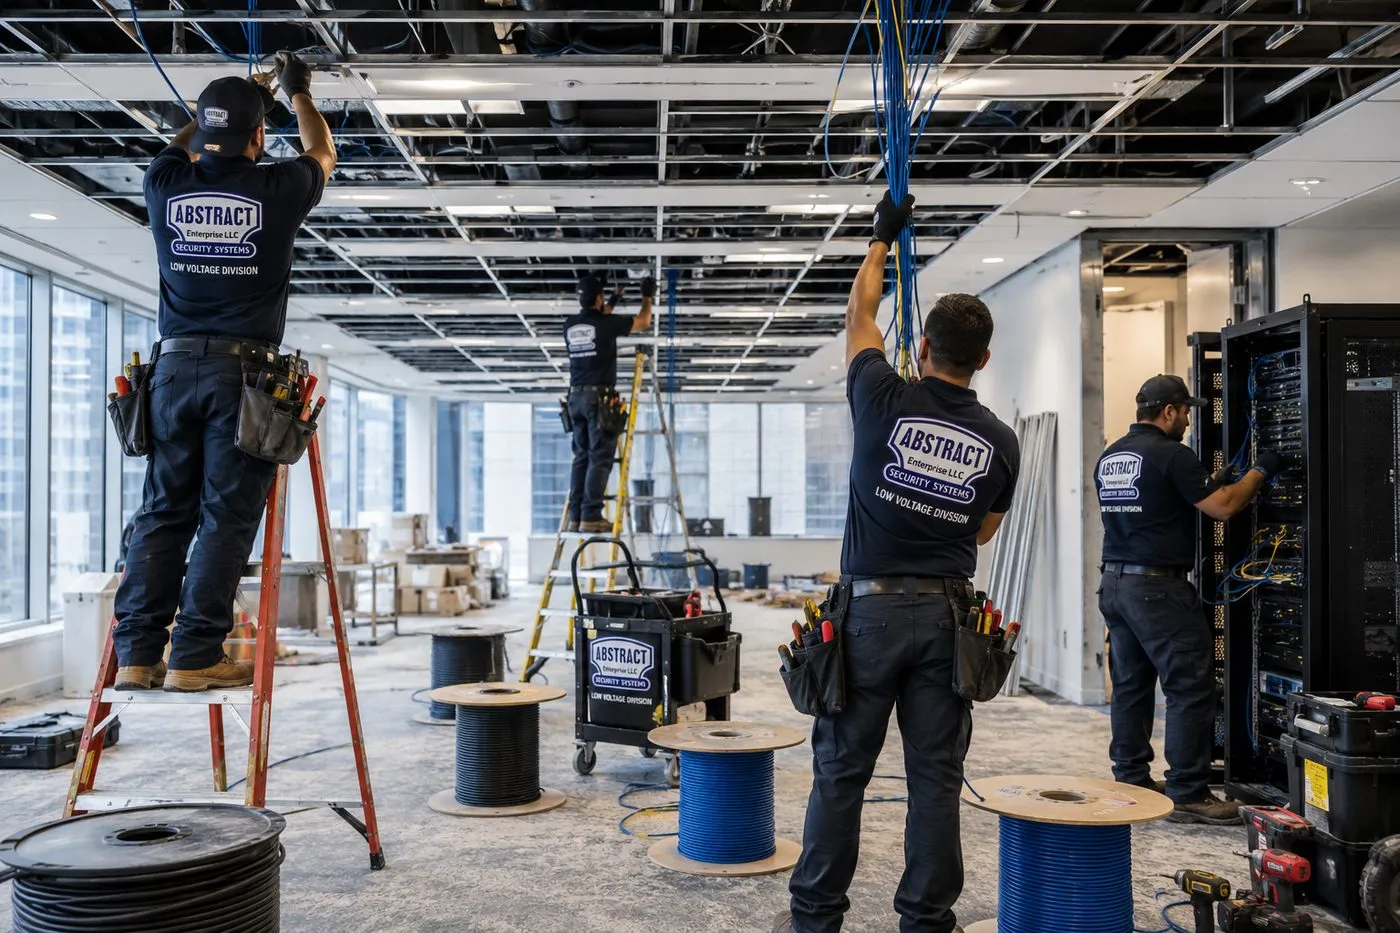
Four technicians pulling blue and black cable from reels into an open ceiling grid during an office fit-out — Brooklyn Navy Yard fiber work
Two technicians on ladders feed cable into an open ceiling grid while another lifts a bundle overhead and a fourth works at an open rack, with cable reels and a tool cart on the floor.
Navy Yard Fiber Quote
Tell us your building and suite — a Brooklyn tech calls back the same business day

✅
Request Sent!
A Brooklyn tech will call you back the same business day.
25+
Years Experience
✓
Same-Day Estimates
100%
Licensed & Insured
4.7★
201 Google Reviews

Have your building number and suite to hand? That is the first thing the Yard will ask, and the first thing we need. Ring (347) 934-8335 or use the 60-second form, and say where the provider's equipment is now and where you need the network to be.

  • Free walkthrough, booked through your Yard visitor system so the gate expects us
  • BNYDC-ready scope, drawings and test plan sent with the proposal
  • NYS licence #12000287431 · Brooklyn office at 1282 Troy Ave, East Flatbush
The Neighborhood

Why Brooklyn Navy Yard Properties Need Fiber Optic Installation

The Brooklyn Navy Yard is not a neighbourhood in the usual sense. It is a gated, city-owned industrial campus of about 300 acres on Wallabout Bay, run by the not-for-profit Brooklyn Navy Yard Development Corporation on behalf of the City of New York. Nobody lives inside the walls. Instead, more than 550 businesses and roughly 13,000 workers share 6.3 million square feet of buildings that range from nineteenth-century brick storehouses to a sixteen-storey glass office block on the site of a former drydock. Every one of those businesses leases or licenses its space from the same landlord, and every one of them needs a network that reaches past the point where the internet provider stops.

That is where fiber earns its place here. A Yard tenant typically has three distances to solve. The first is vertical: from the building's telecom closet, where a provider has been given a route, up or along to a suite that may be several floors or a long corridor away. The second is horizontal: across a production floor whose far bench, kiln, loom or loading door sits well beyond the 100-metre reach of an Ethernet cable once the route has climbed to the ceiling and wandered round the columns. The third is between buildings, when a company outgrows one space and takes another down the street inside the gates. Copper handles none of those three reliably. Glass handles all of them, and is not bothered by the welders, motors and stage lighting that fill so many Yard spaces.

What makes the Yard different from an ordinary industrial landlord is how much is written down. The 2026 Tenant Manual, the separate Tenant Alterations Guidelines and each lease or licence set out who approves what, which gates open when, how contractors get in, when freight elevators run and what happens to anyone who leaves construction waste behind. A fiber job that ignores those rules does not merely annoy the property manager; under the manual, unapproved construction and unclosed permits count as a default under the lease. We plan every Navy Yard job from those documents outward, because a well-spliced cable is worth little if it arrives the wrong way.

The fourth thing is water. In October 2012 Superstorm Sandy pushed four to six feet of water into the Yard, damaging buildings, vehicles and equipment to the tune of about $100 million by BNYDC's own estimate, and a December 1992 nor'easter and Hurricane Ida in 2021 both caused severe flooding too. Many tenants have since raised equipment, built mezzanines and rethought what sits on the slab. A fiber design here has to take that history seriously: where the cable enters, where it is spliced and where the switch lives all decide whether the next storm is an inconvenience or a rebuild. Tenants usually fold this work into a wider Navy Yard structured cabling scope, so the copper and the glass are designed by the same people.

The Yard by the numbers

  • 1801 to 1966: 165 years as a naval shipyard that launched the USS Maine, USS Arizona and USS Missouri, with more than 70,000 people at work during World War II (BNYDC Tenant Manual, 2026).
  • 300 acres and 6.3 million square feet along roughly three miles of the East River, mixing historic brick warehouses, an active waterfront and modern office and light-industrial buildings.
  • 550+ businesses and about 13,000 workers on one campus with one landlord, according to BNYDC's resilience strategy page.
  • Four internet and telecom providers — Brooklyn Fiber, Crown Castle, Spectrum and Verizon — already have infrastructure on the Yard, and BNYDC coordinates their routes into tenant spaces.
  • 4 to 6 feet of water during Sandy, and roughly $100 million in damage; one boiler building alone, 41A, took 48 inches of brackish water, as reported when $28.7 million in FEMA funding was announced in January 2025.
  • 5.1 million square feet of new vertical manufacturing space is planned under the Yard's master plan, a $2.5 billion investment aimed at bringing the campus to 30,000 jobs.
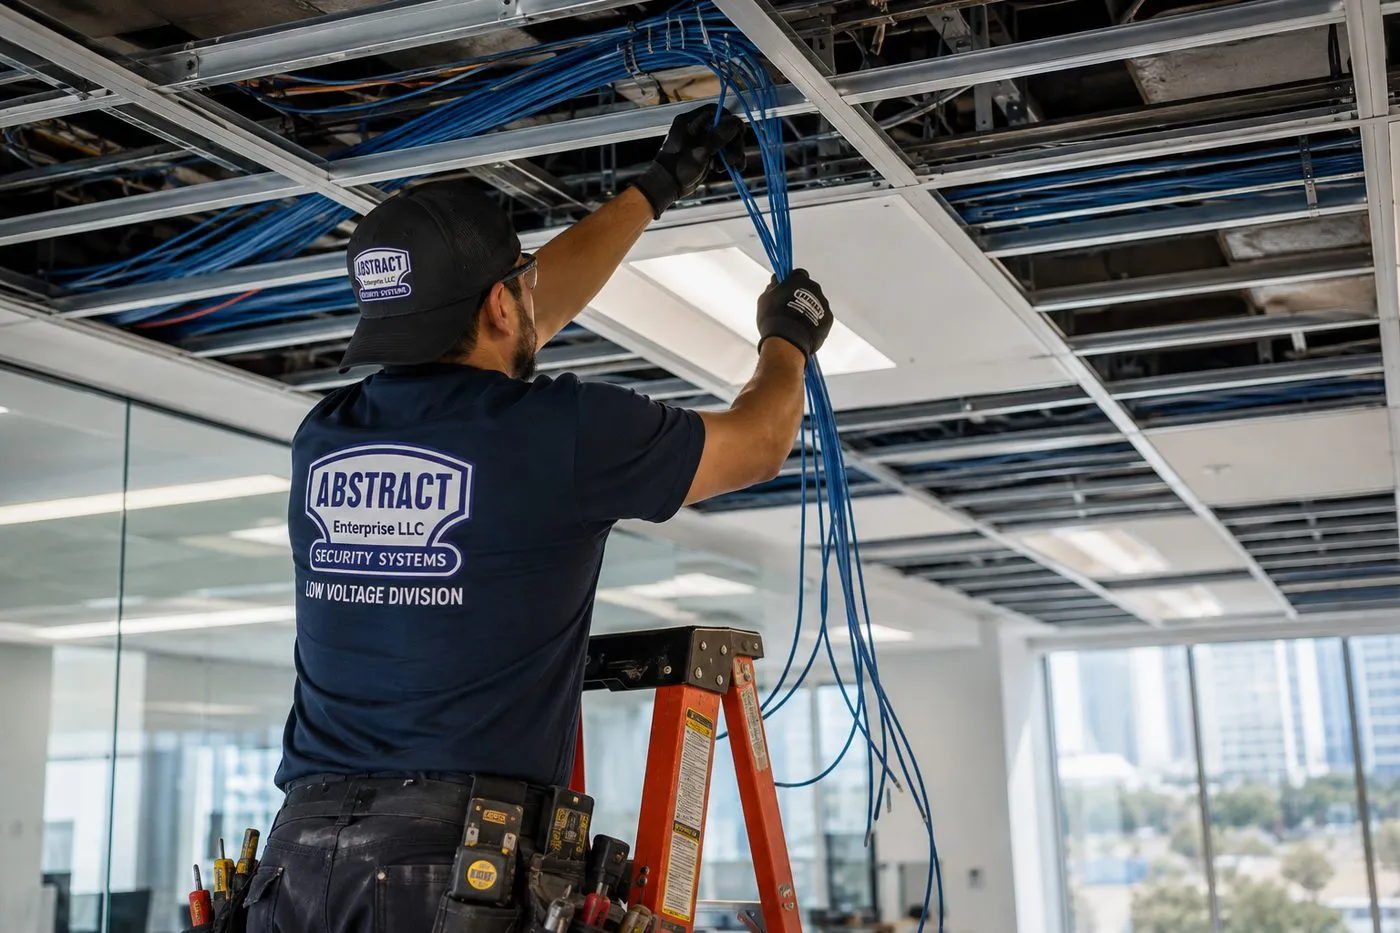
Technician on an orange ladder feeding a long bundle of blue cable through an open ceiling grid — Brooklyn Navy Yard fiber work
A technician on a stepladder, tool belt at his waist, guides a long bundle of blue cable down from the open grid of a ceiling, with tall windows behind him.
Repair Capture

Fiber Repair Inside the Navy Yard

Maybe a cart clipped the cable where it drops to the bench, a neighbouring tenant's contractor nicked a run above the shared corridor, or the second building vanished from the network after a rack clean-up. Repairs are handled separately from new installation. We aim to dispatch the same day, and once a technician is through the gate most single faults — a crushed patch cord, a broken pigtail, a dirty connector — are found and fixed in one to two hours. Call (347) 934-8335, say "fiber repair," and have your building and suite number ready so we can be registered at the gate. Copper faults go to our network cable repair team.

What We Install

Fiber Optic Installation Services in the Brooklyn Navy Yard

Everything below is tenant-side work, planned around BNYDC's approval process and the provider route your property manager has agreed. Each strand is proved with a meter before we call it finished.

Closet-to-Suite Fiber

The run from the telecom closet where your provider has been given access to a small enclosure or rack inside your suite, on the pathway your property manager approves, with every penetration sealed.

Shop-Floor Spines

A fiber backbone along a production floor to sealed enclosures near each work cell, so machine controllers, scanners, printers and cameras at the far wall stay within copper's short final reach.

Floor-to-Floor Links

When a company holds space on two floors of one Yard building, a riser-rated link between them so the two areas run as one network with one firewall.

Second-Building Links

Armored single-mode fiber between two Yard spaces in different buildings, following whatever inter-building route BNYDC permits, and documented so the next facilities person can trace it.

Fit-Out Fiber for New Leases

Fiber designed into a tenant improvement from the plan set onward, so the BNYDC submission shows it, and it goes in before the ceilings and finishes do.

Studio and Edit-Suite Runs

Permanent fiber between offices, control areas and storage for media and production tenants, terminated in the connector their engineers specify.

Flood-Aware Re-Termination

Lifting splice enclosures, panels and switches off the slab and onto walls, racks or mezzanines, with the connectors that sat low cleaned, inspected or replaced.

Splicing and Termination

Glass fused to factory pigtails inside your enclosures, cuts rejoined in a protective sleeve, and loose ends that an earlier occupant left coiled in the ceiling brought back into service.

Test Records for Your File

Loss results on every strand, OTDR traces on single-mode and inter-building runs, end-face inspection, and labels that carry your building and suite numbers.

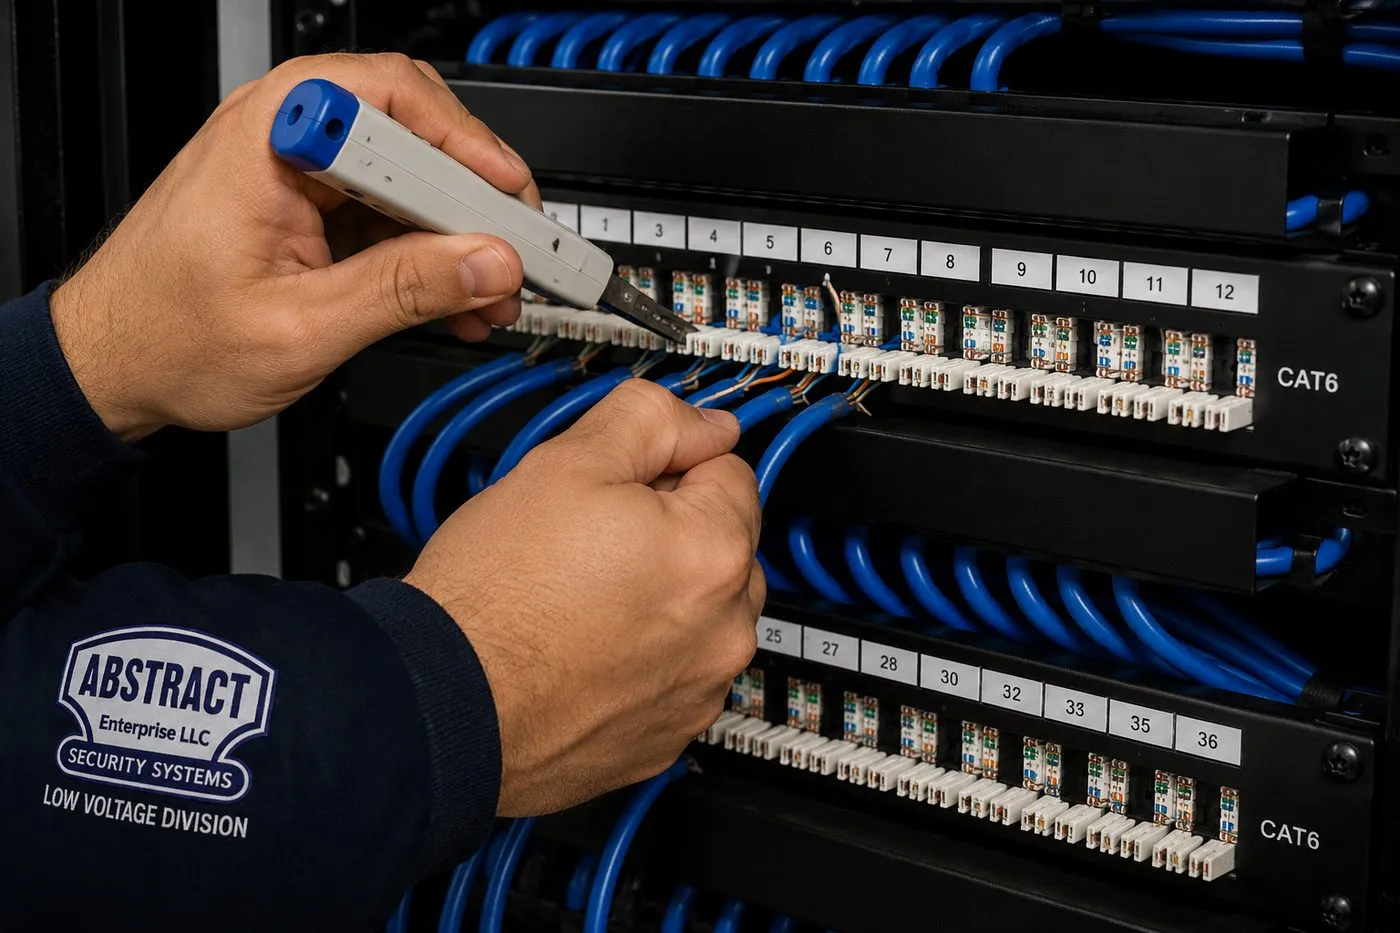
Close view of bare hands terminating cable on a numbered patch panel with a punch-down tool — Brooklyn Navy Yard fiber work
Two hands seat conductors on the back of a numbered patch panel with a punch-down tool, rows of blue cable dressed above and below.
Building Specialists

Fiber Optic Installation for the Navy Yard's Architecture

Since 2014 the whole Yard has been listed on the National Register of Historic Places as a historic district, yet its buildings span more than two centuries of construction methods. These are the types we meet, and what each one does to a fiber route.

Nineteenth-Century Brick Storehouses

Load-bearing brick, heavy timber or early iron framing, small window openings and floor-to-floor heights built for storing ship's stores. Cable runs exposed on the inside face of the wall or along beams, so neat strut, raceway and careful fixing points matter as much as the route.

Wartime Reinforced-Concrete Blocks

Building 77, raised in 1942 as a sixteen-storey concrete warehouse with windowless lower floors, and Building 280, an eight-storey former ordnance machine shop of the same year near the Cumberland Street entrance. Thick slabs and beams mean every new hole is a cored penetration that must be scanned, approved and firestopped.

Shared Multi-Tenant Buildings

Buildings 3, 5, 77, 131, 152, 212, 275, 280, 292 and 303 are among the multi-tenant buildings the manual names. Shared telecom closets, shared corridors and neighbours on both sides make labelling and tidy pathways essential.

New Office and Vertical Manufacturing

Dock 72, a sixteen-storey, 675,000-square-foot office building on the site of a former drydock, and new manufacturing space such as the Green Manufacturing Center in Building 128. Modern risers and trays, with landlord standards for cable ratings and firestop documentation.

Soundstages and Production Halls

Steiner Studios occupies a large part of the Yard, with 780,000 square feet and thirty soundstages including a 27,000-square-foot stage. High clear spans, catwalks and heavy power distribution set the rules for cable support and separation.

Waterfront and Pier-Edge Buildings

Low-lying structures near the bulkheads, dry docks and Wallabout Bay, where flood elevation is the first question asked about every enclosure, entry sleeve and switch.

How the method changes inside the gates

Brick storehouses. The Yard's oldest buildings usually have no ceiling cavity to hide cable in, and tenants and BNYDC alike tend to value the exposed masonry. We run fiber in a slim raceway or on strut fixed into mortar joints rather than brick faces where the substrate allows, keep routes square to the architecture and use small-diameter cable that can follow a beam line without exceeding its bend radius. Where a route has to pass through a masonry wall, the opening is drawn and submitted before it is drilled.

Concrete blocks from the 1940s. In Building 77 and buildings of its generation, concrete is both a gift and a problem. It gives solid fixing everywhere, but a slab penetration is a serious piece of work. Every core location is marked from the plans, scanned for reinforcement and embedded conduit, approved, then cut with water control and sealed with a listed firestop system. Where the 2017 conversion of Building 77 left sleeves and risers in place, we prefer to reuse them with the property manager's agreement.

Modern office floors. In Dock 72 and similar buildings the job looks more like a Manhattan fit-out: riser-rated cable in the shafts, plenum-rated cable where the ceiling is used as an air return, firestop photographs at every slab, and close coordination with the building's own standards for tray use and labelling.

Production floors and stages. Large clear spans call for supported pathways, not cable dropped across beams. We keep fiber on its own strut or tray, clear of rigging points and power distribution, and armor it wherever it crosses a forklift or cart route. Many of these tenants also want door readers on the same backbone, which is where our Navy Yard access control crew joins the walkthrough.

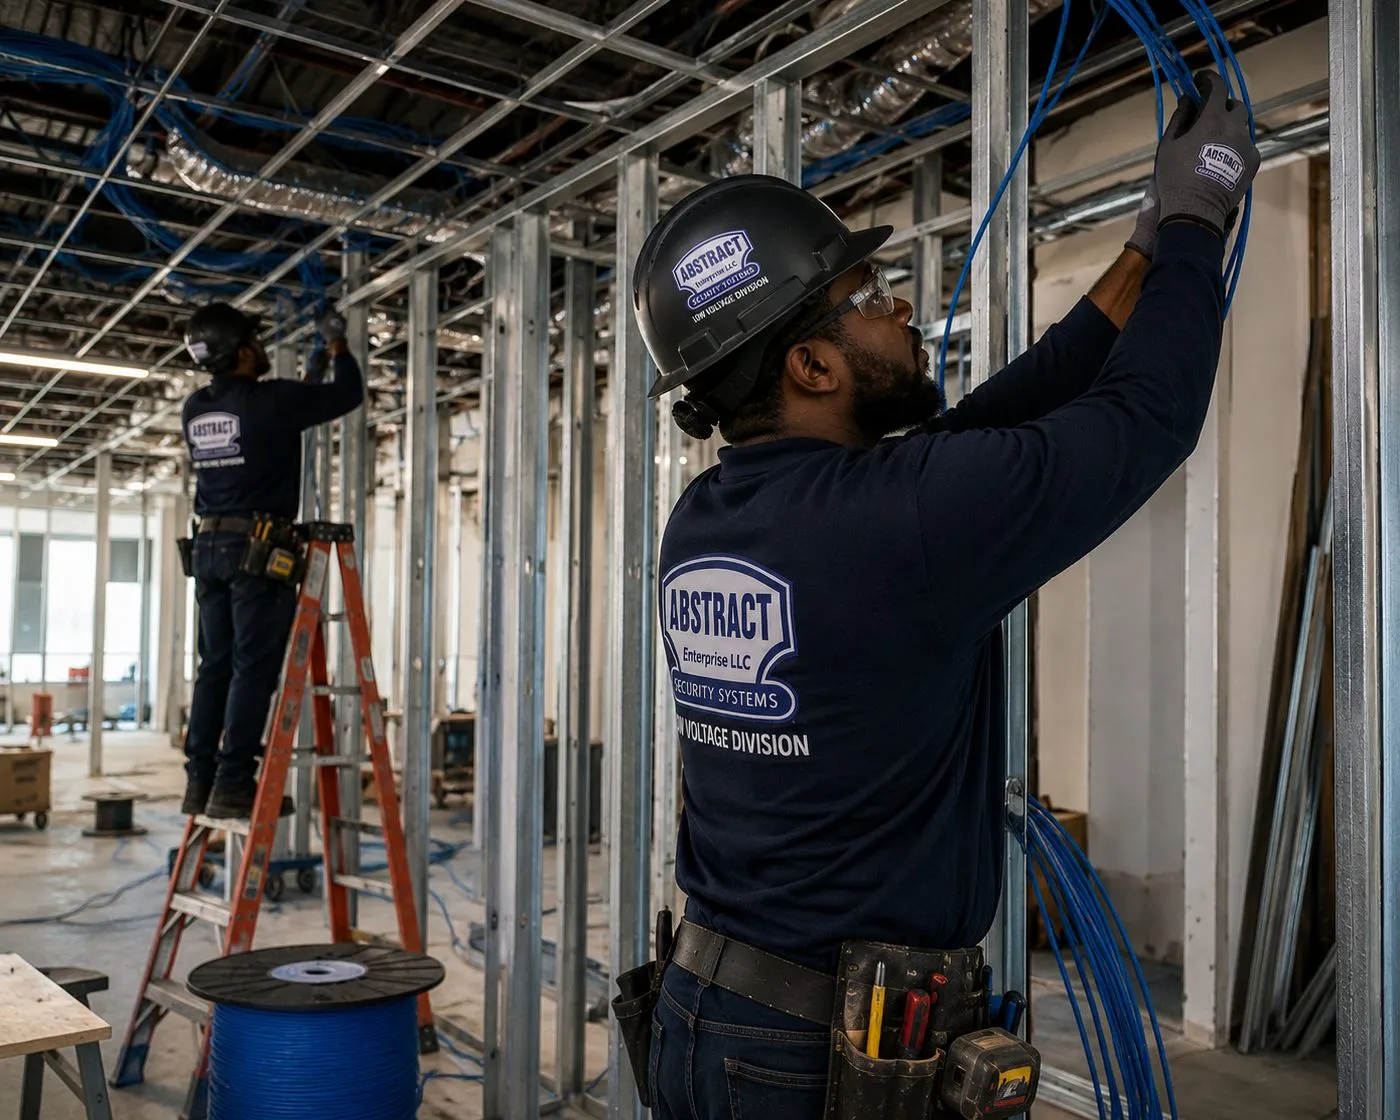
Technician in a hard hat pulling blue cable through metal stud framing in a building under construction — Brooklyn Navy Yard fiber work
A technician in a hard hat and safety glasses draws blue cable through a line of metal studs, while a second technician works on a ladder in the open ceiling behind him.
Commercial Fiber Optic Installation

Business Fiber Optic Installation in the Brooklyn Navy Yard

The Yard is one campus, but its edges and clusters feel very different on a walkthrough. These are the parts of the Yard where our fiber work concentrates, and what each one asks of a route.

Flushing Avenue Frontage

The Yard's public face along its southern edge: Building 77 at 141 Flushing Avenue, where BNYDC has its headquarters in Suite 801, Building 92 at Carlton Avenue, and Building 3's pedestrian entrance. Brooklyn Fiber lists several Flushing Avenue addresses among its served buildings, so provider choice here is good and the work is the run to your suite.

Building 77's Production Floors

A million square feet reopened in 2017 for offices, design studios and light production, with the Market @ 77 food hall running the full length of the ground floor and the Brooklyn STEAM Center high school inside. Tenants range from food makers on the ground floor to design firms upstairs.

Sands Street and Building 212

At the north-west gate, Building 212 sits at the heart of a 500,000-square-foot retail, manufacturing and creative-office development anchored by Wegmans, close to the former Admiral's Row site where the supermarket opened in 2019. New construction, newer pathways and a mix of retail and maker tenants.

Dock 72 on the Waterfront

Sixteen floors and 675,000 square feet of offices with a NYC Ferry stop on its north side. The building describes itself as wired for broadband and Wi-Fi; tenant fiber here is fit-out work between closets, suites and floors.

Steiner Studios and Production Tenants

New York's largest film and television production facility, and the production companies that rent its stages and offices. Fiber connects offices, storage and edit rooms rather than the sets themselves.

Green Manufacturing Center and the East Side

Building 128 houses manufacturers such as Crye Precision, which the Yard says employs over 200 people and took 85,000 square feet there. Toward the Clymer Street gate and Kent Avenue, the Yard meets Williamsburg's industrial edge.

Compliance callouts for Navy Yard fiber

  • Plans first. Under the Tenant Manual, plans for alterations are generally submitted to BNYDC and approved before work starts; licensees may not make any alteration without that approval. We prepare the low-voltage portion of the submission for you.
  • Electrical work is separate. BNYDC must approve plans for any work on a tenant's electrical equipment, and that work must be done by a licensed electrician. If the far end of a link needs a new circuit, we coordinate with your electrician rather than doing it ourselves.
  • Permits opened are permits closed. The manual requires tenants to close out every permit they open; low-voltage cabling under 50 volts generally does not need a Department of Buildings work permit, but any associated electrical or construction filing does.
  • Firestopping. A hole through a fire-rated slab or partition, whether we cut it or inherited it, is closed with a tested sealant system and photographed so both you and BNYDC have proof.
  • Hallways stay clear. Storing materials, reels or tools in common hallways is prohibited by the Yard's rules and treated as a NYS Fire Code violation. Our materials stay inside your space or on the van.
  • Roofs are off limits. Roof use is prohibited except in emergencies unless your lease or licence grants roof rights, so no route is designed over a roof without that written right.
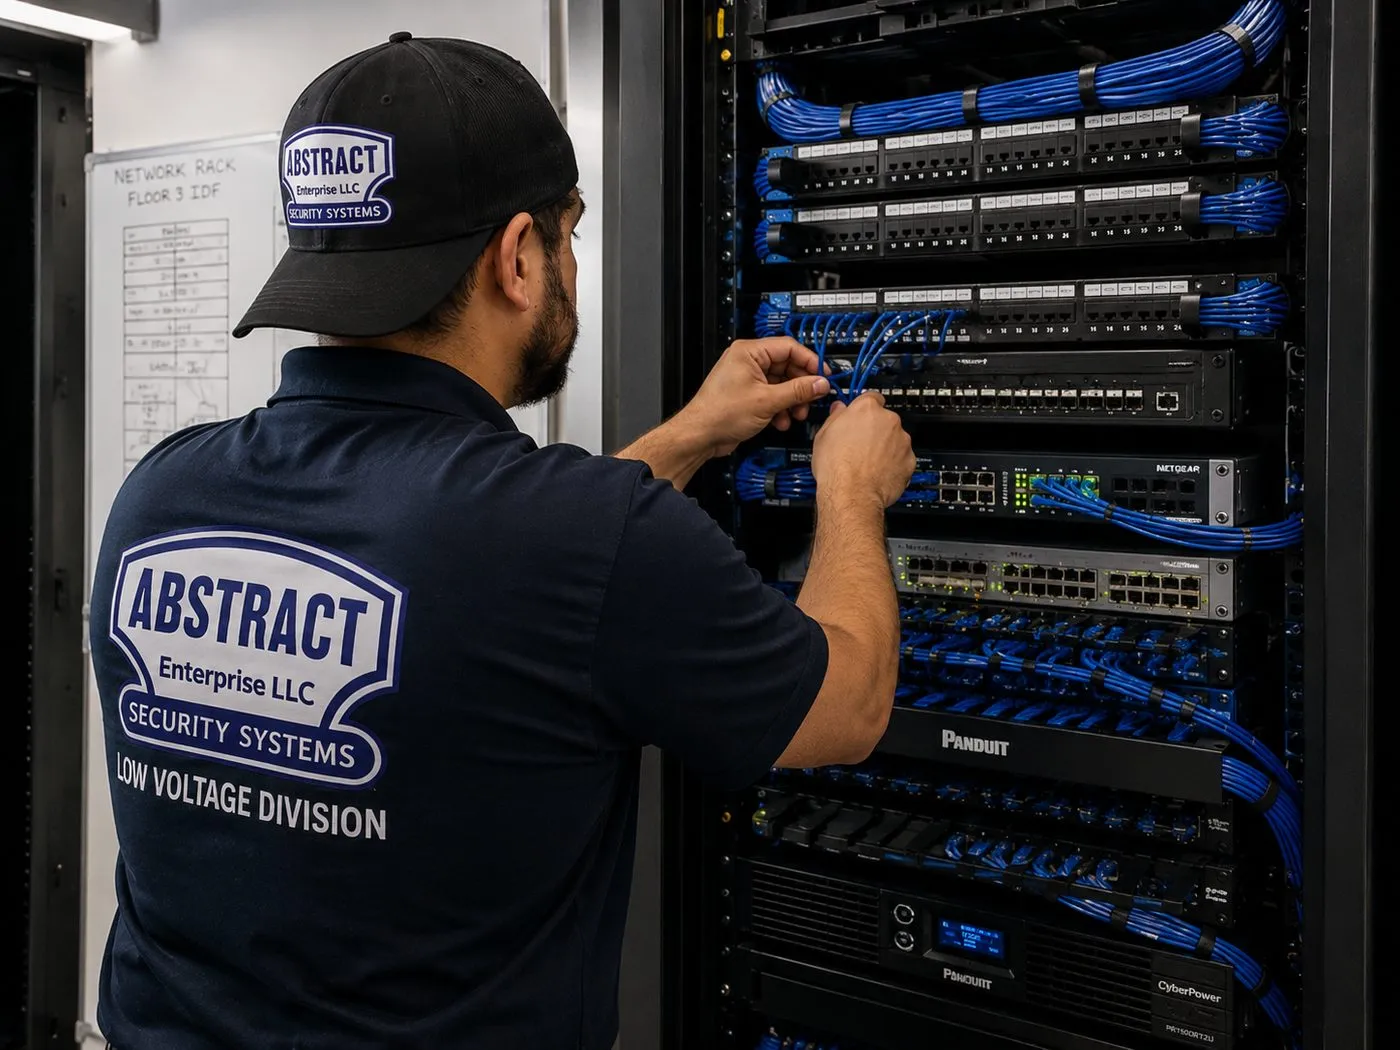
Technician patching cords between panels and switches in a tall black network rack — Brooklyn Navy Yard fiber work
A technician in a cap patches short blue cords between panels and a switch in a tall black rack with a battery backup at its base; a whiteboard hangs on the wall behind.
Working by the Yard's Rules

How a Fiber Job Moves Through the Navy Yard

Most of what slows a Yard fiber job happens before the first cable is pulled, and almost all of it is predictable. The Tenant Manual that BNYDC updated in 2026 sets out the moving parts; this is how they shape our schedule.

Your property manager is the hinge. The Yard is divided into three zones, each with its own property manager, and that person is the tenant's first contact for anything to do with the building. For telecom specifically, the manual tells tenants to coordinate with their property manager to review the installation scope and to discuss access to the building's telecom closets. We ask you to introduce us by email at the start, so the questions about closets, sleeves and routes go straight to the person who can answer them.

The submission travels with the proposal. Alterations to leased or licensed space generally need plans approved by BNYDC before work starts. For a fiber job that means a short package: a marked-up floor plan showing the route, the location and size of any new penetrations, the firestop products, the enclosure positions, the cable type and rating, and the hours we intend to work. We draft it at the same time as your proposal, so approval and purchase run in parallel instead of one after the other.

Getting in is planned, not improvised. All tenant employees need a BNYDC-issued ID card to enter, and contractors come in either as registered visitors or with temporary cards from BNYDC Security. Which of the two suits your job is answered in the questions further down; either way, it is arranged before the van leaves Troy Avenue.

Freight elevators keep their own hours. In buildings with dedicated freight cars, the cars shut down between 8 p.m. and 5 a.m. on weekdays and do not run at weekends or on federal holidays. After-hours service can be requested for a fee by emailing BNYDC two business days ahead with the building, date, time frame and car number; the 2026 manual lists $50 per hour per car on weeknights until 11 p.m. and a four-hour, $200 minimum overnight and at weekends. Reels, ladders and tool carts all travel by freight, so we schedule pulls inside freight hours wherever the business allows and tell you plainly when a night pull would carry that extra charge.

Waste leaves with us. The manual makes tenants and their contractors responsible for disposing of construction waste under the Tenant Alterations Guidelines, with penalties for anything left behind. Cable offcuts, reel packaging, ceiling debris and core plugs go back on our van the same day.

Events and shoots have their own calendar. The manual asks tenants to give BNYDC at least 14 days' notice of small events and of any film or photo shoot outside their premises, and at least 45 days for large events. If your space is booked for either, tell us the dates at the walkthrough. Cable work with ladders, open ceilings and coring dust has no place in a room full of guests or a shot, so we plan around both, and finish the noisy stages well before.

Insurance is checked by a third party. BNYDC uses an insurance compliance company, Jones, to collect and track tenant certificates of insurance. Contractors working for a tenant should expect their certificates to be reviewed against what the lease requires, so we send ours at the start and adjust the named parties if your property manager asks.

Who Does What

Provider, BNYDC and Tenant: Where Each One's Fiber Stops

Confusion about responsibility costs Yard tenants more time than any technical problem. There are three parties with a hand on the cable, and it helps to know where each one's work ends.

The provider. According to the manual, four providers — Brooklyn Fiber, Crown Castle, Spectrum and Verizon — already have infrastructure in the Yard, and BNYDC works with them to grant access and facilitate a route into tenant spaces. Tenants may choose another provider, but the manual points out that the listed ones will usually be quicker because their infrastructure is already there, and that not every provider is in every building. A provider's job is to deliver its service to a handoff point and install its own equipment. Brooklyn Fiber, for example, says on its campus page that it is on-net across the Yard and installs a router inside the customer's space.

BNYDC. The landlord controls the buildings, the common corridors, the telecom closets and the routes between buildings, and it approves the plans for work inside your space. It also owns the rules: gate access, freight hours, roof access, hallway use and waste. BNYDC does not design or install your private network.

The tenant. Everything from the provider's handoff into and around your space is yours to specify and pay for: the cable from the closet to your rack, the backbone across your floor, any link to your other space, the enclosures, the switches at each end and the records. That is the part we build. Because it is your property under your lease, it is worth having it designed so that it can be extended when you expand, and handed back cleanly if you ever leave.

Before the Walkthrough

Seven Things to Ask Your Property Manager First

A fifteen-minute email exchange with your property manager before we visit can save a second walkthrough. These are the answers that shape a Yard fiber design most.

  1. Which telecom closet serves our suite, and is it on our floor or elsewhere in the building?
  2. Which providers are already in that closet, given that the manual notes not every listed provider is in every building.
  3. Is there an existing sleeve, tray or conduit from that closet toward our space that tenants are allowed to use, and how full is it?
  4. Does our lease or licence treat cabling as an alteration needing a submission, and what does BNYDC want that submission to contain?
  5. Which freight car serves our part of the building, and are there loading-dock times we should avoid because of neighbouring tenants' deliveries?
  6. Is our space in a flood-prone part of the campus, and has the building adopted any measures from the Resilience Tenant Toolkit that our equipment should follow?
  7. Who will be our contact for access on installation days, and should our crew be registered as visitors or issued temporary ID cards?

Forward the replies to us and we will arrive at the walkthrough already knowing where the route can and cannot go. If your property manager prefers to talk to the installer directly, we are happy to take the call; it is part of the job, not an extra.

Your Questions Answered

Fiber Optic Installation in the Brooklyn Navy Yard: Questions Answered

These are the questions Yard tenants, facilities managers and their IT providers ask us, grouped by the stage of a job they come up at. Each answer follows its question directly. Shorter questions about coverage, billing and logistics sit in the FAQ further down.

Approvals and access

Does low-voltage cabling inside our own Navy Yard suite still need BNYDC plan approval?

Usually, yes, and it is safer to assume so. The Tenant Manual says plans for alterations to leased or licensed space must generally be submitted to and approved by BNYDC before work begins. It allows that tenants may make some minor, non-structural "Non-Material Alterations" that need no permit and do not affect utilities without landlord approval, giving painting an interior wall as the example, but it asks tenants to check with Property Management before relying on that. Fiber work that cores a slab, passes through a rated wall, enters a shared closet or crosses a corridor plainly goes beyond painting.

In practice we treat every Yard fiber job as needing a submission and let the property manager tell us if a small scope can be waived. We can walk the space, measure the route and draft the drawings before approval comes back, but no holes are cut and no cable enters a shared area until it has.

We hold a BNYDC licence rather than a lease — does that change what fiber work we're allowed to do?

It changes the paperwork more than the cable. The manual draws a firm line for licensees: they may not make any alterations without submitting plans and receiving BNYDC approval, with no allowance for minor work. Leaseholders have the limited exception described above. A licensee's space is also often smaller and shorter-term, so we design accordingly: surface-mounted raceway rather than new chases, enclosures that can be unscrewed and moved, and cable lengths with enough slack to re-terminate in another suite.

The insurance and access rules are the same for both, and so is our test-and-label standard. If you expect to convert from a licence to a lease or move to a larger space, tell us at the walkthrough; it can be worth installing a higher strand count now so the cable can follow you.

Should our installers come in as one-day registered visitors or with temporary Yard ID cards?

It depends on how many days the job runs. For a walkthrough or a single-day job, registering us in the Yard's visitor system is the right route: we receive a QR code that the gate scans, and the system can also issue a visitor parking pass for the day. For anything that spans several visits, the manual is explicit that recurring visitors and consultants on long-term projects should not be registered that way and should instead be issued temporary ID cards by BNYDC Security.

Card appointments are made by email and handled at the Security office in Building 77 on weekday hours, so we ask tenants to request them a week or more before a multi-day job.

Providers and links between spaces

BNYDC lists four providers already on the Yard — does the one we pick change the fiber we need inside our space?

Sometimes a great deal. The provider decides where in your building it hands off service, what equipment it leaves and which connector or port it expects at the handoff. If one provider terminates in a ground-floor closet and another can bring its cable to a closet on your floor, the tenant-side fiber for the first may be a multi-floor riser job while for the second it is a short horizontal run. The manual also warns that not every listed provider is already in every building, which affects lead times.

Before you sign with a provider, ask it three things: which closet it will use in your building, what it will physically leave there, and whether it will bring its own cable into your suite or stop at the closet. Send us the answers and we will price the tenant side against each option, so the cheapest monthly plan does not quietly become the most expensive installation.

Is a second internet subscription cheaper than linking our two Yard spaces with private fiber?

For the first year, often; over a lease term, frequently not. A second subscription gives the second space its own internet, but not a shared network: printers, file storage, cameras, phones and door controllers in one space cannot simply be reached from the other, and you manage two firewalls. A private fiber link makes the two spaces one network with one internet connection, and can carry cameras and access control too.

The deciding factors are the route and the term. If BNYDC permits a route between the buildings and the link is a few hundred feet, the one-off cost of a 24-strand single-mode link sits in the range shown in our price table, against a monthly fee that never stops. If no route is available, or one space is a short-term licence, a second subscription plus a secure tunnel between the two firewalls is the sensible stopgap. We will put both options side by side in the proposal.

The buildings themselves

Before coring a 1940s concrete floor in a Yard building, how do you avoid hitting rebar or buried conduit?

By finding out what is inside the slab before the bit touches it. Wartime concrete buildings like Building 77 were heavily reinforced, and decades of alterations have added conduit and sleeves that no drawing may show. We mark each proposed core from the plans and from what we can see above and below, scan the area for reinforcement and embedded services, and shift the hole to a clear spot before submitting the final location for approval.

During coring we control water and slurry so nothing runs into the tenant below, and afterwards each opening receives a sleeve and a listed firestop system and is photographed. Where an existing sleeve or abandoned riser can be reused with the property manager's agreement, that is always our first choice: the cheapest core is the one nobody has to cut.

Our new Yard office was advertised as wired for broadband — what fiber work is still left for us as the tenant?

Usually the part between the building's infrastructure and your own desks and racks. A new office building such as Dock 72 describes itself as wired for broadband and Wi-Fi, which means risers, closets and pathways exist and providers can reach each floor. What the base building rarely includes is the tenant fit-out: the cable from the floor's closet to your server room, the fiber between your own rooms if you occupy a large floor or two floors, the rack and enclosures, and the copper to each desk and access point.

The base building also has its own standards, which help: specified pathways, tray capacity and firestop details are already defined. We follow them, document what we add, and leave you with test results that the building's engineers can read without a phone call.

Our Building 77 food unit is washed down every night — where can the fiber equipment safely live?

Outside the wash-down zone, wherever possible. Building 77's ground floor was designed for food production tenants, and a unit that is hosed and sanitised daily is a hostile place for connectors, patch panels and switches even when the glass itself would survive. We bring the fiber to a sealed enclosure on a wall or in an office corner outside the wet area, mount it well above splash height, and use cable glands so water cannot track along the jacket into the box.

Devices that have to be inside the wet area — label printers, scales, temperature monitors, cameras — are served by short copper runs or by equipment rated for wash-down from that dry enclosure. The result is that cleaning crews can do their job without anyone worrying about the network.

Finishing properly

What paperwork closes out a fiber job at the Yard so it never becomes a lease problem?

Three kinds of record. First, evidence that the work matched what BNYDC approved: the as-built route on the plan, photographs of each penetration before and after firestopping, and the enclosure positions. Second, proof that any permit opened for associated work, such as an electrician's filing for a new circuit, has been closed, because the manual treats unclosed permits as a default under leases and licences. Third, the test and label record for the fiber itself.

We assemble all three into one file and send it to you and, if you wish, to your property manager. It costs little at the end of a job and saves a scramble years later when you renew, sublet with BNYDC's approval or hand the space back.
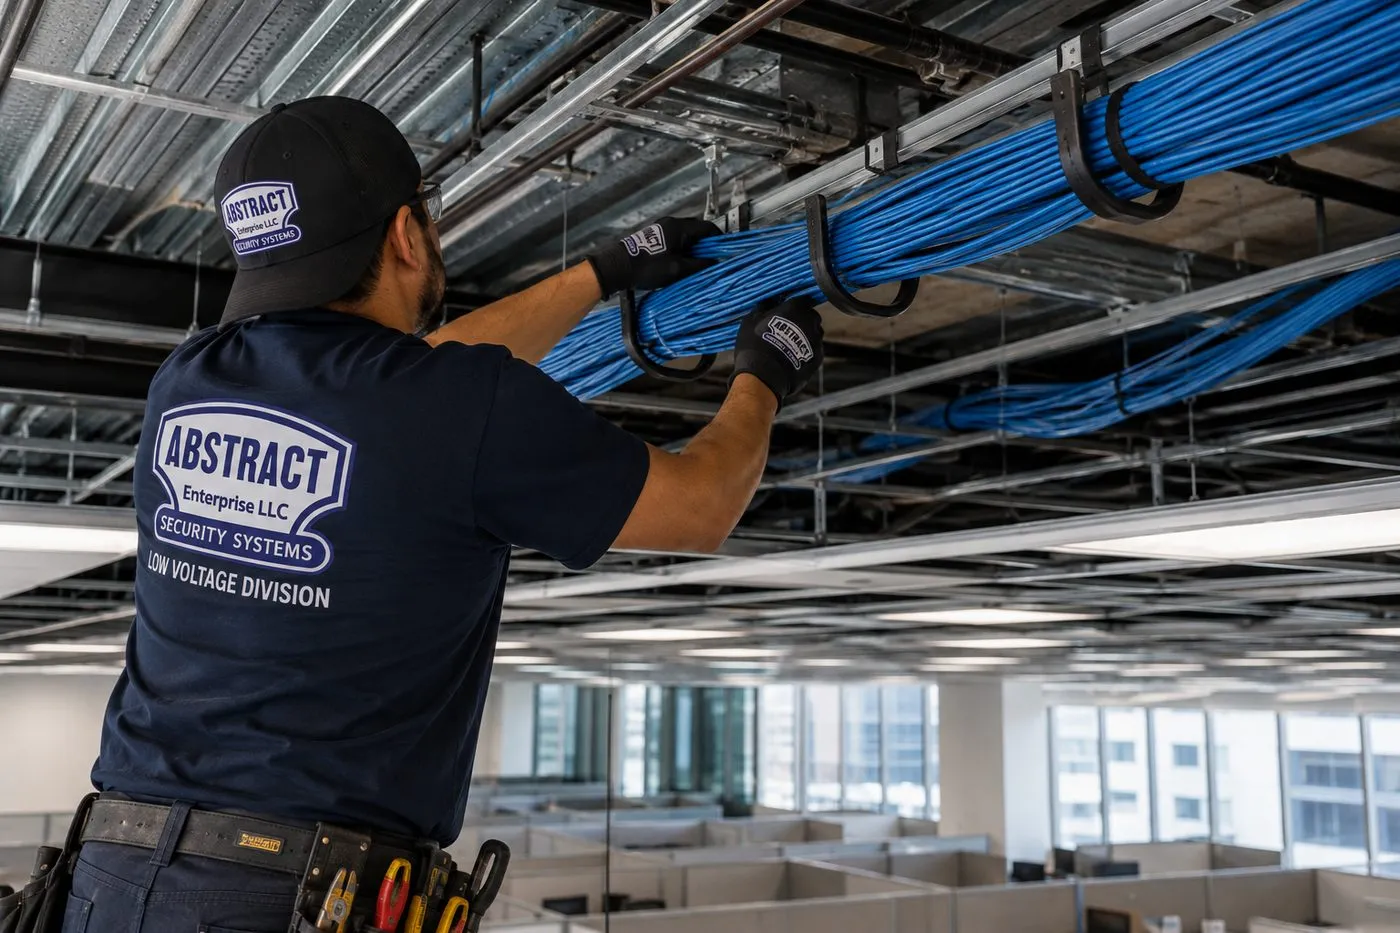
Technician dressing a large blue cable bundle into J-hooks under an exposed deck above an open-plan office — Brooklyn Navy Yard fiber work
A technician sets a thick bundle of blue cable into a row of black J-hooks hung from the deck, with rows of office cubicles and windows below.
Equipment

Types of Fiber Optic Cabling We Install

The Yard asks more of its cable than a typical office building does: concrete to fix into, forklifts and carts to survive, heat and wash-down in production units, and the knowledge that water has come in before. This is what we specify there, and why.

OS2 Single-Mode

Our default for anything leaving a suite: closet-to-suite runs, floor-to-floor links and every link between Yard buildings. It covers any distance on the campus and will carry faster optics later without new cable.

OM4 Multimode

For short hops inside one space, such as a second rack on the same floor, when the tenant's switches already hold multimode optics and the cheaper total is the right answer.

Armored Indoor/Outdoor Cable

Interlocking armor over a cable listed for indoor and outdoor use, for inter-building routes and anywhere a run passes a dock door, cart aisle or pallet lane.

Riser and Plenum Listings

OFNR in vertical shafts and OFNP where a ceiling is an air return, chosen space by space. A higher listing can always stand in for a lower one.

Sealed Enclosures

Gasketed wall boxes with cable glands for food units, workshops and anywhere dust, spray or condensation is a fact of life.

Rack Panels and Splice Trays

Shallow LC panels in your rack or a wall cabinet, with each strand fused to a pigtail so the connector you plug into can be swapped without touching the cable.

Innerduct, Strut and Raceway

Innerduct to give your fiber its own lane in a shared pathway, strut along exposed brick and concrete, and slim raceway where a licence favours removable fixings.

Optics and Media Converters

SFP modules and converters matched to the fiber type and to your switches, including industrial-temperature models for unheated production areas.

Test Kit

Our own splicer and precision cleaver, a scope to inspect every connector face, a meter pair that measures loss strand by strand, and an OTDR that maps longer runs event by event.

Matching the cable to the Yard job

JobTypical cableWhy
Provider closet to a suite on another floorRiser-rated OS2, 12 strandsRoom for a second provider, cameras and doors later
Across a long production floorArmored OS2 on strut or traySurvives carts and forklifts; reaches any distance on the floor
Second rack inside one officeOM4 or OS2, plenum where requiredShort run; match the optics already owned
Between two Yard buildingsArmored indoor/outdoor OS2, 24 strands, on the route BNYDC allowsOne cable for data, cameras and access control
Food or wash-down unitOS2 to a sealed enclosure outside the wet areaKeeps connectors and electronics dry
Short-term licence spaceOS2 or OM4 in surface raceway, extra slackEasy to remove or re-terminate when you move
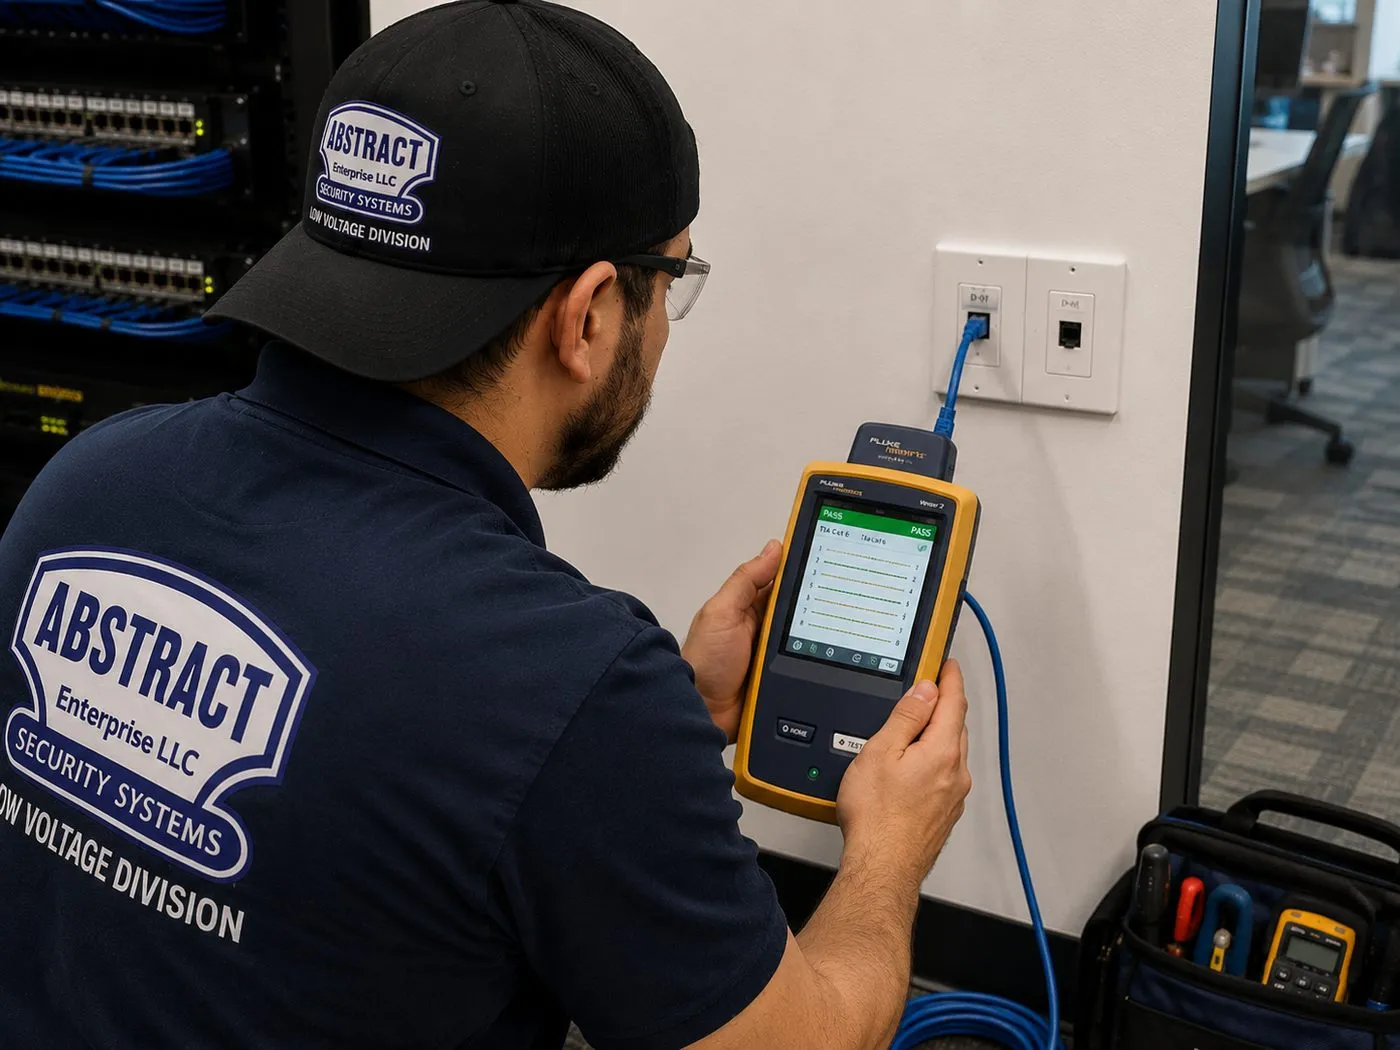
Technician holding a handheld cable certification tester showing a pass result at a wall outlet — Brooklyn Navy Yard fiber work
Crouched by a wall outlet near a rack of patched panels, a technician reads a pass result on a yellow handheld certification tester connected by a blue cord.
AI Overview Reality Check

What AI Gets Wrong About Fiber Optic Installation in the Brooklyn Navy Yard

AI summaries of fiber installation draw on contractor blogs and design guides written for office parks, universities and suburban campuses. Their advice is often sound in general and wrong for a tenant on a city-owned, landlord-run industrial campus. Here are seven published claims, quoted as written, with what they mean inside the Yard's gates.

"Direct-burial cable exists but is rarely the right choice on an active campus"

A July 2026 campus fiber design guide on a fiber supplier's blog says direct-burial cable "is rarely the right choice on an active campus — future excavation will find it, and repairs require digging." That is good engineering advice, and the Yard, with its constant construction, is about as active as a campus gets.

For a tenant, though, the choice is rarely theirs to make. The ground, the streets and the routes between buildings belong to the landlord, and new excavation is BNYDC's decision. The practical question is not "direct burial or conduit" but "which existing route will BNYDC let us use."

So our design starts with that answer from your property manager. If an approved conduit or tray route exists, we put armored cable in it; if none does, we say so and price the alternatives rather than drawing a trench nobody will approve.

"Sized at least 50% larger than current needs"

The same guide advises conduit between buildings "sized at least 50% larger than current needs to accommodate future cable pulls." For an owner building a campus, that is exactly right.

Inside the Yard, tenants seldom size conduit at all; they share pathways the landlord or a provider already built, alongside cables belonging to other companies. Spare capacity in those pathways belongs to everybody, which means taking more of it than you need is unwelcome.

The tenant's equivalent of oversizing is strand count. Pulling one 24-strand cable now, instead of a 6-strand cable and another next year, uses one slot in a shared route and leaves you spare glass for cameras, door controllers and a second provider.

"Armored cable where conduit runs under roadways or parking lots"

The guide recommends armored cable "where conduit runs under roadways or parking lots." The Yard has both, with truck traffic at a 25 mph limit on its streets and 5 mph in its lots, so the advice applies.

It understates where armor is needed indoors. Some of the worst cable damage we see at industrial sites happens inside buildings, at dock doors, along cart aisles and beside racking, where an unprotected fiber run is one pallet away from a repair call.

Our rule on Yard production floors is simpler: if a vehicle, cart or ladder can reach the cable, the cable is armored or in conduit, whether it is outside or not.

"The armored cable gets pulled in once"

A consulting engineers' magazine notes that armored cable "takes less space in a conduit or cable tray" and can cut labour "because the armored cable gets pulled in once, whereas using fiber in innerduct typically requires separate placement of the innerduct and then the fiber cable." True, and we use armored cable often for that reason.

Two things are missing. Some landlords and providers prefer innerduct in shared conduit so each tenant's cable is separately identifiable and removable, and on a campus the landlord's preference wins. And metallic armor on a cable entering a building has to be bonded to ground, which adds a step at each end that a plain dielectric cable in innerduct avoids.

We choose between the two methods route by route, based on what the pathway owner allows and how each end will be grounded, and show the choice in the BNYDC submission.

"Within 50 feet of entering a building"

A Chicago contractor's outside-plant guide says the electrical code requires outdoor cables "to splice over to fire-rated indoor cables (like OFNP plenum lines) within 50 feet of entering a building." The 50-foot figure reflects a real rule about unlisted outside-plant cable inside buildings.

Two parts of the summary mislead. The indoor cable does not have to be plenum-rated; it must carry whatever listing the space requires, which is riser in a shaft and plenum only where the ceiling is an air return. And the transition splice is not compulsory if the cable used outdoors is already listed for indoor use, which is why indoor/outdoor cable exists.

Between Yard buildings we normally use listed indoor/outdoor cable, which avoids a splice at every building entry and keeps the number of connection points, and so the number of things that can fail, to a minimum.

"All of the new fiber optic cables survived unharmed by the flooding"

After Sandy, CBS New York reported a Verizon executive's account of the flooded Broad Street cable vault in Lower Manhattan: "All of the new fiber optic cables survived unharmed by the flooding," while the corroded copper was being replaced with fiber. That matches our experience of the glass itself.

It is not the whole story for a Yard tenant. During Sandy the Yard took four to six feet of water, and it was boilers, motors, wiring and control systems that failed. In a tenant suite the equivalents are connectors, splice enclosures, patch panels, switches and power supplies, all of which were sitting at the height the water reached.

The lesson we take is to design as though the cable will survive and nothing else will: no splices or connectors near the slab in low-lying buildings, electronics lifted, and a recorded baseline so a post-flood test gives an answer in an afternoon.

"Protecting your real estate investment for the next 15 to 20 years"

The Chicago guide argues that installing extra conduit paths "gives you space to pull more fiber later, protecting your real estate investment for the next 15 to 20 years." For an owner, that is a fair way to think about infrastructure.

Yard tenants do not own the real estate. They hold leases and licences from BNYDC, and the fiber they install stays or goes on the terms of that agreement. A tenant spending for a twenty-year horizon on a five-year licence is spending in the wrong place.

We size the investment to the term: extra strands where they are cheap, removable fixings where the occupancy is short, and labelling and records good enough that whatever you leave behind is worth something to the next tenant rather than a cost to strip out.

Building Number, Suite, Two Ends. That's the Start.

Tell us where the provider's equipment is and where your network needs to be. We will walk it, measure it and draft what BNYDC needs to see.

Get In Touch

Request a Free Quote

Send the building number, your suite and what has to be connected. We answer the same business day with next steps, or ring (347) 934-8335.

✅

Request Received

A Brooklyn installer will call you back the same business day. If it can't wait, call (347) 934-8335.

How It Works

Our Installation Process

Six stages from first call to handover. At the Yard, stages two and three overlap on purpose: the BNYDC submission is drafted while you review the price.

1. Introduction and walkthrough

You copy us to your property manager; we walk the route with you from the provider's closet to every far end, measure it and photograph each place a penetration would be needed.

2. Price and BNYDC package together

You receive an itemised proposal; your property manager receives the marked-up plan, penetration list, firestop products, cable listings and working hours for approval.

3. Credentials, freight and staging

Once approved, the crew is registered at the gate or issued temporary ID cards, freight time is booked if needed, and materials are staged inside your space.

4. Pathways and the pull

Scanned and approved cores are cut and sleeved, strut or raceway is fixed, and cable is pulled within its tension and bend limits, armored wherever carts or forklifts can reach it.

5. Splice, terminate and test

Strands are fusion-spliced into enclosures at both ends, then each one is scoped, loss-tested and, on single-mode and inter-building links, traced with an OTDR.

6. Label, connect and close out

Labels carry building and suite numbers, the provider lands on a marked panel, and you receive the as-built plan, firestop photographs and test records in one file.

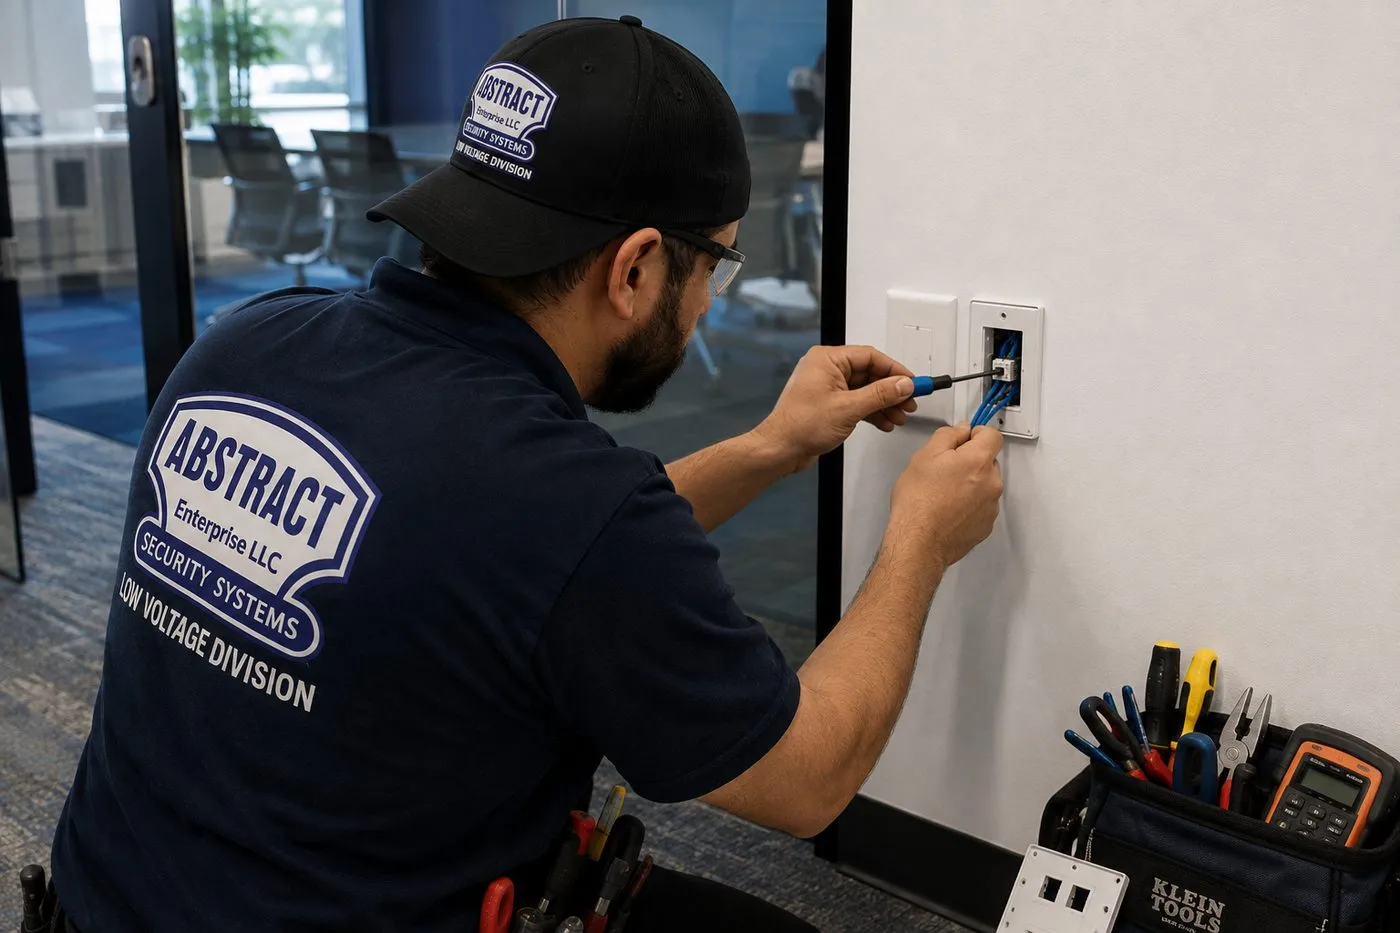
Technician terminating blue cables into a wall outlet box with a screwdriver beside a glass-walled meeting room — Brooklyn Navy Yard fiber work
Kneeling beside a glass-walled meeting room, a technician works a screwdriver at a wall box with blue cables, an open tool bag and a meter at his feet.
Coverage Area

Fiber Optic Installation Near the Navy Yard's Landmarks

These six places mark the range of buildings and history we work among on the Yard and at its edges.

Building 77

Built in 1942 as a sixteen-storey concrete warehouse whose lower eleven floors had no windows, with the upper floors serving as offices that oversaw the North Atlantic Fleet during the war. Reopened in 2017 as a million-square-foot production and office building, and home to BNYDC's headquarters.

Dock 72

A sixteen-storey, 675,000-square-foot office building on the waterfront, built on the site of a former drydock, with the Yard's NYC Ferry stop on its north side.

Building 92

Constructed in 1858 as the Marine Corps Commandant's Residence and opened to the public in 2011 at 63 Flushing Avenue, at Carlton Avenue. It was the Yard's first LEED Platinum building and holds its exhibition and employment centre.

Steiner Studios

Opened in November 2004 and now 780,000 square feet with thirty soundstages, including a 27,000-square-foot stage its owners describe as the largest on the East Coast.

Green Manufacturing Center

Building 128, redeveloped as modern manufacturing space for tenants such as Crye Precision, which the Yard says took 85,000 square feet there.

Quarters A and Admiral's Row

The 1807 commandant's house, Quarters A, is a National Historic Landmark in Vinegar Hill. Nearby Admiral's Row, officers' houses built between the 1860s and 1901, mostly gave way in 2016 to 399 Sands Street and the Wegmans that opened in 2019.

We also serve the blocks around the Yard — Vinegar Hill, Fort Greene, Clinton Hill, Wallabout and the Williamsburg waterfront north of the Clymer Street gate — and the rest of Brooklyn from our East Flatbush office. Tenants with a second site in Long Island City or Lower Manhattan can have both ends handled by the same crew.

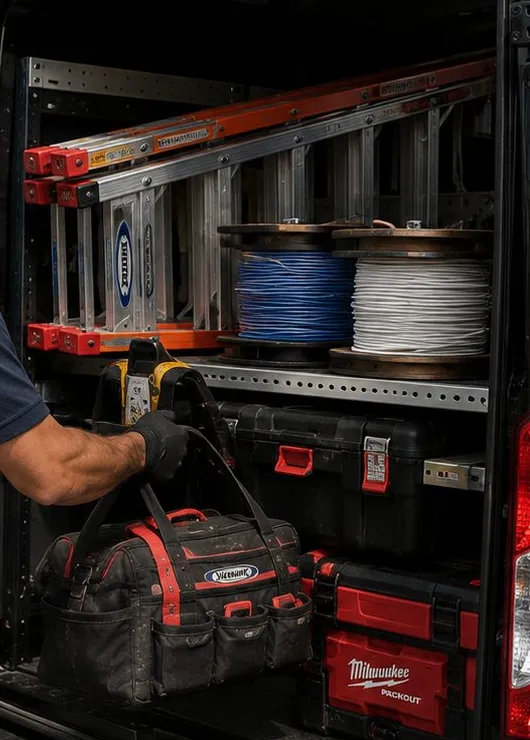
Gloved hand lifting a tool bag from a work van shelf stocked with blue and white cable reels, ladders and tool cases — Brooklyn Navy Yard fiber work
Inside a work van, a gloved hand lifts a tool bag past shelves holding blue and white cable reels, stacked ladders and red tool cases.
Pricing

Fiber Optic Installation Cost in the Brooklyn Navy Yard

The Yard is priced at our Brooklyn base rate (1.00×). These are the same published lines as our Brooklyn fiber optic installation page and the Brooklyn structured cabling price builder. Backbones and links between buildings are quoted after a walkthrough, inside the ranges shown.

ItemPriceWhat it covers
Fiber termination on an existing cable$35 per terminationLC, SC, ST or MPO, fusion-spliced pigtail or mechanical connector
OTDR test$40 per strandTrace and event table per strand, in addition to loss testing
Multimode fiber drop$350 per dropShorter in-building run, terminated and tested
Single-mode fiber drop$400 per dropShorter in-building run, terminated and tested
12-strand OM4 floor-to-floor backbone$4,500 – $7,000Fusion-spliced, enclosures both ends, firestopped, loss-tested
24-strand OS2 backbone or building-to-building link$8,000 – $15,000+Single-mode with OTDR on every strand
Second telecom room with fiber linkfrom $2,400Room build-out and the fiber tie back to the main room
Service and callback rate$195/hr, 3-hr minimum ($585)Repairs, troubleshooting and return visits — not the initial install

What moves a Navy Yard fiber quote

  • Where the provider hands off. A closet on your floor makes for a short run; a ground-floor closet three storeys below a suite makes a riser job.
  • Concrete. Each scanned, cored and firestopped penetration through a 1940s slab is real labour; a reusable sleeve is not.
  • Freight timing. Work inside freight hours costs you nothing extra from the Yard; a night or weekend pull can add BNYDC's after-hours freight charge, which is billed by the Yard, not by us.
  • Armor and enclosures. Production floors and food units need armored cable and sealed boxes, which cost more than plain cable and open panels.
  • How many strands. The price climbs with each strand you terminate, because each one means two splices, two connectors and its own line in the results; spare strands left coiled and unterminated cost far less.

One more worked example from the same lines: a tenant inheriting a previous occupant's 12-strand single-mode cable who wants it re-terminated and proved would pay 24 terminations at $35 ($840) plus 12 OTDR traces at $40 ($480), or $1,320 in total, before deciding whether anything new is needed.

National brand versus local contractor. ADT, Ring and SimpliSafe sell alarms and cameras; none of them installs private fiber inside a Yard suite. The realistic choices are the provider's installer, who stops at the handoff; a large integrator that may subcontract the crew; or a licensed Brooklyn contractor with its own splicer and OTDR who will deal with BNYDC's paperwork. That last option is us.

Shop Our Systems

Fiber Optic Installation Packages & Pricing

Each card is plain arithmetic on the table above — no new rates, only the lines that a common Yard request adds up to. Your own proposal swaps in the measured route and strand count.

Starter — Across the Shop Floor

$1,050

Three multimode drops at $350 each from your rack to switch points along a production floor, terminated and tested, so the far benches and the dock camera sit within copper's short final reach.

Standard — Closet to Your Floors

$4,500 – $7,000

A 12-strand OM4 backbone from the provider's closet to your suite, or between two floors you lease, with enclosures, firestopping and a loss result for every strand. Concrete and route length set where you land.

Premium — Two Yard Buildings

$8,000 – $15,000+

Two Yard buildings joined as one network: 24 single-mode strands in armored cable along whichever route BNYDC signs off, each strand traced end to end with the OTDR before handover.

Bring Your Own Equipment — Labour Only

Some Yard tenants arrive with cable, enclosures or optics specified by a parent company or left from a previous fit-out. Supply the materials and we bill labour only at $195 an hour with a three-hour minimum ($585) for pulling, splicing and certification. Materials you provide carry their maker's cover rather than ours, so we test a reel before it goes anywhere near a shared pathway.

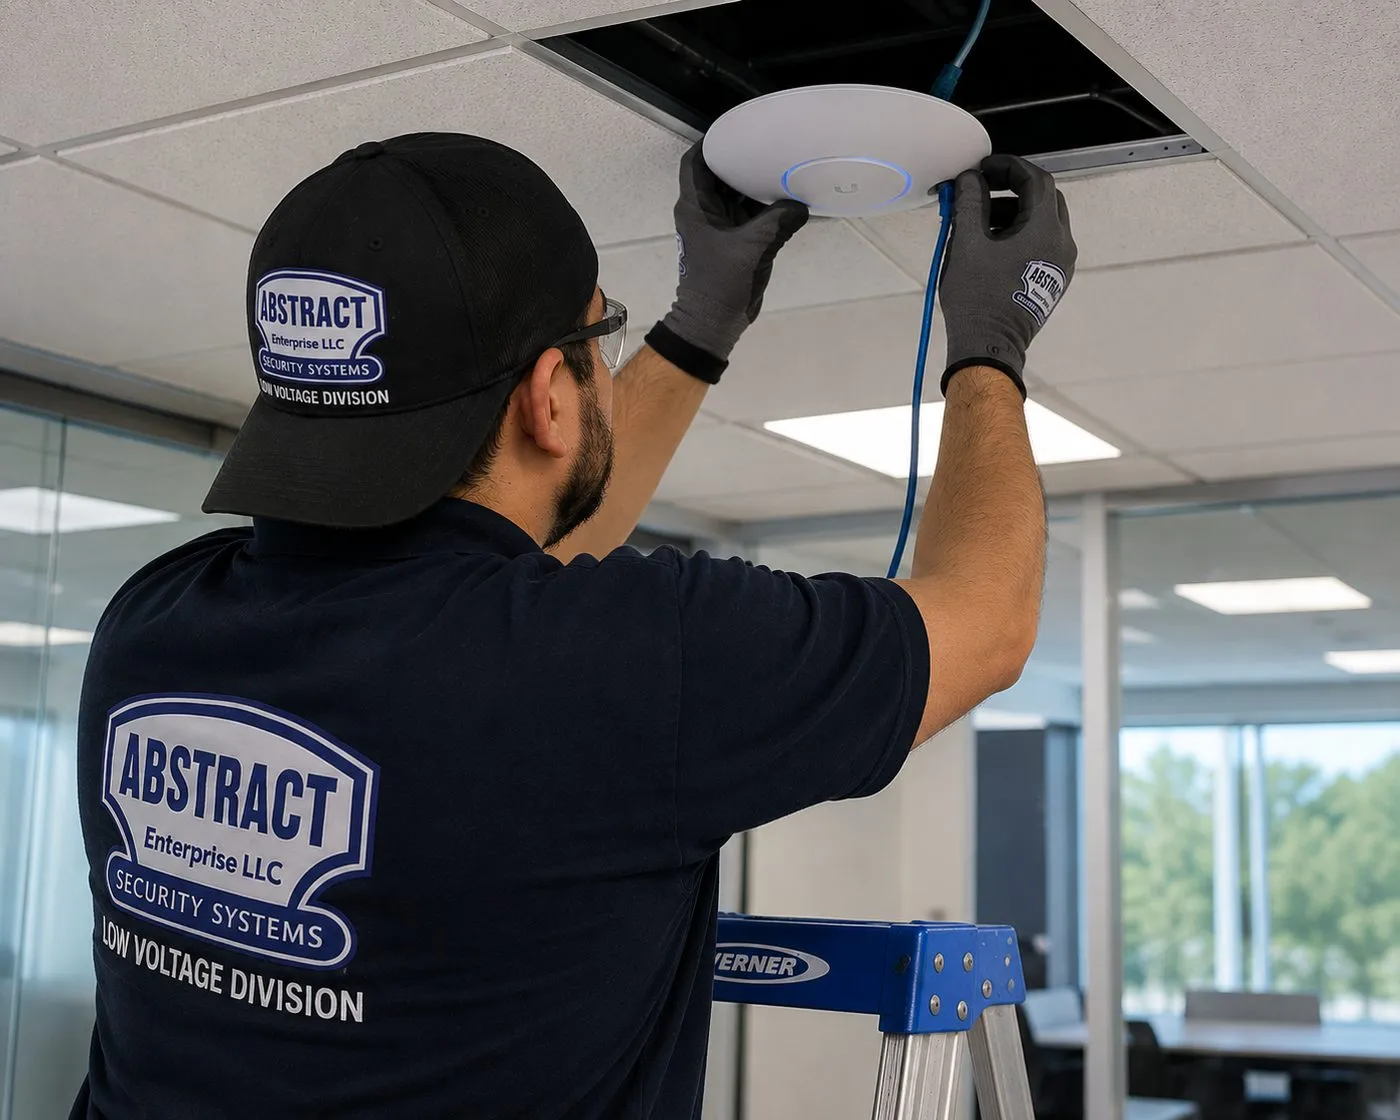
Technician on a ladder fitting a ceiling-mounted wireless access point with a blue cable through an opened ceiling tile — Brooklyn Navy Yard fiber work
Wearing gloves and safety glasses, a technician on a blue stepladder seats a white wireless access point on a ceiling tile, its blue cable rising into the open ceiling.

Get the BNYDC Package Drafted With Your Price

Free walkthrough, itemised proposal, and the drawings your property manager needs, all in one send.

Flood Planning

Planning Fiber Around the Yard's Flood History

BNYDC is unusually candid about flood risk. Its resilience strategy, developed with Ramboll Engineering and published in 2024, records that Sandy's 14-foot surge and 80 mph winds put four to six feet of water into the Yard and that the 1992 nor'easter and Hurricane Ida in 2021 also flooded it severely. The long-term plan is a set of linked projects — backflow preventers and pumps, deployable flood gates, flood-resilient structures, raised paths, a planter-based seawall and an elevated promenade — designed to elevations of up to 12 to 13 feet above the NAVD88 datum. Those projects protect the campus. Inside your own space, the network is your responsibility.

The Yard's Resilience Tenant Toolkit groups tenant measures into five categories: elevating equipment, inventory and workstations; protecting building openings; using flood-damage-resistant materials; protecting critical systems such as electrical and HVAC; and deploying barriers at building perimeters. Every one of them has a fiber equivalent.

  • Elevate. Racks, splice enclosures and switches go on walls, upper rack positions or a mezzanine — the toolkit itself illustrates mezzanine levels used to protect workstations and servers. Nothing with a connector sits on the slab of a ground-floor unit.
  • Protect openings. Where fiber enters a building or a suite through an exterior or ground-level wall, the sleeve is sealed so it is not a path for water, and the seal is shown in the submission.
  • Choose resistant materials. Gel-free water-blocked cable, gasketed enclosures and stainless or coated fixings below the likely flood line, and no particleboard backboards where a flood could reach.
  • Treat the network as a critical system. The core switch and its battery backup belong with the electrical gear that the toolkit asks you to protect, on the same raised level and planned in the same conversation.
  • Work with the barriers. If your building uses deployable barriers at its doors, cable routes avoid the barrier lines so a flood gate can be set without crushing anything.

Finally, record a baseline. The loss and OTDR results we hand over on day one are what let a technician tell you, the week after a storm, which strands are unchanged and which need attention. Tenants whose cameras share the backbone often fold that into a Navy Yard security camera plan so the recorder is raised too.

Industries

What Navy Yard Tenants Put on Their Fiber

The manual describes the Yard as an urban manufacturing, tech and creative hub, and the networks we see reflect that mix. A typical tenant's fiber carries far more than office internet.

Fabrication and assembly. Machine controllers, design workstations next to the machines, barcode scanners at packing benches and cameras over the dock all need a connection, often a long way from the office corner where the provider's router sits. A single armored spine down the shop with a small switch in a sealed box at each cell replaces a fan of long copper runs that tangle with every layout change.

Design and product studios. Large image, video and model files move between workstations and local storage all day. Here the fiber is short and inside the office: a link between the server closet and a second rack, or between two floors, so storage traffic is not squeezed through the same cable as everything else.

Food makers. Ordering terminals, label printers, scales, refrigeration monitors and cameras in a space that is cleaned with water every day. The fiber's job is to bring the network to a dry, sealed point at the edge of the production area.

Retail and food-hall vendors. Counters along a public corridor, such as the Market @ 77 that runs the length of Building 77's ground floor, need card terminals, order screens and kitchen printers that simply work at the lunchtime rush. A short fiber link from a back-of-house enclosure keeps those devices on a wired network instead of a crowded wireless one, and the enclosure stays out of reach of customers and cleaning carts.

Media and production. Offices, edit rooms and storage that sit beside, not on, the stages. These tenants care about capacity and clean records, because rooms are reconfigured between projects and the next engineer needs to know what each strand does.

Schools and training. The Yard's workforce programmes and the Brooklyn STEAM Center in Building 77 show how much of the campus is about learning trades as well as practising them. Classroom and workshop networks behave much like a small office plus a shop floor, and are wired the same way.

Across all of these, the same backbone usually ends up carrying door controllers and an intercom at the suite entrance too; our Navy Yard intercom installers plan those on the same walkthrough.

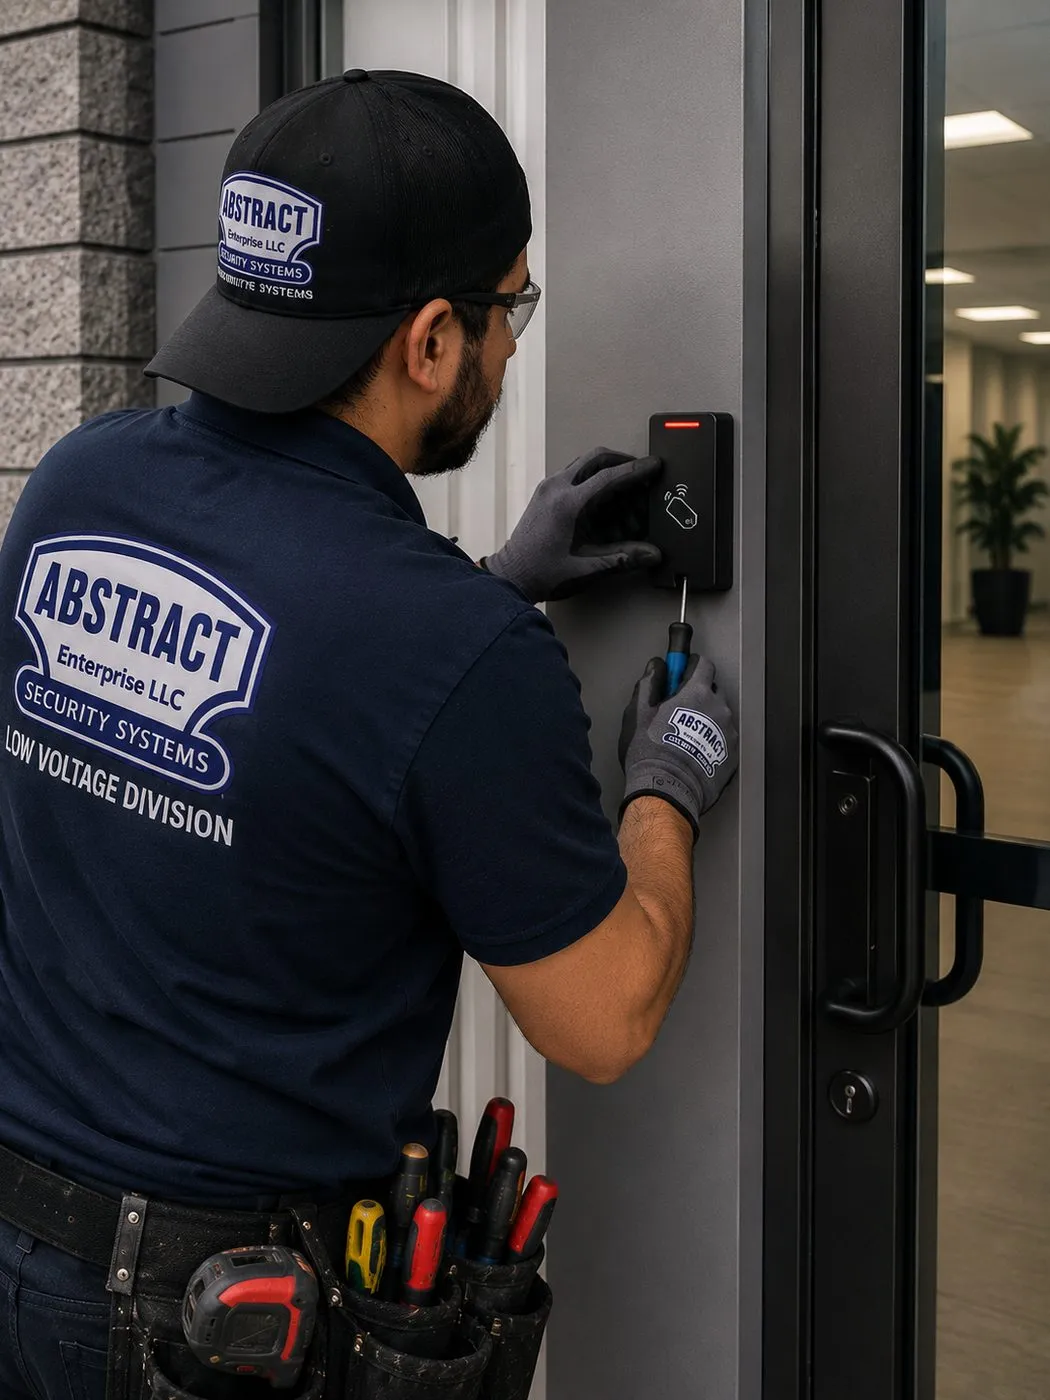
Technician fixing a card reader beside a glass entrance door with a screwdriver — Brooklyn Navy Yard fiber work
A technician in a cap and gloves fastens a black card reader to the frame beside a glass door, a tool pouch on his belt.
Growing Inside the Yard

Planning Fiber for a Company That Will Outgrow Its First Suite

The Yard is built for businesses that grow. BNYDC describes its real estate as offering tenants flexibility to scale, its master plan adds 5.1 million square feet of vertical manufacturing space, and many companies start in a small suite before taking a larger one, a second floor or a unit in another building. Fiber installed with that path in mind costs a little more on day one and a great deal less on the day of the move.

Buy strands, not cables. The cost of a fiber run is mostly labour, pathway and termination. Twelve or twenty-four strands cost little more to pull than four, and every spare strand is a future link for a second provider, a camera network, door controllers or a production system that wants its own path. Spare strands are left unterminated and coiled in the enclosure, labelled and recorded, until the day they are needed.

Put the rack where the company will be, not where it is. If you expect to take the neighbouring unit, the main enclosure belongs on the wall you will share, not in the far corner of today's suite. If a second floor is likely, a short riser stub with a pull line left in place turns a future project into an afternoon.

Remember the sublet rules. The manual says that, unless a lease or licence states otherwise, every sublease at the Yard needs BNYDC's written approval, and that approved subtenants may not sublet again. If part of your space may be sublet, give that part its own enclosure and its own strands now, so it can be handed to a subtenant, or taken back, without anyone opening the ceiling.

Keep the records portable. When a company moves from one Yard building to another, the most useful thing it can bring is a clear record of what it built in the old space, because the property manager will ask what is staying. Our test and route file is written for exactly that conversation.

Just Outside the Gates

Fiber Work Around the Yard: Vinegar Hill, Fort Greene, Clinton Hill and Wallabout

The Yard's fence is a sharp line. Leave by the Sands Street gate and Vinegar Hill is a few blocks to the west; its historic district was designated by the Landmarks Preservation Commission on January 14, 1997 and preserves small groups of brick Greek Revival row houses from the early nineteenth century alongside early twentieth-century industrial buildings. Cross Flushing Avenue from Building 77 or Building 92 and you are at the edge of Fort Greene and Clinton Hill, with their brownstone blocks and apartment buildings. To the east, past the Clymer Street gate and Kent Avenue, Wallabout and the Williamsburg waterfront carry on the Yard's industrial character in private hands.

None of BNYDC's rules apply out there, but other ones do. A building owner on Flushing Avenue sets their own contractor terms. In Vinegar Hill and the other historic districts nearby, anything fixed to the outside of a protected building is a matter for the Landmarks Preservation Commission, so we design routes to stay inside wherever we can. And a fiber link from a business outside the Yard to a space inside it means crossing a public street and the Yard's boundary, which is a provider's or a radio link's job, not a private cable's.

The work itself is familiar. Small manufacturers and studios in the old industrial buildings near Kent and Flushing Avenues need the same long-floor links as their neighbours inside the gates. Row-house owners in Vinegar Hill and Fort Greene want one tidy cable from the cellar to an upper floor. Companies that started inside the Yard and moved a support office just outside want to know whether their two sites can share one network, and we will tell them honestly how.

Move-In Planning

A Fiber Timeline for a New Navy Yard Lease

Most of our Yard work arrives with a move-in date attached. This is the sequence that keeps the network from being the thing that delays opening day.

  1. As soon as the space is chosen. Ask your leasing contact for the Tenant Alterations Guidelines and the name of your property manager, and ask the providers you are considering which closet each would use.
  2. Walkthrough. We walk the suite with you, look at the closet and the route, and photograph anything that will need a penetration. If your own Yard IDs are not issued yet, ask your leasing or property contact how to get us registered.
  3. Proposal and submission together. You receive the price; your property manager receives the drawings and method. Questions are answered while you decide.
  4. Approval and access. Once BNYDC approves, temporary ID cards for the crew are requested and any after-hours freight is booked two business days ahead.
  5. Installation. Pathways first, then cable, then splicing and testing, normally inside freight hours and with materials kept inside your space.
  6. Provider connection. The provider connects at the handoff, often on a date of its own, and our panel is labelled so its technician knows exactly where to land.
  7. Close-out. Test records, photographs and the as-built plan go to you and, if you wish, to your property manager.

The provider's lead time is usually the part nobody controls. Brooklyn Fiber, for one, says a new suite on the Yard is usually live within days; other providers may need longer, especially where they are not yet in your building. Having our side finished and tested first means that, whenever the provider arrives, the network is ready to switch on.

Your Records

Reading the Fiber Test Report We Leave Behind

Every Yard job ends with a report. It is worth five minutes of your time, because it is the document that will matter at renewal, after a flood or when a neighbour's contractor damages something.

The cover page names the building, suite, cable type, strand count and the two ends of each link, using the building and suite numbers the Yard uses for its own addresses. It shows the date, the technician and the equipment used.

The loss table lists every strand with its measured insertion loss in decibels against the allowed budget for that length and number of connections. A pass means the light arriving at the far end is well within what the optics need. Small differences between strands are normal; one strand far worse than its neighbours is not, and would have been fixed before we left.

The OTDR traces, on single-mode and inter-building links, look like a sloping line with small steps. Each step is a splice or connector and is listed in an event table with its distance from the start and its loss. If a future fault occurs, a new trace laid over this one shows where along the route the change is, often to within a few feet.

The end-face images show the connector tips under magnification after cleaning. They prove the connectors were clean when handed over, which matters when someone else later plugs in a dirty patch cord and blames the cable.

The route map and photographs mark where the cable runs, where each enclosure sits and what every penetration looked like after firestopping. Together with the loss table, this is what makes the fiber an asset rather than a mystery for the next person.

Keep one copy with your lease or licence and give one to whoever looks after your network. When you renew, sublet with approval or hand the space back, the property manager's first question is what you installed and where, and this file answers it without a site visit.

Complete Services

Every Fiber Optic Installation Service for Navy Yard Tenants

A Yard tenant usually needs more than glass. Here is what most often joins the fiber on one walkthrough and one proposal.

Structured Cabling in the Navy Yard

The copper to desks, access points and devices once the fiber reaches your suite.

Navy Yard Access Control

Card readers on suite doors and between spaces, reporting over the same backbone.

Security Cameras, Brooklyn Navy Yard

Dock, shop-floor and entrance cameras recorded on one raised recorder.

Intercoms for Yard Suites

Video entry for suites that receive visitors and deliveries.

Network Installation Brooklyn

Switches, optics, firewalls and Wi-Fi that put the new fiber to work.

Cat6 Installation in Brooklyn

Category 6 and 6A runs inside the copper limit, certified to the same standard.

Low-Voltage Installation Brooklyn

Data, doors, cameras and audio planned as one scope.

Commercial Cameras, Brooklyn

Larger camera systems for warehouses and multi-building sites.

Brooklyn Structured Cabling

The borough-wide cabling team for your other locations.

Field Notes

Field Notes From Inside the Gates

How our installers approach a Navy Yard job — standing practice, not one particular project

The first thing our installers do at the Yard has nothing to do with cable. They confirm the gate registration the evening before, check which freight car serves the suite and when it stops, and make sure the van's paperwork is in order, because a crew turned around at Sands Street loses a morning nobody gets back, and the tenant pays for it in a delayed move-in.

On site, the habit is to look up and down before looking along. In the concrete buildings that means finding every existing sleeve and abandoned riser before anyone talks about coring. In the low buildings near the water it means asking the tenant, or the person who has been there longest, how high the water came, and putting the first enclosure above that line.

The last habit is leaving the corridor exactly as it was found. Reels, offcuts and dust stay inside the tenant's space, and the van leaves with the rubbish. At the Yard, the neighbours notice, and so does the property manager. Before the crew drives out, someone walks the route one last time with the tenant, checks every label against the plan and confirms that each ceiling tile and access panel has gone back where it came from.

FAQ

Brooklyn Navy Yard Fiber Optic Installation FAQ

Our business is across Flushing Avenue from the Yard, not inside it — do the Yard's rules apply to us?
+

No. BNYDC's Tenant Manual, gate procedures and alteration approvals cover leased and licensed space inside the Yard. Outside the gates your own landlord's lease and the city's rules apply, and on a protected building in a historic district any exterior work goes to the Landmarks Preservation Commission. Our prices and test standards are the same on both sides of the street.

Do you also take fiber work in Vinegar Hill, Clinton Hill and Fort Greene, just outside the Yard?
+

Yes. We work throughout the blocks around the Yard, including Vinegar Hill, Fort Greene, Clinton Hill, Wallabout and the Williamsburg waterfront, from our Brooklyn office on Troy Avenue. Row houses, converted industrial buildings and small offices there are priced at the same Brooklyn base rate as the Yard.

Can fiber materials be shipped to our Yard suite ahead of the install?
+

Yes, as long as they go to your own space. The Tenant Manual says packages must be delivered to tenant spaces or mailboxes and not left in hallways or shared areas, and courier deliveries are handled by each tenant. We normally bring materials on our van; specified reels or enclosures can be addressed to your building and suite in the Yard's address format.

If something needs adjusting after handover, how is a return visit to the Yard billed?
+

Return visits for moves, additions and troubleshooting are billed at our service rate of $195 an hour with a three-hour minimum ($585). Anything covered by the terms in your service agreement is handled under those terms. Grouping several small changes into one visit keeps the cost and the gate registrations down.

Do you work directly for BNYDC, or only for tenants?
+

We work for Yard tenants and licensees and for businesses around the Yard. BNYDC buys its own construction and services through published solicitations on its contract opportunities page. We do not claim any BNYDC contract, and this page is not endorsed by BNYDC.

With the Clinton Avenue gate closed for repairs, which entrance do your crews use?
+

The Sands Street gate, which the 2026 Tenant Manual lists as open around the clock to cars, bicycles and pedestrians. The Cumberland Street and Clymer Street gates keep shorter hours, and the manual lists the Clinton Avenue gate as closed for critical repairs from May 2026. If your building sits nearer Cumberland or Clymer, we time arrival to that gate's hours.

We're adding a mezzanine inside our unit, partly for flood protection — how does fiber get up to it?
+

Up a column or wall in conduit or raceway to an enclosure on the mezzanine, with a service loop kept at the upper level. The mezzanine itself is your builder's work and needs its own BNYDC approval, so we add our pathway to the same drawings and agree where it passes through the deck.

How do you keep noise and dust from bothering the tenant next door in a shared Yard building?
+

Noisy work such as coring is scheduled with the property manager and done with water control and dust extraction. Ceiling openings are closed at the end of each day, materials stay inside your space, and the corridor is cleaned before we leave. Neighbours on the floor should notice our van in the lot more than the work itself.

Can a company in a coworking office at the Yard get its own fiber?
+

Only through the coworking operator. In a shared workspace the operator controls the space, the network and the pathways, so private fiber has to be agreed with it. Companies that need their own network usually find that a small suite of their own, wired from the provider's closet, is the cleaner answer.

All Areas Served

Fiber Optic Installation Across New York City

Yard Link Down Today

The far end of the shop floor has gone quiet, the second building has dropped off the network, or a suite has no internet after a neighbour's fit-out. Ring (347) 934-8335, give us the building and suite, and register us at the gate. Same-day dispatch is our aim; once through Sands Street, a technician usually has a damaged cord, dirty connector or broken pigtail found and fixed within one to two hours, and re-tests the strand before leaving.

Fiber Optic Installation, Brooklyn Navy Yard — Approved, Spliced, Proven

Abstract Enterprises Security Systems · 1282 Troy Ave, Brooklyn, NY 11203 · Brooklyn line (347) 934-8335 · WhatsApp (718) 679-0359 via wa.me

NYS Low-Voltage Licence #12000287431 · 100% Licensed & Insured · Same-Day Estimates · Rated 4.7★ from 201 Google Reviews

Full terms — including 50% deposit, one-year parts-only warranty on AESS-supplied products, and the late-fee schedule — are set out in the service agreement. See our warranty page.

Page reviewed and updated October 17, 2026. Changelog: first publication of the Brooklyn Navy Yard fiber optic installation page. Yard rules on this page are summarised from BNYDC's 2026 Tenant Manual; your lease or licence and the Tenant Alterations Guidelines always govern.