Condominium Backbones · Garage-to-Tower Routes · Unit-Numbered Strand Maps · Loss and OTDR Results
In downtown Flushing the building and the business are rarely owned by the same people. An eighth-floor medical suite on Main Street is a condominium unit with its own deed, a hotel sits on top of a three-level retail podium, the providers land two floors below the street on a parking level, and the hallway in between belongs to every owner at once. We install the fiber that has to cross all of those lines — planned with the board of managers, labelled by unit number, and tested strand by strand before anyone signs off.
Reviewed and updated October 17, 2026 · Written by Anwar Timothy, NYS licence #12000287431 · Part of our Queens fiber optic installation service
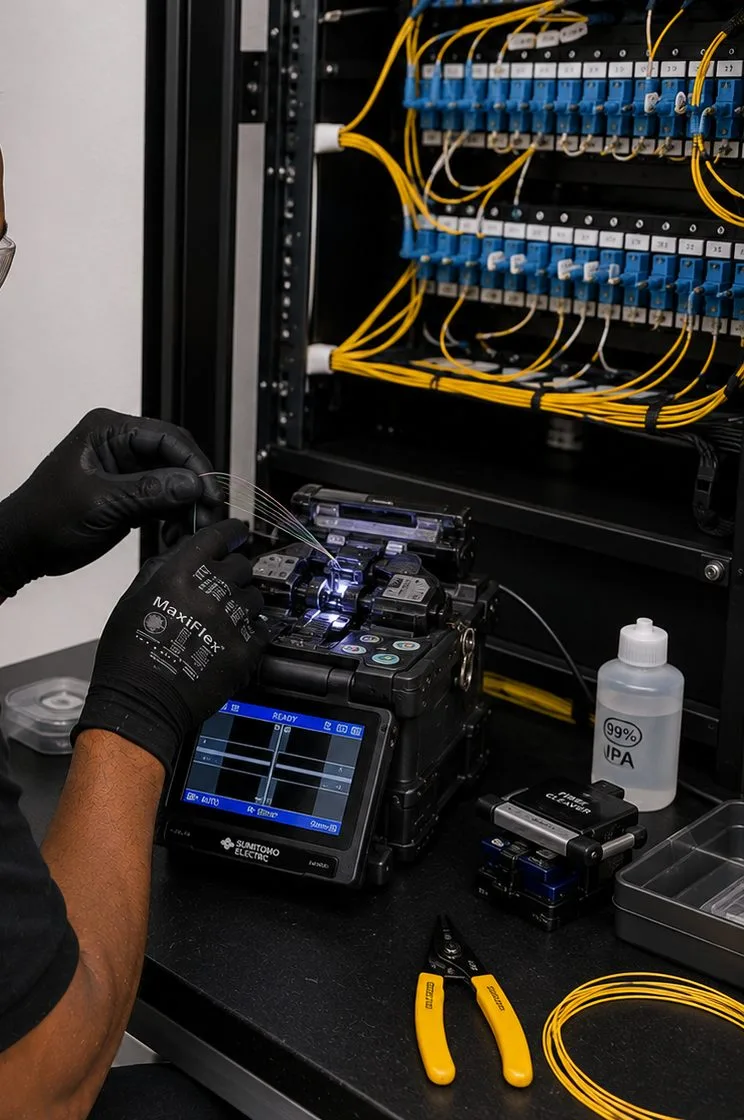
Black-gloved hands feed a strand into a fusion splicer whose screen shows two fiber ends; beside it sit a bottle labelled IPA, a pair of yellow strippers and a coil of yellow fiber, with rack panels of blue adapters and yellow jumpers above.
Flushing Fiber Quote
Tell us the building, your unit and who manages it — a licensed installer calls back the same business day
✅
Request Sent!
A Flushing installer will call you back the same business day.
25+
Years Experience
✓
Same-Day Estimates
100%
Licensed & Insured
4.7★
201 Google Reviews
Not sure whether the board, the unit owner or the managing agent has to say yes first? Neither are most callers. Ring the Queens line at (347) 434-6392 or send the 60-second form; a licensed installer will sort out who signs what before anyone talks about cable.
Strands assigned and labelled by unit number, so the plan survives every sale and re-letting
Routes planned from the parking level or cellar entry room up through podium retail to the office and residential floors
New York State licence #12000287431; crews dispatched from our East Fordham Road base in the Bronx
Why Flushing Properties Need Fiber Optic Installation
Downtown Flushing is a neighbourhood sold by the slice. Walk north from the Main Street subway exit and almost every new building you pass was financed by selling it in pieces. The first phase of Flushing Commons, finished in 2017, contains 148 residential condominiums and 90 office condominiums above 982 parking spaces. One Fulton Square, at Roosevelt Avenue and Prince Street, pairs a 168-room Hyatt Place with 43 residential condominiums and a separate office condominium of 22 professional and medical offices, all on a three-level glass retail podium. Older buildings followed the same pattern long before: listings for Main Street Tower, a ten-storey Class B building at 36-09 Main Street completed in 1988, still offer individual office and medical condo units of a few hundred square feet each.
That ownership pattern is what makes fiber in Flushing different from fiber almost anywhere else in Queens. In a rental building one landlord decides where cable goes. In a condominium, New York's Condominium Act treats the basements, the hallways, the stairs, the parking areas and "central and appurtenant installations for services" as common elements belonging to all the owners together, administered by a board of managers. A dentist who owns unit 8A owns the inside of 8A; the riser outside the door, the garage ceiling below and the room where the carriers land belong to everyone. Getting a strand from one to the other is a building decision, not a tenant decision — and when nobody takes that decision, each carrier simply runs its own drop wherever it can.
Residents notice the result long before they know the cause. On r/Flushing, one commenter answering a neighbour who had Verizon Fios on the street but not in the building put it plainly: "Some coop building has contracts with optium. Some small commercial buildings are landlocked by other buildings, so Verizon doesn't care." Another, asked about reliable internet around Flushing, offered only "Move to a different building." Those are not complaints about the glass in the street. They are complaints about the last few hundred feet — the piece a building's owners can actually control.
Flushing is also still being built. In September 2026 F&T Group, the city's Economic Development Corporation and the YMCA broke ground on the second phase of Flushing Commons, two condominium buildings with 156 more units, 123,000 square feet of offices and a 63,000-square-foot YMCA due in 2029, with a third phase slated to begin pre-development in 2027. West of College Point Boulevard, the Special Flushing Waterfront District approved by the City Council in December 2020 allows thirteen towers on 29 acres beside Flushing Creek, with 1,725 homes, 879 hotel rooms and about 400,000 square feet of offices. Every one of those buildings will be divided among many owners, will have its carrier entry on a lower level, and will need a backbone the owners can understand after the developer has gone.
Flushing facts that shape fiber work
Fact
Figure
Source
Flushing–Main Street station riders, 2024
14,592,853 — tenth busiest of 423 stations; more than 20 bus routes
168-room Hyatt Place, 43 residential condos, office condominium of 22 professional and medical offices, 300 parking spaces
New York YIMBY, Aug. 2014
Special Flushing Waterfront District (approved Dec. 2020)
13 towers on 29 acres; 1,725 homes; 879 hotel rooms; ~400,000 sq ft offices
6sqft, Dec. 10, 2020
Flushing BID expansion (Apr. 22, 2020)
Annual funding from about $380,000 to about $1 million
QNS, Apr. 23, 2020
Local Law 126 parking-structure filing window, all Queens districts
Jan. 1, 2026 – Dec. 31, 2027
Thornton Tomasetti summary of DOB Article 323
Boards that commission a backbone usually want the lobby and the garage on it as well. Our Queens access control installers and the commercial camera team for Queens can design door readers and garage cameras from the same riser drawing, so building systems ride their own strands rather than an owner's internet service.
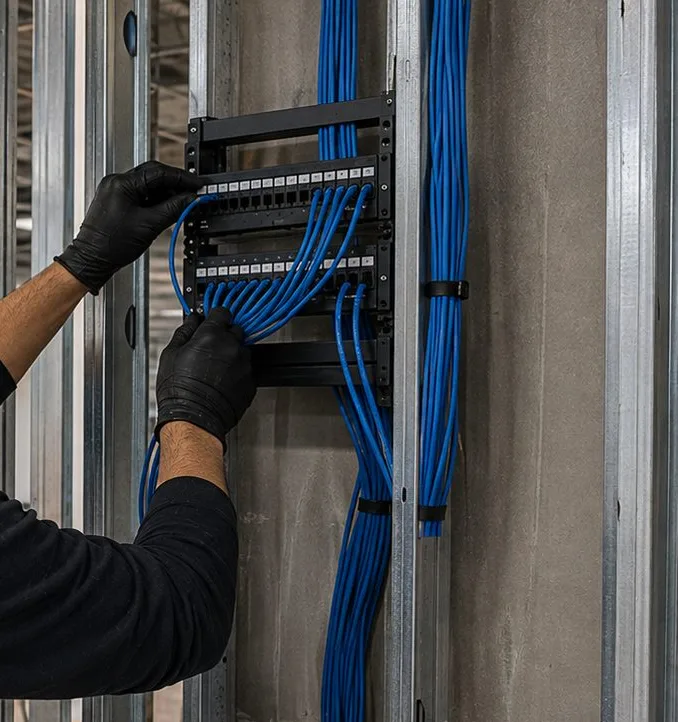
Two black-gloved hands press blue cables into a small patch panel mounted between galvanised metal studs, with bundles of blue cable strapped down the framing below it.
Repair Capture
Flushing Office Floor Lost Its Uplink?
When a whole floor of medical or professional units goes offline at once, the fault is usually in the shared plant rather than in anyone's suite: a jumper knocked loose in the garage-level entry room, a splice tray disturbed by a contractor working on the parking deck, or a dirty connector in a hallway closet. We treat that as a repair. Call (347) 434-6392 and say "fiber repair"; we dispatch the same day where the schedule allows, and most single faults are traced and fixed within one to two hours of reaching the room. If copper drops inside the units are part of the problem, our Queens network cable repair crew can come on the same visit.
What We Install
Fiber Optic Installation Services in Flushing
Our work starts where the carrier's ends and stops where the unit owner's begins. The provider delivers service to an entry room; we build the owners' path from that room to each floor, wing, podium level and unit, document it, and prove every strand with a meter.
Condominium Building Backbones
Single-mode fiber from the carrier entry room to a locked enclosure on each office or residential floor, sized for every unit on the floor plus spares, and recorded as part of the building's common equipment so the board can see what it owns.
Garage-Level Entry Rooms
Many Flushing podium buildings receive their carriers on a parking level. We fit out a sealed, passive entry enclosure there and carry fiber up to an active equipment room above the flood-prone levels, protected along the garage ceiling.
Podium-Crossing Routes
Office and residential floors that sit on top of separately owned retail need a route through or around the podium. We find it in shared shafts and common corridors, and agree it in writing with the retail owner where no other path exists.
Unit-to-Unit Links
Practices that own two units on different floors, or a suite and a storage unit below, can be joined on dedicated strands of the building backbone, with the board's approval and without running a separate cable through common hallways.
Mall and Food-Hall Distribution
Indoor malls on Main Street and Roosevelt Avenue house dozens of stalls under one roof. Fiber from the mall's network room to a handful of protected zone cabinets lets every vendor be served by a short copper run.
Building Systems on Their Own Strands
Lobby intercoms, garage gate cameras, elevator emergency lines and door readers carried on strands reserved for the condominium itself, kept physically apart from any owner's or tenant's service.
Turnover Audits for New Boards
When a sponsor hands a building to its owners, we test and map whatever fiber the developer left behind, label it by unit, and give the new board a file it can actually use.
Fusion Splicing and Re-termination
Pigtails fused onto each strand in the enclosure, mid-span repairs after renovation damage, and unfinished cable from earlier fit-outs brought back into service and documented.
Phase-Ready Pathway for New Development
Sleeves, innerduct and spare strands left at the boundary of a building that will gain a second or third phase, so the next building can join the plant without reopening finished walls.
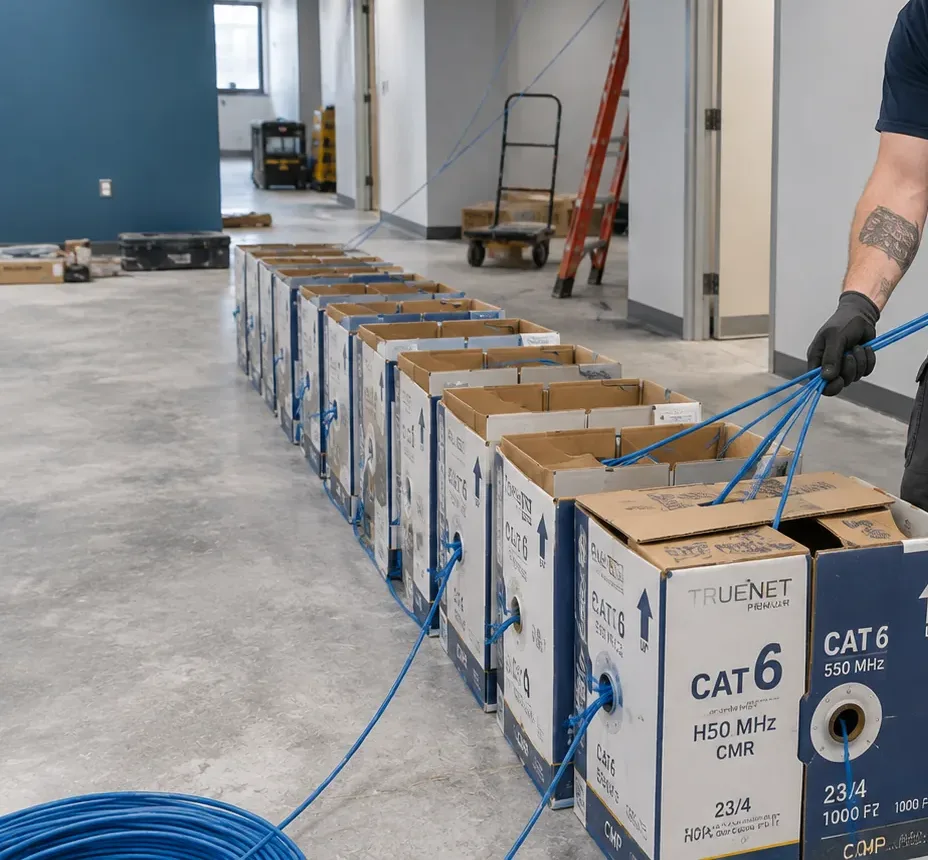
A long row of opened cable boxes stands on a bare concrete floor in an unfinished space, blue cable drawn from them by a gloved hand, with a hand truck, an orange ladder and open ceilings further back.
Building Specialists
Fiber Optic Installation for Flushing's Architecture
Downtown Flushing's skyline was built in three bursts: a scatter of mid-rise office and medical buildings in the 1980s and 1990s, large podium-and-tower complexes on old parking lots and industrial land after 2008, and the waterfront district now starting along the creek. Around them sit the older commercial and walk-up buildings of Main Street, Roosevelt Avenue and the side streets. Each type hides its carrier entry, its vertical route and its ownership boundaries in a different place.
Mid-Rise Office and Medical Condominiums
Eight- to twelve-storey buildings such as Main Street Tower, with small floor plates of a few thousand square feet divided into many units, an elevator, an atrium or lobby and telephone closets that were sized for copper. The riser is common property; each suite is somebody's deed.
Podium-and-Tower Complexes
Tangram at Prince Street and 39th Avenue is four towers of 15 or 16 storeys over a two-level retail podium and three levels of parking; One Fulton Square is twin 12-storey towers on a three-level glass podium. Carriers often enter below grade, retail owns the middle, and offices, hotel rooms and homes sit on top.
Towers Over a Shopping Centre
Sky View Parc combines residential condominium towers with a shopping centre on a 14-acre site at College Point Boulevard and Roosevelt Avenue; the project was announced with 800,000 square feet of retail. Residential, retail and parking are run by different parties sharing one structure.
Indoor Malls and Basement Food Halls
New World Mall at 136-20 Roosevelt Avenue keeps about thirty food stalls in its basement food court beneath the shopping floors. Stalls have counters, not rooms; the network has to come to them from a central room and survive heat, steam and cleaning.
Older Main Street Commercial Buildings
Two- to six-storey masonry buildings with shops at street level and offices, travel agencies, clinics or classrooms above, often under a single owner but leased in small pieces, with a shared cellar and one stair. Neighbours on both sides frequently share party walls.
Waterfront Construction Along Flushing Creek
Sites west of College Point Boulevard that city planners describe as old manufacturing land with likely soil contamination, airport height limits and mapped flood zones. Pathway decided at design stage is far cheaper than pathway forced in later.
How the cable gets through each type
Mid-rise condominiums: small-diameter riser-rated single-mode in innerduct alongside the old telephone pairs, a wall enclosure on each floor in the common closet rather than inside any unit, and firestop restored at every slab, photographed for the board's records.
Podium complexes: a passive entry enclosure on the parking level, armoured or conduit-protected cable along the garage soffit to a shaft that bypasses the retail floors, and an active room on the first common floor above the podium.
Towers over a shopping centre: separate strands and separate enclosures for the residential condominium, the commercial owner and any shared building systems, so that one party's work never requires another party's key.
Malls and food halls: plenum-rated cable above the mall ceilings, zone cabinets in back corridors or storage rooms rather than in public walkways, and sealed, wipe-clean enclosures well away from kitchen exhaust and wash-down areas.
Older commercial buildings: a single locked enclosure in the cellar mounted high on the wall, a vertical route up the stair or an abandoned dumbwaiter, and short protected runs to each leased space.
Waterfront construction: sleeves and innerduct specified on the drawings, active equipment rooms above the design flood elevation, and a spare-strand allowance for the phases that follow.
A lobby that is being rebuilt anyway is the cheapest moment to network the entrance. If your board is replacing the panel at the front door, our intercom installers in Queens can connect the new unit to a reserved strand in the same enclosure instead of a separate cable.
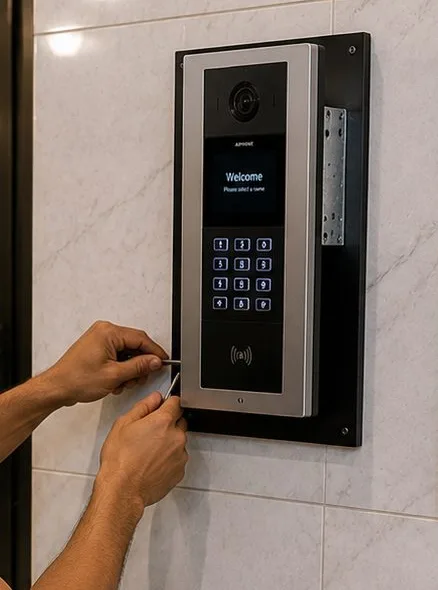
A hand guides a thin tool along the edge of a stainless-steel video entry panel with a camera, a small screen reading "Welcome" and a numeric keypad, mounted on a black backplate against a pale stone wall.
Commercial Fiber Optic Installation
Business Fiber Optic Installation in Flushing
The Flushing Business Improvement District's map is a fair guide to where downtown's commercial fiber demand sits. These are the streets where we see it, and what the buildings on each one tend to need.
Main Street, Northern Boulevard to Sanford Avenue
The spine of the district and of the original BID: banks, pharmacies, medical and dental practices, accountants and law offices stacked above shops. Most fiber here is backbone work inside mid-rise office and medical condominiums.
Roosevelt Avenue and 39th Avenue
Malls, hotels and podium complexes between Main Street and College Point Boulevard — New World Mall, One Fulton Square, Tangram. Jobs mix retail distribution with office and hotel floors above, and almost always begin on a lower level.
Prince Street and 40th Road
Prince Street was added to the BID in 2020, beside the older 40th Road segment: denser new construction, restaurants and offices between the podium complexes. Fit-outs where a new tenant wants a clean path from the building's entry room to its unit.
37th Avenue, Union Street and 138th Street
The northern side of downtown, around the Flushing Commons site where a second phase broke ground in September 2026. Condominium offices, retail and community uses sharing one development and one parking structure.
College Point Boulevard
The boundary between downtown and the creek: Sky View Parc's towers and shopping centre on one side, auto, trade and industrial lots awaiting waterfront redevelopment on the other. Large footprints, separate owners and long horizontal runs.
Kissena Boulevard and Sanford Avenue
The southern and eastern edges of the BID, running toward Queens College and East Flushing: clinics, learning centres, places of worship and small offices in converted buildings, with cellars that have taken water before.
Compliance callouts for Flushing fiber work
Common elements need the board. Under Real Property Law §339-e, unless a condominium's declaration says otherwise, its common elements include basements, cellars, parking areas, halls and "all apparatus and installations existing for common use." Work in those spaces is approved by the board of managers or its managing agent, not by a single unit owner. This is a general description, not legal advice; the building's own declaration and by-laws decide.
Parking structures are being inspected now. Local Law 126 of 2021 requires periodic inspection of parking structures by a qualified engineer, and every Queens community district falls in the January 2026 to December 2027 filing window. Cable on a garage soffit should be fixed so that concrete repairs can be made around it.
Cable listings follow the space. Mall and office ceilings that serve as return-air plenums take plenum-rated (OFNP) cable; vertical shafts take riser-rated (OFNR) cable or better. A higher listing may replace a lower one, never the reverse.
Firestop and permits. A Department of Buildings permit is generally not required for cabling below 50 volts. That does not excuse a single open hole: each slab or rated-wall crossing is closed with a listed firestop system, and in condominiums the managing agent will often want a photograph of every seal for the building file.
Individual landmarks. Flushing Town Hall (1862) and the Old Quaker Meeting House (1694) on Northern Boulevard are designated New York City Landmarks. Exterior changes to designated buildings go through the Landmarks Preservation Commission; we leave that process to the owner's architect and keep our own work inside.
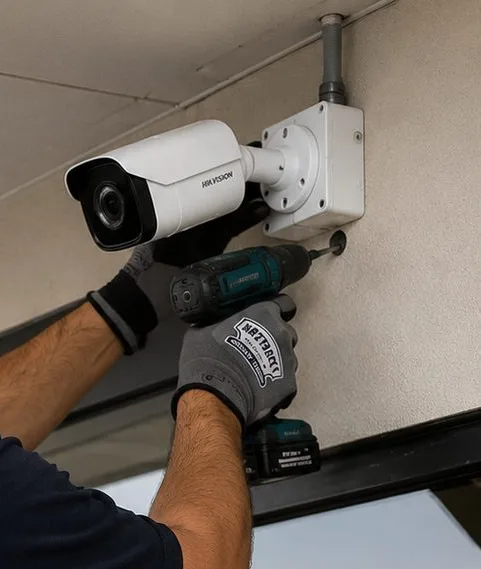
Gloved hands hold a cordless drill against the base of a white bullet camera bracket fixed to a pale soffit above a glass entrance door, with a short grey conduit entering the junction box above.
Condominium Buildings
Who Owns the Riser? Fiber in Flushing's Condominium Buildings
In a condominium the answer to "who decides" comes before the answer to "how much." A unit owner owns the space inside the unit's walls. Under the state's Condominium Act, unless the declaration provides otherwise, the land, foundations, main walls, halls and corridors, basements and cellars, parking areas, and the apparatus and installations that exist for common use are common elements, held by all owners in shares and run by a board of managers, usually through a managing agent. Fiber that serves more than one unit almost always lives in those spaces.
That has three practical consequences. First, a single owner cannot simply authorise a contractor to drill a garage slab or open a hallway ceiling; the board, or the agent acting for it, has to approve the scope, and many boards ask for insurance certificates, drawings and a written description of the work before they will. Second, a backbone built for the building becomes part of the building, which is good for the owners collectively but means its cost and its upkeep are a board question. Third, records matter more than usual: board members change every year or two, managing agents change, and units are bought and sold constantly. A strand map labelled by unit number, filed with the board and the agent, is what keeps a backbone usable through all of that.
Part of the route
Usually belongs to
Who approves work there
What we hand over
Carrier entry room on a parking level or cellar
All owners (common element)
Board of managers or managing agent; garage operator for access
Board or agent; the parking-structure engineer if repairs are under way
Route drawing showing supports and clearances
Retail podium floors
Often a separate commercial unit or owner
The commercial owner, in writing, plus the board
Written route agreement and as-built
Floor closets and hallway ceilings
All owners (common element)
Board or agent
Enclosure label per floor, firestop photos per penetration
Inside an office, medical or residential unit
That unit's owner
The unit owner, and the tenant if the unit is leased
Test results for that unit's strands
Typical ownership layers, drawn for this page. Every declaration divides a building in its own way; this shows the categories a fiber route usually has to cross, from the outermost to the innermost.
None of this is legal advice, and every building's declaration can draw the lines differently — some designate certain closets or rooftop spaces as limited common elements for particular units, and some podium buildings are split into separate condominiums for retail, hotel, office and residential sections. We ask for the declaration's floor plans at the start, follow whatever it says, and recommend the board's attorney reads any agreement that gives one owner rights over a shared space.
Following the Route
One Strand, Garage Level to an Eighth-Floor Suite
The drawing below is a simplified section through the kind of podium building that now lines Roosevelt Avenue, 39th Avenue and Prince Street: parking below grade, two or three floors of retail, and a tower of offices, hotel rooms or homes on top. It is a generic diagram for explanation, not a drawing of any particular building. Follow the red line and you follow a single strand from the carrier's handoff to one unit owner's desk.
Simplified section of a generic podium-and-tower building, drawn for this page: carrier handoff on a parking level, protected garage run, riser inside the tower core bypassing the retail floors, an active room above the podium, and unit-numbered floor enclosures.
Segment
Where it runs
Cable and protection
Who has to agree
What gets tested
1. Carrier handoff
Entry room on a parking level or in the cellar
Sealed wall enclosure mounted high; no switches or power supplies
Board or managing agent; carrier for its own side
Connector inspection on every handoff port
2. Garage run
Along the soffit to the tower core
Armoured cable or rigid conduit on removable supports, clear of drains and repair zones
Board; garage operator for access and closures
OTDR trace showing length and any stress points
3. Podium bypass
Telecom shaft inside the tower core
Riser-rated (OFNR) single-mode in innerduct, firestopped at every slab
Board; retail owner only if the route must cross its floors
Loss per strand end to end
4. Active room
First common floor above the podium
Rack, switches, battery backup; fiber patch panel labelled by floor
Board
Patch-cord inspection and labelling audit
5. Floor enclosure to unit
Common closet to the unit's demarcation point
Short single-mode drop or copper from a media converter, plenum-rated in air spaces
Unit owner, and tenant if the unit is leased
Loss result filed against the unit number
Two things in the diagram are worth noticing. The carrier's cable and the owners' cable meet only once, at the entry enclosure; every carrier that comes later uses the same handoff instead of finding its own way up. And the cable never enters the retail floors, which is why the retail owner's signature is often not needed at all. Where a building lacks a core shaft that reaches the garage, segment 3 becomes the hard part, and we tell the board so on the first walkthrough rather than after the contract is signed.
What a unit-numbered strand map looks like
The map is a table, not a picture. The extract below shows the layout we hand over for one floor of a small-unit office condominium, using the standard fiber colour sequence. Unit numbers here are placeholders for illustration; your building's real map uses its own unit numbers and carries the measured loss for each strand in an extra column.
Strand
Colour
Assigned to
Floor enclosure port
Status
1–2
Blue / Orange
Building systems — floor access control
Tray A, ports 1–2
Reserved for the condominium
3–4
Green / Brown
Unit 8A
Tray A, ports 3–4
Connected
5–6
Slate / White
Unit 8B
Tray A, ports 5–6
Connected
7–8
Red / Black
Unit 8C
Tray A, ports 7–8
Reserved — owner not yet connected
9–10
Yellow / Violet
Unit 8D
Tray A, ports 9–10
Connected
11–12
Rose / Aqua
Spare
Tray A, ports 11–12
Available for subdivision or a new carrier
When unit 8C's owner finally connects, the map changes one word. When 8A and 8B are combined into one practice, two lines merge. Nobody has to open the riser to find out what is what.
Your Questions Answered
Fiber Optic Installation in Flushing: Questions Answered
These are the questions unit owners, boards, managing agents and mall operators in downtown Flushing put to us before anything is signed. The short answer comes first in each case, followed by how it works in practice. Quicker points — labels, walkthrough length, garage access — are in the FAQ further down.
Boards, unit owners and the common elements
We own one office condo unit in a Main Street building — does the board of managers have to approve fiber work, or can we hire an installer ourselves?
You can hire us yourselves, but any part of the work outside your unit needs the board's approval, normally given through the managing agent. Inside your own walls — a new outlet, a small enclosure in your server closet, a link between two rooms of your suite — you are generally free to proceed under the building's alteration rules. The moment the cable has to reach the floor closet, the riser or the entry room downstairs, it is passing through common elements, and the board decides who may work there and how.
In practice we prepare the package the agent will ask for: a one-page scope, a sketch of the route from the entry room to your door, the number and location of any penetrations, the insurance certificate naming the condominium and its agent, and the dates we would like to work. Many Flushing boards approve straightforward requests between meetings; some want to see the plan at their next scheduled meeting. Either way, getting the paperwork right the first time is usually what decides how quickly you get your link.
One tip from the board's side of the table: if two or three owners on the same floor want the same thing, ask the board whether it would rather build a floor-wide or building-wide backbone once. Boards are often happier approving one planned project than a series of individual drops through the same ceiling.
Can a handful of unit owners pay for a fiber backbone that the whole condominium will end up owning?
Yes, and it happens more often than you might think — but the arrangement should be written down before the cable goes in. If a group of owners funds a backbone through common spaces, the cable will in most cases become part of the common elements once installed, because it is an installation for common use in a common area. The owners who paid for it do not end up owning a private cable in a public hallway; they end up with strands assigned to their units on a building asset.
What protects them is a short agreement with the board: which strands are reserved for the funding units, whether later owners who want to connect contribute a share, and who pays for repairs. We cannot draft that agreement — that is for the board's attorney — but we can make it easy to write by giving every strand a number, assigning the funded strands to unit numbers on the map, and leaving a stated count of spares for the rest of the building.
Some boards prefer the opposite approach: the condominium pays for the backbone from its budget, and each owner pays only for the short run from the floor enclosure into their own unit. That keeps the shared plant simple and lets every owner connect on the same terms. We price both versions on request so the board can compare.
When an office condo unit is sold, do the fiber strands assigned to it go with the unit or stay with the building?
In a well-run building they stay with the unit number, which amounts to both. The strands in the backbone are building property; what moves with a sale is the assignment — "strands 7 and 8 of riser cable A serve unit 6C" — recorded on the strand map that the board and agent hold. The new owner inherits the same connection the old one had, and nobody has to trace anything.
The cabling inside the unit, the outlet on the wall and any small enclosure in the unit's own closet are part of the unit and are normally sold with it, like the light fittings. Equipment the old owner bought — a switch, a firewall, a media converter — is personal property and leaves with them unless the contract of sale says otherwise. That is why we label the unit's fiber patch point clearly as building plant, so it is not mistaken for the departing practice's equipment on moving day.
Where a buyer is combining two units, or splitting one, we update the map: the strands of the absorbed unit are re-assigned, or a split unit gets strands from the floor's spares. It is a short visit and a revised drawing, not a new cable.
We rent our office from the person who owns the condo unit — whose signature does a fiber installer need?
Usually two, and sometimes three. Your lease is with the unit owner, so any work inside the unit needs the unit owner's consent under the lease. Any work outside the unit needs the condominium board's approval through the managing agent. If the route passes through a separately owned retail section or a garage run by an operator, that party has to agree to access as well.
Tenants are sometimes surprised that the unit owner cannot grant permission for the hallway. The unit owner only owns the unit; the board controls everything else. The clean way to handle it is for you, as tenant, to ask your landlord to sponsor the request to the board, with our scope and insurance certificate attached. We are happy to send the documents directly to both.
It is also worth agreeing with your landlord, before work starts, what happens to the fiber and the in-unit outlet when your lease ends. Most landlords are glad to keep a connection that makes the unit easier to let again; a few will ask for removal. Settling that early avoids an argument later.
Does new fiber count as replacing old wiring or as an improvement when a condo board sets its budget?
It can be either, and the board's accountant and attorney decide which; what we can do is split the price so the decision is easy. New York's Condominium Act separates ordinary repairs from capital replacements, and its definition of capital replacement refers to wiring among other building components, while a backbone that adds a capability the building never had looks more like an improvement. Boards treat those differently in their budgets and reserves.
So our proposal for a condominium separates three things: removal or retirement of old telephone pairs and abandoned carrier drops, replacement of any existing shared cabling that has failed, and genuinely new work such as a single-mode backbone and floor enclosures. Each line carries its own materials and labour, so the board can allocate costs according to its own rules.
We are not accountants, and nothing here is tax or legal advice. But a board that can see the replacement element separately from the improvement element will usually reach a decision faster than one looking at a single number.
Our board just took over from the sponsor — what fiber and cabling records should we ask for at turnover?
Ask for anything that shows what was installed, where, and how it tested. In new Flushing buildings the developer's contractors installed the risers, the entry room and the cabling to each unit, and the records of that work tend to scatter once the sponsor's team moves on to the next project. The most useful items are the as-built telecommunications drawings, the cable schedule or strand map, the fiber test reports with loss figures, the firestop submittals, any agreements signed with carriers for access to the building, and the warranty documents for cable and hardware.
If those records are thin or missing — which is common — a turnover audit fills the gap. We inspect each enclosure, test every strand end to end, identify which carriers are connected where, and produce a strand map labelled by unit number. The result also shows the new board how many spare strands it actually has before anyone promises them to an owner.
The carrier agreements deserve particular attention. City housing guidance summarising federal rules notes that exclusive agreements between owners and providers, and sale-leaseback arrangements for inside wiring, are banned; a board that knows what its sponsor signed is in a much better position to invite other providers in.
Podiums, garages and malls
Our offices sit above a retail podium owned by a different entity — how does the fiber reach us without crossing their space?
Usually through a shaft that was built to bypass the podium, and occasionally by agreement through it. Large podium-and-tower buildings were designed with separate cores: the tower's elevators, stairs and mechanical shafts run from the garage to the roof without opening onto the retail floors. Telecom risers in those buildings normally follow the tower core, so fiber from a garage-level entry room can reach the office floors without entering the shops at all. Finding that path, and confirming that it has spare capacity, is the first thing we do on the walkthrough.
Where no bypass exists — often in smaller or older mixed buildings — the cable has to cross a retail ceiling. Then we ask the retail owner for a written route agreement covering where the cable runs, who may access it, and how much notice is given before maintenance. The route is kept as short as possible, protected in conduit, and labelled every few metres so the shop's own contractors know what it is.
Either way, the entry room's location matters. If the carriers land on a parking level, the route from there to the tower core should be short, high on the garage soffit and clear of the zones where concrete repairs are likely, which we discuss below.
A mall stall has no wall or ceiling of its own — how does a vendor get a wired connection from the mall's network room?
From the mall, not from the street. A stall in an indoor mall or a basement food hall is a counter with a footprint, not a room with a riser, and a carrier will not run a separate cable to each one. The workable design is for the mall operator to bring fiber from its own network room to a few protected zone cabinets around the floor, then run short copper drops from each cabinet to the stalls in that zone. Each vendor's connection is then a port in a nearby cabinet, assigned and labelled.
If you are a single vendor rather than the operator, ask the mall's management whether such a system exists; in many Flushing malls something like it has grown up informally. If it has not, the most effective thing you can do is suggest it to management together with neighbouring vendors, because the cost per stall falls sharply once several share the same cabinet.
In food halls the cabinets go in back corridors, storage rooms or above the ceiling at the edge of the floor, never over cooking lines or wash-down areas, and drops to each counter are protected where staff and carts move. Payment terminals, kitchen printers and order screens then get dependable wired connections rather than competing for the same crowded Wi-Fi.
A carrier ran its cable through our condominium's hallway ceiling without asking the board — what should the board do now?
First, find out exactly what was installed and for whom; then decide whether to regularise it or have it moved. Unannounced drops are common in busy buildings: an installer arrives to serve one owner, finds no shared path, and improvises one through the nearest common ceiling. The cable may be working perfectly while leaving an unsealed hole in a rated wall or slab, which is the board's problem rather than the carrier's.
We can survey the run, photograph each penetration, identify the carrier and the unit served, and report whether the installation meets the building's standards. With that in hand, the managing agent can ask the carrier to seal its penetrations, re-route into a proper riser, or connect to the building's backbone where one exists. We do not cut or remove any live carrier cable; that would interrupt an owner's service and is a matter between the board and the carrier.
The longer-term fix is the one that stops it happening again: a documented building backbone with an entry room where every carrier can hand off, and a clear instruction from the agent to carriers that new service connects there.
Can the lobby intercom, garage cameras and elevator phones all go on the condominium's fiber, or should building systems stay apart from owners' service?
They can share the cable, and they should stay apart on it. A backbone with enough strands lets the condominium reserve some for its own systems — entry panels, garage gate cameras, the access-control controller, elevator emergency communication where the elevator contractor allows it — and assign the rest to units and carriers. Building systems and owners' internet then share the same physical cable but never the same strands, enclosure trays or switches.
The separation protects both sides. An owner's equipment fault cannot take down the front door, and the board's systems never depend on one owner's monthly bill. It also makes responsibility clear: the board maintains its strands and devices, each owner looks after the connection inside their unit.
Elevator and fire-related systems need particular care. Their own contractors and the codes that govern them decide how they connect, so we reserve strands and pathway for them and leave the connection to the contractors responsible.
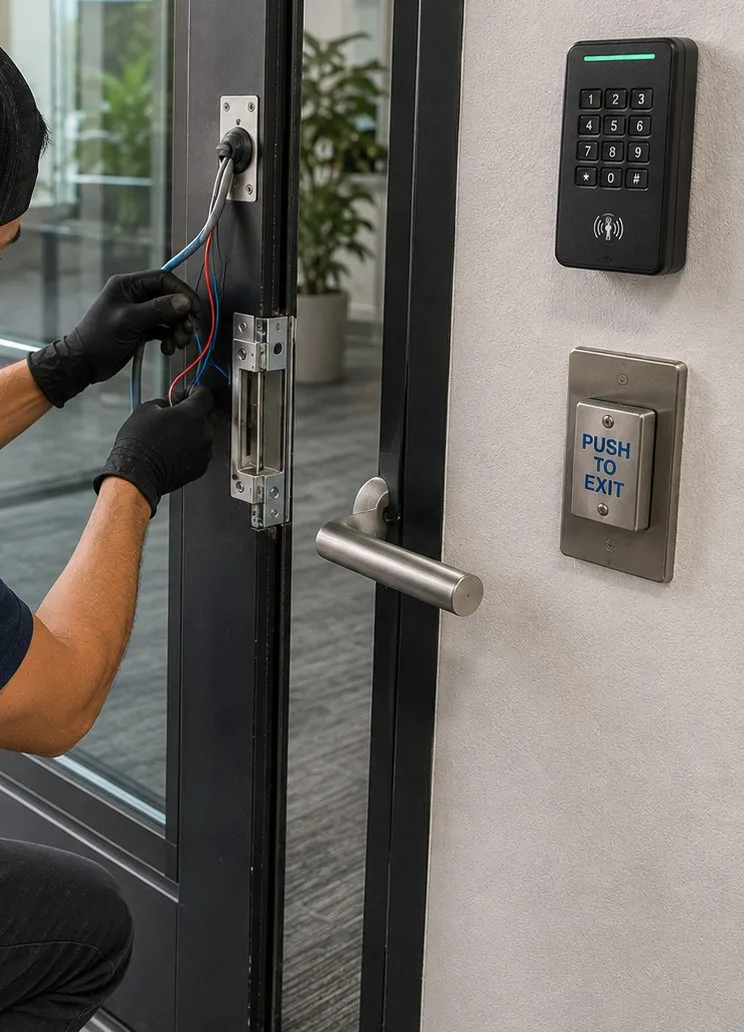
Black-gloved hands feed coloured wires into an electric strike set in the frame of a glass door; to the right a wall-mounted keypad reader with a green light and a stainless "Push to Exit" button sit above a lever handle.
Equipment
Types of Fiber Optic Cabling We Install
The materials for a Flushing condominium or podium job come from a short list. What decides each choice is the space the cable passes through — garage, plenum ceiling, shaft or unit — and how many separate owners will one day need strands from it.
OS2 Single-Mode Riser Cable
The default for any backbone that carriers, owners and building systems will share. Single-mode keeps every future speed and every provider's handoff open for the life of the building.
High-Count Distribution Cable
Forty-eight, seventy-two or more strands where a floor holds many small units, so each office or medical suite can have its own pair and the floor still keeps spares for subdivisions and combinations.
Armoured Cable for Garage Levels
Interlocking armour or rigid conduit along garage soffits and ramps, where vehicles, sweepers, salt spray and concrete repair crews all come close to the cable.
Plenum-Rated (OFNP) Cable
For mall and office ceilings used as return-air spaces, and for food-hall perimeters where the ceiling void handles air. Riser-rated (OFNR) cable stays in shafts that carry no air.
Unit-Numbered Floor Enclosures
Lockable wall enclosures in the common closet on each floor, with each tray and port labelled by unit number rather than by the current occupant's name.
Sealed Zone Cabinets
Small, gasketed cabinets for mall and food-hall zones, mounted in back-of-house areas, from which short copper runs reach each stall's counter.
LC and SC Panels, MPO in Main Rooms
LC duplex on floor enclosures, SC where a carrier's handoff uses it, and MPO trunks only where a main equipment room is dense enough to justify them.
Innerduct and Spare Sleeves
Flexible innerduct in risers so later cables can be added without disturbing the first, and capped spare sleeves at phase boundaries in multi-phase developments.
Media Converters and SFP Optics
For devices that only have copper ports at the end of a long run — a garage gate camera, a kiosk at the far side of a mall floor — and transceivers matched to the switches the owners already use.
Building backbone, per-owner drops or a bulk carrier deal: what each one leaves a condominium
Approach
Who controls the cable afterwards
What owners get
What the board should watch
Each owner orders service and the carrier runs its own drop
The carrier, unit by unit
Service from whichever carrier will come, when it will come
Unsealed penetrations, unlabelled cable in common ceilings, garages filling with drops
Bulk agreement with one carrier for the building
Usually the carrier; depends on the contract
One price and one installer for everyone who joins
Who owns the wiring at the end of the term, and whether other carriers can still serve owners
Condominium-owned fiber backbone
The board, on behalf of all owners
Any carrier can hand off in the entry room; strands assigned per unit; building systems on reserved strands
Upfront cost and keeping the strand map current through sales and board changes
Schematic drawn for this page, not a real building. Left: every unit that orders service gets its own drop from the cellar, each by a different route. Right: carriers hand off once in an entry enclosure, a single riser feeds a locked enclosure on each floor, and each unit takes its strands from there.
The difference is easiest to see on paper. In the left-hand building, nobody planned the eight drops; each followed the shortest path an installer could find on the day, and the board inherited every hole. In the right-hand building, the riser was planned once, the holes are few and sealed, and a new carrier or a new owner joins at an enclosure instead of a drill bit.
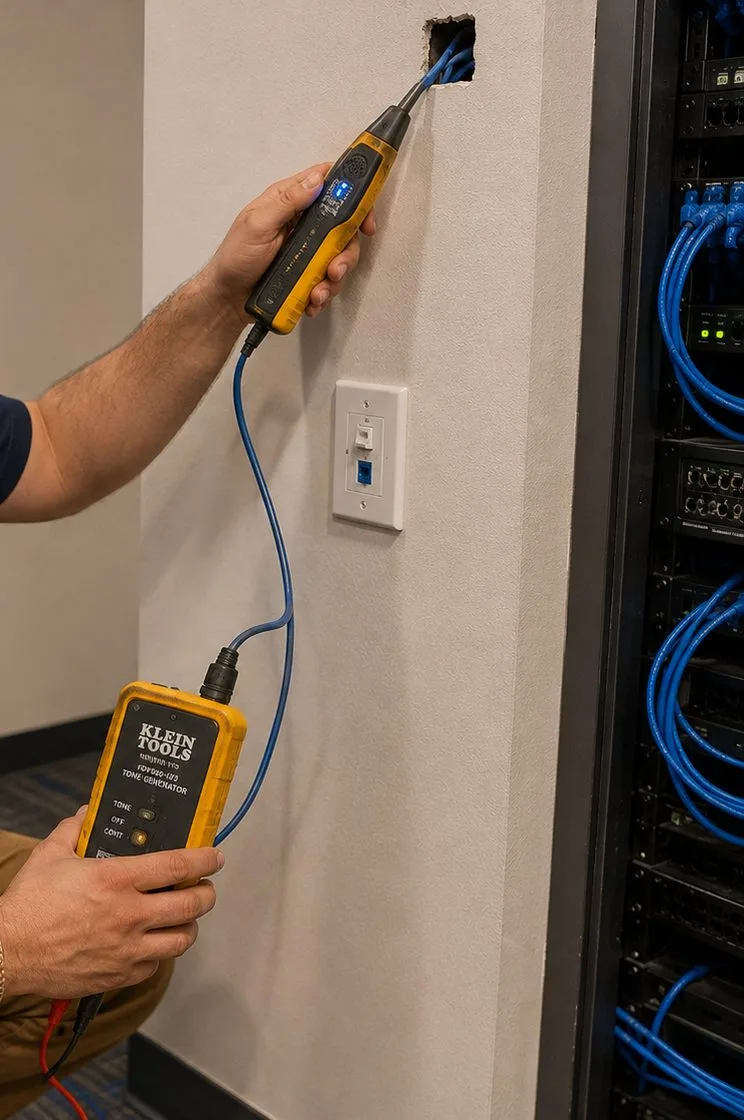
A hand presses a yellow tone probe to an open wall jack while a second hand holds a yellow tone generator connected by a blue patch cord; a light switch sits between them and a rack full of blue cables stands at the right.
AI Overview Reality Check
What AI Gets Wrong About Fiber Optic Installation in Flushing
Ask an AI tool about fiber in Flushing and it will stitch together availability maps, provider pages, cost guides and forum threads. Google's AI Overview could not be opened from our build environment, so we cannot quote it directly; instead, below are the published claims such summaries draw on — from Reddit's r/Flushing, Habitat magazine's co-op and condo board forum, a national fiber cost guide, a commercial carrier's blog and the city's housing agency — each set against what we find inside Flushing buildings. Directory sites such as Angi, HomeAdvisor and Fixr returned no fiber-installation cost page in our searches, so they are not quoted.
"Fios is on your street, so your building can get it"
Availability tools answer by address, and AI answers repeat them. A r/Flushing thread began with exactly that: a resident reporting that Verizon Fios had become available on their street in North Flushing.
The replies explained why the street is not the building. "Some coop building has contracts with optium," one commenter wrote. "Some small commercial buildings are landlocked by other buildings, so Verizon doesn't care." In downtown Flushing, where small commercial buildings share party walls on all sides and newer complexes receive carriers on a parking level, whether service reaches a unit depends on the path inside, and on whether the board or owner has agreed to it.
A condominium that owns its own backbone changes that answer for every carrier at once: any provider willing to reach the entry room can serve any unit through the building's strands.
"Fiber runs all the way into each unit"
Marketing for fiber-to-the-home suggests glass from the street to your desk. In a multi-unit building the reality is usually a carrier terminal per subscriber and whatever path the installer could find.
One contributor to Habitat magazine's board forum described the familiar result: "Normally each subscriber has to find a place to put those big boxes that convert the fiber to copper." In a Main Street medical condo with units of a few hundred square feet, that box ends up on a reception counter or in a supply cupboard, and each one hangs off its own drop through the hallway.
A building backbone lets carriers hand off once in a proper room, and each unit receives a labelled fiber or copper connection from the floor enclosure. The equipment lives where it belongs rather than wherever there was a free outlet.
"A bulk deal with one provider solves the building's wiring"
AI summaries often present bulk billing as the modern way to wire a building. Board members trade the same advice; one Habitat forum contributor noted that a cable provider "will do bulk packages @ 50$ish per participating shareholder."
A bulk agreement is a service contract. It may come with new wiring, but it does not automatically leave the condominium owning that wiring, and the city's housing guidance notes that federal rules ban exclusive provider agreements and sale-leaseback arrangements for inside wiring. Boards that sign without reading the wiring clauses can find themselves with a building full of cable they do not control when the deal ends.
There is nothing wrong with a bulk deal on top of an owner backbone. The order matters: own the path first, then let carriers compete to use it.
"Fiber costs about $18 a foot"
Industry cost articles widely repeat Fiber Broadband Association figures: a median of about $18.00 per foot for underground construction and about $8.00 per foot for aerial, from the association's 2025 report as quoted in a network installation firm's cost guide.
Those are outside-plant figures for trenching and poles along streets and roads. Nothing in a Flushing condominium is trenched or hung on poles. Inside a building the footage is cheap; the cost lives in enclosures on each floor, penetrations through slabs, the garage section, splicing and testing. A twelve-storey tower might need less cable than a single suburban road crossing and still cost more per foot because of the number of floors and units served.
Ask instead how many enclosures, how many strands and how many penetrations a quote includes. Those three numbers explain the price.
"A fusion splice costs $30 to $75"
The same cost guide, citing Ring and Ping, gives $30–$75 per fusion splice and $15–$40 per mechanical splice. AI answers sometimes multiply a splice price by a strand count and present the result as the cost of a building job.
A splice price covers one join. It does not include the enclosure, the tray, the pigtail, the connector inspection, the loss test, the labelling or the hours spent reaching a floor closet in an occupied building. Our published Queens figure is $37 per termination on an existing cable, and $42 per strand for an OTDR test on top of the loss reading — separate lines, so you can see what each part costs.
For a building of many small units, the useful comparison is the price per unit served, with enclosures and tests included.
"New buildings already come wired for fiber"
It is true that the city expects broadband in new homes: the Department of Housing Preservation and Development's guidance for affordable housing says broadband is required in units for all new construction, and that a building needs fiber in the street and an accessible basement entry point for new fiber service.
Wired for broadband is not the same as wired well, documented or owned by the owners. New Flushing buildings often reach their new boards with risers installed but unlabelled, test reports missing, and carrier agreements nobody has read. Commercial units in the same building may have been left for each buyer to sort out.
A turnover audit — test, map and label what the developer left — turns "already wired" into something the board can use.
"Fiber service is installed in a few weeks"
Carrier timelines dominate AI answers about how long fiber takes. A commercial carrier's blog describes a customer who waited 15 months and still could not get fiber to their building, because of distance to the nearest network and building access.
Our part — the owners' backbone inside the building — does not depend on street construction, so it is measured in weeks from walkthrough to test report. In a condominium, the slowest step is usually the board's approval, followed by garage or retail access. Building a backbone before a carrier is engaged also removes the building-access obstacle from the carrier's own timeline.
Plan around the board calendar: bring the proposal to a meeting with the drawing and insurance certificate already attached, and the work itself rarely takes long.
Bring Us the Floor Plan. We'll Bring the Board a Strand Map.
A free walkthrough from the entry room to the top floor, a route drawing the managing agent can file, and a price split between replacement and new work.
Give us the building, the units or floors involved and who manages the property. A Flushing installer will reply that business day, or call (347) 434-6392.
✅
Request Received
A Flushing installer will call you back the same business day. If it can't wait, call (347) 434-6392.
How It Works
Our Installation Process
Eight steps. In a Flushing condominium the technical work is the easy part; the plan has to satisfy a board, a managing agent, sometimes a garage operator and a retail owner, and the unit owners who will live with it.
1. Read the declaration and floor plans
Before we survey anything we look at how the building is divided — which spaces are common, which are limited common elements, and whether retail, hotel or garage sections are separate owners.
2. Walk from the entry room to the roof
With the super or agent: the carrier room on the garage level or in the cellar, the garage soffit, the tower core, each floor closet and a sample of units, photographing and measuring as we go.
3. Draw the route and the unit-numbered strand map
Enclosure positions, cable paths and strand counts drawn on the building's own plans, with every unit, the building systems and the spares accounted for.
4. Board package
A proposal split into replacement and new work, the insurance certificate naming the condominium and agent, the route drawing, and any access agreement needed from a retail owner or garage operator.
5. Pathway and enclosures
Sleeves and innerduct in the riser, protected supports on the garage soffit kept clear of repair zones, lockable enclosures in common closets, and scanned cores only where no existing path exists.
6. Pull, seal and photograph
Cable pulled within the maker's tension and bend limits, armoured or in conduit on parking levels, every penetration closed with a listed firestop and photographed for the agent.
7. Splice, terminate and test
Strands fused in trays at each end, connectors inspected under a scope, insertion loss recorded per strand, and OTDR traces on the riser and garage sections.
8. Label by unit and hand over
Labels at both ends naming the unit number, the strand map and test file sent to the board and the managing agent, and cutovers booked unit by unit with the owners affected.
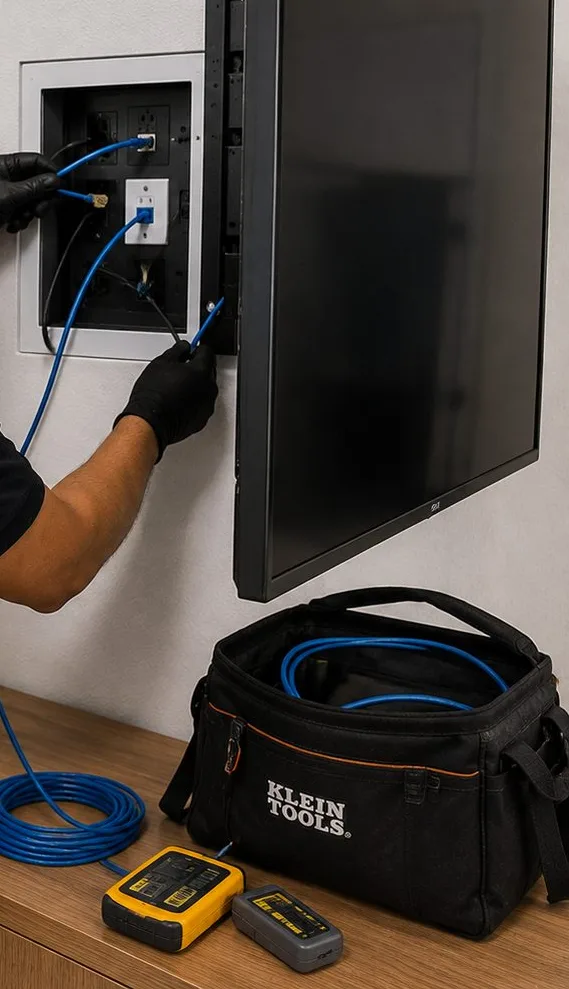
A gloved hand pushes a blue patch cable into a recessed white wall box behind a large wall-mounted display; below, on a wooden credenza, sit a coil of blue cable, a black tool bag and two small yellow cable testers.
Coverage Area
Fiber Optic Installation Near Flushing's Landmarks
Flushing's landmarks run from a seventeenth-century meeting house to one of the busiest subway terminals in the city, and the buildings around each of them pose their own kind of fiber job.
Flushing–Main Street Station
The 7 train's underground eastern terminus at Main Street and Roosevelt Avenue, opened January 21, 1928, with 14.6 million riders in 2024 and a direct connection to the LIRR Port Washington Branch station. The office and retail buildings around it are the core of our downtown work.
Flushing Town Hall, 137-35 Northern Boulevard
Built in 1862 in the round-arched Rundbogenstil and designated a New York City Landmark on July 30, 1968; today a performing arts centre run by the Flushing Council on Culture and the Arts.
Old Quaker Meeting House, 137-16 Northern Boulevard
First built as a small frame structure in 1694 and enlarged between 1716 and 1719; a National Historic Landmark since 1967 and a city landmark since August 18, 1970.
Queens Botanical Garden, 43-50 Main Street
Born as the "Gardens on Parade" exhibit at the 1939 World's Fair and now 39 acres in downtown Flushing; its Visitor & Administration Building, opened in 2007, was the first facility in the city to earn LEED Platinum.
NewYork-Presbyterian Queens, 56-45 Main Street
A 535-bed hospital, known as New York Hospital Queens until its renaming in July 2015. Its presence helps explain the many medical and dental practices in downtown Flushing's office condominiums.
New World Mall, 136-20 Roosevelt Avenue
Described as the largest Asian indoor mall in the city, with a basement food court of about thirty stalls — a clear example of the many-vendors-under-one-roof buildings that line Roosevelt Avenue.
We also serve the rest of Flushing and its neighbours: Murray Hill and Broadway–Flushing to the north-east, East Flushing and the streets around Kissena Park, Queensboro Hill, Auburndale, College Point, Whitestone, Fresh Meadows and Bayside, the Willets Point area and Corona to the west, and every other part of the borough through our Queens fiber optic installation team.
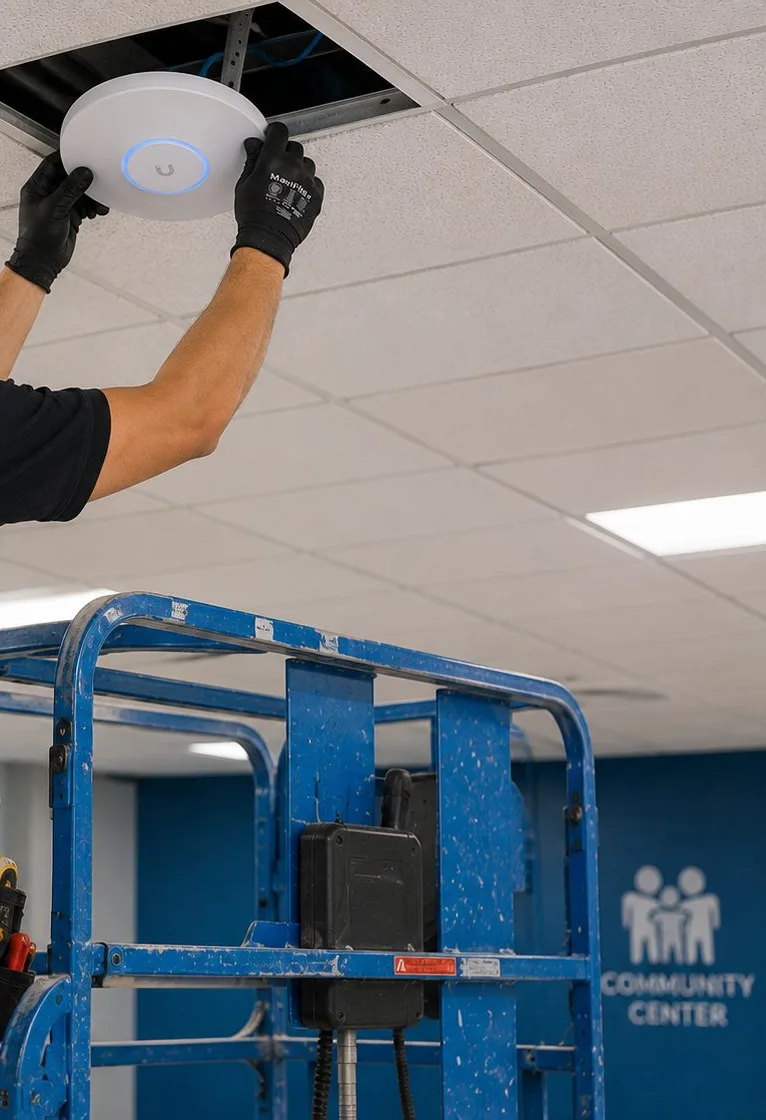
From the platform of a blue scissor lift, gloved hands press a round white wireless access point with a blue light ring against a ceiling tile beside an open panel; a "Community Center" wall graphic is visible behind.
Pricing
Fiber Optic Installation Cost in Flushing
Flushing jobs use the same published Queens rates as the rest of the borough. No building receives a final figure before we have walked it, but these unit prices let a board or owner estimate in advance. The termination, testing, backbone and room figures apply our 1.05× Queens rate to the Brooklyn and Bronx base; the two drop prices match the fiber options in our Queens structured cabling configurator.
Item
Queens price
How it usually applies in a Flushing building
Fiber termination on an existing cable
$37 per termination
Re-finishing strands a developer or earlier contractor left unterminated, one connector at a time
OTDR test
$42 per strand
A trace of each riser and garage section showing length, splices and any fault, added to the loss reading
Multimode fiber drop
$391 per drop
A short link inside one unit or between two rooms of one practice
Single-mode fiber drop
$447 per drop
A unit's own connection from the floor enclosure, or a unit-to-unit link on the same floor
12-strand OM4 floor-to-floor backbone
$4,725 – $7,350
Spliced into an enclosure at each end, sealed at every slab, one loss figure per strand
24-strand OS2 between buildings or along a long structure
$8,400 – $15,750+
Single-mode with OTDR on every strand — for example garage level to a tower core and up
Second telecom room with fiber link
from $2,520
An active equipment room above the garage or cellar, joined by fiber to the passive entry room below
Service and callback rate
$195/hr, 3-hr minimum ($585)
Call-outs, fault finding, re-assigning strands after a sale; the original installation is priced separately
What moves a Flushing fiber quote
Floors and units served. Each floor enclosure adds hardware, splicing and testing, and floors of small medical or professional units need higher strand counts than floors let to one tenant.
The garage section. A carrier entry on a parking level adds armour or conduit, supports and protection along the soffit, and coordination with the garage operator.
The podium. A clean bypass through the tower core costs little; a route that has to cross separately owned retail adds conduit, an access agreement and after-hours work.
Records left by the developer. A building with good as-builts and test reports needs less survey time than one where every strand must be identified first.
Working hours. Malls, food halls and medical floors often need work before opening or after closing, which adds time.
Why not ADT, Ring or SimpliSafe? Those names sell alarms and cameras to households; a condominium riser is outside what they offer. The real alternatives for a Flushing board are the carriers themselves, each wiring only its own subscribers, or a large systems integrator whose crew may be subcontracted. We are the third option: a licensed local installer with our own splicer and OTDR, used to board packages and managing agents, who comes back when a sale means a strand must be re-assigned.
Shop Our Systems
Fiber Optic Installation Packages & Pricing
Below are three worked examples built strictly from the published unit prices in the table above, matched to the jobs Flushing boards and owners ask about most. Your own proposal will replace them with the route, enclosure count and any surprises found on your walkthrough.
Starter — Turnover Audit of an Existing Riser
$1,392
For a new board inheriting a 12-strand riser nobody documented: both ends of every strand finished or re-finished (24 terminations at $37), each strand traced by OTDR (12 at $42), every port labelled by unit number and a strand map delivered to the board and agent. Enclosures that are missing are supplied at cost.
Standard — One Tower, Every Office Floor
$4,725 – $7,350
Twelve OM4 strands from the entry room up through the tower core to the office or medical floors of a condominium, spliced into floor enclosures, sealed at each slab and tested strand by strand. Where in the range a building falls depends mostly on the vertical route.
Premium — Garage Level to the Top Floor
$8,400 – $15,750+
A 24-strand OS2 single-mode run from a parking-level carrier room, along the protected garage soffit and up the core, or between two structures of one development, with OTDR on every strand — the base for carriers, units and building systems alike.
Bring Your Own Equipment — Labour Only
Some boards and practices have an IT firm that has already bought cable, enclosures and optics. Then we provide the crew and tools only — pulling, splicing, testing and labelling — at the $195 hourly service rate with a three-hour minimum ($585). Materials you supply stay under their manufacturer's warranty, and we check any reel you provide for continuity before it goes into a riser.
Full terms — including 50% deposit, one-year parts-only warranty on AESS-supplied products, and the late-fee schedule — are set out in the service agreement. Every strand we install is handed over with the test result that shows it passed on the day.
Need a Number for the Next Board Meeting?
The walkthrough is free. The board receives the route drawing, the unit-numbered strand plan and a price it can put on the agenda.
Downtown Flushing is compact — the expanded business improvement district reaches roughly from Northern Boulevard and 37th Avenue south to Franklin Avenue, and from College Point Boulevard east to Union Street and Kissena Boulevard — but the buildings change character every few blocks, and so does the fiber work inside them.
Main Street between Northern Boulevard and 41st Avenue
The busiest stretch, centred on the subway exits. Mid-rise office and medical condominiums rise above banks and shops, with their lobbies squeezed between storefronts. Floors are small and divided into many units, so strand counts matter more than distance. The usual job is a building backbone from a cellar entry room to every floor, with each practice's unit given its own pair. Freight access is limited; we plan deliveries for early mornings and keep materials compact.
Roosevelt Avenue and 39th Avenue toward College Point Boulevard
The podium district: malls, hotel towers and mixed developments with parking below. Carriers commonly land on a lower level, retail occupies the middle, and offices or homes sit on top. Work here is about the vertical bypass around the retail, the garage section and the mall's own distribution to stalls and kiosks. Each complex has its own management office, and some are split into several condominiums.
Prince Street, 38th Avenue and 40th Road
Newer construction slotted between the large complexes: restaurants and offices on narrow lots, many with condominium units above. Buildings are recent enough to have telecom closets, but often without a documented backbone; the typical request is a turnover audit followed by connection of the commercial floors the developer left unfinished.
37th Avenue, Union Street and 138th Street
The northern edge of downtown and the Flushing Commons site, where 90 office condominiums from the first phase now sit near a second phase under construction. The opportunity here is to plan pathway between phases while one building is still open, so later buildings can join a shared plant through capped sleeves rather than new carrier entries.
Northern Boulevard and the historic blocks
Flushing Town Hall and the Old Quaker Meeting House sit among older commercial buildings, churches and community organisations. Interiors here are often masonry with small cellars; anything touching the exterior of a designated landmark is the owner's architect's matter. Fiber work in this area is usually a modest cellar-to-upper-floor link for an office, school or community group.
Kissena Boulevard, Sanford Avenue and East Flushing
South-east of Main Street the buildings get older and lower, with clinics, learning centres and offices in converted houses and small apartment buildings. This is also where Hurricane Ida's flooding took lives in a basement apartment near Kissena Park in 2021, a reminder to keep active equipment off cellar floors in the whole area.
Murray Hill and Broadway–Flushing
North-east of downtown, in Murray Hill and along Northern Boulevard, commercial buildings are smaller and residential streets are mostly houses. Fiber requests here are typically for a restaurant, a small office or a house-based business linking a front building to a rear structure.
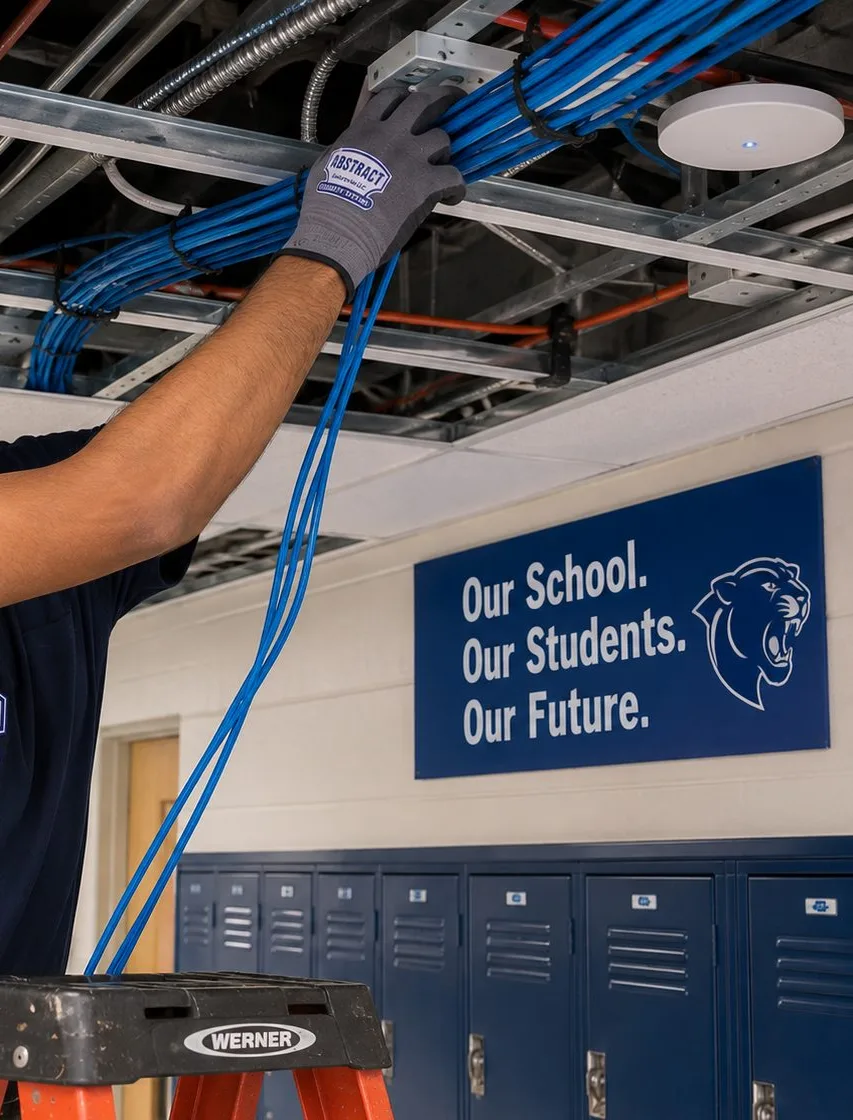
A grey-gloved hand guides a thick bundle of blue cable through an open ceiling grid past ducts and pipes; below hang more blue cables beside a navy banner reading "Our School. Our Students. Our Future." over a row of blue lockers, with the top of an orange stepladder in front.
Medical and Professional Floors
Practices That Own Their Suites: Fiber on Flushing's Medical Floors
A large share of downtown Flushing's office condominiums are bought by the people who work in them. Listings for buildings such as Main Street Tower describe units as office or medical condos for "investment or owner-user" sale, and One Fulton Square's office condominium was marketed as professional and medical offices. With NewYork-Presbyterian Queens, a 535-bed hospital, a short ride down Main Street, doctors, dentists, physical therapists, accountants and lawyers have every reason to own a small suite close to the subway rather than rent one.
Owner-occupied practices change the fiber conversation in three ways. They stay for years, so they care about the quality of the connection more than its first-year price. They often grow sideways — buying the unit next door or one on another floor — so they need strands that can be re-assigned as their footprint changes. And they usually run software that cannot simply wait out an outage: scheduling, records, imaging and payment systems all depend on the line working on Monday morning.
Practice need
What the building backbone provides
What stays inside the unit
A second carrier for resilience
Both carriers hand off in the same entry room and reach the unit on separate strands of the riser
The practice's own router or firewall choosing between the two
Joining two units the practice owns
A pair of strands patched between the two floor enclosures
Switches at each end, owned by the practice
A storage or records room on another floor
Reserved strands from the room's floor to the main suite
Cameras or devices in the storage room
Selling the unit later
Strand assignment recorded by unit number and passed on with the map
Equipment the practice removes when it leaves
What we do not do is configure clinical systems or advise on the privacy rules a practice must follow — that is the practice's IT provider's job. Our part is to make sure the glass between the entry room and the suite is installed properly, tested, labelled and documented, so that the IT provider is building on something known rather than something guessed.
Parking Levels
Carrier Rooms Below the Street: Fiber and Flushing's Garages
Downtown Flushing parks its cars under its buildings, and a lot of its internet arrives there too. The first phase of Flushing Commons was built over 982 parking spaces; Tangram sits on three levels of parking; One Fulton Square provides 300 spaces. When carriers bring service into a podium building, the cable often enters through a garage wall and runs along the soffit to whatever room the designers set aside, which may be on a parking level rather than in a conventional cellar.
Garages are hard on cable. Vehicles brush low runs on ramps, sweepers and pressure washers reach the lower walls, road salt arrives on every tyre in winter, and condensation forms on cold concrete. They are also places where the structure itself gets repaired. Under Local Law 126 of 2021, every parking structure in the city must be inspected periodically by a qualified engineer; for every Queens community district, the first filing window runs from January 1, 2026 to December 31, 2027. Conditions found unsafe must be repaired within a year, and those needing work are scheduled for repair over the following years — which means concrete patching, coatings and waterproofing on exactly the soffits where carrier cables tend to hang.
So our garage work follows a few rules:
Keep the parking level passive. If the carrier room must stay below grade, it holds only sealed enclosures and splice trays; switches, power supplies and batteries move to an equipment room above, joined by owner fiber.
Run high and fixed to structure. Cable goes in conduit or armour on the soffit or high on walls, above vehicle height and clear of drains, on supports that can be unbolted and moved by a repair contractor without cutting anything.
Ask about the engineer's report. Where a Local Law 126 report has been filed, we look at the repair areas it identifies and route around them, so the next contractor is not working over live fiber.
Coordinate with the operator. Many Flushing garages are run by a parking company on behalf of the owners; we agree times, cones and closures with the operator in advance rather than on the day.
Boards sometimes ask whether the engineer's inspection itself will disturb the fiber. It should not: the inspection is an assessment of condition. It is the repairs that follow — chipping, patching and coating — that need the cable to be clear of the affected bays, and a route planned with the report in hand makes that easy.
None of this changes where a carrier chooses to enter, which depends on its street plant. It changes what happens next, and how quickly the building recovers if a garage floods or a slab needs repair.
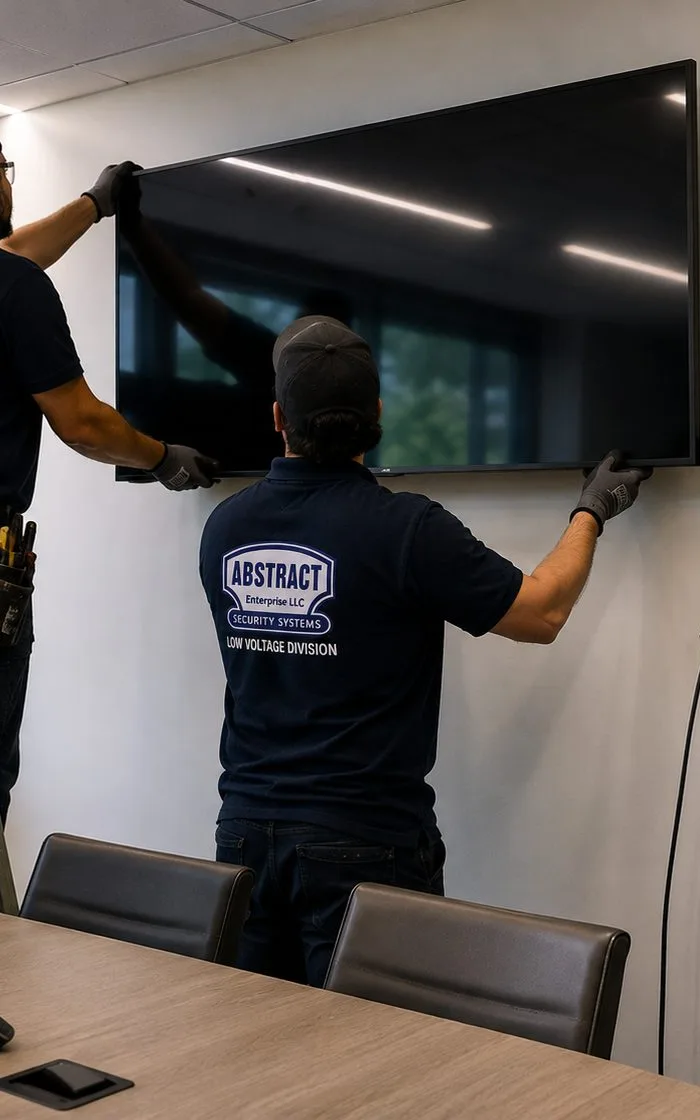
In a meeting room, one technician on a stepladder and another standing below steady a large black display as it goes onto a white wall, with grey office chairs and the edge of a conference table in the foreground.
Flushing Creek
The Waterfront District and the Lessons of Ida
West of College Point Boulevard, the land along Flushing Creek is the next downtown. The City Council's December 2020 approval of the Special Flushing Waterfront District allows a developer group operating as FWRA LLC — F&T Group, United Construction and Development Group and Young Nian Group — to build thirteen towers across 29 acres, with 1,725 homes, 879 hotel rooms, about 400,000 square feet of offices and nearly 287,000 square feet of retail, plus a new walkway and plaza on the creek. Earlier city planning work on the same area described a brownfield opportunity area of more than 30 acres along the creek, mapped flood zones and wetlands, airport height limits and probable soil contamination on nearly every lot.
For fiber, those conditions point the same way: decide the telecom pathway on the drawings, before the foundations and below-grade parking are poured. A building that will be divided into residential, hotel, office and retail condominiums needs a carrier entry, a protected route to an equipment room above the design flood elevation, and risers sized for every section. Thirteen towers built over years also need spare sleeves and conduit between phases, so that a shared plant can grow without reopening finished streetscape on private land.
Inland, the warning came in September 2021. QNS reported that ten of the eleven Queens residents who died in the remnants of Hurricane Ida were in flooded basement apartments, including a home in East Flushing near Kissena Park. Stormwater, not the creek, did the damage. Older Flushing buildings still keep their carrier entry, their meters and often their only network rack in the cellar.
Our recommendation for both old and new buildings is the same three-part rule we use in garages: keep the lowest level passive and sealed, put active equipment on a floor that stays dry, and keep the strand map and photos somewhere other than the building, so that after water comes through the owners know exactly what to replace. Nothing about network design substitutes for flood protection or safe housing, but it does decide whether a flood means replacing a box or replacing a room.
Board Checklist
Five Things a Flushing Condo Board Should See Before It Votes
Fiber proposals put to a board often look alike on the first page. These five items show whether one has been thought through for a building owned by many people — whoever submits it.
#
Ask to see
Why it matters in a condominium
1
A strand map labelled by unit number
Owners and occupants change constantly; unit numbers do not. A map keyed to names is out of date within a year.
2
The route drawn on the declaration's own floor plans
Shows which common elements, limited common elements and separately owned sections the cable passes through, and who else must agree.
3
Costs split into replacement and new work
Lets the board's accountant allocate the expense under the building's own budget rules.
4
A penetration count with firestop photos promised
Every hole through a rated slab or wall becomes the condominium's responsibility once the contractor leaves.
5
A test report format with loss figures per strand
"Tested" with no numbers proves nothing; a per-strand table is what the next contractor or carrier will rely on.
Complete Services
Every Fiber Optic Installation Service in Flushing
A board or practice that commissions fiber usually has the rest of the low-voltage list in mind too. These services share the same entry room, enclosures and strand map.
The copper half of the job: from the enclosure in each floor closet to reception counters, treatment rooms, printers and handsets inside every unit, with port numbers that line up with the strand map.
When a practice renovates its suite, new 6 or 6A cabling to every desk and exam room is pulled and certified while our splicing crew is already in the building.
Boards replacing lobby speakers, amenity-room displays or door hardware in the same season can fold that work into the fiber proposal rather than hiring a second contractor.
IP video entry panels for residential and office lobbies, networked from the building's enclosure rather than a separate cable.
Field Notes
Field Notes From Flushing Entry Rooms and Garage Ceilings
How our crews approach condominium, podium and mall buildings across downtown Flushing — standing practice, not the account of a single job
In a condominium the first person we meet is rarely the client. It is the managing agent's representative or the super, and they decide which doors open. Our installers ask early for three things: the declaration's floor plans, any drawings the developer left, and the list of carriers already in the building. Ten minutes with that paperwork saves an hour of opening the wrong closets.
Below grade, our habit is to look for what the next contractor will do. A garage with fresh patching or shoring has an engineer's report behind it, and cable fixed across a repair zone will be in someone's way within a year or two, so we route around it.
Last, we label for people who have never met us: unit numbers on every port, the building's name and the floor on every enclosure door, and the date of the test on the strand map. In buildings where owners, tenants, board members and agents all change, that label is the part of the job that lasts.
FAQ
Flushing Fiber Optic Installation FAQ
Do you work in Murray Hill, Queensboro Hill, Auburndale and East Flushing as well as downtown?
+
Yes. Downtown is where most condominium and podium work is, but we take fiber jobs throughout Flushing and next door in College Point, Whitestone, Fresh Meadows, Bayside and Corona. Flushing work runs through our Queens line and is dispatched from our office on East Fordham Road in the Bronx.
Who should receive the closeout file when a building has a board, a managing agent and individual unit owners?
+
The board and the managing agent both receive the full strand map, test results and photographs, because the shared plant belongs to the condominium. Each unit owner who paid for a connection receives the results for the strands serving their unit. We keep a copy too, so a lost file can always be replaced.
Can you plan the work from the condominium's original architectural drawings?
+
Yes, and they help a great deal. Telecom riser diagrams, garage plans and the floor plans filed with the declaration show where shafts and closets were designed to be. We still walk the route, because what was built does not always match what was drawn, but good drawings shorten the survey.
Will you present the fiber proposal at a condo board meeting?
+
Yes, on request, in person or by video. We walk the board through the route drawing, the strand plan and the price, and answer owners' questions in plain terms. Boards usually decide faster after hearing the plan explained once than after reading it several times.
Do we need the garage operator's permission before work on a parking level?
+
Usually. The board or owner authorises the work, but if a parking company runs the garage it controls day-to-day access, spaces and vehicle movements. We agree working hours, cones and any space closures with the operator in advance, and provide our insurance certificate to them as well if they ask.
Why label enclosures and ports with unit numbers instead of business names?
+
Because unit numbers never change and occupants do. A practice that moves out takes its name with it; the next owner of the same unit inherits the same strands. Labels by unit number keep the strand map accurate through every sale, lease and renovation without anyone re-labelling.
Should we wait until the garage's Local Law 126 repairs are finished before installing fiber?
+
Not necessarily. If repairs are imminent in the area the route must cross, waiting a few weeks can make sense. Otherwise we route around the repair zones the engineer's report identifies and use supports that a repair crew can move, so the fiber goes in now and the concrete work still proceeds.
Can spare strands be held for units whose owners have not signed up yet?
+
Yes. We size each floor's cable for every unit on that floor, assign a pair to each unit number on the map, and mark the unconnected pairs as reserved. When a hesitant owner decides to connect later, the work is a short run from the floor enclosure into the unit and a test, not a new riser cable.
Can the plant be extended to a later phase of the same development?
+
Yes, if the pathway is planned for it. We leave capped sleeves or conduit at the boundary facing the future phase and reserve strands in the main room, so the next building can be spliced into the existing plant. Multi-phase sites such as Flushing Commons are where this pays off most.
How long does a walkthrough of a condominium tower usually take?
+
Typically one to three hours, depending on the number of floors and whether the garage and retail sections must be included. We need someone who can open the entry room, the closets and any locked shafts; seeing a sample of units is helpful but not always necessary.
Can the board see a sample strand map and test report before signing?
+
Yes. We provide a sample of the strand map layout and a per-strand test table with every proposal, with client details removed, so the board knows exactly what it will receive at handover and can hold us to it.
Can a unit owner be shown only the strands that serve their own unit?
+
Yes. The full map stays with the board and the agent, and each owner can be given an extract showing only their unit's strands, port numbers and test results. That keeps details of other owners' connections and the building systems out of general circulation.
Medical suites without their scheduling system, a mall floor's card terminals down, a lobby panel dark after work in the garage? Call (347) 434-6392. We send a technician the same day when the schedule allows; typical causes — a jumper pulled in the entry room, a damaged pigtail in a floor enclosure, a contaminated connector — are usually corrected within an hour or two on site, and the strand is re-tested before we leave.
Fiber Optic Installation Flushing — One Plant, Every Unit Owner Accounted For
Abstract Enterprises Security Systems · 460 E Fordham Rd, Bronx, NY 10458 · Queens line (347) 434-6392 · WhatsApp (718) 679-0359 via wa.me
NYS Low-Voltage Licence #12000287431 · 100% Licensed & Insured · Same-Day Estimates · Rated 4.7★ from 201 Google Reviews
Full terms — including 50% deposit, one-year parts-only warranty on AESS-supplied products, and the late-fee schedule — are set out in the service agreement. See our warranty page.
Page reviewed and updated October 17, 2026. Changelog: first publication of the Flushing fiber optic installation page.