Tower Risers · Commercial-Unit Backbones · Podium Retail Links · Amenity-Floor Fiber · Splicing & OTDR Proof
Everywhere else in Brooklyn, fiber mostly travels sideways. Here it climbs. Downtown Brooklyn packs a 93-storey supertall, a sixteen-acre 1980s office campus, the borough's first skyscrapers on Court Street and a shopping street of department-store buildings into a few dozen blocks — and many of those buildings hold shops, offices, classrooms and apartments under one roof, each with a different owner. We plan the glass around who controls each riser, splice and test every strand ourselves, and hand over a record the building engineer can actually use.
Reviewed and updated October 17, 2026 · Written by Anwar Timothy, NYS licence #12000287431

Got the building name and the floor numbers? That is enough to start. Phone our Brooklyn line, (347) 934-8335, or send the 60-second form with the address, the floors that need joining and whoever signs off on contractors — a condo board, a managing agent, a campus property office.
Downtown Brooklyn changed shape faster than its wiring did. The 2004 rezoning opened the district to towers, and the Downtown Brooklyn Partnership now counts more than 32 million square feet of development across 144 projects since then. The Real Deal, reporting on the Partnership's October 2026 plan for a larger business improvement district, puts the housing added since the rezoning at more than 25,000 units, with City Point and the Brooklyn Tower among the largest projects. A district that was mostly low and mid-rise commerce around Borough Hall now has a skyline, and each of those new buildings has to move light from a cellar carrier room to floors hundreds of feet up.
Height is only half of it. The defining Downtown building is not a tall office block or a tall apartment block but a tall stack of different things: a shopping podium at street level, offices or classrooms above it, then rentals or condominiums, an amenity floor with a gym and a pool deck, and mechanical floors in between. The new owner of 141 Willoughby Street is turning floors 8 through 23 of an office tower that never had a tenant into 239 apartments while keeping floors 1 through 7 commercial, now marketed as 385 Gold. The Alloy Block on Flatbush Avenue combines apartments, offices and two public schools. Every one of those uses has its own manager, its own network and its own opinion about who may open a riser closet. Fiber in this neighbourhood is installed across ownership lines inside a single building far more often than across a yard.
Residents feel the result long before they hear the word "riser." A Brooklyn renter on Reddit writes that Verizon "is not hooked up in the building," so a move meant losing Fios; on r/nyc another says that "a lot of buildings and neighborhoods in NYC only have one option for internet." Verizon's own FAQ says that in buildings not yet wired for Fios it "coordinates with the property manager/owner to wire and install the service." Those are consumer complaints, but they describe the same fact our commercial clients run into: what a Downtown tenant can buy is decided by the building's pathways, and the building's pathways are decided by whoever controls the cellar, the shafts and the floor closets.
Then there is the older Downtown, which never went away. The Borough Hall Skyscraper Historic District protects 21 buildings along Court, Montague, Remsen, Joralemon and Livingston Streets, including 32 Court Street, described at its designation as Brooklyn's first true skyscraper. Along Fulton Street, The Real Deal notes that the upper floors of many Fulton Mall storefronts are underused, some with boarded windows above busy shops. Those buildings have narrow shafts, plaster corridors and decades of abandoned telephone cable. Bringing them back into use, as law offices, clinics or classrooms, almost always starts with a clean fiber path from the street-level carrier entry to the floors above. Owners wiring a tower often pair the backbone with structured cabling in Brooklyn for the copper on each floor.
A simplified section of a mixed-use Downtown tower. Providers arrive in a cellar carrier room; separate risers serve the commercial unit and the residential floors; the FDNY in-building radio system keeps its own pathway. Owner fiber has to respect every one of those boundaries.

A porter re-hung a ceiling and pinched a patch cord, a renovation two floors down cut through a riser bundle, or an entire office floor dropped off the network the morning after a tenant move. Those are repairs, not new installations, and we treat them as urgent. We aim to dispatch the same day anywhere between Borough Hall and Atlantic Avenue, and once a technician is on site most single faults — a crushed jumper, a broken pigtail inside a floor enclosure, a contaminated connector in the carrier room — are traced and fixed within one to two hours. Call (347) 934-8335 and say "fiber down," or see our network cable repair in Brooklyn for copper faults.
Owner-side glass, built for vertical buildings. Carriers bring service to their handoff in the cellar or a ground-floor room. Everything above that point — the riser, the floor enclosures, the link to your suite — is work an owner, a board or a tenant commissions, and it is what we install.
A single-mode trunk from the carrier room up the building's telecom shaft, with enclosures on the floors that need them and spare strands parked for the floors that will need them later. Planned in sections where a riser climbs dozens of storeys.
For offices, clinics and schools that own or lease the lower floors of a mixed-use tower: a dedicated path from the carrier room to the commercial floors that never has to pass through a residential closet.
When one company leases the 4th and the 11th floors, or a college holds rooms in two wings, a private fiber link joins them as one network without paying a carrier for a circuit between its own floors.
Gyms, lounges, co-working rooms and pool decks that sit far above the main telecom room need cameras, access points and door controllers. A small fiber feed to the amenity level keeps them on the building network.
Shops on below-grade concourses and multi-level retail podiums, where the carrier enters on a different level from the store and the path crosses the landlord's back-of-house corridors.
Court, Montague and Livingston Street office buildings and the department-store blocks of Fulton Street: fiber up narrow original shafts, through plaster corridors and into suites being brought back into use.
Office floors becoming apartments or classrooms: separating what stays commercial from what becomes residential, removing what is no longer needed, and documenting what remains.
Pigtail splicing into rack and wall enclosures, finishing riser cable left unterminated by a previous contractor, and mid-span repairs after a renovation crew cuts through a bundle.
Loss results on every strand, OTDR traces on long risers, end-face inspection, labels at both ends and a strand map keyed to the building's real floor numbers.

Six kinds of building make up almost every Downtown Brooklyn fiber job we see. Each one puts the difficulty in a different place.
The Brooklyn Tower at 1,066 feet, City Point's 720-foot third tower and the 610-foot tower at 333 Schermerhorn Street. Concrete cores, stacked telecom closets, mechanical floors partway up and condominium or rental management that controls every shaft. Height turns cable weight and support into design questions.
MetroTech, rebranded Brooklyn Commons, was built as a self-contained office park for data-processing centres and financial back offices. Large floorplates, raised expectations about redundancy, and a landlord now renovating lobbies and floors at 1, 2 and 15 MetroTech.
The Borough Hall Skyscraper Historic District, including 32 Court Street and the Temple Bar Building, plus older towers like 75 Livingston Street, a 1926 office building converted to co-operative apartments in 1981. Narrow original shafts and plaster corridors.
Late nineteenth- and early twentieth-century store buildings along the Fulton Mall, with busy ground floors and, too often, idle floors above. The carrier lands in a shared cellar; the floors upstairs may not have been wired in decades.
City Point's three towers over a shopping and food-hall base, the Alloy Block's apartments, offices and schools, and newer towers with retail on the lower floors. One structure, several legal owners, several networks.
141 Willoughby Street going from offices to apartments above a commercial base, 3 MetroTech turned into classrooms after NYU bought it, and the former Macy's at 422 Fulton becoming the five-floor BKX retail destination. Pathways designed for one use now serve another.
Very tall towers. A riser cable hanging through forty floors carries its own weight, so we never treat it as one long pull from the cellar. Long vertical runs are planned in sections, with the cable supported at intervals in the shaft and a service loop left at each splice point so a damaged section can be cut out without disturbing the floors above. We confirm the floor numbering with the building's engineer before labelling anything: towers that skip a number, or count mechanical levels differently from the elevator, are common, and a strand map keyed to the wrong floor is worse than none.
The office campus. Brooklyn Commons-style buildings were designed for back-office work, which means generous risers and data rooms but also decades of layered cabling from successive tenants. Our first job is usually identifying what is still live. The campus property office decides which risers and which inter-building pathways a tenant may use, and that answer shapes the route before any cable is ordered.
Early skyscrapers. In a building like 32 Court Street, the original telephone shafts are narrow and already crowded. A small-diameter riser-rated cable often fits where a fat copper bundle never could, and that is one of fiber's real advantages here. Because these buildings sit inside a historic district, we keep every route indoors; the exterior is Landmarks Preservation Commission territory, the interior generally is not.
Fulton Street blocks. The shared cellar is the critical room. We give each tenant's fiber its own labelled innerduct from the carrier handoff, keep it clear of the retail tenant's stockroom and refrigeration, and plan the climb to the upper floors so that a future shop fit-out downstairs does not sever it.
Podium towers and conversions. Here the drawings that matter are not structural but legal: the condominium declaration or lease plan that says which shafts belong to which unit. We ask for them early. Where a building is mid-conversion, we coordinate with the general contractor so new partitions and ceilings close over a finished, tested backbone rather than an empty sleeve. On podium jobs, the Brooklyn low-voltage installation scope for cameras and door access usually rides on the same walkthrough.

Downtown's commercial fiber work sorts itself into six corridors, each with a different landlord culture and a different reason for wanting glass.
A retail spine where The Real Deal counts some 212 national and regional chain stores within the proposed expanded BID. Store networks for point-of-sale, cameras and signage, plus upper floors waiting for office, clinic or classroom tenants who need a path up from the cellar.
The old commercial core around Borough Hall, with law firms, title and professional offices in early-twentieth-century towers. Small suites, narrow shafts, historic-district rules on the outside and building managers protective of finished corridors.
Brooklyn Commons, whose tenants named by Brookfield include NYU Tandon, Slate Media and JPMorgan Chase, alongside City Tech's buildings in the Tech Triangle. Campus-style pathways, academic IT departments and floors that change use between office and classroom.
City Point's towers and shopping base, with Target, Trader Joe's, the Alamo Drafthouse and DeKalb Market Hall. Multi-level retail where the carrier room, the loading dock and the store are on different floors.
Residential towers with street retail, from One Boerum Place's 22 storeys to 333 Schermerhorn. Management companies with written contractor rules, amenity floors, and ground-floor tenants who need a link the residential side never touches.
The blocks around Abolitionist Place, including 1 Willoughby Square and 385 Gold, the commercial base of 141 Willoughby. New office stock, conversions, and proposals such as a Duffield Street tower with a healthcare facility planned for its cellar and lower floors.

The rest of the borough measures fiber jobs in feet along the ground. Downtown measures them in floors. A 44-storey tower like 100 Flatbush or a 22-storey rental like One Boerum Place turns the main engineering questions on their side: not "how far is it to the far wall," but "how does a cable hang safely through this shaft, where does it rest, and how does a technician reach it on the 31st floor without walking through someone's apartment."
The telecom shaft is the route, and it is shared. Modern towers stack a small telecom closet on each floor, one above the other, linked by sleeves through the slabs. The carriers who serve the residents use those sleeves; so may the building's own systems; so may the commercial tenant at the bottom. Before quoting, we open the closets on the floors that matter, count free sleeves, and note who has already claimed what. In a tower that went up in the last decade, there is usually room. In an older building that has seen several providers come and go, the sleeves are often full of cable nobody has used for years.
Weight and support decide the design. A fiber cable is light compared with copper, but a long vertical drop still loads its own top end. Over a few floors that is trivial. Over thirty, it means support at intervals inside the shaft, cable chosen for vertical installation, and splice points planned at sensible heights rather than left to wherever the reel ran out. We also leave service loops at each break so that a future repair does not have to steal slack from three floors away.
Mechanical floors interrupt the stack. Many tall buildings have one or more mechanical levels partway up, full of pumps, fans and switchgear. Telecom closets on those levels may not line up with the floors around them, and the building engineer will have firm views about what may pass through. We walk those floors with the engineer and agree a path, which sometimes means a short horizontal jog in conduit before the riser resumes.
Getting there is half the job. Towers book freight elevators by the hour and, in occupied residential buildings, often limit noisy work to weekday daytime. Cable reels, ladders and splicing kit travel by freight car, which means our schedule is built around the building's elevator calendar, not the other way round. On a podium tower we also find out whether the commercial floors and the residential floors are served by different elevators, because the answer decides where materials can be staged.
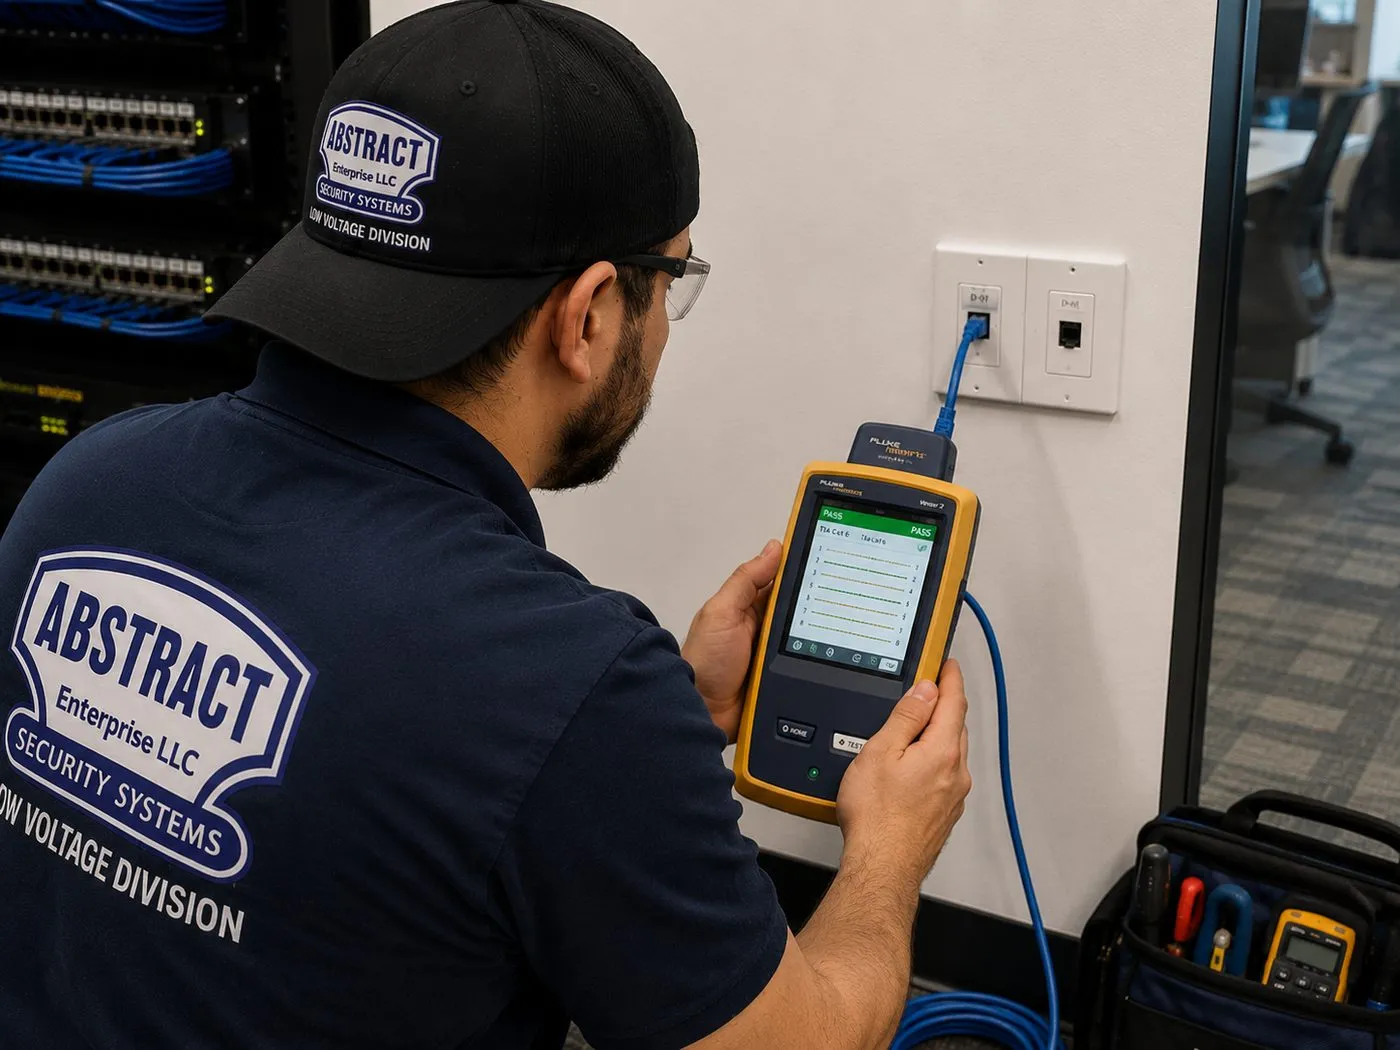
Proving it from the top down. On a long riser the OTDR earns its keep. A trace from the carrier room shows the loss at every splice and connector up the building, so if the 27th floor reads badly we know whether the problem is the 27th-floor enclosure or a splice ten storeys below. That trace becomes the baseline the building keeps; when a future renovation disturbs the shaft, a new trace compared with ours shows exactly what changed.
On the left, a riser installed in supported lengths with a splice enclosure and a service loop at each break. On the right, the general shape of the OTDR trace taken from the carrier room: each splice shows as a small step, so a step far larger than the others points straight to the floor that needs attention. The trace is drawn for explanation only; real results are recorded on every strand we install.
The question we ask first on almost every Downtown walkthrough is not technical. It is "who has to say yes?" In a single-owner office building the answer is the landlord's managing agent. In much of Downtown Brooklyn the answer is several people, and the fiber route has to be drawn so that each of them only has to approve what is theirs.
A typical stacked telecom closet seen from above. Providers keep their own sleeves and terminals; the owner's riser runs in labelled innerduct to a lockable enclosure marked for the unit it serves; every sleeve is firestopped; one sleeve is left empty for the future; and the space reserved for life-safety cabling stays clear. Your building's closet will differ, which is why the walkthrough opens every one on the route.
Getting the ownership map right is what keeps a Downtown fiber job from stalling. A route that passes through a closet belonging to someone who was never asked will be stopped at the door, however well it is engineered. So our proposal names every space the cable will occupy, who controls it, and what we need from each party. Where the building has a condominium board, we write the request in the plain terms a volunteer board member can approve at a monthly meeting rather than in contractor shorthand.
The same map protects the client later. When a tenant moves out, a condo unit is sold or a building changes hands — as the Brooklyn Tower's rental, retail and unsold condominium units did when Silverstein Properties took control in 2024 — the record shows which strands belong to whom, so the new owner inherits a documented system instead of a mystery.
These are the questions owners, boards, tenants and building engineers in Downtown Brooklyn bring to a walkthrough, grouped by the kind of building behind them. Each answer follows its question directly. Short questions about coverage and scheduling are in the FAQ further down.
It can physically be done, but on a tall building we rarely recommend it. A single continuous cable through forty floors has to be pulled from one end, carries its whole weight on its top support, and leaves nowhere to make a repair except by replacing the entire run. Breaking the riser into sections, with a splice enclosure every several floors, lets each length be installed and supported comfortably and gives the building natural points for tapping strands off to the floors that need them.
The trade-off is a little more loss from the extra splices, which on single-mode fiber is small compared with any realistic budget. We show the expected loss for the whole riser in the proposal and then prove it with an OTDR trace from the carrier room upward, so the board or landlord sees both the plan and the result.
Carefully, and only after the slab has been scanned. Post-tensioned floors have high-strength steel tendons running through the concrete under tension, typically at regular spacing in one or both directions; cutting one is a structural problem, not a nuisance. Scanning firms that do this work every day describe ground-penetrating radar as the only reliable way to confirm where the tendons are before anyone cuts or cores.
Our approach is to avoid new cores entirely when an existing sleeve will do, which in a modern tower it often will. When a new opening is unavoidable, the location is scanned and marked, the building's engineer approves it in writing, and only then is the hole drilled, sleeved and firestopped. That sequence goes into the proposal so the managing agent knows exactly what will happen before agreeing to it.
Usually by the same riser that serves the apartments or offices, with a few strands reserved for the amenity level and a small enclosure where they leave the shaft. From there short copper runs feed the access points, cameras and door readers that make an amenity floor work. Where the amenity sits above the highest telecom closet, on a roof deck or a pool terrace, the last stretch is outdoor-rated cable in conduit to a weatherproof enclosure.
What changes the design is ownership. In a rental tower the amenity floor belongs to the building and its fiber is simple. In a condominium it is a common element run by the board, and in a podium tower the amenity may be shared between a residential and a commercial owner. We confirm whose network the amenity equipment will join before deciding which strands it rides on.
Fiber is the usual backbone for distributed antenna and cellular booster systems in large buildings, because it carries the signal between floors with almost no loss. What we can do is plan and install the passive fiber so it is ready for such a system, with strands set aside and a clean path to the floors that need coverage. The radio equipment itself, and any agreement with the mobile carriers, belongs to specialist firms.
Keep this separate in your mind from the FDNY's in-building radio system, which high-rises are required to have and which follows its own rules and its own pathway. The two can look similar on a drawing; they are not interchangeable, and our owner fiber never shares a pathway with the life-safety system.
Start with the condominium declaration and bylaws, because they define which shafts and closets are part of your unit and which are common elements under the board's control. If your floors have their own shaft from the carrier room, you may need nothing beyond your own unit's approval and the managing agent's contractor rules. If the only path is a shared riser, you will need the board's written consent, and often an alteration agreement setting out insurance, hours and restoration.
We help by doing the homework the board will ask for: a drawing showing the exact closets and sleeves the cable will use, how much space it takes, how it will be labelled as yours, and how penetrations will be firestopped. A clear request is usually approved quickly. A vague one waits for the next meeting.
Yes. A provider's service to the apartments and the building's own systems are different networks with different owners, and they do not have to share cable. Many towers already keep them apart: the provider's equipment occupies one part of the carrier room and its own risers, while the building's cameras, access control and common-area Wi-Fi run on a separate backbone the owner controls. Residents on Reddit complain about being moved onto a building-chosen plan; that is a question about their apartment service, not about the owner's infrastructure.
Separating the two has practical benefits. Building security does not depend on a consumer service contract, the owner can change providers without rewiring cameras and doors, and the provider's technicians never need access to the building's security equipment. We check the existing agreement for any clause about shared pathways before routing the owner's fiber.
Design the floor so the expensive, permanent part never moves. That means a fiber feed from the riser to one well-placed floor rack, plenty of spare strands back to the building's carrier room, and a copper or wireless layer that reaches every desk and private office from that rack. When a member arrives, the change is a few patch cords and a switch setting, not a pull through the ceiling.
For members who need their own internet service rather than the operator's, spare strands from the carrier room let a provider's circuit reach the floor rack without a new riser cable. We label those strands by suite rather than by member, because members change and suites do not.
Usually through the landlord's back-of-house: service corridors, the loading dock and the utility rooms that run behind the public concourse. The carrier room in a podium building may sit on a different level from your store, and the route between them crosses spaces the landlord controls tightly. We get the landlord's approved pathway first, then plan the shortest protected route along it, typically in innerduct or conduit wherever it passes through a dock or a refuse area.
Below grade, we also think about water. Concourse levels sit low, and anything near floor level in a corridor that gets mopped or flooded needs to be up and sealed. The enclosure in your stockroom goes high on the wall, and the cable enters it from above.
Often it benefits from it. Large displays fed with high-resolution content from a central media player, sometimes across several retail levels, push a lot of data over distances and through risers that copper handles poorly. A small fiber backbone from the store's equipment room to each level gives the signage system the capacity and distance it needs and keeps it off the point-of-sale network.
The displays, players and mounting are the signage integrator's work; the fiber between floors is ours, terminated in whatever connector their equipment expects. With large retail conversions such as the planned BKX at 422 Fulton, getting that backbone into the base building before the fit-out closes the ceilings saves a great deal of disruption later.
It depends on how the hall is run. Most market halls provide a landlord network to every stall, and in that case the job is a clean connection from the hall's distribution point to your counter, often copper rather than fiber. Where a vendor wants its own internet service, independent of the hall's, a provider can sometimes deliver it over spare landlord strands to a small enclosure near the stall.
Either way the landlord decides. We contact the hall's operations team, find out what infrastructure already reaches the vendor rows, and price the smallest change that gets your terminals a dependable wired connection. Card terminals do not need much bandwidth; they need a connection that does not drop at the lunch rush.
The City's Building Code requires an Auxiliary Radio Communication System in newly built high-rise buildings and in existing buildings that go through major changes, so firefighters can talk by radio throughout the structure. How that system is cabled, tested and accepted is governed by FDNY requirements and handled by specialist vendors. It is not something we install, and it is not something any owner backbone should share.
Where we come in is coordination. On a new building or a conversion we ask for the ARCS design early, keep our fiber out of its pathways and enclosures, and mark its routes on our drawings so later work does not disturb it. Keeping the two visibly separate makes the FDNY system's own testing and inspection simpler for the building.
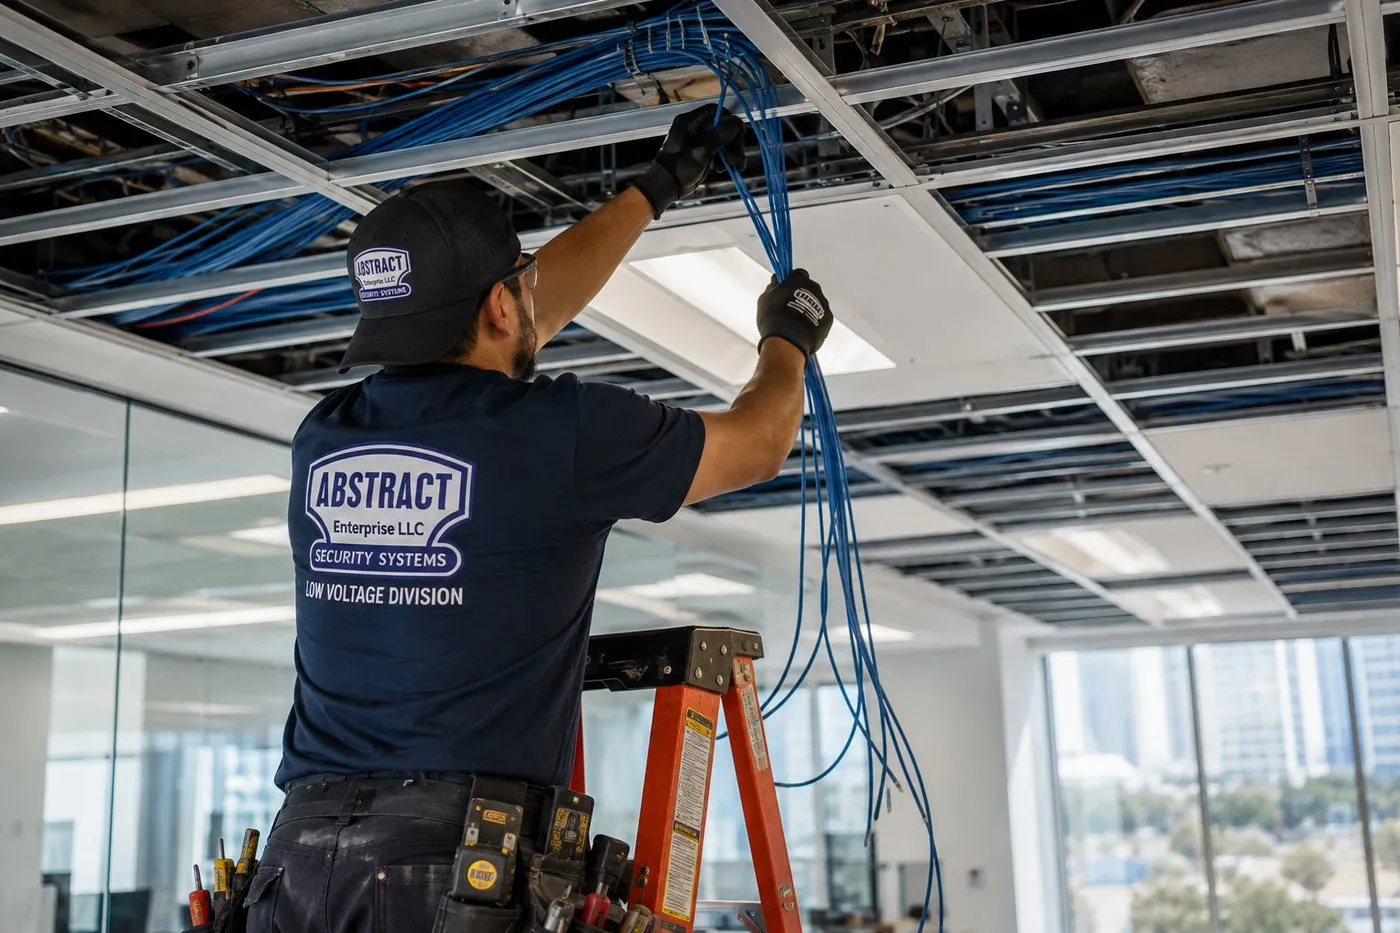
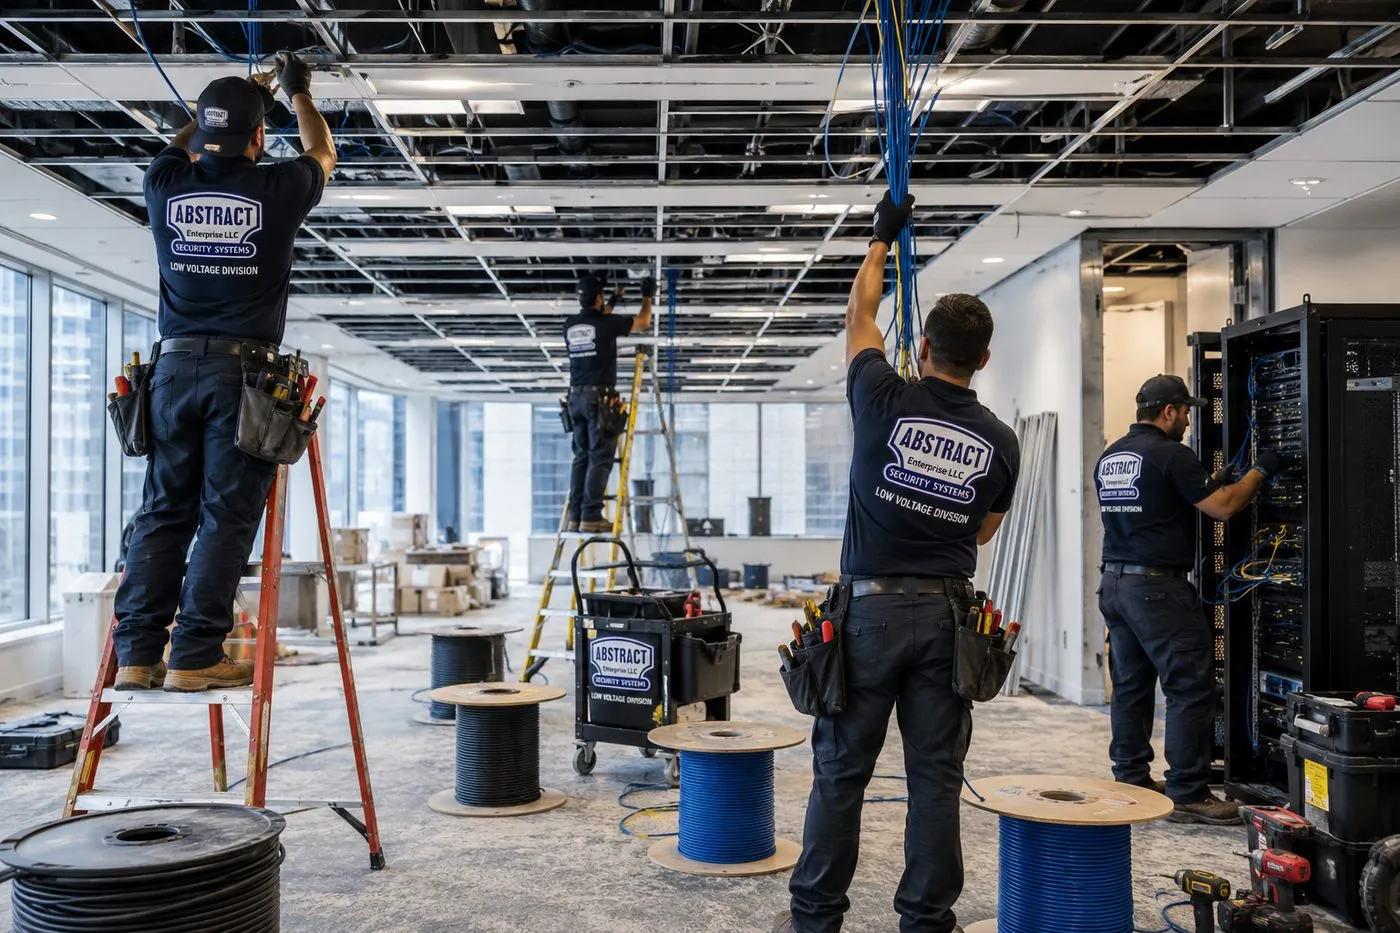
Downtown work leans toward vertical, fire-rated and compact: cable that climbs shafts, fits crowded sleeves and lives in closets the size of a wardrobe. This is the kit we specify most here and why.
Our default for any tower backbone. Distance is never the limit inside a building, and strands installed now will carry faster optics in the decades the riser will stay in place.
Sensible between two racks on the same floor of an office suite, or between adjoining floors, where the client's switches already hold multimode optics.
Compact OFNR cable that slips into the narrow original shafts of Court Street and Livingston Street buildings, where a fat copper bundle would never fit.
OFNP wherever an office ceiling serves as a return-air plenum, common on the older campus floors and in many converted department-store spaces.
Lockable boxes on the floors where strands leave the riser, labelled for the unit or tenant they serve, so one tenant's technician never opens another's.
1U and 2U panels with LC adapters in carrier rooms and suite racks, fed by fusion-spliced pigtails, so every strand ends in a clean, replaceable connector.
Coloured innerduct to give each owner's fiber its own lane in a shared sleeve, plus listed firestop sleeves for every slab penetration.
For the last stretch to a roof deck, pool terrace or rooftop antenna position, in conduit to a gasketed weatherproof enclosure.
Fusion splicer and cleaver, connector inspection scope, light source and power meter for every strand, and an OTDR for every riser that climbs more than a few floors.
| Job | Typical cable | Why |
|---|---|---|
| Carrier room to the top of a residential tower | OS2 single-mode riser cable, 24 or more strands, in sections | Capacity for building systems, amenity floors and future providers; repairable by section |
| Commercial unit at the base of a mixed-use tower | OS2 single-mode, 12 strands, in its own innerduct | Keeps commercial fiber out of residential closets |
| Two floors leased by one company | OS2 or OM4 depending on the switches | Private link instead of a carrier circuit between floors |
| Pre-war office building on Court or Livingston Street | Small-diameter OFNR riser cable | Fits crowded original shafts |
| Retail podium or below-grade concourse store | Single-mode in innerduct along the landlord's back-of-house route | Protected through docks and service corridors |
| Amenity floor or roof deck | Riser strands to an enclosure, outdoor-rated cable for any exterior section | Cameras, access points and door controllers far above the main room |
If you are comparing approaches rather than cables, the question is usually whether a link should be owner fiber at all. A carrier circuit between two of your own floors costs a monthly fee forever; owner fiber costs once. More Wi-Fi rarely fixes a weak upper floor in a concrete tower, because the walls and slabs block it; a wired feed to that floor usually does.
A rule of thumb we use on Downtown walkthroughs. Inside one building or campus, anything between floors or beyond copper's reach is usually owner fiber; short same-floor runs stay on copper and wireless; and a link that has to cross a public street or reach another owner's building is usually better served by a carrier circuit or a radio link. The last box applies to every fiber route: find out who controls each closet and sleeve before anything is ordered.

Search summaries about fiber installation stitch together cost guides, carrier help pages and contractor blogs. Each source is usually accurate about its own situation; the trouble comes when a summary applies it to a mixed-use tower on Flatbush Avenue Extension or a 1920s office block on Court Street. Here are seven published claims, quoted as written, and how they look from inside a Downtown Brooklyn riser.
A New York cabling cost guide published in July 2026 puts normal indoor fiber pulls at "$1–$6 per foot" and says the figure rises to "$7–$12" through finished walls or packed risers. As a rough signal that difficult pathways cost more, that is fair.
In a Downtown tower, though, footage is the wrong unit. A riser is mostly a straight vertical drop through sleeves that already exist; what costs money is access — booking the freight car, opening locked closets on each floor, protecting finished corridors, and the board or managing agent's conditions. Two risers of identical length can differ widely in price because one building lets us work freely and the other allows four hours a day.
So we price by the floors touched, the closets opened and the access rules, then show the footage for reference. Our published unit prices, below, do not change by building height.
A national broadband comparison site, in its September 2026 guide to Brooklyn providers, says fiber service "is concentrated in DUMBO, Williamsburg and Downtown Brooklyn," while southern neighbourhoods remain mostly on cable. As a map of where carriers have built, that is a fair summary.
Read by a tenant, it suggests that an address in Downtown Brooklyn means fiber is on offer. It does not. Availability on a map describes the streets; what a tenant on the 18th floor can actually order depends on whether that provider has a path into the building, through the carrier room and up the riser to the 18th floor.
Plenty of Downtown buildings sit on fiber-rich streets and still offer one provider, or none for commercial tenants. The fix is inside the property line, which is exactly where owner fiber is installed.
Answering a renter whose building allowed only one cable company, a commenter on r/AskNYC wrote that "there are buildings with exclusive contracts set up for specific telecom/internet provider(s). Legal AFAIK, tons of buildings in NYC do that." Summaries built from forum answers repeat the idea.
The City's own housing guidance says otherwise on the key point: it notes that FCC rulings ban exclusive access agreements and certain revenue-sharing arrangements between owners and providers. Buildings can and do sign agreements that bundle one provider's service into leases, which residents also complain about, but that is not the same as barring other providers from the building.
For an owner the practical point is pathways. A building with its own riser and spare strands can welcome a second provider without new construction; a building whose only riser belongs to one provider's installation cannot, whatever its contracts say.
A carrier's multifamily guide describes its installation journey in stages: about 30 days of off-site construction, 30 days on-site, then 40 to 60 days for implementation and activation. That is a reasonable account of how long a provider takes to bring its own service into a building.
It is not the timeline for an owner's backbone. When the riser and floor enclosures already exist, owned by the building, a provider has far less to build, and a tenant's service can follow quickly. The months in a carrier's schedule are largely spent creating pathways that a well-planned owner backbone has already put in place.
For new Downtown towers, the practical lesson is to have the owner's backbone finished and tested before providers are invited in, so their construction stage is as short as it can be.
Verizon's help page for New York says that in apartment buildings "not yet wired for Fios," it "coordinates with the property manager/owner to wire and install the service." Summaries turn that into reassurance that the carrier will take care of the building.
In a Downtown condominium, "the owner" is several parties: a board that controls common shafts and closets, unit owners who control their own spaces, and sometimes a separate commercial unit owner at the base. A carrier's coordination stops where its own network needs to go, which may not include the building's cameras, amenity floors or commercial tenants.
So it helps for the building to arrive at that conversation with its own plan: which riser the provider may use, which strands are reserved for the building, and who signs for each space.
A carrier's blog on commercial installation timelines mentions a customer who waited 15 months and still could not get fiber, citing the distance to the nearest fiber and building access as the deciding factors.
In Downtown Brooklyn, distance to the nearest fiber is rarely the obstacle; the streets are thick with carrier networks, and the district's development wave has brought more. Building access is the obstacle, and it is the part an owner can actually fix by making the cellar entry, the carrier room and the riser ready before anyone asks.
When a Downtown tenant tells us they have been waiting months for a circuit, the first thing we check is whether the provider is stuck at the building's front door rather than at the street.
A Time Warner Cable representative, quoted in an older Cooperator News article for New York co-op and condo boards, put it plainly: "We'll install and upgrade a building at no cost as long as it's a normal installation." The company has since become Spectrum, but boards still hear versions of the offer, and summaries tend to present it as the end of the story.
The offer is genuine as far as it goes, and it is worth taking. What it covers is the provider's own network inside the building — its cables, its terminals, its space in the carrier room. It does not give the building a backbone it owns, and "normal installation" may not include the 40th floor of a tower with full sleeves and post-tensioned slabs.
Boards that want cameras, access control and amenity networks on building-owned fiber, and want future providers to have an easy path in, still need an owner riser. Ask any provider's offer what it leaves behind that belongs to the building.
Carrier room to the 30th floor, two leased floors, a podium store, an amenity deck. Send the address and we will walk the shaft, free.
Tell us the building, the floors and who manages it. Our Brooklyn office replies the same business day, or call (347) 934-8335.
Our Brooklyn office will call you back the same business day. If it can't wait, call (347) 934-8335.
Seven stages from first call to handover. In towers and condominiums, the approvals in stage two usually take longer than the installation itself, so they start the same day as the walkthrough.
We open the carrier room and the closets on every floor the link touches, check sleeves, power and existing cable, and visit both ends with the engineer or super.
Each closet, sleeve and room on the route is matched to whoever controls it — board, managing agent, campus office or retail landlord — and the approval requests are drafted the same week.
Cable type, strand count, splice points, test plan and price, sent together with insurance certificates, method statements and any slab-scanning plan the building asks for.
Freight-elevator time and working hours are booked with management; lobbies, corridors and closets are covered before any cable comes off the truck.
Cable goes up in supported lengths with service loops at each splice point, reusing free sleeves, and every penetration is firestopped and photographed.
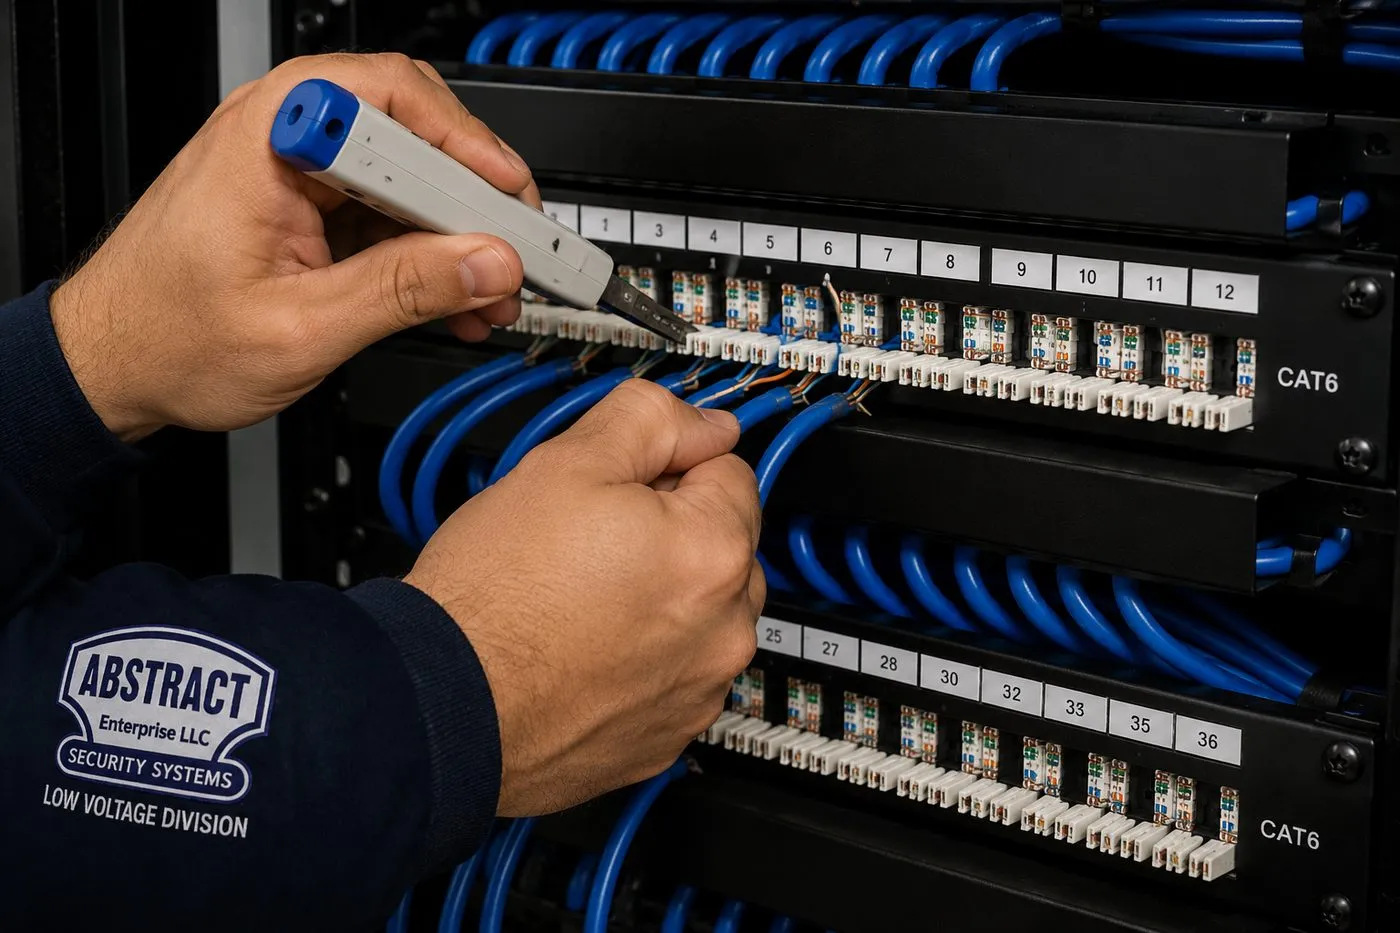
Strands are fused into enclosures on each floor, connectors are scoped, every strand is loss-tested, and risers get an OTDR trace from the carrier room upward.
Labels follow the building’s own floor numbers; the owner, board or tenant receives the results file and a strand map showing which strands belong to whom.

Six places that between them hold every kind of building we wire in Downtown Brooklyn, from the borough's oldest skyscrapers to its newest supertall.
Brooklyn's first supertall, 1,066 feet and 93 storeys, rising beside the domed Dime Savings Bank of Brooklyn; once addressed 9 DeKalb Avenue, its sales relaunched in 2025 under 85 Fleet Street.
A 16-acre, 12-building office campus near 13 subway lines, built in the 1980s and 90s and now being renovated by Brookfield around a 3.6-acre central park.
Three towers completed between 2015 and 2020 over a shopping base at 445 Albee Square West; its 720-foot third tower is among the tallest in Brooklyn.
Twenty-one buildings on Court, Montague, Remsen, Joralemon and Livingston Streets, including Borough Hall, the Temple Bar Building and 32 Court Street.
A 24-storey office tower finished in 2023 and never occupied, now taking 239 apartments on its upper floors over a seven-floor commercial base.
The former Macy's flagship, planned as a 440,000-square-foot, five-floor retail and entertainment destination — the largest block of retail space available in the city, its developers say.
We also work across the neighbourhoods that ring Downtown: Brooklyn Heights, DUMBO, Vinegar Hill, Fort Greene, Clinton Hill, Boerum Hill, Cobble Hill and the Brooklyn Navy Yard, and on through Park Slope, Prospect Heights and the rest of Kings County. Our Brooklyn fiber optic installation page covers the borough's warehouses, campuses and brownstones in depth.

Downtown Brooklyn is priced at our Brooklyn base rate (1.00×). These are the same published figures that appear on our Brooklyn fiber page and in the Brooklyn structured cabling price builder. A tall building does not change the unit prices; it changes how many floors, splices and tests the job involves.
| Item | Downtown Brooklyn price | What it covers |
|---|---|---|
| Fiber termination on an existing cable | $35 per termination | LC, SC, ST or MPO, fusion-spliced pigtail or mechanical connector |
| OTDR test | $40 per strand | Trace and event table per strand, in addition to loss testing |
| Multimode fiber drop | $350 per drop | Shorter in-building run, terminated and tested |
| Single-mode fiber drop | $400 per drop | Shorter in-building run, terminated and tested |
| 12-strand OM4 floor-to-floor backbone | $4,500 – $7,000 | Fusion-spliced, enclosures at both ends, firestopped, loss-tested |
| 24-strand OS2 single-mode backbone or building-to-building link | $8,000 – $15,000+ | Single-mode with an OTDR trace on every strand |
| Second telecom room with fiber link | from $2,400 | Room build-out and the fiber tie back to the main room |
| Service and callback rate | $195/hr, 3-hr minimum ($585) | Repairs, troubleshooting and return visits — not the initial install |
National brand versus local contractor. ADT, Ring and SimpliSafe sell alarm and camera systems; none of them installs a private fiber riser, so they are not the comparison here. The realistic choices in a Downtown tower are the provider's installers, who stop at their own equipment; a large integrator, who may subcontract the crew; or a licensed Brooklyn low-voltage contractor with its own splicer and OTDR who will put every strand's result in writing. That last description is us.
Three worked examples for the Downtown jobs we quote most often, each built only from the price table above. Your proposal will show your floors, your strand count and your building's own access conditions.
$700
Two multimode fiber drops at $350 each tying a company's suites on adjoining floors of an office building together, terminated and tested — enough for a switch-to-switch link and a spare.
$4,500 – $7,000
A 12-strand OM4 backbone from the carrier room to the commercial or office floors of a mixed-use building, with floor enclosures, firestopping and loss results on every strand.
$8,000 – $15,000+
A 24-strand OS2 single-mode riser through a residential or mixed-use tower, installed in supported sections with an OTDR trace on every strand. Where in the range you land depends mainly on floors tapped and access.
Some Downtown developers and campus offices buy their own riser cable and enclosures to a building standard, and some tenants already own materials from a previous fit-out. Supply the materials and we bill labour only, at $195 an hour with a three-hour minimum ($585), for the pulling, splicing and certification. Equipment you supply carries its manufacturer's warranty rather than ours, so we test the reel before it goes up the shaft and record the result.

The walkthrough is free, the proposal is itemised, and the Downtown prices are the Brooklyn base rates shown above.
Downtown Brooklyn is small enough to walk across in fifteen minutes and varied enough that a job on one block has little in common with a job three blocks away.
The six zones described below, arranged roughly as they sit from Borough Hall eastward. Boundaries are approximate and blur in practice; what matters is that each zone has a dominant building type, and the building type decides the job.
The historic commercial core. Its towers went up in the late nineteenth and early twentieth centuries, when this stretch became Brooklyn's commercial heart, and their shafts were sized for telephone wiring. Many tenants are law and professional offices, some in buildings such as 185 Montague Street that were built for title and trust companies. Jobs are small and precise: a suite on the 14th floor, a link to a second suite on the 9th, a clean path from a crowded cellar. Building managers here are protective of marble lobbies and plaster corridors, and rightly so.
The Fulton Mall is still one of Brooklyn's best-known shopping streets, and a City Council member quoted by The Real Deal calls it one of the most successful commercial corridors in the city. Behind the storefronts are department-store buildings from the late nineteenth and early twentieth centuries. The ground floors are wired for retail; the floors above are where the work is. As owners court office, medical and education tenants for those upper floors, the first practical step is a protected fiber path from the shared cellar past the shop.
The campus district. Brooklyn Commons' office buildings, City Tech's seven buildings and NYU Tandon's facilities make this the district's institutional centre. Jobs here involve academic IT departments with written standards, campus property offices, and floors that move between office and classroom use. NYU's purchase of 3 MetroTech for classrooms is typical of the shift.
City Point and the Brooklyn Tower dominate here, with big retail at street level and towers above. This is where podium logistics matter most: loading docks, concourse levels, separate residential and commercial elevators, and managers who coordinate dozens of contractors at once.
The Brooklyn Tower shows how much can change inside a single building in a few years. 6sqft reported that sales launched in March 2022 with condominiums starting on the 53rd floor, 535 feet up, and that leasing of the market-rate rentals began in April 2023, with more than 120,000 square feet of amenities including three outdoor pools around the dome of the old Dime Savings Bank. In 2024 the developer defaulted on a $240 million mezzanine loan, and Silverstein Properties took over the rental, retail and unsold condominium units in a $672 million deal; sales relaunched in 2025 under a new address, 85 Fleet Street.
For anyone responsible for that kind of building's network, the lesson is practical. Rentals below, condominiums above, amenity spaces spread across the historic base and a change of owner within two years all mean the riser serves several parties whose roles shift over time. A strand map that names each strand's owner and use, keyed to the building's floor numbers and current address, is what lets the next manager pick up where the last one left off.
Brooklyn Commons is changing in a quieter way. Brookfield's renovation plan, as reported by 6sqft, gives 1, 2 and 15 MetroTech new lobbies, outdoor terraces and ground-floor retail. New retail at the base of an office building means new tenants who need their own path from the carrier room, kept apart from the office floors above.
The same 6sqft report notes Brookfield’s plan for a year-round programme of free public events in the campus’s 3.6-acre park, from outdoor film nights to an ice-skating rink. Events in a privately managed public space bring temporary stages, screens and ticketing that need power and a network for a few days at a time; a spare strand or two from the nearest building, ending in a weatherproof enclosure, serves them better than cable run across the lawn each time.
A corridor of residential towers built since the rezoning, mixed with older office stock such as 111 Livingston Street, a 1969 building combining offices and homes. Rental and condominium management rules, amenity floors and ground-floor retail tenants are the everyday context.
The newest office stock and the most active conversions. 1 Willoughby Square, the first new office tower after the rezoning, stands near 141 Willoughby's conversion. The Brooklyn Paper has reported on a proposed 323-foot tower on Duffield Street beside a landmarked row, with a healthcare facility planned for its cellar and lower floors, a reminder that clinical tenants are part of the district's future too.
Step a few blocks out and the buildings drop to brownstones and pre-war apartment houses. The fiber work there looks like the rest of brownstone Brooklyn: small backbones, careful routes and no new holes in historic facades.
Downtown Brooklyn has been converting buildings for decades. 75 Livingston Street, built in 1926 as an office tower and once the tallest building in Brooklyn, became co-operative apartments in 1981. NYU bought 3 MetroTech and the Downtown Brooklyn Partnership lists its conversion to classrooms. Now 141 Willoughby Street is adding 239 apartments to an office tower that, its lender says, was built to full Class A specification and never occupied.
Each of these changes the building's network in the same three ways. First, the riser that once served one tenant's office floors now has to serve two different worlds — a commercial base and a residential tower above it — that should not share closets. Second, the telecom rooms sized for offices may not be where a residential provider wants to land, and a residential building usually needs space for several providers. Third, the offices leave behind cable that nobody will use again.
Simplified from the arrangement announced for 141 Willoughby Street, where the lower floors stay commercial and the upper floors become apartments. The single office-era riser gives way to two: a commercial riser for the base and a residential backbone, with room in the carrier room for more than one provider.
The best time to deal with all three is while the walls and ceilings are open. We work with the conversion's general contractor to decide which existing fiber is reused, which is re-terminated for the new layout, and which is removed back to its origin. Then we build the new separation: a commercial riser path for the floors that stay commercial, a residential backbone with room for more than one provider, and records that show which is which.
An unoccupied building is the easiest kind to convert from a cabling point of view, because there are no tenants to protect and no live circuits to keep running. An occupied one, such as a co-op or an office building being converted floor by floor, needs every change sequenced around the people still working and living there.
Retail is having a difficult moment Downtown. The 2026 BID proposal puts the district's retail vacancy around 22 percent, about double the citywide rate, and Macy's closed its Fulton Street flagship after selling the building. At the same time, owners are betting on bigger, more experiential stores — BKX's plans for 422 Fulton name flagship retail, immersive entertainment, food halls and cultural programming — and on podiums full of food, film and fitness at City Point.
Those formats are network-hungry. A multi-level store with digital signage, a cinema with digital projection and ticketing, a food hall with dozens of card terminals and a gym with connected equipment all expect fast, dependable connections on several floors. The tenants usually bring their own IT teams; what they need from the building, or from a contractor like us, is fiber between their levels and back to the carrier room.
Podium retail also has unusual hazards. Loading docks run forklifts and pallet jacks past whatever cable is mounted low. Refuse rooms are wet. Concourse corridors are mopped nightly. We route along the landlord's approved path at height, in innerduct or conduit where traffic passes, and put enclosures in the tenant's own back room rather than in a shared corridor.
Finally, retail fit-outs move fast and close ceilings early. The fiber needs to be in, tested and labelled before the ceiling contractor arrives, so we schedule around the fit-out programme rather than after it.

The Brooklyn Tech Triangle counts some 57,000 students across eight colleges and universities in and around Downtown Brooklyn. City Tech alone occupies seven buildings in the area, NYU Tandon sits beside Brooklyn Commons, and NYU's purchase of 3 MetroTech brought classrooms into what had been an office building. Institutions like these are among the most demanding fiber clients in the district, for reasons that have little to do with distance.
They have standards. A university IT department usually specifies cable type, strand counts, connector types, labelling formats and test reports before a contractor is chosen. Our job is to build to that standard exactly and hand back results in the format the department files. Where the institution's standard and the landlord's building rules differ, we raise it before work starts rather than pick one quietly.
They lease as well as own. Colleges in Downtown Brooklyn often occupy floors in buildings they do not own, alongside commercial tenants. That means the landlord's managing agent approves the pathway while the college's IT team approves the design, and both want the same documents.
They work to a calendar. Teaching buildings are easiest to work in between terms, and lab and classroom floors may be off-limits during exams. We plan riser work and noisy coring around the academic calendar, and leave classroom floors in working order at the end of every shift.
Clinics bring their own needs. Medical and healthcare tenants are part of the district's future too; proposals such as the Duffield Street tower put a healthcare facility in the cellar and lower floors of a residential building. Clinical tenants want their network physically separate from residents', and imaging equipment can push large files between rooms. A dedicated commercial riser, documented as theirs, is the starting point.
Public schools sharing mixed-use developments, such as the two planned within the Alloy Block, add a further layer: a separate operator, separate security and a school-day schedule. In every case the principle is the same as elsewhere in Downtown Brooklyn — find out who controls each space first, then design the fiber so each party approves only its own part.
Tower and podium jobs fail on the details. Whoever you hire, these are the items worth reading line by line.
Our own proposals answer all eight in writing. If another quote is silent on some of them, ask why before comparing totals; the gaps are where the price grows once work starts.
A good share of our Downtown work is correcting what someone else left. The problems repeat.
Riser cable hung from one point. A long vertical cable tied off only at the top, sagging and rubbing against the sleeve edges below. Loss creeps up over the years as the jacket wears. The fix is proper support at intervals and, where the cable is damaged, replacing the section.
Commercial fiber in residential closets. A ground-floor tenant's link routed through apartment-floor closets because it was quicker. Now every repair needs residential access. We reroute to a commercial path where one exists.
Unsealed sleeves. Penetrations left open after a cable was added. In a high-rise that is a fire-safety failure and a likely inspection finding. Every sleeve we touch is firestopped and photographed.
Riser fiber never tested. Cable pulled during construction and terminated without a single reading, so nobody knows whether it was ever good. We test what we find and record a baseline before changing anything.
Tower fiber proposals have their own vocabulary. These are the terms that appear in ours.
In a tower, most of the walkthrough happens in rooms tenants never see. Expect one to two hours, usually with the building's engineer or super, and expect us to ask for keys.
You receive an itemised proposal with the floors, the cable and enclosure types, the test plan and the approval paperwork we will prepare for each party.
Once a tower has its own fiber from the carrier room to every floor closet, the building's other low-voltage systems stop needing their own long runs.
Lobby and garage cameras. Recorders in a security office can take feeds from cameras on every podium level, in the garage and on amenity floors over spare strands and small switches, rather than over dozens of separate copper runs.
Access control. Door controllers on residential floors, amenity rooms and commercial entrances report to one server over the backbone, while staying on a separate network from residents' internet.
Video intercoms. IP intercoms at street doors and in elevator lobbies need a reliable path to the management office and to residents' phones; a building-owned backbone gives them one that does not depend on a provider.
Building operations. Leak sensors in mechanical rooms, meters and equipment monitoring on mechanical floors can report over the same fiber to the engineer's office.
We plan strand counts for these uses at the start. A few extra strands cost little in a riser that is already being installed, and they save opening the shaft again later. Every strand assigned to a system is recorded so the next contractor knows what is spoken for.
One way a 24-strand riser might be shared out in a mixed-use tower. The split is agreed with the owner or board before installation, and the half left spare is deliberate: it is far cheaper to leave strands unassigned in a riser that is already open than to pull a second cable later.
A riser is rarely the whole project. These Brooklyn services most often share a walkthrough and a proposal with Downtown fiber work.
Copper from each floor closet to desks, classrooms, access points and printers once the fiber lands.
Category 6 and 6A runs inside each suite, certified and labelled to the same standard as the riser.
Switches, optics, firewalls and wireless that put a new floor-to-floor link to work.
Fault finding on existing copper and mixed networks in offices and towers.
Data, intercom, cameras and audio scoped together for a building or a podium.
The interactive price builder for copper and fiber drops and testing at the Brooklyn base rate.
Lobby, garage, podium and amenity cameras fed over spare riser strands to one recorder.
Readers on residential floors, amenity rooms and commercial doors tied back to one controller.
IP video intercoms for tower lobbies and elevator landings that share the owner backbone.
How our installers work a Downtown tower — standing practice, not one particular job
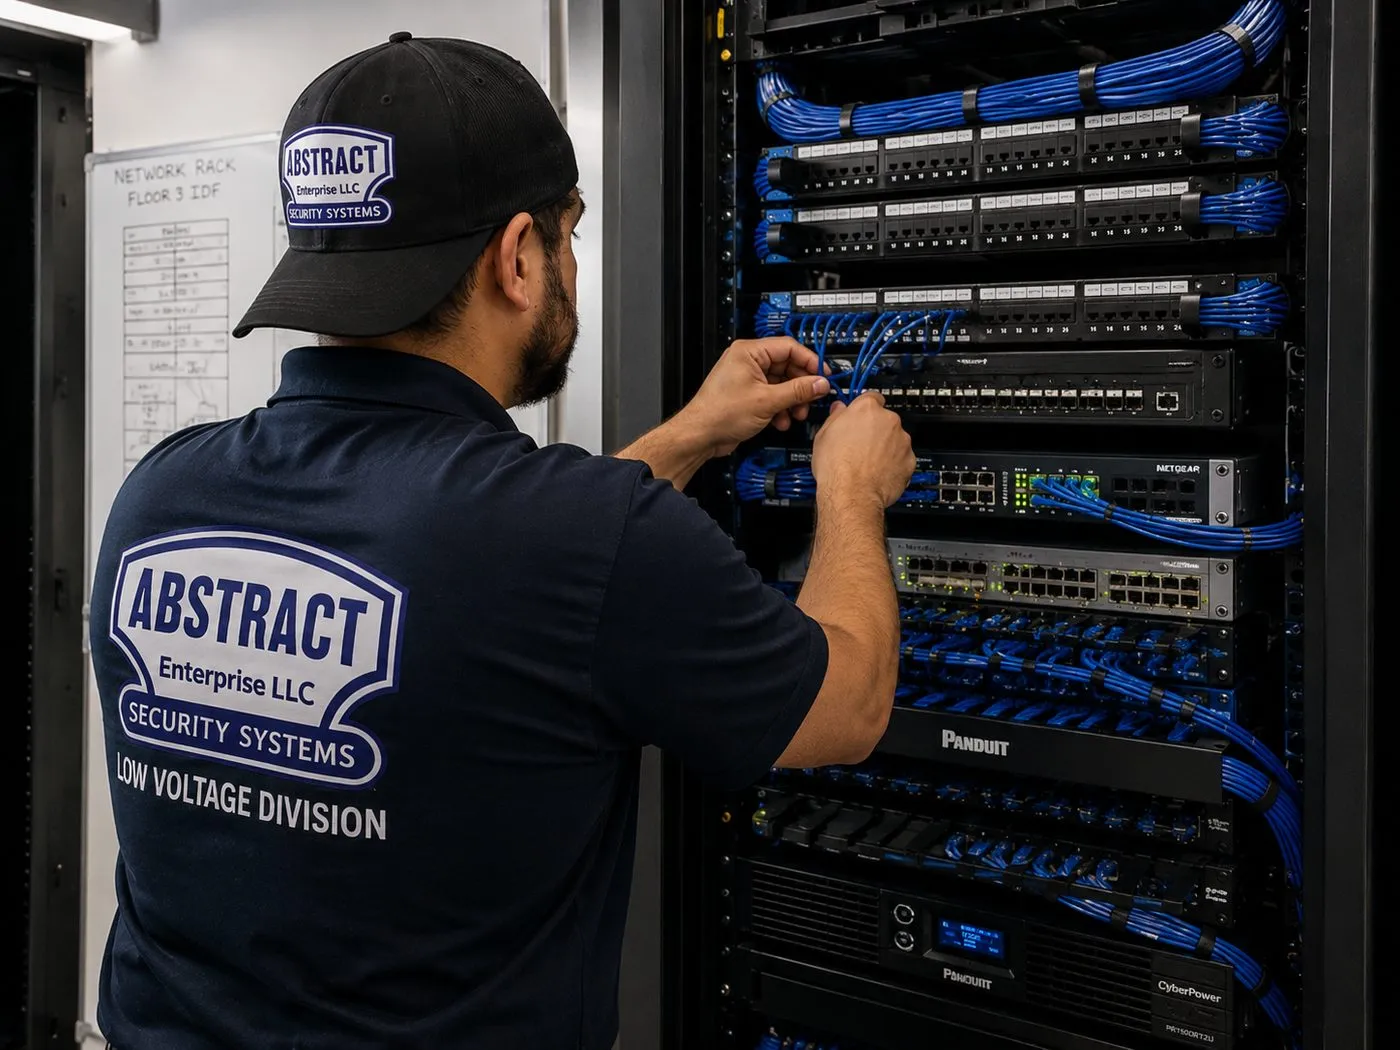
The first thing out of the bag in a tower is a flashlight, not a tool. Our installers open the closet on the lowest floor that matters, then the one above it, then the one above that, and shine the light up through the sleeves before anyone talks about cable. What is already in those sleeves, and whose it is, decides the job more than the drawings do.
The second habit is getting the building's floor numbers from the engineer, in writing, before a single label is printed. Elevators, closet doors and drawings do not always agree, and a strand map is only useful if it agrees with the doors.
The third is courtesy to the people who live and work above the job. In an occupied tower, our crews book the freight car, cover the corridor floor, keep the closet door shut when they step away and leave the hallway as they found it. Building staff remember who did that, and so do the boards that hire us for the next floor.
Yes. Downtown Brooklyn and every neighbourhood around it are inside our Brooklyn coverage, including Brooklyn Heights, DUMBO, Vinegar Hill, Fort Greene, Clinton Hill, Boerum Hill and Cobble Hill. Our Brooklyn office on Troy Avenue handles all of them.
Yes, with the school’s agreement. We plan noisy work and anything in shared corridors for hours the school approves, keep our crew and materials out of school spaces unless escorted, and follow the school operator’s own security and sign-in rules.
Work entirely inside your own unit usually falls under your unit’s alteration rules rather than a shared-riser approval, but most condominium bylaws still require notice to the managing agent and proof of insurance. Anything that touches a common shaft, closet or hallway needs the board.
Yes. Spare strands from the riser can carry camera traffic from small switches on each level back to the recorder at the security desk, keeping the camera network separate from residents’ and tenants’ internet and avoiding a long copper run for every camera.
Many networked chargers report usage and billing over the internet, and a garage several levels below the street often has no usable wireless signal. A short fiber feed from the carrier room to a small switch in the garage gives the chargers, and any garage cameras, a dependable wired connection.
Usually. Cable is routed along the open ceiling on supports painted to match, dropped to rooms inside the hollow frames of the partition system or a slim raceway at a solid mullion, and kept out of the glass itself. We agree each route with your designer before installation.
Tall buildings flex slightly in high wind, and a properly installed riser allows for it: the cable is supported at intervals rather than hung tight, service loops at splice points absorb small movements, and sleeves are firestopped with listed systems designed for cable passing through slabs.
Yes. A fiber riser to a closet on each floor, with switches there and short copper runs to each room, gives every resident a wired port alongside the building Wi-Fi. Student buildings change occupants every year, so we label ports by room rather than by resident.
They should be. Provider circuits, alarm monitoring and our own strand maps are often filed under the old address. We update our records and labels to the new address and give you a list of the circuits to confirm with each provider, so a future repair is not sent to the wrong door.
Yes, within the plaza’s rules. Outdoor-rated fiber in conduit from the building to a weatherproof enclosure can feed access points and cameras on the plaza. Because a privately owned public space carries obligations to the City, we confirm with the owner what may be mounted there before designing anything.
The owner’s data backbone is not, in our experience, a certificate-of-occupancy item in itself, but the firestopping of every penetration it makes is inspected, and life-safety systems such as the FDNY radio system have their own requirements. City housing guidance also expects broadband in the units of new construction.
This Downtown Brooklyn page sits under our fiber optic installation in Brooklyn page, which in turn sits under the New York City fiber optic installation hub. Neighbourhood pages are being added across the city; the first to join this one cover fiber optic installation in Flushing, Queens and fiber optic installation in Fordham, the Bronx.
NYC fiber optic installation · Brooklyn · Manhattan · Queens · the Bronx · Staten Island
Long Island fiber optic installation · Nassau County · Suffolk County
Hudson Valley fiber optic installation · Westchester · Rockland · Orange · Putnam · Dutchess · Ulster
Downtown Brooklyn, Brooklyn (this page) · Flushing, Queens · Fordham, Bronx · Hunts Point, Bronx · Bloomfield, Staten Island · Chelsea, Manhattan · Brooklyn Navy Yard, Brooklyn · Jamaica, Queens · Financial District, Manhattan · DUMBO, Brooklyn · Long Island City, Queens · Port Morris, Bronx · St. George, Staten Island · Midtown, Manhattan · Stapleton, Staten Island
For everything else we install, visit the Abstract Enterprises Security Systems home page or read about Abstract Enterprises.
An office floor with no network after a move, a riser cut during a renovation, cameras dark on an amenity level: ring (347) 934-8335 and tell us the building and the floor. We aim for same-day dispatch across Downtown Brooklyn, and once on site a technician usually has a crushed jumper, a fouled connector or a broken pigtail found and fixed inside one to two hours, with the strand re-tested before we leave.
Abstract Enterprises Security Systems · 1282 Troy Ave, Brooklyn, NY 11203 · Brooklyn line (347) 934-8335 · WhatsApp (718) 679-0359 via wa.me
NYS Low-Voltage Licence #12000287431 · 100% Licensed & Insured · Same-Day Estimates · Rated 4.7★ from 201 Google Reviews
Full terms — including 50% deposit, one-year parts-only warranty on AESS-supplied products, and the late-fee schedule — are set out in the service agreement. See our warranty page.
Page reviewed and updated October 17, 2026. Changelog: first publication of the Downtown Brooklyn fiber optic installation page.