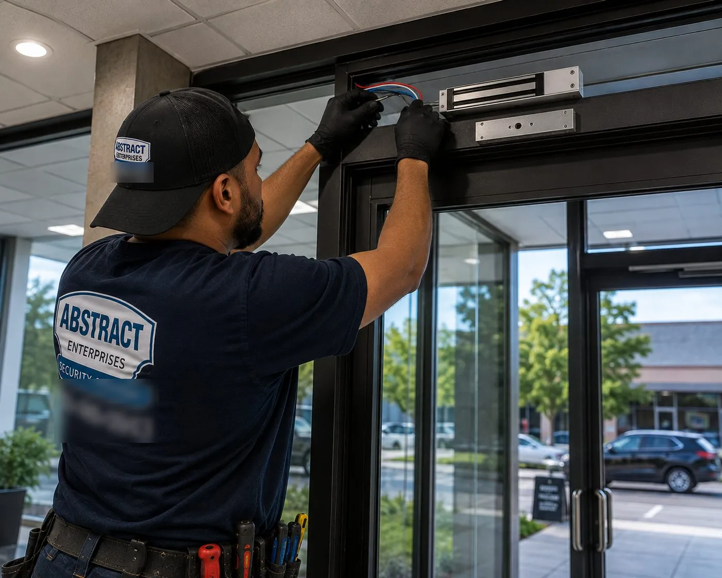
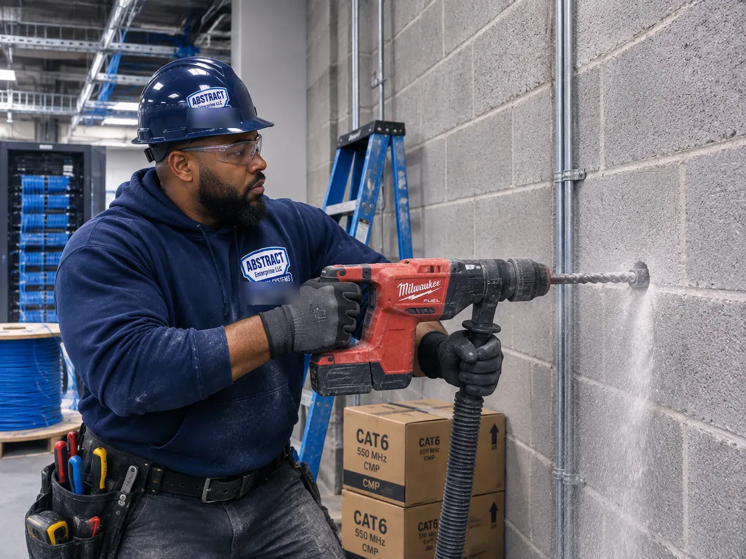
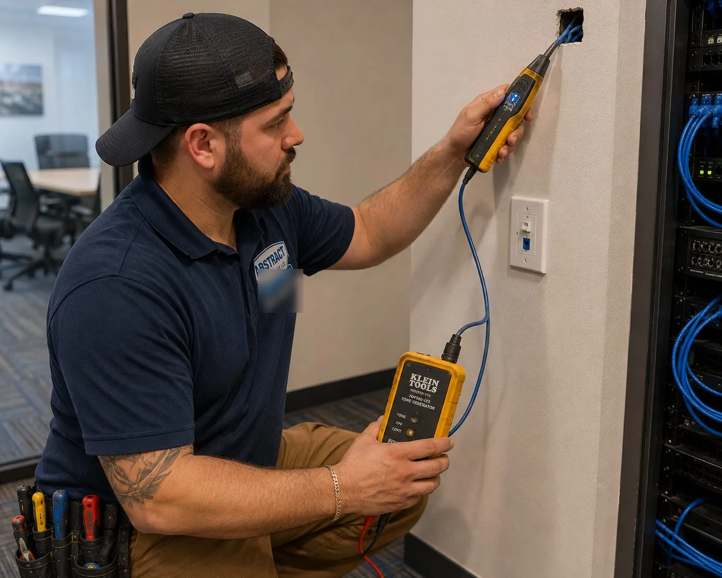
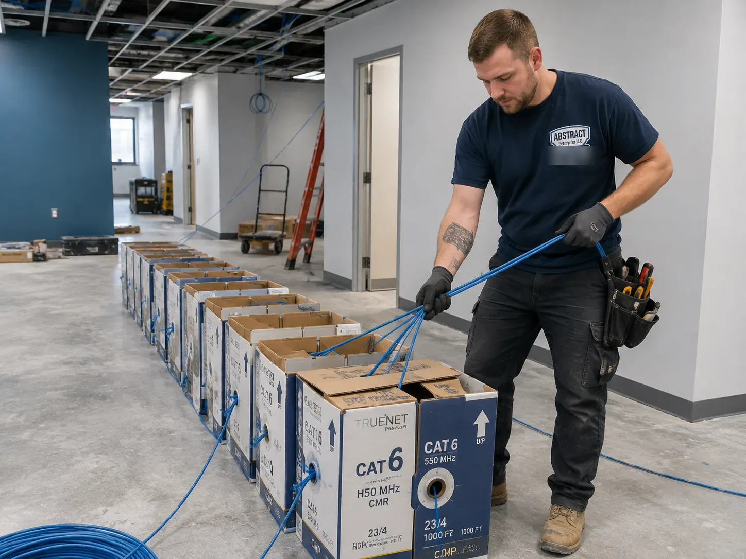
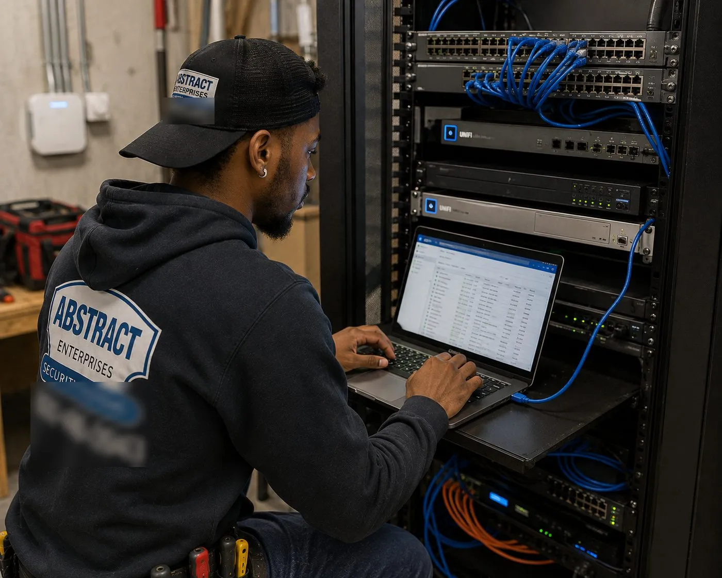
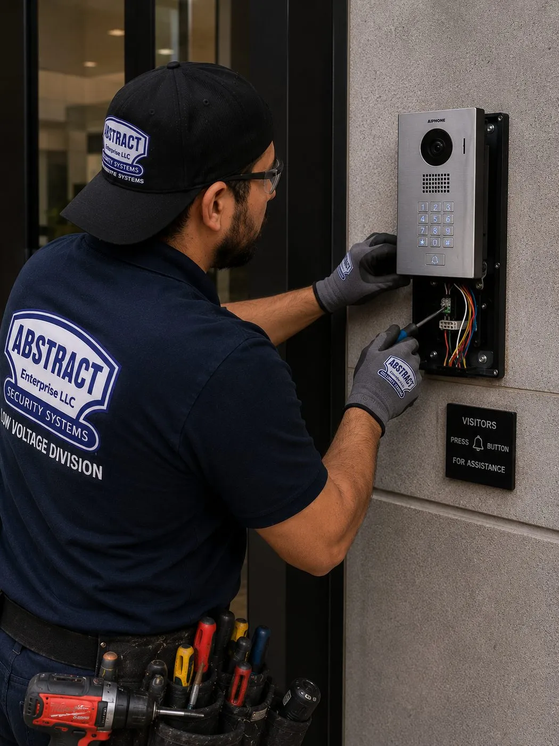
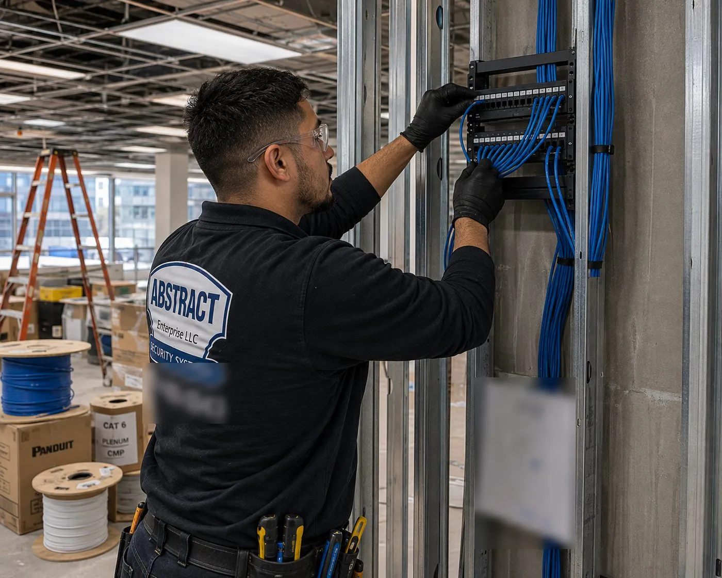
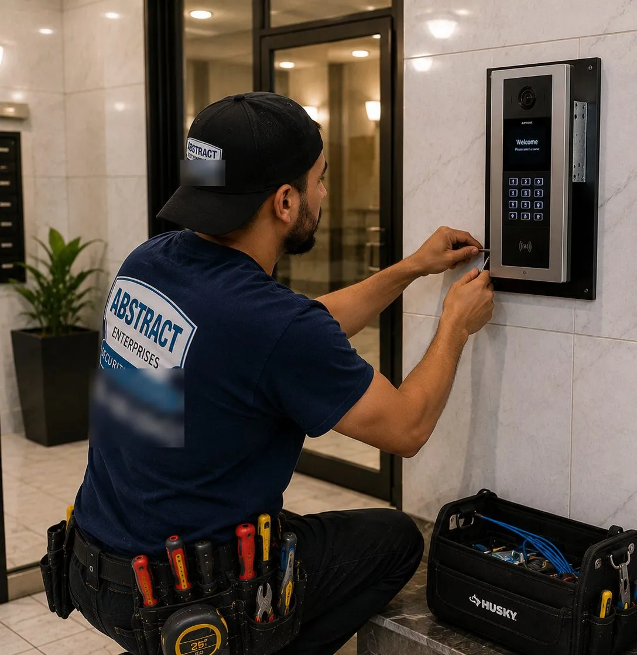
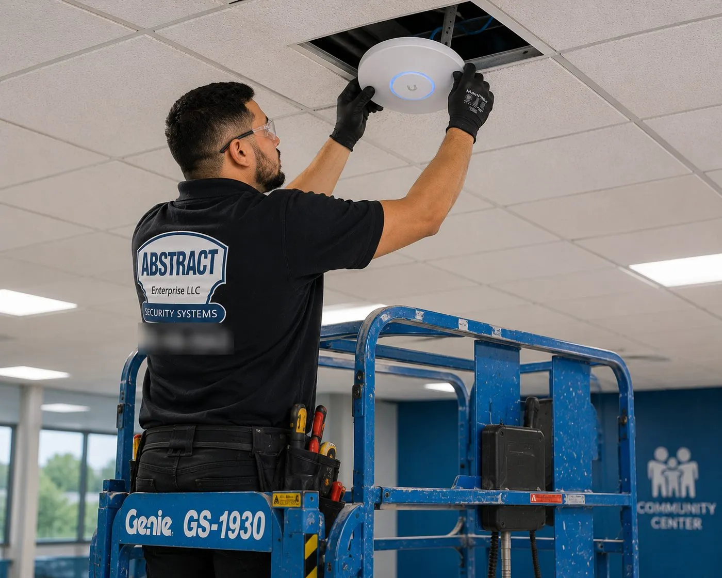
Storefront Entries · Cellar-to-Roof Risers · Fit-Out Pathways · Fusion Splicing · Tested Strand by Strand
Stapleton packs three centuries of building into a ten-minute walk. Greek Revival and Italianate houses climb the hill along St. Paul's Avenue, two- and three-storey shops with apartments overhead ring Tappen Park on Bay and Canal Streets, and since 2016 new rental buildings have risen on the old Navy homeport along Front Street. Each generation was wired for its own era, and fiber has to cross from one to the next: down a cellar wall, up a narrow stair hall, through a store ceiling a tenant is about to close. We plan that path, splice and test every strand ourselves, and keep the connections up and away from the water that came over Front Street in 2012.
Reviewed and updated October 17, 2026 · Written by Anwar Timothy, NYS licence #12000287431

Opening a shop on Bay Street, or wiring a building that has stood since the village of Edgewater? Ring our Staten Island line at (347) 934-8335 or send the 60-second form. Say which floor the provider's line lands on now and which floor needs it, and whether the cellar has ever flooded — those two facts shape most Stapleton quotes.
Stapleton was laid out in the 1830s, when William J. Staples and Minthorne Tompkins bought waterfront land and drew streets on it, and it grew up around breweries, a seamen's hospital and the railway that reached its station at Bay and Prospect Streets in 1884. That year it was incorporated as the village of Edgewater, and the Romanesque Revival village hall from 1889 still stands in Tappen Park. Almost everything that followed was built in small pieces on small lots — a frame house here, a brick store with flats above it there — and each owner brought in telephone, then cable, then internet through whatever hole in the cellar wall was nearest the pole or the street.
The result, a century and a half later, is a neighborhood where the network problem is rarely the provider. Fios and cable service reach Bay Street. The problem is what happens between the provider's box in the cellar and the room that actually needs the connection: a shop whose register sits forty feet from the entry point, an apartment on the third floor of a building with one narrow stair hall, a carriage house below a stone retaining wall on the hillside, a back office separated from the front by a party wall that was never meant to be drilled. Copper run along those paths decades ago is often unlabeled, spliced in places nobody remembers and stapled through spaces that later tenants closed in. Fiber gives an owner one clean, tested path that can carry every service the building needs for the next several decades.
The newer half of Stapleton has a different version of the same question. The 2016 Urby buildings opened 571 apartments on part of the former homeport, the 2019 Bay Street Corridor rezoning allowed housing on a stretch of Bay Street where manufacturing zoning had prohibited it, and new building filings followed — a seven-storey, 92-unit building at 541 Bay Street filed in June 2025 and a five-storey building at 490 Bay Street filed in June 2026 among them. The rezoning requires non-residential uses on the ground floor within 50 feet of Bay Street, so each new building delivers storefronts that someone will fit out later. Those storefronts need a path from the building's telecom room, and those paths are far cheaper to leave in place before the ceiling closes than to cut in afterward.
Then there is the water. During Hurricane Sandy on October 29, 2012, the surge carried a 184-foot tanker, the John B. Caddell, onto Front Street. The city has since rebuilt the waterfront with bioswales and drainage meant to reduce flooding, and a new esplanade is under construction, but low cellars near the water still hold the provider's entry, the old phone blocks and, in many buildings, the only rack. Fiber does not mind getting wet the way copper does, but connectors, splices and switches do. A good Stapleton job brings the line in where it must, then carries it up to a dry floor before anything is terminated. For the copper that finishes the job inside each floor, see our Staten Island structured cabling page.
Most Stapleton owners who call about fiber also end up asking about the door at the bottom of the stairs. If the building's entry is being rewired anyway, our Staten Island access control team can share the same pathway for a reader or a video entry panel.

The upstairs tenants lost service after the store below renovated, a contractor's saw went through a jacket in the cellar, or the link went dead the morning after a heavy rain. Repairs are priced on the service rate rather than as new installation. We aim to be in Stapleton the same day, and once we are inside, a pinched patch cord, a contaminated connector, a pigtail broken inside a tray or a cable dragged out of its gland is usually located and fixed within one to two hours, then re-metered. Call (347) 934-8335 and say "fiber repair"; if the fault is on copper, our Staten Island network cable repair crew handles it.
The provider brings service to the building; everything from the entry point to the room where you use it is ours to build. In Stapleton that usually means vertical work in small buildings and careful horizontal work through finished storefronts, not long trenches across open lots.
For shops, cafés and offices taking a ground-floor space on Bay Street, Canal Street or Van Duzer Street: a protected run from the building's entry point or telecom room to your back counter, placed in the ceiling or wall before your contractor closes it.
A small riser cable from the cellar to an enclosure on each floor of a two- to four-storey mixed-use building, so every apartment or office can take its own provider without another hole in the brick.
Moving the splice point, patch panel and switch out of a cellar that takes water and onto the first or second floor, with the fiber carrying the link up from wherever the provider must still enter.
For recent and upcoming buildings on the rezoned stretch of Bay Street and the waterfront: backbone from the main telecom room to floor closets and empty sleeves to each retail unit, finished and tested before tenants move in.
Houses in Stapleton Heights and along Van Duzer Street often have a garage or carriage house below or beside the main house. A small outdoor-rated cable joins them without the storm-damaged copper that usually came first.
Where a Bay Street lot has a rear building or a one-storey extension behind the store, fiber joins the two without dragging copper across a yard or through a neighbor's party wall.
Congregations in Stapleton often own a sanctuary, a hall and a house on adjoining lots. One fiber link puts all three on the same network, phones and camera recorder.
Pigtails fused onto every strand in a tray, mid-span repairs where a cable has been cut, and re-termination of connectors that a previous installer left exposed in a damp cellar.
Light-source and power-meter readings on every strand, OTDR traces where the cable runs outside or through a long riser, and a marked-up floor sketch showing where the fiber goes in a building nobody had drawings for.

Walk from the Stapleton station uphill to St. Paul's Avenue and you pass through most of the building types in this part of the North Shore. Each one gives fiber a different way in and a different way up.
Two- to four-storey brick and frame buildings with a store at street level and apartments above, on Bay, Canal and Water Streets. One stair hall, a shallow cellar, and a store ceiling that belongs to the commercial tenant.
The freestanding houses of the St. Paul's Avenue–Stapleton Heights Historic District, from mid-1830s Greek Revival to the 1906–1930 houses that make up about a third of the district. Plaster, balloon framing, stone foundations and steep lots.
Detached and semi-detached wood houses on the side streets between Bay Street and Van Duzer Street, many divided into two or three apartments, with a cellar entry and siding that has been patched around old cable holes for decades.
The four- and five-storey Urby buildings on Front Street and the newer projects planned for the waterfront: concrete and steel, a ground-floor telecom room, amenity spaces and retail at the base.
Buildings filed under the 2019 rezoning, from five storeys to the taller sites the rezoning allowed: designed telecom rooms, risers and empty retail units waiting for a tenant to bring in its own network.
The Stapleton Houses and similar mid-century towers nearby: brick on concrete, long corridors, community rooms and offices on the ground floor. Fiber work here runs through management and its contractors.
| Building | Where the fiber usually enters | How it travels | What we watch for |
|---|---|---|---|
| Mixed-use around Tappen Park | Cellar front wall, or the storefront header where the cellar is wet | Riser cable in the stair hall or a stack of closets; small enclosure per floor | Shared ceilings with the store, old phone blocks, unlabeled cable from several providers |
| Stapleton Heights houses | Existing utility entry on the downhill side | Inside balloon-framed stud bays, or through closets stacked floor over floor | Historic plaster and trim, stone foundation walls, retaining walls between house and garage |
| Frame houses on the flat streets | Siding at the cellar line, reusing a sleeve where possible | Joist bays in the cellar, then a stacked closet or a sealed exterior chase | Several apartments sharing one cellar, earlier holes left unsealed |
| Waterfront rentals | Designed entrance conduit into the ground-floor telecom room | Building riser and cable tray to floor closets and retail units | Flood-level placement of equipment, management approvals, plenum ceilings |
| New mid-rise on Bay Street | As drawn by the building's engineer | Backbone already placed; we extend it into retail units and tenant spaces | Firestopping at every rated penetration, fit-out schedules, sleeve capacity |
| Mid-century towers | Basement service room | Existing risers and corridor ceilings under management's rules | Resident notice, working hours, asbestos-survey status before any drilling |
Mixed-use buildings. The first decision is usually whether to use the cellar at all. If the cellar has taken water, we keep the provider's entry where it must be, splice nothing down there, and carry an outdoor-rated cable in a sealed conduit straight up to a small enclosure on the first floor or the stair landing. From there each floor gets its own strands. Where the stair hall is narrow and finished, closets stacked one over another often give a hidden vertical path; where they don't line up, a painted surface raceway in the stair corner is cleaner than opening plaster in a common hall.
Hillside houses. Many older Stapleton houses were built with balloon framing, where stud bays run from cellar to attic. That makes a long vertical pull possible, but those open bays are also the reason firestopping matters: once a hole is drilled through a plate, it is sealed again. Stone foundations are cored rather than hammered, and on a lot where a retaining wall separates house from garage, the cable goes over the wall in a protected sleeve or along a stair rather than through the masonry.
New buildings. The backbone is usually already in the walls; the work is in the last link. We read the building's drawings, confirm which sleeves and trays the owner has assigned to retail and tenants, and extend fiber into those spaces with riser- or plenum-rated cable as the ceiling requires. Every penetration we make in a rated wall or floor is firestopped with a listed system and photographed before it is covered.
Towers. In larger apartment buildings the owner or manager sets the rules, the hours and the contractors, and we work inside them. Community rooms, management offices and camera head-ends are typical endpoints, and the pathway is planned around residents rather than through their apartments.

Stapleton's commercial life is concentrated in a handful of streets, and each has its own building type and its own kind of fiber job.
The old town center, where the city's own environmental review describes mixed-use buildings with ground-floor retail and homes above. Restaurants, groceries, salons, offices and the occasional bar, each needing a short, protected run from the building's entry to a back room or counter.
The blocks where the 2019 rezoning replaced manufacturing zoning with residential and commercial districts. New buildings here bring required ground-floor commercial space, and each unit is a fit-out waiting for its first tenant's network.
The short streets running down from Tappen Park toward the waterfront, with the Carnegie-built Stapleton library at Canal and Wright Streets. Small storefronts and offices on the low side of the neighborhood, where cellar water is the first question.
Ground-floor space in the Urby buildings and the next phases planned on the homeport site, plus the skatepark and waterfront park across the street. Concrete buildings with designed telecom rooms, where the job is to extend fiber cleanly into a tenant's space.
The rezoning made ground-floor commercial use optional along parts of Van Duzer Street, so houses and small buildings here may hold a professional office below an apartment. Typical jobs are a single protected link from the cellar to that office.
The post office, churches, schools and the Stapleton Houses' surroundings. Community organizations and small offices here often need one building linked to another across a lot or a courtyard.

Stapleton slopes. The houses of Stapleton Heights sit on the hill west of Van Duzer Street and St. Paul's Avenue; the old village center sits lower around Tappen Park; and Front Street and the former homeport lie at the water's edge. Water follows the same slope, and so does the risk to a building's network. The tanker that Sandy left on Front Street in 2012 is the dramatic example, but most of the damage we see in low cellars comes from ordinary heavy rain, a backed-up drain or a burst pipe — the kind of event nobody writes about and every superintendent remembers.
Glass fiber inside an outdoor-rated, gel- or tape-blocked cable tolerates water well. What fails is everything around it: an indoor cable whose jacket wicks water toward a connector, a splice tray left in a plastic box on the cellar floor, a switch on a shelf eighteen inches off the slab, a power strip under the stairs. When a Stapleton building owner tells us the network "died after the storm," the glass is almost never the problem. The connection points are.
So the method is simple to describe and takes care to execute. The provider's line comes in wherever the street and the provider dictate — usually through the front cellar wall. Right there, we transition to an outdoor-rated cable in a sealed conduit or sleeve and carry it, unspliced, up and out of the cellar to an enclosure on the first floor, a stair landing or a ground-floor closet that has never taken water. Every splice, connector and active device lives up there. The cellar keeps only sealed cable.
On the hill the issue reverses. Houses in Stapleton Heights rarely flood, but their cellars sit into the slope, damp walls are common, and the garage or carriage house is often below the main house. There we worry less about surge and more about groundwater, condensation and a cable running downhill toward a structure whose floor is lower than the house's cellar. Drip loops, sealed glands and an enclosure mounted high on the garage wall do the same job the dry-floor rule does by the water.

The Bay Street Corridor rezoning set out to turn a half-mile stretch of auto shops, gas stations, empty lots and one- to four-storey buildings into a mixed-use main street, and the new buildings arrive with a built-in condition: within 50 feet of Bay Street, the ground floor has to hold non-residential uses. That means a steady supply of new storefronts — and each one is handed over to its first tenant with whatever the developer chose to leave in the ceiling.
Often that is very little. A retail unit is commonly delivered with power, a sprinkler system, a slab and an empty sleeve or two back to the building's telecom room. The tenant's contractor then frames, wires and closes the ceiling on a tight schedule, and the network is thought about only when the register, the kitchen screens and the cameras need to work on opening day. At that point fiber has to be fished through a finished ceiling instead of laid in an open one.
Our part fits into the fit-out like any other trade. We come in while the ceiling is open, confirm the sleeve from the telecom room has capacity and is assigned to this unit, pull a small fiber cable to a wall enclosure in the back room, and leave a second empty pathway for whatever the tenant adds later. The general contractor gets our penetration list for the inspector, the landlord gets a strand map, and the tenant gets a tested link to the provider's handoff.
| Fit-out stage | What we do | Why then |
|---|---|---|
| Lease signed, drawings started | Walk the unit and the telecom room; confirm sleeve capacity and the landlord's rules | Changes are free on paper |
| Framing and rough-in | Pull fiber and set the back-room enclosure; place empty conduit for later | Ceilings and walls are open |
| Before inspection | Firestop and photograph every penetration we made | Our work is inspected with the contractor's |
| Ceiling closed, finishes in | Splice, terminate and test; mount the switch | Dust is done and the room is lockable |
| Provider install | Patch the provider's handoff onto the tested link | The order date is the provider's, not ours |
If you are a developer rather than a tenant, the same logic runs one step earlier: decide which retail units get a dedicated sleeve, how large, and where it lands in the telecom room, before the slab is poured. Our Staten Island low-voltage installation team can plan the cameras, intercom and access-control pathways for those units on the same drawings.
These come from owners, tenants and managers in Stapleton's storefronts, older houses and newer buildings. Each answer is short; the site walk fills in the rest.
At minimum, a dedicated pathway that the store will never need to open again: a conduit or sleeve from the cellar or entry point up through the store's ceiling to the riser, labeled at both ends, with a pull string inside and spare room. If the upstairs apartments already take service through that ceiling, their cables should be moved into that pathway before the drywall goes up, not buried above it. We can do this in a day while the tenant's contractor is still framing, and the owner then has a route to the upper floors that no future store renovation can cut.
It also helps to write it into the lease. A short clause saying the pathway belongs to the building, cannot be blocked and must remain accessible through a hatch saves arguments with every future tenant.
Often, yes, and in a cellar that floods it is one of the better options. The space above a storefront, behind the sign band or the gate's housing, usually has room for a small sealed entry. The provider has to agree to land its line there, since its cable comes from the pole or the street, and the gate's motor and housing must stay clear. We core a sealed sleeve through the header, bring the cable straight into an enclosure on the inside wall above the ceiling line, and keep it well away from the gate's moving parts.
If the provider will only enter through the cellar, we follow the dry-floor approach instead: unspliced cable up from the entry to an enclosure on the first floor.
The cable through that sleeve, an enclosure and patch panel at your end, a matching termination in the telecom room if the landlord allows tenant equipment there, and the test results. You may also need a small switch or media converter, depending on what the provider hands off. Before anything is ordered we check that the sleeve really reaches your unit, is not already full of another tenant's cable, and is assigned to you in writing. In new buildings on the rezoned stretch of Bay Street, that sleeve is often the only approved path, so it is worth confirming early.
Usually, and it is worth doing. In older rows, services sometimes run through a neighbor's cellar because that is where the pole drop or the street entry once was, and nobody ever moved them. It works until the neighbor renovates, sells or locks the cellar. A separate entry in your own front wall, or above your storefront, gives you control. The provider places its own line to the new entry; we prepare the sleeve, the enclosure and the inside path, and once your service is moved, the old cables through the neighbor's property can be retired with their agreement.
Start by knowing exactly where your entrance and any underground path run, and tell the developer's contractor in writing before they dig. We can locate and photograph the entry, label it on both faces of the wall, and give you a marked-up sketch to hand over. If your line runs along the shared side of the lot, ask for it to be marked out before excavation begins. During heavy work next door, vibration and dust are rarely the problem; a cut cable or a disturbed entry is. A short test after the foundation work ends confirms nothing changed.
Partly. The cable itself is rarely worth reclaiming once it has been cut to length and pulled through a building. The electronics, enclosures and patch panels are. If a building will come down in three to five years, we plan accordingly: surface-mounted pathways instead of opened walls, standard enclosures that can be unscrewed and reused, and only as many strands as the current tenants need. The result costs less now and leaves equipment you can take with you when the demolition starts.
It can make the pull easier, because in a balloon-framed house the stud bays run continuously from the sill to the roof. A small fiber cable can sometimes be dropped from the attic to the cellar in one bay with nothing more than a hole at the top and bottom. That same open bay is a chimney for fire, though, which is why fire-blocking matters. Wherever we drill through a plate or a block, we seal the opening again with a listed fire-rated product so the bay is no more open than before. If the house was already fire-blocked during an earlier renovation, the blocking is restored, not removed.
We go over or alongside, not through. Drilling a dry-laid or old mortared retaining wall risks loosening stones and opening a path for water behind it. The usual route follows the stairs or path that already connects the two levels, in a protected conduit fixed to the treads' stringer or buried shallowly beside the steps, then drops down the face of the wall in a small painted sleeve anchored into the cap, not the face. On steep Stapleton Heights lots that often means a few extra feet of cable, which is far cheaper than repairing a wall.
Fiber is often part of the answer, but not the whole of it. Indoor cellular systems, from small cells to distributed antenna systems, are designed and approved with the wireless carriers, and only equipment the carriers accept can be connected to their networks. What we can do is build the fiber backbone and pathways such a system needs — strands from the telecom room to each floor and to the roof, powered closets, and spare conduit — so that when the owner and the carriers agree on a system, the cabling is already in place and tested. Wi-Fi calling over a well-wired network is the interim fix for most residents.

Stapleton jobs are short and vertical, so the cable choices lean toward small, flexible and correctly rated rather than heavy outside-plant cable. These are the parts we carry most often on the Island's North Shore.
Our default for any link that leaves one building for another, or that may one day carry a provider's service. It handles any speed a small building will ask of it, over any distance in the neighborhood.
Used inside one building when the switches at both ends already have multimode optics, or a new building's backbone was designed around it. We match what is there rather than mixing types.
Tight-buffered cable listed for vertical runs between floors of a mixed-use building, small enough to share a stair-hall raceway or a stacked closet.
For new retail units and offices whose ceilings carry return air, where only plenum-listed cable may be placed above the tiles.
The cable that runs through a cellar that floods, or up a short exterior chase. Its water-blocking stops moisture travelling along the cable toward the enclosures upstairs.
Lockable boxes with splice trays and adapter panels, sized for a store's back room or a stair landing, mounted high and away from sprinkler heads.
Cored entries through brick, stone or block, sealed on the outside against water and on the inside with listed firestop where the wall is rated.
Paintable metal or plastic channel for stair halls and finished rooms where opening plaster would cost more and look worse than a neat raceway in a corner.
Compact devices on a shelf or in the enclosure that hand the signal to your switch as copper, chosen for single-mode or multimode and always mounted high and dry.
| Space | Cable | Ends |
|---|---|---|
| Cellar entry to first-floor enclosure in a building that takes water | Indoor/outdoor water-blocked single-mode in sealed conduit | Splices only at the upper enclosure |
| Riser through a three- or four-storey mixed-use building | Riser-rated single-mode, 6 to 12 strands | Small enclosure per floor or per tenant |
| Telecom room to a new retail unit | Plenum- or riser-rated as the ceiling requires | Wall enclosure in the back room |
| House to garage or carriage house down the hill | Outdoor-rated single-mode in conduit along the stairs or path | Weatherproof enclosure high on the garage wall |
| Church to hall across a lot | Outdoor-rated single-mode, buried or on a short span | Enclosures in each building's office or closet |

Ask an AI assistant about fiber for a Stapleton shop or building and it will assemble an answer from national cost guides, provider marketing and forum posts. Each of the claims below is quoted as it appears in a published source; each is reasonable somewhere. Here is how it holds up on Bay Street.
A cabling firm's cost guide gives that range for commercial fiber, and AI tools repeat it as if a Stapleton job could be priced with a tape measure.
In a three-storey building around Tappen Park the cable might be eighty feet long. The cost lives in the cored entry through a stone or brick wall, the firestopping between the store and the apartments, the enclosures, the fusion splices and the test on each strand. A per-foot figure barely touches any of that, and a per-drop range built from office floors does not describe a riser that serves three tenants.
Our table further down prices the parts that actually vary: terminations, tests, drops and backbones, each at our published Staten Island rate.
A West Coast installer's guide puts that floor under small office projects, and an AI answer may pass it on to anyone opening a Stapleton storefront.
Most Bay Street storefronts are a fraction of that size and need one tested fiber link from the building's entry to a back room, plus whatever copper runs to the counter, cameras and kitchen screens. That is a very different scope from structured cabling for a full office floor.
If your fit-out is large, the number may be right. If it is a café with a register, two screens and a camera, ask for a quote built on your space, not on a regional average.
A cable manufacturer's myth-busting article says so, adding that most internet providers offer professional installation. AI answers often stop there and suggest the provider will take care of everything.
The provider's installer takes care of the provider's line, to a terminal at the entry point. In a mixed-use building that terminal is usually in the cellar, and the provider's job ends there. Getting the service to a third-floor apartment, a back office or a store counter is the owner's work, and in a building with a single stair hall and a shared store ceiling it is anything but routine.
The install itself is efficient once it is planned. The planning — which wall, which floor, whose ceiling — is where Stapleton jobs are won or lost.
The same article describes modern bend-insensitive fiber that way, and AI tools sometimes conclude that fiber can be treated like any patch cord.
Bend-insensitive glass is a real improvement and we use it, but cables still have a minimum bend radius and a maximum pulling tension, and the article itself says the radius should not be exceeded. Old buildings are full of tight places: a hole drilled at the wrong angle through a joist, a cable stapled around a cellar beam, a raceway corner with a sharp edge. Fiber pinched in those spots may pass a quick test and then fail as the building moves and the seasons change.
We test after the cable is dressed and closed in, not only before, so any bend that costs light shows up on the meter while we are still there.
A fiber company's social post makes that claim; an answer on a question-and-answer site says underground fiber typically lasts "around 20-25 years." AI tools may quote either figure.
The glass is not what fails in a Stapleton building. Connectors get dirty, splice trays get damp, enclosures sit where water reaches them, and cables get cut during the next renovation. A fiber link's life is set by where its connection points sit and how well its path is recorded, far more than by the age of the glass.
That is why we keep connections above the flood line, seal every entry and leave a floor sketch with the owner. Those three things decide how long the link lasts.
A provider in Colorado publishes that timeline for residential fiber, and the same page says installation does not damage the property. Asked about Stapleton, an AI tool might apply both statements to any building.
A provider's service order and an owner's building work are separate clocks. The provider's activation date depends on its own scheduling and on whether its line already reaches the building. The owner-side work — entry, riser, enclosures — is usually one to three days on site, and is best finished before the provider's install so the technician can patch straight onto a tested link.
As for damage: a cored hole through a brick or stone wall is a permanent change. Done properly it is small, sealed and in the right place, but it should be agreed with the owner and, in the historic district, checked against landmarks rules first.
A national cabling company lists that example for an eyewear retail rollout, and AI answers may use it to estimate any store's network.
Chain retail rollouts follow a corporate standard with dozens of drops. A neighborhood shop on Bay Street might need four: a register, a card terminal, a camera recorder and an access point, all fed from a switch at the end of one fiber link. The cost difference is large, and so is the difference in what the space really needs.
We size the job to the shop: one fiber link to the back room, short copper runs from there, and spare capacity for what the tenant might add next year.
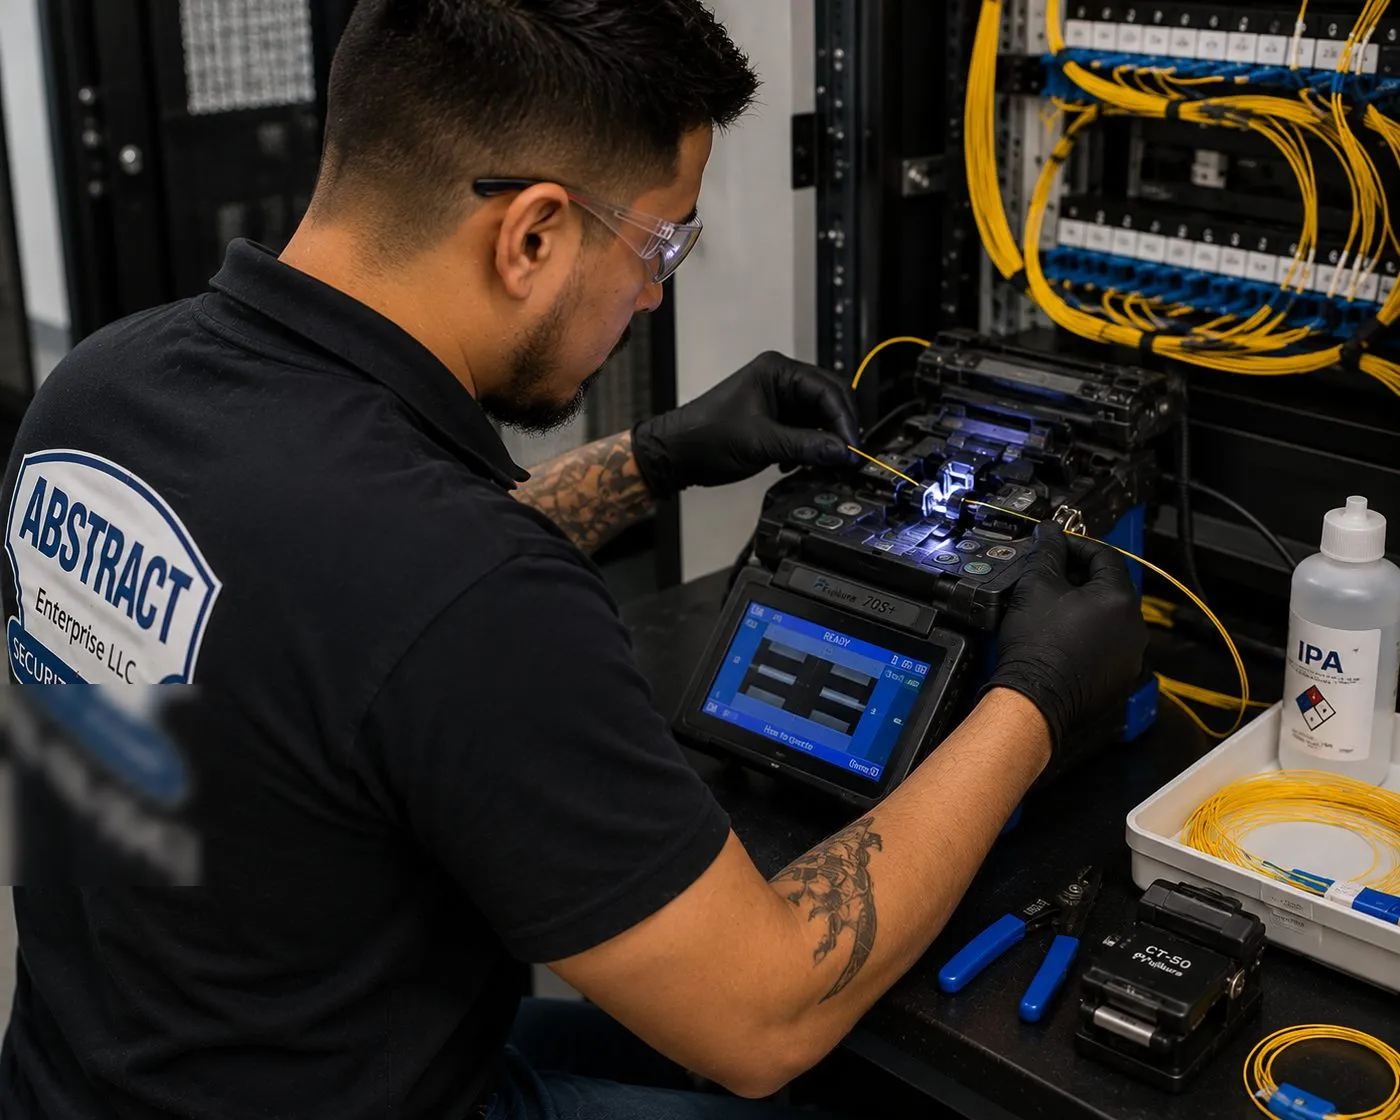
Cellar to third floor, telecom room to storefront, house to carriage house. Send the address and we will walk the building and show you the route before you commit.
Tell us the building, the floor where service arrives and the floor where it needs to be. Every Stapleton request gets an answer within the business day, or call (347) 934-8335.
Thanks — a member of our Staten Island team will phone you before the business day is out. If a link is already down, call (347) 934-8335.
Six steps from first call to a tested link. In Stapleton the second step usually involves a landlord, a store tenant's contractor or a building manager, and we handle that conversation so the work date holds.
We start where the provider's line enters, check the water history, find the first dry floor and measure the vertical path to every room or tenant that needs service.
An itemised proposal with the floor-by-floor sketch, cable, strand count and test plan, plus the landlord, store-tenant or building-manager sign-off and any landmarks check the owner needs.
Sealed sleeves cored through brick, stone or block where the line comes in; riser path, raceway or open-ceiling route prepared; enclosures mounted above the flood line.
The cable goes in gently, never past its rated pull or tighter than its bend radius; water-blocked cable carries it through the cellar, a listed firestop seals each rated floor or wall it passes, and every sealed opening is photographed before finishes hide it.
Pigtails fusion-spliced in the upper enclosures, every end-face inspected under a scope before mating, loss measured strand by strand, and an OTDR trace on long risers and runs outside.
Equipment patched in and the link brought live when the store or tenants can spare it, both ends labelled, and the owner handed the results and a marked-up floor sketch.

Stapleton's landmarks are a short history of the North Shore: a village hall, a railway station, a hillside of nineteenth-century houses and a waterfront that went from Navy base to new neighborhood. These six frame the buildings we work in.
The 1889 Romanesque Revival hall designed by Paul Kuhne, in a park bounded by Wright, Water, Bay and Canal Streets. Listed on the National Register in 1980, it is the center the mixed-use blocks grew around.
The Staten Island Railway stop at Bay and Prospect Streets, opened in 1884 and rebuilt as an elevated station in 1936 during grade-crossing elimination, with exits toward Prospect Street and toward Water and Bay.
Designated in 2004, with 92 freestanding houses on St. Paul's Avenue, Cebra Avenue, Marion Avenue and Beach Street, plus churches including St. Paul's Memorial Church, built 1866–1870.
The former Navy homeport, cancelled in 1993, now holds a six-acre waterfront park opened in 2016 and the Urby buildings on Front Street, with further phases and an esplanade under way.
The Carnegie branch at 132 Canal Street, at Wright Street, built in 1907 and renovated between 2011 and 2013 — a reminder of how many of the neighborhood's buildings date from the same decades.
Six eight-storey buildings with 693 apartments on almost 17 acres off Tompkins Avenue, completed in 1962 and now in NYCHA's PACT program.
We also serve the neighborhoods on every side: Tompkinsville and St. George to the north, Clifton and Rosebank to the south, Grymes Hill up the slope to the west, and the rest of the borough through our Staten Island fiber optic installation page.

Stapleton is priced exactly like the rest of Staten Island: our published Brooklyn base rate times 1.10, rounded to the dollar. The uplift covers crew travel over the Verrazzano. These are the same figures as our borough page; nothing is added for being on the North Shore. Entries, risers and fit-out pathways are quoted after the walk-through.
| Item | Staten Island price | How it shows up in a Stapleton building |
|---|---|---|
| Fiber termination on an existing cable | $39 per termination | Re-terminating a strand a previous installer left with a damaged or exposed connector in a cellar tray |
| OTDR test | $44 per strand | A trace along the full riser or the run down to a carriage house, showing every splice and bend |
| Multimode fiber drop | $385 per drop | A short in-building run where the existing switches use multimode optics |
| Single-mode fiber drop | $440 per drop | The usual store or apartment drop from the riser enclosure, terminated and tested |
| 12-strand OM4 backbone | $4,950 – $7,700 | A building-wide backbone where a newer building's design calls for multimode |
| 24-strand OS2 single-mode backbone or building-to-building link | $8,800 – $16,500+ | A full riser in a larger building, or a link between a church and its hall, traced strand by strand |
| Second telecom room with fiber link | from $2,640 | A dry upstairs equipment closet replacing a rack that used to sit in a flood-prone cellar |
| Service and callback rate | $195/hr, 3-hr minimum ($585) | Repairs, fault-finding and return visits — not part of an initial install; identical in every area we serve |
National brands versus a local installer. The alarm and doorbell-camera companies advertised on television do not run riser fiber in a Stapleton mixed-use building, and the provider's installer stops at the provider's box. The choice in practice is between a general handyman with no splicer or meter and a licensed low-voltage contractor who brings both. AESS is the second kind, and the numbers above are the numbers in your proposal.
Most Stapleton requests resemble one of these three. The dollar figures come straight from the borough rates in the table; once we have walked your building, the proposal swaps these examples for your actual floors, entries and strands.
$880
Two single-mode drops at $440 each — for example, from a first-floor enclosure to a store's back room and to the apartment above — terminated and tested. New wall entries are quoted separately after the walk-through.
$4,950 – $7,700
A 12-strand OM4 backbone through a small mixed-use or office building, with an enclosure on each floor, firestopping at every floor crossing and loss readings for every strand.
$8,800 – $16,500+
Twenty-four OS2 single-mode strands joining two buildings on one property, or forming the full riser of a larger building, with an OTDR trace on each strand.
If your landlord's spec requires a particular cable, or your fit-out contractor has already bought enclosures and patch panels, we install, splice and test them on labor alone at $195 an hour with a three-hour minimum ($585). Materials you supply carry their maker's warranty rather than ours, so we test any reel or pre-terminated assembly before it goes into a wall.

The walk-through is free and the proposal lists every entry, enclosure and test before any work starts.
Stapleton is small enough to walk end to end in fifteen minutes, from Grant Street at the Tompkinsville line to Vanderbilt Avenue at the Clifton line. The jobs change noticeably along the way.
Bay, Canal, Water and Wright Streets around the park hold the densest stock of stores with apartments overhead. Cellars are shallow and some take water; ceilings belong to store tenants; stair halls are narrow. Most work here is a short riser and a careful storefront entry, timed around a business that cannot close for long.
The rezoned blocks where older one- and two-storey commercial buildings sit beside empty lots and new filings. Expect a mix: a single link for an auto business or office that is staying, and full retail-sleeve planning for the new buildings next door.
The Urby buildings, the waterfront park and the next phases on the homeport site. Concrete construction, designed telecom rooms, managed buildings and retail units at the base. The work is extending a planned backbone into tenant spaces cleanly and keeping equipment above the flood line in a part of the neighborhood that Sandy reached.
Older houses and small buildings where the rezoning made ground-floor offices optional. A professional office under an apartment, a house converted to two units, a back building on a deep lot. Typical jobs are a single protected link and a clean cellar entry.
The historic district on St. Paul's Avenue, Cebra Avenue, Marion Avenue and Beach Street. Freestanding houses on steep lots, many with original plaster and trim, some with garages or carriage houses below. Routes stay inside where possible, use stair paths rather than retaining walls, and keep anything visible on a facade small and reversible.
Churches, schools, the post office and the large NYCHA development. Community organizations and offices that need two buildings on one network, and work inside larger buildings that always runs through the owner's or manager's rules.
In Stapleton the walk-through starts in the cellar and works upward. For a single storefront it takes about half an hour; for a building with several tenants or a new building's telecom room, longer.
Within a few days you get the proposal: a floor-by-floor sketch, then cable and enclosures, then entries and firestopping, then testing. If the problem turns out to be a router in the wrong place rather than a missing link, the proposal says so and stops there.
Quotes for older and newer buildings in Stapleton use some terms that are worth knowing before you compare them.
A typical building around Tappen Park has at least four parties with a stake in its wiring, and most fiber delays in Stapleton come from not knowing which of them decides what. Sorting that out on day one is part of our job.
The building owner controls the walls, the cellar, the stair hall and the roof. Any new entry, any riser and any enclosure in a common area needs the owner's agreement, and the owner should keep the strand map once the work is done. Where the owner lives elsewhere, a managing agent usually signs for them, and we send the proposal to whoever holds that authority.
The store tenant usually controls the inside of the commercial space, including its ceiling, under the terms of the lease. That matters because the cables serving the apartments upstairs often pass through it. Before a fit-out, the owner and the tenant should agree in writing which pathways belong to the building and must stay accessible, and the tenant's contractor should know about them before demolition starts.
The upstairs tenants choose their own internet providers, but they do not decide how the building is wired. A good riser lets each of them order whichever service they want without another hole in the facade, and gives the owner one place to look when something stops working.
The provider owns its own line up to the terminal it installs, and nothing beyond. It decides where its cable can enter, and whether it can reach a new entry point, but it will not run the owner's riser, firestop the owner's floors or label the owner's strands. Knowing where that boundary sits prevents the most common Stapleton misunderstanding: the belief that the provider's installer will "run it upstairs" for free.
| Piece | Usually controlled by | What we need from them |
|---|---|---|
| Line from the street or pole to the terminal | Provider | Agreement on where the terminal sits and when its installer comes |
| Cellar, stair hall, facade and roof | Owner or managing agent | Written approval of the route, enclosures and entries |
| Store ceiling and back room | Commercial tenant, under the lease | Access during the fit-out and agreement on building pathways |
| Inside each apartment | Residential tenant, with owner consent | A time to enter only if the drop ends inside the unit |
| Historic-district exterior | Owner, subject to Landmarks rules | Confirmation of status before any visible facade work |
Very few Stapleton owners can clear a building to rewire it. The store has to open in the morning, the apartments are lived in, and the stair hall is the only way in or out. We plan the work around that rather than asking the building to plan around us.
Stage the noisy work. Core drilling and any cutting are grouped into a short window agreed with the owner and the store, usually before opening on a weekday. Everything after that — pulling, splicing, testing — is quiet.
Keep the stair hall usable. Raceway is fixed and cable is pulled one floor at a time, with nothing left across a landing overnight. Drop cloths come up at the end of each day.
Leave every tenant's service alone until the new path is tested. Old provider cables stay live while the fiber goes in alongside them. Only when the new path is metered and labeled does anyone switch over, and each tenant's provider can then move its drop to the new enclosure on its own schedule.
Give notice in plain language. A short note on the street door and in the hall, saying what is happening, on which days and who to call, avoids most of the questions. We provide the wording; the owner posts it.
Clean up the old. Once services have moved, dead cables in the cellar and on the facade can be identified and removed with the owner's agreement, which often does more for the building's appearance than anything we install.
Buildings that have held stores and apartments for a century have been rewired many times, rarely by the same person and rarely with a record. These are the conditions we meet most often before any new fiber goes in.
Stacked generations at the entry. Telephone blocks from decades ago, a cable company's splitters, a newer provider terminal and loose patch cords, all on one board in the cellar, with no labels and some of it dead. We trace each pair and cable, mark what is live and leave the dead material for removal once the owner agrees.
Cables through the store ceiling. Upstairs tenants' service running through a commercial ceiling that has since been closed, sometimes stapled to joists, sometimes laid on top of tiles. When the store renovates, those cables are cut. Moving them into a protected pathway is often the most valuable single change in the building.
Facade spaghetti. Cable run up the front or side of the building to individual windows, with a new one added every time a tenant changed provider. It looks bad, it lets water in where it passes through the wall, and in the historic district it may not have been approved. An internal riser lets most of it come down.
Equipment on the cellar floor. A router or switch on a shelf near the slab, plugged into a power strip on the floor, in a cellar that has taken water. Moving it upstairs is cheap; replacing it after the next storm is not.
Holes without sleeves. Cables pushed through holes drilled in rim joists, brick or floors with nothing to seal them. Each is a path for water, insects and, between floors, smoke. We sleeve and seal the holes we use and point out the rest.
Mystery fiber. Occasionally a previous tenant left fiber behind — a store that had its own link, or an office upstairs. We test it before anyone assumes it is useful; sometimes it is perfectly good, sometimes it ends in a cut in the next building.
Once a building has a clean, tested path from cellar to roof, it stops being only an internet line. Planning for these on day one costs a few extra strands; adding them later costs another riser.
Cameras on every floor. A recorder in the store's back room or the owner's office can take cameras from the cellar, the stair hall, the rear yard and the street door over the same strands, through a small switch on each floor. Our Staten Island commercial camera team lays out the views while we plan the path.
The street door. A video entry panel at the door to the apartments can ring each unit and the owner's phone over the building network, replacing the buzzer wiring that rarely survives a renovation. See our Staten Island intercom installation page.
Two businesses, one building. Where an owner runs the store downstairs and an office upstairs, separate strands keep the two networks apart while sharing one provider connection, if that is what the owner wants.
Building systems. Boiler controls, water-leak sensors in the cellar and a remotely monitored sump pump can report over the network, which in a low Stapleton cellar is worth more than most owners expect.
The handover file records which strands are assigned to what, so the next contractor does not have to guess.
Most of the fiber work in Stapleton over the next few years will happen inside some other project: a gut renovation of a mixed-use building, a house in the Heights being restored, a store being fitted out, or a new building rising on Bay Street. The cheapest fiber is the pathway put in while the walls are open.
Mixed-use renovations. Decide early where the provider will enter, and if the cellar floods, ask the architect for a small, dry ground-floor closet that can take the entry equipment. Add a sleeve from the cellar to that closet, a vertical sleeve to each upper floor and a protected path through the store ceiling. Each is inexpensive on the drawings.
Historic-house restorations. When plaster is already open for other work, a single conduit from the cellar to the attic, hidden in a closet or a chase, gives the house a network path that never needs another hole in historic fabric. If the house is in the historic district, the owner's architect can include any exterior entry in the same Landmarks application as the rest of the work.
New buildings on the rezoned blocks. Size the entrance conduits for more than one provider, put the main telecom room above the flood line, and run a dedicated sleeve from it to every retail unit. Tenants will arrive one at a time over several years; a sleeve that is already there saves each of them a fit-out headache.
Where AESS fits in. Some Stapleton builders want us on site setting sleeves alongside their electricians; others prefer a one-page sleeve schedule now and a call when the drywall is finished. Both work. What matters is that each sleeve is sized, capped, labeled where it starts and ends, and drawn on the record set, so the tenant who arrives in two years can find it.
A storefront's network is decided long before opening day, usually in a lease that never mentions it. If you are taking a space in Stapleton, these five points are worth raising with the landlord while there is still something to negotiate.
We are happy to look at a space with a prospective tenant before the lease is signed and put the answers in writing. It costs nothing and often saves an awkward conversation three months later.
Every building is walked before it is priced, but most Stapleton requests fall into a few recognizable shapes. This table shows what each usually involves, so you can see roughly where your project sits before we visit.
| Layout | Usual scope | Typical lines from the price table |
|---|---|---|
| Store with two apartments above, dry cellar | Cellar enclosure, small riser to each floor, store drop | Single-mode drops per floor and store, terminations, loss tests |
| Store with apartments above, cellar that floods | Unspliced run up from the entry to a first-floor enclosure, riser from there | Drops, terminations, an OTDR trace on the riser |
| New retail unit in a recent building | Cable through the assigned sleeve to a back-room enclosure | One or two single-mode drops, terminations, tests |
| Frame house divided into apartments | Cellar entry, joist-bay route, stacked-closet riser | Drops per unit, terminations |
| Heights house with garage or carriage house below | Outdoor-rated link along the stairs or path | Single-mode drop with outdoor cable, OTDR trace |
| Church with hall and rectory | Link between buildings plus enclosures in each | Building-to-building backbone range |
| Owner moving the rack out of a wet cellar | New upstairs closet linked by fiber to the entry | Second telecom room with fiber link |
The walk-through turns this rough shape into an itemized proposal using the same Staten Island prices shown above, with nothing added for being in Stapleton.
The houses along St. Paul's Avenue and its side streets were built across nearly a century, from the Greek Revival houses of the 1830s through Italianate villas, Queen Anne and Shingle Style houses and the Colonial Revival houses of the early twentieth century. Many still have original plaster, moldings, wide floorboards and stair balustrades. Owners who bought them for those details do not want a network to cost them any.
Start from the bottom and the top. Cellars and attics are where the old houses forgive almost anything. We bring the cable in through the cellar, follow joist bays to a point below a closet or a back hall, and rise through the least visible vertical path the house offers. In the attic, cable can travel across the house and drop again where it is needed.
Use what the house already has. Back stairs, linen closets stacked one above another, the space behind a built-in, an old heating chase that is no longer in use — each can hide a small fiber cable without opening a finished wall. Fiber's small diameter is the advantage here: one cable thinner than a pencil can serve the whole house.
When a wall has to be opened. Occasionally there is no hidden route. Then we open the smallest possible access hole in the least visible location, usually inside a closet or behind a piece of trim that can be removed and refitted, and we tell the owner before we do it. Patching and painting are arranged with the owner's own plasterer or painter if a particular finish has to be matched.
Outside, keep it small and reversible. In the historic district, exterior changes may be subject to Landmarks Preservation Commission rules. A provider's terminal and a small sealed entry on a side or rear wall are usually the only exterior elements a fiber job needs, and we place them where they can be removed without trace. The owner confirms what approvals apply before any facade work.
Once a Stapleton building has a tested fiber path, owners usually want to know what else can ride on it. These are the services most often added to the same visit.
The borough page this Stapleton guide sits under, with island-wide pricing and coverage.
Copper from each floor enclosure to desks, counters and access points.
Certified short runs from the back-room switch to every device in a store.
Choosing the gear at each end, from the back-room switch to the ceiling access points.
Fault-finding on the old copper that is staying in service.
The interactive price builder for drops and backbones.
Storefront, cellar and rear-yard cameras fed from the same switch.
Video entry for the street door of a building with apartments upstairs.
Keyless locks for a rear office, a stair door or a rental unit.
The three things our installers look at before quoting any Stapleton building
The first is the cellar wall where everything comes in. In older buildings near Tappen Park there are often several generations of service stacked there — old telephone blocks, a cable splitter, a provider's newer box — and sometimes a line that disappears through the party wall into the next building. Before anyone talks about new cable, our crew traces what is live, what is dead and what belongs to someone else.
The second is the floor. A rusted shelf leg, a water line on the paint or a pallet under the boiler tells the story of past flooding better than any map. Whatever the story is, the enclosure goes higher than it.
The third is the ceiling of the store. If a fit-out is coming, the cheapest moment to secure the building's path to the upper floors is before that ceiling closes. Our installers will tell an owner that even when it means a smaller job for us that day.
All of it. We take jobs from Grant Street at the Tompkinsville line to Vanderbilt Avenue at the Clifton line, and from the waterfront on Front Street up to St. Paul's Avenue and the streets of the historic district. The crew comes over the Verrazzano from our Brooklyn office, and hillside houses are scheduled the same way as Bay Street storefronts.
Less than most owners expect, and for a short time. A core bit cuts a clean round hole rather than hammering, and we use a vacuum shroud at the bit and a drop cloth below. The noisy part usually lasts minutes, not hours, so we time it before opening or during a slow hour and keep the rest of the work quiet.
It can, which is why we plan for it. Fine dust from drilling masonry can trigger a nearby smoke detector. In buildings with a monitored fire alarm we ask the owner or the alarm company to put the affected zone on test for the drilling, use vacuum extraction at the bit, and confirm the zone is restored before we leave.
Yes. Networked chargers need a reliable data connection for payment, scheduling and load management, and a garage or lot can be a long way from the building's telecom room. A fiber link to a small switch near the chargers carries that connection without the distance limits of copper, and it keeps the charger network separate from residents' service.
Very little, and the right listing keeps it that way. The glass does not burn, but the jacket does, so we use cable listed for where it runs, riser-rated between floors and plenum-rated in air-handling spaces. A single small fiber cable replaces what is often several old copper cables, so the total material in the wall usually goes down.
Yes. Every strand is metered before we hand over, and the results are sent with the final invoice so you can check them against the proposal. Full terms — including 50% deposit, one-year parts-only warranty on AESS-supplied products, and the late-fee schedule — are set out in the service agreement.
Usually the fiber stops at the back-room switch, and a short copper run takes the connection to the screen, because window screens rarely sit far enough away to need glass. Where a sign is at the far end of a long store or in a separate building on the lot, a small fiber link and a media converter behind the screen is the cleaner answer.
Not necessarily. Many older alarm panels were built to dial out over copper phone service, and when that line is replaced the panel can lose its connection to the monitoring center without anyone noticing. Before cutover we check how your panel reports, and if it needs a cellular or internet communicator, we arrange it with your alarm company so monitoring is tested on the new path.
This Stapleton guide is one neighborhood page under our Staten Island fiber optic installation borough page, which in turn sits under the New York City fiber hub. Every other area we cover has its own page, written for its own buildings.
Fiber optic installation NYC · Staten Island · Brooklyn · Manhattan · Queens · the Bronx
Hudson Valley fiber hub · Westchester · Rockland · Orange · Putnam · Dutchess · Ulster
Stapleton, Staten Island (this page) · Bloomfield, Staten Island · Brooklyn Navy Yard, Brooklyn · Chelsea, Manhattan · DUMBO, Brooklyn · Financial District, Manhattan · Hunts Point, Bronx · Jamaica, Queens · Long Island City, Queens · Midtown, Manhattan · Port Morris, Bronx · St. George, Staten Island
Neighborhoods without a page of their own are quoted through the same form. For everything else we install, see all Abstract Enterprises services, or read about Abstract Enterprises Security Systems.
If the register stopped talking to the back room, the upstairs tenants lost service after work downstairs, or the cellar flooded and the link went with it, call (347) 934-8335 and tell us which building and which floor. We aim to be in Stapleton the same day, and once we are inside, a damaged cord, a wet connector or a broken pigtail is usually found and fixed in one to two hours, then tested again before we leave.
Abstract Enterprises Security Systems · 1282 Troy Ave, Brooklyn, NY 11203 · Staten Island line for Stapleton (347) 934-8335 · WhatsApp (718) 679-0359 via wa.me
NYS Low-Voltage Licence #12000287431 · 100% Licensed & Insured · Same-Day Estimates · Rated 4.7★ from 201 Google Reviews
Full terms — including 50% deposit, one-year parts-only warranty on AESS-supplied products, and the late-fee schedule — are set out in the service agreement. See our warranty page.
Page reviewed and updated October 17, 2026. Changelog: first publication of the Stapleton, Staten Island fiber optic installation page.