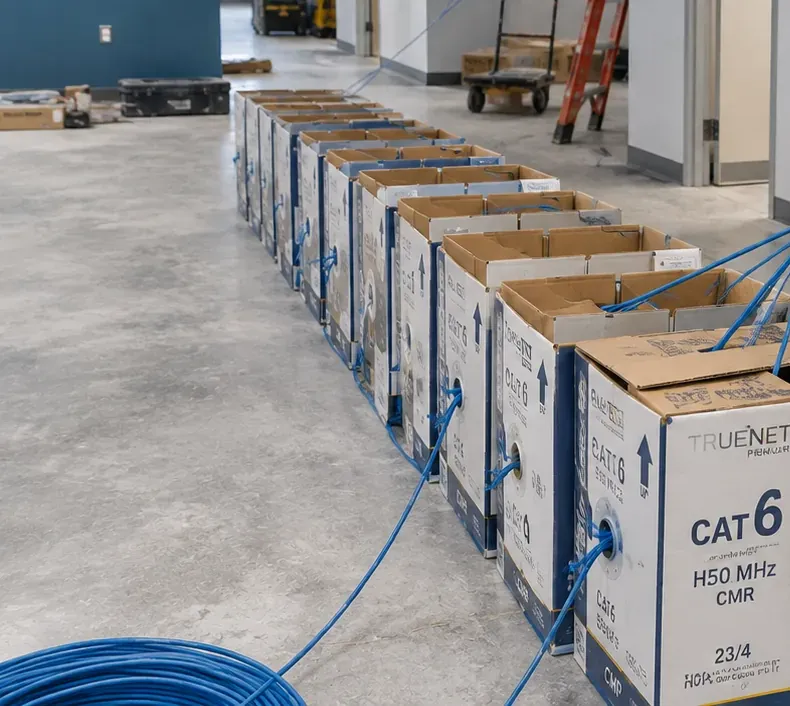
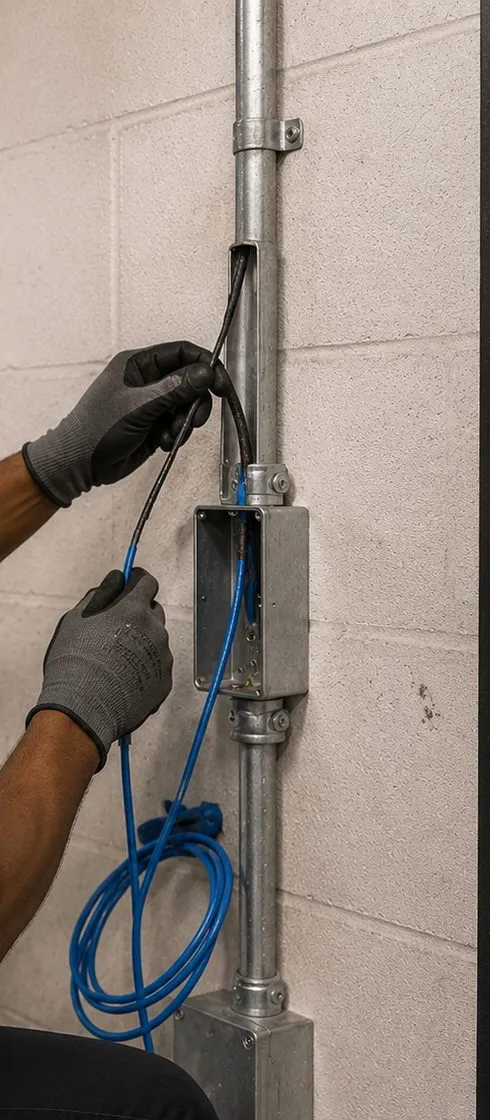
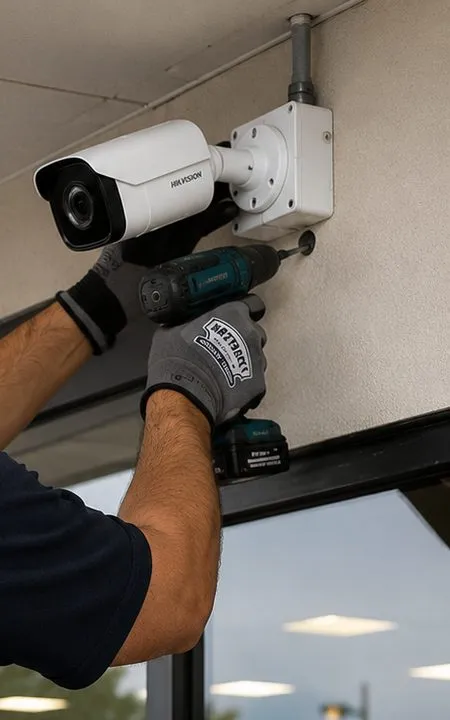
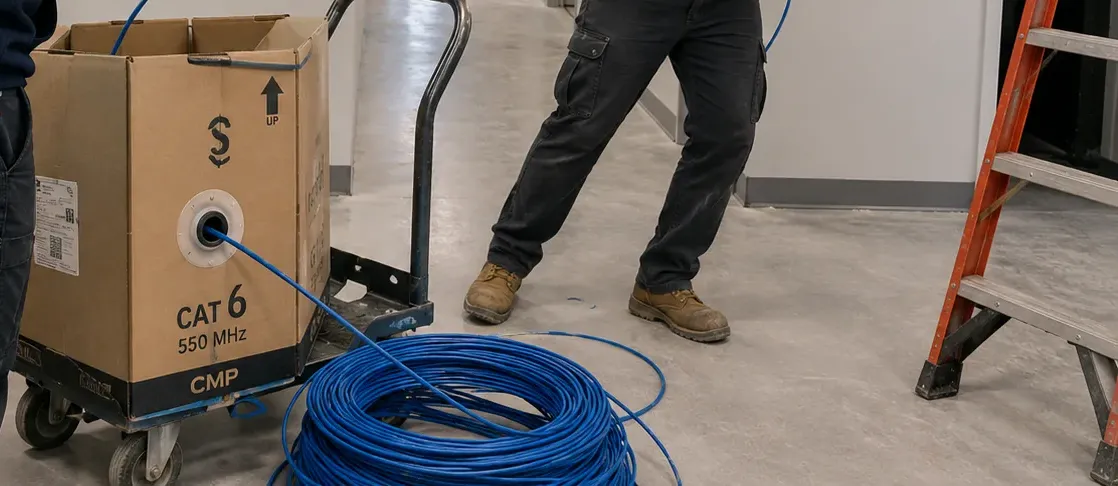
Decided Before the Slab · Conduit Before the Paving · Routed Around Protected Ground
In most of New York a fiber installer arrives at a building that already exists. In Charleston, the building often does not exist yet. Warehouses are rising along Arthur Kill Road, retail pads and new homes keep filling the land off Veterans Road West, and much of what is left is woodland, wetland and state preserve. We plan the fiber while the site is still a drawing — where the entrance goes through a wall panel before it is cast, which trench the conduit shares, how the route stays clear of trees and wetland buffers — and then come back to pull, splice and test it when the building is ready.
Reviewed and updated October 17, 2026 · Written by Anwar Timothy, NYS licence #12000287431 · One of the South Shore neighbourhoods covered by our fiber optic installation on Staten Island

Pouring a slab, casting wall panels or paving a lot off Arthur Kill Road in the next few weeks? The cheapest moment to settle the fiber is before any of that happens. Call the Staten Island line at (347) 934-8335 or send the 60-second form with the date on the schedule.
Charleston is the part of the city still being built. It sits at the south-western corner of Staten Island, usually drawn as a triangle between Bloomingdale Road, the Richmond Parkway and the Arthur Kill, with Rossville to the north, Pleasant Plains to the east and Tottenville to the south. Wikipedia's article on the neighbourhood describes it as one of the most remote and sparsely populated parts of New York City, and cites a broker's estimate that its land splits roughly into thirds: homes, commercial and industrial property, and parkland. That last third is what makes the other two unusual. Very little in Charleston is squeezed in between existing buildings; most of it is new construction on large lots, beside ground that cannot be touched.
The commercial third is changing fastest. In October 2025 the Department of City Planning issued a positive declaration for the South Shore Industrial Center, a proposal for three one-storey warehouses of about 1.45 million gross square feet on a 242-acre site at 4101 Arthur Kill Road, with an existing ground-mounted solar array to be moved onto the new roofs. The Staten Island Advance counted four large industrial projects along Arthur Kill Road that autumn, including a proposed 16-acre truck terminal for 184 tractor-trailers at 4400 Arthur Kill Road in Charleston, and quoted Councilmember Frank Morano: "Arthur Kill Road is becoming a poster child for overdevelopment." Whatever one thinks of that, every one of those buildings will need a network, and every one of them is easier to wire on paper than after it is finished.
The parkland third sets the limits. Clay Pit Ponds State Park Preserve covers 265 acres off Nielsen Avenue — the only state park on Staten Island, created in 1977 on land that was mined in the nineteenth century for the white kaolin clay used in bricks and terra cotta. Its ponds, spring-fed streams and wetlands sit beside residential streets and commercial lots, and New York's Department of Environmental Conservation regulates a 100-foot adjacent area around every regulated wetland. Many Charleston lots are also inside the Special South Richmond Development District, whose zoning rules protect trees of six-inch caliper and limit how much the ground on larger sites can be cut or filled. A trench that would be routine in Bloomfield or New Springville needs a route plan here.
A generic plan drawn for this page, not any particular property. The three red marks are the decisions that cost little before construction and a great deal after it: the sleeve in the wall panel, the pull box where the carrier will meet the site, and the conduit beside the drive, bent around the trees and kept outside the wetland buffer.
The residential third is newer than most people expect, with a much older core. The neighbourhood began as Androvetteville, a farming village settled in 1699, and became Kreischerville after Balthasar Kreischer built a brick works on the Arthur Kill in 1854; the factory closed in 1927 and the name changed to Charleston around the First World War. A few of its company-town houses on Kreischer Street are designated city landmarks. Most homes today are single-family, and the newer ones, Wikipedia notes, are mostly semi-detached houses grouped in enclaves or large custom detached houses. That mix — 1890s frame houses, 2000s townhouse rows, a 55-plus community and big custom homes on wide lots — is the residential side of our work here.
Put together, a Charleston fiber job is rarely about squeezing a cable through a crowded riser. It is about timing and ground: being in the room when the architect draws the wall panels, getting a conduit into the trench before the paving crew arrives, knowing which side of a wetland line the route can use, and leaving a site with a record that the next owner, tenant or carrier can follow.
| Fact | Figure | Source |
|---|---|---|
| South Shore Industrial Center, 4101 Arthur Kill Road | About 242 acres; three one-storey warehouses totalling about 1.45 million gross sq ft; positive declaration October 2025 | NYS DEC Environmental Notice Bulletin, Oct. 22, 2025 |
| Kreischer brick works | Built 1854, rebuilt after an 1877 fire, closed 1927; almost 150 workers and 20,000 bricks a day at its height | Wikipedia; Forgotten New York, 2017 |
| Clay Pit Ponds State Park Preserve | 265 acres, created 1977, the only state park on Staten Island | Wikipedia, citing NYS Parks |
| City land on Veterans Road West | 42 acres sold in 2005 for the 400,000 sq ft Bricktown retail center and 20 acres set aside as conservation land; a further 58-acre city site planned in 2012 for retail, a park and a library | Trade & Industry Development, Apr. 27, 2012 |
| Proposed truck terminal, 4400 Arthur Kill Road | 16 acres, 184 tractor-trailers; a DOB stop-work order after 500 trees were removed without authorisation | Staten Island Advance / SILive, Oct. 18, 2025 |
| New tilt-up warehouse, 2807 Arthur Kill Road | About 136,346 sq ft on two levels, 40-ft clear height, built 2025; 58 insulated concrete wall panels cast on the slab | Real Estate NJ, Aug. 31, 2026; Tilt-Up Concrete Association project profile |
Sites wired for fiber during construction usually get their cameras and gates in the same season. Our construction-site camera team on Staten Island can watch the site while it is being built, and the parking lot camera installers can put permanent cameras on the light poles once the lot is paved — both on strands reserved in the same fiber plan.

On a site still under construction, the commonest fiber fault is not a failed splice but a machine: an excavator bucket through a conduit that was never marked, a paving crew's roller over a pull-box lid left at the wrong height, a forklift backing into a cabinet that went up before the racking. In open stores and offices it is a jumper pulled in a cabinet or a dirty connector. Call (347) 934-8335 and we send a technician the same day when the schedule allows. Most of these faults are found with a light meter and an OTDR and put right within an hour or two on site; a cut conduit takes longer, and we tell you so before we start.
On a new Charleston site, fiber is a sequence of small jobs spread over months. Some happen before the building is enclosed, some after; the list below is in roughly the order a site meets them.
We mark the telecom room, the fiber entrance, the site conduit route and every pull box on the architect's and civil engineer's drawings, so the sleeves exist before anyone pours concrete.
Sleeves set into tilt-up wall panels, grade beams or foundation walls at the agreed height, capped and labelled, so the carrier and our own cable come in through a planned opening rather than a cored hole.
Conduit from the property line or the carrier's handhole to the building, out to the guard booth, the gate and the light poles, with pull boxes at bends and spacing that make later pulls possible.
Single-mode or OM4 links from the main telecom room to offices, dock-side cabinets and mezzanines inside large new buildings, hung on proper supports once the steel and roof are complete.
Fiber from a shopping centre's telecom room or carrier box to a pad building or a store's back office, coordinated with the landlord's site rules and the store's opening date.
Private links joining a clubhouse, a gate and a maintenance building in a residential enclave, and runs from a house to a detached garage or workshop on a wide lot.
Careful entries into nineteenth-century brick and frame buildings around Arthur Kill Road and Kreischer Street, with routes chosen to leave old masonry and woodwork as they are.
Our own splicer and OTDR on site, for new terminations and for the cable a machine found before the paving crew did.
Loss readings on every strand, OTDR traces on outdoor and backbone runs, labels at both ends, and a marked-up site plan showing where every conduit actually went.

Charleston's buildings fall into two groups separated by nearly a century: the brick and frame village that grew up around the Kreischer works between the 1850s and the 1920s, and everything built since the 1990s on the woodland and former industrial land around it. In between there is surprisingly little. That gap shapes the work, because the two groups need opposite approaches — one is about getting in without damage, the other about getting in before the concrete sets.
Walls cast flat on the floor slab and lifted into place by crane. The 2807 Arthur Kill Road building used 58 insulated sandwich panels about 48 feet tall. Any opening in a panel is decided before the pour; afterwards it means coring through two layers of concrete and an insulation core.
The type proposed for the South Shore Industrial Center: one level, about 50 feet high, long walls and few interior partitions. Distances inside are long, and the telecom room is often in a front office far from the docks it serves.
The Veterans Road West stores: large single-storey boxes with steel roofs, separate pad buildings across the parking lot, and carrier service that usually arrives at one corner of the centre and has to reach the others underground.
Rows of attached houses built in the 2000s on private drives, with garages at ground level and living space above. Utilities share trenches and easements, and the common ground often belongs to an association.
Detached houses with long driveways, outbuildings and sometimes a separate office or studio. The house itself is ordinary to wire; the distance to everything else on the lot is not.
Wood-shingled worker houses from about 1890, a church of 1883, the 1885 Kreischer mansion with chimneys of yellow Kreischer brick, and Public School 4 of 1896, which Forgotten New York calls the area's densest concentration of that brick.
A new building's fiber plan is also its door and camera plan. Most Charleston owners who reserve strands for the guard booth and the gate ask our Staten Island access control installers to fit the card readers on the same visit, and the intercom team to put a call station at the truck gate.

Charleston's businesses are strung along two roads. Arthur Kill Road carries the industrial and older commercial uses, and Veterans Road West, beside the West Shore Expressway and the Korean War Veterans Parkway, carries the big retail. Between them sit the library, the bus depot and a great deal of woodland. These are the places our work concentrates.
The South Shore Industrial Center proposal at 4101, the truck terminal proposal at 4400, and the industrial lots at 4482 Arthur Kill Road and 742 Sharrotts Road that were marketed together in 2018 as about 1.1 million square feet of land. New logistics buildings, nearly all planned from scratch.
Just north of Charleston, the new two-level warehouse at 2807 Arthur Kill Road across from Lowe's, with docks on both levels, and the city's proposed DOT yard on the former Pathmark plaza at 2730. Many South Shore warehouse jobs look like these.
The Bricktown Centre at Charleston, with Staten Island's first Target and its third Home Depot, the ShopRite that opened on Veterans Road in June 2016, and the neighbouring Bricktown Commons centre. Store links, pad buildings and back offices.
A 69-acre former state prison, closed in 2011 and sold in 2017 to Broadway Stages for $7 million with plans for soundstages and a production facility. Separate buildings of different ages, now working as a production site.
The New York Public Library's Charleston branch opened in Bricktown Commons on March 17, 2022 as its first net-zero energy library, running almost entirely on solar. Public owners such as the library, the schools and the MTA's Charleston bus depot at 4700 Arthur Kill Road usually issue their own cabling standards, and we work to them.
Nineteenth-century survivors such as Killmeyer's Old Bavaria Inn at 4254 Arthur Kill Road and the former Killmeyer store at Winant Place, alongside small offices, contractors' yards and restaurants.

Every new building along Arthur Kill Road passes through a handful of moments after which a fiber decision becomes expensive. None of them is the day the network equipment arrives. They are the days the concrete trucks, the crane and the paving crew arrive, and they come months earlier. A developer who calls a fiber contractor after the tenant has signed is calling after most of those moments have gone.
The clearest example is the tilt-up wall. The two-level warehouse at 2807 Arthur Kill Road, which the Tilt-Up Concrete Association gave a 2025 achievement award, was built from 58 composite insulated sandwich panels, each about 48 and a half feet tall, cast flat on the building's structural slab and then stood up by crane; panel casting began in January 2024. A sleeve for the incoming fiber can be placed in a panel's formwork in a few minutes before the pour. Once the panel is standing, the same opening means coring through an outer layer of concrete, an insulation core and an inner layer, avoiding reinforcement the engineer may not want cut, and then sealing the result against water and air for the life of the building.
The slab is the second moment. Telecom rooms in warehouses are usually in the front office, while the devices that need the network — dock-door controls, cameras, wireless access points for scanners — are spread across hundreds of feet of floor. Conduit stubbed up through the slab to the right places, or cast into the slab between office and warehouse, avoids exposed cable crossing a truck court later. The third moment is the site work: the trench for the electric service and the parking-lot lights, the storm drainage, the curbs and the asphalt. A conduit placed in that trench costs little; the same conduit placed after the paving means saw-cutting and patching a new lot, or a bore under it.
| Construction stage | Fiber decision that has to be made by then | What it costs to change afterwards |
|---|---|---|
| Design drawings | Telecom room location and size, entrance point, site conduit route, power and cooling for the room | Only a revision cloud on a drawing |
| Foundations and slab | Floor stub-ups, under-slab conduit between office and warehouse, grade-beam sleeves | Saw-cutting or surface conduit across a working floor |
| Wall panels cast | Entrance sleeves in the telecom-room panel, any wall penetrations to the yard | Coring a finished sandwich panel with the engineer's approval |
| Site utilities and paving | Conduit to the street, guard booth, gate, light poles and pad buildings; pull boxes | Cutting new asphalt or boring under it |
| Steel, roof and sprinklers | Support route for the backbone under the roof, kept clear of sprinkler heads and racking | Re-hanging cable around later trades |
| Enclosed and powered | Pulling, splicing, testing and labelling | This is when the fiber itself goes in |
None of this requires the fiber contractor to be on site for months. In practice we mark up the drawings once, return for an hour or two at each of the moments above to check that the sleeves, stub-ups and conduit went where they were drawn, and come back for the real installation when the building is enclosed and the telecom room has permanent power. The checking visits are the cheapest insurance a developer can buy, because a sleeve placed six feet from where it was drawn is easy to fix on the day and impossible after the pour.
Speculative buildings — built before a tenant has signed, which many of the new Arthur Kill Road warehouses are — follow the same logic with one difference. The developer pays for the pathways, and the tenant usually pays for the cable inside them. That division works only if the pathways are generous: a sleeve with room for a second carrier, an empty conduit to the yard, a telecom room large enough for whatever the eventual tenant brings. The 1 Nassau Place warehouse in neighbouring Richmond Valley was designed, its zoning application said, for up to three tenants; that kind of building needs the shared pathway decided before anyone knows who the tenants will be.

Charleston's ground is the reason the neighbourhood existed. The white kaolin clay under what is now Clay Pit Ponds State Park Preserve was dug in the nineteenth century for bricks and terra cotta, and the Kreischer works on the Arthur Kill made the brick that still shows in old chimneys and in the company-stamped sidewalks along Kreischer Street. The same ground is what a fiber trench has to go through today, and it behaves differently from the sandy soils of the East Shore.
Clay holds water. A conduit laid in a clay trench that is open to rain fills with silt and water unless it is capped while the trench is open, sloped toward somewhere it can drain where possible, and fitted with sealed couplings. Pull boxes set in clay should sit on a bed of crushed stone so water has somewhere to go other than up into the box. None of this is unusual engineering, but it is the difference between a conduit that accepts a cable pull in five years and one that has to be jetted out first.
Protected land is the second constraint, and there are two layers of it. The first is state wetland law. The Department of Environmental Conservation regulates a 100-foot adjacent area around every regulated freshwater wetland, and its permit standards follow a sequence of avoiding impacts first, then minimising them, then mitigating what remains. For a fiber route that usually means the first answer is the right one: go around. A conduit that follows the building side of a drive, outside the buffer, rarely needs anything more than a careful survey; one that cuts across a corner of the adjacent area may need a permit and a consultant.
The second layer is city zoning. Many Charleston lots fall inside the Special South Richmond Development District; CityLand's 2009 report on a Board of Standards and Appeals case, for example, placed 4553 Arthur Kill Road within it. The district's rules protect trees of six-inch caliper and more, measured four and a half feet above the ground; on plan review sites, which are lots of an acre or more, they allow the existing ground to be changed by only up to two feet of cut or fill without further authorisation, and they forbid regrading within eight feet of a tree counted toward the site's tree requirement. The district also says that removing a protected tree without authorisation leads to a violation and holds up the certificate of occupancy until the tree is replaced. A fiber trench that looks harmless on a drawing can therefore delay a building's opening if it goes through the wrong root zone.
The Advance's reporting on 4400 Arthur Kill Road showed how seriously this is taken: a stop-work order followed the unauthorised removal of 500 trees on that site. Our routes follow the utility corridors on the approved site plan, stay out of tree protection zones, and use hand digging or a short bore where a corridor passes close to a protected tree. Where the plan has no corridor for telecom at all, we ask the civil engineer to add one before the site work starts rather than improvising afterwards.
The old village is small, and it is easy to drive through without noticing it. Kreischer Street winds through woods past a row of two-storey shingled double houses built around 1890 and leased to men who worked at the brick works; the Landmarks Preservation Commission's designation reports describe them as surviving examples of a "quasi-company town", where the Kreischer firm dominated the village without fully controlling it. Forgotten New York counts the 1883 church at 25 Winant Place, the old Killmeyer store and inn on Arthur Kill Road, the 1896 schoolhouse on Arthur Kill Road and the 1885 Kreischer mansion at 4500 Arthur Kill Road among the buildings that survive.
These buildings are still used as homes, a church, a restaurant and a school annex, and they need connections like any others. What they do not need is the kind of entry a provider's technician makes in a hurry. Old soft brick cracks around an oversized hole; shingle siding splits where a cable is stapled across it; a wooden house built for a brick-works labourer has no hidden chase to carry anything. Our approach in these buildings is to reuse whatever opening already exists — an old telephone entry, a disused pipe sleeve, a gap under a sill — to drill new holes only at mortar joints rather than through the brick faces, and to run small-diameter cable inside closets and along existing trim lines rather than across walls.

The big retail along Veterans Road West was planned as a set of separate buildings on one large site. When the City Planning Commission approved a shopping and office centre there in 2005, the project was described as 136,271 square feet in five buildings on 7.7 acres bounded by Veterans Road West, Tyrellan Avenue, the Korean War Veterans Parkway and the West Shore Expressway, with a 454-space parking lot and 426 trees removed and 277 replanted. Separately, the city sold 42 acres in 2005 for the 400,000-square-foot Bricktown retail center and set aside 20 acres as conservation land, and in 2012 it chose a developer for village-style retail beside a planned park and library on its roughly 58-acre Charleston Municipal Site. Whatever the exact layout of any one centre, the pattern is the same: several buildings, one landlord, and parking lots in between.
For a fiber installer that pattern means two different jobs. Inside a big-box store the work is ordinary: the store's own IT standards, a back-office telecom room, cable over a high steel roof. Between buildings it is a site job: a carrier usually serves the centre at one point, and a pad building across the lot needs either its own carrier service or a link from the main building. The landlord generally controls the ground, the conduits under the lot and the times when trucks and contractors may work; tenants generally own what is inside their space. Most of our time on a retail pad goes into confirming, in writing, which empty conduit under the asphalt the landlord will let a tenant use, and what condition it is in.

Ten questions we hear on Charleston sites, sorted by the kind of property they come from: buildings still under construction, lots with protected ground, and older buildings, communities and stores. Each answer leads with the short version and then explains why; quicker practical points are collected in the FAQ near the end of the page.
It has to be decided before the panel drawings are issued for casting, and it should go in the panel that backs onto the telecom room, at a height and position the panel engineer approves. In practice that means our sleeve locations need to be on the drawings a few weeks before the casting crew starts, because the panel shop drawings are where every opening, embed and lifting insert is fixed.
Within that panel, the sleeve should sit clear of the lifting and bracing inserts, away from the panel edges and any thickened reinforcement around openings, and low enough that the cable reaches the telecom room's backboard without climbing the wall in the open. We usually ask for two sleeves rather than one: one for the carrier's service, one spare for a second carrier or for the site conduit coming in from the yard. Each is capped and labelled after the pour so nobody mistakes it for a drainage weep or fills it with sealant during finishing.
An insulated sandwich panel adds one more detail. The sleeve passes through the inner concrete, the insulation layer and the outer concrete, and the junction has to be sealed on the outside against water and on the inside against air leakage. Agreeing the sealing method with the general contractor before the pour avoids a later argument about who opened the building envelope.
Put the shared room where all the demising walls meet the front of the building, or in a small room of its own with a door from a common corridor, and give each tenant its own conduit from that room into its unit. That way the carrier hands off in one place the landlord controls, and every tenant's cable stays in its own space from the moment it leaves the shared room.
The mistake to avoid is a single telecom room inside the first tenant's unit. It seems efficient while the building is empty, but once the units are let, the second and third tenants depend on a room they cannot enter without their neighbour's permission, and their fiber runs through someone else's ceiling. Landlords end up arranging escorts for every carrier visit, and tenants end up asking for their own services through new holes in the walls.
If the demising walls are not yet fixed — common in a speculative building that might be let whole or in parts — we design the room and conduits for the largest likely split and cap the spare conduits until they are needed. Running an empty conduit along the front wall during construction costs far less than opening an occupied unit later.
Usually yes, as long as the fiber conduit is kept separated from the power conduits and installed to the same standard. Sharing a trench is the cheapest way to get conduit to the far corners of a lot, and most site plans already expect it. What matters is that the fiber goes in its own conduit, with the separation the site engineer specifies from the power duct, and that it is marked separately so a future excavator knows there are two services in the trench, not one.
Fiber itself does not mind electrical cables nearby, because it carries light and cannot pick up interference. The separation is about safety and maintenance: nobody wants to open a pull box expecting fiber and find a live lighting circuit, and an electrician repairing a pole circuit should not be working around somebody else's cable. Separate pull boxes for the two systems, or a clearly divided box, solve both problems.
The practical step is timing. The electrician will not hold a trench open for a contractor nobody has scheduled, so the fiber conduit, its pull boxes and its warning tape need to be on site and ready when the trench opens. We coordinate that with the general contractor's schedule; if we cannot be there, we can supply the conduit and a marked-up drawing so the electrician lays it in.
Yes, in two ways: the network room's power use should be counted in the building's energy design from the start, and the room should be laid out so it does not need much cooling. In a building aiming to produce as much energy as it uses, an equipment room that runs all day and night is one of the few loads that never switches off.
Fiber helps here. A fiber backbone lets the active equipment — switches, firewalls, servers — sit in one main room, with passive enclosures elsewhere that use no power at all, instead of several powered closets scattered round the building. That is fewer rooms to cool and fewer devices on the energy model. The New York Public Library's Charleston branch, which opened in 2022 as the library's first net-zero energy building, is an example of a building in this neighbourhood designed around that kind of energy budget.
It may, and the safe answer is to route the trench outside that 100-foot area wherever the site allows. The Department of Environmental Conservation regulates the adjacent area around every regulated freshwater wetland as well as the wetland itself, and digging inside it can count as a regulated activity. Whether a short conduit trench needs a permit on a particular lot is a question for the owner's environmental consultant and DEC, not for a cabling contractor.
What we can do is avoid the question. On most Charleston sites the building, the drive and the parking already sit outside the buffer, and a conduit that follows them never enters it. We draw the wetland line from the site survey onto our route before we price anything, so the owner sees from the start whether the fiber stays clear.
Where it cannot — a guard booth beside the wetland edge, or a pole camera that has to watch a fence line inside the buffer — there are alternatives to a trench: an aerial link on an existing pole line, a wireless link for one camera, or a conduit fixed to an existing structure. We set out the options and let the owner's consultant decide which one the site's permits allow.
It needs more care with water, but not a different kind of cable. Outdoor fiber cable is designed to sit in wet conduit, so the cable is not the problem; the problem is a conduit that fills with silt and becomes impossible to pull through later, and pull boxes that fill with water and stay full.
In clay we cap the conduit ends whenever the trench is left open, use sealed couplings rather than slip joints, and lay the run with a slight fall toward a pull box or a point where water can leave. Pull boxes sit on a bed of crushed stone so water can drain down rather than collect. A pull rope is left in every conduit, and the ends are sealed again after the cable is in.
Clay also moves as it wets and dries, more than sand does. Conduit is bedded in sand or fine fill rather than lumps of excavated clay, and the run enters the building through a sleeve with a flexible seal, so a small amount of ground movement does not crack the entry or pull the conduit apart at the wall.
Not until the order is lifted or the Department of Buildings has confirmed in writing what work may continue. A stop-work order applies to the site, not only to the trade that caused it, and we do not start cabling, trenching or drilling on a site where one is posted.
That is not as rigid as it sounds. Much of our early work on a new building happens away from the site anyway: reviewing drawings, marking up the telecom room and entrance, planning the conduit route and ordering materials. All of that can continue while the owner resolves the order, and it means the fiber work is ready to start the day the site reopens rather than joining the back of the queue.
It is safe if the hole is small, drilled through a mortar joint rather than the brick face, and sealed with a material softer than the brick. Brick and lime mortar of that age are often softer and more porous than modern brick and cement mortar, and they crack around a hole that is oversized or drilled with a heavy hammer.
We start by looking for an existing opening — an old gas or water entry, a disused telephone sleeve, a vent — that can take a small cable with only a new seal. If a new hole is needed, it goes through a mortar joint with a rotary bit rather than a hammer action, sized to the cable and a sleeve and no larger. The gap is closed with a sealant that stays flexible and does not trap water against the brick.
Where the wall belongs to a designated landmark, any new exterior opening is the owner's matter to take to the Landmarks Preservation Commission first. For the many old Charleston buildings that are not designated, we still keep entries out of sight on side or rear walls and avoid fixing anything to decorative brickwork such as chimneys and cornices.
Yes. If the association owns the common ground, it can own a private fiber link across it, just as it owns its roads, lighting and drainage. The link carries the association's own systems — the gate's entry phone and cameras, the clubhouse network, the maintenance office — and is entirely separate from the internet service each homeowner buys for their own house.
The governance matters as much as the cable. The board should approve the route across common ground, decide whether the cost comes from reserves or a special assessment, and make sure the as-built drawing goes into the association's records alongside its other site utilities. We provide that drawing and a test report the board's managing agent can file, and we label every strand by building rather than by the name of whichever committee requested it.
In a newer community — the roughly 120-unit Tides at Charleston, for example, was built from 2007 — the first question is whether the developer left spare conduit under the private roads. Where there is spare capacity, a fiber link can use it with no trenching at all; where there is not, we plan a route along the road edge that avoids residents' driveways and landscaped beds.
Anything that needs ceiling access over the sales floor, any new drop to a register bank or a service desk that is moving, and a check of the link between the back-office telecom room and the centre's carrier point. A remodel is the one time a store's ceiling can be opened without closing aisles or working around customers.
The order of work is the practical problem. Ceiling work and new cable should happen after the old fixtures come out but before new ceilings, lighting or signage close the space again, and testing should be complete before the network equipment is reconnected. On a two-week schedule that window may be only a few days, so we need the remodel contractor's programme early.
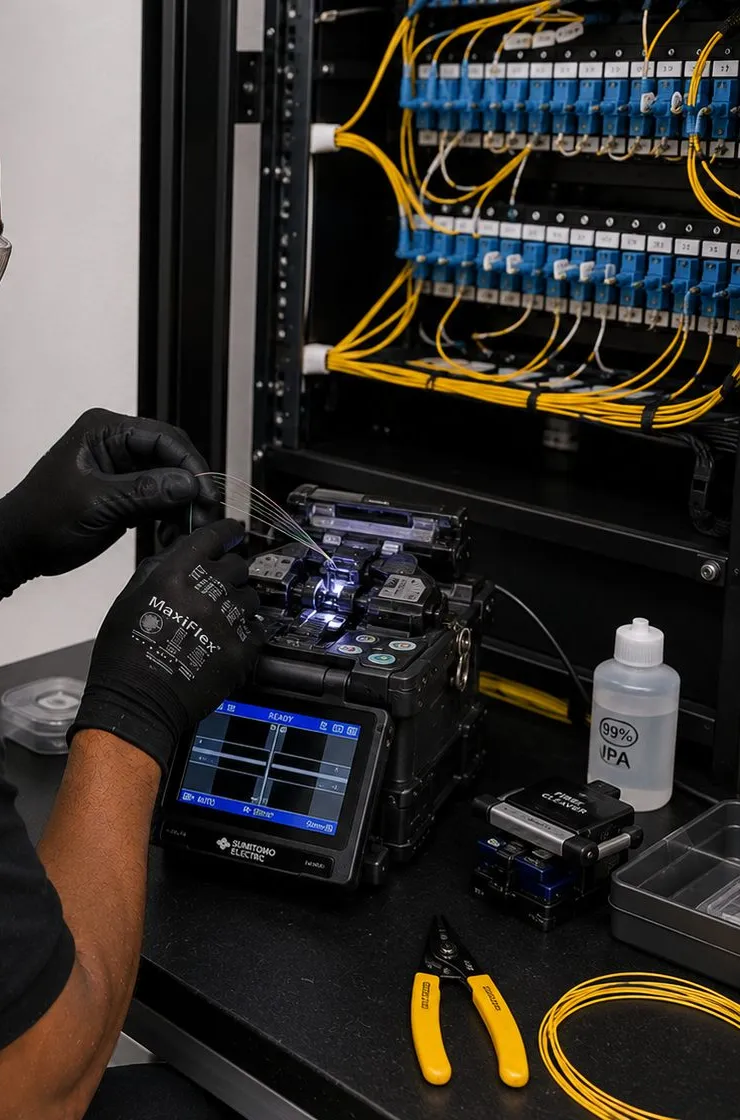
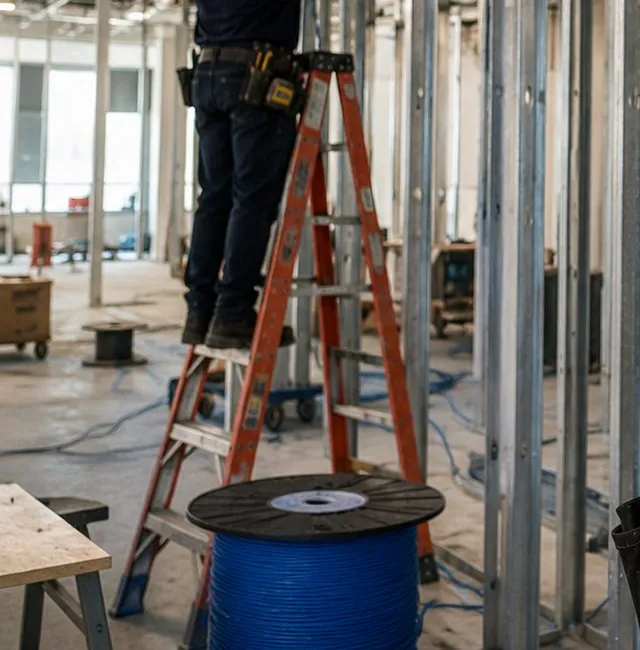
A Charleston parts list is split between what goes in the ground and what goes in the building. The underground half has to survive wet clay and a future excavator; the indoor half has to suit whichever tenant eventually moves in.
The default for anything leaving the building or linking to a carrier. It carries any speed a provider sells now or later over the distances a large Charleston site involves, without a second cable.
For shorter indoor links inside a single building where the tenant's equipment is already built around multimode optics, such as between an office and a dock-side cabinet.
Gel-free, water-blocked cable made to lie in wet conduit, used for every run between buildings, to booths and poles, and under parking lots.
Armored cable where a run is exposed to damage, bonded at the building entry; all-dielectric cable where no metal is wanted in the run at all, such as long outdoor links between separate structures.
Smooth-walled polyethylene conduit in long continuous lengths for site runs, with innerduct inside larger pipes so later cables can be added without disturbing the first.
Traffic-rated boxes where a run crosses a drive or a truck court, lighter boxes in landscaped areas, every one set on drainage stone and labelled on the lid.
Splice enclosures at each end of an outdoor run, rack-mounted panels in the main telecom room, and small lockable boxes for booths, pads and community buildings.
SFP modules matched to the cable and distance, and small media converters where a gate camera or entry phone needs a copper port at the end of a fiber.
| Where it runs | Cable | Pathway |
|---|---|---|
| Property line to building | OS2 outdoor loose-tube | HDPE conduit in its own trench or a shared site trench, pull boxes at bends |
| Building to guard booth or gate | OS2 outdoor, armored if exposed | Conduit under the drive; traffic-rated boxes at crossings |
| Under a retail parking lot to a pad | OS2 outdoor | Conduit laid with the site work, capped until the tenant arrives |
| Telecom room to offices and docks | OS2 or OM4, OFNR or OFNP as required | Supports under the roof structure or along walls, clear of racking |
| House to garage, studio or pool house | OS2 outdoor | Conduit laid while the landscaper has the ground open |
| Inside an old Kreischerville building | Small-diameter bend-tolerant indoor cable | Existing openings, closets and trim lines |

Search summaries and cost guides tend to describe fiber as something added to finished buildings in tidy suburbs or office towers. Below are seven claims, quoted as written on vendor pages, forums and provider sites, set against what new and old Charleston sites actually involve. We searched for Angi, HomeAdvisor and Fixr pages on these questions and none was returned, so none is quoted here.
That line, from a wireless vendor's comparison page, is fair for a finished property where every metre of trench means cutting a lawn or a lot. It stops being true on a Charleston site that is still under construction, where a trench is already open for the electric service or the lights and a conduit can be laid in it for little more than the cost of the pipe.
The comparison also changes with what has to cross the gap. One camera at a far fence is a reasonable wireless job. A guard booth with an entry phone, a card reader, two gate cameras and a scale terminal is a small building that needs a dependable link, and a radio link over a truck court full of parked trailers is exactly the kind that fades when a high-sided trailer parks in its path.
Our advice is to price both, but to price the fiber before the paving goes down. After that, the vendor's line is usually right.
The forum poster who wrote that was talking about a short run through existing conduit between two buildings. On those terms the materials price is believable. What it leaves out is everything that makes the conduit exist in the first place, and on a Charleston site that is most of the cost.
Pre-terminated cable also has to be ordered to length and pulled with its connectors protected, which works through a clean, straight conduit and fails in a long site run with several bends and pull boxes, or one that has taken on clay silt. A connector head will not pass where bare cable would, and a cable a few feet short is useless.
That is good advice for an office fit-out, and it is how a cabling contractor writing about tenant improvements would see it. For a ground-up warehouse in Charleston it is incomplete, because several of the easy moments come long before any framing: the drawing review, the slab, the casting of wall panels and the site work.
A tilt-up building's exterior walls are finished concrete the day they are stood up. There is no drywall stage for the telecom-room entrance; either the sleeve was cast into the panel or someone cores through it later. The same is true of conduit under the slab and across the lot.
The framing-to-drywall window still matters for the offices inside the building. It is just the last of the easy moments, not the only one.
The reply on a low-voltage forum was about a carrier technician arriving at a new house, and it is sensible as far as it goes. The catch in Charleston is the word "if". Conduits laid during site work are often left without a pull string, or with one that a later trade has used and not replaced, or with ends left open to clay and water.
A carrier's installer who finds an empty, silted or crushed conduit usually stops and reschedules, and the owner's opening date moves. The fix is simple and has to happen during construction: a pull rope in every conduit, both ends capped and labelled, and a test pull or mandrel through each run before the paving goes down.
We check those conduits as part of our site visits, because a conduit that will not accept a cable is the commonest reason a new Charleston building opens without its internet service.
That description, from Verizon's own New York internet page, is about where the carrier's residential network is densest. It does not mean a new building in Charleston, between Tottenville and the West Shore, will find fiber waiting at its door. A carrier's plant in the street and a connection into a new building are separate things, and the second usually depends on a path the owner provides.
For a new commercial building the owner's job is to give every carrier an easy way in: a pull box or handhole at the property line, conduit to the telecom room, an entrance sleeve with spare room and a backboard on the wall. With that in place, getting service becomes a matter of ordering it.
Without it, even a carrier with cable a few hundred feet away may quote special construction or a long wait. Coverage maps describe the street; what happens inside the property line is up to the owner.
A Staten Islander wrote that on r/statenisland in a thread about internet providers, after three Fios price increases since 2023. It is a fair complaint, and it is about the monthly subscription, which no installer controls.
What an owner does control is how easy it is to switch. A house or a building with its own fiber path from the street to the rooms that need it can take service from whichever provider offers the best terms, and change later without new holes or new wiring. A building wired only by one carrier's technician is, in practice, wired for that carrier.
For a townhouse community or a commercial landlord, that choice is worth more over a decade than the cost of the pathway. It is one of the reasons we recommend owner-installed conduit and enclosures even on buildings that start with a single provider.
Clearfield, a fiber hardware maker, lists that among the advantages of dielectric fiber cable, alongside lightning immunity. It is accurate for cable with no metal in it. A reader on r/networking added the important caveat: "if the cable has a metallic shield, I would ground the shield." Much outdoor cable does contain metal, as armor or as a strength member.
On a large Charleston site, the choice matters. A long run from a warehouse to a guard booth or a light pole is exactly where a metallic member could carry a surge between two buildings, and the National Electrical Code's optical fiber article requires the conductive parts of such cables to be grounded or interrupted where they enter a building.
We use all-dielectric cable for most outdoor links between separate structures for that reason, and where armored cable is chosen for protection we bond the armor at each entrance. Either way, the drawing shows which kind went where, so nobody guesses later.
A free review of your drawings, with the telecom room, the entrance sleeves, the site conduit and the pull boxes marked where they need to go before concrete and asphalt.
Tell us the street, what stage the building is at and when the next concrete or paving date falls. An installer who works on the South Shore will reply that business day, or call (347) 934-8335.
Your site details are with our South Shore schedulers, who will phone before the end of the business day. If a pour or a paving date is about to pass, call (347) 934-8335 instead of waiting.
Seven steps. On a new Charleston building the first four happen while the site is being built, and only the last three involve pulling cable.
Architectural, panel and civil drawings marked up with the telecom room, entrance sleeves, floor stub-ups, site conduit, pull boxes and the protected areas the route must avoid.
A short written list of every sleeve, conduit and box, who installs each one, and the construction date by which it has to be in place.
Brief visits as panels are cast, the slab is poured and site trenches are open, confirming positions, caps, pull ropes and warning tape before they disappear.
A test pull through every site conduit before the paving goes down, and New York 811 called before any digging of our own.
Cable placed within its pulling tension and bend limits once the building is enclosed, hung on supports, with service loops at each enclosure.
Each strand fused to a pigtail inside its enclosure, every connector end looked at under a scope, then light measured through each strand; outdoor and backbone cables also get an OTDR trace.
Labels at both ends, a marked-up site plan of the conduits as built, and the test file, ready for the owner, the tenant and the carrier.
Charleston's landmarks are a brick-maker's mansion, a clay pit turned nature preserve, a village of worker houses and a library that runs on sunlight — an unusually complete record of how one corner of the city went from industry to woodland and back to building.
Built in 1885 for Charles Kreischer, son of the brick-works founder, in the Victorian Eclectic style with chimneys of yellow Kreischer brick; the one surviving family mansion on Kreischer Hill, a designated landmark, and renovated with a certificate of occupancy for a restaurant.
Two-storey shingled double houses of about 1890 at 71–73 and 75–77 Kreischer Street, built by Peter Androvette and leased to brick-works labourers; designated New York City landmarks on July 26, 1994.
265 acres of ponds, wetlands, sand barrens and woodland on nineteenth-century kaolin clay pits; the only state park on Staten Island, with a nature centre opened in 2008 and five miles of bridle paths.
Opened March 17, 2022 as the New York Public Library's first net-zero energy library, designed by Ikon 5 Architects and powered almost entirely by solar panels.
Begun as a grocery and residence and enlarged in the 1880s into a roadhouse, with a carved bar dating from 1890; the Killmeyer family's mansard-roofed store stands nearby at Winant Place.
The open-air shopping centre beside the West Shore Expressway that brought Staten Island its first Target and third Home Depot, with the S74, S78 and S84 buses ending their Arthur Kill Road runs at Bricktown.
We also serve the rest of the South Shore around Charleston: Rossville and the warehouse stretch of Arthur Kill Road to the north, Pleasant Plains and historic Sandy Ground to the east, Richmond Valley by the Outerbridge Crossing, and Tottenville at the island's tip, plus everything else in the borough through our Staten Island fiber optic installation team.

Every line below is our published Staten Island rate, which is the Brooklyn base multiplied by 1.10. Nothing is marked up for Charleston in particular. What the table cannot show is the site work — sleeves, trenches, conduit and pull boxes — because that depends entirely on your drawings, so it is measured from them and itemised separately.
| Item | Charleston price | Where it usually fits on a Charleston job |
|---|---|---|
| Fiber termination on an existing cable | $39 per termination | Finishing strands left coiled in a new building's telecom room by an earlier trade |
| OTDR test | $44 per strand | Every outdoor run, so the owner holds a trace of each strand the day it was finished |
| Multimode fiber drop | $385 per drop | A short indoor link, such as an office to a dock-side cabinet |
| Single-mode fiber drop | $440 per drop | A short indoor single-mode run, such as a store's back office to its sales-floor cabinet |
| 12-strand OM4 backbone | $4,950 – $7,700 | Main telecom room to the zones of a new warehouse or a multi-tenant building |
| 24-strand OS2 single-mode backbone or building-to-building link | $8,800 – $16,500+ | Warehouse to guard booth, clubhouse to gate, main store to pad building |
| Second telecom room with fiber link | from $2,640 | A shared tenant room in a divided warehouse, linked to the main room |
| Service and callback rate | $195/hr, 3-hr minimum ($585) | Call-outs after handover, such as a cut conduit found by a later trade; billed at one rate across all our areas |
Who else could do this? Not ADT, Ring or SimpliSafe: they sell alarms and cameras, not conduit under a parking lot or splices in a guard booth. A carrier's construction crew builds only as far as its own handhole at the property line, and a site electrician who lays conduit well will rarely own a fusion splicer or an OTDR. AESS sits between them as a licensed low-voltage contractor with both instruments, a written itemised quote and a habit of planning around the general contractor's pour and paving dates.
Three sample scopes built only from the published Staten Island lines above. A real proposal replaces them with the routes measured from your drawings, the number of buildings and the site work involved.
$880
Two single-mode drops at $440 each inside one building — for example a store's back office to two cabinets on the sales floor — terminated and tested. Site conduit and cast-in sleeves, where needed, are itemised separately.
$4,950 – $7,700
A 12-fiber OM4 cable fanning out from the front-office telecom room of a new Arthur Kill Road warehouse to cabinets by the docks and on the mezzanine, with every strand measured for loss before the tenant moves in.
$8,800 – $16,500+
A 24-count OS2 cable between two structures on one site — warehouse to guard booth, clubhouse to gate, main store to pad — pulled through conduit laid during construction, with an OTDR trace filed for every strand.
A national retailer or a warehouse developer may already have bought cable, enclosures and panels through its own purchasing team. If those materials are delivered to the Charleston site, we bill time only at $195 an hour with a three-hour minimum ($585) for pulling, splicing, testing and labelling them. Their warranty stays with whoever made them, which is why we put a light source on every delivered reel before a foot of it disappears into a conduit.
Full terms — including 50% deposit, one-year parts-only warranty on AESS-supplied products, and the late-fee schedule — are set out in the service agreement. Every strand we finish is handed over with the test result showing it passed on the day.
The drawing review is free. You get a pathway list with dates against your construction schedule and an itemised price for the fiber that follows.
Charleston is small on a map and very varied on the ground. A job five minutes' drive from another can involve a different landlord, different protected land and a building a century younger.
The Advance describes Arthur Kill Road as an 8.5-mile, two-lane road that runs through twelve communities, past bridle paths, a 265-acre preserve, burial grounds and a historic mansion, and now past car storage lots, battery energy storage sites and new warehouses. In Charleston its west side is mostly industrial land backing onto the Arthur Kill, and its east side mixes older houses, the bus depot and woodland. Work here is largely new commercial construction on deep lots set back from a busy two-lane road, so delivery times, site access and the long run from the property line are the main planning points.
The old village, laid out much as it was in the late nineteenth century, with wooden worker houses, a few brick buildings, sidewalks of company-stamped brick and a church of 1883. Jobs are small, careful and residential: a single entry into an old house, a link from a house to a garage, a church office. Parking is on narrow streets, and we keep vans and materials off the old sidewalks.
The retail side: big-box stores, the ShopRite, Bricktown Commons and the library, with Englewood Avenue running along the edge of Clay Pit Ponds. Work follows landlords' site rules and stores' trading calendars, and most of the difficult part happens under parking lots between buildings.
Rows of semi-detached houses and the adult community off the main roads, with private drives and association-owned common ground. Jobs range from a single house's link to a detached garage or home office to an association's link joining its own buildings, and approvals come from the board as well as the homeowner.
Streets such as Nielsen Avenue and the blocks toward Bloomingdale Road sit beside the preserve and the historic Sandy Ground settlement, founded in 1828 by free African Americans. Lots here often border wetland or woodland, so routes are drawn against the survey before anything else, and digging is kept to the building side of the lot.
Owners and general contractors comparing proposals for a new building often receive one line that says "fiber backbone" and a lump sum. That hides exactly the items that go wrong on a site like these. A useful proposal separates them, so each can be assigned to the right trade and the right date.
Our proposals for Charleston sites are written in that form. If you already hold another contractor's proposal, we are happy to compare it line by line; the point is to make sure nothing on the list has been left for a trade that does not know it owns it.
A new building's fiber plan usually comes with a short list of other low-voltage systems that share its rooms, conduits and strands. These are the Staten Island services that most often join it.
Copper from the fiber enclosures to desks, docks and devices inside a new building, numbered to match the fiber drawing.
Cat6 and 6A to offices and access points, pulled while the walls are open in a new fit-out.
Switches, firewalls and wireless for warehouses, stores and community buildings at the ends of the fiber.
Temporary cameras to watch materials and equipment on a Charleston site while the building goes up.
Permanent cameras on light poles and truck-court walls, fed through the conduit laid during site work.
Card readers at staff entrances, gates and telecom rooms, on strands reserved in the same plan.
The wider low-voltage package for a new building: pathways, backboards, power for equipment rooms and coordination with other trades.
When copper cable on a South Shore site is cut, crushed or flooded, fixed by the borough repair team.
Our published Staten Island cabling prices, for budgeting the copper side of a new building.
These notes set out how we approach new building sites on the South Shore as a rule; no particular client or project is being described
On a site still under construction, the first thing we ask for is not the floor plan but the schedule. The fiber itself can wait for the building; the sleeves, the stub-ups and the site conduit cannot. So we find the dates for the panel casting, the slab pour and the site trenching, and plan our checking visits around them.
The second thing is the survey. Before drawing any route we put the wetland line, the tree protection zones and the property line on the same sheet as the building, because in Charleston the shortest route on a plan is often the one the site's approvals do not allow.
The last thing, before we leave a site at any stage, is to photograph what is about to be covered: a sleeve before the pour, a conduit in an open trench, a pull box before the asphalt. Those photographs go into the as-built record with the test results, because on a site like these, what lies under the concrete is the part nobody can check later.
Search engines and procurement forms tend to ask for fiber work by its trade name, so here is every task we carry out, grouped by stage from drawings to records.
Every fiber optic installation in Charleston, Staten Island starts with a drawing review that fixes the fiber optic cable routing, the telecom room and the entrance. On new construction we provide new-construction fiber optic installation from the slab up: fiber optic conduit installation through the site, underground fiber optic installation between buildings, cast-in sleeves, pull boxes and handholes, and building-to-building fiber links for booths, gates, pads and outbuildings. Armored fiber optic cable installation is used where a run is exposed, and all-dielectric cable where no metal is wanted between separate structures.
Commercial fiber optic installation in Charleston covers warehouse fiber optic backbone installation from the main telecom room to office, dock and mezzanine zones, multi-tenant fiber for divided buildings, retail store and pad links, and fiber optic network upgrades for older businesses on Arthur Kill Road. At each end we handle fiber optic network switch installation and SFP transceiver installation, or hand over to the tenant's own IT provider.
Our fiber optic splicing services use a fusion splicer: fiber optic cable stripping and cleaving, fiber optic fusion splicing to factory-polished pigtails, and fiber optic splice tray installation in outdoor and indoor enclosures. Fiber optic termination includes fiber optic patch panel installation, fiber distribution panel installation, fiber optic wall outlet installation, LC and SC fiber connector installation, fiber optic patch cord installation and fiber optic rack installation in telecom rooms.
Fiber optic testing and certification covers fiber optic OTDR testing on every outdoor and backbone run, fiber optic signal loss testing with optical power meter and light source testing on every strand, and fiber optic network certification reports for developers, landlords and tenants' IT teams. The same fiber optic cable testing proves a conduit run after a repair.
When a site machine or a forklift finds the cable first, fiber optic troubleshooting begins with fiber optic break detection on the OTDR to measure the distance to the fault, fiber optic visual fault locator testing at the enclosures, and fiber optic connector inspection and cleaning. Broken fiber optic cable repair, fiber optic cable replacement and fiber optic network restoration follow, with a new trace on record afterwards.
Records are the deliverable that outlasts the job. We print fiber optic cable labeling at both ends of every strand, keep fiber optic cable management tidy inside each enclosure and rack, and draw as-built site plans showing where each conduit really went under the asphalt. Periodic fiber optic maintenance visits can re-check a site after later trades have worked on it. From the first drawing review to the last test, the work is done by a licensed low-voltage fiber optic installation contractor serving Charleston, Staten Island and the rest of the South Shore.
Yes. The same crews that work in Charleston cover the whole South Shore, including the warehouse stretch of Arthur Kill Road in Rossville, Pleasant Plains and Sandy Ground, Richmond Valley near the Outerbridge Crossing and Tottenville, as well as the rest of Staten Island. Jobs are scheduled from our Brooklyn office on Troy Avenue.
Our published Staten Island prices are our Brooklyn base multiplied by 1.10, which reflects the bridge crossing and the travel time to reach the island from our Brooklyn office. The service and callback rate of $195 an hour with a three-hour minimum is the same in every area.
Yes, if the space is dry, lockable and agreed with the general contractor. Fiber reels should stay off wet slabs, out of direct sun and away from forklift routes. On an open site with no secure room we bring materials on the day instead, because a damaged or missing reel delays the work more than an extra delivery does.
Not in the same space at the same time. Fusion splicing and connector work need clean air, and floor grinding fills a building with fine dust. We schedule splicing after the grinding is finished, or splice in the closed telecom room while the floor work happens elsewhere, and clean and inspect every connector before handover.
Yes. Wall and rack enclosures are available with keyed locks, and we can fit them in a lockable telecom room as well. We hand the keys to whoever the owner names and record that on the closeout sheet, so a later contractor knows whom to ask for access.
Yes. For new construction we submit data sheets for the cable, enclosures, panels, conduit and firestop products we propose, in the format the architect or general contractor asks for, before anything is ordered. Approved submittals then match what is installed and what appears on the as-built record.
Usually four to six. One to review the drawings, short checks when wall panels are cast, when the slab is poured and when site trenches are open, and then the main installation once the building is enclosed and powered, with a final visit for testing and handover if the tenant's equipment arrives later.
Yes, through outdoor-rated cable in conduit to a weatherproof enclosure at the sales area, where registers, scanners or a wireless access point connect. Because these areas are often fenced off and rearranged each season, we place the enclosure on a fixed wall or post rather than on temporary fencing.
Charleston is one of the South Shore and West Shore districts reached from our Staten Island fiber optic installation page; that borough page in turn reports to the five-borough NYC fiber optic installation hub. Every regional page and every district page published to date is linked here, so you can compare how the work differs from a Bronx loft to a Hudson Valley campus.
NYC fiber optic installation · Staten Island · Manhattan · Brooklyn · Queens · the Bronx
Staten Island: Charleston (this page) · Bloomfield · St. George · Stapleton · New Springville · Port Richmond
Queens: Astoria · College Point · Flushing · Jamaica · Long Island City · Maspeth
Brooklyn: Brooklyn Navy Yard · DUMBO · Downtown Brooklyn · Sunset Park · Williamsburg · Gowanus
Manhattan: Chelsea · Financial District · Hudson Square · Midtown · Harlem · Flatiron
Bronx: Fordham · Hunts Point · Port Morris · Riverdale · Parkchester · Mott Haven
Long Island fiber optic installation · Nassau County · Suffolk County
Hudson Valley fiber optic installation · Westchester · Rockland · Orange · Putnam · Dutchess · Ulster
Looking for something other than fiber? Our security, camera and intercom services are listed on the Abstract Enterprises Security Systems home page; who we are and how the firm started is on the about us page.
If a guard booth lost its cameras after the paving crew left, a store on Veterans Road West cannot take cards, or the link to the garage died after landscaping, phone (347) 934-8335. We send a technician the same day when the schedule allows; a disturbed jumper, a dirty connector or a strand crushed at a pull box is normally put right within an hour or two on site, and the strand is tested again before we leave.
Abstract Enterprises Security Systems · 1282 Troy Ave, Brooklyn, NY 11203 · Staten Island line (347) 934-8335 · WhatsApp (718) 679-0359 via wa.me
NYS Low-Voltage Licence #12000287431 · 100% Licensed & Insured · Same-Day Estimates · Rated 4.7★ from 201 Google Reviews
Full terms — including 50% deposit, one-year parts-only warranty on AESS-supplied products, and the late-fee schedule — are set out in the service agreement. See our warranty page.
Page reviewed and updated October 17, 2026. Changelog: first published on 17 October 2026 as the Charleston neighbourhood page of our Staten Island fiber series.