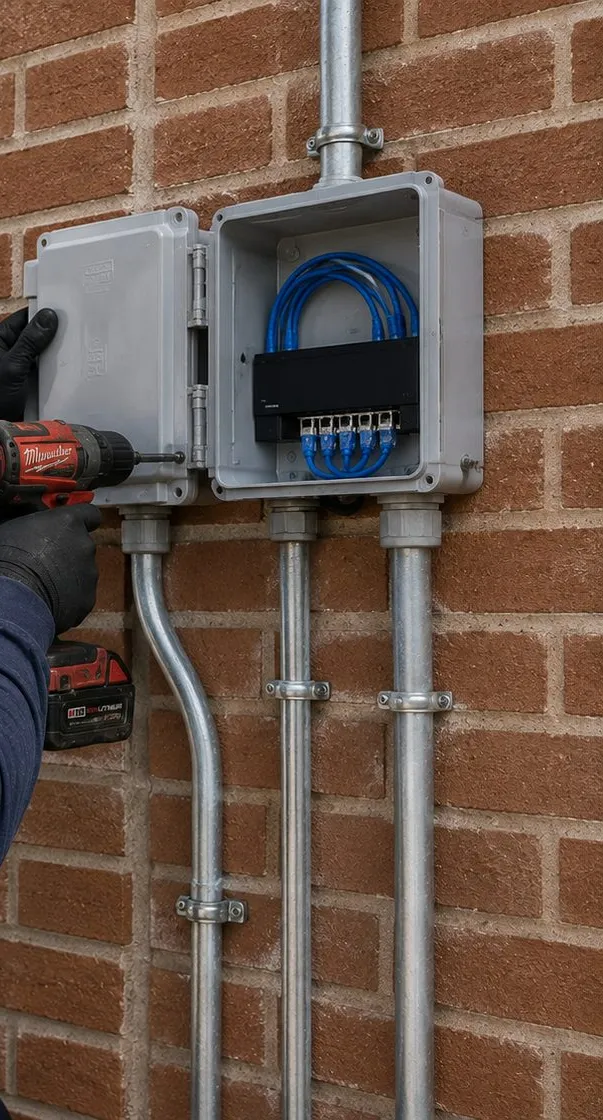
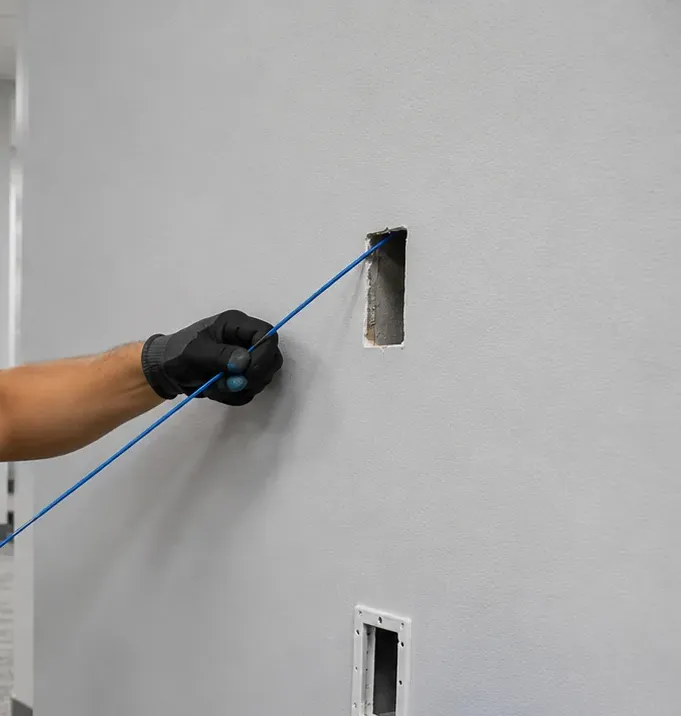
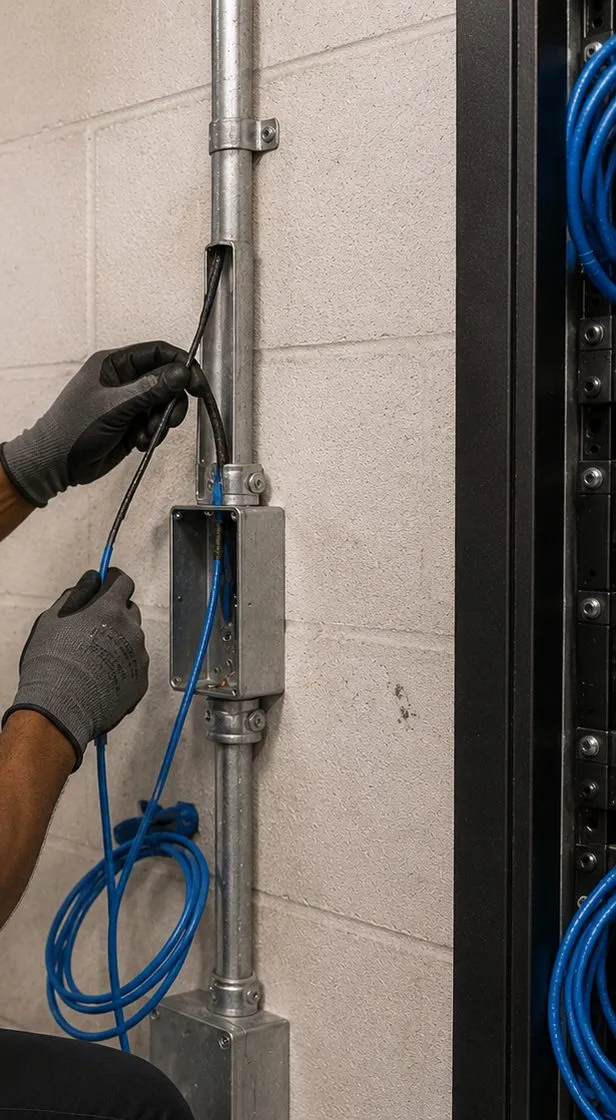
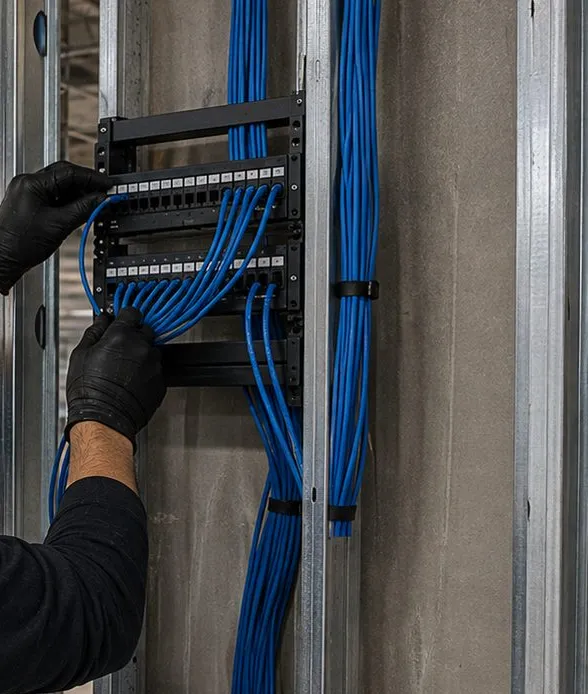
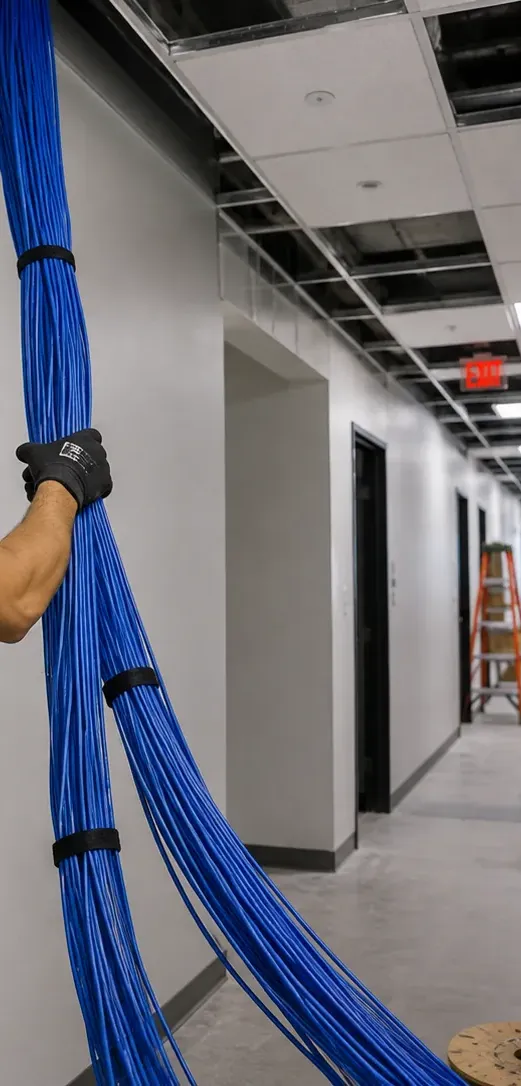
Row-House Entries · Walk-Up Risers · Affordable-Housing Backbones · Clinic & School Links · Fusion Splicing · OTDR Proof
Mott Haven is a place where people live. Brownstones on Alexander Avenue sit inside a historic district the Landmarks Commission designated in 1969, five-storey walk-ups line Willis, Brook and St. Ann's avenues, and new affordable buildings along East 138th Street carry clinics and pharmacies on their ground floors. Fiber here has to get from the provider's box to the rooms where it is used without a scar on a landmark front, a cable across someone's kitchen or a week of dust in an occupied hallway. That is the work we plan, pull, splice and test.
Reviewed and updated October 17, 2026 · Written by Anwar Timothy, NYS license #12000287431

Tell us who lives or works in the building, and who has to say yes. A Mott Haven fiber job is shaped less by distance than by people: owners, tenants at home all day, a board, a sponsor, sometimes the Landmarks Commission. Call the Bronx line at (646) 490-0629 or send the short form.
Mott Haven is, first of all, a residential neighbourhood. It fills the southwestern corner of the Bronx, roughly from East 149th Street down to the Bruckner Expressway and west to the Harlem River, with East 138th Street as its main street and the 6 train running underneath it. About 54,000 people lived there at the 2020 count, on a little over a square mile. Wikipedia's summary of the neighbourhood's land use is blunt and useful: it is dominated by tenement-style apartment buildings and large public-housing campuses, with three small historic districts of brownstone row houses and a recent wave of two- and three-unit houses and mid-rise apartment buildings.
Each of those building types asks a different question of a fiber installer. A landmarked row house asks how the provider's line gets in without new conduit on a protected front. A five-storey walk-up asks where a riser can climb when the only vertical space is a single public stair and a stack of kitchens. A new affordable building asks whether its cabling meets the City's broadband guidelines, and whether the clinic or pharmacy on its ground floor can be kept apart from the residents' network. A school leasing space above a store, or a church with a parish hall across a churchyard, asks how a few buildings with small budgets can share a link that is documented well enough to survive the next volunteer or IT vendor.
The need behind all of this is not abstract. The City Council's internet-access data puts Melrose, Mott Haven and Port Morris — Bronx Community District 1 — at 44 percent of households without a broadband subscription, the highest share of any district in the city. A 2021 reporting project by CUNY's NYCity News Service, The Bronx is Buffering, noted that the borough already has a large system of telecom conduit running to it from Manhattan, and that the expensive part is the last stretch into homes and businesses. That last stretch, inside the property line, is where owners and managing agents can act: a tested, labelled path from the cellar to every floor makes it cheaper for any provider, free programme or community network to serve the building.
We work on the private side of that line — owner-held fiber from where service lands to where it is used. When the same visit needs copper drops, door entry or cameras, our Mott Haven structured cabling and Mott Haven intercom teams walk the building with us, so one set of holes serves every system.

A whole stack of apartments offline after a plumber opened a chase, a health centre's front desk unable to reach its records system, a church office dark the day before a funeral livestream: those are repair calls, booked separately from new installation. We aim for same-day dispatch from our Bronx office. A single fault — a jumper crushed when a closet door was forced, a pigtail snapped in a tray, a connector end-face nobody cleaned — is usually found and fixed within one to two hours on site, and the strand is tested again before we leave. Phone (646) 490-0629 and ask for fiber repair; copper faults found on the same visit go to our Bronx network cable repair crew.
Most Mott Haven jobs are small in footage and large in care. The runs are measured in tens of feet, not thousands, but they pass through homes, landmark fabric and buildings that cannot close for a day. These are the services we are asked for most often between the Harlem River and St. Ann's Avenue.
A concealed path from the street or the provider's box into the cellar of a brownstone or rowhouse, planned so any exterior part meets landmark rules and the inside run stays out of sight.
Single-mode drops from the cellar to the parlour floor, the upper floors and the top-floor rental, each ending in a small box so every floor or apartment can take its own service.
A strand count from the cellar to a small enclosure on each landing of a five- or six-storey walk-up, routed through a chase, a dumbwaiter shaft or a new sleeved path instead of the exit stair.
Riser and horizontal fiber for HPD-assisted and other affordable buildings, laid out so the owner keeps the in-building network and any provider can connect to it later.
Separate, documented fiber for health centres, pharmacies and social-service offices on the ground floors of residential buildings, kept off the residents' network.
Fiber between floors or annexes for charter schools, childcare centres and after-school programmes in leased space, installed in the hours the owner and the school allow.
Links between a sanctuary, parish hall, office and rectory on one lot, routed through the buildings or overhead so nothing is dug where there may be burials.
Fiber from a shared cellar to a corner store and to the apartments above, with each party's strands kept and labelled separately in the same enclosure.
Identifying what an old or inherited cable actually is, testing it end to end, re-terminating what is sound and removing what is dead, with a written record for the owner.

Brownstone and brick houses of three to five storeys on Alexander Avenue, East 139th and 140th streets and the Bertine Block, with stoops, iron fences, plaster interiors and a cellar under the parlour floor. Every visible exterior change is a landmark question; inside, routes follow closets and old service shafts.
Five- and six-storey brick walk-ups with one public stair, narrow halls and apartments stacked kitchen over kitchen. There is rarely a riser closet. The cellar is the hub, and a sleeved path up a chase or a corner of the stairwell wall becomes the backbone.
Groups of renovated walk-ups held by one owner or non-profit across several neighbouring addresses. One cellar room can feed the group where the buildings genuinely connect below grade; otherwise each address needs its own entry and its own small enclosure.
Towers of up to twenty-two storeys set in open grounds. Their own in-building service is arranged by their owner; our work around them is in community-facility spaces, neighbouring private buildings and the institutions that serve their residents.
Recent concrete mid-rises along East 138th Street, Third Avenue and the side streets, often with senior or supportive housing above and a clinic, pharmacy or shop below. The telecom room and risers are drawn in from the start, and the question is how well.
Churches, a Carnegie library, a police station house and older school buildings, from St. Ann's Church of 1841 to the library of 1905, built of stone and brick with high ceilings and ornate rooms. Cable stays in cellars, attics, sacristies and service rooms, never across the decorated spaces.
| Building type | Usual route | What we watch for |
|---|---|---|
| Landmark row house | Existing underground entry or rear yard, then closets and old service shafts | Façade, stoop and areaway changes that need an LPC permit; plaster cornices; shared party walls |
| Walk-up tenement | Cellar ceiling, then a chase or a sleeved corner of the stair hall | Exit stairs that must stay clear, apartments that are someone's home, pre-1978 paint |
| Rehab cluster | Shared cellar or separate entries per address | Which buildings actually connect below grade, who owns each cellar |
| New affordable building | Telecom room to risers drawn on the plans | HPD broadband guidelines, separation of clinic and residential networks, room for more cable |
| Church or civic building | Cellar, attic, back-of-house rooms | Burial grounds, ornamental interiors, volunteers who will look after the network |
The craft rules are the same everywhere: the cable is pulled by its strength members, never past its bend radius, with a service loop at each end and protection where it leaves a closet. What changes in Mott Haven is who is affected while we work. A walk-up full of tenants, a row house whose owner lives on the parlour floor and rents the top, or a senior building where residents are home all day all need the noisy steps grouped together, dated notices posted and the hallway left clean each evening. We plan the job around the people first and the cable second.
Mott Haven's businesses are mostly small and mostly on the ground floors of buildings people live in. A pharmacy with apartments above, a dentist in a converted storefront, a charter school on two floors of a mixed-use block, a nonprofit running case management out of a new affordable building — each needs a connection that is reliable, separate from the homes upstairs and easy for the next occupant to inherit. These are the stretches we are called to most.
The neighbourhood's main street, with the 6 train below and stations at Third Avenue and Brook Avenue. Older shopfronts sit next to newer buildings such as The Joinery condominium and the Tres Puentes and Borinquen Court affordable campus, so a single block can mix century-old cellars with brand-new telecom rooms.
The avenue that carries traffic off the Willis Avenue Bridge from Manhattan, lined with storefronts under apartments and offices. Most buildings are walk-ups with a shared cellar, so the work is usually a short, protected run from the provider's box to one tenant without disturbing the others.
Shops, banks and offices climbing toward East 149th Street, where Third, Willis and Melrose avenues meet at the Hub, the Bronx's oldest major shopping district. Upper floors hold clinics, schools and agencies; fiber climbs from a cellar or a rear stair to each suite.
The northern edge, anchored by NYC Health + Hospitals/Lincoln. We do not work inside the hospital; we wire the private medical offices, pharmacies, labs and social-service suites in the buildings around it, where imaging, records and telehealth need clean links.
The east side of the neighbourhood, from St. Ann's Church and St. Mary's Park to the Hub post office at 633 St. Ann's Avenue, with long rows of walk-ups and rehabilitated tenements in between. Jobs here are typically small multifamily buildings and the community organisations that rent their ground floors.
The historic district's spine, where the 1905 library, the 40th Precinct station house and St. Jerome's Church stand among row houses that are now homes, offices and small practices. Anything visible from the street is a Landmarks question, so routes are planned from the cellar out.

The Mott Haven Historic District runs along Alexander Avenue between East 138th and East 141st streets. Its four- and five-storey row houses, the stretch once called Doctors' Row and the Irish Fifth Avenue, were built in the second half of the nineteenth century, and the Historic Districts Council notes that one of the Bronx's earliest row-house series went up here between 1863 and 1865. Two smaller districts were added on April 5, 1994: Mott Haven East, on East 139th and 140th streets between Brook and Willis avenues, where houses of 1883 combine Dutch and Flemish detail with neo-Grec fronts; and the Bertine Block on East 136th Street, where developer Edward D. Bertine built ten Queen Anne houses between 1891 and 1895 beside three earlier brick houses from 1877 and 1878.
For fiber, the rule that matters is simple to state. The Landmarks Preservation Commission says most exterior changes to the front and rear façades of buildings in a historic district require its review. A new conduit up a brownstone front, a box beside the door or a fresh hole through the areaway wall is exterior work. The Commission's permit guidebook, in its chapter on utility equipment, sets out how conduit tied to an installation should be handled: concealed by running through plain masonry behind the equipment, with staff able to approve roughly ten inches of visible conduit where that is impossible; surface runs painted to match and fixed into mortar joints rather than brick faces; and nothing attached to cast iron or decorative surfaces.
In practice that steers a good plan away from the front entirely. Many houses already have an underground service entry into the cellar, used by the phone or cable company decades ago; if it can take another cable, the façade is never touched. If not, the rear wall below the yard line, an existing opening for a vent or meter, or a sleeve under the areaway paving is usually a better path than anything on the street side. Where an exterior change is unavoidable, the permit application describes exactly where, how big and what colour, and staff-level permits exist for work that meets the Commission's rules. Work that falls outside them goes to a Certificate of Appropriateness and a public hearing — something most owners prefer to avoid for a cable.
Inside, the landmark rules usually step back. The Commission says an interior permit is only needed when the work needs a Buildings Department permit, when it affects the exterior, or when the interior itself has been designated. That still leaves the house's own fabric to respect: original plaster, cornices, pocket doors and stair rails that owners have spent years restoring. Fiber is thin and flexible enough to follow closets stacked floor over floor, old service shafts, the back of built-in cabinetry or a corner behind a door, and each floor can end in a small, paintable box rather than a rack. We photograph the route before any opening and agree it with the owner floor by floor.
Most Mott Haven residents live in tenement-style apartment buildings: brick walk-ups of five or six storeys with a single public stair, a cellar under the whole footprint and apartments stacked so that kitchens and bathrooms line up floor over floor. They were built long before anyone thought about telecom rooms, and many have been renovated more than once, sometimes by a non-profit, sometimes as part of a public programme. The NYCHA list for the neighbourhood includes several Betances developments that are exactly this kind of building, rehabilitated five- and six-storey tenements, which shows how much of the housing stock shares the same shape.
That shape decides the backbone. The cellar is the natural hub, because the provider's lines already land there and there is usually room for a small wall-mounted enclosure near the service entrance. The hard question is the vertical path. A walk-up rarely has a closet on each landing, and the public stair is the building's escape route, so it cannot be cluttered with cable, boxes or anything that might come loose. The candidates, in rough order of preference, are an abandoned dumbwaiter or other old shaft, a plumbing or mechanical chase that has spare space, a corner of the stair hall where a slim painted raceway can run without narrowing the stair, and finally a new sleeved path cored floor by floor through a closet in each apartment of one line.
Each option has trade-offs we explain on the walk. A chase is hidden but means coordinating with the plumber's next visit; a stair-hall raceway is quick and always accessible but visible; a cored path through apartments is the neatest result but needs every tenant in that line to agree to a short visit, and in a building older than 1978 it brings the City's lead-safe rules into play if paint is disturbed beyond small amounts. The owner chooses with the trade-offs in front of them, and the proposal prices the chosen route line by line.
On each landing, a small enclosure takes the strands for that floor. From there, either fiber continues to each apartment or the provider's own equipment does, depending on how the building wants service delivered. The value of the owner's backbone is that it is neutral: any provider, a free programme or a building-wide Wi-Fi system can use it without drilling again, and the next super inherits a labelled diagram instead of a mystery.
A lot of Mott Haven's newer housing is affordable housing, financed or assisted through the City's Department of Housing Preservation and Development. HPD's broadband design guidelines, last updated in March 2026, apply to HPD-assisted multifamily new construction, supportive housing, senior housing and preservation projects in its pipeline. They define "fast" as at least 100 Mbps upload and download per apartment, "reliable" as 99.9 percent uptime, and require that the service come at no additional cost to tenants, with each household getting secured access through its own profile.
Two of the requirements are about cable rather than service, and they are the ones an installer is responsible for. The guidelines say the building owner should keep ownership of the network infrastructure inside the building, with maintenance written into the contract with the provider, and that every vertical and horizontal cabling pathway should be easy to reach and leave room for more cable in the future. For new construction and preservation projects alike, the standard supply option is fiber brought from the nearest telecom vault in the street to the basement, a switch there, and new fiber or cable up vertical risers to each floor. HPD notes it may approve other plans for properties with fewer than 50 units, or for groups of buildings close together.
Since 2025 there has also been a Bronx-specific route. Neighborhood Internet, operated by the New York Public Library and funded by HPD, can be chosen by developers and sponsors of HPD-assisted projects in the Bronx west of White Plains Road and in Manhattan north of 96th Street as their installer and provider, with installation and service underwritten by HPD. The guidelines also allow a sponsor to give other providers access to install their own equipment and sell paid service alongside the free one. The Bronx Times reported in May 2026 that the programme was being expanded with $2 million, covering microtrenching, rooftop equipment and in-unit connectivity across about 50 buildings.
What that means for an owner is that the City's programme and the owner's own cabling are not alternatives. A building still needs clean, documented pathways, an entry that can take more than one provider, and the separate links a building runs for itself: cameras, door entry, the super's office, a community room, and the commercial tenant downstairs. The Tres Puentes campus on East 138th Street is a good picture of the building type: according to its developer's partners, two new buildings added 175 affordable senior apartments to the existing Borinquen Court building, with a 4,500-square-foot health clinic run by Urban Health Plan, a 1,300-square-foot pharmacy, a social-services suite and shops along Third Avenue. Every one of those occupants needs a different network from the residents. We design for that from the cellar up, and our structured cabling crew finishes the copper side in the same visit.

Health care is one of the neighbourhood's biggest employers and its most visible institution. Lincoln Hospital, municipally owned by NYC Health + Hospitals, traces its history to 1839 and moved into its current building, dedicated in 1976, at 234 East 149th Street. It is an adult Level I trauma centre and handles more than 144,000 emergency visits a year. Around it, and through the blocks to the south, are smaller places that serve the same residents: community health centres such as the one in the Tres Puentes buildings, private practices in converted storefronts, pharmacies, and the social-service offices of supportive-housing operators.
Those tenants share a pattern. They sit on the ground floor or the first floor of a residential building, they handle sensitive records, and they depend on a connection that does not slow down when two hundred households upstairs start streaming in the evening. The right design gives them their own strands from the building's entry room, in their own locked enclosure or a separately keyed compartment, and a route that does not pass through any apartment. If the clinic later needs a second provider for redundancy, the spare strands and the extra space in the entry sleeve are already there.
Medical tenants also care about timing. A clinic cannot lose its network in the middle of a session, so cutovers are planned for the hours they choose, with the old connection left running until the new one has tested clean. Before any work starts we ask what else rides on the network — card readers, phone systems, medication refrigerators with alarms that report over the internet — so nothing is surprised when a cable is moved. And because these suites change hands more often than the buildings above them, the closeout file is written for the next tenant as much as for this one.
The neighbourhood's list of schools is long: district elementary and middle schools such as P.S. 30, P.S. 40, P.S. 49 and P.S. 154, charter schools including Mott Haven Academy and South Bronx Classical II, parochial schools, and Hostos Community College on the western edge. Where a school works out of leased floors, a converted building or space shared with another school, it does not control the building's risers and cannot drill on its own say-so. A clean fiber plan for a school like that starts with the landlord's or the building owner's approval, works in summer or after hours, and leaves the school's network separate from everyone else's.
The churches are older still. St. Ann's Episcopal Church on St. Ann's Avenue, built in 1841 and described as the Bronx's oldest church, is the resting place of members of the Morris family, including Gouverneur Morris and Lewis Morris. St. Jerome's Roman Catholic Church anchors the historic district on Alexander Avenue. Congregations like these often have a sanctuary, a parish hall, an office and a rectory on one lot, a volunteer looking after the network and a growing need to stream services. Fiber between those buildings is a sensible investment, but routes across old church grounds are never dug on assumption: where burials are known or possible, the link goes through connected cellars, along walls or overhead.
The Mott Haven branch of the New York Public Library at 321 East 140th Street, a Carnegie library opened in 1905 and a designated City landmark, is a reminder of what these buildings share: thick masonry, high plaster ceilings, ornate public rooms and back-of-house spaces where cable can run unseen. We do not claim work at the library or at any particular church or school. We describe them because they show the building type, and because the same methods — cellar and attic routes, small enclosures in service rooms, careful sealing and photographing of every opening — apply to every civic building of that age in the neighbourhood.

Mott Haven has one of the highest concentrations of public housing in the Bronx. The neighbourhood's NYCHA list runs from Mott Haven Houses, eight buildings of twenty and twenty-two storeys, and Mitchel Houses, ten buildings of seventeen to twenty storeys, to the fifteen buildings of Patterson Houses and the nine sixteen-storey towers of Millbrook Houses. Free in-building internet for residents of many NYCHA developments comes through the City's Big Apple Connect programme, which the Mayor's Office said in September 2025 covers about 220 developments and has been extended through June 2028, delivered by the cable companies serving each area.
It is worth being plain about our role. The wiring inside NYCHA buildings belongs to NYCHA and is arranged through its own programmes and contractors; a private installer cannot be hired by a resident to run a riser up a public-housing tower. Where we do work around the campuses is on the private side: the community-facility spaces leased to non-profits and health providers, the churches, schools and stores across the street, and the many privately owned walk-ups and newer buildings that sit between the developments. Those owners face the same question the City's programmes answer for NYCHA — how to get service from the curb to every apartment — but they have to solve it themselves.
For a tenant association or community group asking what can be done in a private building, the honest answer is that the owner decides, and the owner's cheapest lasting step is usually a building backbone: a cellar entry with room for several providers and a labelled riser to every floor. Once that exists, a free programme, a low-cost provider or a community network can serve the building without new drilling. We are happy to walk a building with an owner and a tenant representative together, and to put the options in writing so both can see them.
At Mott Haven's northern border, East 149th Street, Third Avenue, Willis Avenue and Melrose Avenue converge at the Hub — "the Hub of the Bronx," also called the Broadway of the Bronx, and the oldest major shopping district in the borough. Most of it lies in Melrose, along Mott Haven's northern edge. The HUB Third Avenue Business Improvement District, established in 1990, was the first BID in the Bronx. Department stores, theatres and later chain stores and family businesses have filled its buildings over a century; the old Bronx Opera House is now a boutique hotel, and newer buildings such as the Hub Retail and Office Center and the Triangle Plaza Hub have added offices and shops since 2007.
Fiber work at the Hub looks different from the row-house and walk-up jobs further south. Buildings are larger and older, often with several retail tenants sharing a cellar, offices or classrooms on the floors above and a provider entry that has been patched for decades. The usual requests are a tested link from the shared cellar to one store's back room, a riser for a building whose upper floors have been re-let to clinics or training programmes, and a survey of what a departed tenant left behind. Sidewalks here are often crowded with shoppers, so deliveries and any cellar-hatch work are timed for early morning, and the area outside a hatch is coned off while it is open.

These are the questions that come from Mott Haven owners, boards and institutions, grouped by the kind of building they come from: row houses, walk-ups and affordable buildings, and the churches, schools and community spaces between them.
Often it can, and it is usually the easiest moment to do it. An application that already describes work on the façade, areaway or rear wall can be amended to show one more small opening or a concealed conduit, and the Commission's staff look at the whole package once. Ask your architect or expediter before the application is approved; once a permit is issued, a new element generally means an amendment. We provide a marked-up photo and a written description of the entry — size, position, finish and how it is sealed — in the form the applicant needs.
Not inside the tenant's apartment, if it can be avoided. Equipment that serves the whole house should sit somewhere the owner can reach without knocking on a tenant's door: a boiler room, a meter closet, a corner of a shared vestibule or a small closet on the parlour floor. If the provider's line has to land inside the rental, we bring it straight through to a common space in a protected sleeve and put the enclosure there. Each apartment then gets its own labelled strand from that point.
No. Old gas piping is not a listed raceway, its joints and fittings were never meant to have cable pulled through them, and nobody can be certain from the outside which pieces were capped and which are still connected somewhere. Cutting into or relying on it is a job for a licensed plumber and the gas company, not a cabler. The cavities that old pipes run through can sometimes help, because they show where a wall is open from floor to floor, but our cable goes in its own sleeve or innerduct.
That depends on where the property line runs, and in many shared light wells it runs straight down the middle. If any part of the cable, its supports or its entry holes would sit on the neighbour's wall or above their side, their written consent is needed; if everything stays on your own wall, it is your decision, subject to landmark rules where they apply. On the walk we look at the survey or the tax map with you, and if consent is needed we prepare a one-page description of the work for the neighbour to sign.
Two things above all: that the owner keeps ownership of the in-building network, with maintenance covered in the provider contract, and that every vertical and horizontal pathway is easy to reach and has room for more cable later. The guidelines describe fiber from the street vault to a basement switch and then risers to each floor as the standard option, require Wi-Fi in common areas for new construction, and let HPD approve alternatives for buildings under 50 units. We design the pathways and backbone to those points and hand over drawings your project manager can check.
Yes, usually. Neighborhood Internet can be your installer and provider for residential service, with HPD underwriting the cost, but the building still has its own systems — cameras, door entry, the management office, laundry card readers, a community room — and any commercial tenant needs its own service. HPD's guidelines also let a sponsor give other providers access to sell paid service. Pathways sized for all of that, and separate strands for the building's own systems, are the owner's part. We coordinate with whoever installs the residential network so nothing is drilled twice.
By finding them before the cutover rather than after. Many personal emergency response units use a cellular connection and are unaffected, but some still use a landline or the home internet. Before any service is moved we ask management for a list of residents who use alert devices, check with each how theirs connects, and schedule the change for a time when staff or family can test the unit straight afterwards. Nothing is cut over in a building like this without the old service left in place until the new one is proven.
Yes, but not by digging where there may be graves. The usual routes are a connected cellar or passage between the buildings, a run fixed along a boundary or building wall, or a short overhead span on a supporting messenger between two buildings. If underground work is the only option, the congregation should first find out from its records and its diocese or denomination what lies there; we would only trench where everyone is satisfied there are no burials, and we keep the route as short as possible.
The building's owner and operator, not either school on its own. In a public school building that means the Department of Education and the building's facilities staff, and their technology and construction rules apply to any contractor. We work only with written approval from whoever controls the building, in the hours they set, and we keep the school's network physically and logically separate from the other occupants'. If approval is not possible, we can often still help inside leased space the school controls directly.
The cable and hardware below cover nearly every Mott Haven job. In homes and walk-ups the deciding factors are size, flexibility and how neatly a box can sit on a painted wall; in newer buildings they are fire rating and room for growth.
OS2 glass with improved bend performance, forgiving in tight closet corners and old shafts, and able to carry any speed a provider will sell for decades.
Small-diameter, low-strand cable for runs from a cellar box to each floor or apartment, easy to tuck along trim or inside a slim raceway.
Matched to existing equipment: when a school or office already runs multimode switches, a short OM4 link between its rooms avoids replacing optics.
Rated for vertical runs between floors in shafts and chases, the default jacket for walk-up and mid-rise backbones.
Required where cable passes through ceiling spaces that carry return air, common in newer clinics, offices and schools.
Low-profile channel for the places cable has to show, such as a stair-hall corner, finished to blend with the wall it sits on.
Compact splice and patch boxes for a cellar, a landing or a closet, with room for each household's or tenant's strands to stay separate.
Small units or switch modules at each end that convert the light signal for ordinary network gear, picked to suit what is already installed.
In a row house we usually run a slim single-mode drop cable to each floor from one cellar enclosure: it bends around tight corners, it is easy to hide, and a provider can use it later without new holes. In a walk-up the backbone is riser-rated cable with enough strands for every apartment on the line plus spares, landing on a small box on each floor. In a new affordable building the risers are often already designed; our job there is to make sure they are sized for more than one provider, that plenum cable goes wherever ceilings carry return air, and that the clinic, the shop and the building's own systems each have their own path.
Multimode can be cheaper on paper for very short links, but most providers deliver service over single-mode, and single-mode cable has no practical speed ceiling inside a building. In a house or a small walk-up where the owner will not want to open walls twice, that future-proofing is worth more than the small difference in optics. Where a school or office has multimode switches already, we match them rather than force a change.

AI summaries and search snippets about Mott Haven internet lean on provider-comparison websites and borough-wide statistics. Here are claims that turn up for the neighbourhood, quoted as published, and what they miss at the level of one building.
This line comes from a provider-comparison site, ISP Reports, which on the same page puts another company's fiber at 7.4 percent of Mott Haven homes. Figures like these are generally derived from providers' own coverage data.
A covered address only means a provider could bring a line to the building. Whether that line can reach the third-floor rear apartment of a walk-up, or the top floor of a landmark row house, depends on the path inside, and that path is the owner's to provide.
Another comparison site, BestNeighborhood, publishes this figure. The 2020 count for Mott Haven was about 54,000 people, so a figure of 67,509 must rest on a different boundary or method, and it describes advertised availability rather than any cable in the ground.
The lesson is not that the site is careless but that availability percentages are not a building survey. The only reliable way to know what reaches your building is to look at the entry and the cellar, which is the first thing we do on a walk.
An article on the Bronx digital divide published on thebronx.org gives this as the borough's figure, the lowest adoption rate in the city. The City Council's own data, using its definition of a broadband subscription, puts Melrose, Mott Haven and Port Morris at 44 percent of households without one.
Both are honest numbers measuring different things over different areas. For an owner, either one points the same way: a large share of residents rely on a phone plan or nothing, and a building that makes it easy for low-cost programmes to connect does more than one that waits for each tenant to order service.
This is from The Bronx is Buffering, describing the street conduit system that providers pay to use. It is true, and the same report adds the crucial caveat: the expense is in connecting the last mile into homes and businesses.
Under the street, Mott Haven is well served. Inside a five-storey walk-up with no riser, conduit under East 138th Street does not help the tenant on the fifth floor. That last stretch from the cellar to each floor is exactly what a building backbone solves.
A Bronx resident posted this on the r/bronx forum in a thread titled "Any alternative to Optimum?". AI answers that pick up posts like this tend to jump to "upgrade to fiber" as the cure.
A daily slowdown at the same hour usually points to the provider's network, not the cable inside the building, and new fiber in the walls will not fix it. What owner-held fiber does fix is the inside part: a building wired once, properly, lets residents switch providers or join a free programme without anyone drilling again. We test and say which problem you have before quoting any work.

Those two answers set the route, the timing and the paperwork. The walk costs nothing, and you get the plan, the approvals list and the price on paper.
Bronx fiber work covers Hunts Point and Port Morris distribution buildings, Mott Haven and Concourse offices, schools, and large apartment buildings.
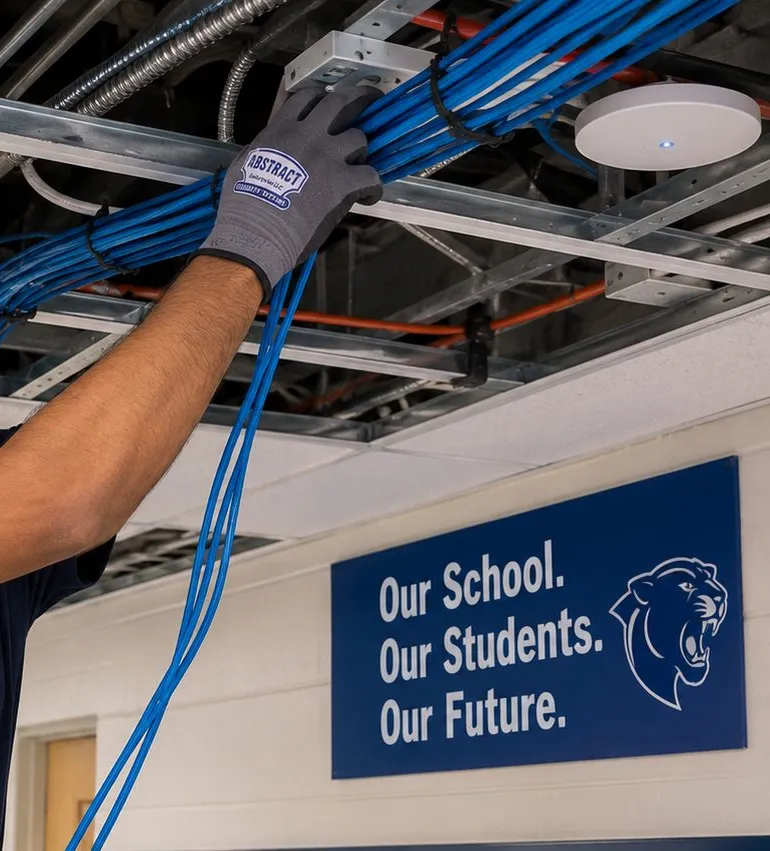
Every job starts with the route. Our fiber optic installation services in Mott Haven, the Bronx cover the whole path between two points: fiber optic cable installation inside the building, fiber optic cable routing through ceilings, shafts and walls, and fiber optic cable pulling in tray, J-hooks or innerduct so the glass never sits loose on ceiling tiles. In the Bronx that often means long risers in pre-war apartment buildings and outdoor runs across parking lots and yards.
For runs between buildings, out to a gate or into the street, we handle underground fiber optic installation and armored fiber optic cable installation, along with fiber optic conduit installation where a new pathway is needed. Inside, we take on fiber optic riser installation for stacked buildings, apartment building fiber optic installation that feeds every floor from one riser panel, and multi-floor fiber optic installation for offices that need each floor tied back to one room.
Commercial fiber optic installation is most of what we do in Mott Haven, the Bronx. That includes data center fiber optic installation with labeled panels and overhead tray, warehouse fiber optic installation from a lift to reach the far racks, docks and cameras, and fiber optic backbone installation that links the main room to every closet. Food distribution and warehouse sites around Hunts Point need fiber to reach cameras, gates and offices spread across big footprints.
When an older building outgrows its copper or its first fiber run, a commercial building fiber backbone upgrade gives it room to grow. The same visit can cover fiber optic network upgrades, fiber optic network switch installation and SFP transceiver installation, so the new glass is lit end to end on the day we finish.
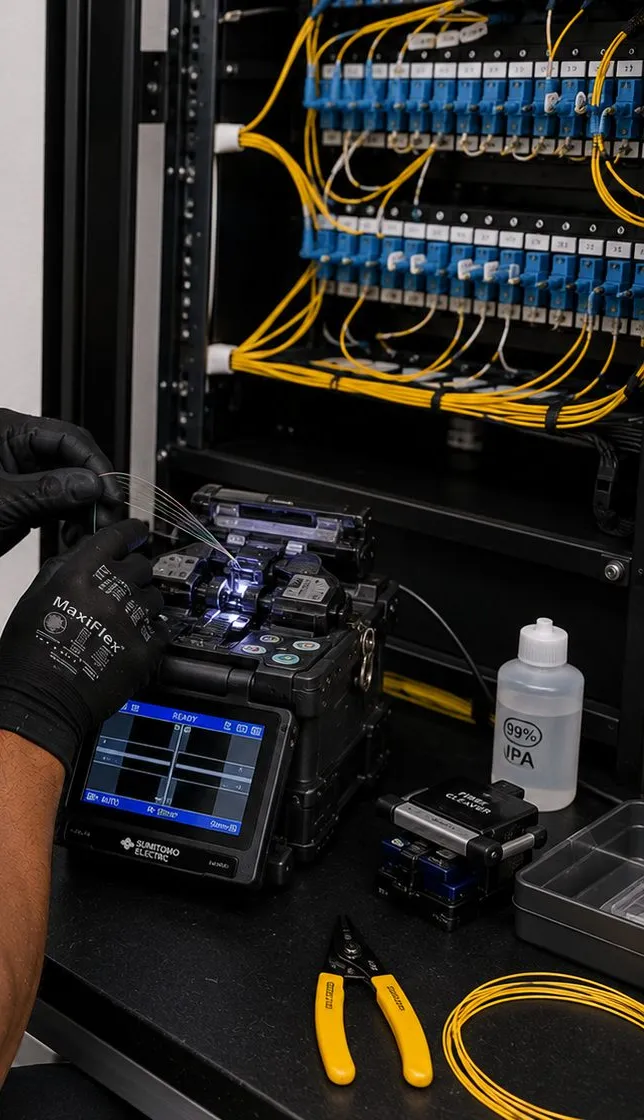
Our fiber optic splicing services are done with a fusion splicer, not mechanical shortcuts. Fiber optic fusion splicing starts with careful fiber optic cable stripping and fiber optic cable cleaving, because a clean cleave is what gets each splice down to hundredths of a dB. Splices are laid into the trays as part of fiber optic splice tray installation. Bronx apartment buildings often get one riser panel in the basement with labeled ports feeding each floor.
Fiber optic termination happens wherever the run ends: fiber optic patch panel installation and fiber distribution panel installation in the rack, fiber optic rack installation where there is no rack yet, fiber optic termination box installation or fiber optic distribution box installation in closets and on walls, fiber optic wall outlet installation at the desk, LC fiber connector installation, and fiber optic patch cord installation to the switch.
Nothing gets signed off until it is tested. Fiber optic testing and certification on Mott Haven, the Bronx jobs includes fiber optic OTDR testing, which shows every splice and connector along the run, plus fiber optic signal loss testing with optical power meter testing and fiber optic light source testing on each strand. Bronx building owners use the test results to show a link was working when we left, which matters when several vendors share a closet.
Fiber optic cable testing and fiber optic signal testing are also how we prove a repair worked. You get the results for your records, and fiber optic network certification reports are available when a landlord, carrier or IT team asks for them.
When a link goes dark, fiber optic troubleshooting comes first. Fiber optic break detection uses the OTDR to measure the distance to the fault, and fiber optic visual fault locator testing lights a cracked or over-bent strand red so it can be found by eye. Fiber optic connector inspection and fiber optic connector cleaning come next, because a dirty end face causes more outages than any cut. Rodents, water in basements and work by other trades are the usual reasons a Bronx fiber run goes down.
From there, fiber optic repair is matched to the damage: broken fiber optic cable repair with a fusion splice, fiber optic cable repair at a connector, or full fiber optic cable replacement when a section is crushed or chewed. Fiber optic network repair and fiber optic network restoration bring the cameras, doors and offices on that link back online.
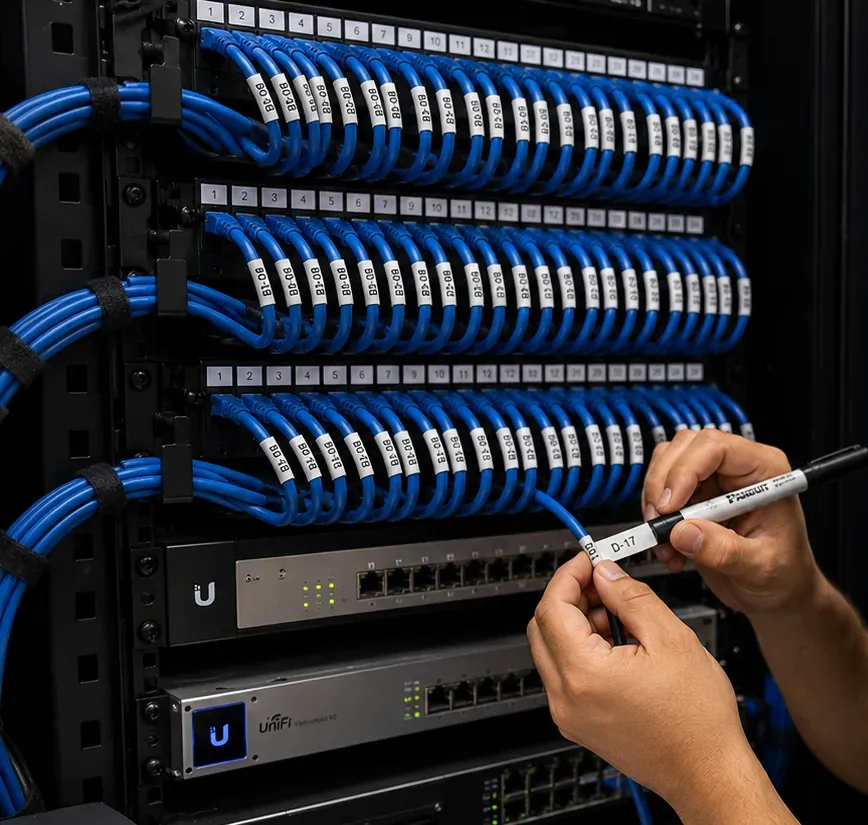
Clean racks are easier to fix. Fiber optic rack cleanup and fiber optic cable management keep bend radius safe and jumpers off the floor, and fiber optic cable labeling at both ends tells the next tech exactly what goes where. Labeled risers make the next repair in a large Bronx building a quick job instead of a hunt.
Fiber optic maintenance visits re-inspect connectors, re-test key links and keep the fiber optic infrastructure installation in good shape as the building changes. As a licensed low-voltage fiber optic installation contractor serving Mott Haven, the Bronx, we handle the full job, from the first pull to the final test.
Send the address, the number of floors and units, whether the building is landmarked or HPD-assisted, and who has to sign off. A Bronx installer will reply within the business day, or call (646) 490-0629.
Got it. Expect a call from our Bronx team within the business day to book a time to see the building together.
The owner, super or managing agent shows us the provider's entry, the cellar and every floor or unit the fiber must reach; in a home, we also ask where the family or tenants would least like to see cable.
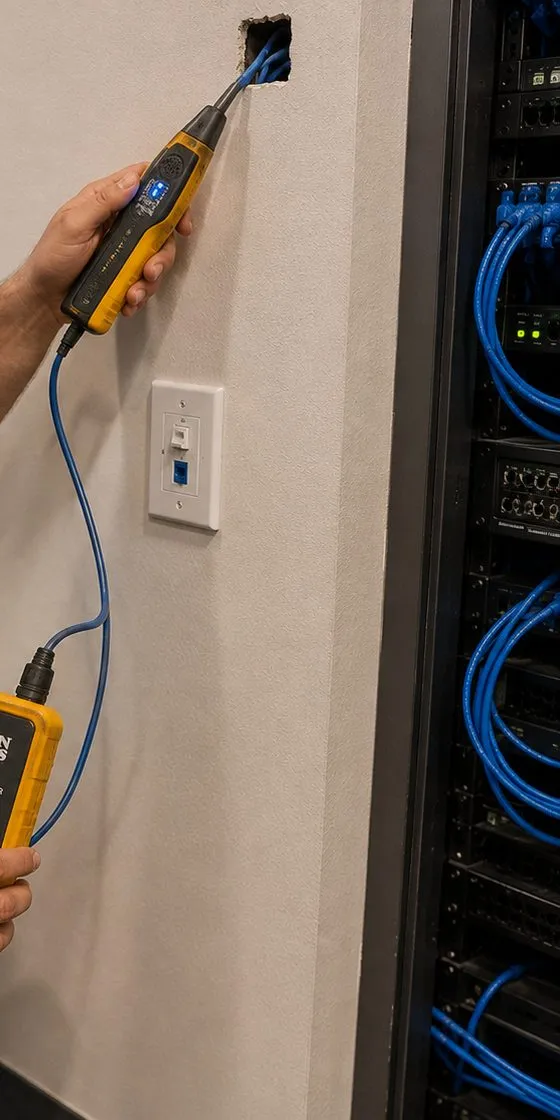
Existing cable is traced and tested. Anything sound is kept and re-terminated, anything dead is marked for removal, and old pipes or shafts are checked before anyone relies on them.
You get a marked-up plan showing the entry, the vertical path and each box, with every item priced from our published Bronx rates and any exclusions listed separately.
Owner, board, sponsor or landlord sign-off, any Landmarks permit for exterior work, neighbour consent for shared walls, HPD project-manager review and certificates of insurance are all in hand before work is booked.
Dated notices go up for residents, apartments on the route are visited by appointment, floors and furniture are covered, and noisy coring is grouped into as few sessions as possible.
The glass goes in by its strength members and is fused inside the enclosures; holes are sealed with firestop and photographed; every strand is cleaned, scoped and measured for loss, with OTDR traces where links are long or spliced.
Both ends are labelled to one scheme, the hallway is left clean, and the owner receives a diagram, test results and photos written so the next super or provider can follow them.
These are reference points that help us and our customers place a building. Mentioning them does not mean we have worked inside them.
Alexander Avenue from East 138th to East 141st Street, designated by the Landmarks Commission in 1969 and listed on the National Register in 1980: row houses of Doctors' Row, the 40th Precinct station house and St. Jerome's Church. Exterior work here is planned with the Commission's rules in hand.
East 136th Street between Willis and Brook avenues, a historic district since 1994, where Edward D. Bertine's Queen Anne row houses of 1891–1895 stand beside brick houses of the 1870s. Small houses with small cellars, where an existing entry is worth a great deal.
East 139th and 140th streets between Brook and Willis avenues, another 1994 district, with row houses of 1883 by William O'Gorman and William Hornum. Rows of identical fronts make any visible change easy to spot, so routes start at the rear.
On St. Ann's Avenue between East 139th and East 141st streets, built in 1841 and the Bronx's oldest church, resting place of Gouverneur Morris and Lewis Morris. Its grounds are the reason our church-campus plans never begin with a trench.
321 East 140th Street, a Carnegie branch of the New York Public Library opened in 1905 and designed by Babb, Cook & Willard, now a City landmark. A model of the masonry civic buildings whose service rooms carry cable out of sight.
234 East 149th Street, NYC Health + Hospitals/Lincoln, dedicated in 1976 and home to FDNY EMS Station 14. The medical offices and pharmacies around it are among the most demanding small networks in the neighbourhood.

No extra charge for working in Mott Haven. Jobs here use the same rate card as the rest of the Bronx — the borough level we set equal to Brooklyn (1.00×) — and the drop figures below match our Bronx structured cabling price builder. For a riser or a longer link the exact figure comes after we have seen the building, inside the published range, and each proposal breaks the total into its lines for whoever pays: owner, board or sponsor.
| Item | Bronx price | What is included |
|---|---|---|
| Termination on an existing fiber | $35 per termination | LC, SC, ST or MPO; fused pigtail or mechanical connector |
| OTDR test | $40 per strand | Trace and event table for each strand, in addition to loss testing |
| Multimode fiber drop | $391 per drop | Shorter in-building run, terminated both ends and tested |
| Single-mode fiber drop | $447 per drop | Shorter in-building run, terminated both ends and tested |
| 12-strand OM4 backbone between floors | $4,500 – $7,000 | Fused into enclosures at both ends, firestopped, loss-tested |
| 24-strand OS2 backbone or building-to-building link | $8,000 – $15,000+ | Single-mode with an OTDR trace on every strand |
| Second telecom room with fiber link back | from $2,400 | Room build-out plus the fiber tie to the main room |
| Service and callback rate | $195/hr, 3-hr minimum ($585) | Repairs, troubleshooting and return visits — not the original install |
Is a big security brand an option? Not for this. The alarm-and-camera companies people know by name do not run fiber inside buildings. In practice a Mott Haven owner chooses between three kinds of help: the provider, whose technician stops at its own box; a large integrator, which may pass the cable work to a subcontractor; and a licensed Bronx contractor with its own splicer, test gear and staff, which is what AESS is.
Here is how the rate table adds up for four typical Mott Haven requests. Nothing below is a special price: each figure is a plain sum of the Bronx lines above, and your written proposal swaps in your own floors, units and route.
$1,341
Three single-mode drops at $447 each, from one cellar enclosure to the parlour floor, an upper floor and the top-floor apartment of a brownstone or rowhouse. Terminated, tested and labelled so each floor can take its own service.
$4,500 – $7,000
Twelve strands of OM4 from the cellar to a small enclosure on each landing of a five- or six-storey walk-up, firestopped and loss-tested. Where the price lands in the range depends mostly on which vertical path the building offers; the published backbone line is OM4, and a single-mode riser is quoted from the walk.
$6,900 – $9,400
The walk-up riser above ($4,500 – $7,000) plus a second telecom room with its fiber link back (from $2,400) — for example a separate room for a ground-floor clinic or a community room that needs its own equipment.
$195/hr · 3-hr minimum ($585)
Some non-profits and sponsors buy cable and enclosures through their own purchasing. Supply the materials and we charge labour only for routing, splicing and testing. Owner-supplied parts carry their makers' warranties, not ours, so we test the reel before installing it.

On a Mott Haven job the paperwork is usually lighter than in a Midtown tower, but the list of people with a say is longer than owners expect. Getting all of them lined up before the crew arrives is what keeps a two-day job from turning into a two-month one.
| Who | When they are involved | What they usually need from us |
|---|---|---|
| The owner | Always; in a co-op or condominium, the board or managers | A marked-up route, a line-by-line price, insurance certificates and a schedule |
| Landmarks Preservation Commission | Exterior work on a house in one of the three historic districts, or interior work that needs a DOB permit | Photos, a drawing of the opening or conduit, finish and sealing details |
| HPD project manager | HPD-assisted new construction or preservation projects | Pathway and riser drawings showing room for growth and owner ownership of the network |
| Tenants on the route | Any apartment the cable passes through or a box sits in | Notice, an appointment, and a clear description of what will be done and how long it takes |
| Neighbours | Shared light wells, party walls and connected cellars | A one-page description of the work and where it touches their side |
| Commercial tenant | When the cellar or entry room is inside a store's leased space | Access times outside trading hours and protection for stock |
| Institution's owner | Schools, churches and agencies in buildings they do not own | Written approval from whoever controls the building, and any of its contractor rules |
We prepare the material each party needs and keep a single list of who has signed what, so the owner does not have to chase it. Where an approval is uncertain, we say so in the proposal and price the alternative route alongside the preferred one.
The defining feature of Mott Haven fiber work is that the building is rarely empty. A walk-up has families on every floor, a row house often has the owner on the parlour floor and tenants above or below, and a senior building has residents at home through the day. The way we work is built around that.
Notice and appointments. Every resident on the route gets a dated notice before work starts, and any apartment we need to enter is visited by appointment, with management or the owner arranging access. If a tenant does not want us inside, we do not go in; the route is redesigned around that apartment rather than through it.
Paint and dust. Much of the housing here was built before 1978. HPD's safe-work-practice rules apply in that housing once work disturbs two square feet or more of painted surface in a single room, or 20 square feet outside, and they require dust-clearance testing by independent certified personnel afterwards. A fiber sleeve is a hole a few inches across, so most jobs stay well under those amounts. When a plan would disturb more — removing a section of plaster to open a chase, for example — the proposal says so and the owner arranges lead-safe work through a certified firm before we pull cable.
Noise and timing. Coring and drilling are the loud parts and take minutes per hole. We group them into as few sessions as possible, in the middle of the working day, and leave the quiet work of pulling, splicing and testing for the rest. Families with young children or night-shift workers can ask for their floor to be done at a particular time.
Leaving it clean. Drop cloths go down wherever we work inside an apartment, open holes are never left overnight in a public hall, and the stair is swept at the end of each day. The last walk-through is done with the super or owner, floor by floor, before we sign off.
The walk is free, and you keep the notes whether or not you hire us. These are the things we check and what each one tells us.
Mott Haven buildings outlive their supers, their managing agents and their providers. A fiber installation is only as useful as the record that explains it, so every job ends with a file the owner keeps, written for someone who has never seen the building.
We keep a copy too, so if the file is lost when a building changes hands, the owner can ask for it again.
These are standing practices rather than stories about particular customers. They come from the building types described on this page and from the rules that govern them.
An entry that is already there is worth more than a new one. In the historic districts especially, we spend time finding and testing the old underground phone or cable entry before proposing anything new. If it has room, the façade never comes into the conversation.
A stair is for people. Cable in a stair hall is kept in a slim, painted raceway fixed to the wall at the corner, never on the treads, never on the handrail side where it narrows the stair, and never on a fire escape.
Old pipes are not conduit. Abandoned gas, water or steam piping is left alone. We use the cavities they reveal, never the pipes themselves.
Separate means separate. When a clinic or shop shares a building with homes, its strands land in their own enclosure or a locked compartment, and its route avoids every apartment.
Every hole gets a photo. Each penetration is photographed open and again sealed, and the photos go in the closeout file, because in a building that has been rewired by five different companies, proof of who did what saves arguments.
Test before you blame. When residents complain about speed, we test the building's cable before recommending new fiber. If the fault is the provider's, the owner hears that first.
The copper side of the job: wall jacks in each apartment or office, and the small cabinet the backbone lands in.
Video entry for walk-ups, row houses converted to apartments and new buildings.
Cellar, hallway and storefront cameras recording over the building network.
Fob and card entry for front doors, cellars and the room that holds the fiber.
Repairs to the older buzzer systems still common in walk-ups.
Intrusion alarms for stores, clinics and offices below apartments.
Fire-alarm work coordinated with any riser or ceiling openings.
Switches, Wi-Fi and firewalls on the new backbone.
Local facts on this page come from public sources, read in October 2026. Where two sources disagree, we use the more conservative figure or leave it out.
| Fact | Source |
|---|---|
| Boundaries, population, building stock, NYCHA developments, schools, library, St. Ann's Church | Wikipedia, "Mott Haven, Bronx" |
| Mott Haven Historic District designated July 29, 1969; early row-house series 1863–65; Bertine Block and Mott Haven East designated April 5, 1994 | Historic Districts Council district pages |
| LPC review of exterior changes; when interior work needs a permit; staff-level and Commission-level permits | NYC Landmarks Preservation Commission, "Permits and Making Alterations" and "Permit Types" |
| Conduit criteria for utility equipment on landmark façades | LPC Permit Guidebook, Chapter 11 |
| Broadband requirements for HPD-assisted projects; Neighborhood Internet option | NYC HPD, "Broadband" (guidelines updated March 2026) |
| Safe work practices for pre-1978 housing | NYC HPD, "Safe Work Practices" |
| 44% of households without broadband subscription, Community District 1 | New York City Council, internet-access data |
| Street conduit system and last-mile cost | The Bronx is Buffering, NYCity News Service (2021) |
| Lincoln Hospital address, dedication, trauma level, emergency visits | Wikipedia, "Lincoln Hospital (Bronx)" |
| The Hub, HUB Third Avenue BID | Wikipedia, "The Hub, Bronx" |
| Tres Puentes and Borinquen Court | New York Housing Conference project page |
| Mott Haven Library architect | 6 to Celebrate, Historic Districts Council |
| Big Apple Connect coverage and extension | NYC Mayor's Office, September 2025 |
| Neighborhood Internet expansion | Bronx Times, May 2026 |
Yes. The Hub at East 149th Street is mostly in Melrose and we work there regularly, along with the rest of Melrose, the Concourse blocks to the north-west and Port Morris to the south, which has its own page. The same Bronx rates and crew cover all of them, and anywhere else in the borough.
Usually not. The Commission says interior work needs an LPC permit only when it also needs a Buildings Department permit, when it affects the exterior, or when the interior is a designated interior landmark. A fiber run that stays inside, with no new exterior opening, normally falls outside all three, but the Commission's preservation staff can confirm for a specific house.
Yes. Designation covers every building inside a historic district's boundary, not only the best-known ones, and the Commission says most exterior changes to front and rear façades in a district need its review. We check the district maps for your address on the site walk and plan any exterior work accordingly.
We do not enter, and the route changes. Usually the cable can move to a different line of apartments, a chase reached from the hall, or a stair-hall raceway, and the proposal is revised with any price difference shown. Arranging access with tenants is between the owner and the tenant; we only work in apartments where access has been agreed.
They can. HPD's safe-work-practice rules apply in pre-1978 housing when work disturbs two square feet or more of painted surface in a room, or 20 square feet outside, and they require dust-clearance testing afterwards. Fiber sleeves are only a few inches across, so most jobs stay below that, but if a plan would open more, the proposal says so and lead-safe work is arranged first.
Most need one drop per floor that will have its own network equipment or its own apartment, all fed from one enclosure in the cellar — so three for a three-storey house with a rental on top. A fourth is worth adding if there is a garden-level unit or a home office that wants a wired link separate from the family network.
Yes. We use the same published Bronx lines for every kind of building: $447 per single-mode drop, $391 per multimode drop, $35 per termination on existing fiber and $40 per strand for an OTDR test. A house simply needs fewer of them, and occupied-home precautions are listed in the proposal.
Either is possible, and we test before guessing. We check the link between the cellar and the cameras end to end, look at the recorder's storage and network settings, and see whether the freezes line up with a particular camera or time of day. If the cable is the fault we fix it; if it is the recorder, our camera team can advise on that separately.
Through the building owner and the store's lease, which normally lets the landlord reach building systems. We agree access times outside the store's trading hours, protect its stock, and keep the apartments' enclosure separate from the store's. Where it is practical, we also give the upstairs network a box the owner can reach without entering the store.
When the service has to reach more than the spot where the provider puts its box. The provider's technician usually stops at its own equipment; getting a wired connection to an upper floor, a rented apartment or a home office, without visible cable, is the part we do. If one connection near the entry is all you need, you may not need us at all.
For a riser in a five- or six-storey walk-up, usually two to four working days on site, depending on the vertical path and how many apartments we have to visit. A row house with three or four floors is often a single day. The proposal gives the planned number of visits, and the noisy steps are grouped together.
Only where there is no hidden path. Where it has to show, it runs in a slim surface raceway at the corner of the wall or along the ceiling line, painted to match, with a small box on each landing. Nothing is fixed to the stair treads, the handrail side or a fire escape, and we agree the exact line with the owner before fixing it.
This Mott Haven page sits under our Bronx fiber optic installation page, which covers multi-building complexes, campuses and cold-chain sites across the borough. Next door, fiber optic installation in Port Morris covers the converted factories, studios and warehouses south of the Bruckner, and fiber optic installation in Hunts Point covers the food-distribution peninsula.
NYC fiber optic installation · Bronx · Manhattan · Brooklyn · Queens · Staten Island
Long Island fiber optic installation · Nassau County · Suffolk County
Hudson Valley fiber optic installation · Westchester · Rockland · Orange · Putnam · Dutchess · Ulster
Bronx pages: Mott Haven (this page), Port Morris, Hunts Point, Fordham and Parkchester. In Manhattan: Chelsea, the Financial District, Midtown, the Flatiron, Hudson Square and Harlem. In Brooklyn: Downtown Brooklyn, DUMBO, the Brooklyn Navy Yard, Sunset Park, Williamsburg and Gowanus. In Queens: Flushing, Jamaica, Long Island City, Astoria and Maspeth. On Staten Island: St. George, Stapleton, Bloomfield, Port Richmond and New Springville. · College Point, Queens · Riverdale, Bronx · Charleston, Staten Island
For everything else we install, visit the Abstract Enterprises Security Systems home page or read about Abstract Enterprises.
If a line of apartments has lost service, a clinic downstairs cannot reach its systems or a church office has gone dark before a service, phone (646) 490-0629 with the address and what is affected. Same-day dispatch from our Bronx office is the aim. The common causes — a jumper crushed in a closet, a dirty connector, a strand snapped where another trade worked — are usually fixed within one to two hours of arrival, and we test the repaired strand again before leaving.
Abstract Enterprises Security Systems · 460 E Fordham Rd, Bronx, NY 10458 · Bronx line (646) 490-0629 · WhatsApp (718) 679-0359 via wa.me
NYS Low-Voltage License #12000287431 · 100% Licensed & Insured · Same-Day Estimates · Rated 4.7★ from 201 Google Reviews
Full terms — including 50% deposit, one-year parts-only warranty on AESS-supplied products, and the late-fee schedule — are set out in the service agreement. See our warranty page.
Page reviewed and updated October 17, 2026. Changelog: first publication of the Mott Haven fiber optic installation page.