Hudson Square's offices sit on some of the biggest, strongest floors in Lower Manhattan — concrete slabs poured in the 1920s for printing presses, then re-let to agencies, software firms, studios and labs. On those floors the trouble is rarely getting fiber upstairs. It is getting it across a plate that can run most of a block from the core to the far windows, through a structure an engineer has to sign off, under rules set by a landlord that may own a dozen buildings nearby. We plan that route, pull it, splice it, test every strand and hand you the file.
Reviewed and updated October 17, 2026 · Written by Anwar Timothy, NYS licence #12000287431
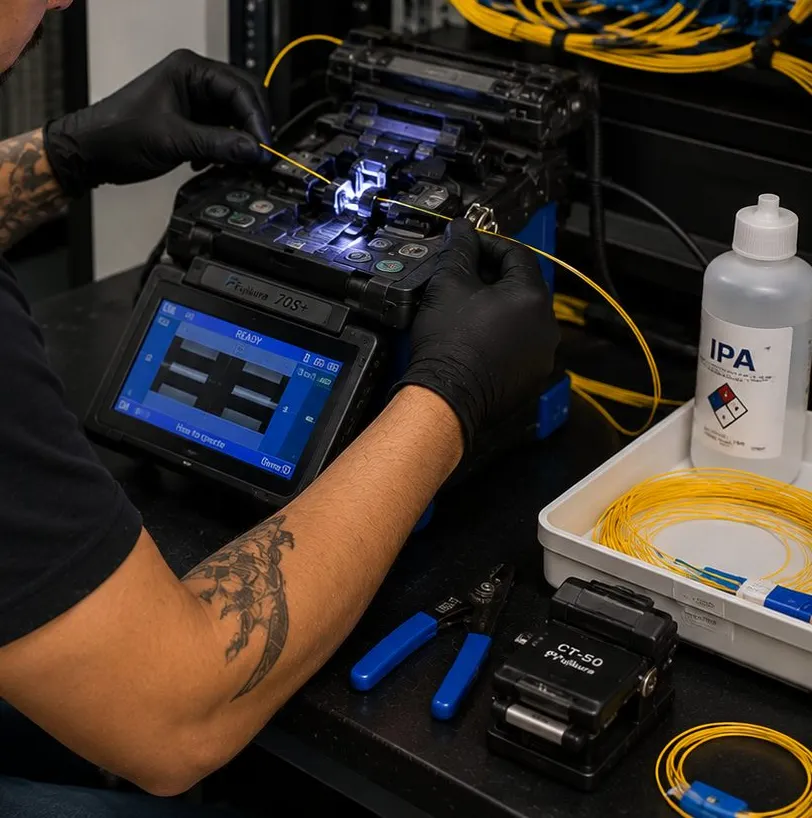
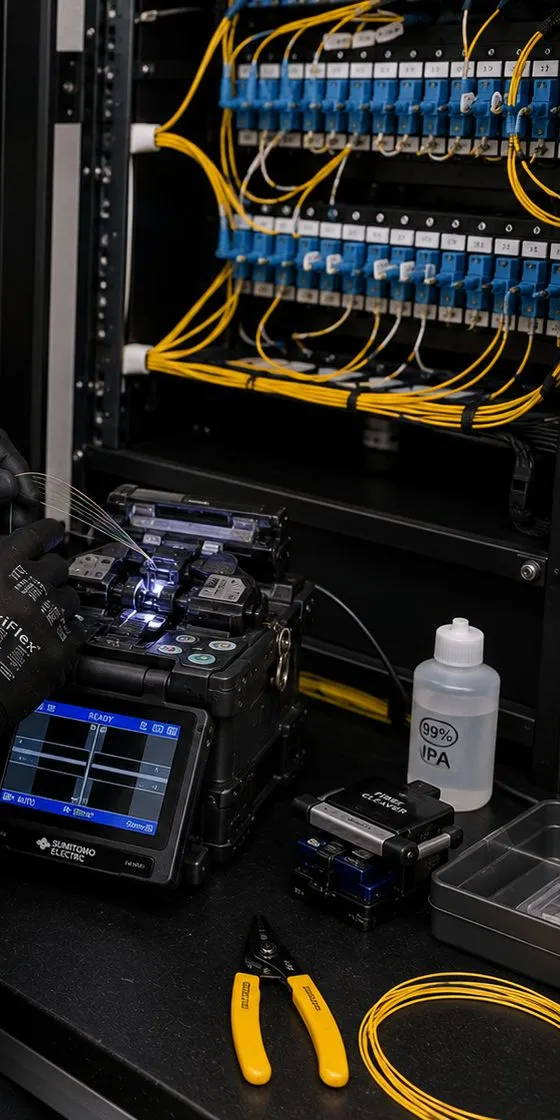
A fusion splicer open on the bench with a strand loaded, cleaver and alcohol bottle beside it, and a rack of yellow fiber patch cords behind.
Hudson Square Fiber Quote
Building, floor and where the carrier lands — a licensed tech calls back the same business day
✅
Request Sent!
Thanks — a licensed fiber tech will phone you during this business day.
25+
Years Experience
✓
Same-Day Estimates
100%
Licensed & Insured
4.7★
201 Google Reviews
Signing for space between Canal Street and Clarkson Street? Ring (929) 560-0737 or use the 60-second form. The person who answers installs fiber for a living, and can usually tell from a floor plan and a photo of the closet whether your job is a short horizontal pull or a structural conversation with the landlord's engineer.
Route sketch, scope and insurance certificate written to the building's own contractor rules
Loss readings on every strand, OTDR traces on long runs, every penetration sealed and photographed
NYS licence #12000287431 · Manhattan jobs dispatched from our Bronx office on Fordham Road
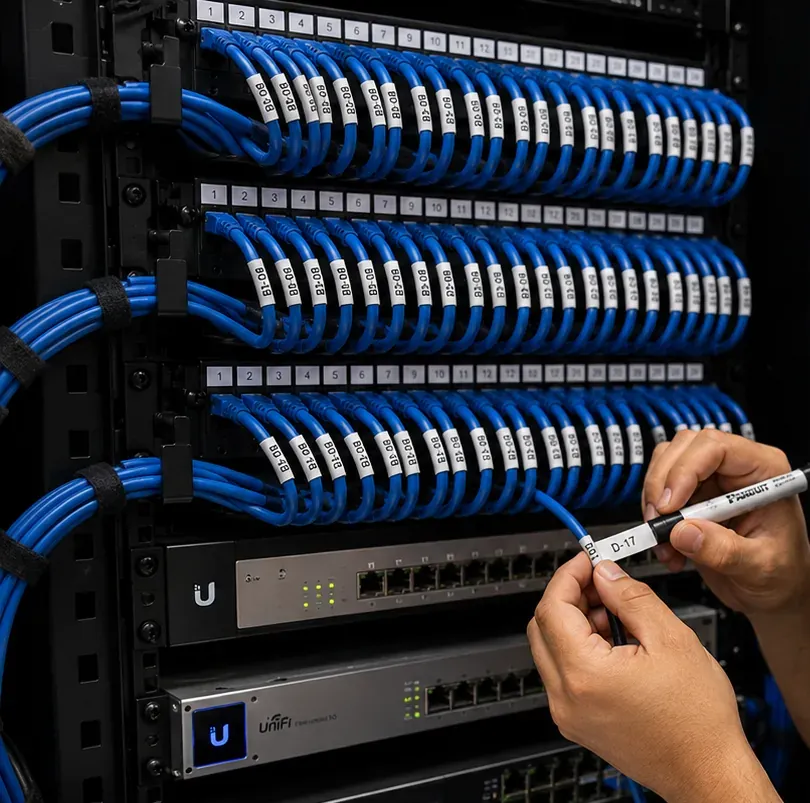
A label being marked by hand for one cable, with three rows of numbered, labelled patch-panel ports above and two switches below.
The Neighborhood
Why Hudson Square Properties Need Fiber Optic Installation
Hudson Square was built to move paper and freight, and its buildings still carry that shape: very large floors, very heavy-duty concrete, and very few owners. In the early twentieth century printers set up in big concrete-and-steel factory buildings on the far west side of Lower Manhattan, close to their clients on Wall Street. The neighbourhood's own business district, applying to New York State for downtown funding in 2024, traces the concentration to the 1920s, when the West Side Highway, the Holland Tunnel and the southern extension of Sixth Avenue turned these blocks into a logistics and manufacturing hub and large-floor-plate buildings replaced nineteenth-century row houses. When the printers left in the 1970s and 1980s, design and technology companies took the high ceilings and the cheap space.
Those floors are the reason a fiber job here looks different from one in a Midtown tower. A typical Hudson Square office floor is not a ring of offices around an elevator core. It is a broad concrete plate, often with the core pushed to one side, mushroom-topped columns on a regular grid and windows on three or four elevations. The distance from the telecom closet to the farthest desk, camera or access point can exceed what a copper cable is allowed to cover, so fiber is not just the riser: it is frequently the horizontal spine of the whole floor, feeding small enclosures or switches out in the plate. Getting it there means crossing a 1920s slab that a structural engineer may want to review, in a building whose rules were written by an owner managing a whole portfolio.
Ownership is the other half of the picture. In 1705 Queen Anne granted Trinity Church 215 acres of Lower Manhattan, and by the time of the 2013 rezoning 6sqft reported that Trinity owned almost 40 percent of Hudson Square. In 2016 Norges Bank Investment Management, the manager of Norway's sovereign fund, announced that Trinity held 51 percent, Norges 48 percent and Hines 1 percent of a joint venture covering 11 Hudson Square office buildings and 4.9 million square feet. Google now owns the St. John's Terminal campus on Washington Street, and Disney built its New York headquarters on Trinity land under a 99-year lease. When a handful of owners control that much of a neighbourhood, their cabling standards, insurance wording and riser policies become, in practice, the local building code for fiber.
The neighbourhood is also changing use. The 2013 rezoning opened an 18-block area above Canal Street to housing for the first time, and the fiber questions that follow — new residential towers beside working office buildings, a new public school in a mixed-use tower, labs moving into former office space — sit on top of the old printing-floor problems rather than replacing them. That combination is what this page is about.
Hudson Square facts that shape fiber work
More than 12 million sq ft: office space in the neighbourhood, in about 33 blocks between Clarkson Street, Sixth Avenue, Canal Street and West Street, according to the Hudson Square BID's 2024 NY Forward application.
About 70,000: the pre-pandemic daytime population the same application gives — roughly 60,000 office workers, 3,000 residents and 4,000 students and faculty.
11 buildings, 4.9 million sq ft: the Trinity–Norges–Hines office joint venture as announced in June 2016, one owner group setting the rules across a large share of the area's floors.
150 lb per sq ft and 13 ft slab to slab: the floor loading and height H5 Data Centers publishes for 325 Hudson Street, a Hudson Square carrier building with access to more than 40 networks.
1.3 million sq ft: St. John's Terminal at 550 Washington Street after its conversion, a 1934 freight terminal that New York YIMBY says was designed to hold more than 3,000 Google employees.
89,792 vehicles a day: Holland Tunnel traffic in 2016, per the tunnel's Wikipedia entry — much of it funnelled along Varick, Hudson and Canal Streets past the buildings we work in.
What residents and office workers say online about Hudson Square connectivity is thin: our searches turned up no Reddit threads specific to the neighbourhood's buildings, and we have not invented any. The pattern we do see in Manhattan threads generally — a tenant told a building is wired when the fiber stops in the cellar — applies here too, with the twist that the stopping point is often a meet-me room or a landlord's riser closet rather than a cellar.
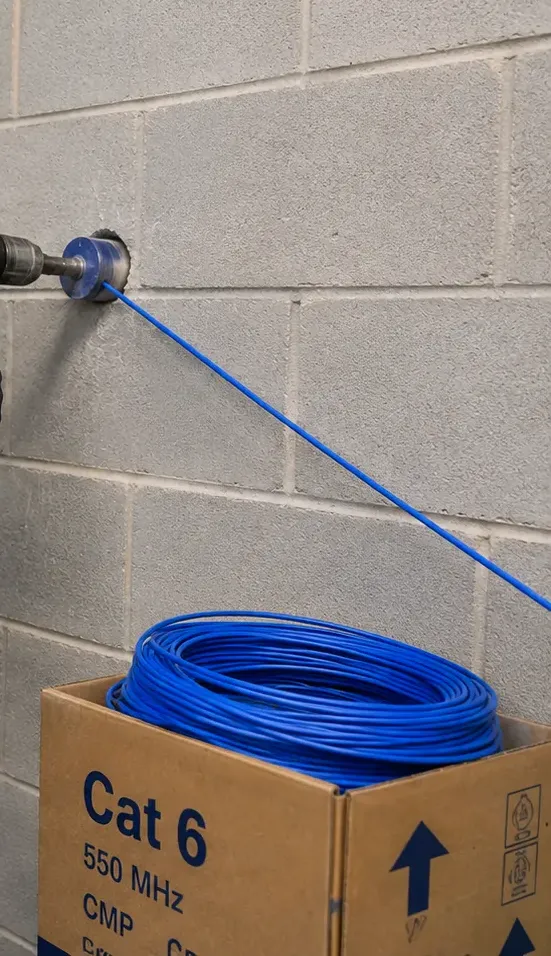
A drill bit at a concrete block wall, a blue cable already threaded through a finished hole and a box of cable on the floor beneath.
Repair Capture
Far Side of the Floor Gone Quiet?
On a big Hudson Square floor a single fault can take out a whole wing: a zone enclosure knocked during a furniture move, a jumper crushed when a ceiling tile went back, a connector left dirty after someone else's work in the closet. That is a repair, not a new job. Call (929) 560-0737; we send someone the same day where we can, and most single faults are found and fixed within one to two hours of reaching the rack. If the copper side is involved too, see network cable repair in Manhattan.
What We Install
Fiber Optic Installation Services in Hudson Square
All of this is on the customer's side of the carrier's handoff. The carrier decides whether service reaches the building; we build, with you and the landlord, everything between that handoff and the people using it.
Floor-Spine Fiber
On plates too deep for copper to reach from one closet, a single-mode or OM4 spine from the main room out to small enclosures in the far bays, so every desk, access point and camera stays inside its copper limit.
Meet-Me-Room Tie-Ins
A tested riser run from the building's meet-me room or carrier room to your suite, built to the operator's rules so a cross-connect can be patched to you without anyone opening your ceiling.
Multi-Floor Backbones
Hudson Square tenants often take two or three floors as they grow. We tie them back to one main room through the shafts the landlord assigns, with strand counts sized for the next expansion.
Structural-Review Packages
Where a core through a 1920s slab needs sign-off, we prepare the location sketch, scan plan and sleeve size the landlord's engineer asks for, so approval is one review rather than three.
Lab and Studio Fit-Outs
Fiber for instrument rooms, edit suites, recording booths and server closets, kept clear of wet benches and rigging, with spare strands for equipment that has not been chosen yet.
Suite Demising Splits
When a former full-floor tenancy is broken into smaller suites, each new tenant gets its own strands and its own locked enclosure, and the landlord gets a strand map showing who owns what.
Fusion Splicing and Termination
Pigtails fused into rack or wall enclosures, repairs to cable damaged during a renovation, and termination of glass that a previous contractor pulled and abandoned in the ceiling.
Inherited-Fiber Testing
Printing, then advertising, then software: some floors have had three generations of tenants. We trace and test what is left, label what is usable and list what should come out.
Closeout Records
Strand map, loss readings, OTDR traces, end-face images, firestop photos and a marked-up floor plan, in the format your landlord's property manager files.
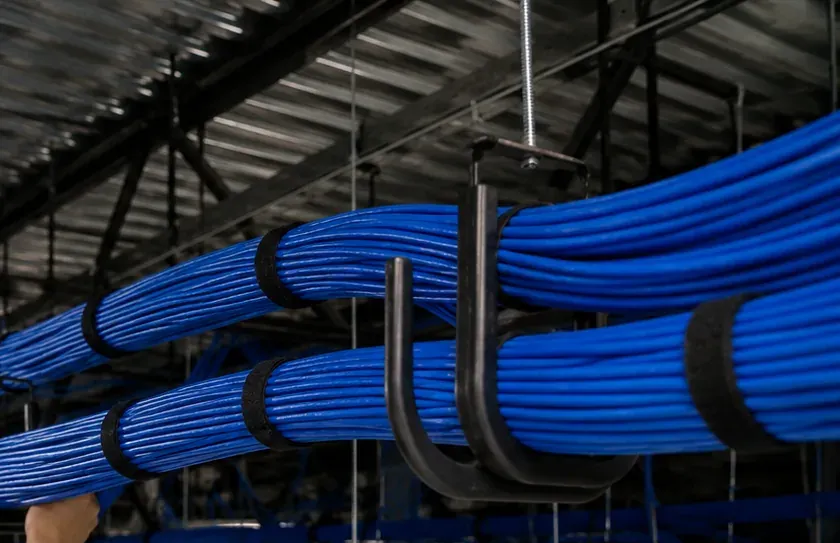
Two strapped bundles of blue cable resting in black J-hooks hung from the structure above, clear of the ceiling grid.
Building Specialists
Fiber Optic Installation for Hudson Square's Architecture
Between Sixth Avenue and the river, most of our work falls into six kinds of building. The first three are the printing and freight inheritance; the last three are what the rezoning and the new anchor tenants have added.
Printing-Plant Lofts
1920s concrete buildings such as 75 Varick, 225 Varick and 155 Avenue of the Americas, which Commercial Observer describes as former printing-press buildings. Broad plates, concrete columns, high ceilings and a core usually on one side.
Former Freight and Rail Buildings
St. John's Terminal, built in 1934 as the end of the elevated West Side freight line, and its smaller neighbours: very deep plates, structure designed for rail loads and, after conversion, new floors stacked on old.
Carrier and Data Buildings
325 Hudson Street and buildings like it, where a meet-me room, diverse entrances and north and south risers already exist, and tenant work happens under an operator's rules as well as a landlord's.
New Headquarters Blocks
Full-block projects such as Disney's 1.2-million-square-foot building at 137 Varick Street, with studios below grade and very large floors above. Modern telecom rooms, strict base-building standards.
Post-2013 Residential Towers
Apartment buildings permitted by the rezoning, often on the same block as working offices. Building-owned risers to each floor, developer or board control, and residents who notice every hour of hallway work.
Older Walk-Ups and Small Buildings
The surviving nineteenth-century houses and tenements the BID application mentions in the southwest of the neighbourhood: brick walls, timber floors, narrow stairs and no shaft at all.
Methods and materials, building by building
Printing-plant lofts: horizontal spine in tray or J-hooks along the column lines, never across open bays where future fit-outs will cut; zone enclosures fixed to columns or permanent walls; cores kept out of column zones and scanned first.
Freight and rail buildings: routes planned around the line between original and added structure, where floor build-ups and fire separations often change; armour or innerduct in service corridors and loading areas.
Carrier and data buildings: cable type, labelling and pathway to the operator's published standard; work in the meet-me room only with the operator's escort and approval; tenant enclosure kept in the tenant's own space.
New headquarters blocks: riser- or plenum-rated cable as the base-building specification demands, landlord's labelling scheme, and test results in the landlord's format before the ceiling closes.
Residential towers: building-owned backbone from the entrance room to small floor enclosures; work booked through management, with residents told in advance; nothing left in corridors overnight.
Walk-ups: small-diameter cable through stacked closets or an existing chase, entry through the cellar wall, and no conduit on the street face.
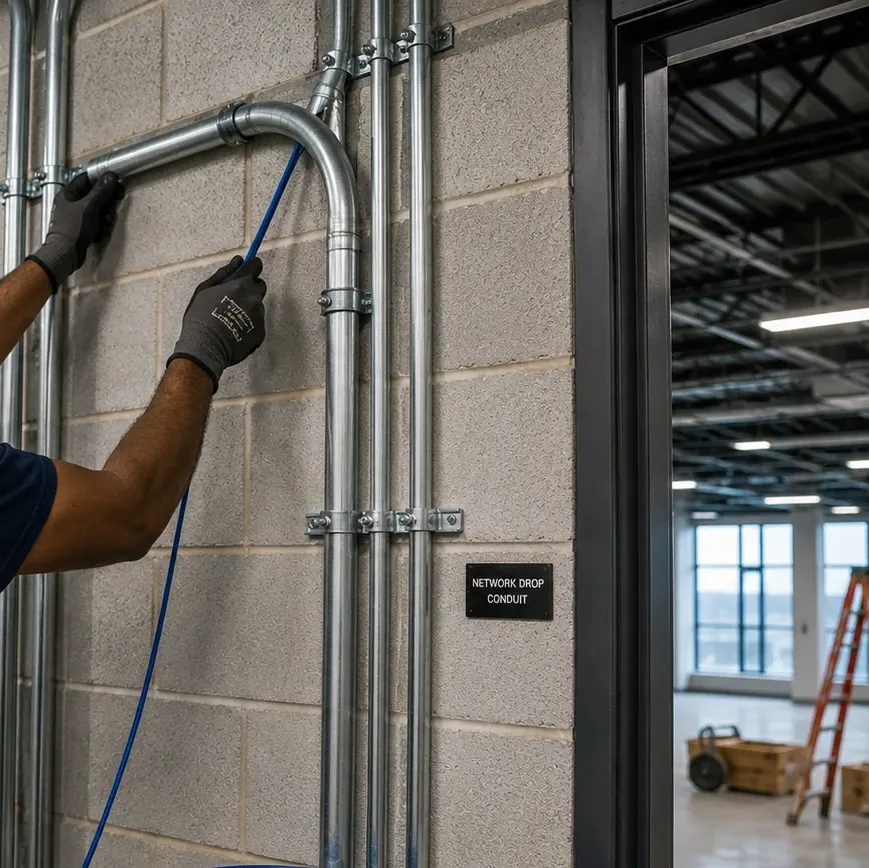
A cable being fed into a sweeping bend of metal conduit fixed to a block wall, beside a small sign reading “Network Drop Conduit.”
Commercial Fiber Optic Installation
Business Fiber Optic Installation in Hudson Square
The neighbourhood's commercial life runs along a few streets, and each one produces a recognisable kind of fiber request. The BID's 2018 annual report put the creative industries at 71 percent of the local workforce, and that mix shows in what tenants ask for.
Varick Street
From Canal up past Spring, the printing-plant office buildings and Disney's block. Agencies, media firms and software companies on large floors; the usual job is a floor spine plus a tie back to the building's riser.
Hudson Street
Carrier and life-science space at 325 Hudson, Google's buildings at 315 and 345 Hudson, and older lofts between. Meet-me-room tie-ins, lab fit-outs and multi-floor backbones.
Avenue of the Americas
The neighbourhood's eastern edge, across from SoHo. Mid-size office and loft buildings with tenants of every size; crowded closets and inherited fiber are common.
Spring, Vandam and Charlton
Side streets mixing offices, new residential buildings and older walk-ups. Small risers, careful scheduling around residents, and short links between neighbouring suites.
Canal Street and the Tunnel Blocks
Buildings around the Holland Tunnel entrance and Freeman Plaza. Heavy traffic at the door shapes deliveries; many buildings have ground-floor retail that needs its own clean line.
Washington and West Streets
The St. John's Terminal campus and the river edge. Enormous plates, new construction on old structure, and owners with in-house standards that every contractor follows.
Compliance callouts for commercial fiber in Hudson Square
Structural review: cores through original 1920s and 1930s slabs are located away from column zones, scanned for reinforcement and, where the landlord requires, approved by its engineer before drilling.
Jacket ratings: OFNP in any ceiling used as a return-air plenum, OFNR at minimum in vertical shafts; many portfolio landlords simply specify plenum-rated cable everywhere.
Firestopping: holes are closed before the crew leaves, using a tested, listed system, with a photo of each one for the property manager.
Stairs stay clear: no tenant cable through interior exit stairways, and no enclosure, reel or ladder left on an egress path.
Permits: low-voltage fiber work by itself, under 50 volts, needs no separate Department of Buildings filing; on a larger fit-out that is a filed alteration, the general contractor holds the permit and our scope is part of that job.
Operator rules: in buildings with a meet-me room, the operator, not the tenant, decides who enters, what cable is used and how cross-connects are ordered.
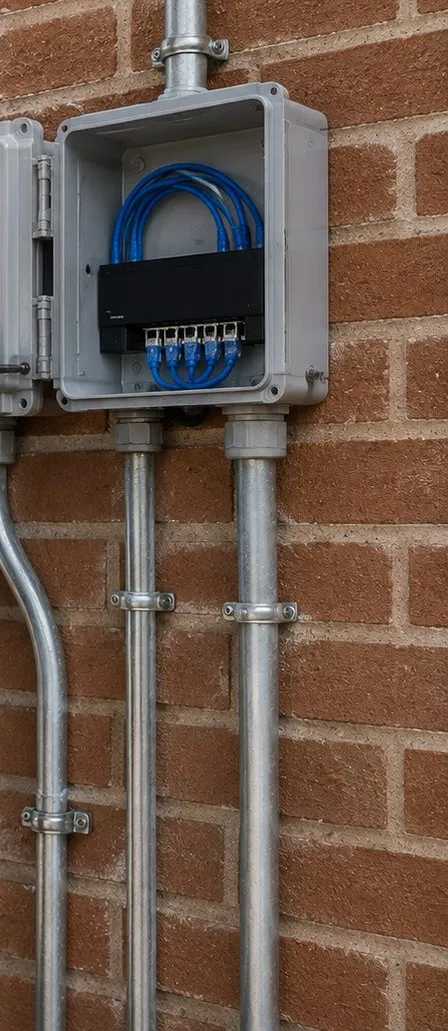
An open grey enclosure on a brick wall holding coiled blue cable and a small switch, with two metal conduits running down from it.
Printing-Floor Geometry
Why Distance Across the Floor Matters More Than Height Here
In most Manhattan towers the hard part of a fiber job is vertical. In Hudson Square it is usually horizontal. The standard that governs office copper cabling, TIA-568, limits a permanent copper link to 90 metres, with 10 more allowed for patch cords. Measured along a real route — up from the desk into the ceiling, along the column lines rather than across the bay, around the core, down into the closet — that budget disappears quickly on a plate that spans much of a block. Floors laid out for printing presses and paper storage were never meant to be wired from a single point.
There are three honest ways to handle it. The first is a second telecom room on the far side of the floor, linked to the first by fiber; it is the most robust choice and the one landlords like best, but it gives up rentable space. The second is a fiber spine to small enclosures or switches out in the plate — often called zone or consolidation points — mounted on columns or permanent walls, each serving the desks and devices around it within copper's reach. The third is to move the main room closer to the middle of the floor, which only works when the landlord's riser and the carrier's path can follow it. We lay all three out at the survey, with the measured distances and the price of each, and let you and the landlord choose.
Structure is the second horizontal issue. Many of these buildings are reinforced concrete with flat slabs and flared column heads. Where a horizontal spine has to drop to the floor below, or a new sleeve is needed beside the core, we keep cores out of the zone around each column, scan the slab before drilling, and give the landlord's engineer a location sketch with the sleeve diameter. It is slower than drilling where it is convenient, and it is the only way a portfolio landlord will let you drill at all.
Converted freight buildings add a twist of their own. At St. John's Terminal, New York YIMBY notes the concrete-encased I-beams that once carried elevated railway tracks, and 6sqft reports that nine new floors were built on top of the original three. Wherever new structure meets old, floor build-ups, fire separations and shaft positions can change from one level to the next, so a route that works on an upper floor may need a different path through the original base. We walk every level the cable will cross rather than assuming the stack repeats.
The third is change. Hudson Square floors are re-cut every few years as companies grow, shrink and sublet. A spine that follows the columns and permanent walls survives those changes; one that cuts diagonally across a bay to save twenty feet ends up inside a demolition contractor's dumpster. We design for the next tenant as well as this one.
Your Questions Answered
Fiber Optic Installation in Hudson Square: Questions Answered
Office managers, IT leads, lab managers and building owners in Hudson Square ask about the same three things: what the old structure allows, what the big landlords require, and what changes when a company or a floor takes on a new use. Shorter questions about hours, insurance and coverage are in the FAQ further down.
What a printing-era structure allows
The landlord's engineer won't let us core near the columns of our 1920s concrete floor — why, and where can the hole go?
Because in a flat-slab building the concrete immediately around each column is doing the hardest work in the floor. Without beams, the slab carries its load straight to the column heads, and that ring of concrete is where an engineer worries most about a new hole weakening it. Many of Hudson Square's printing-plant buildings were built this way, with the flared capitals still visible now that landlords have stripped out the old dropped ceilings. A portfolio landlord that owns several of them will usually have a standing rule about how far from a column, a beam line or another opening a new core may sit, and a list of what its engineer needs to see before approving one.
So we start from the other end: the landlord's existing sleeves and shafts first, then the middle of a bay well clear of the column zone, then the edge of the core where earlier openings already exist. We scan the slab before any drilling to find reinforcement and embedded conduit, mark the location on a sketch with the sleeve size, and send it for approval. Often the best answer is no new hole at all — a horizontal run to an existing shaft a little further away costs less than the engineering review for a fresh core.
These floors were built for printing presses — does that mean we can put racks, battery cabinets and a small server room anywhere on the plate?
Not automatically, though the odds are better than in most office buildings. Floors designed for presses and paper stock were generally built heavier than a modern office floor needs to be, and some Hudson Square buildings still advertise it: H5 Data Centers publishes a floor rating of 150 pounds per square foot at 325 Hudson Street. But a rating belongs to a specific building and floor, renovations change what was originally there, and a loaded rack with batteries concentrates a lot of weight on a small footprint. The landlord's engineer, not the age of the building, decides.
What we do is give that engineer the numbers: rack positions, the weight of each rack as loaded, the weight and footprint of any battery cabinet, and the clearances needed for cooling and service access. We also look at things that matter as much as weight — whether the room is near the riser, whether it can get a dedicated circuit and cooling without a long run, and whether it sits under anything wet. A strong floor is a reason to consider an on-floor room, not a reason to skip the approval.
Where should the telecom room sit on a floor that wraps around a central core of elevators and stairs?
Usually against the core, on the side facing the riser, so the backbone from the carrier's room arrives with the fewest bends and the shortest exposed run. On a floor that wraps all the way around the core, that position also keeps the distance to the windows roughly even in every direction, which helps the copper budget. Where the core sits off to one side, as it does in many printing-era buildings, the same position can leave the far windows too far away, and that is where a fiber spine to a second point on the floor earns its place.
The landlord's preference matters too. Some portfolio owners reserve the core-side rooms for their own building systems and assign tenants a closet elsewhere. Before your architect fixes the room, we measure the real cable path from each candidate location to the farthest planned outlet and to the riser, and give you the numbers side by side. Ten minutes with a measuring wheel at the survey can save a second closet later.
Heavy traffic outside our windows leaves grime on every surface — does that get into fiber connectors in the telecom room?
Dust of any kind is a fiber problem, and an office facing streets that carry Holland Tunnel traffic all day gets more of it than most. A fiber connector's end face is a polished glass surface a fraction of a millimetre across; a speck of grime on it is enough to add loss or reflect light back into the laser. In our own repair work, a contaminated connector is a far more common cause of a dead or flaky link than a broken cable.
The defence is routine rather than exotic: enclosures with doors that close, dust caps on every unused port, patch cords kept bagged until they are used, and an inspect-then-clean habit every time a connector is unplugged. We inspect every end face with a scope before we make the final connection and include the images in the closeout file. If your telecom room shares air with the street through an old louvre or a window that is always cracked open, we will say so on the survey.
Big landlords, ground leases and meet-me rooms
Our landlord has one cabling standard for its whole portfolio and our IT team has its own spec — whose rules win?
For anything in the base building — the riser, the shafts, shared corridors, the carrier room — the landlord's standard wins, because it is written into the lease and the building's alteration rules. That typically covers cable jacket rating, how cable is supported, labelling format, firestop systems, and what must be removed at the end of the lease. Inside your own suite your IT team has more room, but the landlord's rules on ceilings, penetrations and fire ratings still apply there.
In practice the two rarely clash on substance. The usual conflicts are labelling schemes, the brand of firestop, and whether the landlord wants all tenant cable plenum-rated even in a shaft where riser-rated would be legal. We put both documents side by side at the start, follow the stricter requirement wherever they overlap, and flag any genuine conflict to you and the property manager in writing before work begins, so nobody discovers it at the final walk-through.
Our building stands on ground-leased land — does the ground owner have any say over a new carrier entrance?
Possibly, and it is worth checking before anyone cores an outside wall. In Hudson Square ground leases are a normal arrangement: 6sqft has described Trinity's holdings as including ground leases, and Disney's headquarters went up on Trinity land under a 99-year lease. A ground lease often requires the building owner to get the ground lessor's consent for certain alterations, especially ones that touch the foundation walls, the sidewalk vault or the exterior. A new carrier entrance can touch all three.
The tenant's landlord handles that consent, not the tenant and not us. What we can do is make the request easy to approve: exactly where the conduit would enter, how it is sealed against water, whether it uses an existing sleeve, and whether any work happens outside the building line. Where an existing entrance has spare capacity, using it usually avoids the question altogether. This is general information about how these arrangements commonly work, not legal advice on your lease.
Our building has a meet-me room that charges a monthly cross-connect fee — can private fiber get around it?
Not around it, but it can make the fee buy more. In a building with a meet-me room, carriers terminate in that room and the operator charges for each cross-connect from a carrier to a tenant. That is the operator's business model and the lease almost always requires tenants to use it. What a private riser does is give you your own tested strands from the meet-me room to your suite, so each cross-connect becomes a patch at a panel rather than a new cable pull each time you add a carrier or a circuit.
The cost comparison is then simple. A one-time backbone with spare strands, priced from our published Manhattan lines, against an open-ended series of operator pulls. Buildings differ: some operators insist on running every cable themselves, others allow an approved tenant contractor with an escort. We find out which before quoting, and build to the operator's own published standard for cable, labelling and testing. 325 Hudson, for example, describes a meet-me room with access to more than 40 networks; your building's operator will have its own rules.
New companies, new uses
We're moving from a glass tower uptown into a 1920s Hudson Square loft — what will be different about getting our network in?
Three things, in our experience. First, the floor is wider and the closet is further from the windows, so your network design may need a fiber spine or a second room where the tower needed neither. Second, the ceiling: many Hudson Square landlords have removed dropped ceilings to show off concrete and columns, so cable runs are visible and have to be planned to look intentional, with tray, hooks and conduit chosen for appearance as well as function. Third, the paperwork: a landlord with a large portfolio tends to have detailed contractor rules, structural review for new cores, and insurance requirements that name several related companies.
What usually gets easier is the building's connection to the outside world. Hudson Square sits on what DivcoWest calls the fiber-dense Hudson Street corridor, and many buildings already have more than one carrier inside. The risk is assuming that means your floor is ready. We survey the route from the carrier room to your space before the lease is signed if you want, and give you a list of what the landlord should provide versus what you will build.
We're fitting out a lab suite in a converted office building — what changes for fiber near instruments, freezers and safety cabinets?
Hudson Square has been adding life-science space: DivcoWest markets 325 Hudson for office, life-science and data-centre use, and lists the NY Genome Center and an NYU Langone biolab co-working space nearby. A lab changes the fiber plan in a few ways. Network enclosures and patch panels stay out of wet areas and away from sinks, eyewash stations and the splash zone of benches. Cable routes avoid the tops of biosafety cabinets and fume hoods, where service access and airflow matter. Freezer farms and instrument rooms often need monitoring connections that keep working through a network change, so they may get their own strands.
Labs are also frequently refitted as research changes, so we leave spare strands and spare pathway capacity, and keep enclosures on permanent walls rather than casework that may be replaced. Cleaning regimes matter too: we choose enclosures and raceway that tolerate the lab's disinfectants, and agree access rules with the lab manager before any work in a controlled room.
Carrier circuit, meet-me cross-connect or owner riser: which piece does each party pay for in a Hudson Square building
Before anyone signs, it helps to know who supplies which segment. The table below is how it usually splits in a multi-tenant Hudson Square office building; individual leases vary.
Segment
Usually supplied by
Usually paid by
Fiber in the street to the building
The carrier
The carrier, recovered in the service price
Carrier room or meet-me room
The landlord or its operator
Tenants, through rent or cross-connect fees
Riser from that room to the tenant floor
The landlord's backbone or a tenant-installed run
The landlord, or the tenant if it builds its own
Fiber across the tenant floor
The tenant's contractor (that is us)
The tenant, sometimes from a landlord work allowance
A fusion splicer and its screen on the bench, with rows of yellow jumpers and blue connectors in the rack above it.
Equipment
Types of Fiber Optic Cabling We Install
The cable list in Hudson Square is the Manhattan list. The emphasis is different: more horizontal cable, more visible routes under bare concrete, and more attention to what the landlord's standard specifies.
OS2 Single-Mode
The default for backbones from the carrier or meet-me room, and for any floor spine that may one day carry a carrier's service or very high speeds. Small, long-reaching and good for decades of equipment changes.
OM4 Multimode
For short links on one floor where both ends already use short-reach multimode optics, such as a spine to zone switches a few dozen metres apart.
Plenum-Rated OFNP
Required where the ceiling is a return-air plenum and specified building-wide by many portfolio landlords, which keeps a single cable type on the job.
Interlocking Armour
For loading areas, service corridors and cellar runs where carts and deliveries pass, and for any stretch a future contractor might damage.
Pre-Terminated Trunks
Factory-terminated MPO or LC trunks for long, repetitive horizontal runs on big floors, where a measured route allows them and speed on site matters.
Tray, Hooks and Conduit
Wire-basket tray along column lines, J-hooks for lighter runs, and painted conduit where the ceiling is exposed and the route has to look deliberate.
Zone Enclosures
Small wall or column-mounted enclosures that terminate a fiber spine out in the floor and feed the copper or switches around them.
LC and MPO Panels
LC duplex for most tenant links, MPO where a trunk feeds high-density equipment; every port labelled to the landlord's or operator's scheme.
Innerduct
A protective sleeve for tenant cable inside shared shafts, so the next pull in the riser cannot snag or crush it.
Matching the route to the Hudson Square building
Building type
Typical route
Usual cable
Main risk we design against
Printing-plant loft
Core closet, along column lines to zone points
OS2 or OM4, plenum-rated
Distance and future demising
Converted freight terminal
Carrier room through new and old structure to suite
OS2, armoured in service areas
Changes between original and added floors
Carrier building
Meet-me room to tenant panel via assigned riser
OS2 to operator standard
Operator rules and access
New residential tower
Entrance room to floor enclosures
OS2, riser- or plenum-rated as specified
Disruption to residents
AI Overview Reality Check
What AI Gets Wrong About Fiber Optic Installation in Hudson Square
An AI assistant asked about fiber in Hudson Square will stitch together national cost guides, carrier marketing and local real-estate listings. Each source has a point. Applied to a printing-plant floor or a portfolio-managed building without context, several mislead. Google's own AI Overview could not be captured from our build environment, so these are claims published by competitors and listings, quoted as printed, with what they leave out.
“$1–$6 per foot” makes a Hudson Square floor sound cheap
A New York cabling site, lowvoltagenewyork.com, says indoor fiber pulls cost “$1–$6 per foot” in normal conditions and “$7–$12” through finished walls or packed risers. Those figures describe the act of pulling cable along an open path. They are a reasonable description of that one task.
On a wide Hudson Square floor the per-foot number is the smallest part of the job. The cost sits in terminations at each zone point, the testing of every strand, tray or conduit for an exposed ceiling, the engineer's review for any new core, and landlord-required after-hours work. A spine across a printing-plant plate with four zone enclosures is a dozen terminations and a structural sketch before it is a single foot of pull.
That is why our quotes are built from published lines — per drop, per termination, per strand tested — rather than footage. You can see each line on the price table below and check how the total was reached.
“Fiber-dense corridor” does not mean your floor is lit
Listings for Hudson Street buildings stress the neighbourhood's connectivity; DivcoWest describes 325 Hudson as sitting “atop the fiber-dense Hudson Street corridor.” That is accurate about the streets. Hudson Square has carrier fiber running past most buildings and more than one carrier inside many of them.
An AI summary that turns this into “Hudson Square offices have fiber” skips the last few hundred feet. A carrier's service ends in a carrier room or meet-me room. Between that room and your far desks there may be a riser with no spare sleeve, a landlord approval to obtain, and a floor wide enough to need its own fiber spine.
Ask the landlord where each carrier terminates and how tenants are connected from there. That one answer tells you more than any listing about how ready a floor is.
“Singlemode glass is now cheaper than OM4” is half the cost
The same New York cost page notes that “singlemode glass is now cheaper than OM4,” while single-mode transceivers cost “roughly 1.5–5×” multimode ones. Both statements are fair, and AI tools often repeat only the first.
On a big floor with many zone switches, the optics at both ends of every link add up. A spine to eight zone points means sixteen transceivers, and the price gap between multimode and single-mode optics can outweigh any saving on the cable itself.
We price both for spines that stay on one floor, and default to single-mode for anything leaving the floor or touching a carrier. The right answer depends on your switches, not on the cable catalogue.
“$300 to $800 per fiber drop” assumes a simple office
Unio, a cabling contractor, publishes a range of “$300 to $800 per fiber drop installed for a typical office run.” Our Manhattan drops, $453 multimode and $517 single-mode, sit inside that range, so the number is not wrong.
The word that matters is “typical.” A drop that crosses a former press floor to the far windows is long; a drop in a building that requires plenum cable, painted conduit under an exposed ceiling and an escort for after-hours work is not typical either. The per-drop price is a floor, not a forecast.
We show the drop count and the extras separately, so you can see what the building's rules add rather than having them hidden inside a higher unit price.
“Plenum rating adds 15–25%” treats it as an option
The New York cost page also states that “Plenum rating adds 15–25%” to a fiber job. As a statement about cable prices, that is a fair rule of thumb, and AI summaries tend to present plenum cable as an upgrade a buyer can choose to skip.
In Hudson Square it is seldom a choice. Any ceiling used as a return-air plenum requires plenum-rated cable under the electrical code, and many of the neighbourhood's portfolio landlords go further and specify plenum-rated cable for all tenant work, risers included, so their buildings never carry two cable types. On those jobs the “premium” is simply the base material.
We read the building's standard before quoting, so the cable type in your proposal is the one the property manager will accept, not one that has to be swapped after the first inspection.
“Nobody publishes a flat per-strand rate” for OTDR testing
The same page says OTDR testing runs “$75–$150/hour; nobody publishes a flat per-strand rate.” Hourly billing for testing is common in the trade, and the statement describes much of the market accurately.
It is not universal. Our Manhattan price list carries OTDR testing at $50 per strand, on top of the loss testing every strand gets anyway. For a building owner comparing bids, a per-strand number makes the testing line checkable: count the strands, multiply, and see whether a quote has quietly left long backbones untested.
On a Hudson Square floor spine with several zone points, insist on seeing what will be tested and how. Testing is the only proof a link meets its loss budget before the ceiling closes over it.
“Fiber that leaves the building needs a street permit” is right, and rarely your problem
The New York cost page says “any fiber that leaves the building in NYC needs a street-opening permit,” and notes that Manhattan conduit is largely rented from Empire City Subway. That is accurate and worth knowing.
AI tools sometimes stretch it into advice that tenants should expect to arrange street work. For most Hudson Square tenants, the carrier handles everything outside the building line, and a link between two buildings is usually a carrier's dark fiber or circuit rather than private cable under Varick Street.
Our work stays inside the building line. If you need a link between two buildings, we build each end to the carrier's handoff and test the whole path once it is connected.
Send the Floor Plan. We'll Measure the Far Corner.
A floor plan, the closet location and the landlord's contractor rules are enough for a first answer: the route, the approvals it needs and a price built from published lines.
Every Fiber Optic Service We Handle in Hudson Square, Manhattan
The list below is the whole of our fiber work, described the way it plays out on Hudson Square's wide floors, carrier buildings and new towers.
Fiber Optic Installation and Cable Pulling in Hudson Square, Manhattan
Our fiber optic installation services in Hudson Square, Manhattan begin with the path. Fiber optic cable installation inside the building, fiber optic cable routing along column lines and through assigned shafts, and fiber optic cable pulling into tray, hooks or innerduct are planned together, because on a printing-plant floor the horizontal route is usually longer than the vertical one. Nothing is left resting on ceiling grid or draped over ductwork.
Where a pathway is missing, fiber optic conduit installation builds one, painted to suit an exposed ceiling if the landlord wants it seen. Armored fiber optic cable installation protects runs through loading areas and service corridors, and underground fiber optic installation covers the rare job that crosses a yard or plaza on private property. Fiber optic riser installation, multi-floor fiber optic installation for tenants on several floors, and apartment building fiber optic installation for the neighbourhood's newer residential towers complete the vertical side.
Commercial, Data Center and Warehouse Fiber
Commercial fiber optic installation is most of what we do between Canal and Clarkson Streets. That includes fiber optic backbone installation from the carrier or meet-me room to each tenant floor, data center fiber optic installation in server rooms and colocation suites with labelled panels and overhead tray, and warehouse fiber optic installation for the storage and logistics space that still exists toward the river.
A commercial building fiber backbone upgrade gives an older loft building the capacity its new tenants expect. On the same visit we handle fiber optic network upgrades, fiber optic network switch installation and SFP transceiver installation, so the new strands carry traffic the day we finish rather than waiting for another contractor.
Fusion Splicing, Termination and Panels
Our fiber optic splicing services use a fusion splicer. Fiber optic fusion splicing depends on preparation, so fiber optic cable stripping and fiber optic cable cleaving are done with care and checked under magnification. Finished splices go into trays as part of fiber optic splice tray installation, inside enclosures sized for the strand count and the space available in the closet.
At the closet end we handle fiber optic rack installation if the room is empty, then fiber distribution panel installation and fiber optic patch panel installation. Out on a wide floor the strands usually stop at a zone point, which means fiber optic termination box installation or fiber optic distribution box installation on a column. Some runs go all the way to a room, with fiber optic wall outlet installation. Every one of those ends is a fiber optic termination, finished with LC fiber connector installation and, last of all, fiber optic patch cord installation into the switch.
Fiber Optic Testing and Certification
Every strand is tested before sign-off. Fiber optic testing and certification on Hudson Square jobs includes fiber optic OTDR testing on backbones and long horizontal spines, fiber optic signal loss testing with optical power meter testing and fiber optic light source testing on each strand, and end-face inspection before every final connection. Portfolio landlords frequently want those results in their own format before a tenant's link is accepted, and we provide them that way.
A repair is not finished until it has been measured again, so fiber optic cable testing and fiber optic signal testing end every service call too. When a property manager, a carrier, an insurer or your own IT team wants formal proof, we issue fiber optic network certification reports from the same readings.
Fiber Optic Repair and Troubleshooting in Hudson Square, Manhattan
When a link fails, fiber optic troubleshooting starts with measurement. Fiber optic break detection with the OTDR gives the distance to a fault, and fiber optic visual fault locator testing shows a cracked or tightly bent strand as a red glow. Fiber optic connector inspection and fiber optic connector cleaning follow, because a dirty end face is a more common culprit than a cut, especially in closets near busy streets.
A clean break gets broken fiber optic cable repair with a fusion splice; a damaged end gets fiber optic cable repair at the connector; a crushed length gets fiber optic cable replacement. Fiber optic network repair and fiber optic network restoration bring the zone, the floor or the building back online, with fresh readings to prove it.
Cable Management, Labeling and Maintenance
Fiber optic rack cleanup and fiber optic cable management keep bend radius safe and jumpers off the floor, and fiber optic cable labeling at both ends follows the landlord's or operator's scheme so the next technician can trace any strand without guesswork.
Floors here change hands often, so a scheduled fiber optic maintenance visit is worth more than it sounds: a fresh look at every connector, new readings on the links that matter, and an updated strand map whenever a suite has been split or merged. That keeps the fiber optic infrastructure installation an asset the next occupant can use. We are a licensed low-voltage fiber optic installation contractor serving Hudson Square, Manhattan, and we stay with the job from the first walk to the last test.
Get In Touch
Request a Free Quote
Tell us the building, the floor and roughly how large the plate is; attach the landlord's contractor rules if you have them. A first answer usually comes back the same business day. Rather talk? Call (929) 560-0737.
✅
Request Received
Thanks — one of our licensed fiber techs will phone you during this business day. Something down right now? Dial (929) 560-0737.
How It Works
Our Installation Process
Seven stages. In Hudson Square the second and third are where time is won or lost, because a large landlord's structural and alteration reviews run on their own schedule, so we start them as soon as you call.
1. Read the building's rules
Before the visit we collect the landlord's contractor rules, cabling standard, insurance requirements and, where there is one, the meet-me-room operator's procedures.
2. Measure the floor, not just the riser
We walk from the carrier room to your floor, then measure the real cable path from each closet option to the farthest planned outlet, noting columns, shafts and existing sleeves.
3. Design and submit
An itemised proposal from our published lines, a route sketch, any core locations with sleeve sizes for the landlord's engineer, and a certificate of insurance naming every party the building lists.
4. Schedule around the street and the building
Deliveries booked for freight-elevator windows and timed around tunnel traffic on Varick and Canal, noisy work in the hours the lease allows, residents and neighbours told in advance.
5. Pathway, pull and seal
Tray, hooks or conduit first, then a careful pull within the cable's tension and bend limits, then every penetration closed with a listed firestop system and photographed the same day.
6. Splice, terminate and test
Strands fused into labelled enclosures at the closet and each zone point, end faces inspected, loss measured on every strand and long runs traced with an OTDR.
7. Hand over the file
Strand map, test results, end-face images, firestop photos and a marked-up floor plan for you, and a copy in the landlord's format for the property manager.
Coverage Area
Fiber Optic Installation Near Hudson Square's Landmarks
A few buildings tell Hudson Square's story from freight and printing to media and software. We work in and around all of them.
St. John's Terminal, 550 Washington Street
Built in 1934 as the southern end of the New York Central's elevated West Side freight line. COOKFOX added nine floors to the original three; Google bought it in 2021 and opened its offices there in February 2024.
Disney's Headquarters, 137 Varick Street
The full block between Varick, Spring, Hudson and Vandam, announced as 4 Hudson Square and known as 7 Hudson Square. About 1.2 million square feet by SOM, with ABC and ESPN studios moving in through 2024 and 2025.
Holland Tunnel and Freeman Plaza
The tunnel opened in November 1927. Its New Jersey-bound tube starts at Broome Street between Varick and Hudson, and the BID's plazas around the entrance opened in 2013 and 2014.
325 Hudson Street
A ten-storey carrier, office and lab building that its owner says offers access to more than 40 networks and five transatlantic subsea cables, beside Disney and surrounded on three sides by Google.
The Printing Trio on Varick and Sixth
75 Varick (One Hudson Square), 225 Varick and 155 Avenue of the Americas, 1920s printing-press buildings whose lobbies were stripped back to their original concrete columns and floors in 2018.
Spring Street Park
The small triangle at Spring, Sixth Avenue and Varick, reopened after a $6 million renovation in the BID's 2018 fiscal year, part of the $27 million streetscape plan for the neighbourhood.
We also work in SoHo across Sixth Avenue, Tribeca to the south, and the West Village and Greenwich Village to the north, and everywhere else on the island through our Manhattan fiber optic installation service.
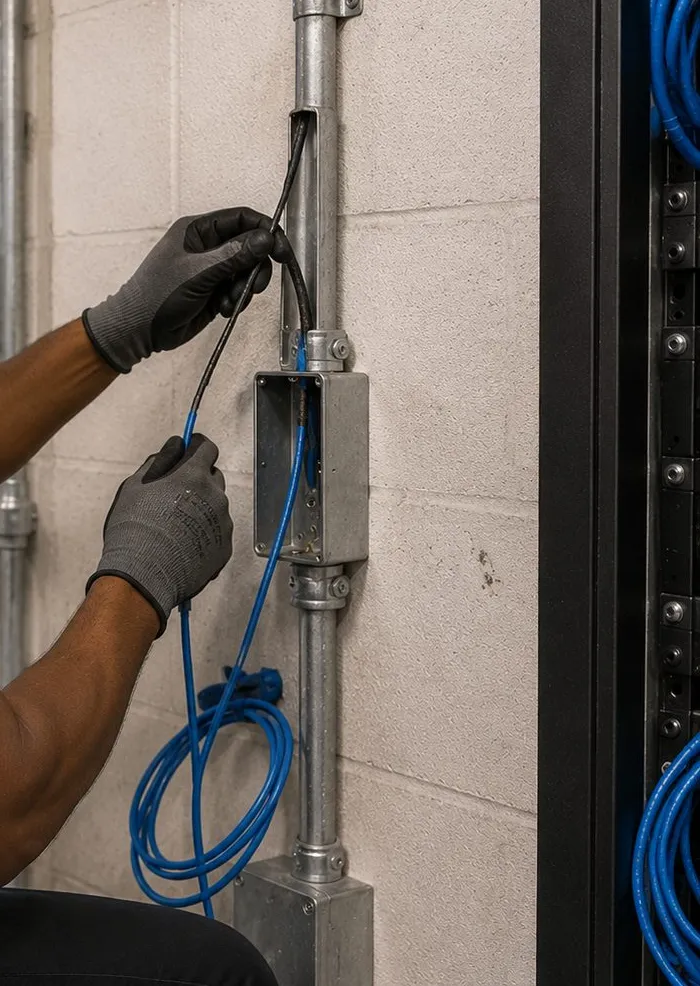
Cable drawn out of a metal pull box on a vertical conduit fixed to a painted block wall, with a coil of slack below.
Pricing
Fiber Optic Installation Cost in Hudson Square
There is no separate Hudson Square price list. Jobs here use the Manhattan column of our rates, which is our base rate times 1.25. The lines below are copied from that column, and any proposal we send is simply these lines added up for the route we measured.
Item
Manhattan price
What it covers
Fiber termination on an existing cable
$44 per termination
LC, SC, ST or MPO, fusion-spliced pigtail or mechanical connector
OTDR test
$50 per strand
Trace and event table per strand, in addition to loss testing
Multimode fiber drop
$453 per drop
Shorter horizontal run, terminated and tested
Single-mode fiber drop
$517 per drop
Shorter horizontal run, terminated and tested
12-strand OM4 floor-to-floor backbone
$5,625 – $8,750
Fusion-spliced, enclosures both ends, firestopped, loss-tested
24-strand OS2 single-mode backbone (long or multi-floor route)
$10,000 – $18,750+
Single-mode with OTDR on every strand
Second telecom room with fiber link
from $3,000
Room build-out and the fiber tie back to the main room
Service and callback rate
$195/hr, 3-hr minimum ($585)
Repairs, troubleshooting and return visits — not the initial install
What moves a Hudson Square fiber quote
Width of the floor. The farther the far desks sit from the closet, the more likely the design needs a spine, zone points or a second room.
Structural review. A core through an original slab adds scanning time and, in many buildings, a landlord's engineering review.
Exposed ceilings. Where the route will be seen, tray and conduit are chosen and installed for appearance, which costs more than hidden cable.
Operator and landlord rules. Meet-me-room escorts, plenum-everywhere standards and after-hours requirements all add hours.
Strand count. Each strand is two terminations and its own test readings; on single-mode backbones each also gets an OTDR trace.
Why not ADT, Ring or SimpliSafe? They sell alarms and cameras; none of them splices a fiber spine across an office floor. The real choice in Hudson Square is between the carrier, whose responsibility stops at its handoff, a national integrator that often subcontracts Manhattan field work, and a licensed local firm with its own splicer and OTDR that already works under these landlords' rules.
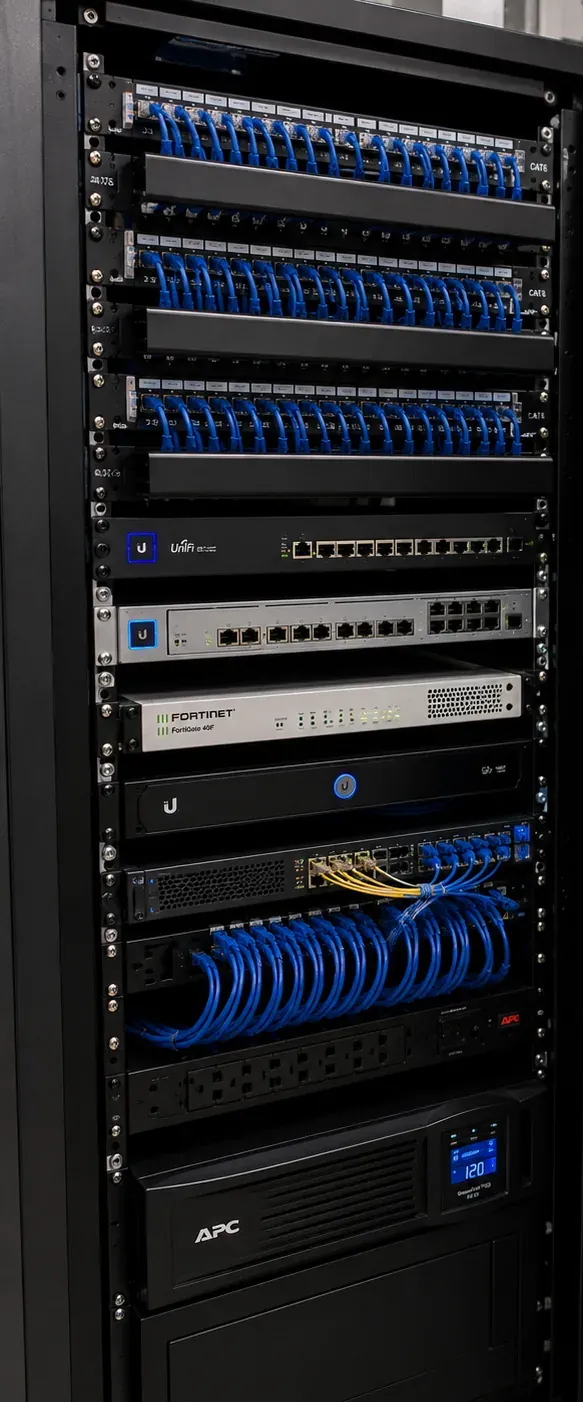
A tall rack with three patch panels of blue cords at the top, switches and a firewall in the middle, and a battery backup unit at the base.
Shop Our Systems
Fiber Optic Installation Packages & Pricing
Below, three common Hudson Square requests priced out. Add the table lines yourself and you will reach the same totals; a real proposal uses your floor's measured route.
Starter — Terminate and Prove a 12-Strand Run
$1,128
For an existing riser cable left unterminated or untested by a previous tenant: 12 terminations at $44 ($528) plus an OTDR trace on all 12 strands at $50 ($600), with loss readings and a strand map.
Standard — Floor Spine With Four Zone Drops
$7,437 – $10,562
A 12-strand OM4 backbone ($5,625 – $8,750) plus four multimode drops at $453 ($1,812) to zone points on a wide floor, fusion-spliced, firestopped and labelled.
Premium — Meet-Me Room to a Two-Room Floor
$14,034 – $22,784+
A 24-strand OS2 backbone from the building's meet-me or carrier room ($10,000 – $18,750+), a second telecom room with its fiber link (from $3,000) and two single-mode drops at $517 ($1,034).
Bring Your Own Equipment — Labour Only
If your IT firm has already ordered the cable, panels and optics, or the landlord supplies them to its own standard, we charge labour alone: $195 an hour, three hours minimum ($585), covering the pull, the splices and the testing. Warranty on those parts stays with their maker. Any reel handed to us is light-tested on the floor first.
Taking a Floor, Splitting One, or Moving Uptown to Down?
We walk the floor at no charge and leave you a measured route, a list of what the landlord must sign and a line-by-line price, all before a single tile comes down.
In much of Manhattan, every building is its own small world with its own super and its own habits. Hudson Square is closer to a campus town. A few owners hold an unusually large share of the floor area, and they run their buildings to written, portfolio-wide standards. The Trinity–Norges–Hines venture alone covered 11 office buildings when Norges announced its larger stake in 2016; by the time the BID applied for state funding in 2024, its application described Hudson Square Properties as managing seven office buildings with 4.58 million square feet, after Google had bought into the area. Google's campus spans St. John's Terminal and the buildings at 315 and 345 Hudson Street. Disney occupies a full block on land it leases from Trinity.
For a tenant, this cuts both ways. The good news is predictability: once we have worked under a portfolio's contractor rules, we know what its property managers expect in a submittal, what cable types they allow, which firestop systems they want to see and how they like closeout records delivered. The harder news is that those rules are not negotiable on a single job. If the standard says plenum cable everywhere, structural review for every core and labels in a particular format, that is what the project includes, and a quote that ignores it will be revised upward after the first submittal.
Vacancy has made those standards more important, not less. The BID's 2024 application recorded a near-record-low office vacancy of 7.4 percent before 2019 and 14.8 percent after the pandemic. Landlords re-letting space are breaking former full-floor tenancies into smaller suites, and every split raises the same fiber questions: which strands belong to which suite, where each tenant's enclosure sits, and who keeps the records when a suite turns over again. Portfolio owners increasingly want those answers documented to their own format at the end of every job.
Smaller owners still exist, especially on the side streets and along Sixth Avenue, and their buildings work more like the rest of Manhattan — a managing agent, a super, a set of house rules that may be a single page. The first thing we do on any Hudson Square inquiry is find out which kind of building you are in, because it changes the paperwork more than it changes the cable.
Street Logistics
Working Around the Holland Tunnel
No other Manhattan neighbourhood has a river crossing emptying into its streets quite like this one. The Holland Tunnel opened on November 13, 1927; its New Jersey-bound tube begins at Broome Street between Varick and Hudson Streets, and the Manhattan-bound tube surfaces at the rotary on the site of the old St. John's Park freight terminal just south of Canal. In 2016 the tunnel carried an average of 89,792 vehicles a day. The BID's 2018 annual report described how one-way tolling on the Verrazzano-Narrows Bridge and the tunnel draws extra traffic through Canal Street and Hudson Square, and credited its pedestrian safety managers with a 45 percent drop in blocked intersections and crosswalks.
For a fiber crew that means planning the arrival as carefully as the pull. Reels, ladders and tray are delivered in the building's freight-elevator window and timed to avoid the worst of the tunnel queue on Varick and Canal; materials go straight to the loading dock or a booked elevator rather than sitting on the sidewalk; and on the busiest blocks we keep the van's time at the curb as short as possible. Buildings on the quieter streets toward Charlton and King are easier, and the river-side campus has its own loading arrangements.
The same traffic is part of the reason we pay attention to closet cleanliness here. Telecom rooms on low floors facing Varick, Canal or Hudson see more street grime than rooms higher up or on side streets, and fiber connectors do not tolerate dust well. Closed enclosures and capped ports cost nothing extra and prevent a class of faults that otherwise shows up months after the job.
The Rezoning
Offices and Apartments on the Same Block Since 2013
Until 2013, the zoning here allowed commercial and manufacturing uses but no new housing. The City Council approved the Hudson Square rezoning on March 20, 2013, after more than seven years of planning, according to HR&A Advisors, which worked on it. 6sqft described it as the largest privately initiated rezoning in the city's history, led by Trinity Real Estate, covering 18 blocks bounded by Greenwich, West Houston, Varick and Canal Streets and Sixth Avenue. HR&A's summary says it was expected to bring more than 3,000 apartments, 20 percent of them affordable, and a 444-seat public elementary school built into the base of a residential tower, while protecting existing commercial buildings from conversion.
The fiber consequences are still arriving. New residential buildings need building-owned risers that let residents choose providers without each installer drilling a new hole; the BID's 2024 application lists 2 Hudson Square, planned by SHoP as a 26-storey mixed-use building with the public school, and a fully affordable project by the city's housing agency at 388 Hudson Street. Office landlords next door, meanwhile, want their own buildings' telecom rooms kept strictly commercial. Across Sixth Avenue, the SoHo and NoHo rezoning the Council approved in December 2021 — roughly 3,000 homes, about 900 of them permanently affordable, according to 6sqft — is pushing the same mix of loft offices and new apartments toward Hudson Square's eastern edge.
For residential boards and developers we design the same way as on any Manhattan apartment building: one entrance room, a backbone owned by the building, small enclosures per floor and documentation the board keeps. The Hudson Square difference is the neighbour. A new tower sharing a block, and sometimes a wall, with a working office building has to keep its own systems and its own access entirely separate, and our drawings show that line clearly.
Media Floors
Agencies, Studios and Software Floors Beside the New Broadcast Block
Hudson Square has always housed people who make things for an audience: first printers, then advertising agencies and design studios, now software companies and a national broadcaster. Disney's building at 137 Varick Street brought ABC News, WABC-TV, ESPN studios and daytime talk shows into the neighbourhood between September 2024 and mid-2025, according to the building's Wikipedia entry, which also notes four underground taping facilities and ESPN studios that connect to Bristol, Connecticut, over fiber links for remote production. Commercial Observer named Squarespace and Horizon Media among the tenants of the renovated printing buildings on Varick and Sixth.
Smaller media tenants nearby ask for a recognisable set of things. Edit suites and colour rooms want a fast, quiet link to storage that lives in a closet rather than under the desk; review rooms want to pull large files without slowing the rest of the office; recording booths want their noisy equipment somewhere else entirely. On a wide printing-plant floor, all of that tends to land on the far side of the plate from the closet, which is exactly where copper runs out. A short fiber spine to an enclosure near the media rooms solves the distance problem and leaves the edit-suite walls free of extra cable.
We are not the broadcaster's contractor, and nothing here suggests otherwise; studio facilities of that scale are designed by specialist engineers. Our work in these buildings is the tenant side: agencies, production companies and software firms on ordinary office floors who need their own network built properly. What the broadcaster's arrival does change is the street. Carriers have every reason to keep building capacity along Varick and Hudson, and more of the neighbouring buildings are likely to see interest from more than one provider.
When a media tenant asks us for fiber, we ask three questions first. Where will the shared storage or servers physically sit? Which rooms need more than an ordinary office connection, and how many of those might be added within the lease? And does the landlord allow equipment noise or heat in the suite, or does it require a ventilated closet? The answers decide the strand count, the cable type and whether a small second room is worth building. It is far cheaper to leave four spare strands to the edit suites on day one than to reopen an exposed ceiling in year three.
Before You Sign
A Fiber Checklist for a Hudson Square Lease
A Hudson Square lease often comes with a large floor, a detailed rulebook and a fit-out allowance. These are the fiber questions worth settling before signature rather than after.
Where each carrier terminates: a carrier room, a meet-me room operated by someone else, or a cellar — and how tenants are connected from there.
Cross-connect terms: if there is a meet-me room, what each cross-connect costs, who may install riser cable and whether a tenant contractor is allowed in with an escort.
Riser space: which shaft or sleeve your cable would use, and whether the landlord will reserve it in writing.
Closet location and size: where your telecom room can go, and whether the far side of the floor is within copper's reach from it.
Structural rules: what the landlord requires before any new core, and whether its engineer charges the tenant for review.
Ceiling expectations: whether the space will have an exposed ceiling, which changes how cable must be run and what it costs.
The work allowance: whether fiber and cabling can be paid from it.
End of term: whether your fiber must be removed, may be left for the landlord, or may be sold to the next tenant.
We will walk the floor with you and your broker before signing and give you written answers to the technical items. The lease terms themselves are for you and your lawyer; nothing here is legal advice.
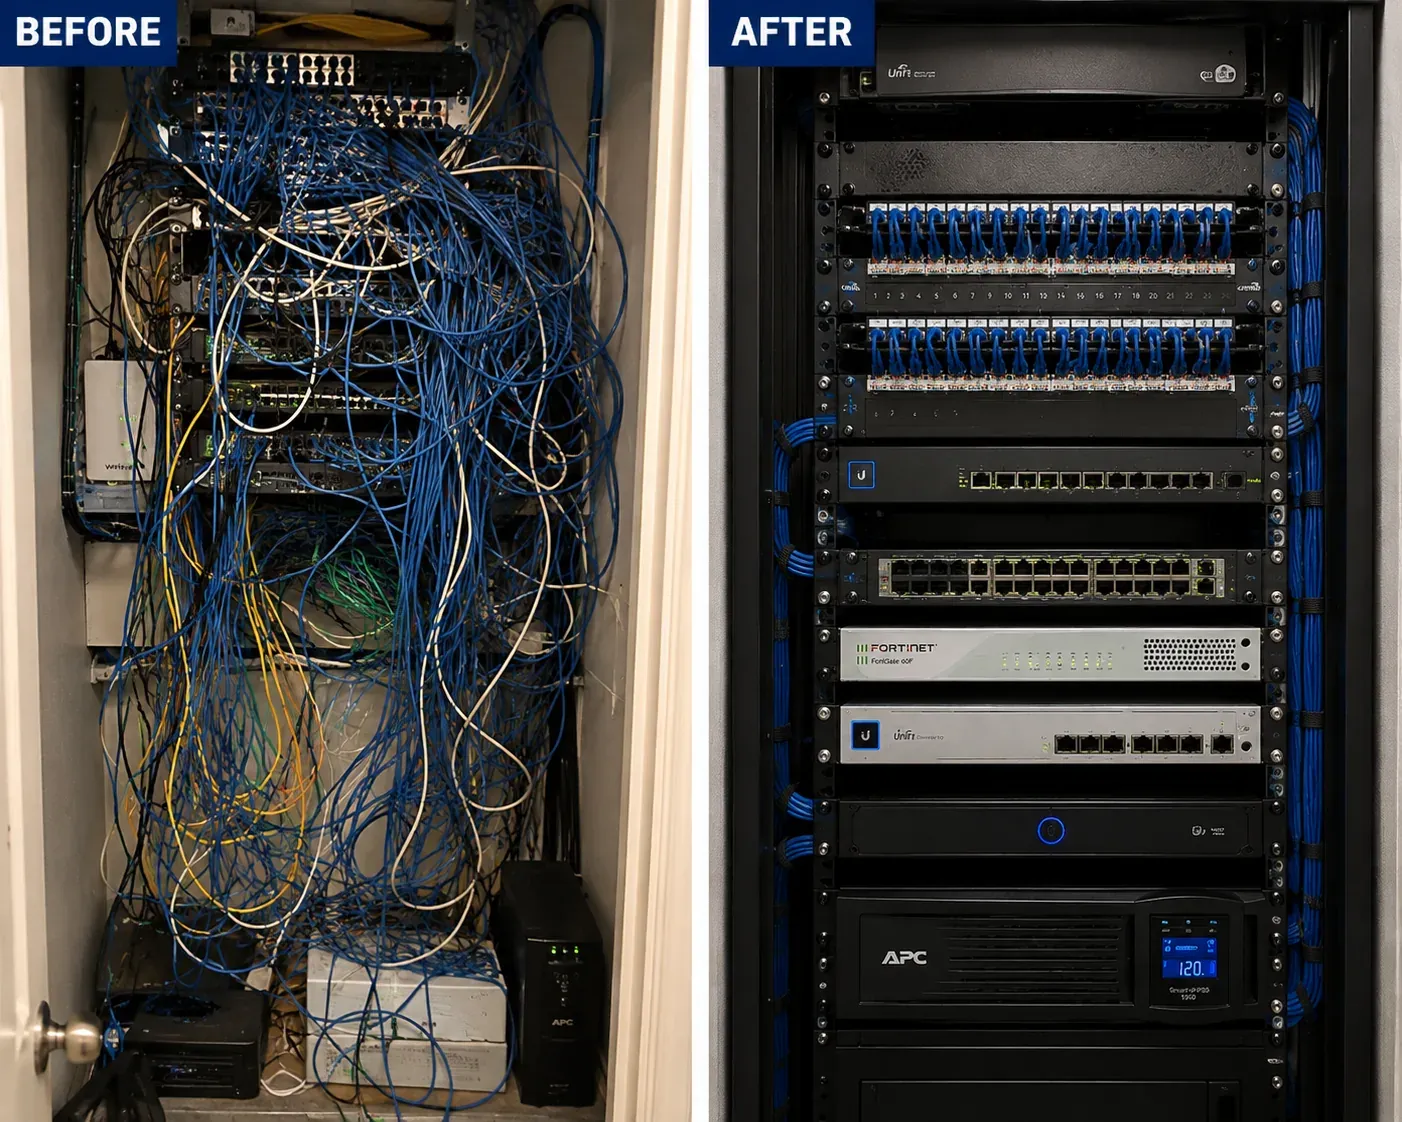
Left, a closet full of loose, tangled cable; right, the same space as an ordered rack with patch panels, switches and a battery backup.
The Survey
What Happens on a Hudson Square Fiber Survey
A survey here usually takes a morning, longer on a very large floor or in a building with a meet-me room. It goes in this order.
At the carrier room. With the building engineer or the operator's escort, we note which carriers are present, where tenant cable leaves the room and how much space remains in the panels and sleeves. In an operator-run meet-me room we follow the operator's rules about photographs.
Up the riser. We check the shaft or sleeve the landlord proposes, its fill and its firestopping, and confirm that it actually reaches your floor without a jog through someone else's space.
Across the floor. With a measuring wheel and the floor plan, we measure the real route from each possible closet location to the farthest planned outlet, following the column lines, and mark where zone points or a second room would go. We look at the columns, the slab and any existing openings with the landlord's structural rules in hand.
Back at the office. You receive a written summary: the recommended route, the alternatives with their distances and prices, any cores that need engineering review, and a list of what the landlord must approve. Most clients forward it straight to the property manager.
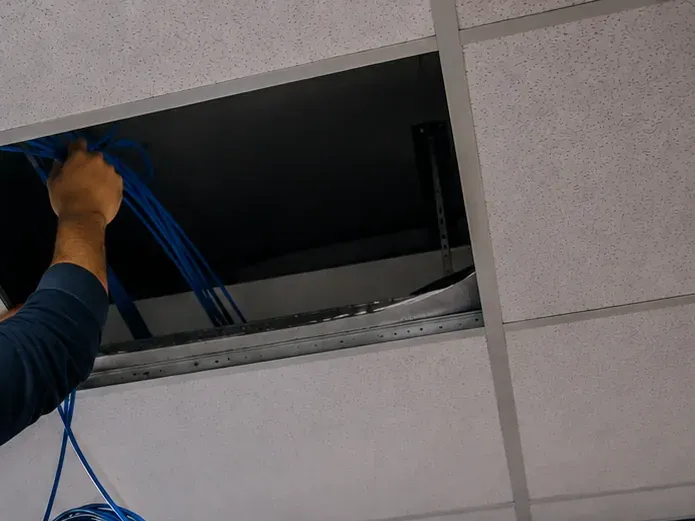
One ceiling tile lifted out and an arm drawing a bundle of blue cable down through the opening.
Complete Services
Every Fiber Optic Installation Service in Hudson Square
Fiber rarely travels alone on a Hudson Square fit-out. These Manhattan services share the survey and, usually, the same landlord submittal.
Fault-finding and repair for the copper side of the network on an existing floor.
Field Notes
Field Notes: What We Check First on a Wide Floor
This is how we work on any large Hudson Square floor, written as practice rather than as a story about one client.
The first thing out of the bag is not the splicer but the measuring wheel. We roll it from the furthest corner of the floor plan back to the proposed closet, along the column line the cable would really follow, up into the ceiling and down again at the rack. More than once that single measurement has turned a quoted copper job into a fiber spine, or shown that a second room was unnecessary because the closet could move twenty feet. Then we look up. A bare concrete ceiling with sprinkler mains, ductwork and lighting already hung tells you where tray can go and where it cannot. Then we look down, for the scars of old openings in the slab, because an existing hole the landlord already knows about is worth more than any new one. Only after that do we open the closet. The order matters: on these floors, the route decides the design, and the rack is the last thing to fit.
FAQ
Hudson Square Fiber Optic Installation FAQ
Do you also work in SoHo, Tribeca and the West Village around Hudson Square?
+
Yes. Those neighbourhoods are part of the same Manhattan service area, with the same crew, published Manhattan prices and paperwork. Many Hudson Square tenants have a second office or a studio a few blocks away in SoHo, Tribeca or the Village, and we can survey both on the same visit.
Why does our building's insurance certificate have to list several different companies as additional insured?
+
Because many Hudson Square buildings are owned through joint ventures, managed by a separate company and sometimes sit on land owned by yet another entity. Each of them may require protection under the contractor's policy. We copy the names exactly as the building's insurance requirements list them; a misspelt or missing entity is the most common reason a certificate is rejected.
Do you time deliveries around Holland Tunnel traffic on Varick and Canal?
+
Yes. We book the building's freight-elevator window first, then plan the van's arrival to avoid the heaviest tunnel queues on Varick Street and Canal Street, and unload straight to the dock or elevator. On those blocks we keep curb time to a minimum and never stage reels or ladders on the sidewalk.
Can the roof terrace our landlord is adding get Wi-Fi and a screen off our fiber?
+
Often, if the landlord agrees and a path exists from your floor or the riser to the roof. Outdoor access points and displays need weather-rated enclosures and cable rated for the route, and on an amenity terrace shared by several tenants the landlord may prefer to run its own network there. We confirm who owns the terrace equipment before designing anything.
Can the old electrical conduit cast into our concrete floor be reused for fiber?
+
Sometimes, but only after a licensed electrician confirms it is abandoned and disconnected. Old embedded conduit in a former industrial floor may still carry power somewhere, may be blocked or corroded, and may end in places nobody expects. If it proves dead and clear, we pull an innerduct through it first and test the fiber afterwards.
Can you take instructions from our project manager or owner's representative instead of our own staff?
+
Yes. Most large Hudson Square fit-outs are run by a project manager or owner's representative, and we report to whoever you name. We send submittals, schedules and test results to that person, copy your IT lead on anything technical, and agree in writing who can approve changes to scope or price.
A launch tomorrow, a client review this afternoon, a whole wing of the floor showing no link? Call (929) 560-0737 and say “repair.” We dispatch the same day where the schedule allows, fix the usual causes in one to two hours once we reach the rack, and take a fresh loss reading on the repaired strand before anyone signs off.
Abstract Enterprises Security Systems · 460 E Fordham Rd, Bronx, NY 10458 · Manhattan line (929) 560-0737 · WhatsApp (718) 679-0359 via wa.me
NYS Low-Voltage Licence #12000287431 · 100% Licensed & Insured · Same-Day Estimates · Rated 4.7★ from 201 Google Reviews
Full terms — including 50% deposit, one-year parts-only warranty on AESS-supplied products, and the late-fee schedule — are set out in the service agreement. See our warranty page.
Changelog · October 17, 2026: Hudson Square page first published, written from new local research on the neighbourhood’s buildings, owners and streets.