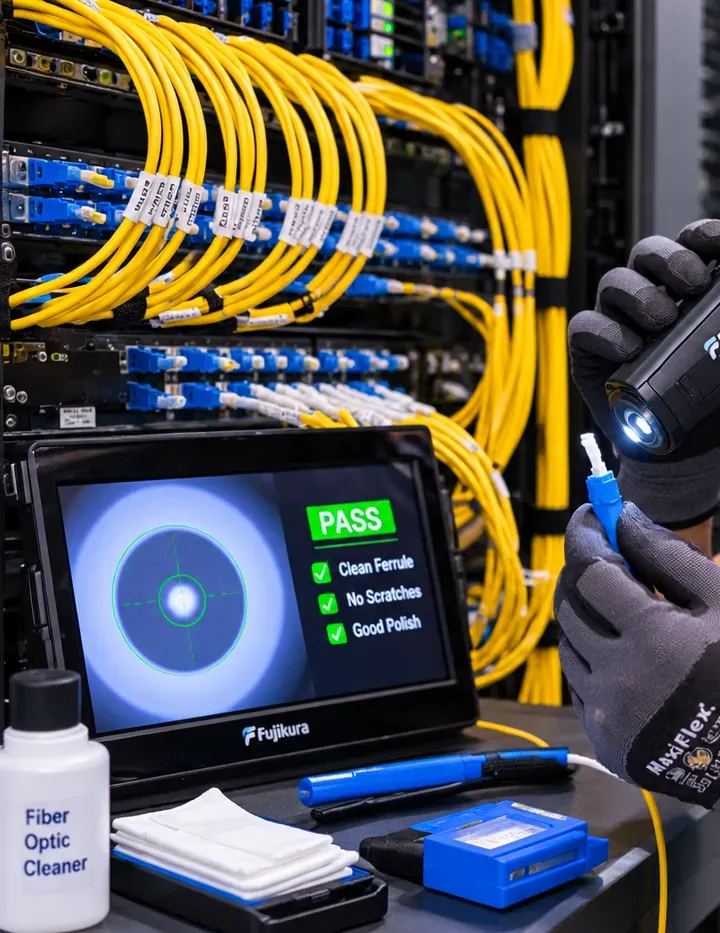
Dry Entrances · Above-the-Flood-Line Rooms · Brownfield-Safe Pathways · Factory-to-Factory Links · Splicing & OTDR Proof
Gowanus is being rebuilt on wet, cleaned-up ground. The 2021 rezoning opened some 82 blocks around the canal to towers of up to 30 storeys, and every one of them goes up beside a Superfund cleanup, inside or near the flood zone, often on a former industrial lot with a vapour-control system under the slab. Next door, 19th-century factories full of studios and workshops keep running. We plan fiber in this neighbourhood around three lines you can't cross carelessly — the flood line, the slab and the property line between old buildings — then splice and test every strand ourselves.
Reviewed and updated October 17, 2026 · Written by Anwar Timothy, NYS licence #12000287431

Know the address and roughly when the building went up? That is all we need to begin. Ring our Brooklyn line, (347) 934-8335, or use the 60-second form: tell us the street, whether the building is brand new, still a construction site or a converted factory, and who has to approve a contractor — a developer, a managing agent, a studio landlord or a condominium board.

For most of the last century Gowanus was where Brooklyn made things and dumped what was left over. Tinware, paint, gas, electricity for the trolleys and ink all came out of buildings along a 1.8-mile canal that the Environmental Protection Agency added to its Superfund list in March 2010. Zoning kept the area industrial long after most of the industry left. When Lightstone opened its rental building at 365 Bond Street in March 2016, 6sqft reported that its two buildings were the only new residential developments under way in the neighbourhood, because the rules allowed little else.
That changed in November 2021, when the City Council approved the Gowanus rezoning. As 6sqft summarised the plan, it upzoned 82 blocks, made room for nearly 8,500 homes with roughly 3,000 of them affordable, and allowed mixed-use towers of up to 30 storeys around the canal and up to 17 storeys on Fourth Avenue. The deal carried $174 million for sewer upgrades and $200 million for nearby NYCHA developments. Five years on, the buildings are arriving: 6sqft's February 2026 guide to new Gowanus rentals lists Society Brooklyn's two 21-storey towers on Degraw and Sackett Streets, 420 Carroll's 360 apartments, and a 27-storey, 1,100-unit building planned at 175 Third Street, among others.
Every one of those buildings needs fiber, and almost none of them can take it the way a tower in Downtown Brooklyn or Long Island City does. The usual city pattern is simple: the provider's cable comes out of a street vault, enters through the cellar wall, and lands on a backboard in a cellar telecom room. City Planning's flood-resiliency summary for the rezoning says new buildings in the floodplain must meet the flood-resistant construction standards in Appendix G of the City Building Code, with homes above the flood elevation and mechanical equipment allowed on roofs. Appendix G in turn requires utilities and their attendant equipment to sit at or above the design flood elevation, or be built to keep water out. A cellar telecom room beside a tidal canal is exactly the wrong answer.
The ground is the second constraint. Many rezoned lots were once factories, coal yards and gas works, and the new buildings sit on cleaned-up soil with barriers and venting systems under the slab. When Hoodline described Maison Bond, a 14-storey building at 335 Bond Street finished in 2026, it noted remediation under the state's Brownfield Cleanup Program, including a sub-slab depressurization system against vapour intrusion. Every hole a fiber installer makes through that slab, and every pipe chase it shares, is part of somebody's environmental sign-off.
The third is the old Gowanus that never left. In October 2019 the Landmarks Preservation Commission designated five Gowanus buildings as individual landmarks, among them the 1884 Somers Brothers tinware factory on Third Street, later the American Can Company, and the Brooklyn Rapid Transit power station engine house on Second Street, since reopened as the Powerhouse Arts fabrication centre. Arts Gowanus says its open-studios weekend, held this year on October 17–18, brings more than 400 artists, businesses and venues together. Those studios, workshops and small manufacturers live in brick buildings joined to their neighbours, with floors at different heights and decades of cable nobody has labelled. Getting fiber through them is a different trade from wiring a new tower, and owners of either often pair it with structured cabling in Brooklyn for the copper on each floor.
Stand on Bond Street or Nevins Street and you can see both neighbourhoods at once: a new building of glass and brick on one side of the street, a two-storey brick workshop with a roll-up door on the other. They need fiber for opposite reasons. The new building has pathways drawn on its plans but has to keep every one of them out of the water and out of the slab. The old workshop has no pathways at all, only walls, and the network has to find its way through a building that was never meant to carry one.
Most of our Gowanus work falls into one of three shapes. A developer or general contractor needs the provider entrance, main room and riser in a new building planned before the drywall closes. An owner of an older factory complex needs its separate wings tied back to one room so tenants can share a provider. And a studio, shop or small manufacturer needs a single clean, documented link from wherever the provider landed to wherever the work actually happens. The rest of this page takes each of those in turn.

A studio building that lost its uplink after a ceiling repair, a camera link to the loading door gone dark, a new building's lobby network down the week residents move in: call (347) 934-8335. We aim to dispatch the same day anywhere between Atlantic Avenue and Hamilton Avenue, and a technician usually has a crushed patch cord, a dirty connector or a broken pigtail found and fixed within one to two hours of arriving, with the repaired strand re-tested before we leave.
Nine kinds of fiber work account for nearly everything we are asked to do between the canal and Fourth Avenue. Each is priced from the same Brooklyn table further down this page.
A sealed sleeve from the street side into a room set at or above the flood elevation, so the carriers' cables arrive where the water can't. We coordinate the location with the architect and the providers before the wall is poured.
Backboards, racks, splice enclosures and power for the building's main telecom room on a raised ground floor, a mezzanine or the second floor, with the slack and labels that let several providers share it.
Single-mode or OM4 cable from the main room to a closet on each residential floor, spliced into floor enclosures, firestopped at every slab and tested before the corridors are finished.
Separate strands, enclosures and labels for the light-industrial, arts and retail spaces the rezoning puts under the apartments, so a workshop tenant never shares a closet with the residential network.
Fiber between the joined or neighbouring wings of an old industrial complex, through party walls, across courtyards and over the steps where one building's floors meet another's at a different height.
One or two strands from the building's room to a single studio, shop or rehearsal space, terminated in a small wall box so the tenant can plug in a switch and stop living on Wi-Fi.
Outdoor-rated fiber in conduit to cameras, access points and lighting controllers on canal walkways, rear yards and loading doors, with enclosures mounted high enough to stay dry.
Fusion splicing into trays and pigtails, connectors fitted and scoped, and repairs to links cut by renovation crews, crushed by doors or soaked in a cellar that flooded.
Loss results on every strand, OTDR traces on long or spliced links, labels that match the building's own room names, and a file the owner can pass to the next contractor or the next buyer.

Six building types make up most of the neighbourhood. Each changes where the fiber can enter, where the main room can live and how cable crosses floors.
Two-tower and podium buildings on the canal blocks with public walkways along the water, ground-floor retail or arts space, and mechanical equipment pushed to the roof. Fiber follows the same logic: entrance and main room up out of the floodplain, riser closets stacked above them.
Concrete apartment buildings of roughly 11 to 13 storeys, many planned after the avenue's 2003 rezoning, some with shops at street level and some, from the first wave, with blank ground floors. Closets are often small, and the owner's own backbone usually has to share them with the providers' cable.
Brick and timber or brick and steel buildings, often several joined together around a yard, now let as studios and workshops. No risers, few drawings, floors that don't line up between wings, and a landlord who wants every new hole explained.
Buildings such as the 1884 tinware factory on Third Street, the 1911 flushing-tunnel pumping station on Butler Street and the 1908 Montauk Paint building on Second Avenue. Exterior conduit and new openings on the protected facades need Landmarks approval; interior routes usually decide the job.
Low workshops, garages and warehouses on the industrial blocks toward Second Avenue and the canal, with open steel roofs, roll-up doors and offices tucked in a corner. Fiber here is about distance and height, not floors.
Three- and four-storey brick houses and store-and-apartment buildings on the side streets toward Park Slope, Carroll Gardens and Boerum Hill, where a single cellar-to-top run and a careful exterior entrance are the whole job.
| Building type | Where fiber enters | Where the main room goes | How cable crosses floors |
|---|---|---|---|
| New canal-side tower | Sealed sleeve on the higher street frontage, rising to a raised room | Raised ground floor, mezzanine or second floor — never a cellar below the flood elevation | Dedicated riser closets, firestopped sleeves cast into each slab |
| Fourth Avenue mid-rise | Existing provider sleeve, often in the cellar; checked for water and capacity | Existing room if it stays dry, otherwise a small raised enclosure | Shared closets; spare sleeves found or new cores scanned first |
| Factory complex | Whichever wing the provider already serves | The wing with the driest, most central space | Stairwells, old shafts and exposed tray along masonry walls |
| Individual landmark | Existing openings wherever possible | Interior room chosen with the owner's preservation advisers | Concealed in existing chases; surface routes only where approved |
| Industrial shed | Wherever the provider pole or vault is nearest | Office corner or a wall cabinet off the floor | Overhead along steel, clear of doors and cranes |
| Row house or store-and-apartment | Front or rear wall, above the cellar where the area floods | Small enclosure on the first dry floor | Closet stack or a stair chase from cellar to top |
Most Gowanus building owners pair the fiber with access control installation in Brooklyn for studio doors, loading doors and residential entrances, because the same backbone can carry the readers and keep them off the tenants' network.

Gowanus business addresses fall along six stretches, and each has its own building stock and its own reason to want fiber.
The neighbourhood's main commercial street, anchored by the 56,000-square-foot Whole Foods at 214 Third Street with its 20,000-square-foot Gotham Greens greenhouse. The special district requires a 17-foot total sidewalk here, and new buildings carry shops, showrooms and offices at street level.
Rezoned in 2003 for residential buildings up to 120 feet, then given the Special Fourth Avenue Enhanced Commercial District in 2011 after complaints about blank ground floors. Shops and services under the apartments each want their own link back to the building's room.
The canal blocks themselves, where the new towers stand on former industrial lots and the remaining workshops, fabricators and storage buildings keep operating beside them. Fiber here is new-construction work on one side of the street and retrofit on the other.
The streets that bridge the canal: the 1905 Union Street and Third Street bascule bridges and the 1889 Carroll Street retractile bridge. Businesses and studios line the streets that lead onto them, and the cleanup team warns that bridge openings for vessels can close roadways and cause detours.
The head of the canal, where the city's main sewage-overflow tank is planned on Butler and Nevins Street parcels, the flushing-tunnel pumping station stands, and Society Brooklyn's towers rise along Degraw. Construction staging will shape access here for years.
The southern industrial end, with the Sanitation Department facility at Second Avenue and Fifth Street named for the second overflow tank, and the city-owned Public Place site near Smith and Fifth Streets, planned as the 950-home Gowanus Green once the former gas-plant cleanup is resolved.
These notes describe how we plan work, not legal or engineering advice. The project's architect, engineer and environmental consultant have the final word on their building.
The canal floods. During Hurricane Sandy, the Brooklyn Eagle reported, its water "gushed over its banks", flooding nearby streets and basements, and weeks later residents were still complaining that some landlords had not pumped the cellars out. The water that came in was not clean seawater; the Eagle's report describes residents worried about high levels of bacteria and the canal's industrial contaminants. Any network equipment that sat in those cellars was finished, and any cable that stayed had to be dried, tested and in many cases replaced.
The rezoning was written with that in mind. City Planning's flood-resiliency summary for the canal corridor puts homes above the flood elevation, lets non-residential ground floors either be dry-floodproofed or raised, and allows mechanical equipment and critical systems on the roof. It also raises the land along the water: the waterfront access plan lifts the walkway area toward the height of future daily high tides. A new canal-side building, in other words, is designed so that nothing important lives low. Fiber has to follow the same rule, and in our experience that is where Gowanus projects most often go wrong — a carrier's standard drawing still shows the entrance in the cellar.
Schematic only. Heights are illustrative; the real design flood elevation comes from the project's architect and the FEMA maps Appendix G refers to.
Which frontage the providers use. Gowanus streets fall toward the canal. A lot that runs from Third Avenue down to Bond Street, or from Fourth Avenue down toward Nevins, can have one frontage noticeably higher than the other. We push for the provider entrance on the higher side and as high in the wall as the vault and the carrier's bend rules allow.
Where the main room lives. The building's main telecom room belongs on the first floor that is safely above the design flood elevation — a raised ground floor, a mezzanine or the second floor. That means agreeing a room on the architectural plans early, because once the retail and amenity spaces are let, nobody gives up a dry room for racks.
What is allowed to stay low. Some things cannot rise: the conduit from the street vault has to pass through the foundation somewhere. We make that passage a watertight sleeve with no splice, no slack loop and no equipment anywhere below the flood line, so a flooded cellar wets a sealed tube rather than a rack.
How the building's own systems reach the cellar. Cameras, leak sensors and pump alarms still need to be down there. They get a short, sealed feed from a switch above the water, with any electronics in the cellar treated as replaceable and mounted as high as the room allows.
Gowanus is a patchwork of remediation. The canal itself is under an EPA cleanup that started dredging and capping the upper segment in late 2020 and, according to the cleanup team's own update for the week of July 6, 2026, is now installing bulkhead supports in the middle segment between Third Street and Hamilton Avenue. On land, many rezoned lots were cleaned up before or during construction; the former Citizens gas-plant site at Public Place, where Brownstoner reported in March 2026 that the cleanup had stalled over a dispute between National Grid and the state, shows how long that can take.
For a fiber installer the result is a building whose lowest slab is more than a floor. It can hold a vapour barrier, a gravel layer with perforated pipes, and a fan-driven sub-slab depressurization system that vents up through the building to the roof. Those parts are there because an environmental consultant designed them and a regulator accepted them. Breaking one is not a fiber problem we can splice our way out of.
Schematic only. The actual layers, and where a penetration is allowed, come from the building's remedial design and its environmental consultant.
These are the questions that come up on Gowanus walkthroughs and that our other Brooklyn pages don't already cover. Each answer is how we handle it; the building's own architect, engineer or consultant decides where their systems are concerned.
Only the passive pathway should stay low. Appendix G of the City Building Code puts utilities and their attendant equipment at or above the design flood elevation unless they are built to keep water out, and City Planning's resiliency rules for the rezoning assume critical systems live high. We read that conservatively for telecom: the conduit or sleeve that carries the provider's cable from the street vault through the foundation can be below the line, as long as it is sealed and has no splice in it. Everything that can be harmed by water — splice enclosures, patch panels, switches, provider terminals, batteries, power supplies — goes in a room above it.
Cable itself survives a brief soaking, but connectors and splice trays do not, and floodwater beside this canal is dirty. So we also keep slack coils and service loops above the line. If a building still has to put a provider's demarcation box low because of the carrier's own rules, we ask the carrier to accept a short sealed extension to the raised room instead, and we record their answer.
Usually the higher one. The ground in Gowanus falls toward the canal, so the same building can have its Third or Fourth Avenue side a few feet above its canal-side street. An entrance on the high side keeps the sleeve further above the flood line and shortens the distance to a raised main room. It also keeps provider work off the side of the lot where the public walkway, retail terraces and flood barriers are being built.
The deciding factor is where the providers' street vaults and manholes actually are, so we ask each carrier for its nearest structure before the foundation drawings are fixed. If the only vault is on the low street, we plan a sleeve that climbs inside the building to the raised room rather than a room that drops to meet the cable.
Schematic only; real grades vary block by block.
Often, but it has to be designed with the walkway rather than added later. The Gowanus waterfront access plan, written into the Special Gowanus Mixed Use District, requires shore public walkways with at least a 10-foot clear path, wider on some parcels, and raises the land along them. That landscape is built in layers over the bulkhead and its fill, with planting beds, ramps and drainage, and on many lots over remediated ground. Conduit belongs in the layers the landscape architect and civil engineer set aside for site utilities, with pull boxes in paving, not in planting beds.
We supply the conduit sizes, bend counts and pull-box spacing for the cameras, access points and lighting controllers the owner wants, plus outdoor-rated fiber and enclosures mounted above the flood line on poles or the building wall. Because the walkway is a public space the owner maintains, we keep all of it on the owner's network and label it so a future maintenance crew can find it without digging.
It can share the shaft, but never the pipe or its seal. A sub-slab depressurization system works by pulling soil gas out from under the building and blowing it out above the roof, so its riser pipe has to stay airtight from the slab to the fan. We run fiber in its own sleeve or innerduct beside the vent pipe, fixed to the chase wall rather than to the pipe, and we firestop our sleeve at each floor separately from the vent's own seals.
Before work starts we tell the building's environmental consultant where our sleeve will go. If the chase is too tight for both, the answer is a separate path, usually a closet stack or a corridor soffit, not squeezing cable against a pipe whose leaks would put vapour back into the building.
Yes, and in a canal-side building it is one of the most useful things the backbone does. Leak sensors, pump controllers and the fan's pressure alarm are usually low-voltage devices that report to a small controller or a building-management panel. Put a switch on the building's own network in a dry spot near them, connect it to the main room over spare strands, and their alerts reach the super's phone or the management office instead of a buzzer nobody hears in an empty cellar.
We keep these systems on their own network, separate from tenants' and residents' internet, and we leave the alarm wiring and its programming to the system's installer. Our part is the dependable path: a fiber link that keeps working when the cellar floods, because the electronics at its upper end sit above the water.

At the stairs, or at a place where both buildings already share a level. Gowanus factory complexes grew one building at a time, so a second floor in one wing can sit between the second and third floors of the next. We look for the existing openings first: a doorway in the party wall at a landing, an old shaft, a corridor that already steps up half a flight. Cable crosses there in a short vertical jog inside a closet or along the stair wall, then continues level in the next wing.
Each wing gets its own small enclosure where the backbone enters it, so the wings can be repaired or re-let separately, and the strand map names the wings the way the landlord and tenants do. Where joined buildings have separate owners, the link needs a written agreement between them before we drill the party wall.
Schematic only; every complex is different.
Outside the crane's envelope, never across it. A bridge or gantry crane needs clear space above its rails and beneath its beam for the hook, the load and the trolley's full travel, and anything hung in that space eventually gets hit. We run fiber along the building walls below the crane rail line or above the crane's highest point at the roof steel, in armoured cable or conduit, and bring drops down the columns at the edges of the bay rather than from the middle.
We ask the shop for the crane's rated clearances and walk the travel with the operator before fixing anything. Drops to machines on the floor run in floor-mounted raceway or protected column conduit, so the network never hangs where a lifted sheet of steel or a timber beam can swing into it.
Fiber can pass through; electronics should stay out. A kiln room gets hot, its exhaust and ventilation hoods take up the ceiling, and firings give off fumes that are hard on switches and power supplies. We route the cable along the cooler wall, away from the kiln's clearances and hood, in a metal raceway, and keep any enclosure or switch in the next room or in a ventilated cabinet outside the space.
If a kiln controller or room camera needs a connection, it gets a short copper or fiber drop from that outside switch. Cable jackets have temperature ratings, so we check the space's highest likely temperature with the studio, and we never fix anything to the kiln, its hood or its vent duct.
By planning every penetration of the airtight layer and sealing it with the tapes, gaskets or grommets the envelope designer specifies. A Passive House building is pressure-tested against a strict air-leakage limit, and one unsealed sleeve through the air barrier can be enough to fail it. We send the envelope consultant our list of penetrations — the provider entrance, any roof or wall feed, and riser sleeves that cross the air barrier — before installation, and agree the seal for each.
Inside the airtight envelope, riser sleeves between floors are firestopped as usual. Where possible we pre-install spare sleeves and pull strings during construction, so later providers and tenants never need a new hole through the finished envelope. Every sealed penetration is photographed for the certifier.
Yes, if it rides on the roof rather than through it. Green and blue roofs, which store or slow rainwater, sit on a waterproof membrane carrying a manufacturer's warranty, and an unauthorised fastener or penetration can void that warranty. For antennas, rooftop cameras or equipment on the roof, we run outdoor-rated fiber in conduit on non-penetrating supports above the membrane and bring it into the building through a penetration the roofer has already built.
We ask the owner for the roofing manufacturer's details and coordinate with the roofer so the crossing of planting trays or detention layers is agreed in advance. Where a new penetration is unavoidable, the roofer makes and flashes it, not us.
The hardware is standard; where it goes in a Gowanus building is not. These are the materials on most of our jobs here, and the reason each one earns its place.
The default between a raised main room and the floors above, and between wings of a factory complex. Distance never limits it inside one building, and it carries whatever speed the next switch brings.
For short runs between a main room and a nearby studio or office suite where the owner's switches already use multimode optics.
OFNR cable in shafts and between floors; OFNP where the space above a ceiling carries return air. The jacket rating matches the space, not the price list.
Interlocking-armour cable for workshop floors, crane bays and loading areas where forklifts, steel and timber move, and for runs that leave the building along a wall.
Watertight duct seals and sleeves at the foundation, chosen with the architect so the provider's conduit can pass below the flood line without letting water or soil gas in.
Lockable splice and patch enclosures for floor closets and studio walls; rack panels with splice cassettes in the main room, mounted well off the floor.
Weather-rated boxes and rigid or PVC-coated conduit for walkway poles, yard cameras and rooftop equipment, mounted above the flood line wherever the site allows.
Coloured innerduct inside shared chases and spare sleeves with pull strings left in new buildings, so the next provider or tenant can be added without a new hole through a rated or airtight layer.
What travels with every Gowanus crew: a fusion splicer with its precision cleaver, a scope to inspect each connector end face, a calibrated light source and power meter pair, and an OTDR for traces on long or spliced links.
A new tower usually gets a 24-strand OS2 backbone from the raised main room to every riser closet, because the building will host several providers and several private systems for decades. A factory complex usually gets 12 single-mode strands between wings, enough for tenants' service, the landlord's cameras and doors, and spares. A single studio or workshop usually needs two strands and a small wall box, and occasionally a short armoured run if the drop crosses a working floor.
Owner fiber is the cable inside your property that you own, which any provider can use. A provider circuit is the service a carrier sells and maintains up to its own box. Wi-Fi is how devices reach the network inside a room. Gowanus clients sometimes buy one when they need another: a studio building with slow Wi-Fi on the top floor needs owner fiber to an access point up there, not a faster plan; a new building that wants residents to choose providers needs owner pathways and a shared room, not a deal with one carrier.

We could not capture Google's AI Overview from our build environment, so instead of quoting it we checked the claims that AI summaries tend to repeat from the published sources they draw on: national cost guides, a City housing rule and local real-estate coverage. Each claim below is quoted as published, followed by what it misses in Gowanus.
That is Angi's headline range, in an article updated May 3, 2026. It is written for a homeowner bringing one provider line into a house, and it is a fair range for that job.
Very little Gowanus fiber work is that job. A developer planning a raised main room and a riser through a 21-storey building, or a landlord tying four factory wings together, is buying something else: a private backbone measured in floors, wings, splices and strand tests.
Our Brooklyn prices are published below for exactly that reason. A two-strand studio drop and a tower riser can both be priced from the same table, and neither depends on a national average.
Angi's per-foot range treats fiber like fencing: more length, more money. Inside a building, length is rarely what drives the price.
In Gowanus the cost sits in the hard places along the route — a watertight sleeve through a foundation below the flood line, a party wall between two factory wings, a vent chase that has to be avoided, a crane bay that has to be crossed at the right height. Twenty feet across one of those can take longer than two hundred feet of open ceiling.
That is why our quotes list the route's obstacles one by one. A per-foot number hides them until the crew finds them.
Angi compares aerial installs at $1,000–$5,000 with underground at $2,000–$10,000, and for a suburban lot with utility poles the logic holds.
Gowanus rarely offers that choice. Between buildings on one lot there are seldom poles to use, and digging is often the most restricted option of all: courtyards and rear yards on remediated sites may be capped, and the waterfront strip is a designed landscape over fill and bulkhead.
The realistic options here are usually a third one neither guide mentions: through the buildings themselves, along walls and through party walls, or in conduit built into the site work while the building is still under construction.
Angi gives that labour range alongside a separate per-foot labour rate of $1 to $7. Those numbers describe general labour on a simple run.
Fusion splicing, connector inspection and OTDR testing are specialist work done with calibrated instruments, and in Gowanus they are done in buildings where an environmental consultant, a landmarks reviewer or a general contractor may need to see the plan first.
We price installations by the item, as the table below shows, and our service and callback rate is $195 an hour with a three-hour minimum ($585). That rate covers repairs and return visits, not the initial install.
That sentence is from the City's Department of Housing Preservation and Development, describing broadband in HPD-assisted new buildings, and it is the normal New York pattern: street vault, basement, switch, then risers to each floor.
Beside the Gowanus Canal the basement is the part of the building most likely to flood, and the City's own flood rules expect utilities to sit at or above the design flood elevation.
The two rules fit together if the basement holds only a sealed sleeve and the network switch lives upstairs. We design to both, and we flag the conflict early so the architect can place the room.
6sqft reported that about Lightstone's canal-side buildings at 363–365 Bond Street in 2016, and it is a reasonable description of a building raised above the flood line.
It does not follow that the network is safe. The street outside, the provider's vault, the cellar and the conduit between them can all sit lower than the raised floor, and a carrier's standard drawing can still put its equipment down there.
When we walk a raised building, we check where the provider's equipment actually is, not where the lobby is. A raised building with a demarcation box in a cellar has a weak point that the building's height does not fix.
A cabling firm's cost guide attributes that median, and $8 per foot for aerial work, to a 2025 Fiber Broadband Association report on network construction.
Those are figures for providers building networks along streets and roads, where crews, permits and machines are priced per mile. They say nothing about the inside of a Gowanus building, where a provider's street network ends.
The work that matters to owners here begins at the foundation wall. No published median covers sealing that wall, avoiding a vapour system or crossing a crane bay, which is why we walk the building before we price it.
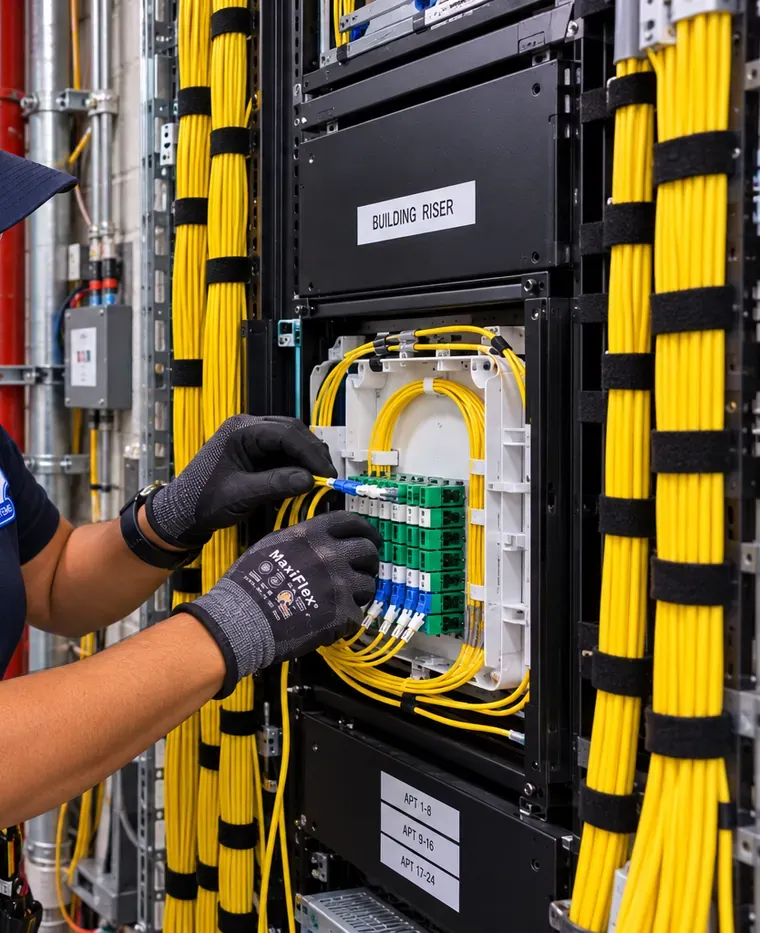
New building on the canal, factory complex, studio or shop: send the address and we will walk the entrance, the room and both ends of every link, free.
Give us an address and a rough idea of the job — an entrance, a riser, a link between wings, a single studio. A real person from the Brooklyn office will phone back that business day; if you'd rather talk now, dial (347) 934-8335.
Our Brooklyn office will call you back the same business day. If it can't wait, call (347) 934-8335.
Seven steps from first call to closeout. On new buildings the first two happen while the drawings can still change, which is when they save the most money.
We visit the entrance, the rooms and both ends of every link, and on new buildings read the architectural plans and the design flood elevation before anything else.
Provider entrance, main room, enclosures and slack are placed above the flood elevation, and anything that must stay low is listed as sealed, passive pathway only.
We confirm any vapour barrier, sub-slab vent, airtight layer, roof membrane or landmark facade on the route, and agree each crossing with whoever owns it.
Route, strand counts, splice points, test plan and prices from the published table, with insurance certificates, method statements and approval requests.
Cable is pulled in supported runs with innerduct where chases are shared; every penetration is firestopped or sealed to the agreed detail and photographed.
Strands are fusion-spliced into enclosures, connectors are inspected, every strand is loss-tested and long or spliced links get an OTDR trace.
Labels use the building’s own room and wing names; the owner receives the strand map, test files and seal photographs for the next contractor, consultant or buyer.
Six places that between them show the whole range of Gowanus buildings, from the canal's oldest crossing to its newest towers.
Opened in 1889 and designated a city landmark in 1987, the oldest of the four retractile bridges left in the country; closed during the canal cleanup and reopened on June 15, 2026 for pedestrians, bicycles and emergency vehicles.
The Brooklyn Rapid Transit Company's Central Power Station engine house at 153 Second Street, built in 1901–03 to power the borough's trolleys, landmarked in 2019 and reopened in 2023 as a 170,000-square-foot fabrication and arts centre.
The 1884 factory at 238–246 Third Street, later the American Can Company, landmarked in 2019 and long home to studios and creative businesses.
The 1911 pumping station and gate house at 196 Butler Street, built to flush the head of the canal with harbour water through a tunnel; the tunnel was rebuilt and reactivated in 2014 after a $177 million upgrade.
The 56,000-square-foot store at 214 Third Street, with a 20,000-square-foot Gotham Greens greenhouse, the anchor of the Third Avenue retail strip since it opened in December 2013.
Two 21-storey towers at 500 Degraw and 504 Sackett Streets with 517 apartments, 57,000 square feet of retail and a waterfront esplanade and park designed by SCAPE, planted to withstand flooding.
Gowanus is never far from its neighbours, and neither are our crews. Jobs take us up the slope into Park Slope and Windsor Terrace, west over the bridges into Carroll Gardens and Red Hook, and north into Boerum Hill, Cobble Hill and Prospect Heights. For the borough as a whole — warehouses, campuses, brownstones — read our Brooklyn fiber optic installation guide.

No neighbourhood surcharge: Gowanus jobs use the Brooklyn base rate (1.00×). Every figure in the table is copied from our Brooklyn fiber page, and the same numbers drive the Brooklyn structured cabling price builder. Flood rules, brownfield slabs and old factory walls don't change the unit prices; they change how many items a route needs.
| Item | Gowanus price | What it covers |
|---|---|---|
| Fiber termination on an existing cable | $35 per termination | LC, SC, ST or MPO, fusion-spliced pigtail or mechanical connector |
| OTDR test | $40 per strand | Trace and event table per strand, on top of loss testing |
| Multimode fiber drop | $350 per drop | Shorter in-building run, terminated and tested |
| Single-mode fiber drop | $400 per drop | Shorter in-building run, terminated and tested |
| 12-strand OM4 floor-to-floor backbone | $4,500 – $7,000 | Fusion-spliced, enclosures both ends, firestopped, loss-tested |
| 24-strand OS2 single-mode backbone or building-to-building link | $8,000 – $15,000+ | Single-mode with OTDR on every strand |
| Second telecom room with fiber link | from $2,400 | Room build-out and the fiber tie back to the main room |
| Service and callback rate | $195/hr, 3-hr minimum ($585) | Repairs, troubleshooting and return visits — not the initial install |
National brand versus local contractor. ADT, Ring and SimpliSafe sell alarm and camera systems; none installs a private fiber backbone, so they are not the comparison for this work. The real choices in Gowanus are the provider's own installers, who stop at their equipment; a general contractor's low-voltage subcontractor chosen on price; or a licensed Brooklyn contractor with its own splicer and OTDR who will put every strand's result in writing. That last description is us.

Three worked examples, taken straight from the Brooklyn package prices and the table above. Your proposal will show your own entrance, rooms, wings and strand count.
$800
A pair of $400 single-mode drops, so $800 in all: for example, one run out to a fabrication bay or rear studio and one to a camera switch by the loading door, each spliced, labelled and given a loss reading. It suits an old factory where copper can't reach the far wall.
$4,500 – $7,000
Twelve OM4 strands climbing from a dry main room through every floor of a Fourth Avenue mid-rise, a store-and-apartment building or a small office block. Each floor gets an enclosure, each slab a firestop seal, each strand a loss reading. The starting point is the first floor above the flood line, not the cellar, wherever the building allows it.
$8,000 – $15,000+
Twenty-four single-mode (OS2) strands tying together the separate wings of a Gowanus factory complex, or a front and rear building sharing a lot. Cable goes in armour or conduit wherever it crosses a yard or a working floor, and each of the 24 strands gets its own OTDR trace in the closeout file.
On the canal, a general contractor may have bought the riser cable as part of a bulk materials order, and a maker who used to work in IT may arrive with a spool and a box of enclosures. Either way is fine with us. We bill labour alone at $195 an hour, three hours minimum ($585), for the pulling, splicing and certification. Because owner-supplied hardware is covered by its maker's warranty rather than ours, the reel is tested before it goes in and the result is written into the file.
The walkthrough is free, the proposal is itemised, and Gowanus prices are the Brooklyn base rates above.
Gowanus is small enough to walk end to end in twenty minutes, but the job changes every few blocks. This is how we read the neighbourhood when a call comes in.
The northern tip of the canal is where the City's sewage-overflow tank work concentrates. City Limits reported in 2017 that the main 8-million-gallon tank would occupy three private parcels at 234 Butler Street and 242 and 270 Nevins Street, and that 19 businesses would be displaced. The flushing-tunnel pumping station stands on Butler Street, and Society Brooklyn's towers now rise along Degraw. For a business that stays here, the practical issues are construction access, vibration near open excavations, and providers' cable that may be rerouted as streets are rebuilt. We test a link before and after any nearby heavy work so a change in the readings is on record.
This is where old and new stand closest together. On one side of Bond Street a new building has its raised lobby, walkway and riser closets; across the street a fabricator or storage business works out of a single-storey shed. New-construction work here is mostly about getting the drawings right; retrofit work is about distances inside open buildings and keeping cable out of the way of forklifts, carts and cranes. Maison Bond at 335 Bond Street, finished in 2026, is typical of the newer pattern: Hoodline describes 73 rentals over roughly 10,900 square feet of ground-floor commercial space and 4,600 square feet of manufacturing space.
The three northern bridges tie Gowanus to Carroll Gardens, and their streets carry much of the neighbourhood's foot traffic. The cleanup team's updates warn that bridge openings for vessels can close roadways and cause detours, which matters when a crew is unloading reels and ladders. We plan deliveries for these blocks with that in mind and keep vans off the bridge approaches.
Third Avenue is the commercial spine, and the Special Gowanus Mixed Use District gives it a wider, 17-foot sidewalk requirement for new buildings. Shops, showrooms and offices here usually want a clean link from the building's room to the back of the store for registers, cameras and Wi-Fi, without opening finished ceilings. The older buildings on the avenue are low, so the work is horizontal: through a cellar where it is dry, or along the ceiling of the ground floor where it isn't.
Fourth Avenue is a different building type altogether: concrete residential mid-rises from the 2000s and 2010s, with the 2021 rezoning allowing up to 17 storeys. Their closets are often tight and shared with providers, and they sit further from the canal than the waterfront blocks. A typical job is an owner's backbone for cameras, door entry and amenity Wi-Fi added to a building whose providers already occupy most of the closet space, which means finding spare sleeves, adding innerduct and labelling carefully.
At Fourth Street the Fourth Street Basin branches east off the main canal, and south of it the land is more industrial. The Department of Sanitation facility at Second Avenue and Fifth Street was named in 2017 as the site for the second, 4-million-gallon overflow tank, and the cleanup team's 2026 updates note Huntington Street east of Smith Street closed for staging. The Public Place site, planned as Gowanus Green, waits on its cleanup. Fiber work here is mostly in workshops and warehouses: long, open runs at height, armoured cable at floor level and links to cameras on yards and loading doors.
The Gowanus cleanup is not finished, and it will not be for years. EPA's July 2024 release put the middle segment's dredging and capping at an estimated $369 million over several years, with the lower segment to follow, and the City's sewage tanks are still being built. Owners planning fiber work beside all this need to think about three things that owners elsewhere in Brooklyn don't.
Access changes week to week. Streets close for staging, bridges open for barges, and bulkhead crews take parking. We check the cleanup team's weekly updates and the City's street-closure notices before scheduling, and we agree a fallback day with the client in case the block is shut.
Vibration and settlement near the bulkhead. Driving supports, excavating and dredging next to old buildings can shake them. Fiber tolerates vibration well, but connectors, enclosures on loose fixings and cable pulled tight across a crack do not. For buildings right on the canal we fix enclosures solidly, leave slack where cable crosses between old and new structures, and record test readings before nearby heavy work starts.
Paperwork reaches further than usual. General contractors on new canal-side buildings often ask for method statements, insurance naming several parties and site safety training for anyone on the job. We prepare those before mobilising, because waiting for them on site costs everyone a day.
None of this requires anything from the EPA for ordinary work inside a building. It does reward an installer who knows the neighbourhood is a construction zone and plans for it.
Most of the money a developer can save on fiber is saved before the building exists. A sleeve cast into a slab costs very little; the same opening cored through finished concrete, scanned first and firestopped afterwards, costs many times more. In Gowanus the stakes are higher, because the cheapest-looking place for a telecom room, the cellar, is the one place the flood rules push equipment out of. This is the sequence we suggest to developers and general contractors building under the rezoning.
A simplified sequence; real projects overlap these stages.
Design. The main telecom room is placed on the first floor above the design flood elevation and sized for several providers plus the owner's own systems. The provider entrance is put on the higher frontage, and the architect shows the route from the street vault to the room on the drawings, including which parts are sealed passive pathway below the flood line.
Foundation and slab-on-grade. Entrance sleeves and duct seals go into the foundation wall, specified with the waterproofing and, where there is one, the vapour-barrier designer. No fiber pathway is planned through the slab-on-grade unless the environmental consultant has approved it, and the sub-slab vent chase gets a neighbouring sleeve for cable.
Superstructure. Riser sleeves are cast into each floor slab in a stacked closet, with at least one spare per closet and pull strings left in. In buildings with ground-floor arts or light-industrial space, a separate sleeve to that space keeps its network apart from the residential riser.
Fit-out. Once the closets are dry and lockable, the backbone is pulled, spliced into floor enclosures and firestopped. Connectors stay capped until the dust settles, because new buildings are full of drywall dust that ruins end faces.
Occupancy. Every strand is tested and labelled, providers are given their landing positions in the main room, and the owner receives the strand map, test files and seal photographs. When the first residents move in, the building can offer them a choice of providers without anyone opening a wall.
The Special Gowanus Mixed Use District was written to let light manufacturing and housing live side by side. It rewards new buildings that include "Gowanus mix" space — arts, light industrial and similar uses — with extra floor area, and requires owners who take that bonus to record restrictions and report on the space each year. In practice that means a growing number of studios and workshops on the ground floors of new apartment buildings, alongside the long-established ones in the old factories.
Makers' networks are different from offices'. A woodshop or metal shop wants a few hard-wired connections for a CNC controller, a design workstation and a camera on the door, in a room full of dust, sparks or vibration. A ceramics studio has kilns and their ventilation. A print or textile studio has large machines that need to reach file servers. A rehearsal or performance space wants lighting and sound control alongside guest Wi-Fi. Few of them need many strands; all of them need the cable to survive the work.
So we build studio drops to be tough and simple: armoured or conduit-protected cable on working floors, enclosures off the floor and away from heat and spray, a small switch where the tenant can reach it, and labels in the tenant's own language for the room. In shared factory buildings, each tenant's strands are kept separate at the landlord's main enclosure so one studio leaving never cuts off another.
For the landlord, the same backbone usually carries building cameras and door controllers. Our commercial security camera installation in Brooklyn and access control teams work from the same strand map, so the building's own systems are never patched into a tenant's port by mistake.
Whoever you hire, a proposal for fiber work in this neighbourhood should answer these points in writing. If it doesn't, ask.
Repairs are billed at $195 per hour with a three-hour minimum, and we aim to dispatch the same day.
A walkthrough usually takes an hour or two and needs someone who can open the cellar, the main room and every space the link touches. In a new building we also ask for the architectural floor plans, the flood elevation and the environmental consultant's contact. During the visit we:
The proposal follows with the route, the items from the price table, the test plan and the approvals still needed.
Fiber is usually one part of a bigger Gowanus project. These Brooklyn services most often share the walkthrough and the proposal.
Copper from each closet to apartments, studios, desks and access points once the fiber reaches the floor.
Category 6 and 6A runs inside suites and workshops, certified and labelled to the same file as the backbone.
Switches, optics, firewalls and Wi-Fi that put a new link to work on the day it is finished.
Fault finding on the copper side of mixed networks in studios, shops and offices.
Data, intercom, cameras and sound planned together for a new building or a factory complex.
The interactive price builder for fiber and copper drops and testing at the Brooklyn base rate.
Walkway, yard, loading-door and lobby cameras carried on spare backbone strands to one recorder.
Readers for studio corridors, loading doors and residential entrances on the owner's own network.
IP video intercoms for new lobbies and factory-building entrances that ride the same backbone.
How our installers approach a building near the canal — standing practice, not an account of one particular job
The first question on a Gowanus walkthrough is not about cable. It is "where did the water get to last time?" Owners and supers who were here for Sandy usually know to the step, and that answer decides where the main room goes more reliably than any map.
The second habit is looking down before drilling. In a new building that means asking about the slab and any vent pipes; in an old factory it means checking the floor level on the other side of a party wall before committing to a hole that might come out halfway up a neighbour's wall.
The third is treating every tenant's work as the reason the building exists. A studio mid-firing, a shop mid-order or a rehearsal mid-run gets our schedule, not the other way round, and the crew leaves the space as it found it.
The full list of what our crews do on fiber jobs between the canal and Fourth Avenue, grouped the way the work actually happens.
Our fiber optic installation services in Gowanus, Brooklyn begin with the path. Fiber optic cable installation and fiber optic cable routing are planned around the flood line, the slab and the party walls before any fiber optic cable pulling starts, and cable is carried in tray, J-hooks, raceway or innerduct rather than laid loose. Fiber optic riser installation and multi-floor fiber optic installation serve the new towers; apartment building fiber optic installation brings every residential floor back to a dry main room.
Outdoors and between buildings, we handle armored fiber optic cable installation along walls and through workshops, fiber optic conduit installation built into site work, and underground fiber optic installation only where the site's environmental plan allows digging.
Commercial fiber optic installation in Gowanus ranges from Third Avenue shops to fabrication bays. Warehouse fiber optic installation runs at height along steel and clear of cranes and doors; fiber optic backbone installation ties old factory wings together; data center fiber optic installation in a building's main room gives providers and owners labelled, shared panels. When an older building outgrows what it has, a commercial building fiber backbone upgrade comes with fiber optic network upgrades, fiber optic network switch installation and SFP transceiver installation so the new strands carry traffic the day we finish.
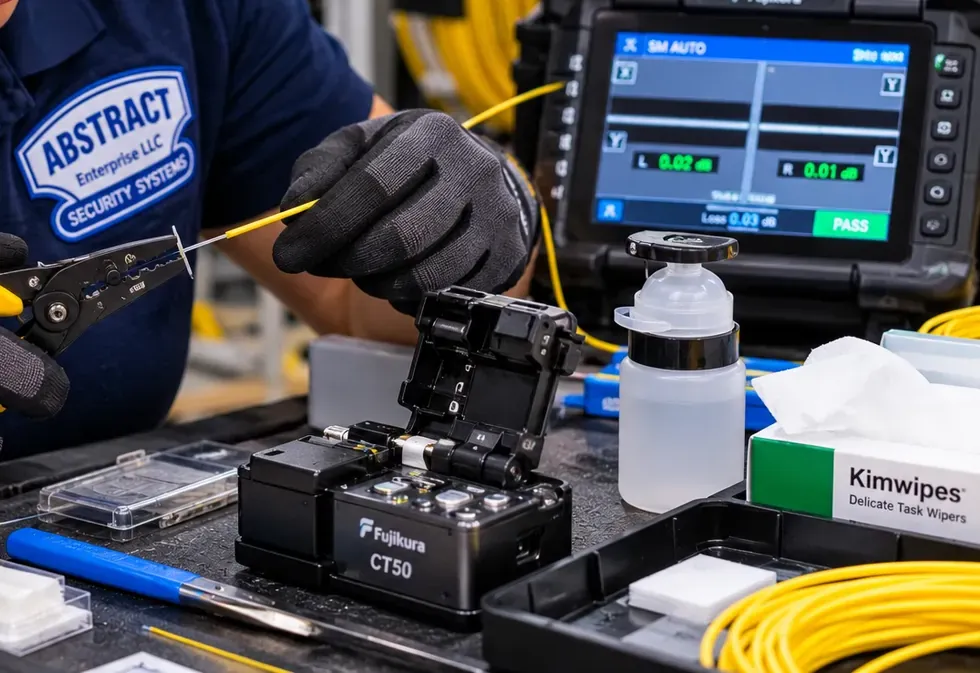
When we talk about fiber optic splicing services we mean fusion, not mechanical joints. Each fiber optic fusion splice begins with fiber optic cable stripping, cleaning and fiber optic cable cleaving, then sits in a protected tray as part of fiber optic splice tray installation.
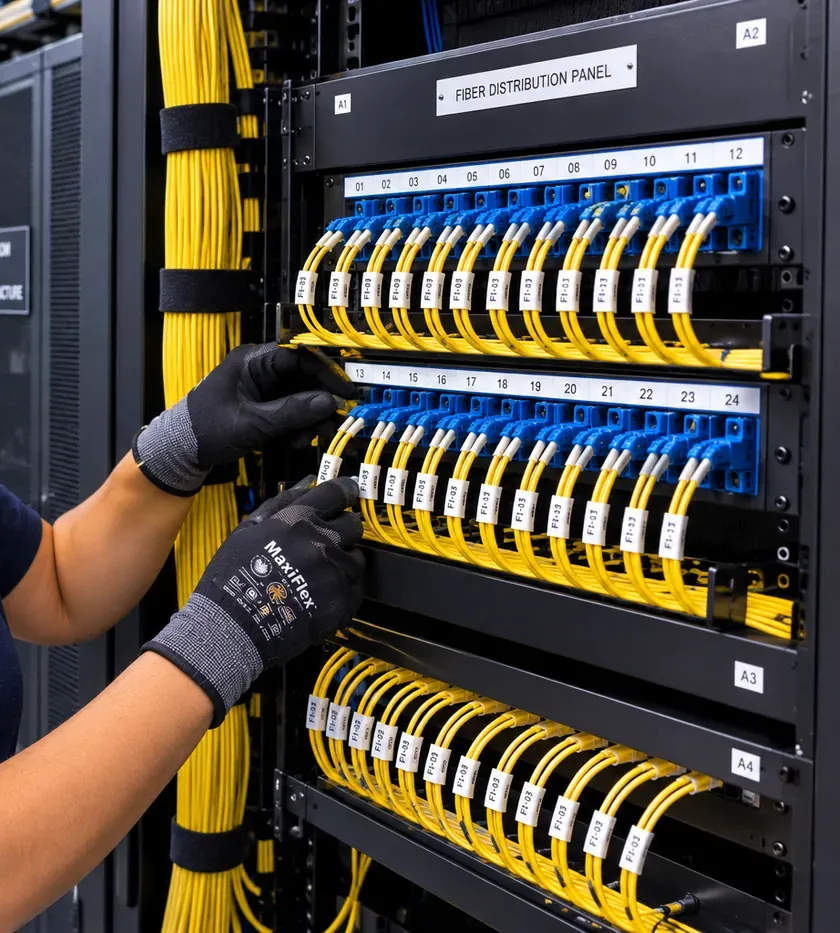
The ends of the run decide the hardware. In a main room that means fiber distribution panel installation or fiber optic patch panel installation, and fiber optic rack installation if no rack exists. On a closet or studio wall it means fiber optic termination box installation or fiber optic distribution box installation. At a workbench or desk it is fiber optic wall outlet installation. LC fiber connector installation and fiber optic patch cord installation to the switch finish the link.
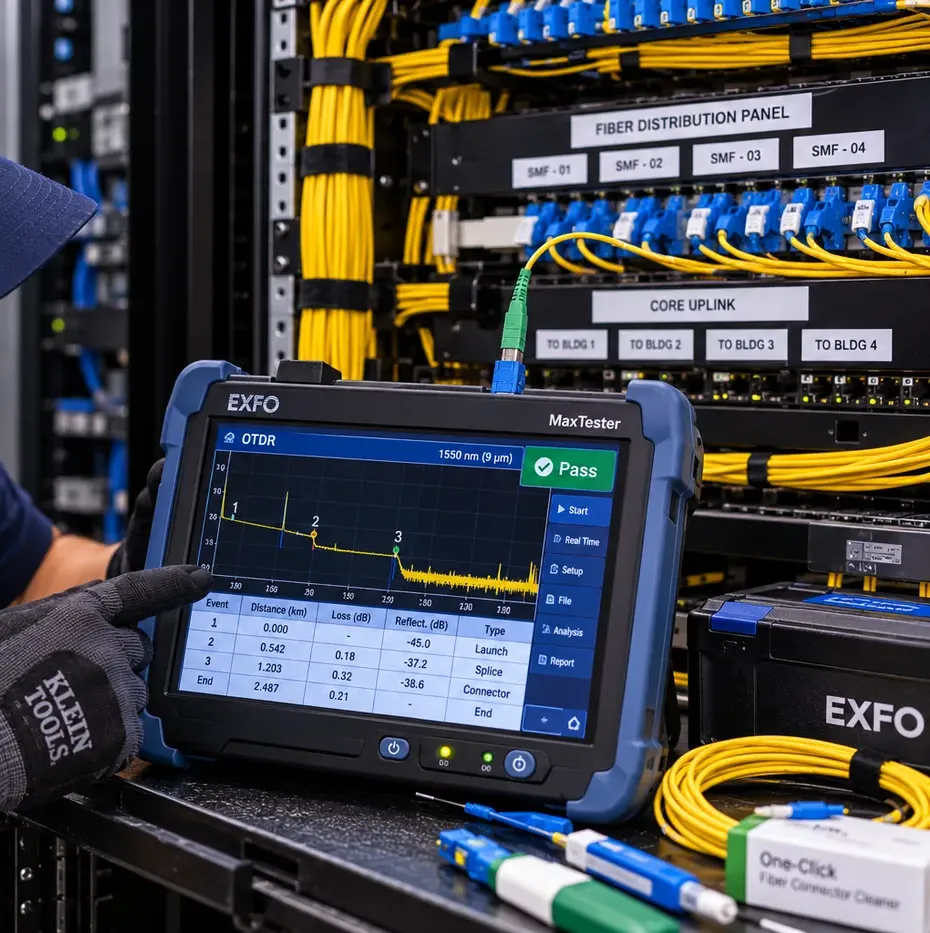
Fiber optic testing and certification closes every job. Fiber optic OTDR testing traces long and spliced links; fiber optic signal loss testing uses optical power meter testing and fiber optic light source testing on every strand. Fiber optic cable testing and fiber optic signal testing also prove repairs, and fiber optic network certification reports go to developers, landlords, carriers and boards that ask for them.
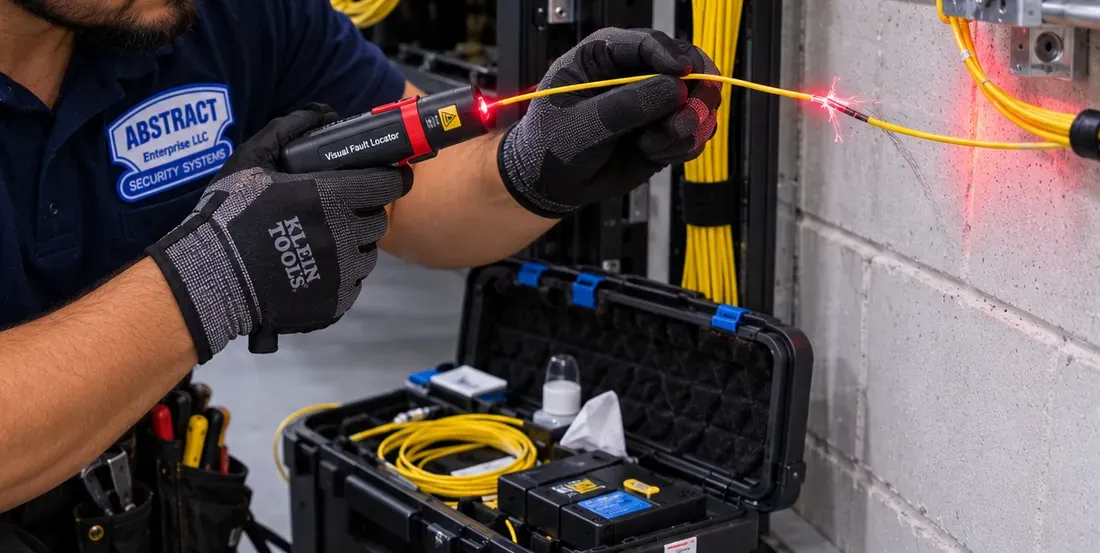
Fiber optic troubleshooting starts with measurement. Fiber optic break detection uses the OTDR to find the distance to a fault; fiber optic visual fault locator testing lights a broken or over-bent strand red. Fiber optic connector inspection and fiber optic connector cleaning come next. Then the fix fits the damage: broken fiber optic cable repair with a fusion splice, fiber optic cable repair at a connector, or fiber optic cable replacement where a section was crushed or flooded. Fiber optic network repair and fiber optic network restoration bring cameras, doors and tenants back online.
Fiber optic rack cleanup and fiber optic cable management protect bend radius and keep jumpers off the floor. Fiber optic cable labeling at both ends uses the building's own room and wing names. Fiber optic maintenance visits re-inspect connectors and re-test key links as tenants change. As a licensed low-voltage fiber optic installation contractor serving Gowanus, Brooklyn, we keep the fiber optic infrastructure installation documented from first pull to final test.
We do. The canal sits near the middle of the area our Troy Avenue crews cover, so a job on Smith Street, Fifth Avenue, Atlantic Avenue or Van Brunt Street is as routine for us as one on Bond Street, and it is priced from the same Brooklyn table.
Ordinary cabling inside a building does not need EPA approval; the canal cleanup covers the waterway and its sediments. What can need sign-off is work that disturbs a remediated site, such as cutting a slab over a vapour barrier or digging a capped yard, which goes through the owner and its environmental consultant under the site’s cleanup plan.
Along the walls or on its own support below or beside the ducts, never strapped to them. Exhaust ducts get cleaned, rebalanced and replaced, and some run hot. We route fiber in raceway or J-hooks fixed to the structure, keep clear of access panels and fans, and leave any switch outside the dirtiest air.
It shapes the system but not the exact room. HPD’s guidance describes fiber from the street vault to the basement and risers to each floor, with at least 100 Mbps per apartment at no extra cost to tenants. In a Gowanus floodplain we follow that pattern while keeping the switch and splices above the flood elevation, and we confirm the layout with the sponsor and HPD’s broadband team.
Yes, once the control signal is converted. DMX is usually sent over Ethernet or through fiber converters at each end, which keeps long runs between a control booth and a stage or rigging point free of electrical noise. We install and test the fiber; the lighting company configures the control equipment.

For the wider picture, start with our borough-wide guide to fiber optic installation in Brooklyn or the citywide New York City fiber optic installation hub; Gowanus is one of the neighbourhood guides beneath them. Nearby Brooklyn neighbourhood pages cover fiber optic installation in Downtown Brooklyn, DUMBO and the Brooklyn Navy Yard.
NYC fiber optic installation · Brooklyn · Manhattan · Queens · the Bronx · Staten Island
Long Island fiber optic installation · Nassau County · Suffolk County
Hudson Valley fiber optic installation · Westchester · Rockland · Orange · Putnam · Dutchess · Ulster
Gowanus, Brooklyn (this page) · Downtown Brooklyn, Brooklyn · DUMBO, Brooklyn · Brooklyn Navy Yard, Brooklyn · Flushing, Queens · Jamaica, Queens · Long Island City, Queens · Fordham, Bronx · Hunts Point, Bronx · Port Morris, Bronx · Chelsea, Manhattan · Financial District, Manhattan · Midtown, Manhattan · Harlem, Manhattan · Bloomfield, Staten Island · St. George, Staten Island · Stapleton, Staten Island · New Springville, Staten Island · Hudson Square, Manhattan · Sunset Park, Brooklyn · Astoria, Queens · Williamsburg, Brooklyn · Maspeth, Queens · Parkchester, Bronx · Mott Haven, Bronx · Port Richmond, Staten Island · Flatiron, Manhattan · College Point, Queens · Riverdale, Bronx · Charleston, Staten Island
For everything else we install, visit the Abstract Enterprises Security Systems home page or read about Abstract Enterprises.
If the cellar took water overnight, if a tenant's renovation next door has left your studio without a connection, or if the camera on the loading door stopped sending pictures, phone (347) 934-8335. Tell us the street and what went quiet. Our aim is a technician at the door the same day; most faults we meet — a pinched jumper, a contaminated connector, a snapped pigtail — are fixed within an hour or two of arrival, and nothing is signed off until the strand has been tested again.

Abstract Enterprises Security Systems · 1282 Troy Ave, Brooklyn, NY 11203 · Brooklyn line (347) 934-8335 · WhatsApp (718) 679-0359 via wa.me
NYS Low-Voltage Licence #12000287431 · 100% Licensed & Insured · Same-Day Estimates · Rated 4.7★ from 201 Google Reviews
Full terms — including 50% deposit, one-year parts-only warranty on AESS-supplied products, and the late-fee schedule — are set out in the service agreement. See our warranty page.
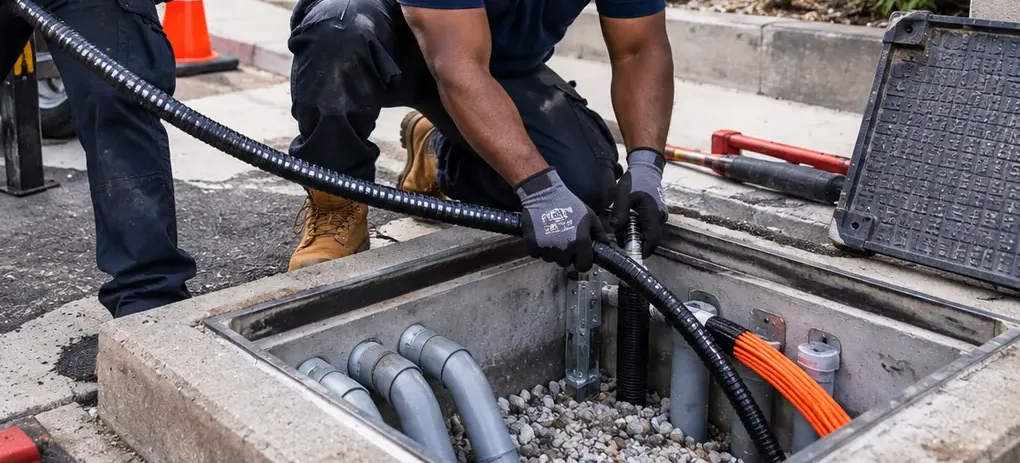
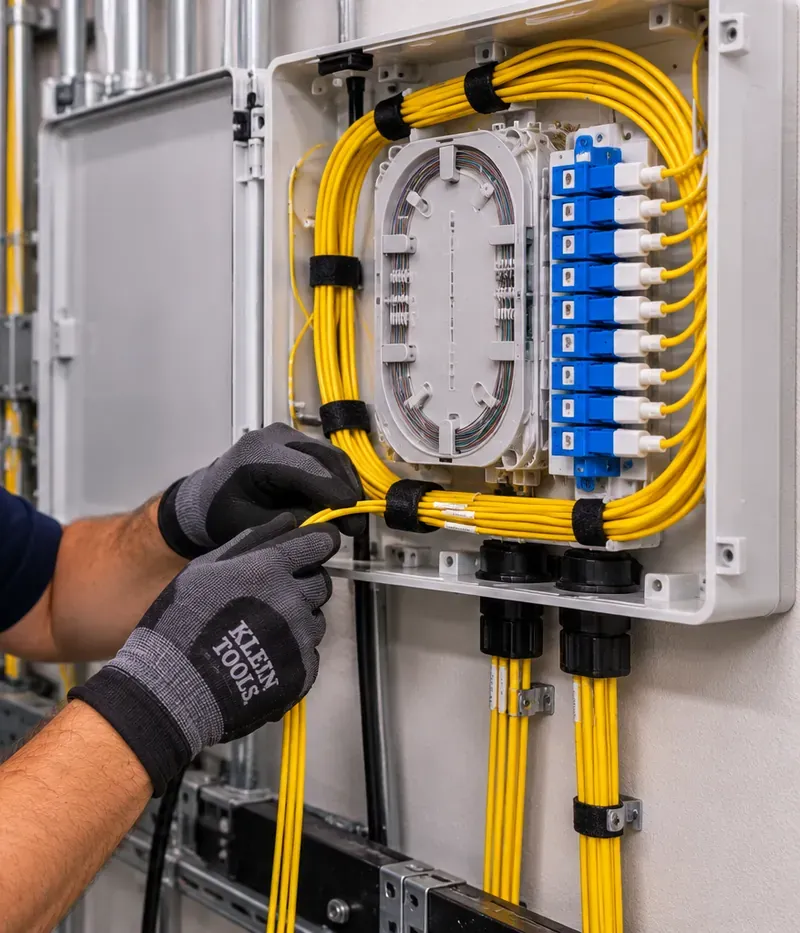
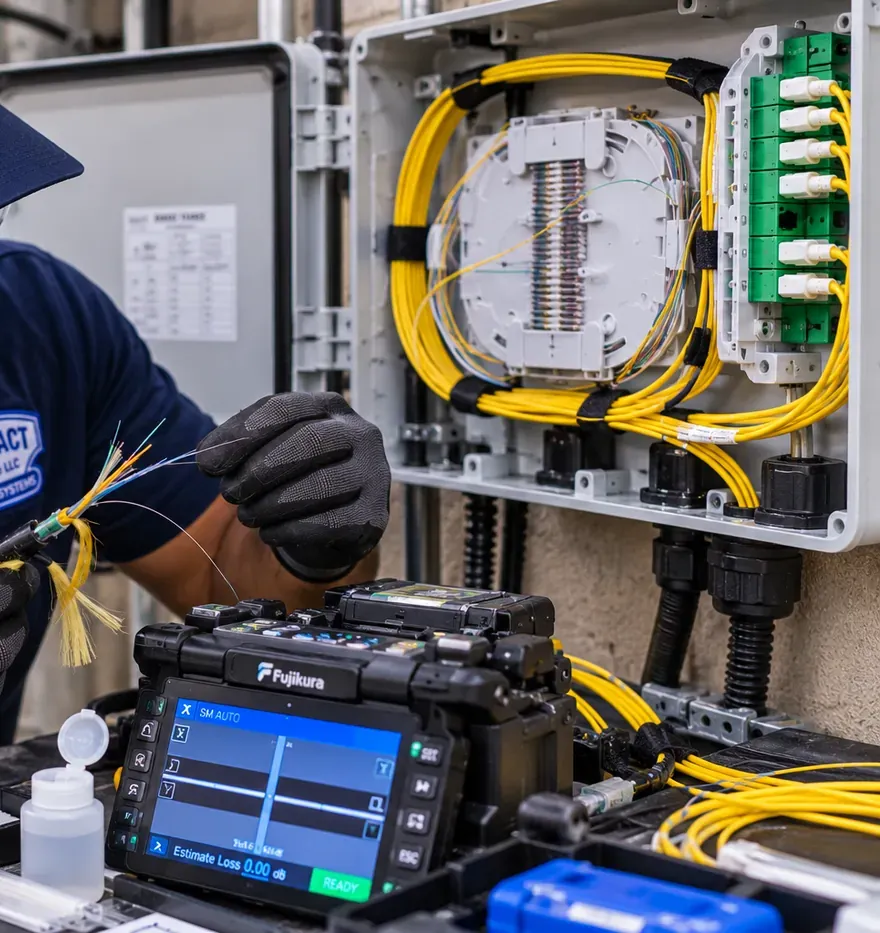
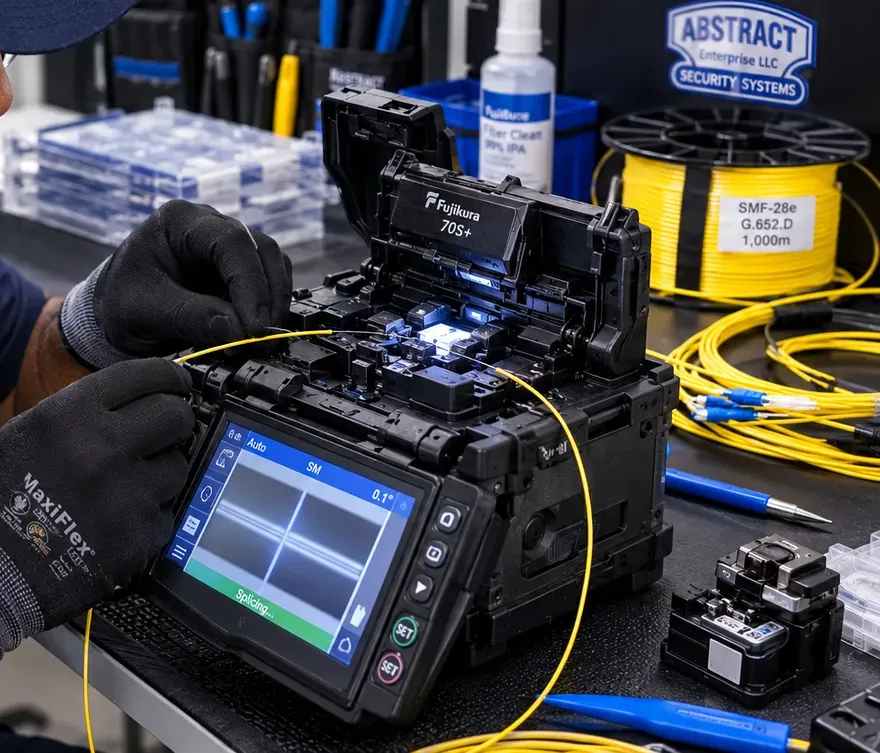
Page reviewed and updated October 17, 2026. Changelog: first publication of the Gowanus fiber optic installation page. Photographs on this page are from our fiber photo library and were not taken at a Gowanus site.