What are you looking for?
About Us Contact Us Careers Get a Free Quote (800) 486-0943
Pick a service
✅ Got Your Own System?
🎬 Home TheatreQuote 🎶 AV SoundQuote 🔑 Access ControlQuote
Now pick your area
Pick your area
Long Island
Hudson Valley
Services available
Pricing & Tools
Pick a service for pricing
🚪 Intercom Pricing 🔔 Buzzer Repair Pricing
Calculators
📹 Camera System Calculator 🚨 Alarm Calculator ⚡ Cabling Quote Builder ✅ Got Your Own System?
Select your area
Home › Fiber Optic Installation NYC › Brooklyn › Williamsburg
Licensed Low-Voltage Contractor · North Brooklyn · Converted Warehouses, Lofts, Additions & New Builds

Fiber Optic
Installation in
Williamsburg

Old Shells · New Floors · Fusion-Spliced · OTDR-Proven

Williamsburg rarely tears its old buildings down. It builds new ones inside them, on top of them and right up against them: a fifteen-storey glass office inside the Domino refinery's brick walls, a glass addition on a 1901 barrel factory, five-storey apartments rising from one-storey shops on Moore Street. Fiber works well in all of them. Where it goes wrong is the seam, the line where the new structure meets the old one, and that line is what we plan around first.

Reviewed and updated October 17, 2026 · Written by Anwar Timothy, NYS licence #12000287431

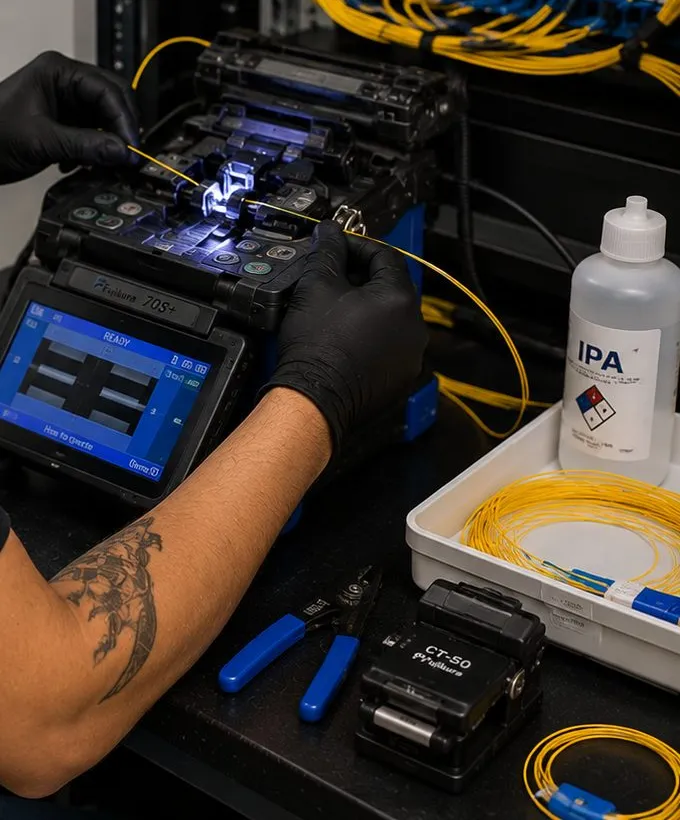
Gloved hands loading a yellow fiber into a fusion splicer beside a patch rack, illustrating fiber optic installation in Williamsburg, Brooklyn
The splicer display shows READY as a yellow fiber is laid into its clamp; the bench below holds an IPA bottle, a cleaver and a tray of coiled yellow jumpers.
Williamsburg Fiber Quote
Tell us what the building was and what it is now — a technician calls back the same business day

✅
Request Sent!
A technician will call you back the same business day.
25+
Years Experience
✓
Same-Day Estimates
100%
Licensed & Insured
$0
Monthly Fees
4.7★
201 Google Reviews

Signal dies where the old building ends? Tell us what your Williamsburg building started life as — sugar house, cooperage, grocery warehouse, one-storey shop — and what has been built into it since. Call (347) 934-8335 or send the short form.

  • Free walkthrough of both halves of the building, old structure and new
  • The person who designs the crossing is the person who splices it, and the loss figures are yours to keep
  • Rated 4.7★ from 201 Google reviews · NYS licence #12000287431
The Neighborhood

Why Williamsburg Properties Need Fiber Optic Installation

Williamsburg's waterfront once ran on sugar, barrels and wholesale groceries. The Havemeyer & Elder refinery opened on Kent Avenue in 1856 and grew into the largest sugar refinery in the world; by the early 1900s, according to The New York Times, about 60 percent of the sugar Americans ate passed through that one spot. Cass Gilbert's reinforced-concrete warehouse for Austin, Nichols & Co. went up a few blocks north in 1914–15. Inland, the grid filled with walk-ups for the people who worked there. A building-records site that tracks city lot data puts the median Williamsburg apartment building's construction year at 1910.

Very little of that was knocked down. The May 11, 2005 rezoning of 175 blocks along the Greenpoint–Williamsburg waterfront opened the shore to housing, and the decade that followed brought the fastest change in the city: NYU's Furman Center counted Williamsburg and Greenpoint as New York's most rapidly gentrifying neighbourhoods between 1990 and 2014. But the new money mostly went into the old buildings. The Austin Nichols warehouse became 338 apartments. The Domino refinery's landmarked brick shell was hollowed out and a 15-storey glass office building was set inside it. A 1901 cooperage on Wythe Avenue gained a glass rooftop addition and became a hotel. On Moore Street, one-storey commercial buildings are being reinforced and raised to five storeys.

That habit, keeping the old walls and building new structure inside, on top or alongside, is the single biggest fact about fiber work here. The provider's fiber is rarely the problem; a broadband comparison site this autumn lists Williamsburg, with DUMBO and Downtown Brooklyn, among the parts of the borough where fiber service is concentrated. The problem is the trip from the street entry to the rooms that need it, because that trip almost always crosses from one era of building into another. The old part has the cellar, the meter room and the telephone closet. The new part has the offices, the apartments and the rooftop. Between them is a joint, a gap, a firewall or a lot line that nobody designed a cable to cross.

A Williamsburg resident on Reddit, moving to an apartment on Graham Avenue, summed up what most tenants are offered: "the best internet providers are Verizon or Spectrum." Either one can bring a line to the building. Neither one will carry it from the brick cellar of a converted warehouse into the glass floors added above it, or from an owner's walk-up to the commercial unit in the new building next door that he also owns. That private, building-side fiber is the job this page is about. For borough-wide work in Brooklyn's other warehouses, brownstones and campuses, see our Brooklyn fiber optic installation page.

Six Williamsburg figures behind every route we draw

  • 1910 is the median construction year of Williamsburg apartment buildings with three or more units, and 46.9% of apartments are in pre-1940 buildings (BuildingHealthX analysis of city records, 2,035 buildings and 31,792 apartments, Sept 2026).
  • 175 blocks were rezoned along the Greenpoint–Williamsburg waterfront when the City Council approved the plan on May 11, 2005.
  • 15 storeys of glass stand inside the Domino refinery's landmarked brick shell, with a gap of roughly 10 to 12 feet between masonry and glass, according to the project's landscape architect.
  • 3,000 apartments and 600,000 sq ft of offices are planned across the Domino site; its next towers at 280 Kent Avenue will hold 1,262 units at 591 feet, with completion posted for fall 2030 (New York YIMBY, Oct 12, 2026).
  • 338 apartments were created inside the 1915 Austin, Nichols & Co. warehouse at 184 Kent Avenue, a seven-storey reinforced-concrete building measuring 179 by 440 feet.
  • 7 million gallons of salt water flooded the L train's Canarsie Tunnel under the East River during Sandy in 2012, damaging power, signal and communication cables along a 7,100-foot section (MTA, Hill International).

Owners who bring fiber across the seam often use the same new strands for the front-door camera and the video intercom on the old part of the building; our Williamsburg intercom installation crew can share the visit.

Repair Capture

Same-Day Fiber Repair for Williamsburg Buildings

Maybe a drywall crew drove a screw through the run on a new floor, a façade contractor knocked the conduit where it exits the old brick, or the office in the addition just stopped connecting this morning. Repairs like these go on our service rate, not an installation price. We try to be in Williamsburg the same day; with a technician inside, a typical single fault such as a crushed jumper, a contaminated connector or a strand broken in an enclosure takes one to two hours to trace and fix, followed by a re-test. Call (347) 934-8335 and say "fiber repair", or use our Williamsburg network cable repair service when the fault is on copper.

While you wait, note which side of the building has gone dark, the original part or the new one, and whether anyone has been working near the place where the two meet. That one detail usually tells us where to look first.

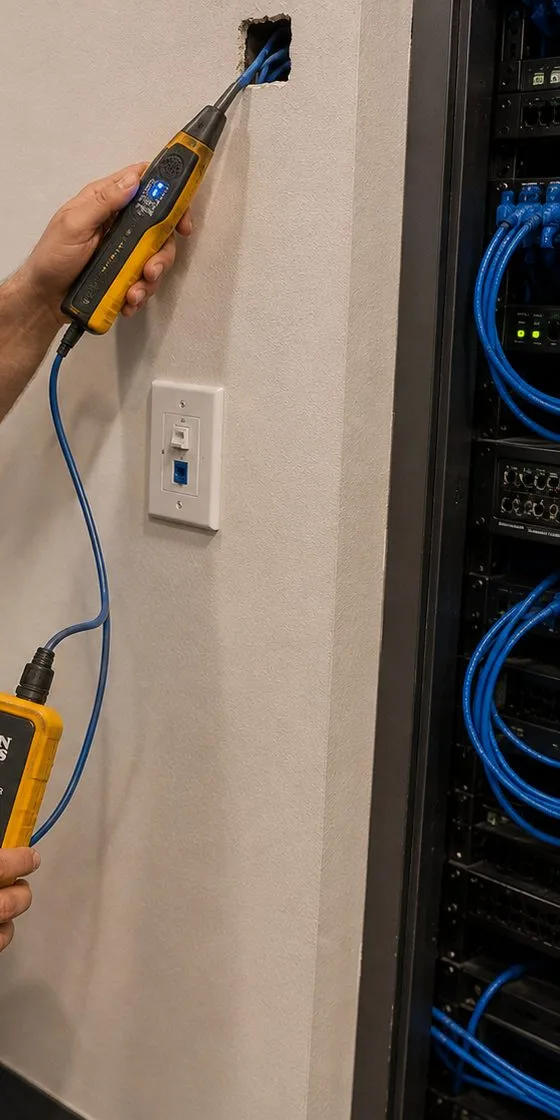
Handheld tracing probe held to a blue cable coming out of a wall opening next to a network rack, fiber repair in Williamsburg, Brooklyn
A yellow probe is held to a blue cable coming out of a hole in the wall, beside a light switch and an open rack: the first step in finding which run has failed.
What We Install

Fiber Optic Installation Services in Williamsburg

Almost every Williamsburg call turns out to be one of the eight jobs below. Their prices come straight off the Brooklyn list, and none is finished until each strand has a loss figure on paper.

Old-to-new crossings

A protected fiber path from the original building's cellar or meter room into new floors built inside or above it, with the crossing point designed rather than improvised.

Risers into rooftop additions

A backbone that climbs the old stair or shaft and continues into storeys added later, where the old riser stops at what used to be the roof.

Converted warehouse backbones

Strands from the building's entrance room to each floor of a concrete or brick-and-timber conversion, with a labelled box per floor or per unit.

Loft building fiber

Links that respect the fire separations and exits added when a loft building was legalised, instead of punching new holes through them.

Mass-timber and Passive House buildings

Fiber for the new generation of timber-framed, airtight condos, using sealed and listed penetrations so the building's envelope and fire rating stay intact.

Suites in adaptive-reuse offices

From a developer's telecom room to a tenant's rack in a refinery, warehouse or factory turned office, following the building's own cabling rules.

Retail, venues and hotels

Back-of-house links for shops on Bedford Avenue, event spaces in old banks and factories, and hotels split across original and added floors.

Splicing, testing and records

Fusion splicing, connector work and OTDR traces on fiber left unfinished during a past conversion, with a drawing of where it actually runs.

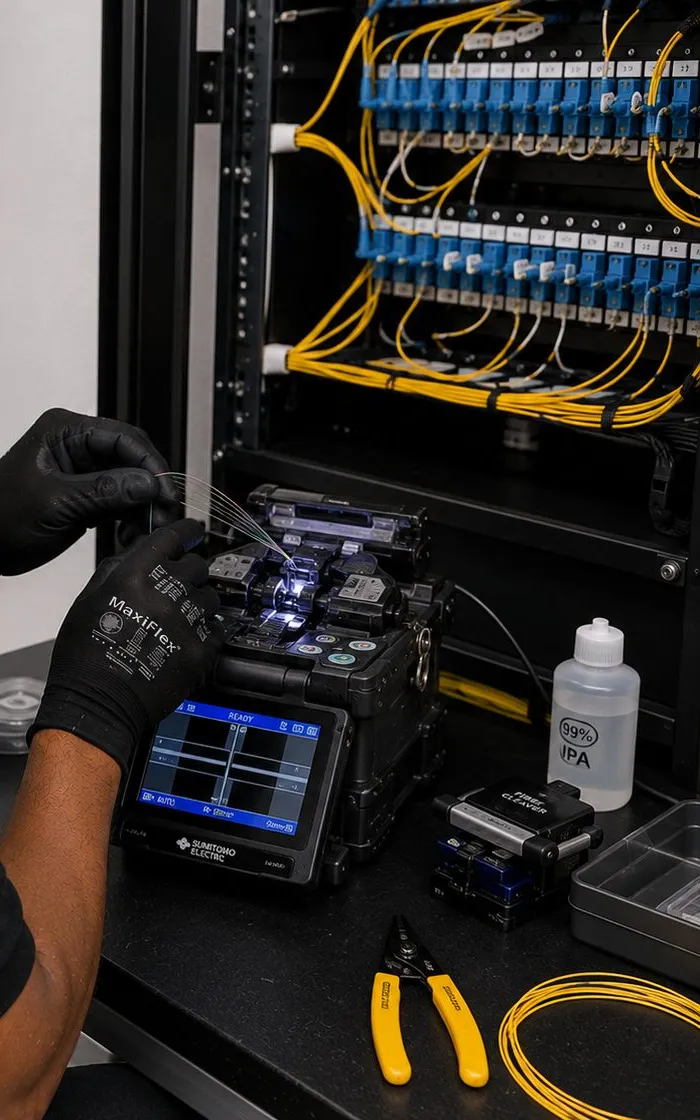
Several fiber strands being fed into a fusion splicer below rows of blue SC adapters, multi-strand splicing for Williamsburg, Brooklyn backbones
A fan of bare strands goes into the splicer beneath two panels of blue SC adapters; a stripper with yellow handles and an alcohol bottle wait on the bench.
Building Specialists

Fiber Optic Installation for Williamsburg's Architecture

Six kinds of building make up most of what we walk in Williamsburg. Every one of them is a combination of old and new; what differs is where the two meet.

A new building inside an old shell

The Domino refinery is the extreme case: a hollowed brick landmark with a separate glass structure standing inside it. Smaller versions exist on many blocks, where a façade was kept and everything behind it rebuilt.

Concrete warehouses turned into homes

Early reinforced-concrete warehouses such as 184 Kent Avenue, built for heavy loads and fire resistance, now split into hundreds of apartments plus a retail condo and a garage at the base.

Brick-and-timber factories with additions

Turn-of-the-century mills and cooperages with heavy timber floors, many now carrying a steel-and-glass storey or two on the roof.

Loft Law buildings

Former commercial and manufacturing buildings where people lived before the law caught up, now being brought to residential fire and safety standards under the Loft Board.

Walk-ups and vertical expansions

The four- and five-storey brick stock of the Southside and East Williamsburg, plus low commercial buildings being reinforced and raised to four or five floors.

New waterfront and infill construction

Glass towers on Kent Avenue and mid-block condos in concrete, steel and now mass timber, with purpose-built telecom rooms but tight, shared pathways.

Matching the method to the seam

Shell and insert. The two structures are separate, so the cable has to be treated as if it were crossing between two buildings. We look for the places the designers already bridged the gap — a stair, a corridor bridge, a services connection — and follow those, using a sleeve or flexible conduit that allows for a little movement rather than a cable pulled tight across open air.

Concrete warehouses. Floors here were built to carry loads, so they are thick and full of steel. New penetrations are scanned and cored with the building's approval; existing sleeves and the original freight and stair cores are the first choice for a vertical route, because they were already opened once.

Factories with roof additions. The original stair or shaft usually stops at the old roof slab. Above it, the addition has its own structure, its own fire rating and often its own architect's idea of where cable goes. The backbone has to change pathway at that floor, and that change point gets an enclosure, a service loop and its own line on the drawing.

Loft buildings. Legalisation adds fire separations, sprinklers and protected exits. We route fiber so it respects those new assemblies: through sealed sleeves at rated walls, never through an exit stair enclosure as a shortcut, and fastened to the structure rather than to sprinkler pipe.

Walk-ups and raised buildings. In an old walk-up the stair hall and the dumbwaiter or chimney chases are the usual stacks. In a building being raised, the new floors are the opportunity: a conduit placed while the walls are open becomes the riser for the whole building, old floors included.

New construction. The base building's telecom room and risers decide everything. We stay inside them, use the cable rating the specification calls for, and in timber or Passive House buildings use only penetration systems the architect or the envelope consultant has accepted.

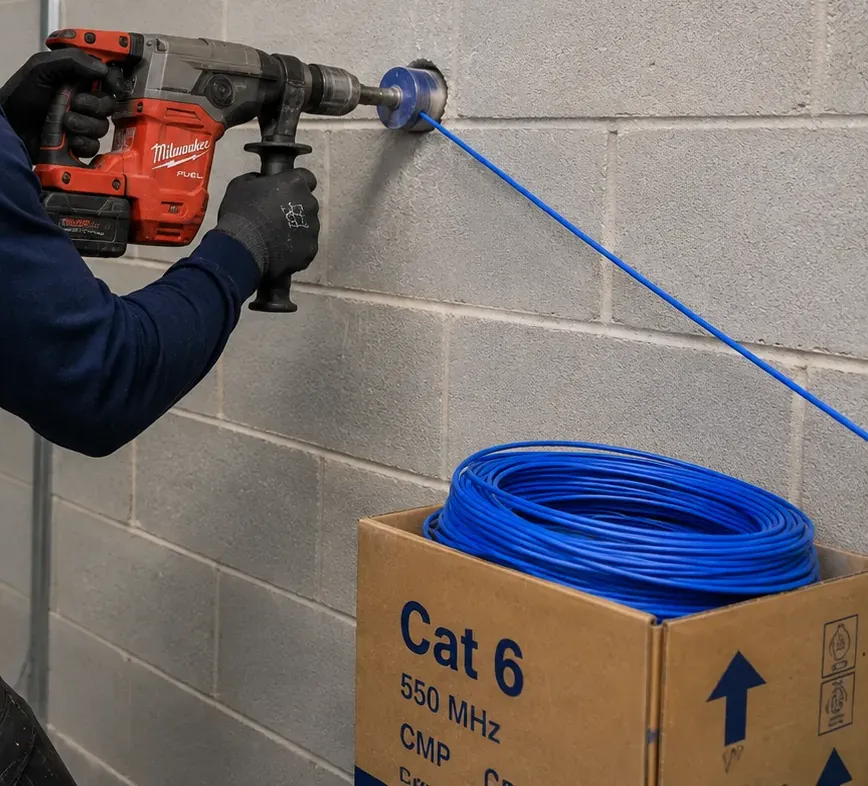
Rotary hammer coring a round opening in a concrete block wall with a blue cable already through it, wall penetration work for Williamsburg, Brooklyn buildings
A blue cable leads from a freshly cored round opening in a block wall to a reel in its box, with the rotary hammer still at the hole.
Commercial Fiber Optic Installation

Business Fiber Optic Installation in Williamsburg

Commercial Williamsburg is spread along a handful of corridors, each with its own mix of old and new. These are the ones our calls come from most, and what usually sits inside the buildings along them.

Kent Avenue waterfront

The Refinery at Domino's offices, Ten Grand Street, the 184 Kent retail condo and the ground floors of the new towers: tenant fit-outs inside landlord-built pathways, often in buildings that are partly a century old.

Bedford Avenue, north of Grand Street

National stores beside small shops. The 20,000-square-foot Apple store between North 3rd and North 4th and the Whole Foods on the corner of North 4th, which replaced Flame Cut Steel, both opened in July 2016.

Wythe Avenue and the North Side

Hotels, restaurants and offices in converted industrial buildings, including the Wythe Hotel's 1901 cooperage and its glass rooftop addition.

Broadway under the J/M/Z

Banks, event spaces and shops beneath the elevated line, anchored by the 1875 Williamsburgh Savings Bank at Broadway and Driggs, whose banking hall is now the Weylin event venue.

Lee Avenue and South Williamsburg

The commercial spine of the Hasidic community south of Division Avenue, with shops, offices and institutions in walk-ups and newer mid-rise buildings.

Graham Avenue, Grand Street and Moore Street

The "Avenue of Puerto Rico", the Grand Street retail strip and La Marqueta at 110 Moore Street, with small storefronts, offices above and the Moore Street vertical expansions nearby.

Codes and approvals behind commercial fiber here

  • Landmarks. The Domino refinery's filter, pan and finishing house, the Williamsburgh Savings Bank exterior and interior, the Williamsburgh Library and the Williamsburg Houses are designated city landmarks. Interior cabling normally needs no Landmarks permit, but any new exterior penetration or box on a designated building should be checked with the LPC before work starts. 184 Kent Avenue's 2005 city designation was overturned by the City Council; its later National Register listing does not regulate interior work.
  • Department of Buildings. A DOB permit is not normally required for cabling below 50 volts, but the building's own conditions still apply: tenant rules, the insurance certificate it asks for and its written approval.
  • Firestopping. Where fiber passes through a fire-rated wall or floor, the opening is closed with a listed through-penetration system chosen for that cable in that construction, and photographed for the records. In mass-timber floors that means a system tested for timber, not one designed for concrete.
  • Cable ratings. Vertical runs between floors use OFNR riser cable; ceilings that carry return air need OFNP plenum cable; and plenum cable is acceptable anywhere riser cable is.
  • Sprinkler pipe. NFPA 13 does not allow sprinkler piping to support other systems, so fiber is hung from the structure on its own supports.
  • Abandoned cable. Under the electrical code, reachable optical cable that has been left unterminated and untagged should come out. Every conversion leaves a layer of it, and whatever our route uncovers is either tagged for reuse or removed.
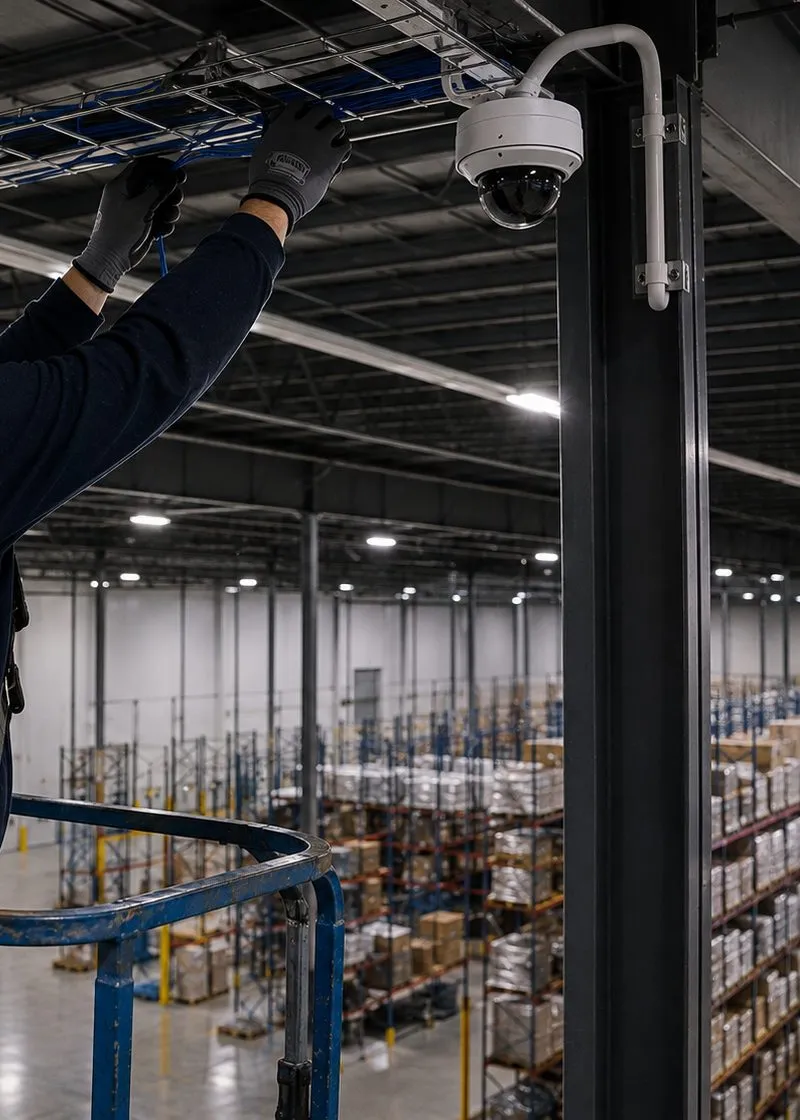
Gloved hands placing blue cable in an overhead wire basket tray next to a dome camera in a high-bay warehouse, cabling for Williamsburg, Brooklyn businesses
Blue cable is laid into a wire basket tray high under a warehouse roof, beside a dome camera on a steel column, with storage racks far below.
Street Level

Storefronts, Event Halls and Hotels Inside Converted Buildings

Williamsburg's ground floors have changed use more often than its upper ones. On Bedford Avenue the Whole Foods at North 4th Street took over a site previously occupied by Flame Cut Steel, and the Apple store across the avenue filled more than half the block between North 3rd and North 4th, replacing a pharmacy and a bagel shop. Both opened within days of each other in July 2016. At 184 Kent Avenue, the conversion created a retail condominium with about 16,000 square feet of storefronts and a three-level, 55,000-square-foot garage beneath the apartments.

Retail and hospitality tenants in buildings like these share one problem: their space sits at the bottom of a structure whose risers were planned for someone else. The apartments above have their own telecom closets; the shop has a meter, a ceiling and a cellar it may or may not control. A link from the sales floor to a stockroom in the cellar, or from a restaurant to an office on the mezzanine, often has to pass through space the residential side owns, which makes the route a negotiation before it is a cable.

Venues add a timetable. The Williamsburgh Savings Bank's banking hall at Broadway and Driggs has been the Weylin event space since 2014, inside a building whose exterior and interior are both designated landmarks. A hall like that cannot be drilled where the public sees it, and it cannot host a crew on an event night. Work goes into back-of-house routes, during the day, with every visible element agreed in advance.

Hotels combine all of it. The Wythe's guest rooms sit partly in the restored cooperage and partly in the glass addition on its roof, which is exactly the seam this page keeps returning to. A hotel backbone has to serve rooms on both sides of that line, keep guest, staff and building systems apart, and be installed without taking rooms out of service for longer than necessary. We plan that floor by floor with the operator, so the work follows room availability rather than the other way round.

For any street-level tenant, the useful first step is the same: ask the landlord for the building's telecom drawing and the name of whoever controls the riser above your ceiling. With those two things, most retail routes become straightforward.

The Seam

Where the New Building Meets the Old One

Ask anyone who has worked inside the Domino refinery what made it hard and you get the same picture. Its site manager told The New York Times the building "was practically a machine wrapped in brick", that "every floor was different than the next", and that building inside it was "almost like building a ship within a bottle". The contractors braced the façade from outside on temporary towers and erected a new structure within it. The result is two buildings sharing one address, with a planted gap of roughly ten to twelve feet between the masonry and the new glass.

Fiber does not care about any of that until it has to get from one to the other. The original walls hold the places a carrier is likely to enter, because they face the street. The new structure holds the people. And the two do not share floors at the same heights, do not move together, and were often designed by different teams decades apart. Every converted building in Williamsburg has some version of that line, even if it is only the edge of a new slab poured against an old brick wall.

We plan the seam before anything else. That means finding where the two structures are already connected — a stair, a bridge, a shaft, a services trench — and deciding whether the fiber can follow it. It means choosing a pathway that tolerates a small amount of movement rather than a cable anchored hard on both sides. It means putting an enclosure on each side of the crossing, so that if the seam ever has to be opened, only a short, labelled section is affected. And it means writing the crossing into the drawings, because the next contractor will not know it is there.

The same thinking applies, at smaller scale, to most of the work on this page. A rooftop addition is a seam laid horizontally. A vertical expansion on Moore Street is a seam at the old roof line. A new tower beside a 1910 walk-up is a seam at the lot line. Loft legalisation inserts new fire walls into an old building. In every case the cable is easy and the boundary is the job.

Built Inside

Offices Inside a Landmarked Shell

The Refinery at Domino reopened in 2023 as fully commercial space: a fifteen-storey glass building inside the hollowed, landmarked brick walls of the old sugar refinery, capped by a glass-domed top floor. Its architect described the approach as inserting "a brand-new building within the existing building". The ground floor is a public passage from Kent Avenue through to Domino Park. Ten Grand Street, a newer office tower on the same campus, rounds out the commercial space Two Trees has built there.

For a tenant fitting out a floor in a building like that, the base building handles the hard part: the carriers come into a developer-built room, and risers run up the new structure. The tenant's job begins at the riser closet on its own floor. Our job there is ordinary in method and strict in procedure — pull the rated cable the building specifies, stay inside the assigned pathway, and submit test results in the form the building's engineer wants.

The unusual cases come at the edges. A tenant with space on two floors that sit in different parts of the structure. A café or retail unit on the public ground floor that needs a link to an office upstairs. An event or exhibition in the gap between the glass and the brick, where cable has to stay temporary, weatherproof and out of sight. Those are seam problems, and they are solved by finding which connection between old and new the landlord will allow fiber to use.

Smaller façade-retention projects around the neighbourhood work the same way on a modest scale. Where a developer kept an old street wall and built a new frame behind it, the carrier's entry, the meter room and the new telecom closet may be on different sides of that line. We find out which, before quoting.

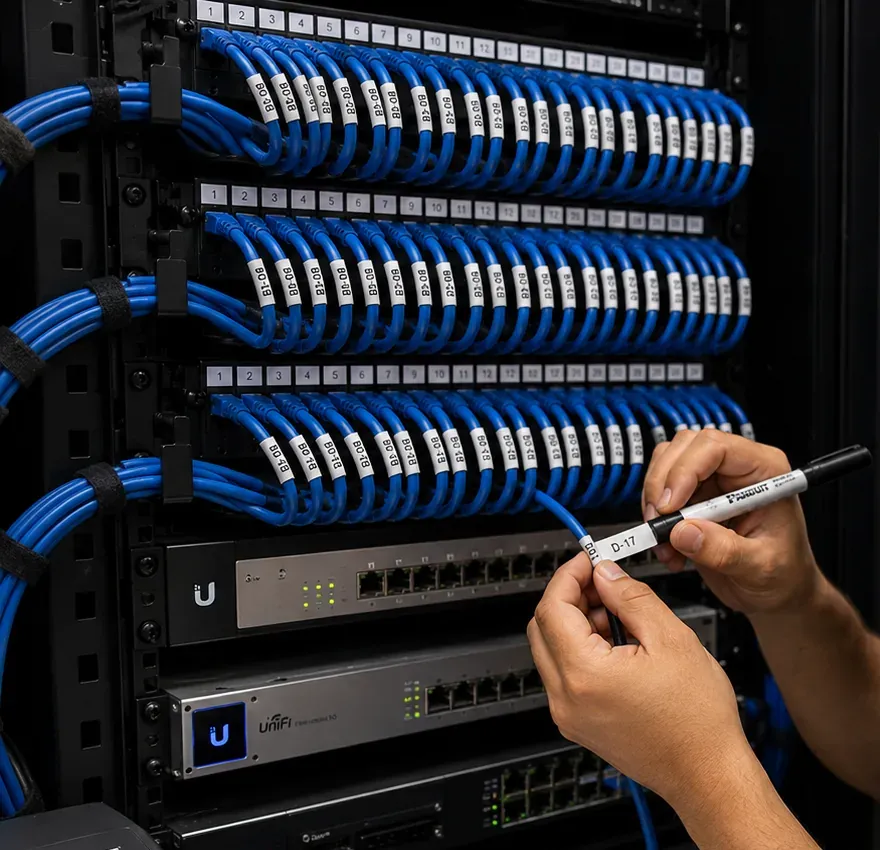
Hands fixing a printed label to a blue patch cord in front of numbered patch panels, labelling a telecom closet in Williamsburg, Brooklyn
A printed label marked D-17 goes onto a patch cord; every port above it is numbered and every cord already tagged.
Built On Top

Rooftop Additions and Raised Buildings

The Wythe Hotel is the best-known example. Its architects converted a 1901 cooperage, later a textile factory, by restoring the brick warehouse and building a contemporary glass addition on its roof. Twenty years ago the owners of 184 Kent Avenue proposed a rooftop addition too, one reason the warehouse ended up in front of the Landmarks Preservation Commission in 2005. Additions are part of how Williamsburg has grown.

They are now happening at the smallest scale as well. In March 2025 New York YIMBY reported construction at 103–105 and 107 Moore Street, near Humboldt Street, where a pair of one-storey commercial structures were being gutted, structurally reinforced and expanded into five-storey mixed-use buildings with eight rental units each and new cellar levels. The same architect and developer were doing an almost identical expansion across the street at 96 Moore.

An addition changes a building's network in a predictable way. Everything below the old roof line was wired, if at all, for the building it used to be: a phone line to a shop, a cable drop to a flat. Everything above is new and usually better planned, but it has to be fed from an entry that was sized for the old building. The question is never just "how does fiber get upstairs?" It is "is the entry, and the room it comes into, still the right place to start from for a building twice the size?"

The best moment to settle that is during the expansion, when the old building is gutted and the new floors are framed. One empty conduit from the cellar to the top of the addition, placed while the structure is open, costs little and serves every floor. After the walls close, the same route means fishing cable through two kinds of construction and finding the seam by drilling.

Lofts Made Legal

Loft Law Buildings: New Fire Walls in Old Floors

The Loft Law — Article 7-C of the state Multiple Dwelling Law, passed in 1982 — created the category of interim multiple dwellings: former commercial or manufacturing buildings where three or more families had lived. The Loft Board oversees bringing them up to residential fire and safety standards. The law was widened in 2010 and amended again in 2013, 2015 and 2019, and while it generally excludes buildings in industrial business zones, it makes an exception for the Greenpoint, Williamsburg and parts of the North Brooklyn zones. That is why North Brooklyn has so many of these buildings.

Legalisation is construction in an occupied building. It brings sprinklers, fire-rated separations between units and corridors, and protected exits into structures that were open warehouse floors. For fiber, those new assemblies are a second set of seams. A cable a tenant ran years ago along an open ceiling may now be on the wrong side of a fire wall, or cut where the wall went in, or tied to a sprinkler pipe that did not exist when it was installed.

We plan loft-building fiber with the legalisation drawings in hand where they exist. New routes go through properly sleeved and sealed openings in the new walls, never through an exit stair as a shortcut, and are fixed to the structure rather than to sprinkler pipe. Where the work is still under way, we coordinate with the owner's contractor so a riser is placed once, in the place the finished building will keep.

Loft buildings also have long memories. A cellar may hold three generations of wiring from tenants who came and went. Before we add anything, we sort what is live from what is abandoned and give the owner a sketch of what each cable does.

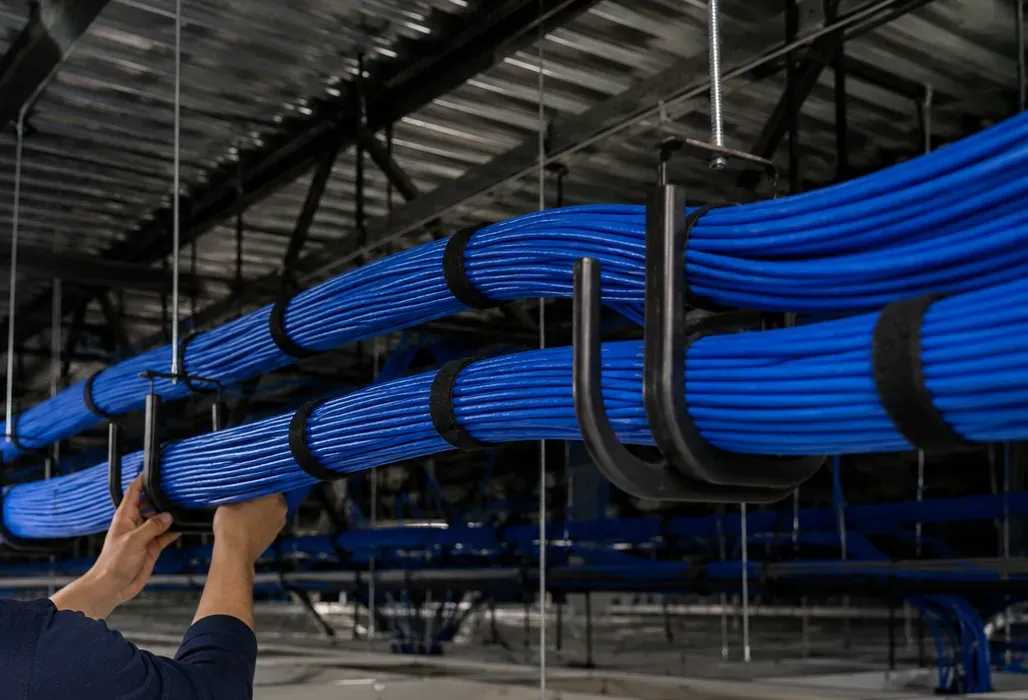
Gloved hands adjusting large blue cable bundles in black J-hooks hung from an open ceiling deck, supported cable paths for Williamsburg, Brooklyn lofts
Bundles strapped with hook-and-loop ties hang in J-hooks from threaded rods under an open deck, where they can be reached again.
Built New

Timber, Airtight and Tall: Williamsburg's New Construction

The newest buildings here bring their own seams. In October 2026 construction finished on Timberburg at 179 North 10th Street, between Bedford and Driggs: seven storeys and 23 condominiums built with mass timber and cross-laminated timber, to Passive House standards, with triple-glazed windows and energy-recovery ventilation. On the waterfront, 280 Kent Avenue is rising as twin 50-storey towers of reinforced concrete and glass, the tallest in the neighbourhood when complete.

Timber floors change how a hole is made and closed. Building codes require through-penetrations in rated assemblies to be protected by firestop systems tested to ASTM E814 or UL 1479, and timber is a different substrate from concrete. A firestop manufacturer's research notes that cables can generally be sealed with sealant and mineral wool much as in concrete, but that listed systems for cross-laminated timber were still being developed. In practice that means we use only the penetration details the building's architect has approved, and we photograph each one.

Passive House buildings add a second rule: the envelope is airtight on purpose, and its performance is tested. A careless new entry hole for a provider's cable is a leak. Any new service entry or exterior penetration should be designed with the envelope consultant, using a sealed sleeve or a grommet product meant for airtight construction, and planned during construction rather than drilled afterwards.

The towers are more familiar. Their telecom rooms and risers are designed in, and the work for a resident or a ground-floor tenant is to stay inside them. What matters in a building that will open in phases, as the Domino towers do, is that the first tenants' fiber does not take the spare sleeve the next ones will need.

Under the River

What the L Train Tunnel Taught About Reaching Cable Later

Williamsburg learned what buried cable costs in the years after Sandy. The storm filled the Canarsie Tunnel under the East River with about seven million gallons of salt water, damaging tracks, signals, power cables, communication cables and the concrete bench walls that held them along a 7,100-foot stretch. The original repair plan meant demolishing and rebuilding those bench walls and closing the L between Brooklyn and Manhattan for more than a year.

The plan that was actually built, after Cornell and Columbia engineers reviewed it in 2019, did something different. New cables were hung on a racking system mounted on the tunnel wall instead of being encased in concrete, so they stayed accessible; damaged sections of the bench wall were wrapped in fiber-reinforced polymer; and a fiber-optic monitoring system was installed to watch the structure. Cornell reported that the work finished in April 2020, six months early and $100 million under budget, with the line kept running for most of its length.

The lesson travels well into a building. Cable buried in a wall, a slab or a sealed chase is cheap to install and expensive to reach. Cable on supports in a ceiling, a shaft or a tray, with a pull box where it changes direction, can be inspected, re-routed or replaced without demolition. In Williamsburg, where buildings keep being altered, we favour the second wherever the owner and the finishes allow it.

That does not mean exposed cable everywhere. It means each hidden section is short, documented and fed from an accessible point at both ends, so the next renovation can find it without breaking it.

Your Questions Answered

Fiber Optic Installation in Williamsburg: Questions Answered

Below are the questions owners and tenants ask once they realise their Williamsburg building is two eras of construction joined together. Answers follow straight after each one; quicker questions on scheduling, cable choice and our photos are in the FAQ.

New structure inside old walls

Our office floors are a new structure set inside an old brick shell, with an open gap between the two — how does fiber get from the street entry to our suite?

By the route the building already uses to cross that gap, not a new one. In a shell-and-insert building there are a few fixed connections between the masonry and the new frame: stairs, corridor bridges, the main services connection and the base building's riser. The carriers' entry room and the riser closets were designed along one of those. Your fiber should start in the building's telecom room, climb the riser assigned to your floor and stop at the closet the landlord gives you, which keeps it entirely inside the new structure.

If something genuinely has to cross the gap — a link to a ground-floor unit in the old wall, or a camera on the brick — we treat it like a short building-to-building run: outdoor-rated or armoured cable in a sleeve or flexible conduit that allows for the two structures moving slightly against each other, an enclosure on each side, and nothing fastened to the planted wall surfaces without the landlord's written approval.

Should the main network room sit in the old part of the building or the new part?

Usually in the new part, even when the carriers arrive through the old one. The original structure is where the street, the cellar and the meters are, so the provider's cable will enter there. But the old cellar is often the damp, cramped part of the building, and putting all the electronics there means every floor of the new structure depends on a long run back across the seam. A small entrance enclosure in the old part, with fiber carrying the service straight into a dry, ventilated room in the new structure, is normally the better arrangement.

The exception is a building where the new part has no room to spare and the old cellar is dry, high and secure. Then the room can stay old-side and we run the backbone the other way. Either way, the entrance and the main room are two separate decisions, and the proposal says which is which.

Floors added on top

A glass addition was built on the roof of our converted factory — how does a backbone climb from the original floors into the new ones?

In two pieces that meet at the old roof line. The original building's riser — a stair hall, an old shaft or a stack of closets — almost always ends at what used to be the roof slab. The addition has its own structure and usually its own vertical pathway, often in a different position. We bring the backbone up the old riser to the top original floor, place an enclosure there with a service loop, and continue in the addition's pathway from that point.

The change point matters because it is where future work will happen. Re-roofing, a terrace refit or a change to the addition's mechanical equipment all tend to disturb the junction. With an enclosure there, a technician can open a labelled box instead of hunting for a cable inside a roof assembly. If the addition was built with no vertical pathway for low-voltage cable at all, we look for a mechanical shaft the building allows us to share, or a sleeve through the old roof slab placed with the owner's engineer.

Our one-storey building is being raised to five storeys — will the internet entry and the cellar it comes into still work for the bigger building?

Probably not as they are. The provider's line and the cellar were sized for one shop. A five-storey mixed-use building needs an entry that several providers can use, a room or closet where their equipment can live, and a riser that reaches every new floor. The good news is that a vertical expansion is the cheapest time to provide all three, because the interior is gutted and the structure is open.

Ask the architect to show a telecom closet on the plans, ideally above the cellar floor, and one or two empty conduits from the street-side entry point to that closet and on up to the top floor, each with a pull string. Then the old entry becomes the meeting point for the providers, and the new riser feeds the apartments and the ground-floor unit separately. If the drawings are already approved, we can usually fit the pathway into the framing without changing the layout.

New construction

Our building is cross-laminated timber — how are the holes for cable through a timber floor sealed?

With a firestop system that has been tested or accepted for timber, not one borrowed from concrete. The building code requires a through-penetration in a rated floor to be protected by a firestop system tested to ASTM E814 or UL 1479. Cables are one of the easier things to seal, but timber chars rather than staying inert, so the depth of the seal and the way any device is fixed into the panel matter. Listed systems for cross-laminated timber are newer than those for concrete and fewer in number.

So we ask the building's architect or fire engineer which details are approved for the project before drilling, size each opening to the cable plus its sleeve, and photograph every completed penetration for the closeout file. Wherever we can, we use penetrations the developer already built into the floors, because those were designed with the timber system from the start.

Our new building was built to Passive House standards — will a new fiber entry spoil the airtight envelope?

It can, if it is treated as an ordinary hole. A Passive House building is sealed and tested for airtightness, and every pipe, duct and cable that crosses the envelope is supposed to be detailed so the seal is continuous. A provider's cable pushed through a drilled hole and foamed in afterwards is exactly the kind of leak the design is meant to avoid.

The answer is to plan the entry with the building's envelope consultant: a sleeve or conduit through the envelope fitted with a sealing grommet or membrane collar made for airtight construction, sized with spare room so future cables go through the same sealed opening. Inside the envelope, fiber can run anywhere the building allows without affecting airtightness. In a finished building we work only through entries the owner and consultant have approved.

Lofts, upkeep and portfolios

Our loft building is still going through Loft Board legalisation — should we wait to put in fiber until the fire-safety work is finished?

Not necessarily, but the fiber should be planned around the legalisation drawings rather than the building as it stands today. Legalisation brings new rated walls, protected corridors and exits, and sprinklers. Fiber installed now along an open ceiling may end up on the wrong side of a new wall or in the way of sprinkler work. Fiber planned with the final layout in mind can go in now and stay.

Ask the owner or the owner's architect for the approved plans, and we will route the backbone where the finished building will have a permanent path: in a corridor that stays a corridor, through a sleeve location the contractor will firestop, and up a shaft that will not be closed. Where the plans are still changing, a temporary link to the units that need service, replaced once the walls are final, is cheaper than moving a permanent riser twice.

Is it better to hide our new fiber inside walls or leave it on supports where it can be reached later?

In a building that keeps being altered, keep as much of it reachable as the finishes allow. Cable buried in a sealed wall or slab costs least on the day it is installed and most on the day someone needs it. Cable on supports in a ceiling, a shaft or a tray, with a pull box where it turns, can be inspected, extended or re-routed without opening finished work. The MTA made the same choice in the rebuilt Canarsie Tunnel, hanging new cables on wall-mounted racks instead of encasing them in concrete.

Where cable must be hidden — through a finished living space, say — we keep the hidden stretch short and straight, put it in conduit with a pull string so it can be replaced without demolition, and mark both ends. You end up with a drawing that tells the next contractor where not to drill.

Our housing organisation runs older walk-ups on different blocks — should every building get the same fiber layout?

The same standard, yes; the same layout, no. Walk-ups that look identical from the street often differ inside: one has a dry cellar and a straight stair hall, another a party-wall chase that was sealed decades ago. What should be the same is the standard: the cable type, the strand count per apartment, the enclosure model, the labelling scheme and the test report format. That way your maintenance staff, your providers and your auditors see the same thing in every building.

We usually start with one building, write the standard from what we learn there, and apply it building by building with each route drawn for that address. For an organisation with a fixed annual budget, that also makes the cost per building predictable, because only the route changes.
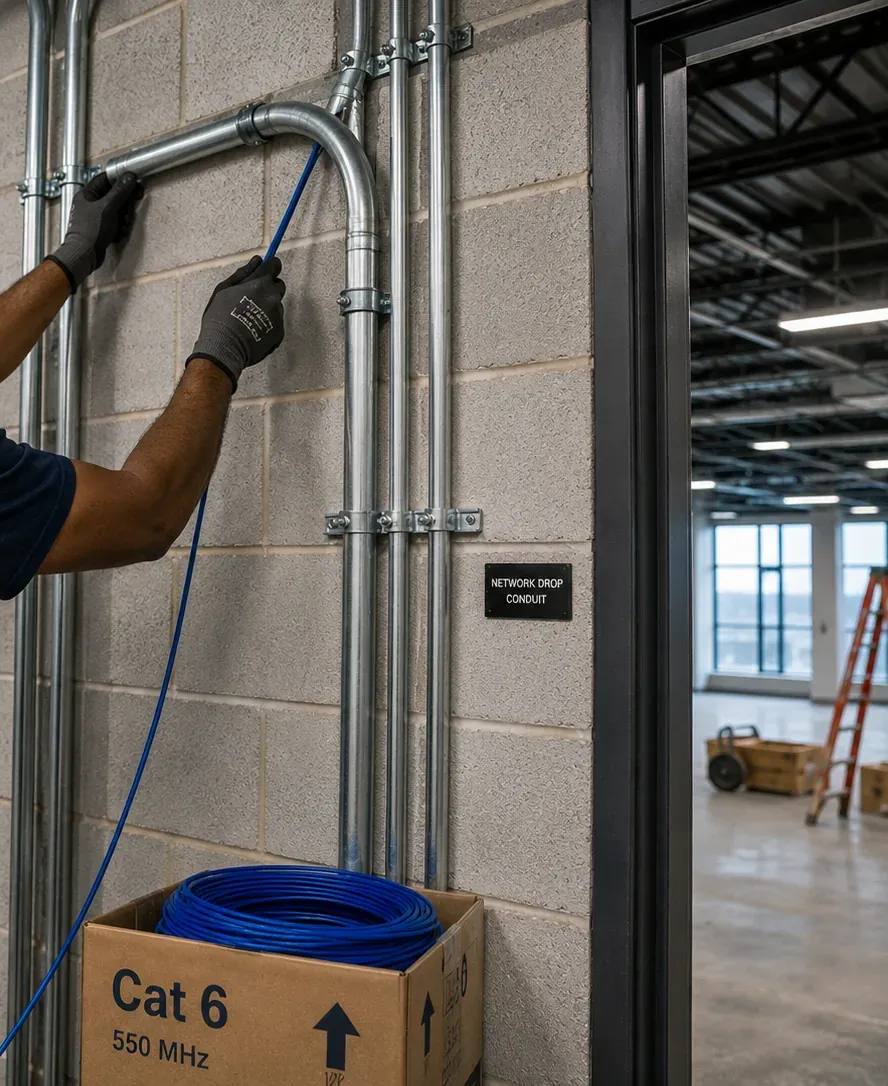
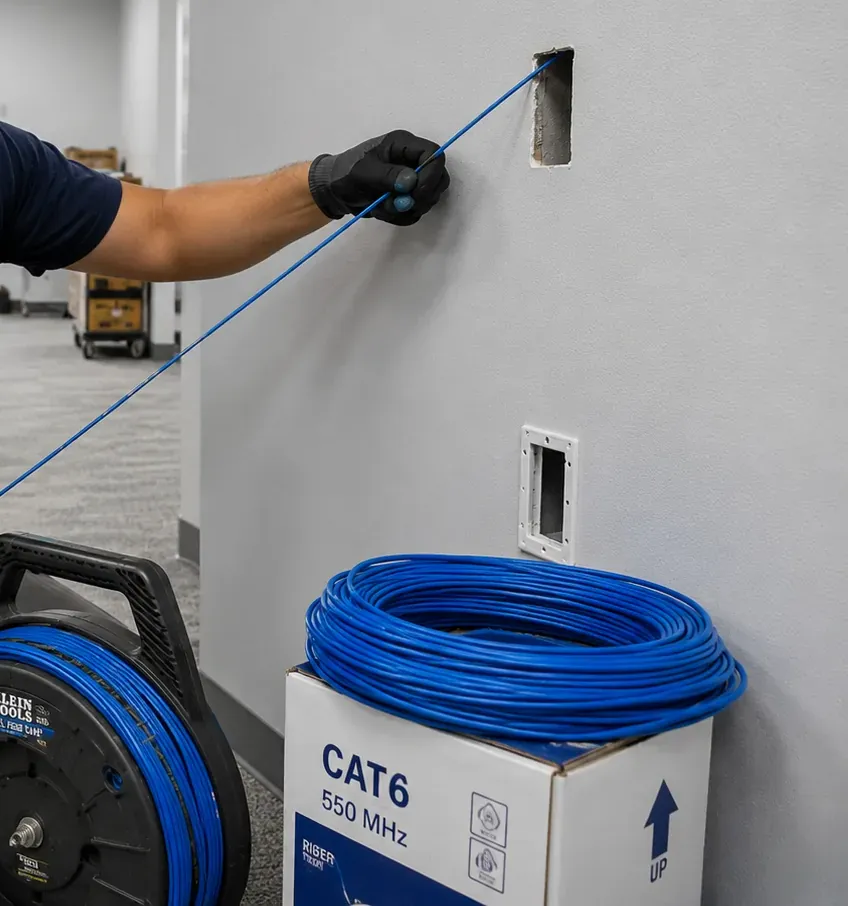
Gloved hands pulling blue cable out of an EMT conduit bend on a block wall marked network drop conduit, pathway work in Williamsburg, Brooklyn
Cable is drawn from a bend in steel EMT conduit fixed to a block wall; a small sign beside it reads NETWORK DROP CONDUIT.
Equipment

Types of Fiber Optic Cabling We Install

Williamsburg jobs lean on a particular kit: cable that can cross a seam, parts that can be reached again, and materials that suit concrete, brick, timber and glass in the same building.

Single-mode OS2 backbones

The default for any building that will be extended again: no practical distance limit inside a building and room for any future speed.

OM4 multimode

Sensible inside one structure with short runs and switches that already use multimode optics.

Armoured indoor/outdoor cable

For crossings between structures, façade gaps and runs near the old roof line that may be disturbed by other trades.

Flexible conduit and sleeves

Where two structures can move slightly against each other, so the cable is not anchored hard on both sides of the joint.

Wall-mount splice enclosures

One on each side of every seam, so a future repair opens a short labelled section instead of the whole run.

Rack panels and SFP optics

Rack hardware for the telecom closets of new towers and refinery- or warehouse-turned offices, LC-loaded with space to grow.

Listed firestop and airtight seals

Penetration systems matched to concrete, masonry or timber, and envelope seals for Passive House entries.

Cable supports and tray

J-hooks, basket tray and pull boxes that keep fiber reachable in open loft ceilings and shafts.

Which approach fits which Williamsburg situation

SituationUsually bestWhy
Office suite in a new structure inside an old shellFiber in the base-building riserStays inside one structure and the landlord's approved pathway
Link from the new floors to a unit in the old wallsArmoured fiber in flexible conduitTolerates small movement across the joint
Backbone into a rooftop additionFiber with an enclosure at the old roof lineThe pathway changes there; repairs stay local
One room upstairs in a walk-up, under 100 mCat6 copperCheaper, carries power to an access point, well inside its distance
Five floors of a raised building fed from one entryFiber riser in new conduitA single small cable reaches all storeys, with strands held back for units not yet let
Timber or airtight building, new provider entryPre-planned sealed sleeveKeeps the fire rating and the envelope intact
Temporary event in a courtyard or façade gapOutdoor-rated tactical fiberLaid and removed without fixing anything to the building
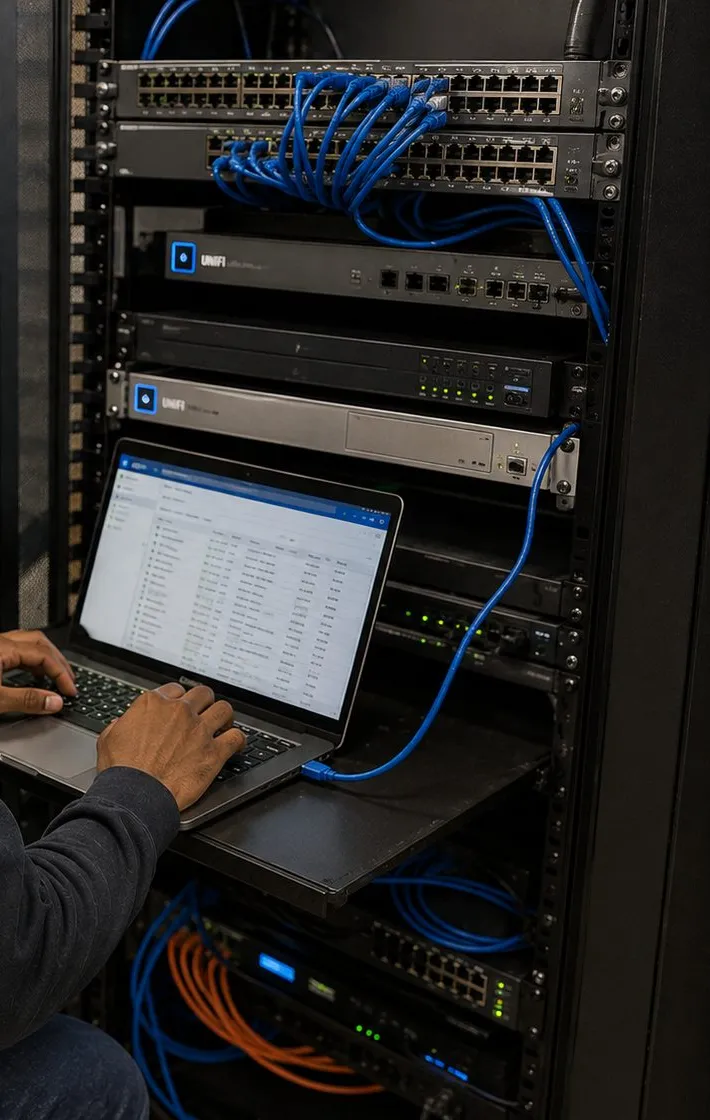
Laptop on a rack shelf connected to switches in an open network rack, bringing new links online in Williamsburg, Brooklyn
A laptop on a pull-out shelf is patched to the switches above while the rack's blue and orange cables are dressed below.
AI Overview Reality Check

What AI Gets Wrong About Fiber Optic Installation in Williamsburg

We could not view Google's AI Overview for this topic from our build environment, so this section works from claims that comparison sites, providers, guides and commenters publish and that AI summaries tend to repeat. Each is quoted or summarised as published, then checked against what Williamsburg buildings actually need.

A comparison site lists Williamsburg among Brooklyn's fiber hotspots

A broadband comparison site says so on its Brooklyn page, and for street-level availability it is a fair summary: carriers have built heavily in the parts of the borough with the most new construction.

It says nothing about the inside of a particular building. A street lined with fiber can still leave a loft tenant on a single cable drop, and a converted warehouse can have fiber in its new floors and none in the old cellar where the providers come in.

The figure that matters is the distance between the provider's entry and the room you need, and how many seams the route crosses on the way. No coverage map measures that.

"Many buildings activate same day"

A local provider's availability page promises that, and in a building it has already wired, plugging a new subscriber in can be that quick.

In a building it has not wired, the work is a construction project with the owner's approval, and the provider builds only to its own equipment. The links between your own floors, your shop and your back office, or the old building and the new addition, are not part of anyone's activation.

Same-day activation and same-day private backbone are different things. The first is the provider's; the second is the owner's, and needs planning.

"Order 1 to 2 weeks before move-in"

A tenant-guide site gives that lead time for Williamsburg internet service, with the caveat that installation windows depend on building access rules. For an apartment in a wired building, it is reasonable advice.

For a commercial tenant fitting out a suite, two weeks is often not enough to get landlord approval of a cabling scope, a certificate of insurance accepted and an access window booked, let alone to pull and test a backbone.

Commercial tenants should raise fiber when the lease and the fit-out drawings are being discussed, not when the movers are booked.

"For converted warehouses without Fios, T-Mobile 5G Home"

The same tenant guide suggests fixed wireless as the fallback for converted warehouses that lack Fios. For one household that can be a practical answer.

For a building, it treats the symptom. If one provider has not come in, the cause is usually access: no agreed entry, no room for equipment, no pathway to the units. A wireless box at a window does not fix that for the next tenant.

An owner-built entry point and riser with spare strands to each floor gives every provider somewhere to connect, which tends to bring more than one of them in.

"It claims the building is 90% leased by tech, media and AI startups"

That line comes from a commenter on a New York YIMBY article, who attributed it to Google's AI when asked whether the Domino refinery's office space was occupied. We could not verify the figure and do not repeat it as fact.

It is a good example of an AI answer that sounds precise and is hard to check. Leasing percentages change, and an AI summary is unlikely to have a current one for a single building.

For fiber planning it is also beside the point. What a tenant needs from a landlord is the building's cabling rules, the riser assigned to its floor and the telecom room procedures, and those come from the building's management, not from a search summary.

Cables in timber can be "easily handled" like concrete

A firestop manufacturer's 2019 research note says cables are "pretty easily handled with firestop sealant and mineral wool as would be the typical firestop system installed into a concrete floor". Summaries tend to keep that sentence and drop the context.

The same note says listed penetration systems for cross-laminated timber were still being developed, and that results improved when devices were fixed deeper into the timber than the layer that chars.

Easy to seal is not the same as approved. In a mass-timber building we use the details the project's architect or fire engineer has accepted, and document each penetration.

"A landmark means you can't change anything"

The story of 184 Kent Avenue is often summarised that way: the warehouse was designated in 2005, and that was the end of alterations. In fact the City Council overturned the designation that November, and the building's later National Register listing is a less restrictive status that allowed its conversion.

For buildings that are designated, such as the Domino refinery's filter, pan and finishing house, the LPC regulates exterior changes and, where designated, interiors; ordinary interior cabling in a non-designated interior normally needs no Landmarks permit.

The honest answer for any given building is to check its status first. We do, and we keep new exterior penetrations off designated façades unless the owner has cleared them with the Commission.

Old Building, New Floors? Walk It With Us

Warehouse, loft, addition or new build: tell us what was there before and what is there now, and we will walk both sides of the seam at no charge.

Get In Touch

Request a Free Quote

Fill in the street, what the building was first built for and which floors you need joined up; Williamsburg enquiries are answered within one business day. Or ring (347) 934-8335.

✅

Request Received

Got it. We will phone you today to set a walkthrough time. Already offline? Ring (347) 934-8335.

How It Works

Our Installation Process

Six steps from the first call to a documented, working link. In buildings with landmark, Loft Board, condo or landlord requirements, the paperwork is part of step two so it never holds up the work dates.

1. Walk both sides of the seam

We start at the providers' entry in the original building, follow the route into the new structure or addition and up to every room that needs a connection, and note joints, fire walls, slab types and any landlord, condo or Loft Board rules.

2. Draw the crossing and the approvals

The written proposal traces the path storey by storey, pins down where it passes from the original structure into the newer one, states cable type, strands and testing, and lists the sign-offs required, from a landlord scope or insurance certificate to a Landmarks check or an envelope or fire-engineer approval.

3. Open only what the route needs

Penetrations are sized to the cable and its sleeve, concrete is scanned before coring, and every opening is closed with a listed firestop or airtight seal suited to the masonry, concrete or timber it passes through, then photographed.

4. Place cable, supports and enclosures

Cable goes in without exceeding its pulling tension or bend radius, rides its own hangers instead of any pipe, and gets a spare loop and an enclosure either side of each seam, so a future repair stays small.

5. Splice, inspect and measure

Strands are fused to factory-finished pigtails, every end face is checked under magnification, each strand's loss is recorded, and an OTDR trace shows where every splice and crossing sits.

6. Label, cut over and hand over

Labels at both ends name the floor and the part of the building each strand serves; we switch over in a window the building has agreed; and the handover pack contains the results plus a drawing marked with every crossing.

Coverage Area

Fiber Optic Installation Near Williamsburg's Landmarks

Six landmarks, each a lesson in how Williamsburg combines old and new structure.

The Refinery at Domino

292 Kent Avenue. Refinery operations ran from 1856 to 2004; the landmarked brick shell now encloses a 15-storey glass office building with a 30-foot glass dome on top.

Austin Nichols House

184 Kent Avenue, Cass Gilbert's 1915 reinforced-concrete warehouse for what was then the world's largest wholesale grocer, converted to 338 apartments in 2010.

Wythe Hotel

A 1901 cooperage by Theobald Engelhardt, later a textile factory, restored and topped with a contemporary glass rooftop addition when it became a hotel in 2012.

Williamsburgh Savings Bank

175 Broadway at Driggs Avenue, George B. Post's domed 1875 bank, an exterior landmark since 1966 and an interior landmark since 1996; the banking hall became the Weylin venue in 2014.

Williamsburgh Library

The first Carnegie library built in Brooklyn, cornerstone laid in 1903; 26,000 square feet on a plan meant to evoke an open book, and a city landmark since 1999.

Domino Park

Opened in June 2018 along a quarter mile of the East River in front of the refinery, the first public piece of the Domino site, which is still being built: 280 Kent Avenue's completion is posted for fall 2030.

We also work in the neighbourhoods around Williamsburg — East Williamsburg, South Williamsburg, Greenpoint, Bushwick, Clinton Hill and Bedford-Stuyvesant — and across the rest of Brooklyn from our office on Troy Avenue.

Two Southsides

South Williamsburg: Community Buildings Rebuilt One at a Time

South of Grand Street and Division Avenue the story of old and new runs through community institutions rather than developers. After World War II, thousands of Hasidic families, many of them Holocaust survivors from Hungary and Romania, settled around Lee Avenue; Rabbi Joel Teitelbaum established the Satmar congregation in 1948, and in the 1950s and 1960s the community rebuilt abandoned housing and built yeshivas, synagogues and mikvahs. A 2023 UJA-Federation study counted 36,000 Jewish adults and 32,000 children in 21,000 Williamsburg households. The United Jewish Organizations of Williamsburg, founded in 1966, broke ground on a new social-services headquarters at 498 Bedford Avenue in 2025.

Alongside it, Los Sures — Southside United HDFC, founded in 1972 by Puerto Rican and Latino residents — rehabilitated abandoned buildings into affordable housing and cooperatives, and in 1975 became Brooklyn's first community-based organisation to manage city-owned property. El Puente, founded in 1982, runs leadership centres and founded the El Puente Academy for Peace and Justice.

What these organisations share, from a cabling point of view, is a portfolio of older buildings, each renovated on its own timetable as money allows, plus some newer ones. That makes a network standard more valuable than any single installation. When each building gets the same cable, the same enclosures, the same labels and the same test sheet, the organisation's staff can maintain all of them, and a provider coming into building five finds the same arrangement as in building one.

Institutions also have calendars that matter more than the contractor's. Schools have term dates, synagogues and community halls have holy days and events, and services offices cannot lose their phones during opening hours. We plan the noisy work and the cutover around those dates, and we ask about them at the first visit rather than discovering them on the day.

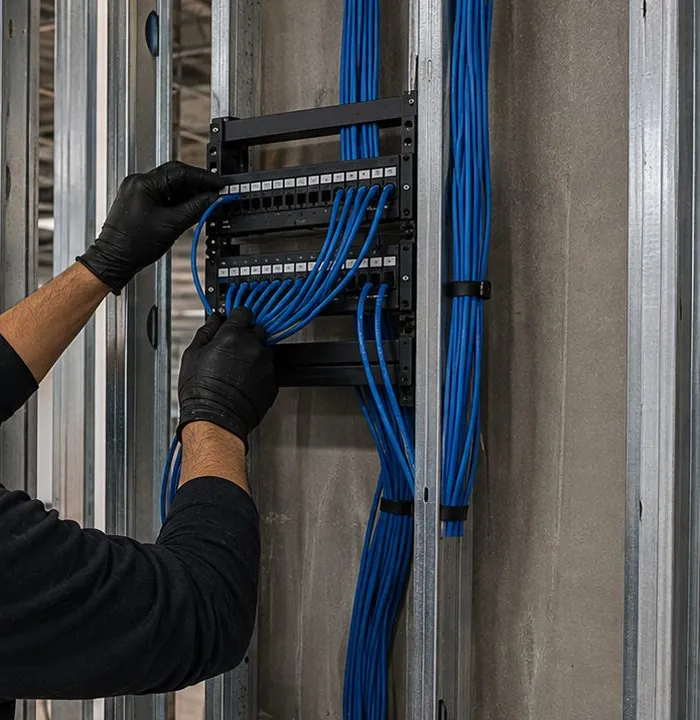
Gloved hands terminating blue cables on a wall-mounted patch panel between metal studs, closet build-out in Williamsburg, Brooklyn
A small patch panel on a wall bracket between metal studs takes a bundle of blue cables, with more bundles strapped to the stud beside it.
Pricing

Fiber Optic Installation Cost in Williamsburg

Williamsburg is priced at our Brooklyn base rate (1.00×). Every line below is copied from the published price list on our Brooklyn fiber page; nothing here is a Williamsburg surcharge. Work that depends on the building — scanning and core drilling, sleeves through a seam, conduit in a vertical expansion — is itemised after the walkthrough instead of guessed in advance.

LineWilliamsburg priceTypical Williamsburg use
Fiber termination on an existing cable$35 per terminationEnding strands left bare by an earlier conversion or a previous tenant
OTDR test$40 per strandFinding where a riser was damaged when a new wall or floor went in
Multimode fiber drop$350 per dropOne run that never leaves the same structure
Single-mode fiber drop$400 per dropA run that crosses from the old building into the new one
12-strand OM4 floor-to-floor backbone$4,500 – $7,000A riser serving the floors of a walk-up, loft building or raised building
24-strand OS2 backbone or building-to-building link$8,000 – $15,000+Larger conversions, or two structures linked across a seam or lot line
Second telecom room with fiber linkfrom $2,400A closet in the addition or new structure, tied back to the entry room
Service and callback rate$195/hr, 3-hr minimum ($585)Any later fault or follow-up visit; the install itself is never billed hourly

Worked examples, using only the lines above

  • Office on the addition fed from the old cellar: two single-mode drops across the old roof line, 2 × $400 = $800.
  • Six-strand riser a former loft tenant left unfinished: 12 terminations at $35 = $420 and six OTDR traces at $40 = $240, so $660.
  • Five-storey raised building: a 12-strand OM4 backbone from the entry to every floor, $4,500 – $7,000.
  • Entry room in the old part, main room in the new part: backbone plus second telecom room, $4,500 – $7,000 plus from $2,400 — from $6,900.

What makes a Williamsburg price higher or lower

  • Seams crossed. Each change of structure adds an enclosure, a pathway change and its own penetration detail.
  • Substrate. Timber stud bays are quick; reinforced concrete needs scanning and coring; landmarked masonry needs a route that avoids it.
  • Timing. Pathways placed during a gut renovation or expansion cost far less than fishing them later.
  • Approvals. Landlord, condo, Loft Board and envelope-consultant sign-offs are part of the proposal and can set the start date.
  • Access. Loading docks, freight elevators, sidewalk sheds and event schedules in mixed-use buildings add time, which is why we ask at the walkthrough.
Gloved hand drawing blue cable from a reel up to a cut opening in a finished office wall, retrofit cabling in Williamsburg, Brooklyn
A gloved hand pulls cable from a reel and a box toward a cut opening high on a finished wall, with a low-voltage bracket below it.
Shop Our Systems

Fiber Optic Installation Packages & Pricing

Most requests from Williamsburg land in one of three bundles. The prices are simple additions of the list lines above; once we have seen the building, your proposal swaps them for real floor, box and strand numbers.

Starter — Cross the Seam

$800

Two single-mode drops at $400 each, from the entry in the original building to a room in the addition or new structure, terminated and tested. For an office upstairs, a studio on the roof or a unit in the new wing.

Standard — Riser for the Whole Building

$4,500 – $7,000

Twelve OM4 strands climbing from the providers' entry through every storey of a walk-up, a loft building or a newly raised building; one enclosure per floor, sealed penetrations and a loss reading on each strand.

Premium — Two Rooms, One Building

from $6,900

The Standard backbone plus a second telecom room (from $2,400), so the providers arrive in the old part and the electronics live in the new.

Bring Your Own Equipment — Labour Only

Already bought the reel, the boxes or the switches, or does your building insist on a particular brand? Then we charge labour only, $195 an hour with three hours minimum ($585), to place, splice and certify it. Customer-supplied parts stay under their manufacturer's warranty, which is why we test a supplied reel before it is pulled.

Every Crossing Priced Before Anyone Drills

We walk the building without charge, then itemise every crossing, opening, enclosure and splice so whoever signs off can approve or strike each line.

Before You Call

What to Have Ready for a Williamsburg Walkthrough

Gathering these few things before the visit tends to make one walkthrough enough.

Owners of converted buildings

Find whatever drawings exist for both the original building and the conversion or addition, even if they are only the filing set. Know where the providers' lines come in today, and which floors or rooms are in the newer structure. If the building or its interior is designated, say so.

Developers mid-expansion

Send the current plans while walls are open. A telecom closet, an empty conduit from the entry and a pull string to the top floor are cheap to add now and expensive later.

Loft buildings in legalisation

Have the legalisation plans and the contractor's schedule to hand, and tell us which units are occupied. We route around the new fire assemblies, not through them.

Commercial tenants

Bring the lease's alteration clause, the landlord's cabling rules and the base-building telecom drawing. In a shell-and-insert or campus building, ask which riser and closet are assigned to your floor.

Organisations with several buildings

List the addresses, the order you would like to tackle them and any calendar dates — term times, holy days, events — when work cannot happen. We will propose one standard and a route per building.

Complete Services

Every Fiber Optic Installation Service in Williamsburg

Fiber tends to arrive with other work attached. Williamsburg customers most often add one of these to the same booking.

Structured Cabling in Williamsburg

Floor-level copper to desks, screens and access points, fed from the new strands.

Williamsburg Network Cable Repair

Fault finding on copper and mixed links.

Cat6 Repair, Williamsburg

Re-terminating and re-supporting the copper that fit-outs and trades damage.

Security Cameras in Williamsburg

Cameras on the old façade and the new floors, riding the same strands.

Access Control Williamsburg

Readers and locks for lobbies, telecom rooms and tenant suites.

Fire Alarms in Williamsburg

Planned alongside, and kept separate from, the data cabling.

Brooklyn Network Installation

Once the glass is in, we configure the switches, optics, firewall and access points at each end.

Brooklyn Cabling Price Builder

A do-it-yourself estimate tool for cable drops, set to Brooklyn prices.

Field Notes

Field Notes: Finding the Seam on the First Visit

Standing practice for the first walk through any Williamsburg conversion, written as our checklist rather than a story about one job

We start outside, because the façade usually tells you where the old building ends. A change in brick, a setback, a line of new windows above old ones or a glass storey on the roof marks the seam before anyone opens a door.

Then the cellar, where the providers' lines come in and the original building's history is easiest to read: old phone blocks, coax from earlier tenants, a meter bank sized for the building as it used to be.

Then the top of the original structure, the floor just under the old roof line. That is where risers stop, where additions start and where most of the surprises are. If there is a hatch, a sleeve or a shaft continuing upward, the route almost draws itself. If there is not, that floor is where the proposal will spend its words.

Last, the people: who manages the building, who approved the conversion, and who will be living or working on each side of the seam when we cut over.

Full Service List

The Complete List of Fiber Work We Do in Williamsburg, Brooklyn

The list below names every kind of fiber work we take on in Williamsburg, grouped the way a job actually unfolds, from the first pull to the last test sheet.

Pulling and Routing Fiber Through Williamsburg Buildings

Our fiber optic installation services in Williamsburg, Brooklyn begin with the route through a building that is often two buildings at once. Fiber optic cable installation, fiber optic cable routing and fiber optic cable pulling happen in tray, on J-hooks or in innerduct, never loose across a ceiling or draped over the old roof slab. Where a conversion left no vertical path, fiber optic riser installation gives the building one, and apartment building fiber optic installation feeds each unit of a loft or walk-up from a single riser panel.

Between structures, across a façade gap or out to a yard building, we provide armored fiber optic cable installation and fiber optic conduit installation, and underground fiber optic installation where a short buried run is the only way across a lot. Multi-floor fiber optic installation ties every floor of an office conversion back to one telecom room.

Commercial, Data Room and Warehouse Fiber in Williamsburg

Commercial fiber optic installation covers tenant suites in adaptive-reuse offices, shops and restaurants along the main avenues, and hotels split across original and added floors. Data center fiber optic installation at the scale of a server room or closet gets labelled panels and overhead tray; warehouse fiber optic installation in East Williamsburg's industrial buildings reaches cameras and docks at the far end of a long floor; fiber optic backbone installation links the entry room to every closet.

Many Williamsburg conversions are now on their second or third generation of tenants, and the backbone laid during the first one no longer fits. A commercial building fiber backbone upgrade replaces or extends it, sized so that the next addition or tenant split can connect without another rebuild. Because a backbone is useless until it carries traffic, the same booking normally includes fiber optic network upgrades, fiber optic network switch installation and SFP transceiver installation at both ends.

Fusion Splicing, Termination and Panels

We splice by fusion only. Our fiber optic splicing services start with fiber optic cable stripping and a precise fiber optic cable cleaving step, then fiber optic fusion splicing, with every joint protected and seated during fiber optic splice tray installation. On Williamsburg jobs a splice enclosure goes on each side of a seam, so a later repair opens one short labelled section.

Where a run stops decides what we fit there. In a building's telecom room that is usually fiber distribution panel installation or fiber optic patch panel installation, preceded by fiber optic rack installation if the room has no rack yet. A cellar wall or a stair-hall closet in an old walk-up takes fiber optic distribution box installation or fiber optic termination box installation instead. For a shop counter, reception desk or studio bench, fiber optic wall outlet installation puts a neat plate at the point of use, and LC fiber connector installation with fiber optic patch cord installation completes the hop into the switch.

Fiber Optic Testing and Certification

Handover comes with numbers, not assurances. For each Williamsburg link the certification file holds two kinds of measurement. The first is an OTDR trace, made during fiber optic OTDR testing, that plots distance along the cable and marks each splice, connector and seam crossing as an event with its own loss. The second is end-to-end fiber optic signal loss testing: a calibrated fiber optic light source testing set at one end and optical power meter testing at the other, strand by strand, compared against the loss budget we wrote into the proposal. Engineers who manage converted buildings usually want both, and that pair is what we call fiber optic testing and certification.

The same fiber optic cable testing and fiber optic signal testing are repeated after any repair, as proof it held. When a carrier, an IT firm or an insurer asks, fiber optic network certification reports go to them directly.

Fiber Optic Repair and Troubleshooting in Williamsburg, Brooklyn

A dead link in a converted building is rarely where it first appears to be, so nobody opens a ceiling until the fault is pinned down. Our fiber optic troubleshooting starts at the two enclosures that flank the closest seam. The OTDR does the fiber optic break detection, reporting how many metres along the cable the fault lies, and fiber optic visual fault locator testing lights a cracked or kinked strand red where it can be seen. Fiber optic connector inspection and fiber optic connector cleaning come next, because contaminated end faces cause more of our call-outs than physical cuts, and in Williamsburg the physical cuts are mostly the work of another trade on the far side of a joint.

Once the trace has located it, the damage decides the repair. Glass snapped mid-run in a ceiling gets broken fiber optic cable repair with a new fusion splice and a protective sleeve; a ruined end gets fiber optic cable repair at the connector; a length flattened under a new partition gets fiber optic cable replacement between the two nearest enclosures. Fiber optic network repair and fiber optic network restoration follow, returning each floor, camera and door on that link to service, and the re-test goes into the building file.

Cable Management, Labeling and Maintenance

Fiber optic rack cleanup and fiber optic cable management protect bend radius and keep jumpers off the floor, and fiber optic cable labeling at both ends tells the next technician which side of the building each strand serves. Fiber optic maintenance visits re-inspect connectors and re-test key links after the building changes again. As a licensed low-voltage fiber optic installation contractor in Williamsburg, Brooklyn, we carry each job from the first pull to the final test.

FAQ

Williamsburg Fiber Optic Installation FAQ

Do you also work in Greenpoint, East Williamsburg, Bushwick and Clinton Hill?
+

Yes. The crews that work in Williamsburg cover the neighbourhoods around it, including South and East Williamsburg, Greenpoint, Bushwick, Clinton Hill and Bedford-Stuyvesant, and the rest of Brooklyn. Jobs are scheduled from our Brooklyn office on Troy Avenue and priced at the same Brooklyn rate.

Can noisy work and cutovers be scheduled around Shabbat and Jewish holidays in South Williamsburg buildings?
+

Yes. Tell us when you book which days the building and its occupants observe, and we will plan drilling and the cutover for working days, finishing well before Friday evening and avoiding holiday periods. We ask rather than assume, because buildings and organisations set their own rules.

Does a mass-timber building need a different type of fiber cable from a concrete one?
+

No. The cable ratings are set by the space it runs in, so riser-rated cable between floors and plenum-rated cable in return-air ceilings, whatever the structure. What changes in timber is how holes are sealed, how supports are fixed into the wood and how exposed finished timber is protected while we work.

Can a terrace or balcony outside a floor-to-ceiling glass wall get a wired access point?
+

Often, but not through the glass. A wired outdoor access point is usually fed through the slab edge, an existing sleeve or the route the building already uses for terrace power or lighting. The curtain wall belongs to the building and is usually under the façade maker's warranty, so the route needs the building's approval.

Can our fiber share a conduit with the building's fire-alarm wiring?
+

We do not put data cable in fire-alarm raceways. Fire-alarm wiring in New York City is installed, tested and inspected under its own rules, and the building's fire-alarm contractor controls those pathways. Fiber runs in its own conduit or on its own supports, which can sit alongside without interfering.

Will you cut a chase into the old brick to hide fiber?
+

Rarely. Cutting into old load-bearing masonry, or into a designated façade, weakens the wall and is hard to repair invisibly. We prefer existing chases, closets, shafts and runs along the structure, or a slim surface raceway. If an owner wants a chase cut, that is a decision for the building's engineer and a mason first.

Are the photos on this page from your Williamsburg jobs?
+

No. They are illustrative images from our photo library for other cabling pages, showing the kinds of tasks described here, and several show copper network cable rather than fiber. They are not photographs of Williamsburg buildings or customers, and they will be replaced as photos from local fiber jobs are added.

All Areas Served

Fiber Optic Installation Across Brooklyn and New York City

Williamsburg is one neighbourhood under our Brooklyn fiber optic installers page, and Brooklyn is one borough under the NYC fiber optic installation hub. Over the river, Manhattan fiber work turns on tower risers and landlord sign-off; across Newtown Creek, Queens mixes condos, industry and new towers.

For cameras, intercoms, door access and alarms in North Brooklyn, start at the AESS home page; the about us page introduces the company.

Williamsburg Floor Offline on One Side of the Building

If the rooftop floors have dropped off the network, a suite in the newer structure has gone quiet, or the store in the original walls can no longer reach the office above it, call (347) 934-8335 and say which part of the building is affected and which box is dark. We try to have someone in Williamsburg the same day; a crushed jumper, a fouled connector or a strand broken in an enclosure is normally found and fixed within one to two hours on site, and re-tested before we go.

Sources

Where We Checked the Williamsburg Details

We read each source below while writing this page and took no local fact from anywhere else. All prices are AESS's own published lines for Brooklyn.

  • Two Trees Management, reprint of The New York Times, February 12, 2023, "At the Domino Sugar Refinery, a Glass Egg in a Brick Shell" — 60 percent of US sugar, the 15-storey glass insert, the 10–12 ft gap, the site manager's and architect's quotes, 3,000 apartments and 600,000 sq ft of offices.
  • New York YIMBY: 280 Kent Avenue (Oct 12, 2026); Timberburg, 179 North 10th Street (Oct 15, 2026); 103–105 and 107 Moore Street vertical expansion (Mar 25, 2025).
  • Wikipedia: Austin, Nichols and Company Warehouse; South Williamsburg, Brooklyn (history, institutions, landmarks, 2005 rezoning, UJA 2023 figures).
  • Museum of the City of New York blog, May 15, 2012 — the 2004 rooftop-addition proposal at 184 Kent Avenue.
  • CityRealty, Austin Nichols House building page — seven storeys, 338 apartments.
  • Morris Adjmi Architects and Archello, Wythe Hotel project pages — the 1901 cooperage and its rooftop addition; Wythe Hotel's own history page for the builder and the textile-factory years.
  • BrooklynVegan, July 21, 2016 — Bedford Avenue Whole Foods and Apple store openings.
  • BuildingHealthX, Williamsburg internet providers page (Sept 2026 data) — building ages, counts and the tenant-guide claims quoted above.
  • MTA press release, March 17, 2017; Hill International Canarsie Tunnel project page; Cornell University via Newswise, April 29, 2020 — Sandy damage and the rebuilt tunnel's cable racking.
  • NYC Loft Board, About page — the Loft Law and its North Brooklyn exception (carried from our Cat6 repair research for Williamsburg).
  • BroadbandSearch Brooklyn page; Brooklyn Fiber availability page; Reddit r/williamsburg thread on Graham Avenue internet providers; New York YIMBY reader comment — claims quoted in the reality check.
  • WoodWorks, "Holes and Penetrations in Mass Timber Floor and Roof Panels"; STI Firestop, "Cross-Laminated Timber (CLT) and Firestopping" (2019).
  • Technical references: NFPA 13 (no support of other systems from sprinkler pipe); the NEC rule on removing abandoned optical cable; OFNR and OFNP listings as explained by Cabling Installation & Maintenance; installation practice from the Fiber Optic Association.

Williamsburg Fiber, From the Old Walls to the New Floors

Abstract Enterprises Security Systems · 1282 Troy Ave, Brooklyn, NY 11203 · Williamsburg and Brooklyn line (347) 934-8335 · WhatsApp (718) 679-0359 via wa.me

NYS Low-Voltage Licence #12000287431 · 100% Licensed & Insured · Same-Day Estimates · Rated 4.7★ from 201 Google Reviews

Full terms — including 50% deposit, one-year parts-only warranty on AESS-supplied products, and the late-fee schedule — are set out in the service agreement. See our warranty page.

Page reviewed and updated October 17, 2026. Changelog: first publication of the Williamsburg fiber optic installation page.