Parking-Field Crossings · Strip-Centre Backbones · Medical Suites · Garage-to-House Links · Every Strand Metered
New Springville was farmland and a small airfield until the Verrazzano opened in 1964. Within a decade it had the borough's only indoor mall, an eight-lane stretch of Richmond Avenue and thousands of new two-family houses on cul-de-sacs. Almost everything here was built low and spread out, for people arriving by car. That makes fiber work in New Springville a horizontal problem: across a parking field to a pad building, along the back of a strip of stores, from a medical suite to the landlord's meter room, or from a house to its garage. We plan the crossing, splice and test every strand ourselves, and hand you the readings.
Reviewed and updated October 17, 2026 · Written by Anwar Timothy, NYS licence #12000287431

Opening a unit on Richmond Avenue, moving a practice into a suite off Forest Hill Road, or linking a Heartland Village house to its garage? Call our Staten Island line at (347) 934-8335 or use the 60-second form. Tell us where the provider's service lands today and where you need it, and whether anything but a wall lies between — asphalt, a roof, a neighbouring tenant. Those answers shape almost every quote in this part of the Island.

For most of its history New Springville was a farming district near the middle of the Island. Its early name was Karle's Neck; by the early nineteenth century it was called Springville after its freshwater springs. Greek families from the island of Lemnos worked truck farms here around the First World War, and Decker Farm on Richmond Hill Road still grows crops on about eleven acres. A small airport opened in 1941 on flat land beside Richmond Avenue, and in 1948 the city's first drive-in theatre opened next to it. Neither survived the 1960s, because the bridge changed everything.
Once the Verrazzano opened in 1964, builders came to the Mid-Island with plans for whole streets at a time. Heartland Village, the largest of the developments, filled the square between Richmond Avenue, Rockland Avenue, Richmond Hill Road and Forest Hill Road with mostly two-family houses from the late 1960s into the early 1980s. On the old airfield, the Staten Island Mall opened on August 9, 1973, with Macy's and Sears as its anchors. Richmond Avenue was widened to eight lanes between Rockland Avenue and Forest Hill Road, and strip centres, banks, medical buildings and restaurant pads filled its frontage. Local histories now describe the area as the Island's second commercial and administrative core, after St. George.
That history explains the kind of network problem we see here. Very little in New Springville is tall, and almost nothing is old in the way Stapleton or St. George is old. The difficulty is distance and ownership on the ground. A pad restaurant sits three hundred feet across a parking field from the mall's service corridor. A strip centre's phone and cable service enters at one end of a long single-storey building and has to reach a dental office five units away. A practice in a two-storey medical building on Richmond Avenue shares its ceiling with a pharmacy. A house in Heartland Village has its provider box on the front wall, its office in a converted garage, and a cul-de-sac's worth of neighbours on every side. Copper Ethernet stops at about a hundred metres, and Wi-Fi does not cross asphalt reliably. A single fiber link does both jobs without complaint.
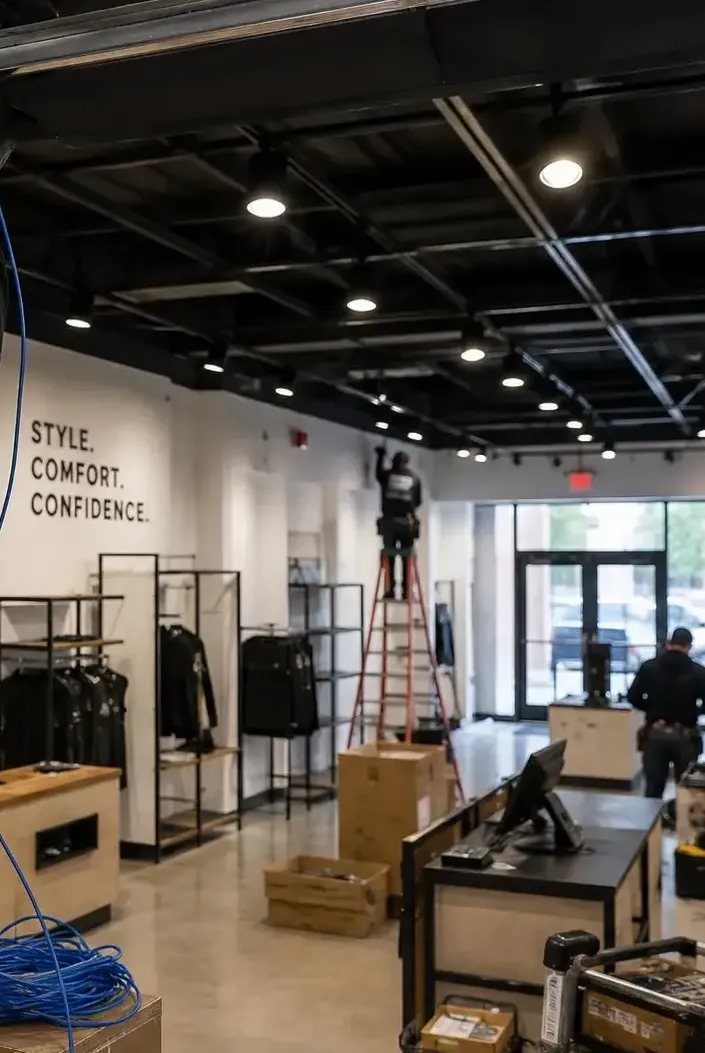
The commercial side is still changing. Between 2016 and 2019 the mall added about 242,000 square feet, including a new food hall it calls the Food District, a dine-in cinema and new anchors. In October 2024 its owner, Brookfield, filed plans with the Department of City Planning for seven more one-storey retail buildings of 2,000 to 8,000 square feet in the existing parking field, removing 246 parking spaces, with openings anticipated around 2030. New buildings keep being filed along the side roads too. Each new pad, each re-let strip unit and each practice that moves into a refitted suite needs a tested path from wherever the provider's service lands. For the copper drops that finish the job inside each unit, see our Staten Island structured cabling page.
Owners who call about a fiber link to a pad or the far end of a strip usually ask next about cameras covering the lot in between. Our Staten Island commercial camera team can plan those views while we plan the route, so one trench or one roof run carries both.

Typical calls: an edger or a post-hole digger found the line to a pad, the far unit of a strip lost its connection to the office at the other end, or a garage office went dark after a thunderstorm. We bill these at the service rate rather than as an installation. We aim to reach New Springville the same day, and once on site a crushed patch cord, a dirty connector, a fiber snapped inside a splice tray or a cable pulled out of its gland is usually found and fixed within one to two hours, then re-metered. Call (347) 934-8335 and say “fiber repair.” If the fault turns out to be on copper, our Staten Island network cable repair crew takes it from there.

The provider brings service to a box on your property; from that box to every place it is needed is the owner's network. In New Springville that network usually travels sideways — along a strip, under a lot, over a flat roof — rather than up through floors.
A buried or conduit-protected fiber link between a free-standing restaurant, bank or retail pad and the main building or meter room it depends on, sized for the tenant now and the next one later.
One fiber cable along the back wall, roof or ceiling of a row of units, with an enclosure in each tenant's back room, so every shop can take its own service from a single entry instead of drilling its own hole in the facade.
Links from a suite to the building's telecom closet, between two suites a practice leases on different floors, or from a front desk to imaging rooms at the back, with enclosures that lock.
For Heartland Village and the cul-de-sac streets: a small outdoor-rated cable from the house to a detached garage, a converted garage office or a backyard building, replacing the outdoor Ethernet that keeps failing.
Strands out to light-pole cameras, pylon signs, gate arms and ticket machines on a lot too large for copper, ending in sealed enclosures with a small switch or media converter.
Fiber along the service corridors and docks behind big-box and in-line stores, where stock rooms, receiving desks and scanners sit far from the front-of-house network.
Small office complexes and institutions with two or three low buildings on one lot, joined by single-mode fiber so phones, cameras and records share one network.
New ends fused on in the enclosure, a cut crossing rejoined in a sealed closure after paving or landscaping damage, and outdoor boxes with weathered connectors rebuilt.
Loss readings on every strand, OTDR traces on anything buried or longer than a single building, and a marked-up site plan showing where the cable crosses the lot.

Drive Richmond Avenue from the Bulls Head end down to the Freshkills edge and you pass almost every building type the post-bridge decades produced. Each gives fiber a different place to enter and a different way across.
A large single site with in-line stores, anchors and a food hall, service corridors behind the shops, landlord-controlled telecom spaces and a ring road around the building. Every route runs under the landlord's rules and contractor requirements.
Free-standing one-storey buildings in a parking field: restaurants, banks, a store on its own outparcel. Each sits on asphalt, often a long way from where the provider's service is easiest to reach.
Long single-storey rows of units with a shared flat roof, demising walls between tenants, a rear service lane and utility rooms at one end. Units turn over often, and each fit-out reopens the ceiling.
Small professional buildings along Richmond Avenue and the side roads, many from the 1970s onward, with suites for doctors, dentists, insurance and accountants above or beside a ground-floor shop.
Attached and semi-attached houses from the late 1960s to the early 1980s, usually with a garage at grade, an owner's unit and a rental unit, and provider service on the front or side wall.
Newer attached homes and condominium complexes near the mall, built with closets, attics and sometimes a builder's media panel, under associations that control exterior walls.
| Building | Where the fiber usually starts | How it travels | What we watch for |
|---|---|---|---|
| Enclosed mall | Landlord's telecom or meter space | Service corridors and the store's own ceiling, under landlord approval | Contractor rules, insurance certificates, working hours, fire-alarm coordination |
| Pad or outparcel | The main building, a site pull box or the provider's own new entry | Conduit under the parking field or along a landscaped edge | Fire lanes, curbs, buried lighting and drainage lines, future pad sites |
| Strip centre | Utility room at one end of the row | Rear wall, roof or ceiling space past each unit | Demising walls, roofing warranties, other tenants' ceilings |
| Two-storey medical/office | Ground-floor telecom closet | Short riser and corridor ceiling to each suite | Shielded imaging rooms, shared plenums, records security |
| Two-family house | Provider box on the front or side wall | Through the garage, joist bays or an attic to the room that needs it | Separate units, garage fire separation, siding and trim |
| Townhouse or condominium | Builder's media panel or utility closet | Existing closets and attic, or a sealed exterior run approved by the board | Association approval, shared walls, finished interiors |
Pads and outparcels. The first question is not “how far” but “whose ground.” A pad may be owned by the landlord and leased, ground-leased to a tenant who built its own building, or sold outright. That decides who may trench, where the conduit may land and who owns it afterwards. Once that is settled, we prefer a conduit with a pull string and a spare duct, entering each building through a sealed sleeve above any floor drain, with pull boxes where the route turns.
Strip centres. The best route is usually behind the stores rather than through them. A single cable along the rear wall in a protected raceway, or across the roof on non-penetrating supports, drops into each unit's back room without touching the sales floor or another tenant's ceiling. Where the ceilings are the only option, we work unit by unit with each tenant's agreement and close every opening behind us.
Medical and office buildings. These are short vertical jobs with demanding endpoints. The telecom closet is often on the ground floor; suites are one flight up and spread along a corridor. We keep the practice's strands in its own locked enclosure, avoid shielded rooms unless the practice's physicist agrees a route, and leave the building owner a record of what passes through the common ceiling.
Houses. Two-family houses built after the bridge are usually frame on a block foundation, with a garage under or beside the living space. That garage is often the easiest place to start, and the hardest wall to cross, because the wall between a garage and a home is meant to resist fire. Every opening we make through it is sleeved and sealed with a listed firestop product, and the cable then rises through a closet or joist bay to the room that needs it.
Commerce here follows the arterials and the parking fields. Six stretches account for most of our business calls, and each produces a recognisable kind of job.
The eight-lane stretch beside the mall: big-box stores, plazas with shared lots, banks and restaurant pads. Jobs here are links across lots and along the backs of plazas, sized for tenants that turn over.
In-line stores, anchors, the Food District and outparcel buildings, one of which now holds a Container Store after Sears closed. Work runs through the landlord's approvals, with the service corridor as the main highway.
Medical and professional buildings, many dating from the 1970s to the 2000s according to current listings, mixed with smaller plazas. Suites need short, secure links to a shared closet.
Shops and offices on the road that bounds Heartland Village, with new mixed-use filings such as a three-storey building at 1358 Forest Hill Road filed in March 2026. Typical jobs are small-building links and new-building pathways.
The road along the mall's northern edge, running up past Decker Farm toward Historic Richmond Town. Offices, a few plazas and institutions that need one building joined to another across a lot.
Smaller commercial lots, contractors and service businesses toward Travis and Bulls Head, where a yard building or a trailer often needs the same network as the office.
The single most common New Springville request we hear is some version of “the building is over there.” A restaurant pad near the road, a bank with a drive-up lane, a store on its own outparcel, a sign pylon at the edge of the lot, a guard booth at the entrance. Each one is a small building in a sea of asphalt, and each needs the same network as the main building it was planned around. Copper Ethernet is rated to about 328 feet including patch cords; most pads are farther than that from the room where service lands, and a run that long across a lot is exposed to every lightning strike and ground fault on the way.
Fiber solves the distance and the electrical problem at once: the glass carries no current, so a surge on one end does not travel to the other, and a single-mode link has no practical length limit inside any shopping centre on the Island. What fiber does not solve on its own is the crossing. Asphalt has to be saw-cut and trenched, or bored beneath, and the lot already holds light-pole feeds, storm drains, irrigation and sometimes old lines from whatever stood there before. On the mall's land, that “before” was an airfield that closed in 1964, then decades of parking.
So we plan the crossing backwards from the pad. Where does the pad's equipment live, and is it above any floor drain? What is the shortest route to an existing building, pull box or conduit stub that the landlord will let us use? Which stretch of the lot can be closed in sections without blocking a fire lane, a drive-through queue or the busiest entrance? And where might a future pad go, so the conduit avoids it or leaves a junction box there? A site plan from the landlord, marked up on the walk, answers most of it.
Sometimes a crossing is not the right answer. If the provider can bring its own service straight to the pad from the street, the owner may only need fiber inside the pad. If the lot is about to be rebuilt, a temporary link may make more sense than a trench that will be dug up next year. The walk-through is where we say so.

The streets inside the Heartland Village square, and many others around them, were built quickly and in batches. A local history counts developers putting up two hundred to three hundred buildings at a time after 1964, and you can still read the batches in the street: matching porticos with thin white columns, the same window spacing, a garage door at grade on every house. Most are two-family homes, with the owner in one unit and a tenant in the other.
For fiber, that layout matters more than the age. There are two households, often two internet accounts, sometimes two providers, all entering at one or two points on the front or side wall. The garage sits between the street and the living space, frequently converted into a home office, a gym or a small business room. Detached garages and backyard sheds sit at the end of driveways on the deeper lots. And the house next door is only a few feet away, which leaves little room for overhead cable and less for a trench.
Our approach starts at the provider's box. If the owner wants a private, wired link to a garage office, a backyard studio or the second unit, we bring a small indoor/outdoor cable from a lockable enclosure near the provider's equipment, through the garage, and to wherever the second network point needs to be. Inside, it follows closets and joist bays. Outside, it travels in conduit fixed low along the foundation or buried along the side yard, never draped from the gutter.
Two-family owners who rent out the second unit often pair this with a door upgrade. If the entry is being rewired anyway, our Staten Island smart lock installation team can add keyless locks for the side door or the tenant's entrance on the same visit.

These come from tenants, landlords, practice managers and homeowners around the mall, along Richmond Avenue and on the Heartland Village streets. Each answer is short; the site walk fills in the details.
Often, if the landlord agrees and the main building's service can be shared or extended. Provider orders for a new pad can take longer than the building fit-out, especially when the provider has to bring a new line across the property. If our conduit and fiber to the pad are already in, the landlord or a neighbouring unit under the same owner can patch a separate network or a dedicated circuit across to the pad while the order is pending. When the provider's own service arrives, it lands in the pad's enclosure and the temporary arrangement is unplugged.
This only works if it is agreed in writing: who supplies the interim service, who pays for it, and when it ends. The fiber itself stays, and usually becomes the link for cameras and the landlord's systems once the pad has its own provider.
That depends on the lease, licence or easement under which the fiber was laid, which is why it should say so before anyone digs. Many shopping-centre leases let the landlord relocate a tenant's lines at the landlord's cost, provided service is maintained; others put the cost on the tenant. If the documents are silent, it is a negotiation. Practically, a relocation means a new conduit route around the pad's footprint, a short splice at each end of the moved section, and a new test. If the original crossing was laid in conduit with pull boxes, the job is far smaller than if the cable was buried bare.
The cable and the sealed closure are fine with cold, water and salt; outdoor fiber is designed to sit in wet ground. What winter threatens is the box. A traffic-rated handhole lid can take a plow's weight, but a lighter landscape box will crack, and a blade can catch an edge that sits proud of the asphalt. Salt meltwater also corrodes any metal hardware left in the box over the years. We use traffic-rated boxes flush with the surface where plows run, keep splices in sealed closures rather than loose in the box, and if the snow pile always lands in the same corner, we place the box somewhere else.
It should not. Marked fire lanes have to stay usable for the fire department, so we plan the trench to cross them in short sections that are cut, laid and plated or patched the same day, or to bore beneath them. The property owner or manager approves the phasing, because they are responsible for keeping access open on their site, and many shopping centres also want the work outside peak hours. If a section of lane would be out of use for longer than a working day, the manager decides on any notice that needs to go out before we start.
Yes, and on many strips it is the cleanest route, because it avoids other tenants' ceilings entirely. The cable runs in UV-resistant conduit on non-penetrating supports that rest on the membrane, away from drains, and drops into each unit through an existing roof penetration or a properly flashed new one. The landlord's roofer usually has to approve or carry out any new penetration. We keep the run clear of rooftop units and service paths so mechanical contractors do not trip over or step on it.
Not without a plan approved by whoever designed the shielding. Any hole through a shielded wall can let radiation through unless it is backed with lead or offset, and the shielding was signed off for the room as built. Our first choice is to go around: through the corridor ceiling and into the room above the shielded height, or by a route the practice's physicist confirms. If a penetration through the shielding is unavoidable, it is made exactly where the physicist specifies and backed as specified, and the practice keeps that record with its equipment registration.
The cable type does not change your obligations; the network design does. The payment card security standard is concerned with how cardholder data is separated from other traffic, who can reach the network equipment and whether publicly accessible network ports are controlled. Fiber helps in practical ways: it is hard to tap unnoticed, it lets the payment network run on its own strands back to a locked enclosure, and the back-room equipment can sit away from customers. Your processor or IT provider decides the configuration; we build a physical layout that makes their separation easy to show.
The provider. The pedestal, the buried drop to your house and the terminal where it lands belong to the provider, and if that stretch fails, it is their repair. Your responsibility starts at the terminal on the house or the equipment just inside. We never dig near a provider's drop without a markout, and if a new garage link has to cross the same side yard, we keep our conduit well apart from theirs and note both on the sketch.
Usually, and it is often the best place for it. Builders in the later developments near the mall sometimes installed a structured media enclosure with phone and coax cables from every room meeting in one closet. A small fiber cable can arrive there, terminate in a compact adapter or splice module, and feed a switch alongside the provider's equipment. Two things to check first: whether the panel has room and a power outlet nearby, and whether it gets hot with the closet door shut. If it does, the switch moves to a ventilated shelf and only the fiber termination stays in the panel.
New Springville routes are long, low and often outdoors, so the materials lean toward outdoor-rated cable, conduit and weatherproof enclosures more than riser hardware. These are the parts we use most around the mall and the Mid-Island.
The default for any link between buildings and for anything crossing a lot. It covers any distance within a shopping centre and any speed a store, practice or home will ask of it.
Used for short runs inside one building where the switches already carry multimode optics, such as a back office to a stock room in a single big-box store.
One cable that can run through buried conduit and then straight into the building without a splice at the wall, keeping the connection points indoors and dry.
Where a route must cross ground that rodents use or where conduit is impractical for a short stretch. Its metal armour has to be bonded and grounded at the building entry.
For retail and office ceilings that carry return air, which in strip centres and medical buildings is the norm rather than the exception.
PVC conduit for buried crossings, with heavier wall where it rises out of the ground beside a drive aisle, and sweeps rather than tight bends so the cable can be pulled later.
Flush boxes with lids rated for vehicle loads, placed at turns and long straights so the cable can be reached without a saw.
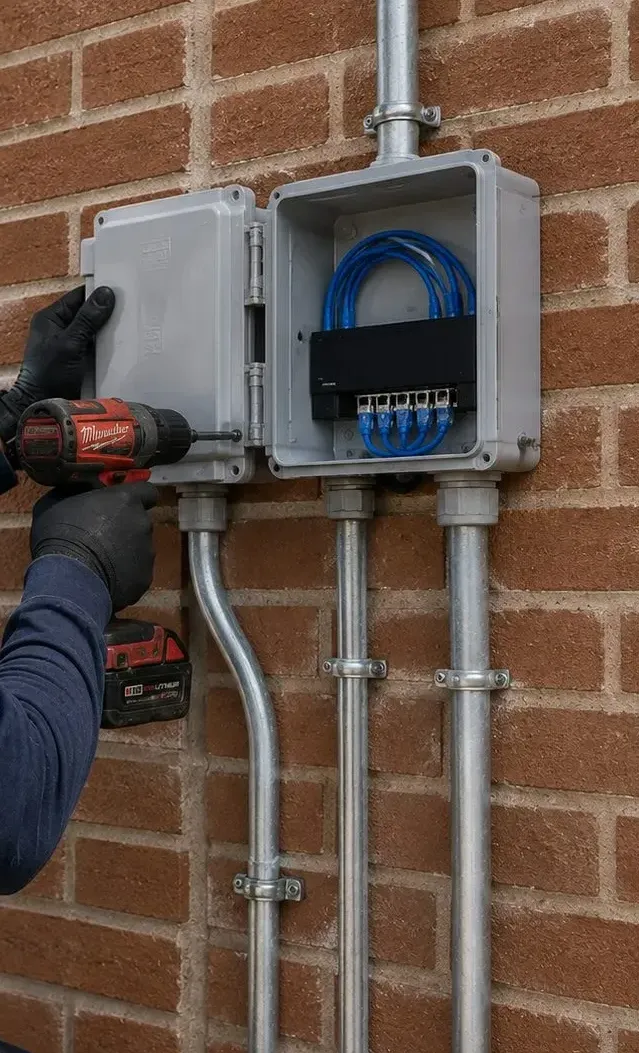
Lockable boxes with splice trays and adapter panels, sized for a pad's back room, a garage wall or the top of a light pole.
Small devices that hand the fiber link to ordinary copper at each end, matched to single-mode or multimode and mounted off the floor.
| Route | Cable | Ends |
|---|---|---|
| Main building to a pad across the parking field | Indoor/outdoor single-mode, 12 strands, in buried conduit | Enclosure in each building's back room |
| Along a strip centre from the utility room to each unit | Outdoor-rated single-mode on the roof or rear wall | Small enclosure per tenant |
| Telecom closet to suites in a two-storey medical building | Plenum- or riser-rated single-mode or OM4 | Locked enclosure in each suite |
| House to a detached garage or backyard building | Indoor/outdoor single-mode in conduit along the side yard | Wall enclosure inside each building |
| Lot camera or sign pylon | Outdoor single-mode in conduit to the base | Weatherproof enclosure and small switch at the pole |
Ask an AI assistant whether a New Springville store, practice or house needs fiber and it will stitch together installer blogs, cost guides and vendor pages. Each claim below is quoted as a published page states it. Each is fair in some setting; here is how it holds up around the mall and along Richmond Avenue.
A network installer's cost article cites that median from a broadband industry report, alongside $8.00 per foot for aerial. An AI tool may multiply it by the distance from your pad to the main building and call that the price.
That figure describes carriers building outside plant along streets. A crossing inside a shopping centre is a different job: the cost sits in saw-cutting and patching asphalt, keeping lanes open, the pull boxes, the building entries and the splicing and testing at each end. A short crossing can cost more per foot than a long rural run, and a route along a landscaped edge can cost much less.
We price the actual route on the site plan, using the published Staten Island line items further down this page plus the groundwork for your lot.
The same article makes that comparison, and on open land it may be true on the day of installation.
Under a parking lot, bare cable is a false saving. Lots get milled, repaved, restriped and dug up for new light poles, drains and pads, and the mall's own owner has filed for seven new buildings in its parking field. A cable buried without conduit has to be dug up and replaced each time something changes above it; a cable in conduit can be pulled out and back in.
We lay conduit under any driving surface, and use direct burial only for short runs under lawn on a house lot where nothing is likely to be built.
A business-IT guide comparing fiber with Cat6A says so, and for a single office where every desk is within reach of the network closet it is correct.
The answer changes when the business is spread out. A strip centre whose service enters at one end, a store whose stock room is at the far end of a service corridor, or a practice that leases two suites on different sides of a building all have runs that copper cannot cover reliably. The provider's fiber stops at its terminal; the distance beyond it is yours.
In most New Springville units the right design is a hybrid: fiber to the unit or the far end, copper from there to each device.
The same guide puts the copper limit there, and AI answers often stop at “most offices are fine with copper.”
The 328-foot figure is the whole channel, including patch cords at both ends, and it assumes a run that stays indoors. Across a lot, along the back of six or seven stores, or from a house to a garage at the end of a long driveway, the distance is often longer, and outdoor copper between buildings adds surge risk that the distance figure never mentions.
If your run fits comfortably inside one building, we will say so and suggest copper. If it leaves the building, we price fiber.
An IT services page about wireless bridges says so, and adds that they are often less expensive than running fiber. AI tools sometimes recommend a bridge for any pad or outbuilding.
A bridge needs a clear path between its two antennas. In a busy lot that path crosses parked box trucks, delivery vans, holiday displays and the light poles themselves, and the same page later advises a weatherproof unit if the bridge is exposed to the elements. A bridge can be a good temporary answer, or a backup to fiber; as the only link for a store's registers, it puts sales at the mercy of whatever parks in the way.
Where a bridge makes sense, we will tell you; we would rather install a fiber crossing once.
The business guide lists that as a fiber drawback, and an AI tool may present it as a reason to avoid fiber in a strip centre where tenants change.
It is only true of a poorly planned plant. A backbone with spare strands, an enclosure in every unit and a little slack coiled at each end lets a new tenant be connected by patching, not by new cable. The expensive changes come when a route was built with exactly the strands needed on day one and nothing more.
We plan strip and pad backbones for turnover: spare strands, labelled ports and a strand map the landlord keeps, so the next fit-out is a patch-cord job.
A national provider's page sets that expectation for its own residential install, and AI answers may apply it to any fiber job on a house or a store.
That is the provider's work: connecting its drop to a terminal and a router. A private link from a Heartland Village house to its garage is usually a one-day job; a pad crossing in a shopping centre is several days on site, spread over the landlord's approved working windows, plus the time for approvals before anyone digs.
Our proposal gives you both clocks separately: our days on site, and the approvals and provider dates that sit outside our control.
Main building to pad, utility room to the last unit, front desk to the back suite, house to garage. Send the address and we will mark the route on a site plan before you commit.
A few lines about the lot, the house or the suite are enough to start: where service comes in, where it has to go, and what stands in the way. We reply to New Springville enquiries the same working day, and the phone line is (347) 934-8335.
Got it. Expect a call from the Staten Island desk today. For a link that has already failed, phoning (347) 934-8335 is faster.
The same six stages apply whether the route is fifty feet or a thousand. On commercial lots the approvals stage runs through a property manager; on residential streets it may involve a neighbour or a homeowners' board, and we prepare the documents for either.
We start where the provider’s service lands, walk the route across the lot, roof, wall or yard, and mark it on the site plan or a sketch of the house.
You receive the route drawing and a line-by-line price; we then prepare the paperwork the landlord, association or practice needs, and file the 811 notice for any digging.
Conduit laid in sections across the lot, supports set on the roof or raceway on the rear wall, and sealed, firestopped entries into each building or unit.
The cable is pulled gently within its rated tension and bend radius, slack is left at each end, and every trench and penetration is photographed before it is closed.
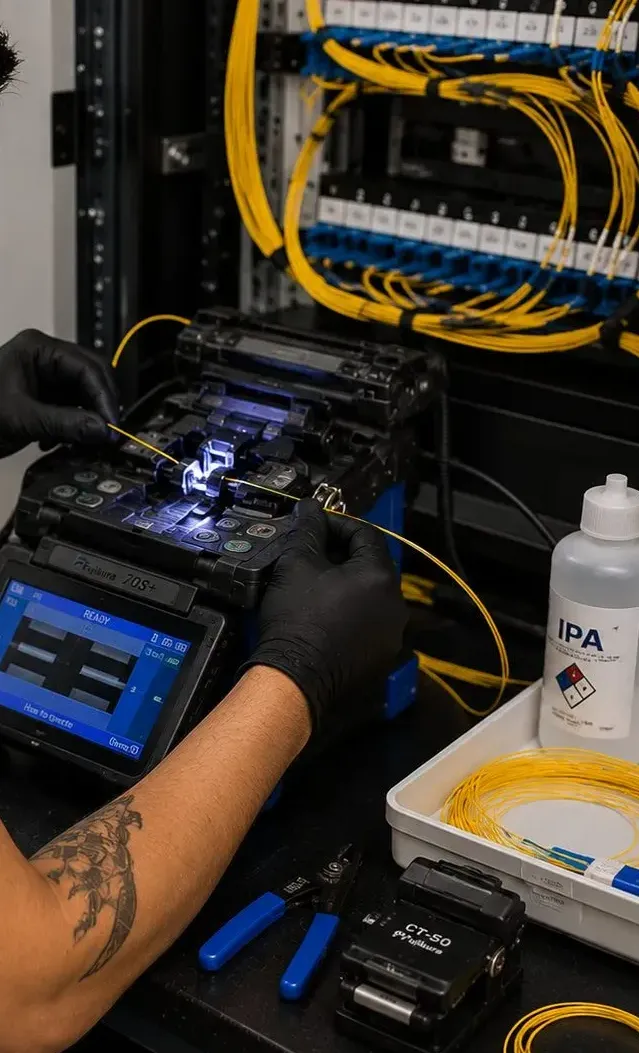
Each strand fused to a pigtail inside its enclosure, connectors scoped and cleaned before they are mated, a loss reading taken strand by strand, and buried crossings traced on the OTDR end to end.
Registers, phones and cameras moved over before the doors open, the old connection left live until the new link has run a full trading day, then labels, readings and the as-built plan handed to the owner.
New Springville's landmarks tell the story of a farming district that became the Island's shopping centre in a single generation. These six frame the properties we work in.
Opened August 9, 1973 on the site of the 1941 Staten Island Airport, the borough's only indoor mall, enlarged by about 242,000 square feet between 2016 and 2019 and the Island's third-largest bus hub.
The largest of the post-bridge developments, filling the square between Richmond Avenue, Rockland Avenue, Richmond Hill Road and Forest Hill Road with mostly two-family houses built from the late 1960s into the early 1980s.
About eleven acres at 435 Richmond Hill Road with a farmhouse and barns, one of the four sites of Historic Richmond Town and described as the city's oldest continuously working farm of its kind.
The former landfill across Richmond Avenue, about 2,200 acres when complete; the greenway path along Richmond Avenue's edge was finished in 2015, and North Park's first phase opened in October 2023.
The former Asbury Methodist church on Richmond Avenue south of Signs Road, opposite Willowbrook Park, with walls dating to 1849, a cemetery begun in 1804 and the grave of Col. Ichabod Crane.
The park on the neighbourhood's northern edge, and beyond it the College of Staten Island's 204-acre Willowbrook campus, the largest college campus by area in the city.
We also serve the neighbourhoods around it: Bulls Head and Willowbrook to the north, Travis to the west across Freshkills, Richmondtown and the LaTourette side to the southeast, and the rest of the borough through our Staten Island fiber optic installation page.
Every Staten Island neighbourhood shares one price list, and New Springville is no exception. It is our Brooklyn base list with a 10 percent uplift for bridge and expressway time, rounded to whole dollars, and it matches the borough page line for line. The groundwork — saw-cuts, bores, roof supports and new wall entries — is priced once we have walked the route.
| Item | Staten Island price | Where it shows up in New Springville |
|---|---|---|
| Fiber termination on an existing cable | $39 per termination | Re-terminating strands a previous tenant left unfinished in a strip unit's back room |
| OTDR test | $44 per strand | A trace along a buried pad crossing, showing every splice and the distance to each |
| Multimode fiber drop | $385 per drop | Linking two closets inside a single big-box store that already standardised on multimode optics |
| Single-mode fiber drop | $440 per drop | The usual drop from a strip backbone into a unit, or from a house to its garage, terminated and tested |
| 12-strand OM4 backbone | $4,950 – $7,700 | A backbone through a two-storey medical or office building whose equipment is multimode |
| 24-strand OS2 single-mode backbone or building-to-building link | $8,800 – $16,500+ | A strip-centre backbone, or a link between two buildings on one lot, each strand traced |
| Second telecom room with fiber link | from $2,640 | A new equipment closet in a pad or rear building, linked back to the main room |
| Service and callback rate | $195/hr, 3-hr minimum ($585) | Charged only for repairs, troubleshooting and return trips, never for the first installation; one rate across every borough and county we cover |
Why not a national brand? Household-name security subscriptions sell sensors, doorbells and monitoring plans; none of them saw-cuts a lot to reach a pad or fuses a backbone along a strip, and the internet provider's visit ends at its own terminal. What remains is a choice between general handymen, who rarely own a fusion splicer or an OTDR, and a licensed low-voltage firm that does. We are the second, and the rates in the table are the rates printed on your proposal.

Most New Springville requests look like one of these three. The figures are taken straight from the borough rates above; after the walk, the proposal replaces the example with your measured route, groundwork and strand count.
$880
A pair of single-mode drops at $440 apiece, enough to put two neighbouring strip units on an existing backbone or to join a two-family house to its garage office, each end connectorised and metered. Any asphalt crossing or new wall opening is added as its own line after we see it.
$4,950 – $7,700
A 12-strand OM4 backbone through a two-storey medical or office building, from the ground-floor closet to locked enclosures in each suite, with firestopping and loss readings on every strand.
$8,800 – $16,500+
Twenty-four OS2 single-mode strands joining a main building to a pad, or running the length of a strip centre, with every strand traced on the OTDR and the route marked on the site plan.
Chains often ship a standard kit of cable, panels and switches to each new location, and some landlords buy conduit and boxes for a whole plaza in bulk. When the materials are already on site, we bill only our time: $195 an hour with a three-hour minimum ($585) to install, splice and test. Supplied materials stay under their maker's warranty rather than ours, which is why every reel and pre-terminated assembly is checked on the meter before it is buried or closed in.

We mark the route on your site plan at no charge, then price the saw-cut, the conduit, each building entry and each strand separately, so you can see where the money goes.
New Springville is wide rather than dense. From the Bulls Head end of Richmond Avenue to the Freshkills edge is a drive, not a walk, and the jobs change along the way.
The enclosed mall, its anchors, the Food District and the outparcels around the lot, bounded by Richmond Avenue, Richmond Hill Road, Marsh Avenue and Platinum Avenue. Work here follows the landlord's contractor rules and hours. Typical jobs are in-line stores reaching back to a service corridor and pads reaching across the parking field.
Between Rockland Avenue and Forest Hill Road the avenue carries four lanes each way past plazas, big-box stores, banks and restaurant pads. Each plaza has its own owner, its own lot and usually one point where services enter. Strip backbones and pad crossings dominate.
The square of house streets inside Richmond Avenue, Rockland Avenue, Richmond Hill Road and Forest Hill Road, with schools such as P.S. 69 and I.S. 72 among them. Two-family houses with garages at grade; jobs are garage offices, backyard buildings and separate networks for two units.
The edges of the house streets, with small commercial buildings, offices and new mixed-use filings. Rockland Avenue was once known as Petticoat Lane, according to local lore. Jobs are small-building links and pathways for new construction.
East of Richmond Avenue the road climbs past Decker Farm toward Historic Richmond Town and LaTourette Park. Institutions, offices and a few plazas; links between two buildings on one property are the usual request.
Toward the west and north, smaller lots hold contractors, auto businesses and service companies, near the MTA's Yukon Avenue depot. A yard building, a trailer or a garage behind the office often needs the office network, over a distance and through a yard where copper struggles.
In New Springville the site walk usually starts outside, with the site plan in hand, and ends in the room where the equipment will live. For a house it takes about half an hour; for a pad crossing or a whole strip, longer.
A written proposal follows, usually within a few working days, built around the marked-up plan and broken into lines for crossings, entries, cable, enclosures and testing. Sometimes the walk shows that a badly placed router or a failing patch cord is the whole problem; when that happens, the proposal says so instead of selling a link you do not need.
Proposals for fiber in shopping centres and suburban houses use a few terms that are worth knowing before you compare quotes.
On a New Springville shopping-centre job there may be five parties with a say in a single cable. Most delays come from discovering one of them late. We sort that out on the first visit.
The centre's owner or landlord controls the parking field, the roof, the exterior walls, the utility rooms and the service corridors. Any crossing of the lot, any roof route and any new opening in a demising wall needs written approval, and large landlords add requirements of their own: insurance certificates naming them, approved working hours and sometimes a list of approved trades. A managing agent usually signs on the owner's behalf.
The tenant controls the inside of its unit under the lease and pays for its own fit-out, but rarely owns the walls it is fitting out. That is why the fiber in a tenant's back room typically becomes part of the building when the lease ends, unless the lease says otherwise.
A pad or outparcel owner may be a separate entity entirely. A bank or restaurant that ground-leased its pad and built its own building controls that building, but the route to it crosses the centre owner's land, so both have to agree. Easements written for water and power often say nothing about telecommunications.
The provider owns its line up to its terminal and decides where it can bring service. It will not trench the owner's lot, splice the owner's backbone or label the owner's strands. In a two-family house, the same split applies: the provider's drop and terminal are theirs; everything beyond is the owner's.
| Piece | Usually controlled by | What we need from them |
|---|---|---|
| Provider's line to its terminal | Provider | Agreement on where the terminal sits and when its technician comes |
| Parking field, roof, exterior walls, utility rooms | Centre owner or managing agent | Written approval of route, method, hours and insurance |
| Inside the unit | Tenant, under the lease | Access, and agreement on where the enclosure goes |
| A ground-leased pad building | Pad tenant or owner | Approval for the entry and the equipment inside |
| A townhouse exterior | Owner, subject to the association | Board approval for any visible conduit or new entry |
Stores near the mall live by a calendar, and the network work has to fit it. A crossing that closes half a lot cannot happen on the busiest weekend of the season; a cutover that takes the registers down for twenty minutes cannot happen at noon on a Saturday. We plan the noisy and disruptive parts for the quiet windows the property manager and the store agree, and do everything else quietly in between.
Groundwork early in the week and early in the day. Saw-cutting and trenching across a lot is best done when the lot is emptiest, usually weekday mornings, with the trench cut, laid and plated or patched in sections so no area stays closed overnight unless the manager agrees.
Pulling and splicing while the store trades. Once the conduit is in, pulling cable and fusion splicing are quiet, clean jobs that can happen in a back room during opening hours without customers noticing.
Cutover before opening. Moving registers, card terminals and the back office onto the new link is planned for a time before the doors open, with the old connection left in place until the new one has carried a full trading day.
Respect the landlord's blackout periods. Many shopping centres restrict contractor work during peak seasons. We ask for those dates on the first call and build the schedule around them, rather than discovering them when the van is in the lot.
For a new tenant, the same logic runs backward from opening day. Fiber to the unit should be in and tested before the fixtures arrive, so the provider's technician can connect to a working link and the point-of-sale vendor can set up on schedule. Our Staten Island network installation team can configure the switches and access points at the same time.
Current commercial listings for ZIP 10314 show office and medical space on Richmond Avenue in buildings dated 1977, 1996 and 2009, and similar suites on the roads around it. These are mostly small buildings of one or two storeys, with a telecom closet on the ground floor and a handful of tenants: a physician group, a dentist, a physical therapy practice, an insurance or accounting office, sometimes a pharmacy or lab on the ground floor.
Practices ask for fiber for three reasons. The first is separation: they want their network physically apart from the other tenants' and from the building's own systems, ending in an enclosure only they can open. The second is distance and layout: a practice that has expanded into a second suite at the other end of the corridor, or upstairs, needs the two joined as if they were one office. The third is reliability for imaging, electronic records and phones, where a flaky copper link between suites shows up as a waiting room full of patients.
The work itself is short but careful. We route through corridor ceilings rather than clinical rooms where possible, keep clear of shielded imaging rooms unless the practice's physicist agrees a path, and schedule anything noisy for a day the practice is closed or a block of time with no patients booked. Every enclosure in a shared space is locked, every strand is labelled by suite rather than by practice name, and the building owner receives a copy of the route through the common ceiling.
If a practice is moving rather than expanding, we prefer to see the new suite before the lease is signed. Whether the building's closet has room, whether the ceiling carries return air and whether another tenant's space lies between the closet and the suite all change the cost, and all are easier to negotiate before signing than after.
A strip unit built in 1975 may have had a dozen tenants, each adding cable and few removing any. Before new fiber goes in, these are the leftovers we usually have to sort out.
A utility room nobody owns. At the end of a strip, a room holding the electric meters, a telephone board from the original construction, several providers' boxes added over the decades and loose cables heading into the ceiling toward units that have changed hands many times. We trace what is live, mark what is dead and leave a labelled board behind.
Cable laid on the ceiling tiles. Earlier tenants' cables resting on the grid or the tiles themselves, crossing demising walls through unsealed holes. A new backbone gives the landlord a reason to remove them and seal the openings.
Runs across the roof with no support. Cable lying loose on the membrane between units, cracked by sun and stepped on by mechanical contractors. A supported, UV-resistant conduit replaces it.
Direct-buried copper to a pad or sign. A cable buried under the lot without conduit, now damaged by repaving or a light-pole replacement, impossible to replace without digging. The fiber that replaces it goes into conduit.
Stapled cable on the siding. On two-family houses, a new cable added with each change of provider or tenant, entering through the rim joist without a sleeve. A single entry and an internal path let most of it come down.
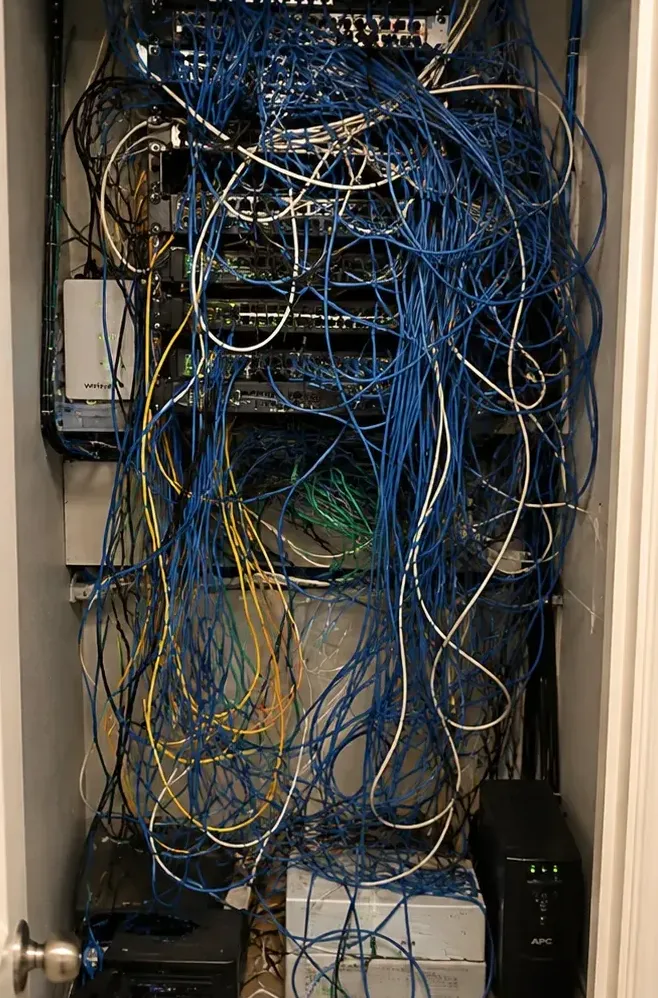
A closet full of everything. A small back-room shelf holding the provider's modem, the alarm panel, the camera recorder and a tangle of patch cords, sometimes on the floor. We rebuild it with the fiber enclosure, a switch and labelled cords on a wall-mounted rack.

Once a conduit crosses the lot or a backbone runs the length of a strip, the hard part is done. Planning a few extra strands on day one costs little; adding another crossing later costs another trench.
Lot cameras. Cameras on light poles and building corners covering the parking field, entrances and drive-through lanes can ride the same strands back to a recorder in the office, through a small switch at each pole or pad.
Signs and screens. Pylon signs at the road edge and menu boards at a drive-through can be fed from the pad's enclosure rather than a separate cable from the main building.
Doors and gates. Card readers on a rear service door, a gate arm at a staff lot, or a video entry panel at a medical building's front door can share the building's network. See our Staten Island access control page for the hardware side.
Landlord systems. Lighting controls, rooftop unit monitoring and meter reading for a strip centre can run on the landlord's own strands, separate from every tenant.
Whatever ends up sharing the route, each use gets its own named strands on the owner's strand map, which is the first thing to hand any future contractor.
No two lots or houses are identical, yet the calls we take from the Mid-Island repeat a handful of patterns. Find the one closest to yours to see which price lines usually apply.
| Layout | Usual scope | Typical lines from the price table |
|---|---|---|
| Pad restaurant or bank across the lot from the main building | Conduit crossing, enclosure in each building | Building-to-building range, OTDR traces |
| Strip centre with service entering at one end | Roof or rear-wall backbone, enclosure per unit | Building-to-building range or single-mode drops per unit |
| Medical practice in two suites of one building | Closet-to-suite links, locked enclosures | Single-mode or multimode drops, terminations |
| Two-storey office building, every suite | Short backbone from the ground-floor closet | 12-strand OM4 backbone range |
| Two-family house with a garage office | Indoor/outdoor link through the garage wall | Single-mode drop, firestopping |
| House with a detached garage or backyard studio | Buried conduit along the side yard | Single-mode drop with outdoor cable, OTDR trace |
| Pad getting its own equipment room | New closet linked to the main room | Second telecom room with fiber link |
Your own proposal starts from one of these shapes and replaces it with measured lengths, real crossings and the exact strand count, priced at the borough rates listed earlier and with no neighbourhood surcharge.
A crossing or a strip backbone is rarely the only thing a New Springville property needs. These related AESS services are often booked alongside the fiber, by the same office and often on the same trip.
The borough page above this one, with island-wide coverage and the rates used here.
The short copper runs that leave each fiber box for registers, printers and Wi-Fi.
Certified short runs inside a store, suite or house.
Switches, firewalls and access points at each end of the link.
Fault-finding on the copper that stays in service.
The interactive builder for drops and backbones.
Lot, entrance and drive-through cameras on the same strands.
Video entry for a medical building's front door or a two-family house.
Sleeves and pathways planned for a new pad or fit-out.
Three things our installers check before quoting any New Springville property
The first is the site plan, or the closest thing to one. On a shopping-centre lot the plan shows what nobody can see: light-pole feeds, storm drains, old conduit stubs and the outlines of pads that are planned but not built. Without it, a crossing is guesswork; with it, the route usually draws itself.
The second is the roof. On a strip centre, a few minutes on the roof shows whether earlier tenants' cables are lying loose on the membrane, where the existing penetrations are and whether a supported route along the back is possible without touching anyone's ceiling.
The third, on a house, is the garage wall. Whether it is a fire-rated separation, what is behind it and where the provider's box sits on the outside decide the whole route. Our installers tell owners plainly when a short copper run would do the job instead.
Our Mid-Island fiber work covers shopping centres, strip plazas, professional buildings and houses from Bulls Head down to the Freshkills edge.
On a shopping-centre lot or a house street the route comes first, and the cable follows it. Fiber optic installation services in New Springville, Staten Island start with fiber optic cable installation in stores, suites and homes; fiber optic cable routing along rear walls, flat roofs and corridor ceilings is drawn on the site plan before any work; and fiber optic cable pulling goes through conduit, J-hooks or innerduct so no length of glass is left lying loose. A pad or outparcel gets a crossing designed for it, not a cable dropped into whichever trench was already open.
Below grade, underground fiber optic installation takes the link beneath asphalt and lawn, armored fiber optic cable installation covers short stretches where conduit cannot go, and fiber optic conduit installation comes with traffic-rated pull boxes at the turns. Indoors, fiber optic riser installation serves the two-storey professional buildings, multi-floor fiber optic installation joins practices and offices that occupy more than one level, and apartment building fiber optic installation reaches the condominium complexes close to the mall.
Most of what we build in New Springville, Staten Island is commercial fiber optic installation: backbones along strip centres, crossings to pads and outparcels, and runs down the service corridors and stock rooms behind big-box stores. Inside those long single-storey buildings we borrow warehouse fiber optic installation methods — overhead tray, a lift where the ceiling is high, long single-mode runs — and fiber optic backbone installation brings every unit or building home to the room where the provider's service lands.
Plazas and small office buildings put up in the 1970s and 1980s often reach the limit of their original copper when a new tenant arrives. A commercial building fiber backbone upgrade gives them headroom for the next decade of tenants, and we can fold fiber optic network upgrades, fiber optic network switch installation and SFP transceiver installation into the same visit so traffic flows on the day the job closes.
Joints are made by fusion, never by crimp-style shortcuts. Our fiber optic splicing services begin with fiber optic cable stripping down to bare glass and fiber optic cable cleaving to a flat, clean end, since that end face sets the loss of the joint. Fiber optic fusion splicing then welds the two strands, and fiber optic splice tray installation holds each protected splice in an enclosure sized for a back room, a garage wall or the base of a pole.
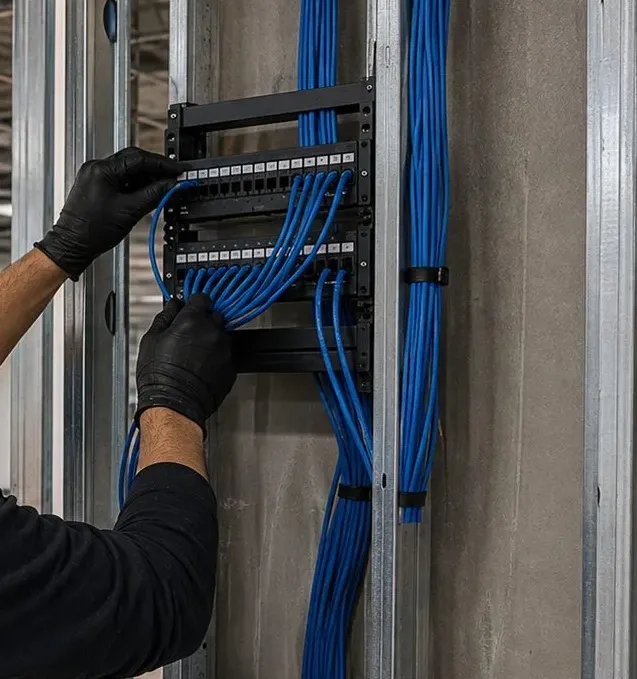
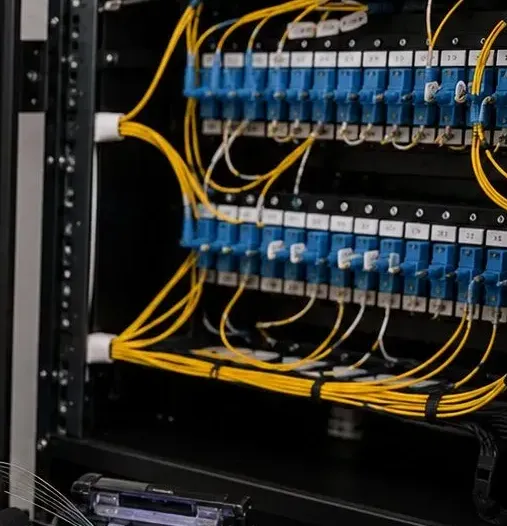
At each end of the route the strands are finished to suit the space. That can mean fiber optic patch panel installation or fiber distribution panel installation in an existing rack, fiber optic rack installation in a pad that has none, fiber optic termination box installation and fiber optic distribution box installation on a wall, fiber optic wall outlet installation beside a desk, LC fiber connector installation on the strands themselves, and fiber optic patch cord installation from the panel to the switch.
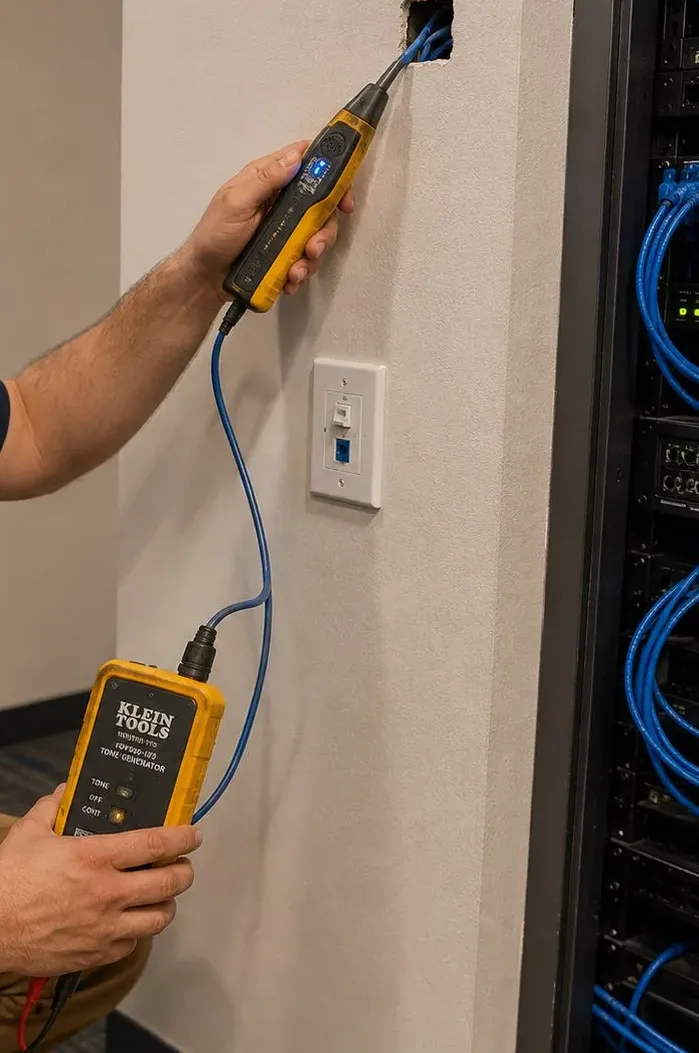
Each strand is proven before handover. Our fiber optic testing and certification in New Springville, Staten Island pairs fiber optic OTDR testing, which plots every splice and connector along a buried crossing and the distance to each, with fiber optic signal loss testing — optical power meter testing at one end and fiber optic light source testing at the other — on every strand in the cable.
The same instruments confirm a repair. Fiber optic cable testing and fiber optic signal testing after a splice show the link is back within its loss budget, the owner keeps the readings, and fiber optic network certification reports can be produced for a landlord, a brand's IT department or a practice manager on request.
A dark link is diagnosed before anything is replaced. Fiber optic troubleshooting starts at the ends; fiber optic break detection then uses the OTDR to put a distance on a fault somewhere under the lot, while fiber optic visual fault locator testing makes a cracked or tightly bent strand glow red where it can be seen. Fiber optic connector inspection and fiber optic connector cleaning are routine at this stage, since a dirty end face takes down more links than a cut does. On shopping-centre lots, repaving crews, landscapers and new light-pole bases cause most of the damage we are called to.
The repair is chosen for the fault. A clean break gets broken fiber optic cable repair with a fusion splice; a damaged end gets fiber optic cable repair at a connector; a crushed length under a drive aisle gets fiber optic cable replacement through its conduit. Fiber optic network repair and fiber optic network restoration then put the registers, lot cameras and suites back on line, and the strand is re-tested.
A back room that is easy to read is a back room that is quick to fix. Fiber optic rack cleanup and fiber optic cable management protect the bend radius and lift cords off the floor, and fiber optic cable labeling at each end of every run shows the next technician which unit or building a strand belongs to.
Scheduled fiber optic maintenance visits re-scope the connectors, re-test the links that matter most and update the fiber optic infrastructure installation records whenever a tenant moves in or out. As a licensed low-voltage fiber optic installation contractor serving New Springville, Staten Island, we carry each job from the first measurement on the site plan to the last reading in the report.
Yes. We work across the whole Mid-Island: the mall and the plazas on Richmond Avenue, the Heartland Village streets, Forest Hill Road and Richmond Hill Road, and out to Bulls Head, Willowbrook and Travis. Crews come over the Verrazzano from our Brooklyn base, and a house in a cul-de-sac is scheduled the same way as a store on the avenue.
The cable listing follows the space the cable passes through, not the type of building. Between floors it must be riser-rated, and in a ceiling that carries return air it must be plenum-rated. What changes in a commercial conversion is the building around it: fire-rated separations and shared ceilings are more common, so we check the drawings for the conversion before choosing the route.
Yes, with the right cable and protection. We use a rugged, armoured or tactical fiber cable laid in vehicle-rated cable protectors where it crosses a drive aisle, kept out of pedestrian paths wherever possible, and enclosed at each end. It is tested when laid and again before it is recovered, and nothing is cut into the asphalt.
No. Outdoor fiber cable is rated for temperatures well beyond what a buried run under asphalt experiences, and the ground below the surface stays far cooler than the blacktop itself. The parts that dislike heat are electronics, so switches and media converters go indoors or in shaded, ventilated enclosures, never in a box set into the lot.
All-dielectric fiber has no metal parts, so it carries no current and does not need to be bonded the way metal near a pool does. If the route calls for armoured cable, its metal armour must be grounded where it enters a building, and any electronics at the pool end need the same electrical protection as the rest of the pool equipment. We keep our cable clear of the pool electrician’s work.
Usually it tells you the fiber type. By industry colour code, yellow indoor jackets are single-mode, aqua is OM3 or OM4 multimode, orange is older OM1 or OM2, and lime green is OM5; outdoor cables are often black regardless. It is a useful first clue when you inherit a back room, but we confirm the type with labels and a test before connecting anything.
New Springville is one of several neighbourhood guides beneath our Staten Island fiber optic installation page, and that borough page reports up to the New York City fiber hub. Because each guide is built around the property types found there, the advice on one rarely transfers word for word to another.
Fiber optic installation NYC · Staten Island · Brooklyn · Manhattan · Queens · the Bronx
Hudson Valley fiber hub · Westchester · Rockland · Orange · Putnam · Dutchess · Ulster
New Springville, Staten Island (this page) · St. George, Staten Island · Stapleton, Staten Island · Bloomfield, Staten Island · Harlem, Manhattan · Gowanus, Brooklyn · Midtown, Manhattan · Chelsea, Manhattan · Financial District, Manhattan · Downtown Brooklyn, Brooklyn · DUMBO, Brooklyn · Brooklyn Navy Yard, Brooklyn · Flushing, Queens · Jamaica, Queens · Long Island City, Queens · Fordham, Bronx · Hunts Point, Bronx · Port Morris, Bronx · Hudson Square, Manhattan · Sunset Park, Brooklyn · Astoria, Queens · Williamsburg, Brooklyn · Maspeth, Queens · Parkchester, Bronx · Mott Haven, Bronx · Port Richmond, Staten Island · Flatiron, Manhattan · College Point, Queens · Riverdale, Bronx · Charleston, Staten Island
If your street has no guide of its own, the same form and phone line still reach the Staten Island team. The full range of work is on the all Abstract Enterprises services list, and the company background is on the about Abstract Enterprises Security Systems page.
Card terminals frozen, a pad cut off since the paving crew left, or a garage office without a connection? Phone (347) 934-8335, give the address and say which building is dark. A crew aims to be in New Springville that day; most faults at a connector, patch cord or splice tray take one to two hours to find and fix, and the link is metered again before anyone packs up.
Abstract Enterprises Security Systems · 1282 Troy Ave, Brooklyn, NY 11203 · Staten Island line for New Springville (347) 934-8335 · WhatsApp (718) 679-0359 via wa.me
NYS Low-Voltage Licence #12000287431 · 100% Licensed & Insured · Same-Day Estimates · Rated 4.7★ from 201 Google Reviews
Full terms — including 50% deposit, one-year parts-only warranty on AESS-supplied products, and the late-fee schedule — are set out in the service agreement. See our warranty page.
Page reviewed and updated October 17, 2026. Changelog: first publication of the New Springville, Staten Island fiber optic installation page.