Former Hotels · Warehouse Lofts on Furman Street · Mews Carriage Houses · Split Brownstones · Federal Frame Houses · Licensed Low-Voltage
Sonos Installation in Brooklyn Heights
Planned Around What Your Building Used to Be · Co-op and Condo Rules Respected · Landmark-Aware · Brooklyn Prices
A surprising share of Brooklyn Heights homes were built for some other job. People live in hotel rooms from the 1920s, in a concrete waterfront warehouse, in stables that once housed carriage horses, and in single-family brownstones that were cut into three or four apartments decades ago. Each of those first lives left something behind that a Sonos installer runs into: sprinkler pipes in every ceiling, columns in the middle of a living room, soft brick and hay-loft beams, a ceiling that is somebody else’s floor. We read the building’s history first, then plan the speakers, the network and the wiring around what it actually is.
Reviewed and updated October 17, 2026 · Written by Anwar Timothy, NYS licence #12000287431 · Booked through our Brooklyn office at 1282 Troy Ave
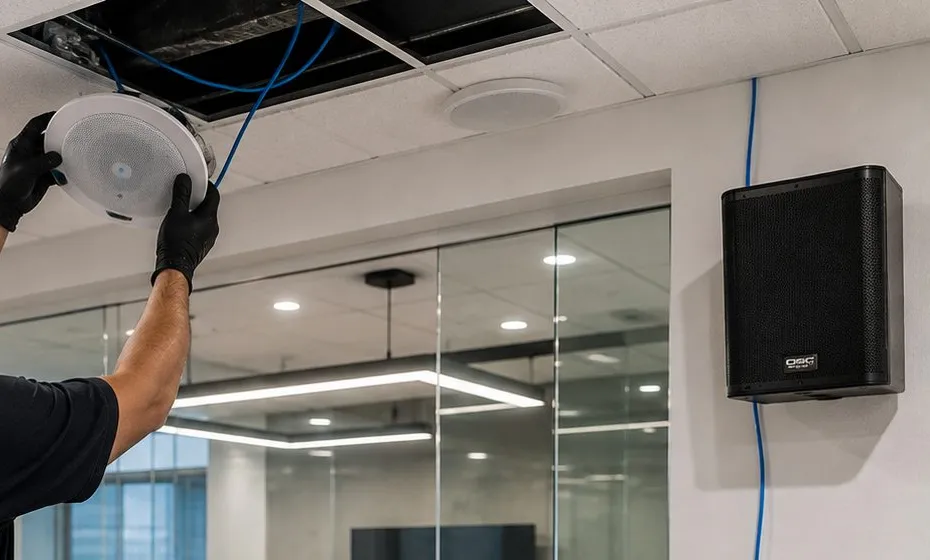
Overhead, a round white speaker is offered up to a missing ceiling panel by a gloved pair of hands; to the right a black box speaker is screwed to the wall, its blue lead hanging straight down past a glass partition.
Brooklyn Heights Sonos Quote
Tell us the building and what it was before it was apartments — a written total comes back the same business day
✅
Request Sent!
An installer will be in touch about your Brooklyn Heights building the same business day.
25+
Years Experience
✓
Same-Day Estimates
100%
Licensed & Insured
4.7★
201 Google Reviews
Start with the building’s first job. “It used to be a hotel,” “it was a stable,” “the house was split up in the sixties” — one sentence like that tells us more about your ceilings, walls and wiring routes than a floor plan does. Ring the Brooklyn line on (347) 934-8335 or fill in the form; it takes about a minute.
Brooklyn’s published rates, unchanged for the Heights: $125 for Sonos setup on Pierrepont Street the same as anywhere else in the borough
Work planned around sprinkler lines, rated walls, structural columns and landmark rules before a single hole is marked
Every visit runs under NYS licence #12000287431 and is booked in a two-hour slot you choose, from eight in the morning until eight at night
The Neighborhood
Why Brooklyn Heights Homes Need Sonos Installation
Brooklyn Heights looks like a neighbourhood of houses, but much of it is a neighbourhood of conversions. Wikipedia describes the area as bounded by Old Fulton Street near the Brooklyn Bridge to the north, Cadman Plaza West to the east, Atlantic Avenue to the south and the Brooklyn–Queens Expressway or the East River to the west. It grew as a residential suburb after ferry service to Manhattan began in 1814, and most of its brownstone rowhouses predate the Civil War. In 1965 it became the first historic district the Landmarks Preservation Commission designated anywhere in the city. That is the picture most people carry: quiet streets of nineteenth-century houses. It is accurate, but it leaves out the buildings in between.
Those in-between buildings are where a surprising number of Heights residents actually live. The Hotel St. George, once the largest hotel in New York, was partly turned into apartments between 1978 and 1984, and its Tower and Grill buildings became a co-operative in 1984. The Leverich Towers Hotel on Clark Street, built in 1928, spent four decades as a residence hall for the Jehovah’s Witnesses before being rebuilt as senior housing. The Hotel Bossert on Montague Street is now being converted into 61 condominiums. Down on Furman Street, a 1928 waterfront warehouse holds more than four hundred condominium apartments. Carriage houses on Hunts Lane, Grace Court Alley and College Place were stables before they were homes. And many of the brownstones themselves stopped being single-family houses long ago: a five-storey Italianate on Hicks Street, for one, was converted to a three-family house in 1969.
Every one of those conversions changes how Sonos goes in. A hotel built in the 1920s brings sprinkler heads, rated corridor walls and room layouts drawn for a bed and a bathroom rather than a sofa and a TV. A reinforced-concrete warehouse brings columns, slab ceilings and very deep apartments with windows at one end. A stable brings brick laid in soft mortar, a garage door and a hayloft. A split brownstone brings a ceiling that is someone else’s floor and a co-op of four households that has to agree about it. The speakers are the easy part. Finding a place for them that the building will accept is the job.
The neighbourhood’s rules sharpen all of this. Inside the historic district, the Commission’s staff review most changes to front and rear facades, and its rules on rear additions turn on whether anything can be seen from a public thoroughfare — which in the Heights includes a Promenade that thousands of people walk along every week. Co-op boards and condo managing agents add their own layer. None of that stops a Sonos system; it just means the quiet, reversible options get looked at first, and the drilling, cutting and outside work get planned with the people who sign off on them.
Brooklyn Heights facts that shape a Sonos plan
The city’s first historic district, 1965: designated by the Landmarks Preservation Commission on November 23, 1965 (Historic Districts Council); much of the neighbourhood lies inside it, which matters for anything fixed outdoors.
235.86 acres, about 97 people per acre: Wikipedia’s figures for the neighbourhood’s area and density — a lot of households, and a lot of Wi-Fi networks, packed between the river and Cadman Plaza.
One ZIP code, one precinct: 11201, Brooklyn Community District 2 and the 84th Precinct, whose station house is at 301 Gold Street.
449 condominiums in a 1928 warehouse: CityRealty’s count for One Brooklyn Bridge Park at 360 Furman Street, converted from a printing-plant shipping building in 2008 (StreetEasy lists 435 units; the building’s count depends on combined apartments).
275 apartments in a 1928 hotel: the Watermark at Brooklyn Heights, the former Leverich Towers at 21 Clark Street, as reported by 6sqft when the senior residence was preparing to open.
About 100 retail businesses on Montague Street: the city’s BID directory figure for the Montague Street Business Improvement District, the neighbourhood’s main shopping street.
Many Heights households who book Sonos also ask us to look at the building’s intercom, their network cabling or a camera at the garden door on the same visit. Those services are listed lower down this page.
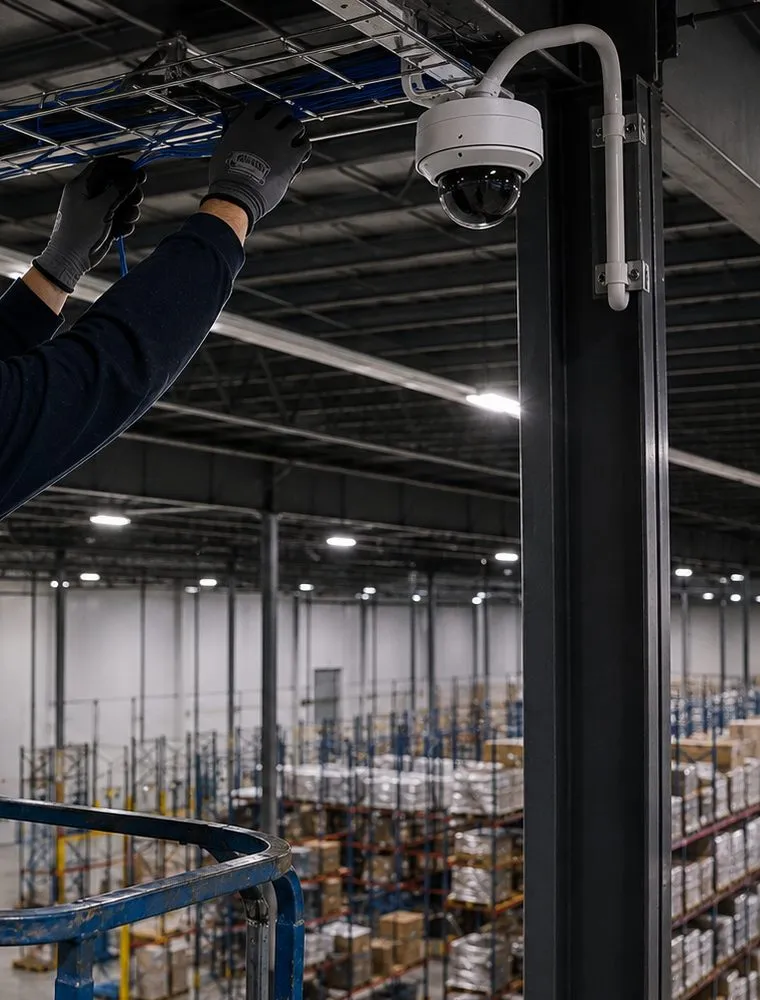
Gloved hands reach up to a wire basket tray under a high steel roof; a white dome camera is fixed to a dark column, and long rows of shelving stand on the floor far below.
Need Your Brooklyn Heights Sonos Fixed Today?
A soundbar that stopped answering the TV remote, ceiling speakers that went silent after the building changed its internet provider, a bedroom speaker that keeps vanishing from the app at the far end of a long former-hotel corridor — those are repair calls, and we book them as such. We take the next free 2-hour window, and most network and setup faults are cleared within one to two hours of arrival. Call (347) 934-8335 or use the quick form.
What We Install
Sonos Installation Services in Brooklyn Heights
Nine kinds of work account for nearly every booking we take in the Heights. Most of them are ordinary Sonos jobs; what makes them local is the building they happen in.
🏨
Former Hotel Apartments
Soundbars, Era speakers and the odd ceiling pair in co-ops and residences carved from 1920s hotel rooms, planned around sprinkler lines, rated corridor walls and outlets the hotel put in for lamps.
🏭
Warehouse Loft Systems
Deep concrete apartments on Furman Street: soundbars on columns or shear walls, cables in surface raceway, and a network plan that reaches the bedroom at the dark end of the unit.
🐎
Carriage House Audio
Stables turned homes on the mews: speakers for a hayloft living room under exposed beams, a garage that still holds a car, and brick walls laid long before modern anchors.
🏛️
Floor-Through Apartments
Parlor-floor and upper-floor units in split brownstones, where the ceiling belongs to the neighbour above and a small co-op signs off on anything that is cut.
🏠
Whole Townhouses
Single-family brownstones, brick Greek Revival houses and the timber-framed Federal houses that are among the oldest in the Heights, with an access point per floor and Amps in a cellar closet.
📶
Network Repair for Sonos
Wired access points, a wired Sonos product or a properly configured router when speakers drop out behind thick masonry or across a long apartment.
🔊
Ceiling and Wall Speakers on Amp
In-ceiling and in-wall speakers driven by a Sonos Amp, only where the ceiling or wall is ours to open and the building has agreed to it.
🛍️
Shops and Offices
Background music for businesses on Montague, Henry, Court and Remsen Streets and the offices near Borough Hall, kept inside the premises and on the right network.
🔄
Moves Between Heights Buildings
Taking a system down in one apartment and putting it back up in the next, re-tuned for rooms that may have been built for something entirely different.
Building Specialists
Sonos Installation for Brooklyn Heights’ Architecture
Sort the Heights by what its buildings were first built to do and you get six families. Each has its own walls, ceilings, decision-makers and weak spots for Wi-Fi, and each points the Sonos plan in a different direction.
Hotels Turned Homes
The St. George complex on Henry and Pineapple Streets, the Leverich Towers at 21 Clark Street and the Bossert on Montague. Steel and masonry frames, long corridors, rooms sized for sleeping, sprinkler pipes overhead and building-wide rules on contractors and working hours.
The Furman Street Warehouse
One Brooklyn Bridge Park, a block-long reinforced-concrete building from 1928. Concrete slabs above and below, columns on a grid, very deep floor plates and a condominium that sits on a ground lease from the park.
Mews Carriage Houses
Two- and three-storey former stables on Hunts Lane, Grace Court Alley, College Place and Love Lane, with more tucked onto Middagh, Pineapple, Willow and Henry Streets. Brick bearing walls, timber floors, hay doors, skylights and, often, a garage that still works.
Split Brownstones
Single-family rowhouses divided into floor-throughs and duplexes, many now small co-ops or condos. Plaster on lath, brick party walls, a stair hall that belongs to everyone and a ceiling that belongs to the unit above.
Federal Frame Houses
Some of the oldest surviving houses are built of timber rather than masonry; 24 Middagh Street, from about 1824 and often called the oldest house in the Heights, is the best known. Walls and floors that have settled for two centuries and are rarely square.
Purpose-Built Newcomers
Buildings designed as apartments from the start: Pierhouse on Furman Street, and One Clinton above the new library. Drywall on metal studs, concrete slabs, developer wiring and a managing agent’s rule book.
How each building family changes the method
Building
What we fix to
How cable travels
Who has to agree
Former hotel
Masonry or steel-framed partitions; never into a rated corridor wall without the building’s say-so
Surface raceway inside the unit; nothing through sprinkler or riser penetrations
Co-op board, condo or residence management
Concrete warehouse
Concrete columns and shear walls with masonry anchors
Painted raceway along walls and ceilings; existing conduit only if the condo approves
Condo board and managing agent
Carriage house
Brick, set into sound bricks rather than old lime mortar joints; timber framing upstairs
Through floors and the hayloft, often the easiest routes in the Heights
You, plus LPC for anything on the facade
Split brownstone
Plaster on lath over wood studs, brick chimney breasts
Within your own unit; the common stair hall only with the other owners’ consent
The small co-op or condo, sometimes every owner
Federal frame house
Timber studs, found and marked before drilling
Through floor framing and closets; wood is kind to Wi-Fi as well
You, plus LPC for the exterior
Purpose-built tower
Metal studs with toggles or backer board, concrete for shear walls
Inside hollow walls where they exist; developer conduit where the plan shows it
Managing agent and alteration agreement
Built for Something Else
What Your Building Used to Be Decides the Sonos Plan
Ask an installer where a soundbar should go and the usual answer is about the room: the size, the seating, the TV. In Brooklyn Heights the better first question is about the building’s original purpose, because that purpose decided where the structure is, where the pipes run, which walls are protected and who controls the space above your ceiling. Two apartments of the same size, one in a former hotel and one in a former warehouse, need almost opposite Sonos plans. Below is how each of the Heights’ conversion types shapes the work, using buildings whose histories are on the public record.
Hotel rooms that became apartments
The Hotel St. George began as a ten-storey building designed by Augustus Hatfield and grew, through additions by Montrose Morris in 1898 and 1913 and a final tower completed in 1930, into a complex of eight attached buildings around a courtyard. Wikipedia records that four of those eight were renovated into apartments between 1978 and 1984, that a 1995 fire destroyed two, and that parts of the complex have housed students since the late 1990s. The co-op that owns the Tower and Grill buildings notes on its own history page that the entrance residents use today was a late addition made during the conversion, and that a new building for student housing now stands where one of the old structures was.
Hotels were built to sleep a lot of people safely, and that leaves a recognisable pattern. Rooms typically open off long corridors whose walls were built to resist fire. Plumbing is stacked for a bathroom in every room. Electrical outlets were placed for bedside lamps and a dresser, not for a television wall. Where a conversion added sprinklers, the pipes and heads sit in the ceilings of the apartments themselves. None of that is visible on a listing sheet, and all of it decides where a soundbar, a pair of ceiling speakers or an Amp can go without a fight with the building.
The Leverich Towers at 21 Clark Street shows the same story at a different scale. Built in 1928 and later bought by the Jehovah’s Witnesses, it served for decades as a residence and dining hall for more than a thousand volunteers, according to the Brooklyn Eagle. 6sqft reported that the Witnesses replaced its plumbing and electrical systems in 1995, and that the developers who bought it in 2017 kept much of the original wood trim while rebuilding it into 275 senior apartments in 78 configurations. A resident there is unlikely to want ceiling speakers. A Sonos speaker that a family member can set up before moving day, on a network the residence permits, is a different and very common request.
Then there is the Bossert. Brownstoner reported in July 2026 that the 1909 hotel on Montague Street, bought in May 2025 for $100 million, will hold 61 condominiums when its conversion is finished, with completion targeted for 2028. At a June hearing the Landmarks Preservation Commission looked at plans for rooftop and courtyard additions, rooftop mechanical equipment and a new window in a blind arch on Remsen Street. Buyers there will move into new interiors inside a landmark shell: brand-new walls and ceilings, a developer’s wiring and a fresh set of condominium rules. That is the moment to settle where speakers and network points go, before the finishes are final.
A waterfront warehouse full of condominiums
One Brooklyn Bridge Park, at 360 Furman Street, was built in 1928 as a warehouse for the New York Dock Company and later used by the Watchtower as a shipping centre for its printing operations. CityRealty describes the 2008 conversion into 449 condominiums, which added two storeys and moved the old exterior corner staircases inside. A brokerage research page compiled from the offering plan adds that the building is a block-long, twelve-storey reinforced-concrete structure with deep floor plates, and that the condominium holds its land on a 99-year ground lease from the Brooklyn Bridge Park Development Corporation.
For Sonos, concrete is both the best and the worst material a building can offer. It holds a bracket better than anything else, and it takes Wi-Fi out of the air faster than almost anything else: Sonos’s own interference guide rates plaster and concrete as high obstructions and metal as very high. Deep floor plates make the problem worse, because the router usually lives near the entry while the bedroom sits at the window end, two concrete walls away. The answer is rarely a bigger router. It is usually one Sonos product or one access point on a cable, run along the wall in a slim painted channel, so the far rooms have something solid to connect to.
The same building teaches a second lesson: columns. In a converted warehouse the structural grid does not care where the living room ended up, and some apartments have a concrete column standing in the middle of the room or flush against the only good TV wall. A column is an excellent mount for a soundbar or a TV, provided the condominium allows drilling into structure and we know there is nothing embedded where we want to drill. We cover that in the questions below.
Stables that became houses
Brownstoner’s 2013 tour of the neighbourhood’s carriage houses picked out Hunts Lane, Grace Court Alley, College Place, Love Lane and individual buildings on Columbia Heights and Hicks Street, and a reader added more on Middagh, Pineapple, Willow and Henry Streets. The New York Post described one of them in April 2026: 28 College Place, a circa-1899 former stable on a cobbled mews off Love Lane, two storeys and 2,640 square feet, still with tin ceilings, cast-iron radiators, hay doors and transoms, and a ground floor that can be a garage or a studio. A Corcoran feature on 4 Hunts Lane, also built in 1899, describes the old hayloft turned into a living room under exposed beams, with whitewashed brick and a working garage below.
These are some of the most pleasant buildings in the city to wire. The floors are timber, the upper storeys are open, and a hayloft with exposed beams gives cable somewhere to travel that a plaster ceiling never does. The hard parts are the brick and the garage. Stable walls were laid in soft lime mortar that crumbles if a modern anchor is driven into it carelessly, and a garage brings a door opener, a car and temperature swings that a Sonos Amp would rather avoid. A carriage-house plan puts the electronics upstairs, fixes into sound brick or timber, and treats the garage as a garage.
Single houses that became several homes
The brownstones are conversions too. 6sqft described 261 Hicks Street as a five-storey Italianate brownstone converted in 1969 to a three-family residence; across the Heights, houses like it were divided into floor-throughs, duplexes and garden apartments over the past century, and many are now small co-ops or condominiums of three to six owners. A floor-through runs from street windows to garden windows with the old stair hall in between, and one commenter on a StreetEasy discussion summed up the appeal simply: “Loved my Brooklyn Heights brownstone floor-through. Lived there for 10 years.”
The split changes who owns what. The plaster ceiling above your parlor is, structurally, the floor of the apartment upstairs. The stairwell, the cellar and the roof are shared. The original single-family wiring runs through all of it. A Sonos plan in a split brownstone stays inside your own walls wherever possible, avoids cutting the ceiling unless the other owners agree, and puts network equipment in a space you control rather than a cellar corner that belongs to the whole building.
Timber houses from the neighbourhood’s first decades
The oldest surviving houses are not all masonry. 6sqft describes 24 Middagh Street, built in 1824, as a wood-frame Federal house and the oldest home in the neighbourhood, with a separate two-storey carriage house behind a private courtyard; Corcoran’s blog calls it the oldest house in the Heights as well, while noting that reports of its date range from 1790 to 1829. A timber house is gentler on Wi-Fi than brick or brownstone — Sonos rates wood as a low obstruction — but two centuries of settling mean that walls lean, floors slope and nothing is quite level. The mounting has to look right in a room where “straight” is a matter of judgement.
And the buildings that were always apartments
Not everything is a conversion. Pierhouse at 90 Furman Street, a ten-storey, 106-unit condominium beside the 1 Hotel at the edge of Brooklyn Bridge Park, and One Clinton, the 38-storey tower of 134 condominiums above the rebuilt Brooklyn Heights library, were designed as homes from the start. Their walls are metal-stud drywall, their slabs are concrete, their developers often left network cable in place, and their managing agents publish clear alteration rules. They are the most predictable buildings in the neighbourhood to work in, and they make a useful contrast: everything difficult about a conversion is something a purpose-built tower solved on paper before the first resident arrived.
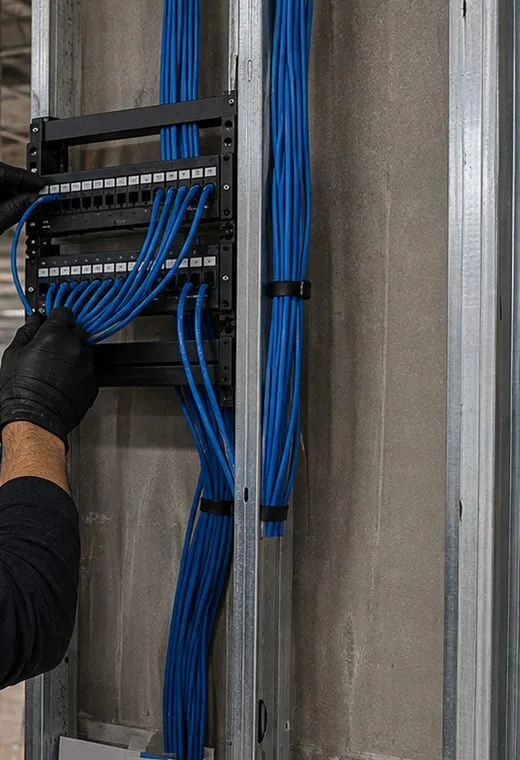
Blue cables run in tidy vertical bundles up a rough concrete column, held with black ties beside a metal stud, and fan into a small black patch panel near the top; a gloved hand works at the left edge.
Before We Drill
Reading a Heights Building Before Anything Is Marked
A first visit in Brooklyn Heights is part survey, part detective work. The building rarely announces its first life, but it leaves clues, and each clue rules a Sonos option in or out. These are the ones we look for, in roughly the order we find them.
The ceiling: sprinkler heads, access panels or a bulkhead along one wall point to a hotel or warehouse conversion with pipes overhead. A smooth plaster ceiling in a brownstone tells us whose floor is above. Exposed beams mean a stable or a top-floor renovation and an easy cable route.
The corridor wall: in a converted hotel, the wall between your apartment and the public hallway is usually built to resist fire. We treat it as the building’s wall, not yours.
Columns and slabs: a column in the room, a ceiling that rings when tapped, a floor with no give — concrete. That settles both the mounting method and the Wi-Fi plan.
Outlet positions: a pair of outlets at bedside height on one wall and nothing on another is a hotel-room layout. It tells us which products can live where without new electrical work.
The brick: on carriage houses and party walls we look at the mortar before we look at the bricks; joints that dust away under a fingernail are not for anchors.
The internet entry: in a split brownstone the provider’s line often reaches a shared cellar; in a big conversion the building may run its own network. Sonos needs to sit on a network you control.
The paperwork: an alteration agreement, house rules, an offering plan or a residence’s vendor policy. Each says which of the options above are allowed, and on which days.
The outside view: whether a wall, garden or roof can be seen from the street, a mews or the Promenade, which is what decides whether outdoor work needs the Landmarks Commission first.
Only after those eight checks do we talk about products. Very often the conclusion is that the best system for the apartment is quieter and more reversible than the owner expected: a soundbar and free-standing speakers rather than a ceiling cut, a single cabled Sonos product rather than a mesh of extenders, a speaker moved six feet so it does not sit under a sprinkler head. Sometimes the conclusion is the opposite, and a stable or a gutted floor-through is the perfect place for a full set of ceiling speakers on an Amp. Either way the building, not a catalogue, makes the call.
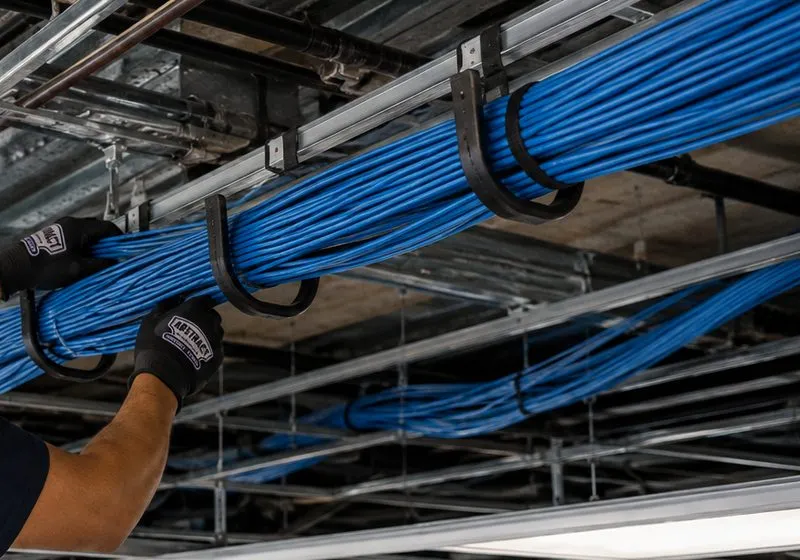
Two heavy bundles of blue cable sag between black J-shaped hooks hung from the structure, beneath ductwork and a metal deck; a gloved hand steadies the nearest bundle.
Commercial Sonos
Business Sonos Installation in Brooklyn Heights
Commerce in the Heights is concentrated on a few streets, and most of it sits in the ground floors of buildings with people living upstairs. Sonos suits that setting well: it is easy for staff to run, it plays licensed business services as readily as personal ones, and it can be held to a sensible volume. These are the corridors we work in most.
Montague Street
The neighbourhood’s main street, with about 100 retail businesses in its BID according to the city’s directory: restaurants, cafés, a fitness studio at 200 Montague, a veterinary practice at 125 Montague, estate agents and banks, almost all with apartments above.
Henry and Hicks Streets
Smaller shops, cafés and services scattered along the north–south streets, often in the ground floor of a converted house where the ceiling is the floor of a home.
Court and Remsen near Borough Hall
The eastern edge of the Heights shades into the civic and legal district around Borough Hall: law firms, professional offices and their reception rooms, where music has to stay well below a phone call.
Atlantic Avenue’s north side
The southern boundary street, shared with Cobble Hill and Boerum Hill: restaurants, specialist food shops and small retailers in low-rise buildings with flats overhead.
The park edge on Furman Street
Hospitality and amenity spaces at the foot of the Heights, including the 1 Hotel beside Pierhouse and the shared lounges, gyms and lobbies of the big condominiums.
Churches, schools and residences
Congregations with parish halls, independent schools such as Saint Ann’s at 129 Pierrepont Street, and the amenity floors of the senior residence on Clark Street, each with its own rules about who installs what.
What a Heights business usually needs
Most of our commercial calls here are small: one room or two, music during opening hours, staff who can change it without logging into anyone’s personal account. The plan is usually a Sonos Amp feeding ceiling or wall speakers where the landlord allows, or a pair of Era speakers where they do not, on a network that is not the one customers use. A café that wants the TV sound for a match and music the rest of the time gets a soundbar and a short lesson. A law office that wants quiet reception music gets a volume limit and speakers aimed away from the consulting rooms.
The thing that separates a good business install from a nuisance in the Heights is the people upstairs. A shop ceiling is somebody’s floor, and bass travels through it far more readily than treble. We keep subwoofers off shared floors, set speakers to fill the room at conversation level rather than overpower it, and hand the owner a volume ceiling that holds even when an enthusiastic employee reaches for the app on a Saturday night.
Compliance callouts for Heights businesses
The 42 dBA ceiling upstairs: according to DEP’s noise-code fact sheet, music played by a shop, bar or restaurant may not register above 42 dBA when measured in a home that hears it. With flats overhead, the reading in their living room is the one that counts.
No speaker aimed at the sidewalk: Administrative Code §24-244(b) bars using a sound device outside, or through an open door or window, to attract attention to a business. Music stays inside the premises.
Fire-rated walls and ceilings: the National Electrical Code (640.25, as quoted by fire-enclosure maker Tenmat) requires loudspeakers in a fire-resistance-rated wall or ceiling to be listed for that purpose or installed in an enclosure that keeps the rating. Commercial spaces under apartments are a common place to meet those assemblies.
Landmarked shopfronts: on buildings in the historic district, anything fixed to the facade, including an awning speaker or exposed exterior cable, is the kind of exterior change the Landmarks Preservation Commission reviews. Indoor work does not need its permit unless it affects the outside.
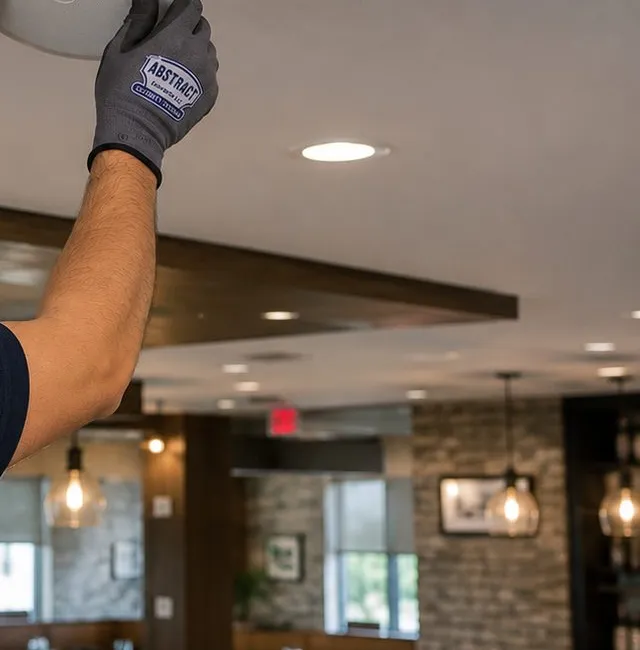
A gloved arm reaches up to the ceiling in the foreground; beyond it a dining room under a dark timber bulkhead, with recessed lights, glass pendant lamps and a rough brick wall.
Your Questions Answered
Sonos Installation in Brooklyn Heights: Questions Answered
These questions come from the particular buildings of the Heights — former hotels, a concrete warehouse, stables on the mews, split brownstones and timber houses. General Sonos questions, such as dropouts in tall houses, co-op alteration rules and whether Landmarks has to approve speakers, are answered on our Brooklyn Sonos installation page and the NYC Sonos hub.
Apartments in former hotels
Our apartment was put together from old hotel rooms, so the outlets are wherever the hotel wanted lamps — how do we place Sonos when we can’t easily add power?
Plan the products around the outlets rather than the other way round, and use battery or cable tricks for the gaps. Every Sonos speaker except the portables needs mains power, so we start by marking every outlet in the apartment on a sketch. A soundbar has to be near the TV, but a TV wall with no outlet can be fed with the code-compliant in-wall power and cable kit ($169) if the wall is hollow, or a paintable cord cover ($59) from the nearest outlet if it is masonry. Rear surrounds can sit on the bedside-height outlets a hotel room almost always has, which is often a better position for them than the corners anyway.
Where there is simply no power and no reasonable way to bring it, a Roam 2 or Move 2 can live on its charging base at the nearest outlet and be carried to the spot when needed. New outlets themselves are electrical work for a licensed electrician, and in a co-op or condominium they usually need the building’s approval; we will tell you where one would make the biggest difference so you can price it separately.
Our converted-hotel apartment has sprinkler heads in the ceilings — how close to one can a ceiling speaker go?
Far enough that the sprinkler’s spray is not blocked and the pipe feeding it is nowhere near the saw. The exact clearance is set by the fire code and the way that sprinkler head was designed, so we do not guess at it: in a building with sprinklers, we ask the managing agent or the building’s sprinkler contractor for the rule before choosing speaker positions, and we treat the pipe run between heads as off-limits. The Sonos in-ceiling installation manual already tells installers to survey for pipes, conduit and ducts with a stud finder before cutting and to probe with a pilot hole when unsure; above a sprinkler line, that survey matters more than usual.
In practice, most former hotel rooms have one or two heads near the middle of the ceiling, which leaves room for a speaker pair toward the walls. If the geometry does not work, we say so and suggest Era speakers on shelves or brackets instead. Nothing on a sprinkler system is ever moved, capped or cut by us.
Can we mount the TV and soundbar on the wall we share with the building’s public hallway?
Surface-mounted, usually yes; recessed into it, usually no. In a converted hotel or any multi-family building, the wall between an apartment and the corridor is commonly a fire-rated partition. Screwing a bracket to its face, with the building’s permission, normally leaves the rating alone. Cutting a recessed box or an in-wall speaker opening into it is a different matter: the National Electrical Code requires loudspeakers in a fire-resistance-rated wall to be listed for it or set in an enclosure that keeps the rating, and the building has to agree to the opening in the first place.
So on a corridor wall we mount on the surface, run the cables in a painted channel rather than inside the wall, and keep heavy drilling to the minimum. If you want the clean recessed look, an interior wall that belongs only to your apartment is almost always the better choice, and we will help you find one.
There’s no spare closet anywhere in our former hotel unit — where can the Sonos Amp live?
In a media console or a cabinet, as long as it can breathe. Reviewers measure the Amp at about 8.5 inches square, small enough to sit on a shelf beside the TV equipment, and it does not need a closet of its own. What it needs is air. Sonos’s guide for the Port, the Amp’s smaller sibling, asks for at least 2 inches of space all round, unblocked ventilation and distance from radiators, and we give the Amp the same treatment; a sealed cupboard over a steam pipe is the worst spot in a hotel-built apartment.
When the console is in the living room and the speakers are in the bedroom, the speaker wire has to cross the apartment, usually in a painted raceway along the baseboard or ceiling line. That route, rather than the Amp itself, is what we plan first. If it would be too visible, we suggest a pair of free-standing Era 100s in the bedroom instead; they need only an outlet each.
The concrete warehouse on Furman Street
A concrete column stands in the middle of our living room — can the TV, soundbar or a speaker be mounted on it?
Often yes, and it is one of the strongest mounts you can have, but it needs two permissions and one check. The permissions are the condominium’s, because a column is structure, and yours, because the cable from the TV has to go somewhere: concrete hides nothing, so power and any network cable come down the column in a painted raceway ($59) or across the floor to a console. The check is for anything embedded: before drilling we scan the spot and keep the holes shallow, and we choose anchors made for concrete. The concrete wall line on our price list (+$75) covers the extra time and the masonry bits.
A column is narrow, so a large TV may overhang it. We measure the face before you buy a bracket, and for a soundbar we check that the bar’s length suits the column width. Sonos’s Arc Ultra is a little over 46 inches long, which is wider than many columns; a Beam or Ray, or the bar on a console below, may look better.
Our condominium sits on a ground lease from Brooklyn Bridge Park — does that change who approves work inside our apartment?
For ordinary interior work, the approval almost certainly still comes from your condominium, not the park. The ground lease is an arrangement between the condominium and the Brooklyn Bridge Park Development Corporation over the land and the building; what an owner may do inside a unit is governed by the condominium’s bylaws, house rules and alteration process, administered by the managing agent. That is where a request to drill a column or run cable along a ceiling goes.
This is general information, not legal advice, and the offering plan is the document that settles it. In practice we ask the managing agent for the building’s contractor requirements, send our certificate of insurance (free on our price list) and schedule within the permitted hours. If the work touches the outside of the building or a common area, expect a longer conversation.
Carriage houses on the mews
The ground floor of our carriage house is still a garage — will the door opener’s remote interfere with the Sonos upstairs?
No; they talk on very different radio bands. Chamberlain and LiftMaster list their remotes at 315 and 390 megahertz, and their Security+ 2.0 system is described as using 310, 315 and 390 megahertz together, while Sonos speakers use Wi-Fi at 2.4 and 5 gigahertz. Sonos’s interference guide lists the devices worth worrying about — cordless phones, baby monitors, wireless cameras, other Wi-Fi equipment and a microwave in use, among others — and garage openers are not on it.
The garage matters for other reasons. It is the coldest and hottest room in the house, and it is where exhaust and dust collect, so we keep the router, the Amp and any other electronics upstairs or in a heated cupboard; the Amp is rated for 32 to 104°F, and an unheated garage in January can fall below that. A Wi-Fi camera or an opener hub on the garage ceiling is another matter: those are on Sonos’s interference list, and we keep Sonos products about 18 inches away from them as Sonos recommends.
Our carriage house walls are old brick laid in crumbly mortar — how do you fix a bracket without damaging them?
By anchoring into the bricks, not the joints, and choosing fixings made for old masonry. Nineteenth-century stables were laid in soft lime mortar that powders under a drill; an expansion anchor set in a joint can pull straight out or crack the brick beside it. We look at the wall first, pick sound bricks for each fixing, drill with the hammer action off where the brick is soft, and use sleeve or adhesive anchors sized to the load. The brick line on our price list (+$65) covers that slower work.
If the brick near the TV position is spalled or the joints are badly eroded, we would rather move the bracket a few inches or fix to the timber framing than risk the wall. Repointing is a mason’s job, and on a facade in the historic district it is also a Landmarks question. Inside, on whitewashed brick, we also bring touch-up paint so the cable channel disappears.
Split brownstones and timber houses
Our brownstone co-op has four shareholders and no managing agent — who signs off before ceiling speakers go in?
The co-op does, through whatever its proprietary lease and bylaws say, and in a building that small that often means the board is two or three of your neighbours. A cut into your ceiling affects the structure of the floor above, and running cable through the stair hall or cellar touches common space. Expect to need written consent from the board, and in many small buildings it is simply courteous to talk to the owner upstairs before anyone else.
We make that conversation easier by putting the plan on paper: where each speaker opening goes, its size (8.25 inches across for Sonos’s 6-inch in-ceiling model, 10.125 inches for the 8-inch), how deep it reaches into the joist space, and the route the wire will take. We supply a certificate of insurance at no charge. This is general guidance, not legal advice; your co-op’s documents decide.
Nothing in our 1820s frame house is level — how do you hang a TV and soundbar so they don’t look crooked?
We decide with you what “straight” should mean in that room before we drill. A spirit level gives a truly horizontal line, but in a house that has settled for two hundred years the ceiling, the window heads and the mantel may all slope, and a perfectly level TV can look tilted against them. Sometimes the right reference is the cornice or the window head, not the bubble. We hold the TV and the bar up against the wall, look from the sofa, and agree the line before the first hole.
The bracket itself is always set so the weight sits correctly; any visual adjustment is made with the mount’s own levelling, not by forcing the fixings. Timber studs in a frame house are rarely where a modern stud finder expects, so we confirm each one with a small probe hole that the mount will cover.
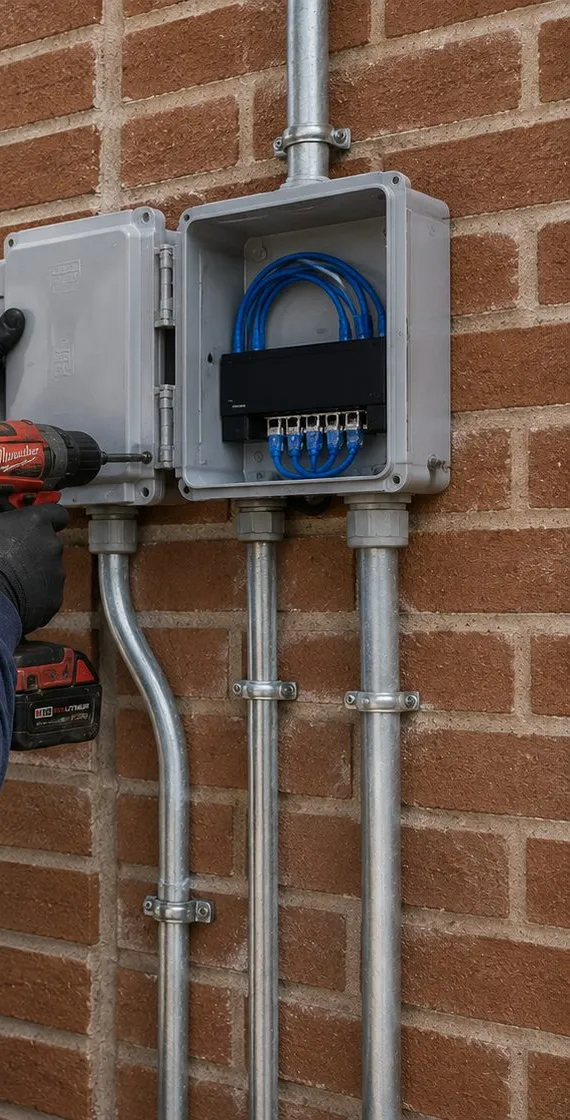
Red brickwork carries a pair of grey boxes; the open one on the right reveals blue cables landing on a black block, and silver conduit runs down from both while a drill pokes in from the left.
Equipment
Types of Sonos Systems We Install
You buy the Sonos products from whichever retailer you like; we install and set them up. In the Heights the deciding factor for each product is often the building rather than the room, so the cards below say where each one tends to fit.
Arc Ultra
Pick it for big screens in a hayloft, a townhouse parlor or a large Furman Street unit — it spans a little over 46 inches. Wall-mounted, it senses the wall and re-balances its own bass, Sonos says.
Beam and Ray
Compact bars that suit hotel-sized living rooms and narrow concrete columns. Beam connects by HDMI ARC or eARC; Ray uses an optical cable, which helps with an older TV.
Era 100
The everyday speaker for bedrooms, kitchens and studies, and the default answer wherever a ceiling can’t be cut. Two make a stereo pair or rear surrounds.
Era 300
A larger speaker with drivers that fire upward and to the sides. Sonos specifies its wall mount for studs only, so in plaster and metal-stud buildings we confirm the fixing first.
Sub 4 and Sub Mini
Bass for the main room. In a co-op over a neighbour, a shop under apartments or a split brownstone, we place it against an inside wall and set the level from the floor below.
Amp with in-ceiling speakers
Drives passive speakers in open stable framing or a gutted floor-through. Per Sonos, a single Amp handles as many as six of its architectural speakers, wired as three parallel pairs.
Port
Keeps a receiver and speakers you love in service by feeding them every Sonos source; a trigger lead turns the amplifier on automatically. Give it two inches of air on every side.
Roam 2 and Move 2
Battery speakers for apartments with too few outlets, a carriage-house courtyard or a garden behind a split brownstone, carried back indoors to charge.
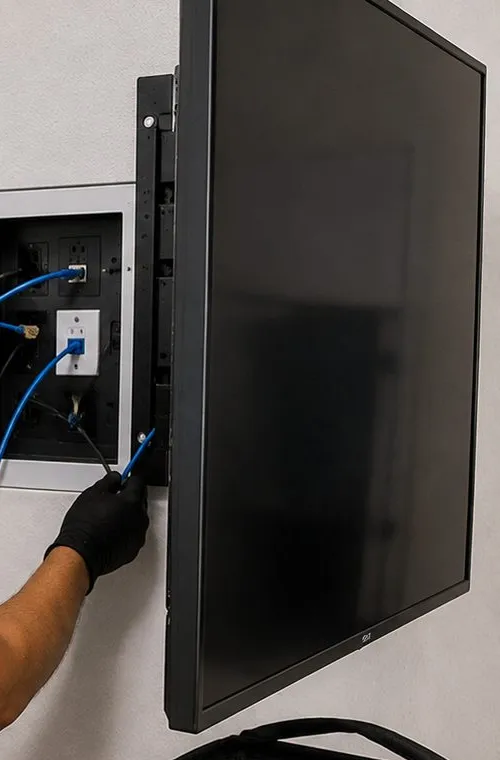
A recessed box set into a white wall holds an outlet plate and blue cables; a gloved hand guides one cable at the bottom, and the dark edge of a mounted flat screen fills the right half of the frame.
AI Overview Reality Check
What AI Gets Wrong About Sonos Installation in Brooklyn Heights
This page was built without access to Google’s AI Overview, so no line below claims to quote it. Instead, seven claims common in cost guides, shop copy and forums — the raw material for such summaries — are set against the buildings of the Heights.
Claim one: “Each extra room of whole-home audio costs $500 to $1,000”
That range comes from Angi’s guide to whole-home stereo systems, which also puts installer labour at $50 to $100 an hour for jobs of two or three hours. It is a national average for a typical house with drywall ceilings and an attic or basement to run wire through.
A converted building in the Heights breaks every assumption in that average. A hotel-room apartment with sprinkler pipes above it may not take ceiling speakers at all, so the “room” becomes an Era 100 and a $125 setup line. A gutted carriage house with open framing may take a ceiling pair more easily than any suburban house. A concrete unit on Furman Street needs its cable on the surface and its Wi-Fi solved before any room can be priced.
The useful question is not what a room costs nationally but what this building allows. We publish the Brooklyn price lines below and quote anything structural in writing after a walkthrough, so the number is about your walls, not an average of other people’s.
Claim two: “You don’t need anyone; Sonos sets itself up”
For a single speaker on a shelf, that is fair. Sonos’s own guides draw the line at architectural speakers, saying in-ceiling models require special installation and often a professional installer, because someone has to place the Amp, cut the openings and run the speaker cable.
In the Heights there is a step before even that: deciding whether the opening is allowed. A cut in a split-brownstone ceiling is a cut in a neighbour’s floor; a cut near a sprinkler head is a conversation with the building; a recessed box in a corridor wall touches a fire rating.
So the honest version is that Sonos products are easy to set up and Heights buildings are not easy to open. We do both parts, and we tell you when the second part is not worth doing.
Claim three: “Add an extender or mesh satellite and the far rooms will be fine”
Forums and retail chat suggest this constantly. Sonos’s system requirements list wireless range extenders and Ethernet over power among the setups it does not support, and say that if Sonos is wired within a mesh system, it must be wired to the primary node.
The buildings that need help most here — a deep concrete warehouse unit, a long former-hotel apartment, a brownstone with masonry between floors — are exactly where an extender struggles, because Sonos rates concrete and plaster as high obstructions to Wi-Fi.
What works is a cable: one Sonos product or one access point wired back to the router, routed along a wall in a painted channel where nothing can be hidden. It is less exciting than a new gadget and far more reliable.
Claim four: “Landmark rules only cover the front of the house”
Plenty of renovation advice treats the street facade as the only part of a historic-district house anyone cares about. The Landmarks Preservation Commission’s own permits page says most exterior changes to the front and rear facades of buildings in historic districts require its review, and its rules on rear-yard additions turn on whether anything can be seen from a public thoroughfare.
In Brooklyn Heights that matters more than almost anywhere. Houses on Columbia Heights and the streets off it have backs that face the Promenade, a public walkway that thousands of people use; gardens on the mews are overlooked from the lanes; and carriage houses often front directly onto them. An outdoor speaker, a bracket or a run of exposed cable on a rear wall is exactly the kind of change the Commission reviews.
Whether a particular wall needs a permit is for Commission staff to decide, not us. What we do is plan the indoor system first, keep outdoor equipment small, low and out of sight where possible, and hold any facade work until the owner has the answer in writing.
Claim five: “Old Sonos speakers stop working once Sonos ends support”
This fear follows every Sonos announcement. Sonos’s current legacy-product page says the opposite for its early S2-compatible products such as Play:1, Play:3, Playbar and the first two Sub generations: they keep working with newer speakers, can still be grouped and run from the same app, and receive updates focused on stability, even if their software version numbers differ from the newer models.
Plenty of Heights apartments change hands with older Sonos gear left behind. We check which generation each product is, update everything, and tell you honestly which ones are worth keeping.
What older products don’t get is new features. If you are buying now, that matters more than whether the old ones will fall silent, which they won’t.
Claim six: “Ceiling speakers are just holes in drywall”
Retail videos make it look that way. The Sonos in-ceiling manual tells installers to survey for studs, conduit, pipes, ducts and pocket doors before cutting, and to consult local building codes before running speaker wire through ceilings.
In a multi-family building, the ceiling may also be part of a fire-rated floor assembly, and the electrical code wants loudspeakers in a rated ceiling to be listed for it or installed in an enclosure that maintains the rating.
Converted buildings in the Heights add sprinkler pipes, steel beams and concrete to that list. Some ceilings here are ideal for speakers; many are not. The survey decides, not the saw.
Claim seven: “A professional install runs about $500 all in”
A Reddit poster on r/sonos reported being quoted about $500 all-in by a local home theatre company. That may have been fair for that job, and it is a useful reminder that people are looking for one number.
A Heights job can be $125 to set up products you already own, a few hundred dollars for a soundbar on a brick or concrete wall, or a written quote for ceiling speakers and network cabling in a gutted carriage house.
Instead of one figure, we publish the lines and add them up in front of you. The worked examples further down show how that looks in real Heights buildings.
Tell Us What Your Building Used to Be
Former hotel, warehouse, stable or split house — a sentence about the building, the floor you are on and the Sonos products you have is enough for a written plan at Brooklyn rates, usually the same business day.
The building, its original use if you know it, your floor and the Sonos products you own will price most Heights jobs. You get the total in writing the same business day. To talk it over first, call (347) 934-8335.
✅
We Got Your Request!
Got it — your building details are with an installer, and a written plan is on its way. If nothing is playing at all right now, ring (347) 934-8335.
How It Works
Our Installation Process
Seven steps, the same for a single speaker in a former hotel room as for a whole carriage house. In the Heights the first two carry more weight than anywhere else we work.
1. Learn the building’s history
On the phone or by email we ask what the building was before it was homes, who manages it and what paperwork governs alterations, so the visit starts with the right expectations.
2. Survey ceilings, walls and structure
Sprinkler heads, rated corridor walls, columns, slabs, brick condition and joist direction are noted on a sketch before any product is discussed.
3. Map the network
Signal readings room by room, starting where the provider’s line comes in, and a note of any extender, powerline kit or building-wide network that Sonos would refuse.
4. Agree the plan and the paperwork
You get a written plan with Brooklyn prices; we send the certificate of insurance and any drawings the board, managing agent or residence asks for.
5. Install with the right fixings
Concrete anchors for columns, sound-brick fixings for stables, toggles or backers for metal studs, painted raceway where walls can’t be opened.
6. Set up and tune
Every product joins one Sonos system, rooms are named the way you talk about the apartment, Trueplay runs on supported products, and volume limits go on anything above a neighbour.
7. Hand over and leave a record
A short lesson, a sketch of cable routes and equipment positions for your building file, the boxes taken away if you wish, and a clean room.
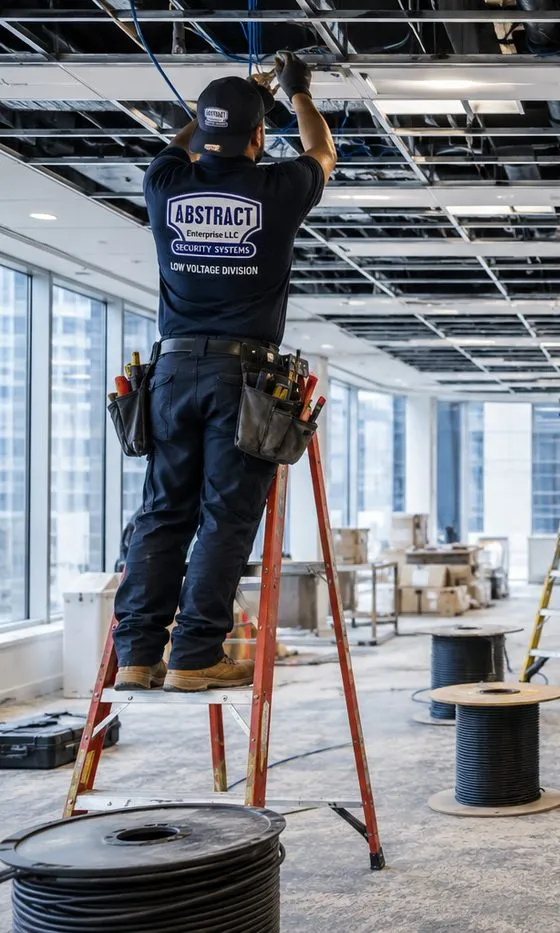
Seen from behind, a technician on an orange stepladder reaches into an open ceiling grid to draw down blue cable; reels of black and blue cable sit on the floor beside him and daylight comes through tall windows on the left.
Coverage Area
Sonos Installation Near Brooklyn Heights’ Landmarks
Our crews work the whole neighbourhood, Old Fulton Street to Atlantic Avenue and Cadman Plaza West to the river. Customers most often place themselves by these six landmarks.
Brooklyn Heights Promenade
The walkway on top of the BQE’s triple cantilever, created when the expressway was routed along the side of the bluff. In August 2026 the city announced a $4 billion rehabilitation, with a temporary bypass from 2030, repairs from 2032 and the Promenade rebuilt in sections so part of it stays open (Gothamist; NYC DOT).
Hotel St. George
Once New York’s largest hotel, at 100 Henry Street (National Park Service), with a 120-foot saltwater pool in its heyday (St. George Tower co-op). Now a co-op, apartments and student housing spread across the surviving buildings.
Hotel Bossert, 98 Montague Street
Built in 1909 and remembered as the seasonal home of Brooklyn Dodgers players; owned for years by the Watchtower and now being converted to 61 condominiums, with completion targeted for 2028 (Brownstoner; Wikipedia).
The Watermark, 21 Clark Street
The 16-storey Leverich Towers Hotel of 1928, with colonnaded towers at its four corners, later a Watchtower residence hall and since its 2017 sale a senior residence of 275 apartments (Brooklyn Eagle; 6sqft).
24 Middagh Street
A wood-frame Federal house of about 1824, often called the oldest house in Brooklyn Heights, with its own two-storey carriage house behind a courtyard (6sqft; Corcoran).
Brooklyn Heights Library at One Clinton
The rebuilt Brooklyn Public Library branch, opened on June 8, 2022 at the base of One Clinton, a 38-storey tower of 134 condominiums at Clinton Street and Cadman Plaza West (Brooklyn Public Library; NYC Urbanism).
Between those landmarks are the mews — Hunts Lane, Grace Court Alley, College Place and Love Lane — the “fruit streets” of Cranberry, Orange and Pineapple in the north, Montague Street’s shops in the middle and the long run of Columbia Heights along the edge of the bluff. The 84th Precinct covers the neighbourhood from 301 Gold Street, and the fire companies at 74 Middagh Street and 274 Hicks Street are a reminder of how close together everything here is.
We also serve the neighbourhoods around Brooklyn Heights: DUMBO and Vinegar Hill to the north, Downtown Brooklyn across Cadman Plaza, Cobble Hill and Boerum Hill across Atlantic Avenue, and Carroll Gardens, Fort Greene and Clinton Hill beyond them, all on the same Brooklyn price list.
A tall black rack holds switches and patch panels wired with blue and orange cable; a laptop on a pull-out shelf displays a table of settings while a hand rests on its keyboard.
Pricing
Sonos Installation Cost in Brooklyn Heights
The Heights pays the Brooklyn rate, our base price. Each line below is copied from the published Brooklyn list; nothing is added on the day unless you agree to it, and anything that depends on a ceiling, a column or a building’s approval is priced in writing after we have seen it.
Line
Brooklyn price
Where it comes up in the Heights
Sonos setup
$125
Your speakers linked, renamed to match how you talk about the flat, accounts logged in and tuned
Former hotel rooms and rentals where nothing should be drilled
Sanus soundbar bracket
$84.99
If you don’t already have a mount for the bar
In-wall concealment
$169
Hollow partitions inside your own unit only; a corridor or party wall stays closed
Paintable cord cover
$59
Concrete columns, brick stable walls, corridor walls that stay closed
Cable run to a cabinet or other spot
$99
Any run within 25 feet, for example screen to sideboard
A/V receiver
$129
Connecting a receiver, for example to a Port
Universal remote
$99
Programmed for TV, soundbar and sources
Streaming device setup
$49
Each device
Full home theater
$350
Multi-component system setup
Setup-only visit
$195 first hour
Then 30-minute blocks: network fixes, inherited speakers, regrouping after a move between buildings
TV mounted on the same visit
From $179.99
Brooklyn TV mounting base for 32″–55″ on drywall over wood studs, before wall and size add-ons
Ceiling or wall speakers on Amp
Quoted at walkthrough
Priced after the sprinkler, structure and approval checks
Access points and cable runs across an apartment
Quoted at walkthrough
Priced once we have measured the route and tested each room
Wall and access lines
Condition
Price
Where we meet it here
Drywall on wood studs
$0
Renovated townhouse floors
Metal studs
+$30
Pierhouse, One Clinton, new interiors in converted buildings
Plaster
+$45
Brownstone and hotel-era rooms
Brick or stone
+$65
Carriage houses, party walls, chimney breasts
Concrete or cinder block
+$75
Furman Street columns and slabs
Tile or marble
+$95
Bathrooms and fireplace surrounds
Plywood backer board
$85
Where a wall needs a backer for the mount
High mount, above about 8 ft
$75
Hayloft walls and tall parlors
Walk-up, 3rd floor and above, no elevator
$40
Upper floor-throughs in split brownstones
Box removal
$25
Sonos packaging taken away
Certificate of insurance for a board, managing agent or residence
Free
Co-ops, condominiums and the senior residence
Six Heights jobs, added up from the published lines
Ray on a console in a former hotel studio, plus the TV’s streaming stick set up: console placement $79 + Sonos setup $125 + streaming device $49 = $253.
Column mount on Furman Street (Arc Ultra, Sonos’s own bracket, painted cable channel): Sonos setup $125 + concrete $75 + wall-mount $129 + cord cover $59 = $388.
Beam on the plaster wall of a fourth-floor floor-through, your own bracket, with a universal remote for the family: wall-mount $129 + plaster $45 + walk-up $40 + Sonos setup $125 + universal remote $99 = $438.
Hayloft living room, Arc Ultra fixed high on old brick with a Sanus bracket: wall-mount $129 + Sanus bracket $84.99 + brick $65 + high mount $75 + Sonos setup $125 = $478.99.
A Port added to the receiver in a timber-frame house: A/V receiver $129 + Sonos setup $125 = $254.
Speakers the last owner left behind, reset, updated and merged with yours: setup-only visit, $195 for the first hour, then 30-minute blocks if needed.
What’s included, and what isn’t
Always included: the mounting and connections, one Sonos system with sensibly named rooms, music accounts signed in, Trueplay, volume limits where neighbours are close, a sketch of any cable route for your building file, and a clean room when we leave.
Not our trade: an electrician adds outlets, the building’s sprinkler firm handles anything on that system, a mason repoints, and facade work waits for the Landmarks permit holder.
Products versus materials: Sonos hardware is yours to buy wherever the price is best; the consumables we carry — anchors, cable, raceway, wall kits — appear on the bill at the rates in the table.
When a visit can’t go ahead: a wasted trip — the boxes haven’t been delivered, the doorman has no key, the board hasn’t signed — is charged at $150. Move the booking at least 24 hours ahead and there is no charge.
Fragile surfaces: even slow, careful drilling can crack hundred-year-old plaster or chip soft brick. You hear about that before work starts, and you decide what gets opened.
National guides versus your building. A per-room figure from a national cost guide cannot see a sprinkler pipe, a ground lease, a column or a co-op of four neighbours. Published lines and a written quote can. The full list is on our Brooklyn TV mounting price list.
Speak to a Tech About Your Heights Building
Not sure whether your ceiling can take speakers or your column can take a TV? Ten minutes on the phone usually settles it, and the written price follows the same day.
Most first bookings here fit one of the borough’s three published bundles. Each is a plain sum of list prices — add them yourself — and the wall, walk-up and height lines from the table go on top where they apply.
Starter — Sonos Setup
$125
Nothing mounted, nothing cut: the Sonos products you own put on your own network as one system, rooms labelled, services logged in, volume caps and Trueplay done. Most former-hotel apartments start here.
Standard — Soundbar on the Wall + Setup
$338.99
A bar of your choice hung beneath the TV ($129), the Sanus bracket it sits on ($84.99) and the $125 setup. Surcharges by surface: metal studs $30, plaster $45, stable brick $65, a concrete column $75.
Premium — Soundbar, Hidden Wiring + Setup
$507.99
The Standard bundle ($338.99) with the $169 in-wall kit added so power and HDMI vanish behind the screen — possible only in a hollow partition you own. Concrete, stable brick and corridor walls get the $59 painted channel in its place.
Bring Your Own Equipment — Labor Only
Bought the bracket already — Sonos’s Arc Ultra mount, say? Labour is all we charge: $129 for hanging the bar, plus whichever wall line fits and the $125 setup line if wanted. A mount you supply keeps its own maker’s warranty; if it is wrong for a column or a crumbling stable wall, we say so on arrival, not after drilling.
Whole-Apartment, Carriage House and Business Plans
Amps and ceiling speakers, access points cabled down a long concrete unit, a full stable conversion or a two-zone shop are priced once, in writing, after we have walked the space. For scale, the NYC AV page lists whole-home audio at $800 to $2,500 per zone installed, and the quote places each of your rooms within that range.
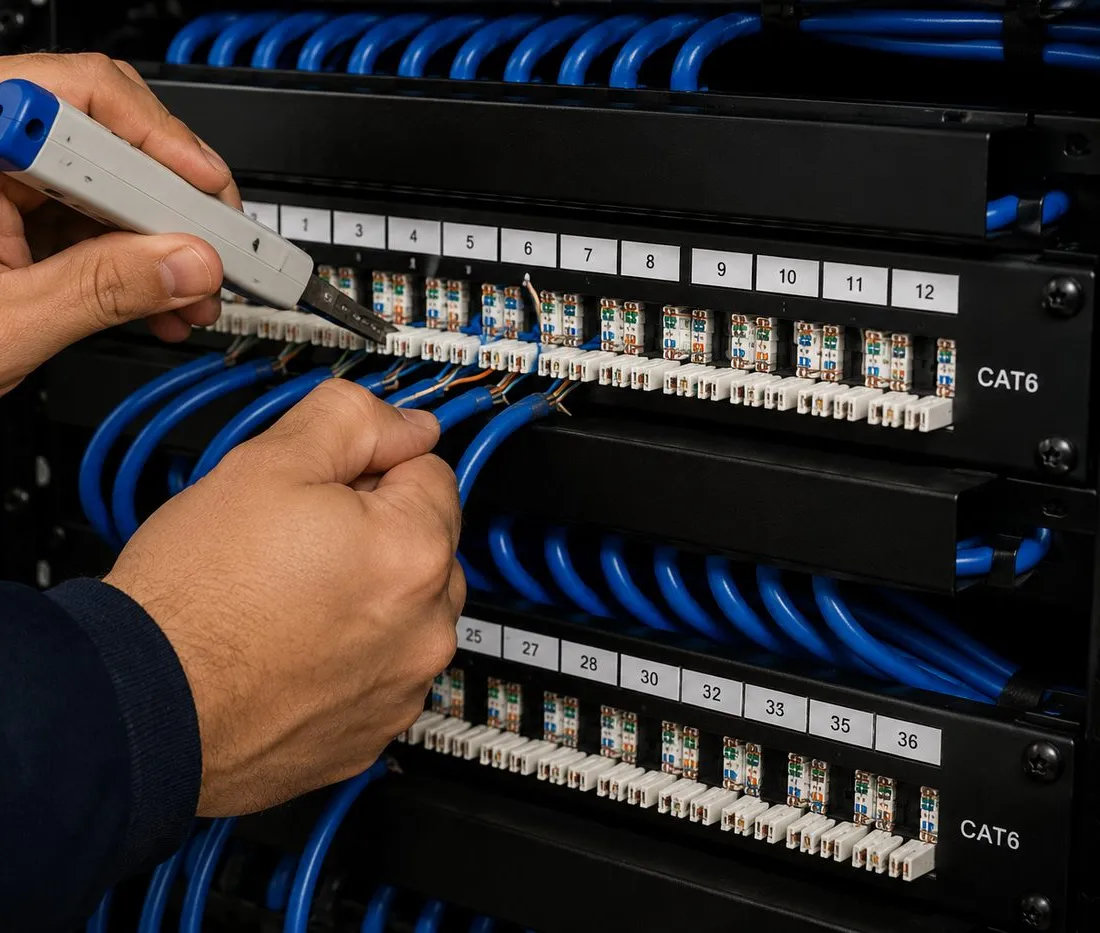
Blue conductors are pressed into the numbered terminals of a Cat6 panel with a hand tool, a second labelled panel visible lower in the rack.
The Network Underneath
Getting Wi-Fi Through Buildings Built for Something Else
Most Sonos faults we see in the Heights are network faults, and the building type predicts which one. Sonos’s interference guide rates wood and glass as low obstructions, brick and marble as medium, plaster and concrete as high and metal as very high, and asks for about 18 inches between its products and other electronics. Set that against the Heights’ building stock and the pattern is clear.
Building
Typical Sonos network problem
Usual fix
Former hotel apartment
A long, narrow unit with the router by the door and masonry partitions between rooms; sometimes a building-provided network Sonos cannot use
Your own router on the building’s connection, placed mid-apartment, or one cabled Sonos product
Concrete warehouse unit
Concrete walls and a deep floor plate; the bedroom at the window end loses the signal
An access point or wired Sonos product at the far end, cable in a painted channel
Carriage house
Usually good upstairs; weak in the garage and across the courtyard to a main house
Keep Sonos upstairs; a cable rather than Wi-Fi to any separate building
Split brownstone
The provider’s line arrives in a shared cellar; brick and plaster between floors
Router moved into your own unit, with each owner on their own network
Timber Federal house
Rarely the walls; more often a router hidden in a cupboard or behind a chimney
Better router placement; one access point for an upper floor if needed
New tower
Hundreds of neighbouring networks on the same channels; metal studs
Clean router settings, a wired Sonos product, developer jacks tested and used
Rules we apply in every Heights building
Sonos and the phone that controls it must be on the same network; guest networks and log-in-page networks are not compatible, which rules out many building-wide and residence networks.
We remove extenders and powerline kits rather than build around them, since Sonos supports neither.
On 2.4 GHz, a 20 MHz channel width and automatic channel selection, as Sonos recommends; 5 GHz and 6 GHz left on “All” or “Auto.”
If more than five rooms will stream at once, as many Sonos products wired as practical, which is Sonos’s own advice.
Every cable route written down, so the next owner of a converted apartment knows where it runs.
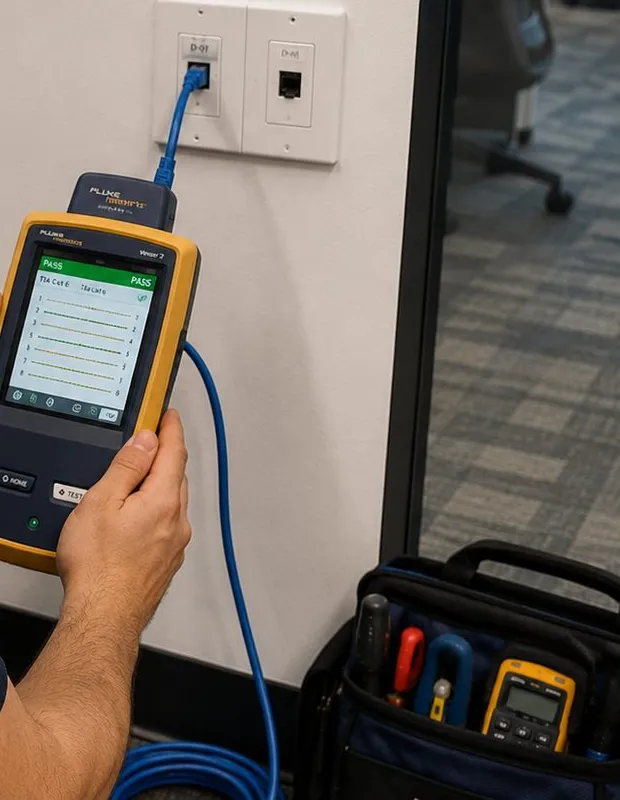
A yellow tester, its display reading PASS in green, is held up beside a white wall plate; the blue lead connecting them loops down toward an open tool bag holding a multimeter.
Glossary
Building and Sonos Terms for Heights Owners
Conversion: a building turned from its first use — hotel, warehouse, stable, single house — into homes. In the Heights it is the best predictor of how a Sonos job will go.
Floor-through: an apartment that takes a whole floor of a rowhouse, front windows to back, usually with the old stair hall shared.
Ground lease: an arrangement in which a building’s owners lease the land rather than own it; One Brooklyn Bridge Park holds a 99-year lease from the park corporation.
Offering plan: the document a condominium or co-op is sold under; it and the bylaws set out what owners may alter.
Alteration agreement: the building’s contract for work inside a unit — what, when, by whom, with what insurance.
Rated wall or ceiling: a partition or floor assembly built to resist fire for a set time; speakers set into one need a listed enclosure.
Public thoroughfare: the Landmarks Commission’s test for visibility; in its rules, rear additions that can be seen from one cannot be approved by staff.
Raceway: a slim surface channel for cable, painted to match the wall, used wherever walls can’t be opened.
Trueplay: Sonos’s room tuning, run from a phone; repeat it whenever a speaker moves.
Amp: the Sonos amplifier for passive ceiling and wall speakers; reviewers measure it at 125 watts per channel into 8 ohms.
Port: a small Sonos box that brings streaming to a stereo you already own; its 12V trigger can wake the receiver when music starts.
Legacy product: an early S2-compatible Sonos speaker that still works and gets stability updates but not new features.
Complete Services
Every Sonos Installation Service in Brooklyn Heights
Heights customers often add one of these to the same visit. Each is charged at Brooklyn rates and has its own page for the neighbourhood.
Booking, rescheduling, return trips and what to expect on the day.
Field Notes
Field Notes: The First Ten Minutes in a Heights Apartment
Below is a description of habit, not a story about any one client: the order in which our people look at a Heights apartment on a first visit.
Before the tools come out we look up. Sprinkler heads, an access panel or a bulkhead tell us the building was converted and that there is pipe above the ceiling; a medallion and cornice tell us it is an original parlor we will not cut. We knock on the ceiling and the main walls: a dull, solid answer means concrete or masonry, a hollow one means studs, and the difference decides both the fixings and the Wi-Fi plan. If there is a column in the room we measure it before anyone mentions a TV size. In a former hotel we find every outlet and mark it on a sketch, because the hotel’s idea of where power belongs is the first constraint. In a carriage house we look at the brick and press a fingernail into the mortar before we choose a wall. We find the router and ask whose network it is, since in a split brownstone or a big conversion the answer is not always the person who lives there. We ask for the alteration agreement, the house rules or the residence’s vendor policy, and we note which days work is allowed. We ask what the building was before it was homes; usually the owner knows, and when they don’t, the ceiling tells us. Only then do we discuss speakers, and the plan we write starts with the quietest, most reversible option that will sound right in that room.
FAQ
Brooklyn Heights Sonos Installation FAQ
Can we live with one Sonos speaker for a while before deciding whether our apartment should have ceiling speakers?
+
Yes, and in a converted building it is often the wisest way to start. An Era 100 or a soundbar set up now costs the $125 setup line and needs no approval from anyone, and living with it for a few months tells you how much sound the room really wants and where you sit when you listen. If you then decide on ceiling speakers, the first speaker joins the same system, and the survey we did on day one still answers the questions about sprinklers, joists and the board.
We are upgrading to a Wi-Fi 7 router — will our Sonos speakers use its 6 GHz band?
+
No. Sonos lists 2.4 GHz and 5 GHz modes for its products, so your speakers will keep using those bands while laptops and phones move to 6 GHz. Sonos recommends enabling every mode and band the router offers up to and including Wi-Fi 6, setting 5 GHz and 6 GHz to All or Auto, and using a 20 MHz channel on 2.4 GHz. If the new router replaces the provider’s box rather than sitting behind it, Sonos suggests putting the provider’s box into bridge mode. Setting that up is setup-only time at $195 for the first hour.
We kept a shelf of CDs and a CD player — what is the simplest way to play them through Sonos?
+
Plug the CD player into a Sonos product with an analog input. The Port has an analog line in, and reviewers list an RCA input on the Amp, so either one puts whatever the CD player is spinning into the Sonos app, where it can be sent to any room or grouped with others. Connecting it is part of the $125 setup line, or the $129 receiver line if a receiver sits in between. If you would rather retire the player, the discs can be copied to a computer or network drive and played as a music library; Sonos supports libraries of up to 65,000 songs.
Is there anything you will refuse to do in a landmarked or converted Heights building?
+
Yes. We will not cut into original plaster ornament such as a cornice or ceiling medallion, touch a sprinkler pipe or head, open a fire-rated corridor wall without the building’s written approval, drill into a facade in the historic district before the Landmarks permit is in hand, or do electrical work at line voltage, which belongs to a licensed electrician. We also won’t anchor into crumbling mortar. In each case we suggest an alternative that gets the sound you want without the risk.
Our parlor has a decorative fireplace that no longer works — can a speaker sit inside the opening?
+
It can, but it is rarely the best spot. A firebox is a hard, boxy cavity that tends to make a speaker sound boomy, the old flue can carry sound to other parts of the house, and soot settles on anything left there. If you like the look, close the damper, clean the firebox, and stand an Era 100 at the front of the opening rather than deep inside; then run Trueplay. Most of the time a shelf or the hearth beside the fireplace sounds better and keeps the mantel the focus of the room.
All Areas Served
Sonos Installation Across Brooklyn and New York
This page belongs to the Brooklyn Sonos installation family, and Brooklyn reports up to the New York City Sonos hub. Use the lists below to jump to any other AESS Sonos page, grouped by borough and region.
Door entry, CCTV and wiring jobs across the five boroughs start at AESS, and the people behind the vans are introduced on our story page.
Sources
Where the Brooklyn Heights Facts Come From
Building histories, rules and local figures above came from the sources below; the dollar amounts come only from AESS’s published Brooklyn list.
Boundaries, early history, density, community district, precinct, fire companies, the fruit streets and the Watchtower’s holdings: Wikipedia, Brooklyn Heights. Historic district designation date: Historic Districts Council, Brooklyn Heights.
Hotel Bossert: Brownstoner, July 20, 2026. Leverich Towers: Brooklyn Eagle, November 1, 2017; 6sqft, “Luxury senior housing set to open in Brooklyn Heights’ former Leverich Towers Hotel.”
One Brooklyn Bridge Park: CityRealty building page; The Roebling Team building profile (offering-plan summary); StreetEasy building page. Pierhouse: CityRealty. One Clinton and the library: NYC Urbanism; Brooklyn Public Library, Brooklyn Heights Library Reconstruction.
Carriage houses: Brownstoner, “Carriage Houses of Brooklyn Heights,” June 12, 2013; New York Post, April 24, 2026 (28 College Place); Corcoran Inhabit (4 Hunts Lane). 24 Middagh Street: 6sqft; Corcoran Inhabit. 261 Hicks Street: 6sqft. Floor-through comment: StreetEasy Talk.
Montague Street BID: NYC Small Business Services BID directory; Montague Street BID business listings.
Rules: NYC Landmarks Preservation Commission, Permits and Making Alterations, and Rules §2-15; NYC DEP noise code fact sheet; NYC Administrative Code §24-244; Tenmat USA, fire-rated speaker enclosure FAQ (quoting NEC 640.25).
Product facts: Sonos support articles on system requirements, supported Wi-Fi modes, recommended wireless settings, reducing interference, Trueplay and the legacy product update; Sonos In-Ceiling installation manual; Sonos guides to the Port, Sub and Arc Ultra; TechHive’s Sonos Amp review. Garage-door radio bands: Chamberlain and LiftMaster product support pages. Cost claims: Angi, whole-home stereo cost guide; r/sonos.
Brooklyn Heights Sonos Gone Quiet After a Building Change?
When a Heights system that worked last week falls silent, the cause is usually something the building did: a new internet provider for the whole co-op, a router swapped during renovation work, a power cut while the electricians were in. Call (347) 934-8335 and we’ll book the first free 2-hour window; most of these are fixed within an hour or two of arriving.
Sonos Installation Brooklyn Heights — Licensed, Insured, Planned Around Your Building
Abstract Enterprises Security Systems · 1282 Troy Ave, Brooklyn, NY 11203 · (347) 934-8335 · WhatsApp (718) 679-0359 via wa.me
NYS Low-Voltage Licence #12000287431 · 100% Licensed & Insured · Same-Day Estimates · Rated 4.7★ from 201 Google Reviews
Sonos products carry their manufacturer’s warranty. Full terms — including 50% deposit, one-year parts-only warranty on AESS-supplied products, and the late-fee schedule — are set out in the service agreement. See our warranty page.
Page reviewed and updated October 17, 2026. Changelog: Brooklyn Heights page launched as a neighbourhood child of the Brooklyn Sonos page, organised around the neighbourhood’s converted buildings — former hotels, the Furman Street warehouse, mews carriage houses, split brownstones and timber Federal houses — with Montague Street businesses, the BQE and Promenade plan, and Landmarks rules for outdoor work.