A Manhattan apartment is usually small, usually rented, and always stacked between other people's homes. That changes what a good Sonos system looks like. Owners need a plan the managing agent and the board can approve without months of back-and-forth; renters need speakers that leave with them and a wall that passes the move-out inspection; everyone needs bass and volume sized to a room with neighbors on three sides. We design for those limits first, then mount the soundbar, cut in the ceiling speakers where the building allows, hide the Amp in whatever closet you have, and tune every room — in 2-hour arrival windows from 8 AM to 8 PM, seven days a week.
Reviewed and updated October 17, 2026 · Written by Anwar Timothy, NYS licence #12000287431
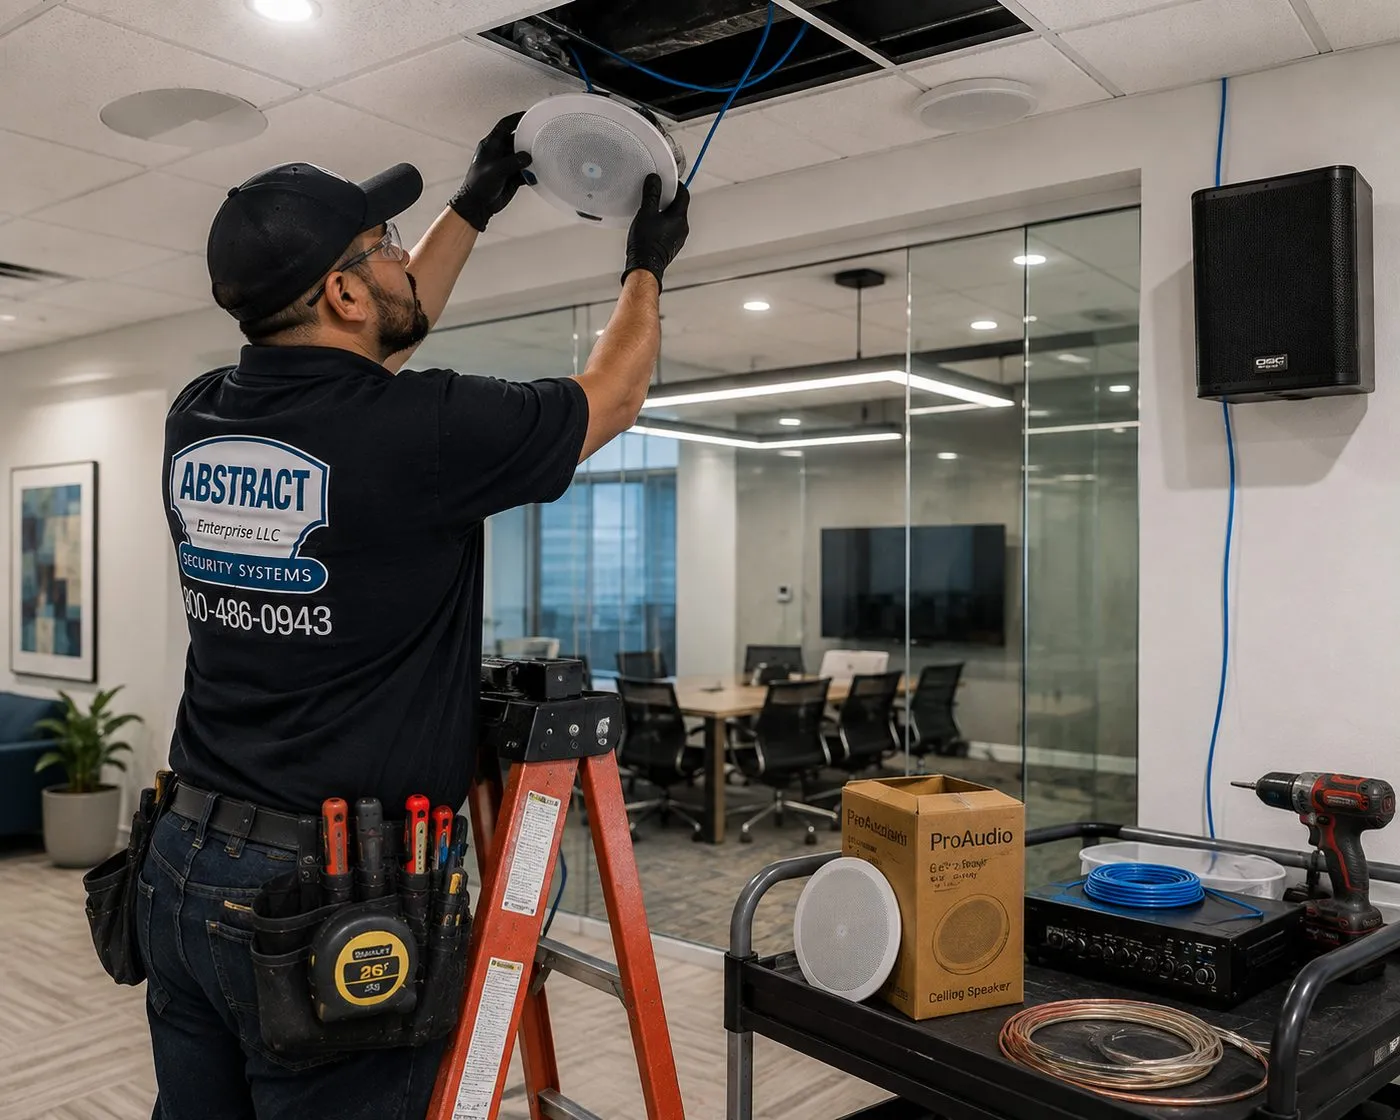
A gloved technician reaches up from an orange stepladder to seat a round white speaker in an open ceiling tile. On the cart beside him: a boxed speaker, a loose speaker, a black amplifier-style unit and coils of copper and blue cable. The speaker's maker can't be read in the photo.
Manhattan Sonos Quote
Products, rooms and building type — written price the same business day
✅
Request Sent!
A Manhattan technician will call you back the same business day.
25+
Years Experience
✓
Same-Day Estimates
100%
Licensed & Insured
4.7★
201 Google Reviews
Got the Sonos boxes and a building with rules? Call our Manhattan line, (929) 560-0737, or send the 60-second form. Say whether you own or rent and what the building has told you, and a licensed installer comes back with a written price built from our published lines.
$125 Sonos setup, plus the flat $150 Manhattan parking line — both on the price list
Insurance certificate for the managing agent at no charge, and the speaker plan written the way boards ask for it
NYS low-voltage licence #12000287431 · arrivals in two-hour slots up to 8 PM, Saturdays and Sundays too
Manhattan is the most vertical, most shared housing in the country, and a Sonos system here lives inside that. The Citizens Housing & Planning Council puts it plainly: nearly all of the borough's apartments, 97 percent, are in buildings of six or more units, and Manhattan holds a quarter of the city's housing on 7.5 percent of its land. A speaker in a Manhattan living room has a neighbor through the floor, another through the ceiling and often a third through a party wall. Whatever the system does, somebody else hears a little of it.
Most of those apartments are rented. The Census Bureau's QuickFacts gives New York County an owner-occupied rate of just 25.1 percent, which means roughly three households in four are tenants, and an average of two people per household. That is a very different starting point from a house in the suburbs. A tenant wants a system that sounds full in a small room, plugs in without holes the landlord will bill for, and packs into boxes when the lease ends. An owner in a co-op or condo can build speakers into the ceiling, but only after the building agrees, and the building's process has its own timetable and its own costs.
That process is the part people underestimate. Brick Underground's guide to alteration agreements describes a two-speed system in many buildings: cosmetic work under a “decoration” agreement that a managing agent can sometimes approve in under a week, and anything touching major systems under a full alteration agreement that takes at least a month even when the board is efficient. The same guide notes that the owner pays for the building's architect or engineer to review plans, that deposits of $5,000 or 10 to 15 percent of the job are common, and that some buildings require lead and asbestos testing before any opening is made. A Manhattan real-estate lawyer quoted by Habitat magazine summed up the starting point: most proprietary leases require board approval for alterations, “which usually includes wiring.” None of that is Sonos-specific, and all of it decides when your ceiling speakers can go in.
Then there are the house rules about sound. Many co-op leases attach a rule requiring rugs over most of each room's floor, typically 80 percent, which a court described in a Habitat case report as noise abatement for the benefit of other shareholders. Noise complaints between neighbors are, in Habitat's words, common in co-ops and condos, and one r/AskNYC commenter noted that loud music is something a good front-desk attendant will knock on a door about. A Sonos system that is too big for the room, with a subwoofer sitting on bare oak over someone's bedroom, is how a new system turns into a letter from the managing agent.
So the Manhattan version of a Sonos job is shaped by three questions before any speaker comes out of its box. Do you own or rent? What will your building approve, and how long will it take? And how much sound can this room hold before it becomes the neighbors' sound? We answer those first, then design a system that fits: compact bass instead of the biggest sub, a volume ceiling set in the app, a closet Amp that won't cook, and ceiling speakers only where the paperwork and the ceiling both say yes.
None of this makes Manhattan a hard place for Sonos. In many ways it is the system's natural home: wireless speakers suit renters, compact products suit small rooms, and a phone app suits households that would rather not own a rack of equipment. The difference is that a good Manhattan installer spends as much time on the lease, the house rules and the closet as on the speakers themselves, and prices the job so those parts are visible.
Manhattan facts behind every Sonos plan
25.1 percent: the owner-occupied housing rate in New York County (Census QuickFacts, 2020–2024). Roughly three Manhattan households in four rent, so reversible installs are the norm, not the exception.
2.00: persons per household in the same QuickFacts table — small households in small rooms, where a compact system placed well beats a large one placed badly.
938,554: housing units in New York County as of July 1, 2025, per the Census Bureau's estimate.
97 percent: the share of Manhattan apartments in buildings of six or more units, according to CHPC. Almost every Sonos room here shares structure with another home.
42.7 percent: Manhattan homes built in 1939 or earlier, per Stacker's ranking of Census data (median year built: 1951). Old plaster, steel-and-arch floors and steam heat are everyday conditions.
80 percent: the floor coverage a typical co-op rug rule requires in living rooms, dining rooms and bedrooms, as reported in Habitat's case write-up — a rule that applies to the floor your Sub sits on.
Most Manhattan Sonos visits are booked with something else. Owners hanging a new screen use our Manhattan TV installation crews on the same visit, and those planning lights, shades and locks on one app often bring in AESS home automation in Manhattan at the design stage.
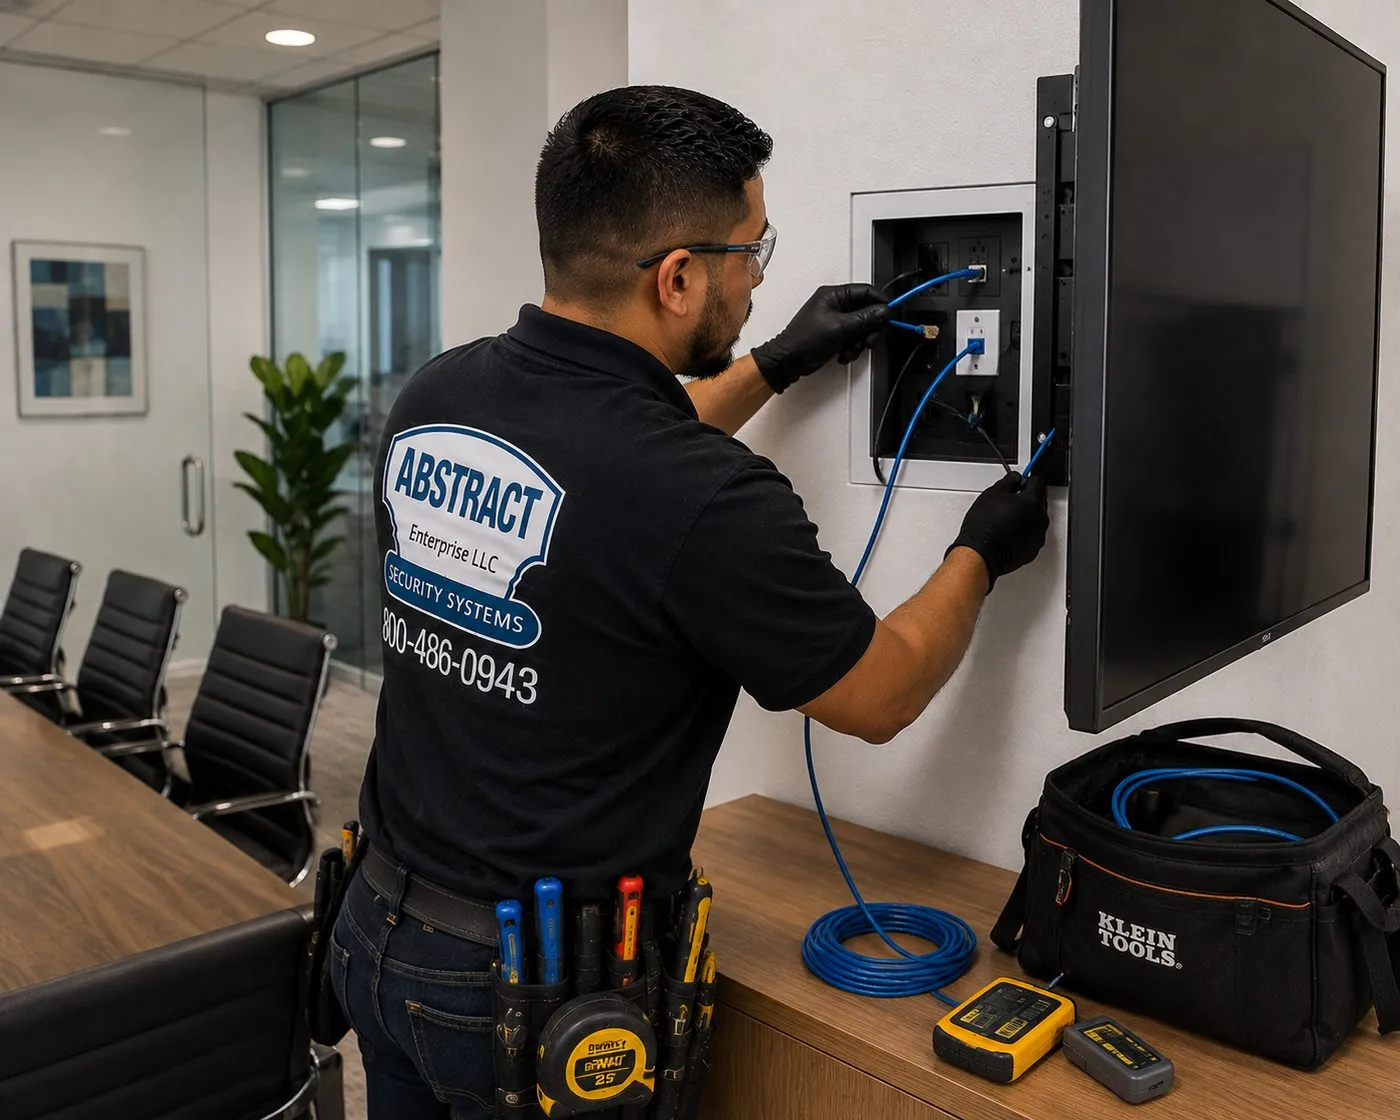
A technician in safety glasses and black gloves works blue leads into the jacks of a flush, recessed wall box next to a mounted screen; a coil of blue cable, a black tool bag and two handheld testers sit on the wooden console below.
Repair Capture
Sonos Cutting Out in Manhattan?
Rooms greyed out in the app after the building swapped its internet provider, a Sub that stopped pairing, ceiling speakers that went quiet when someone moved the Amp, music that skips every evening when the tower fills up — those are service calls, and we treat them as such. We book the next open 2-hour window, and most network and setup faults are fixed within one to two hours once the technician is in the apartment. Ring (929) 560-0737 and say it's a Sonos fault; the Manhattan setup-only rate and the parking line are both in the pricing table below, and our service policies explain the billing blocks.
What We Install
Sonos Installation Services in Manhattan
Most Manhattan Sonos visits combine two or three of these. The list is ordered the way the work is decided here: what the lease and the board allow, what the room can hold, and then what goes where.
Renter-Safe Systems
A soundbar on the console, a Sub Mini under a side table and Era speakers on stands or shelves — a full system with no fixings in the landlord's walls, set up so it can be unplugged and moved in an afternoon.
Board-Ready Ceiling Speaker Plans
For owners: a written scope, a speaker layout, product sheets showing cut-out sizes and depths, and our insurance certificate, assembled in the form managing agents ask for before an alteration or decoration agreement is signed.
Ceiling Speakers on a Sonos Amp
Passive in-ceiling speakers cut in once the building approves, wired to an Amp in a closet, cabinet or rack. Kitchens, baths and hallways first, because those rooms rarely need loud music and rarely share a wall with a bedroom.
Small-Room Home Theater
A Beam or Ray sized to the wall, a Sub Mini rather than a full-size Sub where the room is small, and rear speakers placed for a living room that is also a dining room and sometimes an office.
Volume Caps and Quiet Settings
Every product given a maximum volume in the Sonos app so the slider can't reach a level the building will hear, plus the soundbar's quieter late-night settings explained before we leave.
Closet and Cabinet Amps
Amps and Ports placed where they stay cool and ventilated — which in a pre-war apartment means checking for steam risers, radiator covers and closets that double as storage before anything is screwed down.
Condo Pre-Wire Activation
Newer condos often come with Ethernet jacks or speaker wire in the walls. We trace where each one goes, test it and put it to work for Sonos instead of leaving it unused behind a wall plate.
Network Fixes for Tall Buildings
Router position, band and channel settings and a wired link for one Sonos product, so the system holds up when every apartment above and below is streaming at the same time.
Move-Out and Hand-Back
Brackets removed, anchor holes filled ready for paint, ceiling speakers handed to the next owner cleanly, and your Sonos account tidied so the system you take with you is ready for the next apartment.
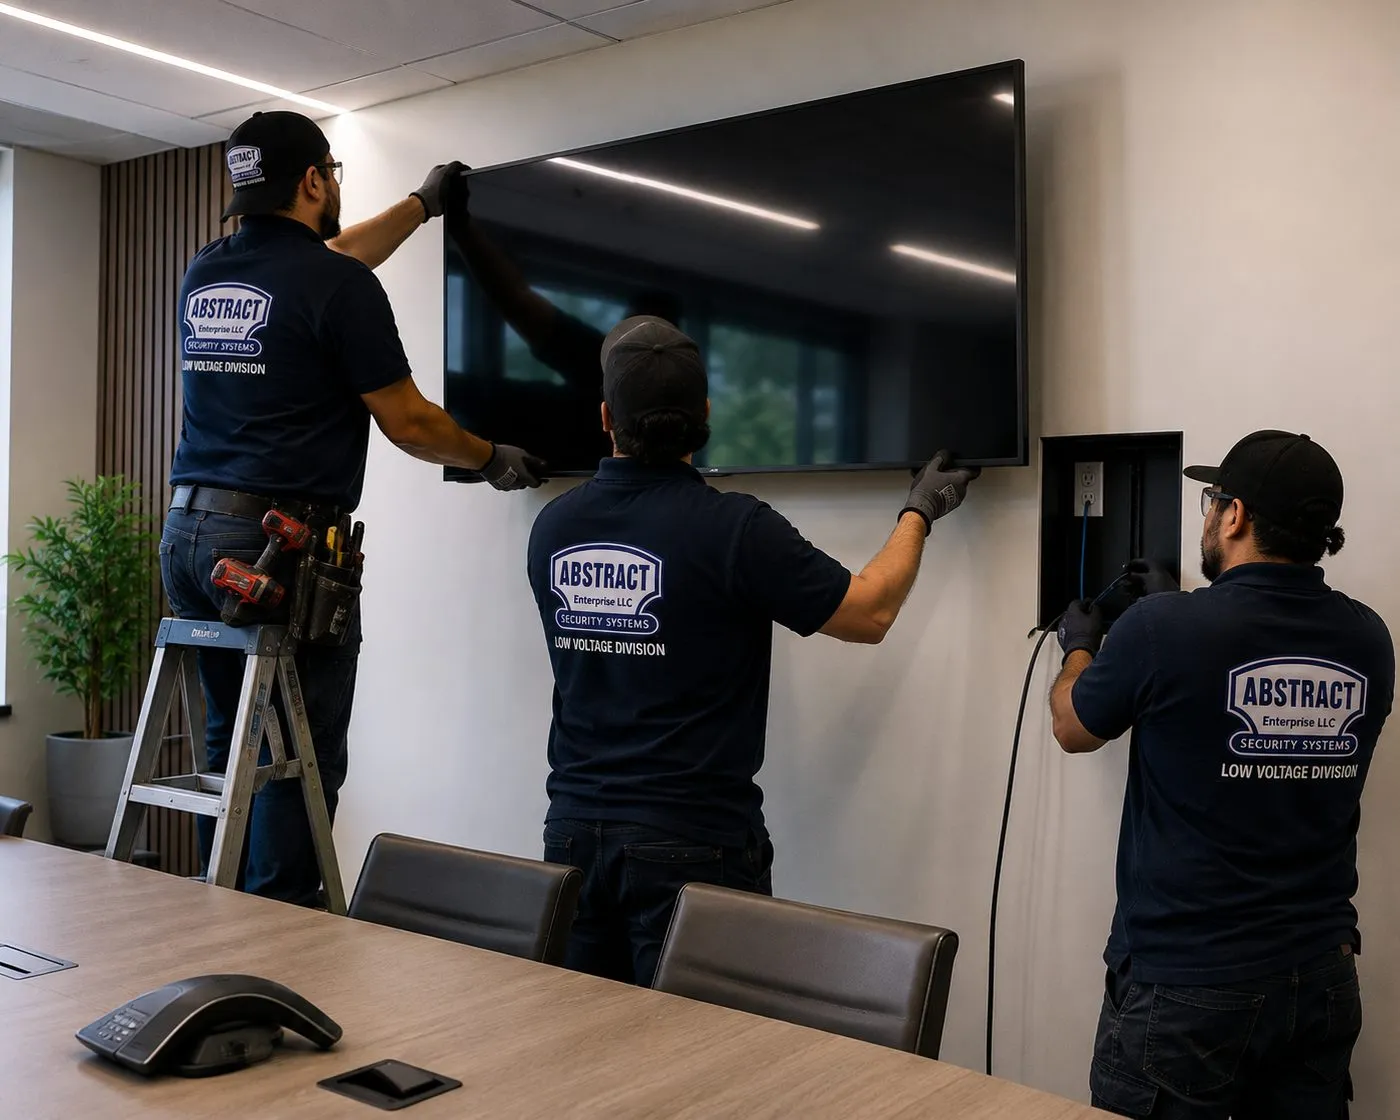
Three crew members share one wall: two lift a big black screen onto its bracket, one of them on a short stepladder, while the third connects cable inside a recessed box to the right. In the foreground, a long table holds a conference phone.
Building Specialists
Sonos Installation for Manhattan's Architecture
With a median build year of 1951 and more than four in ten homes older than 1940, Manhattan's housing is a museum of construction methods. Each type below changes where a Sonos speaker can go, what the building will ask for and how the sound travels to the neighbors.
Pre-War Doorman Co-ops
West End Avenue, Riverside Drive, Park and Fifth: plaster ceilings, thick masonry, steam heat and boards with detailed alteration agreements. Ceiling speakers are possible but follow the approval timetable; wireless speakers carry the music in the meantime.
Tenement Walk-Ups
Five- and six-story brick buildings across the Lower East Side, East Village, Hell's Kitchen and Harlem. Small rooms, brick party walls, uneven plaster and stairs instead of elevators, which adds the walk-up line to the visit. Mostly rentals, so mostly no-holes systems.
Postwar White-Brick Towers
The Upper East Side and Murray Hill blocks built after 1950, such as Manhattan House on East 66th Street. Concrete slab ceilings with little or no cavity, hallway drop ceilings and an Amp that lives in a hall closet more often than not.
Glass Condo Towers
Hudson Yards, Midtown, Billionaires' Row and the waterfront: floor-to-ceiling windows, drywall partitions on metal studs, sometimes developer pre-wire. Glass walls rule out wall speakers on those sides and make rear-speaker placement a real design question.
Cast-Iron and Industrial Lofts
SoHo, Tribeca, NoHo and the Flatiron's old manufacturing blocks: tall ceilings, cast-iron columns, timber or concrete above and long open rooms that echo. Speakers have to be aimed and tuned for hard, reflective space.
Office-to-Residential Conversions
Former office floors downtown and in Midtown turned into apartments: drop ceilings with old cabling above, deep floor plates, interior bedrooms and window walls on one side. Cable paths are often easy; the old wiring above the grid needs tracing before anyone trusts it.
Garden Complexes and Large Estates
Stuyvesant Town, Peter Cooper Village, London Terrace, Tudor City: hundreds or thousands of near-identical apartments under one management office, with its own rules for contractors and its own building-wide network quirks.
How Manhattan construction changes a Sonos install
Plaster in occupied pre-war apartments. Sonos's 6-inch in-ceiling speaker needs an 8.25-inch opening and close to five inches of depth. In a pre-war ceiling the cut is made slowly, the lath behind it held steady, and a pilot hole goes in first to find joists, old gas pipe or BX cable. In a co-op, the opening is also the moment the board's lead and asbestos rules may apply, which is why we raise it at the planning stage rather than on the day.
Slab ceilings in postwar buildings. When there is no cavity, there is no ceiling speaker without a soffit, and a soffit is construction the board will certainly want to review. More often we put Era speakers on wall brackets fixed into concrete with the right masonry anchors, which only needs an outlet nearby.
Brick party walls in walk-ups. Excellent for a bracket, useless for hidden wire, and a direct path for bass into the apartment next door. We keep subwoofers and speakers off party walls where the room allows and put the system's weight on interior partitions instead.
Metal studs and window walls in new towers. Drywall on steel studs takes in-wall speakers and soundbar brackets well if the fixings are made for light-gauge steel. The windows are the limit: a living room with glass on two sides has only two walls left for a TV, a soundbar and rear speakers, so we often set the rears on stands or on the ceiling instead.
Drop ceilings in conversions. The easiest ceilings on the island for speakers: tiles lift out, the cavity is deep and the wire runs above the grid to a closet. The catch is what is already up there. Converted office floors often carry abandoned data and phone cable from the old tenant, and we label and leave it alone rather than reuse a cable we can't trace end to end.
Cast iron and timber in lofts. Columns and beams give fixing points that drywall never does, and open ceilings give clear cable paths. The challenge is sound, not structure: hard brick and plank floors reflect everything, which is where careful placement and Sonos's Trueplay tuning matter most.
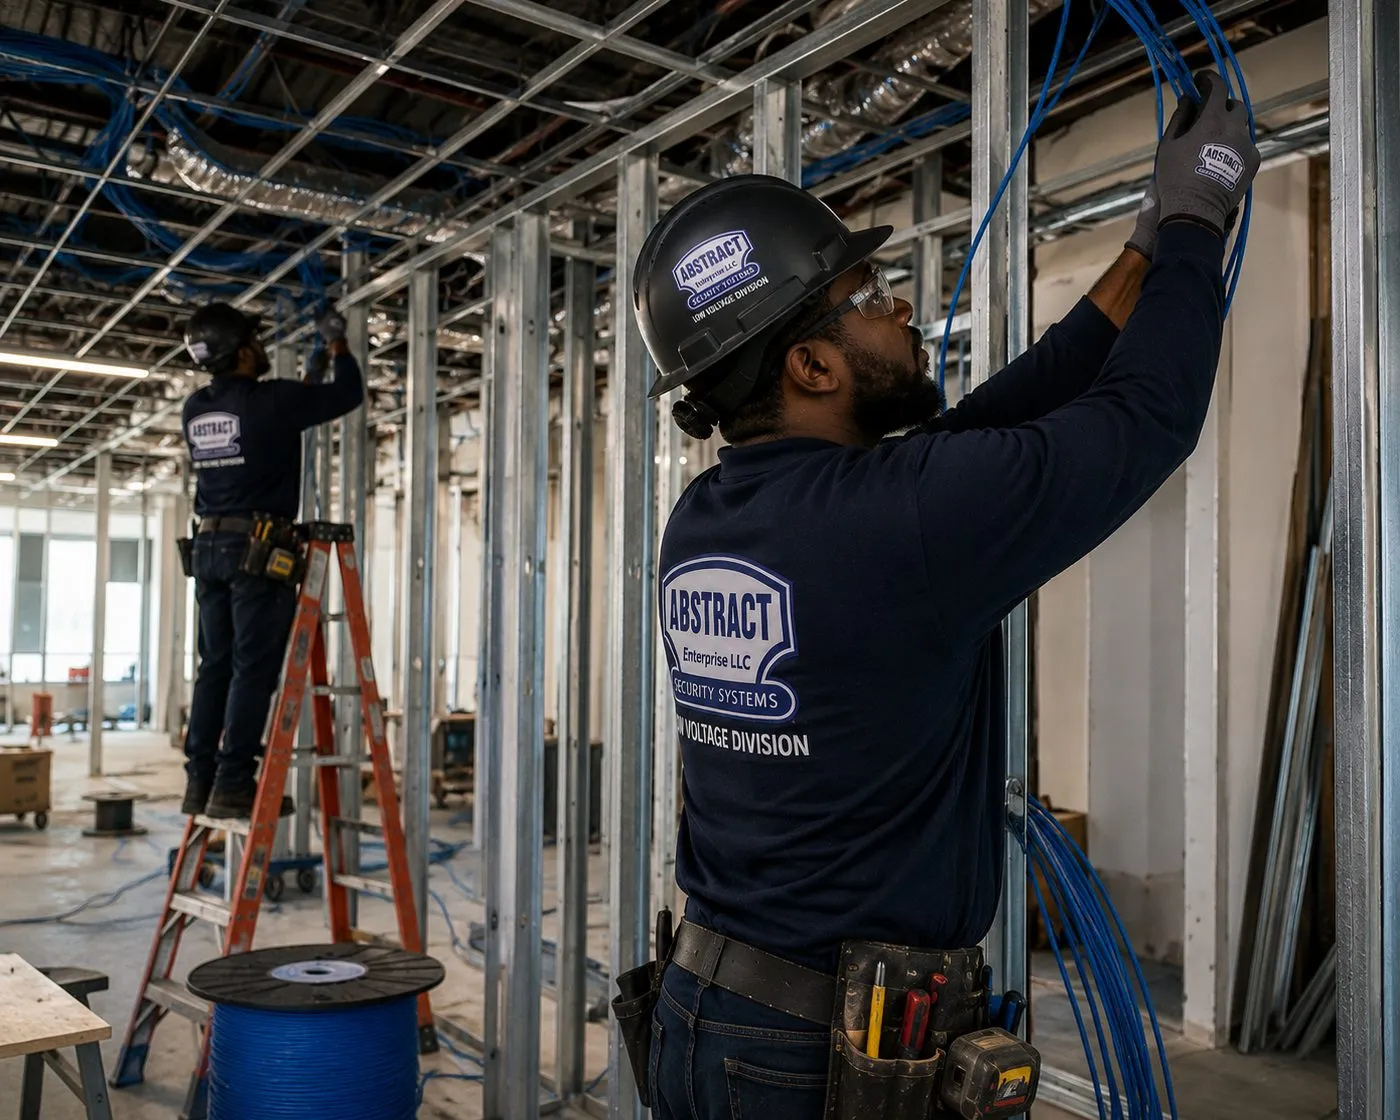
In an open floor framed with steel studs and no drywall yet, a technician in a black hard hat and safety glasses draws blue cable down between the studs while a second technician on an orange ladder works in the exposed ceiling; a reel of blue cable stands on the floor.
Gut renovations are the cheapest moment to wire for Sonos. With the walls open and the alteration agreement already in place, speaker wire and an Ethernet line cost little to add. Our structured cabling team in Manhattan routinely runs both while the renovation is still at the stud stage.
Commercial Sonos Installation
Business Sonos Installation in Manhattan
Manhattan businesses pick Sonos for the same reason renters do: it can be run from a phone and moved when the lease ends. Storefront leases turn over, offices reconfigure, and a music system that comes out of the ceiling with the Amp in a closet is easier to take along than a rack of commercial amplifiers. These are the corridors where we see it most.
Madison Avenue Boutiques
Narrow, deep shops on the Upper East Side with apartments above. Soft, even background music from front to fitting room, ceiling speakers spaced close and run quietly, and an Amp in the stockroom.
SoHo Showrooms
Ground-floor loft spaces on Broadway, Greene and Mercer Streets under the cast-iron facades. High ceilings and hard floors call for pendant or wall speakers aimed at the floor, and a Port where a brand already owns a pro amplifier.
Restaurants from the West Village to Harlem
Dining rooms with a bar zone, a back room and residents overhead, from Bleecker Street to Frederick Douglass Boulevard and 125th Street. Separate Amps per zone, so the bar can be louder at 7 PM and everything drops at closing.
Flatiron and NoMad Offices
Converted manufacturing floors with open-plan desks, a reception area and glass meeting rooms. Background music in reception, a soundbar on the meeting-room display, and a dedicated network for the music system kept away from the guest Wi-Fi.
Financial District Studios and Gyms
Fitness studios, salons and small offices in the older towers around Wall and Water Streets, where concrete slabs and drop ceilings sit side by side and the building's engineer signs off on anything above the grid.
Upper West Side Cafes and Practices
Cafes on Columbus and Amsterdam Avenues and medical or therapy practices in pre-war buildings on the side streets: quiet music, flush speakers and every cable hidden so the space reads as calm.
Compliance callouts for Manhattan businesses
Sound into apartments. New York City's Noise Code limits music from a commercial establishment to 42 dBA measured inside a dwelling that receives it. Above most Manhattan storefronts there is a dwelling. We set Amp volume limits in the app on the day so staff can't push past the level agreed with the manager.
The landlord's work letter. Commercial leases usually require the landlord's approval and the building engineer's sign-off for anything run above a ceiling. We supply the scope, the cable types and our insurance certificate naming whoever the lease requires.
Low-voltage wiring and permits. The city's Administrative Code, § 28-105.4.7, exempts wiring designed to operate below 50 volts for signaling, communication, alarm and data circuits from an electrical permit when the work is done by a licensed master electrician, a special electrician or a qualified person under the city's electrical code. Building rules can still be stricter than the code.
Outlets and line voltage. Amps, Ports and powered speakers need receptacles. New outlets are work for a licensed electrician; we coordinate with yours and never add or move line-voltage wiring ourselves.
Business networks. Sonos needs the controlling phone and every speaker on one subnet and doesn't support enterprise Wi-Fi security or guest networks, so in an office we set up a separate network for the music with whoever manages your IT.
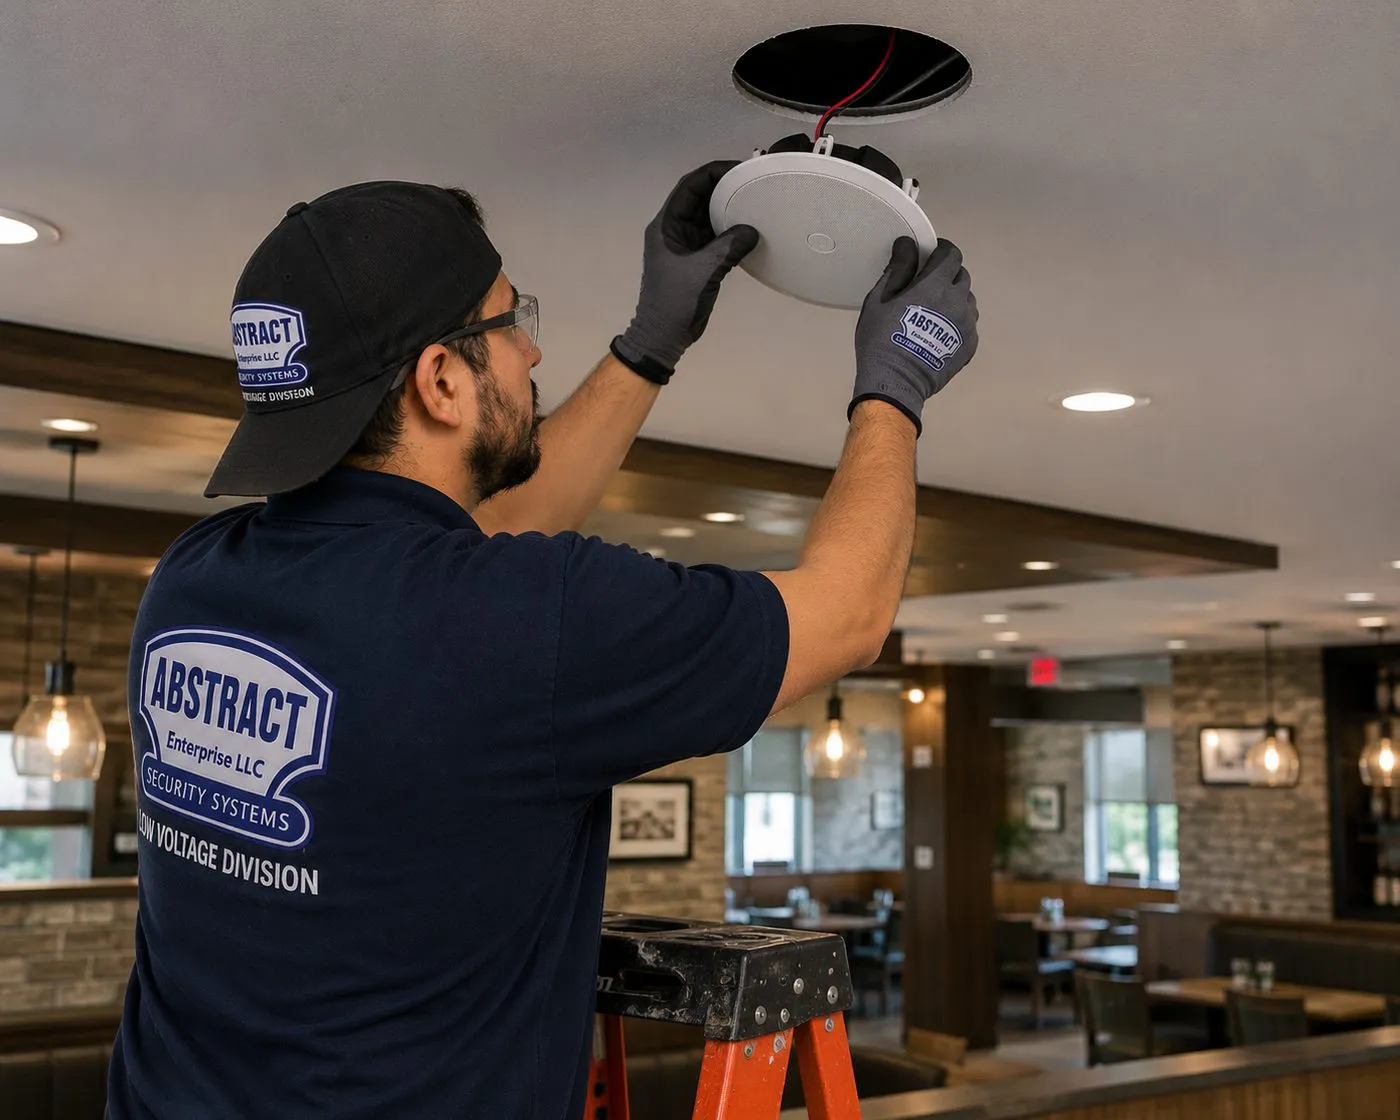
Seen from behind, a technician in a cap and grey gloves lifts a round white speaker toward a black-rimmed opening in a dark ceiling over a dining room with brick walls, wooden booths and pendant lamps. No speaker brand is visible.
Sonos Installation in Manhattan: Questions Answered
These are the questions Manhattan callers ask that callers elsewhere rarely do. They fall into four groups: the building's approval process, sound in small shared rooms, where the hardware can physically live, and the particular kinds of apartment the borough is made of. Prices, scheduling and coverage are in the FAQ further down.
The board, the paperwork and the city
How long does board approval for ceiling speakers usually take in a Manhattan co-op?
Anywhere from a few days to several weeks, depending on which agreement your building uses. Brick Underground's guide describes two tracks. Cosmetic work under a decoration agreement can sometimes be approved by the managing agent without a full board review, in under a week. Work under a full alteration agreement takes at least a month even when the board and property manager are efficient and ask for no changes, and far longer for big projects such as combining apartments.
Ceiling speakers usually land between the two: a few openings and some low-voltage wire, but cutting into the ceiling. Ask the managing agent which form applies before you order in-ceiling speakers. While you wait, we can set up the soundbar and wireless speakers so the apartment has music, and book the ceiling work for the week approval arrives.
Will the board's own architect or engineer have to review a speaker plan, and who pays for that?
If the building treats the work as an alteration, very possibly, and the cost is normally yours. Brick Underground notes that owners pay for the building's architect or engineer to review plans and inspect work, as well as the managing agent's and inspectors' time, and that many buildings also take a security deposit — often a flat $5,000 or 10 to 15 percent of the job — and charge fees while work is under way.
For a small speaker job those building costs can exceed the installation itself, which is worth knowing before you choose built-in over wireless. We keep the reviewer's job short: a one-page scope, a ceiling plan marking each speaker, the product sheet with cut-out size and depth, and a note that no line-voltage wiring is involved. Clear documents mean fewer questions and fewer billable review hours.
Our building requires lead and asbestos testing before any cutting — does a speaker opening trigger it?
It can, and only the building's rules decide. Brick Underground reports that some buildings require an environmental testing firm to check for lead and asbestos before work begins, especially where there is a history of lead, and may require licensed abatement contractors for any hazardous material found. An 8.25-inch hole in an old plaster ceiling is a small opening, but it is an opening into old materials.
We ask the managing agent before the visit is booked, not on the day. If testing is required, the results need to be in hand first, and if anything has to be abated, that is a licensed abatement firm's job. Where testing makes the ceiling route impractical, the honest alternative is wall-mounted or shelf-standing Sonos speakers that need no opening at all.
Does New York City require a permit to run speaker wire inside an apartment?
Usually not an electrical permit, but the building may still want paperwork. Section 28-105.4.7 of the city's Administrative Code says no electrical permit is needed to install or alter wiring designed to operate below 50 volts for signaling, communication, alarm and data circuits, provided the work is done by a licensed master electrician, a special electrician or a qualified person as defined in the city's electrical code. New outlets and anything at line voltage are different and need a licensed electrician.
A permit exemption is not a building approval. Your alteration agreement, house rules and managing agent still decide whether the work may be done and when. We hold a New York State low-voltage licence, keep to low-voltage work, and leave any new receptacle for the Amp to your electrician. This is general information, not legal advice; the building or the Department of Buildings has the final word.
Sound in a small, shared room
Is a Sub Mini a better fit than a Sub 4 in a studio or one-bedroom?
Very often, yes. Sonos lists the Sub Mini as a cylinder about 12 inches tall and 9 inches across, weighing 14 pounds, with two 6-inch woofers facing each other in a sealed cabinet, and says it fits easily under a desk or table. It pairs with the Beam, Ray and Era 100. The Sub 4 is roughly 15.3 by 15.8 by 6.2 inches and about 26 pounds — a lot of box, and a lot of bass, for a room that is also the bedroom.
In a typical Manhattan studio the Sub Mini gives the soundbar the body it lacks without filling the room or the floor below with low frequencies. The full-size Sub belongs with an Arc Ultra in a larger living room where the bass has space to settle. We'll tell you which fits after seeing the room, and we place either one off the party wall and on something soft.
Can we cap the volume so a party never turns into a noise complaint?
Yes, and in a Manhattan apartment we recommend it. Sonos's support pages explain that the app can set a maximum volume for each Sonos product separately. Once a limit is set, the volume slider still looks the same, but pushing it all the way to the right only reaches the cap — Sonos's example is a 50 percent limit producing 50 percent at full slider. The limit also applies to line-in autoplay and alarms.
We set the caps with you on the day, playing music you actually listen to, standing in the room and then in the hallway outside your door. Ceiling speakers in a bedroom get a lower cap than the living-room soundbar. A commenter on r/sonos made the same point about subs and neighbors: night mode and the in-app settings let you control the output. The cap just makes that control permanent.
Does the co-op's 80 percent rug rule affect where the speakers and Sub can sit?
It affects the floor under them. Many proprietary leases include a house rule that floors in living rooms, dining rooms and bedrooms be covered by rugs or carpet over at least 80 percent of each room, excluding kitchens, baths and halls; a court in a case Habitat reported treated that rule as noise abatement for the other shareholders. A Sub on bare floor is exactly what the rule is meant to prevent.
So we plan the Sub's spot on a rug, ideally with an isolation pad underneath, and keep floor-standing speakers off the uncovered border. An r/AskNYC thread on neighbor-friendly soundbars gave the same practical advice: insulate speakers from the floor and wall “to minimize acoustic energy transfer through hard surfaces.” If a room's rug plan is still in progress, we leave the Sub unpaired until it's down.
Where the hardware can live
Is a closet beside a steam riser too warm for a Sonos Amp?
It can be. Sonos gives the Amp an operating range of 32 to 104 degrees Fahrenheit and asks for ventilation space around it, and its Port guide specifically says to keep the unit away from radiators and other heat sources. Pre-war Manhattan closets often have a steam riser running through them or sit behind a radiator cover, and in January a small closed closet next to a riser can get far warmer than the room.
Before we fix an Amp anywhere, we check the closet with a thermometer and look for the riser. If it runs hot, the Amp goes on an open shelf higher up, in a ventilated media cabinet, or in another closet altogether, and we route the speaker wire to suit. A radiator cover is never an equipment shelf, however tidy it looks.
When the lease ends, can speaker openings be patched so the security deposit isn't at risk?
Small fixings, yes; ceiling speaker openings are a different matter. Anchor holes from a soundbar bracket or an Era wall mount are small, and we fill them ready for paint when we take the hardware down at the end of a lease. That's why the no-drill and small-fixing systems suit most Manhattan renters, who make up roughly three households in four in the borough.
An 8- or 10-inch ceiling opening needs a plasterer to close invisibly, which is why we only cut one in a rental when the landlord has agreed in writing — and that agreement should say whether the speakers stay or the ceiling is restored when you leave. Get that settled before the speakers go in, not at the walkthrough on move-out day.
Two apartments were combined into one — can a single Sonos system cover both halves?
Yes, and combinations are where planning pays off. Sonos allows up to 32 products in one system, which is far more than a combined apartment needs. The problem is the old dividing wall: what was a party wall between two units is usually heavy masonry, and Sonos rates brick as medium and concrete and plaster as high for wireless signal loss. A router on one side often can't reach the far bedroom on the other.
Because a combination goes through a full alteration agreement anyway — Brick Underground notes those approvals can take up to a year — it is the ideal moment to run Ethernet across the old wall to a second access point or a wired Sonos product. If the combination is already finished, we look for an existing path through a closet or above a hall ceiling before suggesting anything new.
Lofts, towers and developer pre-wire
In a loft with 12-foot ceilings and cast-iron columns, do in-ceiling speakers still make sense?
Sometimes, but they are no longer the automatic choice. Sonos's guide to ceiling speakers says a pair covers roughly 150 square feet and recommends spacing a stereo pair 6 to 10 feet apart, guidance written with ordinary ceiling heights in mind. In a SoHo or Tribeca loft with very high ceilings, the sound has a long way to fall to ear level, and hard brick, cast iron and timber reflect it around the room.
Where a loft has a lower ceiling over the kitchen or a dropped area over the bath, in-ceiling speakers work well there. In the main room, Era speakers on wall brackets fixed to a column or beam, or in-wall speakers in a partition, put the sound closer to the listener. Whatever we choose, Trueplay tuning in the finished room makes more difference in a loft than almost anywhere else.
The developer put Ethernet jacks in every room of our condo — can the Sonos speakers use them?
Often, once we know where the cables go. Sonos's recommended settings for Ethernet networks say a Sonos product should be hardwired back to a router or switch only. Developer jacks in new Manhattan condos usually run to a panel in a utility closet, but whether there's a working switch in that panel, and whether the router is connected to it, varies building to building.
On the visit we identify each jack at the panel, test it, add or connect a switch if needed, and then plug in the Sonos product that most needs a stable link — usually the soundbar or the Amp. A dead or unlabelled jack is common in new construction; tracing and testing it takes minutes and saves guessing later.
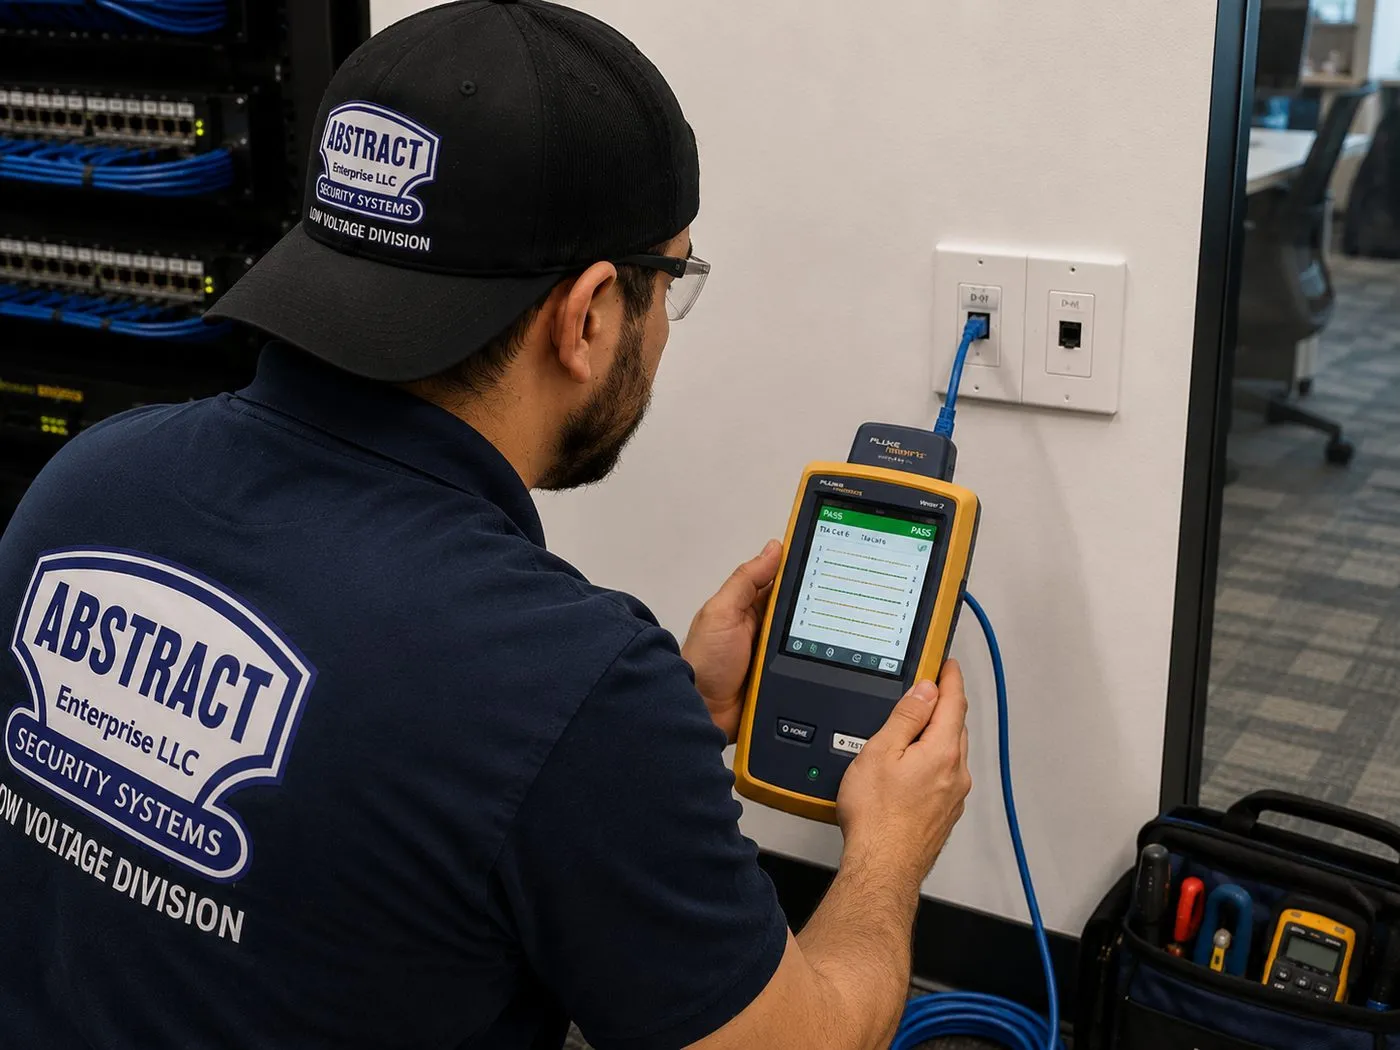
A technician in a cap and safety glasses holds a yellow handheld tester showing a green result screen, its blue lead plugged into a white two-port wall plate; patch panels with blue cables fill the rack to his left.
Building Vocabulary
Manhattan Building Terms That Shape a Sonos Job
Half of a Manhattan Sonos installation is conversation with the building. These are the words managing agents, supers and boards use, and what each one means for your speakers.
Term
What it means for your Sonos system
Proprietary lease
The co-op's lease with each shareholder. Most require board approval for alterations, and that usually includes wiring.
House rules
Building rules attached to the lease — contractor hours, rug coverage, elevator use. Equally binding, and often the first thing the managing agent sends.
Alteration agreement
The contract for work touching major systems or the structure. Slower to approve, often with review fees and a deposit. Ceiling speakers may fall under it.
Decoration agreement
A lighter form some buildings use for cosmetic work, sometimes approved by the managing agent alone in under a week.
Managing agent
The management company that runs the building day to day and receives our insurance certificate and scope.
Additional insured
The names — usually the board or condo association and the managing agent — that the building wants listed on the contractor's certificate of insurance.
Service elevator
The elevator contractors must use, often with set hours and padding. Equipment and ladders go up this way.
Riser
A vertical pipe or cable shaft through the building. Steam risers make closets warm; cable risers belong to the building and are not ours to use without permission.
Party wall
The shared wall between two apartments or buildings. Keep subs and speakers off it where possible.
80 percent rule
A common house rule requiring rugs over most of the floor in main rooms, for noise control. The Sub sits on the rug.
Walk-up
A building without an elevator. Our price list adds a line for carrying equipment to the third floor or above.
Volume limit
The Sonos app setting that caps each product's maximum output, so the slider can't reach a level the building hears.
If your building uses a term that isn't here, send us the email from the managing agent. We read a lot of them, and we will tell you what it means for the speakers before you sign anything.
Quiet by Design
Sizing a Sonos System to a Shared Manhattan Room
In a building where almost every wall, floor and ceiling is shared, good sound and good neighbors come from the same decisions. None of them are complicated, but they are easiest to make before the speakers are placed, not after the first complaint. These are the rules our Manhattan crews work to.
Size the bass to the room, not the box. Low frequencies are what travel through structure. A full-size subwoofer in a 12-by-14-foot living room produces bass the room cannot absorb, so it goes into the floor and the walls instead. Sonos's Sub Mini, with its sealed cabinet and two woofers facing each other, is built for exactly that size of room. In a studio we sometimes recommend no sub at all for the first few weeks, until you know how the room sounds.
Keep the system off shared surfaces. The soundbar and TV go on an interior partition when the layout allows, the sub sits on a rug a few inches clear of any wall, and rear speakers go on stands rather than brackets on a party wall. In a tenement with brick between apartments, this one choice does more than any setting in the app.
Cap every product, not just the loud one. Sonos's volume limit is set per product, so a bedroom ceiling pair, a kitchen speaker and the living-room soundbar each get their own maximum. We set them with you at a level that sounds full in the room and stays faint in the hallway, and show you where to change them if your neighbors move or your building is more forgiving than you expected.
Put ceiling speakers where nobody sleeps above or beside. Kitchens, bathrooms, entrance halls and dining areas are usually stacked over the same rooms in the apartment below and under the same rooms above. Those are the ceilings where background music belongs. Bedrooms, and living rooms under someone else's bedroom, are where we steer people toward wireless speakers they can turn down or move.
Respect the building's hours, even for music. House rules that limit contractor work to weekday business hours exist because sound carries; the same courtesy applies to a system playing at 11 PM. A soundbar's quieter late-night setting and a lower volume cap for a bedroom zone go a long way, and they are both set before we leave.
The result is a system that sounds bigger than its size in your apartment and almost silent in the one next door — which, in a borough where 97 percent of homes share a building, is the only kind worth installing.
The Board Package
What We Send Your Managing Agent Before Ceiling Speakers Go In
A board can only approve what it understands. Vague requests — “contractor to install speakers” — come back with questions, and every round of questions adds days and, if the building's architect is involved, fees. For owners planning built-in Sonos speakers, we prepare a short package that answers the usual questions before they are asked.
A one-page scope. Which rooms, how many speakers, where the Amp will live, how the wire gets there, and a plain statement that the work is low-voltage only, with any new outlet left to a licensed electrician.
A ceiling plan. A simple drawing of each room marking speaker positions, the cable route and the closet, with distances from walls and fixtures.
Product sheets. Sonos's own pages for the in-ceiling speakers and Amp, showing cut-out diameter and mounting depth — 8.25 inches and 4.73 inches for the 6-inch model, 10.125 and 5.32 inches for the 8-inch.
Method notes. Pilot hole before every cut, the lath supported while cutting, dust extraction at the saw, drop cloths and hallway protection, and debris carried out the same day.
Insurance certificate. Issued free, naming the board or condominium and the managing agent as additional insureds in the exact wording the building's sample asks for.
Schedule. Proposed dates inside the building's contractor hours, the expected number of visits, and the service elevator booking.
If the building requires lead or asbestos testing, the package says when the results are expected and that no opening will be made before they are in. If the board would rather the ceiling stay untouched, the package doubles as the plan for a wireless alternative in the same rooms, so nothing is wasted.
Packages like this are routine for the building's reviewers, who see renovation plans every week. A tidy one tends to move through faster than a request the managing agent has to chase, which is the whole point.
For Renters
A Manhattan Rental Sonos System That Moves With You
With about three Manhattan households in four renting, most Sonos systems we set up here have to survive at least one move. That changes the design from the first conversation: the goal is a system that sounds permanent and packs up in an afternoon.
Start wireless. A Beam or Ray on the media console, a Sub Mini under a side table and Era speakers on stands or bookshelves make a complete surround system with no fixings at all. Every piece connects over the network and needs only an outlet, and the whole system can be regrouped in the app when the furniture moves.
Use small fixings only where the lease allows. Many leases tolerate picture-hook-sized holes but not large openings. A soundbar on a bracket, a pair of Era wall mounts or a paintable cord cover all leave holes we can fill ready for paint on the way out. We keep a note of every fixing so nothing is forgotten at move-out.
Keep the network yours. If you supply your own router, your Sonos setup moves with it; plug the router in at the next apartment and most of the system reconnects as before. If the building or provider supplies the router, we record what was changed so the same settings can be applied elsewhere.
Leave ceilings to owners — or to written permission. In-ceiling speakers in a rental need the landlord's agreement in writing, including what happens to the speakers and the ceiling when you leave. Without that, the money is better spent on a second Era pair you can take with you.
When the lease ends, we can take the system down, fill the fixings, pack the hardware with its cables and reinstall it at the new address — tuned again for the new rooms, because no two Manhattan living rooms sound alike.
Equipment
Types of Sonos Systems We Install
In Manhattan the right Sonos product is usually the smallest one that fills the room. You buy the hardware from whichever retailer you like; we install it, and if you haven't bought yet, we suggest what suits the apartment. Specifications below come from Sonos's own pages unless noted.
Ray
The compact bar, connected by optical cable. Right for a studio, a bedroom TV or an older set without HDMI ARC, and gentle enough on the neighbors that it rarely needs a cap.
Beam (Gen 2)
About 25.6 inches wide and 6.35 pounds, on HDMI ARC or eARC. The default for a 50- to 65-inch TV in a Manhattan living room, often paired with a Sub Mini.
Arc Ultra
About 46.4 inches wide and 13 pounds. Sonos says it detects wall-mounting and adjusts its EQ to temper bass from the wall — useful on a plaster wall shared with the next apartment. For larger rooms and larger TVs.
Sub Mini
A 12-inch-tall cylinder, 14 pounds, with two inward-facing 6-inch woofers in a sealed cabinet and response down to 25 Hz. Pairs with Beam, Ray and Era 100 and fits under a side table.
Sub 4
The full-size wireless sub, about 26 pounds. Sonos lets it lie flat under a sofa. In Manhattan we reserve it for big rooms, on a rug, off the party wall.
Era 100 and Era 300
Standalone speakers for music or as rear surrounds. On shelves or stands in rentals; on brackets fixed into studs or masonry where owners allow fixings.
Amp
Drives passive ceiling and wall speakers; Sonos says up to three pairs of its architectural speakers in parallel. Operating range 32–104°F, so the closet matters.
In-Ceiling Speakers
The 6-inch and 8-inch models Sonos makes with Sonance, 8 ohms, paintable bezel-less grilles. Cut-outs of 8.25 and 10.125 inches — the numbers your board will ask for.
Port
For apartments with a treasured receiver or turntable setup: line and digital coaxial outputs and a 12-volt trigger. Keep it out of radiator covers, as Sonos's own guide advises.
Matching the product to the Manhattan room
Room
Usual Sonos fit
Why
Studio or alcove studio
Ray or Beam + Sub Mini
Full sound without a large box in the only room; easy to move
One-bedroom living room
Beam + Sub Mini, Era rears on stands
Surround without fixings in a rental
Classic six or larger
Arc Ultra with Sub 4; Amp-driven ceiling pairs for kitchen and gallery
Room to let bass settle; built-ins after board approval
Loft main room
Arc Ultra, Era 300 on column brackets
Sound closer to the listener than a high ceiling allows
Kitchen, bath, hallway
In-ceiling pair on an Amp
Background music, rarely loud, rarely beside a bedroom
Sonos revises its range regularly. Before the visit we check the exact model you bought against its current spec sheet, which decides the bracket, the anchors and the cable we load into the service elevator.
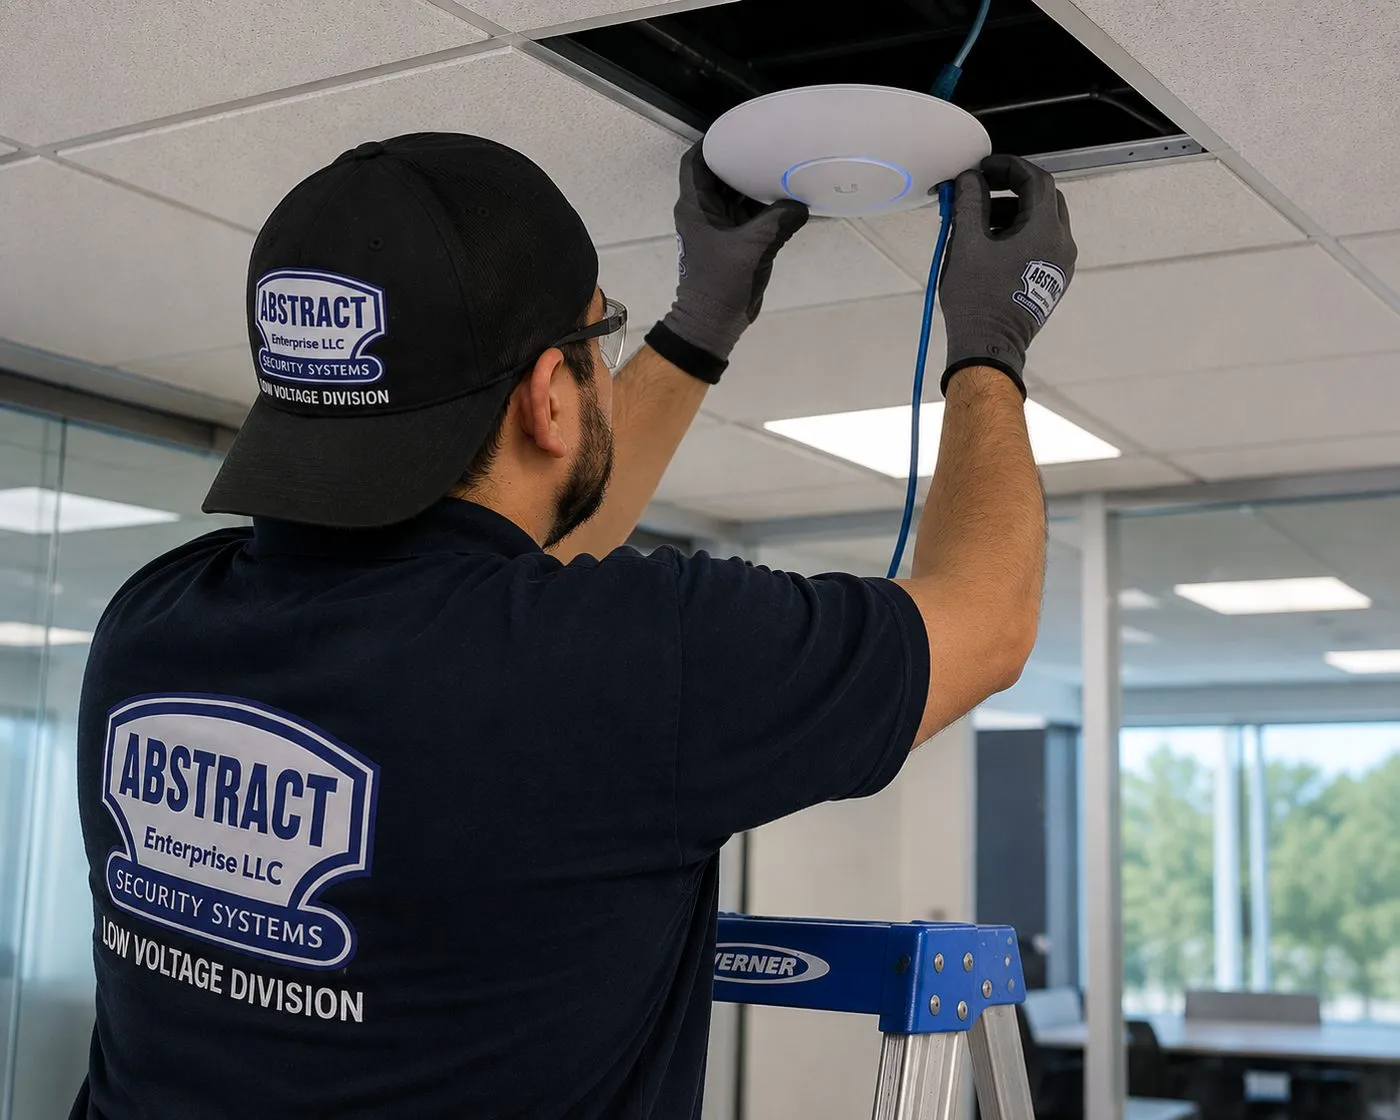
From behind and below, a technician in a cap and grey gloves holds a white disc-shaped access point against an open ceiling tile, a blue cable running up into the void; a blue stepladder and office windows show at the edges of the frame.
AI Overview Reality Check
What AI Gets Wrong About Sonos Installation in Manhattan
A note on method: our research tools could not open Google's AI-generated answers, so nothing below quotes them. Each heading is either a figure from a national cost guide or an assumption we hear from callers who searched before they phoned. Under each is what changes once the system is going into a Manhattan apartment.
“Expect $500 to $1,000 for each extra room”
Angi's whole-home audio guide gives that range for additional zones, with labor at $50 to $100 an hour, and quick answers repeat it.
It leaves out every Manhattan line item that isn't speakers: parking, a service elevator booked in advance, the building's insurance certificate, contractor hours, and for owners the board's own review fees. It also assumes a ceiling with a cavity, which a postwar slab doesn't have.
We publish what can be priced in advance — the $125 setup, the $150 parking line, soundbar mounting and wall surcharges — and quote ceiling rooms in writing after a walkthrough, within the $800 to $2,500 per zone range on our NYC AV and sound page.
“Speakers are low-voltage, so the building doesn't need to know”
There is a grain of truth here: the city's Administrative Code exempts most wiring under 50 volts for communication and data from an electrical permit when a properly licensed or qualified person does it.
But a permit exemption says nothing about your proprietary lease. As a Manhattan lawyer told Habitat, most leases require board approval for alterations, which usually includes wiring, and a hole in a ceiling is an alteration in most buildings' eyes.
Wireless speakers on shelves need no one's permission. Anything cut into a ceiling or run inside a wall should go to the managing agent first, and we help you send it.
“Board approval is a formality that takes a few days”
For light cosmetic work in some buildings, that is roughly right: Brick Underground notes a decoration agreement can sometimes be approved by the managing agent in under a week.
An alteration agreement is another matter — at least a month with an efficient board, longer if the building's architect asks questions or the work involves combining apartments. Some buildings add lead and asbestos testing before any opening.
We plan around the real timetable: wireless rooms and the soundbar now, ceiling speakers when the approval letter arrives.
“A thick rug solves any noise problem with a subwoofer”
Rugs help, and many co-ops require them over 80 percent of the floor for exactly that reason.
But bass travels through structure, not just air. A full-size sub on a rug against a party wall still shakes the wall. In a small room the better fix is a smaller sub — Sonos's Sub Mini uses two inward-facing woofers in a sealed cabinet — placed away from shared walls, on a rug and an isolation pad.
Placement, size and a volume cap together do what a rug alone can't.
“There's no way to stop someone turning Sonos all the way up”
This one comes from people who have only seen the volume slider.
Sonos's own support article describes a per-product volume limit in the app: set it to 50 percent and the slider at full right produces 50 percent. It also limits line-in autoplay and alarms. The article does not say how it treats TV audio or groups, so we test those on the day.
For a rental with roommates, a short-term guest, or a restaurant with apartments above, it is the single most useful setting in the app.
“Any closet will do for the amplifier”
An Amp is small — about 8.5 inches square — so a closet looks like the obvious home.
Sonos gives it an operating range up to 104°F and asks for space around it, and its Port guide warns against radiators and heat sources. A pre-war closet with a steam riser through it can run far warmer than that in winter.
We check the closet temperature and airflow first. If it fails, the Amp moves — to an open shelf, a ventilated cabinet or another closet — before any speaker wire is routed to it.
“New buildings are wired for everything, so Sonos just plugs in”
Plenty of new Manhattan condos do have Ethernet jacks in every room, and that is a real advantage.
But a jack is only useful if it runs to a switch connected to the router, and Sonos says products should be hardwired back to a router or switch only. In new construction we regularly find jacks that go to an empty panel, unlabelled patch cords or no switch at all.
Tracing and testing each jack takes minutes and turns developer wiring into a stable link for the soundbar or the Amp.
A Sonos Plan Your Building Will Sign Off
Tell us the products, the rooms, and whether you own or rent. You get the plan, the price and the paperwork list.
A Ray in an East Village walk-up or eight ceiling speakers in a Riverside Drive co-op — the form below is enough to price it, and a written figure comes back the same business day. Prefer to talk? Call (929) 560-0737.
✅
We Got Your Request!
Expect a call from the Manhattan crew before the business day ends. Can't wait? Ring (929) 560-0737.
How It Works
Our Installation Process
Seven steps, whether the job is a Sub Mini under a desk in Yorkville or a board-approved ceiling plan in Carnegie Hill.
1. Tell us own or rent, and the building
Products, rooms, cross streets, building type and whether you own or rent. Renters get a no-holes or small-fixing plan; owners get told what the building is likely to need.
2. Read the house rules
Forward the managing agent's contractor rules or alteration form. We note contractor hours, rug rules, elevator booking, testing requirements and insurance wording.
3. Paperwork to the building
A free insurance certificate naming whoever the building requires, and for built-in speakers a one-page scope, speaker layout and product sheets for the board's review.
4. Book inside the building's window
A 2-hour arrival slot between 8 AM and 8 PM that falls within the building's permitted hours, with the service elevator reserved through the super or front desk.
5. Survey, protect and install
Hallway and floor protected, closet temperature and ceiling checked, then brackets fixed, approved openings cut after a pilot-hole check, and wire run to the Amp.
6. Network and system setup
Signal checked room by room, one product wired where it helps, every product joined to one system, rooms named and grouped, music services signed in.
7. Tune, cap and hand over
Trueplay in each tunable room, Sub level set for the floor below, volume limits agreed with you and set per product, and a short walkthrough of the app.
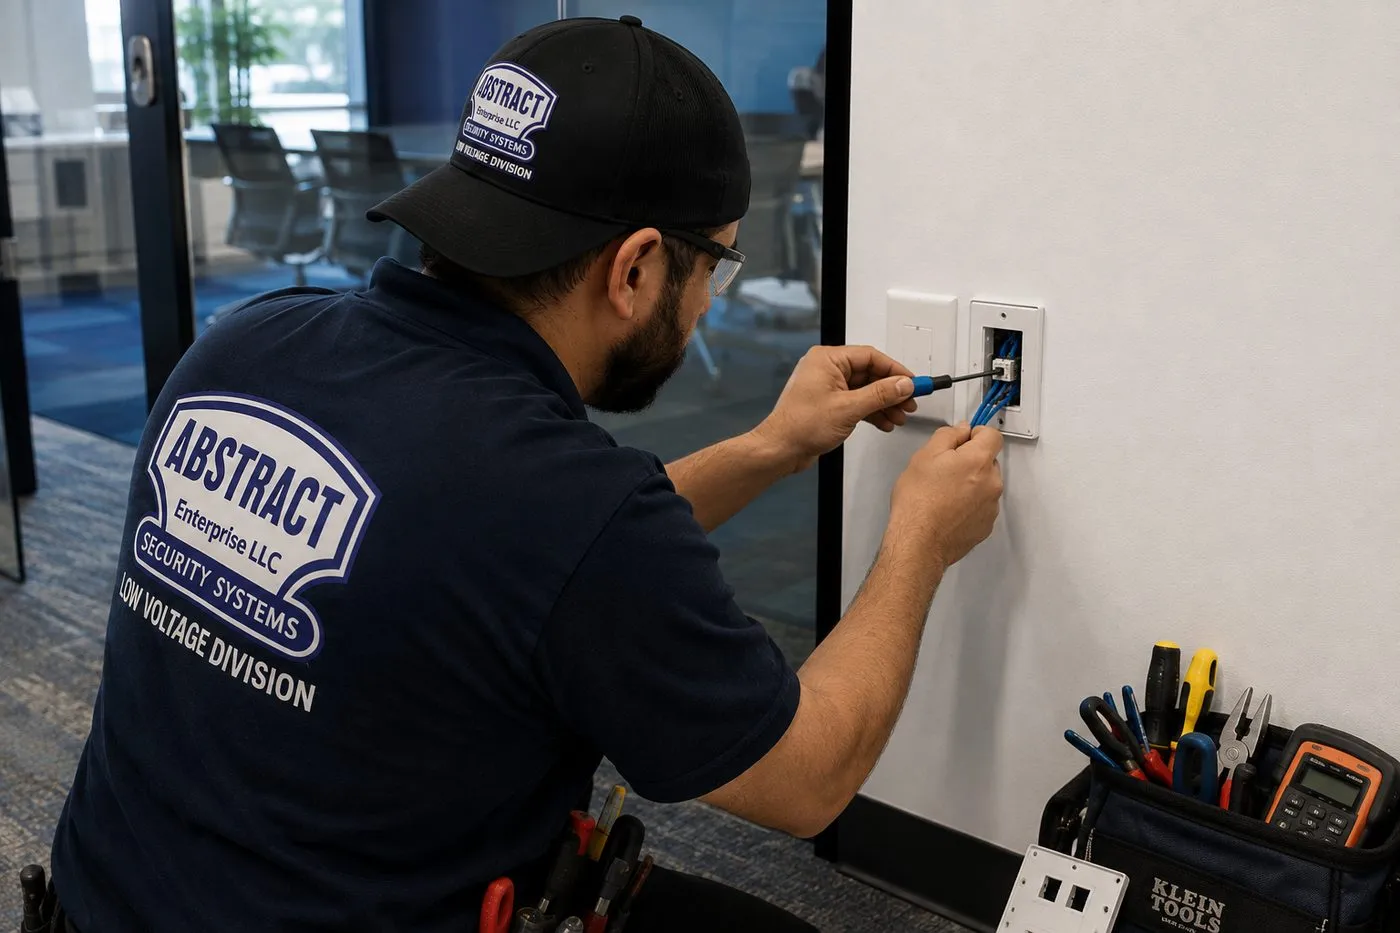
A kneeling technician in a cap and glasses works a small screwdriver into a jack on a white wall plate, blue cable pairs fanned out below it; an open tool bag with a meter and a spare plate sit on the carpet at the foot of the wall.
Coverage Area
Sonos Installation Near Manhattan's Landmarks
An address tells us a lot before we arrive: the building's age, its ceilings, and how its management office treats contractors. These six places span the Manhattan types we work in most.
Stuyvesant Town–Peter Cooper Village
MetLife's red-brick development between First Avenue and Avenue C, 14th to 23rd Street, with 11,250 apartments; the first tenants moved in on August 1, 1947. One management office, near-identical layouts, and brick walls that make a wired link or careful router placement worth the effort.
Tudor City, East Midtown
Fred F. French's Tudor Revival enclave east of Second Avenue between 40th and 43rd Streets, built mostly 1927–1930 and designated a historic district in 1988. Mostly co-ops, small apartments, plaster ceilings and boards with established alteration processes.
London Terrace, Chelsea
Fourteen 17- to 19-story buildings filling the block from Ninth to Tenth Avenue, 23rd to 24th Street, completed in 1930 with about 1,700 apartments and, originally, its own internal dial telephone system. Today part co-op, part rental — two sets of rules on one block.
Westbeth, West Village
Bell Telephone Laboratories' headquarters from 1898 to 1966, converted into artists' housing under Richard Meier between 1968 and 1970 and landmarked in 2011. Thirteen industrial buildings between West, Bethune, Washington and Bank Streets — the loft problem of tall ceilings and hard surfaces in residential form.
Manhattan House, Lenox Hill
Skidmore, Owings & Merrill's 21-story white glazed-brick block between Second and Third Avenues at 65th–66th Street, first occupied in 1950 and landmarked in 2007. The template for postwar Upper East Side living: concrete construction, hall closets and condo rules since its conversion.
SoHo Cast Iron Historic District
Designated in 1973 and extended in 2010, with most cast-iron fronts dating from the 1870s and loft apartments alongside shops. Columns, high ceilings and timber or concrete above — the classic Manhattan loft room for Sonos.
We also install Sonos in Inwood, Washington Heights, Hamilton Heights, Morningside Heights, Harlem, East Harlem, the Upper West and Upper East Sides, Yorkville, Hell's Kitchen, Kips Bay, Gramercy, the Flatiron, NoMad, Greenwich Village, the East Village, the Lower East Side, Chinatown, Tribeca, the Financial District, Battery Park City and Roosevelt Island.
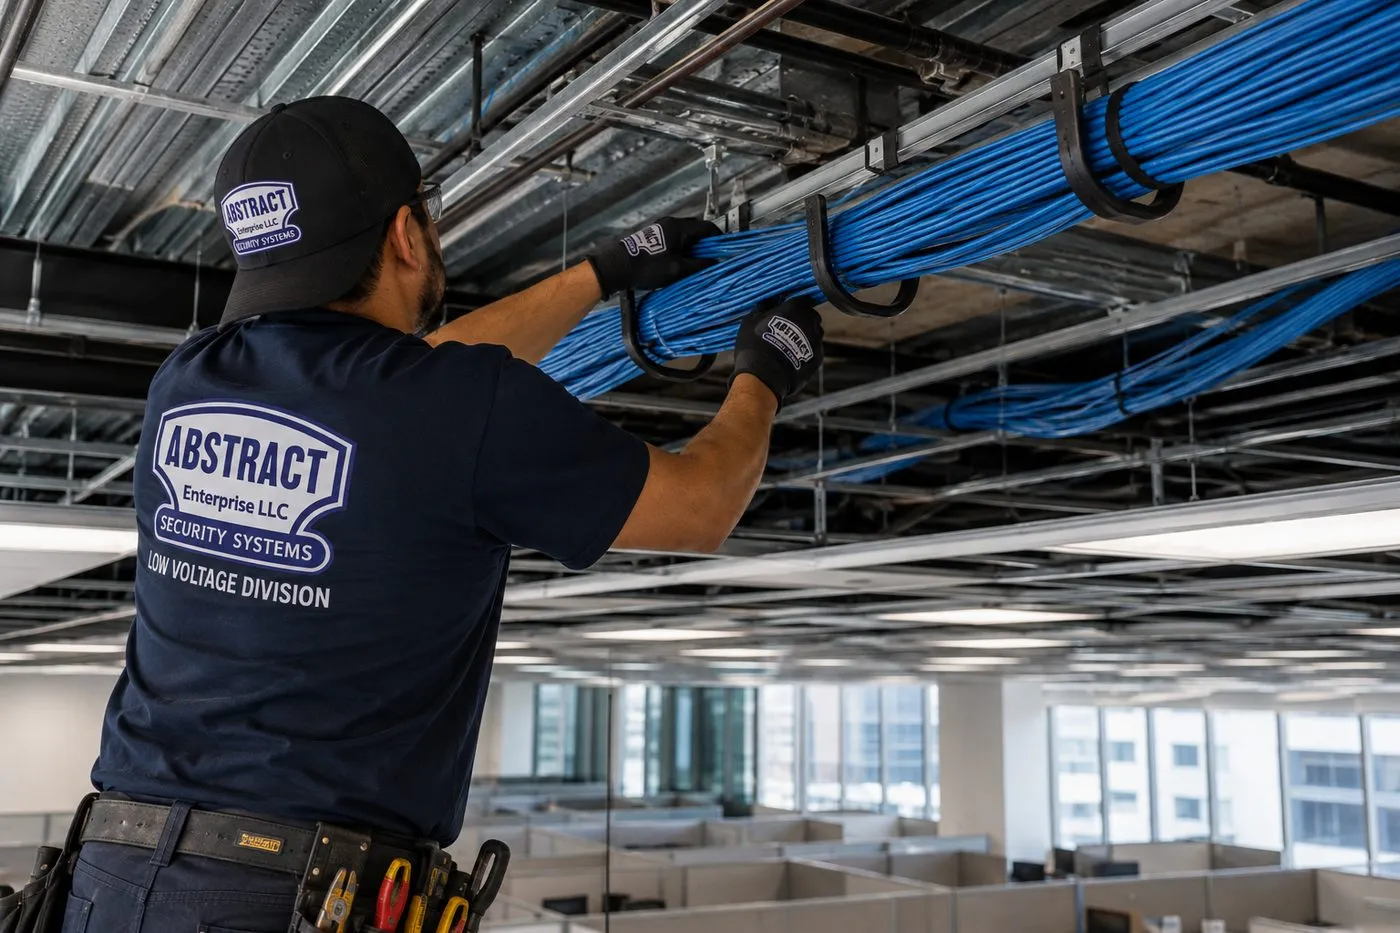
A technician in a cap and branded gloves lays a thick bundle of blue cable into black J-hooks hung from the exposed ceiling framing, with rows of office cubicles and tall windows onto neighboring towers below.
Pricing
Sonos Installation Cost in Manhattan
Every price here already appears on AESS's published TV and audio price list, including the two lines that apply only in Manhattan: the flat $150 parking charge per visit and the $265 first hour for setup-only work. Ceiling and wall speakers depend on the ceiling, the closet and the building's rules, so they are quoted in writing after a walkthrough, before anything is booked.
Item
Price
Notes for Manhattan
Sonos setup
$125
Your whole Sonos household on one app: rooms, groups, streaming logins, Trueplay and per-product volume caps
Manhattan parking
$150
One flat charge per Manhattan visit, however many lines are on it
Soundbar wall-mounted under the TV
$129
Arc Ultra, Beam or Ray, fixed to whatever the wall turns out to be
Soundbar placed on a console
$79
The renter's option — no holes
Sanus soundbar bracket
$84.99
Supplied by us if your bar arrived without a suitable bracket
In-wall concealment
$169
Power and HDMI routed behind drywall with a code-compliant kit, where the wall is hollow and the board agrees
Paintable cord cover
$59
The answer on brick, concrete and rental walls
Cable run, up to 25 ft
$99
To a cabinet, closet or across a room
A/V receiver
$129
Your existing amplifier wired to a Port and set to wake on its trigger
Universal remote
$99
Programmed for TV, Sonos and sources
Streaming device setup
$49
Per device
Full home theater
$350
Multi-component system setup
Ceiling or wall speakers on an Amp
Quoted after walkthrough
Written per-room quote; AESS's published whole-home audio range is $800–$2,500 per zone
Wired link, access point, condo jack activation
Quoted after walkthrough
Depends on cable path, panel and distance
Wall, stairs and building add-ons
Condition
Price
Drywall on wood studs
$0
Metal studs (typical in new towers)
+$30
Plaster (pre-war co-ops and walk-ups)
+$45
Brick or stone
+$65
Concrete or cinder block (postwar slabs and partitions)
+$75
Tile or marble
+$95
Plywood backer board
$85
High mount, above about 8 ft
$75
Walk-up, third floor or higher
$40
Box removal
$25
Certificate of insurance for the managing agent
Free
How a ceiling-speaker quote is built
A written quote for built-in speakers in Manhattan lists each room separately. For every room it shows the number and size of speakers, the ceiling type we found at the walkthrough, where the Amp goes and how the wire reaches it, whether the building needs a board package, and how many visits the work takes inside the building's contractor hours. Wall-type surcharges and the parking line appear as their own lines, exactly as they do on the price list, and anything that belongs to another trade — an electrician for a new outlet, a plasterer for finishing — is named but not priced by us. If two rooms will always play together, they share an Amp and the quote says so; if they need separate music, each gets its own.
Setup-only visits in Manhattan
When nothing is mounted or cut — rejoining a system to a new network after the building changes provider, regrouping rooms, tracking down a dropout, setting volume caps — the first hour is $265 flat, then time is billed in 30-minute blocks. The $150 parking line applies, so a one-hour Manhattan setup visit totals $415. Have your Wi-Fi password and Sonos log-in ready and it usually stays inside the hour.
What's included, and what isn't
Included: mounting and leveling, TV connection, system setup and grouping, music services, Trueplay where supported, per-product volume limits, floor and hallway protection, and cleanup.
Building costs: the board's architect or engineer review, alteration deposits and building fees are charged by your building, not by us, and are paid to the building.
Other trades: new outlets for an Amp or Port are for a licensed electrician; finishing plaster around a ceiling opening is for your plasterer or painter; lead or asbestos testing, if your building requires it, is done by an environmental firm.
Hardware: Sonos speakers come from your own retailer and stay under its sale terms; the brackets, cable, cord covers and in-wall kits on this page are ours.
Return trips: a missing work order at the desk, Sonos boxes still in transit or an approval letter that hasn't arrived all mean a second trip, billed at the $150 return-trip fee. Move the date a day ahead and it costs nothing.
Gig apps versus a licensed Manhattan installer. Platforms and national guides price the speaker work and nothing around it. In Manhattan, the parts around it — the certificate, the elevator, the board's documents, the closet that runs hot, the rug rule — are where jobs stall. Our full Manhattan TV mounting price list shows every line in one place.
Shop Our Systems
Sonos Installation Packages & Pricing
Three common Manhattan starting points, each added up from published lines with the parking charge included, so you can check the arithmetic. Wall surcharges and the walk-up line are added only if they apply.
Starter — Renter Setup
$275
Sonos setup ($125) plus Manhattan parking ($150). Soundbar on the console, Sub Mini and speakers placed, everything joined, grouped, tuned and capped. No holes anywhere.
Standard — Soundbar on the Wall
$488.99
Arc Ultra, Beam or Ray hung under the screen ($129) on our Sanus bracket ($84.99), full Sonos setup ($125) and the Manhattan parking line ($150). Pre-war plaster adds $45; a postwar concrete partition $75.
Premium — Hidden Wiring
$657.99
The Standard package ($488.99) plus our code-compliant in-wall kit ($169), so the soundbar's HDMI and the TV's power disappear behind the drywall. Hollow walls only, and only where your building allows it.
Bring Your Own Equipment — Labor Only
Already own a mount rated for your Arc Ultra or Beam? Then it's $129 to wall-mount, plus any wall surcharge and the $150 parking line, and $125 for full Sonos setup. Supplied mounts must be rated for the product and carry their maker's warranty; if one won't suit the wall we find, we say so before drilling and offer the Sanus bracket.
Board-Approved Ceiling Rooms
Ceiling speakers on an Amp are quoted per room after a walkthrough, within the published $800 to $2,500 per zone range. The quote lists the documents your board will receive and leaves the building's own fees off our invoice, where they belong.
Price Your Manhattan Sonos Rooms
Text us the closet, the ceilings and the TV wall from your phone, plus whether you own or rent, and the price comes back in writing.
From Inwood to the Battery, the building stock changes every few avenues. This is what we usually find, neighborhood group by neighborhood group.
Inwood, Washington Heights and Hamilton Heights
Pre-war elevator buildings and walk-ups, many of them rentals, with plaster walls, deep rooms and steam heat. Systems here are mostly wireless and placed rather than fixed, with the network doing most of the work. Closets near risers are common, so Amp placement gets a temperature check every time.
Harlem and Morningside Heights
Brownstone and row-house floors, converted townhouses and pre-war apartment blocks, alongside newer rentals on the avenues. Owner-occupied townhouses take ceiling speakers between wood joists much as Brooklyn houses do; apartment rentals get no-holes systems with a Sub Mini and stands.
Upper West Side and Upper East Side
The heart of co-op Manhattan: Riverside Drive, West End, Central Park West, Park, Fifth and Madison, plus postwar white-brick towers further east. This is where board approval, rug rules and alteration agreements shape the plan most, and where we prepare the most speaker layouts for review.
Midtown, Hell's Kitchen, Murray Hill and Kips Bay
Tenement walk-ups on the side streets, postwar rentals with concrete slabs, and glass towers going up further west. Expect the walk-up line on Hell's Kitchen fifth floors and the concrete surcharge on Murray Hill partitions; expect window walls in new buildings near Hudson Yards.
Chelsea, the Flatiron, Gramercy and the Villages
Large pre-war complexes such as London Terrace, loft conversions on the old manufacturing blocks, and small walk-ups in the Village. A mix of co-op rules and landlord rules, sometimes on the same block, and lots of high ceilings that call for careful speaker aiming.
SoHo, Tribeca and the Lower East Side
Cast-iron lofts and converted warehouses in SoHo and Tribeca; tenements and new rentals on the Lower East Side. Lofts get column-mounted Era speakers and in-ceiling only where a lower ceiling exists; tenements get small, capped systems kept off brick party walls.
Financial District and Battery Park City
Office-to-residential conversions with drop ceilings and old office wiring, and Battery Park City's riverside towers with concrete slabs and sealed windows. Conversions sometimes have usable cable paths above the grid; towers often have developer jacks worth testing.
Network First
A Sonos Network for a Manhattan Tower or Walk-Up
Small apartments don't mean easy Wi-Fi. A one-bedroom with the router by the door still has plaster or block between it and the bedroom, and every apartment above, below and beside has its own network. This is the checklist we run on every Manhattan install.
Know whose router it is. In some rentals and new condos the router belongs to the provider or the building. Sonos needs a network without guest isolation or a log-in page, with the phone and every speaker on one subnet, so we confirm what you can change before changing anything.
Move it out of the hall closet. Providers install the router where the cable enters, often the entry hall. A central shelf beats a closed closet, and keeping Sonos products about 18 inches from other electronics, as Sonos recommends, helps on a crowded media unit.
Use the jacks you already have. In condos with developer wiring, a tested jack and a switch in the panel give one Sonos product a solid wired link in minutes.
No extenders, no powerline. Sonos lists both as unsupported. If a far room needs help after a combination or in a long railroad layout, a wired access point is the supported answer.
Pick the quieter channel. We look at what the building's other networks are using at the time of the visit and set the router to avoid the busiest channels, then re-check each Sonos room.
Use 5 GHz where the products allow. In a tower full of neighbors, the 2.4 GHz band is usually the crowded one. Sonos lists newer products such as the Arc Ultra, Era 100, Era 300 and Sub 4 as able to use 5 GHz, while older models like the Amp, Beam and Ray stay on 2.4 GHz — one more reason a mixed system benefits from a wired link.
Write it down. Network name, which product is wired, where the Amp is and what the volume caps are — a short note left in the apartment, so the next technician or the next tenant isn't starting from zero.
When the network is right, a Sonos system in a Manhattan apartment is one of the most reliable things in it. When it isn't, nothing else on this page matters. For buildings and offices that need more than one apartment's worth of network, our Manhattan network installation team handles switches, access points and cabling.
Before your appointment
Have the Sonos products in the apartment, and if they arrive through a package room, bring them up before the visit. Know your Wi-Fi name and password and your Sonos log-in. Send the managing agent's contact and any contractor rules or alteration form. Leave a work order with the front desk if your building uses one. And if you are planning ceiling speakers, a photo of each ceiling and of the closet you'd like the Amp in will save a lot of time.
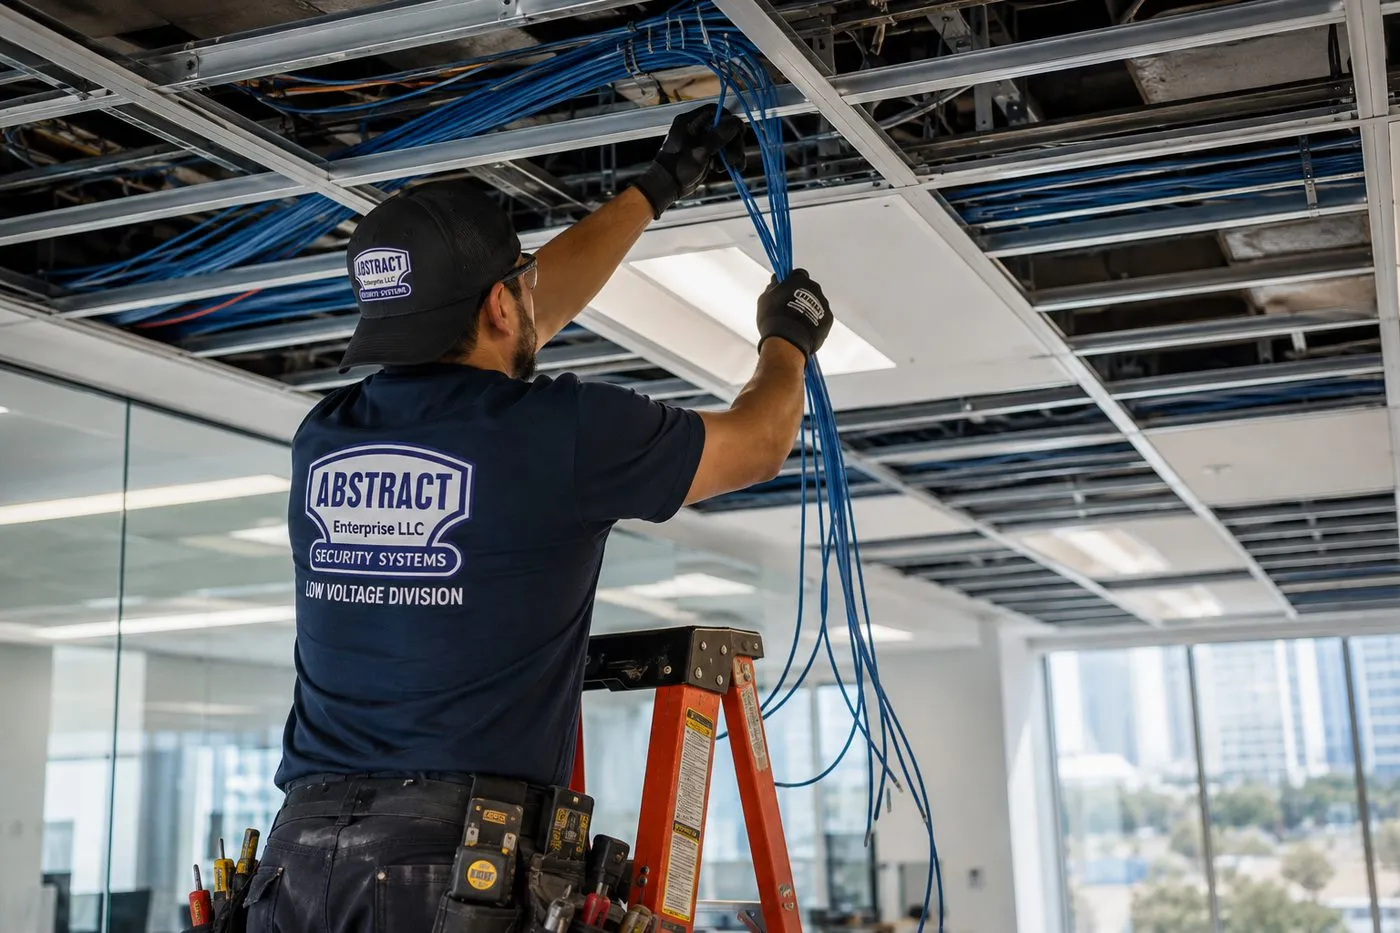
Back to the camera and up an orange ladder, a technician gathers dozens of blue cables hanging from a tile-less ceiling grid; beyond him are glass partitions and a bright wall of windows.
Complete Services
Every Sonos Installation Service in Manhattan
New TV, renovation, new network: Manhattan owners and renters rarely call about Sonos alone. Related services from the same licensed team:
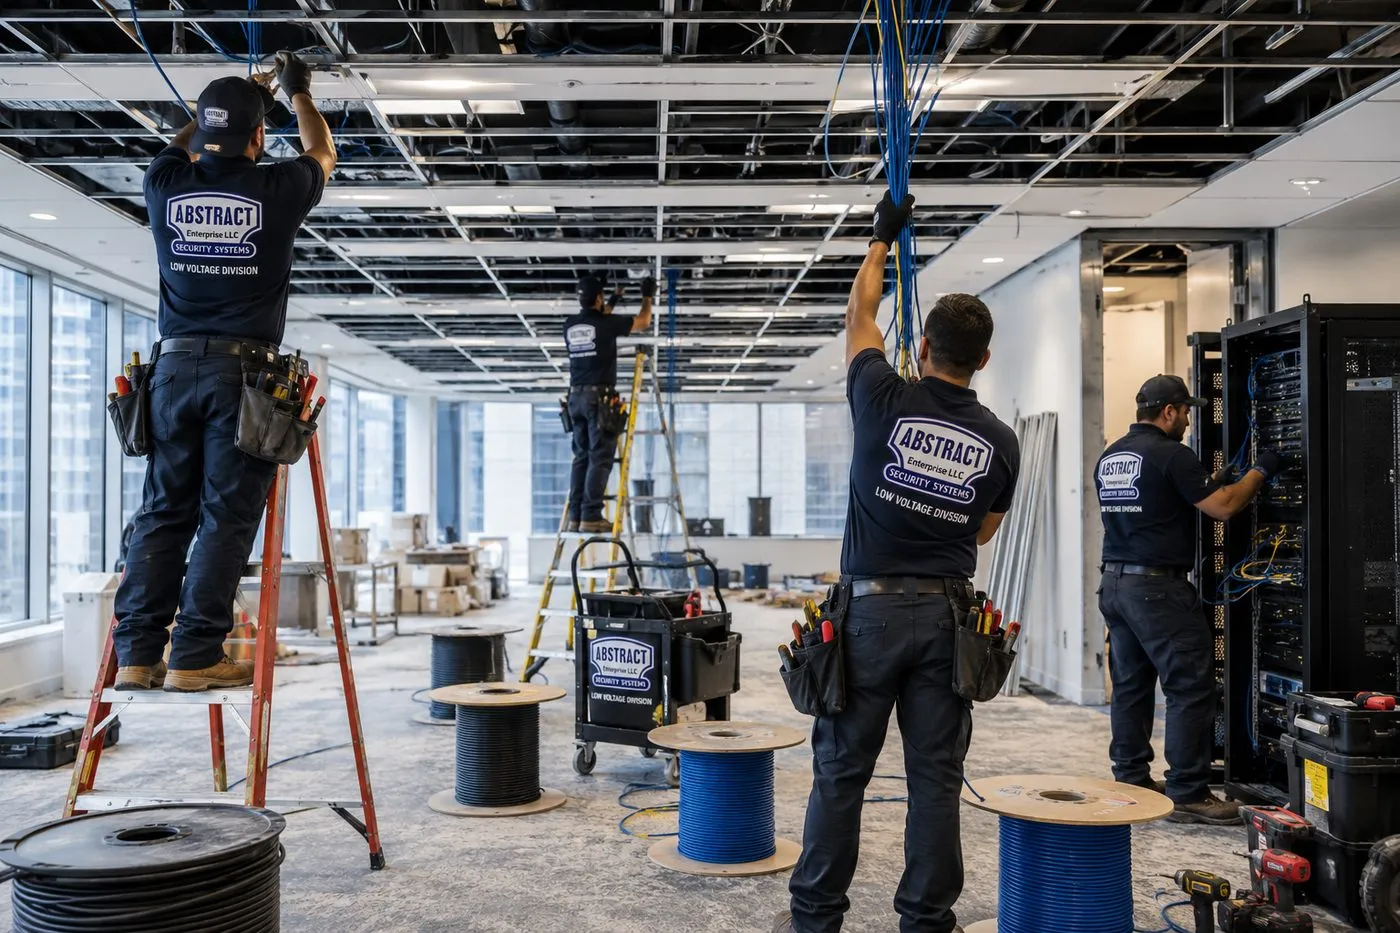
On a gutted office floor with the ceiling grid open, one technician on a red ladder and another standing pull blue and yellow cable down from the ceiling, a third works on a far ladder, and a fourth patches cables at a black rack; reels of cable stand on the concrete floor.
Field Notes
Field Notes From Manhattan Sonos Visits
Standing practice for our Manhattan crews — how a visit starts, not a story about one apartment
The first stop is the front desk, not the apartment. We check the work order is on file, confirm which elevator we're using and how long the building's working day runs, and ask whether anything about the floor or the hallway needs protecting. A visit that starts with the desk on our side rarely runs into trouble later.
Inside, before any box is opened, we ask two questions: do you own or rent, and has the building said anything in writing? The answers decide whether we reach for a drill at all. Then we walk the apartment with a phone to check signal in each Sonos room, and open the closet you'd like the Amp in. In winter, a hand on the closet wall near a riser tells us a lot before the thermometer does.
The last thing we do is stand in the hallway outside your door with the music at its new maximum. If we can hear it clearly out there, the cap comes down before we leave.
FAQ
Manhattan Sonos Installation FAQ
What does a Sonos visit in Manhattan add up to once the parking line is included?
+
A renter setup with no mounting is $125 for Sonos setup plus the $150 Manhattan parking charge, $275 in all. A soundbar wall-mounted on our Sanus bracket with full setup comes to $488.99 with parking, before any wall surcharge. Ceiling speakers on an Amp are quoted after a walkthrough.
Why is there a $150 parking line on Manhattan visits?
+
Our crews drive in with ladders, tools and cable, and parking a work vehicle near a Manhattan address costs far more than anywhere else we work. Rather than pass on variable garage and meter costs, our price list carries one flat $150 charge per Manhattan visit, however many lines are on the job.
How is a setup-only Sonos visit billed in Manhattan?
+
The first hour is $265 flat, then 30-minute blocks, plus the $150 parking line, so a one-hour visit is $415. That covers work where nothing is mounted or cut: rejoining a new network, regrouping rooms, fixing dropouts or setting volume limits.
Do you protect the hallway, the elevator cab and the apartment floor on the way in?
+
Yes. We use the elevator the building assigns, carry equipment on padded carts or by hand, lay drop cloths under every ladder and work area, and vacuum at the drill bit. If your building has its own protection rules, send them and we follow them.
Can you work alongside our general contractor during a gut renovation?
+
Yes, and it is the best time to do it. We visit at the framing stage to run speaker wire and Ethernet under the alteration agreement already approved, label every cable, and return after paint to install and set up the Sonos products.
Can the installation happen while we're at work and the doorman lets you in?
+
For soundbar, speaker and setup work, yes, if the building permits it. Leave key access with the desk, agree the speaker positions and volume caps with us by phone beforehand, and we send photos before drilling and when the system is playing.
Will you prepare the speaker layout and product sheets the board asks for?
+
Yes. When you book ceiling or wall speakers, the board package is part of the job: you get a one-page scope, a ceiling plan with each speaker marked, the Sonos product sheets showing cut-out size and depth, and our insurance certificate in the wording your managing agent requests.
Which parts of Manhattan do your Sonos crews cover?
+
All of it, from Inwood and Washington Heights to the Financial District and Battery Park City, including Harlem, both Upper Sides, Midtown, the Villages, SoHo, Tribeca and Roosevelt Island. Pick your cross streets in the form and the Manhattan crew calls back.
All Areas Served
Sonos Installation Across New York
This page covers Manhattan. The New York City Sonos installation hub covers all five boroughs, and each region below has its own page written for its own buildings.
Beyond audio, the Abstract Enterprises home page covers cameras, intercoms and access control, and about AESS introduces the licensed team behind this Manhattan work.
Sonos Gone Quiet in Manhattan Tonight?
A Beam with no sound after a TV update, an Amp that vanished from the app, a group that won't hold? Call (929) 560-0737 for the earliest free arrival slot. Once we're in the apartment, most network and setup faults are fixed in an hour or two.
Abstract Enterprises Security Systems · 460 E Fordham Rd, Bronx, NY 10458 · Manhattan line (929) 560-0737 · WhatsApp (718) 679-0359 via wa.me
NYS Low-Voltage Licence #12000287431 · 100% Licensed & Insured · Same-Day Estimates · Rated 4.7★ from 201 Google Reviews
Faults in Sonos hardware are handled under Sonos's own warranty via your retailer, and mounts and parts under their manufacturers' terms. Full terms — including 50% deposit, one-year parts-only warranty on AESS-supplied products, and the late-fee schedule — are set out in the service agreement. See our warranty page.
Page reviewed and updated October 17, 2026. Changelog: page launched for Manhattan, covering board packages, renter systems and volume caps.