What are you looking for?
About Us Contact Us Careers Get a Free Quote (800) 486-0943
Pick a service
✅ Got Your Own System?
🎬 Home TheatreQuote 🎶 AV SoundQuote 🔑 Access ControlQuote
Now pick your area
Pick your area
Long Island
Hudson Valley
Services available
Pricing & Tools
Pick a service for pricing
🚪 Intercom Pricing 🔔 Buzzer Repair Pricing
Calculators
📹 Camera System Calculator 🚨 Alarm Calculator ⚡ Cabling Quote Builder ✅ Got Your Own System?
Select your area
Home › Sonos Installation NYC › Sonos Installation Manhattan › Greenwich Village
Federal & Greek Revival Rowhouses · Carriage Houses & Mews · Lower Fifth Avenue Co-ops · Basement Clubs · Licensed Low-Voltage

Sonos
Installation in
Greenwich Village

Music That Stays in Your Rooms · Party-Wall Aware Placement · Nothing on the Facade Without a Plan · Manhattan Price List

Most Village homes share something with a neighbour: a brick party wall, a timber floor, an old chimney stack, a stair. Sound uses all of them. A Sonos system that sounds wonderful in a Federal parlor can be just as audible in the bedroom next door, so we plan every Greenwich Village job around one test — does the music stay where you are? We choose products that do more with less volume, place them away from the paths that carry bass into the walls, keep anything visible from the street off the facade unless the Landmarks rules allow it, and price every line from the published Manhattan list.

Reviewed and updated October 17, 2026 · Written by Anwar Timothy, NYS licence #12000287431 · Booked through our Bronx office at 460 E Fordham Rd, which covers Manhattan

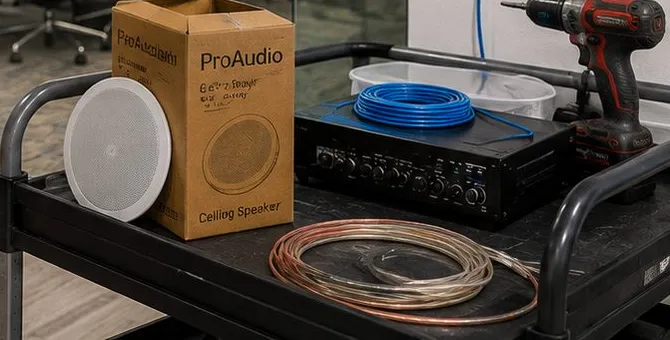
Sonos installation Greenwich Village, Manhattan: a round white ceiling speaker, a cardboard ceiling-speaker carton, a black amplifier with a coil of blue cable and a loop of copper speaker wire on a rolling cart
Kit staged before a job: the speaker stands propped on its own box at one end of the trolley, the amplifier at the other with blue cable coiled on its lid, copper wire looped in the foreground and a drill parked behind.
Greenwich Village Sonos Quote
Tell us the building, the rooms and who lives on the other side of the wall — a written total comes back the same business day

✅
Request Sent!
An installer will call about your Village rooms the same business day.
25+
Years Experience
✓
Same-Day Estimates
100%
Licensed & Insured
4.7★
201 Google Reviews

Before you book, tell us one thing most installers never ask: what is on the other side of the wall you want the music on? A neighbour's bedroom, a shared stair, a sealed fireplace or an outside wall each changes where the speakers belong. Phone the Manhattan line, (929) 560-0737, or use the form; it takes about a minute.

  • Each figure here comes off the Manhattan price list we publish: setup of the Sonos household is $125, and the $150 flat parking charge for Manhattan is added a single time for each visit
  • Speakers placed and limited with the neighbours in mind, and a listening check from the far side of the shared wall when you can arrange it
  • Work carried out under New York State licence #12000287431, in a two-hour arrival window you choose, any day from 8 AM to 8 PM, inside your building's own contractor hours
The Neighborhood

Why Greenwich Village Homes Need Sonos Installation

Greenwich Village was built close together, by hand, long before anyone measured how much sound a wall lets through. The neighbourhood's streets were laid out before the 1811 Commissioners' Plan, which is why West 4th Street can cross West 10th — two numbered streets that, as a Village Preservation writer put it, "should be six blocks apart." Along those streets stand houses that share their side walls, floors laid on timber joists that run from party wall to party wall, and chimney stacks that serve two houses at once. The Landmarks Preservation Commission designated the Greenwich Village Historic District on April 29, 1969, describing it as the largest district designated at the time, with more than 2,000 buildings over 65 blocks; Village Preservation counts over 2,200 buildings and about 100 blocks. Either way, a very large share of Village homes are old, attached and shared.

That shapes a Sonos job more than anything on the product page. The earliest houses in the district are Federal rowhouses built between about 1790 and 1830, and Village Preservation notes that some of them — a row on Grove Street built between 1825 and 1834, and houses on Barrow Street — are frame structures with only a brick front. Wood framing and timber floors carry low notes very efficiently. A bass line that seems modest in your parlor can arrive in the next house through the joists and the shared wall, and in a building divided into apartments it can arrive in the flat upstairs as well. The usual answer online is to turn it down. The better answer is to choose speakers and positions that need less volume in the first place, and to keep the bass away from the structure that carries it.

The second thing that shapes the job is what you can and cannot change. Inside a house or an apartment, the Commission's own guidance says interior work needs an LPC permit only when it also needs a Buildings Department permit, when it affects the exterior, or when the interior is itself a designated landmark. Outside is different: most changes to the front and rear facades of buildings in historic districts are reviewed by the Commission, and its permit guidebook judges rooftop additions by whether they can be seen from a public street, using a sightline taken at a six-foot eye level from directly across the street. A speaker on a roof deck, a cable clipped down a rear wall or a conduit run across a garden facade is an exterior question. A ceiling speaker in the parlor usually is not.

The third is the people above, below and beside you. The Village is a place of listeners and players. The Village Vanguard has run since 1935 in what its owners call a triangular basement at 178 Seventh Avenue South, a room NPR described in 2008 as small, low-ceilinged and blessed with "remarkable acoustics," the setting for more than a hundred live commercial recordings. The Blue Note opened on West 3rd Street on September 30, 1981. Washington Square Park, NYC Parks says, became "a renowned haven for performers and protestors" in the mid-twentieth century. People here care how music sounds — and, because they live so close together, they care where it goes. The city's 311 guidance on noise from a neighbour notes that many buildings have their own rules about noise and offers free, confidential mediation as well as police response.

Finally, a lot of Village living happens in buildings someone else runs. Lower Fifth Avenue and the blocks around Washington Square hold prewar co-ops and condominiums with boards and house rules. NYU says it owns and manages a portfolio of 2,100 apartments, most faculty members living in Silver Towers or Washington Square Village, and its residents' guide requires prior written consent before an apartment is altered. Westbeth, the former Bell Laboratories complex on West Street, opened as artists' housing in 1970 with 383 live-work spaces. Each of these has its own route to a yes, and the Sonos plan should fit it before the first box is opened.

Greenwich Village facts that change a Sonos plan

  • April 29, 1969: the date the Landmarks Preservation Commission designated the Greenwich Village Historic District (LPC press release, 2019) — exterior work across most of the neighbourhood is reviewed, interior speaker work usually is not.
  • 1790 to about 1830: the building period Village Preservation gives for the district's Federal rowhouses, some of them timber frames behind a brick front — light, resonant structures that pass bass along.
  • 1832–1833: when "The Row," the Greek Revival houses on Washington Square North east of Fifth Avenue, was built, with the stables of Washington Mews behind them (Village Preservation, 2025).
  • STC 50: the airborne sound rating New York City's current Building Code (§1207.2) asks of walls and floors between dwelling units — a standard set long after the Village's oldest party walls went up.
  • 34.0 percent: share of homes owner-occupied in 2024 across the district that pairs the Village with SoHo, per the NYU Furman Center (the city as a whole: 32.7) — so about two in three households rent and want gear that leaves no holes behind.
  • 2,100 apartments: the NYU-owned faculty housing portfolio, with renovation requests reviewed by the Faculty Housing Office one at a time (NYU Faculty Housing FAQs).

Put together, the numbers describe old, shared, closely watched buildings full of people who take sound seriously. None of that rules out an excellent Sonos system. It changes the order of the questions: who hears it, who has to approve it, and only then which product and which wall.

Many Village households pair a Sonos visit with a TV or soundbar job, because the TV wall is usually the shared wall too. Our Greenwich Village soundbar installation page covers mounting on the neighbourhood's awkward walls, and the AESS Manhattan TV installation crew prices from the same list and can share the visit.

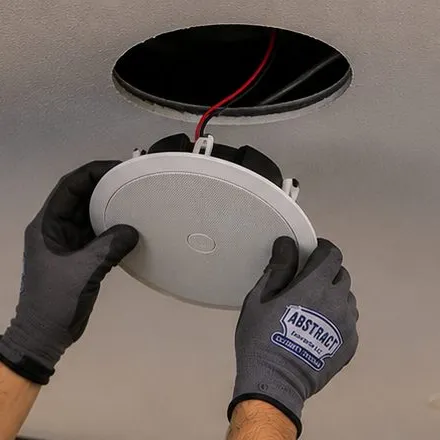
Sonos installation Greenwich Village, Manhattan: grey work gloves holding a round white ceiling speaker just below a circular hole in a smooth ceiling, a red and black wire hanging from the opening
Close up from below: two gloved hands steady a white ceiling speaker under a freshly cut round opening; a red-and-black lead drops out of the dark cavity above to meet the speaker's terminals.

Sonos Gone Quiet Below Fourteenth Street — Same-Day Help

Two faults dominate urgent Village calls: speakers dropping out of the app once the building's internet service changes hands, and a bar ignoring the TV after a software update. Neither means broken hardware; both live in the network. Call (929) 560-0737 and we book the next open two-hour window; most of these are back and regrouped within one to two hours of arrival, billed as a Manhattan setup-only visit at $265 for the first hour and then 30-minute blocks, plus the $150 parking line.

What We Install

Sonos Installation Services in Greenwich Village

Village bookings fall into nine kinds of work. The first two — planning around a shared wall and setting a room up for careful listening — are the ones that most separate a Village job from a job in a newer building.

🧱

Party-Wall Planning

Speakers, Subs and Amps placed with the shared walls, floors and chimney stacks in mind, so the music fills your room instead of travelling through the structure to the house next door.

🎼

Listening Rooms

A stereo pair on stands or a wall, aimed and tuned for one chair in one room, for owners who sit down to listen rather than leave music on in the background.

📺

Soundbars on Old Walls

Arc Ultra, Beam or Ray fixed under the TV on plaster, brick or a timber partition, or left free-standing on a console where the wall is shared or the lease says no holes.

🏠

Ceiling Speakers on an Amp

In-ceiling pairs where the ceiling, the floor above and the building allow it, with the joists surveyed first and the Amp kept in a ventilated cupboard away from the party wall.

💿

Turntables and Hi-Fi

An existing amplifier and record deck joined to the rest of the house through a Port, so the good system in the front room and the speakers elsewhere share one app.

🌳

Gardens, Mews and Roof Decks

Outdoor zones that stay out of the neighbours' windows and off the street view, with any cable kept inside the house or the deck structure wherever the rules require it.

🎚️

Quiet-by-Design Settings

Volume limits on every product, bass and loudness set for low listening levels, and schedules that bring rooms down at the hour your building or household goes quiet.

🎷

Clubs, Bars and Studios

Background music for basement bars, cafés and studios under apartments, set up so the system stays out of the way of live performance and inside the commercial noise limit.

📶

Networks Through Brick

A wired link or access point on each floor of a tall, narrow house, because brick party walls and plaster ceilings are hard work for Wi-Fi coming up from the cellar.

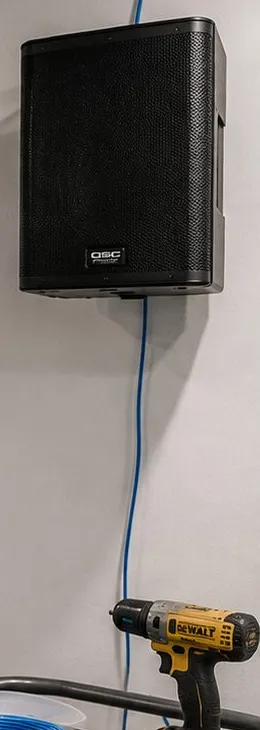
Sonos installation Greenwich Village, Manhattan: a black box speaker fixed high on a pale wall with a blue cable running straight down from it to a yellow cordless drill below
A tall, narrow view of one wall: a black speaker cabinet hangs near the ceiling, a single blue cable runs down the plaster beneath it, and a yellow-and-black drill rests at the bottom of the frame.
Building Specialists

Sonos Installation for Greenwich Village's Architecture

Seven kinds of building make up nearly every Village call. What separates them, for audio, is less their style than their bones: timber or masonry, who shares the walls, and who has to say yes.

Federal Rowhouses

Two-and-a-half-storey houses from roughly 1790 to 1830, many with dormers and Flemish-bond fronts, some built as timber frames behind a single brick face. Light floors, shared side walls and small rooms: the most sensitive buildings in the Village for bass.

Greek Revival Rows

Taller brick houses of the 1830s and after, typified by The Row on Washington Square North of 1832–1833. Deeper rooms, higher ceilings and heavier walls than the Federal houses, often divided into apartments floor by floor.

Carriage Houses and Mews

Former stables and service buildings on MacDougal Alley, which was built to serve the townhouses on Washington Square North, and on Washington Mews, whose north side keeps its nineteenth-century stables. Open rooms, low ceilings on the ground floor, neighbours on both sides.

Courts and Places

Small groups of houses on narrow lanes such as Patchin Place, whose ten three-storey brick row houses Wikipedia says were reputedly built for staff of the old Brevoort House hotel. Tiny footprints, steep stairs and very close neighbours.

Prewar Co-ops and Condos

The apartment buildings of lower Fifth Avenue and the side streets near Washington Square, such as One Fifth Avenue, which opened in 1927 as an apartment hotel of two- and three-room units. Masonry structure, boards and house rules, contractor hours and an alteration process.

South Village Tenements

Walk-up brick buildings south of Washington Square, home to Italian American life in the late nineteenth century, with railroad or front-and-back plans, plaster on brick, and apartments stacked tightly above shops and clubs.

Towers and Institutional Housing

The three thirty-storey concrete towers of University Village, Washington Square Village and other NYU buildings, plus converted complexes such as Westbeth. Concrete slabs, institutional consent rules and a strong preference for free-standing products.

What each building means for walls, floors, neighbours and approvals

BuildingWhat usually carries sound to the neighboursOur default Sonos approachWho else has a say
Federal rowhouseTimber joists bearing on the party wall; floorboards; a shared chimney stackSpeakers on stands or interior walls, Sub Mini on an isolating pad, Amp in an interior cupboardLPC only for the exterior; a co-op or landlord if the house is divided
Greek Revival rowParty wall and the floor between stacked apartmentsCeiling speakers only after the floor above is understood; soundbar on the outside or interior wall rather than the party wallBoard, landlord or the other owners in a divided house
Carriage houseSide walls shared on both flanks; hard floors in the old stable levelFree-standing pair aimed along the length of the room; ceiling speakers in the upper level if the roof structure allowsLPC for any exterior cable or speaker on the mews facade
Court or place houseVery short distances, thin floors, a neighbour a few feet away in every directionFewest products that do the job; volume limits from day oneOwner and, for anything outside, LPC
Prewar co-opFloor-ceiling assembly to the unit below; risers and shaftsRugs and pads under floor-standing products, Sub placed away from the floor's centre, board-ready ceiling plan where wantedBoard and managing agent; alteration agreement for cutting
Tenement walk-upParty walls, light floors, air shafts and a shared stairFree-standing systems; no ceiling work without the landlord in writingLandlord
Tower or institutional buildingConcrete slab (airborne sound well controlled; impact and bass through the slab still travel)Free-standing products only unless written consent is givenNYU Faculty Housing Office, Westbeth or the building's management

Two methods matter more in the Village than almost anywhere else in Manhattan. The first is to treat the party wall as the wall you do not fix sound-making things to. A soundbar bolted to a shared brick wall, a Sub tucked into the corner where the party wall meets the floor, or a pair of speakers screwed to the shared side of a bedroom are all coupling the music straight into the structure the neighbour lives against. Wherever there is a choice, we use the outside wall, an interior partition or a stand, and we leave a small gap behind anything that has to sit near the shared wall.

The second is to find out what the floor is before planning anything on it or under it. In a Federal house the floor may be wide boards on joists that bear directly into the party walls; in a co-op it may be a masonry arch or a concrete slab; in a divided house it may be the ceiling of someone else's bedroom. The answer decides whether a ceiling speaker makes sense, where the Sub goes and how much a pad or rug will actually help. We look from below where we can, from the cellar or the floor beneath, before we say yes to a ceiling.

Owners with an open ceiling often add the rest of the low-voltage list. A new intercom at the street door or a camera over the rear garden can share the same routes. The Manhattan intercom team and our security camera installers for Manhattan book from the same office and can join the visit.

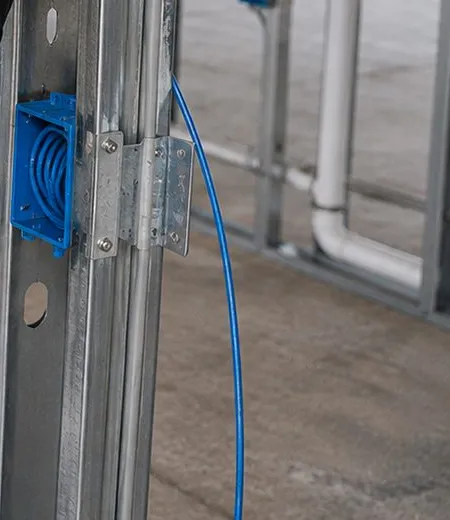
Sonos installation Greenwich Village, Manhattan: a blue electrical box filled with coiled blue cable fixed to a bare metal stud, the cable running down to a concrete floor in an open renovation
An unfinished partition: a blue plastic box clipped to a galvanised stud holds a neat coil of blue cable, with the same cable looping down to a dusty concrete floor and a white pipe beyond.
Shared Walls

How Music Leaves a Village Room — and How We Keep It In

Sound reaches a neighbour by two broad routes. Airborne sound is the part that travels through the air of your room and pushes on the walls, floor and ceiling; a heavy, airtight wall stops most of it, and leaks around pipes, outlets and old flues let it through. Structure-borne sound is vibration fed into the building itself — through a speaker fixed to a wall, a Sub resting on a floor, a stand on springy boards — and it travels, as acoustics suppliers describe it, through studs, joists, subfloors and walls to rooms well away from the source. Acousticians call the indirect routes "flanking" paths. In a Village rowhouse, both routes are wide open in places, and the low notes use them most.

A cut-away drawing of two attached houses sharing a party wall. In the left house a speaker sits on a stand in the parlor and a subwoofer on the floor. Arrows show airborne sound crossing the party wall, structure-borne sound running along the joists into the wall, flanking sound rising through a shared chimney flue, and sound leaking along a shared stair hall. Green marks show the fixes: speakers on stands away from the party wall, an isolating pad under the subwoofer, sealed penetrations and volume limits. Two attached rowhouses, cut through Red = sound paths we plan around · Blue = structure-borne vibration · Green = what we change PARTY WALL shared chimney stack timber joists bearing into the party wall Your bedroom Your parlor Neighbour's bedroom Neighbour's parlor speaker on stand Sub on a pad airborne through the joists flanking up the flue arrives upstairs next door What we change 1. Nothing fixed to the party wall 2. Sub off the floor's live span 3. Limits set, flue openings noted
Schematic, not to scale: the four routes music most often takes from a Village parlor into the house next door, and the three changes that do most to close them.

The four paths, in the order they usually matter

PathWhat it sounds like next doorWhat we do about it
Vibration through the floor and joistsA dull thud or hum of bass with little melody; often worst in the room diagonally below or beside youMove the Sub off the middle of a joist span, stand it on a dense pad, and choose a sealed Sub Mini where the room is small
Vibration from things fixed to the party wallThe whole song, quietly, as if it were playing inside the wallKeep soundbars, wall speakers and brackets off the shared wall; use the outside wall, an interior partition or stands
Flanking through flues, shafts and stairsMusic that seems to come from the fireplace, the ceiling or the stair hall rather than the wallKeep speakers away from sealed fireplaces and stair walls; tell you where an old opening may need a mason or a sealant
Airborne sound through gapsVoices and treble as well as bass, especially at nightVolume limits, a listening check from the other side, and no new holes through the party wall for cable

The order matters because the cheapest fixes are at the top. Moving a Sub three feet and putting it on a pad costs nothing but a few minutes. Taking the soundbar off the party wall and putting it on the TV's own mount or on a console costs one line on the price list. Changing what a wall is made of is a construction project, and one we only discuss once the simple changes have been tried.

There is also a code reason to be modest about what an old wall will do. New York City's current Building Code asks walls and floors between dwelling units to reach a sound transmission class of at least 50 in the laboratory, or 45 when tested in the field. That standard governs new work. A party wall built in the 1820s was never tested against it, and a floor of boards on joists was never designed to stop a modern subwoofer. We assume the structure leaks, and plan the system so that it does not need the wall to be perfect.

Why bass is the whole problem

Higher notes are absorbed by furniture, books and curtains and are stopped reasonably well by a heavy wall. Low notes have long wavelengths, move whole surfaces rather than air pockets, and are what neighbours hear first and complain about most. That is why the most useful single choice in a Village home is often a smaller Sub, or no Sub at all in the first instance: Sonos describes the Sub Mini as a sealed cabinet with two inward-facing six-inch woofers, a design that cancels much of the cabinet's own vibration and suits small rooms. Paired with a Beam or an Era 100, it gives a small parlor genuine weight without the reach of a full-size Sub.

A side section of a timber floor spanning between a party wall on the left and an interior bearing wall on the right. A curved line shows the floor flexing most at mid-span. A subwoofer placed at mid-span is marked red as the worst spot. A subwoofer placed on a dense pad near the interior bearing wall is marked green as the better spot. The room below belongs to a neighbour or tenant. Same Sub, two positions on a timber floor A floor flexes most halfway between its supports; bass fed in there reaches the room below most easily party wall interior bearing wall deflection, exaggerated: greatest at mid-span Your parlor Room below: tenant or neighbour mid-span: avoid near a support, on a pad not here either: the corner where floor meets party wall
Schematic, not to scale: on boards and joists, the better Sub position is usually close to an interior support and away from the party wall, on a dense pad, rather than in the middle of the floor or tucked into the party-wall corner.

It is also why we set the system's bass by ear in the room and then check it from somewhere else. Sonos lets you adjust bass, treble, balance and loudness for each product in the app; Trueplay tunes a speaker for the room it is in. Neither knows about the neighbour. So after tuning, one of us listens from the hall, the stair, or — when you can arrange it — the room on the other side of the wall, and we adjust the Sub level and the volume limit until the music is a pleasure in your room and a murmur, at most, beyond it.

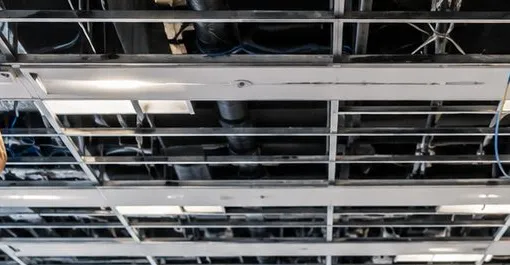
Sonos installation Greenwich Village, Manhattan: an open suspended ceiling grid with the tiles removed, bundles of blue cable hanging from the structure above and light fittings between the rails
Looking straight up into a stripped ceiling: rows of metal grid rails without their tiles, dark ductwork and pipes above, and long bundles of blue cable dropping from the slab.
Small Rooms, Close Listening

Getting Real Sound From a Small Village Room at Neighbourly Levels

The paradox of a Village music room is that it is usually small, often irregular, and has to work at volumes well below what a showroom demo uses. That is not a handicap. Small rooms put you close to the speakers, which means more of what you hear comes straight from the drivers and less from the walls, and good sound at low volume is a matter of placement and tuning far more than wattage. Here is how we approach it.

A floor plan of a parlor about twelve by sixteen feet. The party wall runs along the right side and a sealed fireplace sits in it. Two speakers stand on stands along the front wall, toed in toward a listening chair, forming a triangle. The subwoofer sits on a pad near the front wall away from the party wall. A shaded zone along the party wall is marked as a place to avoid fixing speakers. The Amp and router sit in an interior cupboard by the door. A parlor-floor listening room, from above Illustrative layout for a room of roughly 12 × 16 ft with one shared side wall PARTY WALL hatched: no speakers or brackets fixed here sealed fireplace: keep speakers clear of the flue front windows (outside wall) left speaker right speaker listening chair Sub Mini on a pad cupboard: Amp, router door to stair hall Rules of thumb Equal triangle to the chair Speakers toed in slightly Bass source off the party wall Trueplay after the final move Limit set before handover
Illustrative plan only: in most Village parlors the outside (window) wall or an interior wall is the better home for the speakers, with the shared wall left clear.

Start with the triangle, not the product

Two speakers and a chair form a triangle. When the three sides are roughly equal and the speakers are angled slightly toward the listener, the stereo image locks into place between them and you hear instruments where they were recorded rather than in the boxes. In a small Village room that triangle is often only six or seven feet a side, which is ideal: the shorter the distance, the lower the volume needed for the same impact at the chair. We find the triangle first, then see which wall it lands against, and only then talk about stands, brackets or ceiling speakers.

Make the room's oddities work for you

Village rooms come with features newer buildings lack: deep window reveals, fireplaces, built-in bookcases, sloping dormer ceilings on the top floor. Bookshelves full of books are excellent at breaking up reflections; a bare plaster chimney breast is not. We put the speakers where the hard, flat surfaces are not directly beside them, use the soft furnishings you already have, and treat a dormer room as two zones — the tall part and the low part — rather than forcing a layout meant for a square box.

Tune for quiet, not for the demo

Most people in attached houses listen well below the level where speakers are usually auditioned, and at low volume the ear hears less bass and treble than it does at high volume. Sonos's EQ menu includes a Loudness setting along with bass and treble sliders for each product. We set those with you at the level you actually use in the evening, not at party volume, and then cap the maximum with a volume limit so that nothing in the house can be pushed past what the walls will take. Sonos says a limit applies across the product's whole slider, so a 50 percent limit means the top of the slider delivers half the system's output.

Check it from the other side

The last step is the one most installs skip. Once a room is tuned and limited, we play something with a steady bass line at the level you like and walk: to the stair, to the hall, and, when a neighbour or another household member can help, to the room on the far side of the shared wall or below the floor. If we can hear the bass more clearly there than the melody, we move the Sub or lower its level and try again. It takes ten minutes and saves months of awkward conversations on the stoop.

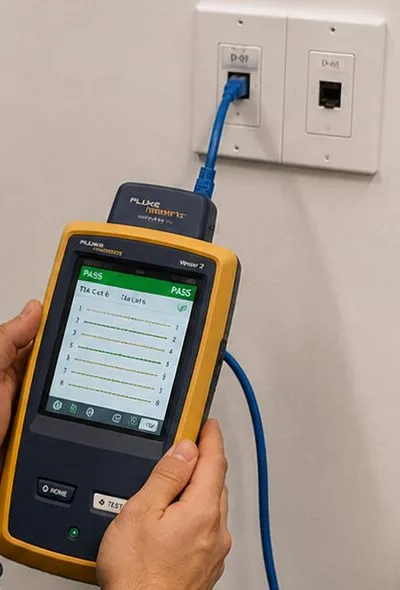
Sonos installation Greenwich Village, Manhattan: hands holding a yellow handheld cable tester showing a green PASS result, its blue lead plugged into a white wall jack
A yellow-cased tester held in two hands, its screen showing a green pass bar and a column of results, with a blue patch lead running up to a double white wall plate.
Commercial Sonos

Business Sonos Installation in Greenwich Village

Village businesses sit in the same old buildings as Village homes, usually with apartments directly overhead. A café on Bleecker Street, a bar in a MacDougal Street basement or a studio off Christopher Street has the same problem as a parlor-floor owner, multiplied by opening hours: the music has to suit the room without travelling up the building. And in a neighbourhood with clubs like the Village Vanguard, which has run since 1935, and the Blue Note, open on West 3rd Street since 1981, plenty of rooms also host live performance — which background music must never get in the way of.

Bleecker Street

Cafés, shops and restaurants along the Village's long commercial spine, many in narrow ground floors of old houses with residents above. Small ceiling or wall speakers at low level, zoned front and back.

MacDougal Street

The South Village strip of cafés, bars and clubs, including Café Wha?, open since 1959, and the Comedy Cellar at 117 MacDougal, since 1982. Basement rooms under apartments, where bass control matters most.

West 3rd Street

Music rooms and bars between Sixth Avenue and LaGuardia Place, with the Blue Note at No. 131. Background systems here play before and after sets and must stay out of the way of the stage.

Seventh Avenue South

The avenue that was cut through the Village's older blocks, home to the Vanguard's triangular basement at No. 178 and to bars and restaurants on odd-shaped lots along its length.

Christopher Street and Greenwich Avenue

Bars, shops and small studios on two of the Village's oldest routes, with Christopher Street following the line of the former Skinner Road. Shopfronts open to the sidewalk for much of the year.

Around Washington Square

Offices, galleries and university spaces near NYU and the park, where meeting rooms and reception areas want quiet background music and a system staff can run without training.

Compliance notes for business music in the Village

  • 42 dBA in the flat above. Under the noise code, music from a shop, bar or restaurant must stay at or below 42 dBA when measured inside a home that hears it; NYC311 repeats the figure for the 10 PM to 7 AM hours. Each zone gets its own Sonos cap, and we confirm the levels together before handing over.
  • Doors open, speakers facing in. Playing music outdoors or through a doorway onto the street to pull in customers is barred by §24-244 of the city's Administrative Code, so shopfront speakers are mounted inside and angled toward the counter or the tables.
  • The park is not your stage. The Village Sun has reported that amplified music in Washington Square Park is not allowed without a city-issued sound permit. A portable Sonos carried into the park counts as amplification; we mention it because customers ask.
  • Licensed streams for a public room. A home streaming plan does not cover a bar or café — Spotify's own help pages limit it to "personal, non-commercial use" — so the venue picks a business music provider and we sign it in on the Sonos system. Licences are bought from that provider, never from us.
  • Power is another trade. Adding a socket where the Amp will live is line-voltage work for a licensed electrician; we mark the spot and schedule around them.

Background music in a room that also has a stage

A club or bar with live music needs its Sonos system to do three things well: play at a gentle level while doors open, disappear completely when the band starts, and come back afterwards without anyone reaching for a phone. We keep the house system separate from the band's sound reinforcement, put it on a staff device with a volume limit, and create a one-touch group for "doors" and "after the set" so the bartender does not have to remember levels. The stage and its PA belong to the venue's sound engineer; our job is to make sure the house music never fights them.

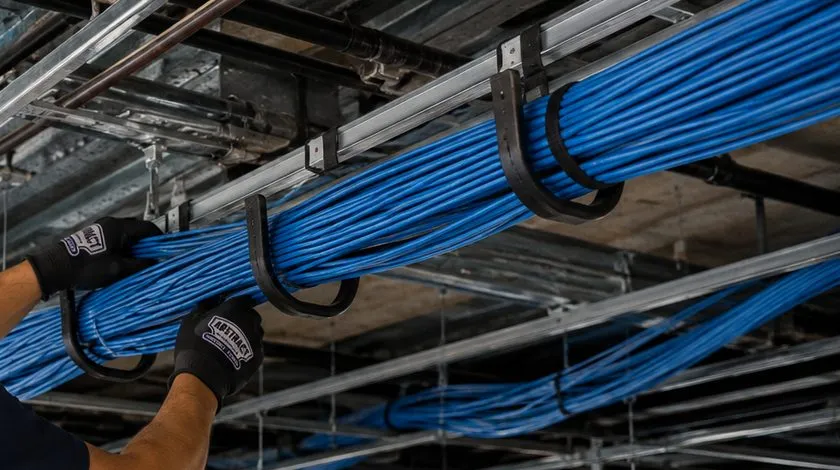
Sonos installation Greenwich Village, Manhattan: gloved hands pressing a thick bundle of blue cable into black J-hooks hung from an exposed ceiling structure
Overhead pathway work: two gloved hands lay a dense run of blue cable into a line of black J-hooks hanging from metal rails, with a second bundle running along the ceiling behind.
Your Questions Answered

Sonos Installation in Greenwich Village: Questions Answered

These questions come from the Village itself — its shared walls, its small rooms, its landmark rules and its clubs. Wider Manhattan questions about co-op board timelines, permits, rug rules and parking are answered on our Manhattan Sonos installation page, and general Sonos questions on the New York City Sonos hub.

The house next door

Our bedroom backs onto the neighbour's through a brick party wall — which way should the speakers face?

Away from it, and preferably not touching it. A speaker radiates most strongly forward, but its cabinet also vibrates, and a cabinet fixed to or resting against the shared wall passes that vibration straight into the brick. In a bedroom we usually put the pair on the opposite wall or on the window wall, firing toward the bed and therefore away from the party wall, or on small stands a few inches clear of any wall. The bed itself, with its mattress and headboard, then absorbs much of what reaches the shared side.

If the room's shape forces the speakers onto the party-wall side, we keep them on stands or shelves rather than wall brackets, leave a gap behind them, and set a lower volume limit for that room than for the parlor. Bedrooms are also the rooms most often used late, so we usually schedule them to a lower level after the hour you choose, using the same alarm and limit tools Sonos provides for every product.

The old fireplace on our party wall has been sealed — can music still find its way next door through the flue?

It can. Rowhouse chimney stacks were often built as part of the party wall, with flues for both houses running side by side, and a fireplace that has been boarded over at the front may still be open behind the board. Sound that enters the firebox can travel up the flue and come out of a neighbour's fireplace or through the thinner brick between flues. Neighbours sometimes describe it as music coming from the chimney breast rather than the wall.

The practical answer is distance: we keep speakers and the Sub away from the chimney breast and the hearth, rather than using the mantel or the recess beside it as a convenient shelf. If you hear more next door than seems right, a mason or chimney professional can confirm whether the flue is open and how it can be closed or capped; that is their trade, not ours, and on a landmarked exterior any change to the chimney top is an LPC matter.

How can we find out, before anything is cut or fixed, how much of our music the neighbours will hear?

By listening with the system in temporary positions first. On the first visit we can set the speakers and Sub where they are meant to go, on the floor or on stands, connect them and play a track with a steady bass line at the level you normally use. One person stays in the room, one goes to the hall, the stair or — with a willing neighbour — the room next door, and we compare positions before anything is drilled. It is the cheapest test there is.

What it cannot tell you is how a fixed ceiling speaker would behave before the hole exists. For ceiling work we look at the floor above, check whether it is someone else's home, and explain the likely result honestly. Where the answer is "probably audible upstairs," we recommend free-standing products in that room and keep ceiling speakers for rooms with your own floor above them.

Small rooms and careful listening

Why does our music sound thin when we keep it quiet for the neighbours, and does the Loudness setting help?

Human hearing is less sensitive to deep bass and high treble at low listening levels, so music played quietly can seem to lose its bottom and top even though nothing has changed in the speaker. Sonos includes a Loudness control in each product's EQ settings, alongside bass and treble sliders. With Loudness on, the speaker compensates at lower volumes, which is exactly the situation in a Village evening.

We set it with you at the volume you actually use, not at demonstration level, then adjust bass and treble by a step or two if the room is bright or dull. Because a lift in bass can travel into the structure, we always re-check from outside the room after changing EQ, and we leave the volume limit in place so that a fuller sound never becomes a louder one beyond your walls.

We want one room set up for serious record listening — in a small Village room, which matters more, the speakers or where they stand?

Where they stand, by a long way. A modest pair placed on an equal triangle with the chair, slightly angled in and clear of the side walls will sound more focused than a larger pair pushed into corners or onto shelves. In a room twelve or fourteen feet across, that triangle may be only six or seven feet a side, which is ideal: you hear more of the speakers and less of the room, and you need less volume for the same impact.

After that comes tuning. Sonos says Trueplay measures how sound reflects off walls, furnishings and other surfaces and should be re-run whenever a speaker moves, so we run it last, with the speakers in their final positions and the room quiet. Product choice comes third: an Era 300 pair, an Era 100 pair with a Sub Mini, or passive speakers on an Amp can all work, and we pick based on the room size and what else the system has to do.

Can our turntable play through Sonos without the bass shaking the stylus on our springy old floor?

Yes, but the turntable's position matters as much as the connection. A record player sitting on a light table on a boarded floor picks up footsteps and, worse, low notes from nearby speakers, which can feed back through the stylus and make the bass boom or the needle jump. We put the turntable on a heavy, solid piece of furniture against an outside or interior wall, away from the Sub, and where the floor is very lively we suggest a wall shelf fixed to a solid wall that is not the party wall.

The connection itself depends on what you own. A turntable with a built-in phono stage can feed a Sonos product with a line input; one without needs a phono preamp or a receiver with a phono input in between, which can then connect through a Port to the rest of the system. Once it is on the Sonos network, the record can play in any room, which is often how owners end up listening to vinyl in the kitchen at a sensible level.

Landmarks, roofs and other people's buildings

How does the Landmarks Preservation Commission decide whether a roof-deck speaker can be seen from the street?

By drawing a sightline. The Commission's permit guidebook explains that visibility of rooftop work is documented with a sightline section taken at a six-foot eye level from directly across the street at the property line, and from other points where the work might be visible, with mock-ups and photographs where staff ask for them. Its rules allow some rooftop elements, such as decks, railings and pergolas, to be approved at staff level when they meet visibility criteria, and it approves visible mechanical equipment only where no less visible location is possible.

For speakers, the simplest path is not to be visible at all: small outdoor speakers fixed low on the inside face of a parapet, under a pergola or on the deck structure, aimed down at the seating and wired through the roof hatch or bulkhead rather than over the cornice. If any part of the installation would show from the street, the owner applies to the LPC before we fit it; we can provide product sheets and dimensions for the application, but we do not file it.

We live in NYU faculty housing near Washington Square — which parts of a Sonos system can go in without written consent?

Anything that does not alter the apartment. NYU's residents' guide says residents must obtain prior written consent to alter an apartment and that the landlord can require alterations to be removed at the tenant's expense before the lease ends; its faculty housing FAQ says renovation requests go to the Faculty Housing Office and are reviewed individually. Speakers on stands or furniture, a soundbar on a console, a Sub on the floor and a system set up on the existing Wi-Fi change nothing in the apartment.

Wall brackets, ceiling speakers and any cable run inside a wall are alterations, so those wait for the written consent. The same guide asks residents to keep 80 percent of floors carpeted and to consider television volume, with quiet hours from 10 PM to 7 AM on weekdays and until 9 AM at weekends, so we also set volume limits and an evening schedule as part of the setup.

The work itself, and the clubs downstairs

Which parts of a Sonos installation are actually noisy enough for the neighbours to notice while the work is going on?

Very few. Setting up products, joining them to the network, naming rooms and tuning are silent apart from the Trueplay test tones, which last a few minutes per room. Placing a soundbar on a console makes no noise. The noisy moments are drilling into masonry for a bracket, cutting a ceiling opening, and fishing cable through an old wall, each of which takes minutes rather than hours in a typical room.

If your building has contractor hours or you have a neighbour who works nights, tell us when you book. We group the drilling and cutting into one block early in the visit, keep the rest for later, and in co-ops we follow the house rules on hours; traditional co-op hours, as The Cooperator describes them, are Monday to Friday between 9 AM and 5 PM.

Our bar is in a basement with apartments above — where should the speakers go so the bass doesn't travel up the building?

Into the ceiling only if the ceiling is not the floor of an apartment, and otherwise onto walls and furniture away from columns and the structure that carries the building. In a basement, the ceiling is often the timber or masonry floor of the shop or flat above, and a speaker fixed into it couples directly into their floor. Small wall speakers or free-standing speakers placed low and aimed at the seating keep the sound in the room, and a sealed Sub, if you use one at all, belongs on an isolating pad on the slab rather than against a wall or pier.

Then we set limits by measurement and by ear. Because commercial music may not exceed 42 dBA inside a dwelling that receives it, we set each zone's maximum with the upstairs neighbour in mind, schedule the system lower after 10 PM, and give staff one control they are allowed to change. If the room hosts live music, the house system stays off during sets.

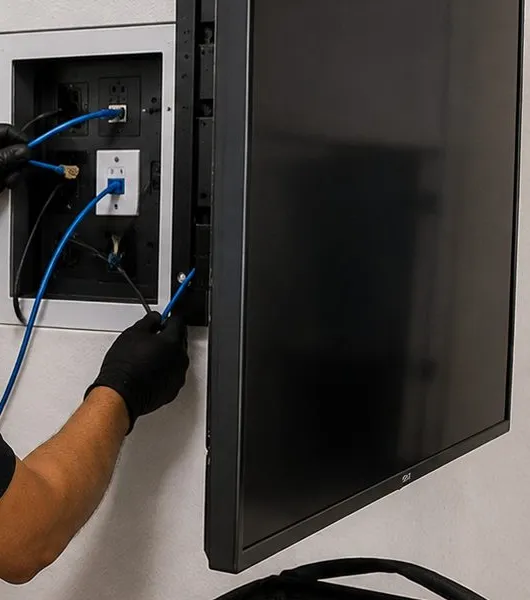
Sonos installation Greenwich Village, Manhattan: a gloved hand connecting blue network cables inside a recessed black wall box beside the edge of a wall-mounted display
Gloved fingers work blue leads into the jacks of a flush-mounted black wall box, with a dark screen edge filling the right-hand side.
Equipment

Types of Sonos Systems We Install

You choose the retailer and buy the hardware; our part is deciding where it goes, fixing it and setting it up. The notes below say how each model behaves in old attached buildings, and when a smaller one would serve you better.

Era 100

The compact all-rounder. In pairs it makes a convincing stereo system for a small parlor or bedroom at low volume, and it sits happily on a stand or shelf clear of the party wall.

Era 300

A larger speaker with upward- and side-firing drivers. Excellent in a room with height; in a low Federal top floor or a basement it can be more than the space needs. Its Sonos wall mount is stud-only.

Sub Mini

A sealed cylinder with two inward-facing woofers, made for small and medium rooms and paired with Beam, Ray or Era 100. Our first choice when a Village room needs bass at all.

Sub 4

The full-size Sub. For large parlors on the masonry floors of co-ops and for the Greek Revival double parlors — rarely for a timber-floored Federal house with neighbours on both sides.

Beam (Gen 2)

About 25½ inches long on HDMI ARC or eARC. Fits between Village windows and on narrow chimney breasts, and keeps dialogue clear at low levels.

Arc Ultra

The flagship bar, a little over 46 inches long. For big screens on wide walls in co-ops and double parlors; Sonos says it detects wall mounting and adjusts its EQ for bass resonance from the wall.

Ray

The smallest bar, connected by optical cable. For a bedroom TV, a studio apartment or a small carriage-house den where a larger bar would overwhelm the room.

Amp

The amplifier for speakers without their own power — bookshelf pairs, ceiling pairs, wall pairs; Sonos rates it for up to three pairs of its architectural models. It wants roughly three inches of clearance and a room kept between 32°F and 104°F, so an inside cupboard beats a shelf over a radiator.

Port

For keeping a treasured amplifier: Port feeds it analog or digital audio, takes an analog source in, and switches the amp on with its 12 V trigger. The natural partner for a vinyl collection already plugged into a good receiver.

In-Ceiling Speakers

The 6- and 8-inch models Sonos makes with Sonance, cut into openings of about 8¼ or 10⅛ inches. For rooms whose floor above is your own; Sonos's manual asks for an obstruction survey before cutting.

Choosing for the walls you share

RoomQuiet-first pickStep up if the structure allowsWhat we avoid
Federal parlor with timber floorEra 100 pair on standsAdd a Sub Mini on a pad, away from the joist mid-spanSub 4 in the corner by the party wall
Bedroom on a shared wallSingle Era 100 on the window sideEra 100 pair, scheduled lower at nightWall brackets on the party wall
Co-op living room on a masonry floorBeam with a Sub MiniArc Ultra with Sub 4 on a rugCeiling speakers before the board's approval
Carriage-house open roomEra 300 pair aimed along the lengthCeiling pair in the upper level on an AmpSpeakers fixed to both flank walls
Basement bar under apartmentsSmall wall speakers on an Amp, low and angled inSealed Sub on an isolating pad on the slabCeiling speakers in an apartment's floor
Record room with an old receiverPort into the existing amplifierTurntable moved to a solid wall shelfTurntable beside the Sub on a light table
Sonos installation Greenwich Village, Manhattan: a tall black equipment rack with patch panels, network switches laced with blue cables, cable managers and a battery backup unit at the bottom
A full-height view of a dark rack: rows of patch panels and two switches bristle with short blue leads, horizontal cable managers separate them, and a battery backup unit with a small blue display sits at the base.
AI Overview Reality Check

What AI Gets Wrong About Sonos Installation in Greenwich Village

Google's AI Overview was blocked for us while this page was being written, and inventing its wording would be dishonest. Instead, here are seven beliefs that turn up again and again in cost guides, listings and forum answers, each followed by what Village buildings actually show us.

Claim one: "Old brick buildings are naturally soundproof"

Online answers about prewar living often say thick masonry walls keep neighbours' noise out, and that older buildings are quieter than new ones.

Some are. But Village Preservation records Federal rowhouses on Grove and Barrow Streets that are timber frames with only a brick front, and even true brick party walls carry the floors' timber joists, which pass bass from house to house. A heavy wall stops a lot of airborne sound and very little of the vibration fed into it by a speaker fixed to its face.

We assume a Village wall leaks low notes, keep anything that vibrates off it, and test from the other side before we leave.

Claim two: "A thick rug under the subwoofer solves bass problems"

Forum advice and quick answers often treat a rug or a foam pad as the cure for a Sub that bothers the people below.

A rug helps with footsteps and some higher-frequency reflections; it does little to stop low bass, which moves the whole floor. On a timber floor, where the Sub sits along the joist span matters more than what is under it. Moving it near a bearing wall that is not the party wall, using a dense isolating base and choosing a sealed Sub Mini in a small room each do more than a rug.

We use all three, and we still check the room below.

Claim three: "Living in a landmark district means asking the city before every change"

It is common to read that living in a landmarked building means asking the city before changing anything.

The Landmarks Preservation Commission says interior work needs its permit only when the work also needs a Buildings Department permit, when it affects the exterior, or when the interior itself is a designated landmark. Free-standing Sonos products and most interior speaker work do none of these. What does need review is exterior: speakers, conduit or cable on facades, and rooftop elements visible from the street.

We keep the interior work interior, and we tell you plainly when something you want outside would need an LPC application.

Claim four: "Budget $500–$1,000 for every room you add"

Per-room budgets are the standard shortcut. Angi, for instance, puts extra zones at $500 to $1,000 each, labour at $50 to $100 an hour and modifications at $100 to $500, and summaries quote those numbers whatever the city or the building.

In the Village, many rooms need no fixed speaker at all, and the right answer for a shared-wall bedroom may be one Era 100 on a shelf. The cost drivers here are different: plaster and brick walls, walk-up stairs, building paperwork and the time spent placing and testing for neighbours.

Our Manhattan sheet charges $125 to configure a whole Sonos household and $150 for parking per visit. Built-in zones get a written figure after we see the building, within AESS's published $800–$2,500 per zone.

Claim five: "Put speakers in the ceiling and the problem disappears"

Design sites and installer marketing present in-ceiling speakers as the default for a clean look, and Sonos's own guide notes they "require special installation."

In a divided Village house or a co-op, the ceiling is often someone else's floor, and a ceiling speaker radiates upward into the cavity as well as down into your room. In a Federal house with your own bedroom above, a ceiling pair can be a fine choice; under a neighbour's living room, free-standing speakers are usually kinder to both households.

We decide room by room, starting with who lives above.

Claim six: "A Wi-Fi extender will fix the top floor"

Plug-in repeaters are recommended for every dead zone, and tall narrow houses are full of them.

Extenders appear on Sonos's list of unsupported network setups. Its interference table also grades plaster and concrete as heavy obstacles to Wi-Fi and brick as a moderate one. A four-storey brick rowhouse with the router in the cellar is exactly where Wi-Fi struggles.

A wired link to one Sonos product or an access point on the upper floors fixes the cause; we run that cable inside the house along existing paths, never down the facade.

Claim seven: "Trueplay tuning makes placement irrelevant"

Self-tuning features are marketed as making speakers sound right anywhere.

Trueplay, in Sonos's own description, listens to how sound bounces off the room's surfaces; it needs a quiet room and a fresh run whenever a speaker moves. In other words it optimises one spot, in one room, at one moment. It cannot know that the corner it is correcting backs onto a neighbour's bedroom, or that a sealed flue sits behind the speaker.

Position first, with the neighbours in mind; tuning second; a listening check from outside the room last.
Music for Your Rooms, Not the Whole Building

Describe the rooms and the neighbours behind each wall; you will get back a placement plan and a line-by-line Manhattan figure.

Get In Touch

Request a Free Quote

Five facts usually settle a Village figure: what kind of building and which floor; which walls you share; who lives overhead and underneath; what Sonos gear you own; and whether the building restricts hours or requires an alteration form. The total comes back in writing the same business day. To talk it through, phone (929) 560-0737.

✅

We Got Your Request!

Thanks — your details are with the Manhattan crew, who will phone back today with questions about the walls and the neighbours. If it cannot wait, the line is (929) 560-0737.

How It Works

Our Installation Process

Whether the job is one Era 100 in a Patchin Place bedroom or a four-storey house with a listening room, a garden and a bar downstairs, we follow six steps. What makes it a Village job happens before any product is fixed in place.

1. Map the shared walls

Before products, we ask what lies beyond each wall, floor and ceiling of the rooms that want music, and who has to approve the work: a board, a landlord, NYU or, for anything outside, the LPC.

2. Try the positions first

Speakers and Sub go in temporary positions and play at your usual level while one of us listens from the hall, the stair or the room next door, so the final layout is chosen by ear.

3. Fix only what needs fixing

Brackets go on outside or interior walls rather than the party wall, ceiling speakers only where your own floor is above, and the Amp into a ventilated interior cupboard with air around it.

4. Wire inside the house

A wired link or access point reaches the upper floors through closets, risers or existing paths, and any outdoor speaker cable runs inside the deck or garden structure, never across the facade.

5. Tune, limit and listen outside

Trueplay runs with each speaker in its final place, Loudness and bass are set at your evening level, volume limits go on, and we repeat the listening check from beyond the shared wall.

6. Hand over the quiet controls

Rooms are named the way you talk about the house, streaming accounts go in, and before we leave we show you the night schedule, how to change a limit and how to re-run Trueplay after moving furniture.

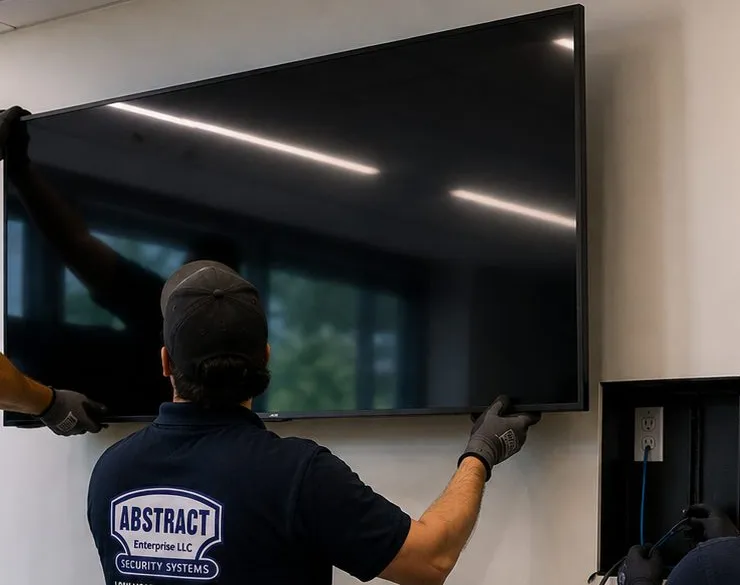
Sonos installation Greenwich Village, Manhattan: an installer seen from behind holding the lower edge of a large wall-mounted display while another gloved hand steadies its far corner, a recessed outlet box with blue cable to the right
Two gloved pairs of hands settle a large black screen onto a pale wall; one installer, seen only from behind in a cap and logo shirt, holds the bottom edge, and a dark recessed box with an outlet and a blue lead sits beside the screen.
Coverage Area

Sonos Installation Near Greenwich Village's Landmarks

Our Village coverage runs between 14th and Houston Streets, river to University Place and beyond. When callers place their homes for us, they tend to do it by one of the six spots below.

Washington Square Park and Arch

Once a potter's field and then a military parade ground, declared a public square in 1827 (NYC Parks). Stanford White's marble arch was built between 1890 and 1892, and the park was closed to traffic in the early 1960s after residents including Jane Jacobs and Shirley Hayes insisted.

The Row and Washington Mews

Greek Revival houses on Washington Square North east of Fifth Avenue, built in 1832–1833 and among the earliest structures on Fifth Avenue, with the Mews behind them: nineteenth-century stables on the north side and twentieth-century residences on the south (Village Preservation).

Village Vanguard, Seventh Avenue South

Opened in 1935 by Max Gordon in a triangular basement, reached, in the club's words, by fifteen steps down at 178 Seventh Avenue South (Wikipedia; villagevanguard.com). NPR called it a small room with remarkable acoustics.

Patchin Place

A tiny lane whose ten three-storey brick row houses, Wikipedia says, were reputedly built to house staff of the Brevoort House hotel. As compact as Village living gets.

West 4th Street at West 10th

The corner where two numbered streets that "should be six blocks apart" meet, thanks to a street pattern older than the 1811 grid (Village Preservation, 2011). West 4th also crosses West 11th, 12th and 13th Streets (Wikipedia).

One Fifth Avenue

The 1927 tower at the foot of Fifth Avenue, opened as an apartment hotel with two- and three-room units (Wikipedia) and later converted to a cooperative — the kind of prewar co-op where board rules shape a Sonos plan.

The houses around these places explain the work. Village Preservation's history of the area's carriage houses describes how stables and service buildings of the early 1800s became obsolete and were turned into studios, lofts and apartments, and how in the early twentieth century many Village homes were remodelled into studios for the artists the neighbourhood attracted. The result is a patchwork of rooms that were never designed for the uses they now have — which is exactly why each Sonos plan here starts with a walk through the building.

We also serve the neighbourhoods around the Village: the West Village and the Far West Village, the South Village, NoHo, SoHo, Hudson Square, the East Village and Chelsea, along with the rest of Manhattan, all on the same Manhattan price list.

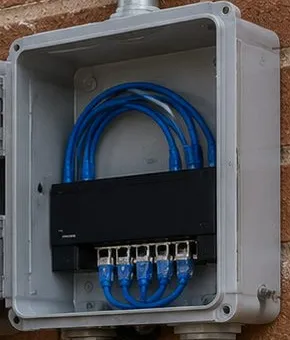
Sonos installation Greenwich Village, Manhattan: an open grey weatherproof box on a brick wall with loops of blue patch cable feeding a small black network switch inside
An outdoor-rated grey enclosure, door swung open against red brick, holds a compact black switch with short blue leads looped above and plugged in below; a metal conduit enters from the top.
Facades and Roofs

Landmark-Safe Outdoor Sound: Gardens, Mews and Roof Decks

Outdoor music in the Village faces two audiences: the neighbours whose windows look onto your garden or roof, and the Landmarks Preservation Commission, which reviews most changes to front and rear facades in historic districts and judges rooftop work by whether it can be seen from the street. A good outdoor zone here is small, low, aimed at the seating and, wherever possible, invisible from any public sidewalk.

A side view of a street and a four-storey rowhouse with a roof deck behind a parapet. A figure stands on the far sidewalk with eyes at six feet. A dashed sightline runs from the eye level over the parapet. A speaker mounted high on a pergola post rises above the line and is marked as likely visible. A speaker fixed low on the inside face of the parapet sits below the line and is marked as hidden. Cable runs down through the roof bulkhead into the house. Will the street see it? The six-foot sightline LPC documents rooftop visibility with a sightline taken at 6-ft eye level from directly across the street street eye level 6 ft, far sidewalk parapet roof bulkhead high on pergola: likely visible low, inside parapet: below the sightline sightline over the parapet edge cable down inside
Schematic, not to scale: anything that rises above the line from a six-foot eye level across the street may be visible and needs the owner to consult the LPC first; speakers fixed low inside the parapet usually are not.

Roof decks

Roof decks are the most visible outdoor spaces in the Village and the most exposed to the neighbours, because sound carries across rooftops with nothing to stop it. The Commission's permit guidebook sets out visibility criteria for non-occupiable rooftop additions such as decks, railings and pergolas, and approves visible mechanical equipment only where a less visible location is not possible. We take the cautious route: small outdoor speakers fixed low on the inside face of the parapet or to the deck framing, angled down at the seating, and wired through the bulkhead or roof hatch. Nothing goes up a pole or on top of a pergola where it could appear above the cornice from across the street.

Rear gardens and yards

Village gardens are usually enclosed by the back walls of other houses, so they behave like courtyards: sound bounces between brick walls and up to every rear window. We place outdoor speakers under an overhang or on a fence or trellis facing your own house, aim them at the seating rather than across the garden, and set a firm volume limit and an evening schedule for the zone. Rear facades in historic districts are reviewed by the Commission as well as front ones, so the speaker cable comes out of the house at an existing opening or through the garden wall structure rather than being clipped across the brick.

Mews and carriage-house fronts

A carriage house on a mews or alley often has its only facade on the lane, with neighbours a few feet away on each side and opposite. Speakers stay inside, aimed into the room, even with the big stable doors open; if you want music in a small front yard or courtyard, a portable Sonos carried out for the evening is usually the better answer than any fixed exterior speaker.

The order we follow outdoors

QuestionIf the answer is yesIf the answer is no
Can any part of it be seen from a street or public place?The owner consults the LPC before we fit it; we supply dimensions and product sheetsWe plan it as interior-type work and keep it that way
Does any cable have to cross the facade?We find an existing opening or a route through the structure insteadCable stays inside the house and the deck or garden framing
Do neighbours' windows face the zone?Lower, angled speakers, a firm limit and an evening scheduleNormal limits, still aimed at the seating
Is a board, landlord or institution involved?Their written approval comes before installationThe owner's decision
Pricing

Sonos Installation Cost in Greenwich Village

Village jobs use the Manhattan sheet, and two of its lines exist only south of the Harlem River: $150 for parking on every visit, and $265 for the first hour of a visit where nothing is mounted. Every figure below appears on that list. Ceiling and wall speakers depend on the floor above, the walls and the building's rules, so they are quoted in writing after a walkthrough, and nothing is added on the day without your agreement.

LineManhattan priceWhere it applies in the Village
Sonos setup$125Every Sonos product joined into one household, rooms labelled as you call them, music accounts signed in, tuned, EQ set for evening listening and capped
Manhattan parking$150Charged once per visit in Manhattan, however many lines the visit includes
Soundbar wall-mounted under the TV$129Bar hung on a window wall or interior partition; we steer clear of the shared wall
Soundbar placed on a console$79Rentals, NYU housing and any shared wall you would rather not drill
Sanus soundbar bracket$84.99If the bar did not come with a suitable bracket
In-wall concealment$169The TV's power lead and HDMI run inside a hollow partition (with building consent); shared walls are never opened
Paintable cord cover$59A slim painted channel on brick, plaster you would rather keep whole, or a rental wall
Cable run, up to 25 ft$99To a cupboard, a console or across a room
A/V receiver$129Your current receiver brought onto the system, typically via a Port so the turntable plays everywhere
Universal remote$99Programmed for TV, sources and Sonos
Streaming device setup$49Per device
Full home theater$350Multi-component system setup
Setup-only visit$265 first hourBilled by the half-hour after the first; used when nothing is mounted — re-joining rooms after an internet change, adding caps and night schedules, chasing a dropout
Ceiling or wall speakers on an AmpQuoted after walkthroughA written quote, one room at a time, that lands inside the AESS whole-home audio band of $800–$2,500 for each zone
Wired links and access points between floorsQuoted after walkthroughSet by the closets, risers and distance between floors in your building

Wall, stairs and building lines

ConditionPriceWhere we meet it in the Village
Drywall on wood studs$0Renovated partitions and newer interiors
Metal studs+$30Gut-renovated apartments and some institutional buildings
Plaster+$45Original rooms in rowhouses, co-ops and walk-ups
Brick or stone+$65Exposed brick, chimney breasts and outside walls
Concrete or cinder block+$75Tower partitions, basements and slab walls
Tile or marble+$95Kitchens and bathrooms
Plywood backer board$85When studs fall in the wrong place on a timber partition
High mount, above about 8 ft$75Tall Greek Revival parlors and bar walls
Walk-up, third floor or higher$40Upper floors of rowhouses and tenements
Box removal$25If you would like the cartons taken away
Certificate of insuranceFreeFor a board, managing agent, landlord or institution

Six Village totals, added up

Every row is arithmetic on lines already listed above — no bundle discounts, no hidden extras. Your own figure depends on the walls and stairs we actually meet.

ExampleLinesTotal
Rented one-bedroom: Era speakers and a soundbar placed, joined, tuned and limited, nothing drilled$125 setup + $150 parking$275
Rowhouse parlor: Beam on an original plaster wall with our bracket$129 + $84.99 bracket + $45 plaster + $125 setup + $150 parking$533.99
Fourth-floor walk-up: Beam on plaster with a painted cord cover$129 + $84.99 + $45 + $59 cord cover + $40 walk-up + $125 + $150$632.99
Tenement front room: bar on an exposed brick outside wall with a cord cover$129 + $84.99 + $65 brick + $59 + $125 + $150$612.99
Record room: existing receiver connected through a Port, whole system set up$129 A/V receiver + $125 setup + $150 parking$404
After the building switched provider: rooms missing from the app$265 setup-only first hour + $150 parking$415

Included, and not included

  • Inside each price: fixing and connecting the product, joining it to your household under a room name you recognise, signing in your music services, tuning, setting Loudness and bass at the level you really listen at, adding limits and a night schedule on request, and tidying up after ourselves.
  • Money that goes to the building: if a board wants its engineer to look at a ceiling plan, or holds a deposit against damage, that is between you and the building and never appears on an AESS invoice.
  • Jobs we hand on: a fresh socket means calling an electrician, skim-coating around an opening means your plasterer, an open flue means a mason, and any change to a landmarked roof or facade starts with the owner's own LPC filing.
  • Who sells what: Sonos hardware is yours to buy from any shop and is covered by that sale; the mounts, raceway, cable and in-wall kits priced on this page are the only goods we supply.
  • Wasted trips: if the crew arrives to find no building sign-off, no key to the cellar or no hardware yet, the second attendance is the $150 return-trip line. Changing the date a full day or more ahead is free.

National averages against a Village quote. Cost guides assume a detached house with no one on the other side of the wall. They do not price the time spent choosing positions by ear, the plaster and brick, the walk-up stairs or the board's paperwork. Our full Manhattan TV and audio price list shows every line in one place.

Shop Our Systems

Sonos Installation Packages & Pricing

Most Village bookings begin from one of these. The headline numbers are plain sums of Manhattan-sheet lines with the parking charge already in, so the arithmetic is yours to verify. Other wall or stair lines join the bill only if your room needs them.

Starter — Nothing Fixed, Everything Tuned

$275

Sonos setup ($125) and the Manhattan parking line ($150). Speakers on stands or furniture, soundbar on the console, Sub on a pad, all placed for the shared walls, tuned at your evening level and capped. The package for renters, NYU housing and anyone testing positions before committing.

Standard — Soundbar on Original Plaster

$533.99

A Beam, Ray or Arc Ultra hung under the screen ($129) on our Sanus bracket ($84.99), the plaster line ($45), full setup ($125) and parking ($150). Fixed to the outside or an interior wall, not the party wall. On drywall over studs it is $45 less.

Premium — Plaster Wall, Cable Inside

$702.99

The Standard package ($533.99) with the TV's power and the bar's HDMI hidden inside a hollow interior wall ($169). Only on a hollow interior wall, only where the building allows it, and never through a party wall.

Bring Your Own Equipment — Labor Only

If the bar came with Sonos's own mount, or you bought a rated one, we only charge the labour: $129 for the hang, the line for your wall type, the $150 Manhattan parking line and, if you want the whole household configured, $125. Your bracket keeps its maker's warranty. Where we doubt it will grip century-old plaster or soft brick, we tell you before any hole is made and offer the $84.99 Sanus alternative.

Ceiling Rooms and Listening Rooms on an Amp

Anything built in — a ceiling pair below a floor you own, passive speakers on an Amp in a record room, a cable between storeys — gets a written figure once we have walked the building. Each zone falls within the $800 to $2,500 band AESS publishes for whole-home audio, and the quote names any board, landlord or LPC step before anything is ordered.

Get the Village Figure in Writing Today

Send pictures of the TV wall, your listening chair's view, the ceiling and the far side of any shared wall, and a written Manhattan-sheet figure usually follows before the business day ends.

Quiet Hours

Work Hours, Quiet Hours and the Neighbours

Two different clocks govern a Village Sonos system: the hours when installers may work in your building, and the hours when the finished system should be at its quietest. Both are easy to respect if they are planned in from the start.

When the installation can happen

Our crews book two-hour arrival windows between 8 AM and 8 PM, seven days a week, but your building may be narrower. The city's noise code fact sheet allows construction on weekdays from 7 AM to 6 PM; many co-ops set their own contractor hours, which The Cooperator describes as traditionally Monday to Friday, 9 AM to 5 PM, often with service-elevator bookings made days ahead. A whole house you own has no board, but it still has neighbours, so we put the drilling early and the silent setup work later.

When the system should go quiet

Sonos lets you set alarms that start music at a chosen time, room and volume, and volume limits that cap each product. We use both to build a simple evening routine: bedrooms and rooms on shared walls drop to a lower level at the hour you pick, garden and roof zones switch off, and the limit stops anyone pushing past it at midnight. NYU's residents' guide, for example, sets quiet hours of 10 PM to 7 AM on weekdays and until 9 AM at weekends; your building's rules may be different, and we set the schedule to match whatever applies.

If a neighbour does complain

NYC311 explains that many buildings have their own noise rules and that the city offers free, confidential mediation for neighbour noise, as well as police response to complaints. Before it reaches that point, the quickest fixes are usually ours: move the Sub, lower its level, take a speaker off the shared wall, tighten the limit or bring the evening schedule forward. A setup-only visit covers that work, and most of it takes well under an hour.

A Village evening, room by room

TimeParlor or living roomBedroom on a shared wallGarden or roof deck
AfternoonNormal level within the limitNormal level within the limitOn, aimed at the seating, limit set low
Early eveningNormal level; Loudness helps at lower volumesNormal levelOn, at the same low limit
Late eveningReduced by scheduleReduced further by scheduleOff by schedule
NightCapped by the limit if anyone playsLowest limit in the houseOff
Complete Services

Every Sonos Installation Service in Greenwich Village

Village customers rarely stop at audio once the ladder is in the house. The services below are the ones most often added to a Sonos booking here, and every one is priced from the Manhattan sheet.

AESS Sonos Installation in Manhattan

Our parent page for the borough: board timelines, permits, small-room sizing, the rug rule and the parking line.

Soundbar Installation, Greenwich Village

Non-Sonos bars from other brands, hung by the crew that knows the neighbourhood's plaster and brick.

TV Installation in Manhattan

TVs mounted alongside the audio work, whatever the wall is made of.

AV and Sound Installation, Manhattan

Bigger rigs: projection, AV receivers and sound for screening rooms, rehearsal studios and halls.

Network Installation in Manhattan

Wired links and access points up through tall, narrow houses so every floor holds a signal.

Structured Cabling, Manhattan

Data cable threaded up stacked closets and service risers to the spots the audio plan marks.

Home Automation Manhattan

Automated lights and blinds tied to the same night-time routine as the music.

Intercoms in Manhattan

A working buzzer or video entry at the stoop, fitted while we are already in the house.

Manhattan Price List

Every TV and audio line used on this page, in one table.

Service Policies

Scheduling, rescheduling, return trips and what to expect on the day.

Field Notes

Field Notes: The First Ten Minutes in a Village House

This is a description of habit, not a story about one client: the sequence a crew runs through on arrival at any attached Village building.

We ask about the neighbours before we ask about the music: which walls are shared, whether the house is divided, who sleeps above or below the rooms that want sound, and whether anyone has complained before. Then we put a hand on the party wall and look at the fireplace, because a sealed chimney breast tells us where not to put a speaker. Next we look at the floor — wide boards and a bounce underfoot mean timber joists, a solid feel means masonry or concrete — and, if we can, we look at the ceiling from the floor below. We find the router, usually in the cellar or by the street door, and note how many brick walls and plaster ceilings lie between it and the top floor. Outside, if there is a garden or roof, we count the windows that face it and look across to the street to judge what a passer-by could see. Only then do we talk about products, and by that point the house has usually told us how loud it can afford to be.

FAQ

Greenwich Village Sonos Installation FAQ

What does a Sonos soundbar on an original plaster wall in a third-floor Village walk-up come to, with the whole system set up?
+

On the published Manhattan list it is $573.99: $129 to wall-mount the bar, $84.99 for our Sanus bracket, $45 for plaster, $40 for the walk-up, $125 for full Sonos setup and the $150 Manhattan parking line. If the bar goes on an exposed brick outside wall instead, the $45 plaster line becomes $65 for brick. If you already own a bracket rated for the bar, the $84.99 drops off, and a cord cover adds $59 where the cable cannot go inside the wall.

Can the appointment be planned around the Halloween parade or a street closure on our block?
+

Yes. The city lists the Village Halloween Parade as running up Sixth Avenue from Spring Street to 16th Street, starting at 7 PM and ending around 11 PM, and street fairs and film shoots close other blocks from time to time. Tell us when you book if your street or avenue is affected and we will choose a morning window or another day. Our van needs to stop near the door to unload ladders and cable, so a closure on your block is worth mentioning. Rescheduling with at least 24 hours' notice is free.

We are re-plastering ceilings in a renovation — when can ceiling speakers be cut into the new plaster?
+

After your plasterer says the new work is fully dry and ready for finishing, and ideally before the final paint. The best time to plan speaker positions is earlier still, while the ceiling is open, so that cable can be run and the positions marked between joists. We will not cut new plaster that is still curing, because the edges of the opening can crack. If the ceiling is already finished, we survey for joists and pipes through a small pilot hole first, as the Sonos in-ceiling manual advises, and cut only the openings the speakers need.

Can a Sonos speaker help cover the sound of a neighbour practising an instrument through the wall?
+

Partly, and only at gentle levels. Steady background sound such as quiet music or a soft noise track can make intermittent sounds from next door less noticeable, and a Sonos speaker can play either on a schedule. But turning your own system up to drown out a neighbour simply sends more sound back through the same wall. A speaker on the far side of the room, aimed toward you rather than the wall, at a low limit, is the most that works. For a persistent problem, NYC311 points residents to building rules and to free, confidential mediation.

All Areas Served

Sonos Installation Across Manhattan and New York

For borough-wide matters such as board timelines and the parking line, step back to Manhattan Sonos installation; for products and general questions, the citywide Sonos hub for New York. Sister neighbourhoods and every regional page are in the grid.

Speakers are one corner of what we do; buzzers at the stoop, readers on office doors, intruder panels, CCTV and office data cabling make up the rest. Browse everything from the Abstract Enterprises Security Systems home page, or start with our company background and licensing.

Sources

Where the Greenwich Village Facts Come From

Each historical date, rule and building figure above comes from one of the publications below. Prices come only from the published AESS Manhattan sheet.

Village Sonos Silent Tonight — Help Is a Call Away

When a system that worked yesterday falls silent, the cause is usually new network equipment in the cellar or an update overnight, not a failed speaker. Ring (929) 560-0737 for the earliest two-hour slot; typically the music is back inside an hour or two of the crew walking in.

Sonos Installation Greenwich Village — Licensed, Insured, Neighbour-Minded

Abstract Enterprises Security Systems · 460 E Fordham Rd, Bronx, NY 10458 · (929) 560-0737 · WhatsApp (718) 679-0359 via wa.me

NYS Low-Voltage Licence #12000287431 · 100% Licensed & Insured · Same-Day Estimates · Rated 4.7★ from 201 Google Reviews

Sonos products carry their manufacturer's warranty. Full terms — including 50% deposit, one-year parts-only warranty on AESS-supplied products, and the late-fee schedule — are set out in the service agreement. See our warranty page.

Page reviewed and updated October 17, 2026. Changelog: Greenwich Village page launched as a neighbourhood child of the Manhattan Sonos page, covering party-wall and flanking sound paths in Federal and Greek Revival rowhouses, small-room listening at low volume, landmark-safe garden and roof-deck speakers, NYU and co-op consent, and music for basement clubs and bars.