What are you looking for?
About Us Contact Us Careers Get a Free Quote (800) 486-0943
Pick a service
✅ Got Your Own System?
🎬 Home TheatreQuote 🎶 AV SoundQuote 🔑 Access ControlQuote
Now pick your area
Pick your area
Long Island
Hudson Valley
Services available
Pricing & Tools
Pick a service for pricing
🚪 Intercom Pricing 🔔 Buzzer Repair Pricing
Calculators
📹 Camera System Calculator 🚨 Alarm Calculator ⚡ Cabling Quote Builder ✅ Got Your Own System?
Select your area
Home › Sonos Installation NYC › Sonos Installation Bronx › Riverdale
Parkway Co-op Towers · Fieldston & Hudson Hill Houses · Spuyten Duyvil High-Rises · Licensed Low-Voltage

Sonos
Installation in
Riverdale

Board Paperwork Handled · Long Runs Planned · Stone, Plaster & Concrete Respected · Bronx Price List

Riverdale asks two different things of a Sonos installer. Up in the brick towers along the Henry Hudson Parkway, Palisade Avenue and Johnson Avenue, the question is permission: what the co-op's alteration agreement allows, when the crew may work, and what the board wants to see first. Down the winding streets of Fieldston, Hudson Hill and Spuyten Duyvil, the question is distance: houses spread over several levels on rock, with masonry, old plaster and a router that sits a long way from the rooms that want music. We plan for whichever one you live in, and every line comes off the same Bronx price sheet.

Reviewed and updated October 17, 2026 · Written by Anwar Timothy, NYS licence #12000287431 · Booked through our Bronx office at 460 E Fordham Rd

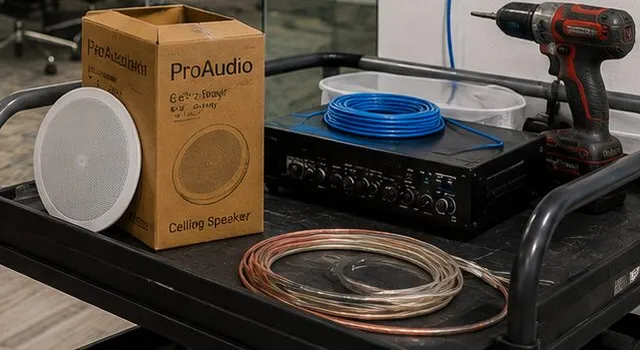
Sonos installation Riverdale, Bronx: ceiling speaker, its carton, an amplifier, blue cable and copper wire on a cart
Parts staged before a ceiling job: a loose white speaker grille, its carton, a black amplifier under a coil of blue cable, a cordless drill and a ring of bare copper wire on the cart.
Riverdale Sonos Quote
Building or house, floor, and the rooms you want playing — a written total the same business day

✅
Request Sent!
An installer will call about your Riverdale home the same business day.
25+
Years Experience
✓
Same-Day Estimates
100%
Licensed & Insured
4.7★
201 Google Reviews

Tell us first whether you live in a building with a board or a house with a hill. In a Riverdale co-op we will ask for the alteration agreement before we talk about speakers; in a Fieldston or Spuyten Duyvil house we will ask where the internet line comes in and how many levels sit between it and the living room. Call the Bronx line, (646) 490-0629, or fill in the form.

  • Bronx pricing for the whole neighbourhood: Sonos household setup is $125 whether you are on Kappock Street or West 252nd
  • A board asks for an insurance certificate or a written plan? Both are part of the job, and the certificate costs nothing
  • New York State low-voltage licence #12000287431, and arrival inside a two-hour slot you pick, any day from 8 AM until 8 PM
The Neighborhood

Why Riverdale Homes Need Sonos Installation

Riverdale is the Bronx's hill country. Wikipedia places it between the Yonkers line to the north, Van Cortlandt Park and Broadway to the east, Kingsbridge to the southeast and the Hudson River to the west, with Riverdale Avenue as its main north–south street and the city's northernmost point on the grounds of the University of Mount Saint Vincent. A Cooperator profile describes "winding streets, hilly terrain, and dramatic rocky outcroppings along the river," and quotes the 1939 WPA Guide to New York City on homes set "on the crests of hills overlooking the Hudson; atop ravines that lead to the river." For anyone running cable, that landscape matters: houses step down slopes, buildings sit on rock, and the street outside is often a staircase or a hairpin bend.

Ownership is the second thing that sets the neighbourhood apart. Wikipedia notes that, unlike most of the Bronx, Riverdale is "mostly owner-occupied housing," and that by the 1980s most of the apartment buildings once owned by single landlords had converted to cooperatives. The Cooperator article adds that co-ops "tend to predominate," while new construction leans toward condominiums. That changes who has to agree to a Sonos job. Where the Bronx as a whole is a borough of leases and landlords, a Riverdale apartment usually comes with a board, a managing agent, a superintendent and an alteration agreement — and the paperwork, not the speaker, is often the longest part of the project.

The towers themselves came in waves. Wikipedia describes a 1950s run of six-storey brick buildings, then, by the early to mid-1960s, "larger brick towers (10–20 stories)," many of them full-service doorman buildings designed by Philip Birnbaum, the architect of the Skyview, the Windsors and the Whitehall. Spuyten Duyvil holds the greatest concentration of high-rises, with the Century, 555 Kappock and the Winston Churchill side by side, and since 2005 Central Riverdale has added mid- and high-rise condominiums. The Henry Hudson Bridge and Parkway were built in 1936, the Cooperator notes, and the post-war boom that followed put many of these buildings within view of the river. Inside them we expect masonry, plaster or block partitions and ceilings that are hard to cut, and we confirm what each wall is made of before anyone drills.

Then there are the houses. Before the towers, Wikipedia says, Riverdale's housing was "large, architecturally distinguished mansions" in Georgian- and Tudor-revival styles that recall "rural Connecticut," concentrated in Fieldston, alongside nineteenth-century estates in Hudson Hill such as Greyston (1864), Alderbrook (1880), Stonehurst (1861) and Oaklawn (1863). The Landmarks Preservation Commission's report on the Fieldston Historic District counts approximately 257 houses and related structures, laid out on winding roads that "followed the natural topography" among "wooded knolls, dells, and hillocks," in Medieval, English Tudor, Mediterranean, Dutch and Georgian Colonial styles. These are big houses with long distances between rooms, thick walls, and finishes nobody wants opened twice.

Weather is the last local factor. The Riverdale Press reported that a rare pre-Halloween snowstorm brought trees and limbs down on power lines across the Riverdale and Kingsbridge area, leaving nearly 6,000 Bronx customers without electricity, half of them in the Riverdale area, with homes in Fieldston, North Riverdale and Spuyten Duyvil among those cut off. On tree-lined streets, outages happen. A Sonos system that is built on a sound wired network comes back on its own when the power does; one balanced on a borrowed Wi-Fi signal often does not.

Riverdale facts that shape a Sonos plan

  • 27,860 people on 1,139.68 acres: Riverdale's 2010 census count and area, about 24.4 residents per acre (Wikipedia) — far less crowded than the South Bronx, with more of it in houses.
  • Mostly owner-occupied: Wikipedia's description of Riverdale's housing, against a Bronx-wide owner-occupancy rate of 20.1 percent (U.S. Census QuickFacts, recorded on our Bronx page).
  • 10 to 20 storeys: the brick towers that rose in the early to mid-1960s, many full-service and many designed by Philip Birnbaum (Wikipedia).
  • About 257 houses: the Fieldston Historic District as counted in the Landmarks Preservation Commission's 2006 designation report, on streets owned by the Fieldston Property Owners' Association.
  • Independence and Sycamore Avenues: the spine of the Riverdale Historic District, which the city's landmarks body designated in the autumn of 1990 (New York Preservation Archive Project; ARC Riverdale).
  • 28 acres: Wave Hill's gardens and woodland on the slopes above the Hudson, with views to the New Jersey Palisades (Wikipedia).

Put those together and two kinds of Riverdale Sonos job emerge. In an apartment the craft lies in the plan you hand the board, in choosing products that need no permanent change, and in a short, tidy day inside the building's rules. In a house it lies in the network: one cable spine that climbs the levels, a wired point where each floor needs it, and speakers that suit rooms with stone, plaster and high ceilings.

Many Riverdale owners pair Sonos with a TV move or a cabling job. Our Riverdale TV installation crew hangs the screen and the bar together, and structured cabling in Riverdale can run the network spine a large house needs in the same visit.

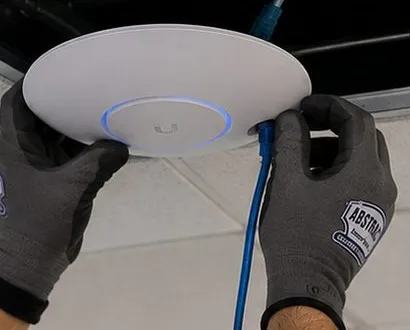
Sonos installation Riverdale, Bronx: gloved hands fitting a white access point with a blue ring under an open ceiling tile
Seen from underneath, two gloved hands press a pale disc with a lit blue halo against the tile grid while its cable trails up out of sight.

Music Missing From Half the House? Same-Day Help Across Riverdale

Lost rooms after a storm takes down a limb on your street, or after a technician replaces the gateway in the garage? The network is almost always the culprit, not the speakers. Ring (646) 490-0629 for the next open two-hour window; most of these are playing again within one to two hours, billed as a Bronx setup-only visit at $225 for the first hour and half-hour blocks after that.

What We Install

Sonos Installation Services in Riverdale

Riverdale work falls into nine kinds. The first two exist because of co-op boards; the next three exist because of the size and build of the houses.

📋

Board-Ready Sonos Plans

A written room-by-room description of what goes where, which items are free-standing and which need a fixing, with our licence and insurance certificate attached for the managing agent.

🏢

No-Alteration Tower Setups

Soundbars on consoles, Era speakers on stands and shelves, a Sub on a pad: complete Sonos systems that touch nothing the alteration agreement governs.

🏰

Whole-House Network Spines

One cable route that climbs from the provider's entry point to every level of a large house, with a wired access point or wired Sonos product where each floor needs it.

🔊

Ceiling Speakers in Big Rooms

In-ceiling pairs on an Amp for living rooms, libraries and kitchens with high ceilings, surveyed for joists and pipes and cut cleanly into plaster or newer board.

🪨

Masonry and Stone Work

Brackets fixed into brick, block and fieldstone with the right anchors, and cable routed around thick walls rather than through them wherever a better path exists.

🌳

Gardens, Terraces and Patios

Sonos outdoor speakers on an indoor Amp for terraced gardens and stone patios behind houses, with cable kept out of rock and away from tree roots.

📺

River-View Living Rooms

Soundbars and speakers placed for rooms whose best wall is glass facing west, where the TV cannot face the windows and afternoon sun reaches deep into the room.

🕰️

Schedules and Hands-Free Control

Sonos alarms that start and stop music at set times, Lutron Pico remotes on the wall where a household prefers buttons to a phone, and volume limits for every room.

🏪

Shops, Offices and Halls

Background music along Riverdale Avenue and Johnson Avenue, waiting-room sound for professional offices, and simple systems for community and congregation spaces.

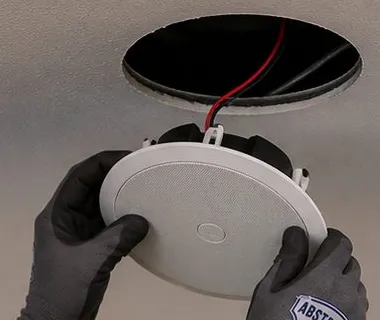
Sonos installation Riverdale, Bronx: gloved hands lifting a round ceiling speaker to a cut opening with wire hanging out
Grey gloves with a printed logo hold a white grille speaker just below a dark round hole; a twin red-and-black lead dangles from it.
Building Specialists

Sonos Installation for Riverdale's Architecture

Six building types cover nearly every Riverdale booking. The towers differ mainly in age and in how strict their boards are; the houses differ in size, slope and what their walls are made of.

1960s Doorman Towers

The 10-to-20-storey brick buildings along the Henry Hudson Parkway and the river streets, many by Philip Birnbaum. Full-service, run by a board and a managing agent, with masonry construction and apartments arranged around long interior hallways.

1950s Six-Storey Buildings

The earlier, lower brick buildings of the post-war decade, often co-ops now, some with elevators and no doorman. Smaller staffs, simpler rules, and the same hard walls as the towers.

Spuyten Duyvil High-Rises

The cluster around Kappock Street — the Century, 555 Kappock and the Winston Churchill among them — built from the 1950s into the 1980s and later converted to co-ops and condominiums, many apartments looking out over the two rivers.

Fieldston Revival Houses

Tudor, Mediterranean, Dutch and Georgian Colonial houses of the early twentieth century, in clapboard, brick, stucco and fieldstone under slate roofs, on private streets among rock outcroppings. Several floors, big rooms and long distances to the router.

Hudson Hill and Historic-District Estates

Nineteenth-century mansions such as Greyston and Stonehurst and the houses of the Riverdale Historic District along Independence and Sycamore Avenues: nineteenth- and early twentieth-century houses where original plaster and detailing deserve care, and where cable runs are long.

Newer Condominiums

The mid- and high-rise condominiums Central Riverdale has added since 2005, and newer rentals such as the Arbor, built in 2007 with 127 apartments over nine floors (News 12 Bronx). Steel or concrete structure, drywall partitions, and developer wiring worth testing before it is trusted.

How each building type changes the cable, the walls and the approvals

BuildingWalls and ceilings we expectWho must agreeUsual Sonos approach
1960s doorman towerMasonry outer walls, plaster or block partitions, ceilings that are rarely hollowBoard and managing agent, under the alteration agreementFree-standing products first; one bracket or one jack only with written consent
1950s six-storey buildingBrick and plaster throughoutBoard or landlord; superintendent for accessConsole soundbar, Era pair, cable runs in paintable cover
Spuyten Duyvil high-riseConcrete or masonry structure, window walls facing the riverBoard or condominium rulesPlacement away from the glass; Sub on a pad; network check for crowded Wi-Fi
Fieldston revival housePlaster on lath, brick, fieldstone, wood framing betweenThe owner; Landmarks review only for exterior workNetwork spine, ceiling pairs where the joists allow, Amps in a central closet
Hudson Hill or historic-district estateThick stone or frame walls, original plaster and trimThe owner; Landmarks review for anything seen from outsideWireless products in fragile rooms, wired ones where the route is clean
Newer condominiumDrywall on metal studs over concrete slabsCondominium board rulesDeveloper jacks tested; in-wall work where partitions are hollow

Two methods matter more in Riverdale than elsewhere in the borough. In the towers, we treat the apartment as finished and the building as someone else's. Products that stand, sit or hang from an existing fixing go in first; anything that needs a new hole is listed separately so the board can say yes or no to it alone. We knock, probe and test before we promise a bracket, because a 1960s partition can be plaster on block one room and something lighter the next.

In the houses, we plan from the network outward. A Fieldston living room can be sixty feet and two floors away from the provider's box in the basement or garage, with stone between them. Before choosing speakers we decide where the backbone runs — up a closet stack, through a laundry chute, along a basement ceiling to a riser — and where each wired point lands. Once that spine exists, every room becomes a simple job.

A cable route found for music can carry other things. Driveway cameras and gate entry often follow the same closet stack. Our Fieldston security camera installers and the AESS intercom team in Riverdale work from the same Bronx office.

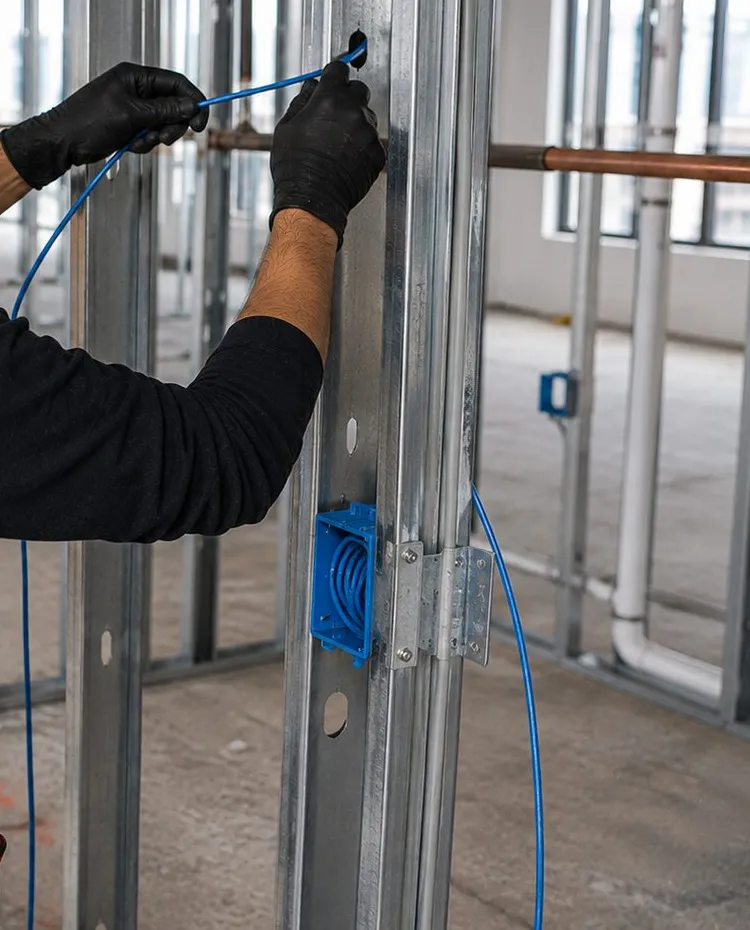
Sonos installation Riverdale, Bronx: blue cable fed through a steel stud to a blue box holding coiled slack
Open framing: a blue cable is threaded through a punched steel stud while a blue box below holds a coil of slack; a copper pipe and white drain pipe run behind.
The Alteration Agreement

Sonos in a Riverdale Co-op: Working Inside the Board's Rules

In most Riverdale towers, the document that decides your Sonos plan is not a product brochure but the co-op's alteration agreement. A guide published this year by Milton Coste describes it as a contract between the shareholder and the corporation that governs "any modification to your apartment beyond basic cosmetic work like painting and furniture placement," and notes that alteration agreements "are not standardized" — each building has its own version, shaped by its structure, its proprietary lease and decades of board policy. So the first thing we ask a co-op customer for is a copy of theirs.

The same guide summarises what a model agreement typically asks for: plans or a room-by-room description of the work; a security deposit and a review deposit if the corporation requires them; a list of contractors with insurance certificates naming the corporation and the managing agent; at least five days' written notice of the start date to the building's engineer, the superintendent and the managing agent; and work hours on weekdays only, set by the building. The Cooperator, writing about alteration issues, describes traditional contractor hours of Monday to Friday, 9 a.m. to 5 p.m., and service-elevator bookings made at least 48 hours ahead. None of that is unusual for us; it simply has to be in the diary before the van leaves Fordham Road.

Three tiers of Sonos work, from the board's point of view

Tier one: nothing fixed. A Beam or Arc Ultra standing on the TV console, Era 100s on shelves or stands, a Sub Mini on a pad beside the sofa, a portable for the terrace. Nothing is attached to the building, nothing is cut, and in most buildings this is furniture placement as far as the agreement is concerned. We still recommend telling the managing agent a contractor is coming, because the doorman will ask.

Tier two: small fixings. A soundbar bracket under a wall-mounted TV, a shelf for an Era speaker, a paintable cord cover along the baseboard. Some boards treat these as minor and some want them listed. We describe each fixing, its location and the anchor we would use, so the managing agent can answer in a sentence.

Tier three: cutting. In-ceiling or in-wall speakers, cable fished inside walls, a new jack for a wired Sonos product. This is where the agreement's language on opening walls and ceilings applies, where some buildings want drawings, and where the hard construction of a 1960s tower may make the answer no regardless of the paperwork. We will tell you honestly when a ceiling is solid and suggest the tier-one system that sounds best instead.

What the board usually asks forWhat we provide
Description of the workA written list of every product, its room and position, marked free-standing, fixed or cut-in
Contractor insuranceA certificate of insurance naming the corporation and managing agent as your building requires, free
LicenceNew York State low-voltage licence #12000287431
Notice and accessA confirmed date and two-hour window you can pass to the superintendent and doorman
Work hours and elevatorA schedule that fits the building's hours, with noisy drilling grouped together
RestorationPatching of our own openings left ready for your painter; nothing left behind in common areas

Low-voltage cable and the city

Boards sometimes ask whether speaker cable needs a city permit. Section 28-105.4.7 of the New York City Administrative Code exempts wiring under 50 volts for signalling, communication, alarm and data from the electrical permit requirement when it is done by a licensed master electrician, special electrician or a qualified person. Speaker and network cable are low-voltage; new outlets and anything on the building's power circuits are not, and those go to a licensed electrician your board approves. The board can, of course, set stricter rules of its own — the alteration agreement is the document that counts.

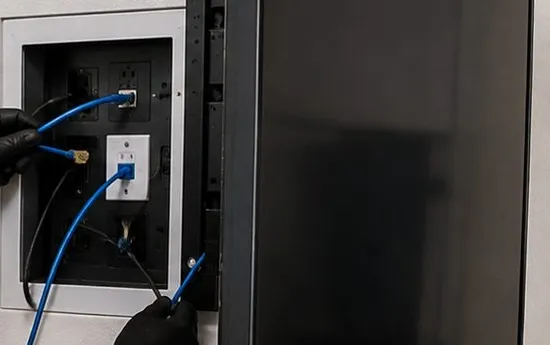
Sonos installation Riverdale, Bronx: gloved hands patching blue cables in a recessed wall box beside a hung screen
A recessed box set into a white wall holds an outlet and data jacks; gloved hands plug in blue patch cords next to the screen hanging on its bracket.
Distance and Stone

Whole-House Sonos in Fieldston, Hudson Hill and North Riverdale

A big Riverdale house fails Sonos in a predictable way. The provider puts the router where the line enters — a basement, a garage cut into the hill, a utility room at the bottom of the house — and the music is wanted three levels up, behind plaster and stone. Sonos's own interference guidance rates plaster and concrete as high obstructions to Wi-Fi and brick as medium; a signal that has to climb through two or three of those arrives weak, and the speakers at the far end drop out whenever the network is busy.

The answer is not more wireless gadgets. Sonos lists wireless range extenders and Ethernet-over-power adapters among the setups it does not support. What works is a wired backbone: one or more network cables from the router to the levels that need them, each ending at an access point or a wired Sonos product, so that every speaker is a short wireless hop from a cable. In a house this size we usually plan one wired point per floor and one more for any wing that sits behind a thick wall.

Finding the route in an old house

Every large house has a few vertical paths if you look: stacked closets, a back stair, a laundry chute, a chase beside the chimney, the space behind a run of built-in cabinets. We survey those first, with the owner, before we suggest opening anything. In Tudor and Georgian revival houses the basement often has an open ceiling that makes the horizontal part easy; the difficulty is the climb, and the answer is usually a closet. Where the house is built on rock, as so much of Fieldston is, there is little to dig through and a lot to go around.

Where the Amps should live

Sonos Amps power passive ceiling, wall and outdoor speakers, up to three pairs of Sonos architectural speakers each. In a big house we prefer one central equipment closet near the middle of the house, ventilated, inside the heated envelope, with about three inches of clear space around each Amp and a room temperature inside Sonos's 32–104°F operating range. That rules out the garage under the house for most of the year and the attic in July. Long speaker runs from that closet are fine when they are planned; what we avoid is scattering Amps through cabinets that overheat.

House layoutTypical problemWhat we build
Three or four levels down a slope, garage at the bottomRouter at the lowest point, living rooms at the topNetwork cable climbing stacked closets, ending at an access point on every lived-in floor
Long Georgian plan with wingsFar wing behind a masonry wall drops offA wired access point or wired Sonos product in each wing
Stone house with deep window revealsThick walls block Wi-Fi room to roomWireless speakers kept close to wired points; Amps for rooms that take ceiling pairs
Modern post-1950s house with glass wallsOpen plan, hard surfaces, echoFewer, better-placed speakers; Trueplay in final positions; rugs and soft furnishings considered
Sonos installation Riverdale, Bronx: two network switches in a black rack dressed with blue patch cords
Inside a black equipment rack: two switches dressed with blue patch cords, and a grey appliance with a blue status logo on the shelf beneath.
River Light

Sonos in Living Rooms That Face the Hudson

The view is the reason many people buy in Riverdale. Wave Hill's 28 acres sit "on the slopes overlooking the Hudson River, with expansive views across the river to the New Jersey Palisades," as Wikipedia puts it, and the towers along the parkway and the river streets were built to catch the same outlook. Spuyten Duyvil's apartment pioneer, the Villa Charlotte Brontë at 2501 Palisade Avenue, was advertised for anyone whose "soul is hungry for the majesty of the river." The trouble for audio is that the best wall in the room is glass, and it faces west.

Three things follow. The TV can rarely sit opposite the windows without glare, so it goes on a side wall, and the soundbar goes with it. Glass reflects sound strongly, so a speaker aimed at the window bounces harshly off it. And the afternoon sun reaches deep into west-facing rooms. Sonos lists the Era 100's operating temperature as 32–104°F and tells owners not to install it near heat sources; a sill behind glass in late-day summer sun can run hotter than the room. A Sonos community member who raised the same worry about Era 300s by tall glass doors was told that heat within the rated range should not hurt the sound, but that ultraviolet light could fade the finish over years.

Placing speakers in a river-view room

  • Soundbar on the side wall with the TV, centred under the screen, with the gap Sonos asks for between bar and set so the up-firing drivers on an Arc Ultra have a clear path to the ceiling.
  • Surrounds or a stereo pair away from the glass, firing along the room rather than at the window, on stands or shelves rather than the sill.
  • Sub on the inside wall or under furniture, on a pad if the floor is parquet over concrete, and with volume set for the neighbours below.
  • Trueplay with the blinds as you normally keep them, because open and closed curtains change how much the glass reflects.
  • Terrace music from a portable that comes inside afterwards, unless your board permits fixed speakers outside — most tower boards are strict about anything on a terrace wall or parapet.
Sonos installation Riverdale, Bronx: top edge of a large dark screen with light reflections, a gloved hand at one corner
Long white reflections of ceiling lights slide across a large dark screen as a gloved hand steadies its left corner.
Commercial Sonos

Business Sonos Installation in Riverdale

Riverdale's businesses gather on a few streets rather than one long strip: Riverdale Avenue, the neighbourhood's main north–south road; Johnson Avenue, whose storefronts the Riverdale Press has written about for generations; the blocks around West 235th and West 238th Streets; and the edge of Broadway along Van Cortlandt Park. Add the professional offices on the ground floors of apartment buildings and the many congregations and community groups, and you have the businesses that call us for music here.

Johnson Avenue Restaurants and Shops

Diners, cafés, takeout counters and small shops in a short, busy commercial row. Typically one or two Sonos zones, with music kept under conversation and a volume ceiling set for the apartments above.

Riverdale Avenue Storefronts

Salons, pharmacies, boutiques and services along the main avenue, from Spuyten Duyvil up toward the Yonkers line. Simple systems staff can run from a shop device without anyone's personal phone.

Professional Offices

Medical, dental, therapy and legal offices in the ground floors of apartment buildings, where background sound in the waiting room is about privacy as much as atmosphere.

Congregations and Community Halls

Riverdale's synagogues and churches — Wikipedia lists more than a dozen houses of worship — and their social halls, classrooms and lobbies, where the system has to be simple enough for volunteers.

Co-op Lobbies and Community Rooms

Background music for a renovated lobby or a residents' room, specified so the board owns the account and the controls stay with the staff.

Fitness, Dance and Activity Studios

Small studios where the instructor needs a quick way to change the music and a hard limit on how loud it can go, through floors shared with residents.

Compliance notes for business music in Riverdale

  • 42 dBA in the flat above. That is the ceiling the DEP fact sheet puts on shop and restaurant music, measured "in any dwelling unit receiving the noise." On Johnson and Riverdale Avenues the dwelling is usually one floor up, so each zone gets a Sonos cap we check together before leaving.
  • No music aimed at Riverdale Avenue. Section 24-244 of the city code bars sound equipment used outside a shop, or through its doorway, as advertising; our storefront speakers cover the counter and the aisles only.
  • Use a service licensed for shops. A personal Spotify plan is, in the company's words, "only for personal, non-commercial use." You choose and pay for a business-licensed provider; we sign it in on the system.
  • Power belongs to an electrician. If the equipment shelf has no outlet, a licensed electrician adds one before or after our visit.
  • Sonos is a playback system, not a PA. For lecterns, speeches and announcements in a hall we recommend a dedicated sound system, which our Bronx AV and sound team designs.
Sonos installation Riverdale, Bronx: dining room with stone-clad walls, glass pendant lights and wooden tables
A dining room in soft focus: stone-veneer walls, glass pendant lamps, a lit exit sign and wooden tables set with condiments.
Your Questions Answered

Sonos Installation in Riverdale: Questions Answered

Each question below was put to us about a Riverdale tower, a hillside house or a local business. Questions about leases, renters, Riverbay and Parkchester rules are on our Bronx Sonos installation page, and general product questions are on the New York City Sonos hub.

Co-op towers along the parkway and the river

Our board says all wiring has to be done by a licensed electrician — does that rule cover speaker cable too?

It depends on how your alteration agreement is worded, and the board's reading of it is what counts. Many agreements were written with line-voltage work in mind: new outlets, circuits and panels. Speaker and network cable run at low voltage, and Section 28-105.4.7 of the city's Administrative Code exempts wiring under 50 volts for signalling, communication and data from the electrical permit requirement when it is done by a licensed electrician or a qualified person. We hold a New York State low-voltage licence, #12000287431, and we send it with our insurance certificate.

The practical step is to ask the managing agent a precise question: does the electrician requirement apply to low-voltage speaker and network cable installed by a licensed low-voltage contractor? Most give a straight answer. If the board insists on its electrician, we can work alongside them — they handle anything on the power side, we handle the Sonos cabling and setup — or keep the whole system free-standing so the question never arises.

The alteration agreement asks for a deposit before any work — will a Sonos job trigger it?

Only your building can say, but the scope usually decides. Model agreements, as summarised in a 2026 guide by Milton Coste, call for a security deposit and a review deposit "if the corporation requires" them, and apply to modifications beyond cosmetic work and furniture placement. A soundbar on a console and speakers on shelves are, in most buildings, furniture. Cutting ceiling openings and fishing cable inside walls are more likely to be treated as an alteration, deposit and all.

That is one reason we price Riverdale co-op systems in tiers. If the deposit, the review fee and the wait for approval outweigh the benefit of two ceiling speakers, a well-placed free-standing system often sounds nearly as good and needs nothing from the board but notice of a contractor's visit. We set out both versions in writing so you can choose with the costs side by side.

Our 1960s apartment has a lowered soffit running along the hallway — can speaker cable travel inside it to the living room?

Sometimes, and it is worth a look. Soffits in post-war apartments were often built to hide ducts, pipes or beams, and some have enough hollow space above the board or plaster to carry a cable from one end of the apartment to the other. Others are packed solid, or hold building pipes we will not disturb. We check from an existing opening first — a light fixture, a closet ceiling, an access panel — with a small camera or a probe, before suggesting any new hole.

Even when the soffit is usable, running cable inside it is tier-three work in board terms, so it goes on the written plan for approval. Where the soffit is solid or off-limits, the usual alternative is a slim paintable cord cover along the top of the hallway wall, or no cable at all: a wireless Sonos product in the living room, connected to a router moved to a better spot.

Afternoon sun off the river pours through our west windows — is a sunny sill or ledge a bad place for an Era speaker?

It is not the best place. Sonos gives the Era 100 an operating temperature of 32–104°F and says not to install it near heat sources. A sill directly behind west-facing glass on a summer afternoon can get warmer than the room thermometer suggests, and it puts the speaker right against the most reflective surface in the room, which does the sound no favours either.

A Sonos community thread on Era 300s by tall glass doors raised the same concern; the reply was that heat within the rated range should not affect the sound, but that ultraviolet light could fade the finish over years. We would rather put the speaker a few feet into the room on a stand or a shelf, out of the sunbeam and firing along the room instead of into the glass.

Our TV is on an arm that swings between the sofa and the river view — can the soundbar move with it?

It can, if the bar is attached to the TV rather than the wall. Third-party brackets clamp a soundbar to the back of a TV's mounting so the two move together; the bracket has to be rated for the bar's weight, the arm for the TV and bar combined. Sonos lists the Beam (Gen 2) at 6.35 lb and the Arc Ultra at 13.01 lb, so the arm's capacity needs checking before anything is added to it.

There is a sound trade-off to know about. Trueplay measures one position in one room, and Sonos advises re-tuning after a speaker moves; a bar that swings through ninety degrees changes its relationship to the room each time. Many owners settle on one main viewing position for tuning. The Arc Ultra adjusts its EQ automatically when Sonos detects it is wall-mounted; on a swinging arm we check the result by ear after tuning rather than assume it.

Our co-op is replacing every window in the building next year — should the Sonos work wait until that is finished?

Only the parts that touch the window wall. Building-wide window jobs need clear access to every frame, and anything fixed beside or below a window — a bracket, a speaker shelf, a cord cover along the sill — may have to come down while the crews work, then go back up. Free-standing products are unaffected: a soundbar on the console and Era speakers on stands simply get moved aside for the day.

So we usually split the plan. The TV wall, the network and anything on interior walls go ahead now; positions on the river wall are left free-standing until the new windows are in. New glazing can also change how a room sounds, since the glass is what the sound reflects from, so we suggest running Trueplay again once the work is complete.

Fieldston, Hudson Hill and the big houses

Our contractor found metal lath behind the plaster upstairs — does that change how ceiling speaker openings are cut?

Yes. Plaster on expanded metal mesh does not behave like plaster on wood strips. It does not crumble away cleanly at the edge of a cut, the mesh grabs a blade, and a careless start can crack a wide area of finish around the hole. We confirm the backing through a small pilot hole first, survey the bay for joists, pipes and old wiring as Sonos's ceiling-speaker manual asks, and then cut with tooling meant for metal rather than a drywall saw. The quote allows extra time for it.

Metal lath has a second effect people notice before they ever call us: it is a sheet of metal inside the wall, and Sonos rates metal as a very high obstruction to Wi-Fi. If rooms on that floor already struggle for signal, the same visit is the moment to add a wired access point, so the new ceiling pair and any wireless speakers nearby have a clean connection.

Can outdoor speakers be fastened to one of the big trees in the garden?

We don't fix speakers to living trees. Trees move in wind, grow around fixings and shed bark, so brackets loosen and cable gets pulled; screws can also invite rot and disease into the trunk. In a neighbourhood where the Fieldston Property Owners' Association cares for about a thousand street trees, according to Wikipedia, owners tend to value the ones in their gardens too, and we would not want to be the reason one suffers.

For speakers out among the trees we use the house wall, a pergola, a garden structure or a dedicated post set by a landscaper, with outdoor-rated cable run back to an Amp indoors. Sonos's outdoor speakers are passive, so only the speaker and its cable sit outside. We also look up: overhanging limbs drop debris on speakers and, as the Riverdale Press has reported after storms, sometimes much more.

Can the Lutron keypads and remotes we use for lighting also start and stop the Sonos?

With Lutron's Caséta system, yes, within limits. Lutron sells a Pico Smart Remote for Audio that it says can play and pause Sonos, raise or lower volume, skip tracks and switch between favourites, set up through the Sonos integration in the Lutron app, with a Lutron smart hub required. Each Pico is assigned to a Sonos room, so a remote by the kitchen door controls the kitchen speakers without anyone reaching for a phone.

Larger Lutron systems installed in some Riverdale houses have their own integration options, which depend on the system and its programmer. We set up the Sonos side, name rooms so they match the lighting zones, and work with whoever maintains your Lutron system on the rest. Our Bronx home automation team handles wider lighting and scene work.

We keep Shabbat — can music be set to play and stop on a schedule without anyone touching a phone or speaker?

Sonos alarms can do the mechanical part. Sonos's support page says an alarm is set with a time, room and music, and that you can also set the volume, when the alarm repeats and how long it plays. Set before the day begins, alarms will start and stop playback in the chosen rooms at the chosen times without anyone interacting with the system. Riverdale has a large Jewish community — Wikipedia notes that in 2003 a majority of the Bronx's Jewish population lived here — and households ask us about this.

Whether and how a schedule like that fits a household's observance is a question for the household and its rabbi, not for us. What we can do is set it up cleanly: alarms in the right rooms, sensible volumes, voice control and touch controls switched off where the household prefers, and a printed note of what is scheduled so nobody needs to check the app.

Riverdale Avenue, Johnson Avenue and community spaces

Our congregation's social hall needs a microphone for speeches — can the Sonos system handle that as well?

Not well, and we would not sell it that way. Sonos is designed for playing music and TV sound. A live microphone needs a system built for speech, with feedback control and no delay between voice and loudspeaker; Sonos products can take a line-level input — the Era 100, for example, through a separately sold line-in adapter — but that is meant for a turntable or a music source, not a lectern.

Many halls end up with both: a Sonos zone for background music at kiddush, receptions and coffee mornings, and a separate public-address system for the lectern. Our AV and sound installation team designs the speech side; we can wire them so the hall's speakers serve each system without the two fighting.

For the week of Sukkot, can our congregation have music in the sukkah on the terrace without fixing anything to it?

Yes, with a portable. A temporary structure is no place for screws or cable, and a battery speaker that joins the building's Sonos system over Wi-Fi is made for exactly this. Sonos rates the Roam 2 at IP67 and the Move 2 at IP56; the Move 2's charging base is for indoor use only, so it goes back inside to charge each evening. If the terrace is beyond reach of the hall's Wi-Fi, the Roam 2 can also play from a phone over Bluetooth, Sonos says.

A terrace sukkah usually has neighbours close by, so we set a volume limit on the portable before the festival and leave it there; the city's noise rules apply outdoors just as they do inside. When the sukkah comes down, the speaker goes back into the hall as an ordinary room on the system.

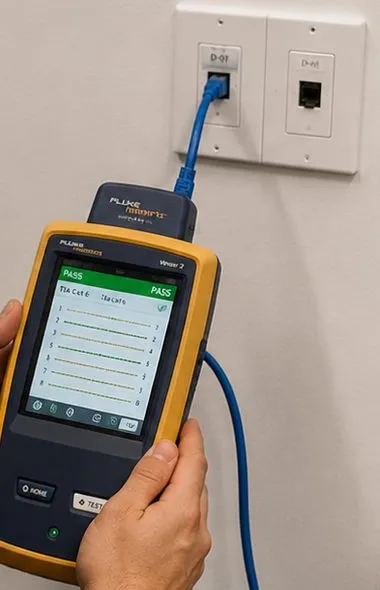
Sonos installation Riverdale, Bronx: yellow cable tester showing PASS, its lead plugged into a white wall plate
A yellow tester reads PASS in green after checking the blue cable plugged into a white wall plate above it.
Equipment

Types of Sonos Systems We Install

Order the hardware wherever you prefer; our part is fitting and setup. Below, each product is matched to the towers and houses we see here, with honest notes on where it suits and where it does not.

Arc Ultra

Sonos lists it at 46.38 inches long and 13.01 lb. Right for the long wall of a parkway living room or a Fieldston family room with a large screen; it detects a wall mount and adjusts its bass to suit.

Beam (Gen 2)

About 25.6 inches and 6.35 lb, on HDMI ARC or eARC. The bar for bedrooms, studies and the smaller living rooms of six-storey buildings, light enough for most TV-attached brackets.

Ray

The compact optical-input bar. Useful for a den TV, a guest room in a big house or a second set in a co-op bedroom, where an HDMI connection is not available.

Era 100

The everyday speaker, humidity-resistant though not waterproof, rated for 32–104°F. Kitchens, bathrooms, home offices and shop counters; keep it off sunny sills.

Era 300

The larger spatial-audio speaker. Fills high-ceilinged Tudor living rooms and libraries; its Sonos wall mount is stud-mounting only, which rules it out on some tower partitions.

Sub Mini and Sub 4

Bass for small and large rooms. In towers we place them on pads against inside walls with the people below in mind; in houses we tune them to the room rather than the floor.

Amp

Drives the passive speakers in ceilings, walls and gardens — three Sonos architectural pairs at most. We give it a ventilated closet near the middle of the house and roughly three inches of clearance.

In-Ceiling and In-Wall Speakers

Sonos and Sonance architectural speakers, run from an Amp. Best in houses with reachable joist bays; in towers only where the ceiling is hollow and the board approves the openings.

Outdoor Speakers

Sonos's passive outdoor pair, rated IP66, for patios, porches and garden terraces behind houses, on an indoor Amp. Rarely allowed on co-op terraces; ask your board first.

Port, Roam 2 and Move 2

The Port streams to a stereo you want to keep, with a 12 V trigger to wake the amplifier. The battery portables carry music to a terrace or garden and come back indoors to charge.

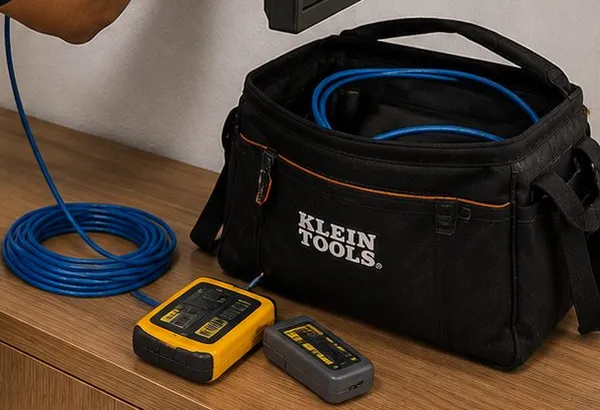
Sonos installation Riverdale, Bronx: tool bag, a coil of blue cable and two yellow testers on a wooden credenza
On a wood credenza: an open black tool bag with blue cable inside, a loose coil of blue cable and a pair of yellow testers.
AI Overview Reality Check

What AI Gets Wrong About Sonos Installation in Riverdale

We had no access to Google's AI Overview while researching, so nothing below pretends to quote it. What follows are seven assumptions that keep surfacing in shop listings, cost articles and forum threads, set against how towers and houses on this side of the Bronx really behave.

Claim one: "Sonos is plug-and-play, so there is nothing to approve"

Wireless speakers are marketed as products you unbox and use, and many answers treat installation as a matter of downloading an app. For a free-standing system that is close to true.

In a Riverdale co-op, the moment a bracket, a cable inside a wall or a ceiling opening enters the plan, the alteration agreement applies. Model agreements cover any modification beyond cosmetic work and furniture placement, and ask for contractor insurance, notice to the superintendent and managing agent, and work inside set hours.

We sort every item into free-standing, fixed or cut-in before the board sees anything, so the parts that need approval are clear.

Claim two: "A mesh kit will cover any house"

Mesh Wi-Fi is sold as the end of dead zones, and forum replies recommend adding satellites until the signal reaches.

Sonos rates plaster and concrete as high obstructions, metal as very high, and brick as medium. A Fieldston house can put all of those between the router and the music, and a wireless satellite only relays what reaches it. Sonos also asks that, in a mesh system with a wired setup, the wired Sonos product connect to the primary node.

We wire the backbone to each level and let the mesh do the short final hop, which is the job it is good at. In a four-level hillside house that usually means two or three cables, not a drawer full of satellites that each depend on the one before.

Claim three: "Budget $500 to $1,000 for each room"

Angi's whole-home audio guide works in rooms: $500 to $1,000 apiece for extra zones, labour at $50 to $100 hourly. Those numbers get copied into answers for every city.

A per-room average cannot see that a tower apartment may need no cut-in work at all, while a hillside house's real cost is the network spine. It also cannot tell a hollow drywall ceiling from plaster on metal lath.

Our real numbers: $125 to bring a Sonos household together, $129 to hang a bar before any wall surcharge, and walkthrough quotes for wired zones that land within the $800–$2,500 range published by AESS.

Claim four: "Put the speakers by the window for the best sound"

Lifestyle photos show speakers on windowsills against a view, and advice columns suggest the window wall as the natural focus of a room.

Glass is acoustically hard and reflects sound back into the room; a west-facing sill in Riverdale's afternoon sun can also run warmer than the 32–104°F range Sonos gives for the Era 100.

We place speakers a few feet into the room, firing along it, and tune with the blinds as you normally keep them.

Claim five: "Ceiling speakers go in anywhere with a hole saw"

Retail videos show a quick cut through drywall, and answer engines summarise ceiling speakers as an afternoon's work.

Sonos's own guide says its ceiling speakers "require special installation," and its manual asks for an obstruction survey before cutting. In a 1960s tower the ceiling may be solid; in a 1920s house it may be plaster on wood or metal lath with joists, pipes and old wiring above.

We survey through a pilot hole, confirm the bay is clear and only then cut, and in a solid ceiling we tell you so.

Claim six: "Any landmarked house needs permission for everything"

Owners in the Fieldston and Riverdale historic districts sometimes assume that any change to the house, inside or out, needs the Landmarks Preservation Commission.

LPC's permit page sets three triggers for interior jobs: a Buildings Department permit is needed, the outside of the building changes, or the room is itself a designated interior. Indoor speakers rarely hit any of them. Hardware or wiring on a street-facing elevation is a different matter.

We keep outdoor work to rear elevations and concealed routes and flag anything visible from the street for the owner to raise with the Commission.

Claim seven: "Turn it up — it's your apartment"

Product pages celebrate room-filling bass, and many answers treat volume as the owner's business.

In a brick tower, bass travels through the structure to the neighbours. The city's noise code measures neighbour complaints within the receiving dwelling, and many co-op house rules add their own limits on noise.

Sonos volume limits cap each room; we set them at handover with the people below in mind, and put the Sub on a pad against an inside wall. Night Sound, which Sonos says reduces loud peaks while lifting quiet passages, keeps late films watchable at lower levels.
A Plan the Board Can Read, a Network the House Can Rely On

Send the alteration agreement or a few photos of the house. We'll come back with the products, the placements and the Bronx-list price in writing.

Get In Touch

Request a Free Quote

Building name or street, floor or number of levels, board or no board, and the Sonos models you own: that is usually enough. The total comes back in writing the same business day. To talk it through, phone (646) 490-0629.

✅

We Got Your Request!

Got it. Expect a reply today once an installer has gone through what you sent; if it cannot wait, phone (646) 490-0629.

How It Works

Our Installation Process

The same six steps apply to a one-bedroom on the parkway and a four-level house in Fieldston. What changes is how long step one takes.

1. Start with the building or the house

In a co-op we read the alteration agreement for work hours, wall and ceiling rules and insurance wording; in a house we find where the internet enters and count the levels and walls between it and the rooms that want music.

2. Sort the plan into tiers

Every product is marked free-standing, fixed or cut-in, so a board can approve or refuse the fixed and cut-in items on their own, and every line carries its Bronx-list price.

3. Build the network first

The router moves to a central spot; in a house a cable spine reaches each living level with a wired access point or wired Sonos product, and in a tower we check what the neighbours’ Wi-Fi is doing.

4. Fix and wire for the wall you have

Brackets go into block, plaster or stone with matched anchors, ceiling openings are surveyed through a pilot hole before cutting, and outdoor cable follows paths around rock rather than through it.

5. Tune, limit and schedule

Trueplay runs with each speaker in its final place and the blinds as you keep them; volume limits are set with neighbours in mind, and alarms or Pico remotes are added where you want them.

6. Hand over in writing

Rooms carry the names your household uses, music services are signed in, and you keep a note of which box is which, the order to restart after an outage, and copies of anything your managing agent asked for.

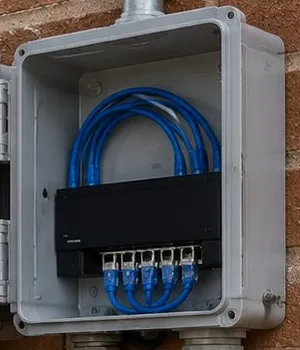
Sonos installation Riverdale, Bronx: open grey enclosure on brick with looped blue cables and a terminal block
An open grey enclosure on a brick wall shows looped blue cables and a black terminal strip, with conduit fittings entering from beneath.
Coverage Area

Sonos Installation Near Riverdale's Landmarks

We work across Riverdale, from Spuyten Duyvil and the Henry Hudson Bridge to North Riverdale at the Yonkers line, and from the river streets to Fieldston and Van Cortlandt Park. Customers usually tell us where they live by one of these.

Wave Hill

A 28-acre estate of public gardens and a cultural centre in the Hudson Hill section, on slopes overlooking the river and the Palisades. The house dates from 1843; the estate was given to the city in 1960 and added to the National Register in 1983, and about 65,000 people visit each year (Wikipedia).

Henry Hudson Monument, Spuyten Duyvil

A 16-foot bronze of Henry Hudson by Karl Bitter and Karl Gruppe on a 100-foot Doric column by Walter Cook, in Henry Hudson Park. The column went up around 1912; the statue was added and the monument dedicated on January 6, 1938 (Wikipedia).

Fieldston Historic District

About 257 houses and related structures on private streets owned by the Fieldston Property Owners' Association, designated by the Landmarks Preservation Commission on January 10, 2006 and bounded by Manhattan College Parkway, the Henry Hudson Parkway, West 250th Street and Broadway (LPC; Wikipedia).

Riverdale Historic District

Designated on October 16, 1990, along Independence and Sycamore Avenues. The city's rules for the district describe 34 buildings of varied type and age, twelve of them built between 1950 and 1980 (NYPAP; ARC Riverdale; RCNY Title 63, Chapter 6).

Seton Park

An 11.69-acre park between West 232nd and West 235th Streets on Independence Avenue, on the site of Seton Hospital, a tuberculosis hospital the Sisters of Charity opened in 1895 and closed in 1955; the park opened in the mid-1970s and gained a skate park in 2024 (NYC Parks).

Villa Charlotte Brontë, Palisade Avenue

Two small three-storey buildings at 2501 Palisade Avenue with 17 units, each with a different floor plan, overlooking the Hudson and regarded as one of the first apartment buildings in the Bronx (Wikipedia, Spuyten Duyvil).

The neighbourhood's transport shapes our days too. Metro-North's Hudson Line stops at Spuyten Duyvil, on Edsall Avenue, and at Riverdale, between West 254th and 255th Streets; the north end of the Henry Hudson Bridge lands in Spuyten Duyvil; and the Henry Hudson Parkway runs up the middle of it all. We plan arrival windows around school traffic near the Hill Schools — Horace Mann, Riverdale Country and Ethical Culture Fieldston — and around Manhattan University, whose Gaelic Park sits on West 240th Street.

We also serve the neighbourhoods next door: Kingsbridge, Kingsbridge Heights, Van Cortlandt Village, Bedford Park and Norwood, all on the same Bronx price list. Across the line in Yonkers, our Westchester Sonos installation page applies.

Pricing

Sonos Installation Cost in Riverdale

One sheet prices the whole borough, and on the AESS area table the Bronx carries the same 1.00 factor as Brooklyn, so the Hudson view adds nothing. Lines with a dollar figure are fixed; ceiling work, network spines and anything a board must see are quoted after we look, and the day itself brings no surprises.

LineBronx priceHow it shows up in Riverdale
Sonos setup$125All speakers joined into a single system, your streaming logins added, tuning run on each model that offers it
Soundbar wall-mounted under the TV$129Bar fixed beneath a wall-hung screen in a living room, den or bedroom
Soundbar placed on a console$79The tier-one choice for co-op apartments that want nothing fixed
Sanus soundbar bracket$84.99When the bar has no rated bracket yet
In-wall concealment$169Power and HDMI hidden in a hollow interior wall behind the TV, where the building allows it
Paintable cord cover$59A slim raceway along plaster or block that cannot be opened
Cable run up to 25 ft$99For example, from the TV to a cabinet across the room
A/V receiver connection$129Connecting a receiver, such as one fed by a Sonos Port
Universal remote programming$99One remote for the TV, the cable box and the soundbar
Streaming device setup$49Per device
Full home theater setup$350Multi-component systems in a media room or family room
Remove an old bracket$45Before the new bar or TV goes up
Take down an old TV$85When the TV wall is being redone
Setup-only visit$225 first hourBilled by the half hour after the first; what a lost-rooms call usually costs
TV mounted on the same visitFrom $209.99The Bronx starting price for a 32″–55″ set, wall and size lines extra
Ceiling, wall or outdoor speakers on an AmpQuoted at walkthroughWritten per zone; AESS publishes $800–$2,500 per zone for whole-home audio
Network spine, access points and Ethernet runsQuoted at walkthroughSet by the number of levels, the route we find and the walls in the way

Wall and access lines

ConditionPriceWhere we meet it here
Drywall on wood studs$0Renovated rooms in houses
Metal studs+$30Newer condominium partitions
Plaster+$45Original rooms in Fieldston and Hudson Hill houses, older tower apartments
Brick or stone+$65Fieldstone walls, chimney breasts, exposed brick
Concrete or cinder block+$75Partitions and outer walls in many post-war towers
Tile or marble+$95Kitchens, bathrooms and some lobbies
Plywood backer board$85When the fixing points fall in the wrong place
High mount, above about 8 ft$75Double-height living rooms and halls
Walk-up, 3rd floor and above, no elevator$40Upper floors of walk-up buildings
Box removal$25If you'd like the cartons taken away
Certificate of insuranceFreeFor your board, managing agent or association

Five Riverdale totals, added up

Read these as arithmetic, not offers: published lines summed the way a quote is built. What we find behind the wall settles the real number.

ExampleLinesTotal
Parkway co-op, nothing fixed: bar on the console, cable to a cabinet, system set up$79 + $99 cable run + $125 setup$303
Tower living room with board consent for one bracket: Beam on a block wall$129 + $84.99 bracket + $75 block + $125 setup$413.99
Fieldston family room: Arc Ultra on original plaster, one remote for everything$129 + $84.99 bracket + $45 plaster + $99 remote + $125 setup$482.99
Stone chimney breast in an estate library: previous bracket removed, new bar fixed to the stone$45 removal + $129 + $84.99 bracket + $65 stone + $125 setup$448.99
Tree down, power back, half the speakers gone from the app$225 setup-only first hour$225

Before you sign the quote

  • Covered by each line: mounting, cabling, joining everything into one Sonos household, logins for your services, tuning on supported models, any caps you want on volume, and a clean room at the end.
  • Who else may be involved: an electrician for a new receptacle, a painter for touch-ups around openings, and the Landmarks Preservation Commission for anything mounted on a protected street front.
  • Return visits: $150 if we arrive and cannot begin because the speakers have not been delivered or the building turns us away for missing paperwork; no charge at all to reschedule with a day's notice. Fragile plaster is named as a risk in writing before we drill.
Shop Our Systems

Sonos Installation Packages & Pricing

Most local requests fit one of these three. They are sums of Bronx-list lines rather than discounts, with wall surcharges added only where your room calls for one.

Starter — Board-Free Apartment

$303

The soundbar placed and connected on the console ($79), a cable run of up to 25 feet to a cabinet or speaker position ($99), and the whole household set up ($125). Nothing fixed to the building, so nothing for the board to approve.

Standard — One Bracket, Hard Wall

$413.99

A Beam, Ray or Arc Ultra wall-mounted under the TV ($129) on a Sanus bracket ($84.99) into the concrete or block typical of post-war towers ($75), with system setup ($125). Plaster instead of block is $45; drywall on wood studs is $0.

Premium — House Living Room, Clean Wall

$651.99

The bar on a plaster wall ($129 + $84.99 + $45), TV power and HDMI hidden inside a hollow interior wall ($169), one universal remote for the room ($99) and system setup ($125). For house owners who want only the screen and the bar in view.

Bring Your Own Equipment — Labor Only

Supplying the mount yourself, whether Sonos's own or another maker's rated for the bar's weight? Then the charge is labor: $129 for the hang, the surcharge for your wall type, and $125 if we also set up the system. The maker's warranty on your bracket is unaffected. Where we think old plaster or block will not hold it, we stop and suggest the $84.99 Sanus bracket instead.

Ceiling Pairs, Garden Speakers and Network Spines

Architectural speakers, garden pairs and the backbone cabling of a large house need eyes on the route first, so they are quoted per zone after a visit. AESS's published whole-home audio range of $800 to $2,500 per zone bounds every one of those figures, and nothing is ordered until you have approved them room by room.

Get Your Riverdale Price in Writing Today

Send pictures of the TV wall and the router, list the rooms, attach the board's agreement if there is one, and a priced plan usually reaches you before the end of the business day.

Two Riverdale Plans

A Tower Apartment and a Fieldston House, Side by Side

The same Sonos products end up in very different plans on either side of the Henry Hudson Parkway. These two outlines show how we think about each; they are composites of the decisions we make, not accounts of particular customers.

The apartment: a two-bedroom on a high floor

The first conversation is about the building, not the music. We read the alteration agreement and the house rules, note the work hours and the elevator booking, and ask the managing agent which certificate wording the building wants. Then we look at the room. The river wall is glass, so the TV is on a side wall; the partitions are hard, so fixings are few and planned. A Beam goes on the console or, with consent, on one bracket. Two Era 100s on stands become rear surrounds, firing along the room. A Sub Mini sits on a pad against the inside wall, not the wall shared with the neighbours. The router moves out of the hall closet to a central shelf. Volume limits go on every room before we leave, and the day ends inside the building's hours.

The house: four levels down a rock slope

The first conversation is about the network. The line enters the garage at the bottom of the hill; the family room is two levels up and the main bedroom another level above that. We find a vertical path — usually stacked closets — and run network cable to each living level, ending at an access point or a wired Sonos product. An Amp closet goes on the middle floor, inside the heated house. The family room gets an Arc Ultra and a Sub 4; the kitchen and library get ceiling pairs where the joists allow, cut into plaster with care; the garden terrace gets an outdoor pair under the eaves aimed down the slope. A Pico remote by the kitchen door runs the kitchen zone. Everything is named the way the family speaks about the house.

DecisionTower apartmentFieldston house
Who must agreeBoard and managing agentThe owner
First thing we readThe alteration agreementThe route from the provider's box upward
Typical soundbarBeam on a console or one bracketArc Ultra wall-mounted with a Sub 4
Rear soundEra 100s on standsEra speakers or ceiling pairs on an Amp
NetworkRouter moved to a central shelfCable spine with a wired point per level
OutdoorsA portable that comes insideOutdoor pair on an indoor Amp
Biggest riskNeighbours below and besideDistance, stone and old plaster
Complete Services

Every Sonos Installation Service in Riverdale

Audio work here regularly sits next to other low-voltage jobs. These pages cover the ones customers add most often.

AESS Sonos Installation in the Bronx

Our parent page, written for renters and boards across the whole borough.

TV Installation in Riverdale

One crew for the screen and the bar, on whatever wall the room has.

Soundbar Installation, Riverdale

Soundbars from other makers, fitted with the same care.

Structured Cabling in Riverdale

Backbone cable and jacks for houses that need wired points.

Fieldston Structured Cabling

Routes through Tudor and Colonial revival houses built on rock.

TV Installation, Spuyten Duyvil

Screens for high-rise apartments where the river wall is glass.

Riverdale Security Cameras

Driveway, gate and garden coverage, cabled alongside audio when it suits.

Intercoms in Fieldston

Entry systems for homes set back on private roads.

AV and Sound Installation, Bronx

Microphones, lecterns and speech systems that Sonos is not built for.

Home Automation in the Bronx

Lutron scenes and shades that can sit beside your Sonos rooms.

Field Notes

Field Notes: What We Check Before Quoting in Riverdale

No single client is described here; it is the checklist a walkthrough follows.

In a tower, the lobby comes first: doorman, sign-in book, service elevator. Upstairs we read the alteration agreement for work hours, wall and ceiling rules and insurance wording, then knock on walls — a dull thud means block, a hollow note behind a closet may mean a cavity. We find the router, check the neighbours' Wi-Fi, and stand where the sofa will be, because the river glass decides where the TV goes. In a house, we start at the bottom. We find where the provider's line comes in — garage, basement, utility room — and count the levels and walls between it and the rooms that want music. We open closets looking for a vertical path, check the basement ceiling, and note what the walls are made of: plaster on wood lath, metal lath, brick or fieldstone. Outside, we look at the garden's levels and rock, and at the trees overhead. Only then do we talk about products.

FAQ

Riverdale Sonos Installation FAQ

How long will the crew need the building’s service elevator?
+

Usually only at the start and end of the day for a free-standing system, and longer for jobs with cable runs or ceiling work, when ladders and tools go up and down more than once. The Cooperator notes that many co-ops ask for service-elevator bookings at least 48 hours ahead, so we give you an arrival window and an estimate of how long the elevator is needed when you book. If your building limits contractors to set hours, we plan the noisiest and bulkiest work to fit inside them.

Will you speak with our superintendent or managing agent before the day?
+

Yes, with your permission. Model alteration agreements, as summarised by Milton Coste, ask for written notice of the start date to the building’s engineer, superintendent and managing agent, often five days ahead. We send our insurance certificate in the wording the building asks for, confirm the date and window, and answer questions about the work directly, so you are not relaying messages. Approval itself stays between you and the board.

Do you need to see our alteration agreement before quoting, or will photos do?
+

Photos are enough to price a free-standing system: a soundbar on the console, speakers on stands and a router move need nothing from the board. For anything fixed to a wall or cut into a ceiling we ask to read the agreement first, because quoting work your building will not allow wastes everyone’s time. A scan or a phone picture of the relevant pages is fine; we look for work hours, the clauses on walls and ceilings, and the insurance wording, and we return it with the quote.

Should the Fieldston Property Owners’ Association know we are having work done?
+

The association owns Fieldston’s streets, runs a security patrol and restricts parking to residents and their guests, according to Wikipedia. We do not know of a rule requiring notice for interior audio work, so check with the association if you are unsure. It helps to tell the patrol when a contractor’s van is expected, and to tell us where you would like it parked; we arrive inside your two-hour window and keep the van off the private street when you have a driveway.

All Areas Served

Sonos Installation Across the Bronx and New York

Sources

Where the Riverdale Facts Come From

Each fact about Riverdale, its rules and Sonos hardware traces to one of these; prices trace only to the AESS Bronx sheet.

Riverdale Sonos Silent Tonight? We Can Usually Come Today

Falling limbs, a swapped gateway or a mesh unit someone unplugged explain most sudden silences here. Phone (646) 490-0629; the next free two-hour slot is yours, and music is normally back an hour or two after we walk in.

Sonos Installation Riverdale — Licensed, Insured, Board-Ready

Abstract Enterprises Security Systems · 460 E Fordham Rd, Bronx, NY 10458 · (646) 490-0629 · WhatsApp (718) 679-0359 via wa.me

NYS Low-Voltage Licence #12000287431 · 100% Licensed & Insured · Same-Day Estimates · Rated 4.7★ from 201 Google Reviews

Sonos products carry their manufacturer's warranty. Full terms — including 50% deposit, one-year parts-only warranty on AESS-supplied products, and the late-fee schedule — are set out in the service agreement. See our warranty page.

Page reviewed and updated October 17, 2026. Changelog: Riverdale page launched as a neighbourhood child of the Bronx Sonos page, covering co-op alteration agreements, whole-house networks in Fieldston and Hudson Hill, river-view living rooms, rock gardens and Riverdale's shops, offices and congregations.