Licensed Low-Voltage Installer · Forest Hills Gardens, the Co-op Belt & Cord Meyer · Homes, Co-ops & Austin Street Shops
Sonos Installation in Forest Hills, Queens
Nothing Added to the Outside · Routes Planned Through Masonry · Sound Kept Indoors · Written Queens Prices
In Forest Hills the outside of a home is rarely the owner's alone to change. A 1913 covenant governs every exterior alteration in Forest Hills Gardens, co-op boards govern the apartment houses along Queens Boulevard and Continental Avenue, and the neighborhood has spent years measuring concert noise inside its own living rooms. So we plan Sonos systems that live entirely indoors: cable routes found through concrete, brick and plaster rather than up the face of the house, equipment kept in closets rather than on walls the street can see, and speakers set so the music stays in your rooms.
Reviewed and updated October 17, 2026 · Written by Anwar Timothy, NYS low-voltage license #12000287431 · Every price copied from the published Queens Sonos list
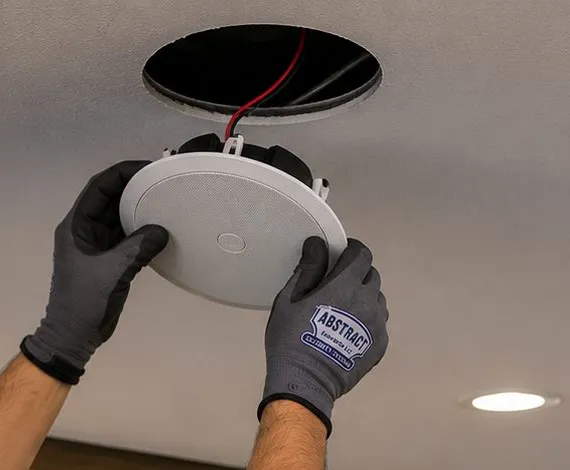
Close up, grey work gloves hold a round white ceiling speaker just below a clean circular opening; a red lead drops out of the dark cavity, and a single recessed light glows in the plain ceiling to the right.
Forest Hills Sonos Quote
Tell us the building type and the products — a written Queens figure the same business day
✅
Request Received
An installer who knows Forest Hills buildings will call you back before the business day ends.
25+
Years Experience
✓
Same-Day Estimates
100%
Licensed & Insured
4.7★
201 Google Reviews
A Tudor in the Gardens, a pre-war one-bedroom off Yellowstone Boulevard, a high floor on Queens Boulevard? Phone (347) 434-6392 or send the short form with your Sonos model names, a photo of each room and the building type. A licensed installer replies in writing with a figure added up from the Queens price lines further down, and marks any room where a wall or ceiling has to be seen before it can be priced.
Sonos setup $125; soundbar on a console $79 or on the wall $129 — the published Queens lines
Your managing agent or board gets our certificate of insurance free, usually the same day it is requested
Work carried out under New York low-voltage license 12000287431, with the crew due inside the two-hour window you pick (8 AM–8 PM, Monday to Sunday)
Forest Hills was planned more carefully than almost any neighborhood in the city, and the planning still decides what you can do to a building here. The Cord Meyer Development Company bought about 660 acres of central Queens farmland in 1906 and named the area after Forest Park. Two years later Margaret Sage, founder of the Russell Sage Foundation, bought 142 acres from the company on the south side of the railroad for a model suburb, and Grosvenor Atterbury designed most of it with his associate John Almy Tompkins II. The Long Island Rail Road station opened in 1906, the subway arrived along Queens Boulevard in 1936, and in between the zoning was changed to allow fifteen-story apartment buildings. Each of those plans left its own kind of building behind, and each kind of building comes with somebody who has a say over its outside.
In Forest Hills Gardens that somebody is written into the deeds. The Gardens is bound by Declaration No. 3, a set of covenants from 1913 that run with the land, and the Forest Hills Gardens Corporation's own guidelines quote it directly: no building, fence, wall or other structure may be put up, and no change or alteration made, unless the plans have been submitted to and approved in writing by the Corporation. The Corporation reminds residents that all exterior work, new or restoration, needs an application, and lists air conditioners, windows, doors, painting and pointing as typical projects. One resident on r/nyc summed up the effect in a single line: the association isn't strict unless you want to change the outside of your home, because that is basically impossible. For a sound system, the practical reading is simple. Inside the walls is your decision. Anything that shows outside them is the Corporation's.
North of the tracks and along the boulevard, the say belongs to co-op boards and managing agents. Most of the apartment buildings in Forest Hills are cooperatives; one r/ForestHills reply to a newcomer put it as most buildings, especially above Yellowstone and Queens Boulevard, being co-ops. A shareholder there owns the right to live in the apartment, not the wall the soundbar hangs on or the hallway a cable might cross, and the board's alteration rules decide what a contractor may open. In the Cord Meyer section, where detached single-family houses line the side streets, the owner has more freedom, though Wikipedia's account of the area notes that teardowns and larger replacement houses have changed its character, and the newer houses bring their own construction.
The third thing Forest Hills has a say about is sound. Forest Hills Stadium, the 14,000-seat horseshoe the West Side Tennis Club built in 1923 for the national tennis championships, is now a summer concert venue in the middle of the Gardens. The fight over its noise has been long and well documented. The Queens Daily Eagle reported that city inspectors attended twelve concerts in the 2025 season and issued violations at nine, and that one inspector measured 55 decibels inside a nearby home against the 42-decibel limit the city's noise code sets for music from a commercial establishment heard in a residence. A neighborhood that has measured music inside its own living rooms is a neighborhood where your own Sub should be set with the house next door in mind.
Put those three together and the shape of a Forest Hills Sonos job is clear before anyone opens a box. The outside stays as it is. The cable has to find a way through materials that do not give way easily: Atterbury's precast concrete panels, the solid masonry the Gardens guidelines require of exterior walls, the plaster of the pre-war co-ops and the concrete of the towers. And the system has to sound full in the room while staying polite through the floor and the party wall. That is what we mean on this page by indoors by design.
Forest Hills facts that shape a Sonos plan
1913: the year of Declaration No. 3, the Gardens covenants that require written approval for any exterior change and give the Corporation the right to remove unauthorized work at the owner's expense (Forest Hills Gardens Corporation guidelines).
About 170 standardized precast concrete panels went into each early Gardens house, cast off site and set by crane; most of those houses were built between 1910 and 1917 (Wikipedia, Forest Hills, Queens).
Roughly 1,600 homes in the Gardens, about 650 of them in eleven apartment buildings that are all co-ops except one rental (Forest Hills Gardens Foundation, 2020 history of the apartment buildings).
49.8 percent homeownership in the Rego Park and Forest Hills community district in 2024, against 32.7 percent for the city (NYU Furman Center). Half of households own, and many of those own shares in a co-op rather than a house.
Nine noise violations from twelve inspected concerts at Forest Hills Stadium in the 2025 season, with 55 decibels measured inside a neighbor's home (Queens Daily Eagle, October 2025).
Exterior electrical conduits are not permitted in the Gardens unless the Architecture Committee approves them, and approved conduit must be painted to blend in and screened by planting (Forest Hills Gardens Corporation guidelines, May 2002).
Most Forest Hills Sonos jobs bring a screen or a network question with them. When the TV is new, our Queens TV installation crew hangs it at the same visit so the soundbar and screen share one height and one cable route. When the house needs proper wired coverage from cellar to attic, the cabling is planned with our structured cabling team in Queens before the speakers arrive.
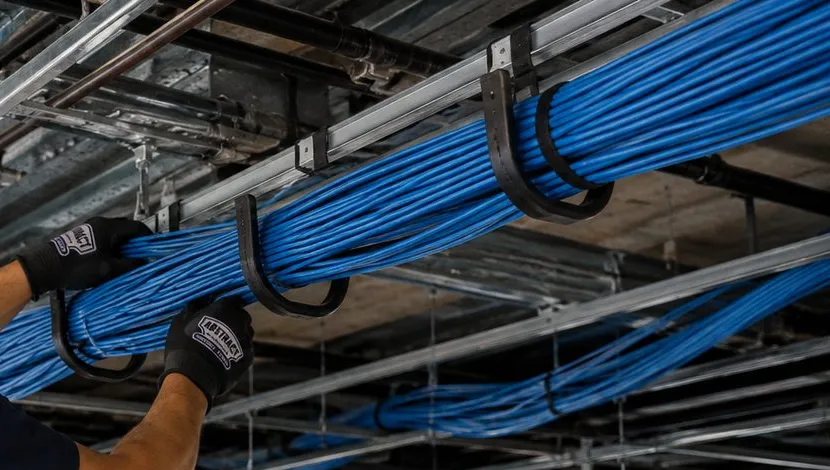
A heavy bundle of blue cable runs through a line of black J-hooks hung from the structure above an open ceiling; two gloved hands steady the bundle at the left while a second run snakes away below.
Repair Capture
Sonos Dropping Out Behind Forest Hills Masonry
The calls we get from Forest Hills usually describe one of a few patterns. The top floor of a Gardens house loses the music whenever the microwave runs in the kitchen two floors down. A co-op bedroom at the far end of the hall vanishes from the app every evening. The soundbar stopped taking the TV's sound after the cable company swapped a box. The rear speakers went quiet after the living room was rearranged for a holiday. We book these into the next free 2-hour window, often the same day, and most are sorted within one to two hours once a technician is inside. Call (347) 434-6392, say it is a Sonos repair, and tell us the products and the internet provider so the van carries the right cable. Visits where nothing is mounted or cut are billed in time, as our service policies explain: the first hour at the Queens rate of $195, then 30-minute blocks.
The Forest Hills Approach
Indoors by Design: How a Forest Hills Sonos System Is Planned
Elsewhere in Queens a cable often takes the short way: out through a wall, along the outside of the house, and back in where it is needed. In Forest Hills we start from the opposite assumption. Unless you tell us the owner, the board or the Corporation has already approved something on the outside, every part of the system stays inside the building envelope. That one rule changes the order of work, the products we suggest and, sometimes, the rooms that get speakers at all.
Rule one: the outside of the building is not part of the plan
The Gardens guidelines are explicit about the things a sound system might otherwise borrow from the exterior. Exterior electrical conduit is not permitted unless the Architecture Committee decides it is absolutely necessary, and then it must be painted to match and hidden behind planting. Exterior lighting needs approval. Antennas other than traditional TV antennas, and satellite dishes, are reviewed for design and placement. A new technology for exterior use is evaluated by the Board before it is allowed. Speaker cable stapled up a stucco wall to reach a bedroom, a weatherproof box beside a door or a wireless bridge on a gable would all sit in that territory. We do not put them there. If you want something outside, we price it, describe it in writing for your application, and wait for approval before installing it.
Co-op buildings reach the same place by a different road. The facade, the hallways, the roof and the basement are common property, and the board's alteration rules usually treat anything that crosses into them as a matter for the managing agent. A speaker on a terrace railing, a cable through a window frame or a run down the public corridor are not things a shareholder can approve alone. So the default plan for a Forest Hills co-op apartment uses only the apartment: its rooms, its closets, its own walls, and the network already delivered to it.
Rule two: find the inside route before choosing products
Because the easy outside route is closed, the inside route decides what is realistic. In a wood-frame house with an open attic, ceiling speakers and a wired access point on each floor are straightforward. In one of Atterbury's concrete houses, or a co-op with plaster on masonry, the route might be a closet stack, a chase beside a chimney, the space under a stair, or nothing at all. We look for that route first, by walking the house from the electrical panel and the internet line upward, and only then talk about which Sonos products fit. Sometimes the honest answer is that a room is better served by a freestanding Era 100 on a shelf than by ceiling speakers that would need a month of plaster repair.
Rule three: the music stays in your rooms
A neighborhood that has put sound meters in living rooms to measure a stadium is quick to notice a neighbor's bass. Inside a Gardens house, the solid masonry and concrete floors keep a lot of sound in. In a co-op, the party walls and the floor between apartments carry low frequencies further than people expect. So the Sub goes where it fills your room rather than the shared wall, ceiling speakers are kept off the line of a neighbor's bedroom where we have a choice, and every zone gets a sensible volume ceiling in the Sonos app before we leave.
Part of the system
Gardens house
Co-op apartment
Cord Meyer house
Freestanding speakers, soundbar, Sub
Your choice
Your choice
Your choice
Ceiling or in-wall speakers inside
Your choice, if a route exists
Usually needs board or agent approval
Your choice
Cable through common hallways or basement
Not applicable
Managing agent's decision
Not applicable
Anything on the exterior walls or roof
Corporation application first
Board decision
Your choice, within city rules
Outdoor speakers in the yard or on a terrace
Corporation application first
Board decision
Your choice; keep the neighbors in mind
The table is a starting point, not legal advice. Your proprietary lease, your co-op's house rules and the Corporation's current guidelines have the final word, and we are happy to read the relevant page with you before the quote is written.
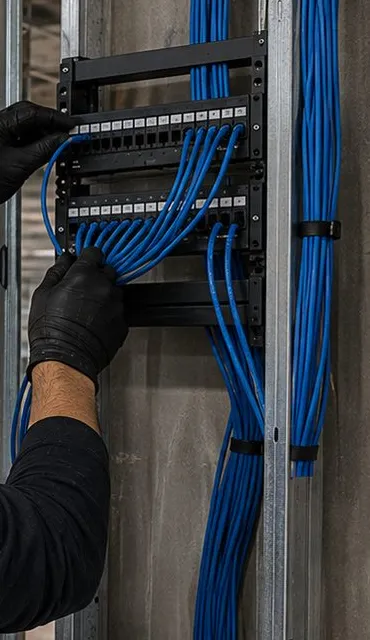
A small black patch panel is fixed between steel studs on a concrete wall; black-gloved hands press blue patch leads into its ports while long blue cable bundles run down the studs, held by black straps.
What We Install
Sonos Installation Services in Forest Hills
Forest Hills Sonos work sorts into the nine services below. A single booking usually draws on several. The freestanding ones have fixed Queens prices; anything that opens a ceiling or wall is measured on site and quoted inside the published per-zone range.
Route Survey Through Heavy Walls
Before any product is chosen, we trace how a cable could travel between floors without touching the outside: closet stacks, chases, the space beside a chimney breast, the underside of a stair. In a concrete or masonry house this survey decides the whole plan.
Floor-by-Floor Network
A wired access point on each floor of a solid house, or one Sonos product cabled to the router in a long co-op apartment. Guest networks, range extenders and powerline adapters, which Sonos doesn't support, are taken out of the speakers' path.
Living-Room Home Theater
Arc Ultra, Beam or Ray on the console or on a bracket under the screen, with a Sub and rear speakers placed for the furniture you actually have. In a co-op the Sub is positioned away from the shared wall and floor before anything else is decided.
Ceiling Speakers Where a Route Exists
Architectural pairs fitted flush in a plaster or drywall ceiling, with their cable taken back to an Amp shelf. We only propose them once the route survey has shown how that cable will travel; otherwise the room gets freestanding speakers.
Closet Equipment Shelves
An Amp, a Port, the router and a small switch on a ventilated shelf inside a closet, with the clearances Sonos asks for, so nothing hums on a bookcase and nothing has to be fixed to a wall anyone sees from outside.
Board and Corporation Paperwork
A plain-language scope of work, product sheets, an insurance certificate and a sketch of any opening, written so a managing agent or the Gardens Architecture Committee can decide quickly. We write it; you submit it.
Neighbor-Aware Tuning
Trueplay in each room that supports it, run when the house is quiet, then volume ceilings and bass settings chosen with the party wall, the floor below or the house next door in mind.
Shops and Practices on the Avenues
Background music for stores on Austin Street, cafés by Station Square, offices and waiting rooms off Queens Boulevard and antique shops on Metropolitan Avenue, with zones that staff can run without a manual.
Repairs and Re-Adds
Systems that broke after an outside change: a new modem, a different cable box, rearranged furniture, a firmware gap between old and new speakers. Billed by the hour and usually solved with settings rather than new purchases.
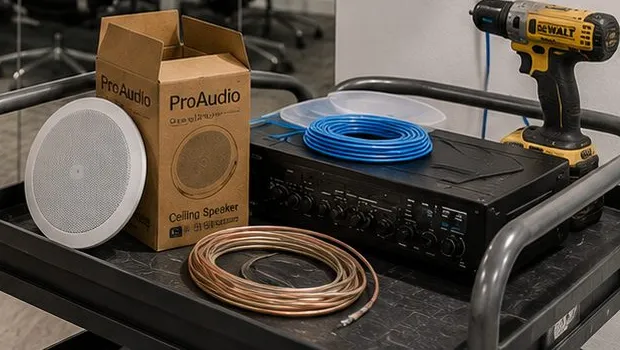
Laid out together for a ceiling job: a white round speaker propped beside its printed carton, a black amplifier with a row of dials, blue cable in a tidy coil, a ring of copper speaker wire and a yellow drill, all on a black utility cart.
Building Specialists
Sonos Installation for Forest Hills' Architecture
Six kinds of building make up most of Forest Hills, and they sit side by side within a few blocks of the 71st Avenue station. The Sonos products are the same in each. What changes is the material a cable has to pass through, who controls the walls, and how far the sound travels before it reaches somebody else.
Atterbury's Precast Concrete Houses
The early Sage Foundation houses and row groups, assembled from factory-cast concrete pieces between about 1910 and 1917. A 1996 architectural history of the system describes hollow, ribbed wall panels and hollow floor slabs with wood flooring nailed on top. Few soft spots, few hidden voids that connect, and walls that stop Wi-Fi.
Brick and Stucco Gardens Tudors
The larger Tudor Revival houses that followed, with stucco walls and red Ludowici clay tile roofs. The Gardens guidelines require exterior walls of solid masonry and rule out veneer and balloon framing, so the outer walls are thick and the interior partitions and joists carry the cable.
The Gardens' Apartment Houses
Eleven buildings from the Forest Hills Inn of 1912 to 25 Burns Street of 1961, holding about 650 homes. All co-ops except one rental. Some were built as hotels and later divided, so apartment layouts and wall construction vary even within one building.
Pre-War Elevator Co-ops
Six-story elevator buildings from the late 1920s and 1930s on the side streets off Queens Boulevard, 108th Street and Yellowstone Boulevard, put up after the zoning changed in anticipation of the subway. Plaster on masonry or block, long halls, and boards with written alteration rules.
Post-War Towers on the Boulevard
Taller apartment buildings along Queens Boulevard and its cross streets, including the three twenty-story Parker Towers. Concrete slabs, block or steel-stud partitions, building-supplied internet in some, and management offices that decide what may be drilled.
Cord Meyer Detached Houses
Single-family houses on the streets north of Queens Boulevard, some from the first decades of the development and some recent rebuilds on the same lots. Wood framing, attics and basements, and an owner who controls the whole building: the easiest Forest Hills homes for hidden cable.
What each building means for cable, fixings and signal
Precast concrete panels. The paper on Atterbury's system, published in the 1996 international proceedings of the Association of Collegiate Schools of Architecture, describes walls cast hollow, with a thin skin of concrete about an inch and a half thick on each face and ribs between, and floor slabs that were hollow as well. In some of the row houses even the interior partitions were exposed concrete finished only with paint. For a speaker installer, that means two things. A screw needs the right masonry anchor and a hole drilled with care, because behind the face there may be air rather than solid material. And the hollow spaces cannot be assumed to connect from room to room or floor to floor; panels were set individually, with floor slabs locked over the wall sections. We probe before we promise a route, and in many of these houses the network and speaker cable travel through a closet or alongside existing services rather than inside the panels themselves.
Solid masonry with plaster inside. In the brick and stucco Tudors, and in most of the pre-war co-ops, the outer walls are thick masonry and the plaster is applied directly to it or to furring. Masonry takes a bracket very well once the anchor suits it, and the wall surcharge on the Queens list covers the extra time. What masonry does not do is carry a cable from one floor to the next. Inside walls of wood or block, joist bays running the right way, and closets stacked above one another are where we look instead.
Plaster on wood lath. Some interior partitions in the older houses are plaster on wood lath, which cracks if a drill is forced or a hole lands beside an existing crack. The Sonos in-ceiling installation guide asks installers to do an obstruction survey with a stud finder before cutting and to drill a small pilot hole and probe with a length of wire when unsure. In old plaster that guidance is the difference between a clean round opening and a ceiling repair, and we follow it to the letter.
Concrete slabs and block partitions. In the towers along the boulevard, ceilings are concrete and many partitions are block or steel stud. Ceiling speakers in solid concrete are rarely worth it; Era speakers on stud-fixed wall mounts, a soundbar on a bracket into masonry and a Sub on the floor give a better result for less disruption. Sonos sells the Era 300 wall mount as stud-mounting only, so in a steel-stud wall we find the stud and use a fastener rated for it.
Wood frame, attic and basement. In the Cord Meyer houses the classic approach still works: cable from the basement or attic, ceiling speakers between joists, an Amp in a utility room, and an access point on each floor fed from the router. Because the owner controls the whole house, the only limits are the neighbors' ears and the city's own codes.
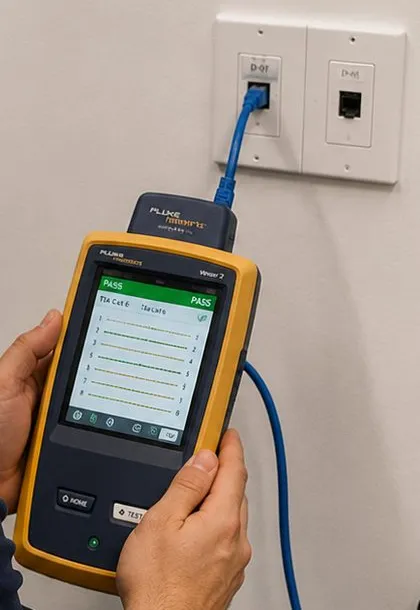
Two hands hold a yellow handheld cable tester whose screen shows green pass bars; a blue patch lead runs from its top up into the left-hand port of a double white data wall plate.
Forest Hills Gardens
Sonos Inside a Covenant Community: Reading the Gardens Rule Book
The Forest Hills Gardens Corporation publishes its Architecture and Construction Procedures and Guidelines, and anyone planning work in the Gardens should read the parts that touch their project. Most of it concerns things far from a sound system: roofing, windows, paving, fences. A handful of passages bear directly on audio work, and they explain why the plans on this page look the way they do. What follows is our reading of the published document from May 2002, not legal advice; the Corporation's office at 2 Tennis Place is the authority, and its Architecture Committee offers to meet homeowners who have questions.
What the covenant covers
The guidelines open with Declaration No. 3 of 1913. The covenants run with the land and bind every property owner, and they require that plans showing the nature, shape, height, material, color scheme and location of any structure or alteration be approved in writing before work starts. Article Fifteenth gives the Corporation the right to remove unauthorized construction at the owner's expense. The guidelines add that an existing condition is not binding on the committee, and that starting work does not exempt anyone from submitting plans. Put simply: something already on a neighbor's wall is not permission for the same thing on yours.
The passages that matter for audio
Exterior conduit: not permitted unless the committee considers it absolutely necessary and approves it; approved conduit is painted to blend in and hidden behind plantings. Speaker cable or network cable on the face of a house falls naturally under this heading.
Exterior lighting: all plans, ornamental or security, need approval. Combined lighting-and-speaker fixtures for a garden are treated as lighting.
Antennas and dishes: antennas other than the traditional TV type, and satellite dishes, must be reviewed for design and placement and kept as inconspicuous as possible; dishes should not exceed 18 inches. An outdoor wireless bridge to a garage is the kind of device that would be reviewed here.
Through-the-wall equipment: through-the-wall air conditioners and other exterior equipment are listed among minor alterations that need an application. A cable entry through an outside wall is a small cousin of the same idea.
New technologies: new exterior materials, methods and devices are evaluated by the Board before use, which covers products that did not exist when the guidelines were written.
Hours of work: approved work may take place from 7 a.m. to 6 p.m. on weekdays and from 10 a.m. to 4 p.m. on Saturdays; no exterior work on Sundays without special permission, and excessive noise is to be avoided at all times.
When an application is worth making
Some Gardens owners do want music outside: a pair of speakers under a porch roof or a speaker on the garden wall of a row house. The guidelines say minor alterations are reviewed at the committee's monthly meeting, normally within four weeks of a complete submission, with a decision within three weeks after that, and the fee schedule lists no fee for a minor addition or alteration. A complete submission means a signed form, photographs of the house and close-ups of the area, and dimensioned drawings. We supply the product sheets, a drawing of the proposed position and the cable route, and a written description in plain terms. If the answer is no, we fall back to a portable speaker that comes in at night, which needs no approval at all.
For apartments in the Gardens' co-ops, the building's own board and managing agent sit between you and the Corporation. Their alteration agreement is the document to read first, and it usually decides the inside work as well as the outside.
Concert Season
Living Beside Forest Hills Stadium: Sonos in Concert Season
Forest Hills Stadium is part of the neighborhood's identity and, for many of its neighbors, part of its summer soundtrack whether they bought a ticket or not. The West Side Tennis Club built the 14,000-seat stadium in 1923, and the club hosted sixty editions of the national championships, from 1915 to 1920 and again from 1924 to 1977. The Beatles, Bob Dylan, Simon & Garfunkel, Frank Sinatra and Barbra Streisand all played there in the 1960s and 1970s. After a renovation that began in 2013 it became a regular summer concert venue again, with a 10 p.m. curfew set after residents objected.
The noise dispute has been a running story since. Wikipedia's account of the club records warnings after several 2014 concerts, a $3,200 fine after another show, $500,000 spent on noise suppression in 2015 including a concrete fence, and 62 complaints about a single show in October 2022. The Gardens Corporation sued the stadium in 2023. The New York Times reported in April 2025 that an acoustic engineer who took readings inside Gardens homes found eleven of thirteen measured concerts over the city's limit, and the Queens Daily Eagle reported nine violations from twelve inspected shows that season. In April 2026 the New York Post reported that the Corporation, under a newly elected board, had settled a related lawsuit with the city for $150,000, with the summer series expected to start on June 6.
What that means inside your house
The stadium's sound arrives as low-frequency energy. Locals told the Eagle that concerts shake their windows, and the city's 42-decibel limit for commercial music is measured inside the home that hears it. A Sonos system cannot cancel that, and nothing on this page claims it can. What a system can do is avoid adding to the problem on your own side of the wall, and avoid being set up badly because of it.
Your own bass, your own neighbors
A summer of complaints about one venue makes everyone more alert to every other source of low notes. In a Gardens row house the party wall is shared; in a co-op the floor is. We keep a Sub off shared walls, use the Sonos app's per-room volume limit where you want one, and show you the bass and loudness settings that make late listening comfortable without rattling anything next door. Those settings are the same Sonos offers everyone. The difference in Forest Hills is that we set them on the first day rather than after the first complaint.
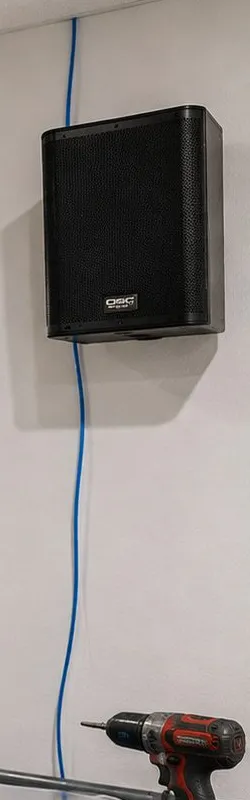
A black rectangular speaker cabinet is mounted high on a pale painted wall; a single blue cable runs straight down the wall from above it toward the floor, where the top of a red-and-black cordless drill shows.
Commercial Sonos
Business Sonos Installation in Forest Hills
Forest Hills' businesses sit on a few distinct streets, each with apartments or houses close by. Sonos markets installed systems to businesses, and for a storefront, a café or a medical waiting room it is often the right scale: a handful of speakers, simple zones, and controls the person at the counter can run.
Austin Street
The commercial heart of the neighborhood, a mile of shops, cafés and restaurants between Yellowstone Boulevard and Ascan Avenue, with the LIRR trestles crossing at Continental and Ascan. Long, narrow stores where the back of the shop has to hear the music as well as the front.
Station Square and Continental Avenue
The brick square in front of the LIRR station, where the Forest Hills Inn opened in 1912, and the stretch of 71st Avenue, which becomes Continental Avenue toward the Gardens. Small businesses in historic ground floors with apartments above.
Queens Boulevard
The main thoroughfare, lined with banks, offices, medical practices and shops at the base of apartment buildings. Many jobs here are waiting rooms and reception areas where music should cover conversation without reaching the rooms behind.
Metropolitan Avenue
The southern edge of the neighborhood, known for its antique shops, with restaurants and service businesses in low buildings. Showrooms full of furniture and glass where a speaker has to sit somewhere safe and not for sale.
108th Street
The street that runs from its junction with Queens Boulevard, 71st Avenue and Continental Avenue north toward East Elmhurst, with bakeries, groceries and restaurants serving the apartment blocks around it.
Offices and Studios Above the Shops
Second-floor offices, therapy rooms, music and dance studios and small gyms over the storefronts on Austin Street and the boulevard, where the floor below is a business and the floor above is often somebody's home.
Rules Forest Hills businesses should know before the music starts
Neighbors upstairs or next door: inspectors judged the stadium against the city rule for commercial music, a 42 dBA ceiling measured inside the home that hears it, according to the DEP noise code fact sheet. A café or a dance studio with a flat overhead is held to the very same number, so we cap each zone's volume and keep any Sub away from the shared ceiling.
Licensed music: background music in a business is normally supplied by a service licensed for commercial use rather than a personal streaming account. We set up whichever service you subscribe to and leave licensing decisions to you and the provider.
Permits: under NYC Administrative Code section 28-105.4.7, low-voltage signaling, communication, alarm and data wiring below 50 volts does not need an electrical permit when installed by a person the code recognises as licensed or qualified. A new outlet for an Amp shelf is different: that is line-voltage work for an electrician. Your commercial lease decides what can be attached to the landlord's walls.
Inside the Gardens: the 1913 covenants bind every property owner in Forest Hills Gardens, so a business premises there follows the same exterior rules as a home. We treat a speaker over a door or in a window as exterior work and install inside, facing in.
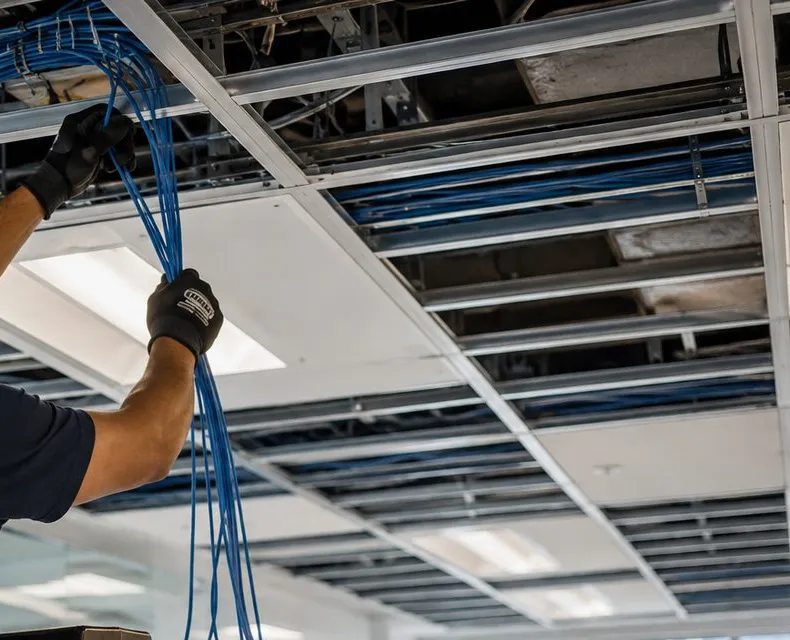
A gloved worker reaches into a suspended ceiling with several tiles lifted out, feeding a loose bunch of blue cables through the metal grid; more cable runs are visible in the open bays toward the back.
Your Questions Answered
Sonos Installation in Forest Hills: Questions Answered
The eight questions below are specific to this neighborhood: concrete houses, covenant rules, co-op corridors, a stadium and a railroad. They are sorted by building. General questions about networks, co-op alteration rules, ceiling cutting and moving a system are answered on our New York City Sonos page and the Queens Sonos page; we have not repeated them here.
Inside a Gardens house
Can speaker wire travel inside the hollow walls of our Atterbury concrete house?
Sometimes for a short distance, rarely from one floor to the next, and never on a guess. The architectural history of Atterbury's system published by the Association of Collegiate Schools of Architecture describes wall panels cast hollow, with a thin face of concrete about an inch and a half thick on each side, ribs between the faces, and floor slabs that were hollow too. Those voids are real. But each panel was cast and set separately, the floor slabs were designed to lock over the tops of the wall sections, and the ribs divide the hollow space. A cable dropped into one panel is unlikely to find its way into the next, let alone the room upstairs.
What we do instead is locate the voids and the joints with a small pilot hole and an inspection probe at the speaker position, the way the Sonos in-ceiling manual tells installers to check before any cut. If the void runs where we need it, a cable can sometimes drop a few feet inside a wall to a jack or a speaker. For the long run between floors we look elsewhere: a closet stacked above another closet, the space beside the chimney breast, an existing pipe chase, or the route the electrical service already takes. In some houses the honest answer is a short run of paintable raceway inside a closet rather than a hidden run in the panel.
We want music in the detached garage behind our Gardens house — does a cable between the two buildings count as exterior work under the covenant?
Almost certainly yes, so treat it as an application rather than an afternoon job. Any cable between two buildings has to leave one wall, cross the yard and enter another wall. The Gardens guidelines say exterior electrical conduit is not permitted unless the Architecture Committee finds it absolutely necessary, and then it has to be painted to blend in and hidden behind plantings; through-wall equipment, landscaping and exterior devices are on the list of minor alterations that need an application. A trench across the garden counts as site work, and the guidelines also ask that nothing extend onto Corporation property without approval. We would not run that cable without the Corporation's written yes.
The application itself is not onerous; the review timetable and the absence of a fee for minor work are described in the covenant section above. We prepare the description: where the cable leaves the house, how it is protected, where it enters the garage, and what, if anything, is visible. Burying the cable in conduit and entering each building below grade or through an existing opening is usually the version with the best chance, because the result is invisible.
If you would rather not apply, there are two indoor-only answers. A Sonos Move 2 or Roam 2 can be carried out to the garage and brought back in; the Roam 2 plays from a phone over Bluetooth when Wi-Fi is out of reach, according to Sonos's product guide. Or, if the garage already has a network connection, a speaker inside the garage can join the system over that network with nothing new outside at all. We check which applies at the walkthrough.
Co-op apartments in the Gardens and along the boulevard
Can the cable for our co-op apartment's Sonos run through the building's basement or the public hallway?
Only if the managing agent agrees in writing, and most of the time we can avoid asking. The basement, the hallways and the risers belong to the cooperative, not to any one shareholder, and a cable through them touches common property, the building's fire separation between apartments and, in some buildings, the cable routes other residents depend on. Boards in Forest Hills, as elsewhere in the city, set out in their alteration rules what a contractor may open, and the Cooperator's guide to alteration issues notes that boards regulate whether owners can cut through walls at all. A run through the hall falls well inside that.
The usual reason people ask is the internet line. In older co-ops the provider's cable often enters an apartment near the front door, in the kitchen or in a bedroom at the wrong end, and the TV wall is somewhere else. Inside the apartment we can solve that with a cable run along a baseboard in a paintable cover, a short run inside a closet, or one Sonos product wired to the router with the others joining it wirelessly. None of those leaves the apartment, so the board is concerned only if the alteration agreement covers interior work, which some do.
Our living room is a step down from the rest of the apartment — does the Sub go on the lower level or up by the entrance?
On the lower level, in the same room as the seating, nearly every time. The Forest Hills Gardens Foundation's history of the Gardens' apartment buildings notes that the 1931 Inn Apartments at 20 Continental Avenue were finished with touches such as drop living rooms, fireplaces and built-in cabinets, and similar step-down rooms turn up in other pre-war buildings of the period. The step looks as though it separates two spaces, but acoustically the sunken room and the raised entry are one volume of air, and the Sub's job is to fill the part where you sit.
Sonos's placement advice for the Sub is to put it in a corner, against a wall, or behind, under or beside furniture, with the front opening kept clear, and to let Trueplay set the phase. In a step-down room the best spot is usually along the lower room's wall, near the soundbar or behind the sofa, rather than on the raised floor where the low notes would bounce first off the step and the hall. Placing it on the raised landing also puts it closer to the front door and the public hallway, which is the last place a co-op neighbor wants your bass.
The step itself is worth thinking about. Raised floors in these rooms are often built up on a frame over the structural slab, and a Sub standing on a hollow platform can make it resonate. That is another reason to keep it on the lower, solid floor. We try two or three positions with the system running, choose the one that sounds even from the sofa, and then run Trueplay so the tuning reflects the final spot.
Concert summers and the railroad
Should the Trueplay tuning wait for an evening when Forest Hills Stadium is dark?
If you live within earshot of the stadium, yes, and it costs nothing to arrange. Sonos explains that Trueplay measures how sound reflects off a room's walls, furnishings and other surfaces, takes about three minutes a room, and should be run with noise kept down, naming talking, footsteps and loud appliances as things that can cause problems. A concert is louder and lower than any of those, and the residents who told the Queens Daily Eagle that shows shake their windows are describing exactly the frequencies Trueplay is trying to measure.
So when you book, tell us your street and we check the stadium's published calendar. Most installation visits happen during the day, when the stadium is quiet, and the tuning is simply done then. If the only time that suits you is an evening with a show, we install, set up and test everything, and either leave Trueplay until the encore has finished or come back for those few minutes another day. Trueplay can also be re-run from the Sonos app later, and Sonos recommends it after any speaker is moved, so we show you how and suggest a quiet weekday morning.
The same logic applies to other loud, low noises: a window air conditioner, a building's boiler room under the living room, or a train passing on the LIRR line. We switch off what we can, wait out what we can't, and repeat any room where something arrived halfway through the measurement. A tuning taken in a quiet house stays right for as long as the speakers stay where they are.
Our house backs onto the LIRR tracks — will the passing trains loosen ceiling speakers over time?
Not if they are fitted to a sound ceiling and checked, but the condition of the ceiling matters more than the trains. The LIRR Main Line runs through Forest Hills on raised track along the edge of the Gardens, and the Forest Hills Gardens Foundation notes that the co-ops and townhouses on Burns Street may have been placed partly to shield the rest of the Gardens from railroad noise. Houses near the line feel trains as a low, frequent vibration. That kind of movement is small; what it can do over months is work loose a fixing that was barely holding to begin with.
Sonos's in-ceiling speakers clamp to the ceiling board from behind with a rotating locking mechanism, and the installation guide gives the range of ceiling thicknesses it fits, up to about one and a quarter inches with the caps on and a little under two inches with them off. In sound drywall or plaster within that range, a properly tightened clamp holds firmly. The weak cases are crumbling plaster that the clamp bears on and gradually crushes, and ceilings thicker than the clamp can grip. We check both before cutting, and where plaster is soft we either choose another position or reinforce behind the opening first.
Freestanding speakers near the tracks need their own care: light speakers on smooth shelves can creep, and soundbars on loose consoles can buzz. A small non-slip pad under each one solves it. If you want reassurance after the first few weeks, a short check of the ceiling speakers can be added to any later visit; tightening a clamp takes minutes.
Shops, offices and practices
How many speakers does a long, narrow shop on Austin Street need so the back of the store isn't quieter than the front?
Enough to keep every customer within a short distance of one, which in a long, narrow store usually means a line of ceiling speakers down the middle rather than two loud speakers at the front. Sound from one point falls off quickly with distance, so a pair beside the register that is comfortable at the counter is either too loud there or too quiet at the back wall. Several speakers played at a modest level each give an even result front to back and keep the level at the shop door, and in any apartment above, lower.
For in-ceiling pairs, the Sonos installation guide suggests a stereo pair 6 to 10 feet apart, and Sonos says one Amp reliably powers up to three pairs of its architectural speakers wired in parallel. In a deep Austin Street store that often works out as two or three pairs spaced along the length on one Amp, set as a single zone so the whole floor plays the same thing at the same level. A separate zone for a back room or a fitting area is easy to add with another Amp or a freestanding speaker.
Will ceiling speakers in our waiting room carry into the treatment rooms through the drop ceiling?
They can, which is why we plan the waiting-room speakers with the partitions in mind. In many offices along Queens Boulevard and above the Austin Street storefronts, the walls between rooms stop at the suspended ceiling grid and the space above the tiles is open across the whole suite. Ceiling tiles are light, and sound from a speaker set into one can travel up into that open space, over the top of the partition and down through the tiles of the next room.
The fixes are physical rather than clever. We keep waiting-room speakers toward the middle of the room and away from any wall shared with a treatment or consulting room, choose positions that face into the waiting area, and keep the level modest with a zone volume limit so the music covers conversation at reception without filling the plenum. Where a partition really does stop at the grid, the landlord or the fit-out contractor can close the gap above it with suitable material; that is building work rather than ours, and we will point out exactly where it matters.
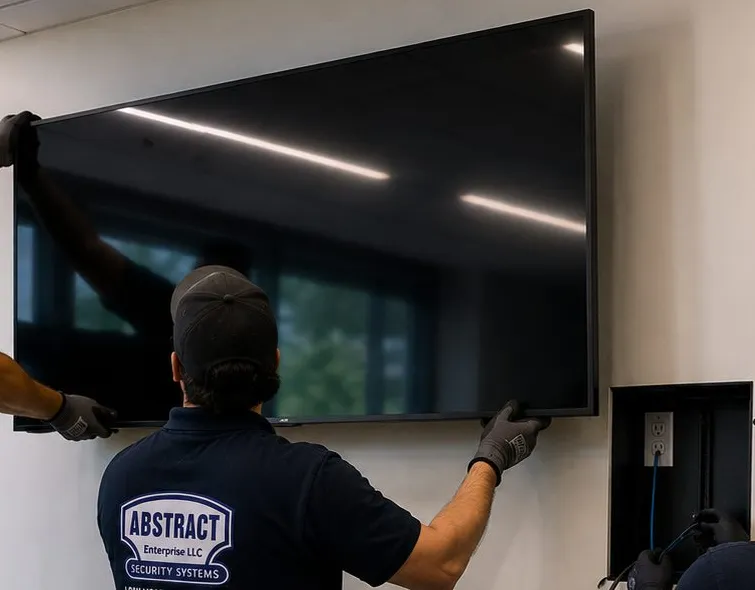
Seen from behind, a technician in a cap and logo polo helps lift a large dark flat-screen onto a pale wall; at the right, a recessed black box with an outlet and a blue cable is set into the wall below the screen's edge.
Equipment
Types of Sonos Systems We Install
You buy the Sonos products from any store you like; we install, connect and tune them. AESS is not a Sonos dealer and doesn't claim to be. Here is how each product family tends to fit Forest Hills buildings, with the specifications that matter taken from Sonos's own pages.
Arc Ultra
Sonos's largest soundbar, about 46 inches wide and around 13 pounds, with drivers that fire upward. It wants open space above it, so it belongs on a console top or a wall bracket under the screen rather than in a cabinet niche. Sonos's guide asks for at least 4 inches between the bar and the TV. A natural fit for the wide living rooms of Gardens Tudors.
Beam (Gen 2)
About 25½ inches wide and connected over HDMI ARC or eARC. The everyday choice for a co-op living room or a den in a Cord Meyer house, and a good partner for a Sub Mini where the floor is shared with a neighbor.
Ray
Sonos's compact soundbar, connected by optical and designed to sit at the front of a shelf at least 2 inches from the TV. Useful for a bedroom or a study where a wall bracket would mean drilling plaster for very little gain.
Era 100
A compact speaker that works alone or as a stereo pair, and one of the models Sonos lists as humidity-resistant. On a shelf it needs no drilling at all, which in a co-op or a covenant house is often the point.
Era 300
A spatial-audio speaker that spreads sound wide and high, best in larger rooms. Sonos's wall mount for it swivels 15 degrees in each direction, stands about 2.5 inches off the wall and is sold for stud mounting only, not for drywall alone.
Sub 4 and Sub Mini
Wireless subwoofers that Sonos recommends placing in a corner, against a wall or near furniture with the front opening clear. In Forest Hills the more important rule is which wall: never the one you share.
Amp
The box that powers wired speakers in ceilings and walls. Sonos rates one Amp for as many as three pairs of its architectural models wired in parallel, and for room temperatures from 32 to 104 °F, which is why we put it on an airy closet shelf rather than in a sealed cabinet.
Port
The bridge for a hi-fi you want to keep: Sonos music feeds the old receiver, and a 12V trigger wakes the amplifier when play is pressed. On a shelf it needs a 2-inch gap on every side, according to Sonos, and no radiator nearby.
In-Ceiling and In-Wall Speakers
Sonos and Sonance architectural speakers in 6-inch and 8-inch sizes, with cut-outs of about 8¼ and 10⅛ inches. Paintable grilles sit nearly flush. Only where the survey has found a route to the Amp.
Move 2 and Roam 2
Battery speakers that carry from room to room and out to a porch or garden and back inside, leaving nothing on the exterior. Sonos rates the Move 2 IP56 with an indoor-only charging base, and the Roam 2 IP67.
Which products suit which Forest Hills building
Building
Living room
Other rooms
Outside
Atterbury precast house
Soundbar on furniture; Sub kept on an outside wall
Era 100s on shelves; ceiling pairs only where a route exists
Move 2 or Roam 2, carried out and back
Brick and stucco Tudor
Arc Ultra on a bracket into masonry, Sub 4
Ceiling pairs on an Amp where joists allow
Fixed speakers only after Corporation approval
Pre-war co-op
Beam with Sub Mini, rears on stands
Era 100 in bedroom and kitchen
Portable speaker on a terrace, if any
Post-war tower
Beam or Arc Ultra, Era rears on stud-fixed mounts
Era 100 or Ray
Board decision; usually portable only
Cord Meyer house
Arc Ultra, Sub 4, ceiling rears on an Amp
Ceiling pairs room by room
Outdoor pair on an Amp, owner's choice
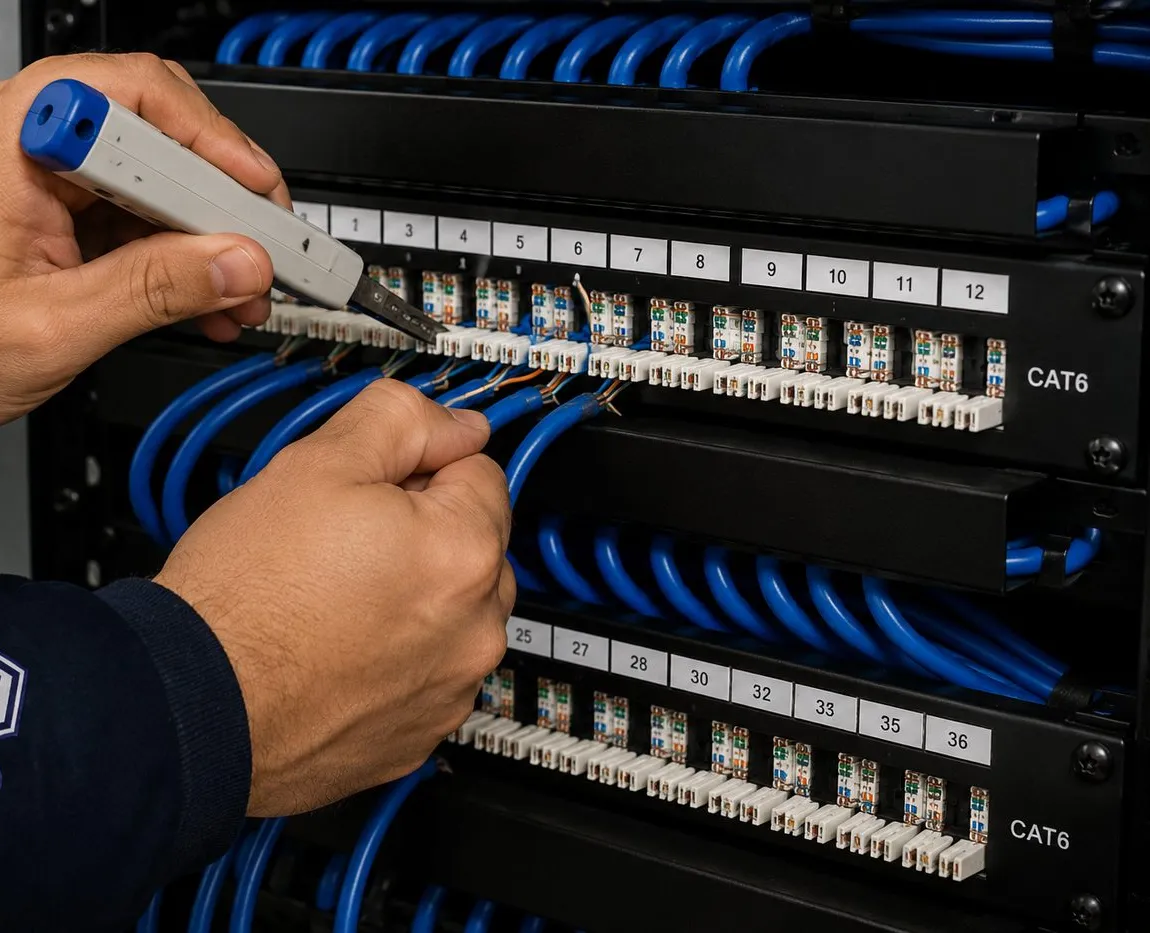
Two hands work at a rack: one holds a white-and-blue punch-down tool against a numbered Cat6 patch panel while the other feeds a blue cable's twisted pairs into the terminals, with neat loops of blue cable above and below.
AI Overview Reality Check
What AI Gets Wrong About Sonos Installation in Forest Hills
How this section was written: Google's AI Overview would not load in the tools we used to research this page, so we have not quoted it. Instead, each heading below is a piece of advice that really does appear in cost guides, manufacturer instructions, forums or general DIY writing, and which instant answers tend to pass along. The paragraphs under it test that advice against Forest Hills buildings.
“Run the speaker wire around the outside of the house — it's the easy way”
General DIY advice often sends cable outside: along a soffit, down a corner, in through a window frame. In a frame house elsewhere in Queens it can be the quickest route.
In Forest Hills Gardens the published guidelines say exterior electrical conduit is not permitted unless the Architecture Committee finds it absolutely necessary, and the 1913 covenants let the Corporation remove unapproved work at the owner's expense. In a co-op the facade is common property.
So the easy route here is the inside one, even when it takes longer to find. We survey closets, chases and joist bays first, and only suggest an exterior route with an approval in hand.
“If a room drops out, add a Wi-Fi extender”
Plug-in repeaters are the first thing most people buy when a bedroom loses signal. Sonos, in its published requirements, names range extenders, along with powerline adapters and guest networks, as configurations its products are not supported on.
The temptation is strong in Forest Hills, because concrete panel and masonry houses really do block the signal between floors. An extender on the landing looks like the answer and often makes the speakers less reliable.
The fix that holds is wired: an access point on each floor fed by cable, a properly set-up mesh system with its main unit wired, or one Sonos product cabled to the router. Finding the cable route is the work.
“Use a stud finder to locate safe places to cut”
The Sonos in-ceiling manual itself tells installers to perform an obstruction survey with a stud finder before cutting. In drywall on wood joists it works well.
In a precast concrete house or plaster on masonry, a stud finder has little to find and its readings are unreliable. The same manual's other advice, drilling a small pilot hole and probing with a length of wire when unsure, matters far more.
We use both, plus a look from the floor above where we can get one. In these buildings the pilot hole is the survey; the stud finder is a second opinion.
“Multi-room audio costs $500 to $1,000 per room”
The figure comes from Angi's article on whole-home stereo, which also quotes $50 to $100 an hour for labor and $100 to $500 for opening walls and ceilings. For wired systems in typical American houses it is a fair rough guide.
In Forest Hills the spread is wider in both directions. A co-op room with an Era 100 on a shelf is part of the $125 Sonos setup line on the Queens list. A ceiling zone in a concrete house can take far more time than the national figure assumes.
That is why our freestanding work is priced from published lines and every ceiling or wall zone is quoted after a walkthrough, within the $800 to $2,500 per zone range published for whole-home audio, in writing before work starts.
“Put the subwoofer in a corner for the most bass”
Corner placement does reinforce low notes, and Sonos lists corners among good Sub positions alongside walls and furniture.
In a co-op the corner is often where two shared walls meet, and in a Gardens row house one wall of the living room is the neighbor's. More bass in the corner is more bass next door, in a neighborhood that measures it.
We choose the corner or wall you don't share, try the Sub in two or three spots with the system running, and let Trueplay finish the job. The goal is even bass at the sofa, not maximum bass anywhere.
“Trueplay takes three minutes — do it any time”
The three-minute figure is Sonos's own and it holds up in practice, provided the house is silent; the same support article asks for quiet during the measurement.
On a summer evening near Forest Hills Stadium, quiet is not guaranteed; nor is it beside the LIRR line when a train passes, or in a co-op when the boiler starts.
We tune at a quiet hour, repeat any room where a noise arrived mid-measurement, and show you how to re-run it yourself. A good tuning is about choosing the three minutes.
“Any good handyman can mount a Sonos speaker”
For a soundbar on a drywall wall over wood studs, that is often true, and it is the assumption behind many quick answers.
Forest Hills walls are a mix of precast concrete, solid masonry, plaster on lath and steel studs, sometimes in the same apartment. Sonos sells its Era 300 wall mount for stud mounting only. A co-op board will usually ask for insurance and a licensed contractor before anyone drills.
A licensed low-voltage installer with a published price list, a certificate of insurance and a habit of probing before drilling is what the building expects. That is the standard we work to on every visit.
Nothing Outside, Everything Working Inside
Tell us what you own, where you live and what the rooms look like. The reply lists the price of each freestanding room, flags the rooms we need to see, and names any approval a board or the Gardens Corporation would need first.
A house on Greenway North, an apartment on Burns Street, a pre-war one-bedroom off 108th Street, a high floor on Queens Boulevard, a detached house in Cord Meyer or a shop on Austin Street — this form gets you a written total at Queens rates by the end of the business day. Rather talk it through? Call (347) 434-6392.
✅
Thanks — Request Received
Expect a call back today from an installer who works in Forest Hills co-ops and houses. For anything urgent, ring (347) 434-6392 now.
How It Works
Our Installation Process
Seven steps, whether the job is a Ray and two Era 100s in a one-bedroom on the boulevard or ceiling speakers through three floors of a Gardens house. What sets Forest Hills apart is step two: finding the inside route before anything is promised.
1. Products, photos and the building type
Tell us which Sonos models are involved, whether yours is a Gardens house, a co-op or a Cord Meyer house, and what has been approved so far, with a picture of every room. That is usually enough to separate the rooms we can price straight away from the ones we need to see.
2. Walk the house for the inside route
Where a ceiling, a wall or a cable between floors is involved, we visit first. We start at the cellar, the electrical panel and the internet line, probe with small pilot holes rather than cutting, and mark proposed positions on tape for you to approve.
3. A written Queens price, plus any paperwork
You get a total built from the published Queens lines, with ceiling and wall zones quoted inside the published per-zone range. If a board or the Corporation must approve anything, we write the scope, the product sheets and a sketch for you to submit, and send our insurance certificate free.
4. A 2-hour arrival window
You choose a two-hour slot between 8 AM and 8 PM on any day of the week, and visits inside the Gardens stay within the Corporation's published working hours. Moving the booking a day or more ahead is free; the $150 return-trip fee only applies when the crew turns up and the work can't begin.
5. Network first, speakers second
The router and any access points are sorted out while the speakers are still in their boxes. Upper floors get their cable runs first, the 2.4 GHz band stays on, and repeaters, powerline plugs and guest networks are moved out of the way so each Sonos product finds a working signal in its own room.
6. Fix, place and tune at a quiet hour
Brackets go into the right anchor for concrete, masonry, plaster or steel stud. Subs are placed off shared walls, and each room is tuned with Trueplay at a quiet time, away from concert nights near the stadium, then checked by ear.
7. Hand-over with a cable map and volume limits
Each person who will use the system has the app working on their phone, volume ceilings are set where you want them, and you keep a sheet showing every product, its room, and where each cable runs inside the walls.
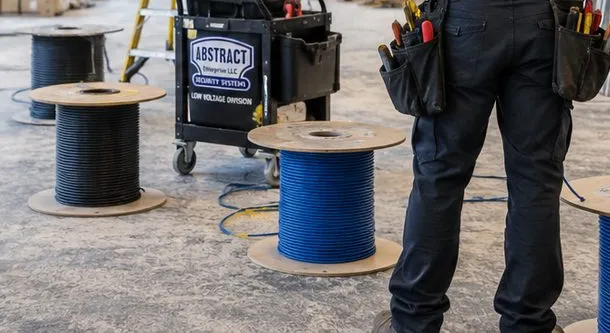
Two spools of black cable and one of blue stand on a dusty concrete floor beside a black tool cart carrying a logo panel; at the right, a technician's legs and a tool belt full of screwdrivers stand next to another blue spool.
Coverage Area
Sonos Installation Near Forest Hills' Landmarks
Six places that explain how Forest Hills was built, and the streets around them that we work in every week.
Station Square and the Forest Hills Inn
The Inn opened on May 1, 1912, with 150 rooms, and is now part of a cooperative. The square's brick roadway, laid in a Union Jack pattern, was restored in 2018, and the clock tower's chimes were brought back in August 2022 to sound at 3 and 6 p.m.
Forest Hills LIRR Station
Opened in 1906 and rebuilt to match the Gardens, with a brick courtyard, a clock tower and arched underpasses. Theodore Roosevelt delivered one of the best-known speeches of his career from the steps of Station Square.
Forest Hills Stadium and the West Side Tennis Club
The 14,000-seat stadium of 1923 hosted the national tennis championships for most years between 1915 and 1977 and now hosts a summer concert series under a 10 p.m. curfew. The club still keeps grass courts for its members.
Austin Street
A mile of shops and restaurants from Yellowstone Boulevard to Ascan Avenue, the avenue a developer named in 1909 for his father. The LIRR trestles cross it at Continental and Ascan on the way into the Gardens.
Flagpole Park and the War Memorial
The memorial in Flagpole Park is the work of the sculptor Adolph Weinman, who lived and worked in Forest Hills Gardens and whose sculpture appears on public buildings in New York and Washington.
Forest Close
A 1927 group of 38 neo-Tudor houses arranged around a shared green, one of the small private courts that show how far beyond the Gardens' own boundary the Tudor style spread.
We also work throughout Forest Hills Gardens, the Cord Meyer section north of Queens Boulevard, the apartment blocks around 108th Street, Yellowstone Boulevard and 71st Avenue, the streets along Metropolitan Avenue and the edge of Forest Park, and next door across the rest of Queens — Rego Park, Kew Gardens, Kew Gardens Hills, Middle Village and Glendale — at the same Queens prices.
Pricing
Sonos Installation Cost in Forest Hills
There is no Forest Hills premium. The rows below are taken unchanged from the price list on our Queens Sonos page, so a co-op on 108th Street and a house in the Gardens pay the same for the same line. Pick the rows your job needs and add them up; that sum is the quote. Ceiling and in-wall speakers, and any cable that has to pass through a wall or between floors, get a written figure after we have walked the route.
Sonos service
Forest Hills (Queens) price
What it covers
Sonos setup
$125
The whole system joined, rooms named, pairs and surrounds built, phones and music services added, Trueplay in each room that supports it
Soundbar wall-mounted under the TV
$129
Fixing the bracket, hanging the bar true and making the TV connection
Soundbar placed on console or stand
$79
Positioned, connected and tested, nothing drilled
Sanus soundbar bracket
$84.99
Supplied when you don't already have a mount
In-wall concealment
$169
A code-compliant recessed kit so the TV's power and HDMI leads disappear into the wall; only where the owner or board permits opening it
Paintable cord cover
$59
Surface raceway on masonry and concrete walls that stay closed
Cable run to a cabinet or other spot
$99
One run of 25 ft or less, such as the router to an access point on the next floor
A/V receiver
$129
Receiver connected and configured, for example behind a Port
Universal remote
$99
Programmed for TV, Sonos and sources
Streaming device setup
$49
Per device
Full home theater
$350
Multi-component system set up together
Ceiling, in-wall or outdoor speakers on an Amp
Quoted at walkthrough
Within the $800–$2,500 per zone range published for whole-home audio
Walls, stairs and paperwork
Condition
Price
Where it turns up in Forest Hills
Drywall on wood studs
$0
Cord Meyer houses and renovated rooms
Metal studs
+$30
Partitions in towers and renovated co-ops
Plaster
+$45
Pre-war co-ops and older houses
Brick or stone
+$65
Masonry walls of Gardens Tudors and pre-war buildings
Upper floors of houses and the few walk-up buildings
Certificate of insurance for a co-op, condo or landlord
Free
Nearly every co-op job in Forest Hills
Parking charge
None in Queens
—
Time-billed visits and a TV on the same day
Some visits involve no drilling or cutting at all: a provider swapped the router and the speakers vanished, a holiday rearrangement silenced the rears, or old and new products ended up split between the S1 and S2 apps. Those are charged by the clock, $195 for the first hour in Queens and then 30-minute blocks. A TV hung during the same visit starts from the Queens TV mounting base of $179.99, which covers a 32- to 55-inch screen on a flat or tilt mount over wood-stud drywall; masonry and larger screens are on the Queens TV mounting price list.
Three Forest Hills totals, added up
A Beam on the console in a co-op living room, with two Era 100 rears on stands and a Sub Mini: soundbar placed ($79) plus Sonos setup ($125) = $204. Nothing drilled and nothing for the board to review.
Brick living-room wall in a Tudor, the biggest Sonos bar hung under the TV and every lead buried: Sonos setup ($125), soundbar wall-mounted ($129), Sanus bracket ($84.99), in-wall concealment ($169) and the brick or stone line ($65) = $572.99.
Cable for two access points you have bought, so the top floor of a concrete house stops dropping out: Sonos setup ($125) plus two cable runs of up to 25 ft ($99 each) = $323, provided the walkthrough finds an inside route that each run can follow; longer or harder routes are quoted as cabling.
Included, excluded, and a missed start
Part of every job: one system holding every product, room names your household will recognise, pairs and surround sets built, each phone and music service signed in, Trueplay at a quiet hour, volume ceilings where you want them, and the drilling dust cleaned away. Other trades: a new outlet or any line-voltage work is for a licensed electrician, and filling or repainting around an old opening is for your plasterer or painter. Products and parts: Sonos equipment comes from the retailer of your choice; brackets, cable, raceway and in-wall kits can be bought from us at the prices above. If we can't start: a visit that can't begin because the products haven't arrived, nobody is home or the managing agent hasn't signed off carries the $150 return-trip fee, while moving the appointment at least 24 hours ahead costs nothing.
Why a local licensed installer rather than a national menu or a gig app? A nationwide price card assumes drywall over wood studs, and in a Cord Meyer frame house that assumption sometimes holds. It has no line for tracing a route through Atterbury concrete, drafting a submission for the Gardens Architecture Committee or producing the insurance certificate a Queens Boulevard co-op asks for. Our Queens list, our state license number and our phone line are on this page, and they are the same people who come back if something needs attention later.
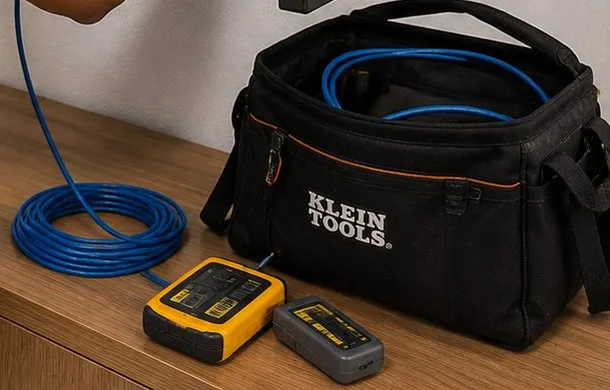
On a wooden cabinet top lie a loose coil of blue cable and a yellow handheld cable tester with its grey remote unit; behind them an open black tool bag lettered Klein Tools holds more blue cable.
Shop Our Systems
Sonos Installation Packages & Pricing
Most Forest Hills requests fall into one of the bundles below. None of them is a special offer: each total is a handful of the Queens lines from the table above, named in brackets so the arithmetic can be checked, with any wall or stair surcharge added on top.
Starter — Indoors, Nothing Drilled
$303
Sonos setup ($125), soundbar placed on the console ($79) and a universal remote programmed for the TV, the bar and the cable box ($99): $303. Made for co-op living rooms and for anyone who wants one remote instead of three. No board review needed.
Standard — Floor-to-Floor Link
$382
Sonos setup ($125), two cable runs of up to 25 ft each ($99 + $99) feeding access points or wired Sonos products on two floors, and a paintable cord cover ($59) where a short stretch has to run on the surface of a masonry wall: $382. The access points themselves are yours to buy. For houses where Wi-Fi stops at the concrete.
Premium — Masonry Wall Theater
$572.99
Sonos setup ($125), soundbar wall-mounted ($129) on a Sanus bracket ($84.99), power and HDMI hidden by an in-wall kit ($169) and the brick or stone line ($65): $572.99. For the brick living-room walls of Gardens houses and pre-war buildings, where the owner can open the wall.
Bring Your Own Equipment — Labor Only
If the Sonos-made mount, or another bracket rated for the bar's weight, is already in the box, only labor is charged: the $129 wall-mount line with any wall surcharge, and the $125 setup line. Your bracket stays under its own maker's warranty. Should it turn out unsuitable for a concrete or masonry wall, we tell you before any hole is drilled and the Sanus bracket becomes the alternative.
Ceiling and In-Wall Zones
Architectural speakers need an Amp, and in this neighborhood the cost of a zone is mostly the cost of the route between them. After the walkthrough each zone gets its own written figure inside the $800 to $2,500 per zone range we publish for whole-home audio, with a note saying which stretch of wall, floor or closet accounts for most of it.
Find the Inside Route Before You Buy
Freestanding rooms can be priced from pictures and a product list alone. Anything that means opening a ceiling, a wall or a route between floors is looked at in person first, so the figure you sign is the figure you pay.
Most Sonos trouble in Forest Hills is network trouble wearing a speaker's clothes. The buildings that make the neighborhood attractive, solid and quiet and built to last, are the same buildings that stop a wireless signal. Sonos's interference guidance grades building materials plainly: wood, glass and synthetic materials are low obstructions, brick, marble and water are medium, plaster and concrete are high, and metal is very high. A Gardens house of concrete panels and masonry walls, or a co-op of plaster on block, scores at the wrong end of that list on almost every wall.
Start from where the line comes in
In Forest Hills houses the internet service usually enters at the cellar or the ground floor, and in co-ops near the apartment door or a kitchen wall, wherever the building's riser happens to be. That spot is rarely the middle of the home. Before we touch a speaker we map where the line arrives, where the router sits, and which rooms the household actually uses for music and TV, and we measure the signal in each of those rooms with the router as it is.
Then decide how each floor gets its signal
If one floor is enough, moving the router a little toward the center, keeping its 2.4 GHz band switched on and wiring one Sonos product to it is often all that is needed; Sonos lists routers that provide only 5 GHz as unsupported. If the house has two or three floors of masonry between the router and the speakers, each floor needs its own wired access point, or a mesh system whose main unit is wired and whose satellites are placed where the walls allow. Sonos's requirements say that in a mesh network with a wired Sonos setup, the Sonos product must be wired to the primary node.
Keep the things Sonos doesn't support out of the path
Sonos lists wireless range extenders, Ethernet-over-power adapters, guest networks and portal log-in networks among the setups it doesn't support, and asks that the app and every product share one subnet. Many Forest Hills homes we visit have one or more of those added over the years by someone trying to fix a weak room. We take them out of the speakers' path, keep what still serves other devices, and leave a plain note of what changed so the next technician, ours or the internet provider's, isn't surprised.
Complete Services
Every Sonos Installation Service in Forest Hills
Related AESS work that Forest Hills customers often book alongside Sonos, from new televisions to cabling that reaches the top of a three-storey house.
Arrival windows, return trips, rescheduling and time-billed visits explained in full.
Field Notes
Field Notes: Walking a Forest Hills House Before Quoting
These are the routines our crews bring to every Forest Hills walkthrough. They describe method, and no real household or address is behind them.
Begin in the cellar, not the living room. The electrical panel, the internet line and any old pipe chase tell you more about where a cable can go than the room where the TV sits. In a masonry house the route upstairs is usually already there, used by something else.
Knock before drilling and drill before cutting. A concrete panel, plaster on brick and plaster on lath each sound different under a knuckle, and a small pilot hole settles the question. Nobody cuts a speaker opening on the strength of a stud finder in these walls.
Ask what has been approved, and by whom. A co-op shareholder with a signed alteration agreement, a Gardens owner who has spoken to the Corporation's office and a Cord Meyer owner answer that question differently, and the answer changes the plan more than the products do.
Check the calendar before the tuning, and leave the house with every volume limit set and a sheet showing where each cable runs. In a quiet neighborhood the job isn't finished when the music plays; it is finished when it plays at the right level on the right side of the wall.
FAQ
Forest Hills Sonos Installation FAQ
Do we need the Gardens Corporation's approval for Sonos work that stays entirely inside our house?
+
The Corporation's published guidelines do not list interior speakers, interior cable or equipment kept indoors among the work that needs an application; their list of minor alterations covers exterior surfaces, openings, structures, paving, fences, signs, exterior equipment, lighting and landscaping. Anything that shows outside, including cable on a wall, does need approval. If you are unsure, call the Corporation's office before the visit; we keep to its published working hours either way.
Can the bedroom speaker turn itself off after we've fallen asleep?
+
Yes. Sonos has a sleep timer: from the Now Playing screen in the Sonos app, open the more-options menu, choose Sleep Timer and pick a duration, and the time remaining appears next to the option. It is set each night rather than permanently, so at hand-over we show everyone who uses that room where to find it.
Can we choose when the Sonos system updates itself, so it never restarts in the middle of our Saturday?
+
Yes. Sonos systems update automatically by default, but the System Updates setting lets you pick a scheduled two-hour window: Morning (5 to 7 a.m.), Afternoon (12 to 2 p.m.), Evening (5 to 7 p.m.) or Overnight (2 to 4 a.m.). Sonos says an update waits for the next window if audio is playing or an alarm is set, and automatic updates can be switched off and run by hand instead.
Can the TV's sound play through the kitchen speaker too while we cook?
+
Yes. With the TV playing through the soundbar, group the kitchen speaker with the TV room in the Sonos app and both rooms play the TV's sound; a Sonos community answer describes exactly this, using the group button next to the volume slider. Ungroup the kitchen when you want it back on music. We set the room names so the group is easy to find.
All Areas Served
Sonos Installation Across Queens and New York
Forest Hills is one neighborhood inside our Queens Sonos installation page, and Queens is one borough under the AESS Sonos service for New York City. We write a neighborhood page only when its buildings, rules and streets give it something genuinely its own to say.
Need security cameras, an intercom or a better home network rather than music? The full list of AESS services starts on our home page, the company itself is introduced on about us, and a request for anything at all can go through the free quote form.
If the music has stopped on the third floor, the rear pair went silent after a party, or the bar no longer follows the TV since the cable box changed, ring (347) 434-6392. We offer the first open 2-hour window, frequently that day, and a typical fault of this kind takes an hour or two on site.
Abstract Enterprises Security Systems · 460 E Fordham Rd, Bronx, NY 10458 · Queens line for Forest Hills (347) 434-6392 · WhatsApp (718) 679-0359 via wa.me
NYS Low-Voltage License #12000287431 · 100% Licensed & Insured · Same-Day Estimates · Rated 4.7★ from 201 Google Reviews
Each Sonos product is covered by Sonos itself and each bracket by the company that made it. Full terms — including 50% deposit, one-year parts-only warranty on AESS-supplied products, and the late-fee schedule — are set out in the service agreement. See our warranty page.
Page checked October 17, 2026. Changelog: first edition for Forest Hills, covering the Gardens covenants and co-op approvals, inside cable routes through precast concrete and masonry, tuning around the stadium calendar, business music on Austin Street and Queens Boulevard, and the unchanged Queens price lines.