What are you looking for?
About Us Contact Us Careers Get a Free Quote (800) 486-0943
Pick a service
โœ… Got Your Own System?
๐ŸŽฌ Home TheatreQuote ๐ŸŽถ AV SoundQuote ๐Ÿ”‘ Access ControlQuote
Now pick your area
Pick your area
Long Island
Hudson Valley
Services available
Pricing & Tools
Pick a service for pricing
๐Ÿšช Intercom Pricing ๐Ÿ”” Buzzer Repair Pricing
Calculators
๐Ÿ“น Camera System Calculator ๐Ÿšจ Alarm Calculator โšก Cabling Quote Builder โœ… Got Your Own System?
Select your area
Home › Sonos Installation NYC › Sonos Installation Staten Island › Todt Hill
Multi-Level Estate Houses · Flagg Stone Cottages · Terraces on Serpentine · Licensed Low-Voltage

Sonos
Installation in
Todt Hill

Whole-House Zones · Wired Backbone Over Long Runs · Terrace & Pool Audio Without Disturbing the Hill · One App for Every Level

On Todt Hill the hard part of a Sonos system is rarely the speaker. It is the distance between the room where the internet arrives and the far bedroom wing, the three or four levels a house drops as it follows the slope, the terrace two flights below the kitchen, and the serpentine rock and protected trees that sit between the back door and the pool. We plan Todt Hill systems from the backbone outward: where the equipment lives, how each zone is reached by cable, what the outdoor runs can and cannot cross, and only then which Sonos products go in which rooms.

Reviewed and updated October 17, 2026 · Written by Anwar Timothy, NYS licence #12000287431 · Booked through our Brooklyn office at 1282 Troy Ave, which serves Staten Island

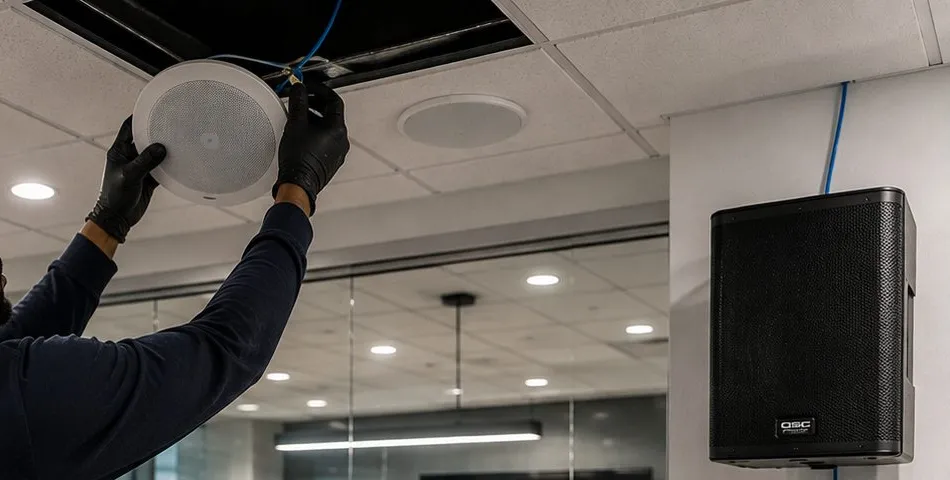
Sonos installation Todt Hill, Staten Island: two gloved hands raising a round white ceiling speaker into an open ceiling tile, blue cable above, a second flush speaker and a black wall speaker beside a glass-walled room
A white round speaker is held up to a gap in a tiled office ceiling by black-gloved hands, a blue cable looping out of the gap above it; a finished speaker grille is visible two tiles over, with a black wall cabinet speaker and a glass meeting room behind.
Todt Hill Sonos Quote
Tell us the levels, the zones and the terraces — a written estimate comes back the same business day

✅
Request Sent!
An installer will be in touch about your Todt Hill house the same business day.
25+
Years Experience
✓
Same-Day Estimates
100%
Licensed & Insured
4.7★
201 Google Reviews

Send us a floor-by-floor list and one photo of the back of the house from the lowest terrace. On the hill those two things tell us more than any square-footage figure: how many levels the system has to climb, where the outdoor spaces sit relative to the equipment, and whether rock or slope stands in the way. Phone (347) 934-8335 or use the form; it takes a minute.

  • Published lines from $125 for Sonos setup, charged the same on Ocean Terrace as in Tottenville, with nothing added for the bridge, tolls or mileage
  • A written zone map before any cable is pulled, showing every run, its length and the gauge or cable type it needs
  • Our crews hold NYS low-voltage licence #12000287431, and any day of the week you pick the arrival slot, two hours wide, between 8 AM and 8 PM
The Neighborhood

Why Todt Hill Homes Need Sonos Installation

Todt Hill is a ridge before it is a neighbourhood. Wikipedia describes it as a 401-foot hill "formed of serpentine rock" and "the highest natural point in the five boroughs of New York City"; the Landmarks Preservation Commission's designation report for the Gillett-Tyler House on Circle Road puts the summit at 409.8 feet and repeats the long-standing claim that it is the highest natural point on the eastern seaboard between Maine and Florida, and a geology guide published by MiraCosta College calls it "the highest point along the Atlantic Seaboard south of Maine." The figures differ by a few feet depending on who surveyed it, but every source agrees on the thing that matters for an installer: almost nothing here is flat. Houses step down their lots, driveways climb, and the back lawn is often a full storey or two below the front door.

The houses that sit on that slope are, for the most part, large. When SILive featured 935 Todt Hill Road as its Home of the Week in August 2026, the listing described 5,550 square feet on more than 17,000 square feet of land, a two-storey foyer with 22-foot ceilings, golf course views, a finished lower level with a billiards lounge, wine refrigerator and fitness room, "surround sound throughout," smart-home audio and intercom, nine heating zones and five air-conditioning zones. A listing for 177 Benedict Road, carried on Zillow in 2026, describes about 1.6 acres, a rooftop level with a ballroom, movie theater and indoor heated pool, and "a commercial-grade 12-person elevator." Those are the upper end, but they show the shape of the problem. A Sonos system in a house like this is not a speaker in the kitchen and a bar under the TV. It is ten or twenty listening spaces, spread across several levels, some indoors and some out, a long way from wherever the internet comes in.

The ground itself adds a second layer. The City's Zoning Resolution places Emerson Hill, Dongan Hills, Todt Hill and Lighthouse Hill in Special Natural Area District-1, describing "the central, serpentine, hilly spine of Staten Island" as "richly endowed with steep slopes, rock outcrops, erratic boulders and ponds, lakes, swamps, creeks and many trees." Inside the district, a "site alteration" is defined to include excavating, removal of topsoil and modification of natural features "whether or not a permit is required from the Department of Buildings." A trench for garden speakers is, in plain words, excavating. Most small jobs fall under the district's exemptions, but the rules on trees of six-inch caliper and their critical root zones apply on any lot, and they change how we get cable to a pool or a lower terrace. We explain the practical effect further down this page; it is one of the main reasons a Todt Hill outdoor system is planned differently from a yard in New Dorp.

The third layer is history. Ernest Flagg, the architect of the Singer Building and the Naval Academy in Annapolis, bought the property he called Stone Court in 1898 and spent four decades building on it. The Historic Districts Council's survey of Todt Hill–Dongan Hills describes the 32-room fieldstone mansion at 209 Flagg Place, the stable at 79 Flagg Court, a fieldstone water tower, and the small stone cottages Flagg built from serpentine quarried on his own grounds — Bowcot on West Entry Road, Wallcot on Flagg Place, the McCall's Demonstration House on Richmond Road — most of them now private homes and several of them individual landmarks. In September 2026 SILive reported the converted Flagg stable at 79 Flagg Court on the market at just under $3.5 million. Thick stone walls and landmark rules shape where speakers and access points can go.

Finally, the hill is quiet in its own way. A resident on r/statenisland described Todt Hill Road as "a large and steep literal hill that is a narrow street with high traffic and no sidewalks," and Brick Underground noted that most streets here have neither sidewalks nor street lights. Neighbours are often below you rather than beside you, so outdoor sound has to be aimed so it does not roll downhill.

Todt Hill facts that shape a Sonos plan

  • 401 to 409.8 feet: the summit height given by Wikipedia and by the LPC designation report respectively — the reason so many houses here have walk-out levels and terraces stacked down the slope.
  • Special Natural Area District-1: the zoning overlay covering Todt Hill and its neighbouring hills; steep slopes are defined as 25 percent or greater, and a tree's critical root zone is one radial foot per caliper inch, from 4 to 22 feet (Zoning Resolution, Article X, Chapter 5).
  • Nine heating zones and five cooling zones: the count in the 935 Todt Hill Road listing (SILive, August 2026) — a good proxy for how many separately controlled spaces a large house on the hill really has.
  • 32 rooms: the size of Flagg's fieldstone mansion at Stone Court (Historic Districts Council), designated a city landmark in 1967; the estate's other buildings followed in 1983 and 1987.
  • 10,623 households: in the census area that combines Todt Hill, Emerson Hill, Lighthouse Hill and Manor Heights (2020 Census via Wikipedia); 32.7 percent have children under 18, and the largest age group is 55 to 74.
  • 500 apartments: at NYCHA's Todt Hill Houses in Manor Heights, completed in 1950 and in the middle of a $150 million renovation due to finish in mid-2027 (NY1, December 2025) — the other end of the hill, with a very different brief.

A typical Todt Hill job is bigger, longer and more vertical than a typical Staten Island one. Our Staten Island Sonos page covers the borough's hi-ranch dens and decks; this page covers what changes at the top of the ridge.

Most Todt Hill households that plan a whole-house Sonos system also revisit the network and the gate, because all three depend on the same cable routes. Our Staten Island structured cabling team can pull the backbone on the same visit, and the Todt Hill smart lock installers often share a conduit route to the gate or the pool house.

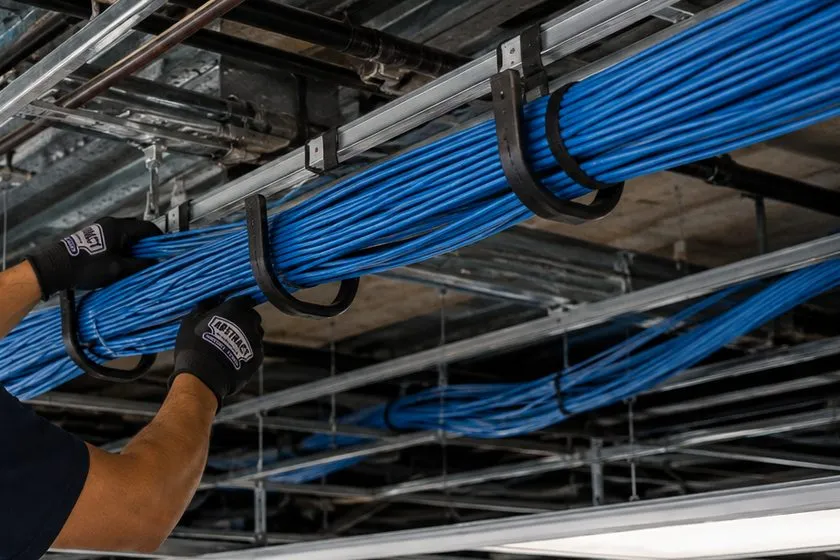
Sonos installation Todt Hill, Staten Island: gloved hands settling a thick bundle of blue network cable into black J-hooks under an open ceiling deck
Looking up into an unfinished ceiling: gloved hands press a fat sheaf of blue cable into the curve of black J-hooks, while a thinner sheaf crosses the frame further back.

Music Missing From the Far Wing of a Todt Hill House

A Sonos room that disappears after a power cut or a new router is almost always a network-path fault, and in a house this long the path is the first thing to break. Phone (347) 934-8335 for the next open 2-hour slot; most are found and back in the app within an hour or two, billed as a Staten Island setup-only visit at $225 for the first hour.

What We Install

Sonos Installation Services in Todt Hill

Nine kinds of work make up nearly every booking on the hill. The first three are infrastructure.

🗄️

Head-End and Rack Planning

Choosing one equipment location for Amps, switch and router — usually a lower-level mechanical room or a closet near the middle of the house — with ventilation, power and a cable path to every level.

🧵

Wired Backbone Between Levels

Network cable from the head-end to each floor and wing, so the Sonos products that matter most are wired and the rest sit close to a wired access point rather than relaying through stone.

🗺️

Zone Mapping

A written list of listening zones, which rooms share a zone, which get their own, and how each is powered — an Amp channel, a soundbar, or a free-standing speaker on Wi-Fi.

⛰️

Terrace and Pool Audio on Rock

Outdoor speakers on an Amp for terraces, pool decks and lawns, with cable routes chosen around ledge, retaining walls and protected trees rather than straight through them.

🏛️

Stone-House Systems

Flagg-era cottages and other fieldstone houses where Wi-Fi struggles between rooms and walls cannot be fished: wired products, surface routes inside closets, and free-standing speakers.

🎬

Media Rooms and Great Rooms

Arc Ultra or Beam with Sub and rears in a lower-level theater or a double-height great room, tuned with Trueplay, with the TV and the bar sized to the room rather than to the catalogue.

🔌

Reusing Existing Speaker Wire

Testing and re-terminating the in-wall and in-ceiling speakers many larger houses already have, then driving them from a Sonos Amp so the old keypads are no longer the weak link.

🏫

Offices, Clubs and Schools

Background music for professional offices on Richmond Road, club rooms and school spaces, with per-room limits and nothing aimed at the street.

🎚️

Tuning, Naming and Handover

Every room named the way the household speaks about it, Trueplay where supported, volume limits for outdoor zones, and a one-page map showing which cable feeds which room.

Sonos installation Todt Hill, Staten Island: equipment rack with patched network switches, two gateway units and a laptop on a pull-out shelf, hands on the keyboard
An open equipment rack: two switches patched with short blue leads at the top, two slim gateway units below, and a laptop on the pull-out shelf with hands at its keyboard; orange and blue patch cables fill the lower rack.
Building Specialists

Sonos Installation for Todt Hill's Architecture

Six kinds of building account for almost every call on the hill. They differ less in style than in three things that decide a Sonos plan: how far apart the rooms are, what the walls are made of, and how much of the house is below grade on one side and open to the garden on the other.

Large Post-War and Contemporary Estates

Brick, stone and stucco houses of 5,000 square feet and up on large lots, typically three or four levels with a walk-out lower floor, a double-height entry and a separate wing for bedrooms. Distance and level count drive the design; the walls are usually framed and fishable.

Flagg Stone Cottages and Estate Buildings

Bowcot, Wallcot, the McCall's Demonstration House and the converted outbuildings of Stone Court: mosaic-rubble walls of serpentine with concrete behind, retaining walls that form part of the house, and in several cases individual landmark status. Wireless reach between rooms is the main problem.

Early Twentieth-Century Country Houses

Frame and stone houses from the first decades of the 1900s on the East and West Loop and Entry Roads, often subdivided lots now, with plaster interiors, deep porches and later additions. Mixed construction means mixed Wi-Fi.

Relocated and Historic Landmarks

Houses such as the Gillett-Tyler House at 103 Circle Road, built around 1846 in Massachusetts and re-erected here in 1931 (LPC). Interiors can usually take free-standing Sonos; anything that would change the exterior is a Landmarks question first.

Hillside Houses Built Into the Rock

Newer houses cut into the slope, with a lower level that is underground on the uphill side and full glass on the downhill side, concrete foundation walls and terraces cantilevered or stepped below. Cable has to climb, and outdoor runs start one or two levels down.

Todt Hill Houses Apartments

NYCHA's seven six-storey buildings in Manor Heights, being modernised floor by floor. One- and two-bedroom apartments where the right system is a soundbar and a speaker or two, with nothing fixed until the resident has the housing authority's permission.

What each building means for walls, distance and cable

BuildingWalls we expectTypical distance from equipment to the farthest zoneHow cable usually travels
Large estate, framed constructionDrywall on wood or steel studs; stone or brick veneer outside; concrete foundation walls belowOften 100 to 200 feet of cable once the route goes up, across and downThrough basement ceilings, stacked closets and attic space; conduit between levels where the house was built with it
Flagg mosaic-rubble cottageSerpentine rubble faces with poured concrete behind; some plaster partitionsShort in feet, long in obstaclesSurface routes inside closets and along baseboards; wireless only where tested; no chasing into the stone
Early 1900s country housePlaster on lath, framed additionsModerate, but floors rarely line up between the old house and the additionsFished where the framing allows; basement and attic routes; a wired access point at the junction of old and new
Relocated landmarkOriginal framing and plasterSmall house, modest runsWireless and free-standing products first; cable only in hidden routes
Hillside house built into rockConcrete foundation walls on the uphill side; glass on the downhill sideLong vertical runs plus outdoor runs that start below gradeConduit cast or surface-run on the concrete side; sleeves through the foundation for outdoor cable
Todt Hill Houses apartmentMasonry; renovated interiorsA few roomsNo new cable through walls; products on furniture and existing outlets

Two methods matter more on Todt Hill than elsewhere in the borough. The first is how we treat stone. Before a single hole goes into a fieldstone or mosaic-rubble wall, we check whether we are drilling into stone, mortar joint or the concrete behind it, because each takes a different anchor and some walls are part of a designated landmark. Usually the better answer is not to drill the stone at all.

The second is how we treat the slope. A house that drops three levels front to back has cable paths that look short on a floor plan and turn out long in practice, because the cable has to go down to the mechanical room, along under the floor, and back up. We measure routes, not rooms, and we write the length of each run on the zone map before anything is ordered, so the gauge of speaker wire and the choice between Wi-Fi and cable are settled on paper.

Once a backbone reaches the far end of the property, many estates use it for the gate as well: a keypad or reader at the drive, a door station at the pool house. Our Staten Island access control installers and the AESS home automation team on Staten Island can be scheduled into the same days.

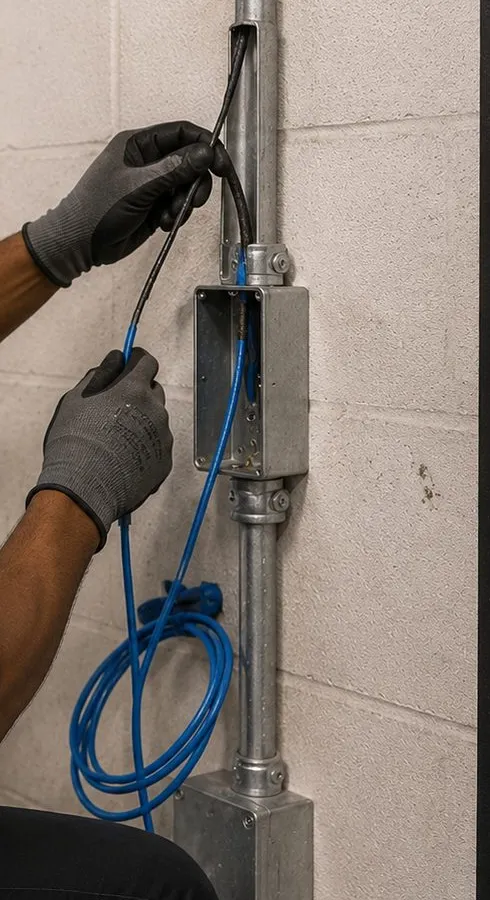
Sonos installation Todt Hill, Staten Island: grey-gloved hands feeding blue and black cable into a metal conduit box on a painted block wall
A blue cable and a black one disappear into a steel junction box on a vertical conduit, guided by two hands in grey work gloves; the wall behind is painted block and a slack loop of blue cable hangs beneath.
Distance Planning

Wiring a House That Climbs: Distance, Levels and the Head-End

Every Sonos product has to reach the same network, and every passive speaker has to reach an Amp. In a two-storey colonial both are easy. In a Todt Hill house that runs 150 feet end to end and drops three levels to the pool, both become design questions, and they are the questions we answer first. The section drawing below shows the pattern we see most often: equipment on the lowest interior level, rooms stacked above it, and outdoor spaces stepping down the hill beyond the glass.

serpentinite below thin soilGarage & entry levelinternet enters hereMain living levelkitchen, great roomBedroom levelprimary suite, far wingWalk-out lower levelmedia room, rackHead-endAmps, switch, routerUpper terracePool deckPool house2nd Ampretaining wallโ‰ˆ40 ft ยท 16 AWGโ‰ˆ160 ft route ยท 14 AWGnetwork cable to 2nd Ampshort 16 AWG>300 ft direct to pool: Sonos does not recommendprovider line extendeddown to the head-end0โ‰ˆ50 ft (indicative)under 80 ft ยท 16 AWG80โ€“200 ft ยท 14 AWGnetwork cable (โ‰ค328 ft channel)route to avoidIllustrative section, not a survey of any house
Illustrative section of a house stepping down a Todt Hill slope. The head-end sits on the walk-out level; indoor zones fall in Sonos’s 16- and 14-gauge rows, and the pool is reached by network cable to a second Amp rather than a 300-foot speaker run.

One head-end, chosen for the cable, not for convenience

The equipment location — the head-end — is where the internet connection, the main switch, any Sonos Amps and the router or firewall live together. It is tempting to put it wherever the provider dropped the line, often the garage at the top of the drive, which leaves the pool and the far wing at the end of very long runs. We look for the room that minimises the longest run rather than the average one: usually a mechanical room or storage space on the lower level, near the middle of the house's footprint, with a straight path to the outside wall that faces the terraces. Extending the provider's line to that room is one short job; a dozen long runs to a badly placed rack are a dozen compromises.

The head-end needs three things besides space. Ventilation: Sonos publishes an operating range of 32 to 104°F for the Amp and asks for clearance around it, and Amp Multi is designed around a 2U rack mount that leaves air above and below each unit. Power: a dedicated outlet or two, installed by a licensed electrician if they are not already there. And a written label on every cable, because in a house with twenty runs nobody remembers which pair goes to the guest suite.

Speaker wire over long runs

Sonos publishes a speaker-wire table for its Amps, and on the hill we use all three rows of it. Under 80 feet from Amp to speaker, 16-gauge is enough. From 80 to 200 feet, Sonos recommends 14-gauge; from 200 to 300 feet, 12-gauge; and Sonos says runs over 300 feet "are not recommended." Most indoor zones in a large house sit in the first or second row. Terrace and pool zones on a sloping lot are the ones that reach the third, because the cable leaves the house below grade and follows walls and steps rather than a straight line. When a run approaches the limit, we move an Amp closer instead — into a pool house, a cabana or a weather-protected closet near the terrace — and feed that second location with network cable.

Measured route, Amp to speakerSpeaker wire Sonos recommendsWhere we meet it on Todt Hill
Less than 80 ft (24 m)16 AWGKitchen, family room and bedrooms above a lower-level rack
80 to 200 ft (24 to 61 m)14 AWGThe far bedroom wing, the upper terrace, a rooftop level
200 to 300 ft (61 to 92 m)12 AWGLower terraces, pool decks and lawns reached by a route around rock
Over 300 ft (92 m)Not recommended by SonosMove an Amp nearer the speakers and feed it with network cable

Network cable, Wi-Fi and the stone between rooms

The speaker-wire limit is generous. The network limit is tighter: a copper Ethernet channel is limited to 100 metres, about 328 feet, end to end under the TIA cabling standards our structured-cabling crews certify to. That is usually plenty inside one house. For an outbuilding beyond that distance, or a run that would share a route with power, fiber becomes the sensible medium, and our fiber optic installers on Staten Island handle that part.

Inside the house, the question is how many Sonos products depend on Wi-Fi and how far their signal has to travel. Sonos's interference guidance rates brick and marble as a medium obstruction, plaster and concrete as high and metal as very high; it does not list fieldstone, but a foot of serpentine rubble with concrete behind it behaves like the worst of those. Its system requirements also list wireless range extenders and Ethernet-over-power adapters among setups Sonos does not support, and say that in a mesh network with a wired Sonos setup, the Sonos product must be wired to the primary node. In practice that means wiring the products that matter most — Amps, the main soundbar, anything at the end of a long run — and placing wired access points so the free-standing speakers on Wi-Fi are never more than one wall from one.

Households wiring a backbone for Sonos usually wire the cameras and the gate on the same runs. Our network installation team on Staten Island designs the switch and access-point layout, and the Staten Island Cat6 installers certify every drop.

Rock and the Natural Area

Terraces, Pools and the Special Natural Area District

Outdoor music on Todt Hill is mostly a cable problem. Speakers for a terrace or a pool deck are straightforward; getting a pair of conductors from the head-end to them is not, because between the house and the pool there is often a retaining wall, a set of stone steps, a slope of 25 percent or more, exposed serpentine ledge and two or three big oaks. The plan below shows a typical terrace layout and the three routes we consider, in the order we prefer them.

House (walk-out lower level faces the garden)head-endUpper terrace (paved)dry-laid retaining wallstone stepsserpentine outcrop14-in caliper ยท 14-ft root zone18-in caliper ยท 18-ft root zone10-in caliper ยท 10-ft root zonePoolPool deck speakerspool housepaved pathRoute A: conduit along the foot of the wall, then up the stepsRoute B: saw-cutunder the pathStraight trench: crosses a root zone and the outcrop โ€” not usedN10 ft (root-zone circles to scale)Illustrative plan; zoning questions go to your architect or the Department of City Planning
Illustrative terrace plan. Each tree’s critical root zone is drawn at one foot per caliper inch, as the Zoning Resolution defines it; the outdoor run follows the retaining wall and the steps (Route A) or a saw-cut under paving (Route B) instead of a straight trench through roots and rock.

What the zoning text actually says

The Special Natural Area District rules sit in Article X, Chapter 5 of the City's Zoning Resolution. They apply to "any development, enlargement or site alteration," and the definition of site alteration in that chapter includes "land contour work, topographic modifications, removal of topsoil, vegetation, excavating, filling, dumping, changes in existing drainage systems ... relocation of erratic boulders or modification of any other natural features, whether or not a permit is required from the Department of Buildings." Section 105-021 then exempts two kinds of work from the district's special review: small, nearly flat lots with no significant natural features, and work on a lot with a pre-existing house "involving a structure that does not require a permit from the Department of Buildings," provided cut or fill stays within two feet and "no tree of six-inch caliper or greater shall be removed and the critical root zone of such tree shall be an area of no disturbance."

We are installers, not zoning lawyers, and nothing here is legal advice; whether a particular project needs City Planning review is a question for your architect or for the Department of City Planning. But the practical reading for low-voltage work is clear enough to plan around. A shallow trench across an open lawn on an existing house lot is usually the kind of minor work the exemptions describe. A trench through the root zone of a protected tree is not, on any lot. And anything that cuts into a rock outcrop or a steep slope is a modification of a natural feature, which is exactly what the district exists to control. So we design outdoor runs that avoid those three things, and when a route cannot avoid them, we stop and say so before work starts.

Trees: the critical root zone in numbers

The Zoning Resolution measures a tree's caliper 4 feet 6 inches above the ground and sets its critical root zone at "one radial foot for every caliper inch of the tree, with a required minimum of four radial feet and maximum of 22 radial feet." A 14-inch oak, which is an ordinary tree on a wooded Todt Hill lot, therefore has a 14-foot no-disturbance radius around its trunk. Two or three of those between the house and the pool can rule out the straight-line trench entirely. We measure the trunks during the walkthrough, draw the circles on the site sketch, and route around them — along a wall, through a sleeve under a path, or up and over on the house itself.

Rock: why we follow walls instead of digging

Serpentinite is the rock the hill is made of, and on many lots it is a few inches under the lawn or standing out of it. Cutting a channel in it is slow, noisy and, in the natural area, a change to a protected feature. The routes that work are the ones that never touch it: low-voltage cable in a conduit fixed along the base of a retaining wall or the riser of a stone stair, inside a planting bed's edging where there is soil, or across a paved area in a saw-cut that the paving contractor reinstates. Where nothing else works, a speaker that needs no cable at all — a Sonos Move 2 carried out from its indoor charging base — is an honest answer for a remote corner.

Sound that rolls downhill

On a ridge, the nearest neighbour may be forty feet below your terrace rather than beside it. Speakers aimed outward and level from a high terrace throw sound over the slope toward houses lower down. We mount terrace speakers higher and angle them down into the seating area, use more speakers at lower volume rather than two loud ones, and set a volume limit on every outdoor zone in the Sonos app. The target is a zone that is pleasant on the terrace and inaudible at the bottom of the lawn.

Owners lighting a terrace often run the landscape lighting and the speakers on the same visit, although we keep the two in separate conduits. The Todt Hill soundbar team covers the indoor TV rooms that the outdoor zones are grouped with.

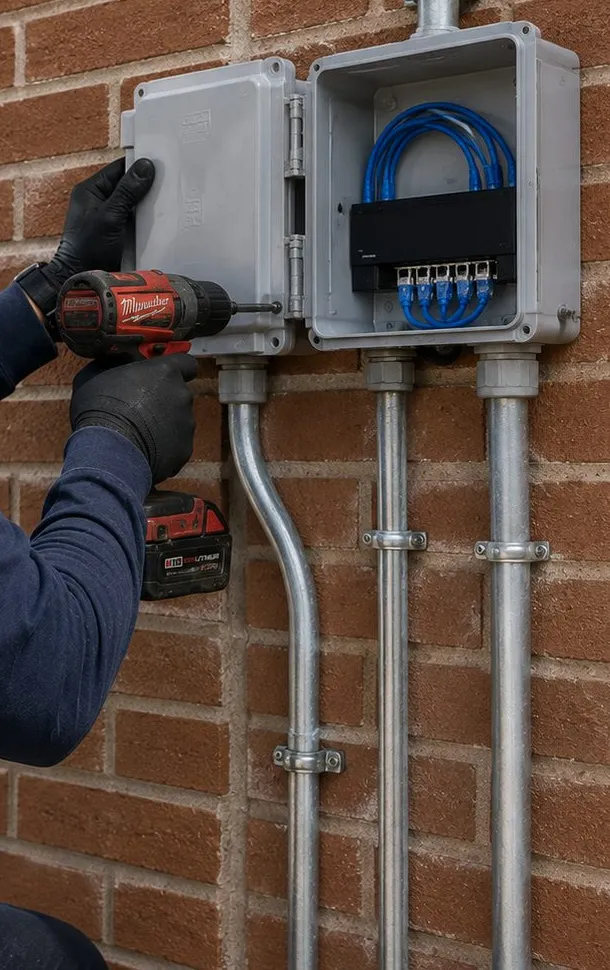
Sonos installation Todt Hill, Staten Island: gloved hand holding a drill beside two grey weatherproof boxes on a brick wall, one open showing blue patch cables, conduit running down
Two grey outdoor enclosures sit side by side on red brick; the right one is open on blue patch leads, while a gloved hand works a cordless drill at the left one, and three steel conduits drop from them toward the ground.
Commercial Sonos

Business Sonos Installation in Todt Hill

The hill itself is almost entirely residential; its businesses and institutions sit around the edges and in a few large campuses. That gives business Sonos work here a particular mix: offices and shops on the roads at the foot of the ridge, and clubs, schools and religious houses on the slope.

Richmond Road, Dongan Hills

The road at the eastern foot of the hill, served by the S74, S76, S84 and S86 buses and the SIM15 express. The City's Shop Your City guide describes the Richmond Road Merchants Association as covering two shopping districts, Richmond Road and Hylan Boulevard, with "local shops, unique restaurants, and professional services."

Richmond County Country Club

Organised in 1888 and moved in 1897 to its present grounds in Dongan Hills, with a course laid out by Robert White in 1916 (Historic Districts Council). Club rooms, a grill and a terrace mean several zones with different hours and very different volume needs.

Staten Island Academy

An independent day school founded in 1884, on a 14-acre campus at 715 Todt Hill Road since ground was broken there in December 1964 (Staten Island Academy). Schools want background music in lobbies and dining spaces, and nothing that can be turned up from a student's phone.

Victory Boulevard and Manor Road

The northern approach to the hill. SILive has described the corner of Victory Boulevard and Manor Road as "long the center of a popular commercial district" — gyms, salons, restaurants and offices in buildings with apartments upstairs.

Medical and Professional Offices

Practices in converted houses and small office buildings around the base of the hill, where a waiting room wants quiet music and the treatment rooms want privacy and silence.

Religious Houses and Parish Halls

The ridge has long had religious institutions: a priory near the summit noted by Wikipedia, the former St. Charles Seminary at Stone Court, and the New Dorp Moravian Church, established in 1748, at the hill's southwestern foot beside its 113-acre cemetery (Historic Districts Council).

Compliance notes for business music around Todt Hill

  • 42 dBA in the flat upstairs. DEP's noise code summary caps commercial music at 42 dBA "as measured in any dwelling unit receiving the noise." Plenty of storefronts on Victory Boulevard and Richmond Road have tenants above, so each room gets a Sonos volume ceiling that we confirm with the owner before leaving.
  • Music stays indoors. Under §24-244(b) of the city's Administrative Code a business may not use a sound device to draw the attention of people outside or play it through a door or window opening onto the street. We point every shop and office speaker inward.
  • Commercial playback rights. A household Spotify or Apple Music plan does not cover a waiting room or a club bar; the business needs a service sold for commercial use. We connect whichever one you subscribe to, but licensing is between you and the provider.
  • Campus and club rules. Schools and clubs often have their own facilities and IT policies, including separate networks for staff and guests. Sonos needs the app and every product on the same network, so we agree the network plan with whoever runs it before installing.
  • Electrical work goes to an electrician. A fresh receptacle beside the rack, a separate circuit for a club’s Amps, or any change at the breaker box is handed to a licensed electrician; our part is marking where each one should go and timing our visit around theirs.
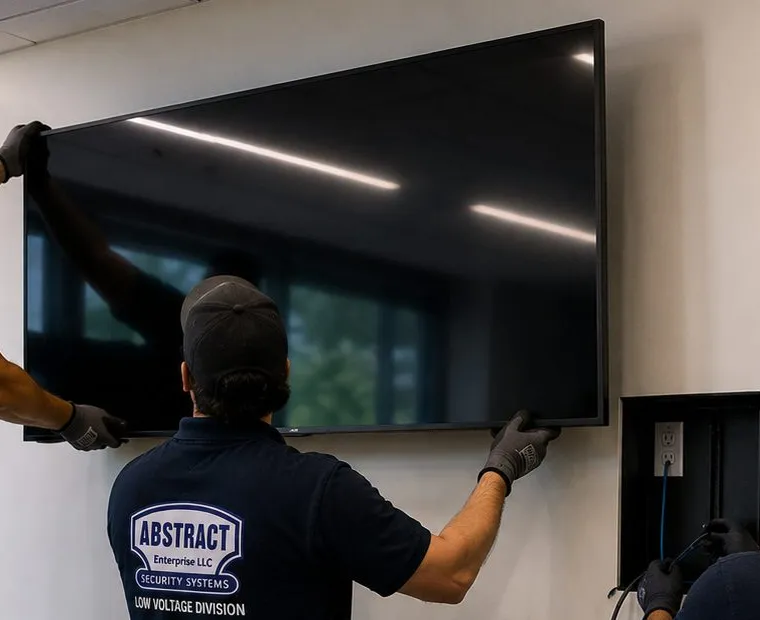
Sonos installation Todt Hill, Staten Island: installers lifting a large flat screen onto a wall beside a recessed box holding an outlet and a blue cable
A big black display goes up against a pale wall, steadied by two people in gloves (one in a cap, back to the camera); beside it a flush black wall box carries a power outlet and a blue cable exiting downward.
Your Questions Answered

Sonos Installation in Todt Hill: Questions Answered

Answers here are limited to problems created by the ridge itself — its rock, slopes, zoning and stone houses. Broader Sonos questions about decks, siding, two-family houses and the noise code are answered on our Staten Island Sonos page, and building Wi-Fi, ceilings and board rules on the New York City Sonos hub.

Rock, slope and the Natural Area

There's bare rock a few inches under our back lawn — how do outdoor speakers get wired without a trench?

By following the hard surfaces instead of the soft ones. Where serpentine ledge sits just under the turf, the realistic cable routes are the ones that never need to cut it: a UV-rated conduit fixed along the foot of a retaining wall or the side of a stone stair, a run inside the edging of a planting bed where there is real soil, a saw-cut across a paved path that the paving contractor reinstates, or a route that leaves the house high and drops down a wall or a post close to the speakers.

If the only route to a far corner is across exposed rock, we say so and offer two honest alternatives: move the speakers to where a route exists — often the near edge of the terrace, angled outward — or use a portable for that corner. A Move 2 carries Sonos's IP56 rating and up to 24 hours of battery, so it can spend an evening on the far side of the lawn and go back to its indoor charging base afterward. What we will not do is chip a channel through ledge for a speaker cable; it is slow, it rarely lasts, and on Todt Hill it is a change to a protected natural feature.

Does the Special Natural Area District affect digging a cable trench across our lot?

It can. The Zoning Resolution's definition of a "site alteration" in the district includes excavating and removing topsoil, whether or not the Department of Buildings would require a permit, and the district's rules apply to any site alteration. Section 105-021 exempts the kind of minor work most outdoor audio involves — work on a lot with an existing house, with no more than two feet of cut or fill — but only if no tree of six-inch caliper or more is removed and every such tree's critical root zone is left undisturbed. Larger or steeper lots, rock outcrops and steep slopes bring further rules into play.

So for most existing houses a narrow, shallow trench across open lawn is the kind of work the exemption describes, while a trench through a tree's root zone, across a steep slope or into an outcrop is not. We are not your zoning adviser and do not give legal opinions; when a route is close to any of those lines, we recommend you ask your architect or the Department of City Planning before we dig. Our part is to design routes that stay well clear of the protected features in the first place, and to put the route on paper so whoever you ask can see exactly what is proposed.

We're planning an addition — do conduits for future outdoor speakers belong on the site plan our architect files for the Natural Area review?

If the addition is going through review anyway, yes, it is the cheapest moment to include them. The district's application requirements ask for a site plan showing existing and proposed patios, decks, pools, walkways and driveways, steep slopes and the staging area, and the location, caliper and species of every tree of six-inch caliper or more. An empty conduit from the new foundation to the future terrace, drawn on that plan and laid while the ground is already open for the approved work, is part of the approved disturbance. Adding a trench later, after the landscape has been restored, means a second disturbance and possibly a second conversation with the City.

What we give your architect is simple: the start and end point of each conduit, its size, the depth we would lay it at, and the speakers and Amp location it serves. One or two spare conduits — one for speakers, one for network or a future camera — cost little in an open trench. We do not prepare or file zoning applications; we supply the low-voltage information the people who do will need.

Can cable run inside or along our dry-laid stone retaining wall to the lower terrace?

Along it, usually; inside it, rarely. A dry-laid wall holds itself up by the weight and fit of its stones, and pulling stones to bury a conduit in the core weakens the wall and voids whatever the mason intended. A mortared wall can sometimes take a conduit in a raked joint, but only with the owner's mason involved. The method we use most is a small conduit fixed at the base of the wall on the uphill or downhill face, where it reads as part of the wall's drainage detail, or tucked under the coping on the top course where a cap stone overhangs.

Two cautions specific to the hill. Walls here are often part of the natural-feature story — the Flagg houses use retaining walls as building walls — so a wall that belongs to a landmark is not one we fix anything to without a Landmarks answer. And water runs along the foot of every retaining wall on a slope, so the conduit is sealed at both ends and the speaker connection is made above grade in a weatherproof box, never in the mud at the bottom.

Stone walls, elevators and big-house networks

Will Sonos Wi-Fi pass through the mosaic-rubble walls of a Flagg cottage?

Often not well enough to rely on. The landmark reports and the Historic Districts Council describe Flagg's mosaic rubble as flat-faced serpentine set against forms with concrete poured behind it, so an interior wall can be stone, concrete and plaster in one thickness. Sonos rates concrete as a high obstruction to wireless signals, and a Sonos product two rooms away on the far side of that construction can join the system and then drop out every evening when the neighbours' networks wake up. We test signal in the actual rooms before recommending anything, because two walls that look the same can behave very differently.

The fixes, in order: wire the product nearest the router so Sonos can use its own dedicated wireless network; put a wired access point in the room on the far side of the thickest wall, with its cable run inside a closet or along a baseboard rather than through the stone; and keep the speakers in those far rooms free-standing so nothing has to be fixed to the masonry. In a landmarked cottage it also keeps the work reversible.

Our house has an elevator — can the cab have music, and can the shaft carry speaker cable between floors?

The cab can have music; the shaft cannot carry our cable. Anything inside an elevator cab, including a speaker, is connected through the elevator's travelling cable, and work on the elevator, its cab and its hoistway belongs to the elevator company that maintains it. We do not run speaker or network cable in a hoistway, and you should be wary of anyone who offers to. If you want music in the cab, ask your elevator contractor whether the travelling cable has spare pairs and whether they will connect a cab speaker; we can then deliver an amplified feed to the point they nominate in the machine room or the top landing.

Most families decide they would rather have music in the landings and the hall outside each stop, which we can do with a ceiling speaker or a free-standing Era 100 on each level. For cable between floors, stacked closets and mechanical chases are better routes anyway.

Is Sonos's new Amp Multi worth it over several standard Amps for a house this size?

It depends on how many zones you have and where they are. Sonos announced Amp Multi in January 2026 with eight amplified outputs of 125 watts each at 8 ohms, configurable as up to four independent zones, each output able to drive up to three Sonos Architectural speakers; it uses a fanless design with a 1.5U chassis and a separate 2U rack mount, and Sonos says it is available through its installation partners from August 25, 2026. A standard Amp drives one zone. So a house with eight or ten passive-speaker zones all served from one rack is where Amp Multi earns its place: fewer boxes, fewer network connections, and per-output tuning tools for awkward rooms.

It is the wrong tool where zones are far apart. If the pool terrace is 250 feet from the rack, the better design is often a standard Amp near the terrace, fed by network cable, with the rack's Amp Multi covering the indoor zones close to it. Amp Multi is sold through Sonos's installation partners, and AESS does not claim to be one; if you buy one through a partner, we can wire the speakers and the rack and set the system up.

Our IT consultant wants Sonos on its own VLAN, away from the cameras — will the app still find the speakers?

Only if the network is built to let it. Sonos's own documentation says the app and every Sonos product must be on the same network and subnet, because the app finds speakers by discovery traffic that does not cross between networks on its own. Separating Sonos onto a VLAN is common in large houses with cameras, door stations and staff devices, and it can work, but the router or firewall then has to pass the discovery traffic between the VLANs — network engineers describe reflecting mDNS on UDP port 5353 and SSDP on UDP port 1900, and handling multicast with IGMP — and the phones that control Sonos have to be on a network that can see it.

The simpler design, which we usually recommend, is to keep Sonos and the household's phones and tablets together on the main network, and to put the cameras, the alarm and the gate equipment on their own segment instead. That isolates the devices that most need isolating without asking the music system to work across a boundary. Either way, we agree the plan with your consultant first.

Offices at the foot of the hill

Can the waiting room have music while the exam rooms next to it stay silent and private?

Yes, and the music can help with privacy rather than hurt it. Each Sonos room is its own zone, so a waiting-room pair can play all day while speakers in the treatment rooms, if there are any, stay off or play only when someone chooses. The practical work is in placement: ceiling speakers in reception aimed away from the shared wall with the exam rooms, a volume limit set so conversation at the front desk stays easy, and nothing mounted on the partition between the two. A low, steady level of music in the waiting room also makes it harder to overhear speech through a door, which many practices on Richmond Road ask for.

We set the waiting-room zone on an alarm so it starts and stops with the office day, limit its maximum volume, and leave control with one staff device so patients' phones never see the system. If the practice uses a commercial music service, we sign it in; if it does not yet have one, we explain why a personal account is the wrong choice for a business before we set anything up.

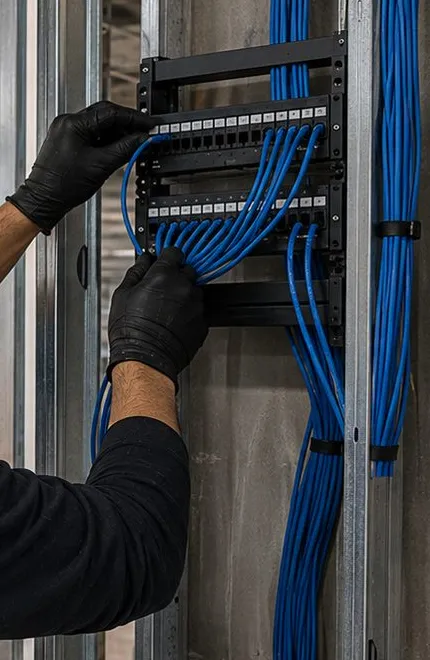
Sonos installation Todt Hill, Staten Island: black-gloved hands dressing blue cables into a wall-mounted patch panel on a steel stud wall
Black-gloved hands press blue cables into the back of a small wall-mounted patch panel, with a thick vertical bundle of blue cable strapped to the steel stud beside it.
Equipment

Types of Sonos Systems We Install

You buy the hardware wherever you like — AESS is an installer, not a Sonos dealer. The cards below say where each product tends to fit in a large Todt Hill house, which is often a matter of distance and level as much as room size.

Amp

One zone of passive in-ceiling, in-wall or outdoor speakers, 125 watts per channel into 8 ohms; Sonos says it reliably drives up to three pairs of its architectural speakers in parallel. On the hill it is often the amplifier at the edge of the system, placed near a terrace or a far wing.

Amp Multi

Eight 125-watt outputs, up to four zones, fanless, built for a rack. The natural head-end amplifier for a house with many passive-speaker zones close to one equipment room. Sold through Sonos installation partners.

Outdoor Speakers by Sonance

Sonos lists them at IP66 and an operating range of −13°F to 149°F, with salt-spray and UV testing, powered by an Amp. The terrace and pool-deck speaker we fit most; the cable route to them is the real work.

In-Ceiling and In-Wall Speakers

Sonos and Sonance architectural speakers with 6-inch and 8-inch options and paintable grilles. Ideal in the framed ceilings of a large estate; rarely the answer in a stone cottage.

Arc Ultra, Beam and Ray

Soundbars for the media room, the family room and the bedrooms. The Arc Ultra suits a large screen in a double-height great room; the Beam fits a study or a bedroom; the Ray works with older TVs on optical.

Sub 4 and Sub Mini

Bass for the theater and the great room. In a house with a lower-level media room under bedrooms, we place the Sub away from the ceiling-joist side and set its level with you listening upstairs.

Era 100 and Era 300

Free-standing speakers for rooms where nothing should be fixed: stone cottages, landmark interiors, libraries. The Era 300's upward drivers suit tall rooms; its wall mount is for studs only.

Move 2 and Roam 2

Portables that join the home system on Wi-Fi. The Move 2 is rated IP56 with up to 24 hours of battery and an indoor charging base; the Roam 2 is smaller and rated IP67. Useful for the corner of a lawn no cable can reach.

Port and Network Hardware

The Port feeds an existing receiver with analog and digital outputs and a 12-volt trigger. Switches and wired access points are what make the rest of the system reliable across many levels.

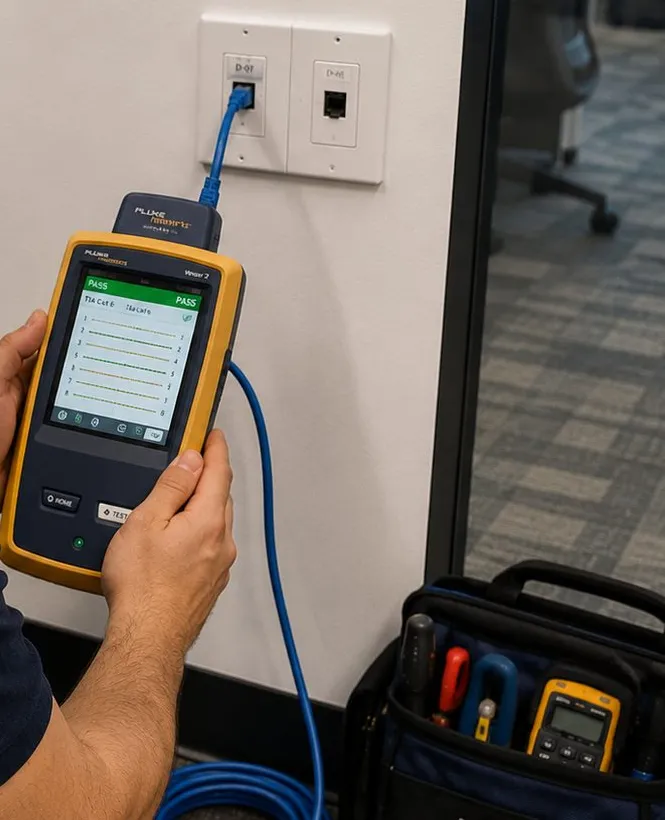
Sonos installation Todt Hill, Staten Island: hands holding a yellow cable certifier showing a PASS screen, its lead plugged into a white wall jack, tool bag on the floor
A handheld certifier in a yellow case, gripped low in both hands, displays a green result screen while its cord runs up into the left socket of a double white faceplate; down by the skirting an open bag shows screwdriver handles and a small multimeter.
AI Overview Reality Check

What AI Gets Wrong About Sonos Installation in Todt Hill

This page was built without access to Google's AI Overview, so nothing below claims to reproduce it. What we test instead are seven statements that recur across Angi, HomeAdvisor and Fixr cost articles, manufacturer marketing and forum threads — the sources AI summaries lean on — checked against estate houses on a serpentine ridge.

Claim one: "Whole-home audio costs about $500 to $1,000 per room"

Ask an answer engine what whole-house audio costs and the number is usually Angi's: $500 to $1,000 for each additional room or zone, $50 to $100 an hour for labour, and $100 to $500 if walls or ceilings need modifying.

Per-room pricing breaks down on Todt Hill because the expensive part is not the room. A bedroom 30 feet from the rack and a terrace 250 feet away down a slope are both "one room," but one needs 16-gauge wire through a basement ceiling and the other needs 12-gauge in conduit along a retaining wall, or a second Amp location fed by network cable. The distance and the route set the labour.

That is why our written quotes itemise runs as well as rooms,. Our published guidance for whole-home audio is $800 to $2,500 per zone installed, and the walkthrough decides where each zone falls.

Claim two: "A good mesh Wi-Fi system covers any house"

Router makers advertise whole-home mesh as the end of dead zones, and the usual forum reply to a Sonos speaker that keeps vanishing is "buy a mesh kit."

Sonos's requirements are more specific: with a wired Sonos setup on a mesh, the wired Sonos product belongs on the primary node, and range extenders and powerline adapters are on its unsupported list. Every wireless hop between satellites costs capacity, and a hop through serpentine rubble or a concrete foundation wall costs a lot — usually right where the bedroom wing or the media room is.

Satellites cabled back to the switch behave very differently from satellites talking to each other through stone. On the hill, the wiring behind the access points matters far more than the logo on the router.

Claim three: "Outdoor speakers just need a trench to the house"

DIY guides describe burying direct-burial speaker cable a few inches down across the lawn as the standard method.

On a lot in Special Natural Area District-1, excavating is part of the definition of a site alteration, trees of six-inch caliper or more have protected root zones of up to 22 feet, and the ground under the turf is often serpentine ledge. A trench that is routine in a flat South Shore yard can be impossible or inappropriate here.

We plan outdoor cable along walls, steps and paving, through conduit laid during approved site work, or by moving an Amp closer to the terrace. The speakers are the same; the route is the job.

Claim four: "Sonos is plug-and-play, so installation is optional"

Unboxing an Era 100 and adding it in the app really is a five-minute job, which is what the adverts show. Yet the company's ceiling-speaker guide states plainly that in-ceiling models "require special installation," and adds that its architectural range often calls for a professional.

A Todt Hill house with an equipment rack, passive speakers in a dozen ceilings, outdoor zones and a network spread across four levels is a low-voltage installation project, with cable to certify, gauges to choose and zoning to respect. The Sonos app is the easy part at the end.

Free-standing speakers still need no installer, and we will say which of yours are in that category.

Claim five: "Any speaker wire will do"

Many guides treat speaker wire as an afterthought, and home-centre advice often recommends one gauge for every job.

Sonos's own table gives 16-gauge under 80 feet, 14-gauge from 80 to 200 feet, 12-gauge from 200 to 300 feet, and recommends against runs over 300 feet. On a sloping estate lot, outdoor zones routinely land in the bottom rows of that table, and a single gauge chosen for the kitchen is the wrong choice for the pool.

We measure each route and write the gauge beside it on the zone map. Where a run would pass 300 feet, we change the design rather than the wire.

Claim six: "Historic houses can't have modern audio"

Forum answers about landmarked and old stone houses often assume that any installation will damage them or need years of approvals.

The Landmarks Preservation Commission's published guidance is that interior work needs an LPC permit when it requires a Department of Buildings permit, affects the exterior, or involves a designated interior landmark. Free-standing Sonos speakers, a soundbar on furniture and a wired access point inside a closet do none of those things, and the Commission's staff will confirm for a specific job.

In Flagg's stone cottages and the hill's other landmarks, we keep exterior speakers off the facade unless the owner has the Commission's answer, and we keep interior work reversible. Good sound and preservation are not in conflict.

Claim seven: "More access points always mean better Wi-Fi"

Big-house network advice often amounts to "add another access point" whenever something drops.

Sonos asks for at least 18 inches between its products and other electronics and lists Wi-Fi routers, extenders and access points among interference sources. Access points placed carelessly on top of speakers, in the media cabinet beside the soundbar, or on the same channels as their neighbours, can make Sonos worse.

We place fewer access points with more care: wired, spaced and on planned channels.
A Zone Map for Your Todt Hill House, in Writing

Send the levels, the rooms you want music in, and where the terraces and pool sit. We will come back with the head-end location, every run and its gauge, and a written price.

Get In Touch

Request a Free Quote

Start with the outline of the house: the number of levels, the indoor rooms and outdoor spaces that should have music, the room where the internet line comes in, and any speaker wire left by an earlier system. That is enough for a first written figure, sent the same business day. To talk it through instead, phone (347) 934-8335.

✅

We Got Your Request!

Received. We will come back to you today to arrange a walkthrough of the Todt Hill property, grounds included; for an outdoor zone or a far wing that has gone silent right now, use (347) 934-8335.

How It Works

Our Installation Process

From a single terrace pair to a rack serving four floors, the sequence has seven stages. On the hill, steps two and three take longer than anywhere else in the borough, and they save the most later.

1. Walk the grounds, then the house

We start at the lowest terrace or the pool and work up: levels, retaining walls, stone steps, exposed rock, and the trunks of trees big enough to carry protected root zones under the Natural Area rules. Distances are paced and trunks measured before we go indoors.

2. Choose the head-end

We find where the internet enters and walk down to the room that minimises the longest run โ€” usually a lower-level mechanical or storage room near the middle of the footprint โ€” and check its ventilation, power and cable paths to every level.

3. Draw the zone map

Every listening zone goes on paper with its route, its measured length, the speaker-wire gauge Sonos recommends for that length or the network cable that feeds it, and whether it is served by the main rack or a second Amp location. The written price follows the map.

4. Pull and certify the backbone

Network cable goes in first, from the head-end to each level, wing and access point, and every drop is tested before ceilings are closed or terraces finished. Outdoor conduit is laid along walls, steps and paving, never through ledge or a root zone.

5. Run speaker cable and mount

Speaker wire of the specified gauge goes to each zone; ceiling, wall and outdoor speakers are fitted, soundbars mounted on fixings chosen for that wall, and free-standing speakers placed where stone or landmark status rules out fixing anything.

6. Set up, group and tune

All products join one Sonos system; zones are named by level and wing the way the household speaks; Trueplay runs in every supported room; outdoor zones get volume limits aimed at the lawn below, not just the terrace.

7. Hand over the map

We walk the household through grouping, limits and re-running Trueplay, test discovery from every phone, and leave a one-page map showing which cable feeds which zone, so the next electrician, landscaper or installer knows what is where.

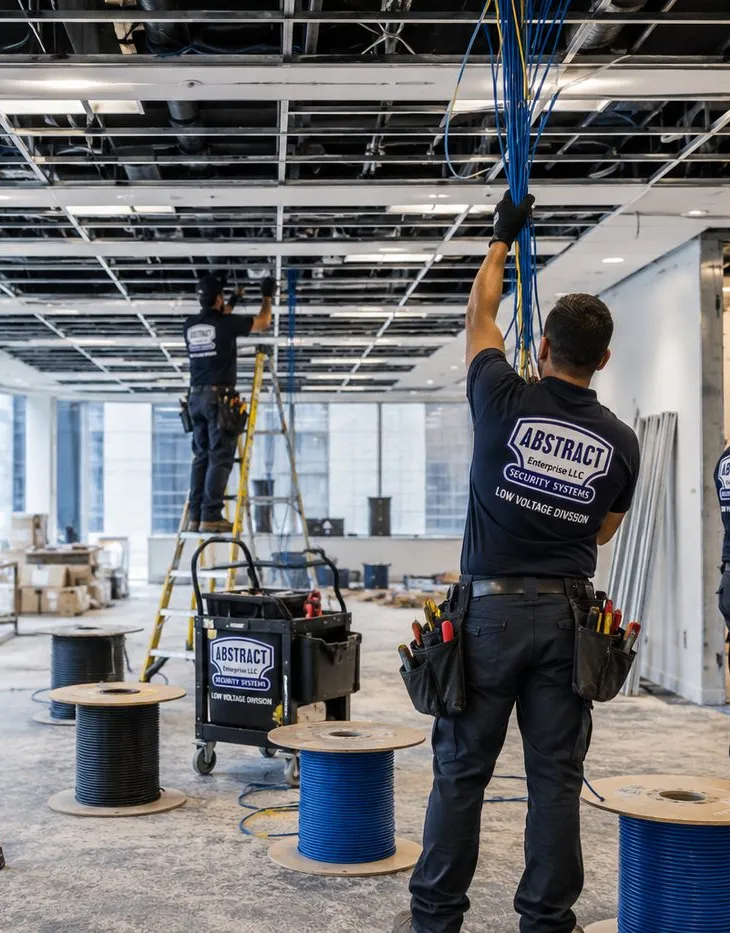
Sonos installation Todt Hill, Staten Island: installer seen from behind pulling a bundle of cable down from an open ceiling grid, spools of blue and black cable and a tool cart on the floor
An installer, seen from behind, reaches up to draw a bundle of blue cable from an open ceiling grid while a second installer works on a ladder further back; spools of blue and black cable and a tool cart stand on the dusty floor.
Coverage Area

Sonos Installation Near Todt Hill's Landmarks

Callers usually place their house by one of the six landmarks below, from the summit and Ocean Terrace down the slope to Richmond Road, and we cover the whole ridge and the hills that adjoin it.

The Summit, Todt Hill Road at Merrick Avenue

Wikipedia places the summit near the intersection of Todt Hill Road and Merrick Avenue, mostly wooded and part of the Staten Island Greenbelt. Todt Hill Road runs from Richmond Road to Victory Boulevard (LPC), without sidewalks for most of its length.

Stone Court, Flagg Place

Ernest Flagg's fieldstone country house at 209 Flagg Place, bought in 1898 and later the St. Charles Seminary; a city landmark since 1967, with the estate's outbuildings added in 1983 and its cottages Bowcot and Wallcot designated in 1987 (Historic Districts Council).

High Rock Park and Mt. Moses

The Greenbelt Conservancy's headquarters, with five ponds, wetlands and six trails; NYC Parks describes Mt. Moses, a hill named for Robert Moses, as offering one of the city's most spectacular panoramic views. It was built from rubble excavated for a highway that was never completed.

Moravian Cemetery and New Dorp Moravian Church

At 2205 Richmond Road on the hill's southwestern foot: a church established in 1748, a 113-acre cemetery, and the Vanderbilt family mausoleum designed by Richard Morris Hunt (Historic Districts Council).

Richmond County Country Club

At 135 Flagg Place on the Dongan Hills side, organised in 1888 and on its present site since 1897; its clubhouse is the former Alexander house and its course dates from 1916 (Historic Districts Council).

Staten Island Academy, 715 Todt Hill Road

An independent school founded in 1884, on a 14-acre campus whose Todt Hill buildings date from the groundbreaking of December 10, 1964 (Staten Island Academy).

We also serve the neighbourhoods around Todt Hill: Dongan Hills and Grant City below Richmond Road, Emerson Hill and Grymes Hill to the north, Lighthouse Hill and Richmondtown to the south, Manor Heights and Castleton Corners toward Victory Boulevard, Meiers Corners, Westerleigh and New Dorp, all at the same published Staten Island prices.

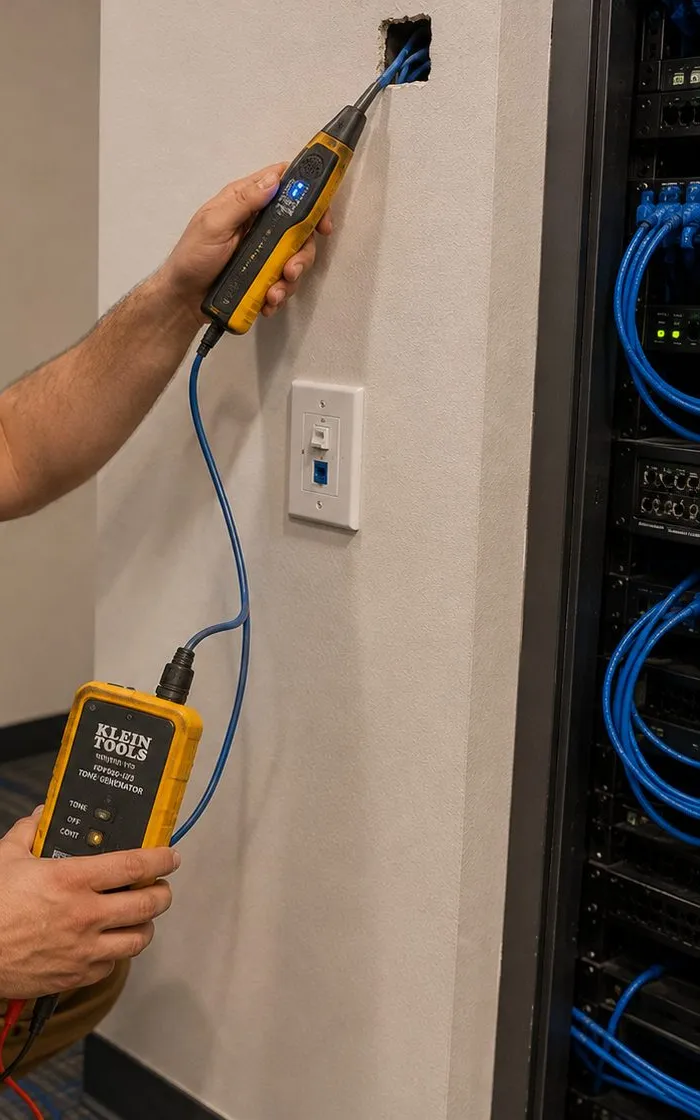
Sonos installation Todt Hill, Staten Island: hand holding a yellow tone probe at a small wall opening with blue cable, a tone generator in the other hand, rack of patched equipment to the right
A yellow tracing wand is pressed to the blue lead emerging from a hole near the top of a pale wall, its partner transmitter held lower down on the same cable; the edge of an equipment rack crowded with blue patch cords fills the right of the frame.
Pricing

Sonos Installation Cost in Todt Hill

A Todt Hill job uses the Staten Island price list. Most fixed lines cost exactly what they cost in Brooklyn or the Bronx; the island's own figures are the hourly rate for a setup-only visit and the starting price for a TV mount. Anything that depends on distance, rock or the route — backbone runs, ceiling and outdoor zones, a second Amp location — is quoted in writing after a walkthrough, and if the job turns out different on the day, you see the new price before any work is done.

LinePriceWhere it applies on Todt Hill
Sonos setup$125Joining every speaker, bar and Amp on the property into one app household, naming each zone for its floor and wing, logging in your music services and running Trueplay where it exists
Soundbar wall-mounted under the TV$129A Sonos bar hung on its bracket in the theater, the living hall or a bedroom
Soundbar placed on a console$79Landmark interiors and rooms where nothing should be drilled
Sanus soundbar bracket$84.99If you have no mount for the bar
In-wall concealment$169A recessed power-and-cable kit so the screen and bar hang with no visible leads, for hollow framed walls only
Paintable cord cover$59Concrete foundation walls and stone you won't open
Cable run to a cabinet or other spot$99One short wired link, no longer than 25 feet, typically switch to soundbar
A/V receiver$129Connecting an existing receiver, for example to a Sonos Port
Universal remote$99Programmed for TV, Sonos and sources in a media room
Streaming device setup$49Per device
Full home theater$350Multi-component theater connected and set up
Setup-only visit$225 first hourThen 30-minute blocks: dropouts, regrouping, re-joining after a router change
TV mounted on the same visitFrom $209.99Staten Island base for 32″–55″ on wood-stud drywall; 56–65″ adds $30, 66–75″ adds $60
Ceiling, wall or outdoor speakers on AmpQuoted at walkthroughWithin our published $800–$2,500 per zone guidance for whole-home audio
Backbone runs, access points, second Amp locationQuoted at walkthroughDepends on route length, levels, rock and the head-end location

Wall and access lines

ConditionPriceWhere we meet it on the hill
Drywall on wood studs$0Most rooms in framed estate houses
Metal studs+$30Newer lower-level fit-outs and theaters
Plaster+$45Early twentieth-century country houses
Brick or stone+$65Fieldstone and veneer fireplace walls, Flagg-era interiors where drilling is agreed
Concrete or cinder block+$75Foundation walls on the uphill side of walk-out levels
Tile or marble+$95Pool houses, bars and bathrooms
Plywood backer board$85Spreading a heavy bar's load over awkward framing
High mount, above about 8 ft$75Double-height great rooms and 22-foot foyers
Walk-up, 3rd floor and above, no elevator$40Apartments at Todt Hill Houses without elevator access on the day
Box removal$25We take the cartons with us
Certificate of insuranceFreeClubs, schools, gated associations and managing agents

Five Todt Hill totals, added up

Worked sums from the list, nothing added. A real quote changes with the wall, the level and the route.

ExampleLinesTotal
Far wing dropped out after a new router: trace, re-join and regroup$225 setup-only first hour$225
Double-height living space: a 75″ screen hung above eight feet on stud drywall, Beam fixed below, every product added to the app$209.99 + $60 size + $75 high mount + $129 bar + $125 setup$598.99
Lower-level billiards lounge: Arc Ultra on the concrete foundation wall with our bracket, cord cover instead of a chase$129 + $84.99 bracket + $75 concrete + $59 cord cover + $125 setup$472.99
Cabana by the pool: Beam bracketed to ceramic tile and added to the house system$129 + $84.99 bracket + $95 tile + $125 setup$433.99
Library hi-fi: Port connected to the existing receiver, universal remote programmed$129 receiver + $99 remote + $125 setup$353

Included, and not included

  • In the price: fixing and connecting the hardware, one Sonos household for the whole property, zone labels, your streaming accounts, Trueplay, ceilings on outdoor volume, the written run map and a clean-up before we go.
  • Not our trade: new outlets and anything in the panel are for a licensed electrician; elevator work is for the elevator company; zoning advice is for your architect or the Department of City Planning; plaster or stone repair is for your mason.
  • Who supplies what: you choose where to buy the Sonos hardware; the mounting brackets, speaker wire, network cable, outdoor conduit and concealment kits are ours, priced on the lines above or itemised on the written quote.
  • Return-trip fee: $150 is charged if the crew climbs the hill and the work cannot begin — the gate code fails, nobody can unlock the plant room, or the Sonos order has not arrived. Changing the date at least 24 hours ahead is free.
  • Fragile surfaces: serpentine fieldstone, thin stone veneer and plaster that has been on its lath for a century may spall at the bit however slowly we drill. Each such spot is shown to you on the walkthrough, and nothing is drilled there without your go-ahead.
Shop Our Systems

Sonos Installation Packages & Pricing

Three bundles, each priced by adding up the published lines named on its card — no package discount, no premium. A wall surcharge or access line is added only where the room really needs one.

Starter — Setup With Two Wired Anchors

$323

Sonos setup ($125) plus two cable runs of up to 25 feet ($99 each) so the two products that anchor the system — usually the main soundbar and the product nearest the far wing — are wired: $323. For a house whose speakers are already unboxed but whose distant rooms keep dropping.

Standard — Great-Room Bar on Stone

$478.99

Soundbar wall-mounted ($129) on a Sanus bracket ($84.99), the brick or stone line ($65), the high-mount line ($75) and Sonos setup ($125): $478.99. For a bar beneath a TV set high on a stone chimney breast in a double-height room.

Premium — Media Room, Wiring Hidden

$906.99

The lower-level theater bundle: $350 to connect the full theater, $129 to hang the bar, $84.99 for its Sanus bracket, $169 to hide power and HDMI inside the wall, $49 for the streaming box and $125 to bring it all into the Sonos app — $906.99, with nothing visible below the screen.

Bring Your Own Equipment — Labor Only

Supplied your own hardware? Sonos sells a matching mount with each bar and its Sonance outdoor pair ships with brackets, so plenty of Todt Hill jobs are labour alone: $129 to hang the bar, whatever line your wall type carries, and $125 for system setup if you want it. Hardware you provide is covered by its manufacturer, must be rated for the weight, and is checked against the wall before drilling — stone, poured concrete or a tall drywall span can rule a bracket out, in which case the $84.99 Sanus bracket is offered instead.

Whole-House Zones, Terraces and Backbone

Passive-speaker zones indoors and out, the backbone between levels, a second Amp location near the pool, and access points are priced in writing after we have walked the house and the grounds. For guidance, our published figure for whole-home audio is $800 to $2,500 per zone installed; on Todt Hill, indoor zones near the rack usually sit toward the lower end and long outdoor routes toward the upper, and the quote shows which is which before anything is ordered.

Sonos installation Todt Hill, Staten Island: gloved hands loading glass fiber into a fusion splicer on a bench beside a fiber cleaver, alcohol bottle, strippers and a coil of yellow fiber
Gloved hands feed fine glass fibers into a fusion splicer whose screen shows the alignment view; a fiber cleaver, a bottle of isopropyl alcohol, yellow strippers and a coil of yellow fiber lie on the black bench beside a patched fiber panel.

Want the Todt Hill Figure Before the Walkthrough?

Tell us the number of levels, the rooms and terraces you want music in, and where the internet comes into the house. We will send a first written estimate and book the walkthrough that firms it up.

Zone Map

Counting Zones in a House With Nine Heating Zones

The 935 Todt Hill Road listing counted nine heating zones and five cooling zones. That is a useful clue, because the people who designed the heating already divided the house into spaces that are used at different times. Sonos zones follow a similar logic, but not the same one: a heating zone is about temperature, a listening zone is about who hears what at the same moment. The matrix below is the worksheet we fill in with you during the walkthrough.

Zone worksheet โ€” illustrative example for a large house, not a specific propertyRuns and gauges follow Sonos’s table: under 80 ft 16 AWG ยท 80โ€“200 ft 14 AWG ยท 200โ€“300 ft 12 AWG ยท over 300 ft not recommendedSpaceListens withDriven byMeasured runCableKitchen + breakfast + family roomone open spaceAmp Multi out 1โ€“235 ft16 AWGGreat room (double height)own zoneArc Ultra + Subwired, 30 ftCat cableFoyer + gallery aboveone open spaceAmp Multi out 350 ft16 AWGDining roomgroups with kitchenAmp Multi out 445 ft16 AWGLibraryown zonePort to receiverwired, 60 ftCat cableHome officeown zoneEra 100 on Wi-Fiโ€”access point nearbyPrimary suiteown zoneAmp Multi out 5โ€“6150 ft route14 AWGGuest suite, far wingown zoneAmp Multi out 7180 ft route14 AWGChildren's roomsown zonesEra 100 eachโ€”access point nearbyLower-level media roomown zoneArc Ultra, Sub, rearswired, 15 ftCat cableGymown zoneAmp Multi out 825 ft16 AWGWine cellargroups with media roomstandard Amp20 ft16 AWGUpper terraceown zonestandard Amp at rack90 ft route14 AWGPool deck + pool houseone outdoor spacestandard Amp in pool house20 ft from 2nd Amp16 AWGFar lawnportableMove 2โ€”no cableHalls, back stairs, powder roomsnot a zonegrouped with nearest roomโ€”โ€”16 AWG run14 AWG runnetwork or wirelessleft off the plan
The worksheet we fill in during a walkthrough. Open spaces share a zone, rooms where someone may want silence get their own, corridors are left off, and every run is written down with its length and cable before anything is priced.

Rooms that always share

Spaces open to each other — a kitchen, breakfast area and family room in one long room; a foyer and the gallery above it; a terrace and the pool deck beside it — should play together, because two different songs in one open space sound like an argument. These become one zone, even if they cross a heating zone boundary, and in a passive-speaker design they share one Amp channel or one Amp.

Rooms that never share

Bedrooms, a home office, a gym and a guest suite each get their own zone, because someone will want silence in one while music plays in the next. In a passive design that means an Amp output each; in a lighter design, a free-standing Era 100 or a Ray under a bedroom TV does the same job without any cable to the rack.

Rooms that look like zones but are not

Corridors, back stairs, powder rooms and mud rooms rarely need their own speakers. In a large house they are where people pass, not where they listen, and a hall speaker grouped with the nearest living space covers them. Leaving them off saves Amp channels and ceiling holes.

Households mapping Sonos zones often add a TV to one of them on the same visit, since the soundbar becomes the zone's speaker. Our Staten Island TV installation crews and the AV and sound team for Staten Island can plan the screens and the audio together.

Existing Wiring

When the House Already Has Speaker Wire in the Walls

Many larger Todt Hill houses were built or renovated with audio already in mind. The 935 Todt Hill Road listing advertised "surround sound throughout" the lower level and smart-home audio and intercom on the main floors; plenty of houses on the hill have ceiling speakers, wall volume knobs and a closet full of older amplifiers from a system installed fifteen or twenty years ago. That wiring is often valuable. It is also often unlabelled, partly broken, or wired in ways a Sonos Amp cannot use directly.

What we test before we promise anything

Each pair of speaker wire is traced from the closet to its speaker, tested for continuity and for shorts, and labelled. Each speaker is checked for its impedance and its condition; surrounds on older drivers perish, and a speaker that rattles at moderate volume is a speaker to replace rather than reconnect. Wall volume controls are identified, because impedance-matching knobs from older whole-house systems sit between the amplifier and the speakers and change what the Amp sees. Sonos's guidance is that the Amp can drive two 8-ohm pairs in parallel and nothing below 4 ohms; we design the reconnection around that.

The common outcomes

In most houses, most of the old speaker wire is reusable. Ceiling speakers in good condition can stay, driven from a Sonos Amp or one output of an Amp Multi; dead ones are replaced with Sonos architectural speakers in the same openings where the sizes allow. Wall knobs are usually bypassed and the plates blanked or replaced, since the Sonos app does the job better.

Owners reusing old audio wiring often find old network and camera cable in the same closet. Our structured cabling crews on Staten Island can test and re-terminate it during the same visit.

Complete Services

Every Sonos Installation Service in Todt Hill

A whole-house Sonos project on the hill usually pulls other trades along with it. These are the AESS services most often added to the same visit, all on the Staten Island price list.

AESS Sonos Installation on Staten Island

Our island-wide Sonos guide: hi-ranch dens, mother-daughter houses, decks on vinyl siding and what the city noise rules mean for a yard.

Soundbar Installation in Todt Hill

Non-Sonos bars and subwoofers for great rooms, stone walls and lower-level theaters on the hill.

Structured Cabling, Staten Island

Tested network runs from the equipment room to every floor and wing, pulled before the speakers go in.

Network Installation on Staten Island

Switches, firewalls and wired access points laid out for a house of many levels.

Fiber Optic Installation, Staten Island

Links to pool houses, cabanas and outbuildings beyond the reach of copper.

Todt Hill Smart Locks

Keypads and smart locks for gates, pool houses and service doors, often on the same conduit routes.

Home Automation on Staten Island

Lighting, shades and scenes that can include Sonos zones.

AV and Sound Installation, Staten Island

Dedicated theaters, projection and multi-channel receivers for the rooms where a soundbar is not enough.

Service Policies

Scheduling, rescheduling, return trips and what to expect on the day.

Field Notes

Field Notes: How a Todt Hill Walkthrough Runs

Below is our standing checklist for a first visit on the ridge — the sequence, not a tale from one house.

We start outside, at the lowest point of the property we can reach, and look back up at the house. From the pool or the bottom terrace you can see how many levels the system has to climb, where the retaining walls and steps are, where rock shows through the lawn and which trees are big enough to have protected root zones; we pace the distances and measure the trunks. Then we find where the internet enters — often the garage at the top of the drive — and walk down through the house to the room that would make the best head-end, counting floors and noting closets that stack. On each level we ask how the household uses the rooms, which spaces are open to each other, and where people want silence. We look for old speaker wire and wall knobs, and if there is an existing equipment closet we open it. In stone houses we test Wi-Fi in each room with a meter before saying anything about products. Only at the end, at the kitchen table, do we draw the zone map, and by then the conversation is about routes and zones, not about which speaker looks nicest.

FAQ

Todt Hill Sonos Installation FAQ

Can speaker cable share a trench or a conduit with the landscape lighting cable?
+

We keep them apart. Landscape lighting runs from its own transformer and is installed by the lighting contractor, and sharing a conduit with it means anyone servicing one system has to disturb the other. More practically, speaker cable that runs alongside lighting cable for a long distance can pick up hum. Where both have to follow the same route along a wall or under a path, we lay two conduits side by side in one excavation, label both ends, and record the route on the run map. On a Todt Hill lot that also means the ground is opened once rather than twice.

Can a speaker live in the wine cellar, where the room is kept cool and damp?
+

Usually, with care over placement. Sonos publishes an operating range of 32 to 104ยฐF for products such as the Amp, and a cellar held in the fifties is inside that. The risk in a cellar is condensation, not cold: a speaker carried in from a warm room, or mounted on an outside wall that sweats, can collect moisture. We fit a passive ceiling speaker on the cellar's interior side and keep the Amp that drives it out in the dry equipment room, so the only thing in the cool, humid air is the speaker itself. Free-standing products are better kept out of a working cellar.

Are there speakers made to sit in the planting beds instead of on the house?
+

Yes. Landscape speakers are passive weatherproof satellites designed to be staked into beds, often with a buried or semi-buried bass unit, and they are driven from an Amp like any other passive speaker. Sonos's own outdoor speakers mount on walls and eaves, so a landscape system uses third-party speakers on a Sonos Amp. On the hill they suit terraces with no wall nearby and planting beds edged with real soil, but every stake and cable has to stay outside the critical root zones of protected trees, and we do not set them into rock. We draw the bed positions on the site sketch before anything is ordered.

The only route to the pool crosses our paved driveway โ€” can the cable cross it without tearing it up?
+

Usually yes. The tidy method is a narrow saw-cut across the paving, a small conduit laid in it and the cut sealed or reinstated, which your paving contractor can finish to match. Pavers can often be lifted along one joint, the conduit bedded beneath, and the pavers relaid. A driveway already crossed by an empty sleeve, which many newer houses have, is the easiest of all, and we look for one first. What we avoid is running cable across the surface under a mat or in a ramp cover on a driveway that carries cars and a snow plough every winter.

Will the Sonos app still work if the house uses two internet providers with automatic failover?
+

Yes, as long as both connections feed the same router or firewall and the internal network stays the same when it switches. Sonos needs the app and every product on the same local network; it does not care which provider carries the traffic to the internet. Streaming will pause for a moment when the failover happens and then resume. Problems appear only when the backup line brings its own router with its own Wi-Fi network, so that phones and speakers end up on different networks. We set the failover up behind one router, or check that your IT consultant has, before we install.

All Areas Served

Sonos Installation Across Staten Island and New York

For borough-wide answers, go back to our Staten Island Sonos installation page, or further still to the AESS Sonos hub for New York City; the grid underneath links every county, borough and neighbourhood page we have written for this service.

Gate readers, camera systems, door stations and estate-wide data networks are part of the same company’s work — browse them from the Abstract Enterprises Security Systems home page, and check our licensing on the about-the-company page.

Sources

Where the Todt Hill Facts Come From

The hill's heights, zoning rules, houses and institutions described above are taken from the documents listed here, and every price is from our own Staten Island list. Where sources disagree — the summit's elevation is the clearest case — the page names which source says what.

Terrace Speakers Quiet on Todt Hill Tonight? We Can Help

When a terrace or pool zone goes silent, the culprit is usually a GFCI outlet that has tripped, a replaced router or an outage that left the Amp offline. Ring (347) 934-8335 for the next free 2-hour slot; most outdoor zones are playing again within an hour or two of our arrival.

Sonos Installation Todt Hill — Licensed, Insured, Planned From the Backbone Out

Abstract Enterprises Security Systems · 1282 Troy Ave, Brooklyn, NY 11203 · (347) 934-8335 · WhatsApp (718) 679-0359 via wa.me

NYS Low-Voltage Licence #12000287431 · 100% Licensed & Insured · Same-Day Estimates · Rated 4.7★ from 201 Google Reviews

Sonos products carry their manufacturer's warranty. Full terms โ€” including 50% deposit, one-year parts-only warranty on AESS-supplied products, and the late-fee schedule โ€” are set out in the service agreement. See our warranty page.

Page reviewed and updated October 17, 2026. Changelog: Todt Hill page launched as a neighbourhood child of the Staten Island Sonos page, covering head-end and backbone planning for multi-level estate houses, long speaker runs, Flagg-era stone cottages, terraces and pools under the Special Natural Area District rules, existing in-wall audio, and offices, clubs and schools around the hill.