Finished Rooms Left Finished · Long Prewar Layouts Wired End to End · Work Phased Around the Building’s Calendar · Manhattan Price List
Between 59th and 96th Street, most Sonos jobs land in rooms that are already done: painted, papered, hung with pictures, fitted with joinery by someone who will notice a new hole. They also land in buildings that decide when a contractor may work, and in apartments laid out along a gallery so long that one router at the front door never reaches the bedroom at the back. We plan Upper East Side systems in phases — what can go in during any week of the year without opening a wall, what has to wait for the building’s renovation window, and what belongs to the plasterer and the decorator — and we price every line from the same published Manhattan list.
Reviewed and updated October 17, 2026 · Written by Anwar Timothy, NYS licence #12000287431 · Booked through our Bronx office at 460 E Fordham Rd

Before anything else, send us the building’s contractor rules and one photo of the room that matters most. On the Upper East Side the house rules decide the schedule, and the finished room decides the method; with both in hand we can tell you within a day which parts of your Sonos plan can happen next week and which have to wait. Ring (929) 560-0737 or use the form.
The Upper East Side is one of the largest neighbourhoods in the city, and one of the most settled. Wikipedia draws it from 59th Street up to 96th Street and from Fifth Avenue and Central Park across to the East River, taking in Lenox Hill, Carnegie Hill and Yorkville. The NYU Furman Center counted 224,027 residents in 2024, the fourth-largest population of the city’s 59 neighbourhoods, living in roughly 141,670 homes. Two of its other figures matter more to a Sonos plan than the headcount: 37.9 percent of households own their home, against 32.7 percent citywide, and 23.9 percent of residents are 65 or older. People here tend to stay, they tend to own, and many of them have spent years and real money getting their rooms exactly the way they want them. A speaker system is being added to something finished, not to a blank apartment.
That changes the brief. In a new rental the question is where the speakers sound best; in a Park Avenue living room with silk on the walls, a Fifth Avenue library lined with joinery, or a Treadwell Farm parlour that was restored inch by inch, the first question is what may not be touched. We treat the finished surface as the constraint and the sound as the thing we solve inside it. Often that points to products that need no opening at all — a soundbar on a console, a pair of Era speakers on a shelf, a Port feeding the stereo that is already there — and leaves built-in speakers for the rooms, and the season, where the owner and the building are both ready for them.
The second thing that shapes a job here is the building’s calendar. Many of the grand prewar co-ops along Fifth and Park have long limited renovation to the summer. Habitat magazine reported in September 2025 that at 1120 Fifth Avenue buyers “no longer had to undertake renovations from May 15 to Sept. 30, as had been the case for decades,” and can now work from April 15 to October 15; the same article describes other co-op boards rewriting rules so that owners can “tackle renovation projects in the fall and spring months.” Mansion Global, writing in 2019, described the classic version as a rule that “limits all major renovations to the three months from Memorial Day at the end of May to Labor Day at the start of September.” Rules like these are building by building, and they are the reason an Upper East Side Sonos plan is so often written in two halves: the part that goes in now, and the part that waits for the window.
The third thing is the floor plan. The classic six and classic seven — living room, formal dining room, kitchen, two or three bedrooms and a staff room by the kitchen — are, in CityRealty’s words, “closely associated with apartments built before World War II, particularly in the prewar cooperatives of the Upper East Side and Upper West Side,” with an entrance that “often leads through a foyer or gallery, with hallways separating the bedrooms from the entertaining rooms.” It is a layout designed to keep rooms apart, and it does that to Wi-Fi as well as to people. Sonos’s own interference guidance rates plaster and concrete as high obstructions; a long apartment with masonry partitions and the router in the foyer is a common reason a bedroom speaker keeps dropping out of the group.
Then there are the houses. The Upper East Side Historic District, designated in 1981 and enlarged by 74 buildings in 2010, runs along Fifth Avenue from 59th to 78th Street and reaches east to Third Avenue in places; the Metropolitan Museum Historic District (1977), the Park Avenue Historic District (2014, 64 properties from 79th to 91st), the Carnegie Hill Historic District (1974, expanded 1993, about 400 buildings) and the small Treadwell Farm and Henderson Place districts cover much of the rest of the old fabric. Inside those lines are townhouses several storeys tall, often carrying wiring left behind by earlier owners, alongside the apartment houses that replaced many of their neighbours. A Sonos system in a house like that is a vertical network problem before it is a speaker problem.
Put together, the numbers describe a neighbourhood of owners and long-term residents, finished rooms and formal buildings, where a Sonos installer has to be as careful with the calendar and the plaster as with the sound. None of that makes a great system harder to own. It changes the order in which the work happens and the tools used to do it.
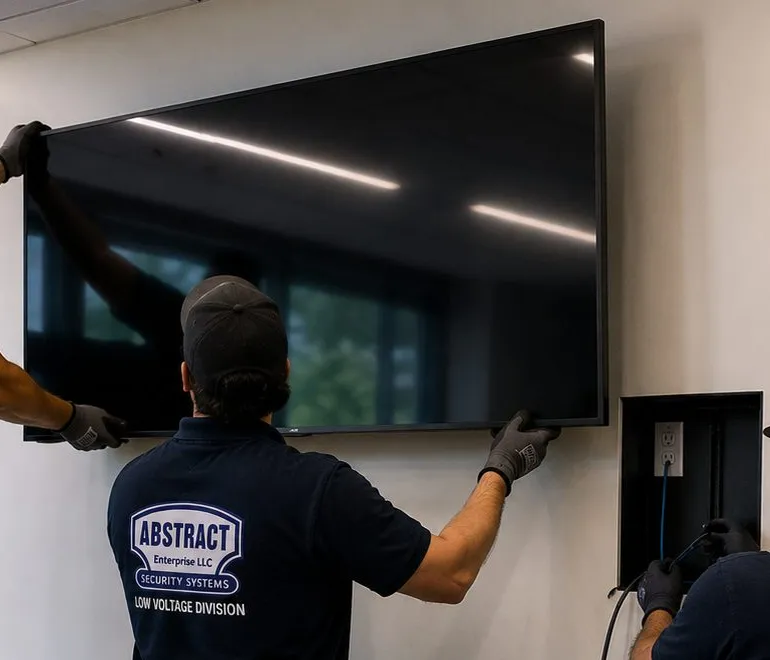
Most Upper East Side households pair Sonos with a TV move or a network fix, because the soundbar, the screen and the Wi-Fi tend to need attention at the same time. Our Upper East Side soundbar installation team handles bars that aren’t Sonos, and structured cabling in Manhattan carries a network cable down a gallery or up a townhouse stair in the same visit when the building allows it.

Most repair calls from these blocks describe the same two symptoms: the speaker at the far end of the apartment vanishes from the app at dinnertime, or the bar went silent on the TV the day the provider replaced its box. Usually the speaker is fine and the Wi-Fi isn’t. Call (929) 560-0737 and we book the next open 2-hour window; most of these are back and regrouped within one to two hours of arrival, billed as a Manhattan setup-only visit at $265 for the first hour, then 30-minute blocks, plus the $150 parking line.
Jobs between Fifth Avenue and the river fall into nine kinds. Three of them — the no-opening first phase, the gallery-length network and fitting Sonos into a control system that is already on the walls — are far more common here than anywhere else we work.
Soundbar on the console, Era speakers on shelves, a Sub Mini tucked beside a sofa and everything grouped, tuned and capped — music in every main room before anyone has asked the board for anything.
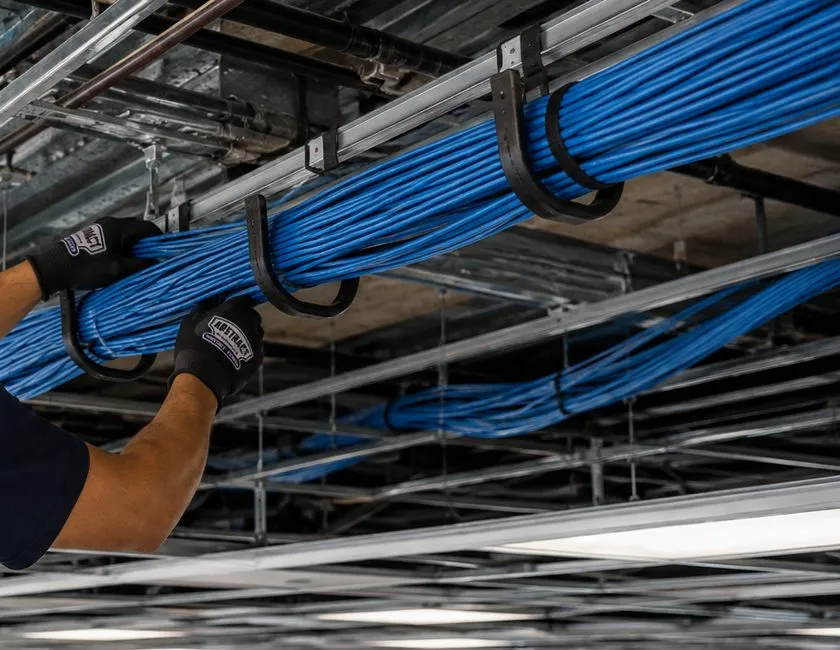
One cable or one wired access point carried from the foyer to the bedroom wing of a classic six or seven, so the speakers at the far end stop dropping out of the group every evening.
Sonos added to the Control4, Crestron, Savant or Lutron keypads a decorator or developer left behind, so the button by the door that dims the lights can also start the music.
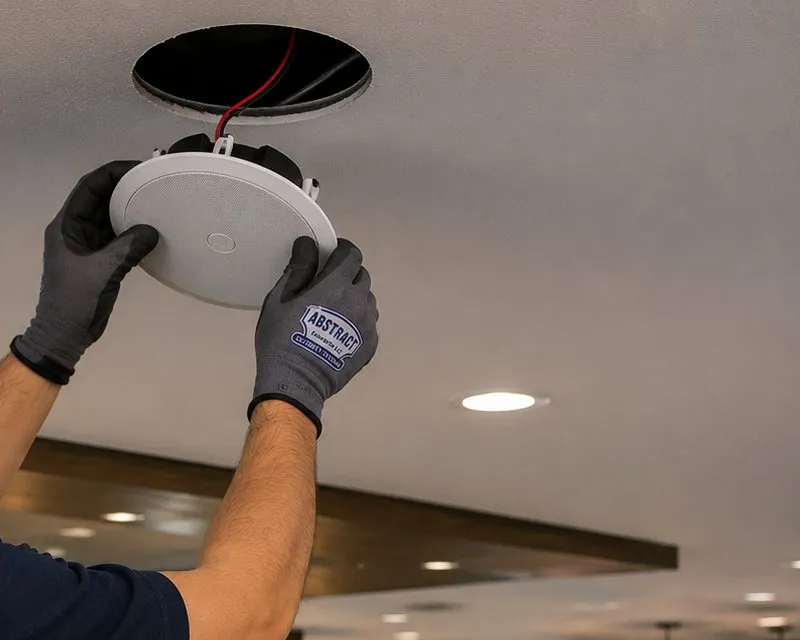
Sonos in-ceiling speakers on an Amp, surveyed and drawn up off-season, then cut and wired inside the months your co-op allows, with the plasterer booked behind us.
Arc Ultra, Beam or Ray matched to a picture-frame television or a screen set into millwork, with HDMI run from the TV’s connection box rather than the back of the panel.
A Sonos Port feeding the amplifier and speakers a household has owned for decades, set so the old system wakes when you press play on a phone.
A wired backbone up the stair of a side-street house, an access point or wired Sonos product on each floor, and rooms named the way the family already names them.
Waiting-room music in ground-floor professional suites on Park and Lexington, and quiet, scheduled sound for Madison Avenue galleries and boutiques.
Speech enhancement set where it helps a listener with hearing loss, volume limits that stop surprises, and favourites arranged so the whole house works from a single screen.

Six building types account for nearly every Upper East Side Sonos job. They differ less in how they sound than in what can be opened, who has to agree, and where a cable can travel.
The mid-rise apartment houses of the 1910s and ’20s that line Park Avenue above 79th Street. DNAinfo’s report on the 2014 Park Avenue Historic District names J.E.R. Carpenter and Rosario Candela among their architects. Expect plaster on masonry partitions, deep beamed ceilings, a formal board process and, often, a seasonal window for anything that opens a wall.
The brownstone and limestone houses of the East 60s, 70s and Carnegie Hill, many inside the Upper East Side or Carnegie Hill historic districts. One owner, several floors, original plaster ceilings in the parlour rooms and service floors that were rebuilt more than once — ideal for a wired backbone up the stair.
Two of the city’s earliest historic districts: the Italianate rows of East 61st and 62nd Streets between Second and Third Avenues (designated 1967), and the Queen Anne houses Lamb & Rich designed for John C. Henderson at East End Avenue and 86th Street (designated 1969). Narrow rooms, small footprints, and a strong case for free-standing speakers.
Walk-up buildings east of Third Avenue, including the full-block First Avenue Estate and York Avenue Estate model tenements listed by Wikipedia among the neighbourhood’s historic districts. Mostly rentals, narrow rooms, brick party walls and the walk-up line on the price list above the second floor.
The doorman buildings of Second, Third and York Avenues: typically concrete slab ceilings, block or metal-stud partitions, lower ceilings than the prewar houses, and management offices used to scheduled contractor work. In-ceiling speakers are possible only where there is a dropped soffit.
The newer condominiums that followed the subway, often with a control system and network jacks already installed, and the ground-floor professional suites and maisonettes of Park and Lexington with their own street doors and their own reasons for wanting background music.
| Building | Walls and ceilings | Where cable can go | When the work happens |
|---|---|---|---|
| Prewar co-op, Park or Fifth | Plaster over clay tile or gypsum block; deep beams; cornices in public rooms | Closets, the back of millwork, the staff corridor; rarely through a finished ceiling | No-opening phase any week; cable and ceiling work inside the board’s renovation window |
| Side-street townhouse | Original plaster on lath in parlour rooms; drywall on rebuilt floors | Up the stair, through closets stacked floor over floor, along the cellar | Owner’s schedule, subject to landmark rules for anything that shows outside |
| Treadwell Farm or Henderson Place row | Plaster and brick, narrow rooms | Short runs; often none needed | Any week for free-standing products |
| Yorkville walk-up | Plaster on brick, some newer drywall | Surface raceway or nowhere, for renters | Any week, with the landlord’s written OK for anything fixed |
| Postwar tower | Concrete slab, block or metal stud | Soffits and closets only | Management’s weekday contractor hours |
| Second Avenue condo | Drywall on metal stud; developer’s low-voltage panel | Existing conduit and jacks, where the developer left them | Condo board notice; usually no seasonal limit |
The table is a starting point, not a verdict. Two Park Avenue buildings designed by the same architect can have different rules and very different partitions behind the plaster, and we open nothing until we have looked.

A classic six or seven is a string of rooms along a gallery and a hall. The entertaining rooms sit near the front door; the bedrooms sit at the far end, often around a corner; the kitchen and the old staff room sit off to one side. The internet usually arrives where the building’s riser happened to be, which in many prewar houses means the kitchen or the foyer closet. From there to the main bedroom can mean several masonry partitions, a pair of heavy doors and a bathroom tiled floor to ceiling — exactly the materials Sonos lists as high obstructions.
The result is predictable. The living room speakers are rock solid; the bedroom speaker plays most of the time and drops out of the group when the house is busy; the kitchen speaker works when the door is open. Adding a range extender, which is the first thing many owners try, makes things worse, because Sonos does not support wireless extenders at all. The fix is to put a wired connection near the far end of the apartment and let everything else find its way to it.
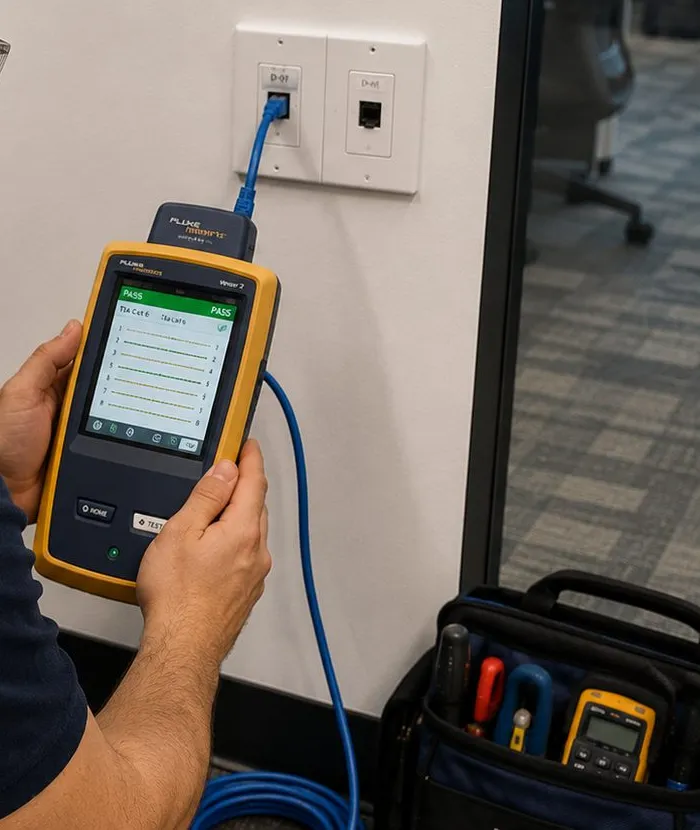
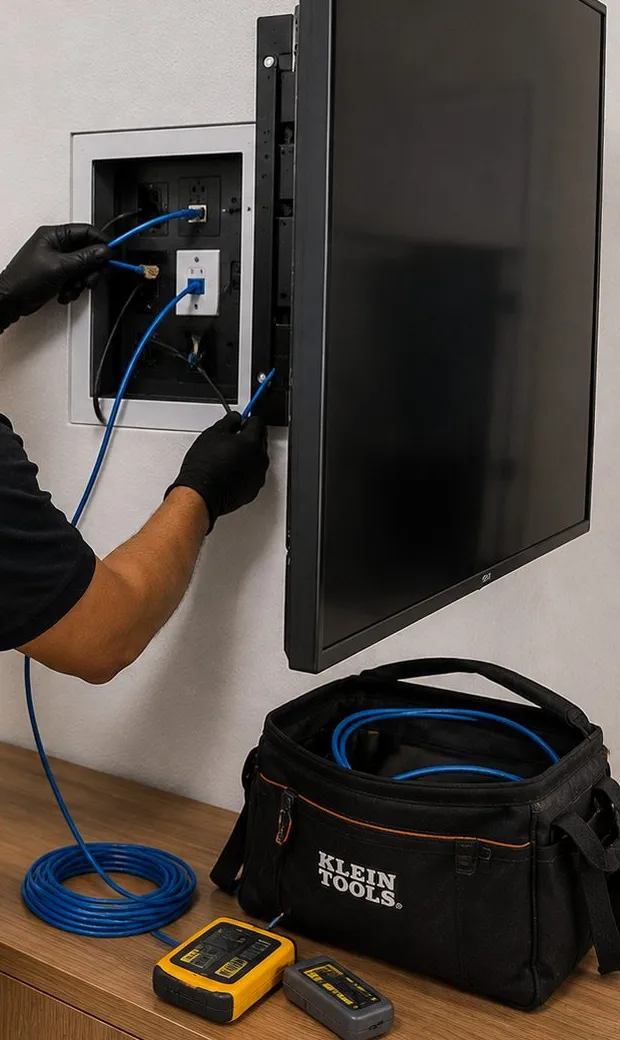
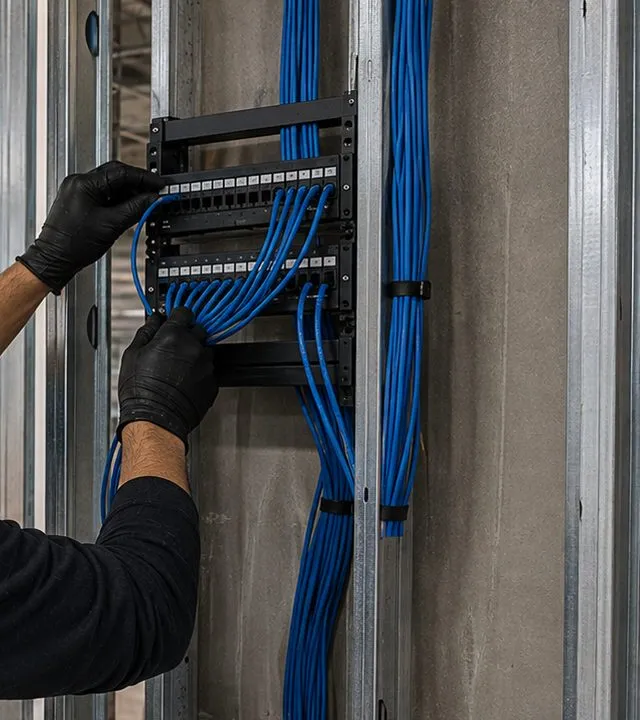
A wired access point at the bedroom end. One network cable from the router to a ceiling or wall access point in the bedroom hall gives the far rooms their own strong signal. In a prewar co-op the cable usually travels inside closets and behind the back of built-ins, which is quieter work than it sounds and sometimes fits a decoration agreement rather than a full alteration, though that is the building’s call.
A wired Sonos product in the middle. If the gallery has a console, a cable to a Sonos product sitting on it can anchor the system halfway along. Sonos’s own requirements note that in a mesh network with a wired setup, Sonos must be wired to the primary node — so a Sonos product cabled to a satellite does not help, and we check which node is which before we run anything.
Moving the router. Sometimes the simplest answer is to relocate the provider’s router from the kitchen to the gallery with one cable back to where the line enters. It costs a cable run and a visit, and it improves every device in the apartment, not just the speakers.
The small room by the kitchen is often the best place in the apartment for equipment: it is out of the way, it frequently has its own outlet and closet, and it sits near where the internet arrives. Whether the Amp lives there depends on the distance to the speakers it powers and on heat. An Amp needs breathing space around it, and a former staff room with the door closed and a steam riser in the corner can run warm in winter. We measure, and if the room is too warm we use a ventilated cabinet or a different closet.
Wherever the equipment ends up, it gets labelled. The router, any switch, the Amp and each cable end carry a plain tag saying what they are and which room they serve, because in a household with a housekeeper, a decorator, a building handyman and a provider’s technician all passing through over a year, the one thing that reliably breaks a working system is someone unplugging the wrong grey box. A labelled closet is also what lets your next installer, or ours, find the fault in minutes instead of an hour.
None of this is visible when it is done. The gallery stays the gallery; the bedroom speaker simply stops disappearing.

A Sonos plan here runs on three clocks at once: the household’s, the building’s and the trades’. Treating them as one is how jobs stall in October with a hole in the ceiling and no approval for the rest.
Many owners spend part of the year elsewhere, host the family for the holidays, or want the system ready for a particular dinner. We plan backwards from that date. If the deadline falls outside the building’s renovation season, everything that needs no opening goes in first, so the rooms have music on the day that matters and the built-in work follows later.
Co-op rules on the Upper East Side commonly split work into small jobs a managing agent can approve quickly and alterations that go to the board. Brick Underground explains that a decoration agreement “can sometimes be approved by the managing agent without a full board review, meaning you can have it authorized in less than a week,” while alteration approval takes at least a month and can take far longer. On top of that, some buildings still restrict the months in which alterations may happen, as the 1120 Fifth Avenue example shows. Which category a speaker opening falls into is a decision for your building, not for us; our job is to give the managing agent a clear description of exactly what we will and won’t touch.
If a ceiling is being opened, a plasterer or painter has to follow us. If the speakers are the plaster-over invisible kind, the finishing trades are the critical path: Sonance’s installation manual allows 12 to 24 hours for each coat of compound to cure, with several coats needed. Booking those trades inside the same window as our work is what keeps the room from sitting half-finished.
| Phase | What goes in | Needs board approval? | Typical timing |
|---|---|---|---|
| 1. No opening | Soundbar on a console or bracket, free-standing speakers, Sub, Port into an existing stereo, Sonos setup, Trueplay, limits | Usually no, beyond the building’s normal contractor rules and insurance certificate | Any week |
| 2. Low-impact cable | Network cable in closets and behind millwork, a wired access point, cord covers | Often a decoration-level form; the building decides | Weeks, not months |
| 3. Built-in speakers | Ceiling or wall speakers on an Amp, invisible speakers, new cable through finished surfaces | Usually an alteration agreement | Inside the building’s renovation window |
| 4. Finishing | Plaster repair, painting, invisible-speaker skim coats | Covered by the same approval | Immediately after phase 3 |
Every phase is quoted separately, so you can approve the first and decide on the rest when the building has answered.
Commercial work here is small-scale and particular: a single waiting room, a gallery with two rooms and an office, a boutique on a side street, a restaurant with apartments directly overhead. Sonos markets installed systems to businesses, and in rooms this size it is often the right tool, provided the network, the music licence and the neighbours are thought about first.
The Madison Avenue Business Improvement District runs from East 57th to East 86th Street and covers the side streets alongside. Shops here want music that sits under conversation and stays consistent from the front door to the fitting rooms, controlled from a counter tablet rather than a staff member’s phone.
The BID’s Fall Gallery Walk on October 3 listed 42 participating galleries along Madison and its side streets. Most of the year a gallery wants silence or something close to it; on opening nights it wants more. Grouping the rooms for the evening and a volume limit for the rest of the week handle both.
Ground-floor doctors’, dentists’ and therapists’ offices with their own street entrance inside residential co-ops. Waiting-room music, a separate zone for staff areas, and nothing that leaks into the apartments above.
The offices around Memorial Sloan Kettering’s hospital at 1275 York Avenue and NewYork-Presbyterian/Weill Cornell at 525 East 68th Street, where private practices and support offices fill nearby buildings. Small rooms, many of them, each needing its own quiet level.
The neighbourhood’s busiest shopping streets, once the heart of German Yorkville. Chain stores bring their own systems; the independent shops, salons and studios around them are where Sonos is usually the right size.
Dining rooms and bars along the avenues of Yorkville and Lenox Hill, most with residents above and beside them. Here the work is as much about where the sound goes as how good it is.
We can provide a certificate of insurance naming the building and its managing agent for any of these jobs, free of charge, and schedule cable work outside opening hours where the building permits it.

These are the questions that come from this neighbourhood in particular — its renovation calendars, its finished and furnished rooms, its long-time residents and its part-year households. Broader questions about Manhattan board approval, permits, parking and small-apartment sound are answered on our Manhattan Sonos installation page, and city-wide ones on the New York City Sonos hub.
Usually everything that doesn’t open a wall or ceiling. A summer-work rule restricts alterations; it rarely stops a contractor from setting up equipment you already own, placing a soundbar on a console, mounting a bracket into an existing wall or connecting a Port to your stereo. Those jobs typically need only the building’s ordinary contractor paperwork — an insurance certificate and a booked service elevator — though your managing agent has the final word, and we ask before we book.
What waits is the work that cuts: ceiling speaker openings, cable pulled through finished plaster, invisible speakers that need skim-coating. The sensible plan is to put the free-standing system in now, live with it through the winter, and use those months to decide exactly where built-in speakers would add something. By spring we can hand the managing agent a short, specific scope — which rooms, how many openings, where the Amp lives — so the alteration request is ready the moment the window opens. Rules do change; Habitat reported in September 2025 that some boards have widened their seasons, so it is worth asking whether yours has.
Yes, and the trick is the connection box rather than the screen. Samsung’s support pages explain that on models with a One Connect box the HDMI ARC port is on the box, not on the TV, and that most of those boxes carry it as the third HDMI input. That means the soundbar’s cable goes to wherever the box is hidden — a cabinet, a console drawer, a closet behind the wall — and nothing extra has to run up to the picture itself.
The design decision is whether a bar under the frame suits the room at all. Under a Frame hung low over a console, an Arc Ultra or Beam on the console top looks deliberate. Over a mantel, where a bar would look like an afterthought, the better answer is often a pair of Era 100 speakers on shelves either side, or in-ceiling speakers on an Amp, which can take the TV’s sound through its own HDMI ARC input. We bring the bracket and the cable lengths for whichever option you choose, and we test lip-sync with the art mode switched off before we leave.
Plaster-over speakers exist — Sonance’s Invisible Series is the best-known — and they can disappear completely, but they come with rules that matter in a prewar apartment. Sonance’s installation manual says the finish over the speaker must be a flexible material no thicker than 3 mm, ideally 1.0 to 1.5 mm, and specifically forbids “genuine Venetian plaster” and fast-setting “hot mud” over the speaker face. Each coat needs 12 to 24 hours to cure, and the manual asks for a listening test before and after finishing. They are a renovation-stage product, not a retrofit into an existing plaster wall.
On the amplifier: Sonance highly recommends its own DSP amplifiers, which carry correction curves for different finishes, and warns that an amplifier whose power exceeds the speaker’s rating can damage the speaker or the finish. A Sonos Amp can drive a passive speaker, but whether it suits a particular invisible model depends on that model’s power handling and impedance, so we check the specification sheet before agreeing to it. If the answer is a Sonance amplifier fed by a Sonos Port, that still gives you Sonos control in the app. We wire and connect; the plastering and finishing belong to your plasterer, booked to follow us.
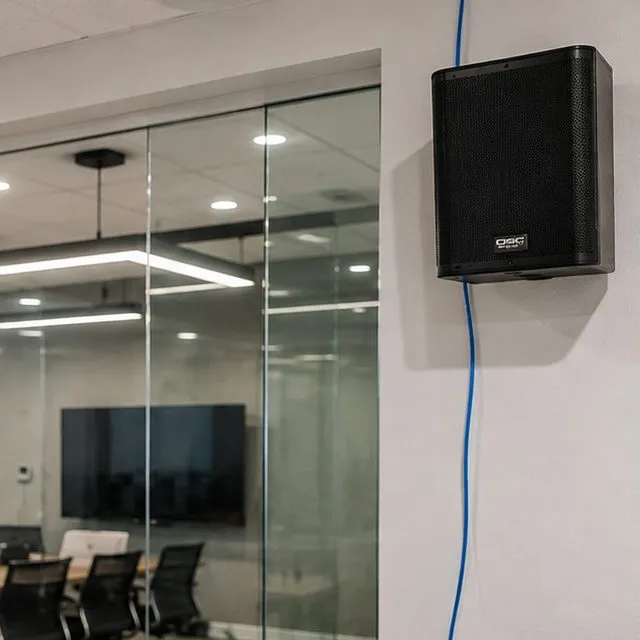
From above or from the ends. A gallery is a corridor acoustically, so one speaker at one end sounds loud nearby and thin at the far door. In a long space we would rather use two or three small ceiling speakers spaced along the centre line on a single Amp channel, each turned down, than one speaker working hard; the walls stay clear and the level is even from the front door to the living room. Where the ceiling can’t be opened, a pair of Era 100s on consoles or plinths at each end does a surprisingly good job, grouped so they play together.
Two cautions specific to galleries. Keep speakers and their brackets clear of picture lights and the hanging rail, which are usually where the electrician and the art handler need access. And keep bass modest: a Sub belongs in the living room, not in a corridor of framed glass. If the paintings ever need to come down for a ceiling job, that is for your art handler; we work around what is hung.
On an Arc Ultra, yes, more than on any earlier Sonos bar. In May 2025 Sonos released an updated Speech Enhancement feature, developed with RNID (the Royal National Institute for Deaf People), with four levels — Low, Medium, High and Max — available from the Sonos app home screen. Sonos describes Max as the setting “designed for those with hearing loss,” which further controls the dynamic range of non-speech sound so that dialogue stays in front. In practice that means voices come forward while music and effects are held back, so the overall volume doesn’t have to climb.
Sonos’s other bars have had a simpler speech enhancement switch; the app shows what yours offers. Either way, what helps most is placement and setup: the bar level with the screen and unobstructed, Trueplay run from her chair, and a volume limit so a loud advert doesn’t startle her. We set the speech level with her watching something she knows, not with a test tone, and show whoever helps her with the TV where the control lives. Streaming directly to hearing aids is a feature of the hearing aids and the phone, not of Sonos, so we leave that to her audiologist.
Usually yes. Sonos formally opened its platform to control-system makers in 2016, naming Crestron, Control4, Lutron and Savant among its first sanctioned partners; integrations of that kind let a keypad or touch panel start a Sonos favourite, change volume and show what is playing. How much each one can do depends on the control system and its version: Crestron’s integration was described at launch as the deepest, while others covered basic playback and favourites, with the Sonos app still needed for setup.
The important point is who programs the control system. Control4, Crestron and Savant are configured by their own certified dealers, and a keypad button cannot be reprogrammed by anyone else without access to the project file. Our part is to install and network the Sonos products so they sit on the same network as the controller, give each room a stable name, and hand your control-system dealer what they need to add the buttons. If no dealer is involved any more, we’ll tell you honestly what the existing system will and won’t let us do, rather than promise a button that can’t be changed.
It will sound different from a showroom, and mostly better than people fear. Fabric walls, lined curtains and thick rugs soak up the upper frequencies and kill echo, so a speaker that sounds bright in a bare room can sound soft and a little closed-in here. That is exactly what Trueplay is for: Sonos says it “measures how sound reflects off walls, furnishings and other surfaces” and adjusts each speaker to the room it is in, which in a heavily furnished room usually means lifting the treble back to where it should be. It needs the furniture, curtains and rugs in their final places when it runs, so we tune last, not first.
Placement does the rest. Keep speakers out in the open rather than behind a curtain or deep in an upholstered niche, and give an Arc Ultra a clear path to the ceiling, since its height effects depend on sound bouncing off a hard surface above — a plaster ceiling over silk walls is fine. If the room is the quietest in the apartment, a pair of Era 100s at ear height on either side of the seating often does more than a larger product pushed into a corner. Re-run Trueplay whenever the curtains change for the season; it takes a few minutes per room.
It shouldn’t, if it is left powered and on the network. Sonos says that by default a system is set to update automatically, during a two-hour period you choose — morning, afternoon, evening or overnight from 2 to 4 AM — and the setting lives under System Updates in the app. A system that stays plugged in and online while you’re away keeps itself current, so the first evening back is music, not a progress bar.
The catch is when the apartment is shut down: router off, speakers unplugged, or the internet account suspended for the season. Then the updates arrive all at once on your return, and the app on your phone may also need updating before it will talk to the speakers. If you prefer to switch things off, leave the router and the Sonos products together on one switched power strip and turn it on a day before you arrive, or ask your housekeeper or building staff to. We set the update window to overnight during handover so it never interrupts listening.

You buy Sonos products from whichever retailer you prefer; we install, connect and tune them. These are the products that come up most often between Fifth Avenue and the river, with the Upper East Side use each one tends to get. AESS is not a Sonos dealer and doesn’t claim to be one.
The bar for a main living room with a large screen, and the first to receive the four-level Speech Enhancement that Sonos built with RNID. It senses when it is wall-mounted and adjusts its bass; on a console, it needs a clear path for its upward-firing drivers.
The library or den bar: compact enough for a screen set into millwork, connected by HDMI ARC/eARC, and easy to pair with two Era 100s for surround without new cable.
For a bedroom or staff-room TV where a full bar would be oversized. Optical connection, small footprint, and no ceiling reflections to worry about.
The workhorse of the no-opening phase: a shelf speaker for kitchens, bedrooms and galleries, a stereo pair for a study, or rear surrounds that stand on furniture rather than hang on walls.
Spatial audio for a music room where the owner listens properly. Its wall mount is stud-mounting only, which in prewar masonry walls usually means a shelf or a stand instead.
The Sub Mini suits most apartment living rooms and keeps bass in proportion for neighbours; the Sub 4 is for townhouse media rooms and large parlours with no one below.
Powers in-ceiling and in-wall speakers, including the Sonos and Sonance pairs, and has an HDMI ARC input for a TV. Sonos says it reliably drives up to three pairs of its architectural speakers wired in parallel. It needs ventilation, which matters in a closed millwork cabinet.
Streams Sonos into an existing amplifier or receiver, with a 12V trigger so the stereo wakes when you press play. The usual answer for a household with a hi-fi it loves.
Sonos and Sonance in-ceiling pairs in 6-inch and 8-inch sizes, with a cut-out of 8.25 inches for the 6-inch model, paintable grilles and Trueplay tuning when driven by an Amp.
Portables for terraces and penthouse setbacks, and for owners who want music to follow them from the kitchen to the bedroom without buying another speaker.
| Room | First phase, no opening | Later phase, if the building agrees |
|---|---|---|
| Living room | A bar under the screen, a Sub Mini by the sofa, two Era 100s standing in as rears | In-ceiling rears on an Amp |
| Dining room | Era 100 on the sideboard | A pair of in-ceiling speakers on the same Amp as the living room |
| Library or den | Beam under a screen set into the shelving, or a Port into the stereo | Cable from the router through the back of the millwork |
| Kitchen | Era 100 away from the range and sink | In-ceiling pair, often easiest because kitchen ceilings are often rebuilt |
| Bedrooms | Era 100 or Ray, with a wired access point in the hall if needed | In-ceiling pair in the main bedroom |
| Staff room | Router, switch and any Amp, ventilated | Network cable to the far end of the apartment |

We could not view Google’s AI Overview for these searches from our research environment, so we tested the claims that cost guides, forums and marketing copy publish and that answer engines repeat. Here are seven that don’t survive contact with an Upper East Side apartment.
For one speaker in one room, that is true, and we tell people so. Sonos’s own guide to ceiling speakers says the opposite about built-in work: in-ceiling speakers “require special installation” and architectural speakers “often require a professional installer.”
On the Upper East Side the gap between those two statements is wider than usual. Even a free-standing system has to reach the far end of a long prewar layout, and that is a network job. Built-in speakers add a board, a calendar and a finished ceiling to the problem.
The honest version: the first phase is often something a confident owner could do; what we add is a plan that works at the bedroom end, and the documents and timing for the phases that follow.
This is the commonest advice online and it is wrong for Sonos specifically. Sonos lists wireless range extenders among the network setups it does not support, alongside guest networks and powerline adapters.
In a classic six with masonry partitions an extender often seems to help for a day and then makes dropouts worse, because the speaker hops between two radios that share one channel.
What works is a wired access point or a wired Sonos product near the far rooms, connected back to the main router or to the primary node of a mesh system, as Sonos’s requirements describe.
Angi’s whole-home audio guide puts additional zones at roughly $500 to $1,000 per room, with labour at $50 to $100 an hour. National averages like that are built from suburban houses with open attics.
An Upper East Side room can cost less than that — a bedroom Era 100 that only needs setting up is part of the $125 setup line — or more, when a ceiling room needs a survey, an alteration package and a plasterer behind us. AESS’s published range for built-in rooms is $800 to $2,500 per zone, quoted after a walkthrough.
The figure that matters is the written one for your rooms, broken into phases, with the Manhattan parking line shown openly rather than buried.
The Sonos in-ceiling manual tells installers to survey for studs, conduit, pipes, ducts and pocket doors first, and its fixings fit ceilings up to a set thickness. Prewar ceilings are often plaster on metal lath or on masonry, with steam pipes and old conduit running through them.
Some ceilings are excellent candidates; some are better left alone; a few, such as a decorated plaster ceiling in a landmark-quality room, should never be cut by anyone.
We say which is which after a look, and we suggest ceiling work in rooms that have already been rebuilt, such as kitchens and some bedrooms, before rooms with original finishes.
Section 28-105.4.7 of the Administrative Code does waive the electrical permit for sub-50-volt signalling, communication, alarm and data wiring, provided a licensed master electrician, special electrician or Electrical Code “qualified person” does it. Read closely, though, it governs what the Department of Buildings requires and nothing more.
Proprietary leases and house rules are separate. As a Manhattan co-op lawyer told Habitat in 2016, most proprietary leases require board approval for alterations, “which usually includes wiring.”
So the right question isn’t whether the city needs a permit but whether your building treats the work as decoration or alteration. We provide the description; your managing agent gives the answer.
Invisible speakers are real, but they are a specific product built for a specific finish. Sonance’s manual rules out genuine Venetian plaster and hard-setting compounds over the speaker face and limits the finish to 3 mm.
An ordinary speaker plastered over simply goes quiet and dull. And a retrofit into an existing prewar plaster wall usually means rebuilding the area around it, which is a renovation decision, not an audio one.
If invisibility matters, the best time to plan it is before the plasterer arrives, with the plasterer in the conversation.
Forum advice for older listeners usually comes down to more volume or a separate amplified headset. Sonos’s Arc Ultra now offers four levels of Speech Enhancement, the highest designed with RNID for people with hearing loss.
Turning everything up makes music and effects louder along with voices, which is hard on the rest of the household and, in an apartment, on the neighbours.
A clearer voice at the same volume is the better answer, and it is a setting, not a purchase, for anyone who already owns the bar.
Tell us the building, the rooms and the months your co-op allows work. We’ll send a phased plan priced on the Manhattan list, with the parking line shown for every visit.
Tell us which avenue and street, what sort of building it is, the Sonos gear you have or want, and whether your board limits renovation to certain months. We reply in writing, phase by phase, on the same business day. To talk it through, phone (929) 560-0737.
Thank you. Your details are with an installer now, and you’ll hear back today; if it can’t wait, phone (929) 560-0737.
The steps are the same for a single Beam in a Yorkville one-bedroom and a seven-room Park Avenue apartment with ceiling speakers in season. What makes it an Upper East Side job is the order and the paperwork.
Before products, we ask for the building’s contractor rules: permitted hours, service-elevator booking, insurance wording, and any months when alterations are not allowed.
We note what must not be touched — decorative plaster, upholstered or papered walls, millwork, hung art — and where the internet arrives, then measure the distance to the far rooms.
A written quote in phases: what goes in now with no opening, what needs low-impact cable, what waits for the renovation window, and which other trades follow us.
We issue the insurance certificate in the building’s own wording at no cost, and for ceiling or wall speakers we send the managing agent a one-page description, the marked positions and the manufacturer’s sheets.
Network fixed at the far end, bars and speakers placed or mounted, floors and hallways protected, everything grouped and tuned inside the building’s permitted hours.
Ceiling or wall speakers surveyed, cut and wired, Amp placed in a ventilated spot, and the plasterer or painter booked to follow immediately.
Trueplay in every supported room, speech and volume settings chosen with the listeners present, the update window set overnight, and a one-page summary of what is where.

Customers usually describe where they live by the nearest landmark rather than an address. These six come up most often, from the Armory on Park to Gracie Mansion on the river, and our crews cover every block in between.
Built between 1877 and 1881 for the Seventh Regiment, with a 55,000-square-foot drill hall the Armory calls one of the largest unobstructed spaces of its kind in New York, and interiors the Landmarks Preservation Commission called “the single most important collection of nineteenth-century interiors to survive intact in one building” (Park Avenue Armory).
Designated December 13, 1967, one of the city’s first historic districts: mostly three- and four-storey brownstone row houses built 1868–76 on former farmland between Second and Third Avenues (Wikipedia).
Built in 1799 as a carriage house for a large estate and converted into a day hotel in 1826, now a museum of early nineteenth-century New York near the East River (Mount Vernon Hotel Museum; New York Landmarks Conservancy).
Of the 32 Queen Anne houses Lamb & Rich designed for John C. Henderson in 1881–82 “for persons of moderate means,” 24 survive; the district was designated in 1969 (Friends of the Upper East Side Historic Districts).
Built in 1799 for the merchant Archibald Gracie at East End Avenue and 88th Street, and the official residence of the city’s mayors since 1942 (Wikipedia; New York Landmarks Conservancy).
First proposed in 1919, its first phase opened on January 1, 2017 with three new stations, and the stretch of Second Avenue around them has filled with newer condominiums since (Wikipedia; Furman Center).
We also install Sonos on Roosevelt Island, in East Harlem above 96th Street and in Midtown East below 59th; see the Manhattan Sonos page for the rest of the borough.

The Upper East Side is priced on the Manhattan list, exactly as published on our Manhattan Sonos page; there is no neighbourhood surcharge. Two lines apply only in Manhattan: one flat $150 parking charge per visit and a $265 first hour for setup-only work. Anything we cannot price without seeing the ceiling, the closet or the route to the far rooms is quoted in writing after a walkthrough, and nothing is added on the day without your agreement.
| Line | Manhattan price | How it applies on the Upper East Side |
|---|---|---|
| Sonos setup | $125 | Every Sonos product on one household: rooms named the way you name them, streaming services, Trueplay, speech and volume settings |
| Manhattan parking | $150 | One flat charge per visit, however many lines are on it — which is why we combine phases into as few visits as the building allows |
| Soundbar wall-mounted under the TV | $129 | A Sonos bar hung below the TV; the wall surcharge below depends on what the drill meets |
| Soundbar placed on a console | $79 | The no-opening option for finished rooms, rentals and art-style TVs over a console |
| Sanus soundbar bracket | $84.99 | Supplied by us if the bar arrived without a suitable mount |
| In-wall concealment | $169 | Kit that lets a TV’s power and the bar’s HDMI run inside a hollow partition, mostly in the newer condos |
| Paintable cord cover | $59 | The answer on prewar plaster, brick and concrete walls nobody wants opened |
| Cable run, up to 25 ft | $99 | To a console, cabinet or closet; longer gallery runs are quoted |
| A/V receiver | $129 | A Port connected to the hi-fi in the library or living room so the old amplifier switches itself on |
| Universal remote | $99 | Programmed for TV, Sonos and sources, for listeners who prefer buttons |
| Streaming device setup | $49 | Per device |
| Full home theater | $350 | Multi-component system setup in a townhouse media room or den |
| Ceiling or wall speakers on an Amp | Quoted after walkthrough | Priced room by room once we have seen the ceiling; each zone falls in the $800–$2,500 band AESS publishes for whole-home audio |
| Wired access point, gallery cable, control-system networking | Quoted after walkthrough | Depends on distance, the route through closets and millwork, and the building’s rules |
| Condition | Price |
|---|---|
| Drywall on wood studs | $0 |
| Metal studs (newer condos and towers) | +$30 |
| Plaster (prewar co-ops and townhouses) | +$45 |
| Brick or stone | +$65 |
| Concrete or cinder block (postwar slabs and partitions) | +$75 |
| Tile or marble | +$95 |
| Plywood backer board | $85 |
| High mount, above about 8 ft | $75 |
| Walk-up, third floor or higher | $40 |
| Box removal | $25 |
| Certificate of insurance for the managing agent | Free |
Each of these is simply the sum of published lines. Your own total depends on the wall we find and the number of visits.
| Job | Lines | Total |
|---|---|---|
| Phase-one system, no opening | Sonos setup $125 + soundbar on console $79 + parking $150 | $354 |
| Port into the family stereo | A/V receiver $129 + Sonos setup $125 + parking $150 | $404 |
| Setup-only visit, one hour | First hour $265 + parking $150 | $415 |
| Fourth-floor Yorkville walk-up, bar on a console | Soundbar on console $79 + Sonos setup $125 + walk-up $40 + parking $150 | $394 |
| Bar under the screen on prewar plaster | Wall mount $129 + Sanus bracket $84.99 + plaster $45 + Sonos setup $125 + parking $150 | $533.99 |
| Condo TV wall, cables hidden | Wall mount $129 + Sanus bracket $84.99 + metal studs $30 + in-wall concealment $169 + Sonos setup $125 + parking $150 | $687.99 |
An Upper East Side quote lists each phase as its own section with its own total. Phase one names every product, the room it goes in and the lines that apply. Later phases list each ceiling or wall room separately: the number and size of speakers, the ceiling type we found, where the Amp lives, how the wire reaches it, whether the building needs an alteration package and which other trades follow us. Building fees, the board’s architect or engineer, plasterers and electricians are named but not priced by us. If the phases can share a visit, we say so and the parking line appears once.
Why a national average misleads here. Online estimates count hardware and labour hours and stop there. What actually decides an Upper East Side job is everything else: the certificate the desk wants, the elevator slot, the months the board allows, and a room nobody wants scuffed. Our Manhattan TV mounting price list shows every line in one place.
Most first visits on the Upper East Side look like one of these. Every figure is a sum of lines from the table above, parking included; add a wall or walk-up line only where your apartment calls for it.
$354
Soundbar placed on the console ($79), full Sonos setup ($125) and the Manhattan parking line ($150). Era speakers, a Sub Mini and any other free-standing Sonos you own placed, grouped, tuned and capped in the same visit. Nothing drilled; nothing for the board to review.
$533.99
For the classic prewar living room: the bar fixed below the TV ($129), held by a Sanus bracket ($84.99), with the plaster surcharge ($45), the household setup ($125) and the visit’s parking ($150). Add a paintable cord cover ($59) for $592.99 when the wall can’t be opened.
$687.99
Wall mount ($129), Sanus bracket ($84.99), metal-stud line ($30), code-compliant in-wall kit ($169), setup ($125) and parking ($150) — for the drywall-on-metal-stud TV walls of the Second Avenue condos, where the board allows it.
If the decorator or the retailer already supplied a bracket, we use it: the wall-mount line is $129, plus the wall surcharge for what we drill into, $125 for setup and the $150 visit charge. The bracket has to carry the bar’s weight; when it can’t, or doesn’t suit the wall, you hear it from us before the drill comes out.
Built-in rooms get their own line in the quote once we have walked them, each one somewhere inside the $800 to $2,500 per-zone band we publish, and they are booked for the months your board permits — a separate approval from the first phase.
Send the house rules, a photo of the main room and the list of Sonos products. The phased total comes back the same business day.
An Upper East Side townhouse is the opposite problem to a classic six. Instead of one long floor, it is several short ones stacked up a stair, with the internet usually arriving at the bottom, in the cellar or the garden-level kitchen. Wi-Fi from a router down there may reach the parlour floor; it rarely reaches the bedrooms at the top with enough strength to keep a group of speakers in step.
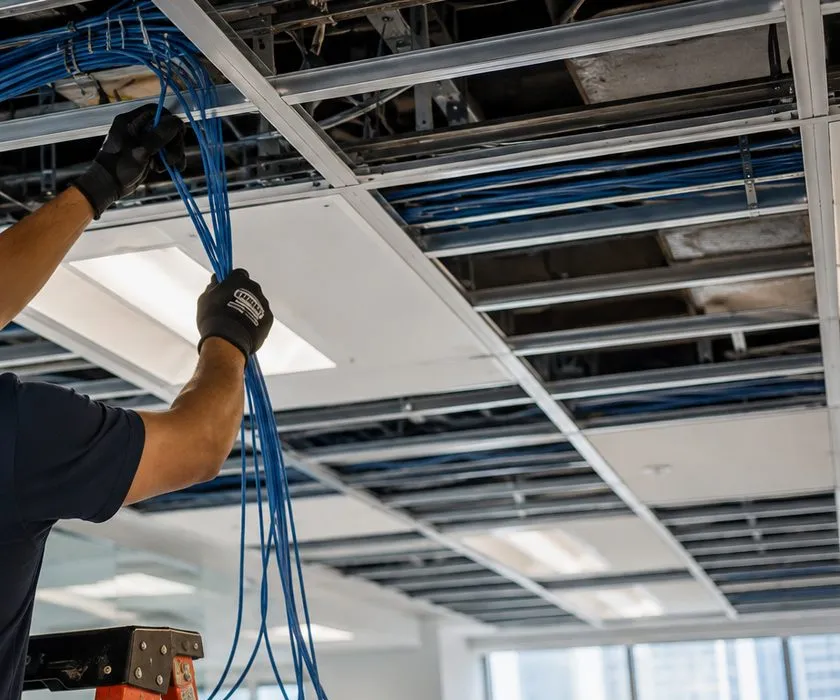
The answer is a vertical backbone: a network cable from the router up through the house, with an access point or a wired Sonos product on each floor that needs one. In many houses the route already exists in some form — closets stacked floor over floor, a chase left by an earlier renovation, the space beside a stair stringer — and finding it is most of the work. Where a house is inside a historic district, keeping all of this inside means nothing changes on the facade, which is the part the Landmarks Preservation Commission is mainly concerned with.
Townhouse floors tend to have distinct roles: a garden-level kitchen and family room, a formal parlour floor, bedrooms above, sometimes a top-floor office or staff apartment. Sonos handles that naturally, because each room is its own player and rooms can be grouped or left alone. We name rooms by floor and use the family’s own words, show the family how to group the parlour-floor rooms for entertaining, and put volume limits on the rooms where someone may be working or asleep.
Townhouses on these blocks have often been renovated several times, and each round can leave cable behind: speaker wire to rooms that no longer have speakers, old telephone or intercom runs, network cable that stops in a wall. Some of it is useful once traced and tested; some of it should be labelled and abandoned. We trace before we pull anything new, and we leave a written note of what each run is.
Garden speakers on a townhouse need the same care as anywhere in the city about neighbours across the rear yards, plus the landmark question if a fixing would be visible from a public street. Rear facades in historic districts can also be subject to review. We keep outdoor plans modest, prefer fixings under eaves or on garden structures, and ask the owner to check with the Commission before anything goes on a facade that is in view.

Most delays on Upper East Side jobs come from small things that weren’t in place on the morning. Ten minutes with this list a week ahead usually prevents them.
If your building needs something unusual — a supervisor on site, a specific insurer, an architect’s letter — tell us when you book and we’ll plan for it rather than discover it at the door.
For all its co-ops, the Upper East Side is still mostly rented: with a 37.9 percent homeownership rate in 2024, roughly six households in ten rent, and the Furman Center put the neighbourhood’s rental vacancy rate at 7.0 percent that year. Many of those rentals are in the walk-ups and postwar towers east of Lexington, and renters here move between buildings more often than owners do.
The plan for a renter is the first phase and nothing more: a soundbar on the console or on a bracket the landlord has agreed to in writing, free-standing speakers, a Sub Mini sized to the room and a volume limit that keeps the people below on good terms. Every piece leaves with you. Where a bracket does go into a wall, we note the fixing positions so the holes can be filled properly at move-out, and we use the fewest fixings the product allows. A renter’s quote never includes ceiling or in-wall work unless the landlord has agreed to it in writing first.
The network is usually the weak point in a rental: a provider’s router in a closet by the door and a bedroom at the back of a railroad-style plan. A wired Sonos product near the router or a small access point on a shelf fixes most of that without touching a wall, and both come with you to the next apartment. When you do move, the Sonos household moves too: the rooms are renamed for the new layout, the products join the new Wi-Fi, and Trueplay is run again because every room sounds different.
Upper East Side customers rarely stop at speakers. The pages below cover the related work that tends to share a visit, and every one of them is priced from the published Manhattan list.
Our borough page: board approval times, the permit question, small-apartment sound and the full Manhattan price list.
Bose, Samsung, LG and other non-Sonos bars, hung and connected by installers who know these buildings.
Retrofit locks that keep the building’s key system intact, often fitted on the same visit.
Screens hung on plaster, masonry and metal-stud walls, including art-style TVs over consoles and mantels.
Wired access points at the far end of a long apartment and on every floor of a townhouse.
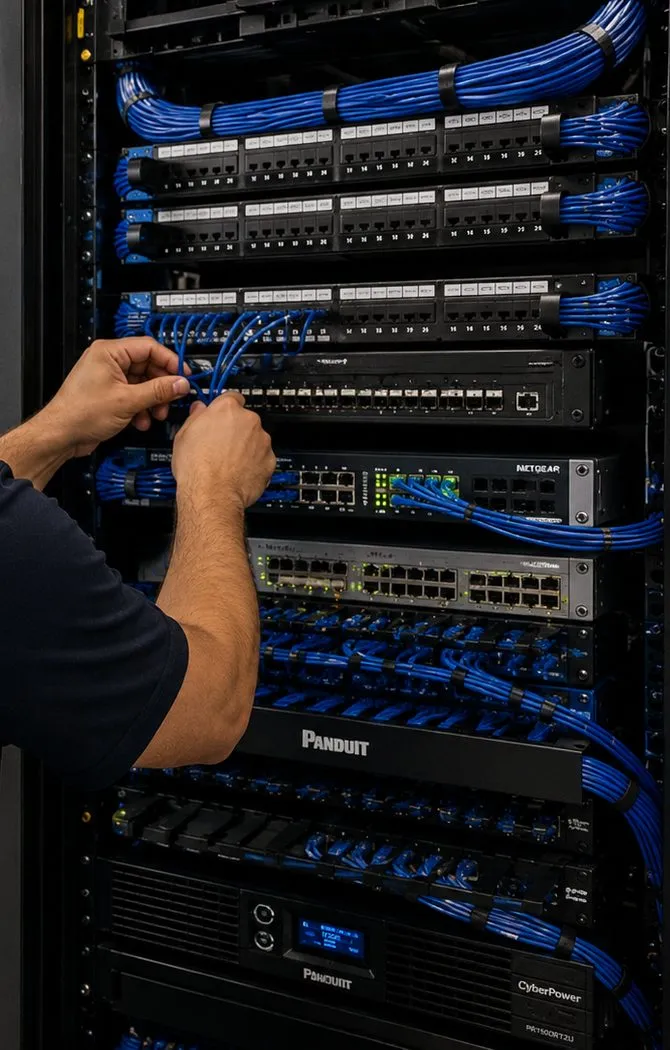
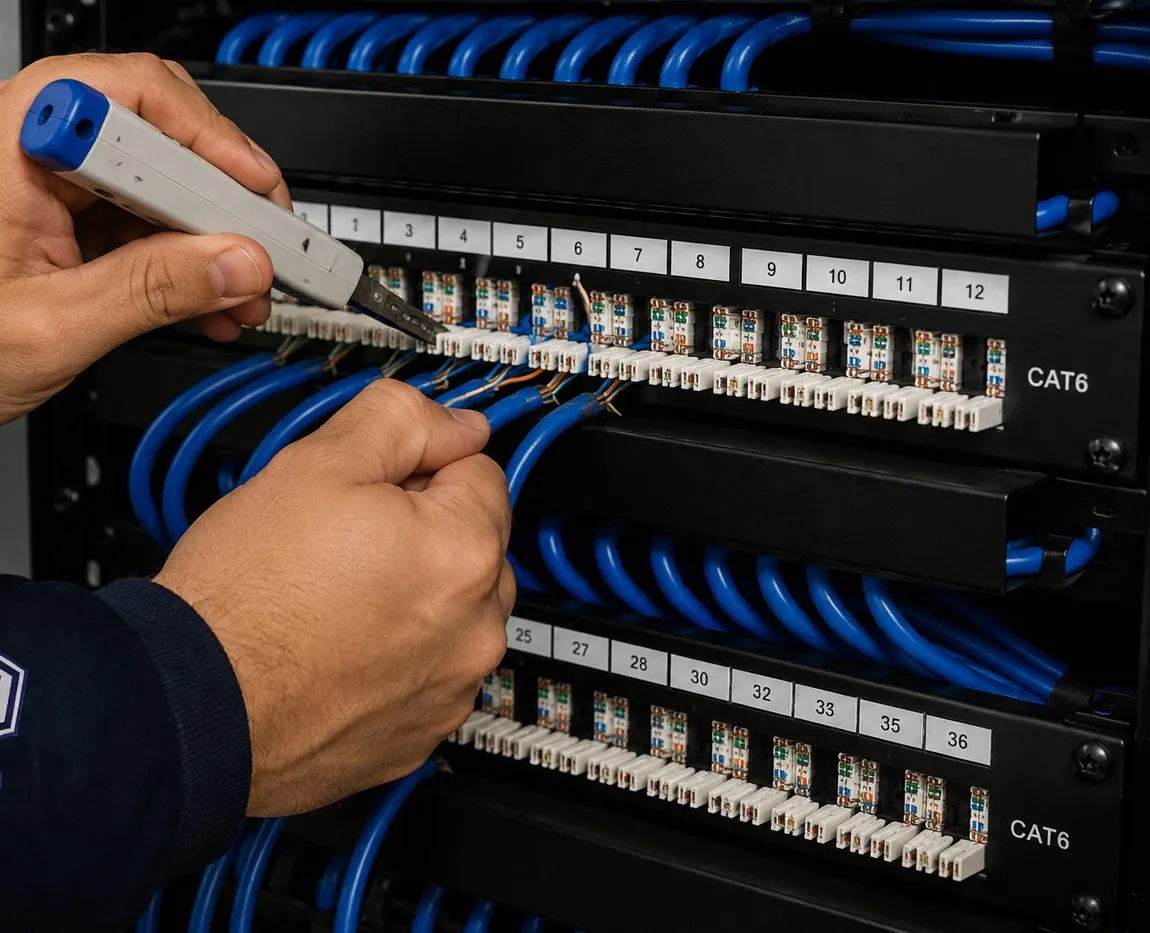
Network cable through closets, behind millwork and up townhouse stairs, labelled and tested.
Projectors, receivers and larger sound systems for media rooms and practices.
Lighting, shades and scenes that can include Sonos rooms.
Apartment handsets and townhouse door stations, often sharing cable paths with the audio work.
Scheduling, rescheduling, return trips and what to expect on the day.
This is how our installers start any prewar Upper East Side visit, written as a general routine rather than the story of a particular job. At the desk we confirm the work order and the elevator booking before a single box comes up. Inside, the first thing laid down is the runner from the service door to the room we’re working in, and the second is a look at the walls and ceilings with the owner: which surfaces are original, which were redone, and what is hanging where.
Then the network. We stand in the bedroom at the far end with a phone running a signal meter and read what actually arrives there, because the answer decides more about the day than any speaker. If the bedroom is weak, we find the router, trace where the internet enters, and look for the closet or millwork that could carry a cable down the gallery. Only after that do products come out of their boxes — each one unpacked, powered and joined on the floor before anything is mounted, so a faulty unit is caught on a table rather than on a wall. Before anyone picks up a drill, the owner sees every proposed fixing point marked in low-tack tape and agrees to it.
The end of the visit follows a routine too. Every room is played at once and then one at a time, from the far bedroom back to the foyer, to prove the group holds at the distance that caused the trouble in the first place. Trueplay runs in each supported room with the furniture where it will stay, the speech setting is chosen with whoever watches most television in the chair they actually use, and volume limits are agreed rather than guessed. The tape comes off, the runner is rolled up, the boxes leave with us, and the desk is told we are done so the elevator booking can be released early for the next contractor.
Before the joinery is drawn and before the ceiling is finished. A designer needs the soundbar’s exact dimensions to size a console or a recess, the clearance Sonos asks for above and around it, the size of any ceiling grilles, and where an Amp or Port will live and how it will be ventilated. We send product sheets and a marked-up plan to the designer directly, and agree speaker positions against the lighting plan so grilles and downlights line up.
Not by us. New York State’s Department of Labor says it is a violation of state labor law for an unlicensed person to alter any conveyance, and that only licensed elevator mechanics working under a licensed elevator contractor may do that work. Anything fixed in or wired to the cab is a job for your elevator company. What we can do is put music on each landing and in the stair hall, so it follows you from floor to floor without touching the elevator.
When the building allows both kinds of work on the same day, yes. The $150 Manhattan parking line is charged per visit, not per item, so a job that combines free-standing setup and ceiling speakers in one day carries it once. It only becomes two visits when the ceiling work has to wait for the renovation season or for the board’s approval letter, and in that case the quote shows both visits openly so there are no surprises.
We rewrite it. Buildings often come back with conditions: fewer ceiling openings, a different route for the cable, no work in a particular room, or an extra document. We revise the plan and the phased quote to match, and any line that changes is priced from the same published Manhattan list. Written quotes cost nothing, and that includes the second and third version. Work already finished in an earlier phase is not affected by the change.
For the borough as a whole, start with our Manhattan Sonos page; for the five boroughs together, the citywide Sonos hub. Below them, grouped by region, are the county, borough and neighbourhood pages.
Back to Manhattan · Cobble Hill, Brooklyn · Astoria, Queens · City Island, Bronx · Grymes Hill, Staten Island · Battery Park City, Manhattan · Ditmas Park, Brooklyn · Park Slope, Brooklyn · Forest Hills, Queens · Riverdale, Bronx · Todt Hill, Staten Island · Greenwich Village, Manhattan · Douglaston, Queens · Country Club, Bronx · Great Kills, Staten Island
NYC Sonos installation · Manhattan · Brooklyn · Queens · the Bronx · Staten Island
Sonos installation on Long Island · Nassau County · Suffolk County
Hudson Valley Sonos installation · Westchester · Rockland · Orange · Putnam · Dutchess · Ulster
Sonos is one of many low-voltage trades we cover; the Abstract Enterprises Security Systems home page lists the cameras, intercoms, door access and network work as well, and our company and licensing page explains who will be standing in your hallway.
We cite our sources so you can check them. Statistics, district dates and product behaviour come from the publications listed here; prices come only from the AESS Manhattan list.
When an evening’s music suddenly won’t start, the cause is rarely the speakers themselves; it is usually something that changed on the network that afternoon. Call (929) 560-0737; we book the next open 2-hour window inside your building’s permitted hours, and most of these are back up within one to two hours of arrival.
Abstract Enterprises Security Systems · 460 E Fordham Rd, Bronx, NY 10458 · (929) 560-0737 · WhatsApp (718) 679-0359 via wa.me
NYS Low-Voltage Licence #12000287431 · 100% Licensed & Insured · Same-Day Estimates · Rated 4.7★ from 201 Google Reviews
Sonos products carry their manufacturer’s warranty. Full terms — including 50% deposit, one-year parts-only warranty on AESS-supplied products, and the late-fee schedule — are set out in the service agreement. See our warranty page.
Page reviewed and updated October 17, 2026. Changelog: Upper East Side page launched as a neighbourhood child of the Manhattan Sonos page, covering phased plans around co-op renovation seasons, gallery-length networks in classic sixes and sevens, art-style TVs, plaster-over speakers, speech enhancement for listeners with hearing loss, control-system integration, townhouse backbones and ground-floor practices.