Open Floors · Columns Not Walls · Cable With Nowhere to Hide · Zones You Can Hear
A Tribeca loft is usually one enormous room. The walls that a Sonos plan normally leans on — a wall per room, a hollow ceiling to cut into, a closet to hide the Amp — were never built into a nineteenth-century butter-and-egg warehouse. What you have instead is a long floor, a row of cast-iron or timber columns down the middle, exposed brick on the long sides, and pipes overhead. We plan Tribeca systems around that: listening areas that work without dividing walls, speakers carried by the parts of the building that can safely carry them, cable that looks deliberate because it has to be seen, and sound that stays out of the loft underneath.
Reviewed and updated October 17, 2026 · Written by Anwar Timothy, NYS licence #12000287431 · Booked through our Bronx office at 460 E Fordham Rd

Three numbers describe a Tribeca loft better than any photo: how long the floor is from the street windows to the back wall, how many columns stand in it, and where along it the internet comes in. Send us those, or ring the Manhattan desk on (929) 560-0737, and we can sketch where each listening area goes before anyone visits.
Tribeca was a market before it was a neighbourhood. Wikipedia traces the Washington Market back to 1813, when it opened as the “Bear Market”, and describes it spreading through the surrounding blocks as shipping moved to the Hudson, taking over houses and warehouses to store produce, butter, cheese and eggs. By the middle of the nineteenth century the area was also the city's centre for dry goods and textiles, and rows of store-and-loft buildings went up along Broadway in the 1850s and 1860s. The New York Preservation Archive Project notes that the district contains some of the earliest cast-iron buildings in the city. Those buildings were made for crates, bales and hand trucks: wide open floors, columns instead of walls, and floors strong enough for heavy stock.
Then the market left. Wikipedia records the produce trade moving to Hunts Point in the Bronx in the 1960s, the elevated West Side Highway closing in 1973, and artists moving into the empty lofts, following the live-work pattern pioneered in SoHo. The name itself — a syllabic abbreviation of “Triangle Below Canal” — was coined in the early 1970s. The census figures Wikipedia publishes show what happened next: 370 residents in 1970, 5,949 in 1980, 17,056 in 2010, and 21,305 by 2020, in an area of about a third of a square mile between Canal Street, West Street, Broadway and Chambers Street.
For anyone putting music into a home here, that history is the whole brief. Most Tribeca households live in space that was designed for goods, not for rooms. A loft can run the full depth of the building with nothing between the street windows and the back wall except a line of columns. Real-estate guides from Barnes and Anable Podell describe the same features we meet on almost every visit: exposed brick, heavy timber or steel beams, columns, tall industrial windows and wide-plank or hardwood floors — and they both warn that open volume amplifies sound and that original single-glazed windows and thin partitions let street and neighbour noise through.
The buildings are also protected. The Landmarks Preservation Commission designated four Tribeca historic districts between 1991 and 1992 — Tribeca West on May 7, 1991, Tribeca East on December 2, 1992, Tribeca North and Tribeca South on December 8, 1992 — and extended Tribeca South on November 19, 2002. Wikipedia describes Tribeca West alone as 17 blocks and roughly 220 buildings, mostly from 1860 to 1910. Under the Commission's published rules, interior work inside a building in a historic district needs an LPC permit when it needs a Department of Buildings permit, or when it affects the outside of the building. Most Sonos work needs neither, but the rule shapes how we plan anything near a window, a facade or a roof.
Put together, Tribeca asks a different question of a Sonos installer than the rest of Manhattan does. Elsewhere the question is which room each speaker goes in. Here it is how to create rooms of sound inside one space, using a structure that was never meant to hold speakers, without disturbing the people living on the same timber floors above and below.
None of that makes Tribeca hard to do well. It means the plan starts with the floor — its length, its columns and its neighbours — rather than with a list of products.
Many Tribeca households book Sonos together with the screen or the network, because in an open loft the TV wall and the router position decide where everything else can go. AESS's TV installation team in Manhattan works from the same price list, and if the Wi-Fi gives out halfway down the floor, our Manhattan network installation crew can add the access point the far end needs.

When the speakers by the windows keep vanishing from the app while the ones near the router play on, the floor is usually too long for one wireless hop, or a provider has swapped the router. Call (929) 560-0737 for the next open two-hour window; most of these are playing again within one to two hours of arrival. It is billed as a Manhattan setup-only visit: $265 for the first hour plus the $150 parking line.
Nine kinds of job make up nearly every Tribeca booking between Canal and Chambers. Most are defined by the shape of the space rather than by which speaker you bought.
A drawing of the open floor split into areas — kitchen, sofa, dining table, work corner — with a product and an aim for each, before anything is bought or fixed.
Arc Ultra, Beam or Ray on a long exposed-brick wall, fixed with anchors suited to old, soft brick and placed between the windows rather than across them.
Era 100 or Era 300 pairs on stands, shelves or furniture where no wall is close enough — the honest answer for the middle of a loft.
Painted raceway along the base of brick, cable dressed along a beam's side face, and runs planned so that every straight line looks intended.
One product, or an access point, cabled at the router, and a second wired point halfway down the loft so the far end stops dropping out.
Music for bedrooms and offices built as glass-and-steel-stud enclosures inside the loft, set up so they can stay quiet while the open floor plays.
Cable laid inside new partitions while a loft is opened up, coordinated with the architect, the general contractor and the permits already on the job.
Ground-floor spaces on White, Franklin and Hudson Streets with high ceilings and hard floors, where music must suit the room and keep off the apartments above.
Trueplay on each supported speaker where it will live, a volume cap per area, names that match how you talk about the loft, and a walk-through of the app before we leave.

An LPC designation report for Tribeca West calls the store-and-loft building the district's most prevalent type, and most calls we take here come from one. But the neighbourhood holds six quite different kinds of home, and each puts the speakers in a different place.
The nineteenth-century commercial buildings of the side streets and the Broadway frontage, such as 51–53 White, built in 1858: masonry side walls, cast-iron or marble fronts and slender iron columns down each floor. Tall windows at both ends, the long sides dark.
The heavier butter, egg and dry-goods warehouses around Duane Park and along Hudson and Greenwich Streets: thick brick bearing walls, big timber posts and girders, plank floors laid straight onto joists.
Larger early-twentieth-century buildings turned into condominiums, such as the American Thread Building and the Verizon Building on West Street, which Wikipedia records as converted in 2016. Steel and concrete frames, long corridors, long apartments.
56 Leonard, which Herzog & de Meuron list at 57 levels and 831 feet, 111 Murray Street and a new 24-storey condominium the Tribeca Citizen reports rising at 65 Franklin until summer 2028. Concrete slabs, steel-stud partitions, window walls.
The urban-renewal towers on Washington Street that Wikipedia dates to 1975. Rentals with conventional rooms and concrete ceilings, where most Sonos plans drill nothing at all.
A handful of very old houses survive, such as 1 White Street, which Wikipedia dates to between 1805 and 1825. Small rooms, old brick and timber, and usually a shop or restaurant downstairs.
| Building | Overhead | Side walls | What the speakers can lean on |
|---|---|---|---|
| Cast-iron store-and-loft | Timber joists or brick arches, often exposed; sprinkler branches and ducts | Brick party walls, plastered or bare | Brick walls between windows, new partitions, furniture and stands — not the iron columns |
| Timber warehouse | Heavy beams and plank decking, the floor above's underside | Thick bearing brick | Brick and partitions; timber only for light fixings away from load points, with the board's agreement |
| Converted landmark | Concrete or clay-tile arch, often with a newer dropped ceiling | Masonry and steel-stud partitions | Partitions and soffits; ceiling speakers where a void exists |
| New tower | Concrete slab, bulkheads in halls and baths | Steel studs inside, glass outside | Steel-stud walls and bulkheads; nothing on the window wall |
| 1970s rental tower | Painted concrete | Block and drywall | Consoles, shelves, one raceway run to the router |
| Early townhouse | Plaster on lath, sometimes opened to beams | Old brick, plaster | Plaster and brick walls with gentle fixings; joist bays where ceilings are closed |
Two habits matter more in Tribeca than anywhere else on the island. The first is reading what is load-bearing before deciding what a speaker hangs on. In a store-and-loft building the iron columns carry every floor above; in a warehouse the timber posts and girders do. A speaker weighs very little, but the hole for it is permanent, and the structure is irreplaceable and often protected. We mount on brick, on new partitions and on furniture, and we leave the frame alone.
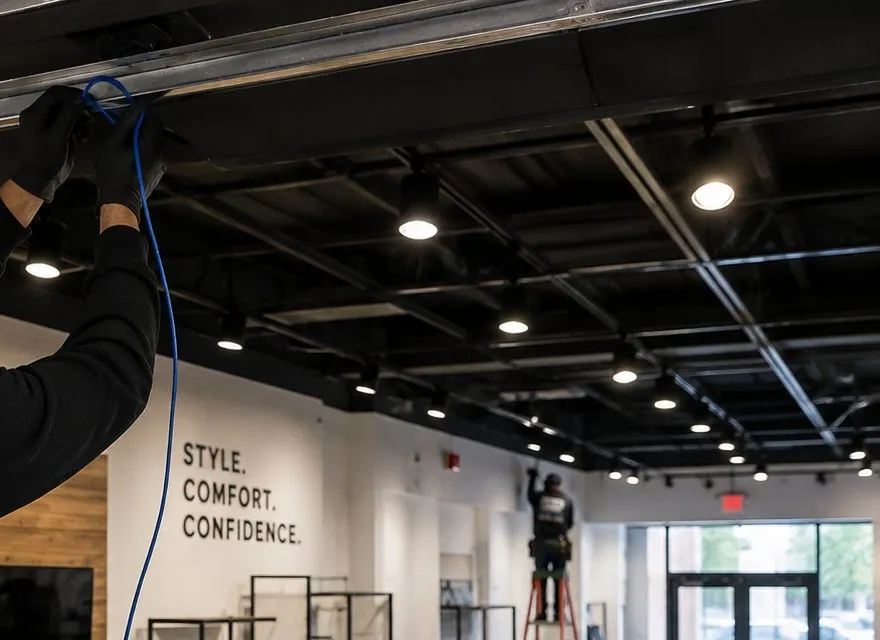
The second is planning cable for daylight. Lofts that were gut-renovated may have partitions with hollow cores and a soffit or two, and there cable can disappear. Lofts that kept their bones mostly do not. There we work out a route along the base of a brick wall, up the face of a partition or along the side of a beam, choose a finish that disappears against it, and keep runs straight and parallel to the building's lines. A clean, visible run is better in a loft than a messy hidden one.
Owners opening a partition for speaker cable often run a network cable through the same wall. Our Manhattan structured cabling crew can add it on the same visit, and for building entry the AESS intercom installers in Manhattan work with Tribeca boards and managing agents.

Sonos thinks in rooms. Every product is assigned to a room in the app, rooms are grouped and ungrouped, and volume is set per room. In a house that maps onto walls and doors. In a Tribeca loft there may be one door in eighty feet, so the “rooms” have to be invented: areas defined by what people do in them and by how far sound from one area carries into the next. Getting that right is most of the job.
We walk the loft with you and mark where things actually happen: where the TV is watched, where meals are cooked, where people sit at the long table, where someone works on a laptop, where the children play. Each of those becomes a candidate area. Then we look at the distance between them. Two activities less than about fifteen feet apart, with nothing in between, will hear each other however the speakers are set, so they are usually better as one area playing one thing. Activities at opposite ends of a long floor can be separate areas with separate music.
In a room with walls, a speaker can face across the room and the far wall stops the sound. In a loft, sound aimed across the floor just keeps going until it hits brick forty feet away and comes back. Speakers pointed down the length of their own area, toward the listeners and away from the next area, keep more of their sound where it belongs. This is also why a pair of speakers on stands either side of the sofa, angled in, usually beats a pair fixed high on a far wall.
Tall bookcases, a kitchen island, a row of columns, a freestanding screen or the back of a big sofa all break up sound a little. None of them stops it the way a wall would, but they shorten how far each area's music reaches. We often put speakers on the near side of a natural break — the column line, the island — so the break sits between them and the next area.
Bare brick, timber planks, big windows and high ceilings reflect a great deal of sound, which is why a loft can sound lively and harsh at the same volume a carpeted apartment sounds calm. The broker guides cited above recommend rugs, curtains, acoustic panels and insulated partitions for exactly this. A large rug under the sofa area and heavy curtains on the street windows change Sonos sound more than any setting, and Trueplay, which Sonos says “measures how sound reflects off walls, furnishings and other surfaces”, does its best work once they are in place.
Each Sonos product can have a maximum volume set in the app. In a loft we set caps per area, lower near the bedrooms and the work corner, so that turning one area up for a party does not drown the others. We also agree with you which areas group together by default, so pressing play in the kitchen doesn't wake the whole floor.
A Sonos system is only as good as its network, and a Tribeca floor is long. Routers usually sit where the line enters, often by the stair or the freight door at one end, and a speaker by the street windows may be eighty feet and several iron columns away. Sonos's interference guide rates metal as a very high obstruction to Wi-Fi and asks for products to be kept at least 18 inches from other electronic devices. We usually wire one product to the router and add a wired access point halfway down the floor rather than relying on wireless repeaters, which Sonos lists as unsupported.
Illustration, not a real client plan: a typical long loft floor split into three listening areas, with speakers aimed along each area rather than across the whole space.

In most apartments the question is whether the wall is drywall, plaster or concrete. In a Tribeca loft the question is whether the thing you want to fix to is part of the building's frame, part of its protected fabric, part of its fire protection, or none of those. Here is how we treat each.
Cast iron is strong when it is squeezed and weak when it is pulled or bent. In a renovation article about a ten-storey cast-iron-column building on Hudson Street just north of Canal, STRUCTURE magazine gives cast iron's bending capacity as 16,000 psi on the compression side and only 3,000 psi on the tension side, notes that it “behaves brittlely” with no yield plateau, and says welding to it is difficult. Its engineers attached to the columns only with drilled and tapped bolts sized and spaced by design. That is structural engineering, not speaker mounting. We do not drill, tap, weld or clamp loads onto iron columns; a speaker that belongs near one goes on a stand beside it or on the nearest wall.
Old-growth timber is forgiving to a screw, but a post or girder in a warehouse carries the floors above, and its ends and connections are where it matters most. We keep any fixing away from bearing points, joints and old fire damage, use the smallest fixing that does the job, and ask the board or managing agent before anything goes into a structural member. Most of the time a cable clip on the side face of a beam is the only thing timber has to hold.
Nineteenth-century brick is softer than modern brick and its faces spall if drilled carelessly. The Landmarks Preservation Commission's own rules, written for outside work such as banner brackets, call for fastening into the mortar joints of a plain masonry pier and leave cast iron out of the list of acceptable surfaces. We follow the same principle indoors: anchors go into mortar joints, set by a slow drill without hammer action, and a bracket is chosen whose holes line up with the coursing. A mortar joint can be repointed; a cracked face of a 150-year-old brick cannot be replaced to match.
Exposed ceilings in converted lofts are crossed by sprinkler branches, ducts and conduit. Trade sources quoting NFPA 13, the national sprinkler installation standard, cite its long-standing rule that sprinkler piping or hangers “shall not be used to support non-system components”, and NFPA 25 repeats the same principle for inspection. No speaker, bracket or cable ties to a sprinkler pipe on our jobs, and we keep clear of the heads so nothing blocks their spray.
The steel-stud walls put up to make bedrooms, bathrooms and closets are usually the friendliest surface in a loft: hollow, straight and new. They take a soundbar on toggles into the studs, hide cable behind the drywall, and accept an in-wall power and HDMI kit where the board agrees. The Manhattan price list adds $30 for metal studs.
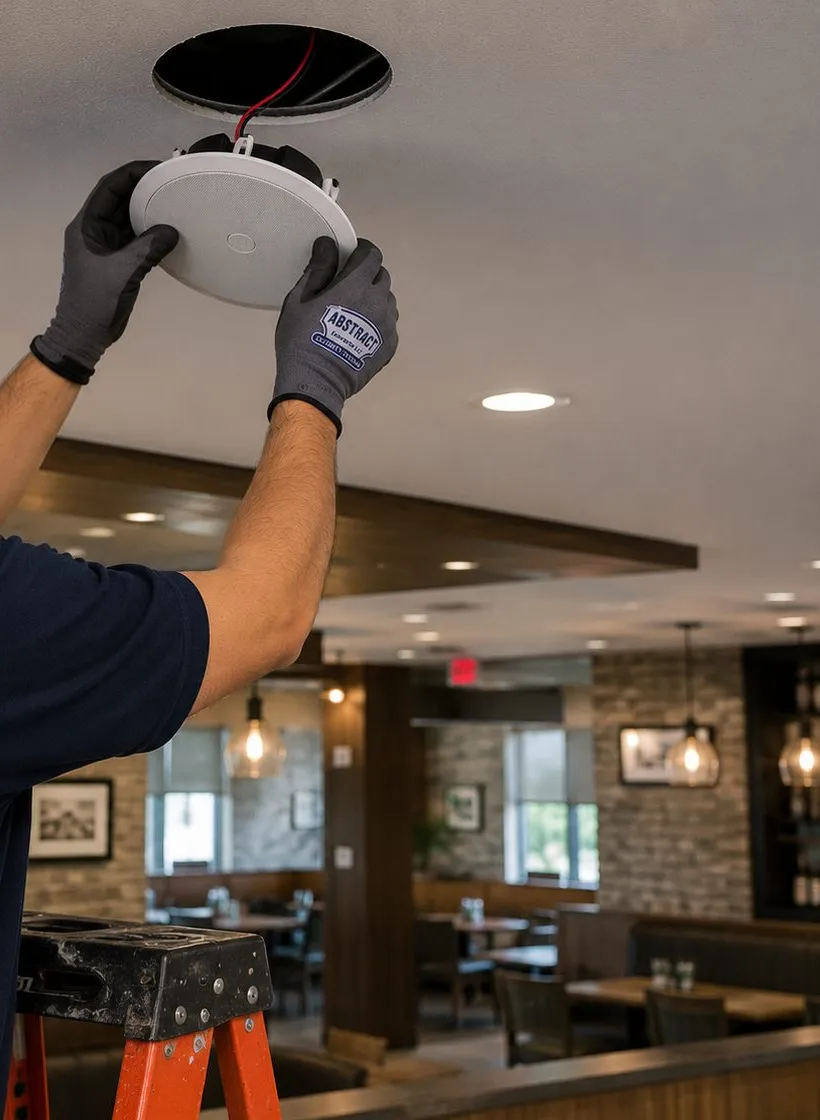
Some lofts have a dropped ceiling over the kitchen, bathrooms or a bedroom block, or a bulkhead hiding ducts. Those voids are the only places a ceiling speaker can go, and only after we check what shares the void and confirm with the building. A ceiling speaker under a bulkhead serving a kitchen area is a good answer; a ceiling speaker in the middle of an open floor of exposed beams is not available at all.
Illustration: green marks the surfaces we fix to in a converted loft, red the ones we leave alone.

Tribeca's ground floors were built as showrooms and loading bays, and they still have the height and hard surfaces to prove it. Six kinds of business account for most of our commercial calls south of Canal, and each needs sound that suits a big room with people living overhead.
Wikipedia lists Postmasters Gallery, Art Projects International and Artists Space among the neighbourhood's galleries. White walls that change every show, concrete or timber floors, and openings that fill the room for two hours.
Wikipedia lists The Odeon, Tribeca Grill and Frenchette among the neighbourhood's restaurants, and many dining rooms here sit inside loft buildings with apartments directly above. Music has to fill a tall room without travelling up.
Home to the Tribeca Festival since 2002 and to the Tribeca Film Center, the neighbourhood has editing suites, screening rooms and offices where background music and critical listening share a floor.
The Flea Theater and Soho Rep are both listed in Tribeca by Wikipedia. Lobbies and bars need pre-show music that stops cleanly; the stage systems themselves are a job for a theatrical sound designer.
Architecture, design and furniture firms on open loft floors, often with a glass conference room in the middle and clients walking through. Quiet, even background sound and zones that can be silenced from a phone.
New York Law School along Worth Street, the Borough of Manhattan Community College on Chambers and offices such as 388 Greenwich Street. Lounges and reception areas, never a classroom without the institution's say.
A Tribeca ground floor can be fourteen feet high, eighty feet deep and lined with brick and glass. One loud speaker by the bar makes the front of the room boom and leaves the back thin. Several speakers spread along the length at a modest level, pointed toward the seating and away from the windows and the ceiling, give an even, calm sound at lower volume — which is also what keeps the apartment upstairs within the 42 dBA limit. A volume cap in the Sonos app stops the evening shift pushing past the level agreed with the owner, and a separate zone for the kitchen or office keeps staff music out of the dining room.
These are questions Tribeca loft owners, renters and businesses ask us that rarely come up in the rest of the borough. Each answer reflects how these buildings are actually put together.
By walking it with you and measuring distances between the things you do, not by dividing the floor plan evenly. We mark the TV seats, the dining table, the kitchen, any work corner and the bedrooms, then look at how far apart they are and what stands between them. Areas closer than about fifteen feet with an open line between them almost always behave as one, so we treat them as one Sonos room. Areas at opposite ends of the floor, or separated by a column line, a kitchen island or a bookcase wall, can be separate rooms with separate music. A typical 2,000-square-foot loft ends up with three or four areas: the TV seats, the kitchen and dining end, a quiet end with the bedrooms, and sometimes a work corner. The written plan shows each area, its products and which way they face.
Yes, if the two ends are far enough apart and the speakers face away from each other. Sonos will happily play two different sources in two rooms; the challenge in a loft is acoustic, not technical. We place the kitchen speaker low and close to where you stand, aimed along the counter rather than out into the room, and set its volume cap modestly, because speech needs less level than music to be understood. At the sofa end, the pair or soundbar faces the seats with its back to the kitchen. Thirty feet or more between the areas, plus a rug and a sofa back in the way, is normally enough for each to hear its own sound clearly. Less than that and you will hear the other area in quiet moments, so we tell you before anything is bought.
More than most owners expect. A single pane of glass in a light frame stops some treble but very little bass, and the gaps around sliding doors and at the top of partitions that stop short of the ceiling let sound straight through. Broker guides recommend glass walls and sliding doors as a way to make private zones in a loft, and they work for privacy of sight far better than privacy of sound. We plan bedrooms on the assumption that the open floor will be heard inside them at night: lower caps on the nearest open-floor speakers after a set hour, no subwoofer near the glass, and a speaker inside the bedroom only if you want one. If you are still designing the enclosures, ask your architect about laminated glass and sealed tops; they make a bigger difference than any setting.
By spreading the sound instead of turning one area up. Grouping every Sonos room together for a party plays the same music in sync everywhere, but if the only serious speakers are a soundbar and Sub at one end, guests at the dining table sixty feet away hear little. A second pair or a couple of Era 100s along the floor, each at a moderate level, gives an even sound the full length of the loft with far less volume at any one spot. We set the group's relative levels during the visit by walking the floor while it plays, then save that as the starting point. It also keeps the party friendlier to the lofts above and below, because nothing has to be loud for the far end to hear it.
No. Sprinkler pipes are life-safety equipment, and trade sources quoting NFPA 13 cite its rule that sprinkler piping or hangers shall not be used to support non-system components. Hanging anything from them, even a cable tie's worth of speaker wire, risks the pipe, its hangers and the building's inspection. Ducts are the building's or your HVAC contractor's, and their hangers are sized only for the duct. Where cable has to cross an exposed ceiling, it travels along the side face of a beam or joist on small clips, or in a painted raceway fixed to the structure with the board's agreement, and stays clear of every sprinkler head. Where a speaker is wanted overhead and there is no void to put it in, the honest answer is a wall position, a shelf or a stand instead.
Usually it doesn't have to. The first plan we draw keeps wired speakers close to their Amp, and uses wireless Sonos products for the far end of the floor, so long runs disappear from the drawing. Where a cable really must travel, we choose the least visible straight line the building offers: along the base of a brick wall in a slim raceway painted to match, up the inside corner of a partition, or along a beam's side face. Each Sonos product also needs power, so speakers go near existing outlets or where your electrician will add one. Under the Manhattan price list a run of up to 25 feet is $99 and a paintable cord cover $59; longer runs are quoted after the walkthrough, with the route marked on the plan so you approve exactly where it goes.
Sometimes, but rarely in a way that is worth it. In a timber-framed loft the planks are often nailed straight to the joists, and what lies below them is the ceiling of the loft downstairs — someone else's home, and often someone else's exposed beams. Lifting old planks without splitting them is slow, and the space beneath may be packed with old wiring, pipes or fire-stopping. Where a renovation already has the floor up, we gladly lay cable in conduit before it goes back down; that is the time to do it. In a finished loft we prefer a route at the base of a wall. If a board has to come up, we ask the managing agent first and leave the carpentry to a floor specialist.
Often it is the better answer, not a compromise. A stand puts the speaker at ear height for seated listeners, can be angled exactly toward the seats and away from the next area, needs no hole in brick, timber or iron, and moves when you rearrange the loft. Stands made to fit Sonos speakers are widely available. The drawbacks are floor space and a visible cable to the outlet, which we route along the floor edge or under a rug. We recommend stands beside a cast-iron column, in the middle of the floor where no wall is close, and in any rental where fixings are restricted; we recommend wall brackets where a brick wall or partition sits in exactly the right place.
It can be planned into it, and that is the best time to do it. Under the Commission's rules, interior work in a historic district needs an LPC permit when it needs a Department of Buildings permit, and a Certificate of No Effect is the usual staff-level approval for interior work that does not touch protected features. Low-voltage speaker cable inside new partitions is normally part of the contractor's interior scope rather than a separate filing, but your architect is the person who decides whether anything we propose changes what was approved — for example a new opening in a rear wall or a vent through a window. We work from the architect's drawings, mark our cable and box locations on them for the architect to check, and schedule our rough-in with the general contractor before the walls close.
That depends on the building's own rules, so we start by asking the managing agent. Broker guides describe Tribeca co-op boards and condominium associations setting contractor insurance requirements, work hours and elevator use for any work. Many buildings treat placing and setting up speakers as no different from delivering furniture, and treat drilling brick, opening a partition or running cable through a common wall as an alteration. We send a short description of the work, a sketch of fixing points and our certificate of insurance in the wording the agent asks for; the agent tells us whether the full agreement applies. If it does, our part of the package is the scope, drawings and insurance, and any building fee is paid to the building directly.
By testing one thing at a time, with their help if they are willing. In a timber building a downstairs neighbour can hear three different things: music carried through the air and the planks, bass carried by the structure, and footsteps and furniture that have nothing to do with the speakers. We play the system at your usual evening level, then turn off the Sub, then the soundbar, then the music speakers, while someone downstairs or a phone recording on their side notes when the sound changes. Most often it is the Sub sitting on the planks, or a soundbar fixed to a wall shared with a column line. The fixes follow from the test: a smaller Sub on isolation feet away from the beams, an evening volume cap, or moving one area. We write down what changed so you can show the neighbour.
By keeping them off the hanging walls altogether. In a white-walled gallery the walls belong to the art, and a speaker bracket or cable channel in the wrong place gets in the way of every installation. We look at where your hanging system runs and where work has hung in past shows, then put speakers somewhere art never goes: high on the wall above the rail line, on the ends of partitions, on the underside of a soffit or bulkhead, or on stands behind the front desk. Cable follows the floor edge or the top of a partition rather than crossing a wall. Volume caps and a schedule set in the app give quiet background music during viewing hours, and the same system can be turned up for an opening night.
Aim the sound inward and spread it out. The speakers nearest the doors should be the quietest, facing back toward the room rather than out onto the sidewalk, with the main speakers deeper inside where the seating is. Several small speakers at a low level carry better to the tables and less to the street than a couple of loud ones by the entrance. In the Sonos app we cap the front speakers lower than the rest and group them so the staff turn the whole room up together, never just the front. A speaker placed outside, or fixed to the storefront itself, is a different matter: in a historic district anything affecting the exterior needs an LPC permit, and music aimed at the street reaches the apartments above as easily as the passers-by.
We don't sell Sonos products; you buy them where you like and we fix, cable and tune them. Here is what each product usually does in a Tribeca loft.
About 46 inches long, for a large screen on a long brick wall. Sonos says it detects when it is wall-mounted and adjusts its sound for the wall behind it, which matters on brick.
About 25½ inches long, for a TV of 55 inches or less in a media corner or a glass-box den, with HDMI eARC to the TV.
A compact bar connected by optical cable, for a bedroom TV inside a built-in unit, firing forward so the cabinet doesn't muffle it.
The kitchen-end and work-corner speaker: small enough for a shelf or a counter, good for speech and background music at low level.
The music pair for the sofa area, on stands or on a partition. Sonos's wall mount is for studs only and needs about 2½ inches of clearance, so brick and iron are out.
The sealed Sub Mini suits most lofts with neighbours below; the Sub 4 suits a ground-floor or duplex loft. Both are wireless and placed off the beams.
Drives passive speakers where a ceiling void or a partition allows them. Reviewers put it at 125 watts per channel into 8 ohms; it needs a ventilated shelf.
The bridge for a record deck, a DJ mixer or a vintage amplifier and its speakers, in either direction. Give it about two inches of air on every side, per Sonos.
Battery speakers that travel from the kitchen to a roof deck or down to the river, playing over Wi-Fi at home and Bluetooth away from it.

Our research environment could not display Google's AI Overview, so we do not quote it here. What follows are seven assumptions that search answers, design magazines and cost guides commonly make about loft audio, each checked against how Tribeca buildings are really built.
Size the speaker to the room, the reasoning goes, and a room of two thousand square feet calls for the largest bar and the biggest subwoofer available.
In a loft, one large source at one end produces a loud near field and a thin far end, and every reflective surface multiplies the harshness. The space is not one listening room but several, each needing modest sound at short range.
Several smaller speakers, each aimed at its own area and capped, sound fuller across the floor at lower overall volume than any single large product placed at one end.
Interior photography of expensive homes usually shows music coming from discreet round grilles overhead, so owners arrive expecting the same for their loft.
Most Tribeca lofts that kept their structure have no ceiling to cut into: the underside of the floor above, timber or brick arch, is exposed, and sprinkler branches and ducts run beneath it. The only voids are bulkheads, dropped bathroom or kitchen ceilings, and new partitions.
Where a void exists and the building agrees, a ceiling pair on an Amp works well for a kitchen or bedroom block. Everywhere else, stands, shelves and partition walls give better sound than a compromise would.
Brick reads as warm and characterful, and articles about loft living sometimes treat it as good for sound by association.
Bare brick is hard and reflective. Combined with wood planks, big windows and a high ceiling, it makes a lively room where dialogue smears at film volume. The broker guides that praise brick also recommend rugs, curtains and acoustic panels to tame echo.
Keep the brick and add soft surfaces where you sit. A large rug and heavy curtains do more for Sonos sound in a loft than any equaliser setting, and Trueplay finishes the job.
Because so much of Tribeca sits inside historic districts, owners sometimes assume every change needs the Landmarks Preservation Commission.
The Commission's published rules say interior work needs an LPC permit when it requires a Department of Buildings permit, affects the exterior, or touches a designated interior landmark. Placing, mounting and setting up speakers inside a private loft normally does none of those.
The Commission does care about anything that shows outside: a speaker on a facade or terrace visible from the street, a cable through a window frame, a vent. Those we plan with your architect, never improvise.
Retail advice for any long apartment is to add a mesh kit or an extender and let the wireless sort itself out.
Sonos lists wireless range extenders as unsupported and says that in a mesh system with a wired setup, the Sonos product must be wired to the primary node. In a loft with metal columns, brick and a long run from the router, extra wireless hops often make the far end worse.
One cable from the router to a product, and a wired access point halfway down the floor if needed, does more than a box of satellites.
Mounting guides assume a room where the TV wall faces the seating and both are a sensible distance apart.
In a loft the only solid wall may be thirty feet from the sofa, broken by windows, with a column line in between. A bar on that wall sends sound across half the floor before it reaches anyone, and into every other area on the way.
We often build the TV area around a partition, a media unit or a floor-standing TV mount close to the seats, so the bar and any surrounds sit within a few metres of the listeners.
Thick brick walls and heavy timber suggest that a warehouse should keep sound in better than a modern apartment.
Party walls of thick brick do block a lot. Floors are another story: planks on timber joists carry bass and footfall straight to the loft below, and the shared structure carries low frequencies along the building. Broker guides list soundproofing floors and ceilings among the most common loft upgrades.
Smaller subwoofers kept off the beams, evening volume caps and speakers on stands rather than on the floor keep a good system from becoming a building complaint.
Send the street, the floor, a rough length and a photo looking down the loft from each end. We'll sketch the listening areas, say what the building will carry, and price it on the Manhattan list.
Most Tribeca quotes need five things: the street and floor, whether you own or rent, the loft's rough length, where the router is, and which Sonos products you have or plan to buy. A written total comes back the same business day; to talk it through, call (929) 560-0737.
Thanks — an installer will look at the loft details and get back to you today. If it can't wait, call (929) 560-0737.
Six steps, whether the job is a Beam in a Washington Street rental or a four-area system across a full loft floor. In Tribeca the first two happen on paper, because the plan matters more than the drilling.
You send the street, floor, rough length and photos from each end. We mark the activities, the columns, the outlets and the router on a sketch and propose the listening areas.
We send the insurance certificate in the agent's wording, confirm work hours, elevator access and any drilling rules, and match our plan to any architect's drawings or permits already on file.
On arrival we confirm what each fixing point is — brick, partition, timber or iron — locate sprinklers, ducts and outlets, and walk the cable routes with you before a drill comes out.
One product or an access point is cabled at the router first, and a second wired point added down the floor if needed. Then bars, pairs and stands go in, with cable dressed straight.
Trueplay runs in every supported area with rugs and curtains in place; then we play each area while standing in the next, set caps, and test the evening levels with the loft below in mind.
Areas are named the way you describe the loft, default groups saved, music services signed in, and we show you grouping, caps and re-tuning before we tidy up and leave.

Tribeca addresses are easier to picture by the nearest park or landmark than by house number. These six are the reference points our Manhattan crews use when booking a visit between Canal and Chambers.
The second-oldest public park in the city after Bowling Green, bought from Trinity Church in 1797, according to the Friends of Duane Park. Its neighbours were butter, pickle and cheese warehouses; now they are lofts. Neighbours founded the Friends in 1994 and replanted it.
A 1.61-acre park bounded by Greenwich, Chambers and West Streets, opened in 1981 on urban-renewal land and popular for its big playground and community gardens (Wikipedia). Its name keeps the old market's memory.
A 2.5-acre ecologically themed pier that opened in 2020, with a 4,000-square-foot science playground built around climbable sturgeon designed by OLIN's team (Hudson River Park). Sound devices there follow the Park's rules.
The working firehouse at 14 North Moore Street, known worldwide from the Ghostbusters films, with memorabilia from the movies displayed inside (Wikipedia).
Designated May 7, 1991, it runs from Reade Street north to Hubert Street between Greenwich Street and West Broadway and includes Duane Park, Bogardus Plaza, the former New York Mercantile Exchange and 401 Greenwich Street, called the birthplace of modern bowling (Wikipedia).
The stacked glass tower by Herzog & de Meuron, completed in 2016 and listed by the architects at 57 levels and 831 feet, with Anish Kapoor's mirrored sculpture tucked under its base (World-Architects). The neighbourhood's best-known new building.
Trains reach Tribeca at Franklin Street, Chambers Street and the Canal Street stations, and Wikipedia notes the Holland Tunnel's entrances and exits in the northwest corner around St. John's Park. Our crews arrive by van with ladders, stands and cable, which is why every Manhattan visit carries the flat $150 parking line.
We also serve the neighbourhoods around Tribeca: SoHo and Hudson Square across Canal, Battery Park City across West Street, the Civic Center and the Financial District to the south, and Chinatown to the east, all on the same Manhattan price list.

No separate Tribeca tariff exists: a loft on Franklin Street costs what a flat in Harlem would, line for line. Two of those lines only ever appear on Manhattan jobs: the flat $150 parking charge for each visit and the $265 first hour for setup-only work. Everything that depends on a cable route or a ceiling void is quoted in writing after the walkthrough.
| Line | Manhattan price | How it usually applies in a Tribeca loft |
|---|---|---|
| Sonos setup | $125 | The whole household on one Sonos app, each loft area named, accounts added, tuning done, limits set |
| Manhattan parking | $150 | One flat charge per visit, whatever the number of lines |
| Soundbar wall-mounted under the TV | $129 | Any of the three Sonos bars, hung on old brick or on a newer stud wall |
| Soundbar placed on a console | $79 | On a media unit, in a rental, or wherever drilling is off the table |
| Sanus soundbar bracket | $84.99 | Used when the bar's own bracket is missing or unsuitable |
| In-wall concealment | $169 | Hides the TV's power and the bar's HDMI lead inside a post-conversion stud wall, once approved |
| Paintable cord cover | $59 | Along brick, where nothing can go inside the wall |
| Cable run, up to 25 ft | $99 | Router to the first wired product, or Amp to a nearby pair |
| A/V receiver | $129 | An existing hi-fi amplifier wired to a Port |
| Universal remote | $99 | Programmed for TV, Sonos and sources |
| Streaming device setup | $49 | Each device |
| Full home theater | $350 | Multi-component system setup |
| Setup-only visit | $265 first hour | Billed after that in half-hour steps; covers lost speakers, regrouping and a new router |
| Ceiling or wall speakers on an Amp | Quoted after walkthrough | Only where a bulkhead, dropped ceiling or partition allows; each zone falls within AESS's published $800–$2,500 whole-home audio range |
| Wired link or access point down the floor | Quoted after walkthrough | Priced once we have walked the run from the router and heard what the board allows |
| Condition | Price | Where we meet it in Tribeca |
|---|---|---|
| Drywall on wood studs | $0 | Some older partitions and townhouse rooms |
| Metal studs | +$30 | Most partitions built since the conversions, including glass-box frames |
| Plaster | +$45 | Townhouses and lofts whose brick was plastered over |
| Brick or stone | +$65 | The long exposed walls of most loft buildings |
| Concrete or cinder block | +$75 | 1970s towers and new condominium cores |
| Tile or marble | +$95 | Kitchens and baths |
| Plywood backer board | $85 | Spans the gap where no stud sits under the bracket |
| High mount, above about 8 ft | $75 | Screens hung high on a tall brick wall |
| Walk-up, 3rd floor and above | $40 | Smaller loft buildings without a lift |
| Box removal | $25 | If you'd like the cartons taken away |
| Certificate of insurance | Free | In whatever wording the managing agent or board needs |
These are sums, not special deals: every total adds up lines from the tables above. If the wall turns out to be something other than expected, one surcharge line may change, and nothing else moves unless you approve it.
| Example | Lines | Total |
|---|---|---|
| Rental loft, no fixings: Beam on the media unit, an Era 100 joined at the kitchen end | $79 console + $125 setup + $150 parking | $354 |
| Long exposed-brick wall, Arc Ultra hung on the Sanus bracket we bring | $129 + $84.99 bracket + $65 brick + $125 setup + $150 parking | $553.99 |
| The same, with the screen and bar hung above about 8 ft | $553.99 + $75 high mount | $628.99 |
| Bar on brick, plus a cord cover and a wired link from the router | $553.99 + $59 cord cover + $99 cable run | $711.99 |
| Beam on a steel-stud wall of a glass-box den | $129 + $84.99 + $30 metal studs + $125 setup + $150 parking | $518.99 |
| Speakers vanished from the app when a new router went in | $265 first hour + $150 parking | $415 |
Why a web average misleads here. The cost calculators online count a speaker, an hour or two of labour, and stop. In a Tribeca loft the lines around them — brick anchors, the certificate, the parking, the time spent planning areas on an open floor — are what decide the total. Every line we charge appears on our Manhattan TV mounting price list.

Three starting points cover most lofts and apartments between Canal and Chambers. Each figure below already counts the parking line, and a surcharge appears only if the bar goes onto studs, brick, plaster or concrete.
$275
The two lines every visit carries: $125 to join, tune and cap your products and $150 for parking. Bars stay on consoles and speakers on stands or shelves, so a rental loft keeps every wall untouched.
$488.99
The bar fixed below your screen ($129) on a Sanus bracket ($84.99), the system set up ($125) and the parking line ($150). Bare brick behind it adds $65, a stud partition $30.
$657.99
The $488.99 Standard total plus $169 for the in-wall kit that takes the TV's power and the bar's HDMI inside the wall. It needs a hollow partition, so in a loft it suits the walls built since the conversion, not the brick.
Bought a bracket with the bar? We charge only the labour lines: $129 for hanging it, the wall surcharge that applies, $125 for setting up the system and the $150 parking charge. Its maker stands behind a bracket you supply. Where a supplied bracket's fixings don't suit soft old brick or a thin partition, you hear that from us before any hole is drilled, along with the option of our Sanus bracket.
Ceiling pairs on an Amp under a bulkhead, wired access points down a long loft, and gallery or restaurant systems are quoted per area after the walkthrough, within AESS's published $800 to $2,500 per zone range. Building fees stay off our invoice.
Give us the cross street, the floor number and two photos — the wall the screen faces and the corner with the router — and the written figure comes back priced line by line, parking already counted.
A Tribeca loft hears the city through big old windows and shares its floors with the neighbours through timber. A good Sonos system takes both into account.
The Holland Tunnel's Manhattan entrances and exits sit in the northwest corner of the neighbourhood. The Tribeca Trib has reported residents above Hudson Street campaigning against the honking, with one pointing to the corner of Beach and Hudson, where cars leaving the tunnel rotary cross northbound traffic heading in, and saying that on Friday afternoons it becomes “a constant din of horns honking”. If your loft faces that way, rush hour sets a high background level. Raising the volume to beat it only carries more sound to the neighbours; heavier curtains, closing the windows and placing the main listening area toward the quiet back of the floor work better, and Sonos's speech enhancement on the soundbars helps dialogue through it.
Barnes's buyer guide warns that original single-glazed windows let street noise in, and in landmarked buildings window changes go through the LPC. A sponsored Tribeca Citizen feature from June 2026 called Tribeca's oversized loft windows among the neighbourhood's greatest luxuries and the source of its residents' privacy and glare complaints, and advised that wiring for motorised shades is easier to add during construction than after. The same is true of speaker cable. If a window project is planned, we like to know before fixing anything near the openings.
New building has not stopped. In October 2026 the Tribeca Citizen reported that the 24-storey, 300-foot condominium at 65 Franklin, on the Broadway corner, will take two years to build, until summer 2028. Daytime construction noise affects how we tune, so in lofts near active sites we run Trueplay at the quietest point of the visit and repeat it once the work moves on.
The Tribeca Festival, founded in 2002 to help bring Lower Manhattan back after September 11, marked its 25th anniversary from June 3 to 14, 2026, according to the festival's own site. Screenings, crowds and closed streets fill the neighbourhood for those two weeks, and some households host their own screenings at home. If you want a system ready for a festival gathering, book well ahead, and plan for the van to park a block or two away.
In a timber loft building your floor is your downstairs neighbour's ceiling, often with no plaster in between. Music is the smaller problem; bass and anything touching the planks travel furthest. We keep subwoofers sized to the room and placed on isolation feet away from the girders, keep speakers on stands rather than straight on the floor, set evening caps on every area, and test at night level before we leave. The same courtesy works upward: speakers aimed down toward the listeners send less sound into the joists above.
Hudson River Park's piers are a few minutes' walk west. The Park's rules allow ordinary use of portable music devices outside signed quiet zones as long as nobody is unreasonably disturbed, and forbid any sound device between 10 p.m. and 8 a.m. unless it is heard only through headphones or covered by a permit. A Roam 2 or Move 2 set up to leave the loft cleanly, with its own volume limit, is all most households need for an evening on Pier 26.
In a loft, music usually arrives alongside a new screen, a better network or a renovation. These AESS services are the ones most often booked with a Tribeca Sonos visit, all priced for Manhattan.
One level up: boards, rentals and building rules across the whole island.
Screens on brick, on partitions and on floor-standing mounts placed close to the seats.
Bars from Samsung, Sony, Bose and the rest, hung on brick or partitions by the same crew.
Access points and wired backbones for floors too long for a single router.
Data outlets roughed into the stud walls of a loft while it is opened up, plus rated cable for office ceilings.
Projectors, screening rooms and gallery or restaurant sound larger than a Sonos system.
Motorised shades and lighting scenes for big loft windows that can start the music too.
Keyless entry for loft doors and the elevator landings that open straight into apartments.
How arrival windows, date changes and second visits work, and what happens on installation day.
Below is the method, not a story about one family's loft: every crew we send south of Canal works this way.
The first walk is for the structure. We go from the street windows to the back wall noting what each upright is — iron column, timber post, brick pier, new partition — and look up for sprinkler heads, ducts and any bulkhead that might hide a void. We find every outlet and the place where the internet comes in, and check the phone's Wi-Fi reading at each end. The second walk is for the people. We ask where the TV is watched, where meals are cooked and eaten, who works from home and where, which end the bedrooms are, and who lives below. Only then do we put tape on the floor where stands might go and hold a speaker up at each candidate spot while someone plays music from the other end. Almost every plan changes on that second walk: an area merges with its neighbour, a pair moves off the brick onto stands, a cable route gets shorter. By the time a drill comes out, the loft has been heard, not just measured.
It helps, though less than a wall. A full-height bookcase packed with books absorbs and scatters a fair amount of mid and high sound and casts a small acoustic shadow behind it; an open shelving unit or a light screen does very little. Bass passes around and through any furniture. Used well, a bookcase or divider placed between two areas, with each area's speakers on its own side and aimed away from it, noticeably reduces how much of one area's music you hear in the other at normal volume. We take any planned dividers into account when we draw the plan, and if you are buying furniture anyway, we can suggest where a tall piece would do the most acoustic good.
Closing them makes a real difference, but single glazing in old frames still lets a good deal through, particularly bass and particularly where the sashes no longer seal well. Broker guides describe original single-glazed windows as one of the main routes for noise in Tribeca lofts, in both directions. At night we suggest keeping the main listening area away from the street end, setting an evening volume cap on any speakers near the windows, and drawing heavy curtains, which also improve the sound inside. If the windows are being replaced, remember that in a historic district that work goes through the Landmarks Preservation Commission, so plan it with your architect before deciding where speakers go near the openings.
Yes, and in a loft we recommend it. On the first visit we can set the speakers you already own, or ones you are considering, on temporary stands and shelves at the proposed positions, play music from each area while you walk the floor, and adjust until each area sounds right and leaks least into the next. Positions are marked with low-tack tape. Once you are happy, the brackets and cable go in on the same visit or on a second one, depending on whether the board needs to approve the fixings. Time spent on a mock-up is charged at the published setup-only rate if no installation follows; when it leads straight into the installation, it is part of the job.
This Tribeca page sits under Sonos installation in Manhattan, which covers the island as a whole, and that page sits under the AESS New York City Sonos page. Every other area and neighbourhood we have written up is listed here.
Back to Manhattan · Battery Park City, Manhattan · Greenwich Village, Manhattan · Upper East Side, Manhattan · Brooklyn Heights, Brooklyn · Cobble Hill, Brooklyn · Ditmas Park, Brooklyn · Park Slope, Brooklyn · Long Island City, Queens · Astoria, Queens · Forest Hills, Queens · Douglaston, Queens · City Island, Bronx · Riverdale, Bronx · Country Club, Bronx · Grymes Hill, Staten Island · Todt Hill, Staten Island · Great Kills, Staten Island
NYC Sonos installation · Manhattan · Brooklyn · Queens · the Bronx · Staten Island
Sonos installation on Long Island · Nassau County · Suffolk County
Hudson Valley Sonos installation · Westchester · Rockland · Orange · Putnam · Dutchess · Ulster
Beyond music, the same crews wire video intercoms at loft-building doors, put up cameras over loading-dock entrances and run building-wide data. The Abstract Enterprises Security Systems home page lists every service, and our company page covers licensing and insurance.
The neighbourhood facts above trace back to the publications listed here. Items we could read only as a search-result excerpt say so. Every dollar figure is from the published AESS Manhattan list.
When half a loft's speakers disappear from the app overnight, the cause is almost always the network — a router swapped or restarted by the provider, or a speaker at the far end that has lost its path back. Phone (929) 560-0737; we book the next open two-hour window, and most are fixed within one to two hours of arrival.
Abstract Enterprises Security Systems · 460 E Fordham Rd, Bronx, NY 10458 · (929) 560-0737 · WhatsApp (718) 679-0359 via wa.me
NYS Low-Voltage Licence #12000287431 · 100% Licensed & Insured · Same-Day Estimates · Rated 4.7★ from 201 Google Reviews
Sonos products carry their manufacturer's warranty. Full terms — including 50% deposit, one-year parts-only warranty on AESS-supplied products, and the late-fee schedule — are set out in the service agreement. See our warranty page.
Page reviewed and updated October 17, 2026. Changelog: Tribeca page launched as a neighbourhood child of the Manhattan Sonos page, covering listening areas on open loft floors, what cast-iron, timber, brick and partition structures can carry, cable routes in exposed lofts, landmark permits, and neighbours above and below.