Around Pier Mirrors & Pocket Doors · Plaster-Safe Fixings · Bass Set for the Floor Below · eARC & One-Remote Setup
A Park Slope living room is usually two things at once. It is a nineteenth-century parlor, often with its pier mirror, marble mantel, plaster cornice and pocket doors still in place, and it is the room where the whole household watches TV — with children asleep upstairs and, in a great many houses, a tenant or a neighbour on the other side of the floor or the brick. We fit soundbars into that room without touching what can't be replaced, choose fixings for whatever the wall turns out to be, and set the low end for a house that goes to bed in shifts.
Reviewed and updated October 17, 2026 · Written by Anwar Timothy, NYS licence #12000287431 · Served from our Brooklyn office at 1282 Troy Ave

Send one photo of the wall and the bar's model number. That is usually enough for us to say where the bracket can go, whether the original detail on that wall is in the way, and what the visit will cost. Ring the Brooklyn line, (347) 934-8335, or use the form — it takes about a minute.
Park Slope is the one corner of Brooklyn where the room itself is very often the most valuable thing in it. The Landmarks Preservation Commission designated the Park Slope Historic District in 1973; Wikipedia's entry on the district counts 1,802 contributing buildings put up between 1862 and about 1920, almost all of them two- and three-storey rowhouses on the blocks running down from Prospect Park. Two extensions followed, in 2012 and 2016 — the second alone added 292 buildings, mostly between St. Marks Avenue and Sterling Place, New York YIMBY reported — and the district is now described as the largest landmarked neighbourhood in New York by number of buildings. Landmark status governs facades, not living rooms, but it has helped keep a remarkable amount of interior detail alive behind those facades.
That detail is what makes a soundbar job here different. Read the property listings on Brownstoner for a season and the same inventory keeps appearing in Park Slope parlors: a pier mirror between the front windows, a marble or wood mantel with an overmantel mirror, plaster cornices and ceiling medallions, pocket doors between the front and back rooms, inlaid parquet. A listing for a house on Third Street describes a "grand pier mirror" that "dominates the front parlor"; one on Berkeley Place notes that the house "still has a fair number of its 1880s details in place, including mantels, wood floors, a pier mirror, and stained glass." Those are exactly the surfaces a TV and soundbar want to sit on or beside, and none of them can be bought new.
The second thing that sets the Slope apart is who is in the house. Rowhouses here were built for one family; today a great many are split into an owner's duplex with one or two rental floors, or converted into small condominiums and co-ops of three or four apartments. NYU's Furman Center puts the homeownership rate for the Park Slope/Carroll Gardens district at 37.1 percent in 2024, above the citywide 32.7 percent, which in practice means a lot of owners living directly above or below someone who pays them rent. When a family's TV room shares a floor with a tenant's bedroom, or the children's rooms are a flight above the sofa, the sound has to be set as carefully as the bracket. Threads such as "Sensitive neighbor situation (condo owners)" on Reddit's r/parkslope show how quickly that turns into a conversation between neighbours.
Not all of Park Slope is historic, though. The City Council's April 30, 2003 rezoning covered 110 blocks with two aims, in City Planning's own words: to "preserve the historic scale of the brownstone neighborhoods, and provide increased opportunities for residential and commercial development on Fourth Avenue." The brownstone mid-blocks were capped with contextual districts, while Fourth Avenue was mapped R8A, and it has since filled with mid-rise condominiums and rental buildings whose living rooms have metal-stud partitions, concrete columns and management offices. Along Prospect Park West the pre-war elevator co-ops — 9 and 35 Prospect Park West were both completed in 1929 — sit somewhere in between, with plaster walls, board rules and a super who wants to know who is coming up in the elevator.
Put together, a soundbar installation in Park Slope is rarely about the bar. It is about finding a fixing that won't crack an 1890s ceiling or catch a pocket-door track, routing cable without disturbing a mantel or an original surround, choosing which of two parlors the TV belongs in, and setting the subwoofer so the people downstairs and the toddler upstairs both get a quiet night. This page is written for both halves of the neighbourhood.
The practical reading of those figures: most Park Slope soundbars go into a protected-era interior or a brand-new box, rarely anything in between, and very often into a building shared with people who did not choose the volume. Good work here starts by asking what is on the wall and who is on the other side of it.
A soundbar booked on the Slope often turns into a TV move as well, because the old TV sits on a stand in front of the mantel and the household finally wants it on a wall. Our Park Slope TV installation team prices from the same Brooklyn list, and for surround speakers, a receiver or music in other rooms, AESS AV and sound work in Brooklyn carries the job further.

Bars that worked fine for years tend to fail on the Slope for ordinary reasons: a new TV that defaulted to its own speakers, a cable box swapped by the provider, a subwoofer that lost its pairing after a power cut, or a bracket screwed into soft plaster years ago that has started to tilt. Most of these are settings and cabling rather than hardware, and most are sorted inside one to two hours once someone is standing in the room. Call (347) 934-8335 and say it's a repair; those calls get the next free 2-hour window. How setup-only time is billed is explained on our TV and soundbar policies page.
Nine kinds of visit cover nearly everything we're asked to do between Flatbush Avenue and the Prospect Expressway. Each is priced from the published Brooklyn list further down, and each ends with the bar square to the screen, the TV remote running the volume, and a listening check from the seat you actually use.
Bars hung on the stretch of wall beside or opposite a pier mirror, mantel or cornice, with fixings placed clear of mouldings, mirror cleats and old trim.
Finding where the door pocket and its overhead track run inside the partition before choosing where the bracket and any cable can safely go.
Masonry anchors in party walls with controlled drill depth; plaster on lath read point by point; brick dust vacuumed as we go.
Pre-war plaster walls, high ceilings and board paperwork: certificate of insurance, elevator booking and the managing agent's working hours handled before the day.
Steel-stud partitions, concrete columns and pre-built TV niches, with leads run through whatever conduit or cavity the building already provides.
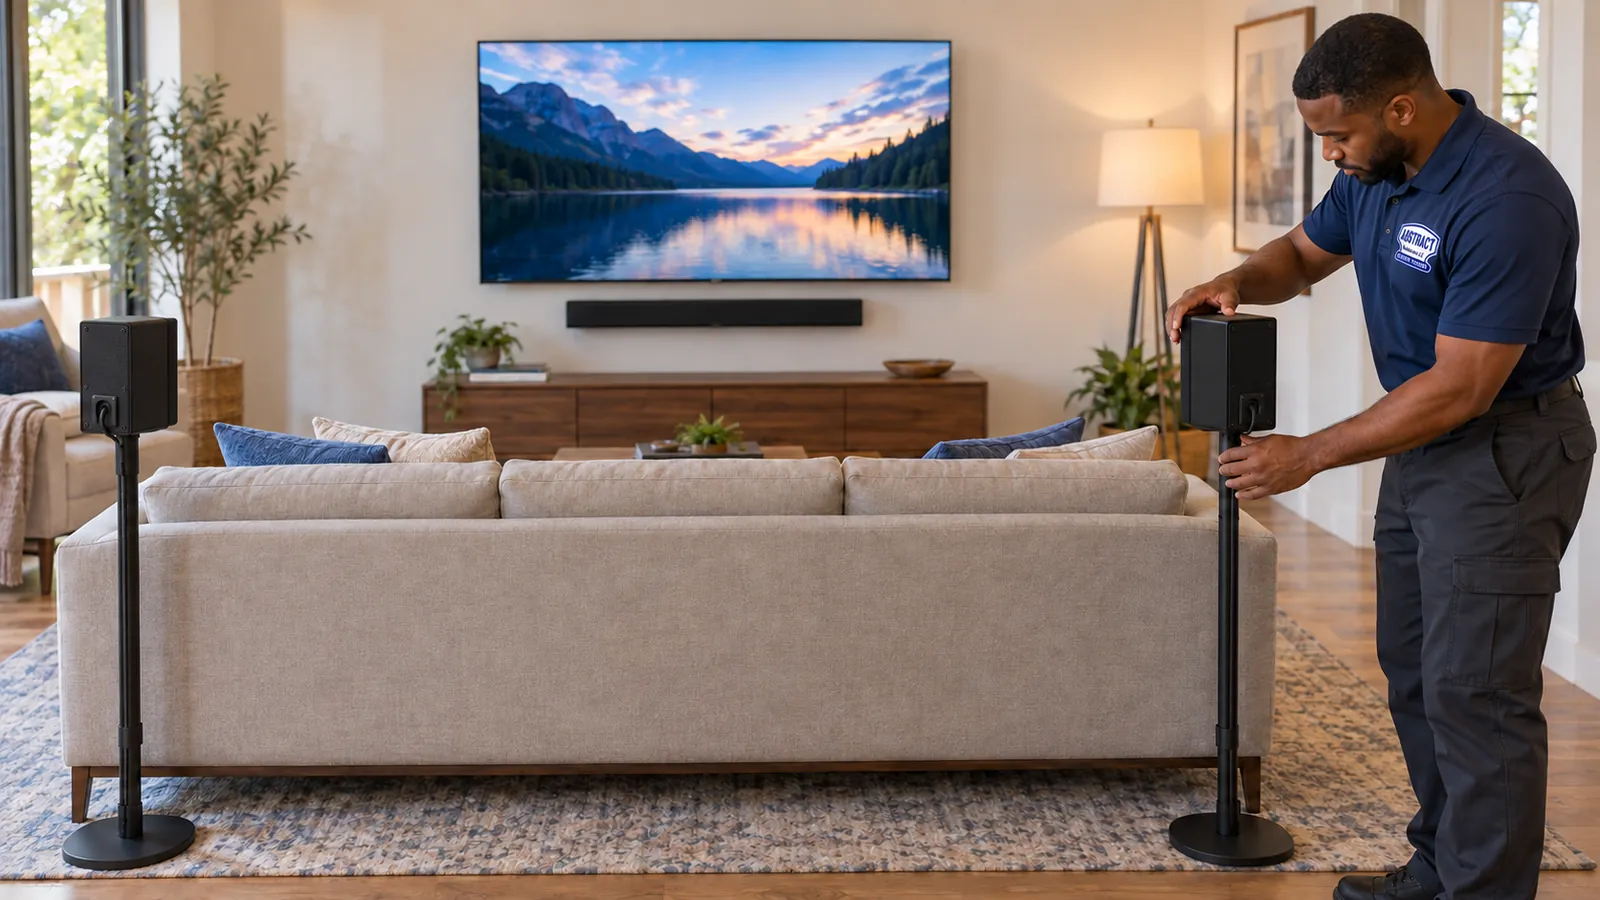
Subwoofer position, level and isolation, night mode and dialogue settings chosen for a house where somebody is always asleep.
Console placement or a bracket that clips to the TV's own mount, for renters and for owners who would rather not put a hole in an original wall.
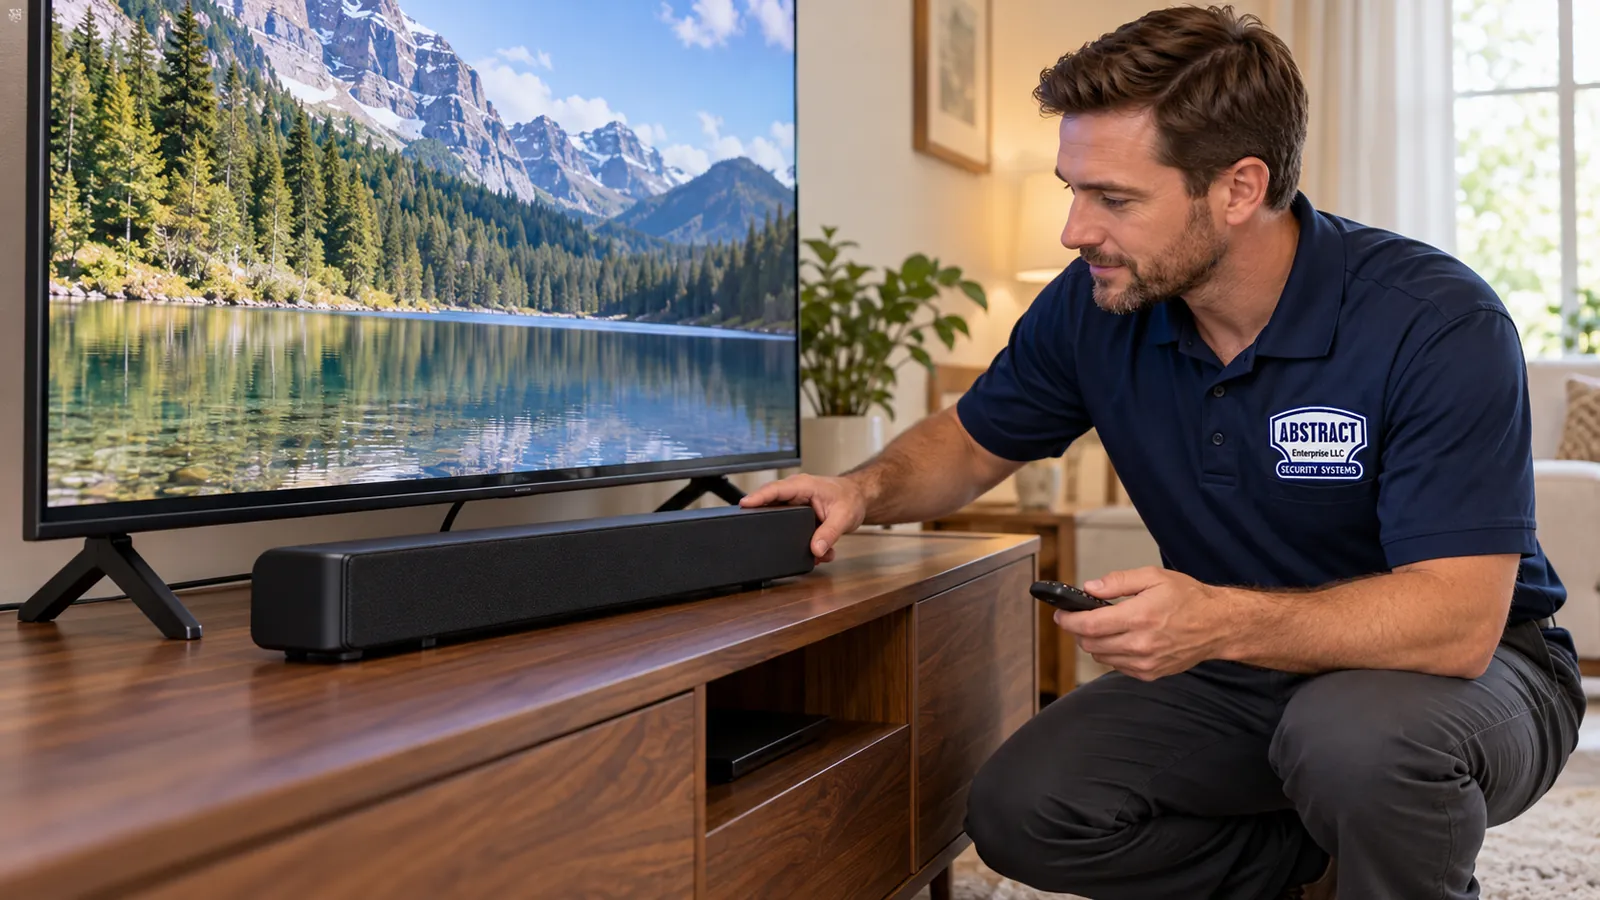
The bar on the TV's ARC or eARC input, CEC switched on, so the household and the babysitter only ever need the TV remote.
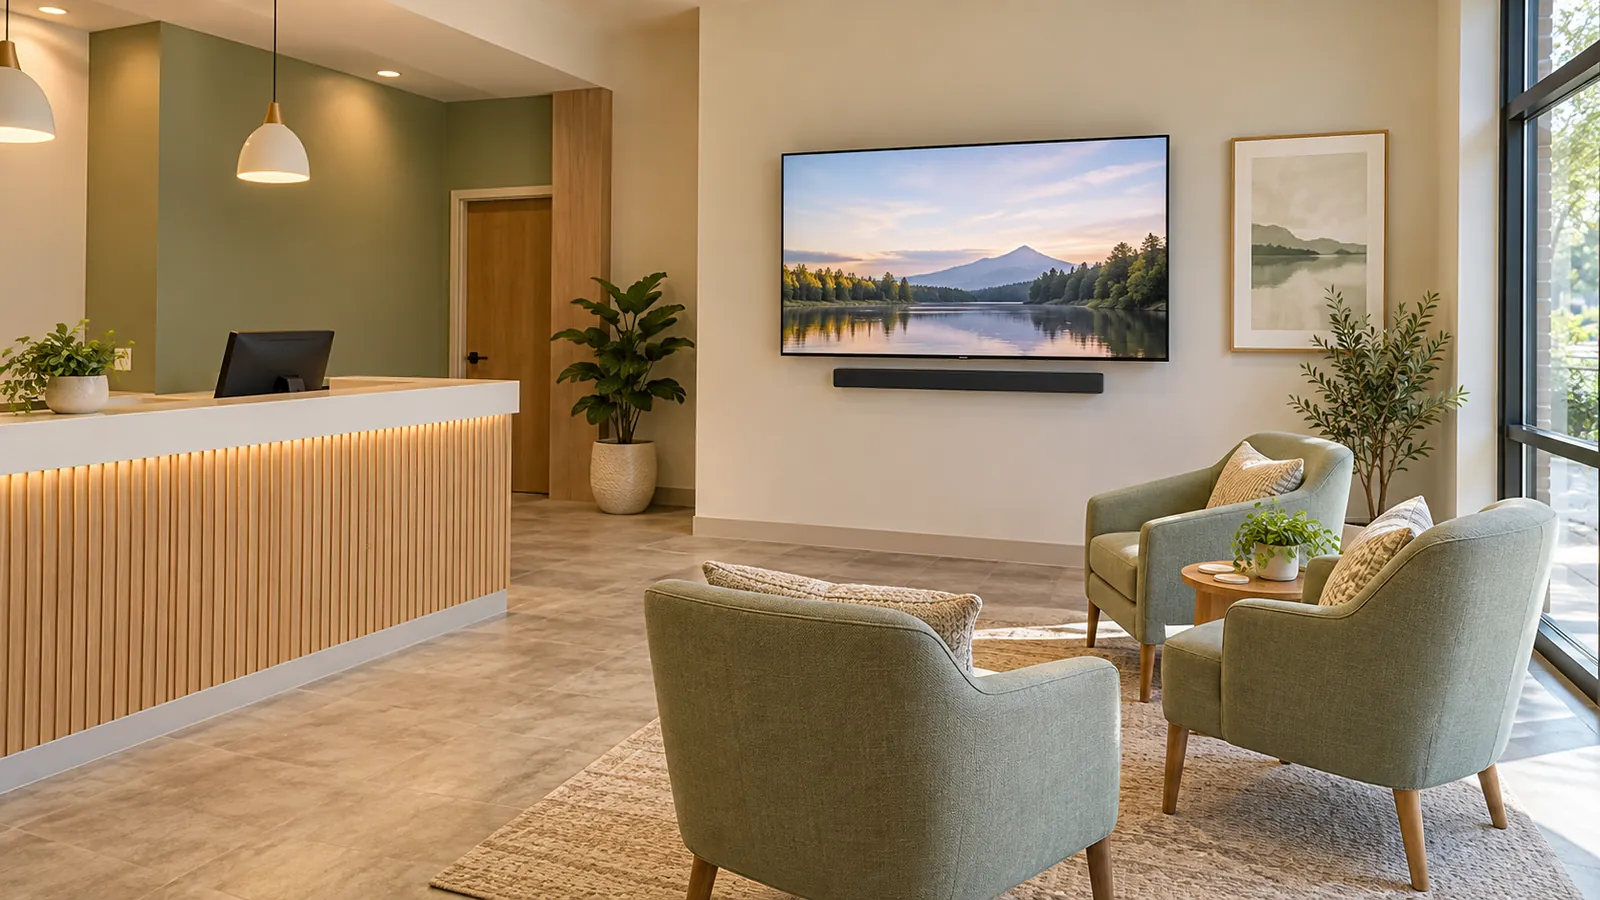
Single-screen bars for cafés, salons, studios and waiting rooms, aimed at the seats and kept at a level the upstairs tenants can live with.

Park Slope's housing falls into four groups, and the soundbar visit changes with each. The rowhouse blocks between Fifth Avenue and Prospect Park West were mostly built in the late nineteenth century in Romanesque Revival, Queen Anne and neo-Grec dress — brownstone fronts, but also limestone, brick and terra cotta, like the 1891 George P. Chappell Queen Anne rowhouse the Brooklyn Studio restored, or the 1892 Romanesque Revival houses on Montgomery Place that Brownstoner profiled. Behind the facades the construction is broadly the same: brick party walls, timber floors and lime plaster. The apartment houses and the new avenue buildings are another matter.
Single-family brownstones and limestones where one household uses every floor. The TV competes with the parlor's original features for wall space, and the main sound question is the bedrooms upstairs rather than a neighbour below.
The most common arrangement: an owner's duplex over a garden rental, or three or four floor-throughs, sometimes now a small condo or co-op. Every TV wall and floor is shared with somebody, and the house may have a board of three.
Pre-war buildings facing the park, such as 35 Prospect Park West, an Emery Roth design completed in 1929 at sixteen storeys. Plaster partitions, deep window reveals, parquet, and a managing agent with alteration rules and insurance requirements.
Three- and four-storey buildings with shops at street level along Fifth and Seventh Avenues, zoned R6A in 2003. Railroad and floor-through flats, plaster or patched drywall over brick, steep stairs and a restaurant kitchen or bar underneath.
Condominiums and rentals built since the 2003 R8A rezoning: metal studs, concrete columns and slabs, window walls, and sometimes a recessed TV box with conduit roughed in by the developer.
The lowest floor of the rowhouse, half below the sidewalk, with brick or block exterior walls, a lower ceiling and the boiler room nearby. Often a tenant's living room directly under the owner's parlor.
| Wall we find | Where it turns up | How the bracket is fixed | How the cable is handled |
|---|---|---|---|
| Lime plaster on wood lath over timber studs | Interior partitions in rowhouses, the wall between front and back parlors | Studs located by small pilot holes, not a scanner alone; screws into timber, or a plywood backer spanning two studs when the bar has to sit between them | Inside the stud bay where the household allows opening it; otherwise a slim paintable channel |
| Plaster applied directly to brick | Party walls, chimney breasts, exterior walls of rowhouses and walk-ups | Masonry sleeve anchors with depth stops, holes drilled without hammer action first to judge the brick | Surface channel or along the baseboard; there is no cavity to fish |
| Hollow clay tile or block behind plaster | Some pre-war apartment houses | Anchors rated for hollow masonry, holes kept away from the web edges | Surface channel; cavities in tile are not continuous |
| Drywall on timber studs | Rowhouse renovations, rear extensions, refinished garden floors | Into studs, or toggles where the bar is light and studs fall wrong | Inside the wall with an in-wall power and cable kit |
| Drywall on metal studs | Fourth Avenue buildings, commercial fit-outs | Steel-stud fasteners or toggles; never into a concrete column without the building's say-so | Inside the partition or through the developer's conduit if one exists |
| Marble, tile or decorative surround | Mantel surrounds, tiled media walls, bathrooms and bars | Only with your written yes after we have pointed out the chip risk; diamond bit, slow speed, tape over the mark | Never through the surround itself |
Garden apartments deserve a word of their own. Their front wall is usually the brick foundation of the house, sometimes damp in old corners, and the ceiling is often lower than the floors above, so a TV and bar end up closer to seated height, which is no bad thing for sound. The room under the owner's parlor is also the room that hears the parlor's subwoofer, which is why we so often plan both floors' sound together when the owner books.
Two rules hold across every type. First, nothing is fixed to original woodwork or to the frame of a pier mirror or overmantel; if the only good position for the bar touches one, we say so and suggest another wall or a no-drill option. Second, plaster in a Slope parlor is often a hundred and thirty years old and patched more than once, so each fixing point is tested on its own before the bracket goes up. A bracket that is fine at three holes and soft at the fourth gets a backer, not a hopeful screw.

Park Slope's businesses sit almost entirely under somebody's apartment, which shapes every screen we put in for them. The commercial avenues are lined with three- and four-storey mixed buildings, so a café TV or a studio screen is one ceiling away from a bedroom. A soundbar suits that setting better than a pair of big speakers: it throws sound forward at the seats rather than up into the joists, and it can be held to a modest level with a remote that stays behind the counter.
The neighbourhood's busiest strip, with 521 ground-floor businesses on the 62 block faces of the Park Slope 5th Avenue BID. Bars, restaurants and shops, many with one screen at the bar end. WXY's work for the BID notes stormwater that damaged more than 30 businesses in 2023, so we keep subwoofers and power strips off the floor in street-level rooms.
The Slope's other main street, which one 2026 neighbourhood guide describes as skewing "toward upscale dining, boutique shopping, and specialty food stores." Smaller rooms, quieter screens, and very often a waiting-area or counter TV that wants dialogue, not volume.
Ground-floor retail and community spaces in the new R8A buildings: higher ceilings, concrete, and landlord fit-out rules. Bars here are usually on metal-stud walls with the building's own requirements for insurance and work hours.
The northern boundary toward Grand Army Plaza, with restaurants and shops facing heavy traffic. Rooms that need clear speech over street noise rather than more bass.
Fitness and yoga studios, therapists, paediatric and dental practices and small offices on the avenues' upper floors. Screens for classes or waiting rooms, with a volume someone on staff can set and forget.

This is the section most Park Slope owners read first, because it is the reason they hesitate to let anyone drill. The features below are the ones we meet most often in Slope parlors and front rooms. For each, here is what it is, why it matters to a soundbar, and what we do about it.
A tall mirror, usually in a carved or gilded frame, standing on a low marble shelf between the two front windows of the parlor. Brownstoner's Park Slope listings mention them constantly because so many survive. A pier mirror is heavy, old and held to the wall by cleats or hooks set into the masonry behind it, and the glass is often original. We never fix anything to the frame or the wall immediately around it, never lean ladders against it, and when it is the only wall facing the sofa, we look first at whether the TV belongs on another wall entirely. The question-and-answer section below goes through that choice.
Marble mantels in the parlor and wood or slate ones on the upper floors, sometimes with an overmantel mirror or carved cabinet above. The chimney breast behind is a reasonable place for a TV if the flue is respected, but the mantel itself is not a shelf for a heavy bar and its surround is not a place for cable. We keep fixings to solid brick on the breast, above or beside the overmantel, and run the lead down beside the breast rather than across the marble.
Run-in-place plaster cornices at the ceiling and medallions around the light fixture are fragile in a way flat plaster isn't: they are thick, heavy, and held mostly by their own keying into the lath. A ladder knock or a long drill bit angled upward can crack them. We plan cable routes that stay well below the cornice line and never fish wire through a ceiling with a medallion on it.
Wide sliding doors between the front and back parlors that disappear into the partition. As the Brownstone Boys explain in their restoration guide, the door hardware "sits inside the wall," with rollers running on a track at the top of the pocket. That makes the wall on either side of the opening partly hollow and partly occupied. We map the pocket's extent before marking a single hole.
Borders of contrasting wood, sometimes in intricate patterns, especially in Prospect Park West apartments and upper-floor parlors. We work on drop cloths and moving blankets, carry ladders rather than drag them, and put subwoofers on pads, not straight onto finish that can't be sanded again.
In a double parlor, the TV most often belongs in the back room. The front parlor faces the street, with two or three tall windows, the pier mirror, and the most decorative mantel in the house, so it has the least spare wall, the most glare and the most traffic noise from the block. The back parlor usually looks over the garden, has a plainer chimney breast or a long side wall, and is quieter at night, which helps dialogue more than any setting. Splitting the rooms also suits the way many Slope households live: a formal front room left as it is, and a back room that is allowed to be a TV room. The case for the front is a family that watches with friends and wants the larger space, or a back parlor that has become the kitchen. Either way, we look at what is below each room. If the garden floor is a rental, the back parlor is often over the tenant's bedroom, which pushes the subwoofer decision toward a bar with built-in bass, or a sub kept low and well isolated. Tell us how the floors are used and we'll weigh the two rooms with you before anything is drilled.
These are the questions Park Slope households put to us that we don't hear the same way anywhere else in the city. They come from the houses themselves: their original features, their double parlors, their shared floors and their newer neighbours on Fourth Avenue. Each answer is the one we would give standing in your room.
Sometimes, but rarely in front of it. A pier mirror sits between the two front windows, so the wall it occupies is mostly window, reveal and mirror; there is seldom a clear run of solid wall wide enough for a TV and a bar beneath it that doesn't touch the frame or the marble shelf. Mounting over the mirror means drilling through or right beside the cleats that hold it, which we won't do, and covering it with a screen hides the very thing many owners bought the house for. The arrangement that usually works is to swing the room around: put the TV on the facing wall or on the chimney breast, and let the sofa face away from the street. If the furniture really can't move, a TV on a slim floor stand in front of the pier, with the bar on a TV-attached bracket, keeps every screw off the old wall and lets the whole setup leave the room when you have guests. If the mirror ever has to come down, that is a job for a conservator or an antiques mover, not for us.
Not into the pocket. When the doors are open, each leaf sits inside the partition, running on rollers from a track at the top of the opening; the restoration writers at the Brownstone Boys put it simply: the hardware "sits inside the wall." A screw driven into that section can score the door, foul the track, or stop it closing. So we start by opening and closing the doors and measuring how far each pocket runs, usually a little more than the width of each leaf beyond the jamb. Past that point the partition is normally ordinary plaster on studs, and a bar of modest width can be fixed there with a backer if needed. If the TV has to be centred over the pocket itself, the bracket goes on the TV mount rather than the wall, or the TV moves to a stand. We also keep any cable out of the pocket; a lead dropped inside one is the classic cause of a door that suddenly sticks halfway.
It can, but it usually shouldn't stay there. The firebox looks like a perfect hidden cubby, and a sub fits, but three things go wrong. First, the opening is a brick box connected to a flue, and a subwoofer inside it tends to make the whole chimney resonate, which is louder for the neighbours who share the stack than for you. Second, even a sealed-up flue lets down soot, grit and cold air, which is hard on the sub's driver and electronics. Third, a sub tucked into a cavity loses much of the even bass it gives out in the open, so people turn it up to compensate. If the opening is properly blocked and lined, we'll try the sub there during the listening check and compare it with a spot on a pad a few feet out from the breast. Most households choose the open spot once they hear both. Never put a sub or any electronics in a fireplace that is still used, or a gas insert, even occasionally.
At normal listening levels, a domestic subwoofer is very unlikely to crack sound plaster, but plaster in a Slope house is rarely all sound. Ceilings that have already separated from their lath, and cornices or medallions that were patched with the wrong material, can buzz, shed dust and loosen further under repeated low-frequency vibration, and the ceiling most exposed is the one under the floor the sub stands on, often somebody else's. Three things keep the risk down. Placement: the sub goes on a solid section of floor near a bearing wall, not mid-span between joists where the floor flexes most. Isolation: a dense pad or platform under it, so the cabinet doesn't drive the floorboards directly. Level: the sub set noticeably below the bar's default, with the crossover chosen so the bar does as much of the work as it can. If there's already a cracked ceiling below, or a medallion that has moved, tell us; we'd rather set the system around it than discover it by the light fixture swinging.
It depends on which kind of monitor you have. Many audio and video monitors sold in the US use DECT 6.0, which runs in its own band around 1.9 GHz; as one monitor maker puts it, that is "a dedicated frequency band that does not interfere with WiFi." Those monitors and a soundbar generally leave each other alone. Monitors that stream over Wi-Fi, or older models that use the open 2.4 GHz band, share the same crowded air as your router, your neighbours' routers and, in some systems, the bar's link to its sub and rear speakers. In a rowhouse with a router on every floor and a dozen networks visible through the party walls, that can show up as a choppy monitor picture or a sub that drops out. The fixes are practical: wire the bar to the router with Ethernet where possible, move the bar and monitor to different bands or channels, and keep the sub's wireless path short and unobstructed. We test both together before we leave, with the monitor in the nursery and the TV playing.
Only if the bar is left discoverable. Soundbar manuals from Sony and Yamaha both give a pairing range of about 10 metres (33 feet), and a brick party wall cuts that down a lot, but in a rowhouse the next family's living room can be just a few feet away. A bar that sits in pairing mode, or that accepts any new device without a button press, can occasionally be grabbed by a phone next door or on the floor above — the classic sign is music you didn't choose coming out of your speakers. During setup we pair the phones and tablets you want, then switch off open pairing or set the bar to require a button press on the unit, depending on what the model allows. Where the bar supports it, we also turn off features you won't use, such as guest casting or an always-on Bluetooth input. If it ever happens afterwards, removing unknown devices from the bar's list and turning pairing off again solves it.

We install the bar you choose, from any maker; we don't sell soundbars. What we bring is the bracket, the fixings and the cable that suit your wall, and an honest view of whether the bar suits your room. These are the categories we fit most often in Park Slope, with the rooms they tend to suit.
Short, light bars for bedrooms, studies and narrow floor-throughs. Sonos lists the Beam (Gen 2) at 6.35 lb with an HDMI eARC connection; What Hi-Fi measures the Ray at 1.95 kg, and it connects by optical rather than HDMI. Easy on a plaster wall, easy on the neighbours.
Long bars with a dedicated centre channel and, on many models, up-firing drivers. Sized for parlors and larger TVs; a flagship such as the Sonos Arc Ultra is about 46 inches wide and about 5.9 kg, which wants solid fixings and a clear stretch of wall.
A bar with a wireless sub and two small rear speakers. The fullest sound and the most to plan: three or four power outlets, a sub position that respects the floor below, and rears that can stand behind a sofa that floats in a long room.
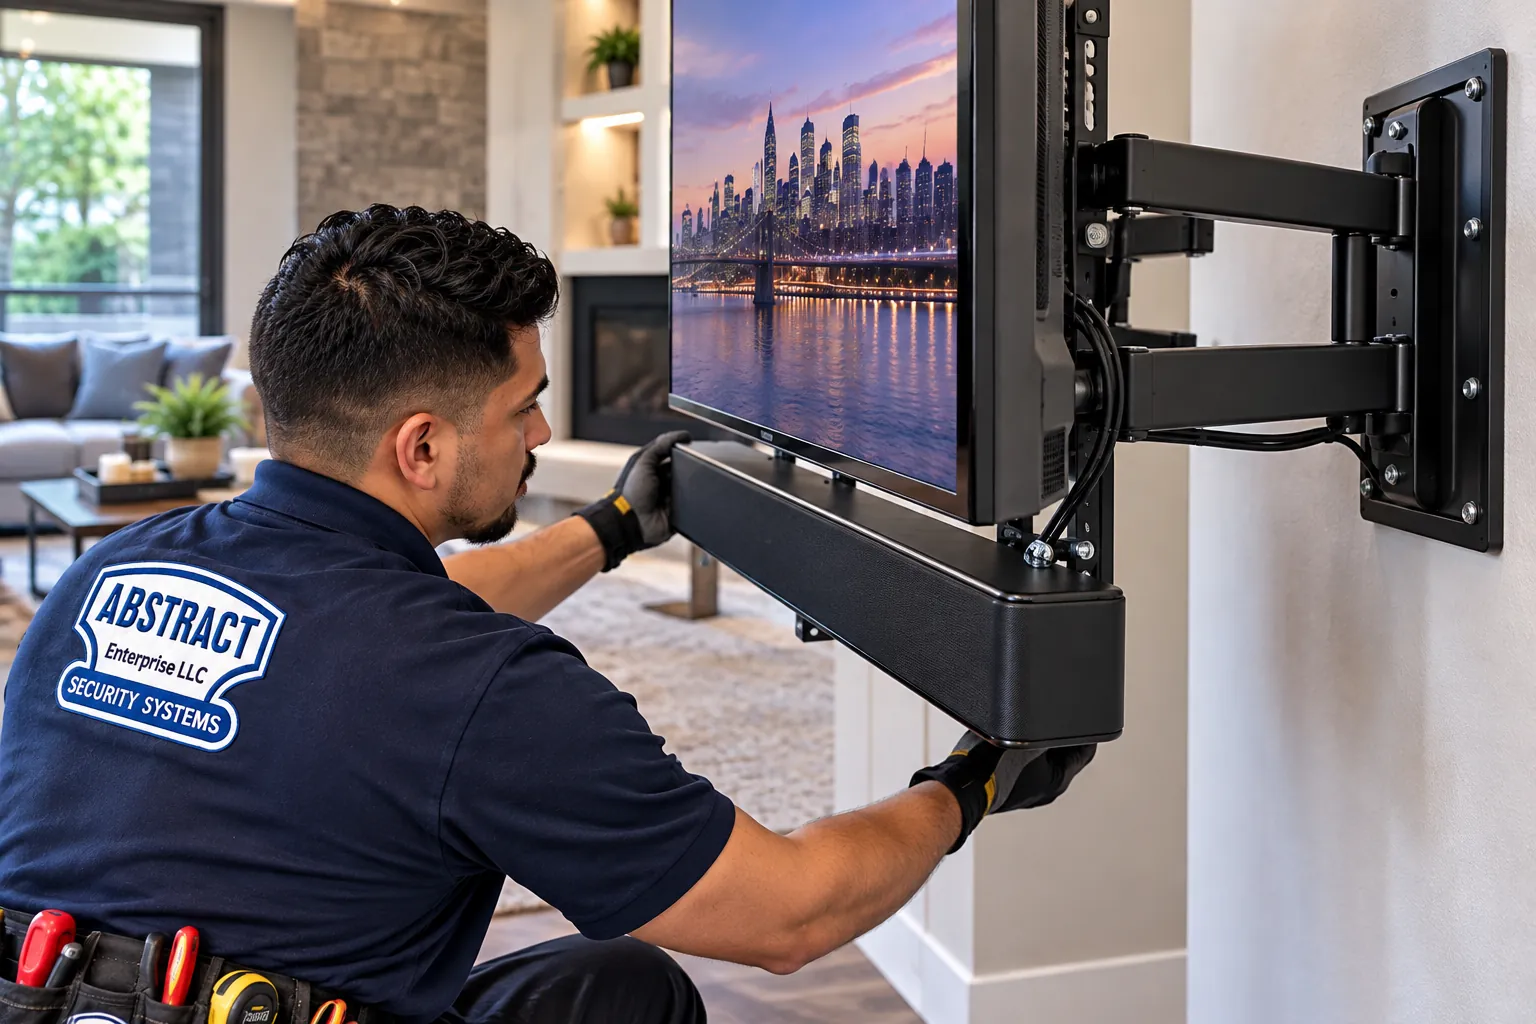
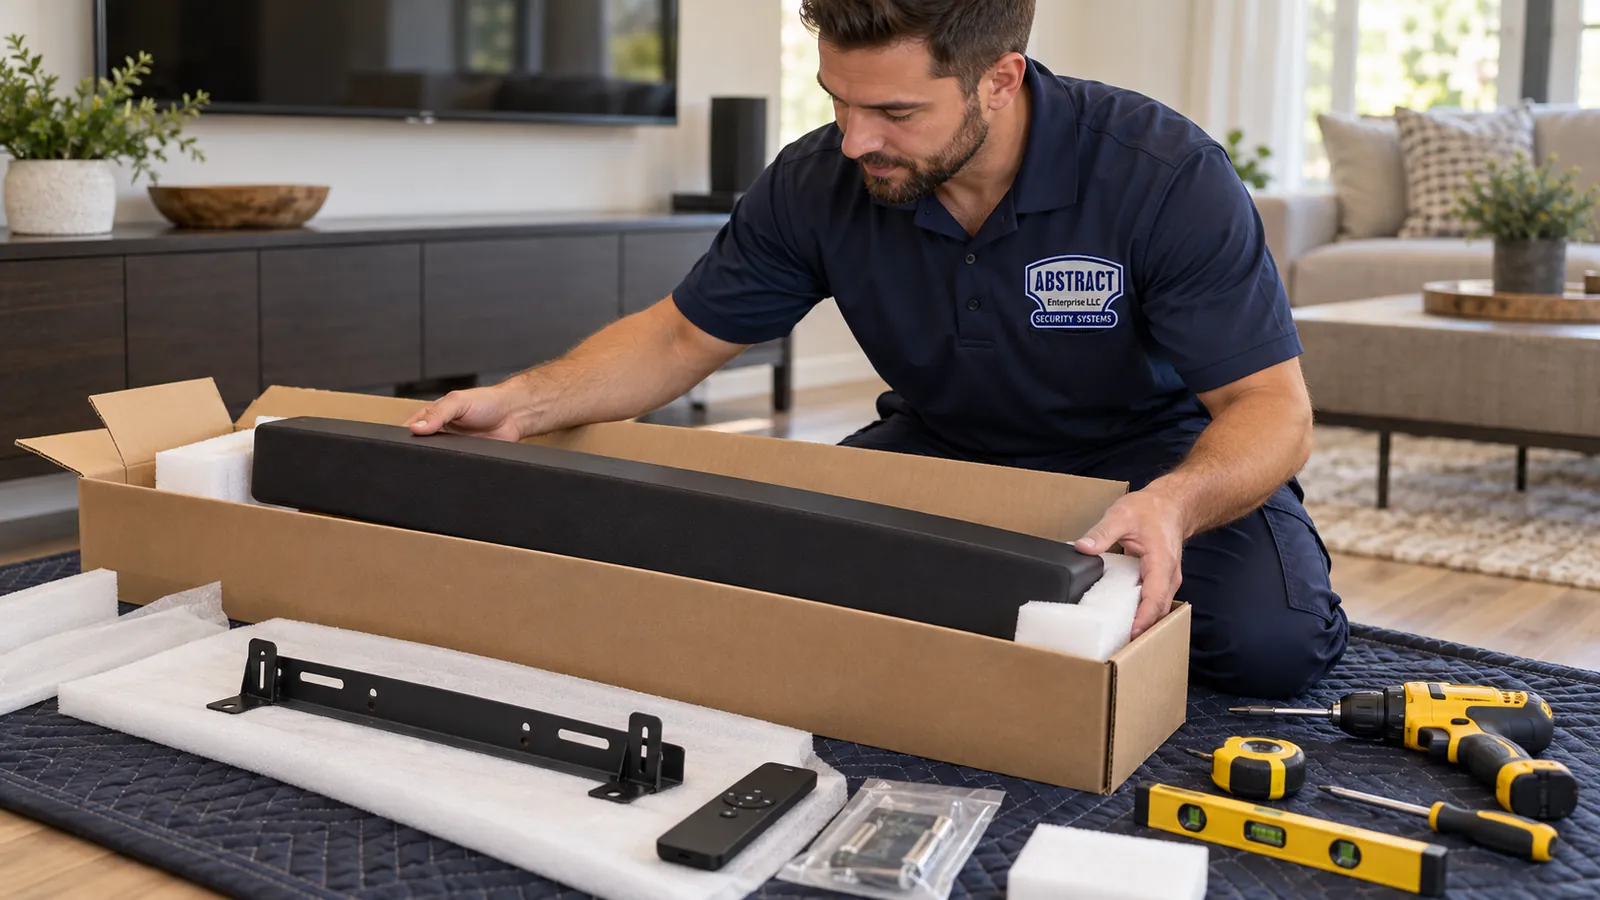
Flat brackets that hold the bar a short distance below the TV. Either the one from the box, or a universal bracket we supply when the bar came without one or its own suits drywall but not brick and plaster.
Brackets that hang the bar from the TV or its mount, so nothing new goes into the wall. Sanus's WSSATM1 attaches to most 50–90 inch TVs; its universal SASB1 carries most bars up to 20 lb and adjusts for depth. Useful beside pier mirrors and over pocket doors.
The bar set on a media console or the shelf of a TV stand, cables run out of sight behind and through the cabinet. The default for renters and for owners keeping an original wall untouched.

Search summaries, chatbots and national cost guides answer soundbar questions in general terms. Most of that is fine for a suburban house with drywall. In a Park Slope parlor it misses things that decide whether the job goes well. Here are seven claims we hear repeated, and what a Slope room says back.
The facade and the party walls of a rowhouse are masonry, but most of the interior walls are not. The partition between front and back parlors, the walls around the stair hall and the closets are typically wood studs with lime plaster on lath, and some later alterations are drywall on whatever framing was handy. A masonry anchor driven into lath and plaster has nothing to grip.
Even the brick varies. Park Slope's houses were built across roughly six decades by many different builders, with brownstone, limestone, brick and terra cotta fronts, and the common brick behind them ranges from hard to crumbly.
So the first job on any Slope wall is to find out what it is at each fixing point, with a small pilot hole, before choosing an anchor. A single wall can need timber screws at one end and masonry anchors at the other.
This one worries Park Slope owners more than it should. The Landmarks Preservation Commission regulates exteriors and work that needs a Department of Buildings permit; the city's own guidance for landmarked properties says interior work that doesn't need a building permit, like ordinary repairs, doesn't need LPC review. A soundbar installation is low-voltage work that plugs into existing outlets, so the landmark designation on its own doesn't bring it under review.
Where permission really does come in is closer to home. A co-op or condo board in a converted brownstone or a Prospect Park West building can have its own alteration rules, and a lease can forbid holes. Those are the approvals that matter for a soundbar, and they are about the building's rules, not the city's.
The landmark rules do bite if the plan grows outward: speakers on a facade, a dish or antenna visible from the street, anything on the stoop or the roof. We don't install those, and they are a question for the Commission before anyone else.
Manufacturer placement guides suggest a bar close to the TV and aimed at ear level; Yamaha's guide puts that ear height at about 42.5 inches. It is a sound rule for a TV on a stand. In a Slope parlor with eleven- or twelve-foot ceilings, the TV is often hung higher, over a mantel or above a low console, and a bar left at 42 inches would sit a foot or more below the screen.
The bar belongs with the picture, directly under the TV, because voices should come from where the faces are. Dolby's own advice is to keep TV and bar as close together as practical. When the screen is high, we close the gap and, where the bracket allows, angle the bar slightly down toward the seats.
The better fix for a high TV is often the TV's height, not the bar's. If the screen is up because of the mantel, we'll say whether another wall in the room would bring both down to a comfortable level.
Wireless means the sub and rear speakers talk to the bar without speaker wire. It doesn't mean they run without power. Each one needs an outlet where it stands, and the bar still needs its HDMI lead to the TV.
Rowhouse parlors were wired long after they were built, often with very few outlets, sometimes one per wall and rarely where a sofa now floats in the middle of a long room. Rear speakers behind that sofa can mean extension leads across the parquet unless an electrician adds outlets first.
We plan the wireless parts around the outlets you actually have, tell you where a new outlet would make the setup tidier, and leave the outlet work to a licensed electrician. We don't open electrical boxes.
HomeWyse puts the national average for installing a soundbar at $58.43 to $231 per bar, and Thumbtack's national range for TV wall mounting is $121 to $234. Those are averages over mostly drywall houses with easy access.
A Slope job adds things those numbers don't price: plaster or brick in place of drywall, parlor ceilings high enough to need a taller ladder, a top-floor walk-up, a co-op's certificate of insurance, and the time it takes to plan around a pier mirror or a pocket door.
That is why our Brooklyn price list is built from lines: the mount, then the wall, then access. You can see the total before the visit, including any wall surcharge, instead of finding out on the day that "standard" meant drywall.
It's easy, but it isn't the best. Bluetooth audio from a TV is compressed, can lag the picture enough to make lips and voices drift apart, and usually doesn't let the TV remote control the bar's volume.
The proper link is HDMI: the bar on the TV's ARC or eARC port with CEC enabled, which carries surround formats, keeps lip-sync tight, and lets one remote run everything. Optical is the fallback for TVs without HDMI audio return.
We use Bluetooth for what it's good at: music from a phone, once the TV connection is done properly. Then we lock pairing down so only your devices connect.
Rooms change sound more than most bars do. A Slope parlor with tall ceilings, bare plaster, big windows and a wood floor reflects a lot of sound; voices can turn edgy and bass can boom in the corners. A small back room with a rug, books and curtains can sound dull by comparison.
Many bars include a room-calibration routine that uses a microphone in the bar or a phone to adjust for this, and running it from the main seat makes a real difference. Where a bar has no calibration, the treble, bass and dialogue settings do the same job by ear.
Placement is the other half: a bar centred under the screen and clear of the mantel's edge, a sub out of the corner, and soft furnishings where the first reflections land. We set all of it before leaving.
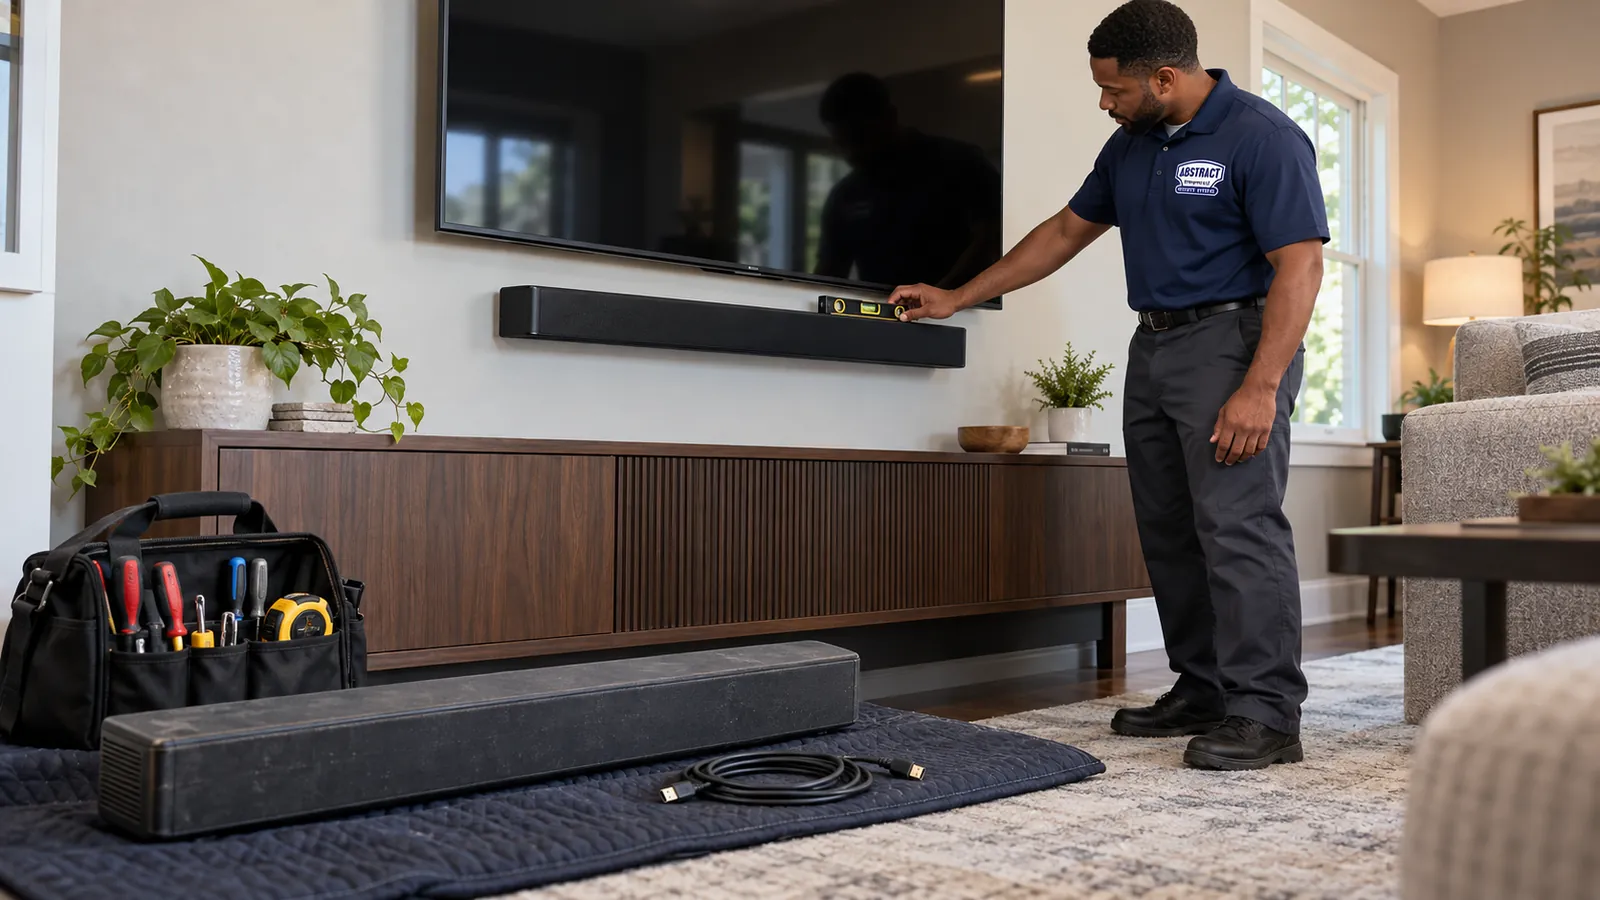
Tell us what's on the wall and who's on the other side of it, and we'll tell you how the bar can go up.
A few lines about the room are enough to price most Park Slope jobs: the bar, the TV, the wall, the floor you're on and who lives below. The total comes back in writing the same business day. If you'd rather talk it through, phone (347) 934-8335.
Thank you — your Park Slope request is with an installer today. If it can't wait, call (347) 934-8335.
Six steps, the same for a compact bar in a Fourth Avenue one-bedroom and a full system in a Carroll Street parlor. The Park Slope difference is mostly in step four.
Send the bar and TV models and a photo of the wall, including anything original on it. We reply with a written total built from the Brooklyn price lines, or with one question if the photo leaves the wall type unclear.
For a co-op, condo or managed rental we send the certificate of insurance at no charge and confirm elevator and working hours. In a shared rowhouse we suggest letting the household downstairs know the date.
Choose any slot from 8 AM to 8 PM, seven days a week, including around nap times or the school run. Same-day slots go out when we have them, and moving the visit with 24 hours' notice is free.
Floors covered, original features noted, pocket-door runs and flue lines found, and every fixing point tested with a pilot hole. We agree the bar's height and centre with you before the bracket is marked.
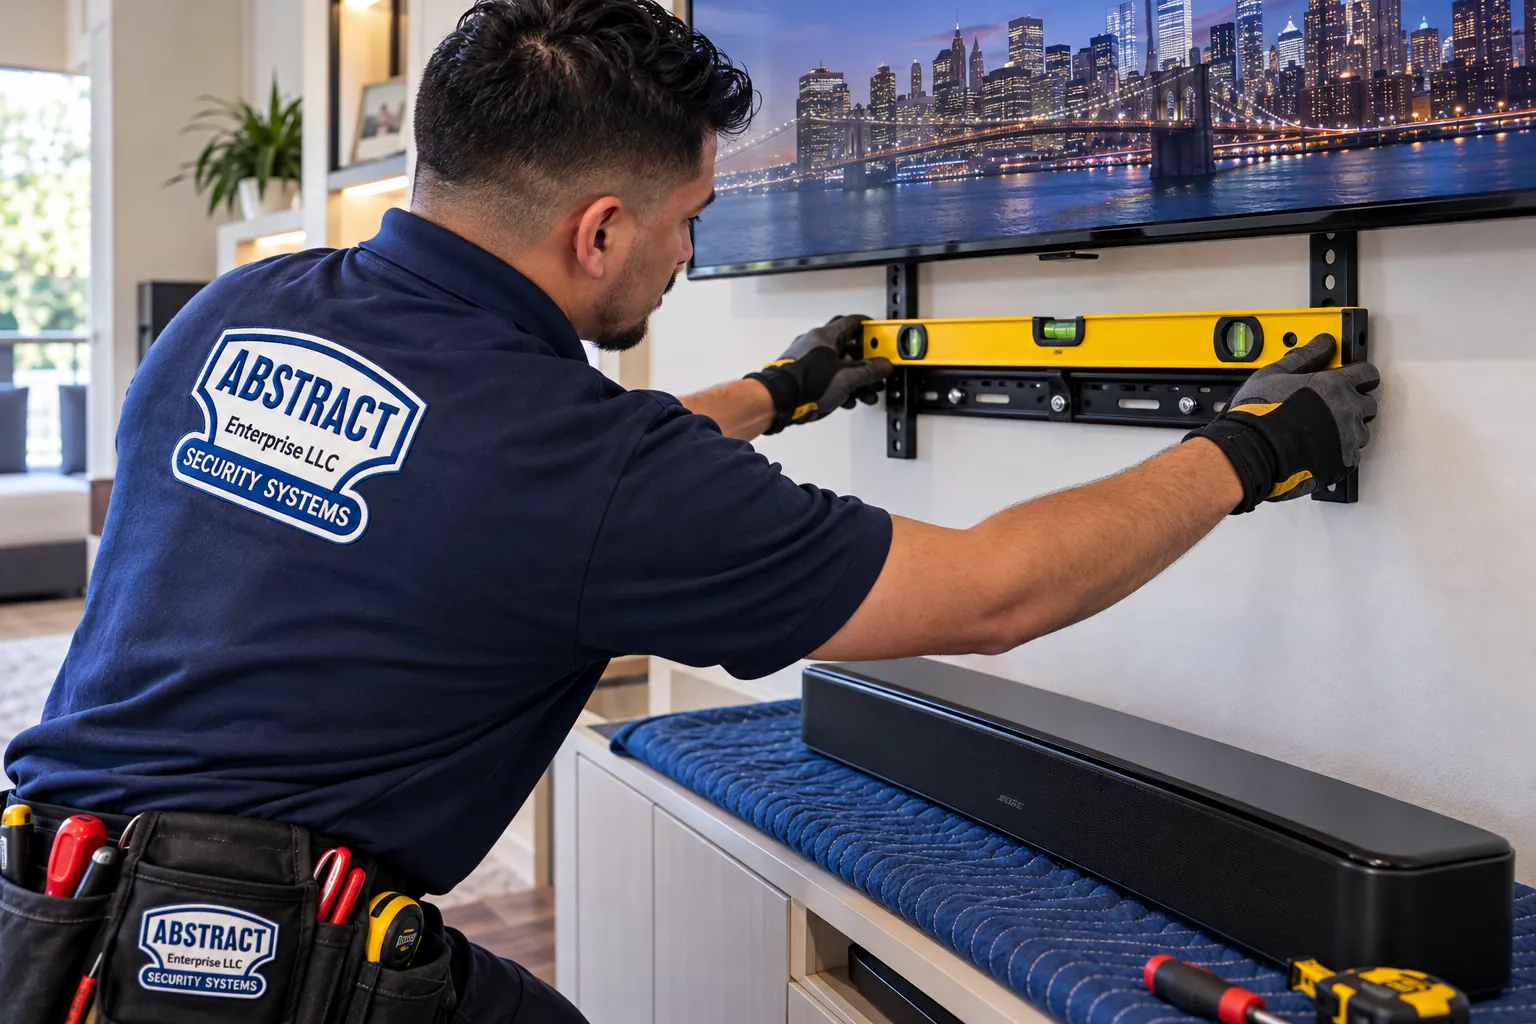
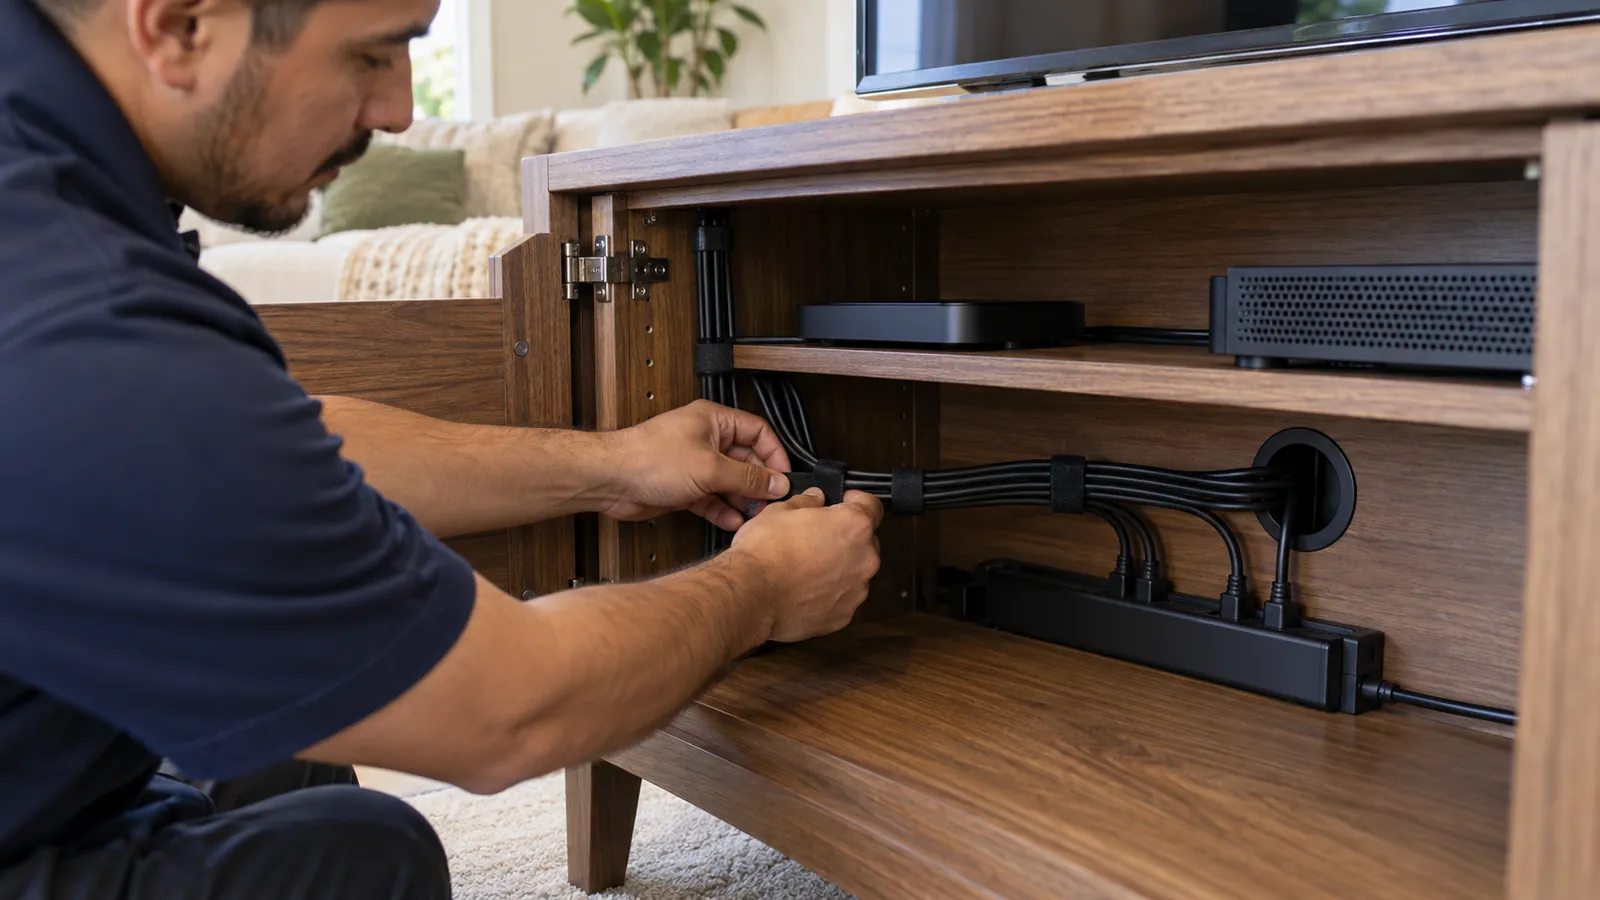
The bracket goes on fixings chosen for that exact spot, the bar is hung level with the screen, HDMI lands in ARC or eARC with CEC on, and cable goes in the wall, a painted channel or behind the furniture as agreed.
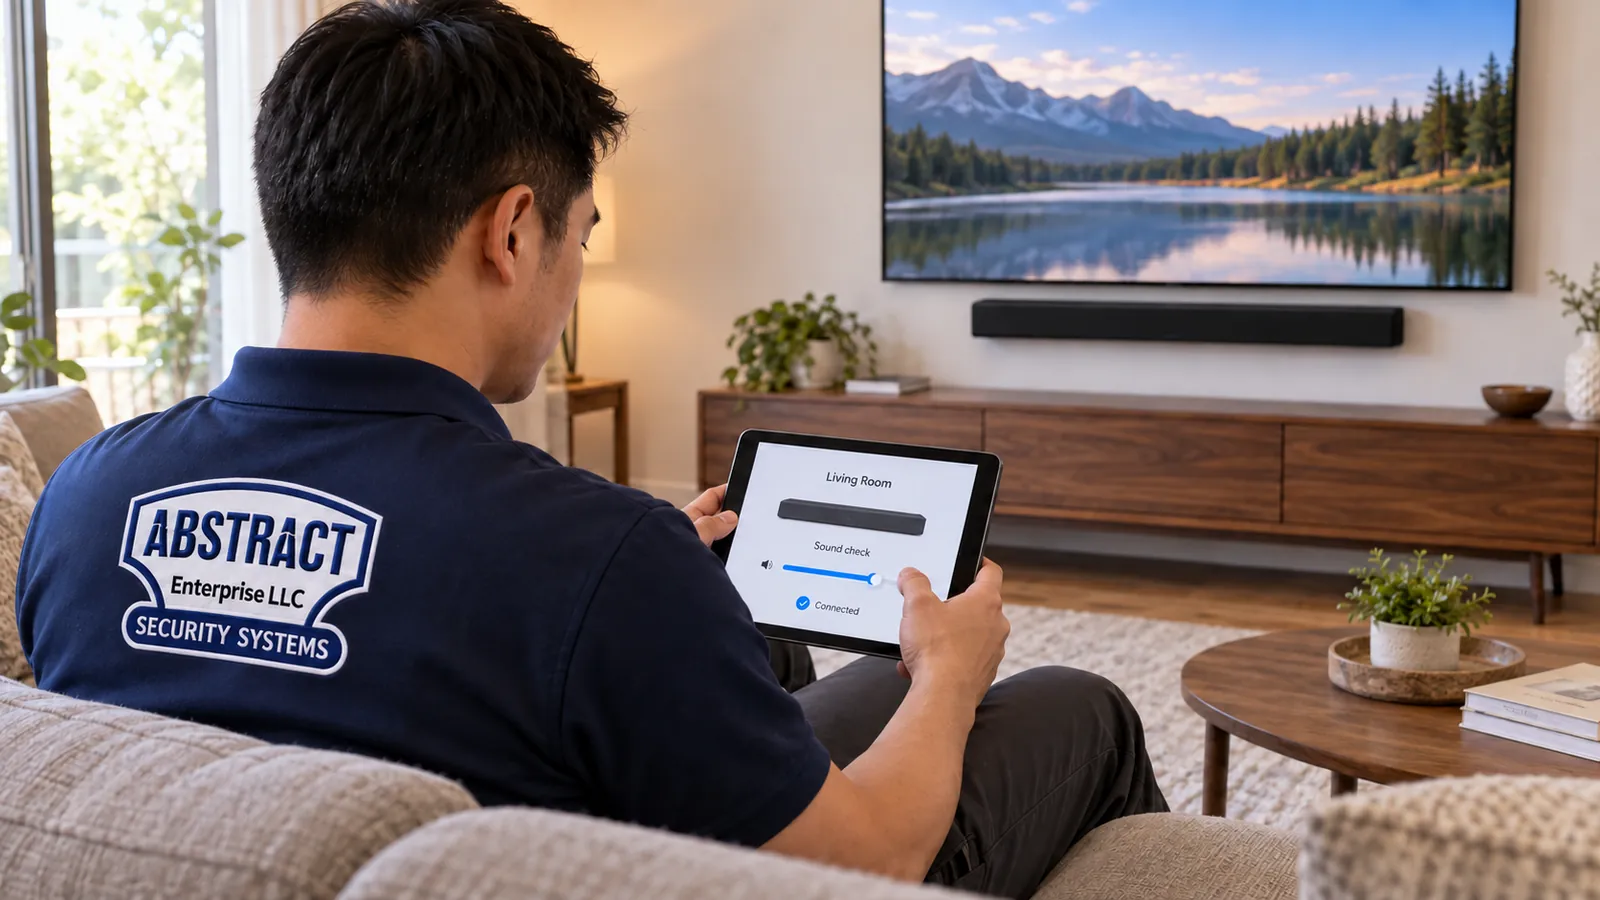
Calibration from your seat, the sub placed and isolated for the floor below, night settings explained, pairing locked to your devices, dust cleaned up, and a run-through of the remote before we go.

Park Slope runs downhill from Prospect Park toward Fourth Avenue and the Gowanus, from Flatbush Avenue in the north to the South Slope. These six landmarks sit around its edges and along its spine; the homes between them are the ones this page is written for.
The oval at Prospect Park's main entrance, at the Slope's northern tip. NYC Parks records that the Soldiers' and Sailors' Arch was dedicated in 1892 as McKim, Mead and White formalised the plaza. Just below it, Berkeley Place rowhouses still come to market with their pier mirrors and mantels listed among the selling points.
An Italianate mansion built in 1854–1857 for Edwin Litchfield to plans by Alexander Jackson Davis, standing just inside the park entrance at Fifth Street. It is older than every contributing building in the Park Slope Historic District, which date from 1862 onward.
A 1933 reconstruction, using some original materials, of the c.1699 Vechte-Cortelyou House in Washington Park, scene of the Maryland 400's counterattack during the 1776 Battle of Brooklyn (New York Landmarks Conservancy). It sits on the Fourth Avenue side of the Slope, where the post-2003 buildings meet the older blocks.
Francis H. Kimball's Venetian Gothic clubhouse at 25 Eighth Avenue, completed in 1891, known for its carved mahogany woodwork and stained glass. The surrounding North Slope streets are rowhouse territory with original interiors to match.
Home of BRIC Celebrate Brooklyn!, which the Prospect Park Alliance calls New York's longest-running free outdoor performing arts festival. A summer of open-air concerts a few blocks from living rooms where the goal is the opposite: sound that stays indoors.
The 14th Regiment Armory, built in 1891–95 between 14th and 15th Streets and designated a city landmark in 1998; a Prospect Park YMCA sports complex opened inside it in 2010. It anchors the South Slope end of the neighbourhood.
We also install across the neighbourhoods that border the Slope: Prospect Heights across Flatbush Avenue, Gowanus and Boerum Hill to the west, Carroll Gardens and Cobble Hill beyond them, Windsor Terrace to the south-east with Kensington past it, and Greenwood Heights and Sunset Park to the south-west. The borough-wide picture is on our Brooklyn soundbar installation page, and the city overview on the New York City soundbar hub.

Park Slope uses the Brooklyn price list unchanged. Brooklyn is the base area in our pricing, so there is no neighbourhood multiplier and no separate travel line for the Slope. A quote is the sum of the lines that apply to your job, and if something unexpected turns up on the day, you hear the price before any extra work starts.
| Line | Price | What it covers |
|---|---|---|
| Soundbar placed on a console or stand | $79 | Positioned, connected to the TV, CEC set and tested |
| Soundbar wall-mounted under the TV | $129 | Bracket fixed for your wall, bar hung level with the screen, sound checked |
| Sanus soundbar bracket (supplied by AESS) | $84.99 | When the bar came without a bracket or its own isn't suitable for plaster or brick |
| In-wall concealment | $169 | Power and HDMI through a hollow wall with an in-wall power and cable kit |
| Paintable cord cover | $59 | A slim surface channel for walls with no cavity, ready for paint |
| Cable run to a cabinet or another spot | $99 | Up to 25 ft |
| Sonos setup | $125 | Bar, sub and surrounds configured and grouped in the app |
| A/V receiver hookup | $129 | Receiver connected between the TV, sources and speakers |
| Universal remote | $99 | Programmed for the TV, bar and cable box |
| Streaming device setup | $49 | Apple TV, Roku, Fire TV or similar |
| Full home theater | $350 | A multi-component system set up together |
| Condition | Price | Typical Park Slope setting |
|---|---|---|
| Drywall on wood studs | $0 | Renovated rowhouse floors and rear extensions |
| Metal studs | +$30 | Fourth Avenue condos and rentals |
| Plaster | +$45 | Parlor partitions, Prospect Park West co-ops, avenue walk-ups |
| Brick or stone | +$65 | Party walls and chimney breasts |
| Concrete or cinder block | +$75 | Columns in new buildings, garden-floor and basement walls |
| Tile or marble | +$95 | Mantel surrounds and tiled feature walls, only with your go-ahead |
| Plywood backer board | $85 | Plaster where the studs fall in the wrong place, or patched walls |
| High mount (above about 8 ft) | $75 | TVs hung over parlor mantels under tall ceilings |
| Walk-up, 3rd floor or higher, no elevator | $40 | Top-floor rowhouse rentals and avenue walk-ups |
| Box removal | $25 | We carry the cartons away |
| Certificate of insurance | Free | Co-op boards, condo associations, managing agents and commercial landlords |
Each total below uses only the lines above, to show how a quote adds up. They illustrate the arithmetic; your own number depends on the wall we actually find.
| Example | Lines | Total |
|---|---|---|
| Back-parlor plaster wall, our bracket, cable in a painted channel | $129 + $84.99 + $45 plaster + $59 cord cover | $317.99 |
| Fourth-floor walk-up on Seventh Avenue, brick wall, bracket from the box | $129 + $65 brick + $40 walk-up | $234 |
| Fourth Avenue one-bedroom, metal studs, our bracket, lead run to the cabinet | $129 + $84.99 + $30 metal studs + $99 cable run | $342.99 |
| Prospect Park West co-op, plaster, TV hung high over the mantel | $129 + $45 plaster + $75 high mount | $249 |
| Rental with a no-holes lease, bar on the console plus Sonos setup | $79 + $125 Sonos setup | $204 |
| Bar on a tiled media wall with your go-ahead, bracket from the box | $129 + $95 tile | $224 |
Some visits involve no bracket at all: a bar moved to a replacement TV, a remote that stopped working the volume, a sub that lost its link after an outage, calibration redone because the sofa moved. Those are billed as a Brooklyn setup-only visit — $195 covers the first hour, and anything beyond it goes in 30-minute blocks. If we hang the TV on the same visit, the Brooklyn TV mounting base of $179.99 applies to the TV, with its own size and wall lines; the full list is on our Brooklyn TV mounting prices page. Service callbacks outside a scheduled install are $195 an hour with a 3-hour minimum ($585). A $150 return-trip fee applies when we can't start because the bar or bracket isn't there, nobody can let us in, or the building's approval hasn't come through; rescheduling with 24 hours' notice is free.
Three bundles cover most Park Slope bookings. The figure on each card is its own sum; wall and access lines from the tables above are added only when your room needs them.
$79
The bar on your console or stand, clear of the TV's sensor, on the ARC or eARC port with CEC on and the leads out of sight. No holes anywhere, which suits leases, original walls and anyone who rearranges the room often.
$213.99
Our $129 mounting plus the $84.99 Sanus bracket. On a parlor plaster wall add $45; on brick add $65; on a Fourth Avenue metal-stud wall add $30.
$382.99
The $213.99 mount-and-bracket bundle with $169 of in-wall concealment. It needs a hollow wall that the household or building lets us open, so it fits renovated floors and newer buildings, not solid party walls.
If the bracket came in the box or you've bought one, you pay only our labour: $129 to mount the bar, plus the wall line for your wall. The bracket must be rated for your bar, and its maker warrants it. If we think it's wrong for the bar or for an old plaster or brick wall, we tell you before drilling and offer the Sanus bracket instead.

A photo of the wall and the bar's model number let us add up the lines and email you the total.
The same bar can mean four quite different appointments on the Slope. These are composites of the homes we plan for, written to show what changes from one to the next; they are not accounts of particular customers.
One family, four floors, and a front parlor that still has everything: pier mirror, marble mantel, cornice and medallion. The family wants the TV out of the front room altogether. We look at the back parlor's chimney breast and side wall, find that the breast carries the flue off-centre, and settle on the long side wall, plaster on studs, with a plywood backer spanning two studs so the bar can sit dead centre on the sofa. Cable drops inside the stud bay to a low outlet, which the owners are happy to open because the wall was skim-coated in a renovation. The sub goes on a pad near the rear wall, away from the stair, because the children's rooms are directly above the back parlor and the stairwell carries sound up like a chimney.
Parlor and second floor for the owners, a one-bedroom tenant on the garden floor. The TV is staying on the front parlor's party wall, where the previous owners left it. Before anything else, we ask what room of the tenant's sits under the sofa: here it's the bedroom. That decides the sound plan more than the bar does. The owners choose a full-width bar with strong built-in bass and no separate sub, and we fix the bracket to the party wall with depth-stopped masonry anchors, cable in a painted channel down to the baseboard. A no-sub setup is the most considerate arrangement in a house like this, and a good full-width bar carries more low end on its own than most people expect.
A pre-war apartment with ten-foot ceilings, plaster walls over hollow tile in places, ribbon parquet and a view of the park from the living-room windows. Most of the work happens before the visit: the managing agent's certificate of insurance, the service-elevator booking and the board's permitted hours. On the day, the TV wall turns out to be plaster on tile, so the bracket goes on hollow-masonry anchors set back from the web edges, and the cable runs in a paintable channel because the building doesn't allow openings in that wall. The sub sits on a platform in the corner away from the neighbour's bedroom, set low, with calibration run from the reading chair the owner actually watches from.
A newer building, steel studs, one concrete column on the TV wall and a recessed box behind the screen with conduit to a low outlet. We check the conduit with a fish tape, pull an in-wall-rated HDMI lead through, and fix the bar on steel-stud fasteners under a TV that the building's rules say must stay off the column. Wi-Fi is the bigger issue here than the wall, so the bar goes on Ethernet to the router in the media box and the sub's wireless link is tested with the neighbours' networks busy.
The developer's box is worth checking carefully rather than trusting. We confirm the conduit runs all the way to the low box and isn't kinked or capped, check that its diameter will pass an HDMI connector, and keep the bar's power separate: low-voltage cable shares a conduit only with other low-voltage cable, so power comes from the outlet in the box or an in-wall kit. If the conduit is blocked, we stop and tell the owner before anything is opened, because in a managed building the next step is the managing agent's decision, not ours.
In a lot of Slope households, somebody is always asleep. A baby naps after lunch, the older children go up at eight, the tenant downstairs starts work early, and the adults watch after everyone else is in bed. The bracket is the easy part. These are the settings and habits we leave a household with so the system fits that rhythm.
Voices and treble are blocked well by plaster, brick and doors; low bass is not, and it travels through floors and party walls as vibration as much as sound. That is why nearly every quiet-hours adjustment is about the subwoofer: where it stands, what it stands on, and how loud it is relative to the bar. We set the sub level noticeably below the factory default, choose a spot on solid floor near a bearing wall, and put it on a pad or platform, then show you the one setting that turns it down without touching the overall volume.
Most bars have a night or late-night mode that narrows the gap between quiet and loud passages, and a dialogue or voice setting that lifts speech. Used together after bedtime, they let you hear a film at a lower overall level, which is what the people upstairs and downstairs actually care about. Where the bar or its app supports it, we set these to switch on from a single button, and we label which button that is.
A rowhouse stair is a tall open shaft. Sound from a TV in a parlor with its door open rises straight up it to the bedroom landings. Closing the parlor door, or putting the TV in the back parlor rather than beside the stair hall, does more for a sleeping child than any setting. We point out the path the sound will take in your house during the visit, so the household can decide where the TV lives with that in mind.
Rowhouse blocks enclose a ring of back gardens, and in warm weather every rear window on the block opens onto the same shared space. A back-parlor TV with the windows up can be heard several gardens away, and bass carries further outdoors than people expect because nothing absorbs it. In summer the considerate setting is the same as the bedtime one: sub down, night mode on, and the volume set with the windows open rather than closed. If the household watches big games or films with the windows wide, closing the rear sashes for the loudest stretch does more than any setting.
The single most useful thing in a shared rowhouse is a five-minute conversation. Tell the household downstairs or next door that a system is going in, and ask them to let you know if they hear it. With the owner's permission, we're glad to stand in the apartment below while the sub plays, which settles more arguments in advance than any measurement.

A soundbar visit on the Slope often leads to the next job in the house. These are the related services, most with their own Park Slope page.
The borough page this one sits under: party walls, frame houses and towers across Brooklyn, with the same price list.
Hanging the screen itself, over a mantel, on a party wall or in a co-op, planned with the bar from the first hole.
Receivers, discrete surrounds and in-ceiling speakers when one bar is no longer enough.
Sonos bars, subs and surrounds, plus music in the kitchen and the garden-floor playroom.
A wired data line to the media wall, for houses where every floor can see a dozen neighbouring networks.
Cameras for stoops, areaways and rear yards, installed by the same licensed low-voltage team.
Door entry for converted rowhouses and small co-ops with three or four apartments.
When the screen goes up on the same visit, its own lines start at $179.99 and are listed there in full.
Scheduling, return trips, rescheduling and how hourly setup time is billed.
Other Park Slope pages: access control in Park Slope · home automation across Brooklyn · request a combined quote
How our installers approach a Park Slope parlor in general — a description of method, not a story about one visit
We walk the room before unpacking anything. The first pass is for things that can't be replaced: the mirror, the mantel, the cornice, the doors, the floor. Each one gets a mental exclusion zone, and the ladder and drop cloths are placed to respect them. Only then do we look at the wall where the TV is meant to go.
The second pass is for what's inside the wall. Pocket doors are opened and closed and their run measured. The chimney breast is tapped to find the flue. On a plaster partition, a magnet often finds the lath nails better than a scanner finds the studs. Every fixing point then gets a pilot hole, and a point that drills soft or hollow when its neighbours drilled firm is treated as a warning, not an anomaly.
The last pass is downward. Before the sub is placed we ask who lives under the room and how they use it, look at the floor for a firm spot near a bearing wall, and listen from the stair with the door open. In a Slope rowhouse the most important part of a soundbar job is often the part nobody sees.
Usually two to four for the bracket itself. Most soundbar brackets are a single flat plate or a pair of small clips, each fixed with one or two screws, so the footprint is small compared with a TV mount. A plywood backer, used when the studs fall in the wrong place, adds its own fixings but spreads the load across more of the wall. Cable adds nothing if it runs in a surface channel, or one small entry and exit if it goes inside a hollow wall. Before drilling we mark every hole in pencil and show you, so nothing goes into the plaster that you haven't seen first.
If their work touches the party wall, it is worth waiting. Demolition, new joist pockets and chases cut into the brick from their side can shake loose fresh anchors or crack plaster on yours. Ask the neighbours or their contractor when the heavy work on that wall finishes. In the meantime, a console setup or a bracket that hangs the bar from the TV mount gives you sound now and isn't affected, and we can move the bar onto the wall once the work next door is done.
No, but it often helps. We place the sub and listen before recommending anything, and in a whole house with a solid floor it may not need one. Where the room sits over a tenant, a neighbour or a sleeping child, a dense isolation pad or platform under the sub is the most effective small purchase you can make. We don't sell them; we'll tell you the size that suits your sub and where it should stand, and a thick rug is a partial substitute in the meantime.
Yes. For a staged room we usually set the TV on a low console or a slim floor stand and put the bar on the console or on a bracket attached to the TV, with every cable hidden behind the furniture. Nothing touches the walls, so the parlor photographs as the buyers will inherit it, and the whole setup leaves with your furniture. It is priced as a console placement, $79, plus any streaming or remote setup you want for showings.
Yes. AESS is licensed and insured, and we issue a certificate of insurance free to any co-op, condo or managing agent that asks. More useful than insurance, though, is not needing it: before drilling near a mantel, mirror, cornice or marble surround we point out the risk on the wall, explain what we'll do to protect it, and wait for your yes. If we judge the risk too high, we'll say so and suggest another position. The service agreement sets out the full terms.
This is our Park Slope page, one of the first neighbourhood pages in the soundbar series. It sits under soundbar installation in Brooklyn, which in turn sits under the AESS New York City soundbar hub. Neighbourhood pages for other parts of the city are being added alongside it.
Back to Brooklyn · Upper West Side, Manhattan · Astoria, Queens · Riverdale, Bronx · St. George, Staten Island · Tribeca, Manhattan · Long Island City, Queens · Mott Haven, Bronx · Great Kills, Staten Island
NYC soundbar installation · Brooklyn · Queens · the Bronx · Manhattan · Staten Island
Hudson Valley soundbar installation · Westchester · Rockland · Orange · Putnam · Dutchess · Ulster
AESS also installs cameras, intercoms, door access and networks; the full list is on the Abstract Enterprises Security Systems home page, and you can read about the company before you book.
Every local figure and landmark on this page comes from a published source. Prices come only from the AESS Brooklyn price list.
A new TV, a provider's box swap or a power cut is the usual reason a good bar stops working. Call (347) 934-8335; we book the next open 2-hour window, and most of these are fixed within one to two hours of arrival.
Abstract Enterprises Security Systems · 1282 Troy Ave, Brooklyn, NY 11203 · (347) 934-8335 · WhatsApp (718) 679-0359 via wa.me
NYS Low-Voltage Licence #12000287431 · 100% Licensed & Insured · Same-Day Estimates · Rated 4.7★ from 201 Google Reviews
Brackets and parts carry their manufacturer's warranty. Full terms — including 50% deposit, one-year parts-only warranty on AESS-supplied products, and the late-fee schedule — are set out in the service agreement. See our warranty page.
Page reviewed and updated October 17, 2026. Changelog: Park Slope page launched as a neighbourhood child of the Brooklyn soundbar page, covering original parlor detail, double parlors, shared rowhouse floors, Prospect Park West co-ops and Fourth Avenue buildings.