Greek Revival Rowhouses · London Terrace & Penn South · West Chelsea Lofts & High Line Glass · Licensed Low-Voltage
Sonos Installation in Chelsea
Wi-Fi Planned Wall by Wall · Bass Kept Off Shared Floors · Renter-Friendly Layouts · Manhattan Price List
Sonos installation in Chelsea starts with the walls, because they decide whether the speakers can reach each other at all. A few blocks here hold four very different kinds of building: the Greek Revival and Italianate rowhouses Clement Clarke Moore's land produced between the 1830s and 1850s, the 1930 masonry of London Terrace, the Penn South co-op towers of 1962, and the warehouse lofts and glass condominiums of West Chelsea. Sonos rates plaster and concrete as high obstructions for its Wi-Fi and glass as low. We plan the network first, place the speakers by Sonos's own guidance, keep bass away from the floor you share with a neighbour, and price every line on the Manhattan list.
Reviewed and updated November 1, 2026 by Anwar Timothy, licensed low-voltage installer (NYS license #12000287431). Sources: Sonos support articles and product guides, the NYU Furman Center, Landmarks Preservation Commission and Historic Districts Council records, Penn South, NYCHA, NYC 311 and Department of Buildings filings · Chelsea jobs dispatched from 460 E Fordham Rd
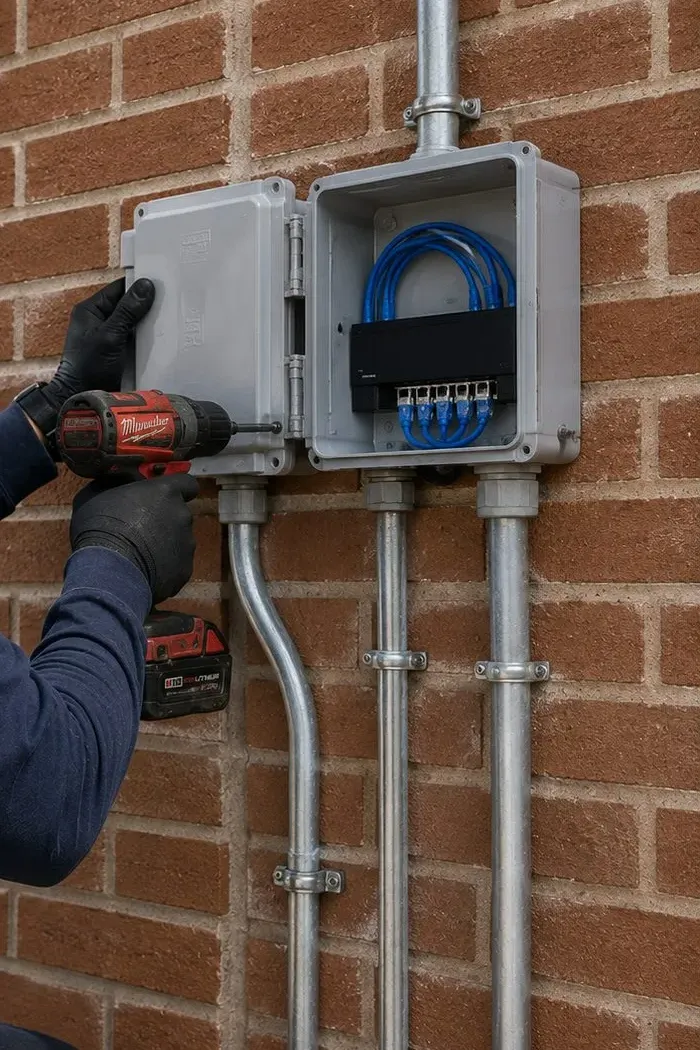
Photo from the AESS job library, not taken in Chelsea: a grey weatherproof enclosure stands open on a brick wall, a small switch and blue patch cables inside and three metal conduits running down beneath it. Brick like this is the back wall of many Chelsea rowhouses and the shell of most West Chelsea warehouse lofts, and it is where a garden-floor or outdoor Sonos zone usually picks up its network.
Chelsea Sonos Quote
Name the building, the rooms and where the router sits — we call back to book within 2 hours
✅
Request Sent!
We'll call about your Chelsea job within 2 hours to book it.
25+
Years Experience
✓
Same-Day Estimates
100%
Licensed & Insured
4.7★
201 Google Reviews
Owner-operated since 2002 · Thousands of jobs completed · Booked within 2 hours
Quick answer: Sonos installation in Chelsea costs $275 for a speaker or a stereo pair placed and set up, which is our $125 Sonos setup line plus the flat $150 Manhattan parking charge per visit. A soundbar fixed under the TV on a Sanus bracket, with the cables in a paintable cover, comes to $547.99. Every job includes the household built in the Sonos app, your music services signed in, Trueplay tuning where your phone supports it and volume limits, and we book within 2 hours of your request.
Priced on the Manhattan list: the published lines further down this page plus one $150 parking charge per visit, never a separate Chelsea surcharge
Wi-Fi checked against the walls you actually have, from 1840s plaster to Penn South concrete and the glass along the High Line
Low-voltage work under NYS license #12000287431; if an Amp or a Port needs a new outlet, the quote names it as an electrician's job before anything is booked
Chelsea got its name in 1750, when the British naval officer Thomas Clarke bought a Dutch farm for his retirement and called the estate after the Royal Hospital Chelsea in London. When the land was divided between two of his grandsons in 1813, Clement Clarke Moore took the southern half below 24th Street and laid it out in rows of houses, while his cousin's northern half filled with a looser mix of row houses, tenements and industry. In 1847 the Hudson River Railroad laid its freight tracks up a right-of-way between Tenth and Eleventh Avenues, and the warehouses, factories and terminals followed the rails. Those three decisions, made long before anyone streamed a song, still sort the neighbourhood's homes into types, and for a Sonos system they sort the walls.
The Cooperator describes today's Chelsea as primarily residential, with a mix of tenements, apartment blocks, city housing projects, townhouses and renovated rowhouses, and the newer condominiums along the High Line add another kind. Each behaves differently once the speakers come out of the box. Sonos asks for every product to sit on the same network as the phone controlling it, and its guide to reducing wireless interference ranks the materials in the way: wood, synthetics and glass are a low obstruction, brick and marble medium, plaster and concrete high, metal very high. A Chelsea living room can be built from any of them. A New York networking firm that works in prewar buildings says plaster, lath and metal mesh are why an apartment from the 1900s to the 1940s can have a strong signal in one room and none at all in a bedroom twenty feet away. That is the Sonos problem we hear about most from older Chelsea buildings: the kitchen speaker plays perfectly, and the bedroom one keeps vanishing from the app.
Then there are the neighbours. In the city's 2009 311 data, Chelsea-Village was one of the five community districts with the highest rate of noise-related calls, alongside Central Harlem–Morningside Heights and Union Square–Lower Manhattan. Almost every Chelsea home shares a wall, a floor or a ceiling with somebody else. Moore's rowhouses were long ago divided into apartments for the working families employed by the riverside businesses; the big complexes put hundreds of households on one block; the lofts stack wide open floors one over another. A good Sonos plan here keeps the sound full and clear in the room it belongs to and keeps the bass off the structure that carries it next door.
Most of those households rent. The NYU Furman Center puts the 2024 homeownership rate for Clinton and Chelsea at 19.2 percent, against 32.7 percent citywide, so roughly four homes in five are rentals. A renter's Sonos system has to come out of the apartment as cleanly as it went in. The Sonos community's own advice to renters who are tempted by ceiling speakers is to read the lease carefully, because cut holes can bring hefty damage charges, and to get written permission before anything is cut. Owners in the co-ops and condominiums have more room to move, but opening a wall or a ceiling usually means an alteration agreement and, by one Manhattan contractor's estimate, somewhere between four and ten weeks of board review when the application is complete.
That is the work this page is about. AESS doesn't sell Sonos products and isn't a Sonos dealer; you buy the speakers wherever you like. What we do is find out where the signal will and won't reach, choose positions that suit the room, the lease and the people on the other side of the wall, fix brackets into whatever is really behind the paint, run cable only where the landlord or board allows it, and leave every member of the household able to play music from their own phone. For the borough-wide picture, including the price list this page uses, see our Sonos installation page for Manhattan.
Dates and numbers that decide a Chelsea Sonos layout
1830s to 1850s: the decades in which Chelsea was developed, largely by Clement Clarke Moore, into an unusually uniform residential neighbourhood of Greek Revival and Italianate houses (Historical Marker Database).
1970 and 1981: the Chelsea Historic District was listed and then extended; it is both a National Register and a local historic district, with West 21st Street and Ninth Avenue as its main streets (Preservation Easement Trust).
July 15, 2008: the Landmarks Preservation Commission voted unanimously to designate the West Chelsea Historic District, seven blocks between the West Side Highway and Tenth Avenue, roughly West 25th to West 28th Streets, with about 30 industrial loft buildings dating from 1885 to 1930 (CityLand; Historic Districts Council).
2,820 apartments: Penn South, a limited-equity housing cooperative between Eighth and Ninth Avenues from 23rd to 29th Street, home to close to 5,000 residents (Penn South).
Fourteen buildings: London Terrace, begun in 1930 by the real-estate entrepreneur Henry Mandel, a single block of fourteen contiguous buildings of 17 to 19 storeys (Skyscraper Museum).
19.2 percent: the 2024 homeownership rate for Clinton and Chelsea, against 32.7 percent for the city (NYU Furman Center).
2,056 apartments: the NYCHA homes at Fulton and Elliott-Chelsea Houses that the city says will all be replaced with new, permanently affordable apartments (NYCHA PACT).
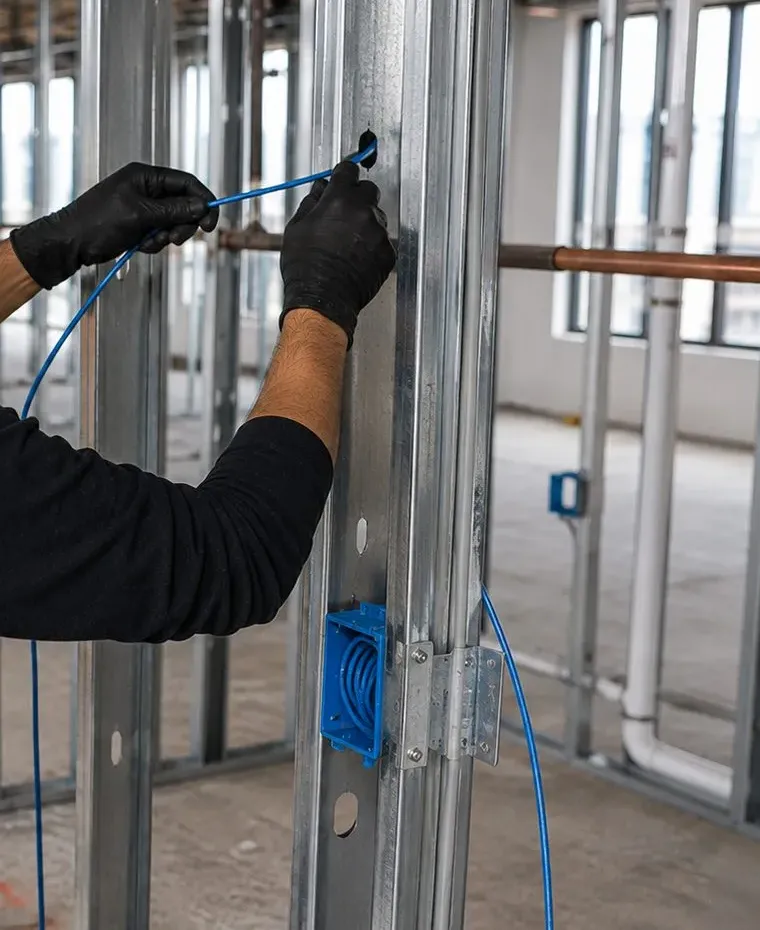
Photo from the AESS job library, taken on another job rather than in Chelsea: gloved hands draw blue cable through a hole punched in a steel stud, with a blue electrical box fixed lower down the same stud. Hollow partitions like this are what we expect in renovated Chelsea apartments and newer construction, and they are the easy case, because a network cable to a soundbar can travel inside the wall.
Speakers Missing From the App? We Book Chelsea Sonos Repairs Within 2 Hours
A soundbar that stopped answering after the provider swapped the router, a bedroom speaker that drops out of every group, rear surrounds that went quiet after a power cut on the block: most Chelsea service calls are a network or settings problem rather than broken hardware. We find which product lost the system, bring it back, restore your rooms, groups and limits, and show you where each setting now lives in the app. Call (929) 560-0737; a setup-only visit on the Manhattan list is $265 for the first hour plus the $150 parking charge.
What We Install
Sonos Installation Services in Chelsea
Every Chelsea job is put together from the pieces below. The written quote lists which ones your rooms need and what each line costs, so the total is something you can check before we arrive.
Signal Before Speakers
A room-by-room Wi-Fi check before any product is placed, so the bedroom behind the plaster or the far end of the loft is planned for, not discovered on the first evening.
Soundbars on Chelsea Walls
Arc Ultra, Beam (Gen 2) or Ray fixed under the TV on a bracket, with anchors chosen for plaster, brick, block, concrete or stud, and the cables covered or hidden.
Layouts That Suit a Lease
Speakers on stands, shelves and consoles, the soundbar on the media unit and nothing fixed until the landlord has agreed in writing. Everything leaves with the furniture.
Rooms Named the Way You Talk
Front parlour and back room, sofa end and kitchen end, studio and office: rooms and saved groups set up so anyone in the household can find them.
Ceiling Speakers on an Amp
For owners whose board or building allows it, Sonos In-Ceiling speakers cut in after a survey of what's above, powered by a Sonos Amp in a ventilated place.
Existing Stereos Joined In
A Port connected to the receiver you already own, so streaming reaches your amplifier and your turntable or CD player reaches every other room.
Wired Links Where Walls Win
A network cable from the router to one Sonos product or to an access point, priced on the published cable-run line, wherever plaster, concrete or metal stops the Wi-Fi.
Galleries, Studios and Shops
Background music for galleries between openings, studios on upper floors and shops under apartments, with limits set for the homes above and beside them.
Repairs and Rebuilds
Products that fell off the system, settings lost after an app update or a router swap, and systems inherited from a previous tenant or owner, brought back together.
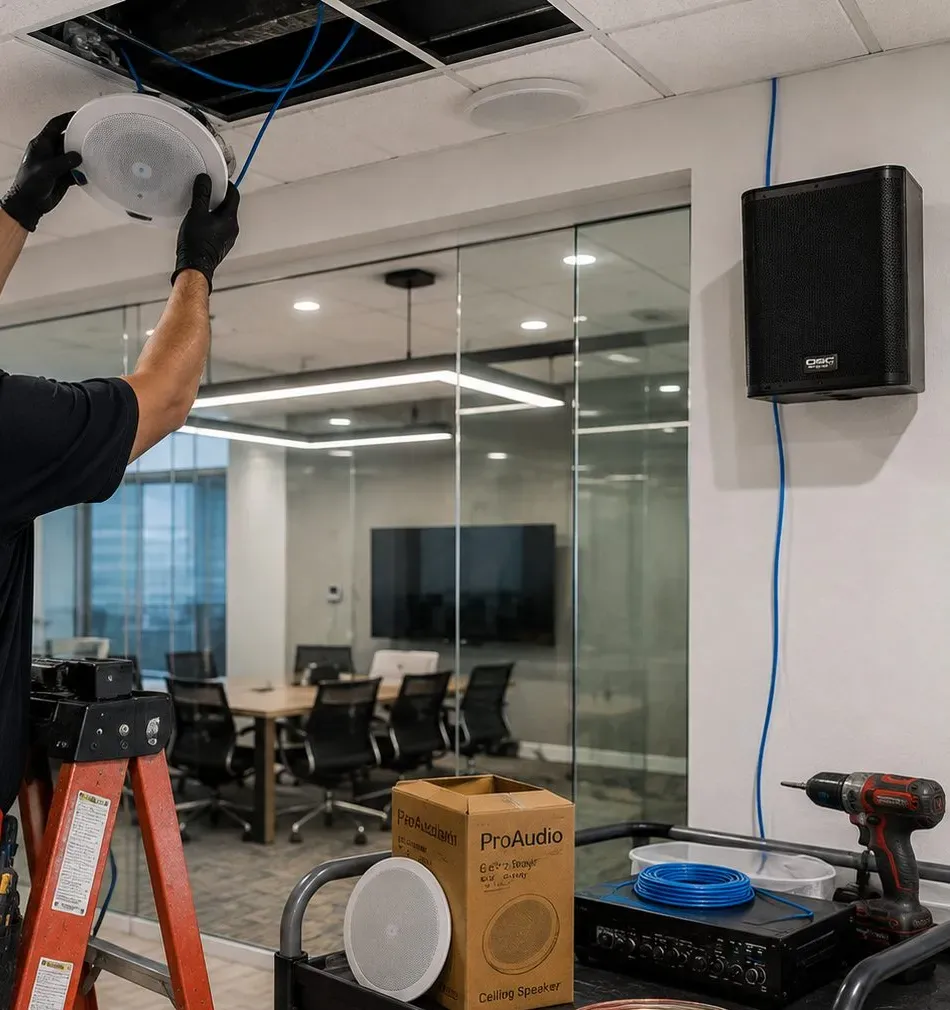
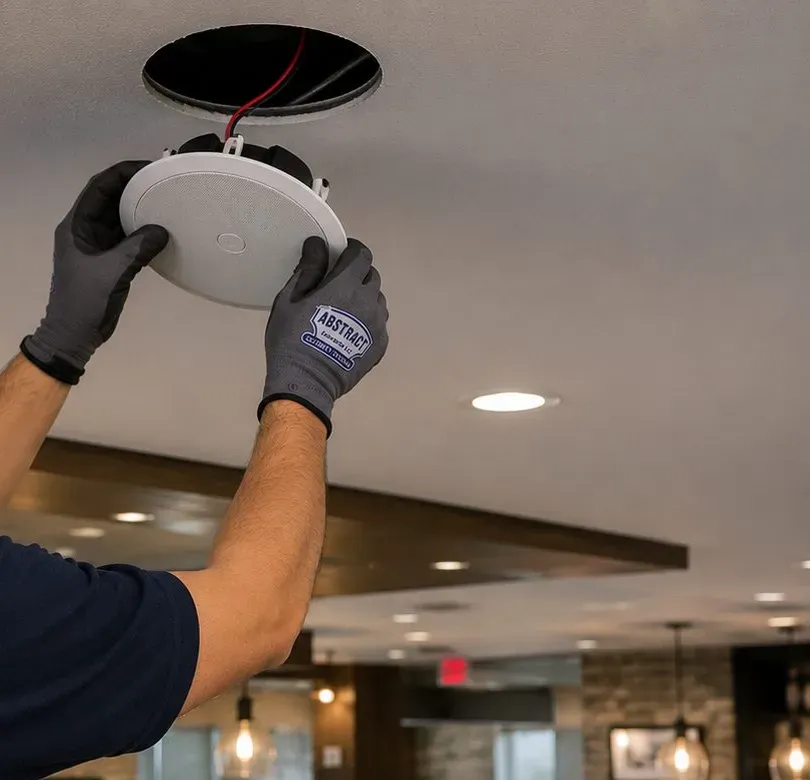
AESS job library photo, not from a Chelsea address: a gloved hand lifts a round speaker toward an open ceiling tile with blue cable showing, while a black wall speaker and an amplifier wait on a rolling cart below. Lay-in ceilings like this are common in Chelsea offices, showrooms and shop back rooms, and they make ceiling speakers far simpler than they are in a plastered apartment.
Signal and Walls
How Chelsea’s Walls Grade for Sonos Wi-Fi
Sonos publishes a short table that most people never read: how much each building material gets in the way of its wireless signal. Applied to Chelsea, it explains almost every complaint we hear about speakers dropping out. The neighbourhood's age spread is unusual even for Manhattan. In one walk you can pass an 1840s rowhouse, a tenement, a 1930 apartment block, a 1960s tower, a warehouse from the 1890s and a condominium finished in the last decade, and each puts a different material between your router and your speakers.
Material
Sonos rating
Where it turns up in Chelsea
What we usually do
Glass
Low
Window walls in the condominiums near the High Line; gallery and shop fronts
Wi-Fi alone often works; we look harder at crowded channels and the concrete core
Wood and synthetics
Low
Interior doors, built-in cabinetry, stud walls in renovated rooms
Rarely the problem on its own
Brick
Medium
Rowhouse party walls and rear walls; the shells of warehouse lofts
Router moved toward the middle of the home; one wired product if the far end is weak
Plaster
High
Rowhouse interiors, tenements and prewar apartment blocks
A Sonos product wired to the router, or a wired access point on the far side
Concrete
High
Postwar towers, concrete cores and columns in newer buildings
Wired link to the side of the home the router can't reach
Metal
Very high
Metal lath or mesh behind old plaster, steel framing, elevator and stair cores
Route around it; never rely on Wi-Fi to pass through it
The ratings are Sonos's, from its support article on reducing wireless interference. The middle column is our experience of where those materials sit in Chelsea's building types, and the only way to know for certain in your apartment is to measure. Two flats on the same floor of the same building can behave differently if one was gutted and rebuilt with new partitions and the other still has its original walls.
Networks Sonos won't use
Some of the most common fixes for weak Wi-Fi simply don't work with Sonos, and Sonos says so in its system requirements. It lists guest networks and networks with a log-in portal as unsupported, along with wireless range extenders, Ethernet-over-power adapters and VPNs that block access to devices on the local network. Every product and the controlling phone have to be on the same network and the same subnet. When a Chelsea building supplies Wi-Fi to every apartment through its own system, or a renter has been given a guest login by a roommate, those rules are usually why the app can't find the speakers.
The supported alternative is wired. Sonos allows a setup in which one or more of its products is connected to the router by Ethernet at all times, and it says that in a mesh system with a wired setup, the Sonos product has to be wired to the primary node, the one connected to the modem. The network also has to support spanning tree protocol. In practice that means a cable from the router to a soundbar, an Amp or a speaker with an Ethernet port, or to a properly configured access point, and we price that cable on the published line rather than inventing a figure for it.
Crowded air in big buildings
The other Chelsea complication is density. London Terrace puts roughly 1,700 apartments on one block and Penn South has 2,820, and every one of those homes may be running a router of its own. A Sonos user on Reddit put the problem plainly: in apartments and dense urban areas, everyone else's Wi-Fi bleeds into your space, so use a unique network name. We start there, then check which channels are busiest at the times you actually listen, and choose settings on your router that give the Sonos products the clearest path we can find. When the wall is the problem rather than the crowd, no channel change will fix it, and we say so before suggesting a cable.
AESS job library photo, taken elsewhere: hands type on a laptop resting on a rack shelf, below switches and network units joined by blue patch cables. Sonos's own conditions, one shared network, no guest or portal login, spanning tree on wired equipment, are confirmed at a screen like this before a single speaker is moved.
Building Specialists
Sonos Installation for Chelsea’s Architecture
Chelsea was built in layers: Moore's rows in the south, a mixed northern half of row houses and tenements, the railroad's warehouses and terminals toward the river, the big residential complexes of the 1930s and 1960s, public housing, and then the towers that came after the 2005 rezoning around the High Line. Each layer left a particular kind of wall, floor and set of rules, and those decide most of what a Sonos job involves.
Moore-Era Rowhouse Floors
Greek Revival and Italianate houses from the 1830s to the 1850s, most inside the Chelsea Historic District. Many have long been divided into apartments, so a single house can hold a floor-through owner and several renters with very different freedoms.
Tenements on the Avenues
Walk-up buildings, especially in the northern half that Clarke's heirs built up with a mix of houses, tenements and industry. Narrow rooms in a row, one window at each end, and the router usually wherever the provider left it.
London Terrace
Fourteen contiguous buildings of 17 to 19 storeys on one block, begun in 1930 by Henry Mandel as the opening move of Chelsea's redevelopment. Prewar construction, very long corridors and two separate managements, one co-op and one rental.
Penn South
A limited-equity housing cooperative that opened in 1962 between Eighth and Ninth Avenues, with 2,820 apartments across fifteen buildings, its own co-generation plant and resale without profit under HPD supervision.
Fulton and Elliott-Chelsea Houses
NYCHA campuses: Fulton Houses, 944 apartments completed in 1965; Elliott-Chelsea, 1,111 apartments including William Lescaze's 1947 Elliott Houses and the 1964 Chelsea Houses. Now in a redevelopment that will replace all 2,056 homes.
West Chelsea Industrial Lofts
About 30 loft buildings from 1885 to 1930 inside the 2008 historic district, plus giants nearby such as the 1931 Starrett-Lehigh Building and the Terminal Warehouse. Open floors, masonry shells and heavy construction.
Condominiums Beside the High Line
Newer buildings such as Chelsea Modern at 447 West 18th Street (2009, designed by Audrey Matlock), Getty Residences at 503 West 24th (broke ground 2013) and The Fitzroy at 514 West 24th (facade finished August 2018). Glass, concrete and drywall.
Towers Still on the Drawing Board
New construction keeps arriving: permits were filed on October 27, 2026 for a 28-storey, 99-unit building at 228 West 29th Street. Buyers in buildings like this can plan Sonos before the walls are painted.
Walls, cable routes and sign-off, building by building
Building
What we expect to find
How the Sonos work changes
Who decides
Rowhouse floor
Plaster over lath, brick party and rear walls, wood floors
Wired link to the far end of a floor-through; Sub on a rug, away from the party wall
The owner of the house; a landlord's written consent for renters
Avenue tenement
Plaster and brick, small rooms in a line
One compact speaker per room that's used; router moved to the middle where the provider allows
Landlord for anything fixed
London Terrace
Prewar plaster interiors, long apartment layouts
Signal planned past heavy partitions; placed speakers for rental apartments
The co-op or the rental management, depending on which building you are in
Penn South tower
Postwar construction; heavy floors and partitions, confirmed at the walkthrough
Wired product on the far side of the apartment if the router can't reach it
The cooperative's rules, which a shareholder has and we work from
NYCHA apartment
Postwar masonry construction
No-holes layouts unless management consents in writing
The property management office, in writing
Warehouse loft
Brick or masonry shell, open floors, exposed ceilings
Zones and grouping across long distances; cable dressed neatly where nothing is hollow
Condo or co-op board; LPC only for exterior work
High Line condo
Glass window walls, concrete slabs and cores, drywall partitions
In-wall cable where partitions are hollow; signal checked around the core
Condo board under its house rules
The middle column is what we expect, not what we promise. Chelsea apartments have been renovated many times over, and the only reliable answer comes from looking: a gentle knock along the wall, a stud finder, a careful look at the edge of an existing outlet or switch plate, and in doubtful cases a small test hole inside a closet. The quote names the wall we expect, and if the wall turns out to be something else on the day, we tell you before drilling rather than after.
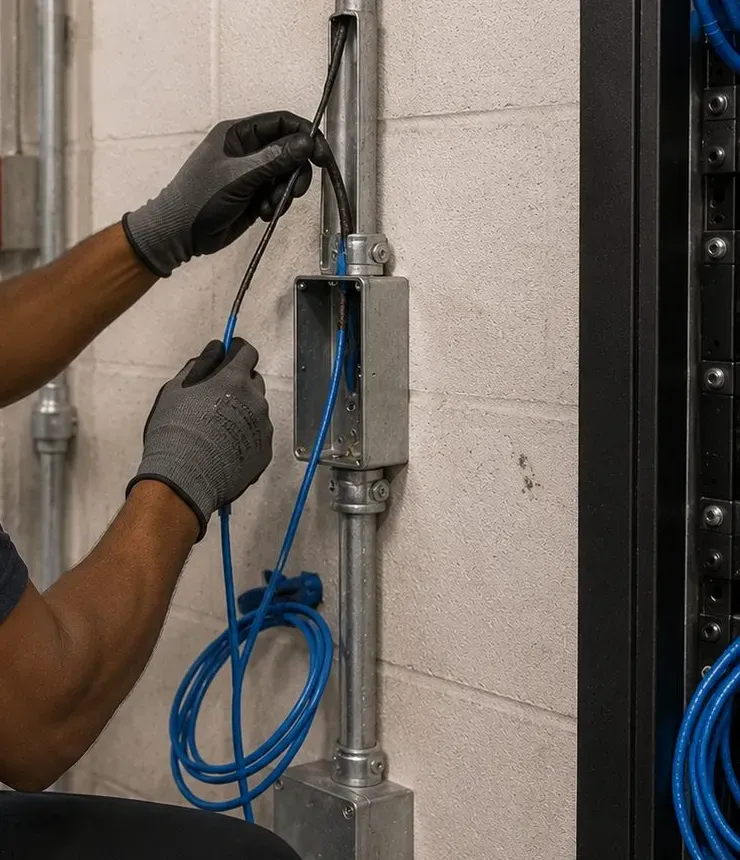
AESS job library photo from another site: gloved hands pull a black cable from a metal conduit pull box on a painted block wall, a coil of blue cable hanging below. Painted block and exposed conduit are what we expect in basements, service corridors and back-of-house rooms in Chelsea's postwar and industrial buildings, where cable has to stay in conduit or raceway rather than vanish into a hollow wall.
Plans by Building
Six Chelsea Homes, Six Different Sonos Plans
The same Sonos products can be the right answer in very different places, but how they get placed, connected and tuned changes completely from one building family to the next. These are the plans we start from in each, before the walkthrough refines them.
A floor-through in a Moore-era rowhouse
A typical rowhouse floor has a front room on the street, a back room over the garden and something in between: a hall, a kitchen, a bathroom. The internet usually arrives at the front, where the provider's technician could reach it easily, which leaves the back room on the far side of two or three plaster walls. In homes like this we plan from the back. The speaker in the room furthest from the router is the one most likely to drop out, so it is the one we test first, and if the signal there is weak we bring a cable to it, or to an access point near it, before buying more Wi-Fi equipment.
Wood floors in old houses tend to carry low frequencies into the rooms below, so the Sub, if there is one, sits on a rug and away from the brick party wall, and its level is set at the volume you actually listen at. Where the house has been divided, each apartment gets a system of its own on its own network. An owner's music doesn't belong in a tenant's rooms, and a tenant shouldn't be able to see the owner's speakers in their app.
An apartment in a 1930 complex like London Terrace
London Terrace was the start of Chelsea's redevelopment in 1930, a whole block of fourteen buildings under one roofline, and it is now run as two separate organisations: a co-op in the corner buildings and a rental in the middle of the block. That matters before anything else, because the two have different rules and different people who say yes or no. Inside, apartments of this age are long, with rooms strung along a hall and plaster partitions between them.
For renters we design without holes: a soundbar on the console, Era speakers on shelves or stands, cables in covers that come away cleanly. For shareholders we work from the alteration agreement the co-op has given them. In both cases the network gets attention first, because heavy interior walls and a block full of neighbouring routers are exactly the conditions in which Sonos struggles on Wi-Fi alone.
A Penn South co-op apartment
Penn South is a limited-equity cooperative supervised by HPD, where shareholders sell back without profit, and its own rules for work inside apartments aren't published on the public part of its website, so we don't claim to know them. What we do know is that shareholders receive them, and we plan from the copy you have. A Sonos system that sits on furniture, plugs into ordinary outlets and runs on your own Wi-Fi is unlikely to need anything from the cooperative, while anything that opens a wall or ceiling is the kind of work co-ops generally want to review.
Penn South's buildings rise to 21 residential floors, and the cooperative runs its own co-generation plant for electricity, heat and cooling. None of that changes how a Sonos product is plugged in, but tower construction from the early 1960s usually means heavy floors and partitions, and that usually means the router in the entrance can't serve a speaker in the far bedroom. We measure, and if it can't, we connect one product by cable.
A loft in a converted West Chelsea warehouse
The industrial buildings in the West Chelsea Historic District date from 1885 to 1930, and the lofts carved out of them and their neighbours are usually long, open and hard-surfaced. Few walls stand between the router and the speakers, which helps, but distances can be great, and a masonry shell sends the sound bouncing back into the room. In a space like that we think in zones rather than rooms: the sofa end, the kitchen end, the sleeping area, each with its own name in the app and saved groups for the nights when the whole floor should play together.
Where nothing is hollow, cable can't disappear into the wall, so any wire we run is dressed along beams, columns and edges where it looks deliberate rather than accidental. Free-standing speakers are often the better answer in a loft, because they can be moved when the furniture is, and Trueplay can be run again in a few minutes once they're in their new places.
A glass-walled condominium near the High Line
The West Chelsea rezoning approved by the City Council in June 2005 brought towers like Chelsea Modern, Getty Residences and The Fitzroy to the blocks around the old railway. Glass is a low obstruction in Sonos's table, so Wi-Fi often reaches further than in a prewar apartment; the walls that matter are the concrete core around the elevators and stairs and any column that happens to stand between the router and the bedroom. Partitions are often drywall, so cable for a soundbar can go inside the wall with an in-wall kit where the board allows.
Acoustically, these rooms are bright: glass on one side, smooth ceilings, hard floors. Trueplay is worth more here than almost anywhere, because it measures how sound reflects off a room's surfaces and adjusts for it. The Arc Ultra also detects when it is wall-mounted and tempers bass reflected from the wall on its own, which helps when the TV wall is the only solid surface in the room.
An apartment at Fulton or Elliott-Chelsea Houses
NYCHA's resident handbook says residents may not alter their apartments or add fixtures or fittings without prior written consent from their property management office, and that residents are responsible for any damage. The campuses are also in the middle of a redevelopment: the city says all 2,056 existing apartments will be replaced, New York YIMBY reported in August 2026 that HUD had approved the plan, and The City Reporter wrote in September 2026 that NYCHA had sent lease termination notices to a handful of tenants refusing to relocate. We take no side in that. What it means for a Sonos plan is simple: placed products, no fixings without written consent, and a system that packs up quickly if the household moves.
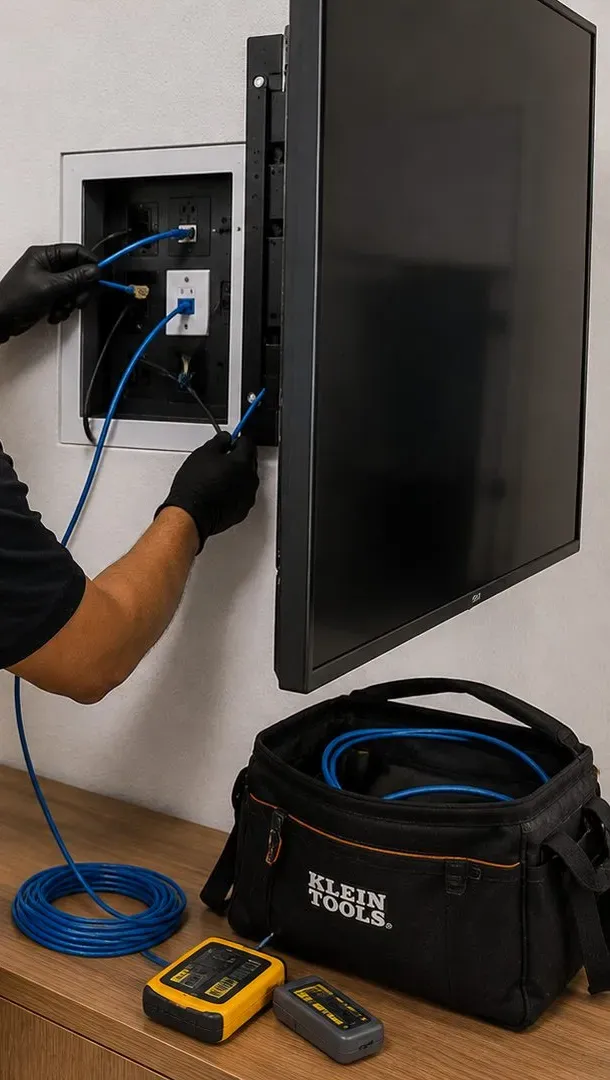
From the AESS job library, not a Chelsea condominium: gloved hands feed blue cable into a recessed media box with an outlet and a data jack, behind a flat panel already on its mount, while a tool bag and a cable tester sit on the floor. A hollow drywall partition in a newer building is the place where the $169 in-wall concealment kit makes sense; original plaster or masonry gets a paintable cover instead.
Who We Work For
Renting, Holding Shares or Owning: Where a Chelsea Sonos Plan Begins
Renters, four households in five
With homeownership at 19.2 percent across Clinton and Chelsea, the typical customer here signs a lease. That shapes the default plan: a soundbar on the media unit, speakers on shelves, stands or a sideboard, a Sub on the rug, and every cable in a cover that lifts away without leaving a mark. Sonos products are made to be moved, and a rental system should take advantage of that, because the next apartment will have a different shape and the speakers should be able to follow. If the landlord agrees to a bracket on the wall, we ask to see that agreement in writing before the drill comes out.
Co-op shareholders and condo owners
London Terrace's co-op buildings, Penn South, the prewar co-ops on the avenues and the newer condominiums all give owners more freedom than a lease does, inside rules that the building writes. A soundbar bracket is usually straightforward; a ceiling speaker that needs a cut opening, a new cable path through a wall or a new circuit usually goes into an alteration agreement and may wait four to ten weeks for approval. We prepare the speaker layout and product information the building asks for, plan around its permitted working hours, and leave the building's own deposits and fees to be paid to the building directly.
Full terms — including 50% deposit, one-year parts-only warranty on AESS-supplied products, and the late-fee schedule — are set out in the service agreement.
Owners of a whole Chelsea house
A rowhouse owned outright is the one place in Chelsea where a whole-house system with ceiling speakers between floors can be planned without a board. Even then, the historic district matters for anything on the outside, and a divided house still has tenants whose rooms and network should stay separate from the owner's. We draw the owner's system first, then check that nothing in it plays into, or depends on, a tenant's apartment.
Commercial Sonos
Business Sonos Installation in Chelsea
Chelsea's businesses are as varied as its homes: Chelsea Market anchors the food scene, bistros and cafés run along Eighth Avenue, shops fill 23rd Street and the galleries cluster in the West 20s. Many of them sit beneath apartments, so the music plan for a business starts with the people who live upstairs and next door.
Cafés and Bistros Along Eighth Avenue
Restaurants and cafés in the ground floors of residential buildings, where a room that is lively at dinner still has bedrooms a floor above it. Several small speakers at a modest level usually beat two loud ones by the bar.
The Former Nabisco Blocks on Ninth
Chelsea Market occupies the old Nabisco factory on Ninth Avenue between 15th and 16th Streets. Shops, offices and counters in and around buildings of this kind need music that sits under conversation rather than over it.
Retail on 23rd Street
Shops along one of Chelsea's busiest crosstown streets, with apartments over many of them, where the front door opens constantly and the music must stay inside the store.
The Gallery Grid in the West 20s
More than 200 galleries by one count and more than 300 by the MTA's, concentrated between roughly West 20th and West 28th Streets. Background music that defers to the art, and the occasional video work with sound of its own.
Offices in the Old Freight Buildings
The Starrett-Lehigh Building of 1931 and the Terminal Warehouse at 261 Eleventh Avenue, a block of interconnected brick buildings now converted for work and retail. Office networks that need Sonos given a network of its own.
Sport and Events by the River
Chelsea Piers, the sports and entertainment complex on the Hudson between 17th and 23rd Streets, and the event and fitness spaces around it, where music has to be loud enough for a crowd and controlled by staff.
Compliance points for business music in Chelsea
The city's commercial music limits: the Department of Environmental Protection's noise-code guide says music from a business must not exceed 42 dBA measured inside a home that receives it, and the Administrative Code adds a separate limit of 45 dB in any one-third-octave band between 63 and 500 hertz, which is where bass lives. We set Sonos volume limits so the system can't reach the levels that would break either one in normal use, and write the settings down for the manager.
Permits for low-voltage wiring: under §28-105.4.7 of the Administrative Code, wiring designed to operate below 50 volts for communication, signalling, alarm and data doesn't need an electrical permit when a licensed or qualified person does it. Speaker cable from a Sonos Amp is low-voltage work; a new 120-volt outlet for the Amp is not, and goes to a licensed electrician.
Landmarked buildings: both the Chelsea and West Chelsea Historic Districts fall under the Landmarks Preservation Commission, whose rules concentrate on what can be seen from the street. Indoor speakers on furniture or interior walls aren't exterior work; anything fixed to a storefront or a facade is the case to raise with the Commission first.
Flood height in low ground floors: when Hurricane Sandy struck in 2012, Artlyst reported three to five feet of water inside some Chelsea galleries. In ground-floor spaces near the river we keep the Amp, the router and the network gear off the floor on a shelf or in a wall cabinet rather than in a floor-level cupboard.
Music licensing: a business playing music to its customers needs a suitable licence or a service made for businesses. We set up whichever service the business chooses; we don't sell licences.
Galleries: music that knows its place
The MTA's guide to the gallery district says most galleries are open Tuesday to Saturday from 10 a.m. to 6 p.m. for most of the year, with Saturdays closed in summer, and that openings usually fall on Thursday or Friday evenings from 6 p.m. That calendar shapes the system. Weekday music is low and steady, the sort of thing a visitor notices only when it stops; an opening night is a full room for a few hours. Sonos handles both with saved volumes and groups, but the bigger decision is placement. Speakers belong where they won't interfere with hanging, lighting or the sightlines of the work, and the gallery's own sound pieces get their own room in the app so the background music never plays over them.
Under somebody's home
On Eighth and Ninth Avenues and along 23rd Street, shops and restaurants often occupy the ground floor of a building full of apartments. Bass is what travels, so we keep any Sub off the shared floor or leave it out, point speakers into the room rather than at the ceiling, and set the limits during a real service, when the room is full of people absorbing sound, rather than in an empty space at ten in the morning.
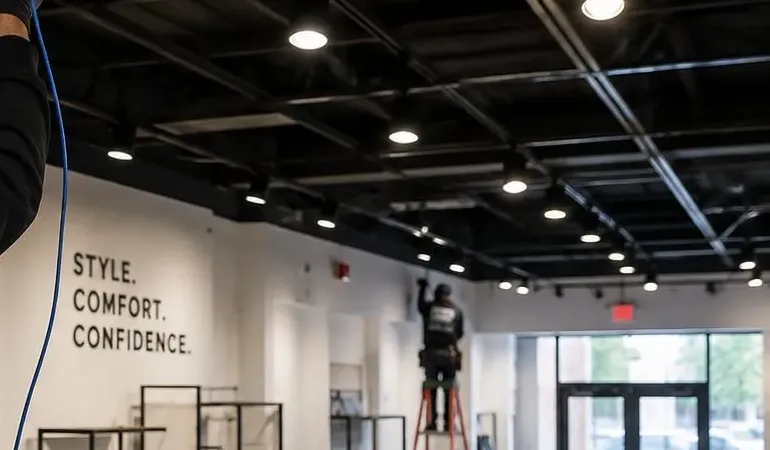
Photo from the AESS job library, not a Chelsea gallery: the open black ceiling of a retail space with track lights, a blue cable hanging at the left and a worker on a ladder in the background. Plenty of Chelsea galleries and showrooms have exposed ceilings like this, where speaker cable has to run neatly in plain view because there is nowhere to hide it.Photo from the AESS job library, not a Chelsea office: an arm dresses blue patch cables into a network switch in a black rack, beneath patch panels. Offices in Chelsea's converted freight buildings often have racks like this, and a wired Sonos product or access point is plugged in here rather than left to fight the office Wi-Fi.
Sound Bleed, Shared Floors and the Neighbour Factor in Chelsea
Most Sonos planning starts with your rooms: where the sofa sits, where the TV hangs, which wall faces the window. In Chelsea, the rooms that matter most are often the ones you don’t live in. You might be under someone on the fifth floor of a London Terrace building, above a neighbour in a converted rowhouse on West 21st Street, or beside a family in a Penn South tower. In each case, part of your system’s sound will reach people who never chose it. This section covers that side of the job. It explains why we plan around neighbours, what the public record says about noise here, and how we adjust speaker choice and placement when a ceiling or party wall is shared.
What the public noise record says about this part of Manhattan
New York publishes 311 complaint data, and the city’s open-data team once used it to show where noise complaints were most frequent. In the 2009 data, Chelsea-Village ranked among the top five communities for noise-related 311 calls, alongside Central Harlem-Morningside Heights and Union Square-Lower Manhattan. The data is old, and a ranking doesn’t tell you who complained or why. It does show that Chelsea residents use the complaint line, and that a dense residential neighbourhood with nightlife, galleries and a busy avenue grid will produce friction over sound.
The city’s own 311 guidance is direct. Residents can report loud music, a party or a television coming from a neighbour’s home. When the NYPD isn’t handling emergencies, it will respond within 8 hours. Very few of our clients will ever see an officer at the door because of a speaker. Still, the fact that the process exists, and that neighbours here have historically used it more than most, shapes our planning. A system that sounds great in your living room and draws a complaint from the apartment above has not been installed well.
We don’t say this to frighten anyone away from good audio. Sonos is well suited to apartment living because you can control volume and grouping from a phone, room by room, without walking to a receiver. Our aim is a system you can actually enjoy at the volume you like, at the hours you keep, without a running dispute with the people on the other side of the plaster.
Your ceiling is somebody else’s floor
Recessed ceiling speakers are among the most requested architectural options we hear about. In a townhouse you own top to bottom, that works out simply: the room above the living room is yours, and any sound that travels up reaches only your own household. In Chelsea apartments, the room above is usually a different home.
One user on an audio forum warns that speakers mounted in a downstairs ceiling can bleed sound into the room above, even when they are inside an enclosure. That point matters because enclosures are often presented as a full fix. An enclosure helps control what happens inside the ceiling cavity, but it doesn’t turn a shared floor assembly into a soundproof barrier. Mounting a speaker in the ceiling places the sound source in the structure that separates you from your upstairs neighbour.
The same question comes up often enough that it has its own thread on the Sonos Community forum: in an apartment, are wall or ceiling speakers a worse choice than free-standing Sonos speakers? The answers there combine sound-quality points with a practical warning about leases, which we cover below. For a Chelsea apartment, our default is to raise the question openly at the first visit instead of assuming in-ceiling speakers are the upgrade. Free-standing and shelf-placed speakers keep the sound source inside your room, on your floor, and they can move when your furniture or your lease changes.
This doesn’t mean we never recommend in-ceiling speakers in multi-unit buildings. It means the decision depends on who lives above, how the building is built, what the board or landlord allows, and how loud and how late you tend to listen. A top-floor apartment with a roof above has a different answer from a mid-floor unit with a family overhead.
The renter’s version of the ceiling question
For renters, sound bleed is only half the issue. The other half is the lease. A Sonos Community answer on this topic tells apartment renters to read their lease carefully before cutting holes for speakers, because they could face heavy damage charges, and to get written permission first. We follow that advice ourselves. If you rent in Chelsea and want anything cut into a wall or ceiling, we ask to see the landlord’s written approval before we schedule the work. If you can’t get it, we design a system that needs no holes at all, and in most rental apartments that system is the better fit anyway.
Many Chelsea rentals are in buildings that have changed hands and changed use more than once. Rowhouses built for single families were converted to apartments generations ago, and old industrial buildings now hold residences and offices. In a building with that kind of history, nobody may know exactly what is above a given ceiling. That is one more reason not to open one casually.
Bass, subwoofers and shared structure
The question “is a subwoofer in an apartment a good idea?” gets asked on general forums often enough to show up in our research, separate from any Sonos discussion. People ask because they want the impact of a home theater and they worry about the neighbours. They are right to ask.
We don’t answer that question the same way for every Chelsea home. In a ground-floor rowhouse duplex with your own basement below, a subwoofer is a different decision from one in a mid-floor co-op unit with apartments on every side. Before we add low-frequency equipment to a plan, we talk through where it would sit, what is directly below and beside it, and the hours you tend to watch films. Sometimes the answer is a subwoofer placed carefully and paired with sensible volume limits in the app. Sometimes the answer is to go without one and spend the budget on better main speakers. Either way, you should make that choice knowingly, not find out from a note slipped under your door.
Photo from the AESS job library, taken on another job rather than in Chelsea. In a shared Chelsea building, where each speaker and any bass equipment sits is decided only after we know who lives above, below and beside the room.
How many speakers a living room actually needs
Another question from the Sonos Community forum asks whether to put four ceiling speakers in a living room. More speakers can mean more even coverage. In a shared building, it also means more points where sound enters the ceiling structure, and more holes for a landlord or board to consider. In Chelsea, we often find that a smaller number of well-placed speakers, matched to how the room is actually used, works better than spreading the ceiling with speakers to fill every corner.
Related to this, a What Hi-Fi forum thread asks whether Sonos will work with any ceiling speaker or whether the speakers must be Sonos-branded. It is a reasonable question. Many Chelsea apartments and townhouses already have wired speakers from an earlier owner or an earlier system, and nobody wants to rip out working equipment. When we walk a home, we note what is already in the walls and ceilings, check whether it is worth keeping, and plan around it where that makes sense. We never assume that what you already own has to go.
Chelsea building types and who hears your system
Chelsea’s housing includes tenements, apartment blocks, city housing projects, townhouses and renovated rowhouses, sometimes on the same block. Each type puts your neighbours in a different position relative to your speakers.
Converted rowhouses. Clement Clarke Moore’s Greek Revival and Italianate rowhouses were built as homes, and many were later divided into apartments for working families employed by the industries that grew up along the river. In a divided rowhouse, the floors that once separated the parlour from the bedrooms now separate one household from another. The party walls between houses also carry sound to the house next door. We pay close attention to which walls are shared with the neighbouring house before mounting anything on them.
London Terrace. London Terrace began Chelsea’s redevelopment in 1930. It is a single block of fourteen contiguous buildings, 17 to 19 stories tall, with 1,665 apartments within that one block. Contiguous buildings at that density mean neighbours above, below and beside many units. A Sonos plan here usually focuses on keeping sound inside the apartment.
Penn South. Penn South opened in 1962 as a limited-equity cooperative, closing off the cross streets between 23rd and 29th Streets and Eighth and Ninth Avenues. It has 2,820 units in ten 22-story buildings, with close to 5,000 residents. In a tower co-op, your neighbours are also fellow shareholders, and the board’s rules on alterations apply to anything that opens a wall, ceiling or floor.
Public housing. Fulton Houses has 944 units in buildings completed in 1965. Elliott-Chelsea Houses, to the north, has 1,111 units across the 1947 Elliott Houses and the 1964 Chelsea Houses. These campuses are now the subject of a contested redevelopment, covered in the next section. For residents, the practical points are portable equipment and nothing fixed into the structure.
New condos along the High Line. Buildings like the Fitzroy at 514 West 24th Street, Getty Residences at 503 West 24th Street and Chelsea Modern at 447 West 18th Street are much newer than the rowhouses around them. Newer buildings still have neighbours, and condo boards still have rules. A newer building doesn’t mean you can skip the neighbour conversation.
A neighbour-aware Sonos plan, step by step
When the people above, below or beside you matter as much as the room itself, here is how we approach the visit:
First, we map the shared surfaces. Which walls are party walls? Is the ceiling under another apartment or under a roof? Is there an apartment below the floor where a subwoofer or floor-standing speaker would go? We sketch this before discussing specific speakers.
Second, we ask about your listening habits. Background music during the day is a different design problem from late-night films with loud effects. Your answers decide whether we lean toward free-standing speakers, where bass equipment can go, and how we set up rooms and groups in the app.
Third, we check the permission picture. Renters need written landlord approval before any holes are cut. Co-op shareholders and condo owners usually need an alteration agreement for work that opens a wall, ceiling or floor or adds a new circuit. Most Manhattan approvals take somewhere in the 4 to 10 week range when the package is complete. If the plan needs approval, we tell you early so the timeline doesn’t surprise you.
Fourth, we place speakers away from shared structure where we can. Keeping speakers off party walls, keeping bass equipment off floors above another home, and favouring the room’s interior over its shared edges all help, and they cost nothing extra.
Fifth, we show you the volume controls before we leave. Part of every handover is showing you how to adjust volume for each room and each group from your phone. That way, turning things down at 11pm is easy, and you don’t have to hunt through menus while a neighbour knocks.
Outdoor speakers on terraces, decks and rear yards
Chelsea has rear yards behind its rowhouses and roof decks and terraces on newer buildings, and people ask about outdoor Sonos zones. Outdoor sound reaches far more neighbours than indoor sound, since it travels across yards and up to many windows. In a neighbourhood with Chelsea’s 311 record, outdoor audio calls for particular restraint over speaker placement and volume.
Landmarked buildings add a second consideration. The Landmarks Preservation Commission’s rules on exterior equipment focus on whether the equipment can be seen from the street. Staff can approve installations in areaways, rear yards and side yards if they won’t be visible from any public thoroughfare, and one guide notes that an LPC permit is generally needed for new exterior equipment even when the affected part isn’t visible from the street. To be clear, those rules are written for HVAC and other mechanical equipment. Whether and how they apply to outdoor speakers on a roof deck or in a rear yard is our reading of them, not something the sources state. If your building is inside a historic district and you want outdoor speakers mounted on the structure, we recommend checking with the Commission or a preservation professional before anything is attached to the exterior.
Why this belongs in the plan from the start
Moving a speaker after a complaint is expensive and annoying. Patching ceiling holes in a rental to avoid a damage charge is worse. Starting a co-op approval after you have already bought in-ceiling speakers adds weeks you didn’t plan for. Each of these problems is easy to prevent at the design stage and hard to fix later. That is why our Chelsea visits include a conversation about the people next door, along with all the questions about Wi-Fi, walls and rooms covered elsewhere on this page.
Reading a Chelsea Address Before the Sonos Visit
Chelsea runs roughly from 14th Street in the south to the Hudson River and West Street in the west. Its northern edge is described variously as 30th Street or 34th Street. Inside those lines, the street you live on tells us a lot about what we will find before we arrive. A house on one side of 24th Street was likely built under a different plan from one a block north. A loft near Eleventh Avenue sits in a different historic district from a rowhouse near Ninth. A co-op tower stands on a superblock where streets used to run. This section walks through Chelsea by its history and building stock and explains how each part shapes a Sonos job. It covers ground the earlier sections on walls and architecture leave out: who built what, when, and why that still matters when you want music in every room.
Thomas Clarke’s estate and the 24th Street line
The neighbourhood’s name goes back to 1750, when British naval officer Thomas Clarke bought a Dutch farm for his retirement estate. He named it “Chelsea” after the Royal Hospital Chelsea in London. In 1813 the estate was split between two grandsons. Clement Clarke Moore received the southern half, below 24th Street. His cousin Thomas B. Clarke inherited the northern section.
The two halves developed differently, and you can still see the difference. Moore built the southern half from the 1830s to the 1850s as an unusually uniform and elegant residential neighbourhood of Greek Revival and Italianate rowhouses. The northern half filled in with a more varied mix of row houses, tenements and industry. When a client gives us an address, which side of 24th Street it falls on is one of the first things we consider.
South of the line, we expect rowhouse construction: narrow floor plans, stacked rooms, staircases connecting floors, and the plaster-and-lath walls that cause the Wi-Fi problems described elsewhere on this page. One NYC networking firm says plaster, lath and metal mesh kill Wi-Fi, and that buildings from the 1900s to 1940s often have strong signal in one room and none in a bedroom 20 feet away. Moore’s houses are older than that range, but they share the same basic problem of dense interior walls between rooms. North of the line, the building stock is more mixed, so we can assume less and need to see more before planning.
The seminary block and the railroad that cut off the river
Two early decisions still shape the area. In 1827, Moore gave the land of his apple orchard to the Episcopal Diocese of New York for the General Theological Seminary. Its campus fills a full city block, from Ninth to Tenth Avenue and from 20th to 21st Street. In 1847, the Hudson River Railroad laid freight tracks along a right-of-way between Tenth and Eleventh Avenues, cutting Chelsea off from the waterfront.
The railroad brought industry, and industry brought workers. Moore’s rowhouses were largely converted into apartments for working-class residents employed by the businesses along the river. The district never became the first-class residential area Moore had imagined, but it stayed a solidly middle-class neighbourhood. As those industries closed, many gay residents moved in and began a new chapter of Chelsea history. The neighbourhood is still proudly gay friendly today.
For Sonos work, these conversions matter because a house built for one family and later split into apartments rarely has a logical layout for modern networking. The router may be where the cable company once dropped a line in the hall. The bedroom you most want music in may be two plaster walls from that router. A former parlour may now be a living room with a kitchen squeezed into one end. We plan each converted rowhouse apartment as a one-off, because generations of changes have made each one different.
The Chelsea Historic District
Much of Moore’s rowhouse area is protected. The Chelsea Historic District was listed in 1970 and extended in 1981. It is both a National Register district and a local historic district, with West 21st Street and Ninth Avenue as its main streets. It includes Greek Revival town houses such as Cushman Row, and the blocks of West 20th and 21st Streets between Ninth and Tenth Avenues have been landmarked since 1970.
Most Sonos work happens indoors, and interior speaker placement in a private home is not what landmark rules address. The district becomes relevant when anything touches the outside of the building, such as speakers on a rear facade, equipment in an areaway, or outdoor zones on a roof. As described in the previous section, the Landmarks Preservation Commission’s exterior rules are written for mechanical equipment, and applying them to speakers is our inference. Our practice in the district is simple: inside the house we plan freely within the owner’s wishes and the walls’ limits, and outside the house we stop and check before attaching anything.
North of 24th: London Terrace and the 1930 redevelopment
Chelsea’s redevelopment began in 1930 with London Terrace, a private project of real estate developer Henry Mandel. It fills a single block between West 23rd and West 24th Streets with fourteen contiguous buildings, 17 to 19 stories tall and holding 1,665 apartments. It falls squarely in the era the NYC networking firm describes, when plaster, lath and metal mesh were standard and when Wi-Fi often reaches one room well and another barely.
At London Terrace, we expect to spend time on the network before touching a speaker. Sonos depends on the home network, and in a building from this period the router’s location and the walls between rooms will decide whether a bedroom speaker connects reliably. Sometimes the fix is moving the router. Sometimes it means adding network points. We assess this on the first visit instead of finding the problem after the speakers are unboxed.
London Terrace’s scale also brings the neighbour factor from the previous section to the front. With fourteen buildings joined together on one block and residents above and below most apartments, quiet design is the expectation.
Penn South: a superblock of shareholders
Penn South opened in 1962 as a limited-equity housing cooperative. It closed off the cross streets between 23rd and 29th Streets and Eighth and Ninth Avenues. Its ten towers rise to 22 stories and contain 2,820 units, home to close to 5,000 residents.
For a Penn South shareholder, the main issue is approval. In NYC co-ops and condos, opening a wall, ceiling or floor, or adding a new circuit, triggers an alteration agreement, and most Manhattan approvals take about 4 to 10 weeks when the package is complete. If a Sonos plan needs no openings and no new circuits, using free-standing speakers on existing outlets and the existing network, it may not need that paperwork at all. If the plan includes in-wall or in-ceiling speakers, it almost certainly will. We set out both versions at the first visit so you can decide whether the architectural option is worth the wait.
Running cable through common areas is a separate issue. New York City’s Building Code prohibits penetrations into or through interior exit stairways and ramps, except for equipment and ductwork needed for independent ventilation and a few other listed exceptions. In any multi-story Chelsea building, whether a Penn South tower, a London Terrace building or a newer condo, speaker or network cable can’t simply be routed through the stairwell because it is the shortest path between floors. For duplex owners or anyone hoping to link a storage unit or another floor, we plan routes that stay within what the code and the building allow.
West Chelsea: freight lofts and the 2008 historic district
West of Tenth Avenue, Chelsea becomes a district of freight and industry. On July 15, 2008, the Landmarks Preservation Commission voted unanimously to designate seven blocks in West Chelsea as a historic district. It runs between the West Side Highway and Tenth Avenue, roughly from West 25th to West 28th Street, and contains about 30 structures built between 1885 and 1930. They are industrial loft buildings.
Some of the largest are well known. The Starrett-Lehigh Building at 601 West 26th Street covers the full block between Eleventh and Twelfth Avenues and West 26th and 27th Streets. It was built in 1930–31 by the Starrett Corporation and the Lehigh Valley Railroad, and its freight elevators carried trucks to upper-floor delivery bays. The Terminal Warehouse at 261 Eleventh Avenue dates to 1891, has a rail tunnel running the length of the building, housed the Tunnel nightclub from 1986 to 2001, and now holds offices and retail inside the West Chelsea Historic District.
Loft spaces like these, whether used as offices, studios, showrooms or homes, raise very different Sonos questions from a rowhouse. Floors are large and open, so the difficulty is less about walls between rooms and more about distance across one big space. Buildings designed for freight were built heavily. A Sonos plan in a converted loft often means spreading coverage across a wide floor and dealing with a building owner whose rules for tenant work may be stricter than any landlord’s. Our business-installation section covers commercial tenants in general. The point here is that West Chelsea’s industrial buildings are a category of their own, and we approach them as such.
The High Line corridor and new construction
The High Line runs 1.45 miles along an old elevated freight viaduct. Its first train ran in 1933, it closed in 1980, and CSX donated the structure south of 30th Street to the city in November 2005. Park sections opened in June 2009, June 2011 and September 2014. The structure is owned by the city and under NYC Parks jurisdiction. The land beneath it is held in parcels by New York State, New York City and more than 20 private property owners. The City Council approved the West Chelsea/High Line rezoning in June 2005, and condominiums followed.
Among them: Chelsea Modern at 447 West 18th Street, built by Madison Equities in 2009 and designed by Audrey Matlock. Getty Residences at 503 West 24th Street broke ground in 2013. The Fitzroy at 514 West 24th Street finished its facade in August 2018. Building continues. Permits were filed on October 27, 2026, for a 28-story, 99-unit building at 228 West 29th Street.
Owners in newer buildings often assume a Sonos install will be easy because the walls aren’t old plaster. The walls may be easier, but the paperwork usually isn’t. Condo boards in new buildings have alteration rules just like older co-ops, and the 4 to 10 week approval range applies to work that opens walls, ceilings or floors. Buying into a building like this before move-in is the best time to plan audio, because approvals can run alongside your other work instead of delaying it.
Fulton and Elliott-Chelsea: a campus in transition
Chelsea’s public housing is in the middle of a large and disputed change. Under the city’s PACT program, partners Essence Development and Related plan to replace all 2,056 existing apartments at Fulton and Elliott-Chelsea Houses and build about 3,500 new homes, affecting more than 4,500 residents. In July 2026, a state appellate court ruling lifted a pause on the roughly $2 billion overhaul that opponents had sued to stop. In September 2026, NYCHA sent lease termination notices to a handful of tenants who were refusing to relocate. We take no position on the redevelopment.
For residents who want better audio, the practical advice follows from the uncertainty. Choose portable equipment that moves with you. Avoid anything fixed into walls or ceilings. Set up a system that can be packed, moved and reconnected on a new network without a professional visit. The city’s Big Apple Connect program provides free internet to participating NYCHA developments through Spectrum and Optimum. We haven’t verified whether that covers these campuses specifically, so check your own building before relying on it for Sonos streaming.
Carrier buildings next door don’t guarantee internet at your door
Chelsea contains some of the most connected buildings in New York. 111 Eighth Avenue, completed in 1932 as Union Inland Terminal #1 and covering the block between Eighth and Ninth Avenues and West 15th and 16th Streets, was marketed as a carrier hotel and held one of the city’s main interconnection meet-me rooms. Google bought it in 2010. Chelsea Market, in the former Nabisco factory on Ninth Avenue between 15th and 16th Streets, was bought by Alphabet in 2018, and a bridge links it across Tenth Avenue to 85 Tenth Avenue, which houses a colocation data center.
None of that guarantees your apartment has good service. A Sonos system streams through your home internet, and Chelsea residents sometimes find out the hard way that being a few blocks from a carrier hotel means nothing for their building. One renter on Reddit described a landlord saying Fios was available, only for Verizon to report that there was no fiber optic cable in the building at all. Another thread describes Verizon and a landlord disagreeing about whether a building was wired. One listing site says Verizon offers fiber service to 86.2% of Chelsea homes, which still leaves a share without it.
If you are moving into a Chelsea apartment and plan to stream on Sonos, ask the provider, not only the landlord, to confirm service at your exact address before you sign up. Then tell us which provider and router you have, so we can plan the network around it before the speakers arrive.
Photo from the AESS job library, not taken in Chelsea. Whatever service reaches the building, a Sonos system is only as steady as the home network behind it, so we check the provider, the router and where it sits before placing a single speaker.
Free Quote
Request a Chelsea Sonos Quote
Tell us the building, the rooms and where the router sits, and we call back to book within 2 hours. Prefer to talk? Call (929) 560-0737.
Photo from the AESS job library, not taken in Chelsea. Every Chelsea quote names the wall we expect, the network work needed and each priced line before anything is booked.
Quick answers for Chelsea Sonos jobs
How much does Sonos installation cost in Chelsea?
A speaker or a stereo pair placed and set up is $275: the $125 Sonos setup line plus the flat $150 Manhattan parking charge per visit. A soundbar fixed under the TV on a Sanus bracket, with cables in a paintable cover, comes to $547.99. There is no separate Chelsea surcharge.
Do you sell Sonos products?
No. AESS isn't a Sonos dealer. You buy the speakers wherever you like, and we plan the network, place and mount the products, and set up the system in the Sonos app.
I rent in Chelsea. Can I still have a proper Sonos system?
Yes. The default rental plan uses a soundbar on the media unit, speakers on shelves or stands and cables in covers that lift away cleanly. Nothing is fixed to a wall or cut into a ceiling until we have seen your landlord's written consent.
Will my co-op or condo board need to approve the work?
Free-standing speakers on existing outlets and your own Wi-Fi usually need nothing from the building. Work that opens a wall, ceiling or floor or adds a circuit usually goes into an alteration agreement, and Manhattan approvals typically take 4 to 10 weeks when the package is complete.
Can a Wi-Fi extender fix a speaker that keeps dropping out?
Sonos lists wireless range extenders as unsupported. Where plaster, concrete or metal lath blocks the signal, the supported fix is a cable from the router to one Sonos product or to a properly configured access point.
Our London Terrace building only lets contractors in through the service entrance during set weekday hours. Can a full Sonos install, ladders and soundbar included, fit inside that window?
We call back to book within 2 hours of your request. Call (929) 560-0737 or use the form above.
Your Questions Answered
Sonos Installation in Chelsea: Questions Answered
These are the questions Chelsea households and businesses bring to us that the Manhattan page doesn't answer in detail: whether an installer is needed at all, how signal gets through the neighbourhood's walls, whether ceiling speakers make sense in a shared building, and how galleries and tall concrete rooms change the plan. The answers draw on Sonos's own support material and the sources listed at the foot of the page.
Is an installer worth it, and is the app ready?
Sonos is sold as plug-and-play — in a Chelsea apartment, what does an installer add that the box doesn't?
For one free-standing speaker in a studio with the router in the same room, very little, and we'll tell you so. Sonos's own guides draw the line at architectural products: its ceiling speaker guide says in-ceiling speakers require special installation and often a professional installer, and its in-wall guide says you'll likely need one, because an Amp has to be installed, holes cut and speaker cable run. In Chelsea the line usually comes earlier than that, for three reasons.
The first is the network: plaster, concrete and metal lath stop Sonos Wi-Fi, and fixing that properly means a cable or an access point rather than an extender, which Sonos doesn't support. The second is the wall itself, because a soundbar bracket in 1840s plaster or a brick party wall needs different anchors from one in drywall. The third is paperwork, from a landlord's written consent to a co-op's alteration agreement. If none of those apply to your home, set it up yourself; if they do, that is where we earn the fee.
We read about the Sonos app troubles in 2024 — is the app something we can build a whole system around?
The problems were real. CE Pro reported that Sonos released version 80.0 of its app on May 7, 2024, and that users lost or struggled with volume control, saved stations and grouped speakers; the company's chief executive, Patrick Spence, apologised publicly and published a schedule of fixes. A redesign that large showed how much a Sonos household depends on the app.
We can't promise the app won't change again, and nobody can. What we can do is set the system up so that a change in the app's layout doesn't change your home: rooms named plainly, groups saved, volume limits set, and a written note of every setting we chose, so you can find each one even if the screen it lives on moves. Physical controls still work too. Most Sonos speakers and soundbars have buttons on top, and a soundbar answers to the TV remote.
Signal through plaster, glass and brick
How can we tell whether metal lath behind our plaster is what's stopping the Sonos signal?
The pattern gives it away. Metal is the one material Sonos rates as a very high obstruction, and a New York networking firm notes that prewar walls of plaster, lath and metal mesh are why signal can be strong in one room and gone twenty feet later. If the Wi-Fi reading on your phone falls off a cliff at one particular wall, rather than fading gradually with distance, the wall is the cause, and metal in it is the most likely reason.
We measure the signal on both sides of the suspect wall and, where we can do it without damage, look at the edge of an existing opening such as an outlet box, a switch plate or a closet patch to see what the plaster sits on. If it's metal, no router setting will push through it reliably. The fix is a cable to one Sonos product or to an access point on the far side, run along the wall in a paintable cover or through a closet rather than through the wall itself.
Our condo near the High Line is mostly glass — does that make Wi-Fi easy for Sonos, and what's the catch?
Glass is a low obstruction in Sonos's table, so a glass-walled apartment is often kinder to Sonos Wi-Fi than a plaster one. The catch is everything else. Newer towers are built around concrete cores and slabs, which Sonos rates high, so the bedroom on the far side of the elevator core can still be the weak spot. Bathrooms finished in marble sit in the medium category. And glass lets in more than daylight: signals from neighbouring apartments and buildings reach your home more easily too.
So in a High Line condo the check is less about range and more about congestion and the core. We give your network a name no neighbour is likely to share, look at which channels are crowded at the hours you listen, and test the rooms behind the concrete first. If the developer left network jacks or a wiring panel in the apartment, we trace where they actually lead before relying on them.
Our West Chelsea loft has brick walls and big open spaces — where will Sonos Wi-Fi actually reach?
Usually further than in a divided apartment, because there may be no wall at all between