Cellar to Attic · Room by Room, Floor by Floor · Out to the Yard · Owners Who Can Open Walls, Boards That Decide
Sonos installation in Bayside, Queens is mostly a house job. Most homes here are single- and two-family houses, about two in three are lived in by the people who own them, and close to a third of the housing went up in the 1950s alone. That changes the first question. In a tower apartment you ask which wall you are allowed to touch; in a Bayside Tudor, Cape or split-level you ask which floor the cable can travel through, where the router really sits, and how far the music should reach into the yard. We plan the whole house first, from the basement where the internet comes in to the attic over the bedrooms, then fit each Sonos room to the plaster, the brick and the people who share it. Garden and elevator co-ops get a plan built around the board's rules instead.
Written by AESS owner Anwar Timothy (NYS license #12000287431), drawing on Sonos support articles, NYC 311 noise guidance, the Queens Chronicle, QNS, Brick Underground, the Bayside Village BID and the Queens Economic Development Corporation, with every price checked against the Queens list · Reviewed and updated November 1, 2026
Quick answer: A Bayside Sonos job priced from the Queens list starts with one $125 line that sets up the whole system. A soundbar placed on a console adds $79, a soundbar hung under the TV adds $129, and a Sanus bracket is $84.99 if you don't already have one. Ceiling and in-wall speakers, and cable between floors, are priced in writing after a short walkthrough. Requests are booked within 2 hours, and Queens visits carry no parking charge.
Bayside is a neighborhood of houses with their owners living in them, and that is what makes Sonos work here different from most of New York City. Brick Underground's guide to the area describes single- and two-family homes as the dominant housing, with co-ops in six-story elevator buildings and newer condominiums layered on top, and notes that most of the stock dates from the 1950s and 1960s. A census-based profile of Bayside counts 20,819 homes, about 65 percent of them owner-occupied, with nearly 22 percent in two-unit buildings. Owners can open a wall, use the basement and climb into the attic. That turns a Sonos plan from a question of which surface may be touched into a question of how sound, signal and cable should move through three or four levels of one building, and out of its back door into the garden.
The house pattern has deep roots. The name first appeared as Bay Side in 1798. In 1824 Abraham Bell bought a farm covering most of today's neighborhood, and the road through his land became Bell Boulevard, still the commercial spine. When the North Shore Railroad was extended in 1866, farms began to be sold for building lots, and companies such as the Bayside Land Improvement Company and later the Cord Meyer Development Corporation laid out paved streets, sidewalks and utilities. In the years between the wars builders put up the brick and stucco Tudors, Colonials and Mediterranean houses of Bayside Hills, which one local history describes as having slate roofs and leaded-glass windows. After the Second World War, with a direct train to Manhattan from the station on the Long Island Rail Road's Port Washington Branch, the Cape Cods, ranches and split-levels followed, along with garden co-ops in Bay Terrace and Oakland Gardens. Bay Terrace itself stayed farmland until the 1950s, when Cord and Charles Meyer sold a 225-acre farm for development.
Each of those eras hands an installer a different set of routes. An inter-war Tudor usually has a full basement, plaster walls, closets stacked one above another and an attic over the bedrooms: real paths for cable, if you know how to use them without breaking plaster. A post-war Cape has knee walls and a shallow attic. A split-level hides its half-floors behind short flights of stairs, so a single router on the lowest level often struggles to reach the top bedrooms. A two-family house adds another household's ceilings and floors to the conversation. And the garden apartments and six-story co-ops, such as the 126-unit building at 23-55 Bell Boulevard completed in 1961, belong to corporations whose alteration rules apply before any cable goes into a wall. One Sonos product works the same way in all of them; the route to it does not.
What Bayside households ask for follows from the houses. The most common request is music that follows the family from the kitchen to the family room and out to the yard. Next comes a proper home theater in the den or the finished basement, then ceiling speakers in rooms where nobody wants another object on a shelf. The most common complaint is Wi-Fi that was fine when it served one laptop in the front room and gives out when it has to reach a Sub on the far side of a brick chimney, a bedroom two floors up and a patio speaker beyond an exterior wall. Sonos's own interference guidance rates plaster and concrete as high obstructions and brick as medium, and a 1930s Bayside house has plenty of all three between the router and the farthest speaker.
Bayside also works for a living along Bell Boulevard, Northern Boulevard and around the Bay Terrace Shopping Center. The Bayside Village Business Improvement District covers about half a mile of Bell Boulevard from 35th Avenue to Northern Boulevard, and a 2012 count of its businesses found professional practices made up 32 percent, more than the 27 percent that were restaurants and bars. Offices, salons, cafes and bars all use Sonos differently, and the city's limits on music reaching apartments apply most to the late-night ones. That is covered in the commercial section further down.
Most Bayside Sonos visits share the day with another job. A TV goes on the wall at the same time so the bracket, soundbar and hidden cable are planned once; the network gets sorted so the upstairs bedrooms finally hold a signal; or a family that owns a house on one side of the Cross Island and a parent's apartment on the other books both. Tell us everything when you call, and one crew plans it together. If you are comparing notes with relatives just east of here, the Douglaston Sonos installation page covers the neighboring houses on the other side of the parkway.
Most Bayside repair calls start with something nobody connected to the speakers: the internet provider swapped the gateway in the basement, someone plugged a range extender into the hallway to help the upstairs bedrooms, a mesh unit arrived as a gift, or the tenant downstairs changed their router and both households' networks now share the same channel. Suddenly the family-room Sub stops pairing, the attic bedroom speaker vanishes from the app, or the patio pair cuts out every time the back door closes. We can usually offer the next open two-hour window, often on the same day, and most of these are working again within an hour or two of a technician arriving. Call (347) 434-6392, say it's a Sonos dropout, and tell us which floor the router is on and which rooms are affected, so the van carries the right cable and an access point. A visit where nothing is mounted or cut is billed by time: $195 for the first hour at the Queens rate, then half-hour blocks.
When a Bayside homeowner sends us a floor plan, we read it vertically before we read it room by room. Where does the internet enter the house? Which closets sit directly above one another? Is there a crawl space, a full basement or a slab? Is the attic floored, insulated, or reachable only through a hatch in a bedroom closet? Those answers decide which Sonos rooms get a cable, which stay wireless, and which ceilings can hold speakers without a single patch showing on the plaster below. The table is the version we sketch most often; your house will have its own twists, which is what the walkthrough is for.
| House | Usual way up | Usual way across | Usually stays wireless |
|---|---|---|---|
| Inter-war Tudor or Colonial | Stacked closets or a chase beside the chimney, from basement to attic | Basement joists for the first floor; attic for top-floor ceilings | Middle-floor rooms with finished plaster above and below |
| Post-war Cape | A first-floor closet below a knee-wall space | Basement for the first floor; knee-wall storage for the upstairs | Rooms under a dormer where the slope leaves no cavity |
| Ranch | Rarely needed: one floor over a basement or crawl space | Basement or attic, depending on which is open | Very little; most rooms can be reached from one side or the other |
| Split-level | Short runs between half-levels through closets and stair walls | Lower-level ceiling for the family room; attic over the bedroom wing | The middle living room, often under bedrooms and over a garage |
| Two-family | Only through the owner's own spaces, or shared areas with agreement | Owner's floor joists; basement if it is the owner's or shared by agreement | Anything that would cross the other household's rooms |
| Garden or elevator co-op | None without board approval | Baseboards, door trims and inside the apartment only | Nearly everything, by design |
In many Bayside houses the provider's line arrives in the basement or at the front of the house, and the gateway stays exactly where the technician left it. That spot is rarely the right place for the heart of a Sonos system. Sonos asks for every product and the phone running the app to share one network, and its interference guidance asks for at least 18 inches between Sonos and other electronics. A gateway on a basement shelf behind the oil burner or the water heater sends its strongest signal into the foundation. Before we place a single speaker we decide whether the gateway stays put with a cable running up to a better router position, or whether a wired access point on the main floor does the broadcasting. That decision affects every room that follows.
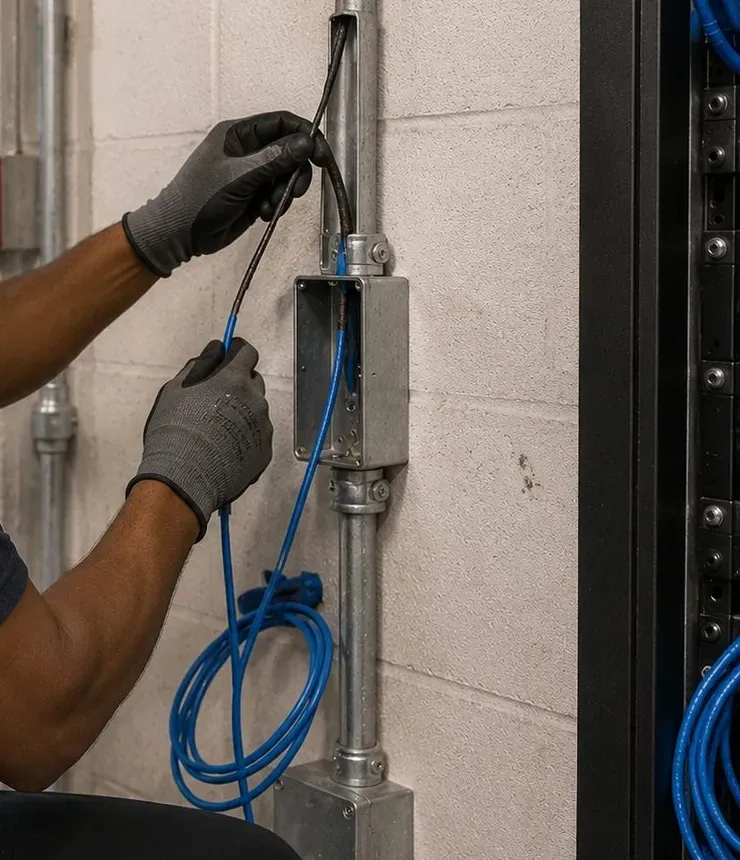
Older Bayside houses often have a hall or bedroom closet on the second floor sitting directly over a coat closet on the first, and sometimes over a basement area with open joists. That vertical line is the cheapest route between floors in the house, because a hole drilled in a closet floor or ceiling is out of sight forever. We check it first with a stud finder and a magnet, look for plumbing and heating lines that like the same route, and only then drill. One network cable up that path can link a basement router to a main-floor soundbar and an attic access point, which in turn steadies every Sonos product above it.
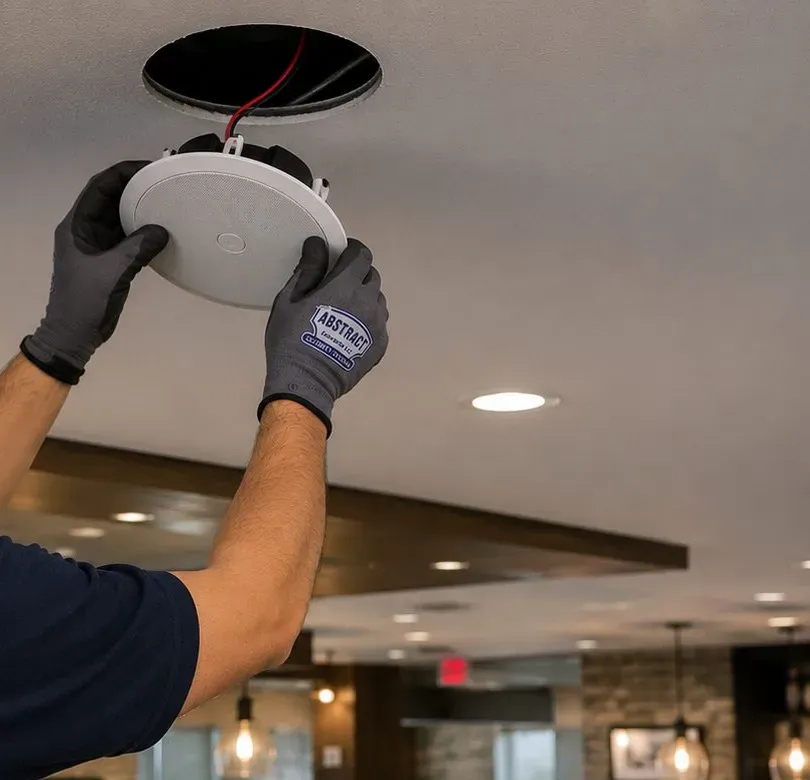
For top-floor bedrooms, a reachable attic is the friendliest space an installer can be given. Ceiling speakers can be cut in from below, with their cable dropped from above, and nothing needs patching but the speaker opening itself, which the grille covers. Sonos's own in-ceiling installation guide asks for an obstruction survey with a stud finder before cutting, looking for joists, conduit, pipes, heating, ducts and air returns, and warns installers to consult local building codes before running speaker wire through ceilings. In an insulated attic we lay the cable over the insulation rather than burying it, keep clear of any recessed light housings, and replace what we move. In attics with loose or old insulation we stop and talk to you before anyone disturbs it.
A finished basement with a drywall or tile ceiling is the other side of the same coin: the first-floor rooms above it can be reached from below, and the basement itself becomes a natural home for the Sonos Amp that powers ceiling or in-wall speakers. Where the basement is unfinished, cable runs along the joists, strapped neatly and kept away from the boiler flue, the oil line and the electrical panel. Where it has been finished with a closed ceiling, we look for an access panel, a soffit or a closet that lets us cross without opening the finished surface.
Not every room deserves a cable, and in plaster houses some rooms are better left alone. A middle-floor dining room with finished plaster above and below, a sunroom with glass on three sides, a bedroom under a dormer where the roof slope leaves no cavity: these are where Era speakers, a Move 2 or a Roam 2 do the job. Once the network is steady, a wireless speaker in the right spot performs as well as a wired one for everyday listening. We draw the line between wired and wireless rooms on your floor plan, so you can see what you are paying to hide and what you are choosing to leave on a shelf.
Bayside families group every room for holidays, graduations and summer barbecues, and that is when a weak plan shows itself. A grouped system leans hardest on whichever speaker is coordinating it, and if that speaker sits at the edge of the Wi-Fi, the whole group stutters. With a wired anchor on the main floor, the house can group from the attic bedrooms to the patio without anyone noticing which speaker is in charge. We test that group before we leave, with the back door shut and the microwave running, because that is how it will be used.
Bayside jobs run larger in floors and smaller in compromises than most city work, because so many customers own the building. These are the services we are asked for most, each described the way it tends to play out in a Bayside Hills Tudor, an Oakland Gardens Cape, a Bay Terrace garden apartment or a shop on Bell Boulevard.
A floor-by-floor walk with you, from the basement to the attic hatch, ending in a drawing that shows which rooms get wired speakers, which get freestanding ones, where the Amp lives and where the network needs help. Built so rooms can be added later without re-doing the first ones.
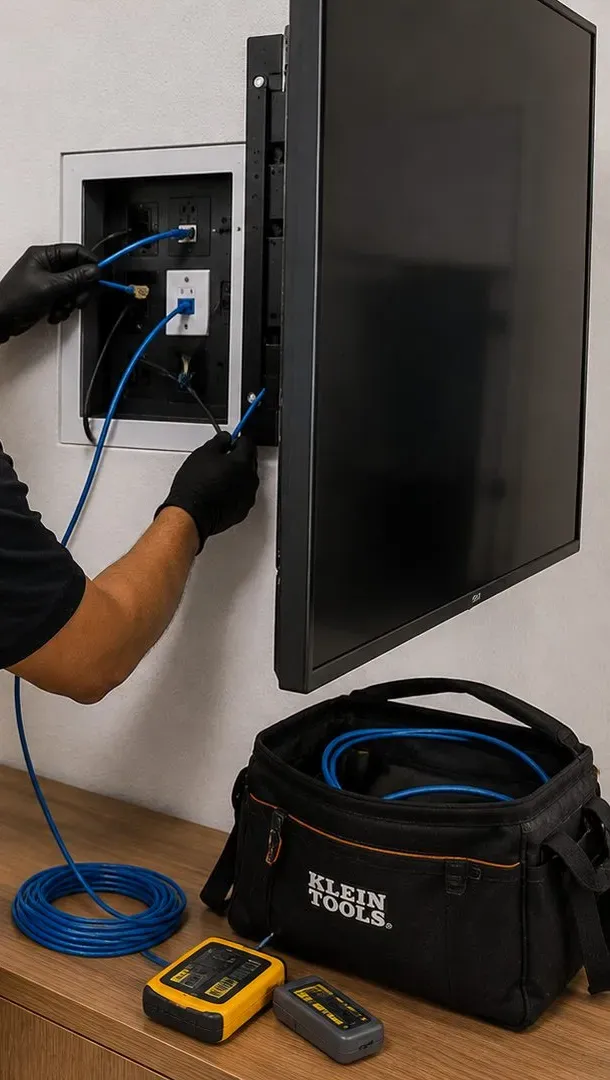
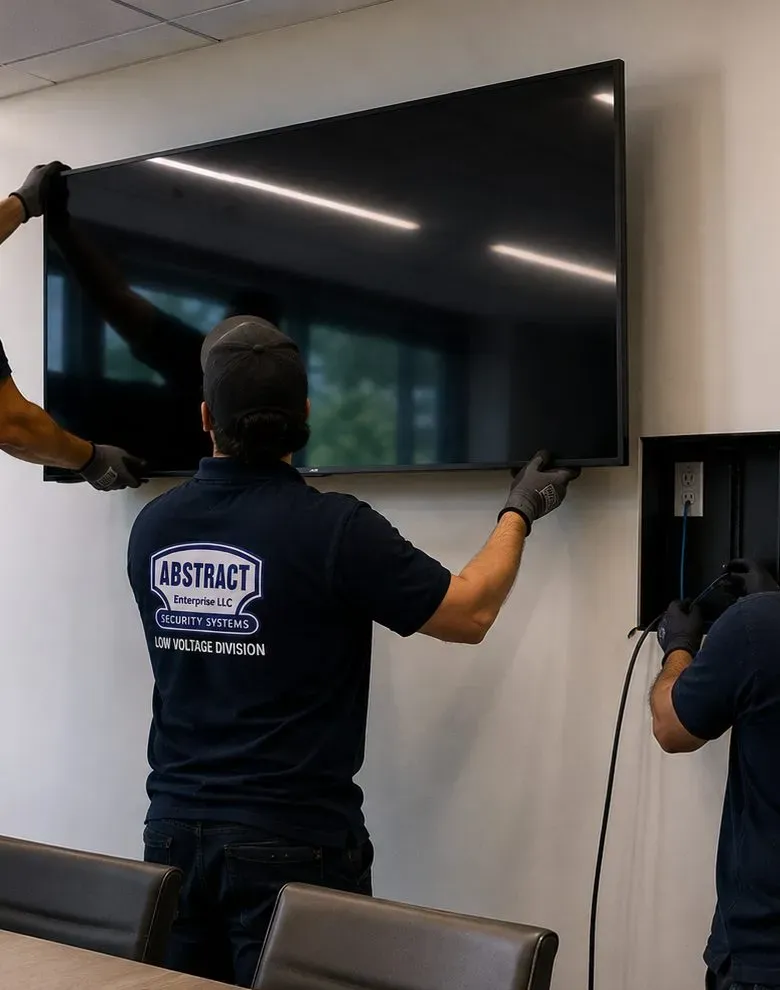
An Arc Ultra, Beam or Ray under the TV, a Sub placed where the room is fullest rather than where it fits, and Era speakers or ceiling speakers as rears. Connected over HDMI ARC or eARC where the TV has it, then tuned with Trueplay from the sofa.
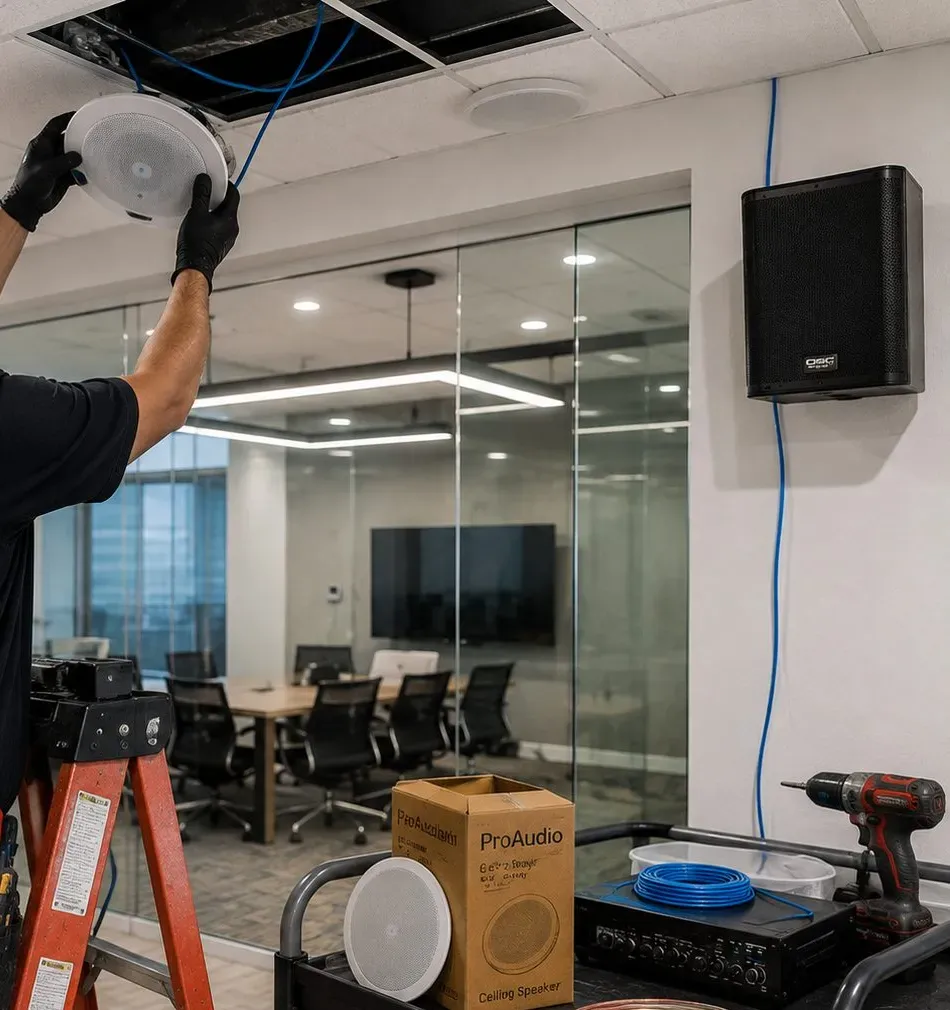
In-ceiling speakers on a Sonos Amp, cut into bedroom ceilings from an open attic, or into first-floor ceilings from an unfinished basement. Openings sized to Sonos's templates, grilles painted to match where you want them gone.
The basement den with the big screen, the bar and the old sectional: soundbar or Amp-driven speakers, a Sub that stays clear of the boiler room, and a network cable down from the main floor so the movie never buffers.
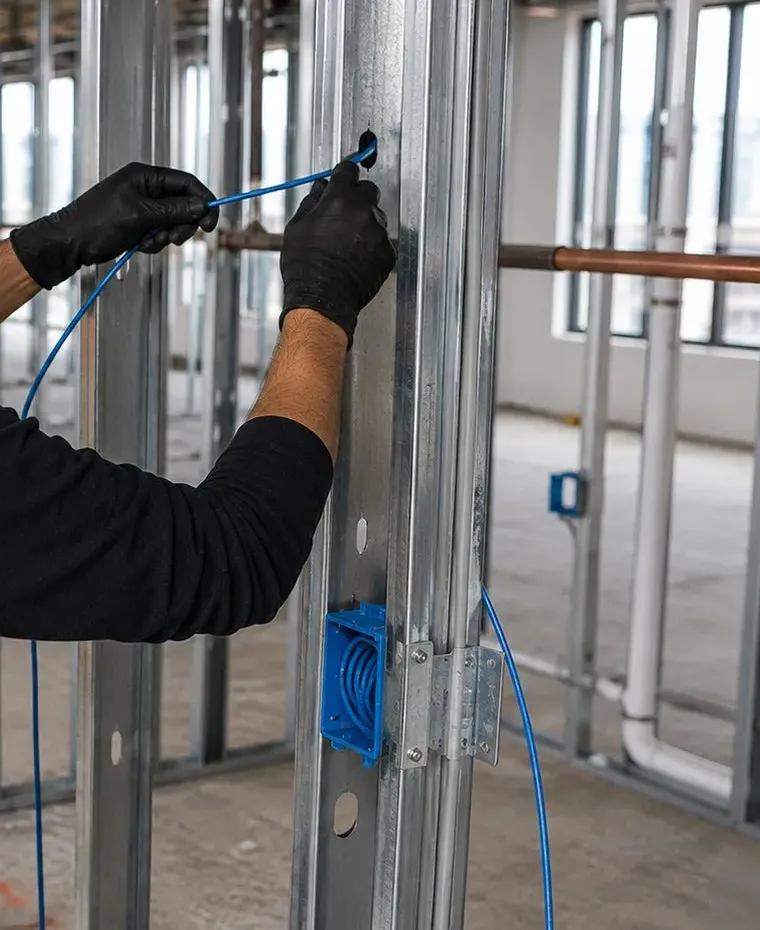
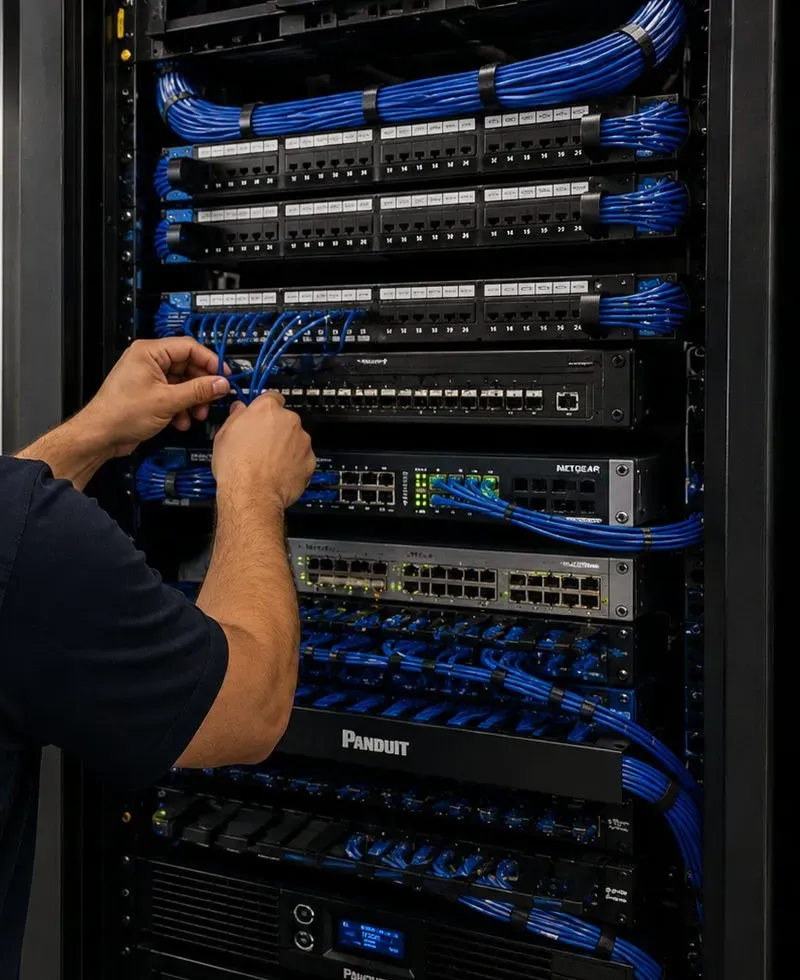
One network cable from the router to the main soundbar, or to an access point on the floor that struggles, run through a stacked closet or along the basement joists. In plaster houses it is often the single change that ends months of dropouts.
Outdoor speakers under the eave or the deck roof, or portable speakers that live inside and come out for barbecues, with a volume limit set for the houses next door and a schedule that stops the music before the late hours.
Two households, two networks and usually two separate Sonos systems, each on its own account, with the owner's speakers kept off the tenant's floors and the shared basement used only where both sides agree.
For Bay Terrace and Oakland Gardens garden apartments and the six-story elevator co-ops: plug-in products on furniture, stands and shelves, the network set up properly inside the apartment, and wall work only after the board says yes in writing.
Background music for dental, medical and law offices on Bell Boulevard, cafes and bars near the station, salons and shops in Bay Terrace, and restaurants on Northern Boulevard, with control on a business account rather than a staff member's phone.
A local real estate overview sorts Bayside housing into three eras: pre-war Tudor and Colonial Revival houses near Bell Boulevard and Corbett Road, post-war Cape Cods and split-levels built through the 1950s and 1960s in Bayside Hills and Oakland Gardens, and mid-rise co-ops and condos near the Bayside station and along Northern Boulevard. Within those eras we see seven building families, and each decides something different about a Sonos job.
Detached brick and stucco Tudors, Colonials and Mediterranean houses with slate roofs, leaded glass and plaster inside. Walls are heavy and often fight the Wi-Fi, but closets stack, basements are full height and attics usually open. These are the houses where ceiling speakers from above and a wired backbone pay off most.
Colonials and brick houses from the 1920s and 1930s on the blocks around the boulevard, some added to more than once. Additions bring a second roofline, a second attic and a change of wall material, so a speaker in the rear extension may sit behind what was once an outside brick wall.
The 1950s houses of Oakland Gardens and much of the rest of Bayside, drywall or gypsum-lath walls over wood studs, many with detached garages and private driveways. Ranches are the simplest Sonos houses in the neighborhood; Capes add knee walls and dormers that need a look before ceiling speakers are promised upstairs.
Three or four half-levels joined by short stairs, with a family room low, a living room in the middle and bedrooms above, often over the garage. Signal travels badly between levels, so we usually wire one product on the lowest level and add an access point higher up.
Owner upstairs and tenant down, or the reverse, with a shared basement and often two internet services. The owner decides what goes into their own floor; anything that crosses the other household's ceilings or walls waits for their agreement, and their router is treated as a neighbor, not a resource.
The low-rise brick sections of Bay Terrace and the early-1950s garden apartments of Oakland Gardens, with names such as Bay Country Gardens, Bay Terrace Gardens and the Linda cooperative. Floors and walls belong to the corporation, neighbors are beside, above and below, and plug-in Sonos products are the default.
Six-story post-war co-ops near the station and on Bell Boulevard, the two Bay Club towers by Little Neck Bay, and the newer boutique condominiums of 12 to 30 units that make up most recent construction. Board or condo rules, insurance certificates and building hours come first; some newer buildings have steel-stud partitions that change how brackets are fixed.
| Building | What brackets fix into | Where speakers usually go | Who has a say |
|---|---|---|---|
| Inter-war plaster house | Studs behind plaster found by magnet and test hole; brick at chimney breasts | Ceilings under the attic, freestanding in middle floors, soundbar on console or bracket | The owner |
| Post-war Cape or ranch | Wood studs behind drywall or gypsum lath | Ceilings from basement or attic; in-wall where a stud bay is clear | The owner |
| Split-level | Wood studs; sometimes block at the lower level | Family room on the lower level, bedroom wing from the attic | The owner |
| Two-family | Wood studs, plaster in older examples | Owner's floor only, unless both households agree | Owner, with tenant agreement for shared areas |
| Garden co-op | Usually nothing: furniture, stands and shelves | Plug-in products throughout | Board, managing agent and alteration agreement |
| Elevator co-op or condo | Masonry or steel studs, with approval | Soundbar on console or bracket, Era speakers on stands | Board or condo rules, building hours, insurance certificate |
One installer's guide to co-op and condo work puts the rule plainly: any job involving in-wall wiring, core drilling through concrete or masonry, or cable through building risers almost always triggers the alteration agreement. A model alteration agreement asks for copies of any permits and filings and for insurance certificates. That is why, in Bayside's co-ops, we design first for what needs no approval, and send the managing agent our certificate and product details for anything that does.
Bayside houses often pair Sonos with a network upgrade. When the house is being wired for music, it is the right moment to add a cable for an access point on the top floor or a wired TV in the basement, because the same holes and the same afternoon serve both. Mention it when you book and the quote will list it as its own line.
A tower apartment fights its neighbors' Wi-Fi; a Bayside house mostly fights itself. Detached and semi-detached houses have fewer competing networks next door and far more wall, floor and distance between the router and the farthest speaker. These five conditions explain most of the signal trouble we find, and most surprises on install day come from one of them.
The provider's equipment often lands wherever the line comes in: a basement wall, a front-room corner, a closet by the stairs. Sonos's system requirements ask for a router, all products and the controlling phone on the same network, and list unsupported setups including guest networks, networks with a log-in page, and wireless range extenders. A basement gateway behind foundation walls can technically satisfy the rules and still deliver a weak signal two floors up. The fix is usually to move the broadcasting job, not the gateway: a cable up through a stacked closet to a router or access point on the main floor, with the gateway left to do nothing but bring the internet in.
Bayside's inter-war houses often have a brick chimney running up the middle or one end, and many have a rear extension built against what used to be the outside wall. Sonos rates brick as a medium obstruction and plaster as high. A soundbar on one side of a chimney breast and a Sub on the other can lose each other on a busy evening. We try to keep the main Sonos products on the router's side of the brick, and when the plan needs them across it, we wire one of them or put an access point where both can see it.
A split-level packs four floors of signal trouble into a house that looks like two. The family room sits half below grade, the bedrooms sit over the garage, and the living room sits between them. A single router in the lowest level has to push through a floor slab, a garage ceiling and a stair wall to reach the top bedroom. We almost always put a wired access point on the upper half of the house in a split-level and wire the soundbar in the family room, which leaves the middle level comfortably covered by both.
Mesh systems are common in Bayside houses, and they are not the problem in themselves. Sonos's requirements say that where a Sonos product is wired in a mesh network, it must be wired to the primary mesh unit, and that wireless range extenders and powerline adapters are unsupported. We find extenders in hallways, satellites placed by guesswork and a Sonos product wired to a satellite in the bedroom. Re-placing the satellites, removing the extender and moving the wired connection to the primary unit usually ends the trouble without buying anything.
Oakland Gardens and much of the rest of Bayside have detached garages and long back gardens. Wi-Fi leaving the house through an exterior wall, with the back door closed and a garage in the way, rarely reaches a speaker at the end of the lot. For music by the house, a speaker under the deck roof or the eave is usually close enough. For a garage workshop or a far patio, the reliable answer is a cable to an outdoor-rated enclosure or an access point inside the garage, rather than one more box plugged into a kitchen outlet.
Bayside's business district is a working main street rather than a nightlife strip, though it has both. The Bayside Village BID describes its area as Bayside's "Main Street", an eight-block stretch of Bell Boulevard between Northern Boulevard and 35th Avenue plus a block in each direction along 41st Avenue, and says it represents more than 200 businesses. Sonos suits most of them: easy for staff to run, able to play licensed business music services, and expandable from one speaker to a full floor. These are the corridors we work in most.
Offices of dentists, doctors, lawyers and accountants over and between restaurants, bars, salons and shops. Many professional suites have hung ceilings that suit ceiling speakers on an Amp; the bars and restaurants have apartments above and the late-hours noise limits that come with them.
The blocks off 41st Avenue near the station at 213th Street, with cafes, restaurants and offices serving commuters. Mornings and evenings are the busy hours, so music schedules matter more than maximum volume.
Restaurants, including Korean barbecue, medical offices and larger stores along the wide boulevard, with the Queens Library Bayside branch at 214-20. Bigger rooms and higher ceilings ask for more speakers spread evenly rather than a few turned up.
The center at 211-01 26th Avenue and Bell Boulevard, where NY YIMBY reported in June 2026 that construction began on three five-story buildings with 145 rental units. Shops, fitness studios and food businesses with music that has to start and stop with opening hours.
The commercial and transit spines of Oakland Gardens and the western edge of Bayside, with family-run restaurants, shops and offices in small one- and two-story buildings, often with a home or apartment attached.
Party rooms, gyms and clubhouses in the larger complexes. The Bay Club's own history page describes a clubhouse with an enclosed pool, party and card rooms, a library and a screening room. Shared rooms need volume limits and control kept with management.
These are the questions Bayside homeowners and business owners bring to us that the rest of our Sonos pages don't already cover. They are grouped by what is really being asked: what an older house allows, how the family-room theater behaves, and what the boulevard businesses need.
Very likely on both counts. Some inter-war plaster was applied over expanded metal lath, which makes electronic stud finders read everywhere and lets a magnet grab the wall at random. Sonos's interference guidance rates metal as a "Very High" obstruction, worse than plaster or concrete, so a wall with metal behind it can cut Wi-Fi sharply between rooms. The answer is to stop asking the signal to pass through those walls: send it up a stacked closet or stair hall on a cable, put a wired access point on the floor that struggles, and keep the main Sonos products on the router's side of the worst walls. Drilling metal lath for a bracket also needs a sharp bit and no hammer action, which we plan for.
Usually a little of the first, and possibly some of the second. A commenter on a discussion of Sonos's in-wall speakers put the general rule simply: in-wall speakers typically have less bass than the same speaker in a cabinet, because a wall cavity is not a sealed, braced box. The same cavity can pass some vibration to the room on the other side. For music in a den that is a fair trade for a clean wall; for movies we add a Sub, which carries the low end better than any speaker in a stud bay. We avoid in-wall speakers on walls shared with bedrooms, and in two-family houses on any wall shared with the other household's rooms.
The Amp will play other brands' passive speakers, but some extras are built around Sonos's own. Sonos's in-ceiling speakers made with Sonance are described as optimized for the Amp and can be Trueplay-tuned through it with a supported iOS device, and Sonos says one Amp reliably powers up to three pairs of its architectural speakers wired in parallel. With other brands, you still get the Sonos app, grouping, streaming and the Amp's power, which reviewers measured at 125 watts per channel into 8 ohms, but you should expect to tune by ear with the app's EQ and to check each speaker's impedance before we connect more than one pair. If the house already has good ceiling speakers, keeping them is often sensible.
Several links in the chain all have to agree. The Beam (Gen 2) connects over HDMI ARC or eARC, and it has to be plugged into the TV's ARC or eARC socket rather than any free HDMI port. The TV's own sound output then has to send the soundtrack onward instead of converting it to stereo; menus call this things like passthrough, bitstream or auto, depending on the brand. The streaming service and the plan you pay for must offer Atmos for that title, and a separate box plugged into the TV has to be allowed to send it too. We go through those settings on the day and play a known Atmos title so you can see the format the soundbar is receiving in the Sonos app before we leave.
The complaints were real. CE Pro reported that Sonos launched app version 80.0 on May 7, 2024 and that users hit problems with volume control, saved stations and grouped speakers, and Sonos's chief executive apologized publicly and published a schedule of fixes. We can't promise how any company's software will behave in future, so we design houses so the wiring outlives any one app: ceiling and in-wall speakers are ordinary passive speakers driven by an Amp, and the cable we leave can serve another amplifier one day. On service calls today, a speaker missing from the app is far more often a network problem than an app problem, which is why the network comes first in every Bayside plan.
Step aside near the door and carry on further back. When the street is closed and a band is playing on your block, indoor music competing with it turns the front of the room into a muddle. We set up the speakers near the entrance as their own zone, so staff can mute or lower them with one tap while the back of the room keeps a calmer playlist for diners. A saved preset for festival days makes the switch quick, and the normal schedule takes over again the next morning. If you have sidewalk or outdoor seating on those days, check the event organizer's rules before pointing any speaker outside.
Not that network. Sonos's system requirements list WPA and WPA2 Enterprise security, the kind that asks each user for a username and password, as unsupported, along with guest networks and networks with a log-in page. The usual answer is a separate network segment just for Sonos and the tablet or phone that controls it, using ordinary personal-style security, kept apart from patient records and staff computers. We agree the details with whoever manages your IT before the day, so nothing in their setup is changed without their say, and the front desk ends up with control that doesn't depend on anyone's personal phone.
The limit 311 describes is for bars and restaurants between 10 PM and 7 AM, measured inside nearby homes, so a daytime office is unlikely to come near it. Your upstairs neighbors can still complain about noise during the day, and 311 notes that many buildings have their own rules about noise. Background music in an office should be heard in the room and nowhere else: ceiling speakers aimed down at low level rather than one loud speaker, no Sub against a shared ceiling, a volume limit set in the app, and a schedule that switches everything off at closing so nothing plays overnight because the last person forgot.
AESS is not a Sonos dealer, so you buy the products wherever you like. What we bring is the judgment of which products suit a multi-floor Bayside house, a garden co-op or a boulevard business, and where each should sit. These are the categories we install most, with the job each one usually does here.
The largest Sonos soundbar, 46.38 inches wide and about 13 pounds, for family rooms with a 55-inch screen or bigger. Sonos's guide asks for at least 4 inches between the bar and the TV, and its wall mount lets the bar adjust its EQ to calm bass resonance from the wall.
A mid-size bar, 25.63 inches wide, connected over HDMI ARC or eARC. Fits the narrower walls of Cape living rooms and basement dens, and the consoles most Bayside families already own.
A compact bar that connects optically, made to live in a cabinet or on a shelf. A good choice for a bedroom TV, a kitchen TV or a garden co-op apartment where the bar has to sit inside furniture.
Wireless subwoofers that Sonos says can sit in a corner, against a wall, or behind or beside furniture, with the front opening kept clear. In houses the Sub 4 has room to work; in co-ops with neighbors below, the Sub Mini is easier to keep polite.
The flexible speakers: kitchen counter, bedroom, home office, or a pair as rear surrounds. Sonos's Era 300 wall mount is stud-mounting only, not for drywall alone, which matters on plaster where studs must be found properly.
Battery speakers that cover the rooms we decide to leave unwired and come out to the patio or the deck on summer evenings, then go back inside when the barbecue is over.
Powers passive ceiling, in-wall and outdoor speakers. Reviewers measured it at 125 watts per channel into 8 ohms, with HDMI ARC for a TV. In Bayside houses it usually lives in the basement or a closet on the floor it serves.
Brings an existing receiver and speakers into the Sonos system, with analog and digital outputs and a 12-volt trigger. Sonos asks for at least 2 inches of clearance around it on a shelf and to keep it away from heat, which rules out the shelf over the radiator.
Sonos's architectural range made with Sonance: the 6-inch ceiling speaker needs an 8.25-inch cut-out and the 8-inch needs 10.125 inches, both 8 ohms and passive, with paintable grilles. They need an Amp; the Sonos app can't control them on their own.
| Job | Doing it yourself | With AESS |
|---|---|---|
| Freestanding speakers on shelves | Easy with the app; most people manage it | Included in the system setup line if you'd rather not |
| Soundbar connected to the right HDMI socket and set up | Possible; TV settings are where most people stall | Done and proven with a test film before we leave |
| Bracket on plaster, brick or masonry | Risky without the right bits and anchors | Fixed into found studs or masonry, levelled and load-checked |
| Ceiling or in-wall speakers on an Amp | Sonos itself says these often need a professional installer | Routed through basement, closets or attic, cut to template |
| Network fixes for upstairs and yard rooms | Trial and error with extenders, which Sonos doesn't support | Wired anchor or access point placed where the house needs it |
Bayside has a reputation as a neighborhood of houses, and that reputation is mostly earned. Single- and two-family homes predominate. But a large share of Bayside residents live in apartments, and the rules for adding Sonos to an apartment are very different from the rules for adding it to a detached Tudor. Bayside has six-story elevator co-ops, mostly from the 1950s and 1960s. It has garden-apartment co-ops that came out of the postwar building boom. It has gated condominium towers near the water and smaller boutique condo buildings of recent years. In all of these, the person who owns the apartment does not get to decide on their own how a speaker wire gets from the living room to the bedroom. This section covers that ground.
Most of Bayside's housing dates to the 1950s and 1960s. Roughly 31 percent of the neighborhood's units were built between 1950 and 1959 alone. That decade is when farmland north and east of the old village became garden apartments and co-ops. Bay Terrace stayed farmland until the 1950s, when Cord and Charles Meyer sold their 225-acre farm for development. Nine Bay Terrace co-op sections were built on land owned by Cord Meyer Development, and eight of them together hold about 1,800 garden apartments. In Oakland Gardens, the Bell Apartments, later called the Oakland Gardens Apartments, went up as garden-style co-ops in the early 1950s. Other named co-op complexes in the area include Bay Country Gardens, Bay Terrace Gardens and the Linda cooperative. The six-story elevator co-op is the other common type. One example is 23-55 Bell Boulevard, a postwar co-op built in 1961 with 126 units on six stories. If you own a Bayside apartment, it is probably in one of these buildings, and the building has something to say about your Sonos plans.
The key fact for apartment owners is this. In New York City co-ops, any work that involves in-wall wiring, core drilling through concrete or masonry, or running cable through building risers almost always triggers the alteration agreement process. That covers most of what people picture when they think of a "proper" Sonos install. Ceiling speakers wired back to an Amp in a closet need in-wall wiring. Running a cable from one room to another through a masonry wall means drilling it. Getting audio to a different floor of a duplex, or tying into anything shared, can mean the risers. Each of these sends the job to the board and the managing agent before anyone opens a wall.
Owners are sometimes surprised by how much paperwork this involves. The model alteration agreement used by many co-ops requires copies of all permits and filings, including Buildings Department, Fire Department and Landmarks filings where they apply. It also requires insurance policies or certificates. In practice, this means the board expects the installer to show proof of insurance before the work starts, and expects the work to fit the building's rules. We did not find any HPD violation or DOB permit records for audio-visual or low-voltage work in Bayside, so we can't say how often these jobs end up in city records. What we can say is that the co-op's own process is real, and it is the step that most often sets the schedule for an apartment Sonos job.
Our own reading is that a co-op job involving in-wall wiring will usually need an alteration agreement and a certificate of insurance before any wire goes into a wall. That is our inference, not something we found written for a specific Bayside building. Every board writes its own rules, and some managing agents are stricter than others. The practical step is to ask the managing agent for the building's alteration package early, before buying hardware for a wired design. If the package says in-wall work needs board approval and a certificate of insurance, plan for that review time. If the board won't approve in-wall work, it is better to know that before an in-ceiling set is sitting in its box.
This is also why design choices matter more in a Bayside co-op than in a Bayside house. The triggers are specific: in-wall wiring, core drilling through concrete or masonry, and cable runs through risers. A Sonos plan that avoids all three is a different kind of request than one that depends on them. Many households start with that version: a soundbar on the TV wall, speakers on shelves or stands, and the system grouped in the app. They decide later whether a wired upgrade is worth the board process. Some decide it is. Some find the simpler setup is enough. Either way, the decision is made with the building's rules in view, not after the walls are already open.
Garden apartments and elevator buildings present the issue in different ways. In a six-story elevator co-op from the late 1950s or early 1960s, the structure is shared on every side. There are neighbors above and below, often on both sides, and risers run through the building. Core drilling and riser runs are the obvious triggers. In a garden-apartment co-op like the Bay Terrace sections or the old Bell Apartments, the buildings are lower, but the walls, floors and often the basements are still shared or common property. Something that would be an easy weekend job in a privately owned house becomes a question for the board when the basement belongs to the co-op. Owners should not assume a low-rise building means looser rules.
The Bay Terrace co-ops have their own history that shapes how they are governed. They were built in the 1950s on land owned by Cord Meyer Development under 99-year land leases. Eight of the nine sections have been buying out those leases, and the ninth is gaining ownership through a land swap. One section, with 125 units, bought its land for $5.1 million. None of this changes the alteration agreement directly. But these are organized buildings with active boards that have handled large, long-term decisions. Expect them to take any work in the walls seriously.
Condominiums are a separate category, but they are not free of rules either. Bay Terrace includes condo buildings like the Bay Club, which describes itself as two towers with more than 1,000 homes, gated and with a concierge. It also includes the Baybridge, the Towers at Waters Edge and the Bayside Townhouse Condominiums. Newer condo construction in Bayside has mostly been boutique buildings of 12 to 30 units rather than towers. Condo owners usually have more control over their own units than co-op shareholders do. But shared walls, shared floors, shared risers and building management are still there. A gated tower with a concierge desk will also have procedures for letting contractors in. That is worth sorting out before the installation date, not on the morning of it.
Bayside Gables is a privately owned gated community near the Bay Terrace shopping center and Little Neck Bay. It contains some of the area's only single-family homes in that part of the neighborhood. It is not a co-op building, but a gated private community can have its own access arrangements. Homeowners there should check how contractors get in before booking a day.
Then there are the neighbors. Apartment owners who are thinking about in-wall speakers often ask, in one form or another, whether a speaker in the wall will be heard more on the other side of that wall. A buyer asked almost exactly that on a deals forum about Sonos's architectural in-wall speakers. One commenter there said in-wall speakers typically have less bass response than the same speaker in a cabinet. That is an observation from a forum, not a measurement, and it is about bass compared with a boxed speaker, not about sound passing through a wall. But it points to a real trade-off. Putting a speaker in a wall changes how it sounds. In a building where the wall is shared with a neighbor, where a speaker goes deserves at least as much thought as which speaker to buy.
The city has a process for this kind of conflict. 311 accepts complaints about noise from neighbors, including loud music, parties and television. The same 311 page notes that many buildings have their own rules about noise. In a co-op or condo, those house rules may be stricter or more specific than what you would face in a detached house. A whole-home Sonos system makes it easy to play music in every room at once. In an apartment, every room may border someone else's home. Planning speaker locations away from shared walls where you can, keeping volumes sensible at night, and knowing the building's noise rules is part of doing this well.
The same thinking applies to Bayside's two-family houses, which are a large part of the housing stock. About 22 percent of units are in two-unit buildings. There is no co-op board in a two-family house, but there is often a tenant or a relative upstairs or downstairs. A ceiling speaker in the first-floor living room sits directly under the second-floor unit. The 311 neighbor-noise process doesn't care whether the neighbor is in a co-op or the other half of a two-family. If you own a two-family and live in one unit, put the speakers where the music serves your household without becoming a nightly issue for the other one.
Landmarks are part of the co-op paperwork too. The model alteration agreement lists Landmarks filings among the documents a board may require "where they apply." In Bayside, Landmarks Preservation Commission designations are limited to specific sites, not broad residential blocks. The Fort Totten Historic District was designated on June 29, 1999, and covers more than 100 buildings and structures built from the 1830s to the 1960s. The Castle, a Gothic Revival building at Fort Totten that houses the Bayside Historical Society, is a designated city landmark. The 1905 stone house at 35-34 Bell Boulevard has been designated. The Lawrence Graveyard at 216th Street and 42nd Avenue was designated in 1967. Our reading is that exterior work at Fort Totten or at the 35-34 Bell Boulevard landmark would involve the LPC. That is an inference, not a finding about a particular job. Interior speaker wiring in an ordinary house is a different matter.
One claim needs a direct warning. At least one real-estate blog calls Bayside Hills a designated historic district. We found no Landmarks Preservation Commission source confirming that. Bayside Hills has a strong local identity. Its brick and stucco Tudor, Colonial and Mediterranean-style houses were mostly built between 1927 and 1935. It has street malls, a gatehouse at Bell Boulevard and 48th Avenue, and a civic association founded in 1938. But a strong identity is not the same as a landmark designation. If you own a house in Bayside Hills and plan exterior work, such as outdoor speakers mounted on the façade, check the property's actual status rather than relying on a blog. We are not saying it is landmarked and we are not saying it isn't. We are saying we could not confirm it.
To sum up the apartment side of Bayside: start with the building. Get the alteration package from the managing agent. Find out whether in-wall wiring, core drilling or riser runs need approval, which in most New York co-ops they do. Have the installer's insurance certificate ready, along with any permit or filing copies the agreement asks for. Know your building's noise rules and think about your neighbors before deciding where speakers go. Decide whether a wired design is worth the review process, or whether a setup that avoids those triggers will do. In a Bayside co-op, the best Sonos system is the one that sounds right and also gets through the board without trouble.
Once you know what your building will allow, the next questions are what the hardware costs, what it does, and who should install it. People shopping for Sonos ask the same things in installer FAQs and forums across the country. How much does a Sonos system cost? Can't I just buy it at a big-box store? Why use a professional at all? Is an installer's markup on the products legitimate? Does the Sonos Amp lock out features unless you buy Sonos's own passive speakers? Several of those questions come from installers in other cities, and one comes from a competitor's Queens FAQ asking whether a Queens household should use Sonos for whole-home audio or "go pro." This section answers what the research supports and is honest about where it stops.
Start with the hardware most people don't fully understand: Sonos's architectural speakers. When Sonos introduced its in-ceiling, in-wall and outdoor speakers, coverage at the time made a point that still applies. Those in-wall and in-ceiling speakers are passive. You can't control them from the Sonos app without the Sonos Amp. They have no built-in amplifier and no wireless radio. They are speaker drivers in a frame, and they need an amplifier sending signal to them through speaker wire. The Amp is the part that joins the Sonos system. The speakers in the wall or ceiling are what the Amp drives.
That has direct consequences in a Bayside house or apartment. First, a passive in-ceiling pair is a wired install by definition. There is a speaker wire from each speaker back to wherever the Amp lives. In a co-op, that is the in-wall wiring that triggers the alteration agreement, as described above. In a house, it means finding a path for that wire through the house's actual walls and floors. Second, the Amp needs a place to live, with power and a network connection, somewhere the wire can reach. Planning where the Amp goes is as important as planning where the speakers go.
A related question on that same deals forum asked whether the Sonos Amp locks out features unless you buy Sonos's own passive speakers. The research we found does not settle that question, and we won't guess at an answer. What we can say from the sources is that Sonos's passive architectural speakers need the Amp to be controlled in the app. If you are thinking about pairing the Amp with speakers from another brand, ask that question specifically before you buy, and get the answer from current Sonos documentation rather than from a forum thread.
Now the prices. Sonos's own installed-solutions page currently lists the In-Wall Set, which is an Amp plus speakers, at $1,448. It lists the Outdoor Set at $1,708. Those are Sonos's published hardware prices for those bundles. They do not include wire, mounting, cutting, patching, permits, board paperwork or labor. They are a reasonable starting number for one zone of architectural audio. If you want in-ceiling sound in a living room and outdoor sound on a back patio, that is two sets before any installation work. If you want several rooms, each with its own Amp, the hardware total grows from there.
When people ask "how much does a Sonos system cost," the honest answer is that it depends on how many rooms, which products, and how much wiring the building needs. A soundbar-only setup in one room is a very different budget from passive speakers in four ceilings plus an outdoor set. Another installer's FAQ asks a related question: how much does it cost to install a whole-house audio system? The same answer applies. The hardware has published prices. Installation depends on the building, and in Bayside the building varies a lot, from a 1930s brick Tudor to a 1950s garden apartment to a 1982 condo tower.
The forum observation about bass is worth bringing up again here, because it affects what you are paying for. A commenter said in-wall speakers typically have less bass response than the same speaker in a cabinet. If you are spending $1,448 on an in-wall set and expect the low end of a good bookshelf speaker in a cabinet, you may be disappointed. If you want speakers that disappear into a ceiling, with clean background music through a kitchen and dining room, the trade-off may be fine. Know which you're buying. Many households pair architectural speakers in rooms where looks matter most with a soundbar and sub in the room where they watch films.
The question about installer markup comes straight from the Sonos Community forum, where a homeowner asked whether a 10 percent upcharge on Sonos products from an installer is legitimate. One competitor's Queens page lists "+10% Queens markup" in its pricing and says Sonos is the right call for 80 percent of Queens whole-home audio jobs. We are not going to tell you what another company's markup should be. What we will say is that the published prices for the In-Wall Set and Outdoor Set are on Sonos's own site. Any quote you receive can be compared line by line with those numbers. A good quote separates hardware from labor so you can see what you are paying for each.
"Can't I just buy Sonos at Best Buy?" is another question installers hear often enough that one put it in an FAQ. You can buy Sonos at a retailer, and for some products that is all you need. A speaker on a shelf, or a soundbar placed on a console, can be set up by the owner with the app. The answer changes once passive speakers come in. They need an Amp, speaker wire, a path through walls or ceilings, and holes cut in finished surfaces. In a co-op, they may need an alteration agreement, an insurance certificate and board approval. Buying the box is the easy part. Getting it into a 1930s plaster wall or a 1961 elevator co-op is the part that takes experience.
Bayside's older houses make that point clearly. In the pre-war Tudor and Colonial Revival houses near Bell Boulevard and Corbett Road, and across the Bayside Hills streets built mostly between 1927 and 1935, walls are often plaster over wood, gypsum or metal lath, not drywall. That changes how a wall behaves when someone cuts into it and how well a stud finder works. Some of these houses have slate roofs, leaded-glass windows and decorative stonework, and Mediterranean-style homes often have textured finishes and arched entries. A speaker opening in a textured plaster ceiling is a different job from one in flat drywall, and patching the finish so it disappears matters more in a house where the finish is part of the character.
The postwar houses are a different job. Bayside Hills and Oakland Gardens have Cape Cods and split-levels built through the 1950s and 1960s, along with ranches, and Oakland Gardens has brick Tudors and garden co-ops too. Our inference, not a sourced finding, is that postwar Capes and split-levels usually give easier wire paths than six-story co-ops. There is no board to answer to, and the house's layout often has spaces where a wire can travel. Many Oakland Gardens homes also have private driveways and detached garages, which matters if an outdoor zone or a garage zone is part of the plan. Even so, every house has its own surprises, and a walkthrough beats assumptions.
History explains why the building stock is so mixed. The name first appeared as "Bay Side" in 1798. In 1824, Abraham Bell bought a large farm covering most of what is now the neighborhood, and the road through that farm became Bell Boulevard, the commercial spine. Bayside started changing from farms to suburb when the North Shore Railroad was extended in 1866. Over the next few decades, the Bayside Land Association bought farms for development. The Bayside Land Improvement Company and later the Cord Meyer Development Corporation, the same firm behind Forest Hills Gardens, laid paved streets, utilities and sidewalks. Silent-film stars including Rudolph Valentino, Gloria Swanson, W.C. Fields and Charlie Chaplin lived in Bayside. After World War II, development surged, helped by the station on the Long Island Rail Road's Port Washington Branch. Each wave left houses built to different standards, and a Sonos installer in Bayside works across all of them, sometimes on the same block.
Outdoor audio deserves its own discussion in Bayside, because the neighborhood has a lot of outdoor space for New York City. Many homes have yards and patios. The neighborhood sits near Little Neck Bay and Little Bay, with Crocheron Park, Little Bay Park, Oakland Lake and Alley Park nearby. Bayside lost direct access to its waterfront in 1940, when Robert Moses built the Cross Island Parkway, but the backyard remains a real gathering place. Demand for outdoor speakers is visible in the reviews. One Bayside review on a home-services listing site notes that the installer "also installed outside speakers for us." A competitor's Queens FAQ even asks whether they can handle outdoor cinema and projectors for Queens backyards.
For outdoor Sonos, the published number is $1,708 for the Outdoor Set. Like the in-wall speakers, Sonos's outdoor speakers were introduced in the same family of architectural products, and the passive design means an Amp somewhere, with speaker wire running to the speakers. That brings up practical questions. Where does the Amp live, indoors, with power and network? How does the wire get outside? Does it go through a basement wall, a rim joist, or a window frame? In a detached house, that is a homeowner's decision. In a co-op garden apartment, mounting anything on the building's exterior is almost certainly a board matter, and core drilling through masonry is one of the named triggers for the alteration process.
Outdoor speakers also bring neighbors back into the picture. 311 takes complaints about loud music and parties from neighbors, and many buildings have their own noise rules. A patio zone that sounds great at moderate volume on a summer evening is a good thing. One aimed at the neighbor's yard at full volume is the start of a dispute. Aim speakers toward your own space, keep them low and angled into the yard rather than over the fence, and use the app to set volume limits for later in the evening. These are common-sense steps, but in a neighborhood of closely spaced houses and two-family homes, they matter.
Commercial Sonos along Bell Boulevard brings in a stricter rule. The Bayside Village Business Improvement District covers about half a mile of Bell Boulevard from 35th Avenue to Northern Boulevard, plus part of 41st Street. A 2012 survey found that 32 percent of businesses along those streets were professional practices, while eating and drinking places made up 27 percent. The BID's Sunday Stroll brings live music, games, outdoor dining and shopping to the boulevard. For bars and restaurants, the city's noise rule is specific. Between 10 PM and 7 AM, music from bars and restaurants may not exceed 42 decibels when measured from inside nearby residences. A Bell Boulevard restaurant with apartments above or nearby has to design its sound system around that limit. That means speaker placement, zoning and volume caps that keep late-night music inside the business.
The professional practices on Bell Boulevard, which are the largest category in that survey, have different needs. A dental or medical office, a law office or an accounting firm usually wants quiet background music in a waiting room and nothing in the treatment or consult rooms. Sonos zoning works well for that, with one zone for the reception area and control kept with the front desk. The noise limit for bars and restaurants is not the main issue in a professional office. Keeping sound out of private rooms usually is. In shared commercial buildings, the landlord or building owner may have rules for running wire, much as a co-op board does.
The Bay Terrace Shopping Center, at 211-01 26th Avenue and Bell Boulevard, is the other commercial hub in the area. Commercial tenants there work within their landlord's rules for any wiring or ceiling work. The same planning applies as on Bell Boulevard: know what the space allows before choosing products, separate hardware from labor in the quote, and design the zones around how the business actually runs.
That brings us to choosing an installer, and here a little skepticism helps. When you search for Sonos installation in Bayside, some results are not what they appear to be. One company has a Bayside-specific Sonos page saying its services are "located in the heart of Bayside, Queens." The same company runs near-identical template pages for Bay Terrace, Bayswater, Broad Channel and other Queens areas. The contact number it lists has a New Jersey area code. That doesn't automatically mean the work would be bad. It does mean that "located in the heart of Bayside" is a marketing line, not an address. If being local matters to you, ask where the installer actually dispatches from and how far away that is.
Other companies are more direct about where they work from. One competitor's Queens page says its AV dispatch comes from a Bronx office and is consistent across Queens. Another firm offers Sonos, whole-house audio and multi-room systems across New York City, Brooklyn, Queens and the Bronx. Both of those descriptions are honest about covering a broad area rather than claiming to be on Bell Boulevard. Home-services listing sites show some firms with Bayside addresses, including a large electronics retailer on Francis Lewis Boulevard and an intercom and electric service on Rocky Hill Road, both in the 11361 ZIP code. Bayside's ZIP codes are 11360, 11361 and 11364, all in Queens Community District 11. A real local address is easy to check.
Reviews help, but read them for specifics. One Queens audio-video review on a review site praised a technician by name for doing an "AWESOME job" hooking up a surround sound system. A review that names the technician and the work is more useful than a star rating alone. We looked for Bayside-specific complaints about Sonos or AV installers on review sites and found none. We also found no Reddit threads about Sonos installation in Bayside or Queens and no local news about Sonos or AV work in the neighborhood. That absence means you will need to ask questions directly rather than rely on neighborhood chatter.
Here are the questions worth asking any installer before a Bayside Sonos job. Where do you dispatch from, and is the address real? Can you provide a certificate of insurance for my co-op's alteration agreement, and how quickly? Have you worked in buildings of this type, whether a 1950s garden co-op, a six-story elevator co-op, or a 1930s plaster-walled house? Will the quote separate Sonos hardware from labor, so I can compare it with Sonos's published prices? Where will the Amp go, and how will the wire reach each speaker? If the job involves exterior work at a landmarked site, how will Landmarks filings be handled? For a Bell Boulevard business, how will the design keep late-night music under the 42-decibel limit inside nearby homes?
Another question from a competitor's FAQ asks whether a regular Queens living room needs acoustic treatment. We have no sourced findings on acoustic treatment in Bayside homes, so we won't make claims about it. What the sources do support is narrower: passive in-wall speakers can trade away some bass compared with the same speaker in a cabinet, and in apartments and two-family houses, where the sound goes matters as much as how it sounds. Start there. Speaker type, speaker placement and sensible volume settings come before any discussion of panels on the wall.
Security tends to come up alongside home technology, and Bayside residents have reason to think about it. Bayside remains one of the safest and wealthiest neighborhoods in Queens. ABC7 reported in August 2026 that robbery complaints in the 111th Precinct, at 45-06 215th Street, had risen this year. QNS reported in April 2026 that a man was extradited on charges of targeting homes in Bayside and other northeast Queens neighborhoods. None of that is about Sonos directly. But a whole-home network that runs your speakers is also your home's network. Give your installer the same scrutiny you would give anyone entering your home and touching your network, and make sure you hold the account and the passwords when the job is done.
To bring the budget picture together: Sonos's In-Wall Set, an Amp plus speakers, lists at $1,448, and the Outdoor Set at $1,708, before any installation. Passive architectural speakers need the Amp, which means wiring, which in a co-op usually means the alteration process. In-wall speakers can give up some bass compared with boxed speakers. Bayside's buildings range from 1930s plaster to 1950s garden co-ops to newer condos, and each changes the labor. Bell Boulevard businesses work within a 42-decibel nighttime limit inside nearby homes. Choose an installer whose address you can verify, whose insurance can satisfy your board, and whose quote you can check against Sonos's own prices. Do that, and the system you end up with will fit both your home and the neighborhood it sits in.
Google's AI Overview could not be viewed from our research environment, so the claims below are the ones that turn up in cost guides, search results, product marketing and forum answers that AI tools draw on. Each is tested against what a Bayside house, co-op or shop actually involves.
For a portable speaker or an Era on a kitchen counter, that is true. Plug it in, open the app, and it works. Plenty of Bayside families start that way, and we would never sell them a visit they don't need.
It stops being true at the edges of the system. Sonos's own guides say in-ceiling speakers require special installation and that architectural speakers often need a professional installer. Those speakers are passive, so they can't be controlled in the Sonos app without an Amp, and an Amp means speaker wire through walls, floors or ceilings. In a Bayside house that means finding a route through plaster, brick and joists. In a Bayside co-op it usually means an alteration agreement before any wall is opened. A soundbar placed on a console is easy to do yourself. A ceiling zone in a 1930s plaster bedroom is not.
On the Queens list, one $125 line sets up the whole system. A soundbar placed on a console adds $79, a soundbar hung under the TV adds $129, and a Sanus bracket is $84.99 if you need one. Ceiling and in-wall speakers and cable between floors are quoted in writing after a short walkthrough. A troubleshooting visit is $195 for the first hour.
No. Bayside, Bay Terrace, Oakland Gardens and Bayside Hills pay the same Queens rates as anywhere else in the borough, and Queens visits carry no parking charge.
Usually, yes. We look first for stacked closets, an open basement ceiling and an attic over the bedrooms. Those routes let cable travel between floors with nothing visible but a plate or a speaker grille. Rooms where no clean route exists stay wireless.
Yes, at no cost. We send it to your managing agent along with product details. Plug-in setups that need no wall work can usually go ahead without board review.
Requests are booked within 2 hours, and the next open window is often the same day. Call (347) 434-6392 or use the form below.
Full terms — including 50% deposit, one-year parts-only warranty on AESS-supplied products, and the late-fee schedule — are set out in the service agreement.
Tell us the house type, the floors and rooms you want music in, and the Sonos products you have or plan to buy. A Queens installer will reply with a written figure the same business day.
Prefer to talk? Call (347) 434-6392.
Sonos Installation Queens NY | Speakers, Amp & Setup · Sonos Installation NYC | Ceiling Speakers & Setup · Sonos Installation Manhattan NY | Small-Space Audio · Sonos Installation Brooklyn | Rowhouse, Garden & Setup · Sonos Installation Bronx NY | Renters, Co-ops & Houses · Sonos Installation Staten Island NY | Deck & Indoor · Sonos Installation Long Island | Multiroom & Home Theater · Sonos Installation Hudson Valley | Barns & Old Houses · Sonos Installation Nassau County NY | Raised & Slab Homes · Sonos Installation Suffolk County | Ranches to Hamptons · Sonos Installation Westchester County NY | Pre-Wire & Co-ops · Sonos Installation Rockland County NY | Split-Levels · Sonos Installation Orange County NY | Speakers & Setup · Sonos Installation Putnam County NY | Lake & Deck Audio · Sonos Installation Dutchess County NY | Old-House Audio · Sonos Installation Ulster County NY | Stone & Hi-Fi Homes
Sonos Installation Astoria, Queens NY | Setup & Wiring · Sonos Installation Douglaston, Queens NY | Whole House · Sonos Installation Forest Hills, Queens NY | Setup & Wiring · Sonos Installation Long Island City, Queens NY | Studios
Soundbar Installation Bayside, Queens NY | Plaster & Co-ops · Smart Lock Installation Bayside Queens NY | Tudors & Co-ops