Quiet Through the Party Wall · Cable Kept on Your Own Floors · Landmarked Front Left Alone · Brooklyn Price List
Sonos installation in Fort Greene starts with a question about the wall, not the speaker. Most homes here are in nineteenth-century rowhouses that share a brick party wall with the house next door, sit under old plaster ceilings and are often split between an owner’s floors and a tenant’s. The rest are in towers around BAM and the park, or in the Whitman and Ingersoll Houses. We place soundbars, Subs and speakers so the music fills your room rather than your neighbor’s, keep cable inside the floors you control, leave the landmarked front of the house alone and charge from the Brooklyn list.
Reviewed and updated November 1, 2026 by Anwar Timothy, licensed low-voltage installer (NYS license #12000287431) · drawing on Wikipedia, the Historic Districts Council, CityRealty, Corcoran, NYC311, CBS New York, News 12 via Hoodline, Brooklyn Paper and Sonos support pages · Fort Greene jobs dispatched from 1282 Troy Ave, Brooklyn

Owner-operated since 2002 · Thousands of jobs completed · Booked within 2 hours
Quick answer: a Sonos setup in Fort Greene is $125 on our Brooklyn list for the whole system, with every product joined, rooms named, your music services signed in, Trueplay run where your phone supports it and volume limits set. A soundbar mounted under the TV adds $129, plus a wall line where the wall calls for one: plaster $45, brick $65. Requests are booked within 2 hours, and ceiling or wall speakers on an Amp are quoted in writing after we have seen the ceiling.
Fort Greene was built as a row, and a row shares its walls. Before the rowhouses, Wikipedia’s history describes country villas, frame row houses and the occasional brick house scattered over the hill, one of them home to Walt Whitman when he edited the Brooklyn Eagle. Then, between 1855 and 1875 according to the Historic Districts Council, Italianate, Queen Anne and Neo-Grec brownstone and brick rows filled the streets, and by the 1870s the neighborhood was among the most fashionable in Brooklyn. When the houses were threatened a century later, block associations pushed for protection, and the Fort Greene Historic District was designated in 1978, covering more than 700 buildings. Those same houses, with their high stoops, tall parlor windows and brick party walls, are where most of our Fort Greene Sonos work happens.
A party wall changes how a sound system should be planned. In an attached house the long walls of the parlor are usually shared with the neighbors, the front and back walls are mostly windows, and the floors are carried on the brick. Bass from a Sub standing on that floor, or from a soundbar fixed to that wall, has a direct path into the house next door. One installer that works in Brooklyn brownstones describes the same buildings from the inside: horsehair plaster, balloon framing and cast-iron details, with speaker wire run floor to floor through existing cavities so the plaster ceilings are not damaged. Many houses are also divided. An owner on the parlor and garden floors with tenants above is common enough that the same installer writes about keeping all cabling inside the owner’s footprint, and that is how we plan it too.
The other half of Fort Greene is vertical. One Hanson Place, the former Williamsburgh Savings Bank Tower and for over 80 years Brooklyn’s tallest building, became condominiums inside a landmarked shell, and Corcoran lists beamed ceilings of at least 10.5 feet, with some floors at 11 to 14 feet. Around BAM and along the neighborhood’s western edge, CityRealty lists 300 Ashland Place at 32 stories with 379 rentals and a 24-hour concierge, 80 DeKalb Avenue with 369 apartments on 34 floors, 66 Rockwell Place with 326 apartments and 250 Ashland Place at 52 stories. Verdant, at 240 Willoughby, adds two 32-story towers across from Fort Greene Park. In these buildings the questions are about concrete, glass, building rules and dozens of Wi-Fi networks stacked above and below yours.
Then there is public housing. The Fort Greene Houses opened in January 1944 for families of people working at the Navy Yard and were later split into the Walt Whitman and Raymond V. Ingersoll Houses. Wikipedia counts fifteen Whitman buildings, six and thirteen stories tall, holding 1,659 apartments. Along Myrtle Avenue the same row of large developments continues with Kingsview Houses, University Towers and Willoughby Walk. Masonry walls everywhere, no hollow cavities to hide a wire in, and leases that limit what may be fixed to a wall: these homes usually get a freestanding or console-mounted system rather than anything cut in.
Sound is a sensitive subject in a city this dense. A 2025 New York Times analysis of 311 logs, reported by Brick Underground, found noise at the top of the list with 738,816 requests, about half of them residential noise such as loud music and parties. A guide to filing noise complaints summarizes the city rule bluntly: amplified sound from a home that can be heard inside a neighboring unit with the windows closed is a violation at any hour. Fort Greene is also a neighborhood that cares about what it listens to. Its standing as a center of African-American culture and creative life, its restaurants, BAM, and the L10 Arts and Cultural Center on Lafayette Street with MoCADA and 651 Arts all draw people who want their music to sound right at home. Our job is to give them that without the house next door hearing it too.
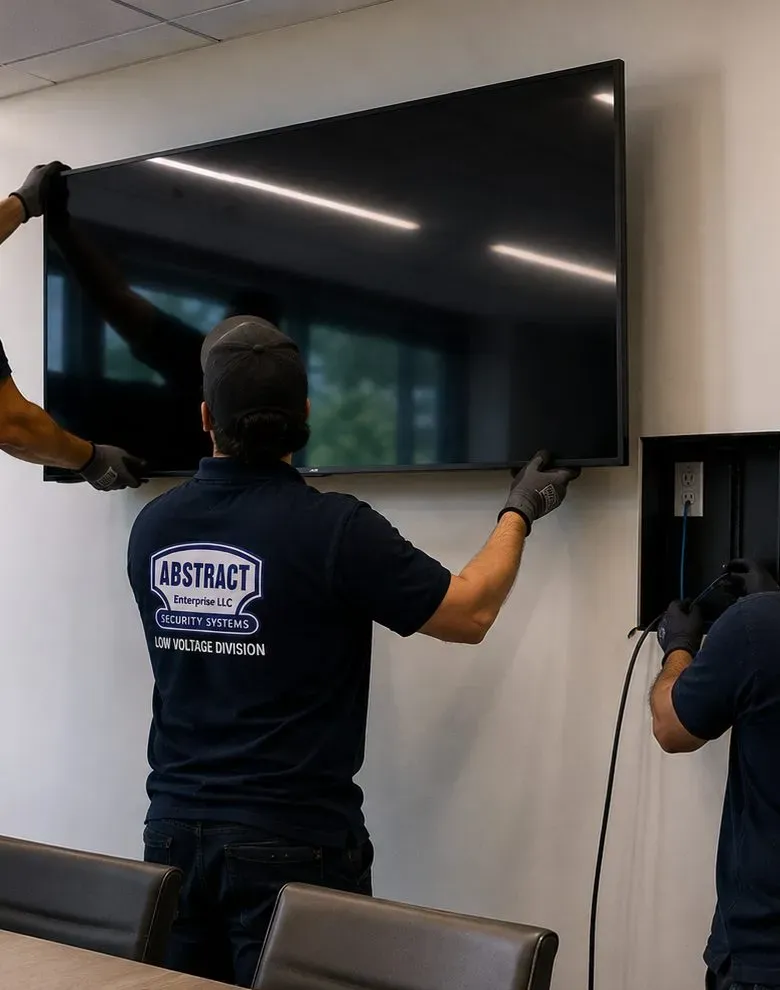
What usually comes along on the same visit. When the TV is being moved off the mantel or onto the parlor wall anyway, we can hang it at the same time, starting at $179.99 on the Brooklyn list for a 32-inch to 55-inch screen on drywall over wood studs, before any wall line. Owners also ask for a wired network point on the top floor while we are already tracing routes through the house. The parent page for this area, Sonos installation in Brooklyn, covers the borough-wide picture.

Most Fort Greene repair calls follow a change somewhere else in the house: a new router from the provider, a tenant who reset a shared access point, an app update that dropped a room, or a speaker moved to the top floor and now out of reach. Call (347) 934-8335 and we book you within 2 hours. A setup-only visit is $195 for the first hour on the Brooklyn list, and most fixes of this kind are finished inside it.
These are the jobs Fort Greene customers ask us for. Each card names the one decision that matters most in this neighborhood’s buildings, which is rarely the brand of speaker.
Arc Ultra, Beam or Ray under the TV in a brownstone parlor, mounted on plaster or brick with the bracket fixed to the structure, and placed so it is not pushing bass straight into a shared wall.
A Sub on a rug against an inside partition rather than the party wall, and rear speakers on stands or shelves, with Sub level set by ear and then limited.
Garden-floor kitchen, parlor and owner’s bedroom on one system, with any cable kept inside the floors the owner controls and never through a tenant’s ceiling.
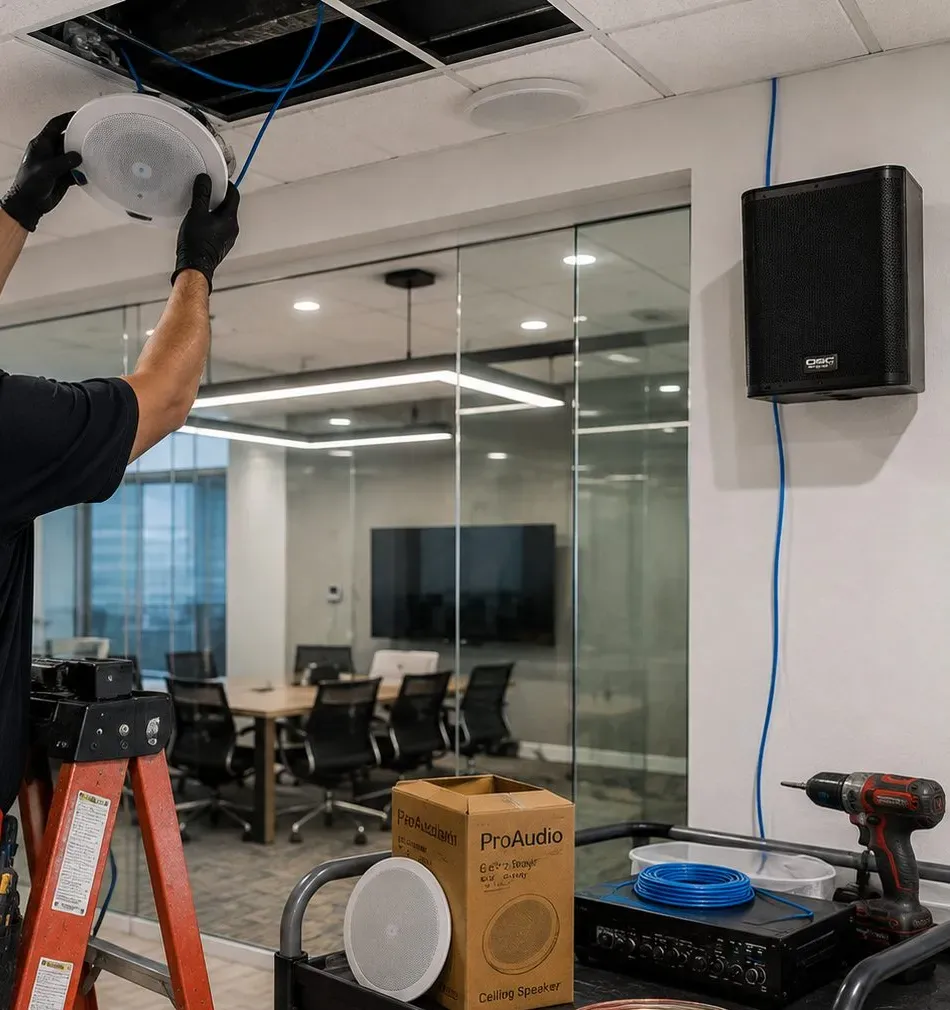
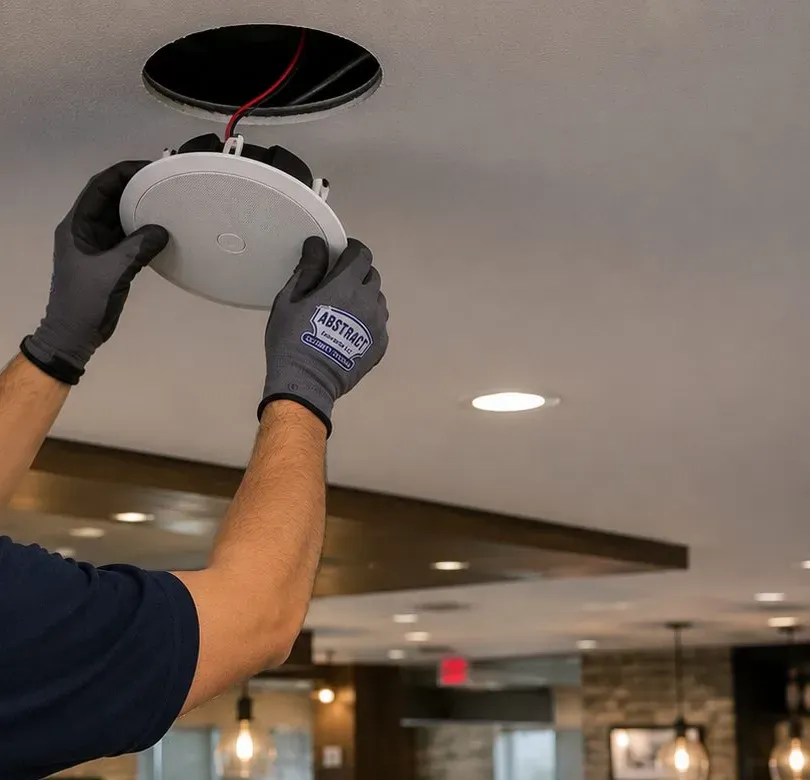
In-ceiling speakers in plaster or a renovated drywall ceiling, after an obstruction survey, driven by a Sonos Amp kept in a ventilated cabinet or the cellar.
A Sonos Port feeding the receiver or integrated amplifier already in the house, so a collection played on good speakers joins the rest of the system.
Portable speakers that live indoors and come out, or fixed outdoor speakers only after the owner has an answer from Landmarks on anything attached to the house.
Systems for concrete-and-glass apartments near BAM and the park, working within building alteration rules, concierge access and crowded Wi-Fi.
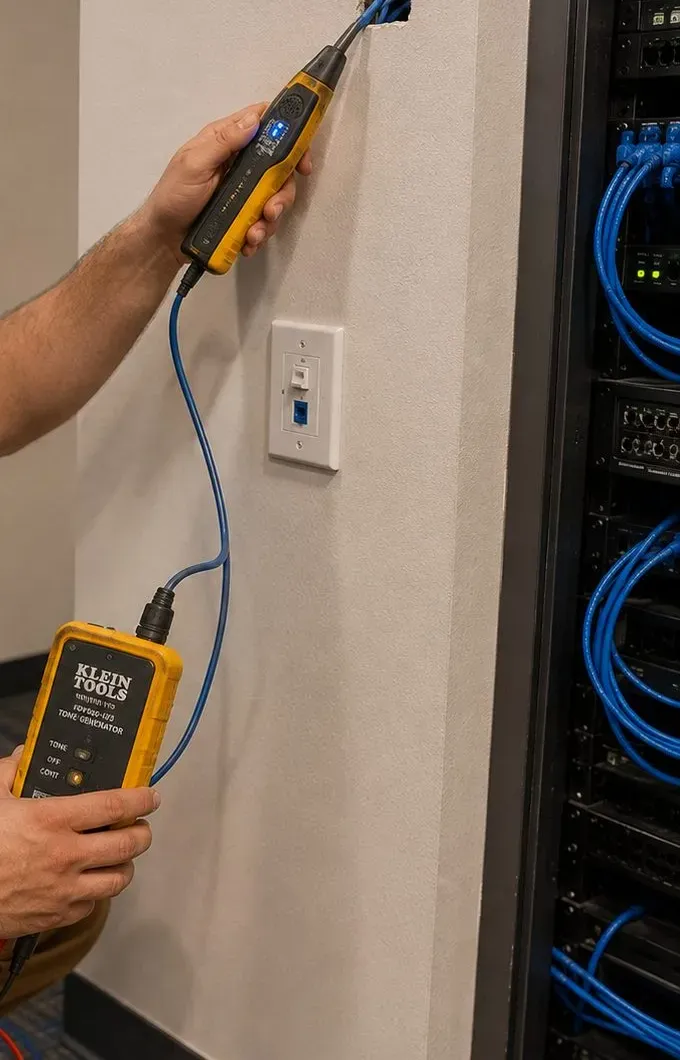
Routers moved out of the cellar, one product wired where it helps, and an end to extenders and powerline adapters that Sonos does not support.
Music for DeKalb Avenue dining rooms, Myrtle Avenue shops and Fulton Street studios, with a commercially licensed service, staff-safe controls and a room-by-room cap.

In a detached house, a speaker’s position is a matter of taste. In a Fort Greene row it is also a matter of who else hears it. Sound leaves a room in two ways: through the air, which the thick brick of a party wall stops fairly well, and through the structure, which it does not. A Sub standing on a floor that bears on the party wall, or a soundbar bracket screwed into that wall, puts low-frequency energy into the brick itself. The neighbor rarely hears the dialogue or the melody. They hear the thump. Because the city rule, as the complaint guide summarizes it, is about what can be heard inside a neighboring unit with the windows closed, the thump is what matters.
A floor-through parlor has tall windows at the front and the back, a fireplace on one side and long walls that belong half to you and half to the neighbor. There is often nowhere for the TV except a party wall. When that happens we keep the soundbar close to the screen on a rated bracket fixed into the masonry, and we lean on a feature Sonos built for exactly this: Arc Ultra detects when it is wall-mounted and adjusts its EQ to temper bass resonance from the wall. On Beam and Arc Ultra, Night Sound reduces the loudest moments and speech enhancement keeps voices clear at lower levels, which matters more in a row than any amount of volume.
Sonos’s own Sub guide allows a corner, a wall or a spot behind or under furniture, as long as the front opening stays clear and there is at least an inch of space above it under furniture. In a rowhouse we pick the wall that is not shared: an inside partition, the chimney breast side of a back parlor or the front wall beneath the windows. It sits on a rug or isolating feet rather than bare boards. Trueplay sets its phase automatically, and then we set the Sub level by ear with the room at its normal listening volume and leave it there. A Sub Mini is often enough for a parlor; the bigger Sub 4 belongs in a garden-floor media room with an outside wall to stand against.
The Sonos app lets you set a maximum volume per product. In a shared building it is the most useful setting we touch. We set the limit at the loudest you would normally want, play something with real bass, and then, if the neighbor is willing, listen from their parlor or stair hall. If they can hear it, the limit comes down or the Sub level does. A sleep timer on the bedroom speaker means the last album of the night does not keep playing into the wall at two in the morning. None of this makes a system feel smaller. A well-placed Sub at a moderate level sounds fuller in the room than a badly placed one turned up.
Divided houses add a vertical neighbor. An owner on the parlor floor with a garden-floor tenant has someone living under the Sub; a tenant on the top floor has the owner below. The same rules apply in both directions: furniture-level placement, a rug, a modest Sub level, and nothing bolted to a ceiling that is someone else’s floor unless the owner and the person above both know about it. When we draw the plan we mark every wall and ceiling with who is on the other side, and the drawing goes into the handover record.

Fort Greene’s buildings span about a century and a half, from the 1850s rows inside the historic district to towers finished in the last few years at its edges. Each type puts a different material between your speakers and your neighbors, and a different obstacle between the router and the room.
The Italianate and Neo-Grec houses of South Oxford Street, South Portland Avenue, Washington Park and the blocks around them: high stoops, tall windows, ornate cornices, plaster inside and a brick party wall on each side.
Much of the district is two- or three-story brick with stone trim. Smaller rooms mean a single Era 100 or a Beam often covers what a parlor floor in a taller house needs two products for.
An owner duplex on the garden and parlor floors with rentals above, or the reverse. Each household gets its own network and its own Sonos system, and cable never crosses into the other’s floors.
A handful of older frame houses survive among the brick, including an 1870 wood-frame home on a landmarked block near the park that 6sqft reported listed at $3,495,000. Stud walls make cable easier and keep sound in less well.
The 41-story former bank tower, an individual landmark since 1977, with beamed ceilings from 10.5 feet up. Cable cannot simply be fished through ceilings here, so freestanding speakers and soundbars do most of the work.
At the northern and southern edges, outside the two districts, and around BAM: 300 Ashland, 80 DeKalb, 66 Rockwell and Verdant’s two towers by the park. Concrete slabs, metal-stud partitions and window walls.
Public-housing buildings of six, eleven and thirteen stories with solid masonry walls. Systems are freestanding or console-based, and anything fixed to a wall waits for whatever the lease allows.
Kingsview Houses, University Towers and Willoughby Walk: mid-century buildings with their own boards or managers, block or plaster partitions and the alteration rules that come with them.
Prewar walk-ups and storefront buildings on Myrtle, DeKalb and Fulton, with a shop downstairs and two or three apartments above, where the floor over the shop is the first thing we ask about.
| Building | What gets in the way | What we do about it |
|---|---|---|
| Brownstone or brick row | Brick party walls carry Sub energy; plaster ceilings block Wi-Fi between floors | Sub off the shared wall on a rug, soundbar on a masonry-rated bracket, one product wired if the router sits two floors away |
| House shared with tenants | Cable routes that would cross another household’s floor or ceiling | Separate networks and systems, routes kept within the owner’s floors, Amp on the owner’s level |
| Wood-frame house | Hollow stud walls pass sound between rooms more readily | In-wall or ceiling speakers become practical, with more care about which room is on the other side |
| One Hanson Place | Tall beamed ceilings, landmarked building, condo alteration rules | Freestanding speakers and soundbars first, any cut-in only with management approval |
| Newer glass tower | Concrete columns, metal studs, dozens of neighboring Wi-Fi networks | Metal-stud or concrete fixings, careful channel choice, Sonos kept off building-wide networks |
| Public housing and mid-century blocks | Solid masonry, no cavities, lease limits on fixings | Console placement, freestanding speakers, wall mounting only where permitted |

On plaster ceilings: old plaster on lath is usually thicker than modern drywall, and that matters for ceiling speakers. The installation manual for the In-Ceiling Sonos by Sonance speakers says their Roto-Lock clamps fit ceilings up to 1-1/4 inches thick with the caps on, or 1-7/8 inches with them off. The cut-out is 8.25 inches for the six-inch model and 10.125 inches for the eight-inch, and the speakers need 4.73 or 5.32 inches of depth behind the ceiling. The same manual asks for an obstruction survey with a stud finder before cutting, a small pilot hole and a probe where in doubt, and a check of local building codes before wire is run through ceilings. In a parlor with a medallion and cornice we would rather keep the music in freestanding speakers than risk the plaster; in a renovated garden floor with a new ceiling, cut-ins are straightforward.

On metal studs and concrete: the towers at the neighborhood’s edges are mostly concrete slabs with metal-stud partitions. A soundbar bracket on a metal stud needs fixings made for thin steel, which is why the Brooklyn list carries a $30 metal-stud line; a bracket on a concrete column or a block wall in a mid-century building carries the $75 concrete line. Concrete also blocks Wi-Fi heavily, a point Sonos makes in its own interference guidance, so in a tower the router position matters as much as the speaker position.

On brick inside the house: renovated rowhouses often have a stripped brick party wall as the feature of the parlor. Brick is priced at $65 on the list and is a good, solid wall for a bracket, but cable cannot hide inside it. We run cords in a $59 paintable cover tight to the mortar line, or drop them straight behind a console, and we keep the Sub off that same wall for the reasons above.
Two historic districts cover most of the neighborhood. The Fort Greene Historic District is roughly bounded by Fort Greene Place, Fulton Street, Vanderbilt Avenue and Myrtle Avenue, according to Wikipedia; the BAM Historic District covers the blocks around the Academy; and the former Rockwood Chocolate Factory district at the northern edge is now part of the larger Wallabout Industrial Historic District. One Hanson Place is an individual landmark as well as part of the BAM district. If your house is in any of them, the Landmarks Preservation Commission matters to some parts of a Sonos job and not to others.
An installer that works in Brooklyn brownstones writes that interior low-voltage cabling generally needs neither a Department of Buildings permit nor Landmarks approval, and that the Commission’s jurisdiction usually concerns work visible from a public way, such as exterior penetrations, conduit on the facade or visible equipment. That fits what we see: a soundbar on the parlor wall, speakers on a bookcase or a cable through a closet is a private matter between you, your lease or board, and us. A co-op board or condo management may still have its own rules, and those apply whether or not the building is landmarked.
Anything attached to the outside of the house is a different question, and here the published guidance is not consistent. Where the installer above links Landmarks to what can be seen from the street, a guide to Landmarks approval for energy upgrades says a permit is generally needed for new exterior equipment even when it cannot be seen from the street, naming rear facades and flat roof decks. The same guide says the Landmarks permit has to come before the Buildings Department issues permits for exterior work on a landmarked property. We do not decide which reading applies to your house. We tell you that the question exists, and that the owner should get the Commission’s answer before any bracket goes on a back wall, a garden fence attached to the house or a roof bulkhead.
We split the job. The indoor system is installed and finished on its own schedule. Garden and roof-deck music starts with a portable speaker that lives indoors, a Move 2 or a Roam 2, given its own room in the app with its own volume limit. Fixed outdoor speakers, and the cable to them, wait until the owner has an answer. When the answer is yes, the outdoor work is quoted as a separate line so nothing indoors has to be revisited.
Fort Greene’s fronts, with their stoops, ironwork and cornices, are why the districts exist. We do not drill a front facade, a stoop or a railing for a speaker, and we do not run visible cable on the street side. Inside, the front parlor windows are often where a renter wants a speaker; Sonos’s guidance to keep its products at least 18 inches from other electronics and away from heat sources counts for more there than the view from the sidewalk. The rows were built to be looked at; a good system leaves no trace of itself from the street.
City zoning maps local retail and service overlays along Myrtle Avenue, Fulton Street, DeKalb Avenue and Grand Avenue, and those are the streets where Fort Greene’s businesses play music. Many of their rooms sit in old buildings with apartments upstairs or houses next door, so the residential rules on this page apply to them too, with a music licence and staff on top.
The traditional main street for Fort Greene, Clinton Hill and Wallabout. Its business improvement district runs from Flatbush Avenue Extension to Classon Avenue and, by the city’s count, covers 40 block faces and 179 ground-floor retail businesses. Its office is at 472 Myrtle Avenue.
The Fulton Area Business Alliance represents small businesses and property owners along Fulton in Fort Greene and Clinton Hill. Restaurants, bars and studios here often share a building with homes, and the street runs past BRIC House at 647 Fulton.
Casual eateries, bars and independent shops between the park and Clinton Hill, many in converted rowhouses where the dining room’s ceiling is the floor of an apartment.
The BAM Cultural District now reaches Ashland Place, Lafayette Avenue and Fulton Street, mixing performance venues with high-rise housing. L10 at 10 Lafayette houses MoCADA, BAM cinemas, 651 Arts and a library branch.
The zoning overlay continues along Grand Avenue toward Clinton Hill, where small shops and cafés sit on corners of otherwise residential blocks.
The southern edge by Atlantic Terminal and One Hanson Place, where offices, clinics and ground-floor retail in larger buildings want quiet background music zone by zone.

For bars and restaurants that need licence-matched settings, our Williamsburg Sonos page goes through stipulations, staff permissions and schedules in detail; the same setup works on DeKalb and Myrtle. Here the commoner request is simpler: a small dining room or shop with a few speakers at furniture height, a cap below conversation level, and one tablet staff can use without being able to change the limits.
These are the questions that come up in Fort Greene and not much anywhere else: landmarks, houses shared floor by floor, neighbors through the wall and towers with unusual ceilings. Short practical points are in the FAQ further down.
Treat it as a question for the Commission, because the published guidance points both ways. One Brooklyn installer writes that Landmarks jurisdiction usually covers work visible from a public way. A guide to Landmarks approval for energy upgrades says a permit is generally needed for new exterior equipment even when it cannot be seen from the street, and names rear facades and flat roof decks specifically. Since the application belongs to the owner and the decision belongs to the Commission, we do not guess. What we do is plan around the answer. The indoor system goes in as normal. The garden gets a portable speaker that lives in the kitchen and comes out, set up as its own room with its own volume limit. Fixed brackets on the rear facade wait. It is also worth remembering what the back of a Fort Greene house faces: the rear gardens of a block back onto each other, so a speaker on your back wall plays toward a ring of other people’s bedroom windows. Even with a permit, small speakers aimed down into the garden at a modest level are a better neighbor than two large ones pointed outward.
We would not fix one there. The areaway is part of the front of a landmarked row, in plain view of the sidewalk, and drilling into the brownstone, the stoop or the ironwork is exterior work of the kind the districts were created to review. It is also a few feet from the sidewalk and directly under your own parlor windows and the neighbor’s, so sound carries in every direction you would least want it to. The practical answer is a battery speaker that lives indoors. A Roam 2 is small enough to carry down the stoop and back. We add it to your system as a room called Stoop or Areaway, set a lower volume limit for that room than for the parlor, and show you how to send whatever is playing inside to it with one tap. When the evening is over it goes back on its charger, and the front of the house looks exactly as it did.
Usually, yes, and it is the first thing we plan. An installer that works in Brooklyn brownstones describes the same arrangement: with the owner on the parlor and garden floors, cabling can stay within that footprint without entering tenant space. Most of a Sonos system needs no cable between rooms at all. What does need cable is usually one product wired to the router, speaker wire to any ceiling speakers, and the TV connections. We route those from the cellar or garden floor upward through your own closets, along your own stair and through the floor between your two levels, and never through a tenant’s floor or the cavity above your top ceiling, which belongs to the apartment above. That rule has a consequence for ceiling speakers in the parlor: their wire has to come up from below, so the Amp lives on the garden floor or in the cellar rather than upstairs. We also put your system on your own network, so a tenant on their own Wi-Fi never sees your speakers.

Not by accident. Sonos’s system requirements say the app and every product must be on the same network, so a neighbor on their own Wi-Fi cannot see your speakers however close they are, and you cannot see theirs. What would let someone in is being on your network: a shared password, an open network, or a tenant or guest who was given the password once. So we set your Wi-Fi to WPA2 or WPA3 Personal with a password you keep to the household. One answer on the Sonos subreddit about apartment interference makes a further point worth acting on: in dense buildings everyone’s Wi-Fi bleeds into everyone else’s space, so use a unique network name. Two houses with similarly named networks is how phones end up joined to the wrong one. Neighbors’ networks can still affect you in another way, by crowding the same radio channels, which is an interference problem rather than a control problem and is covered in the network section below.
Possibly less than in an ordinary room, and it is worth testing before drilling. Corcoran lists ceilings in the building of at least 10.5 feet with beams, and some floors at 11 to 14 feet. Arc Ultra’s height effects depend on its up-firing drivers reflecting sound off the ceiling down to you; an answer on the Sonos community forum puts the requirement simply as a clear path from those drivers to the ceiling. A taller ceiling makes that path longer, and a beam directly above the bar can block or scatter the reflection. We cannot promise how much height you will hear. So we set the bar on a console where the TV will go, run Trueplay, play Atmos material and listen, then try it a little to one side so the strip of ceiling above it is flat rather than a beam. If height is still thin, a pair of Era 300s as rear surrounds adds their own upward drivers closer to the sofa. Any wall fixing in the apartment goes through the condominium’s alteration process first.
Fort Greene has heard a hum before. CBS New York reported a mysterious humming sound in parts of the neighborhood that drove some residents crazy; they called 311 and said it stopped whenever the Department of Environmental Protection showed up. We are not suggesting that one had anything to do with Sonos, but the test for your system is easy. A Sub only makes sound when something is playing. On a night when the hum is present, pause every room in the app, then unplug the Sub and any Amp, and ask the neighbor whether anything changed. If the hum carries on, your system is not the source. If what they actually hear is low thumping only while you watch films, that is ordinary bass through the party wall, and Sub placement, Sub level and Night Sound deal with it. A hum coming out of your own speakers, usually after a Port is connected to an older stereo, is a connection problem we trace on a setup-only visit.
Neither fire has been reported as involving a speaker. News 12 coverage relayed by Hoodline said a lithium-ion battery was involved in the May 29 fire on the eighth floor of a 13-story building at 68 Cumberland Walk, and the August 15 fire was in a shipping container behind the storage facility at 1 Carlton Avenue. They are still a fair reminder that rechargeable batteries deserve a sensible home. The Move 2 and Roam 2 are battery speakers, so when we set them up we give each a fixed charging spot on a hard shelf, clear of radiators, curtains and bedding, using the charger or base it came with. Follow the safety information in the box, and stop using any unit that is swollen, damaged, unusually hot or smells wrong. If a portable never actually leaves the house, a mains-powered Era 100 in the same spot removes the question altogether. For fire-safety advice beyond the speaker itself, the FDNY is the authority, not an installer.
Most Sonos trouble in Fort Greene is network trouble. In a rowhouse the internet usually arrives in the cellar or at the front of the garden floor, and the parlor and top-floor bedroom are separated from it by plaster ceilings and floors. In a tower the walls are thinner but the air is crowded with every neighbor’s network. Sonos publishes how different materials affect its wireless signal, and the table is a good map of a Fort Greene house.
| Material (Sonos interference guidance) | Effect on signal | Where it is in Fort Greene |
|---|---|---|
| Wood, glass, synthetic materials | Low | Parlor doors, tower window walls, the odd frame house |
| Brick, marble, water | Medium | Party walls, chimney breasts, mantels, bathrooms |
| Plaster, concrete | High | Every original rowhouse ceiling and wall; tower slabs and columns |
| Metal | Very high | Metal lath behind some plaster, steel studs, ducts, mirrors and appliances |
Why the brick is not the main problem. People blame the brick, but Sonos rates brick as a medium obstruction and plaster as high. A signal crossing one party wall to the neighbor’s house can arrive stronger than one climbing two plaster floors to your own top bedroom, which is why you can often see the neighbors’ networks upstairs and not your own. The fix is to get the router out of the cellar and onto a central floor, or to wire one Sonos product to it.
What Sonos supports and what it does not. Sonos’s system requirements are specific. All products support 2.4 GHz, and a router that only offers 5 GHz is not supported. WPA and WPA2 Personal are supported, Enterprise is not. Guest networks, portal log-in networks, wireless range extenders, Ethernet over Power and VPNs that block local devices are on the unsupported list. A wired setup means one or more Sonos products connected to the router by Ethernet at all times on a network that supports Spanning Tree, and in a mesh system with a wired setup the Sonos product must be wired to the primary node. A system can hold up to 32 products.
Keeping interference down. Sonos asks for its products to sit at least 18 inches from other electronics, and lists cordless and DECT phones, baby monitors, wireless cameras and video transmitters, other routers and access points, smart-home hubs and microwaves in use among the sources of interference. In a narrow rowhouse kitchen the speaker on the counter is often right beside the microwave; moving it a shelf away is free. Rebooting the router can also make it pick a quieter channel, which helps most in the towers.

Towers are their own case. A forum thread on What Hi-Fi makes the point that Sonos’s own networking cannot change the physics of Wi-Fi or fix a very congested environment such as a block of flats. In a 30-story building near BAM, a single wired connection from a Sonos product to your router often does more than any amount of new equipment. Where a building supplies Wi-Fi to every apartment, we check whether it behaves like a guest network before promising anything, because Sonos does not support those.
Most Fort Greene rowhouses date from a short window. Italianate, Queen Anne and Neo-Grec brownstone and brick row houses went up between 1855 and 1875, and by the 1870s the neighborhood was one of the most fashionable addresses in Brooklyn. Before that, the land held country villas, frame row houses and the occasional brick row. Walt Whitman, then editor of the Brooklyn Eagle, lived in one of them. So a house on South Oxford Street, South Portland Avenue or Washington Park is around 150 years old. Its plaster, framing and masonry were built long before anyone pictured a speaker in the ceiling. Many of these houses are renovated at some point, often down to the studs. A gut renovation is the cheapest and cleanest moment to plan a Sonos system. This section covers how to sequence that work so the audio is designed with the house rather than added afterward.
It helps to see how other installers describe the scope of a full renovation here. Resolution AV NYC, which works out of a 7,500 sq ft facility in Red Hook, lists a project it calls the "Fort Greene Townhouse." It was a gut renovation that also served as a private business-consulting office. The finished house had a business-class wired and wireless network, centralized video equipment, Control4 control, single-room audiophile streaming music and a high-performance hi-fi stereo system. The firm describes the goal as a full audio and video setup for a multi-level home with indoor and outdoor areas and several distinct spaces. We are not that firm and did not do that job. We cite it because it shows the range of decisions a Fort Greene owner faces during a renovation, and all of those decisions are easier while the walls are open.
Look at how that project split the audio. It had a dedicated audiophile streaming setup in a single room and a separate high-performance stereo. That is a sensible model for many Fort Greene houses. A whole-house Sonos system handles everyday listening: the kitchen in the morning, the parlor during dinner, the garden on a Saturday after the Greenmarket. A separate listening room can hold equipment built for close, serious listening. The two don't conflict. Before any wire is pulled, decide which rooms need background music that follows you, which need a television with surround, and whether one room deserves its own stereo. That list sets the wire count, the equipment location and the zone plan.
Resolution AV says its recent work centers on brownstone and townhouse renovations where clients want whole-house surround sound, wireless networking, automated lighting and shades, multi-zone audio and video, and security in one system. That raises the first big choice. Sonos can be the whole audio system on its own app, or it can sit under a control platform such as Control4 alongside lighting and shades. Abstract Enterprises, another Brooklyn installer that names Fort Greene on its service pages, claims Sonos fits 80% of Brooklyn whole-home audio jobs. That is a competitor's own figure, not an audited one. It does match what most owners find: Sonos covers the music, and the control question only matters if you also want lighting, shades and security on the same keypad. Settle that before rough-in, because a control system changes where equipment lives and what wiring goes to each room.
Next, map the zones floor by floor. A typical Fort Greene rowhouse stacks a garden level, a parlor floor and two or three bedroom floors. In an owner-occupied house with tenants, the owner often lives on the parlor and garden floors and rents the rest. One installer that works on brownstones notes that cabling can stay inside the owner's footprint in that layout without entering tenant space. That is worth planning for. If the owner's audio, network and equipment all stay within the parlor and garden levels, the tenant floors can be renovated on their own schedule, and no one needs access to a tenant's apartment later to service the owner's system. If the whole house is single-family, the map simply runs from the cellar to the top floor.
Within each floor, list the rooms in order of how much you'll use them. In most rowhouses the parlor floor carries the most weight. It is usually the main living space and is where a television, a soundbar or in-wall surround, and the best sound tend to go. The garden level often holds the kitchen and opens to the yard, so it typically needs ceiling speakers inside and a separate outdoor zone. Bedroom floors get smaller, simpler zones. Bathrooms, the stair hall and the top floor are optional. Treat each zone as a decision with a cost and a payoff, not a checklist. A zone you will never play wastes wire and an amplifier channel. A zone you skip in a gut renovation is much harder to add once the plaster is back.
Wiring is where the age of the house matters most. One brownstone installer describes older rowhouses as having horsehair plaster, balloon framing and cast-iron details. Its method is to run speaker wire floor to floor through existing wall cavities and fit in-wall or ceiling speakers without damaging plaster ceilings. In a gut renovation the cavities are open, so this is simple. Run every wire you might need, label both ends, and photograph each wall before it closes. In a house that isn't being gutted, the same cavities are still the route, but each run is fished blind, and the installer has to know where the framing allows a clean path. Either way, the goal is the same: wire moves vertically through the house inside the walls, not along the baseboards.
Horsehair plaster deserves care. It is the original finish in many Fort Greene houses, and owners who keep it usually do so on purpose, especially on ceilings with original medallions or cornice moldings. A ceiling speaker means cutting a round hole in that plaster. Placement needs planning so the cut avoids ornament, lands where the framing allows a clean mount, and looks deliberate from the room. In a gut renovation with new drywall ceilings this is less delicate. In a restoration where the original plaster stays, it decides whether a room gets ceiling speakers, in-wall speakers placed lower, or freestanding Sonos speakers that need no cutting.
Masonry walls are their own category. The party walls between Fort Greene rowhouses are usually brick, and many parlor floors have exposed brick that owners like as a finish. Installers price that differently. Abstract Enterprises’ Sonos price list for Park Slope, the same housing stock a few neighborhoods south, includes a "Wall add-on: brick or stone." It also offers a premium package for an Arc Ultra mounted on parlor-floor brick above 8 ft. We don't quote their numbers, but the structure is honest about the work. Drilling and anchoring into old brick at height takes more time and different hardware than mounting on a stud wall. When you compare quotes, ask each installer to price by wall type. Know which walls are brick, which are plaster on lath and which are new drywall, so the quote reflects the actual house.
Not every old house on a landmarked block is masonry. An 1870 wood-frame home on a landmarked townhouse block near Fort Greene Park was listed at $3,495,000. A wood-frame house wires differently from a brick rowhouse. Its exterior walls are framed and its interior structure may be laid out differently. We confirm the construction on a walkthrough instead of assuming. A Fort Greene address alone doesn't tell you what's inside the walls, and the right speaker mounting, wire route and equipment location all depend on it.
Decide where the equipment will live while the plans are still on paper. A whole-house Sonos system with in-wall and ceiling speakers needs amplifiers, and those amplifiers need a home: power, ventilation and a network connection. In the Fort Greene Townhouse project, video equipment was centralized, and that logic applies to audio too. One equipment location, often in the cellar or a closet on the garden or parlor floor, means every speaker run returns to one spot. Service is simpler and nothing hums in a living room. In a house split between owner and tenant, put the owner's equipment inside the owner's space so it stays reachable without a tenant's permission.
The network is part of the Sonos system. A wired backbone through the house gives every Sonos product and every Wi-Fi access point a reliable connection, and a renovation is the time to run it. The Fort Greene Townhouse project specified a business-class wired and wireless network. In a house with tenants, the network also has to be divided. Abstract Enterprises’ Park Slope page offers separate owner and tenant networks, and that is the right approach for a two-family or three-family Fort Greene house. The owner's Sonos system should run on the owner's network, and tenants should have their own. Then a tenant's device can't show up in the owner's Sonos app, and the owner's equipment isn't sharing bandwidth or settings with the floors upstairs.
Plan outdoor zones early because they may need approvals that interior work doesn't. One installer's view is that interior low-voltage cabling generally needs no Department of Buildings permit and no Landmarks Preservation Commission approval. LPC jurisdiction usually covers work visible from a public way, such as exterior penetrations, conduit on the facade or visible equipment. Other sources disagree. One says an LPC permit is generally needed for new exterior equipment even when it can't be seen from the street, such as on rear facades or flat roof decks. That is exactly where Fort Greene owners put outdoor speakers: on the rear garden wall or the roof deck. Since the sources conflict, treat a rear-wall or roof-deck speaker on a landmarked house as something to confirm before installing, not something to assume is exempt.
The approval order matters for scheduling. For exterior work on landmarked properties, the LPC permit must come before the DOB issues construction permits. If your renovation includes exterior work that needs both, the outdoor audio belongs in the same review, not tacked on after the contractor is gone. In practice, we design the outdoor zone with the rest of the renovation, run the interior wire to the exterior wall while the house is open, and leave the exterior penetration and the speaker mounting until the approval question is settled. The interior work can then go ahead, and the outdoor speakers are finished last without reopening a wall.
Party walls and the Noise Code should shape the design from the start, not just the volume settings later. Amplified sound from a home, including music, television and stereo, that can be heard inside a neighboring unit with the windows closed violates the Noise Code at any hour. In a rowhouse that means the shared brick wall next door, and in a house with tenants it also means the floors above and below. When we plan a parlor-floor home theater, the subwoofer and rear speakers go where their sound stays in your house. That usually means away from the party wall and not mounted directly on it. Ceiling speakers on a floor below a tenant are placed and tuned with that tenant in mind. It costs nothing to plan this in a renovation and a lot to fix after a neighbor complains.
A renovation site is also a security problem for equipment. The 88th Precinct reports carried by Brooklyn Paper describe tool thefts from Fort Greene construction sites where neither site had working security cameras at the time. A gut renovation can stay open for months, with trades coming and going and boxes of equipment sitting in the parlor. We don't recommend delivering amplifiers, soundbars and speakers to an open job site and leaving them there. Our approach is to rough in the wire while walls are open, then bring the Sonos hardware when the house is closed up, painted and lockable. The equipment stays protected and isn't covered in plaster dust before it's ever turned on.
Deliveries to a finished house carry their own risk. A Citizen app comment describes surveillance footage of someone stealing an Amazon package from the steps of a home in the area. A Fort Greene stoop is very visible, and a Sonos box on it is easy to spot. If you're buying hardware yourself, have it shipped when someone is home, to a locker or to an office. If we're supplying it, it arrives with us on install day. This sounds minor, but a stolen soundbar can delay an install by a week or more.
Rough-in is the step that matters most and the one owners see least. Before drywall or plaster goes back, every speaker location should have its wire in place, every equipment location should have power and network, and every outdoor zone should have its wire at the exterior wall. Every wire should be labeled at both ends with the room and the speaker position. We photograph each open wall with a tape measure in frame so the location of a wire can be found years later without opening the wall. That record belongs to the house and should go to the owner, not just stay in the installer's files. Fort Greene houses change hands, and a future owner benefits from knowing what is in the walls.
Trim-out comes after the painters. Speakers go into their openings, amplifiers go into the equipment location, and each Sonos product joins the network and is named by room. Naming sounds trivial, but it is how the household will use the system every day. "Parlor," "Garden Kitchen," "Back Garden" and "Top Floor Bedroom" are clearer than whatever a device calls itself by default. Zones are grouped the way the family actually lives, and the television room is set up and checked with the TV it serves.
Tuning is the step most often rushed. A ceiling speaker in a parlor with high ceilings and plaster walls sounds different from the same speaker in a newer drywall room. Each zone should be adjusted in place and checked at the volumes the household will really use, including from the floor above or the apartment next door if a tenant or neighbor shares the wall. That's also when we set maximum volume limits where they make sense, for example a cap on the garden zone or on a zone directly beneath a tenant. Limits are easier to set during commissioning than to explain to a neighbor after a party.
Handoff should leave the household able to run the system without us. That means a short walkthrough on the Sonos app for everyone who will use it, a list of zones and what each controls, the location of the equipment and how to restart it, and the wiring photographs from rough-in. In a house with tenants, it also means confirming that the owner's system and the tenants' network are fully separate. If the house uses a control system like Control4, handoff includes how Sonos appears on that system's keypads and app, so the household knows which app to open for what.
Not every Fort Greene owner is gutting a house, and Sonos doesn't require it. Many systems we install go into finished, occupied rowhouses with no construction underway. The tradeoffs are simple. Without open walls, in-wall and ceiling speakers need fished wire through existing cavities, which works on many walls and not on others. Freestanding Sonos speakers and soundbars need only power and a network connection. A sensible plan for a finished house often mixes the two: architectural speakers where the wire route is easy and the room deserves them, and freestanding speakers elsewhere. If a renovation is a few years off, it can make sense to start with freestanding speakers now and move to in-wall speakers when the walls are open.
The houses that turned Fort Greene into one of Brooklyn's most fashionable neighborhoods by the 1870s are the same houses Fort Greene's block associations fought to protect. That effort led to the Fort Greene Historic District in 1978, covering more than 700 buildings. A good Sonos installation respects that history. Wire stays inside the walls, plaster ceilings stay intact wherever possible, exterior work is checked before it's done, and the music stays in your house. In a renovation, all of that is easiest when audio is part of the plan from the first drawing instead of a request made the week before move-in.
Fort Greene is not only owner-occupied brownstones. A large share of the neighborhood lives in apartments: floors of divided rowhouses, glass-and-steel condos at the northern and southern edges outside the two historic districts, a landmarked prewar tower, new rental high-rises near the Downtown Brooklyn line, and large housing complexes along Myrtle Avenue. Each kind of home sets different limits on a Sonos installation. Some depend on the building, some on the lease, and some on the neighbors above, below and beside you. This section covers what changes when you don't own the walls, or when you own them but share the building. It also explains how we plan systems that fit those limits instead of fighting them.
The housing mix is wide. The new towers include 300 Ashland Place with 32 stories and 379 rentals, 250 Ashland Place at 52 stories, 80 DeKalb Avenue with 369 apartments on 34 floors, and 66 Rockwell Place with 326 apartments. Across from Fort Greene Park, 240 Willoughby, also called Verdant Fort Greene, is a pair of 32-story towers developed by Fetner Properties. Developers have LPC approval for a 24-story apartment building above the historic Hanson Place Central United Methodist church. Along Myrtle Avenue sit five large housing developments: Ingersoll, Whitman Houses, Kingsview Houses, University Towers and Willoughby Walk. Walt Whitman Houses alone has fifteen buildings, six and thirteen stories tall, with 1,659 apartments. These homes have one thing in common for audio: the walls, ceilings and floors belong to someone else, or are shared with many other households.
Some of these complexes have a long history. Fort Greene Houses opened in January 1944, and the grounds were full of military personnel and civilians who worked at the nearby Brooklyn Navy Yard. The Navy Yard, built in 1801, was also what drove Myrtle Avenue's growth into a commercial street. In 1958, the original Fort Greene Houses were split and renamed Ingersoll Houses and Walt Whitman Houses. NYCHA finished exterior brickwork and facade upgrades at Ingersoll in summer 2025. We bring this up because an older apartment building has different walls and wiring than a new tower. A plan that suits a new glass building isn't automatically right for a 1940s complex, and the reverse is also true.
Renters should start with the lease. A Sonos community reply puts it plainly: check your lease before cutting holes, because damage charges can be hefty, and get written permission. We agree, and we treat that written permission as a requirement, not a formality. A ceiling speaker means a hole in a ceiling you don't own. An in-wall speaker means opening a wall. Even a television mount or a soundbar bracket involves drilling. If your lease or building rules require consent for alterations, that consent should be in writing before we arrive and should name what we're installing. An email from a management company or landlord approving a soundbar and TV mount on a specific wall protects you at move-out.
One NYC installer goes further and says in-ceiling speakers are off the table for renters. Its recommendation is an Atmos soundbar or upfiring speakers instead, and it reports that the Sonos Arc system is its most common Atmos install in NYC rentals. That matches how we plan most rental systems. A soundbar under or below a television provides the front of the system without holes in the ceiling. Sonos rear speakers and a subwoofer can be added as freestanding pieces that need only an outlet. The result is a real home theater that leaves with you when you move. Your security deposit stays intact and the landlord has nothing to patch.
Full terms — including 50% deposit, one-year parts-only warranty on AESS-supplied products, and the late-fee schedule — are set out in the service agreement.
A renter's whole-apartment system works the same way. Rather than ceiling speakers in each room, freestanding Sonos speakers go where they sound best and are grouped in the app so music can follow you from the living room to the kitchen to the bedroom. In a divided Fort Greene rowhouse, where an apartment may take up a single floor with rooms front to back, this covers the whole unit without one hole. When you move, the system goes in boxes, joins your new network, and works again. Wired systems can't do that. For people who expect to move within a few years, which describes many renters in the new towers, freestanding is usually the better investment.
Renters in divided brownstones should know one more thing. In a house where the owner lives on the parlor and garden floors and rents the upper floors, the owner's cabling can stay inside the owner's own footprint without entering tenant space. As a tenant, you shouldn't find the owner's speaker wire or equipment in your apartment, and the owner's installer shouldn't need regular access to your floor. If the house has separate owner and tenant networks, which is how some Brooklyn installers set these houses up, your Sonos system belongs on your own network. If you share Wi-Fi with the owner, your Sonos speakers and theirs may appear in each other's app. That's confusing at best and lets someone else's music start in your living room at worst. We set your system up on the network you control.
Condo owners have more freedom than renters but less than a rowhouse owner. You own your unit and can usually install in-wall and ceiling speakers, but the building has rules about work, access, insurance and noise. Those rules decide when and how the job happens, not whether it can. A condo installation is normally scheduled through the building, done on approved days and hours, and performed by a firm that has given the building whatever paperwork it requests. We start every condo job by asking the managing agent or super what they require. We don't assume.
Doorman rental buildings follow a similar pattern. Take 300 Ashland Place, which has a 24-hour concierge, valet and a live-in superintendent. A building staffed like that will probably want to know who is coming, when, and with what. Installers will likely need building access arranged in advance and may need insurance certificates on file before entering. We treat that as standard for staffed buildings: we schedule through the resident, supply what the building asks for, and use the service entrance or elevator if required. Planning this ahead means install day starts on time and doesn't stall at the front desk.
One Hanson Place is a special case. The former Williamsburgh Savings Bank Tower became condos in the mid-2000s. Sources differ on whether the conversion was in 2006 or 2007, and they give 175, 179 or 216 units. The building has been an individual landmark since 1977 and part of the BAM Historic District since 1978, and its interiors were designated in 1996. For audio, the ceilings matter most. The condo has beamed ceilings of at least 10.5 feet, and some floors reach 11 to 14 feet. Beams break a ceiling into bays, which limits where in-ceiling speakers can go and how wire travels between them. Height changes how sound reaches the seats. A ceiling speaker 14 feet up acts differently from one at eight feet, so placement, speaker choice and tuning all have to account for the room's real dimensions.
High ceilings in older buildings also bring a choice between ceiling and wall. When a ceiling is very high or crossed by beams, in-wall speakers at a sensible height, or freestanding Sonos speakers, often sound better than ceiling speakers pointed down from far above. In a home theater, a soundbar with upfiring drivers bounces sound off the ceiling, and ceiling height and surface affect how well that works. We measure the room before recommending either approach. A prewar condo with tall beamed ceilings needs a different plan from a new tower unit with a flat ceiling at standard height, even if the two apartments are only blocks apart.
The new towers raise a different problem: crowded Wi-Fi. A What Hi-Fi forum thread on multiroom systems notes that Sonos's mesh can't change the physics of Wi-Fi or fix a very congested Wi-Fi environment, such as a block of flats. A 32-story or 52-story tower has hundreds of apartments, each with a router and dozens of devices, stacked closely together. Sonos depends on a working home network, so in a crowded building the network is often the real issue when music drops. For apartment systems, that means checking how your network performs where the speakers will sit, using a wired connection for at least one Sonos product when there's a jack or a short cable run, and placing the router where your rooms can reach it. Sonos can't overcome the building, but a well-planned network inside your apartment usually works around it.
Noise is the area where apartment living and Sonos meet most often. The Noise Code rule is the same for apartments and rowhouses. Amplified sound from your home that can be heard inside a neighbor's unit with the windows closed is a violation at any hour, not only late at night. In an apartment, the neighbor might be next door, above or below. Bass travels through floors and walls more easily than higher sound, so the subwoofer is usually what reaches the downstairs neighbor first. Where it sits matters. A subwoofer on a shared wall or directly on a hard floor above a bedroom sends sound into the structure. Moving it, raising it off the floor, or lowering its level in the Sonos app is often enough to keep the bass in your apartment.
New York takes noise seriously, and so do neighbors. In a 2025 New York Times analysis of 311 logs, noise complaints were the most common request at 738,816, and residential noise such as loud music and parties made up about half. Anyone can complain through 311 about a neighbor's loud music, party or television, and NYPD responds within 8 hours when it isn't handling emergencies. Fort Greene has its own history with noise. Neighbors reported a mysterious humming sound in parts of the neighborhood to 311 and said it stopped whenever the Department of Environmental Protection arrived. A resident who complained to Afropunk festival organizers says it led to threats and online harassment. Sound is a sensitive topic here, and a home audio system should be set up so it never becomes part of that.
Our noise approach for apartments is practical. We place rear speakers so they face into your room, not toward a shared wall. We place the subwoofer away from party walls and, where possible, not over a neighbor's bedroom. During setup we play the system at the volumes you'll actually use and, when a neighbor is willing, check what reaches their side. We can set maximum volume limits on zones that border neighbors, so a guest turning up the music at a party can't push it past a level you've already agreed is reasonable. None of this removes the rule. It just makes it much easier to follow without thinking about it every time you press play.
Balconies and terraces in the new towers, and roof decks or shared yards in divided rowhouses, bring up outdoor music. Outdoor sound carries more freely than indoor sound, and neighbors' windows are usually close. For renters, an outdoor speaker should be freestanding or battery-powered so it goes back inside when you're done, and nothing gets attached to the building without written permission. For condo owners, anything mounted on a terrace wall falls under building rules. In a landmarked building, exterior equipment may also raise the LPC question covered earlier. Sources disagree on whether rear walls and roof decks need Commission approval, so confirm with the building or the Commission before anything is fixed outside.

Tell us your floor, what is on the other side of your walls and what you already own. A written figure follows the same business day, or call (347) 934-8335.
You buy Sonos products from the retailer you prefer; AESS is not presented here as a Sonos dealer. These are the products that do the most work in Fort Greene homes and shops, with the facts that decide where they can go.
46.38 inches wide and 13.01 pounds, so it needs a properly fixed bracket on plaster or brick. Sonos asks for at least four inches between bar and TV, and the bar tempers its own wall bass when mounted.
25.63 inches wide, 6.35 pounds, with HDMI ARC and eARC. The right size for a smaller parlor or a garden-floor living room, with Night Sound and speech enhancement for late viewing in a row.
A compact soundbar that connects by optical cable, often the choice for an older TV or a bedroom, and happy on a console where drilling is not allowed.
The everyday speaker for kitchens, bedrooms and shops. It supports quick Trueplay tuning from Android as well as iPhone, which matters in households without an iPhone.
A spatial-audio speaker that also serves as an Atmos rear surround. Its Sonos wall mount is for stud mounting only, not drywall alone, swivels 15 degrees and stands 2.5 inches off the wall.
Optional bass. In a row we place it off the party wall on a rug; Sonos supports two Sub 4s, or a Sub 4 with an older Sub, with Arc Ultra and several other soundbars.
Powers passive ceiling, wall or garden speakers. Reviewers list 125 watts per channel into 8 ohms; Sonos says it reliably drives up to three pairs of its architectural speakers wired in parallel.
Paintable six- and eight-inch ceiling speakers, 8 ohms, optimized for Amp. Cut-outs of 8.25 and 10.125 inches and clamps that reach thicker plaster than drywall, within limits.
Streams into an existing stereo with the receiver and speakers already in the house.
Sonos Installation Brooklyn | Rowhouse, Garden & Setup · Sonos Installation NYC | Ceiling Speakers & Setup · Sonos Installation Manhattan NY | Small-Space Audio · Sonos Installation Queens NY | Speakers, Amp & Setup · Sonos Installation Bronx NY | Renters, Co-ops & Houses · Sonos Installation Staten Island NY | Deck & Indoor · Sonos Installation Long Island | Multiroom & Home Theater · Sonos Installation Hudson Valley | Barns & Old Houses · Sonos Installation Nassau County NY | Raised & Slab Homes · Sonos Installation Suffolk County | Ranches to Hamptons · Sonos Installation Westchester County NY | Pre-Wire & Co-ops · Sonos Installation Rockland County NY | Split-Levels · Sonos Installation Orange County NY | Speakers & Setup · Sonos Installation Putnam County NY | Lake & Deck Audio · Sonos Installation Dutchess County NY | Old-House Audio · Sonos Installation Ulster County NY | Stone & Hi-Fi Homes
Sonos Installation Brooklyn Heights NY | Converted Homes · Sonos Installation Cobble Hill Brooklyn NY | Rowhouses · Sonos Installation Ditmas Park Brooklyn NY | Victorians · Sonos Installation Park Slope Brooklyn NY | Family Homes · Sonos Installation Williamsburg Brooklyn NY | Bars & Homes
Door Buzzer Repair Fort Greene Brooklyn NY · TV Installation Fort Greene Brooklyn · Access Control Installation Fort Greene Brooklyn NY · Fire Alarm Installation Fort Greene Brooklyn NY · Alarm Installation Fort Greene Brooklyn NY | Beyond Cameras · Structured Cabling Installation Fort Greene Brooklyn NY · Security Camera Installation Fort Greene Brooklyn NY · Intercom Installation Fort Greene Brooklyn NY