Timber Posts & Exposed Brick · Concrete Columns · Open-Plan Tuning · eARC & One-Remote Setup · Big-Room Sound
A great many Williamsburg living rooms were never designed as living rooms. They were cooperages, instrument works, warehouses and sugar sheds, or they are the long, narrow railroad flats of the old tenement blocks, or they are brand-new units forty floors above Kent Avenue. Each asks something different of a soundbar: a fixing that suits heavy timber, old brick or poured concrete, a sound that holds together in a room with twelve-foot ceilings and no soft surfaces, and a setup that keeps the late movie out of a bedroom with no real door. We plan the bar around the room you actually have, then hang it, wire it and tune it.
Page written by Anwar Timothy (NYS licence #12000287431) · Last reviewed and updated October 17, 2026 · Williamsburg jobs run from 1282 Troy Ave, Brooklyn

Loft, tower or railroad flat — describe the room and we price it. The Brooklyn line, (347) 934-8335, rings straight through to an installer who knows the North Side and South Side, or use the form and get the total in writing.
Most soundbar advice assumes a living room built as a living room. Williamsburg is full of rooms that started life as something else. Walk the blocks between the waterfront and the Brooklyn–Queens Expressway and you pass former factories with apartments behind their loading doors, tenements whose flats run front to back in a single line, frame houses with fresh siding over old bones, and glass towers that did not exist twenty years ago. A soundbar that sounds fine on a showroom shelf meets very different conditions in each, and the difference is rarely the bar. It is the room around it: how big it is, how hard its surfaces are, what the wall behind the TV is made of, and who is asleep on the other side of a partition that may not reach the ceiling.
Start with the lofts, because they define the neighbourhood's reputation. Williamsburg's industrial waterfront left behind solid buildings with long floor plates, big windows and heavy structure, and people began living in them long before zoning caught up. New York's Loft Law, Article 7-C of the Multiple Dwelling Law, has dealt with exactly that since 1982, turning former commercial and manufacturing buildings that people lived in into legal, rent-stabilised homes under the city's Loft Board. The State Legislature widened it in 2010 to buildings where three or more families had lived independently for a year between 2008 and 2009, and again in 2019. The Loft Board's own summary notes that while covered units generally cannot sit in an Industrial Business Zone, Greenpoint and Williamsburg are among the named exceptions. In practice that means a soundbar in this part of Brooklyn often goes up in a room with timber posts, steel beams, poured concrete or a century of paint on old brick, and sometimes in a building still working through its paperwork.
Then there are the conversions that went straight to the luxury market. The Gretsch building at 60 Broadway, a musical instrument factory built in 1916, became 130 condominiums in the early 2000s, and CityRealty describes its apartments as having 12 to 13 foot ceilings. A few blocks north, the Wythe Hotel's own history describes a 1901 cooperage by the Brooklyn architect Theobald Engelhardt, later a textile works, with heavy Southern Yellow Pine timbers kept in the conversion that began in 2008. Rooms like these are beautiful and acoustically unforgiving: every hard surface reflects sound back at the sofa.
The waterfront tells the other half of the story. In 2005 the city rezoned a 175-block area of Greenpoint and Williamsburg, The Real Deal reported at the time, opening former industrial land along the East River to residential towers. Building has not let up since: Greenpointers reported in 2025 that the community board covering the two neighbourhoods added 2,306 units in 2023 alone, more than any other Brooklyn board that year. On the old Domino Sugar site, 6sqft reported in 2019 that the plan called for 2,800 rental apartments across four buildings, the tallest of them One South First at 435 feet. Those apartments bring a different set of walls — steel studs, concrete columns and shear walls, glass from floor to ceiling — and a management office with rules about when and how contractors work.
And nobody in Williamsburg is listening in silence. The neighbourhood sits under the J, M and Z on the elevated Broadway line and beside the Williamsburg Bridge, which opened in December 1903 and today carries those trains plus eight lanes of traffic. Its bars and venues keep weekend nights loud; RentHop's analysis of the city's 311 data found that in spring 2021 Williamsburg logged more noise complaints than any other Brooklyn neighbourhood, 3,746 between March 1 and mid-June, up 70.7 percent on the year before. On Reddit's r/williamsburg, a resident answering a newcomer's question about summer noise put it simply: if your bedroom faces the street, it is going to be pretty loud. A soundbar here has to be heard over the city outside without becoming one more source of noise for the people inside the building.
Most Williamsburg soundbar calls arrive with a television that also needs to go up, often a very large one on brick or concrete, and the two are best planned as a pair. Our Williamsburg TV installation team prices from the same Brooklyn list, and if the plan grows into surrounds, a receiver or ceiling speakers, AESS AV and sound installation in Brooklyn picks it up from there.

A soundbar that stops working usually needs an afternoon of settings rather than new holes. If yours went silent after a TV update, no longer answers the TV remote, drifts out of sync with the picture, lost its wireless sub, or is sagging off a bracket that never had a proper fixing in the brick or timber behind it, book it as a repair rather than a new install. These calls take the next free 2-hour window, and once we are standing in front of the bar most are put right in an hour or two. Ring (347) 934-8335, or read our TV and soundbar service policies for how setup-only time is charged.
These are the soundbar jobs we take on between the river and Bushwick Avenue, singly or together. Each one is built from the published price list further down, and each finishes the same way: the bar square to the screen, the cable hidden or neatly run, the TV remote controlling volume, and a listening check from wherever you actually sit, which in a loft may be a long way from the wall.
Old factory floors are carried on heavy posts and girders. Where the TV goes on or beside a post, lag screws into sound timber make one of the strongest fixings in Brooklyn, provided we find the solid wood behind decades of paint and avoid splits and old bolt holes.
When the brick stays on show, every hole stays on show too. We plan the bar's height and bracket position against the brick courses, fix into sound brick, and run cable in a channel painted or chosen to sit quietly on the masonry.
Converted warehouses and new towers both have poured concrete. A hammer drill, anchors rated for concrete, a scan before drilling where the building permits it, and dust captured at the bit so the loft is not coated in grey powder.
Steel studs and gypsum board in the new buildings along Kent Avenue and the Domino site, fixed with hardware made for light-gauge steel and scheduled around the building's certificate-of-insurance and elevator rules.
Long tenement apartments with rooms in a row. We help you choose which room holds the TV, place the bar so its sound points away from the sleeping end, and keep the subwoofer low in buildings with floors that carry footsteps.
Loft walls invite 85- and 98-inch screens. We match the bar to the screen's width, set the gap between them, and mount the pair so the bar is centred and level even on a wall that wanders.
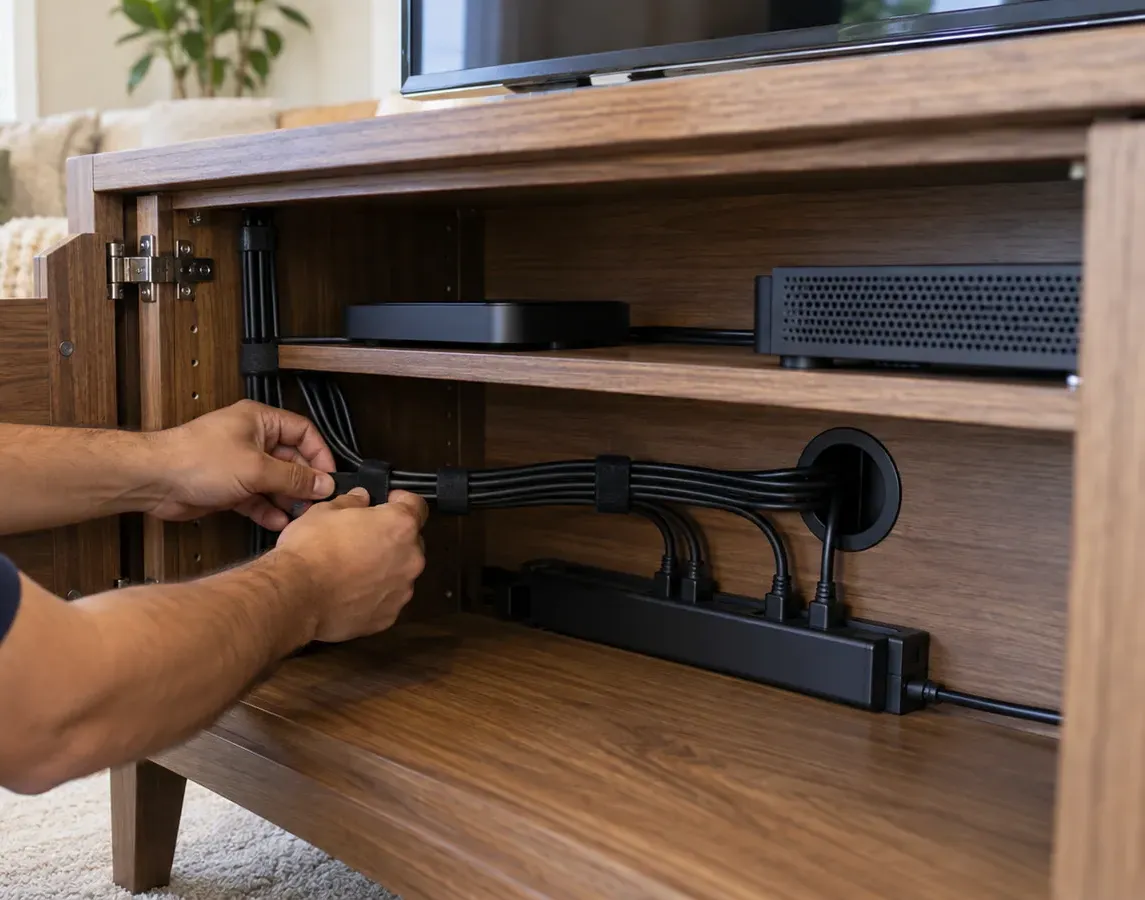
Brick, concrete and timber leave nowhere to bury wires. Surface channel, conduit that matches an industrial ceiling, or a short run to furniture — whichever looks right in the room — and in-wall concealment where a stud wall makes it possible.
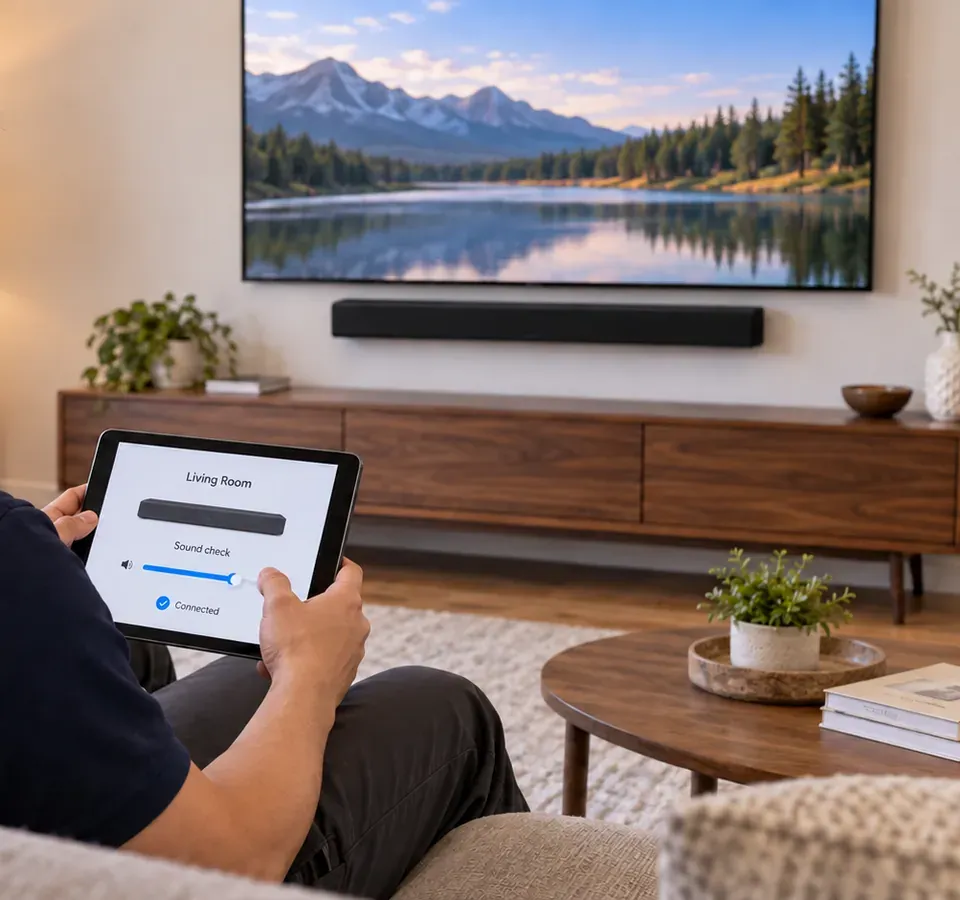
The bar on the TV's eARC or ARC socket, HDMI-CEC on so one remote runs everything, lip-sync checked, and the bar's room calibration run in the real room. In echoey lofts this step changes the result more than anything else.
Screens over counters on Bedford Avenue, in studios inside converted warehouses and in tower amenity rooms, mounted clear of staff and customers, with volume limits the business can live with.

Within a ten-minute walk of the Bedford Avenue L stop you can stand in five completely different kinds of home. These are the building types we work in most across the North Side, the South Side and East Williamsburg, and what each one means for the bar, the bracket and the cable.
Brick bearing walls, timber posts and girders, plank floors and big windows: the classic industrial building of the North Side and the streets off Kent and Wythe Avenues. Ceilings are high, walls are thick, and the room's echo is usually the bigger problem than the neighbours. Many of these buildings were legalised under the Loft Law, and some still have work under way.
Later industrial buildings framed in reinforced concrete, with concrete columns, concrete ceilings and long open floors. Fixings into the concrete are extremely strong once drilled, but there is no cavity anywhere for cable, and conduit or sprinkler pipe often runs exposed across the ceiling.
Buildings like the 1916 Gretsch factory on Broadway, now condominiums, and the 1901 cooperage that became the Wythe Hotel. High ceilings, kept-on-purpose brick and timber, condo boards or hotel management with their own contractor rules, and finishes owners do not want marked.
The high-rises along Kent Avenue and on the former Domino Sugar site. Steel-stud partitions, concrete columns and shear walls, floor-to-ceiling glass on the river side, and a management office that issues the rules: insurance certificate, elevator booking, permitted working hours.
The four- and five-storey walk-ups of the South Side and along Grand Street and Graham Avenue. Brick party walls, plaster on lath or block, apartments laid out room behind room, radiators and older wiring, and stairs for every piece of equipment.
Two- and three-family frame houses in East Williamsburg, many re-sided over the years, alongside the newer six- and seven-storey buildings that fill corner lots. Old framing in one, light steel or wood studs and thin party walls in the other.
Timber posts and girders. Old-growth factory timber is dense and strong, but it has history: shrinkage checks, bolt holes from machinery long gone, and layers of paint that hide both. We sound the post, drill a pilot to confirm solid wood at the fixing depth, and use lag screws sized for the bracket, keeping clear of splits and end grain. A soundbar is light, so the post is hugely over-qualified; the work is in placing the screws where they will look intentional on a beam you can see from everywhere in the loft.
Exposed and painted brick. Loft brick is usually thick bearing masonry, nothing like a thin interior party wall, so drill depth is less of a worry than appearance. Anchors go into the face of whole bricks for strength, but with the brick on show we also plan the line of the bracket against the courses so the fixings sit centred and level with the pattern. Where brick has been sandblasted or is soft and sandy at the surface, we test the first hole before committing and step up to a longer sleeve anchor or a different brick if it crumbles.
Reinforced concrete columns, walls and ceilings. A hammer drill, wedge or sleeve anchors rated for concrete, and a vacuum at the bit. Concrete in an old warehouse can carry embedded conduit, and concrete in a new tower can carry post-tensioning tendons that should never be drilled; in towers we drill structural concrete only where the building has said yes, and otherwise move the bracket to the partition or onto the TV's own mount.
Steel-stud partitions. Fasteners and toggles made for light-gauge steel, never wood screws, which strip. Where a partition separates two apartments it is often a rated sound assembly, so we keep the fixings small and avoid boxes cut into it, routing cable on the surface or to a neighbouring wall instead.
Tenement plaster and block. Gentle drilling through plaster to find what is behind it: brick on party walls, block or hollow tile on some partitions, lath and timber on others. Toggles behind plaster where framing does not line up, masonry anchors into solid brick, and a careful look at plaster that has let go of its lath before anything is hung from it.


While the walls of a loft or railroad flat are being worked on, a network cable to the TV position is the cheapest upgrade available, and it frees the bar from competing with dozens of neighbouring Wi-Fi networks. That pull belongs to our Williamsburg structured cabling crew and is usually scoped on the same visit.
Williamsburg's businesses are packed into ground floors under apartments and into old industrial buildings that now hold studios, offices and venues. A soundbar is often the right answer for a screen that needs clear speech without a full sound system, and the settings below are where we fit them most.
Cafes, shops and bars from the L train northward, almost all in low buildings with homes above. A screen over a counter, a bar mounted tight beneath it, and settings that keep the sound at the counter rather than in the bedrooms overhead.
Long-standing neighbourhood commercial streets with salons, barbershops, restaurants and offices in tenement storefronts. Screens run all day, brackets need to resist curious hands, and the remote needs a home behind the counter.
Storefronts beneath the J, M and Z, from the bridge plaza eastward. Train noise rolls in every few minutes, so these spaces want a bar with clear dialogue at moderate level rather than a subwoofer turned up to compete.
Hotels, event spaces, restaurants and showrooms in converted waterfront buildings and the bases of the new towers. Exposed brick, timber and concrete, high ceilings and a lot of glass — acoustically lively rooms where tuning matters as much as mounting.
Creative studios, small agencies and co-working floors in East Williamsburg's industrial buildings. Meeting-room displays with a bar beneath for calls and playback, fixed to concrete or plywood and run on eARC from a laptop dock or streaming box.
Residents' lounges, gyms and screening rooms in the waterfront buildings. Management sets the hours and the volume, the cable must vanish because the room is shown on leasing tours, and the sound must stay inside the room.

Studios and storefronts that call about a screen usually end up talking about the rest of the space too — a camera over the register, a cable to the back office, a reader on the studio door. All of that is handled by our Brooklyn low-voltage installation team under the same licence, and our Williamsburg security camera installers work out of the same office.
Every room has a background level, and in Williamsburg it changes block by block and hour by hour. A loft facing the river at 2 PM on a Tuesday is quiet; a third-floor apartment over Broadway when a J train crosses, or a North Side flat over a bar strip at midnight on a Saturday, is not. That background decides how loud the soundbar has to play for speech to be clear, and therefore how much sound reaches the neighbours. Tuning a bar here starts with listening to the room as it really is.
Brick Underground's look at homes beside the elevated lines quoted one agent saying that traffic and train noise matter much less in new construction because of soundproofing, and another noting that triple-paned windows are typical in rentals near the tracks. The point for a soundbar is simple: the quieter the room is made by its windows, the less volume the bar needs. In older buildings with original sashes, we set the bar's dialogue level for the quiet hours and show you the quickest way to lift speech when a train passes, rather than leaving the whole system turned up all evening.
Outside noise in Williamsburg is mostly low and mid-frequency rumble from traffic, trains and the bridge, which masks the lower parts of voices. Turning up the subwoofer competes with the rumble and loses; turning up the dialogue range wins. So on bars with a centre channel or a speech setting we give voices a little extra presence and keep the sub modest, which makes the soundtrack easier to follow without filling the building with bass.
These are the questions Williamsburg rooms raise that a standard install guide never mentions: what to do with a timber post or a concrete ceiling, how a soundbar copes with a giant screen or a sofa at the far end of a loft, and how to keep sound out of a bedroom that is only half walled off. Booking and practical questions are in the FAQ further down.
Usually yes, and a sound timber post is one of the best things a soundbar can hang from. Factory posts are big sections of dense old timber, far stronger than any bracket needs. What we check first is the post's condition at the fixing height: drying checks that run along the grain, old bolt holes where machinery or shelving was once fixed, and soft patches under the paint near the floor or where water once got in. A pilot hole tells us whether the wood is solid at the depth the lag screws will reach, and we keep the screws away from any check so the timber cannot split further.
The catch is width. A post is rarely wider than a soundbar bracket, and the bar itself is far wider than the post, so the design question is whether the bar should be centred on the post with its ends overhanging, or fixed to the brick panel beside it. If the TV is centred on the post, the bar normally follows it; if the TV straddles post and brick, we often take the bar's fixings into the brick instead and keep the post clean. Either way, we show you where every screw will sit before drilling, because on a timber post in an open loft every fixing is visible from the kitchen.
Into the brick, almost always. Old lime mortar is softer than the brick around it, and an anchor set in a joint can loosen as the mortar crumbles around it, especially in a wall that was sandblasted or repointed patchily over the years. The body of a sound brick gives a sleeve or screw anchor much more to grip. The trade-off is that a hole through the face of a brick is more visible than one in a joint if the bracket is ever removed, which matters to owners who prize the brick.
So we plan the bracket line against the coursing. Most soundbar brackets have slotted holes with some sideways play, which lets us land each fixing in the centre of a brick rather than straddling an edge. Where the bracket's holes fall awkwardly, a small adapter plate can move the fixing points onto better bricks. If you expect to remove the bar one day, tell us and we will choose bricks low behind the bar where an old hole will be least noticeable.
It can, and in some lofts it is the tidiest route. Converted warehouses with concrete ceilings already have conduit and pipe running exposed, so a new run that matches them reads as part of the building rather than an afterthought. We bring the HDMI and network cable to the TV position along the ceiling in conduit or a raceway chosen to match what is already there, then drop vertically to the TV and bar. Fixings into concrete for a cable run are small and quick to place.
Two limits apply. We never fix to, hang from or strap to sprinkler pipe, and we keep our run clear of the building's own conduit rather than sharing its supports. And a ceiling route only helps if the source equipment is somewhere the cable can reach without crossing a doorway or a beam awkwardly. Where the cable box or console sits right under the TV, a short vertical channel down the wall is simpler than a long trip across the ceiling.
It depends on whether the legalization work will touch your TV wall. Under the Loft Law, owners of covered buildings carry out work to bring them up to residential code, and that can include new fire-rated partitions, sprinklers, egress changes and electrical upgrades. If your landlord's plans show work on the wall where the TV and bar would go, mounting now means taking it all down again later. If the work is elsewhere — the stairs, the roof, the building's systems — there is usually no reason to wait.
Ask the owner or your tenants' association what is planned for your unit, and send us the answer with your photos. If the wall is affected, a console placement or a TV-attached bracket keeps you watching without new holes until the work is finished, and we come back to wall-mount afterwards. We do not advise on Loft Law rights themselves; questions about coverage or legalization belong with the Loft Board or a tenant attorney.
No ordinary soundbar is as wide as a 98-inch screen, which is roughly seven feet across, and that is fine. Flagship bars run to around four feet; Sonos lists the Arc Ultra at 46.38 inches wide, and Crutchfield lists Samsung's HW-Q990D bar at 48.56 inches. Under a very large screen the bar will always be shorter, so the aim is to make it look deliberate: centred precisely on the screen, parallel to its bottom edge, and close enough that the two read as one unit. A gap of a few inches usually looks best, and Sonos recommends at least 4 inches between the Arc Ultra and the TV.
Sound matters more than proportion at this scale. A huge screen invites sitting further back, and on a wide picture the action moves across a much bigger area than the bar can cover alone. That is where a bar with a matched subwoofer and rear speakers earns its price, or where a step up to discrete speakers is worth discussing. We are glad to talk it through before you buy; we do not sell soundbars, so the advice is about your room.
It will reach, but distance changes what you hear. Twenty-five feet away, in a room with brick and a high ceiling, much of what arrives at the sofa is reflected sound rather than direct sound from the bar, and that is what makes dialogue blurry. The fixes, roughly in order of effect: move the listening position or the TV so the distance shrinks, point the bar squarely at the seats, run the bar's room calibration from the sofa, raise the speech setting, and add soft surfaces such as a large rug between the screen and the seats.
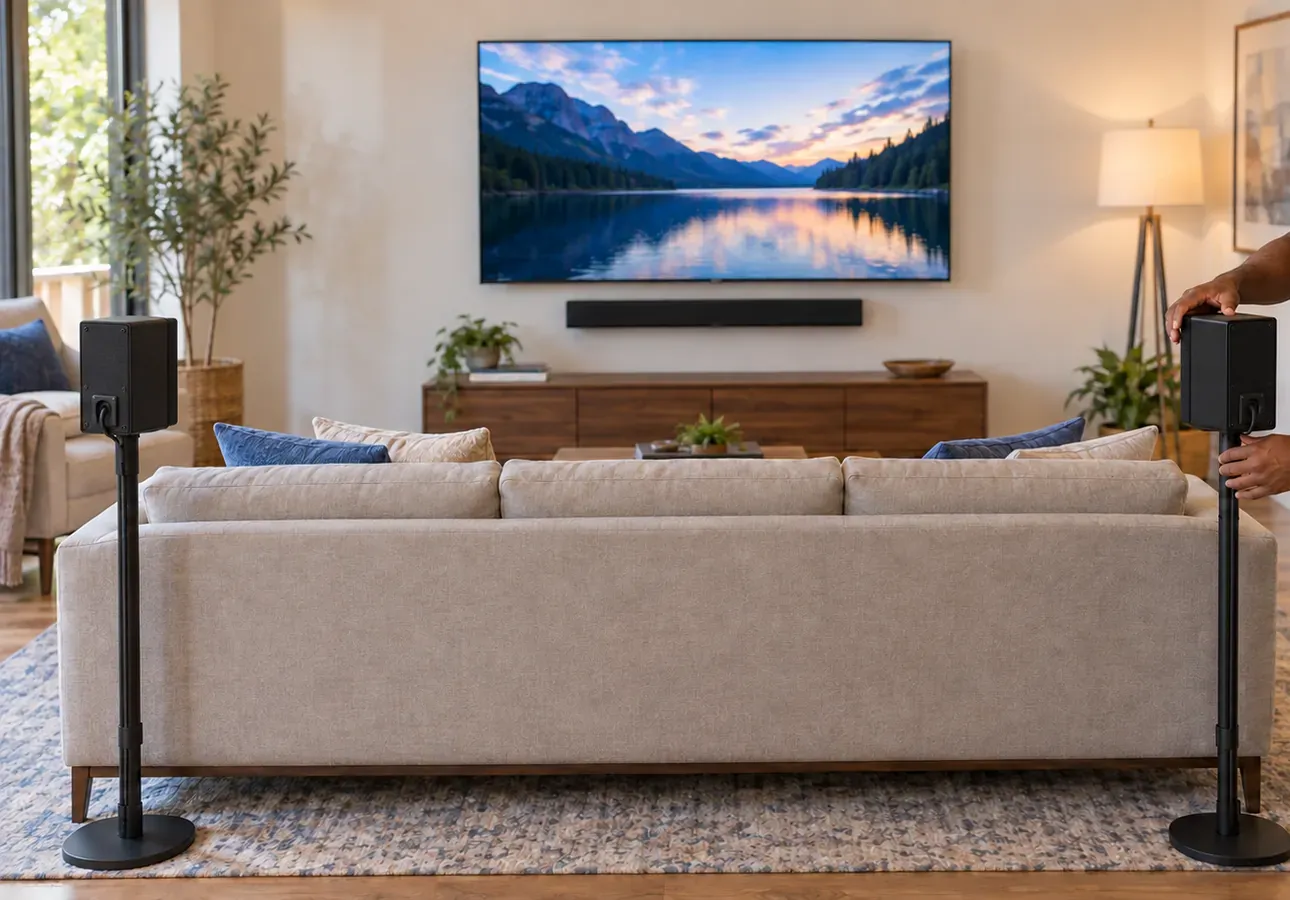
If the layout is fixed at that distance, wireless rear speakers make the biggest difference, because they put sound close to the listener and let the bar play at a lower level. Some bars also offer an optional centre channel or a dedicated speech mode that helps at range. Before choosing, we usually stand at the sofa during the walkthrough and play speech from the TV's own speakers, which tells us quickly how lively the room is.
You cannot block sound that travels over the top of a partition, so the strategy is to send less of it that way. Point the bar away from the sleeping area if the room allows: a TV on a wall facing away from the bedroom, or on the same wall as the bedroom opening, sends its direct sound in the other direction. Keep the subwoofer away from the partition and off the floor directly beside it, because low frequencies pass glass and gaps most easily. Up-firing Atmos drivers bounce sound off the ceiling, which is exactly the path over a short partition, so we show you how to switch height effects off for late viewing.
Then set a late-night profile: night mode on, speech raised a step, sub turned well down. Called up from one button on the remote or the app, that profile lets one person watch while the other sleeps far more comfortably than full-range sound ever will. For complete privacy, many bars can send sound to wireless headphones while the bar stays silent, and we can set that up while we are there.
In a railroad flat the doorways usually line up along one side, so sound from the front room has a clear corridor to the back room. The best TV room is normally the middle or front room, with the bar on a wall that faces away from the line of doorways rather than straight down it. If the TV has to face down the flat, keeping the bar's level moderate and the sub low matters more, because there is nothing between the speaker and the bedroom but open doorways.
Also consider which neighbours each room touches. Front rooms sit over front rooms and next to the street; back rooms sit over the yard and often next to a neighbour's bedroom. Railroad flats share long party walls with the next building, so the sub should sit off those walls, ideally against the short front or back wall of the room. We map this with you on the walkthrough and suggest the arrangement that keeps both the household and the building content.
Usually yes, and it is worth using. Many newer Williamsburg buildings leave a flexible conduit, sometimes called a smurf tube, between the TV position and a media closet or cabinet so owners can pull their own cables later. We check that it is clear and continuous with a fish tape, then pull an in-wall-rated HDMI cable and, if there is room, a network cable at the same time. A pull string left inside for the future costs nothing and saves the next person a lot of trouble.
Limits are physical. Some conduits are too narrow for HDMI connectors, have tight bends, or end in a box that was later painted over; we can often work around the first with a slimmer cable and the last by locating the box. If the conduit turns out to be blocked partway, we tell you before cutting anything, and in a condo or rental the board or landlord must approve any opening in the wall.
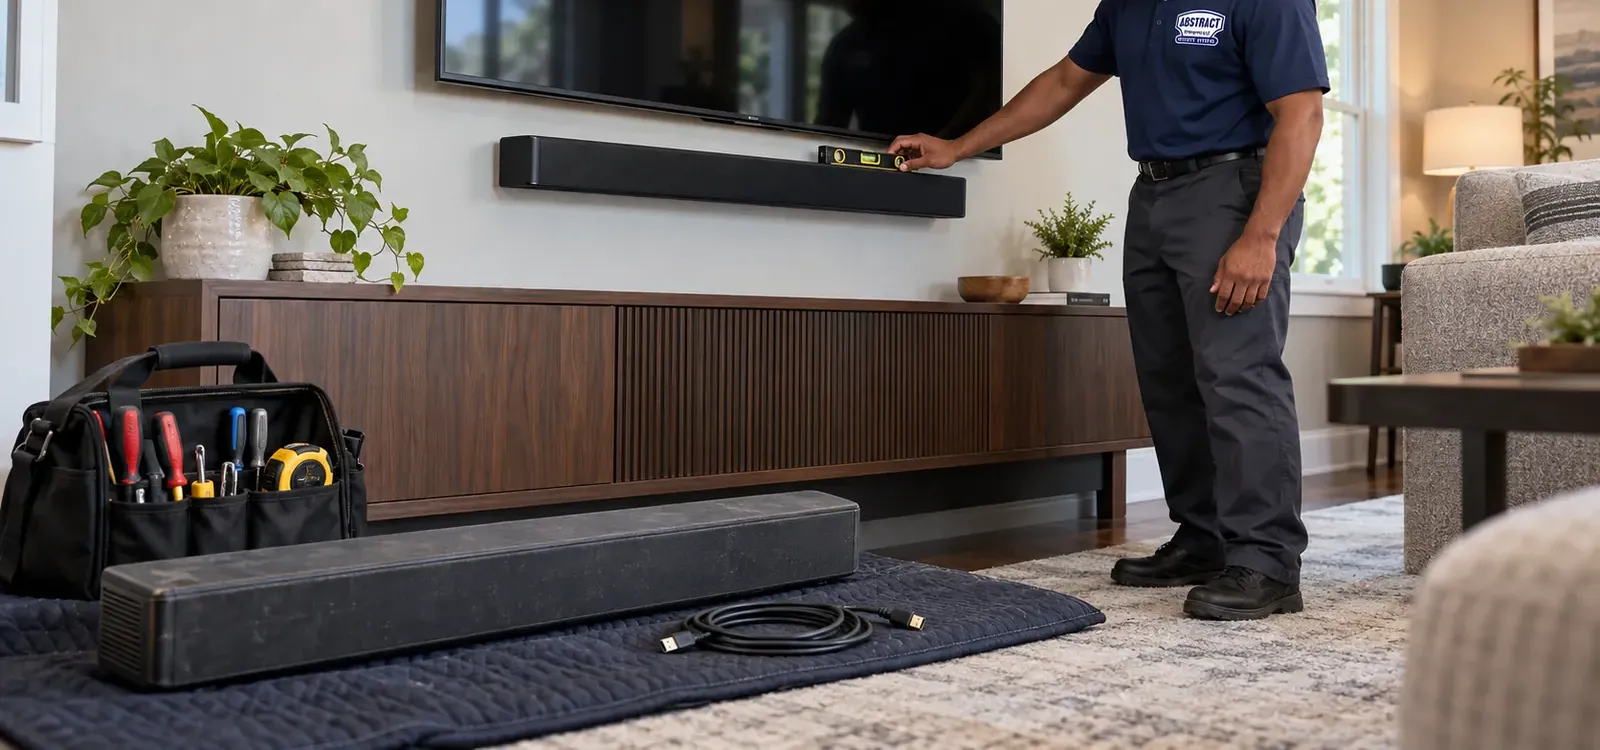
You pick the bar; we make it work in the room. Williamsburg rooms push to the extremes — tiny railroad bedrooms and enormous lofts — so the bar's size and features matter more than usual. Sizes and weights below are the makers' or retailers' published figures.
The right scale for a small railroad bedroom or a front room with the TV under fifty inches. Sonos gives the Beam (Gen 2) as 25.63 inches across and 6.35 lb, with HDMI eARC. Its little sibling, the Ray, uses an optical input, so the TV remote has to be taught to it rather than linked over HDMI.
Four-foot flagship bars for big screens and big rooms. Sonos lists the Arc Ultra at 46.38 inches and 13.01 lb and asks for at least 4 inches below the TV and a foot clear at each end. In a loft their height channels depend on the ceiling, which is often generous here.
Systems such as Samsung's HW-Q990D, which Crutchfield lists with a 48.56-inch, 17 lb bar and a 25.8 lb sub, and notes that each rear speaker needs its own AC outlet. In long loft rooms the rears matter as much as the bar.
Slim metal brackets that put the bar just under the bottom edge of the screen. Plenty of bars include one in the carton. If yours arrived without, or its bracket is the wrong shape for the brick or column it is going on, the Sanus bracket on our list fills the gap.
Brackets that hang the bar from the television itself, which means the masonry or concrete takes no extra holes and the bar follows the screen when an arm swings. Sanus states that its WSSATM1 suits most TVs from 50 to 90 inches, and that the universal SASB1 handles most bars up to 20 lbs.
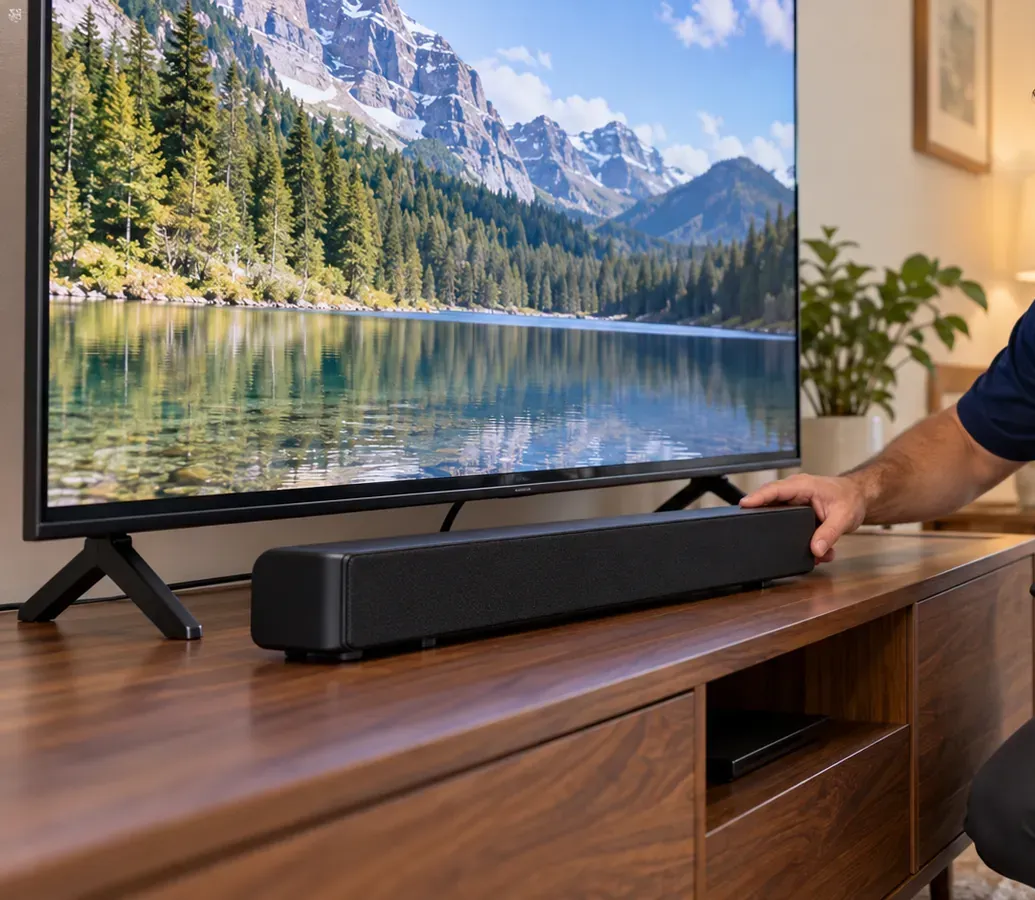
No holes at all: the bar sits on a console, sideboard or the TV's own stand, pulled forward or raised so it doesn't hide the IR receiver, wired to the correct HDMI socket, with its cords dressed out of sight. The usual choice for renters and for lofts waiting on legalization work.

Ask an AI assistant about soundbar installation and it will offer national prices, a tidy list of steps and a reassuring tone. Those summaries draw on cost guides and product pages written for houses with drywall and eight-foot ceilings. Here is how seven of their favourite claims fare in a Williamsburg loft, tower or railroad flat.
The cost-guide sites behind most AI answers treat mounting as a brief drywall job. In September 2026 HomeWyse estimated a national average of $58.43 to $231 per soundbar, and Thumbtack listed TV mounting nationally at $121 to $234. Applied to a bar on wood-stud drywall, neither number is unreasonable.
Williamsburg rarely offers that wall. A loft has timber, brick or concrete; a waterfront tower has steel studs and columns the building may not let anyone drill; a tenement has plaster over who-knows-what. Each needs different hardware and more care, and a single national figure cannot show which you have.
That is why our Brooklyn list prices the wall separately: $129 to hang the bar on drywall over wood studs, with published add-ons for metal studs, plaster, brick, concrete and tile. A loft's brick or a warehouse column is priced before we arrive.
AI answers tend to match bar size to room size and stop there. In a conventional living room that rule of thumb works. In a Williamsburg loft, the room's echo matters as much as its volume of air.
Brick, plank floors, concrete and glass reflect sound, and a high ceiling lengthens the reflections. A bigger bar played louder in that room produces more reflections, not clearer speech. What helps is placing the listeners closer, adding rear speakers, running room calibration and softening the space with rugs and fabric.
Half of this is right. Lossless soundtracks — Dolby TrueHD, DTS-HD Master Audio — do need eARC. But streaming services send Atmos inside Dolby Digital Plus, and plain ARC passes that through without trouble.
So an older loft TV with ARC does not have to be replaced to get Atmos from a streaming app. It does need the bar on the HDMI socket labelled ARC or eARC, with HDMI-CEC on and the TV's audio output set correctly.
We set those up on every job, and they are the first thing we check on a repair call, because TV firmware updates reset them more often than anyone expects.
AI summaries often describe Atmos height as automatic. Dolby's own guidance for reflected height sound asks for a flat ceiling between 7.5 and 14 feet, because up-firing drivers rely on bouncing sound off it.
Williamsburg tests both ends of that range. Many lofts sit comfortably inside it with high, flat ceilings; others have exposed beams, timber joists or ductwork that break up the reflection, and a few double-height spaces exceed it. New towers can have soffits along the window line directly above where the bar would sit.
The ceiling is what it is. Our part is to measure it, keep the bar's upward drivers clear of beams and ducts, let the bar calibrate itself from your seat, and be straight with you if the height layer is going to be faint in your space.
The usual AI answer assumes the carton holds everything. The bracket generally is fine; the screws and plastic plugs beside it are made for wood studs or solid backing. Angi's mounting guide prices a separate soundbar bracket at $30 to $100 for jobs where the included one won't do.
In Williamsburg those plugs fail in predictable ways: they spin in sandy old brick, crush tenement plaster, strip in steel studs and cannot be driven into concrete at all. The hardware that holds is matched to the material — lag screws in timber, sleeve anchors in brick, concrete anchors in columns, steel-stud fasteners in towers.
So the bracket in the box usually stays and the fixings change. When a bar arrives with no bracket, the Sanus on our price list takes its place.
According to Angi, permits only matter for electrical or structural work, and the soundbar itself does indeed need no Department of Buildings permit. The gap in that answer is the building's own approval process, which in Williamsburg is often the slowest part of the job.
Waterfront towers and condo boards usually want a certificate of insurance and a booked time before any contractor goes up. Loft buildings mid-legalization may have their own rules about work in units. Commercial landlords want their names on the certificate.
None of it is difficult, but it decides whether the installer gets past the front desk. We issue certificates free, send them ahead and confirm the booking with the building.
Product reviews reward deep bass and AI answers repeat them. In a detached house that is harmless. In a building where your floor is someone's ceiling, the subwoofer is the part of the system most likely to reach another home, and in a neighbourhood that files as many noise complaints as Williamsburg, that matters.
Bass also does little for clarity against Williamsburg's background. Traffic and train rumble mask the low end anyway, so turning the sub up in response to street noise mostly sends more vibration into the structure while the dialogue stays buried.
A modest sub, placed off party walls and partitions, isolated from the floor and set below its factory level, sounds fuller at the sofa and quieter downstairs. Clear speech comes from the bar's dialogue settings, not from the subwoofer.
Send one photo of the TV wall and the bar's model number, and we will tell you what it hangs on, how the cable runs and what it costs.
Tell us about the room — loft, tower or railroad flat, and what the TV wall is made of — and a written Williamsburg total arrives before the end of the business day. Rather talk it through? Call (347) 934-8335.
Thank you — your Williamsburg request is with an installer today. If it can't wait, phone (347) 934-8335.
A compact bar in a South Side railroad bedroom and a full surround system in a North Side loft follow the same six steps; what changes is how long we spend listening to the room before anything goes on the wall.
Send the bar and TV model numbers, a photo of the TV wall and a wide photo of the room, plus a note on ceiling height and how far the seats sit from the screen. The written quote counts the wall material, any high mount and the stairs.
Towers, condo boards and loft landlords often want a certificate of insurance and a booked elevator or time slot. We issue the certificate free, confirm the booking, and check whether any legalization or building work affects your wall.
Any 2-hour arrival window from 8 AM to 8 PM, seven days a week, including today if one is open. Rescheduling with a day's notice costs nothing.
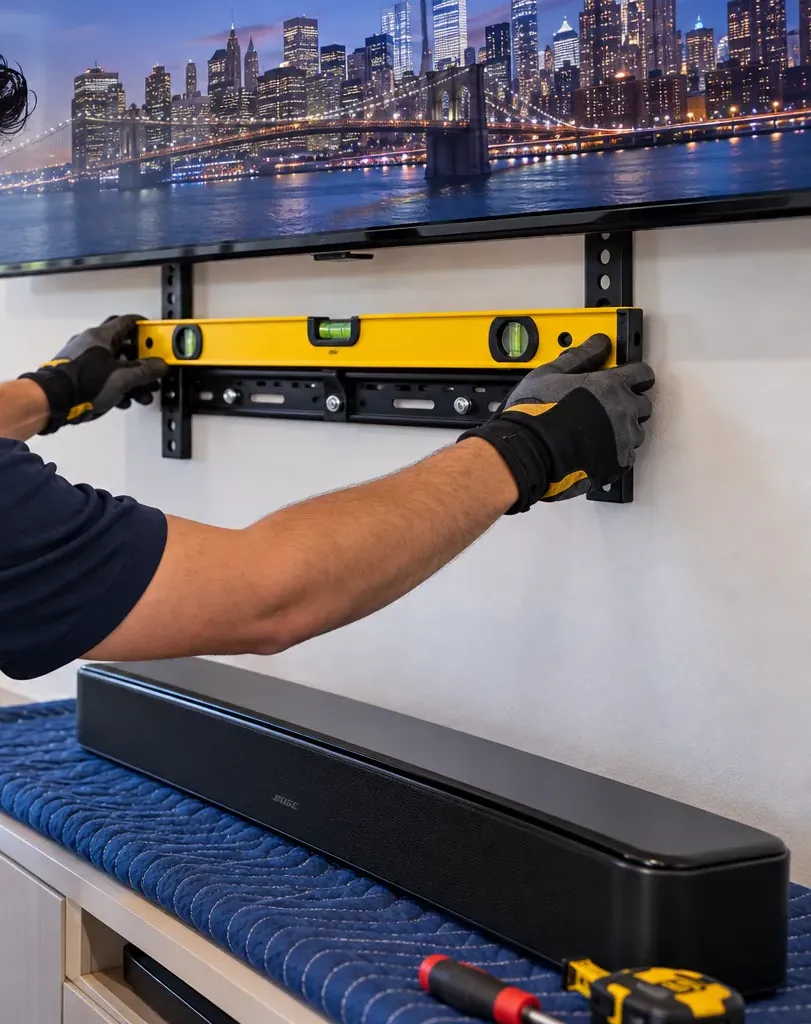
On arrival we name the material — timber post, bearing brick, concrete, steel stud, plaster or plywood — check the ceiling and the listening distance, and agree the bar's height, centre and cable route with you before drilling.
Lag screws, sleeve anchors, concrete anchors or steel-stud toggles, whichever the structure calls for, hold the bracket. The bar is hung parallel to the screen, the cable goes into the wall, a surface channel or matching conduit, and the HDMI lead is plugged into the ARC or eARC socket with CEC enabled.
We run room calibration from your seat, raise speech for the room's echo, place and level the sub away from partitions and party walls, save a late-night profile, clean up, and walk you through the controls.

Williamsburg's landmarks double as a map of the rooms we work in: a bank turned event hall, factories turned homes and hotels, a 1930s public housing complex, and the parks that the towers look over.
George B. Post's domed bank of 1875, beside the bridge approach. Its exterior became a city landmark in 1966 and its interior in 1996, and the banking hall has been the Weylin event venue since 2014 — the clearest reminder that much of Williamsburg was built for another purpose.
A musical instrument factory built in 1916 and converted to 130 condominiums, with ceilings of 12 to 13 feet according to CityRealty. The Broadway loft conversion at its most polished: high rooms, hard surfaces and finishes owners want left unmarked.
A 1901 cooperage by Theobald Engelhardt, later a textile works, converted to a hotel from 2008 with its heavy Southern Yellow Pine timbers kept. The North Side's timber-and-masonry factory stock in one building.
Twenty four-storey walk-up buildings from 1935–38 between Maujer and Scholes Streets, among the country's earliest modernist public housing and a city landmark. The Landmarks Commission's report describes reinforced concrete walls faced in tan brick — hard walls and walk-up stairs.
A quarter-mile park on the old Domino Sugar waterfront, opened in June 2018, beside One South First, the 435-foot tower that 6sqft reported as the tallest in the Domino plan. Glass-walled living rooms, building Wi-Fi and management-office rules.
McCarren's 36 acres, bounded by Nassau Avenue, Bayard Street, Lorimer Street and North 12th Street, with the 1936 pool that reopened in 2012; and the riverside state park on Kent Avenue, renamed for Marsha P. Johnson, with its main gate at North 8th Street. The blocks around both mix lofts, walk-ups and new mid-rises.
We cover the whole of Williamsburg — the North Side, the South Side, East Williamsburg and the blocks around the Bedford Avenue, Lorimer, Graham, Grand Street, Marcy Avenue and Hewes Street stations — along with neighbouring Greenpoint, Bushwick, Bedford-Stuyvesant, Clinton Hill and Fort Greene. Every Brooklyn neighbourhood is priced on our Brooklyn soundbar installation page; Long Island City, across Newtown Creek, falls under soundbar installation in Queens.

Williamsburg is priced exactly like the rest of Brooklyn, which is the base area on our list, so these are the starting numbers with no multiplier. Add the lines that fit your room; if something unplanned turns up on the day, you hear its price before any extra work begins.
| Item | Williamsburg price | What it covers |
|---|---|---|
| Soundbar placed on a console or stand | $79 | Positioned under the screen, connected to the TV, set up and tested |
| Soundbar wall-mounted under the TV | $129 | Fixings chosen for your wall, bar hung square to the screen, sound checked |
| Sanus soundbar bracket | $84.99 | Supplied by AESS when the bar has no bracket, or its own won't suit the wall |
| In-wall concealment | $169 | Power and HDMI inside a stud cavity with a code-compliant kit |
| Paintable cord cover | $59 | Surface channel on brick, concrete or plaster, painted or chosen to blend |
| Cable run to a cabinet or other spot | $99 | Up to 25 ft |
| Sonos setup | $125 | Sonos bar, sub or surrounds configured in the app and grouped |
| A/V receiver | $129 | Connected between TV, sources and speakers, with inputs named |
| Universal remote | $99 | Programmed for the TV, the bar and the cable box |
| Streaming device setup | $49 | Roku, Apple TV, Fire TV or similar |
| Full home theater | $350 | Multi-component system set up as one |
| Condition | Price | Where we meet it here |
|---|---|---|
| Drywall on wood studs | $0 | Renovated frame houses, tenant-built partitions, some new mid-rises |
| Metal studs | +$30 | Waterfront and Domino towers, newer mid-rise buildings |
| Plaster | +$45 | Tenements and railroad flats, older frame houses |
| Brick or stone | +$65 | Exposed loft brick, tenement party walls |
| Concrete or cinder block | +$75 | Warehouse columns and walls, tower concrete where permitted, the Williamsburg Houses |
| Tile or marble | +$95 | Tiled feature walls, bar backs, hotel and restaurant walls |
| Plywood backer board | $85 | Uneven brick or framing where the bracket needs a flat base |
| High mount (above about 8 ft) | $75 | Loft walls with very high TV positions, bar and restaurant screens |
| Walk-up, 3rd floor and above, no elevator | $40 | Tenement and walk-up apartments |
| Box removal | $25 | When you'd rather not carry the carton down |
| Certificate of insurance for your building | Free | Towers, condos, loft landlords, commercial owners |
The list has no line of its own for factory timber posts or steel beams. When your wall is one of those, the written quote names which wall line, if any, applies before you book, so the number never changes once the drill comes out.
Each sum below is built from nothing but the published lines, to show the arithmetic. None of them is a package, and your own figure follows from the wall that is actually there.
| Example | Lines | Total |
|---|---|---|
| Bar on exposed loft brick above 8 ft, its own bracket, cable in a channel | $129 + $65 brick + $75 high mount + $59 cord cover | $328 |
| Bar on a waterfront tower's steel-stud partition with our bracket, leads in the wall | $129 + $84.99 + $30 metal studs + $169 in-wall concealment | $412.99 |
| Bar on plaster in a fourth-floor railroad flat, cable in a channel | $129 + $45 plaster + $40 walk-up + $59 cord cover | $273 |
| Console placement plus Sonos setup in a tower rental | $79 + $125 Sonos setup | $204 |
| Bar on a warehouse concrete column with our bracket, cable run to the cabinet | $129 + $84.99 + $75 concrete + $99 cable run | $387.99 |
Some calls involve no mounting at all — a bar moved onto a new TV, an eARC handshake that keeps failing, a sub that won't pair. Those are setup-only visits, billed in Brooklyn at $195 for the first hour and then by the half hour. A TV mounted at the same visit is priced from the Brooklyn TV base of $179.99 plus its own size and wall lines. Callbacks that fall outside a scheduled install run $195 an hour with a three-hour minimum ($585). If the work cannot begin because the bar or bracket is missing, nobody can let us in, or the building has not approved the visit, a $150 return-trip fee applies; moving the appointment with 24 hours' notice costs nothing.
National chains compared with a licensed local installer. A flat price from a big-box service or an app handyman assumes drywall in a suburban living room. It cannot show what a Williamsburg room adds: timber, brick and concrete, ceilings that change how the bar sounds, tower paperwork and walk-up stairs. A local installer with a wall-by-wall list and a low-voltage licence can quote your actual room and answers to you directly afterwards.
Most Williamsburg jobs fit one of these three bundles. The sum is printed on each card; brick, concrete, plaster, stud and stair lines from the table above come on top only when your room calls for them.
$79
The bar on your console, shelf or stand for $79, placed clear of the TV's sensor, connected to ARC or eARC with CEC on, and its leads tucked behind. Nothing drilled — useful for rentals and for lofts with legalization work still pending.
$213.99
The $129 mount plus the $84.99 Sanus bracket totals $213.99. On loft brick add $65, on a concrete column $75, on tenement plaster $45 and on a tower's steel studs $30.
$382.99
The $213.99 mount-and-bracket bundle plus $169 of in-wall concealment comes to $382.99. It needs a hollow stud wall the building lets us open, so it suits towers, mid-rises and renovated frame houses rather than brick, timber or concrete.
If you supply the bracket — from the soundbar box or bought separately — you pay only our labour: $129 for the wall mount, plus whichever wall line applies. The bracket must be rated for your bar, and its maker, not AESS, stands behind it. If it turns out to be unsuitable for the bar or for the brick, timber or concrete it is going on, we tell you before drilling and offer the Sanus bracket instead.
Send us the bar's model and a snapshot of the wall; we total the lines and email the number back.
The single biggest difference between a soundbar in a Williamsburg loft and one in an ordinary living room is the echo. Brick, plank or concrete floors, big windows and twelve-foot ceilings all bounce sound back into the room, and the reflections arrive at your ears a fraction after the direct sound from the bar. Music can sound spacious that way; speech sounds smeared. Most of what we do in a loft after the bracket is up is aimed at that one problem.
The closer you sit to the bar, the more of what you hear comes straight from it and the less from the walls. In a big open plan the TV area often drifts toward one end of the space with the sofa floating somewhere in the middle. Pulling the seating forward, or bringing the TV toward the seats on a wall or a stand, improves clarity more than any setting. We will happily help move things during the visit if it means the sound works.
You do not need acoustic panels to make a difference. A large rug between the screen and the sofa absorbs the floor reflection that does the most damage to speech, heavy curtains on the window wall deal with the glass, and bookshelves or fabric on the side walls break up flutter between parallel brick surfaces. We point out which surface in your room is causing the most trouble so you can decide what, if anything, to change.
One soundbar, three very different days of work, depending on which kind of Williamsburg home it lands in. The rooms below are composite types, not reports of individual jobs; they show what we prepare for.
One long room with brick on two sides, timber posts down the middle, a plank or concrete floor and a ceiling well above ten feet. The TV is large and usually goes on the brick or against a post. We plan the bracket against the brick courses or the post, fix into sound material, and run the cable in a channel or exposed conduit that suits the industrial finish, because there is no cavity to hide it in. Then most of the time goes on sound: listening distance, the bar's aim, room calibration, and where the sub sits in an open plan. A late-night profile matters here because the bedroom is often a partition rather than a room.
A compact living room with a window wall facing the river or the skyline, a concrete column, one partition and a management office with a contractor checklist. Before the visit we send the certificate of insurance, book the service elevator and confirm which wall the building allows us to drill. On the day the bar goes on steel-stud fasteners in the partition, or on a TV-attached bracket if the TV is on the column. Cable often runs inside the partition, or through a developer's conduit to a closet if one was left.
Network is the other half of a tower visit. If a cable can reach the router, the bar gets wired; if not, we choose the quietest wireless band and confirm the sub and rears reconnect without dropouts. Glass and concrete brighten the sound, so the treble usually comes down and the bass sits below the factory setting.
A fourth-floor walk-up with rooms one behind the other, plaster walls over brick or lath, a radiator under the front windows and the bedroom at the back. We help choose the room for the TV, place the bar so it faces away from the line of doorways, and fix it through the plaster into whatever is solid behind. The sub, if there is one, goes on the short wall at the front or back of the room, off the long party walls and off the bare boards.
If the bar hasn't been bought yet, a tape measure and a minute of clapping your hands in the room will tell you a lot. A sharp, ringing echo means a lively room that needs a bar with good speech handling and calibration; a dull thud means a room that is already fairly soft. We are glad to advise before you buy, and because we do not sell soundbars the advice is only about the room.
| Your room | What tends to work | Check before buying |
|---|---|---|
| Railroad-flat bedroom or small front room, TV under 50 in | Compact bar, no separate sub | Bar width against the TV; whether the TV has ARC/eARC or only optical |
| Open factory loft, sofa well back from the screen | Mid-size or full bar with wireless rears; calibration | Outlets near the rear speaker spots; listening distance |
| Loft with an 85–98 in screen on brick | Full-width bar centred under the screen, sub and rears | Gap under the screen; whether the TV mount can carry a TV-attached bracket |
| Waterfront tower living room with a glass wall | Bar with room calibration and an Ethernet port | Where the router lives; whether a conduit or cable can reach the TV |
| Bedroom behind a short partition | Bar with night mode, separate sub control and headphone or speech options | How easily height effects and the sub can be switched off |
| Shop, bar or studio screen | Durable bar with a simple input and a volume limit | Mounting height over walkways; who controls the remote |

Soundbar jobs in Williamsburg rarely travel alone: a big TV goes up with the bar, a network cable goes in while the wall is open, a shop adds cameras. These pages cover the rest.
The screen itself on brick, timber, concrete or tower partitions, planned with the bar so the two line up from the first hole.
The borough page for soundbars, with brownstone, frame-house and tower guidance for every Brooklyn neighbourhood.
All Brooklyn TV mounting lines on one page, starting from the $179.99 base.
Beyond a single bar: discrete surround speakers, a receiver, ceiling speakers or music through the whole loft.
Network cable to the TV wall, run in conduit across a concrete ceiling or inside a partition while it is open.
Scenes that lower the lights and shades for a film and wake the soundbar at the same moment.
Door entry for loft buildings, walk-ups and storefront apartments, from the same licensed team.
Booking windows, what happens when we can't get in, changing a date, and how hourly setup is charged.
Put a soundbar and anything else on this list into one request.
Nearby TV pages: South Williamsburg · East Williamsburg · all of Brooklyn

How our installers approach a converted factory room in general, rather than a write-up of one visit
In a loft we look up before we look at the wall. Ceiling height, beams, joists, ducts and sprinkler pipe tell us whether height effects will work, where a cable could travel and where it must not. Then we clap once from the sofa and listen to how long the room rings; that one sound predicts most of the tuning still to come.
On a timber post we sound it along its length and drill a pilot at the fixing height, because a post that looks perfect can hide an old bolt hole or a check under the paint. On exposed brick we lay the bracket against the wall and mark its holes onto whole bricks before anything is drilled, so the fixings follow the pattern of the wall.
Before calibration we ask where people really sit, where the bed is, and who lives below. The sub goes where it sounds even at a low level, never against a partition, and the late-night profile is saved before we pack up.
Neither carries a different rate. A live/work loft is quoted from the same published Brooklyn lines on this page as any other room, with the wall and access add-ons that apply. What can change is paperwork: if the landlord treats the space as commercial and asks for a certificate of insurance naming the owner, we issue it free.
Sometimes. Clamp-on hardware made for steel flanges can carry a light bracket or a cable run without any holes, and we never drill or weld structural steel. Whether it suits your room depends on the beam's shape, how the TV relates to it and whether the building allows it. If clamping won't work, the bar goes on the wall beside the steel or on the TV's own mount.
Only if the partition is properly built and fixed. A free-standing or partial-height wall can rock when a TV is pulled forward, so we check how it is framed, whether it is anchored to the floor and how heavy the screen is. A soundbar alone is light, but a large TV on an arm is a different load, and on a doubtful partition we recommend a floor stand or a solid wall instead.
Usually easier. Plywood of a reasonable thickness takes a soundbar bracket directly with wood screws, wherever the bar needs to go, with no stud-hunting. We check the thickness and how the sheet is fixed to whatever is behind it, and for a heavy TV on the same wall we still look for framing. Cable can run on the surface or, if the wall is hollow, behind the sheet.
On the easel or just in front of it, not on the brick behind. Many easel and studio stands offer a shelf or soundbar attachment, which keeps the bar centred under the screen and lets the pair move together. Where the stand has none, a low console or shelf in front works, set so the bar doesn't block the screen or its sensor. Cable runs down the stand's leg to the outlet.
Yes. We fix the bar to the cart or to the TV with a bracket rated for it, so it survives being wheeled around, bundle and strap the power and HDMI leads along the cart's frame, and label the inputs. For spaces that change layout often, we set the bar to switch on with the TV so whoever moves the cart doesn't need to touch the settings.
Yes, on request. Before we leave we can photograph the bracket position with a tape measure in shot and list each fixing, what it went into and its size. That record shows a landlord exactly which holes are yours, and helps whoever fills them later choose the right repair for brick, timber, plaster or concrete.
Yes. Designers and stagers often want a TV and soundbar that look finished in photographs with no visible cable, and sometimes need them up by a fixed shoot date. Send the layout and the date, and we will plan the mount, the cable route and a building-approved slot to suit. We can also come back to take the bar down if it leaves with the furniture.
This page covers Williamsburg. It sits under our Brooklyn soundbar installation page, which in turn sits under the New York City soundbar hub. Every borough, region and neighbourhood page in the soundbar series is linked below.
NYC soundbar installation · Brooklyn · Manhattan · Queens · the Bronx · Staten Island
Long Island soundbar installation · Nassau County · Suffolk County
Hudson Valley soundbar installation · Westchester · Rockland · Orange · Putnam · Dutchess · Ulster
Forest Hills, Queens · Pelham Bay, the Bronx · Williamsburg, Brooklyn (this page)
Soundbars are one service among many at AESS. Cameras, door entry and network cabling are all on the Abstract Enterprises Security Systems home page, and about our company introduces the people who will be drilling your brick.
Most sudden soundbar failures trace back to something else changing: a new television, a firmware update overnight, a cable box moved to another socket. Phone (347) 934-8335 and we will take the next open 2-hour window; once we arrive, these faults are usually sorted inside an hour or two.
Abstract Enterprises Security Systems · 1282 Troy Ave, Brooklyn, NY 11203 · (347) 934-8335 · WhatsApp (718) 679-0359 via wa.me
NYS Low-Voltage Licence #12000287431 · 100% Licensed & Insured · Same-Day Estimates · Rated 4.7★ from 201 Google Reviews
Brackets and parts carry their manufacturer's warranty. Full terms — including 50% deposit, one-year parts-only warranty on AESS-supplied products, and the late-fee schedule — are set out in the service agreement. See our warranty page.
Page reviewed and updated October 17, 2026. Changelog: Williamsburg page launched as one of the first neighbourhood pages under Brooklyn soundbar installation, with loft, tower and railroad-flat guidance.