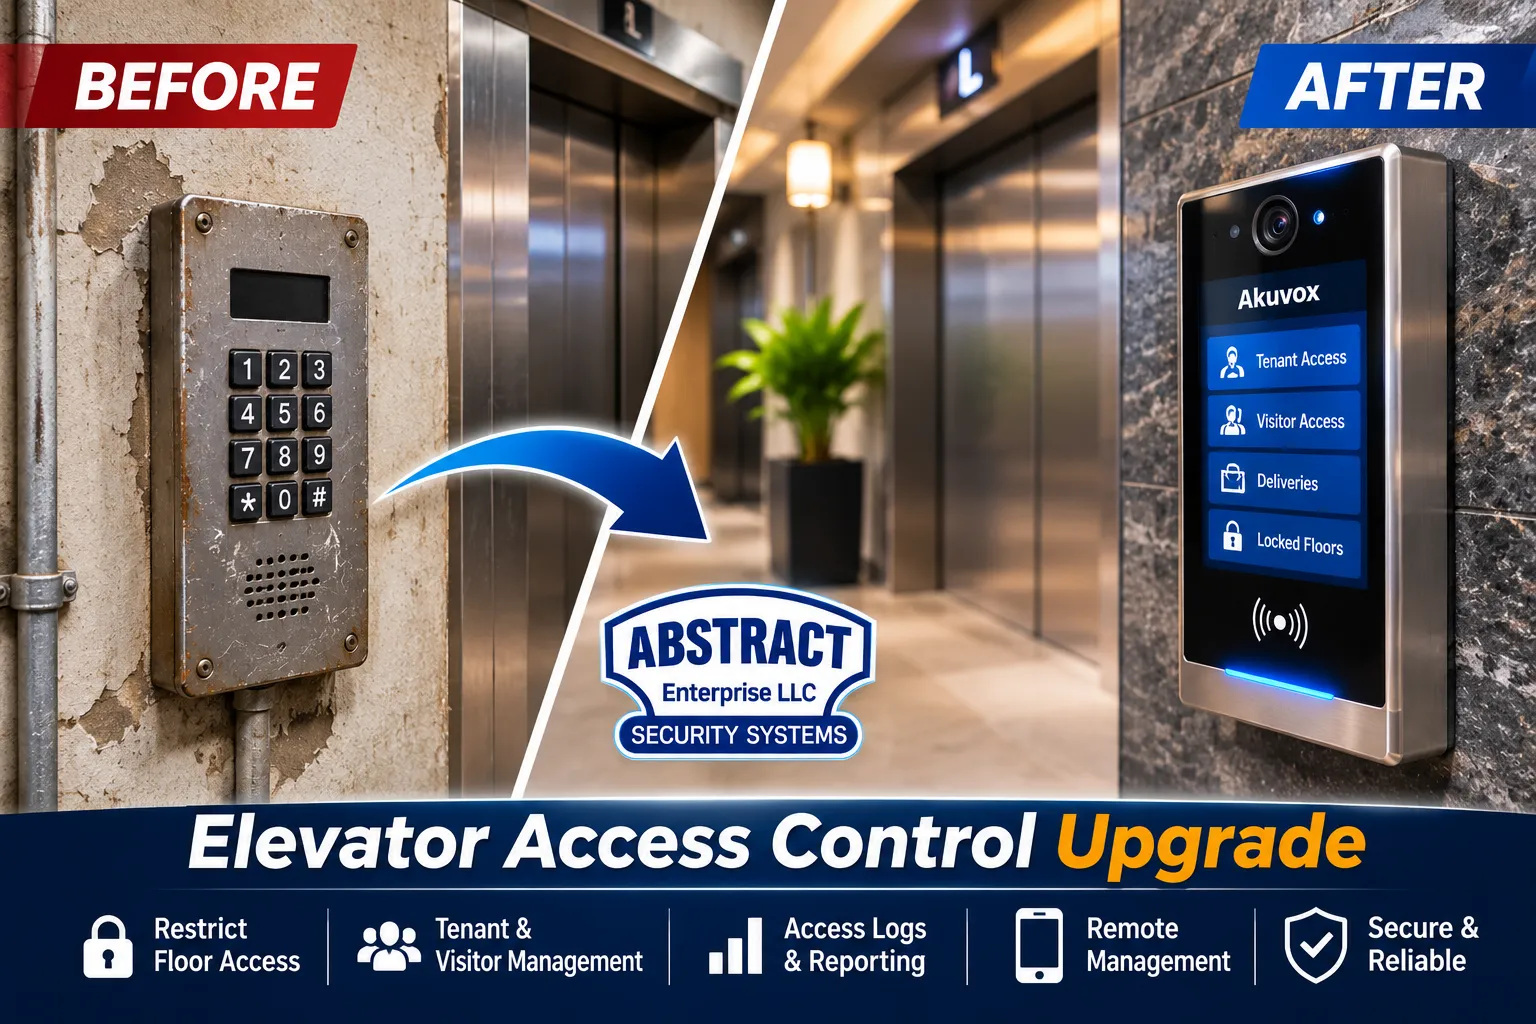
Fob · Card · PIN · Phone · Face · Intercom Floor Release · Floor Schedules
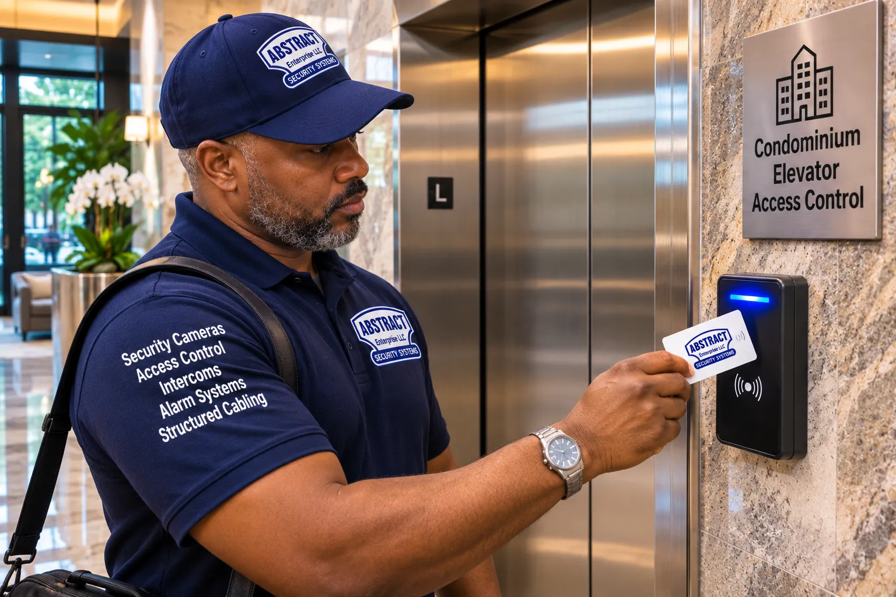
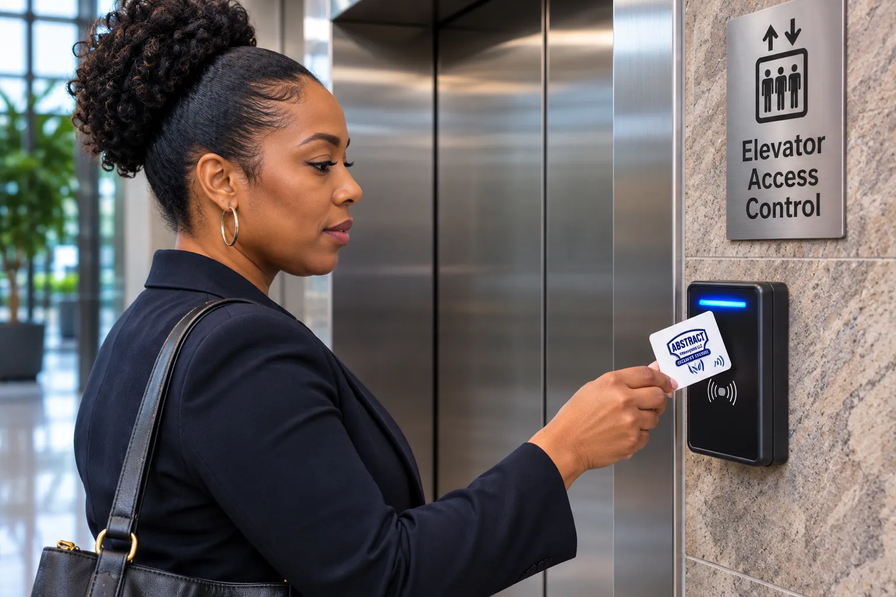
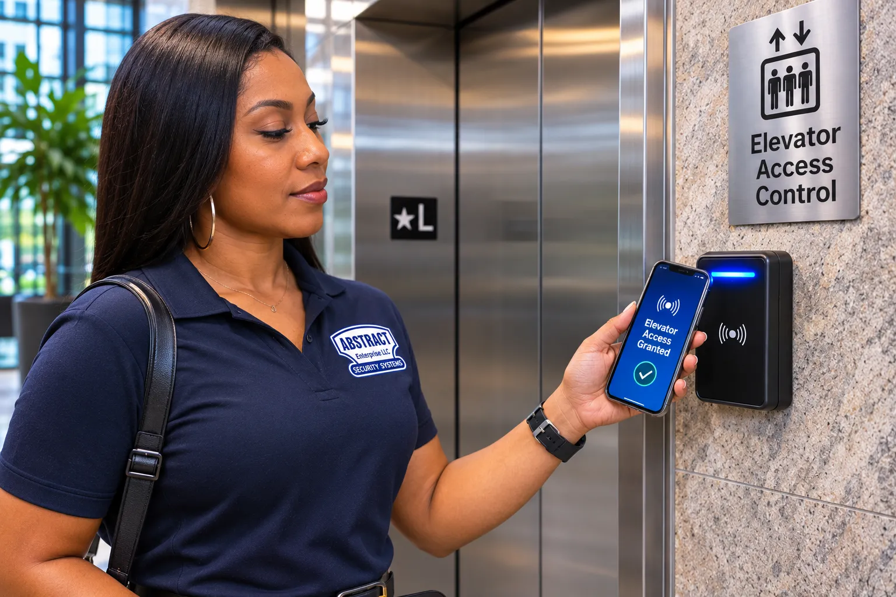
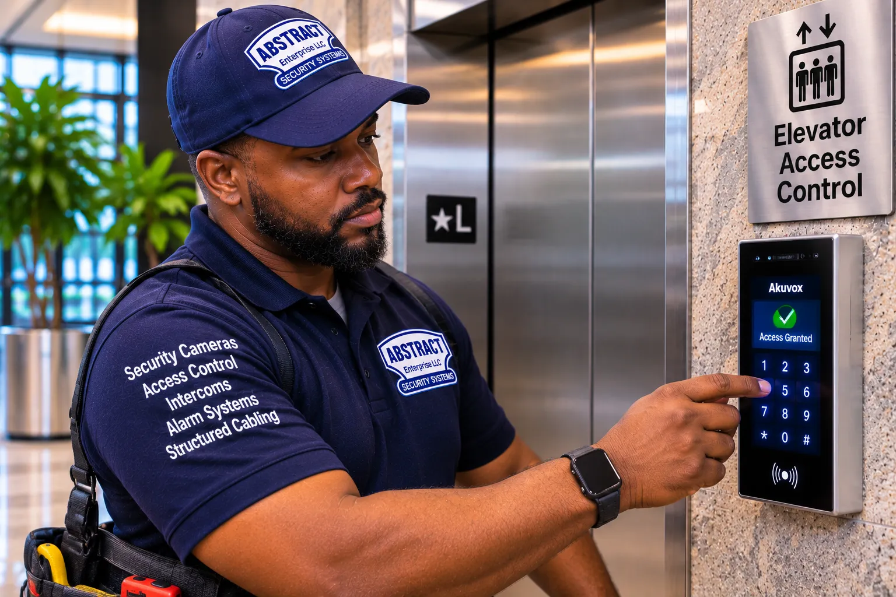
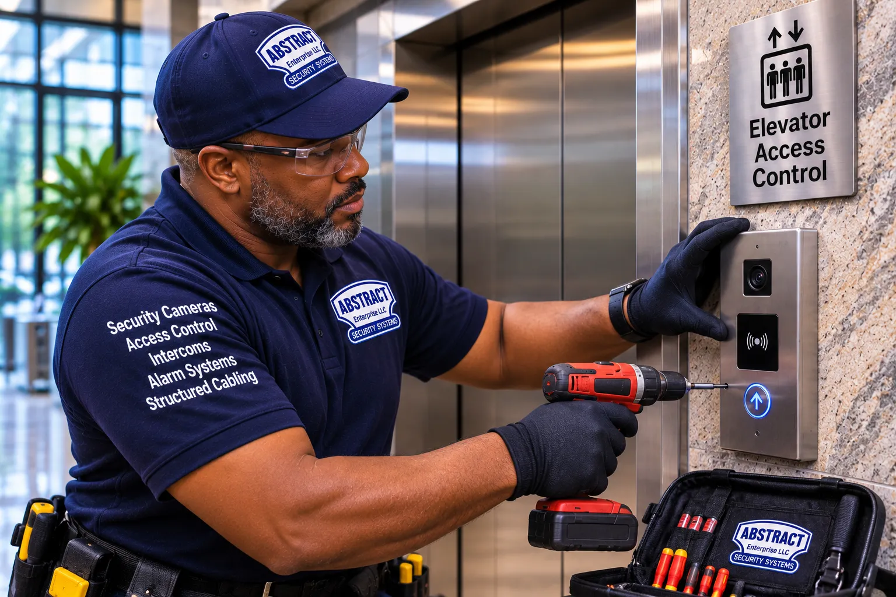
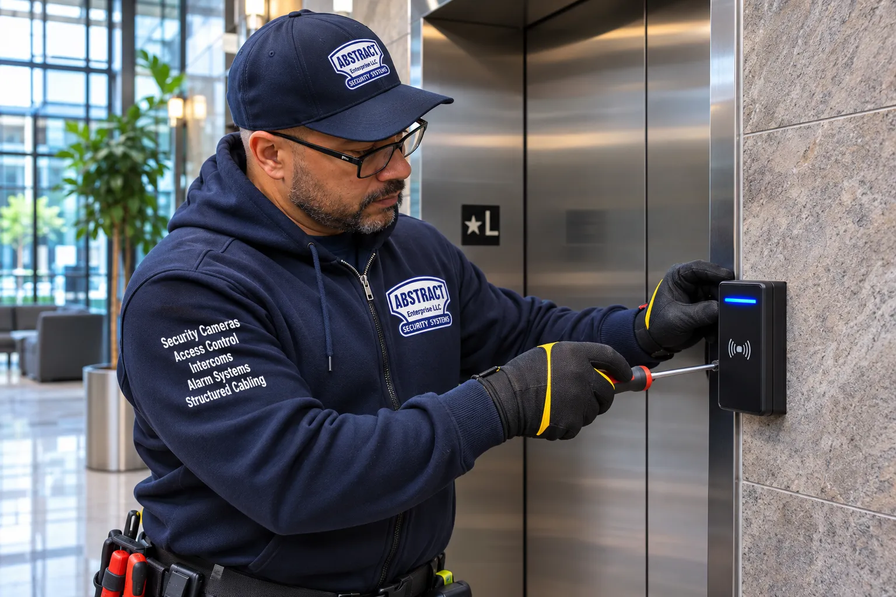
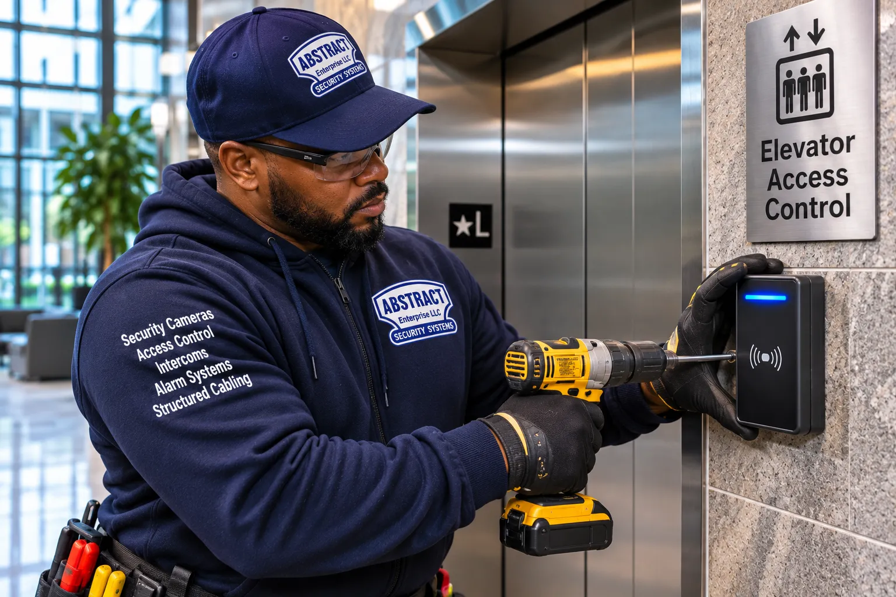
Elevator access control installation in Ulster County, NY puts a reader, keypad, phone credential or face reader on your elevator so the car answers only to people the building has approved, and, if you want, only to the floors each of them belongs on. Abstract Enterprises Security Systems installs the low-voltage half of that job across the county, from the new mid-rise apartment buildings in Kingston to senior residences in New Paltz and Highland, converted mills and plant buildings, medical offices and county buildings: the readers, the floor-release relays or interface board, the cable, the credentials, the programming and the tie-in to your entry intercom. The connection inside the elevator controller is made by your building's licensed elevator contractor, and we plan that half with them from the first walk-through. Ulster County covers more than 1,100 square miles, so we design each system to keep working, and to be managed by your own staff, between our visits.
Reviewed and updated November 18, 2026 by Abstract Enterprises Security Systems, NYS license #12000287431 · Sources: U.S. Census Bureau QuickFacts; New York State Homes and Community Renewal and Governor's office housing announcements; Ulster County Planning; Kingston Housing Authority; City of Kingston Building Safety and Historic Landmarks Preservation pages; Ulster County Comptroller facilities report; Westchester Medical Center Health Network; SUNY New Paltz Residence Life; iPark 87; Community Preservation Corporation; New York Housing Conference; Hudson Valley One; New York State Department of Labor elevator licensing information

Owner-operated since 2002 · Rated 4.7โ from 201 Google Reviews · Surveys booked for a set day
Short version: in Ulster County, a Level 1 elevator reader (key fob, card, PIN code, phone credential or an intercom keypad station) starts at $2,295 per elevator car, and a Level 2 biometric reader (face, fingerprint or iris) starts at $3,825 per car. Level 3 work, meaning floor-by-floor lockout, readers at the lobby or garage call buttons, floor schedules, intercom floor release and destination dispatch interfaces, is quoted per building after we have surveyed it. Two things sit outside our price on every Ulster County job: the visit your elevator contractor makes to connect our outputs at the controller, which your building arranges and pays for directly, and a new network or cable run to the car if remote management needs one and the building does not already have it. A four-story senior building in Highland with one car, a five-story mixed-use building in Midtown Kingston with two cars, and a converted plant building in the Town of Ulster with a single freight-size car all begin from the same per-car figure; what changes the total is how many cars, how many controlled floors and how much of Level 3 the building actually needs.
Ulster County is mostly houses. The U.S. Census Bureau counts 87,657 housing units in the county and puts the owner-occupied rate at 69.9 percent, which tells you that most people here live in single-family homes, farmhouses and small multi-family buildings with stairs, not elevators. That is exactly why elevator buildings matter so much where they do exist: they are where the county's older residents, its supportive-housing tenants, its students, its patients and its government workers are concentrated, and they are where one unlocked car can let a stranger reach every floor of a building full of people who cannot easily deal with that. Almost a quarter of the county's residents, 23.5 percent, are 65 or older, and a large share of the new elevator buildings opened since 2022 are senior or supportive housing.
The figures below come from public sources and frame the building stock we work in. None of the buildings or institutions named on this page is a customer of ours unless we say so; they are named so that a board, manager or owner can recognize their own type of building.
| Figure | Why it matters for elevator access control | Source |
|---|---|---|
| 181,851 residents at the 2020 census; 183,330 estimated for July 2025 | A mid-sized county whose growth is going into new multifamily buildings rather than new towers; most new elevator buildings are four to five stories with one or two cars. | U.S. Census Bureau QuickFacts |
| 1,124 square miles of land; one city, 20 towns and three villages | Long drives between buildings. Systems need remote administration, on-site spares and a panel that keeps working if the internet drops. | U.S. Census Bureau QuickFacts; Wikipedia county profile |
| City of Kingston: 24,069 residents at the 2020 census | The county seat and its densest place, with stone and brick historic districts and most of the county's recent mid-rise construction. | Wikipedia, citing the 2020 census |
| Golden Hill Apartments, Kingston: 164 units, two mid-rise buildings, completed November 2025 | A campus-style site with two elevator buildings, townhomes and a community building open to the public; one credential list has to cover several doors and cars. | NYS Homes and Community Renewal; Ulster County Planning |
| Energy Square, Midtown Kingston: five stories, 57 apartments, two elevators | A two-car mixed-use building with public commercial and community space on the ground floor and apartments above. | New York Housing Conference project profile |
| Kingston Housing Authority Phase II: new four-story, 80-unit senior building, construction started July 2026 | A new elevator building where access control can be specified before the elevator equipment is ordered. | Governor's office announcement |
| Harmony Hall, Village of New Paltz: 51 senior apartments, completed June 2026; Silver Gardens, Highland: 57 senior apartments, completed May 2026 | Senior buildings with accessible and sensory-accessible units; reader height, feedback and a fallback for residents who struggle with credentials matter. | Governor's office; NYS Homes and Community Renewal |
| SUNY New Paltz: 14 residence halls | Campus housing runs on a college-wide card system; off-campus student buildings nearby turn over residents every year. | SUNY New Paltz Residence Life |
| iPark 87, Town of Ulster: about 200 acres and over a million square feet of former IBM buildings | Big floor plates being re-let to new tenants, with freight and service elevators that suddenly serve several companies. | iPark 87 |
| Ulster County Office Building, 244 Fair Street, Kingston: 62,396 square feet on a basement and six floors | Public counters on the low floors and staff-only offices and chambers above: a classic split between open and controlled floors. | Ulster County Comptroller facilities report |
Read the table as a map of risk rather than a list of names. A new building with a community room open to the public on the ground floor has the same problem as a county office with a DMV on the first floor: people who are supposed to be in the building are not supposed to be everywhere in it, and the elevator is the easiest way to go somewhere you should not. A senior building has the opposite worry as well: whatever you install has to be easy enough that a resident with arthritis, low vision or memory loss is never left stranded in the lobby.

Most of the elevator access control work in Ulster County happens in and around the City of Kingston, because that is where the elevators are. The city's building stock falls into three groups that need quite different thinking: older masonry buildings in Uptown and along the Rondout that had elevators added or modernized long after they were built; former industrial buildings in Midtown being turned into apartments; and the new four- and five-story buildings that have gone up since 2020, many of them affordable, senior or supportive housing.
Uptown Kingston is the old Stockade, and the city protects it. Kingston's Historic Landmarks Preservation Commission has overseen the Stockade as a local landmark district since 1974, alongside the Rondout-West Strand, Fair Street, Chestnut Street and Wilbur districts. The commission's own guidance says it reviews exterior work visible from the public right-of-way, while interior changes that do not affect how the building reads from the street can be handled at the desk. For elevator access control that is usually good news: a reader inside the cab, a reader by the lobby call button and an access panel in a basement machine room are interior work. What can draw review is anything outside, such as a new entry intercom panel on a street-facing facade or exposed conduit up the front of the building. When a project includes a new front-door station, we plan its placement with the building so that any landmark review happens before the work is scheduled, not after.
Older Uptown buildings also bring physical quirks: thick masonry walls, plaster ceilings, elevator shafts squeezed into spaces that were never designed for them, and machine rooms in basements that see water in a heavy storm. We route cable through existing chases where we can, mount panels high and away from floor drains, and leave a labeled drawing so the next person does not have to open walls to find our wires. Proposed Uptown projects, such as the long-planned Kingstonian with its 420-space garage and the roughly 50 affordable apartments the city has chosen developers for on the North Front Street municipal lot, are not built yet, and Hudson Valley One reported in June 2026 that the Kingstonian had not left the planning stage. If either goes ahead, garage-level elevator stops shared with the public will be the main access question, and the time to answer it is during design.
Midtown is where Kingston's industrial past and its new housing meet. Energy Square, at the corner of Cedar Street and Iwo Jima Lane, is a five-story building with 57 apartments and two elevators above about 11,000 square feet of ground-floor commercial and community space. A few blocks away, the Barrel Factory project restored a 120-year-old barrel-factory warehouse that had stood vacant for 15 years and is adding a four-story, 100-unit apartment building next to it. Buildings like these put members of the public in the lobby by design: shoppers, people using a community program, visitors to an arts space. The elevator is then the line between public and private, and a reader in the car or at the lobby call button keeps the residential floors for residents while the ground floor stays open.
Mixed-use buildings also raise the question of schedules. A community space may be open to the public on weekday evenings and closed on Sundays; a commercial tenant may need its staff to reach a second-floor office early in the morning. Elevator access control with time-based floor permissions handles both, but someone has to write the schedule down, and the person who knows the hours is the building manager, not us. Our job is to turn that schedule into programming and to test it floor by floor in every car before it goes live.
Golden Hill Apartments, at 2106 Fernway Road on the site of the former county jail, opened in November 2025 with 164 units in two mid-rise apartment buildings, four townhomes and a central community building. Nearly half the apartments are reserved for residents 62 and older, and 48 are supportive housing. The community hub includes a fitness center and a child-care facility that is open to the public. A campus like this is a good example of why a property manager should think in terms of one credential list rather than one system per door: the same resident needs the front door of their own building, the elevator to their own floor, the community building and perhaps the fitness room, while a child-care parent needs the community building and nothing else. A single access platform with permission groups does this cleanly; separate systems bought one at a time do not.
The Kingston Housing Authority manages several hundred apartments across the city, including senior and disabled housing at Wiltwyck Gardens, the Colonial Gardens Addition and Brigham Senior Housing. In July 2026 the Governor's office announced the start of Phase II of the authority's redevelopment: Penn Court is being replaced by a new four-story building with 80 one-bedroom apartments for seniors, 30 of them supportive housing for formerly homeless seniors. A new building at this stage is the cheapest place to add elevator access control, because the elevator contractor has not yet built the controller and car operating panel, the conduit can go in while the walls are open, and the access system can be tested with the elevator during acceptance rather than as an afterthought.
Along the Rondout Creek, the building question is water. Older buildings near the creek and the Hudson often keep their elevator machine room in the basement, which is the worst place for the access panel's battery and power supply. Where the building allows, we put our panel and battery on the first floor or higher and run only cable down to the machine room, so a wet basement means a cleanup rather than a dead elevator system. The same thinking applies to any building in the city's floodplain, where Kingston's own permitting includes a separate floodplain permit for development.
New Paltz is the county's second center of elevator buildings, and it is a very different place from Kingston. The SUNY New Paltz campus has 14 residence halls across the Parker, Peregrine and South complexes, and the college keeps upgrading them; when Bevier Hall, a 212-bed hall, was renovated, the work included a new elevator along with a new roof, entrance and fire-protection upgrades. According to U.S. News, about 38 percent of the college's students live in college housing and the rest live off campus, which means the village and town also hold apartment buildings whose tenants change almost entirely every year.
A college residence hall almost always belongs to a campus-wide card system that the college's own staff administers. University elevator access control in that setting is a question of integration rather than a stand-alone purchase: the elevator reader and the floor-release interface have to report to the platform that already controls the hall's doors, so a student who is moved to another hall, or who leaves mid-semester, loses elevator access in the same step as door access. When a campus or a campus contractor brings us in, we install and wire the elevator-side hardware to the campus platform's specification and coordinate the controller tie-in with the elevator contractor; we do not set up a parallel system with its own card list.
Privately owned student and young-professional apartment buildings near campus have a problem most residential buildings never face: a large share of the credentials in circulation stop being valid on the same week every spring, and a new set has to be issued in late summer. If the building still uses a shared elevator code or a key switch, last year's tenants keep access forever. A credential-based elevator access system with expiry dates set at enrollment solves this without anyone remembering to do it: every fob, card or phone key issued to a lease ending May 31 simply stops working on June 1, and the audit log shows that it did. That is one of the strongest arguments for elevator access control in a college town, and it is why we set up permission groups by lease term, not just by floor, in buildings like these.
Zero Place on North Chestnut Street, which its owners formally opened in May 2022, is a four-story, net-zero-energy mixed-use building with 46 residential units over more than 8,000 square feet of commercial space. Small condominium elevator buildings like this one are usually run by a volunteer board and a part-time manager, so the system has to be simple enough to administer from a phone or laptop without training sessions every time a board member changes. Condominium elevator access control in a building of this size is nearly always Level 1: one reader in the car, every resident credential enabling the car, and the commercial tenants' customers kept on the ground floor.
Harmony Hall, a 51-unit affordable senior building in the Village of New Paltz, was completed in June 2026. The state's announcement notes that its apartments are accessible and adaptable, with six units for residents with mobility disabilities and three for residents with sensory disabilities. Senior buildings like this are where elevator access control has to be most forgiving. We pick readers with a large target, a clear light and an audible tone, mount them where a seated rider can reach, and agree in advance what happens when a resident forgets or cannot use their credential, whether that is a staff override, a keypad code as backup, or an intercom call to the office that releases the car for one trip.

Outside Kingston and New Paltz, elevator buildings are spread thinly over a large county that runs from the Hudson River west into the Catskills and south along the Shawangunk Ridge. That spread matters more than any single building type: it decides how a system should be administered, how much spare equipment should sit on site, and how a building copes if something fails on a Friday evening. The table below is a planning guide, not a list of customers. It describes the kinds of elevator buildings we expect to find in each part of the county and what usually suits them.
| Part of the county | Typical elevator buildings | What usually fits |
|---|---|---|
| City of Kingston (Uptown, Midtown, Rondout) | New four- and five-story affordable, senior and mixed-use buildings; older masonry buildings with added or modernized elevators; county and court buildings | Level 1 in most residential cars; Level 3 floor schedules in mixed-use and government buildings; intercom floor release where there is a front-door video station |
| Town of Ulster and the iPark 87 area | Former IBM plant buildings at iPark 87 being re-let to new tenants: warehouse, manufacturing, data center and office space | Card readers in shared freight or service cars with per-tenant floor permissions; integration with each tenant's existing badge system where possible |
| Village and Town of New Paltz | Campus residence halls, off-campus student apartments, senior housing, small condominium and mixed-use buildings | Campus platform integration on campus; lease-term expiry and phone credentials off campus; forgiving readers in senior buildings |
| Highland and the Town of Lloyd | Senior and supportive housing such as Silver Gardens, completed in May 2026 with 57 apartments for residents 62 and older; small professional buildings | Level 1 with a keypad or large-target fob reader; aide and visitor passes with time limits |
| Saugerties, Woodstock and the northern towns | Where there is an elevator at all, usually a senior residence, a medical office or a converted commercial building with one car | Level 1 in the car, managed remotely; on-site spare reader and fobs because the nearest technician may be far away |
| Rosendale, Marlboro and the river towns | Occasional mixed-use and converted buildings with a single elevator | Level 1, often added during an elevator modernization so the elevator contractor makes one visit |
| Ellenville and the Town of Wawarsing | Ellenville Regional Hospital and nearby medical offices; county services at the Trudy Resnick Farber Center on Center Street; village apartment buildings | Staff-only floor control in medical and service buildings; offline-capable panels and spares on site for distance |
If your building is somewhere we have not listed, it is still in our service area. Tell us the town or hamlet when you call and we will tell you honestly how a survey and installation visit would be scheduled, and what we would leave on site so your building is not waiting on us for routine problems.
The largest building complex in the county is the former IBM Kingston plant, now marketed as iPark 87, on both sides of Enterprise Drive in the Town of Ulster. Its owners describe roughly 200 acres and more than a million square feet of existing buildings, with four buildings on the East Campus covering warehouse, manufacturing, data center and office uses, and plans that include multifamily housing and media studios. The Ulster County Comptroller published a report in April 2026 on the site's redevelopment, and the U.S. Environmental Protection Agency has a site profile for cleanup work at the former IBM facility. Whatever happens there next, the pattern is common across the Hudson Valley: a building designed for one company is being split among many, and the elevators that once moved one company's staff and freight now serve several tenants who should not be able to wander onto each other's floors.
Converted industrial buildings tend to have a few large freight or service elevators rather than banks of passenger cars. Restricting a freight car is still elevator access control, but the design is different: the car may be run by attendants with keys, may have manual gates, and may need to stop at a loading dock level for anyone with a delivery. In those buildings we typically put the reader where the operator or rider can reach it without stepping into the path of a pallet jack, give each tenant a permission group for its own floors plus the dock, and leave the building manager a way to open the car fully for a move-in day. Employee-only elevator access for a lab, data hall or production floor works the same way, with a tighter list and, if the tenant wants it, a biometric reader.
Industrial buildings from the mid-twentieth century can contain materials that should not be drilled or disturbed without testing, and the EPA site profile for the former IBM facility mentions cleanup involving regulated asbestos-containing material. Before we drill or pull cable through an old plant building, we ask the owner or tenant for any hazardous-materials survey, use existing chases and cable trays where we can, and stop and ask if we find anything unexpected. That can add a step to the schedule, but it is the right way to work in these buildings, and it is part of why our proposals for converted buildings list the cable route explicitly.
Healthcare and government buildings share one design problem: the public must be able to reach some floors easily, and must not be able to reach others at all. Getting that split right, and keeping it right as departments move, is most of the work.
The county's two hospital campuses, HealthAlliance Hospital on Mary's Avenue in Kingston and Ellenville Regional Hospital on Healthy Way in Ellenville, anchor clusters of doctors' offices, clinics and outpatient services. HealthAlliance reopened in December 2022 after a $113 million project that added a new two-story, 79,000-square-foot building, renovated 48,000 square feet of the older structure and built a 25,000-square-foot emergency care center, and its former Broadway campus is planned as a walkable health village. We name these hospitals only as landmarks: large hospitals generally have their own security departments and access platforms, and we do not claim them as customers. The buildings we are usually asked about are the medical office buildings, clinics and practices nearby, where healthcare elevator security means keeping patients on the floors of the practices they are visiting, keeping records and supply floors staff-only, and opening floors to patients only during office hours.
The Ulster County Office Building at 244 Fair Street is a useful example of the split. According to the county comptroller's facilities report, its basement and first floor hold the DMV and mail room, the second floor the County Clerk, and the upper floors offices, the County Attorney and Comptroller, and on the sixth floor the legislative chambers, budget office and County Executive. Government building elevator access control in a building laid out like that usually leaves the public floors open during business hours, puts staff-only floors on credentials at all times, and opens the chambers floor to the public on meeting nights by schedule. Municipal building elevator security in a smaller town hall or court building follows the same logic on a smaller scale, and the agency's own security office normally sets the rules. Our part is to install, wire and program the elevator side to fit the platform the agency already uses wherever that is possible, so staff carry one badge and one audit trail covers both doors and elevator.

An elevator access control system does not drive the elevator. The elevator's own controller still decides when the car moves, which way, how fast and where it stops. What our equipment does is tell the controller, through a set of dry-contact relay outputs or an interface board, which calls it should accept right now. When nobody has presented a valid credential, some or all of the floor buttons in the car, or the call button in the lobby, are simply ignored. When someone presents a credential the system recognizes, the outputs for the floors that person is allowed to visit are released for a short window, usually a few seconds, and the rider presses a button as normal. That is how elevator floor restriction works in almost every building, from a single car in a village to a high-rise bank.
There are three basic ways to set it up, and most Ulster County buildings use one or two of them.
Elevator destination dispatch, where riders enter their floor at a kiosk in the lobby and the system assigns them a car, works differently. There are no buttons in the car to restrict; instead the access system tells the dispatch system which floors a credential may request. That integration is done through the elevator manufacturer's interface and is always coordinated with the elevator contractor. It is rare in Ulster County because destination dispatch usually appears in large office towers, but the same principle applies if a building here installs it: our system decides who may go where, and the elevator system decides how to get them there.
Two details catch boards out. First, a reader that only enables the car still lets an authorized rider take a guest anywhere the car goes; if that matters, the building needs floor-by-floor control. Second, the stairs are not part of the elevator system. Restricting the elevator without thinking about stairwell doors, roof doors and fire exits can create a false sense of security. We point out on the survey where the stair doors leave a gap, and if the building wants those doors on the same system, we can quote them as access control installation for the doors themselves.
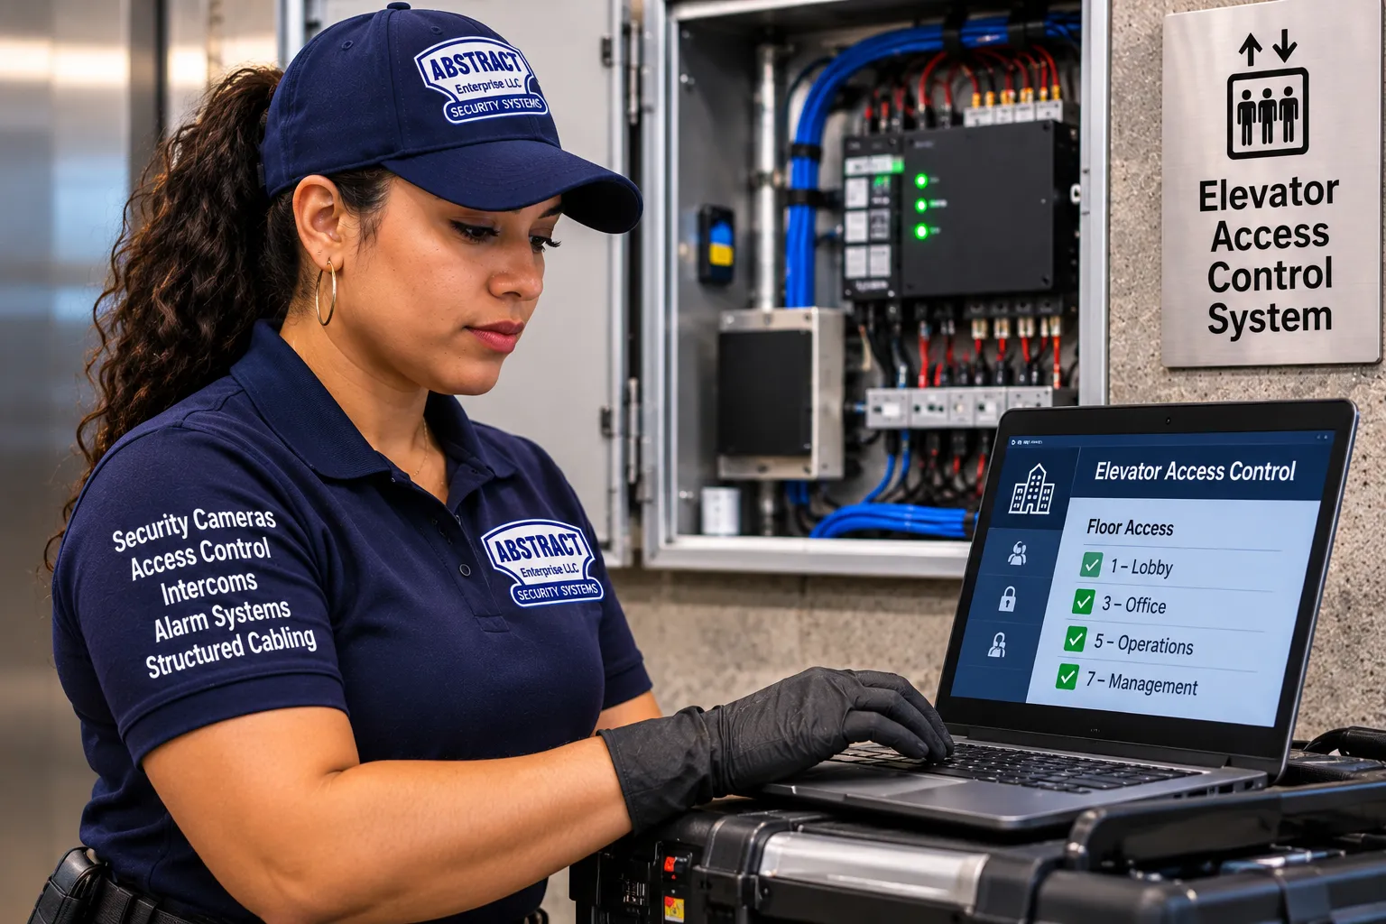
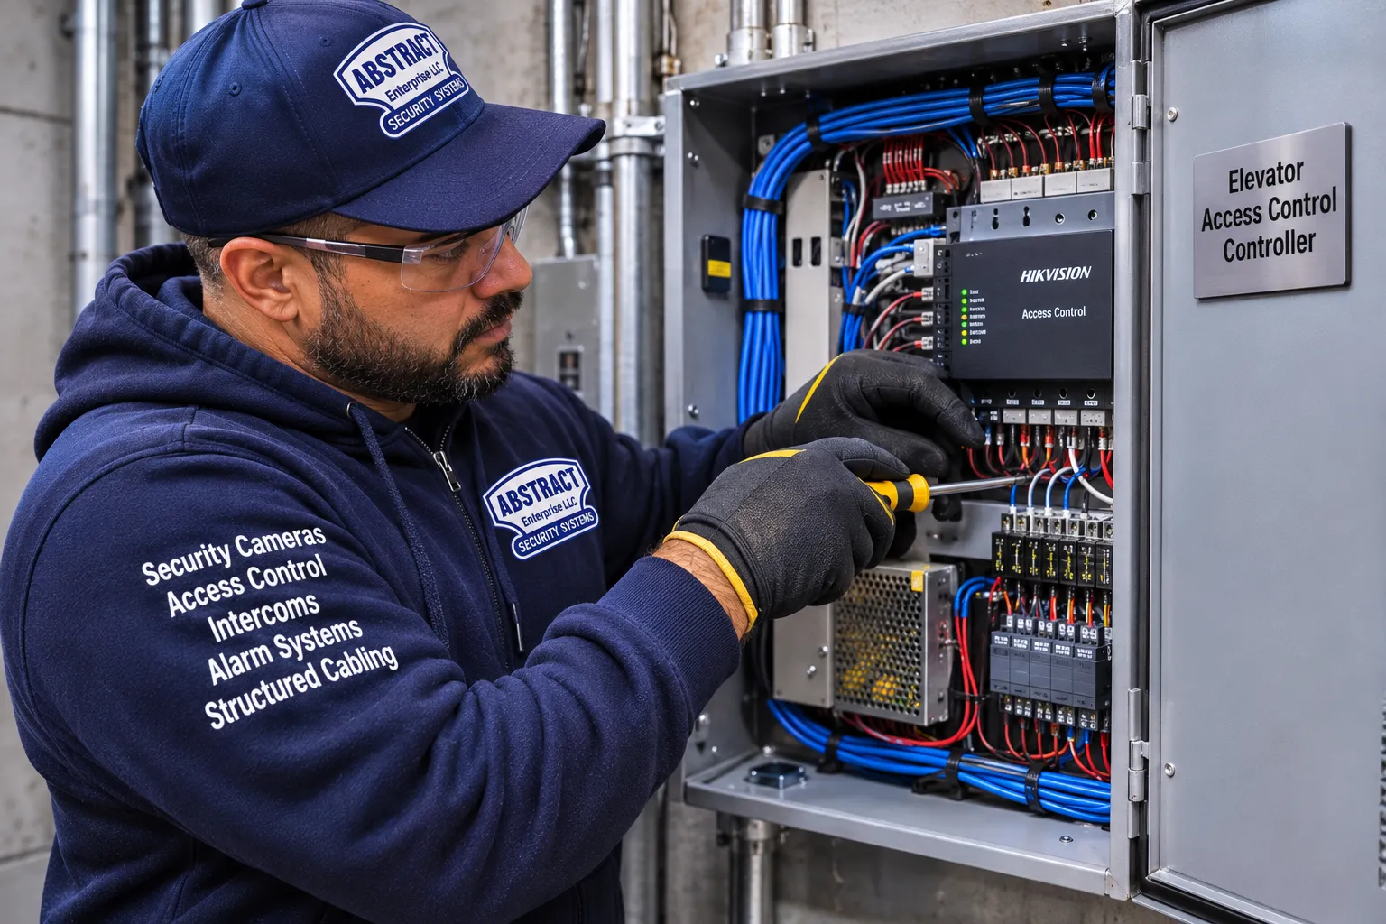
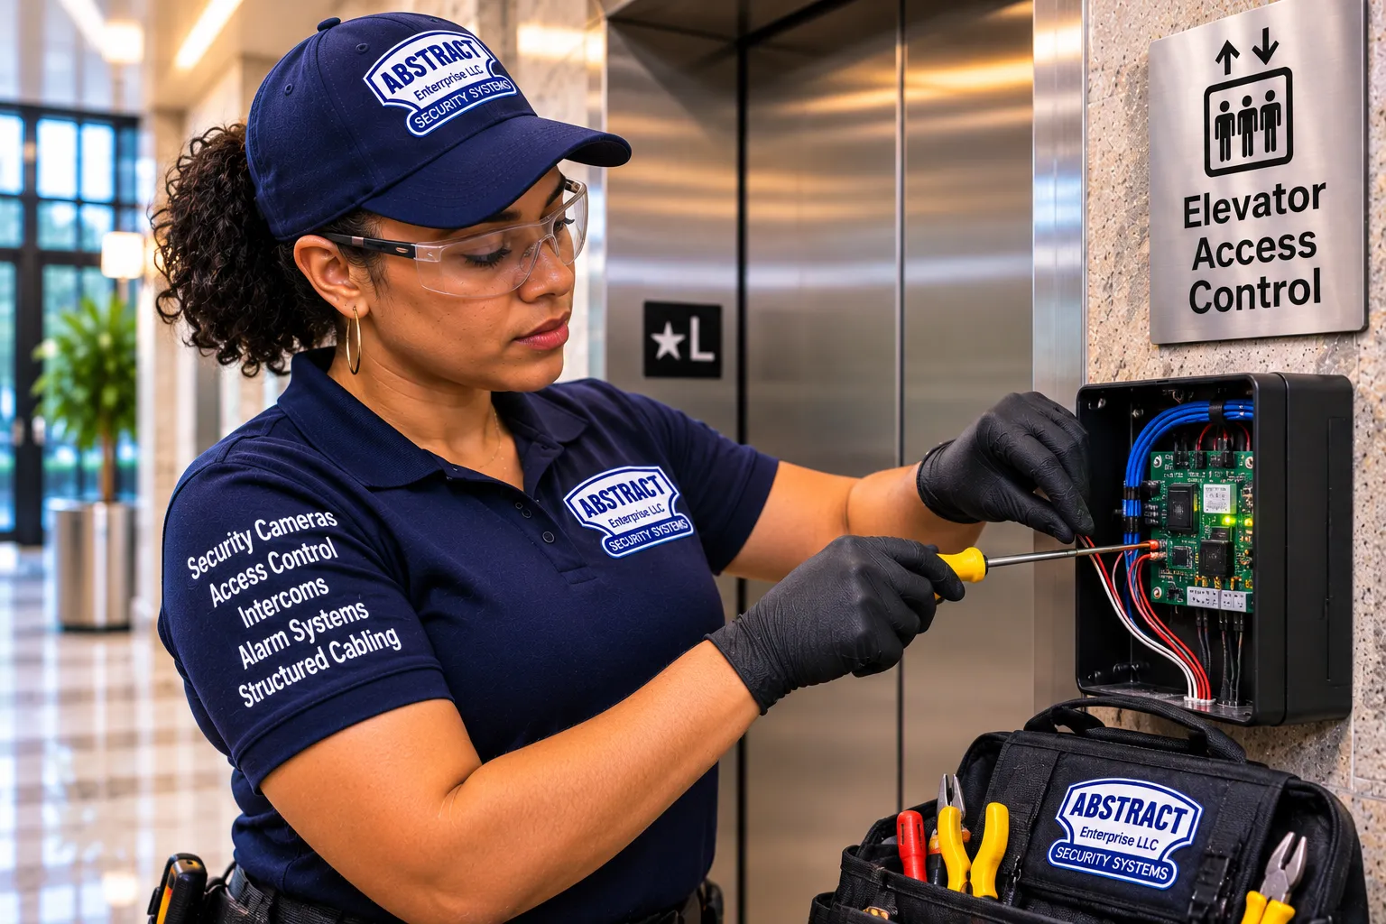
Every elevator access control job has two halves, and in New York State they belong to two different licensed trades. Article 33 of the New York State Labor Law, administered by the Department of Labor, requires businesses and individuals who install, alter, maintain, service or repair elevators to be licensed by the state as elevator contractors and elevator mechanics. Connecting anything to an elevator controller, or changing how the car operating panel behaves, is work on the elevator. We are a licensed low-voltage security contractor, NYS license #12000287431; we are not an elevator contractor, and we do not open the controller or rewire the car's buttons.
| Abstract Enterprises Security Systems installs and programs | Your licensed elevator contractor handles |
|---|---|
| Readers, keypads, phone readers and face readers in the car or at landings | Connecting our floor-release outputs to the controller or car operating panel |
| The access panel, power supply, backup battery and floor-release relays or I/O boards | Any change to the controller's programming or wiring |
| Low-voltage cable from the panel to the machine room and, where the elevator contractor allows, to the car | Use of spare conductors in the traveling cable, or adding to it |
| Credential enrollment, permission groups, schedules and the management software | Fire-service (firefighters' recall) behavior, which must keep working regardless of our system |
| The link to your entry intercom or video station for visitor floor release | Destination dispatch and any manufacturer interface |
| Testing every floor in every car, training and documentation | Confirming the elevator operates normally after the connection, and any inspection the elevator needs |
Because of that split, the best Ulster County projects start with one phone call to the elevator maintenance company. We ask for their name on your first call, invite them to the survey or speak with their mechanic about the controller, and write our proposal so it is clear which line items are ours and which are theirs. Their visit is arranged and paid for by the building directly, and it is often the part of the schedule that takes longest to book.
Outside New York City, the New York State Uniform Fire Prevention and Building Code is enforced locally. In the City of Kingston, the Building Safety and Zoning Enforcement office, at the back of the Rondout fire station on Garraghan Drive, handles all building inspection and permitting, and the city code requires a building permit for work that must conform to the Uniform Code or the Energy Code. In the towns and villages, it is the local code enforcement officer. Whether a particular elevator access project needs a permit, and whether the elevator side triggers an inspection, depends on the scope and on how the local office reads it; the elevator contractor's work is the part most likely to draw attention. We do not guess on your behalf. We tell you what our scope involves, the elevator contractor tells you what theirs involves, and the building checks with its code office before work starts when either of us thinks it might be needed.
Much of what is written online about elevator access control in New York is about New York City. NYC's Department of Buildings bulletins and its Local Law 63 of 2021, the tenant data privacy law for smart-access systems in residential buildings, apply in the five boroughs. They do not apply in Kingston, New Paltz or anywhere else in Ulster County. We still borrow their good ideas where they make sense: we recommend that any residential building using fobs, phones or face readers keep a short written policy on what the system records, who can see it and when it is deleted, and that any building offering face recognition also offers a fob or card to anyone who prefers not to enroll.

A board's first worry about elevator access control is usually safety: what happens in a fire, what happens when the power goes out, what happens when the system itself fails. The answers are decided in writing before installation, not discovered afterward.
When a building's fire alarm recalls the elevators, or a firefighter takes control of a car with the fire-service key, the elevator's own fire-service operation takes over. The New York State Uniform Code references the ASME A17.1 elevator safety code, and New York City's Department of Buildings spells out the principle for its own buildings: equipment added to a car or hall station must not impede normal or emergency operation and must go inoperative during firefighters' service. We design every Ulster County installation on that principle. The elevator contractor confirms during the connection that recall and firefighters' operation behave exactly as before, and we test with them before the system is handed over. Elevator access control fire recall coordination is not optional, and it is one more reason the elevator contractor is part of the job.
Ulster County is served by two electric utilities, Central Hudson and NYSEG, and both report outages here after storms. If the elevator has emergency power, our panel's backup battery keeps the access system in its normal state through a typical outage. For a long one, the building chooses ahead of time whether the car should fail safe, meaning every floor frees up when our battery runs down so nobody is stranded, or fail secure, meaning floors stay locked until power returns. Most residential and senior buildings choose fail-safe for the elevator. Some commercial buildings with a staffed desk choose fail-secure for specific floors. Elevator access control fail-safe design is a decision for the building, not for us, and we write it into the handover documents.
Many modern systems are cloud-based elevator access control platforms: the manager adds and removes credentials from a browser or phone app, and the panel in the building syncs with the cloud. In a rural building where the internet connection is unreliable, the important question is what the panel does when the connection drops. A good panel keeps its credential list and schedules locally and goes on making decisions on its own, then catches up when the link returns; only changes made in the app wait until the connection is back. We specify panels that work that way for Ulster County buildings, and where the machine room has no reliable wired internet we can price a cellular link as its own line rather than leave the system stranded. Elevator access control communication failure is then an inconvenience for the manager, not a lockout for residents.
Every building gets a documented way to let a rider up who cannot use the reader at that moment: a staff override at the desk or in the office, an intercom call that releases the car for one trip, a backup keypad code, or a key switch kept for staff. Senior and supportive buildings such as the newer ones in Kingston, New Paltz and Highland need this most, and we rehearse it with staff before we leave.

The credential is the part residents and staff actually touch, so it decides whether the system feels like a help or a hurdle. Most elevator readers sold today are multi-technology readers that accept more than one type, which lets a building mix credentials: phones for younger residents, fobs for everyone else, a keypad code for the aide who visits twice a week.
| Credential | Where it suits Ulster County buildings | What to plan for |
|---|---|---|
| Key fob (RFID / proximity) | Senior, supportive and family buildings; anyone who prefers something on a key ring | Older 125 kHz proximity fobs are easy to copy; for new systems we recommend encrypted smart credentials |
| Card | Offices, medical buildings, county and campus buildings where staff already wear a badge | Match the card technology to what the badge system already uses so staff carry one card |
| PIN code or keypad | Backup for residents who lose fobs; aides and contractors with short-term access | A shared code is not a credential; each person should get their own code that can expire |
| Phone (Bluetooth or NFC mobile credential) | Student and young-professional buildings; managers who want to issue access remotely | Phones die and get replaced; keep a fob or code as fallback for every phone user |
| Face, fingerprint or iris (Level 2) | Restricted floors, staff-only floors in medical or industrial buildings, residents who keep losing fobs | Written policy on what is stored; an alternative credential for anyone who declines |
| Intercom or video station release | Visitors, deliveries and aides who are buzzed up by a resident or the office | The intercom must release only the resident's floor, and only for one trip |
A word on proximity fobs. Many buildings in the county already have 125 kHz proximity fobs at the front door, and an elevator reader can usually read them, so residents keep one fob. That is fine as a first step, but those credentials can be copied with inexpensive tools. When a building is replacing its system anyway, elevator encrypted credential systems with secure smart-card technology are worth the modest extra cost, and phone credentials can be issued alongside them. If the building wants to keep its existing fobs for now, we choose readers that can read both, so the switch can be made later without new hardware.
Cold weather is a practical issue in a county where winter is real. Readers inside a heated lobby or car are not affected, but a reader at an unheated garage or vestibule stop should be rated for the temperature range, and riders wearing heavy gloves will find a card or fob easier than a phone or a keypad. We take that into account when we choose where each reader goes.

A locked elevator is only half a system. The other half is how people who do not live or work in the building get where they are supposed to go: family visiting a resident in a senior building, a home health aide on a weekday morning, a plumber called to the fourth floor, a food courier with a bag going cold. Elevator access control with visitor management decides that, and in practice the options are few and well understood.

The most common failure of an elevator access system is not a broken reader. It is a credential list nobody maintains: fobs belonging to tenants who moved out years ago, staff who left still enrolled, a contractor's code that never expired, a shared "super's code" half the town seems to know. An elevator access control system with audit trail and expiry dates fixes this, but only if someone uses those features.
We set up elevator access control permission groups so that the manager assigns a person to a group, not to a list of floors. "Residents, floor 3" or "Medical suite 210 staff" or "Maintenance, all floors, 7 a.m. to 6 p.m." is easier to manage and audit than hundreds of individual settings. When a resident moves from the second floor to the fourth, the manager changes their group, and their elevator floor access key fob updates with it.
For leases, student tenancies, supportive-housing placements, contractors and aides, we set an end date when the credential is issued. Elevator access control with time-based floor permissions works at two levels here: the schedule of the floor itself, such as a community room open until 9 p.m., and the validity dates of each person's credential. Both together mean the system stays clean without anyone remembering to tidy it.
Every elevator access control event logging system records which credential was used, at which reader, at what time and whether it was accepted or denied. That record is useful after an incident, such as damage on an upper floor or a complaint about a stranger in the hallway, because it shows which credentials released that floor in the relevant window. It is also a quiet health check: a reader that has logged nothing for two days is probably broken, and a credential that is rejected every morning probably belongs to a resident who needs help. Tracking elevator access activity this way should be governed by the building's written policy on who can see the log and for what.
This is how an elevator access control installation runs with us, from the first call to the day the building takes over. A Level 1 job in a one- or two-car building is a short installation once the elevator contractor's visit is booked; Level 3 floor-by-floor work in a larger building takes longer and is scheduled car by car so one elevator stays in normal service.
The handover matters as much as the hardware. The person who will manage the system should leave the training able to add a resident, cancel a lost fob, issue an aide's pass, change a schedule and read the log, without calling anyone.

The survey is where the price is set and where most problems are prevented. We would rather spend an extra half hour in the machine room than discover on installation day that the traveling cable has no spare conductors. These are the things we look at and why.
| What we check | Why it matters |
|---|---|
| Number of cars, floors served and any garage, basement or roof stops | Sets the per-car price and the number of floor-release points if floors are restricted |
| Age and type of the controller (relay, microprocessor, hydraulic or traction) | Decides how the elevator contractor will connect and what interface we supply |
| Spare conductors in the traveling cable | Determines whether the reader in the car can be wired without adding cable or a wireless bridge |
| Location and condition of the machine room | Where the panel and battery can go; whether water, heat or a locked room are problems |
| Power: a nearby circuit for the access panel | The panel needs its own reliable supply; if none exists an electrician may need to add one |
| Internet or cellular signal in the machine room | Remote management depends on it; a weak signal means pricing a link as its own line |
| Existing entry door system, intercom and credentials | Whether residents can keep one fob and whether the intercom can release floors |
| Cable routes in older or converted buildings | Masonry, plaster and possible hazardous materials change how and where we run cable |
| Who will run the system and from where | Decides between a cloud platform, a local server or a hybrid, and how much training is needed |
We publish starting prices because a board or owner deserves a realistic number before inviting anyone to walk the building. Elevator access control installation cost in Ulster County is priced per elevator car for Levels 1 and 2, and per building for Level 3, because floor-by-floor work depends so heavily on the number of floors, cars and landings.
| Level | What it covers | Ulster County starting price |
|---|---|---|
| Level 1: fob, card, PIN, phone or intercom keypad station | A reader in the car (or at one landing), access panel, power supply, backup battery, car-enable relay, cable, credential enrollment and programming; once authorized, the rider can choose any floor the car serves | From $2,295 per elevator car |
| Level 2: biometrics | The same scope with a face, fingerprint or iris reader in place of, or alongside, a card reader | From $3,825 per car |
| Level 3: floor-by-floor and advanced | Per-floor lockout, hall-call readers at the lobby, garage or basement, floor schedules, intercom floor release, destination dispatch interfaces | Quoted per building after survey |
What is outside our price, on every job: the elevator contractor's visit to connect our outputs at the controller, which the building arranges and pays directly; and a new network connection or new cable run to the car, if remote management needs one and the building does not have it, which we price as its own line after the survey. Additional credentials beyond the starting quantity, an electrician's circuit if the machine room has no usable power, and any door, camera or intercom work beyond the elevator are listed separately so the building can see each one.
Affordable elevator access control installation is mostly about not buying what you do not need. A small residential building rarely needs floor-by-floor control; a single reader per car does the job. We will tell you if we think a building is about to over-buy, and we will tell you if a cheaper approach will leave a gap. Cost-effective elevator access control is the system that is still being used properly five years later, not the cheapest one on installation day.
Payment and warranty terms are the same across our service area. Full terms โ including 50% deposit, one-year parts-only warranty on Abstract Enterprises Security Systems-supplied products, and the late-fee schedule โ are set out in the service agreement. For starting prices in other Hudson Valley counties, see the Hudson Valley elevator access control page.

| Level 1 | Level 2 | Level 3 | |
|---|---|---|---|
| What it does | A valid fob, card, code, phone or intercom station enables the car | A valid face, fingerprint or iris enables the car | Releases only permitted floors, controls landings, runs schedules and intercom floor release |
| Typical Ulster County fit | Most four- and five-story apartment, senior and condominium buildings | Staff-only and restricted floors; buildings with chronic lost-fob problems | Mixed-use, medical, government, converted multi-tenant and larger residential buildings |
| Starting price | From $2,295 per car | From $3,825 per car | Quoted per building |
| Elevator contractor's part | One car-enable connection per car | Same as Level 1 | One connection per controlled floor per car, or a manufacturer interface |
| Can grow later | Yes, readers and panels can be chosen to add floors later | Yes | Already the full system |
The question to ask is not "which level is best" but "what are we trying to stop". If the answer is strangers riding to residents' floors, Level 1 is usually enough. If it is residents or tenants reaching floors that are not theirs, you need Level 3. If it is credentials being lent, copied or lost, Level 2 is worth considering for the floors where that matters. Many buildings start at Level 1 with hardware chosen so that floor-by-floor control can be added later without replacing what is already installed.
We are called as often to fix an elevator access system someone else installed as to install a new one. Elevator access control repair in Ulster County usually starts with a building manager who has a reader that stopped lighting up, residents whose fobs work at the front door but not in the car, or a software login nobody remembers.
When the original installer has gone and the software is obsolete, repair can cost more than it is worth. We document what is there, tell the building what it would take to keep it running, and price an elevator access control system replacement and upgrade alongside it, so the board can compare honestly. Often the cable and sometimes the relays can be reused, which keeps the cost of replacing outdated elevator access control well below a new installation. Elevator access control retrofit installation in an older car is also the moment to move from a shared code or brass key switch to individual credentials.
If you want us to take over maintenance of an existing system, we start with a paid assessment visit: we confirm the make and model of every component, recover or reset administrator access with the building's authorization, check the battery and power supply, test every floor in every car, and write down what we found. From then on, elevator access control maintenance is a matter of a periodic check, battery replacement on schedule and software updates where the platform has them.

We are an independent installer. We install, integrate and service equipment from many manufacturers and choose what fits the building; we do not describe ourselves as a certified dealer or partner of any brand. What matters most is that the elevator interface, the door system and the intercom can work together, and that the building owns its administrator access.
Elevator access control with CCTV is often requested in the same breath: a camera in the cab or the elevator lobby, with the access event and the video clip linked so a manager can see who used a credential. Elevator access control with a building management system, or with the building's intrusion alarm, is also possible on most commercial platforms. We scope each integration on the survey, and we say plainly when two products will not talk to each other.
Small elevator buildings are often the most exposed: no doorman, no staff on evenings and weekends, and an elevator that will take anyone who slips in behind a resident to any floor. A single Level 1 reader in a four-story building is one of the cheapest security improvements a board can make, and it is the main reason many new senior and supportive buildings are specified with one from the start.
The elevator's fire-service operation overrides the access system, and riders inside a car can always choose the lobby or the exit floor. The stairs are not controlled by the elevator system at all. A properly installed system changes nothing about how the building is evacuated.
Most residential buildings in the county need the car enabled for residents and nothing more. Floor-by-floor control earns its cost in mixed-use, medical, office and government buildings, and in residential buildings with private amenity, roof or storage floors. Buying it where it is not needed adds cost and complexity for nobody's benefit.
The hardware is the easy part. The credential list, the schedules and the battery need attention. A building that reviews its user list once a month and replaces its backup battery on schedule will have a system that keeps working; a building that does not will, in a few years, have a system that keeps out nobody.
Much of Ulster County's new elevator housing has been built or started in the last few years, and more is planned, from the Kingston Housing Authority's new senior building to the multifamily housing proposed at iPark 87. For a developer, architect or owner's representative, the cheapest elevator access control is the one decided before the elevator is ordered. These are the points we ask to see on the drawings and in the elevator specification.
We are happy to review drawings and specifications for an Ulster County project at the design stage. Elevator access control consultation at that point is short and saves arguments at turnover.
Whether you hire us or someone else, these questions separate a contractor who will leave you with a working system from one who will leave you with a box on the wall. They apply to any elevator access control company, installer or low-voltage contractor you are considering.
If a contractor tells you they will rewire the elevator controller themselves and they are not a state-licensed elevator contractor, that is a reason to keep looking.
Call (845) 640-3835 to talk through your building, or use the form below. If the elevator doors and lobby entrance are also on your list, see our Ulster County access control installation page for door-side work.
An elevator access system needs a little attention every month and a little more once a year. None of it requires a technician if the building's manager has been trained properly.
Proposals for elevator access control use a lot of jargon. These are the terms you are most likely to see, explained briefly.
| Term | Plain meaning |
|---|---|
| Car enable | A single signal that allows the car's floor buttons to work after a valid credential is presented |
| Floor lockout | Each controlled floor button works only for credentials permitted on that floor |
| Hall call or landing reader | A reader beside the call button on a particular floor that decides whether the call button works |
| Dry contact | A relay output that simply opens or closes a circuit, with no voltage of its own; the standard way an access system signals an elevator controller |
| Floor-release relay or I/O board | The module in our panel that provides one output per controlled floor |
| Traveling cable | The flexible cable that hangs from the car and carries power and signals to it; part of the elevator, maintained by the elevator contractor |
| Car operating panel | The button panel inside the car |
| Firefighters' service (fire recall) | The elevator's emergency mode that returns cars to a designated floor and lets firefighters control them; it overrides the access system |
| Fail-safe / fail-secure | Whether controlled floors open or stay locked when the access system loses power |
| Permission group | A named set of floors and hours assigned to a group of people |
| Mobile credential | A phone used in place of a fob or card, over Bluetooth or NFC |
| Destination dispatch | A system where riders choose a floor in the lobby and are assigned a car; access control limits which floors a credential can request |
Not if the panel is chosen properly. We specify panels that keep the credential list and schedules locally, so residents keep riding while the link is down; only changes made from the app wait until it returns. If the machine room has no reliable wired internet, we can price a cellular link as its own line after the survey.
Usually, but not always. When two or more contactless cards sit together, the reader can see more than one and fail to read any of them. The simple fix is to hold the elevator fob or card on its own, or keep it on a key ring. Choosing a different credential technology from the building's other cards also helps, and we check this on site.
Set an end date on every credential when it is issued, matched to the lease. A fob, card or phone key tied to a lease ending May 31 stops working on its own on June 1, and the audit log shows it. Residents who renew simply get their date extended from the management software; nobody else needs a new credential.
With floor-by-floor control, yes: the event log records which credential released which floor, in which car and at what time. With car-enable only, it shows who enabled the car, not which floor they chose. Who may read the log, and why, should be set out in the building's written policy before an incident happens.
Yes. Floor schedules and personal permissions are separate settings, so a resident who works nights, or a staff member on an early shift, can be placed in a permission group that ignores the overnight lock-down for their own floor while everyone else follows the building schedule. The manager can make that change from the software.
Face readers vary, and heavy hats, scarves and masks reduce how reliably any of them match. That is why we pair Level 2 readers with a second credential, such as a card or PIN, and why we recommend biometrics mainly for staff-only or restricted floors. We test with real users on site before handover.
Enough to cover lost credentials and new arrivals until the next order arrives. For a small residential building that is usually a handful; for a larger or high-turnover building, more. Keep them locked in the office, unassigned, so the manager can enroll a replacement in minutes instead of waiting for a delivery or a visit.
Make sure the administrator accounts are in the building's name, not the outgoing manager's or the installer's. Before the handover, the outgoing manager should export the user list and schedules, and the new manager should be added as an administrator and the old accounts removed. We can help with that transfer if records are missing.
Most platforms can produce a report of credentials with no recent activity, and some can send an alert. A few senior and supportive buildings use that as a prompt for a friendly check-in. It only works if residents are told about it and agree, so put it in the building's written policy and treat it as a prompt, not proof.
Backup batteries wear out first and should be replaced every few years. Readers in busy cars take knocks and are sometimes replaced after damage. Panels and relay boards usually last much longer, and software or cloud platforms need updates over time. A yearly check of the battery and every floor keeps surprises to a minimum.
Quite a lot, with training and spares on site: enrolling and cancelling credentials, issuing aide and contractor passes, changing schedules, reading the log, swapping a damaged reader for the spare, and using the override to let someone up. We confirm changes remotely where the platform allows, and come out for anything beyond that.
A small sign at the reader showing where to tap and what the light and tone mean, a printed sheet given with each credential, and a sign in the lobby with the office number for help. In senior buildings we also walk residents through it in person at changeover. Clear signage cuts the number of calls in the first weeks.
Elevator Access Control Installation NYC ยท Elevator Access Control Installation in Manhattan ยท Elevator Access Control Installation in Brooklyn ยท Elevator Access Control Installation in Queens ยท Elevator Access Control Installation in the Bronx ยท Elevator Access Control Installation in Staten Island ยท Elevator Access Control Installation Long Island NY ยท Elevator Access Control Installation in Nassau County ยท Elevator Access Control Installation in Suffolk County ยท Elevator Access Control Installation Hudson Valley NY ยท Elevator Access Control Installation in Westchester County ยท Elevator Access Control Installation in Rockland County ยท Elevator Access Control Installation in Orange County ยท Elevator Access Control Installation in Putnam County ยท Elevator Access Control Installation in Dutchess County
Tell us about the building and the elevator, and we will contact you to set a survey date with a 2-hour arrival window. Prefer to talk it through first? Call (845) 640-3835.
Ready to stop the elevator taking anyone anywhere? Abstract Enterprises Security Systems installs elevator access control across Ulster County, from Kingston and New Paltz to Saugerties, Highland and Ellenville. Level 1 from $2,295 per car, Level 2 from $3,825 per car, Level 3 quoted per building, and the elevator contractor's part planned with you from day one.