New Main Street mid-rise, a Beacon infill building or a senior residence where anyone who gets past the lobby can ride to every floor? Book a Dutchess County elevator access survey on a set day: (845) 640-3835
Elevator Access Control Installation in Dutchess County, NY
Card · Key Fob · PIN · Phone · Face · Video Intercom Floor Release
Elevator access control installation in Dutchess County, NY puts a reader, keypad, phone credential or face reader between the rider and the floor buttons, so the elevator carries approved people to approved floors and nobody else. Abstract Enterprises Security Systems installs the low-voltage half of that job across the county, from the new six- and eight-story buildings rising on Main Street in the City of Poughkeepsie to Beacon's three-story mixed-use infill, senior residences in Wappingers Falls, Hyde Park and Red Hook, medical offices near the two Poughkeepsie hospitals and campus residence halls. We supply and wire the readers, the floor-enable relays or interface board, the access panel and battery, the credentials, the programming and the link to your entry intercom. Your building's state-licensed elevator contractor makes the connection inside the elevator controller. Every visit is booked ahead in a 2-hour arrival window.
Reviewed and updated November 18, 2026 by Abstract Enterprises Security Systems, NYS license #12000287431 · Sources: U.S. Census Bureau QuickFacts and 2020 Census; City of Poughkeepsie (Mayor's revitalization update, Sept 2025; City Code Chapter 6); Office of the Governor (Wallace Campus, May 2026); The Highlands Current (Beacon development updates, 2023 and 2026); Dutchess County Office for the Aging, Housing for Older Adults 2026-27; Poughkeepsie Journal (2016); Hudson Valley Press (2020); WMCHealth; NYSDEC Environmental Notice Bulletin (Sept 2026); New York State Department of Labor and Labor Law Article 33; 19 NYCRR Part 1203
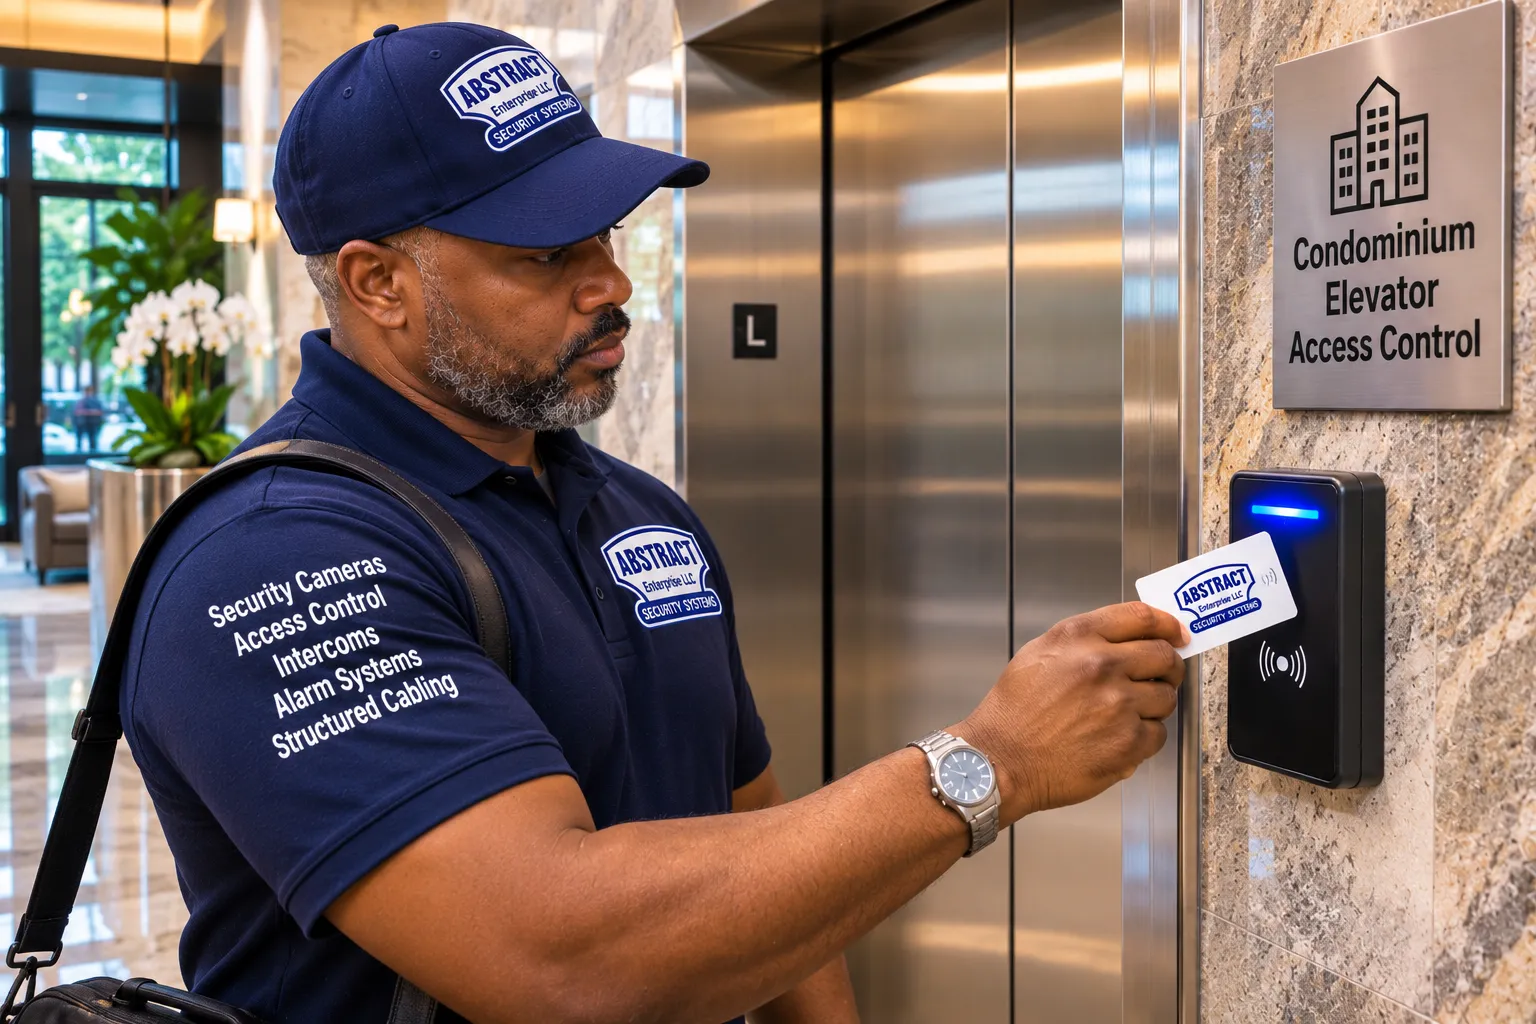
Photo from the Abstract Enterprises Security Systems job library, not taken in Dutchess County: a man in a navy cap and polo shirt holds a white card up to a black reader with a blue status light, mounted on a stone wall next to stainless elevator doors and below a sign that reads Condominium Elevator Access Control. A lobby with a potted orchid is behind him.
Dutchess County Elevator Access Request
Tell us the city, town or village, the floors and cars, and who should reach which floors
✅
Request Sent!
Thank you. We will be in touch to book your Dutchess County elevator access survey, usually within 2 hours of your request.
25+
Years Experience
2 Hr
Arrival Windows
100%
Licensed & Insured
4.7★
201 Google Reviews
Owner-operated since 2002 · Thousands of jobs completed · Surveys booked ahead on a set day
Short version: in Dutchess County, elevator access control installation starts at $2,295 per elevator car for Level 1 (a card, key fob, PIN, phone or video intercom station reader that enables the car) and at $3,825 per car for Level 2 (face, fingerprint or iris readers). Level 3, which covers floor-by-floor restriction, readers at hall call buttons, time schedules and destination dispatch interfaces, is quoted per building after we survey it. Two things sit outside every price: the elevator contractor's visit to make the controller connection, which your building books and pays directly, and any new network line or cable run to the car that remote management needs, which we list separately after the survey. A one-car senior building in Red Hook, a two-car Main Street mid-rise in Poughkeepsie and a medical office off Route 9 all start from the same per-car figure; what changes the total is the number of cars, controlled floors and landings.
Readers, relays, interface boards, cable, credentials, programming and intercom links by Abstract Enterprises Security Systems, NYS license #12000287431
Controller connection, fire-service behavior and any destination dispatch interface handled by your elevator contractor, which New York State licenses through the Department of Labor
Every visit scheduled ahead on a set day, with a 2-hour arrival window
One Small City, a Ring of Towns and a Few Big Campuses: Where Dutchess County's Elevators Actually Are
Dutchess County is mostly a place of houses, farms, village main streets and commuter neighborhoods along the Taconic and Route 9. Most of its roughly three hundred thousand residents never ride an elevator at home. The elevator buildings that do exist are concentrated: the City of Poughkeepsie and the commercial strip of the Town of Poughkeepsie around it, the City of Beacon at the southern edge of the county, and a scatter of senior residences, campus halls and office buildings in places like Wappingers Falls, Fishkill, Hyde Park and Red Hook. That concentration is why elevator security here looks different from a dense urban borough. There are fewer buildings, but each one tends to be run by a small staff, serves riders who depend on the car, and is a long drive from the next property in the same portfolio.
Figure
Why it matters for elevator security
Source
295,911 residents at the 2020 Census; an estimated 300,708 on July 1, 2025
A large county with slow, steady growth. Elevator buildings are a small share of the housing stock, so each one is managed by people who also handle many other things.
U.S. Census Bureau QuickFacts, Dutchess County
City of Poughkeepsie: 31,577 people in 2020, about 32,499 estimated for 2025; Town of Poughkeepsie: 45,471 in 2020
The city holds most of the county's downtown mid-rise stock; the surrounding town holds the hospitals' neighborhoods, the Route 9 commercial corridor, office parks and a large industrial campus.
U.S. Census Bureau QuickFacts and 2020 Census profile
City of Beacon: 13,769 people in 2020, about 14,931 estimated for 2025
Beacon is growing faster than the county, and most of its new housing is in small mixed-use buildings and one large riverside complex.
U.S. Census Bureau QuickFacts, Beacon city
Main Street, Poughkeepsie: a six-story building with 120 mixed-income units at 309–316 Main, and the former Board of Elections building at 47–51 Cannon St. becoming an eight-story building with 140 units
These are new elevator buildings with ground-floor commercial space, a mix of residents and visitors, and the chance to design access control before the walls close.
City of Poughkeepsie, Mayor's revitalization update, Sept 29, 2025
Wallace Campus, Main and Catharine Streets: 187 affordable units across a restored 1870s department store and two new buildings, 30 supportive units, more than 22,000 sq ft of retail
A three-building campus with amenity rooms in every building and residents receiving on-site services needs one credential list that works in every lobby and every car.
Office of the Governor, May 27, 2026
At least 11 senior properties in the county's 2026-27 housing guide list an elevator, from Wappingers Falls and Fishkill to Hyde Park and Red Hook
Older riders, aides and family visitors are the people a reader must never strand. Senior buildings are the county's most common elevator building type outside the cities.
Dutchess County Office for the Aging, Housing for Older Adults 2026-27
MidHudson Regional Hospital is a 243-bed facility in Poughkeepsie; the Vassar Brothers Medical Center patient pavilion is eight stories and 752,610 sq ft
Hospital campuses draw medical office buildings, clinics and staff housing around them, which is where staff-only floors and after-hours schedules come up. Named only as area landmarks.
WMCHealth; WalshConsigli release on the Vassar Brothers pavilion
Read together, those figures describe three kinds of elevator work. The first is new construction and adaptive reuse in the two cities, where the access system should be designed alongside the elevator rather than bolted on later. The second is the existing senior and affordable stock, mostly one or two cars serving three to six floors, where the right system is simple, reliable and friendly to people who are not comfortable with technology. The third is institutional and commercial: hospital-area offices, a county office building, campus residence halls and a large technology campus, where staff badges, after-hours rules and audit trails matter most. A good Dutchess County design starts by working out which of the three a building is.
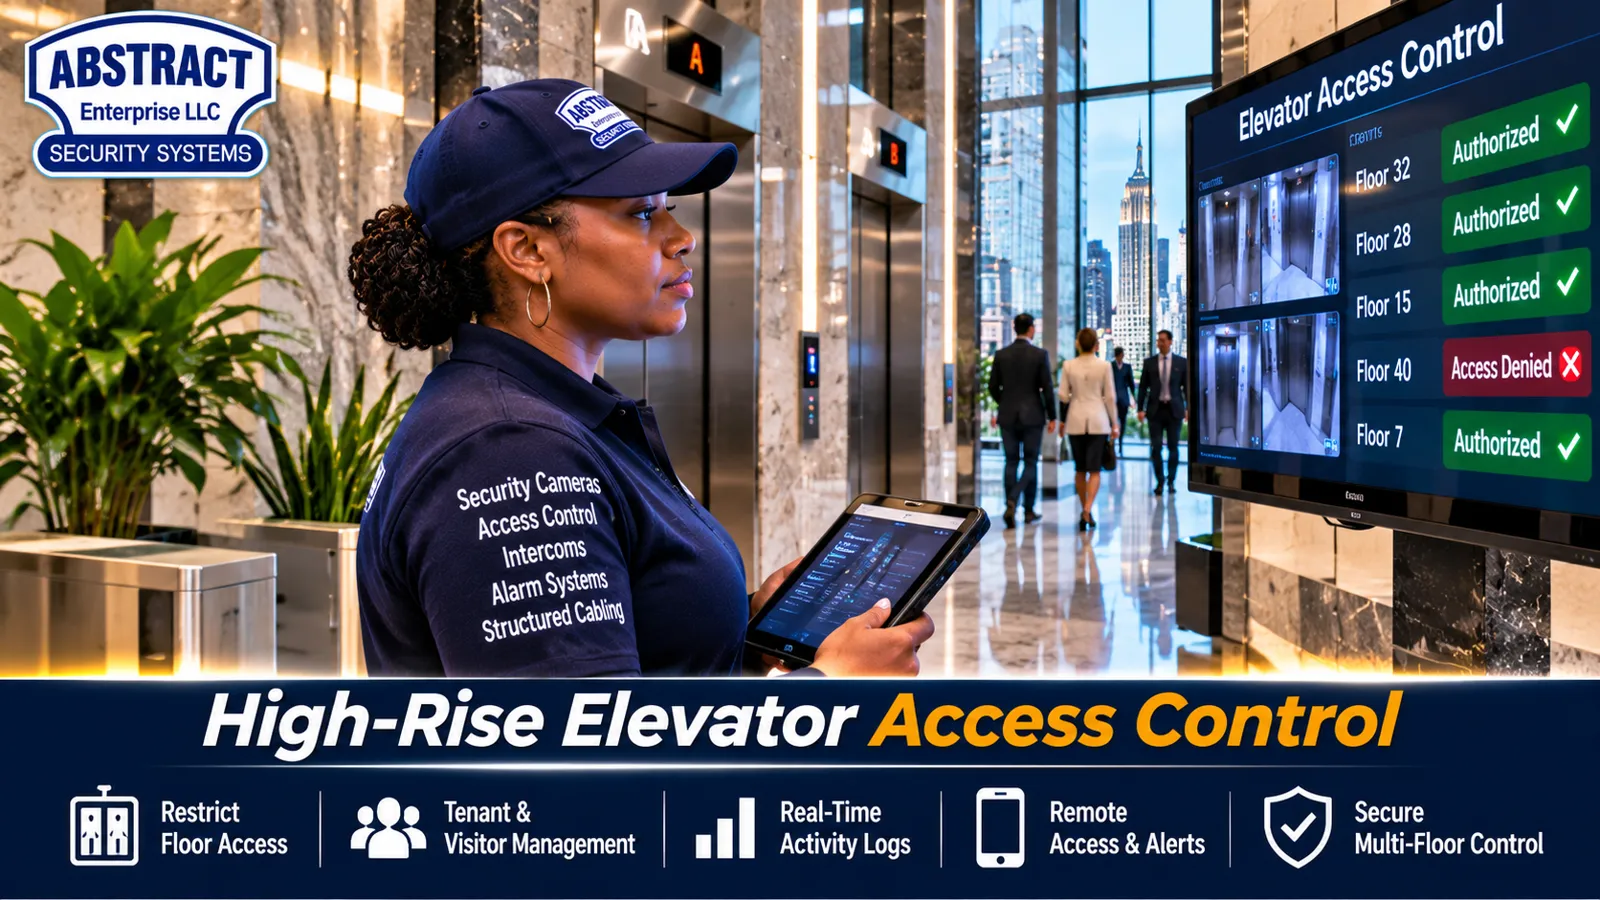
Photo from the Abstract Enterprises Security Systems job library, not taken in Dutchess County: a staff member holding a tablet stands beside a wall screen that lists elevator floors as authorized or denied. For a Dutchess County manager who looks after a building in Beacon and another in Poughkeepsie, a floor view like this is how permissions get checked without driving over.
What Owners Want Fixed
The Real Problems Behind Most Dutchess County Calls About Elevator Security
Owners and boards rarely ask for elevator access control in the abstract. They ask because something keeps happening upstairs, and the elevator is how it gets there. The front door may already have a fob reader and an intercom; the trouble is that once someone is through that door, by tailgating, a propped door or a delivery, the car will take them anywhere. These are the situations Dutchess County buildings describe to us most often.
Strangers reaching residential floors in a mixed-use building. A Main Street building with a café, a clinic or offices on the ground floor has public traffic in the lobby all day. A car-enable reader means the people who came for the ground floor cannot ride up without a credential, while residents notice nothing beyond a tap.
The top floor, the roof door and the mechanical floor. Managers find people on upper landings, at roof doors or in storage areas. Restricting just those stops is often the first and cheapest step.
Amenity rooms used by non-residents. New buildings advertise fitness rooms, co-working space, game rooms and lounges. When those sit on an upper floor, residents expect them to be for residents. A reader keeps guests of guests out without staffing a desk.
Credentials that cannot be taken back. An old brass key switch in the car, or a four-digit code taped inside a supply closet, cannot be cancelled for one person. Former tenants, former employees and contractors keep access forever. Individual credentials end that in a minute.
Medical and office floors after hours. A practice on the third floor wants patients to ride up during clinic hours and nobody to ride up at night. That is a schedule, not a lock.
Not knowing who went where. After a theft, a damaged amenity room or a complaint, the manager has no record. An access system with an audit trail answers "which credential called the car to the fourth floor at 2 a.m." without guesswork.
The design follows the problem. If outsiders riding the car is the issue, Level 1 car enable usually solves it. If insiders are reaching floors that are not theirs, the answer is floor restriction for the floors that matter, not every floor in the building. If the issue is a public lobby, a reader at the lobby call button may do more than one in the car. We ask what is actually happening before we talk about readers, because the least complicated system that stops the real problem is the one a small staff will keep running well.
The Mechanics
Car Enable, Floor Lockout and Landing Readers, Explained for Dutchess County Owners
An elevator without access control answers any button. Elevator access control adds one decision to that process: before a floor button or a hall call is allowed to register, the system checks whether the person in front of it has shown an approved credential for that floor at that time. Everything else about the elevator stays exactly as the elevator contractor maintains it. The car still levels, opens and closes its doors, runs its own safety circuits and obeys fire service. Our equipment only grants or withholds permission for a call to register. There are three ways to arrange that.
Car enable: one reader, the whole car
A reader inside the car, or a video intercom station on the cab wall, wakes the car operating panel for a few seconds after a valid card, fob, code, phone or face. The rider then presses any floor the car serves. Someone without a credential can press buttons and nothing happens, though the car still answers the lobby call and still opens its doors, so nobody is ever trapped. This is our Level 1 (and Level 2 with biometrics). It fits most Dutchess County senior residences, small apartment buildings and three-story mixed-use buildings, because what those buildings need is to keep outsiders off the residential floors, not to stop residents visiting each other.
Floor lockout: each credential, its own floors
Each controlled floor button gets its own relay output, and each credential is assigned a list of floors. A resident's fob lights the lobby, their own floor and the amenity floor; a staff badge lights the mechanical floor; a contractor's temporary pass lights one floor for one week. Floors can be controlled all day or only during set hours. This is how a medical office building keeps each practice's floor separate, how a campus building keeps a staff floor private, and how a residential building with a rooftop lounge limits it to residents. It is part of Level 3 and is quoted after the survey, because the relay count rises with every floor in every car.
Landing control: stopping the call before the car comes
A reader beside the call button at the lobby, a garage level or a basement landing decides whether the car can be summoned from there at all. It suits buildings where the problem is people walking in from a parking area, or where a public lobby shares cars with private floors. In Dutchess County it comes up most in buildings with a parking level under or beside the building and in buildings built into a slope, where there are two street-level entrances on different floors. Landing readers are also Level 3.
Whichever arrangement fits, the equipment on our side is similar: readers, an access control panel, an elevator interface (a bank of relays or an input/output board with one point per controlled floor per car), a power supply with a backup battery, the cable between them, and software where the manager adds and cancels credentials. The elevator contractor then connects our outputs to the elevator controller or the car operating panel wiring. People call this many things, from elevator key fob system, elevator card reader and lift access control to elevator floor control, elevator authorization or elevator access management; it is the same small set of parts arranged one of three ways.
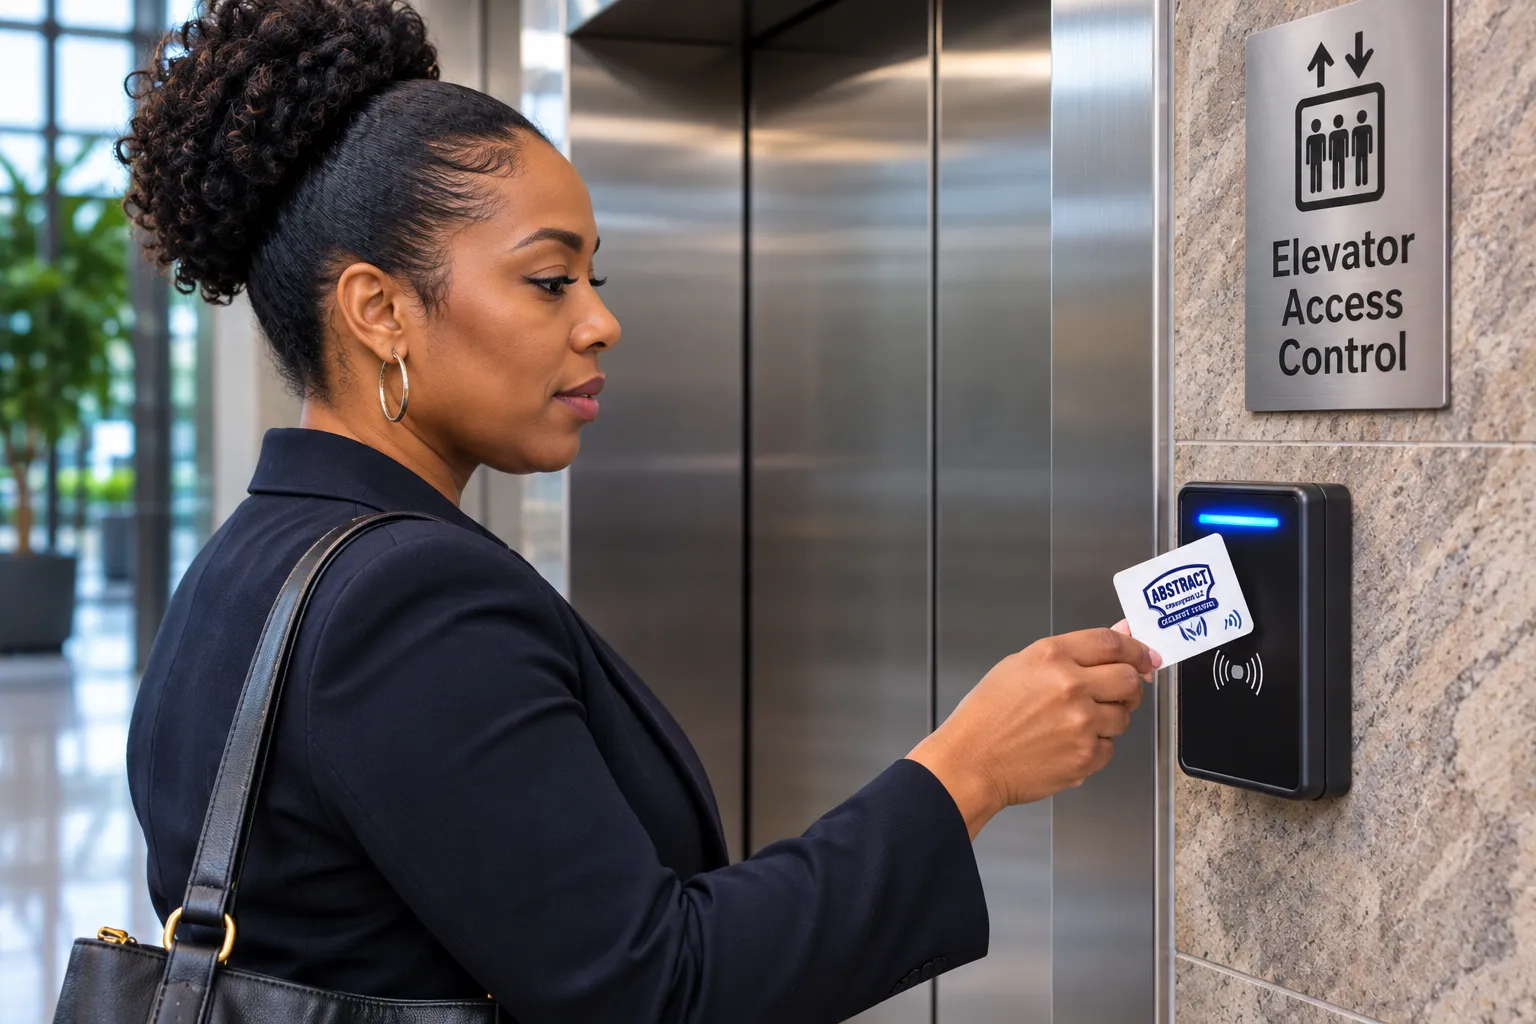
Photo from the Abstract Enterprises Security Systems job library, not taken in Dutchess County: a woman with a shoulder bag holds a card up to a reader mounted on the wall beside an elevator. In many Dutchess County buildings the card that already opens the front door can be enrolled to enable the car as well, so residents carry one credential.
Downtown Poughkeepsie
Poughkeepsie's New Main Street Mid-Rises: Designing Elevator Security Before the Cars Are Ordered
For decades the City of Poughkeepsie added very little new elevator housing. That has changed. In 2022 the Common Council adopted an updated comprehensive plan and the city's first major zoning revision since 1979, and the projects that followed are exactly the kind of buildings where elevator access control matters. The city lists a six-story building at 309–316 Main Street with 120 mixed-income apartments over more than 14,800 square feet of ground-floor commercial space, and the conversion of the former Dutchess County Board of Elections building at 47–51 Cannon Street into an eight-story building with 140 apartments over retail. A few blocks away, the state announced construction in May 2026 of Wallace Campus: 187 affordable apartments in the restored 1870s Wallace Department Store and two new buildings, with 30 supportive apartments, retail on the ground floors and a public green between the buildings. The city has also received a $10 million Downtown Revitalization Initiative award and a new business improvement district now covers 219 downtown properties.
Buildings like these share a set of traits that drive the access design. They mix public and private space on the same elevator. They are built or rebuilt at once, so cable paths can be planned instead of fished through finished walls. Several are multi-building campuses with one management office. And they house a wide range of people, from market-rate renters who expect to use their phone, to supportive-housing residents who receive on-site services and may have staff visiting every day.
Mixed-use lobbies where the public and residents share the cars
When the ground floor holds shops, a restaurant or offices, the lobby will not be private. The usual answer is car enable for the residential floors with the ground floor and any public mezzanine left open, or landing control where the residential lobby and the commercial entrance are separate. If commercial tenants also have space upstairs, floor restriction keeps their floor open during business hours and closed at night, while residential floors stay credential-only around the clock. Deciding this at the drawing stage lets the elevator contractor order a controller with the right number of security inputs and leave spare conductors in the traveling cable for readers in the car.
Amenity rooms in every building of a campus
The Wallace Campus announcement describes a game room, fitness space, movie screening room, co-working space, study hall and bike storage room in each building. On a campus like that, the access question is not only who reaches the apartments, but whether a resident of one building may use the amenity rooms in the others, at what hours, and whether those rooms sit on an elevator-served floor. One credential database across all three buildings, with permission groups such as "residents, all buildings" and "residents, own building only", keeps that manageable. Every building's elevator, front door and amenity doors read the same credential, and the management office sees one audit trail.
Supportive apartments, case managers and home care staff
Supportive units bring staff who need dependable access to particular floors at particular times. Case managers, home care aides and visiting nurses each get their own credential, limited to the floors they serve and the hours they work, and set to expire when an assignment ends. Residents never need to lend their fob. Where a resident prefers it, a visitor can call from the entry intercom and the resident's answer releases only that resident's floor for one ride.
Historic interiors and adaptive reuse
Adaptive reuse projects preserve features such as limestone façades, original stairways and, at the Wallace building, an ornate dome ceiling on the fourth floor. A reader and its cable must respect that. In a converted building we route cable through the new elevator shaft wall and machine room rather than across preserved finishes, choose slim reader housings that sit on the new car's cab panel or a stainless landing plate, and keep panels in back-of-house rooms. When a historic preservation reviewer or tax-credit consultant is involved, we give them a drawing of every visible device before installation.
Timing on a new Dutchess County project
On new construction the best time to involve us is before the elevator contract is final. The elevator contractor needs to know how many cars will have readers, whether floor lockout or only car enable is planned, how many security inputs to provide and what spare conductors to leave in the traveling cable. The electrician needs a dedicated circuit for the access panel and conduit from the panel location to the machine room and lobby. The architect needs reader locations on the cab and landing drawings, and the intercom vendor needs to know if visitor floor release is expected. Getting all four aligned early is what keeps an elevator access control installation on a new Main Street building simple, and it avoids paying the elevator company twice.
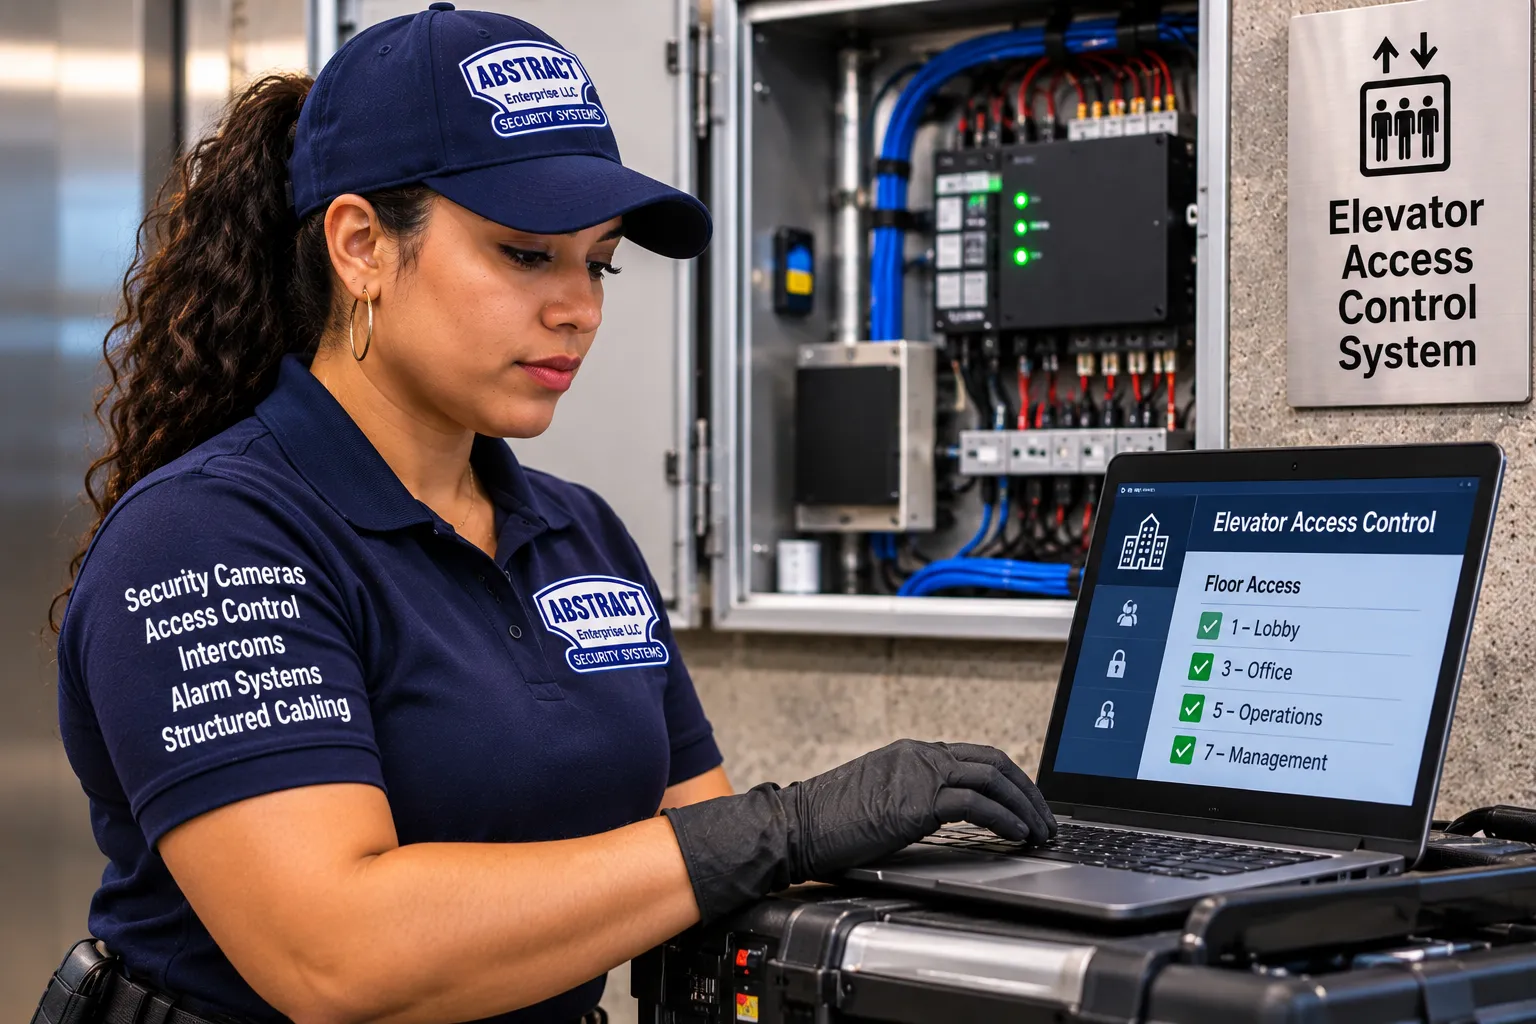
Photo from the Abstract Enterprises Security Systems job library, not taken in Dutchess County: a technician in gloves types on a laptop whose screen lists floor permissions for lobby, office, operations and management floors, next to an open access panel. On a multi-building campus, permission groups like these are set up once and shared by every building's elevator.
Beacon
Beacon's Three-Story Infill Buildings and Riverside Complex: Small Cars, Short Runs, Mixed Uses
Beacon's growth looks different from Poughkeepsie's. The Highlands Current, which tracks every project before the city's planning board, has followed a long list of small mixed-use buildings along Main Street and Fishkill Avenue: Beacon Commons at 16 West Main Street with 62 apartments; a three-story building at 2 Cross Street with retail and 18 apartments, nine of them for seniors; a three-story building at 364 Main Street with retail and 20 apartments; 248 Tioronda Avenue with 64 apartments and commercial space; and smaller projects with a dozen units above shops. At the other end of the scale is Edgewater, a seven-building apartment complex near the train station that the paper reported in August 2026 could reach 248 units, with three residential buildings built and four still to come.
Many of these buildings have one small elevator serving two or three upper floors, often installed mainly for accessibility. That shapes the design in several ways.
One reader, chosen carefully. In a three-story building with one car, the whole system may be a single reader on the cab wall and a relay to enable the car. The choice of reader matters more than the panel: it has to be easy for an older resident, readable in a small cab, and sturdy enough for daily use. Level 1 at $2,295 per car covers it.
Retail below, homes above. When the elevator serves a shop or office on the ground floor and apartments above, the car should stay open between the street and the ground-floor business and require a credential for residential floors. If a second-floor office shares the car, its floor can follow business hours.
Senior apartments inside a general building. Where some apartments are set aside for seniors, the system should be just as easy for those residents as in a dedicated senior building: large readers, clear sound and light feedback, and a keypad or fob option for anyone who does not want to use a phone.
Hydraulic cars and short machine rooms. Low-rise buildings often use hydraulic elevators with the controller in a small room near the bottom landing. The interface board usually sits nearby, in its own enclosure, with a short, tidy cable run, which keeps the job compact.
Multi-building complexes built in phases
A complex like Edgewater is built over years. The access platform chosen for the first buildings has to grow to cover the later ones without replacing what is already in place. That argues for a networked or cloud-managed platform from the start, a credential format that will still be supported when the last building opens, and a naming plan in the software (building, entrance, car, floor) that will make sense to a manager who joins years later. We set up the first buildings so the later ones can be added as new doors and cars on the same system, not as separate islands.
Hillside sites and two entrances on different floors
Beacon and Poughkeepsie both sit on slopes that run down to the Hudson, and some buildings have one entrance on the upper street and another on a lower street or parking level. Both entrances become a lobby for access purposes. Each needs a decision: is the car free to call from here, or does it need a credential at the landing, and which floors can someone reach after entering here? We map that floor by floor on the survey so neither entrance becomes the easy way around the system.
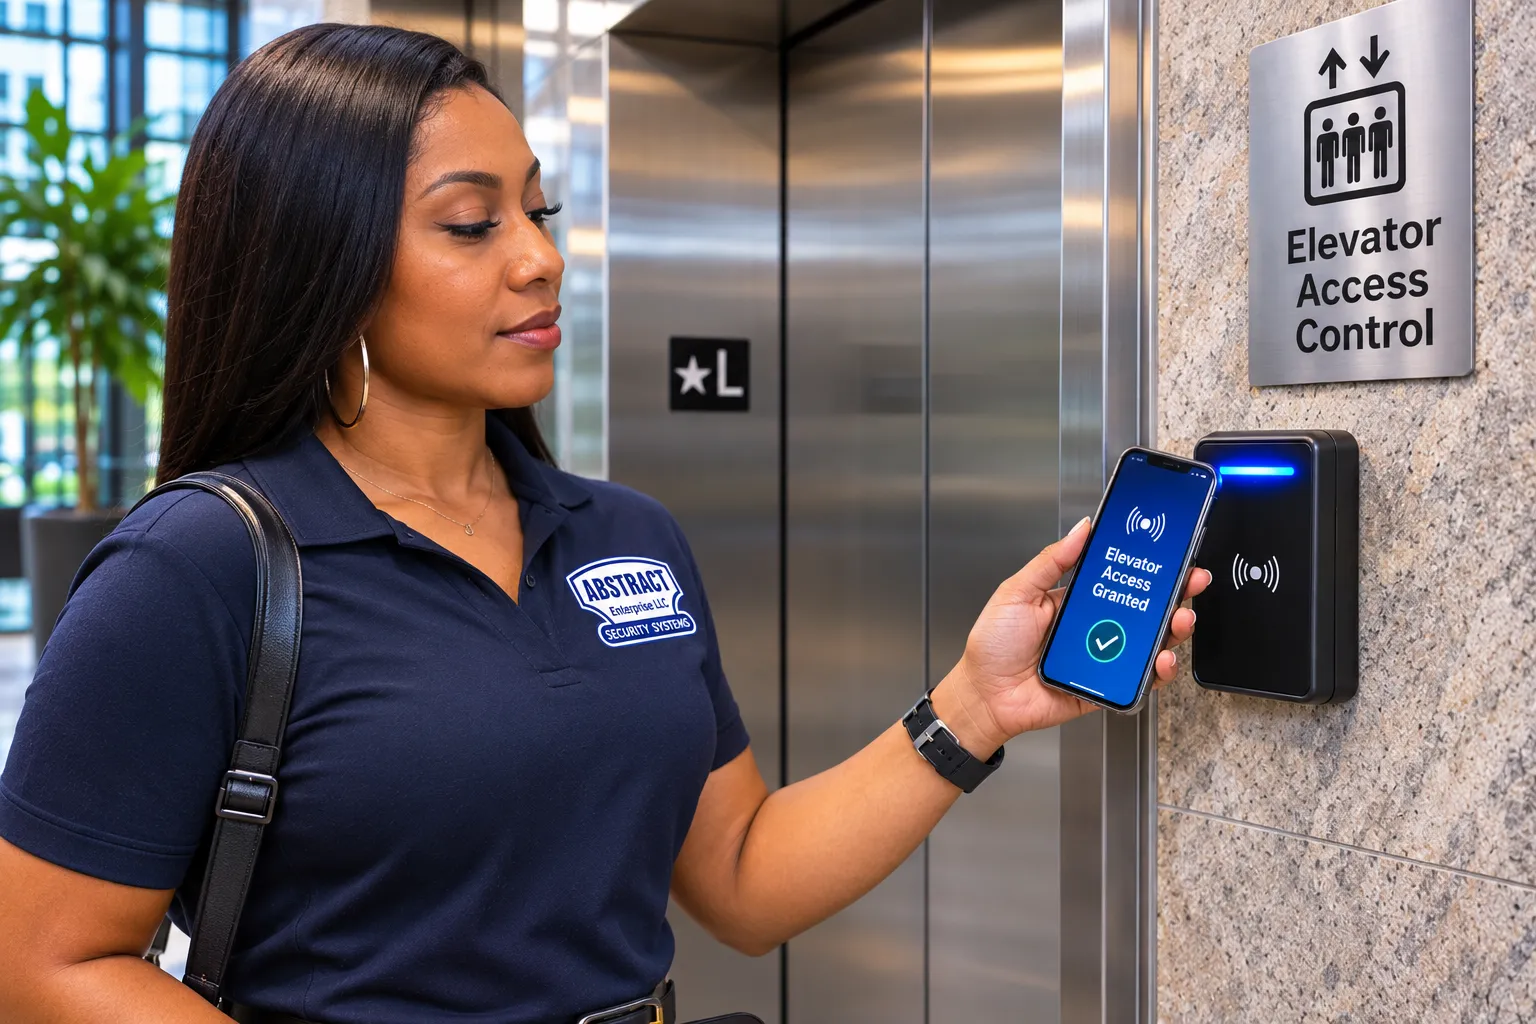
Photo from the Abstract Enterprises Security Systems job library, not taken in Dutchess County: a woman holds a phone whose screen reads Elevator Access Granted up to a wall reader next to an elevator. Phone credentials suit Beacon's newer rentals, where many residents expect to use an app; a fob or keypad option stays available for anyone who prefers one.
Senior Residences
Senior Buildings From Wappingers Falls to Red Hook: Readers That Never Stand Between a Resident and Home
Outside the two cities, the most common elevator building in Dutchess County is a senior residence. The county Office for the Aging's 2026-27 guide to housing for older adults lists properties from Pawling to Tivoli, and at least eleven of them name an elevator among their features. Many also list controlled building access, a secured entry with an intercom, security cameras or emergency pull cords, which tells you the buildings already care about who comes in. What they usually lack is a way to stop someone who has come in from riding to residents' floors.
Area
Senior properties in the county guide that list an elevator (examples of the building type, not clients)
Access features the guide also lists
City of Poughkeepsie
Cannon Street Housing (40 units); Maplewood on Maple Street (64 units, described as a historical building); St. Anna HDFC (70 units)
Pendell Commons (71 units); Spring Manor (elevators in select buildings); Castle Court at Concord Village (60 units)
Controlled building access and intercom at Pendell Commons; emergency call bells
Wappingers Falls and Fishkill
DiMarco Place II (32 units); Horizons at Fishkill (89 units)
Security cameras, emergency call buttons; covered parking and package receiving at Horizons
Beacon
Meadow Ridge II (52 units)
Secured entry with intercom system, security cameras, interior mailroom
Hyde Park and Red Hook
Stone Ledge, Hyde Park (84 units); Red Hook Commons (96 units in two phases)
Controlled building access and intercom at Stone Ledge; intercoms and on-site superintendent at Red Hook Commons
Two pieces of local reporting explain why we treat these buildings carefully. In July 2016 the Poughkeepsie Journal reported that residents of Lakeview Arms, a senior and disabled residence in the Town of Poughkeepsie, were without elevator service for more than a week after a lightning strike, and that the town's building inspector issued summonses to the management company. In 2020 the Hudson Valley Press reported that an 85-year-old resident of the senior tower at 135 Main Street in the City of Poughkeepsie was trapped for about half an hour in one of its two elevators, and that city officials responded to complaints about outages. Neither story involved access control. Both show what residents of these buildings already live with when an elevator fails, and why anything we add must never become another reason a resident cannot get home.
Design rules we follow in senior residences
Car enable first. Most senior buildings need outsiders kept off the residential floors, not residents kept off each other's floors. Level 1 car enable does that with the least to go wrong.
A credential residents can use with shaky hands or poor eyesight. Large-target readers, a clear beep and light, and a fob on a lanyard or wristband work better for many older riders than a phone app. A keypad is available for those who prefer a code.
A documented, staffed override. The superintendent or office keeps a way to free the car instantly, and the building decides in writing what happens if the access panel loses power.
Aides and family who visit often. Home care aides get their own credentials, limited to their client's floor and hours, ending automatically when the assignment ends. Family visitors can be buzzed up through the intercom.
Fit the existing door system. Where a building already has a fob reader at the front door and an intercom, we try to make the elevator read the same fobs so residents carry one item, provided the existing fobs are not an easily copied type.
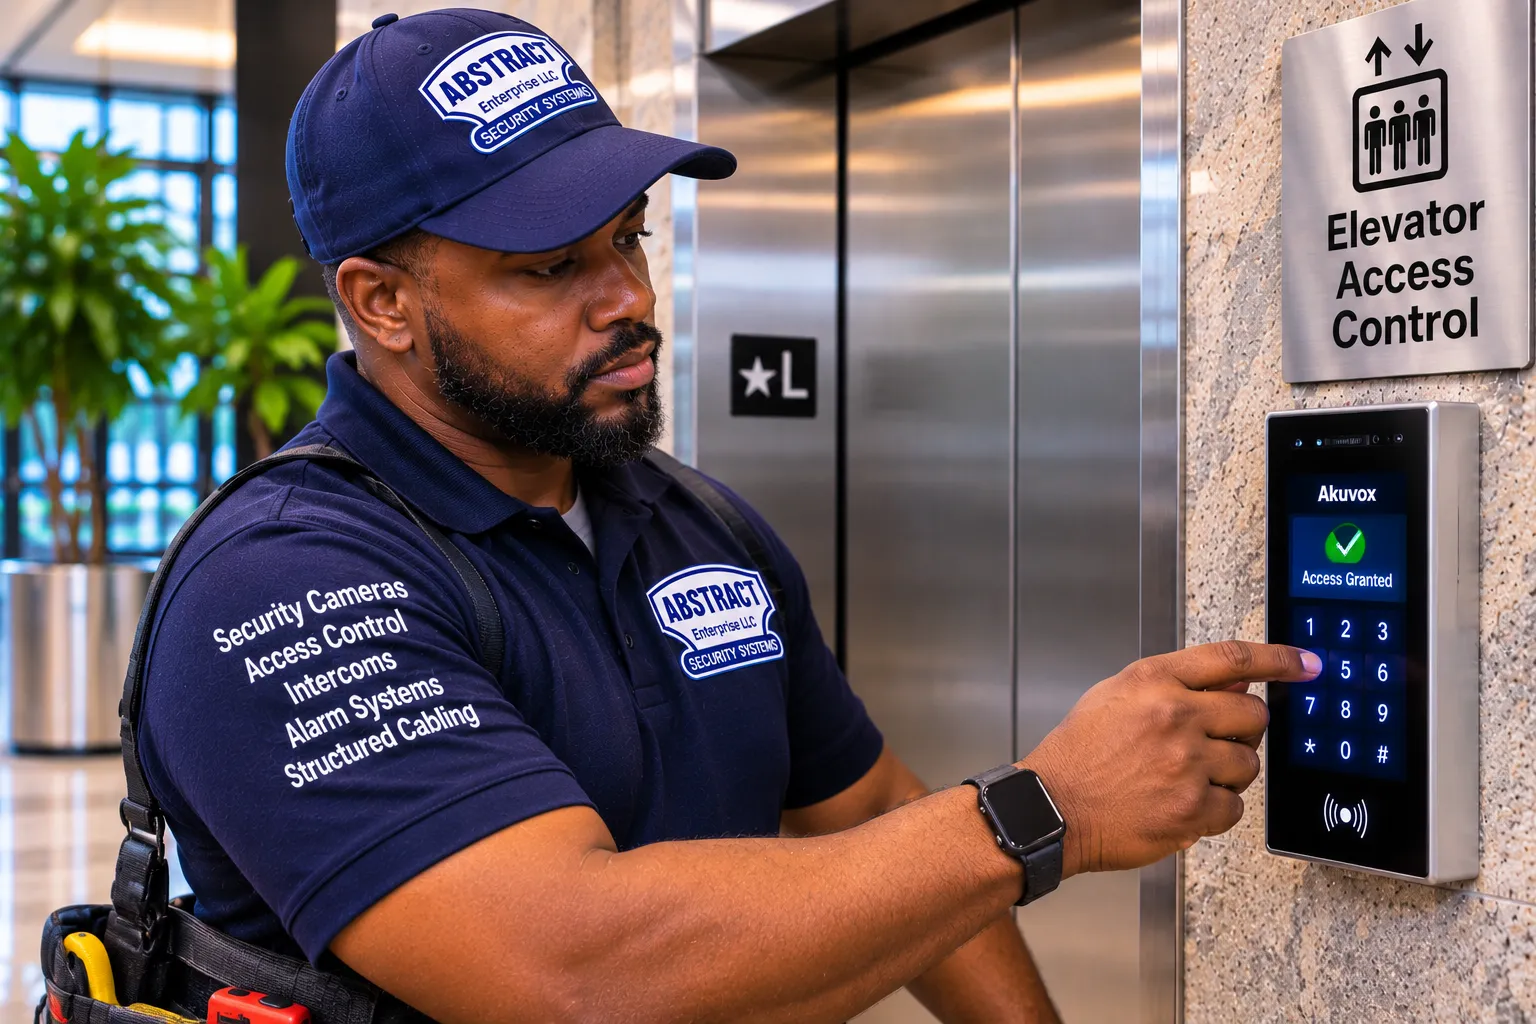
Photo from the Abstract Enterprises Security Systems job library, not taken in Dutchess County: a technician enters a code on an Akuvox keypad and reader whose screen shows Access Granted, mounted beside an elevator. A keypad option suits senior residents who would rather remember a short personal code than carry a fob.
Weather, Power and Fire
Lightning, Ice Storms and Fire Service: Protecting the Access Panel Without Weakening the Elevator
Dutchess County buildings deal with summer thunderstorms, winter ice and the occasional long outage. The 2016 lightning strike that left a Town of Poughkeepsie senior building without its elevator is a reminder that the electronics around an elevator are exposed to the same surges as the elevator itself. Our job is to make sure the access system adds no new weak point, and that whatever happens to it, the elevator's own safety behavior is untouched.
Surge protection and grounding
The access panel, interface board and any network equipment sit on a dedicated circuit with surge protection, and every low-voltage cable that leaves the building, such as to a gate reader or a separate building on a campus, gets its own protection at each end. Shields and enclosures are bonded to a proper ground. These are inexpensive measures that decide whether a nearby strike costs a fuse or a panel.
Backup battery and the fail-safe decision
Our panel runs on a battery during short outages, so a flicker changes nothing. For a long outage, the building chooses in advance how the floor outputs behave when that battery runs down. Most residential and senior buildings choose fail-safe, meaning floors become freely selectable so no resident is stranded; some commercial and lab floors choose fail-secure for specific floors, with a staffed override. That choice is written down, tested at commissioning and explained to staff. If the building has a generator that keeps one elevator running, we put our panel on the same emergency circuit where the electrician and the code official agree that is appropriate.
Fire alarm and firefighters' service
When the fire alarm recalls the elevators, the elevator takes over. The car goes to the designated landing and responds only to firefighters' controls. The guidance building regulators publish on devices added to elevators is that they must not impede normal or emergency operation and must become inoperative on firefighters' service, and the elevator contractor wires our interface so the controller ignores our security inputs during recall. We never interrupt fire-service circuits and we test recall with the elevator contractor before handover.
Water and ice
Machine rooms and pits in older buildings can be damp, and parking-level landings can be unheated. We mount panels high and away from pipes and sump areas, use enclosures suited to the space, and pick readers rated for the temperatures at each location. A reader at an unheated parking-level landing is a different product from one in a heated lobby, and we specify accordingly.
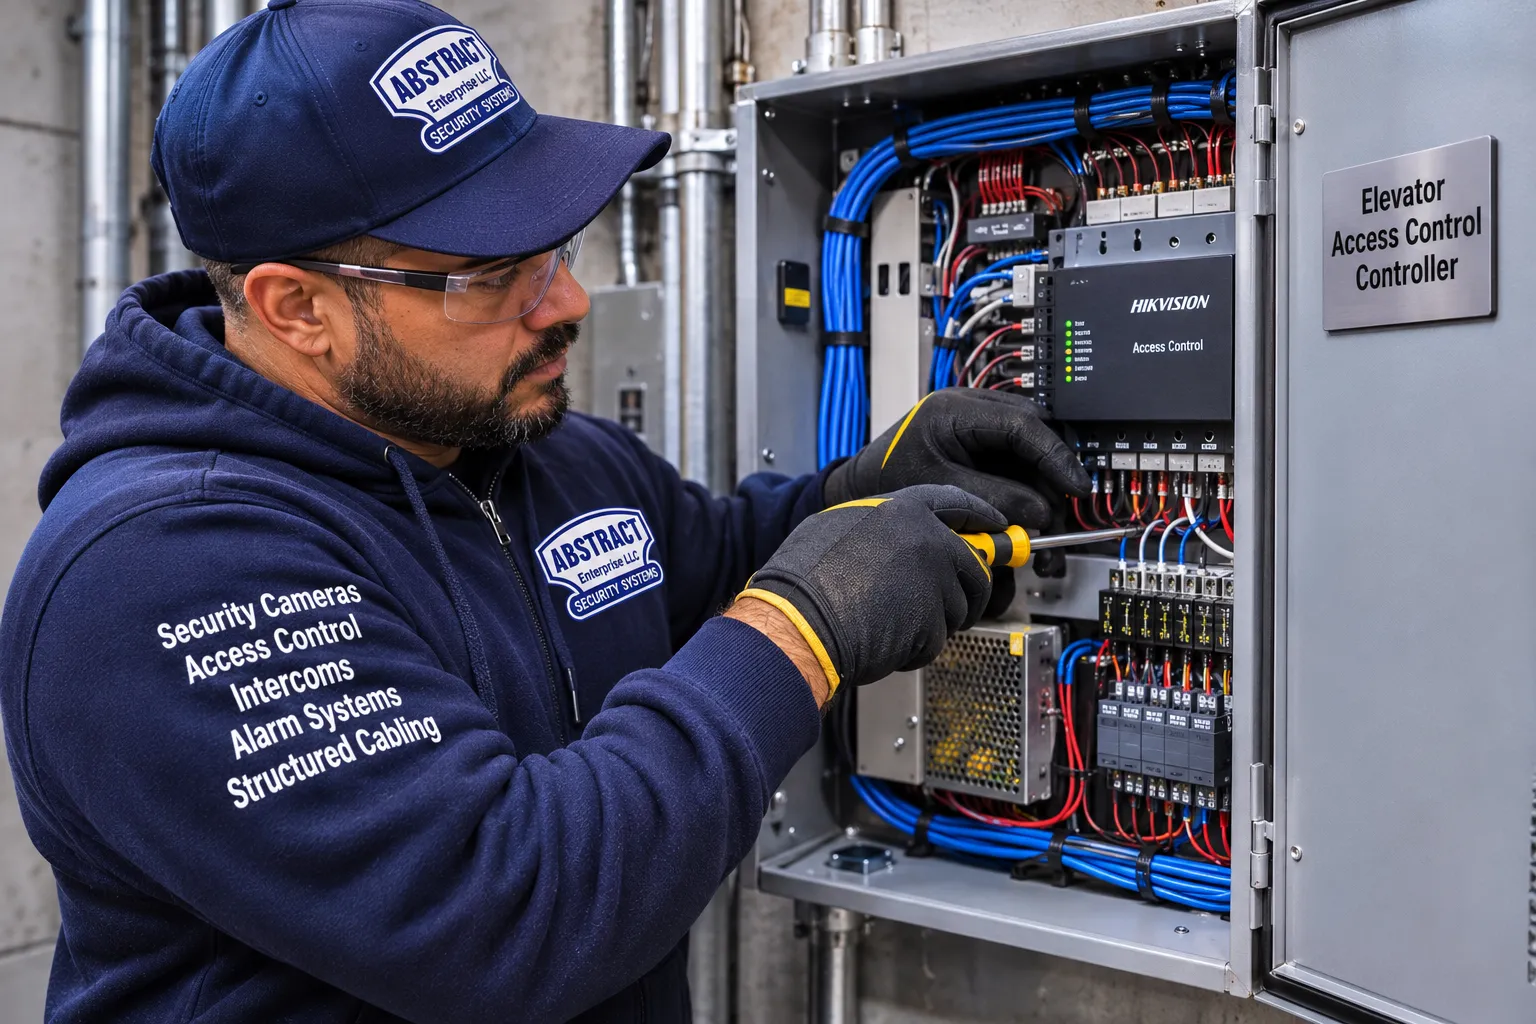
Photo from the Abstract Enterprises Security Systems job library, not taken in Dutchess County: a technician lands wires inside a metal enclosure labeled Elevator Access Control Controller. The enclosure, its power supply and its battery are what we protect from surges and water; the elevator's own controller is maintained by the elevator contractor.
Commercial Buildings
Hospital-Area Offices, Route 9 Office Parks and the South Road Technology Campus
Commercial elevator access control in Dutchess County clusters in the Town of Poughkeepsie and the City of Poughkeepsie. Two hospital campuses anchor the medical side: MidHudson Regional Hospital, a 243-bed facility in Poughkeepsie that is part of WMCHealth, and Vassar Brothers Medical Center, whose eight-story patient pavilion opened in 2021. Around hospitals like these grow medical office buildings, outpatient practices, labs and administrative offices. Further south on South Road, the state's environmental notice bulletin in September 2026 described IBM's plan for four new buildings on its existing Poughkeepsie campus, including a quantum facility building of about 233,700 square feet. We name these only as landmarks that shape the building stock around them; none is described here as a client.
Medical office buildings
A typical medical office building near the hospitals has a public lobby, practices on different floors with different hours, a staff-only floor or two (records, billing, mechanical) and deliveries at the back. The design that works is floor-by-floor control with time schedules: each practice's floor open to the public during its posted hours and credential-only outside them, staff floors always credential-only, and a service elevator, if there is one, restricted to staff and vendors. Each practice manager can be given rights to add and cancel credentials for their own staff without seeing anyone else's. Because medical tenants come and go, we name everything in the software by tenant and suite so a change of tenant is an afternoon's update, not a rebuild.
Multi-tenant office buildings and office parks
Office buildings along Route 9 and in office parks around the town often have tenants who already carry badges from their own company systems. Where the building's platform can read the same card technology, a tenant's existing badge is enrolled for the elevator so staff carry one card. Where it cannot, a multi-technology reader can often read both the building's credentials and a tenant's, and we confirm that on the survey before anyone buys hardware. Corporate floors can be locked to their own employees, with a lobby reception floor left open during business hours. An employee-only elevator access system for a back-of-house or service car is a simple add.
Labs, data rooms and industrial floors
Restricted facility elevator access control is a different conversation. Where a floor holds a lab, a clean room, server equipment or controlled materials, the owner usually wants floor lockout tied into the badge system staff already use, an audit trail that cannot be edited, anti-passback where it makes sense, and integration with cameras so each access event can be checked against video. These buildings almost always have their own security department and standards. We work to their specification, document every device and interface, and coordinate the elevator side with their elevator contractor. Large campuses also tend to use destination dispatch, where riders choose a floor at a kiosk in the lobby; there, access control speaks to the dispatch system rather than to individual car buttons, and that interface belongs to the elevator manufacturer and contractor.
Photo from the Abstract Enterprises Security Systems job library, not taken in Dutchess County: a technician in a polo shirt terminates colored conductors on an open reader circuit board. Clean, labeled terminations like these are what let a building's own security department audit the work later.
Campuses and Public Buildings
Residence Halls, the County Office Building and Other Public Floors
Dutchess County has more college beds than its size suggests. Dutchess Community College's Conklin Hall is a 132,000-square-foot residence hall the college describes as having 24/7 security. Marist College opened the first of four North Campus residence halls in 2016 with 292 beds and also houses students in buildings such as Midrise Hall. The Culinary Institute of America's Hyde Park campus offers housing for more than 1,700 students, and Bard College lists dozens of residence halls and houses. Vassar College is part of the same picture. Campus buildings like these, named here only as examples of the building type, are where university elevator access control and campus elevator access control come up: students limited to their own hall and floor, staff and resident advisors with wider access, and summer programs or conference guests who need short-term credentials.
Colleges almost always run a campus card system already, and the right approach is to extend it rather than introduce a second credential. Where the college's platform supports elevator outputs, we add readers and interface boards to it; where it does not, we explain the options before any purchase. Either way, the college's own housing and security offices stay in charge of who can go where.
County and municipal buildings
Government building elevator access control has its own pattern. The Dutchess County Office Building at 22 Market Street in Poughkeepsie is an 89,250-square-foot building that houses administrative departments, and the county has moved services such as the County Clerk's record room to its third floor. A public building like this needs the floors the public visits to stay open during posted hours, while floors with records, payroll, IT or executive offices are badge-only. After hours, everything locks except what staff need. Municipal building elevator security also has to work for people with disabilities who visit for hearings or services, so readers go where they can be reached from a wheelchair and staff have a clear override. City halls, town halls and courthouses across the county follow the same idea at a smaller scale.
Photo from the Abstract Enterprises Security Systems job library, not taken in Dutchess County: a technician in glasses tightens a screw on a black card reader mounted beside elevator doors. In a public building, reader height and position are checked so visitors using wheelchairs can reach them.
Licenses and Approvals
Two Licenses on Every Dutchess County Elevator Access Job, and Where Local Approval Fits
Elevator access control sits where two trades meet, and New York State licenses both. Understanding the split protects the building and keeps the job moving.
The elevator side: New York State Department of Labor
Under Article 33 of the New York State Labor Law, businesses that design, install, alter, maintain or repair elevators must be licensed by the state Department of Labor, and individuals who work on an elevator need an elevator mechanic license. Connecting access control outputs into an elevator controller or car operating panel is work on the elevator. That is why your elevator contractor, not a security company, makes that connection. Ask your elevator company for its state license information before the work is scheduled; any contractor that maintains elevators in Dutchess County should have it ready.
The low-voltage side: Abstract Enterprises Security Systems
The readers, panels, relays, interface boards, power supplies, cable, credentials, programming and intercom links are low-voltage security work, which we carry out under NYS license #12000287431. We stop at a labeled terminal strip and hand the elevator contractor a clear list of what each output does. We never open the elevator controller, never touch fire-service wiring and never adjust the car's operation.
Local code enforcement
Outside New York City, the state Uniform Fire Prevention and Building Code is administered by local governments. State rules (19 NYCRR Part 1203) require every city, village, town and county responsible for enforcement to run a code enforcement program. In Dutchess County that means the building department of your city, town or village. The City of Poughkeepsie's code gives its Building Inspector authority over building permits and expects the inspector to know proper elevator installation practice; the Town of Poughkeepsie's building department enforces through permits, inspections and certificates. Whether a particular access project needs a permit, a filing by the elevator contractor or no filing at all depends on the scope and on that office's practice. We find out during planning and fold any requirement into the schedule rather than guessing.
What does not apply here
New York City's Local Law 63 of 2021, which sets tenant data rules for smart access in certain city apartment buildings, is a city law and does not apply in Dutchess County. We still recommend that any Dutchess County building using face or fingerprint readers adopt a short written policy on what is stored, who can see it and when it is deleted, and offer a fob or card to anyone who would rather not enroll a biometric.
Credentials
Matching the Credential to the Rider: A Dutchess County Comparison
The credential is the part residents and staff touch every day, so it decides whether a system is loved or worked around. Most buildings end up with two: a main credential for nearly everyone and an alternative for people who cannot or will not use the main one.
Credential
Where it suits Dutchess County buildings
Things to plan for
Key fob or card (RFID / proximity / smart card)
Senior residences, affordable buildings, condominiums, offices; the default almost everywhere
Older 125 kHz proximity fobs are easy to copy. For a new system we usually recommend encrypted smart credentials and multi-technology readers that can read old fobs during the changeover.
PIN keypad
Residents who lose fobs, staff in small buildings, temporary contractor access
Codes get shared. Use personal codes, not one building code, and change them when people leave.
Phone (Bluetooth or NFC mobile credential)
Beacon and Poughkeepsie market-rate rentals, offices, campuses
Needs an app and a phone with charge. Keep a fob or keypad option for everyone else.
Video intercom station with reader
Lobbies and cabs where visitors arrive often: rentals with deliveries, buildings with aides and family visitors
Ties the elevator to visitor management; the resident's answer can release one floor for one ride.
Face, fingerprint or iris (Level 2)
Labs, staff-only floors, executive floors, high-turnover sites where cards go missing
Enrollment session needed; written data policy recommended; always offer a card alternative. Level 2 starts at $3,825 per car.
If your front door already uses fobs, we check on the survey whether those fobs are a type the elevator reader can read and whether they are secure enough to keep. If they are, residents keep what they have. If not, we plan a changeover with a multi-technology reader so old and new credentials both work for a few weeks, and nobody is caught out on the first morning.
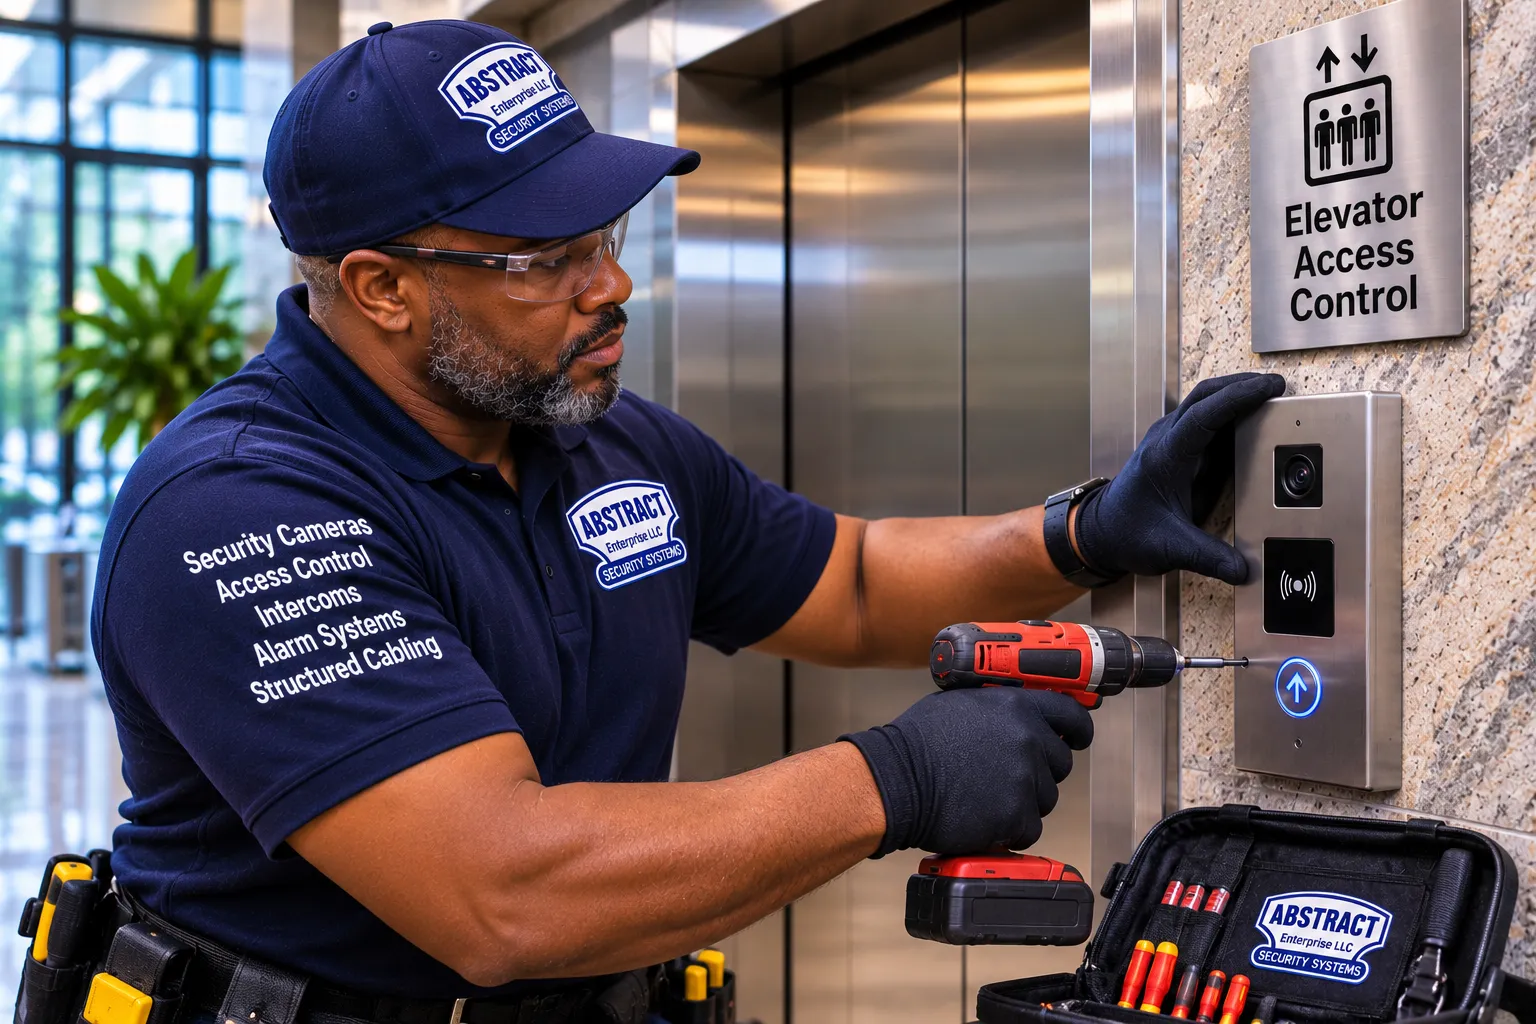
Photo from the Abstract Enterprises Security Systems job library, not taken in Dutchess County: a technician in safety glasses uses a red cordless drill to mount a stainless panel with a camera, a card reader and a lit up-arrow button beside elevator doors, under a sign reading Elevator Access Control. A tool bag sits open at his feet.
Intercom, Cameras and Visitors
Tying the Elevator to the Intercom, the Cameras and Visitor Passes
An elevator reader on its own keeps strangers off the floors. Integrated with the rest of the building's security, it also answers the everyday question of how invited people get upstairs.
Elevator access control with intercom. When a visitor calls a resident from the lobby intercom and the resident opens the door, the same answer can release the resident's floor for one ride. The visitor never holds a credential and can only go where they were invited. Many current video intercom platforms support this directly; older audio intercoms may need an upgrade first.
Elevator access control with video intercom in the cab. A video station inside the car or at the landing lets staff see who is asking and release a floor remotely, which helps buildings with no front desk.
Visitor management passes. Temporary PIN codes or QR passes valid for a day, a weekend or a set number of uses suit contractors, movers and short-stay family. They expire on their own.
Elevator access control with CCTV. Linking access events to cameras in the lobby and cab means a manager can pull the clip that matches a credential event instead of scrolling hours of video.
Alarms and building management. The access panel can report tamper, power loss and door-forced events to the building's alarm monitoring, and some building management systems can read elevator access status.
Integration is where projects most often go wrong, because three or four vendors' products have to agree. We confirm on the survey which intercom and camera brands are in place, whether they support the integration you want, and what version each runs, before we propose anything.
Our Process
How We Install Elevator Access Control in a Dutchess County Building, Step by Step
Every project follows the same order. The steps are short to describe and the care is in the details: who rides where, what the elevator contractor needs, and what staff are told.
Share the building basics. Send the address and municipality, the number of floors and cars, any garage, basement or second street entrance, the door and intercom system in place now, and the name of your elevator maintenance company. Photos of the car's button panel and the machine room door help us arrive prepared.
Survey on a scheduled day. We book the survey ahead in a 2-hour arrival window. We look at each car, every landing that needs a reader, the machine room, the cable path, power, internet or cellular signal, and any existing readers, fobs and intercom equipment.
Write down who rides where. With the owner, board, manager or facilities office we list every group of riders, which floors each group reaches, at which hours, and how visitors, aides, contractors and emergency staff get up. That list becomes the programming.
Coordinate with the elevator contractor. We send the elevator company the number of outputs per car, the interface type and our proposed terminal location, and agree how the controller will treat our inputs on fire service, inspection and independent service. Their visit is booked and paid by the building.
Receive a written proposal. The proposal separates our scope and price from the elevator contractor's work and from any network line or cable run to the car, lists every device and credential type, and states the fail-safe or fail-secure choice for each floor.
Install the low-voltage equipment. We mount the readers, panel, interface board, power supply and battery, run and label the cable, add surge protection, and leave a labeled terminal strip for the elevator contractor.
Elevator contractor makes the connection. On the agreed day the licensed elevator mechanic wires our outputs into the controller or car operating panel. We are on site to test each output with them.
Program, enroll and test every floor. We load credentials and schedules, enroll residents or staff, and test every floor in every car with valid and invalid credentials, plus fire recall and power loss with the elevator contractor.
Train staff and hand over. The manager gets software access, a printed floor map, a one-page override procedure and a record of every device and setting. We return or log in remotely for any adjustments in the first weeks.
For a small building with one or two cars and Level 1 car enable, the on-site work on our side usually takes a day or two once the elevator contractor's date is set. Floor lockout across several cars, new construction and campus projects take longer and are scheduled in phases. The elevator contractor's availability is usually what sets the calendar, which is why we ask for their name at the very start.
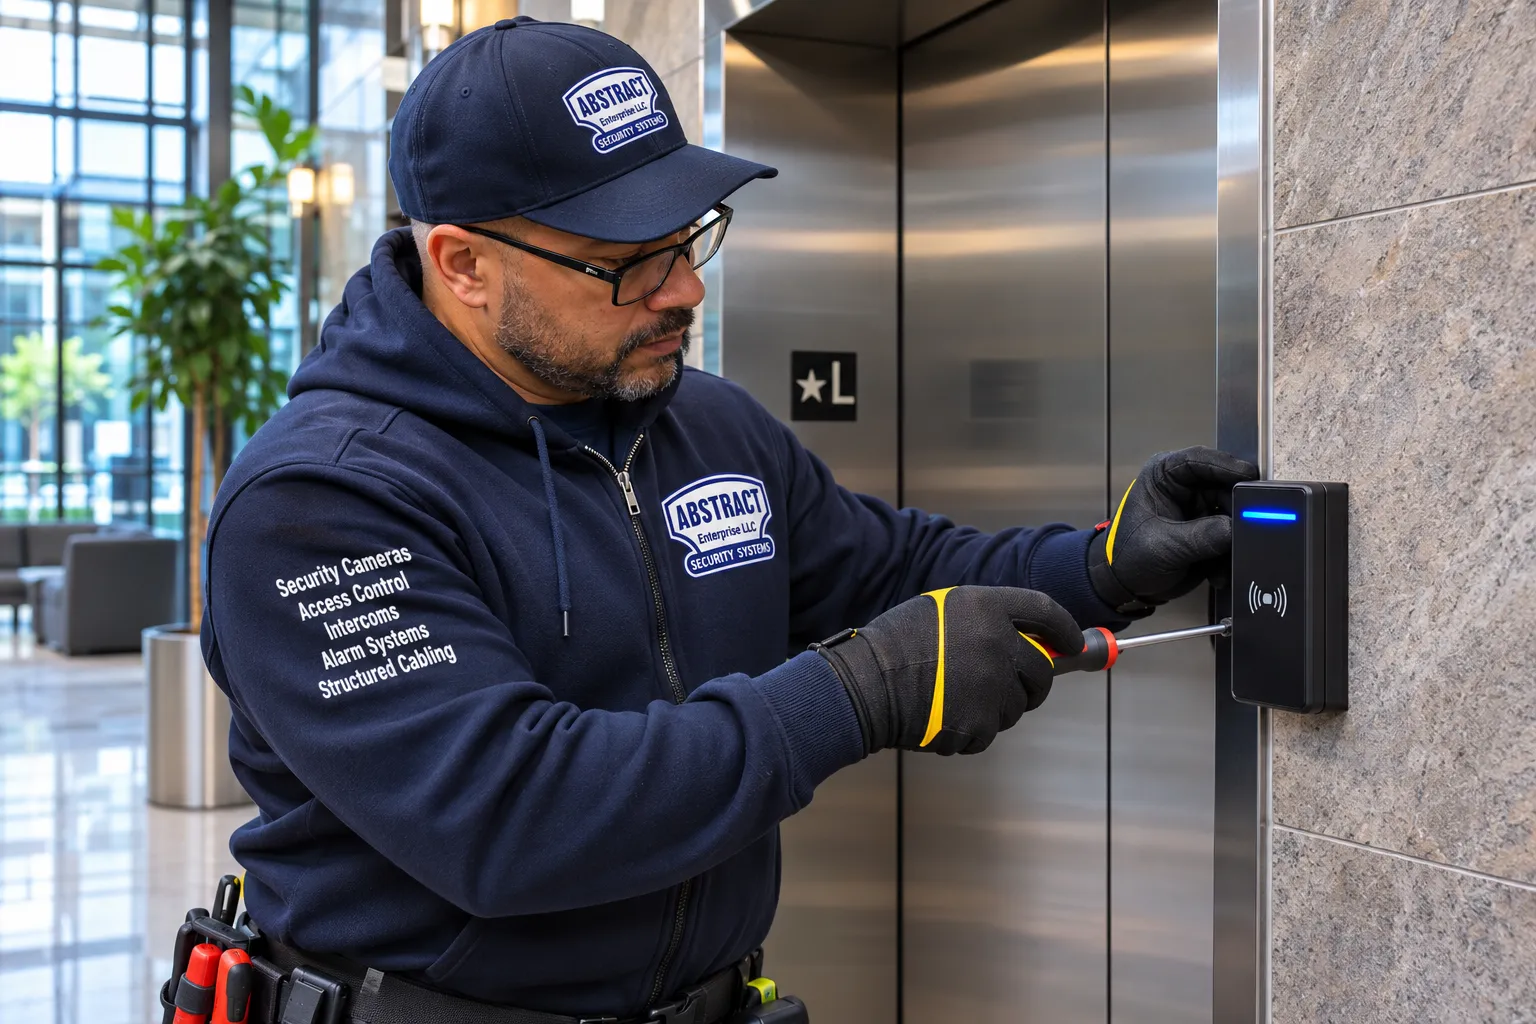
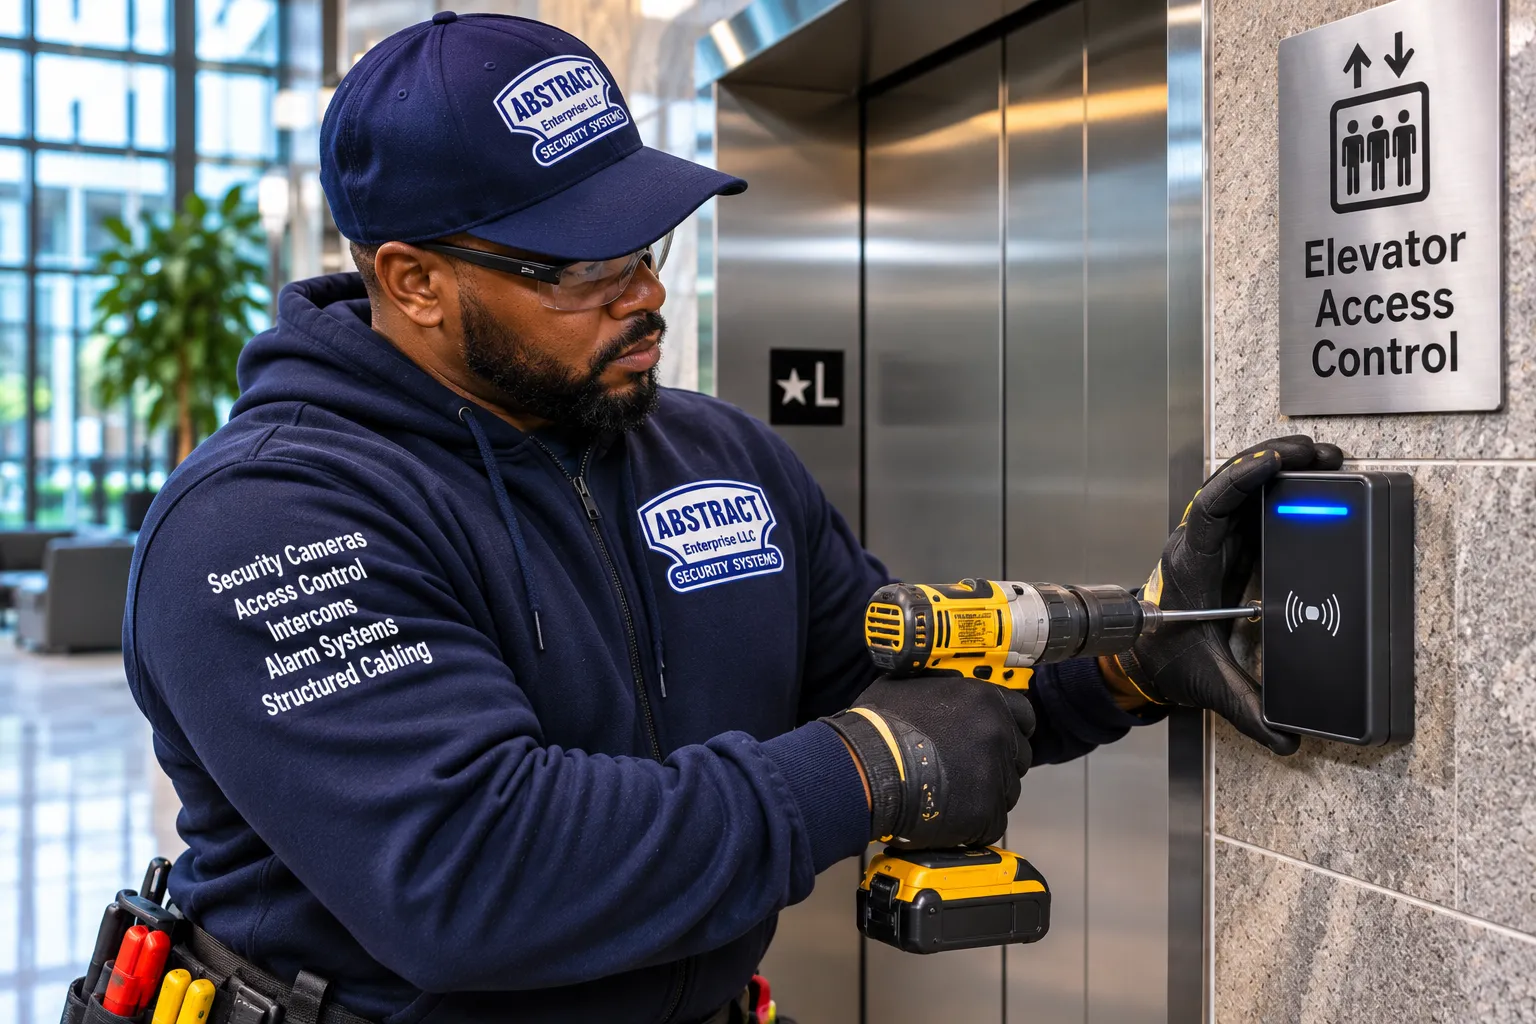
Photo from the Abstract Enterprises Security Systems job library, not taken in Dutchess County: a technician in a navy hoodie, cap, safety glasses and gloves uses a yellow cordless drill to fasten a black reader with a blue light to a granite wall beside stainless elevator doors, under a sign that reads Elevator Access Control.
Pricing
Elevator Access Control Pricing for Dutchess County Buildings, Level by Level
We price elevator access control installation per elevator car, in three levels. The Dutchess County starting prices below are the same whether the building is in the City of Poughkeepsie, Beacon, Hyde Park or Pawling; what changes a quote is how many cars, floors and landings are controlled and what the building already has.
Level
What it covers
Dutchess County price
Level 1: card, fob, PIN, phone or video intercom station
One reader or station in the car, the access panel, power supply and battery, the car-enable interface, cable, credential setup and programming. Once authorized, the rider can choose any floor the car serves. Usually programmed and managed remotely.
From $2,295 per elevator car
Level 2: biometrics
Everything in Level 1 with a face, fingerprint or iris reader in place of (or alongside) the card reader, plus enrollment.
From $3,825 per elevator car
Level 3: floor-by-floor and beyond
Floor lockout with one output per controlled floor, readers at hall call stations, time schedules, intercom floor release, and interfaces to destination dispatch systems.
Quoted per building after a survey
Outside our price: the elevator contractor's visit to make the controller connection, which the building arranges and pays directly, and any network connection or new cable run to the car that remote management needs, which we price as its own line after the survey if the building does not already have it.
Full terms — including 50% deposit, one-year parts-only warranty on Abstract Enterprises Security Systems-supplied products, and the late-fee schedule — are set out in the service agreement.
How the per-car price adds up in practice
A one-car senior residence in Red Hook or Hyde Park with car enable on fobs: Level 1 for one car, from $2,295, plus the elevator contractor's connection visit billed by them.
A two-car mid-rise on Main Street in Poughkeepsie with car enable in both cars: two cars at Level 1, from $4,590. If both cars answer the same hall buttons, both must be controlled the same way, otherwise riders simply wait for the open car.
A two-car office building where tenants want face readers: two cars at Level 2, from $7,650.
A medical office building with practices on separate floors and after-hours schedules: Level 3, quoted after the survey because the relay count, schedules and tenant administration depend on the building.
What tends to move a Level 3 quote
Floor restriction scales with arithmetic: one output for each controlled floor in each car, plus any landing readers. A six-story building with two cars controlling five floors each needs ten floor outputs; add a garage landing reader and a lobby reader and the count rises again. The other drivers are the cable path to each car (a spare pair in the traveling cable is easy, a new traveling cable is the elevator contractor's job and cost), how many existing credentials must be supported during changeover, how many tenant administrators need their own logins, and whether the building wants intercom floor release. None of these can be priced honestly over the phone, which is why Level 3 is always quoted on paper after a visit.
Abstract Enterprises Security Systems does not publish equipment prices, and we do not quote the elevator company's work, because neither can be known before the controller has been looked at. You get one written proposal that separates our work from theirs, so the board or owner can see exactly what each party is responsible for.
Repair and Upgrade
When the Elevator Reader Stops Reading: Repair, Troubleshooting and Upgrades
Not every call is a new system. Many Dutchess County buildings already have an elevator card reader or key fob system that has started to fail, or one installed by a company that no longer returns calls. Elevator access control repair starts with a few questions we can usually answer by phone: is the reader's light on, does the car still run with the staff override, did it fail after a storm or a power cut, and does anyone still have the software login?
The usual causes
Power. A failed power supply or a battery past its life is the most common cause of a dark reader or a car that will not enable. It is also the cheapest fix.
Surge damage. After lightning, a reader, a relay board or a network switch is often the casualty. We check surge protection while we are there.
Communication failure. When the panel loses contact with its software or a reader loses contact with the panel, credentials stop working or changes stop taking effect. Loose terminations, a damaged cable in the traveling cable and an expired cloud subscription are common culprits.
Lost administration. The original installer held the only login. We work with the manufacturer's documented recovery process where the building can prove ownership, or plan a controller replacement that keeps the existing readers and wiring where possible.
Programming drift. Floors restricted by mistake, schedules left in the wrong season, credentials never cancelled. A review and clean-up of the database fixes more problems than people expect.
Upgrading an outdated system
An elevator access control upgrade usually means replacing a brass key switch, a shared keypad code or an old standalone card reader with individual credentials and software the manager can run from an office or phone. Where the existing relays and wiring are sound, we reuse them and replace the controller and readers. Where the old interface was improvised, we rebuild it properly and ask the elevator contractor to verify the connection. Modernizing elevator security this way is usually far less disruptive than people fear, because the elevator itself is not being changed.
Platforms
Elevator Access Control Brands We Install, Integrate and Service in Dutchess County
We are not tied to one manufacturer. We install, integrate and service a range of platforms and pick the one that suits the building, the people who will run it and anything already installed. We work from each manufacturer's published products and documentation, and we are not tied to any one brand's program.
Akuvox and 2N: video intercom stations and readers that can release elevator floors for visitors, popular in rental and condominium lobbies.
ButterflyMX: cloud video intercom with elevator floor control integration, common in newer multifamily buildings.
HID: readers, cards and mobile credentials used across offices, campuses and healthcare, and often already in a tenant's badge program.
Brivo and Kisi: cloud-managed access control with elevator integration, suited to managers who run several buildings from one dashboard.
LenelS2, Genetec and Gallagher: enterprise platforms found in hospitals, corporate campuses and large public buildings, with elevator modules and detailed audit trails.
ICT Protege, Paxton, Suprema and ZKTeco: controllers and readers, including biometric readers, used in mid-size commercial and residential buildings.
Axis: network door controllers, readers and cameras that tie elevator events to video.
Compatibility is the question that matters most. A building that already runs one of these at the front door can often add elevator control to the same system. A building starting from nothing gets a recommendation based on how many cars and floors it has, whether it wants cloud management, which credentials residents will accept, and what support will cost after the first year. We put that comparison in writing so the choice is the building's, not ours.
Myths
What Online Answers Get Wrong About Elevator Access Control Outside the City
"Elevator security is only for big city towers."
The buildings that benefit most in Dutchess County are small: a three-story Beacon mixed-use building, a four-story senior residence, a medical office with three practices. A single car with a single reader is a complete system, and it solves the same problem a tower does.
"The security company rewires the elevator."
It should not. In New York State, work on the elevator itself is licensed by the Department of Labor. A security contractor that offers to wire into your controller without the elevator company is a red flag, not a shortcut.
"A locked elevator traps people in a fire or an outage."
Properly installed access control never holds anyone in the car, never stops the doors from opening, and drops out completely when firefighters' service takes over. What happens on a long power outage is a written choice the building makes in advance.
"Every floor needs its own lock."
Most residential buildings need only car enable, or restriction on two or three floors such as the roof, the mechanical level and an amenity room. Floor lockout on every floor is for buildings with distinct tenants on distinct floors.
"Once it is in, nobody has to think about it."
Credentials must be cancelled when people leave, batteries replaced on schedule and software kept current. A system nobody looks after slowly becomes a system everyone works around. We set up simple routines and offer ongoing support so that does not happen.
Across the County
A Municipality-by-Municipality Guide to Elevator Buildings in Dutchess County
The county's elevator buildings are not evenly spread, and neither are the right solutions. This guide summarizes what we expect to find in each part of the county, based on the public sources cited on this page.
Area
Typical elevator buildings
What usually fits
City of Poughkeepsie
New Main Street and Cannon Street mid-rises, the Wallace Campus, senior buildings such as Cannon Street Housing and Maplewood, county offices on Market Street, older downtown office buildings
Car enable for residential floors in mixed-use buildings; one credential list across multi-building campuses; floor schedules in public buildings; careful cable routing in historic interiors
Town of Poughkeepsie
Hospital-area medical offices, Route 9 office parks, senior communities such as Pendell Commons and Castle Court, college residence halls, the South Road technology campus
Floor-by-floor control with tenant schedules; enrollment of existing staff badges; campus card integration; enterprise platforms in restricted facilities
City of Beacon
Three-story mixed-use infill on Main Street, Fishkill Avenue and Cross Street; the multi-building Edgewater complex; Meadow Ridge II senior apartments
Level 1 single-car systems with careful reader choice; cloud platforms that grow building by building; landing control where buildings have two entrances on different levels
Wappingers Falls, Fishkill and East Fishkill
Senior buildings such as DiMarco Place II and Horizons at Fishkill, garden-apartment complexes with a few elevator buildings, commercial buildings along Route 9
Car enable with keypad or fob options for older riders; covered-parking landings considered on the survey
Hyde Park, Rhinebeck, Red Hook and Tivoli
Senior residences such as Stone Ledge and Red Hook Commons, campus housing, small village mixed-use buildings
Simple, robust Level 1 systems; remote management with a reliable connection; staff override procedures
Millbrook, Pawling and the eastern towns
A small number of senior and mixed-use buildings, often with limited internet service
Systems that keep working locally without internet, with cellular or scheduled remote updates where needed
Checklist for Comparing Elevator Access Control Contractors in Dutchess County
Whether you hire us or someone else, these are the points that separate a careful elevator access control contractor from one that will leave the building with problems.
A New York State low-voltage license number on the proposal (ours is NYS license #12000287431).
A clear statement that the elevator contractor, licensed by the state Department of Labor, makes the controller connection, with that company named.
A written description of fire-service behavior and the fail-safe or fail-secure choice for each floor.
A device list: every reader, panel, interface board, power supply and credential type, with brand and model.
A price that separates the access contractor's work from the elevator contractor's and from any network or cable run to the car.
Who owns the software logins at handover. It should be the building.
What support costs after the first year, including any cloud subscription.
How residents or staff will be enrolled, and what happens on changeover day.
Scheduling honesty: a booked survey date and arrival window, not an unrealistic promise.
If a proposal leaves any of these blank, ask. A good elevator access control company is happy to answer every one of them in writing.
After Handover
Living With the System: Credentials, Audit Trails and Routine Care
Once the system is live, the building runs it. These habits keep it working.
Credential management
Add and cancel credentials the day someone moves in or out, joins or leaves. Use permission groups (residents, staff, vendors, aides) rather than editing people one at a time, and give temporary credentials an end date when you create them. Elevator key fob programming and elevator access card replacement then take minutes instead of a service call.
Access logs and audit trail
The event log records which credential was used, at which reader, at what time, and whether it was granted or denied. Check it after any incident, and decide in a written policy who may view it and how long it is kept. Where cameras are integrated, the log links straight to the matching clip.
Schedules through the year
Schedules for amenity floors, practices and public offices change with holidays, seasons and tenants. Review them a few times a year, and remember to set holiday exceptions before the holiday, not after.
Hardware care
Replace panel batteries on the manufacturer's schedule, keep readers clean, and have the system checked after any major storm or power event. Tell us and the elevator contractor before any elevator modernization so the access interface is planned into it.
Reach and Placement
Where the Reader Goes: Reach, Visibility and Everyday Use
A reader in the wrong place gets ignored, damaged or blamed. Placement is decided on the survey with the people who will use it, not on a drawing alone.
Within reach from a wheelchair
The federal 2010 ADA Standards for Accessible Design set an unobstructed forward or side reach range of 48 inches maximum and 15 inches minimum above the floor for operable parts. We use that range as our starting point for every reader, keypad and intercom button in a cab or at a landing, and check the final position with the car's own button panel so a rider in a wheelchair can present a fob and then reach the floor buttons without repositioning. In a small cab, common in Beacon's three-story buildings and older senior residences, that sometimes means a slim reader on the side wall rather than the front return.
Feedback people can see and hear
A rider should know immediately whether the car accepted the credential. Readers with a bright light, a distinct tone and, on intercom stations, a short spoken or on-screen message help residents with low vision or hearing loss, and they cut down on repeated tapping that looks like a fault. In senior buildings we turn feedback up rather than down.
Signs and instructions
A small sign beside the reader saying what to do, and a one-page instruction sheet for residents in the languages the building uses, prevent most first-week calls. We provide the wording; the building chooses the format.
Landings, garages and service cars
Landing readers sit beside the hall call button, at the same height, so the motion of presenting a credential and pressing the button is one gesture. In a parking-level lobby the reader is placed where a driver who has just parked naturally walks, not where a car could clip it. On a service elevator used by staff and vendors, the reader goes where someone pushing a cart can still reach it.
Vocabulary
A Short Glossary for Dutchess County Boards, Owners and Facilities Staff
Proposals for elevator access control use a lot of jargon. These are the terms you are most likely to see, in plain language.
Term
Plain meaning
Floor enable relay
A small switch our panel closes to allow one floor button (or a whole car) to register a call. One relay per controlled floor per car.
Dry contact
A relay output with no voltage of its own; the elevator controller supplies the circuit. It keeps our equipment electrically separate from the elevator.
I/O module or interface board
A board holding many inputs and outputs in one enclosure, used instead of loose relays when many floors are controlled.
Traveling cable
The flexible cable that hangs from the car and carries power and signals to it. Spare conductors in it are how a reader in the car is connected without new wiring in the hoistway.
Car operating panel
The button panel inside the car. Readers are usually mounted on or beside it.
Hall call station
The up and down buttons at a landing. A landing reader sits beside them.
Permission group
A named set of floors and hours, such as "residents" or "maintenance," assigned to many credentials at once.
Time schedule
The hours when a floor is open to everyone or limited to credentials.
Audit trail or event log
The record of every credential used, where, when and with what result.
Anti-passback
A rule that stops one credential being used twice in a row at the same point, to discourage passing a card back to someone else.
Fail-safe and fail-secure
What the floor outputs do when the access system loses power: free the floors, or keep them restricted.
Firefighters' service (Phase I and Phase II)
The elevator's emergency modes during a fire alarm. Access control drops out completely when they are active.
Destination dispatch
A system where riders choose their floor at a lobby kiosk and are assigned a car. Access control talks to the dispatch system through the elevator manufacturer's interface.
Multi-technology reader
A reader that can read more than one credential type, useful during a changeover from old fobs to new ones.
FAQ
Dutchess County Elevator Access Control: Questions Owners Ask Us
Our Poughkeepsie building has street entrances on two different floors. Which levels should be treated as the lobby?
+
Both, for access purposes. Each entrance level gets its own decision: whether the car can be called there freely or only with a credential, and which floors someone entering there may reach. Often the main entrance stays open to call the car while the lower or parking-side entrance gets a landing reader. We map it floor by floor on the survey so neither door becomes a way around the system.
Our Beacon building's elevator has doors on both the front and the back. Can a floor be locked on one side only?
+
Often, yes. Cars with front and rear openings usually have separate buttons or separate controller inputs for each side, so a floor can be open on the front and credential-only on the rear, or the reverse. Whether your controller supports it is something the elevator contractor confirms. We then give each side its own output and test both openings on every floor.
Does adding access control affect our maintenance contract or warranty with the elevator company?
+
It should not, provided the elevator company makes the controller connection itself, which is how we always work. Read your maintenance contract for any clause about third-party devices, and tell your elevator company about the project early. Because their licensed mechanic does the connection and documents it, the elevator stays within their care and their contract.
Can the readers run in a log-only mode for a week or two before we start restricting floors?
+
Yes, and in occupied buildings we often recommend it. The car stays on an open schedule while the readers record every credential presented. Staff can see who has not yet picked up a fob and which floors people actually use, residents get used to tapping, and on the agreed date the restriction schedule is switched on without another site visit.
How do you keep a reader inside the elevator cab from being pried off, kicked or sprayed?
+
We choose vandal-resistant readers or stations with metal housings, mount them flush or on a stainless plate with security screws, and run the cable inside the cab panel so nothing is exposed. The panel reports tamper events, and where cameras are integrated, a tamper alert can be matched to video. A damaged reader never stops the car from answering calls or opening its doors.
How do you hand out credentials to every resident on changeover day without a long line in the lobby?
+
We pre-enroll credentials from the resident list before the system goes live, so on the day staff only hand out labeled fobs or send phone invitations. We set up a table at posted hours over several days, and a multi-technology reader can accept old fobs for a few weeks. Residents who cannot come down can have fobs delivered by staff.
We plan to renovate our elevator cab interiors next year. Should we wait, or can the readers be moved later?
+
Either works if it is planned. If the renovation is close, we coordinate with the cab designer so the reader location and cable opening are built into the new panels. If security cannot wait, we install now and leave enough cable slack in the cab for the reader to be remounted, then return to refit it when the new interior goes in.
When the super puts the car on independent service for a move-in, does the reader still restrict floors?
+
That depends on how the elevator contractor wires our inputs, and it should be decided before installation. Many controllers can be set so that independent service, inspection and fire service ignore the security inputs; others leave them active. We agree the behavior with the elevator contractor, document it, and give staff a credential that opens all floors for moves.
Does the per-car price change if one of our cars only serves two floors?
+
Not for Level 1 or Level 2. Car enable is priced per car, from $2,295 for Level 1 and $3,825 for Level 2 in Dutchess County, whether the car serves two floors or eight. The number of floors only affects Level 3, where each controlled floor needs its own output. The elevator contractor's connection visit is billed by them either way.
If we choose a cloud-managed platform now, can we switch platforms later without rewiring the elevator?
+
Usually, much of the work survives. The cable, the labeled terminal strip and the elevator contractor's connection stay in place; a change of platform mostly means a new panel and possibly new readers. Choosing standard, documented interfaces and making sure the building owns its logins keeps that option open. We note in the handover file exactly which parts are platform-specific.
What should a Dutchess County board or owner expect to see in a written elevator access control proposal?
+
A device list with brands and models, the level and price per car, a separate line for any network or cable run, a note that the elevator contractor's connection is billed by them, the fire-service and power-loss behavior for each floor, who owns the software logins, the warranty and service terms, and a schedule that names the elevator contractor's visit.
Can a shared conference or event floor in our Poughkeepsie office building open for a booked event and lock again afterward?
+
Yes. That floor gets its own schedule, and the building manager adds a one-time exception for each booking, opening the floor to everyone from a set start time to a set end time. Afterward it returns to credential-only automatically. Some platforms can take those times from a booking calendar; where they cannot, the exception takes a minute to enter.
Elevator Access Control Installation Across Our Other Service Areas
Request an Elevator Access Control Quote for Your Dutchess County Building
Tell us the address and whether it is in a city, town or village, how many floors and elevator cars the building has, any garage, basement or second street entrance, the door, fob or intercom system you use now, and who should reach which floors. The name of your elevator maintenance company and a photo of the car's button panel let us plan one well-prepared survey visit. Prefer to talk? Call our Hudson Valley line at (845) 640-3835.
✅
Request Sent!
Thank you. We will be in touch to book your Dutchess County elevator access survey, usually within 2 hours of your request.