Staten Island co-op, condo, senior building or medical office with an elevator anyone can ride? Book an elevator access control survey from St. George to Tottenville: (347) 934-8335
Elevator Access Control Installation in Staten Island
Key Fob · Card · Code · Phone · Video Station · Floor Control
Elevator access control installation in Staten Island puts a reader in your elevator car, or beside the call button at a landing, so the elevator only works for the people your building has approved. Abstract Enterprises Security Systems installs the low-voltage side of that system across the borough: the card, fob, code, phone or video reader, the access panel and its battery, the relays that tell the elevator a rider is allowed, the cable, the credentials and the programming. Your building's licensed elevator contractor makes the final connection inside the elevator controller, and we plan both halves together. Staten Island has far fewer elevator buildings than the rest of the city, and many of them have a single car serving a handful of floors, so the right answer here is often simpler, and less expensive, than people expect.
Reviewed and updated November 16, 2026 by Abstract Enterprises Security Systems, NYS license #12000287431 · Sources: NYC HPD 2023 Housing and Vacancy Survey selected initial findings; NYC Department of City Planning, Bay Street Corridor Neighborhood Plan (approved June 26, 2019); NYC Mayor's Office and NYCEDC, New Stapleton Waterfront announcement (May 12, 2025); Office of the Governor, Lighthouse Point completion (June 5, 2025) and completion of the 270-unit development at 475 Bay Street; HPD, Hillside Grove at 539 Jersey Street (December 30, 2024); Port Authority of NY & NJ, Teleport business park; Staten Island Advance co-op and condo market reports (2009) and Sandy co-op flooding report (2013); NYC DOB Buildings Bulletin 2022-010; NYC Local Law 63 of 2021 as summarized by HPD; IPVM and installer discussions on floor-relay design
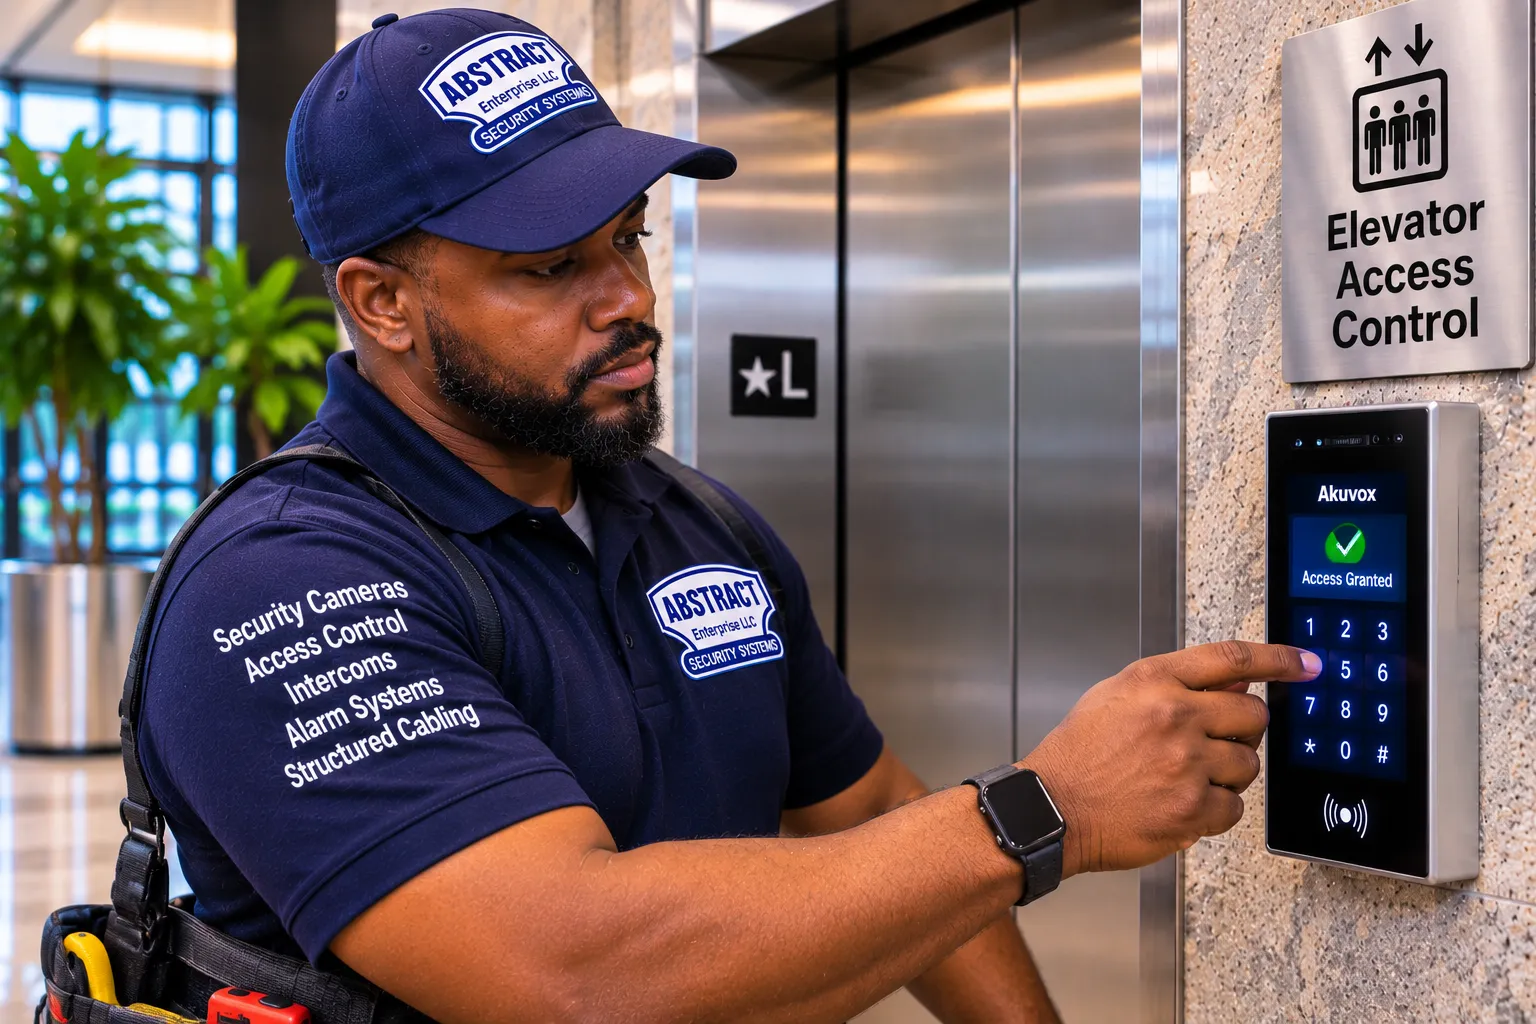
Photo from the Abstract Enterprises Security Systems elevator access control photo library (not taken on Staten Island and not a customer's building): a technician presses a code on an Akuvox keypad and reader that shows Access Granted next to an elevator. A keypad station like this is a common Level 1 choice for a one-car Staten Island co-op, because residents who forget a fob can still use a code.
Staten Island Elevator Access Request
Tell us the neighborhood, how many floors and cars, and who should be able to ride
✅
Request Sent!
Thank you. We will be in touch to book your Staten Island elevator access survey, usually within 2 hours of your request.
25+
Years Experience
2 Hr
Survey Booking
100%
Licensed & Insured
4.7★
201 Google Reviews
Owner-operated since 2002 · Thousands of jobs completed · Booked within 2 hours
Quick answer: on Staten Island, elevator access control starts at $1,650 per elevator car for a Level 1 reader in the car (card, fob, code, phone or video station) and at $2,750 per car for Level 2 face, fingerprint or iris readers; floor-by-floor restriction, landing readers, schedules and intercom floor release are Level 3 and are quoted per building after a survey. A one-car, six-story co-op often needs only Level 1, while a medical building with staff-only floors or a North Shore rental with amenity floors usually needs Level 3. The elevator company's controller visit is arranged and paid by the building directly, and any network or cable run to the car is quoted after the survey. We book the survey within 2 hours of your request and arrive inside a 2-hour arrival window.
Readers, access panel, floor relays, wiring, credentials and programming by Abstract Enterprises Security Systems under NYS license #12000287431
Controller connection and fire service behavior handled by your licensed elevator contractor, scheduled with us
Every reader wired to drop out of the way when firefighters' service takes the car
Elevator Access Control Explained for a Staten Island Building Buying It for the First Time
Most people who call us from Staten Island about an elevator have never bought this kind of system before. A co-op board on the North Shore has been told by a resident that strangers ride up to the top floor. A landlord on Hylan Boulevard has a small elevator building with offices upstairs and a store at street level, and wants the store's customers to stop wandering to the second floor. A property manager at a senior residence wants to know who is using the elevator at three in the morning. None of them want a sales pitch; they want to understand what they are buying. This section is written for them.
An elevator, left alone, will take anyone anywhere. Push a button in the lobby and the car comes. Step inside and push any floor and the car goes there. The building's only protection is whatever happens at the front door. If the front door is propped open for a delivery, if a visitor follows a resident in, or if a side door off a parking lot does not latch, every floor of the building is one button away from a stranger. Elevator access control changes that one fact. It makes the elevator ask, in effect, "who are you?" before it moves.
It does that with a reader. The reader can sit inside the car, on or beside the panel of floor buttons, or it can sit outside the car at a landing, next to the call button. A rider presents something the building has issued: a key fob, a card, a code typed on a keypad, a phone app, or, in some buildings, a face or a fingerprint. The reader passes that credential to a small access control panel, usually in the machine room or a nearby closet. The panel checks it against the list of approved people and their permissions. If the person is allowed, the panel closes a relay, which is just an electrical switch, and the elevator controller receives a signal that says "this request is permitted." If the person is not allowed, nothing happens, and the attempt is written into a log with the time and the credential that was tried.
That is the whole idea. Everything else, from the type of reader to the software the property manager uses, is a choice about how strict the building wants to be and how convenient it needs to be for the people who live or work there. On Staten Island, those choices tend to land in a different place than in Manhattan or Downtown Brooklyn, because the buildings are different. You are more likely to have one car than four. You are more likely to have five or six floors than thirty. You are more likely to have a board that runs the building itself, or a small managing agent, than a large management company with a security department. And you are more likely to have residents who drive to the building and walk in from a parking lot than residents who arrive on foot from the subway.
So the first thing we tell a Staten Island building is that elevator access control is not one product. It is a ladder with three rungs, and most buildings here never need to climb past the first one:
Level 1: a reader in the car. The car will not take a floor call until a valid credential is shown. Once it is, the rider can choose any floor the car serves. For a small co-op or a one-tenant office building this is usually all that is needed, because the question is "should this person be in our elevator at all?" rather than "which floor is this person allowed on?"
Level 2: biometrics. The same idea, but the credential is a face, a fingerprint or an iris rather than a fob. It suits buildings where lost or shared fobs are a real problem, and it comes with privacy duties in New York City residential buildings that we explain further down.
Level 3: floor-by-floor control and everything around it. Each person reaches only their own floors. Readers can be added at the lobby or garage call buttons. Floors can open and close on a schedule. The intercom can send a visitor to one floor only. This is what a medical building, a multi-tenant office building or a large North Shore rental usually needs.
Two more facts help a first-time buyer. The first is that the access control company does not rebuild your elevator. Our equipment sits beside it and talks to it through a small number of wires. The elevator's motor, brakes, doors and safety circuits stay exactly as they are, maintained by your elevator company. The second is that New York treats the final connection inside the elevator controller as elevator work, which must be done by a licensed elevator contractor. That is why every honest elevator access quote on Staten Island has two names on it: the security contractor's and the elevator contractor's. We explain who does which part in its own section below.
The Island in Numbers
Staten Island's Elevator Buildings: Fewer, Smaller and Growing on the North Shore
Staten Island is the borough of houses. That is the first thing anyone planning elevator security here should understand, because it shapes everything about the market, from which buildings need the work to how many contractors have actually done it locally. The numbers below come from city, state and Port Authority sources and from the Staten Island Advance, and we use them only for what they say.
Figure
What it tells a Staten Island building
Source
About 10% of Staten Island homes, roughly 18,470 units, are in buildings with an elevator
Elevator buildings are the exception here. Across New York City the share is 46%, and in Manhattan it is 77%. The work on Staten Island is concentrated in a few hundred buildings, not tens of thousands.
NYC HPD, 2023 Housing and Vacancy Survey selected initial findings
Urby Staten Island in Stapleton: 571 apartments in two buildings in its first phase, including 115 affordable units
The North Shore now has modern rental buildings with shared amenity spaces, a residents-only area leading to the elevators, and corridors that need floor-level thinking, not just a front door lock.
Project descriptions by Field Condition and Architonic
Lighthouse Point in St. George: 115 rental homes, 30 of them affordable, about 60,000 square feet of commercial space and 274 parking spaces; first phase completed June 5, 2025
A mixed-use waterfront building where residents, shoppers, a childcare center and an incubator share one site, and where many people arrive by car. Garage-level readers matter.
Office of the Governor; Corcoran listing for 5 Bay Street
475 Bay Street: a 12-story, 270-unit affordable and supportive building with 138 apartments for formerly unhoused seniors
Senior and supportive housing on the North Shore is now high-rise, with staff, case workers, aides and visitors all moving through the same elevators.
Office of the Governor; Selfhelp Community Services
Hillside Grove, 539 Jersey Street: 232 affordable homes in three 4- and 5-story buildings, including a 90-home senior building
Low-rise elevator buildings, the classic Staten Island case where one car serves every floor and a Level 1 reader often does the job.
NYC HPD, December 30, 2024
New Stapleton Waterfront: over 500 mixed-income homes announced for two parcels at Front and Canal Streets, 25% affordable
More North Shore elevator buildings are coming, and access control is cheapest when it is planned before the elevators are ordered.
NYC Mayor's Office and NYCEDC, May 12, 2025
Bay Street Corridor rezoning approved June 26, 2019, turning a manufacturing strip between Tompkinsville Park and Tappan Park into a mid-density mixed-use district
Bay Street is where Staten Island's new mid-rise apartment buildings with stores below are allowed to rise.
NYC Department of City Planning
Teleport business park: 100 acres with five Class A office and specialized buildings totaling about 700,000 square feet
Staten Island's office stock is concentrated in a few campuses, where tenants share elevators and want their own floors kept to their own staff.
Port Authority of New York and New Jersey
Read together, those numbers describe two Staten Islands. One is the established stock: mid-rise co-ops and condos built from the 1920s to the 1970s on the hills and along the main roads, small medical and professional buildings near the hospitals, and a scattering of low elevator buildings with offices or apartments above stores. The other is new: the North Shore waterfront from St. George through Tompkinsville to Stapleton, where large rentals, senior buildings and mixed-use projects have opened since 2016 and more are planned under the city's North Shore plans.
The established buildings usually have older elevators, often hydraulic in the lower buildings and traction in the taller ones, maintained under a long-standing contract with one elevator company. Their boards want something reliable that the super or the managing agent can run without a computer science degree. The new buildings usually have a cloud platform at the front door already and want the elevator to join it. We plan the two very differently, and most of this page explains how.
The small number of elevator buildings has one more consequence that a first-time buyer should know about. Fewer local buildings means fewer local installers with real elevator experience. Plenty of companies install door readers on Staten Island. Far fewer have coordinated a controller connection with an elevator contractor, tested fire recall with a reader in the car, or written a permission chart for a co-op board. When you interview contractors, ask about the elevator side specifically, not about access control in general.
How It Works
How Elevator Access Control Works Inside a Staten Island Elevator, From Fob to Floor
It helps to follow one ride from start to finish. Picture a resident coming home to a six-story co-op on Grymes Hill with a single elevator. She parks in the building's lot, uses her fob at the side door, and walks to the elevator. This is what happens next in a building with a Level 1 reader in the car.
She calls the car. In a Level 1 building the lobby call button still works for anyone, so the car comes down. If the building has a landing reader, she would have to show her fob at the call button first.
She shows her fob inside the car. The reader is mounted on the car's front return panel or on the side wall near the buttons, at a height a seated rider can reach. It reads the fob's number over a short radio field, a few centimeters at most.
The reader passes the number on. The signal travels down a pair of conductors in the traveling cable, the flexible bundle of wires that hangs from the bottom of the car and moves with it, to the machine room or controller closet.
The panel decides. The access control panel checks the fob against its list. Is this fob active? Is it allowed in this car at this hour? If the building uses a cloud platform, the panel already holds a copy of the list, so the decision does not wait on the internet.
A relay closes. If the answer is yes, the panel closes a relay for a set number of seconds. That relay is wired to a point in the elevator controller that the elevator contractor has chosen and connected.
The elevator accepts her floor. For those few seconds the car will take a floor call. She presses five, the button lights, and the car goes. When the time runs out, the buttons go quiet again until the next valid credential.
The ride is logged. The panel records the fob, the car and the time. In buildings with a button-sensing board it can also record which floor she chose.
Now picture a stranger who slipped in behind a delivery. He calls the car, steps in and presses the top floor. Nothing happens. He has no fob, so no relay closes and the button never lights. He can take the stairs, which must always remain available as an exit, but he cannot quietly ride to the roof door or the top-floor hallway. The attempt shows up in nothing more than an unanswered button press, which is exactly the point.
A Level 3 building adds one layer. Instead of one relay that enables the whole car, the panel controls one relay per floor. When the resident shows her fob, the panel closes only the relays for the lobby and her own floor. She can still press any button she likes, but only the ones her permission covers will respond. A visiting doctor at a medical building gets the floors of the practice he works for. A cleaner gets every floor, but only from six in the evening to six in the morning. That is what people mean when they talk about elevator floor access control, and it is described in its own section below.
Three details matter more on Staten Island than people expect:
The traveling cable. The reader in the car needs a few conductors to reach the machine room. Many older elevators have spare conductors in the traveling cable that the elevator company can assign to us. If they do not, a new cable or a wireless link has to be arranged, and that is a real cost. It is the first thing we look for on a survey, and the reason no honest contractor gives a final price on the phone.
The machine room location. In the low hydraulic buildings that are common here, the machine room is often at or below the lobby level. In a borough where Sandy pushed water into ground floors and basements, that affects where we put the panel and its battery.
The front door system. The cheapest and most convenient elevator system is one that uses the same fob, card or app as the building's entrance, so residents carry one credential and the manager keeps one list. We always check what the door runs before recommending anything for the car.
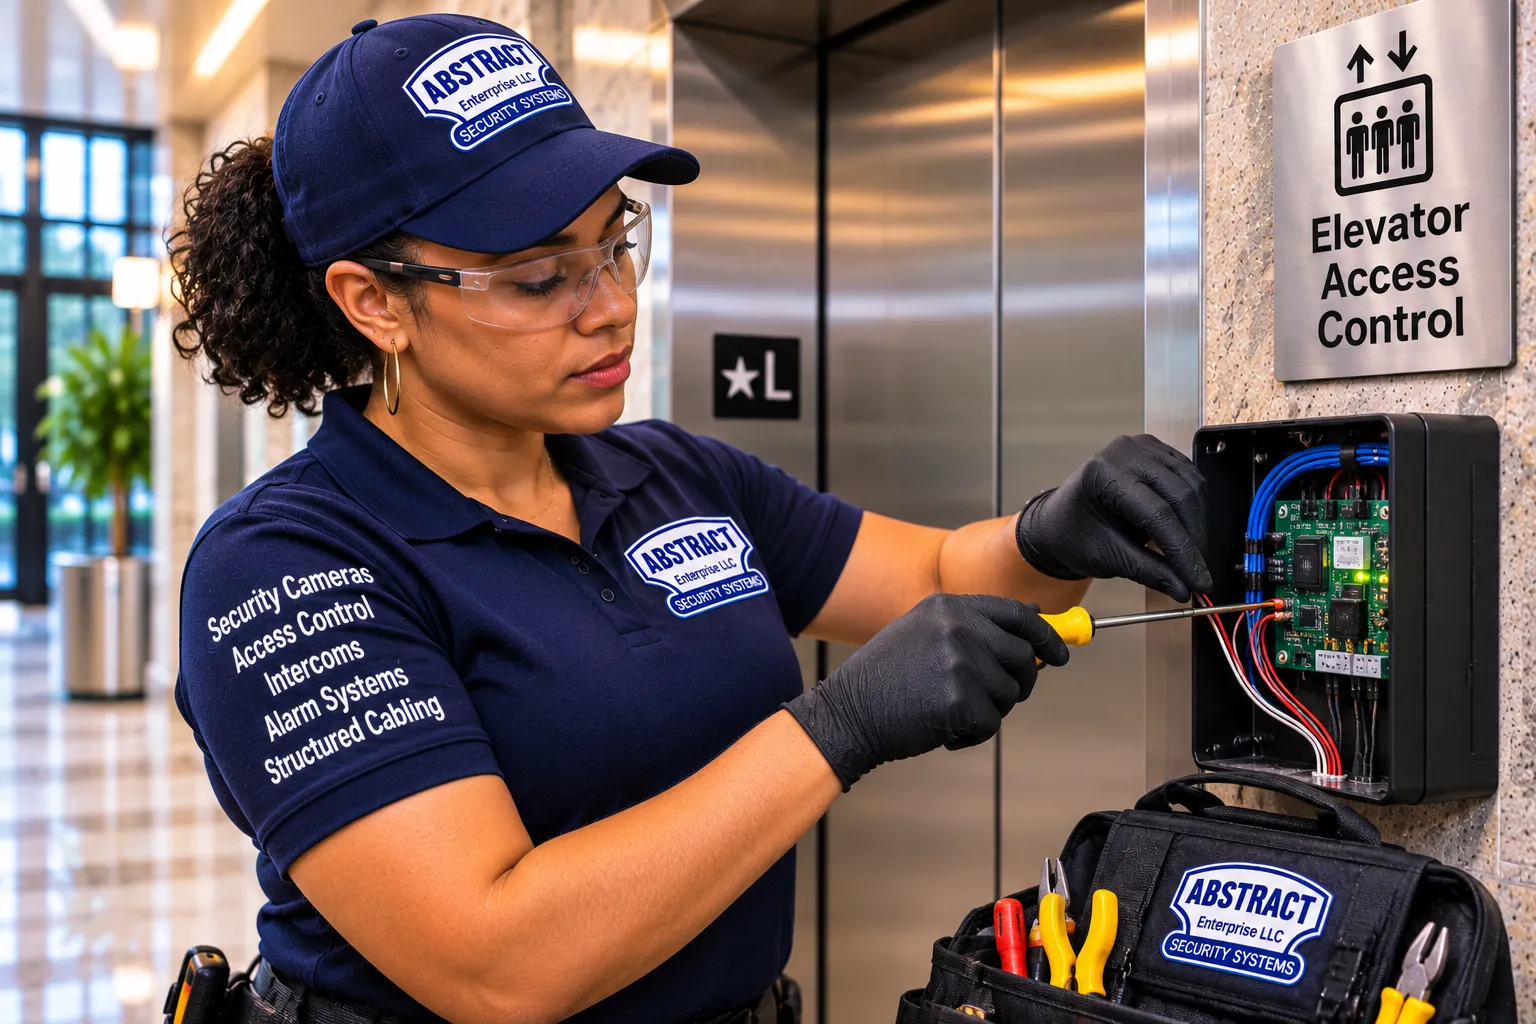
Photo from the Abstract Enterprises Security Systems elevator access control photo library (not taken on Staten Island and not a customer's building): a technician in a polo shirt terminates colored conductors on a reader circuit board. In a Staten Island elevator, the pairs that feed a board like this usually come down the traveling cable from the car to the machine room.
Small Buildings
One Car, Two to Six Floors: Why a Level 1 Reader Is Often Enough on Staten Island
A large share of the elevators on Staten Island serve small buildings. Think of a three-story professional building on Victory Boulevard with a dentist on the second floor and an accountant on the third. A four-story mixed-use building on Bay Street with apartments above a shop. A five-story senior building with one car. A six-story prewar co-op like the elevator buildings on Hart Boulevard in Silver Lake that the Staten Island Advance described in its market reports. In every one of these there is a single car, a handful of floors and usually one entrance most people use.
In a building like that, the security question is simple: should this person be riding our elevator at all? Floor-by-floor control answers a different question, which is: which floor is this person allowed to reach? In a six-story co-op where every resident has a reason to be on every hallway, for the laundry room, the storage room, the trash chute and their neighbors, restricting each person to one floor causes more trouble than it prevents. What the board really wants is to stop people who do not live there from riding up at all. A Level 1 reader in the car does exactly that, at the lowest price on the ladder: from $1,650 per car on Staten Island.
Here is how we usually set up a Level 1 system in a small Staten Island building:
The lobby stays free. Anyone in the lobby can call the car. That keeps the elevator usable for a resident's guest who is waiting for them downstairs, for the mail carrier and for emergency crews.
The car needs a credential to go up. One reader in the car, at accessible height. Residents tap a fob, enter a code, or use a phone. Some buildings choose a video keypad station, like the one in the photo at the top of this page, so that a resident who forgets a fob can still type a personal code.
Going down is free. We almost always program the lobby floor so it never needs a credential. Nobody should ever be stuck on an upper floor because their phone died.
Staff and services get their own credentials. The super, the porter, the cleaning company, the oil delivery driver who needs the basement, a home health aide who visits every morning. Each gets a credential that can be turned off without affecting anyone else.
The super has an override. A key switch or a command in the software frees the car for a move, a delivery or an emergency, and every use is recorded.
When is Level 1 not enough in a small building? Three cases come up on Staten Island again and again. The first is a mixed-use building where the ground floor is a business open to the public and the upper floors are private; if the elevator also serves a basement or a roof, the owner may want those landings locked even to some credentialed riders, which is Level 3. The second is a professional building where different tenants want their own floors closed to each other's staff and patients after hours. The third is a building with a garage or lower parking level, where the real problem is people calling the car from the garage, and the answer is a reader at that landing.
Even then, it is worth starting with the simplest version that works. A Level 1 reader installed today can usually grow into Level 3 later: the panel, the cable and the credentials stay, and the floor relays and landing readers are added when the building is ready. We design the first stage so the second stage does not mean starting over.
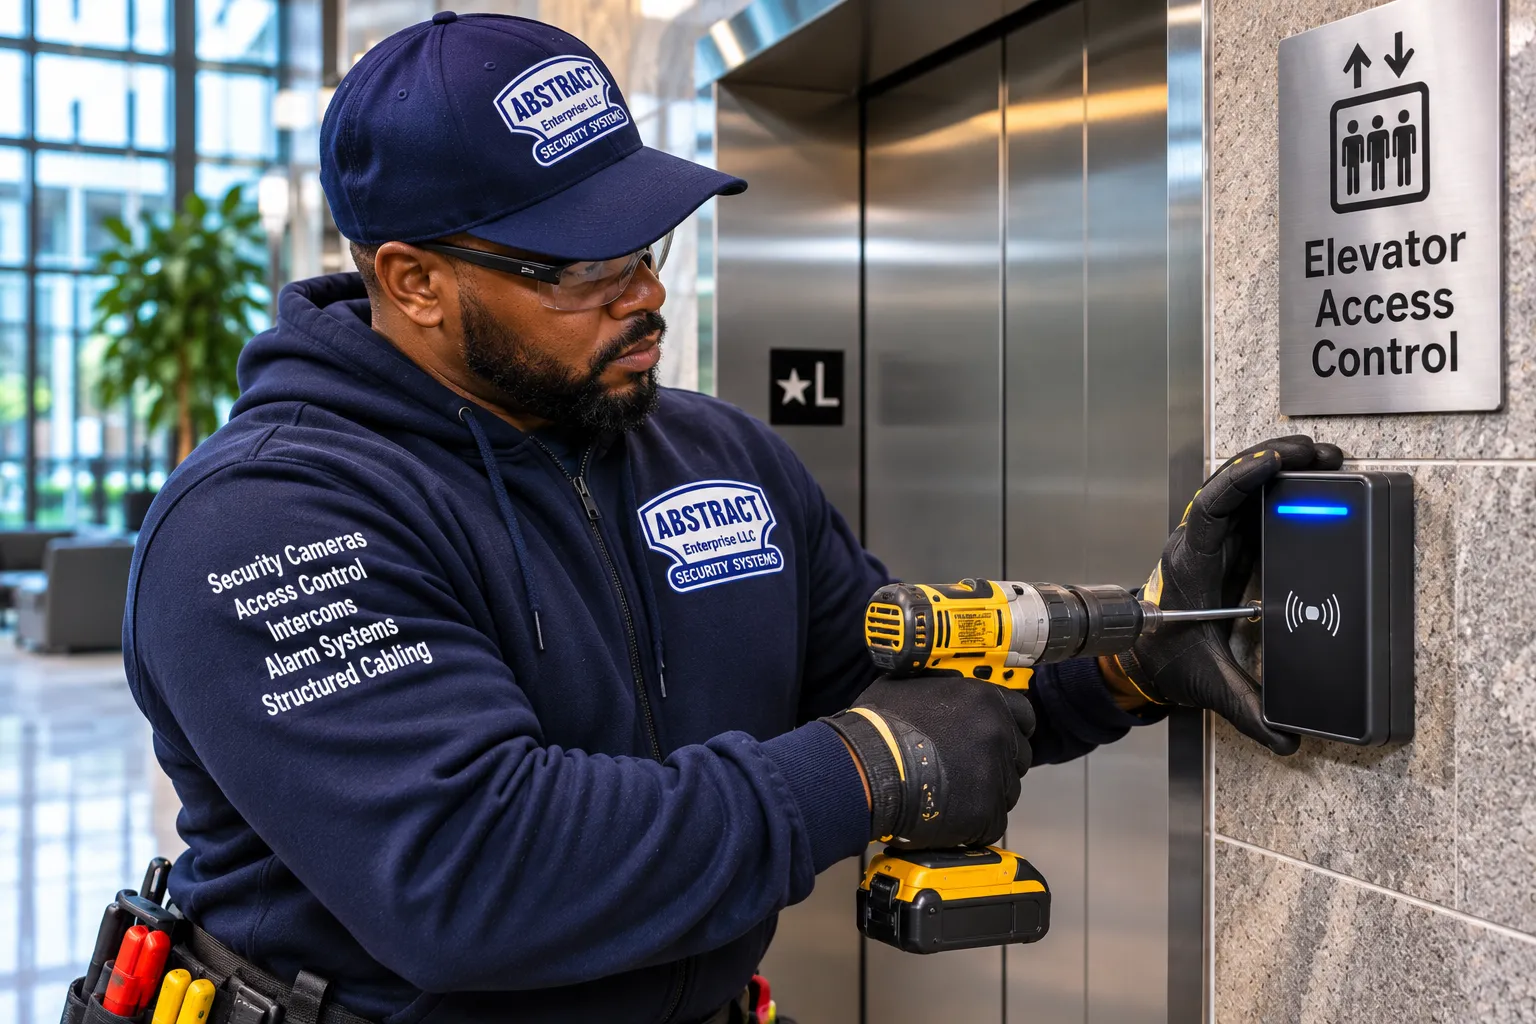
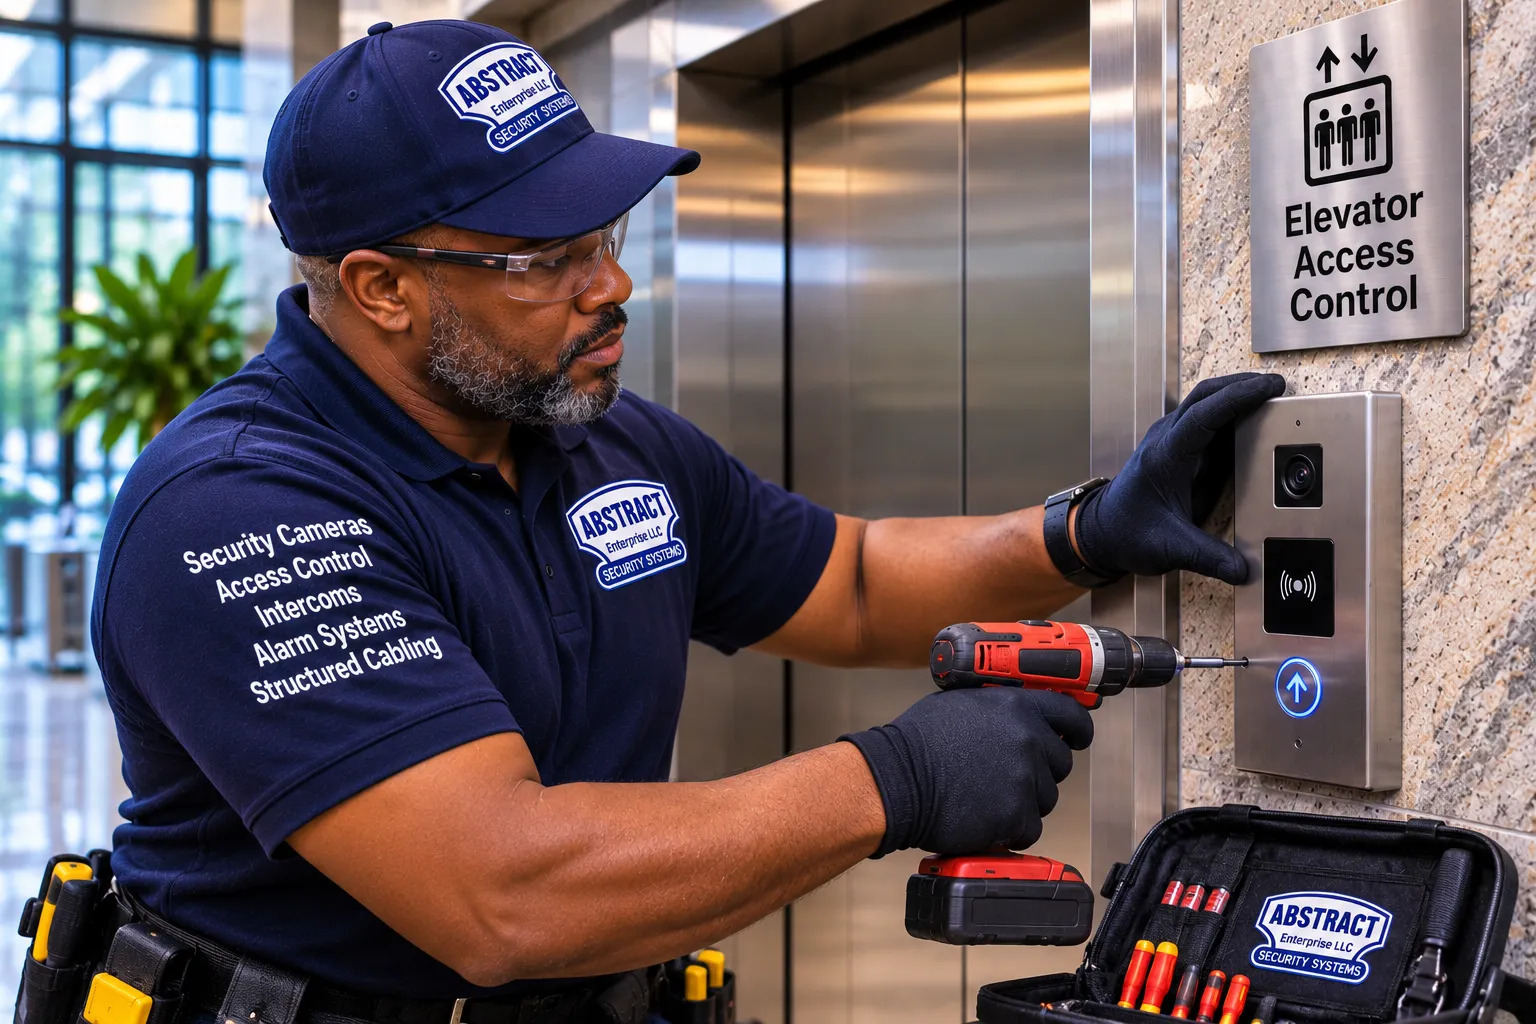
Photo from the Abstract Enterprises Security Systems elevator access control photo library (not taken on Staten Island and not a customer's building): a technician uses a cordless drill to fasten a black reader to a granite wall beside an elevator. Stone lobby walls like this are common in Staten Island's postwar co-ops, and we drill them with the board's permission and patch nothing we did not need to touch.
Floor Control
Elevator Floor Access Control: Restricting Certain Floors in a Staten Island Building
Elevator floor access control means the elevator decides floor by floor, and person by person, where a rider may go. Every floor button is locked by default. When a rider shows a credential, the access control panel unlocks only the buttons that rider's permission covers, for a few seconds. Everyone else's floors stay dark. It is the most precise kind of elevator security, and the most involved to install, which is why it is Level 3 on our price ladder and is quoted per building after a survey.
On Staten Island, the buildings that genuinely need floor-level control fall into a few clear groups:
Medical and professional buildings. A building near one of the borough's hospitals may have a radiology practice on one floor, a group of physicians on another and administrative offices or records storage on a third. Patients need to reach the waiting rooms. Staff need to reach back offices. Nobody from outside should be able to ride to the floor where files or medications are kept.
Multi-tenant office buildings and business parks. In the Teleport campus in Bloomfield, the Corporate Park of Staten Island, or a mid-size office building on the North Shore, tenants usually lease one or more floors and want those floors closed to everyone else's staff, especially after hours.
Larger rental buildings with amenity floors. In a North Shore rental with a gym, a co-working mezzanine, a roof deck or a package room on a separate level, floor control becomes amenity control: residents reach their own floor and the amenities they pay for, and the roof closes at night.
Buildings with mechanical, roof or storage floors. Even a small co-op may want one thing: the roof landing and the basement boiler room locked to everyone except staff, with every other floor left open. That is a narrow Level 3 job, often only two relays, and it is one of the most common floor requests we hear on the island.
Senior and supportive housing with staff floors. A building with offices for case workers, a clinic room or a staff-only floor can let residents ride freely to their own floors and the community room while keeping staff areas closed.
So yes, you can restrict access to certain elevator floors, and you can do it in very different ways. The question at the survey is always which floors, for whom, and at what hours. We turn the answer into a permission chart: a simple table with groups of people down one side, floors across the top, and hours in each cell. The board, owner or each tenant approves the chart before we program anything.
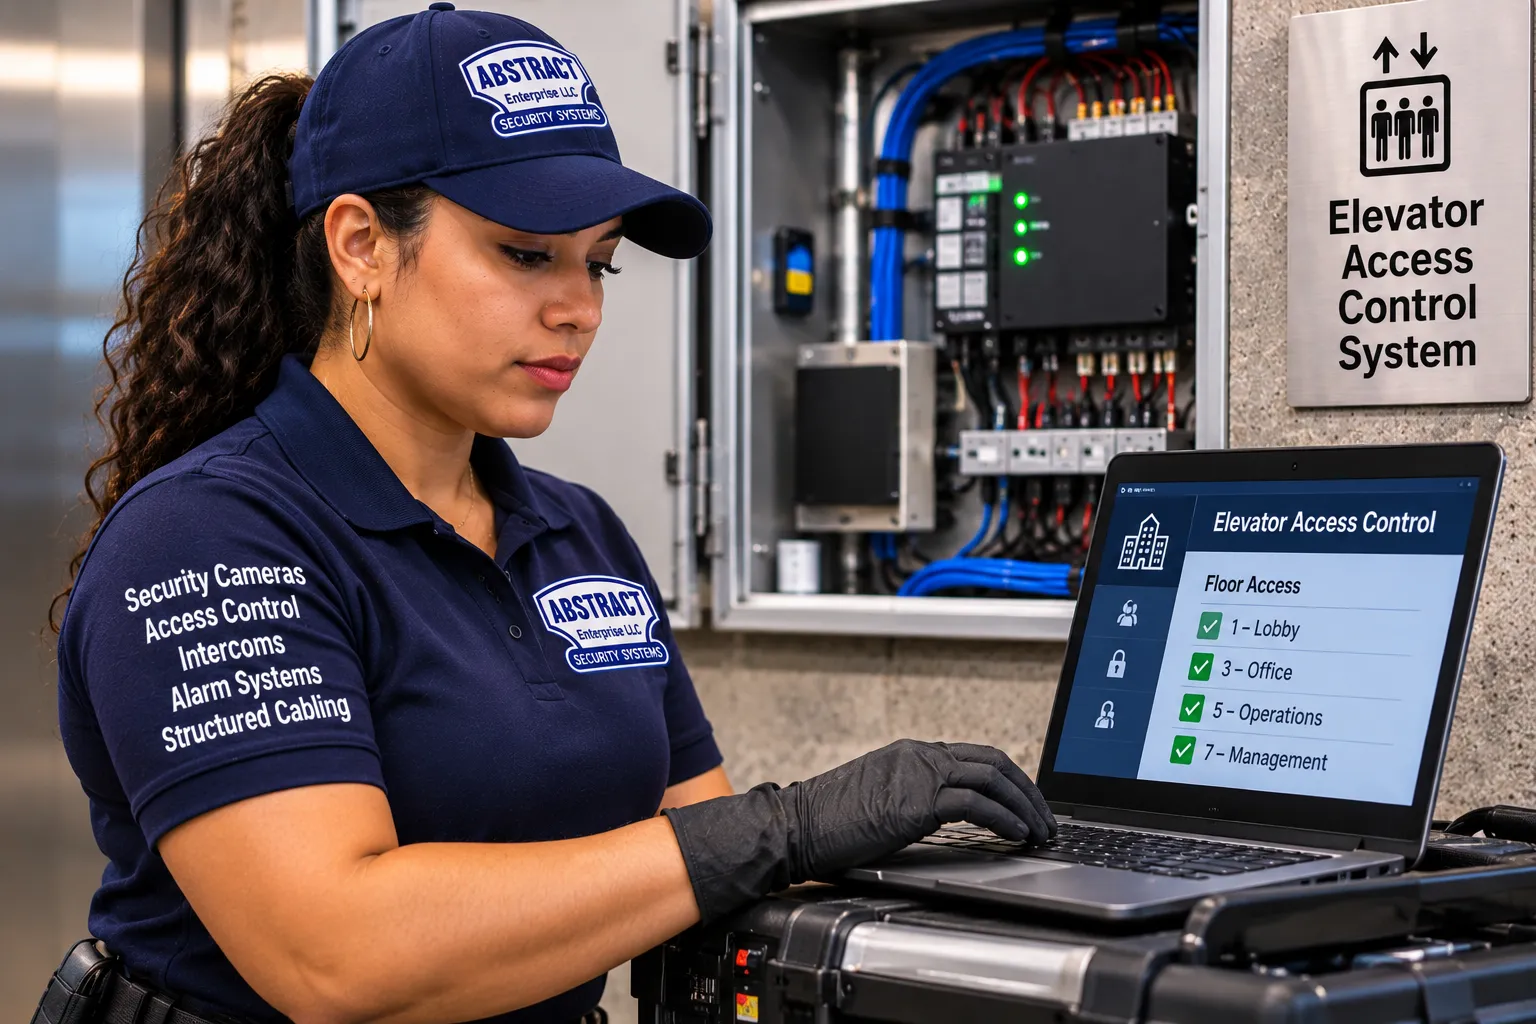
Photo from the Abstract Enterprises Security Systems elevator access control photo library (not taken on Staten Island and not a customer's building): a technician in gloves types on a laptop that lists floor permissions for lobby, office, operations and management floors, beside an open access panel. A screen like this is how a Staten Island professional building's permission chart becomes the actual rules in the elevator.
In-car floor control versus landing control
There are two places to enforce floor rules, and they answer different questions. In-car control, described above, decides which floor buttons work once someone is inside. Landing control, sometimes called hall-call control, puts a reader at a call button outside the elevator, so nobody can even summon the car from that floor without a credential. On Staten Island, landing readers make the most sense at parking levels, basements with a back door to the street, and the lobby of a building that has no doorman and a door that is often propped. Many buildings use both: a landing reader at the garage and in-car control upstairs.
What floor control does not do
Floor control does not stop someone from riding along with a resident to that resident's floor, and it does not stop anyone using the stairs. Stairs are exit routes and must stay usable. A building that wants to stop people moving between floors by stair needs a separate plan for stair doors, which falls under fire and building code rules and is a different job. We say this plainly at the survey, because a board that expects the elevator alone to seal every floor will be disappointed.
How many relays a Staten Island building needs
Installers who work on large systems point out that the parts count grows as floors times cars times call stations. A six-story, one-car co-op that wants every floor controlled needs roughly six floor relays and one reader. A two-car building with eight floors and a garage landing reader needs sixteen floor relays, two car readers and a landing reader, plus two controller connections. Staten Island's buildings are small enough that the numbers stay manageable, which is one reason Level 3 here is often less involved than people fear, but it is also why we never quote it without counting.
Building Types
Staten Island Building Types and the Elevator Access Control Each One Usually Needs
Because the borough's elevator buildings are few and varied, the best way to explain the options is building by building. These are the types we see most, with the design that usually fits. Every building is surveyed before anything is decided, so treat this as a starting point for the conversation.
Mid-rise co-ops on the North Shore hills and around the parks
The Staten Island Advance's co-op and condo reports name the buildings that most islanders picture when they hear "co-op": the high-rise pair at 1000 and 1100 Clove Road beside Clove Lakes Park, the garden and elevator co-ops of Grymes Hill around Howard Avenue, Seth Court and Narrows Road North, the seven-story buildings on Austin Place in Tompkinsville, and the prewar six-story elevator condos on Hart Boulevard in Silver Lake. They were mostly built between the 1920s and the 1960s, they are run by boards, and their elevators have usually been modernized at least once. Several have doormen for part of the day, laundry rooms in the basement, and parking lots with a side entrance that sees more traffic than the front door.
For these buildings we usually recommend a Level 1 reader in each car on the same fob as the front and side doors, programmed so the lobby and basement laundry floor are always reachable, plus two specific Level 3 additions where the board wants them: a locked roof landing and, if the parking lot entrance is the weak point, a reader at the side-door landing. A two-car co-op starts at two times the per-car price, because each car needs its own reader and its own controller connection. If the board is worried about older shareholders who do not want to carry a fob, a keypad code or a video station gives them a choice.
Condos and co-ops along Hylan Boulevard and the East Shore
From Rosebank at the foot of Hylan Boulevard down through South Beach, Dongan Hills and Grant City, the East Shore has smaller elevator condos and co-ops, often four to six floors, some within sight of the water. Many of them sit in neighborhoods that took on water during Sandy. For these buildings the design starts with where the equipment will live. We place the access panel, its power supply and its battery above the floors that flooded, run cable down to the machine room only for the connection point, and choose readers rated for the conditions in a lobby that faces the shore. The access design itself is usually Level 1, sometimes with a code keypad for residents who leave a car at the curb and walk in with their hands full.
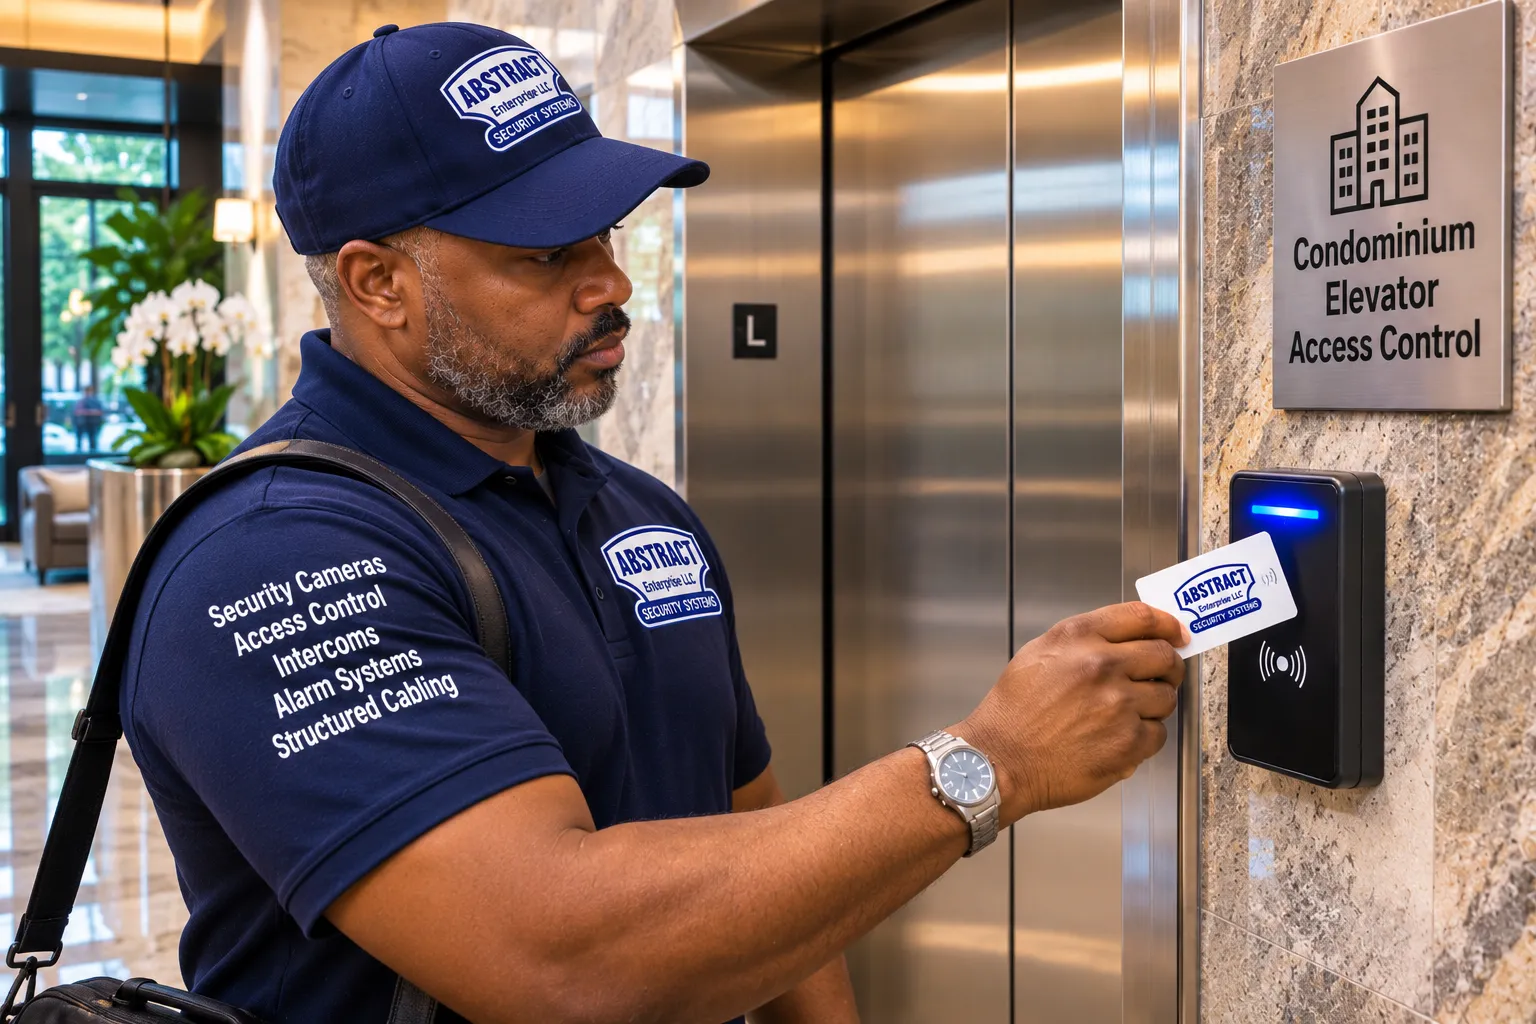
Photo from the Abstract Enterprises Security Systems elevator access control photo library (not taken on Staten Island and not a customer's building): a man in a polo holds a card to a reader beside a sign reading Condominium Elevator Access Control. In an East Shore or Mid-Island condo, the same card or fob that opens the lobby door can usually be enrolled for the elevator too.
New North Shore rentals from St. George to Stapleton
The new buildings near the ferry are a different world. Urby in Stapleton was described at opening as two buildings with 571 apartments, an open mezzanine leading from the elevators to the residential areas, and a residents-only zone behind both entrances. Lighthouse Point beside the St. George terminal combines 115 rental homes with commercial tenants, a childcare center and 274 parking spaces. Buildings like these usually already run a cloud access platform or a cloud video intercom at the doors, with phone credentials, package room access and a leasing office that adds and removes residents every week.
Here the job is almost always Level 3: extending the platform the doors already use into the cars, so a resident's phone or fob unlocks the lobby, their own floor, the gym and the roof deck at the hours the building allows. Garage levels get landing readers so a car parked downstairs cannot become a stranger's route to the apartments. Shared commercial areas stay on their own schedule. We also plan for turnover: in a rental, the leasing team must be able to remove a departing resident's credentials from the elevator and the doors at the same moment, and the system should make that one action, not two.
Senior and supportive housing
Staten Island's senior buildings range from low-rise buildings like the 90-home senior building planned at Hillside Grove on Jersey Street to the 12-story building at 475 Bay Street, where 138 of 270 apartments house formerly unhoused seniors with supportive services. These buildings have the hardest balance to strike. Residents need to move freely and safely, often with walkers or wheelchairs. Aides, nurses, case workers and family visit at all hours. Staff need to know who is in the building at night. And a resident who loses a fob should never be stranded in the lobby.
Our usual design is a Level 1 reader in each car with a choice of fob, card or code for each resident, longer unlock windows for riders who move slowly, readers mounted at a height reachable from a wheelchair, and staff floors closed with a small Level 3 addition. Visitors are handled through the intercom or the front desk rather than by handing out fobs. We avoid biometrics in senior residential buildings unless the operator has a proper consent process under Local Law 63, which is explained below.
Medical and professional buildings near the hospitals
Staten Island University Hospital and Richmond University Medical Center anchor clusters of medical practices, labs, therapy offices and professional buildings in their neighborhoods, and the borough's office parks hold more medical space; the Corporate Commons Three building at the Teleport was announced with a fifth of its space set aside for medical offices. We do not name or imply any hospital as a client. What we can say is how these buildings generally work. Patients and visitors need open access to public floors during office hours. Staff need access to clinical and back-office floors at all hours. Records rooms, medication storage and administrative floors should never be reachable by a member of the public. After hours, the whole building should usually go to credential-only.
That is a classic Level 3 design: floor-by-floor control, with schedules that open public floors during posted hours and close them in the evening, a landing reader at any parking level, and practice-by-practice permission groups that each practice manager can understand. Where a building already issues employee badges, we look for readers that accept the badge format the practices already carry.
Office buildings, business parks and the St. George civic district
Staten Island's office space is concentrated. The Port Authority's Teleport in Bloomfield covers 100 acres with five Class A office and specialized buildings totaling about 700,000 square feet, and the Corporate Park of Staten Island markets space for offices, medical users and schools. In St. George, the courthouses, Borough Hall and city offices draw law firms, title companies, insurance agencies and other professional tenants into the private buildings nearby. Government buildings are run by their own agencies and their own security rules, and they are not what this page is about. The private office and professional buildings around them are.
In a multi-tenant office building, the landlord owns the elevator and sets the rules. Each tenant wants its floor closed to the others after hours and to visitors who have not checked in. We design floor-by-floor control with one permission group per tenant, schedules for public floors and cleaning crews, and a visitor process at the lobby desk or intercom. Where one company occupies a whole building, a Level 1 reader often does the job, because the only question is whether the rider works there.
Mixed-use buildings with stores below
Along Bay Street, Victory Boulevard, Forest Avenue, New Dorp Lane and Richmond Avenue, many elevator buildings have a business on the ground floor and offices or apartments above. The Bay Street Corridor rezoning was written to encourage more of exactly this kind of building. The common complaint is that the elevator is visible from the shop and that customers or passers-by ride it upstairs. A Level 1 reader in the car usually solves it. If the ground-floor tenant needs to use the elevator for deliveries to a basement stockroom, that tenant gets a credential that reaches only the basement, which is a small Level 3 addition.
Who Does What
Who Installs Elevator Access Control on Staten Island: Our Crew and Your Elevator Contractor
Two trades install every elevator access control system on Staten Island, and a project goes smoothly when both are in the room early. Abstract Enterprises Security Systems is a licensed low-voltage security contractor working under NYS license #12000287431. We are not an elevator company, and we say so on every quote. The elevator company that maintains your cars, or another licensed elevator contractor the building chooses, is the second trade.
The line between us is clear. We install and own everything that decides who is allowed: the readers in the car or at the landing, the access control panel, the power supply and battery, the relay or interface board that turns a yes into a signal, the cable from the reader location to the connection point, the credentials, the software, and the links to your intercom, cameras and door system. The elevator contractor owns everything that makes the elevator move or keeps it safe: the controller, the car operating panel wiring at the controller, the traveling cable assignments, fire service, independent service, and any filing or inspection that the elevator side requires. New York treats work on the elevator itself as licensed elevator work, which is why the final connection is theirs.
In practice the job runs like this. We survey the building and identify what the access system needs. We call the elevator company, or meet their mechanic on site, to confirm the controller type, where floor signals can be picked up, whether spare conductors exist in the traveling cable, how fire recall and independent service behave today, and whether a filing is needed for what we propose. The elevator company gives the building a price for their part, and the building pays them directly. Our scope lists their part as a separate item so a board or owner sees the whole cost before approving anything. Then we install our side, leave the connection point labeled, and the elevator contractor makes the connection on an agreed date. We test together.
If you do not know who maintains your elevator, look at the certificate or inspection card posted in the car, or ask the managing agent for the maintenance contract. On Staten Island many buildings have had the same elevator company for years. Bring that name to the survey and we will make the first call.
Photo from the Abstract Enterprises Security Systems elevator access control photo library (not taken on Staten Island and not a customer's building): a technician in safety glasses wires an open reader enclosure beside a stainless elevator. Work like this is the low-voltage half of the job; the connection inside the elevator controller is made by the building's licensed elevator contractor.
Task on a Staten Island job
Who does it
Survey of cars, landings, lobby doors and machine room
Abstract Enterprises Security Systems, with the elevator company's input
Reader, keypad, phone or video station in the car or at a landing
Abstract Enterprises Security Systems
Access panel, battery backup and relay or interface board
Abstract Enterprises Security Systems
Assigning traveling cable conductors or adding a new cable
Licensed elevator contractor
Connection of floor-enable signals into the controller
Licensed elevator contractor
Fire recall and independent service behavior
Licensed elevator contractor; we test that our system drops out
Credentials, permission chart, schedules, intercom and camera links
Abstract Enterprises Security Systems
Any elevator filing or sign-off the work requires
Licensed elevator contractor
Safety and Storms
Fire Recall, Power Failures and Flood Risk in Staten Island Elevator Buildings
An elevator access system must never make the elevator less safe. Three situations decide whether that promise holds: a fire, a power failure and, on an island with a long shoreline, a flood.
Fire: the elevator stops listening to us
New York City elevators follow the ASME A17.1 safety code as modified by the city's building code, including firefighters' emergency operation. When a smoke detector in an elevator lobby or machine room trips, or firefighters turn the recall key, the cars return to the designated landing and leave normal service. The Department of Buildings made the rule for added devices explicit in Buildings Bulletin 2022-010: anything added to a car or a hall station must not impede normal or emergency operation and must become inoperative when Phase I or Phase II emergency operation begins. We design and test every system so the elevator controller, not our panel, is in charge the moment fire service starts. During testing, the elevator contractor triggers recall with our reader active, and we confirm the reader has no effect.
Power failure: decide the answer before it happens
Every access panel we install has a battery, sized to keep it deciding through ordinary outages. But the building still has to choose what the elevator does if our panel goes dark completely. Most Staten Island residential buildings choose to keep the lobby and the floors staff must reach always enabled, so nobody is stranded, with the rest of the building returning to normal locked behavior when power returns. Some commercial tenants make the opposite choice for sensitive floors. Either way, the decision is written into the scope and tested, not discovered during a storm.
Flood: put the brains above the water line
Hurricane Sandy pushed water into ground floors and basements across the East and South Shores and into parts of the North Shore. In April 2013 the Staten Island Advance reported ten residents of a St. George co-op suing over flood damage to their first-floor apartments. Many low elevator buildings on the island keep their machine rooms, electrical rooms and storage at or below the lobby. For a building in a flood-prone location, we mount the access panel, power supply and battery on a higher floor or high on a wall, bring only the connection cable down to the controller, and choose a design that can be brought back quickly once the elevator company has dried out and restored the elevator. Nothing we install can make an elevator safe to run after flooding; that judgment belongs to the elevator contractor. Our goal is that our equipment is not the reason the elevator stays out of service longer.
The override and accessibility
Every system has a documented override, a key switch or a software command that frees all floors for a move, a delivery, an ambulance crew or an emergency, and every use is logged. Readers go at a height a seated rider can reach, with an unlock window long enough for someone who moves slowly, and with a code or phone option for a resident who cannot easily handle a small fob. None of this is legal advice; your elevator contractor and, where needed, a design professional have the final word on code compliance for the elevator.
Resident Privacy
Local Law 63 for Staten Island Apartment Buildings Adding Elevator Fobs or Biometrics
Staten Island is part of New York City, so Local Law 63 of 2021, the Tenant Data Privacy Act, applies here exactly as it does in the other boroughs. As HPD summarizes it, residential multiple dwellings that use smart access, meaning fobs, cards, phones or biometrics, must give tenants a plain-language privacy policy, get express consent before collecting biometric reference data, use the data only for granting access and monitoring entrances and common areas, protect it, and destroy a departed tenant's reference data within 90 days. Elevators are common areas reached through the access system, so the elevator belongs in the same policy as the front door.
The difference on Staten Island is who has to carry that out. Many co-ops and condos here are run by volunteer boards, sometimes self-managed, sometimes with a small managing agent. They do not have a compliance department. So we keep it simple. We set the elevator log to record only what the building needs, which is usually the credential, the reader and the time. We recommend fobs, cards, codes or phones in residential buildings rather than faces or fingerprints, unless the board has a consent process it can actually run. We give the board a one-page procedure for deactivating a departing resident's credentials and clearing their data on time, and we hand over the platform's own privacy documentation so the board can attach it to the policy it gives residents. Office, medical and other commercial buildings are not covered by this particular law, but most of them ask for the same discipline: short retention, named administrators and an audit trail.
Credentials
Fobs, Cards, Codes, Phones and Faces: Picking an Elevator Credential for Staten Island Riders
The credential is the thing a rider carries, types or is. It is also the part residents and staff notice every day, so it deserves more thought than the brand of panel in the machine room. On Staten Island the choice is shaped by who the riders are: long-time co-op shareholders, ferry commuters, seniors, medical staff on rotating shifts, and visitors who arrive by car.
Key fobs and cards. The workhorse. Cheap to replace, easy to cancel, and usually the same credential the front door already uses. We recommend encrypted fob and card formats over the old easily copied ones, because a fob that can be cloned at a kiosk is a weak key to every floor.
Keypad codes. Useful as a backup for residents who forget a fob and for buildings where some riders cannot manage a small fob. Codes are easier to share, so we usually pair them with a fob rather than use them alone.
Phones. Mobile credentials using Bluetooth or NFC suit the new North Shore rentals, where residents already open the front door with an app. Every phone user should also keep a fob on the same account, because phones die and get replaced.
Video keypad stations. A station with a camera, a keypad, a reader and a call button, like the Akuvox unit in the hero photo, combines a credential reader with an intercom. In a small building it can be the only device in the car.
Biometrics. Face, fingerprint or iris readers are Level 2, from $2,750 per car on Staten Island. They end lost and shared fobs, which some medical and office buildings value, but in residential buildings they bring Local Law 63 consent duties, and some residents simply will not enroll.
Most buildings use more than one. A typical Staten Island co-op ends up with fobs for everyone, codes for a few residents who asked for them, and phone credentials for those who want them. The system treats them all as one person with several keys, so cancelling a person cancels every key at once.
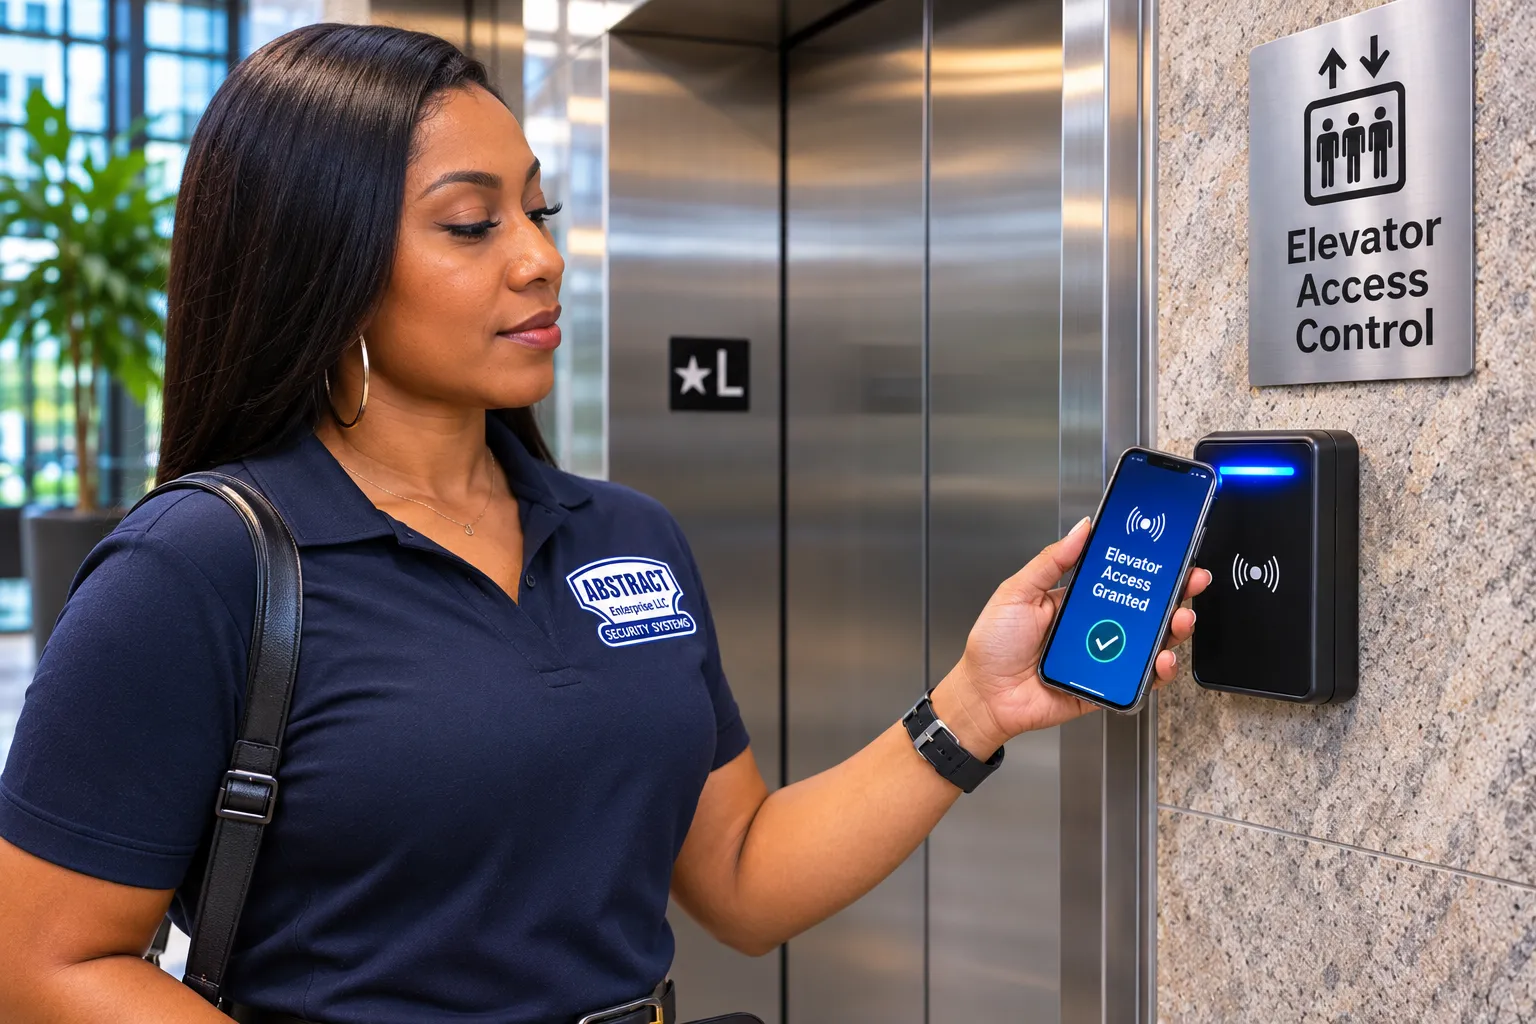
Photo from the Abstract Enterprises Security Systems elevator access control photo library (not taken on Staten Island and not a customer's building): a woman holds a phone showing Elevator Access Granted to a reader beside an elevator. Phone credentials like this are most common in the newer North Shore rentals near the ferry, where residents already use an app at the front door.
Visitors and Staff
Guests, Aides, Deliveries and Parking-Lot Arrivals in Staten Island Elevator Buildings
The hardest part of any elevator system is not the residents. It is everyone else. Staten Island buildings have their own mix of non-residents, and each needs a rule before the system goes live:
Visitors who drive. Many guests arrive by car and walk in from a lot or a garage. In a building with a landing reader at the garage, they should be met or buzzed in at the main entrance, not given a way to call the car from the parking level.
Home health aides and nurses. In senior buildings and co-ops with older shareholders, aides visit daily. Each aide gets a named credential tied to the resident's floor and the hours they work, so it can be cancelled the day the agency changes staff.
Deliveries. Package carriers and food deliveries usually stop at a package room or the lobby. Where a building wants carriers to go upstairs, the intercom can release the car for one ride to one floor.
Contractors and movers. The super uses the override or a temporary credential that expires automatically at the end of the job.
Patients and clients. In medical and professional buildings, public floors stay open during posted hours, so patients never need a credential at all.
The intercom link deserves a word. When a visitor calls a resident from the lobby station and the resident opens the door, a properly integrated system can also enable the elevator for that resident's floor for a minute or two. The guest rides up without a fob and reaches only the right floor. Whether that works depends on the intercom brand and the access platform, so we confirm it before promising it.
Photo from the Abstract Enterprises Security Systems elevator access control photo library (not taken on Staten Island and not a customer's building): a technician drills to mount a stainless panel that combines a camera, a card reader and a call button. In a Staten Island senior or mixed-use building, a station like this lets staff see who is asking for the elevator before releasing it.
Our Process
How to Install Elevator Access Control in a Staten Island Building, Step by Step
This is the order we follow on every Staten Island elevator job, whether it is one reader in a four-story building on Bay Street or floor-by-floor control in an office building at the Teleport. The elevator contractor appears at step four and step seven by design.
Send the building details. The address and neighborhood, floors and cars, any garage or basement stop, the door or intercom system you use now, and the elevator maintenance company if you know it. Photos of the car interior and the lobby help.
Decide who approves. A co-op or condo board, a self-managed board's officers, the owner or managing agent, or the landlord together with each tenant in an office or medical building.
Survey the building. Inside a booked 2-hour arrival window we walk the machine room, every car and every landing, the front and side doors, and the place where our panel and battery can live above any floor that has flooded.
Coordinate with the elevator contractor. We confirm the controller type, spare conductors in the traveling cable, fire service and independent service behavior, any filing, and a date for their connection.
Approve the written scope. Every reader, relay, cable run, credential and integration is listed, with the elevator contractor's part as a separate item and a permission chart of who reaches which floors and when.
Install the low-voltage side. We mount readers, set the panel and interface with battery backup, run and label cable, and leave a clean connection point.
Connect, program and test. The elevator contractor makes the controller connection. We enroll credentials and program floors and schedules, then test every floor in every car with an allowed and a refused credential, plus fire recall and the override, with the elevator mechanic present.
Hand over and train. Admin logins, the permission chart, the credential procedure, the relay-to-floor map and a short training session for the super, the front desk or the board member who will run it.
On a small Staten Island building the low-voltage installation is often a day or two of work. The calendar is set by the board's approval, the elevator contractor's schedule and equipment lead times, so dates go in the written scope rather than in a promise on the phone. Work in occupied buildings is scheduled around the building's allowed work hours, and the car is taken out of service only for short, announced periods while readers are mounted and tested.
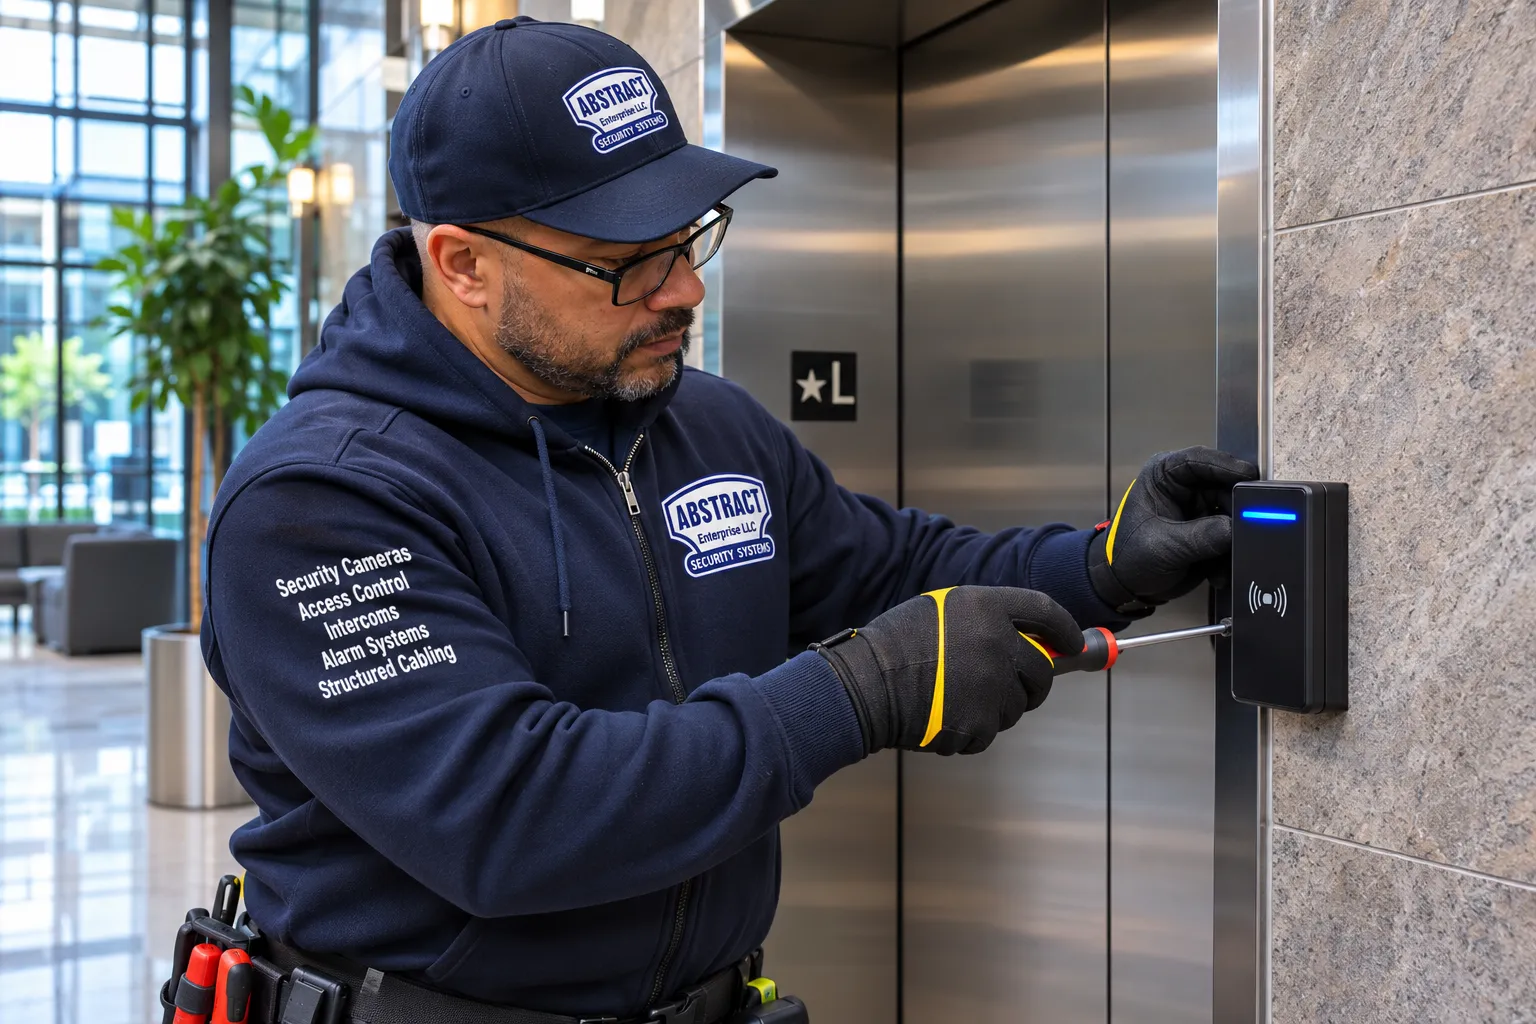
Photo from the Abstract Enterprises Security Systems elevator access control photo library (not taken on Staten Island and not a customer's building): a technician in glasses tightens a screw on a black card reader beside elevator doors. Step six on a Staten Island job looks like this: the reader mounted and wired, waiting for the elevator contractor's connection.
What the building keeps at the end
When we leave, the building should be able to run the system without us. You receive named admin logins with the board or owner holding the master account, the approved permission chart, a one-page procedure for issuing, suspending and deleting credentials, the map of which relay serves which floor in which car, the panel and battery locations, the cable labels, and the test results showing every floor tested both ways. Questions after handover are part of the service; where a visit is needed, it is booked into a 2-hour arrival window like any other appointment.
Cost
Elevator Access Control Cost on Staten Island, Level by Level
Elevator access control from Abstract Enterprises Security Systems is sold in three levels and priced per elevator car, at the Staten Island rate. Level 1 puts a reader inside the car: card, fob, code, phone, or a video intercom or keypad station such as Akuvox. Once a rider is authorized they can choose any floor that car serves. The reader ties into spare conductors the elevator company already has in the controller cabinet, and in most buildings we can program and update it remotely. Level 2 replaces or adds to that with face recognition, fingerprint or iris readers. Level 3 covers floor-by-floor restriction, readers at landing call stations, time schedules, intercom floor release and destination dispatch links, and it is priced per building after the survey because it depends on how many floors, cars and landings are controlled.
Level
What it does
Staten Island starting price
Level 1
Card, fob, code, phone or video station reader in the car; authorized riders choose any floor
from $1,650 per car
Level 2
Face recognition, fingerprint or iris reader in the car
Two things sit outside our price. The elevator company has to make the connection inside its controller, and that visit is arranged and paid for by the building directly with its elevator contractor. And if a car needs a network connection or a new cable run so it can be managed remotely, that is quoted as its own line after the survey.
Worked examples for common Staten Island buildings
Six-story co-op, one car, fob at the front door. Level 1 in the car on the same fob: from $1,650 for the car, plus the elevator contractor's connection billed to the building directly.
Six-story co-op, two cars. Level 1 in both cars: from $3,300, because each car has its own reader and its own connection.
Same co-op with the roof landing locked to staff. Level 1 in both cars plus a small Level 3 addition for the roof floor, quoted after the survey.
Four-story professional building, one car, practices on separate floors. Level 3 floor-by-floor control with office-hour schedules, quoted after the survey.
North Shore rental with garage, gym and roof deck. Level 3 throughout, extending the door platform into every car, with landing readers at the garage, quoted after the survey.
What moves a Level 3 quote up or down: the number of controlled floors and cars, landing readers, the controller type and whether spare conductors exist, the credential platform, intercom and camera links, and how hard it is to run cable in the building. A clean riser is quick; a 1920s building with plaster walls and no pathway takes longer.
Every quote is written per building after the survey, lists every item on its own line, and shows the elevator contractor's part separately. Visits are booked in a 2-hour arrival window, and the paperwork you sign sets out the terms.
Full terms — including 50% deposit, one-year parts-only warranty on Abstract Enterprises Security Systems-supplied products, and the late-fee schedule — are set out in the service agreement.
Compare
Level 1, Level 2 and Level 3 Side by Side for Staten Island Buildings
Level 1: reader in the car
Level 2: biometrics
Level 3: floor-by-floor and more
Stops
Anyone without a credential riding up
Same, and ends lost or shared fobs
Riders reaching floors they are not allowed on; car calls from garages or basements
Does not stop
A credentialed rider choosing any floor
A credentialed rider choosing any floor
Someone riding along with a resident to that resident's floor
Best Staten Island fit
One-car co-ops and condos, senior buildings, single-tenant offices, mixed-use buildings
Medical and office buildings with staff turnover, buildings with a consent process
Multi-tenant office and medical buildings, large North Shore rentals, roof or basement lockouts
Starting price
from $1,650 per car
from $2,750 per car
Quoted per building after survey
Many buildings mix levels: Level 1 in the cars for residents, plus a narrow Level 3 addition such as a locked roof landing or a garage landing reader. The table is the start of the conversation at the survey, not a replacement for it.
Upgrades and Repairs
Upgrading, Replacing and Repairing Older Elevator Card Reader Systems on Staten Island
Some Staten Island buildings already have elevator access control, installed years ago by a company that has since moved on. The symptoms we hear about most are familiar: fobs that work at the front door but not in the car, a reader with a dead light, a car that suddenly needs a fob for the lobby floor, a software license nobody can log into, or a keypad so worn that everyone can see which four numbers are the code.
Diagnosis first. We identify the reader and credential format, the panel, the interface or relay board, and whether the software is still supported. Many problems turn out to be a failed power supply, a dead battery, a loose conductor in the traveling cable or a relay that has worn out.
Repair what is sound. Good cable, a working interface board and a healthy connection point can usually stay. Replacing only the reader and panel saves the building a second visit from the elevator contractor.
Replace what is obsolete. Readers that only read old, easily copied cards, and closed systems that cannot be managed, are worth replacing, ideally onto the same platform as the front door.
Record everything. Whatever we keep or change, the building gets the relay-to-floor map and admin logins it should have received the first time.
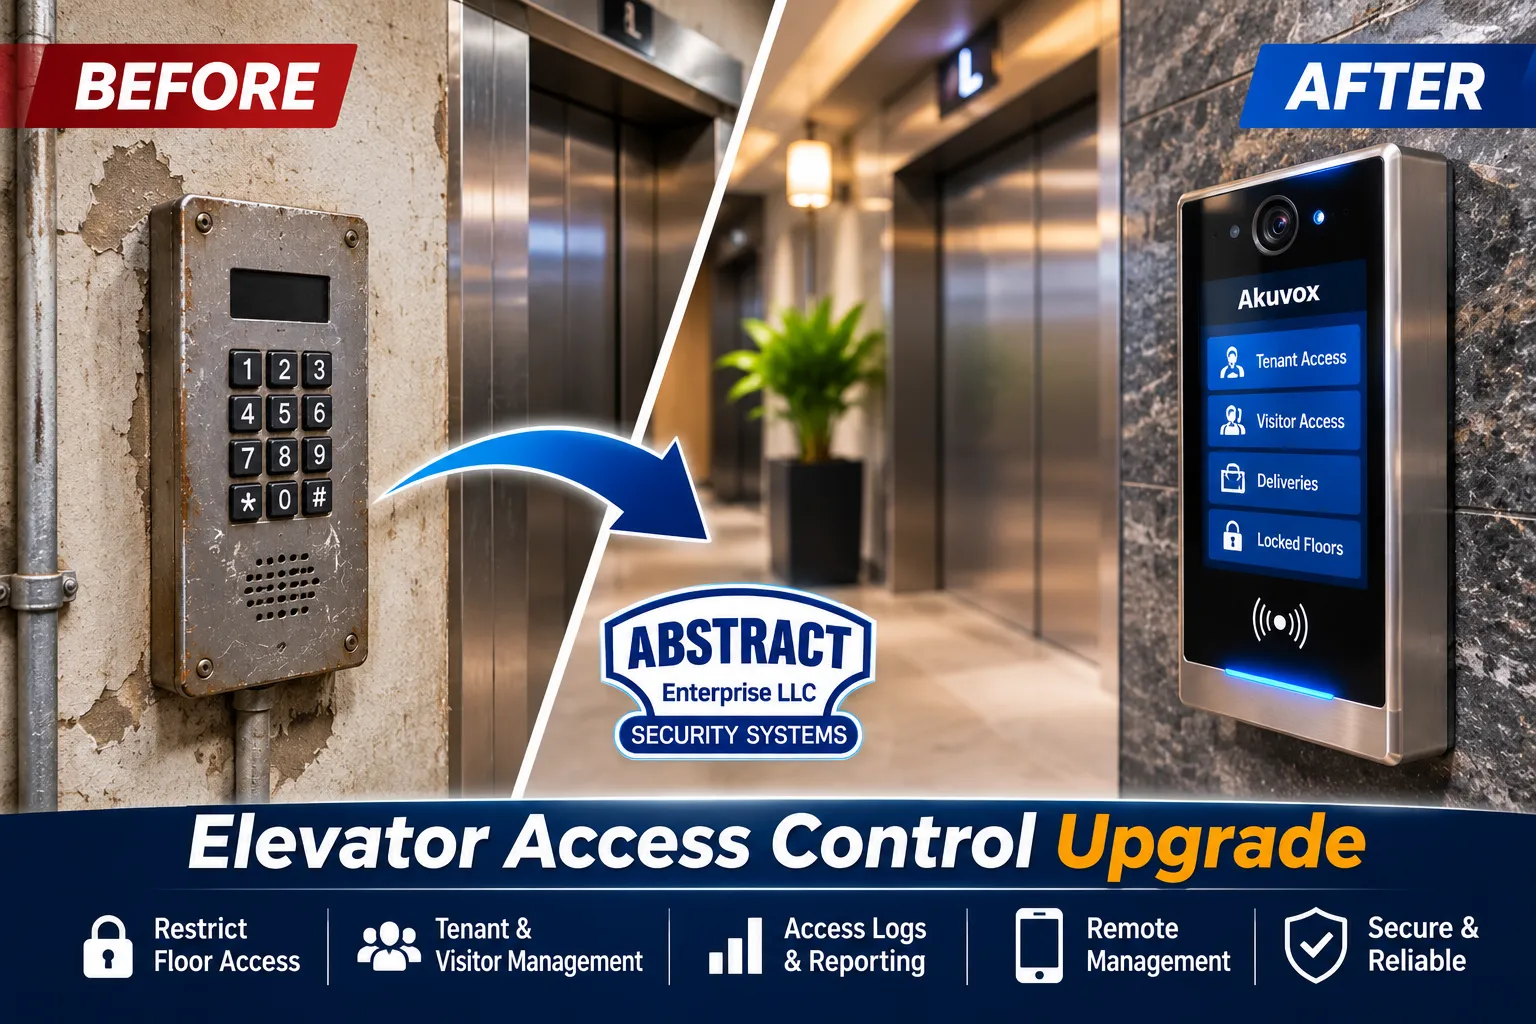
Photo from the Abstract Enterprises Security Systems elevator access control photo library (not taken on Staten Island and not a customer's building): a worn keypad beside an elevator on the left and a modern touchscreen station with floor options on the right. Many older Staten Island co-ops have a worn keypad like the one on the left, and the upgrade usually reuses the cable behind it.
Brands
Elevator Access Control Platforms We Install and Integrate on Staten Island
We are brand-flexible. We install, integrate and service elevator access control from Akuvox, HID, Brivo, Kisi, LenelS2, Genetec, Gallagher, ICT Protege, Suprema, ZKTeco and Paxton, and we integrate elevators with intercom and camera platforms such as ButterflyMX, 2N and Axis. We are not a certified dealer or partner of any of them; we recommend the platform that fits your building. On Staten Island the deciding factor is usually what already runs the front door. A co-op with a reliable fob system at the lobby should normally extend it into the car. A North Shore rental on a cloud intercom should extend that. A building with nothing modern at the doors is a chance to choose one platform for doors and elevators together, so the board or manager keeps one list of people.
Myths
What AI Gets Wrong About Elevator Access Control on Staten Island
"Staten Island buildings need the same system as Manhattan towers." Most elevator buildings here have one or two cars and a few floors. A Level 1 reader in the car often solves the real problem at a fraction of a floor-by-floor system's scope.
"A reader in the car locks every floor." A Level 1 reader enables the car; once authorized, a rider can choose any floor. Locking individual floors needs per-floor relays, which is Level 3.
"The security company wires the elevator." The connection inside the controller is licensed elevator work done by your elevator contractor. The security company installs and programs the access side and coordinates.
"Readers keep working in a fire." They must not. Added devices must become inoperative when firefighters' emergency operation begins, under DOB Buildings Bulletin 2022-010.
"Local Law 63 is a Manhattan rule." It is a New York City law and applies to Staten Island residential buildings that use smart access, including elevator fobs.
"Put the panel in the basement with the elevator machine." In a flood-prone building that can turn a storm into a long outage. The panel and battery can live higher up, with only the connection cable going down.
If an online answer about your building contradicts your elevator contractor, believe the elevator contractor on the elevator side, and ask us about the security side.
Where We Work
Elevator Access Control Across Staten Island's Shores
We survey and install everywhere on the island, booked in advance in a 2-hour arrival window. The buildings change from shore to shore:
North Shore: St. George, Tompkinsville, Stapleton, New Brighton, Silver Lake, West Brighton, Port Richmond and Mariners Harbor, with the island's densest mix of co-ops, new waterfront rentals, senior buildings, courthouse-area offices and mixed-use buildings on Bay Street and Victory Boulevard.
Mid-Island: Grymes Hill, Sunnyside, Castleton Corners, Westerleigh, New Springville and Bulls Head, with hillside co-ops, medical and professional buildings and offices off Victory Boulevard and Richmond Avenue.
East Shore: Rosebank, South Beach, Dongan Hills, Grant City, New Dorp and Midland Beach, with smaller condos and co-ops near Hylan Boulevard and medical offices around the hospital campus.
West and South Shore: Bloomfield's office parks, plus Eltingville, Great Kills, Annadale, Huguenot and Tottenville, where elevator buildings are mostly professional and medical buildings, senior residences and newer mixed-use buildings.
Why Staten Island Buildings Call Abstract Enterprises Security Systems for Elevator Access
Abstract Enterprises Security Systems has been in the security business since 2002, and owner-operated the whole time. Our crews already install intercoms, door access control, cameras and cabling in buildings across New York City, so the elevator joins a building system we understand rather than sitting beside it. We respect the elevator contractor's role and plan with them from the first visit. We write everything down. We are licensed and insured, with low-voltage work done under NYS license #12000287431, and certificates of insurance issued for boards and managing agents when a job is awarded. Customers rate us 4.7 out of 5 across 201 Google reviews.
Day to Day
Running the System After Installation in a Small Staten Island Building
A system is only as good as the person who looks after it. In a Staten Island co-op that person is often a volunteer board member or the super, not a security officer, so we set the system up to need as little attention as possible. Adding a new shareholder or tenant takes a minute: enter the name, choose a permission group, hand over or enroll the fob. Cancelling someone is one action, which removes every credential they hold at the doors and in the elevator together. A lost fob is turned off from a phone or laptop, and the resident keeps riding with a code until a replacement arrives.
Where the building wants it, the manager can see an activity view showing which credentials were used in which car, and, with Level 3, which floors were granted or refused. Most small buildings look at it only when something goes wrong: a door found propped, a complaint about a stranger on an upper floor, a question about when a contractor arrived. Because the log is kept to what the building needs, it stays short enough to read. Every few months we suggest a ten-minute review: remove credentials for people who have moved out, check that aides and contractors still need theirs, and confirm the battery passed its last check.
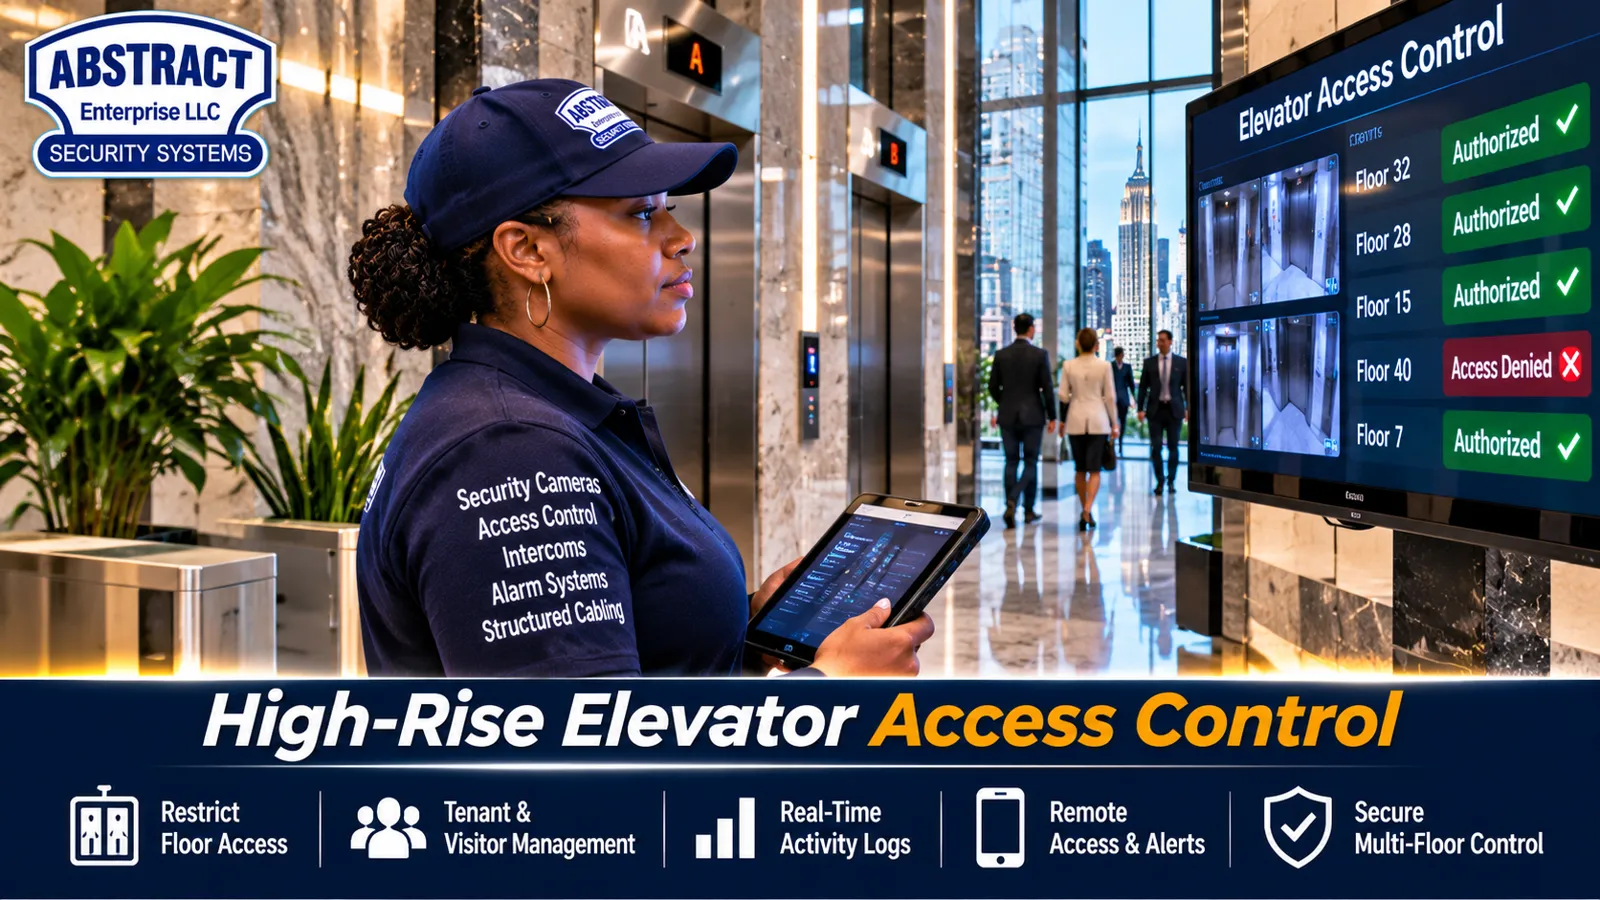
Photo from the Abstract Enterprises Security Systems elevator access control photo library (not taken on Staten Island and not a customer's building): a staff member with a tablet stands beside a lobby screen listing authorized and denied floors. A North Shore rental's front desk or a medical building's office manager can check floor permissions the same way.
FAQ
Staten Island Elevator Access Control Installation FAQ
What is elevator access control, in plain terms, for a Staten Island co-op that has never had it?
+
It is a reader added to your elevator, usually inside the car, that makes the elevator wait for an approved fob, card, code or phone before it will take someone upstairs. Residents ride as before with one tap, while a stranger who slips in behind a delivery cannot reach the upper hallways or the roof by elevator. The elevator itself is not rebuilt; our equipment sits beside it and your elevator company makes the connection.
How does a fob reader in a single-car Staten Island elevator actually stop a stranger from riding up?
+
The floor buttons only respond for a few seconds after a valid fob is read. The reader sends the fob number down the traveling cable to a panel in the machine room, the panel checks it and, if it is approved, closes a relay that tells the elevator controller to accept a floor call. Without a valid fob that relay never closes, so the stranger presses buttons that do nothing and has to use the stairs.
What is floor access control, and does a five-story Staten Island building ever need it?
+
Floor access control means each rider can reach only the floors their permission covers, instead of any floor once the car is enabled. Most five-story residential buildings here do not need it for residents, but many want one narrow version: the roof landing or the basement mechanical rooms locked to everyone except staff. Five-story professional buildings with different practices on each floor often need the full version.
What does installing elevator access control in a Staten Island building involve, from survey to first ride?
+
A survey of the cars, landings, doors and machine room; a call with your elevator contractor; a written scope and permission chart for the board or owner to approve; our installation of readers, panel, battery and cable; the elevator contractor's connection; then programming, testing of every floor plus fire recall and the override, and training. On a small building our own installation is often a day or two, with the overall dates set in the scope.
Who installs elevator access control on Staten Island, and who does the elevator company's part?
+
Abstract Enterprises Security Systems installs the readers, panel, relays, wiring, credentials and programming under NYS license #12000287431. Your building's licensed elevator contractor, usually the company that already maintains the cars, makes the connection inside the controller and handles fire service behavior and any filing. The building pays the elevator contractor directly, and our scope lists their part separately.
Can we keep the roof and boiler-room floors off-limits on our Staten Island building's elevator while every other floor stays open?
+
Yes. That is a small floor-restriction job: those two landings are wired so they respond only to staff credentials, and every other floor keeps working as it does today. Because only a couple of floors are controlled, it is one of the simpler Level 3 designs, and it is quoted after we see the controller and confirm the connection with your elevator company.
What would a six-story Staten Island co-op with two cars pay to start with fob readers in both elevators?
+
Level 1 on Staten Island starts at $1,650 per car, so two cars start from $3,300 for our side. The elevator company's connection in each controller is arranged and paid by the co-op directly, and a network or new cable run to a car, if needed, is quoted after the survey. Adding a locked roof or a garage landing reader is quoted separately.
Where should the elevator access panel go in a Staten Island building that flooded during Sandy?
+
Above the floors that took on water. We mount the panel, power supply and battery on a higher floor or high on a wall and run only the connection cable down to the elevator controller. That way a future flood is less likely to destroy the access equipment, and once the elevator company has restored the elevator, the access system can be checked and returned to service quickly.
Is a Level 1 reader in the car enough for a small Staten Island elevator building, or do we need floor-by-floor control?
+
If your goal is to stop people who do not belong in the building from riding up, Level 1 is usually enough, especially with one car and residents who need every hallway for laundry, storage and trash. Floor-by-floor control is worth it when different groups must be kept to different floors, such as tenants in a professional building, or when specific landings must be locked.
Is face recognition in the elevator worth the higher Level 2 price for a Staten Island building?
+
It is worth it where lost, lent or copied fobs are a real, recurring problem, which we see more in medical and office buildings with staff turnover than in co-ops. Level 2 starts at $2,750 per car here. In apartment buildings, Local Law 63 requires consent before biometric data is collected, and some residents will refuse, so a fob or code option is still needed.
Can a self-managed Staten Island co-op run the elevator credentials itself without a managing agent?
+
Yes. We set the system up for a volunteer board: named admin logins for one or two officers, permission groups that match how the building works, and a one-page procedure for adding, cancelling and replacing credentials. Adding a shareholder takes about a minute, and cancelling a lost fob can be done from a phone.
How far ahead should a Staten Island building book the survey so the elevator company's connection fits its schedule?
+
Book the survey as soon as the board or owner is seriously considering the project. We book it within 2 hours of your request, and we contact the elevator company right after, because their calendar and any board approval usually set the installation date. If your elevator has a modernization or major repair coming, tell us, since the access connection is easiest to plan into that work.
What happens to our Staten Island building's elevator readers when the elevator company runs its periodic inspection or tests?
+
The inspection goes ahead as normal. The mechanic can put the car on independent or inspection service, fire recall overrides our system completely, and the staff override frees all floors if the inspector needs to ride freely. We give the elevator company a copy of the connection details so the access system never gets in the way of their testing.
Elevator Access Control Installation in the rest of our service area
Request a Free Elevator Access Control Quote for Your Staten Island Building
Tell us the address and neighborhood, how many floors and elevator cars the building has, whether there is a garage or basement stop, what door or intercom system you use now, and who should be able to ride where. A photo of the inside of the car and the name of your elevator maintenance company help us plan the survey. Prefer to talk? Call (347) 934-8335 or our toll-free line (800) 486-0943.
✅
Request Sent!
Thank you. We will be in touch to book your Staten Island elevator access survey, usually within 2 hours of your request.