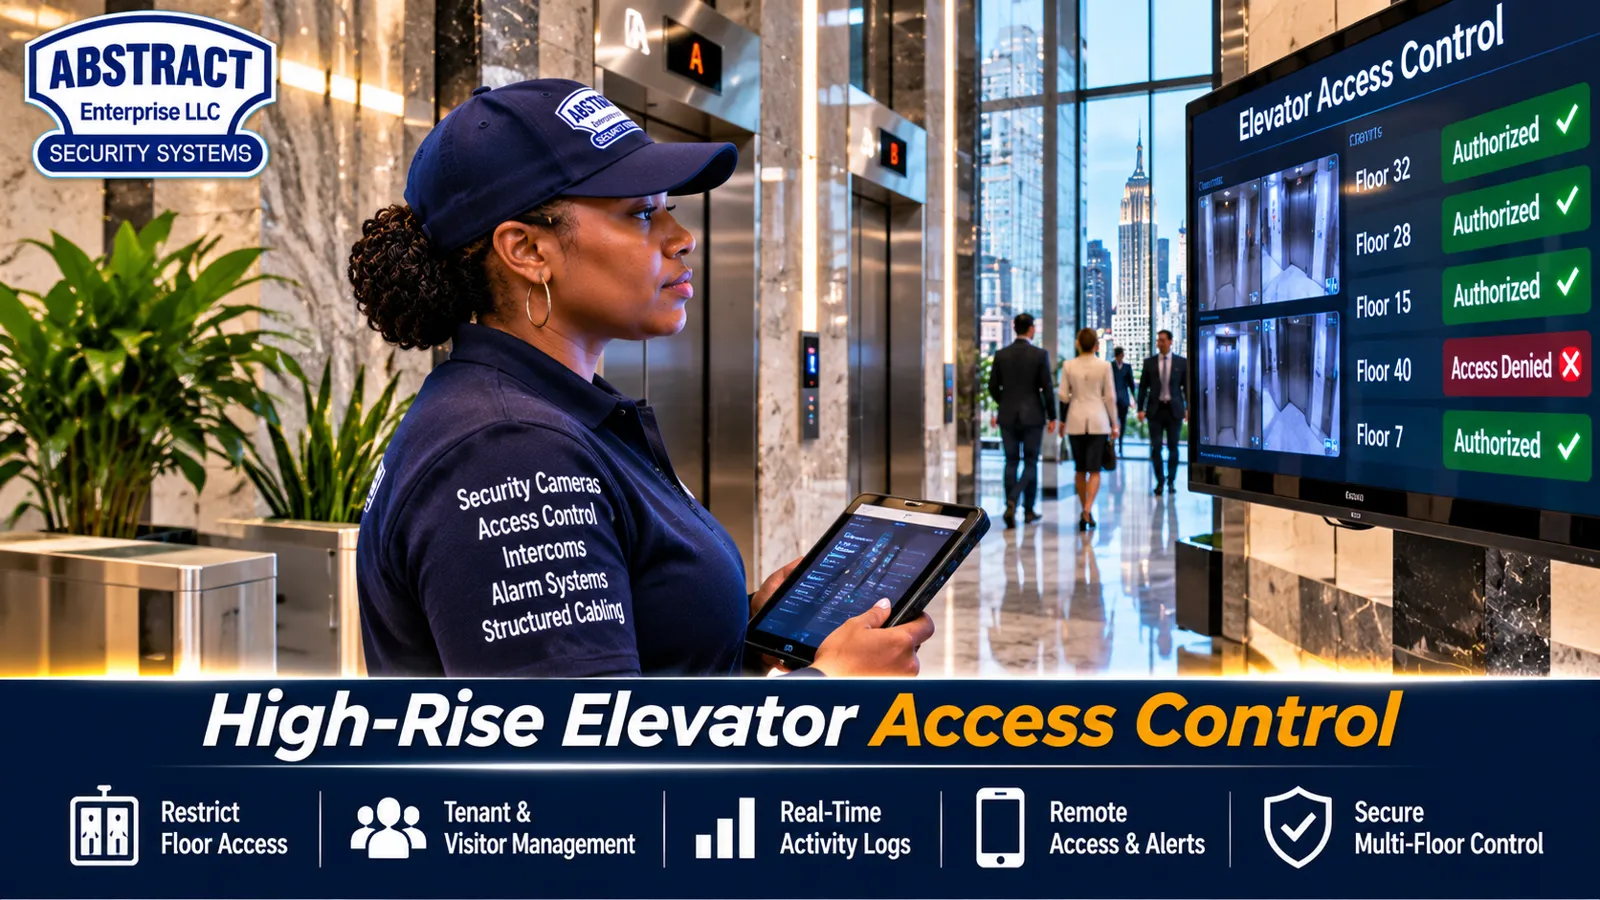
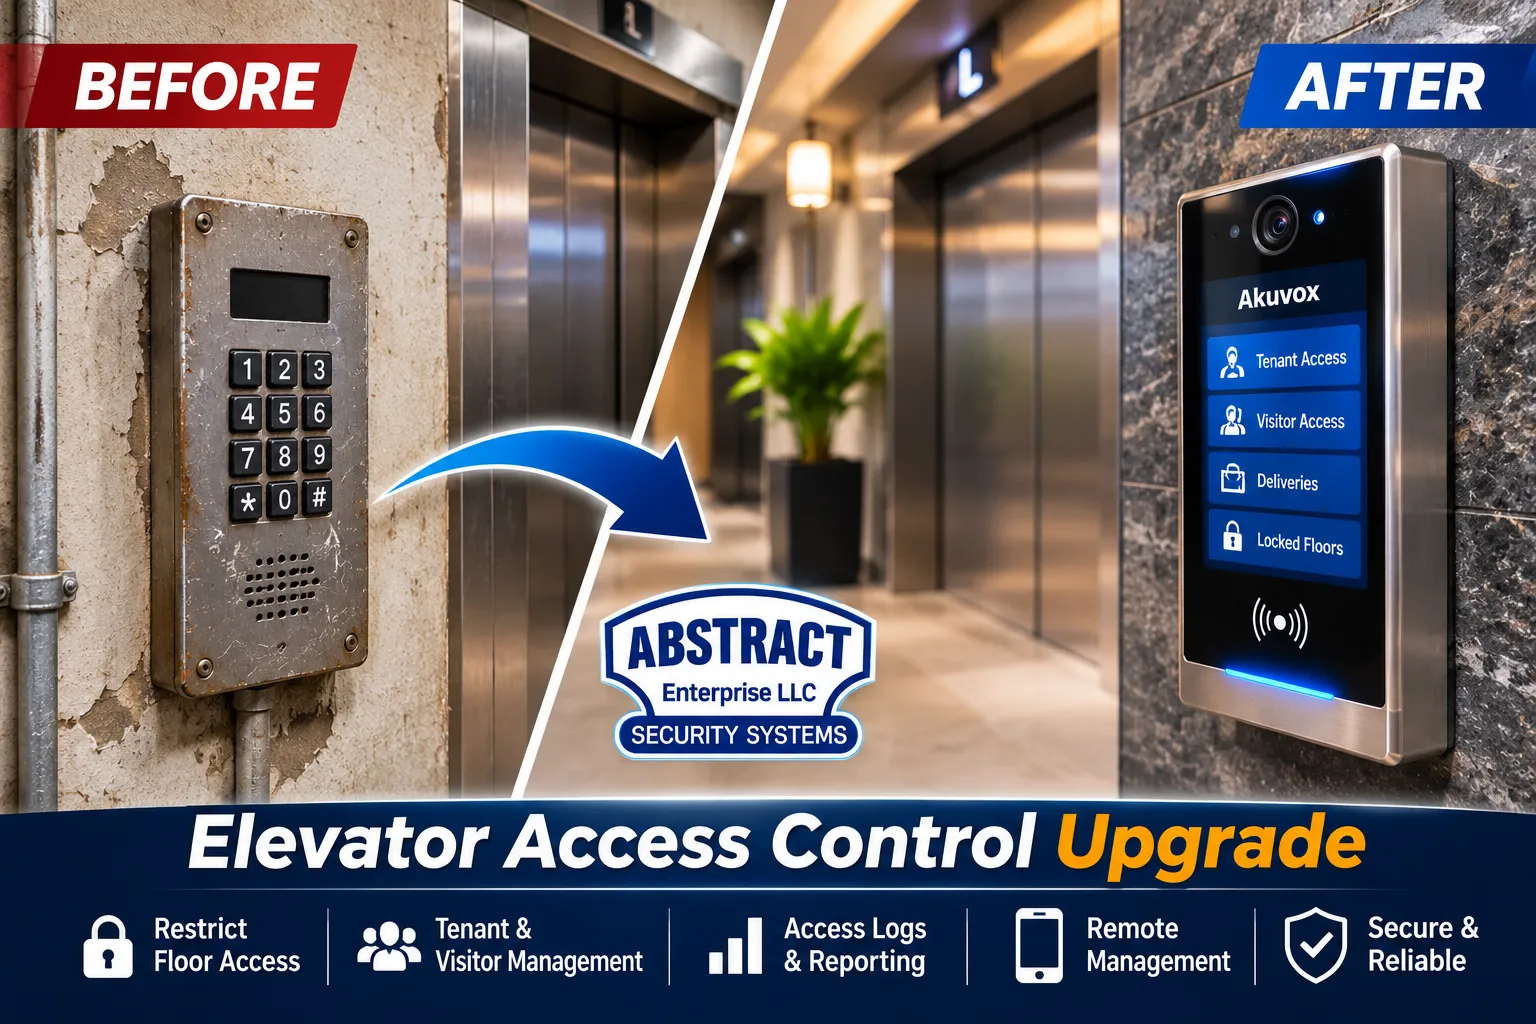
Card · Fob · Phone · PIN · Face · Floor-by-Floor Control
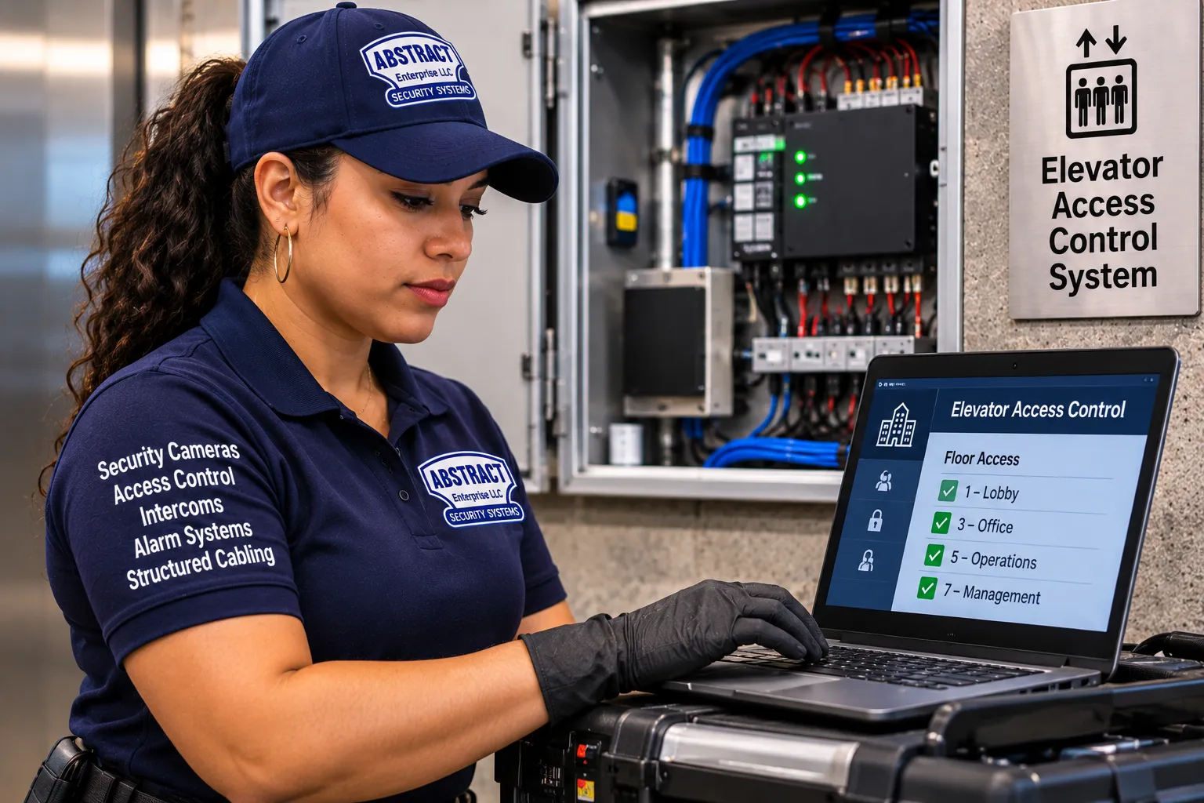
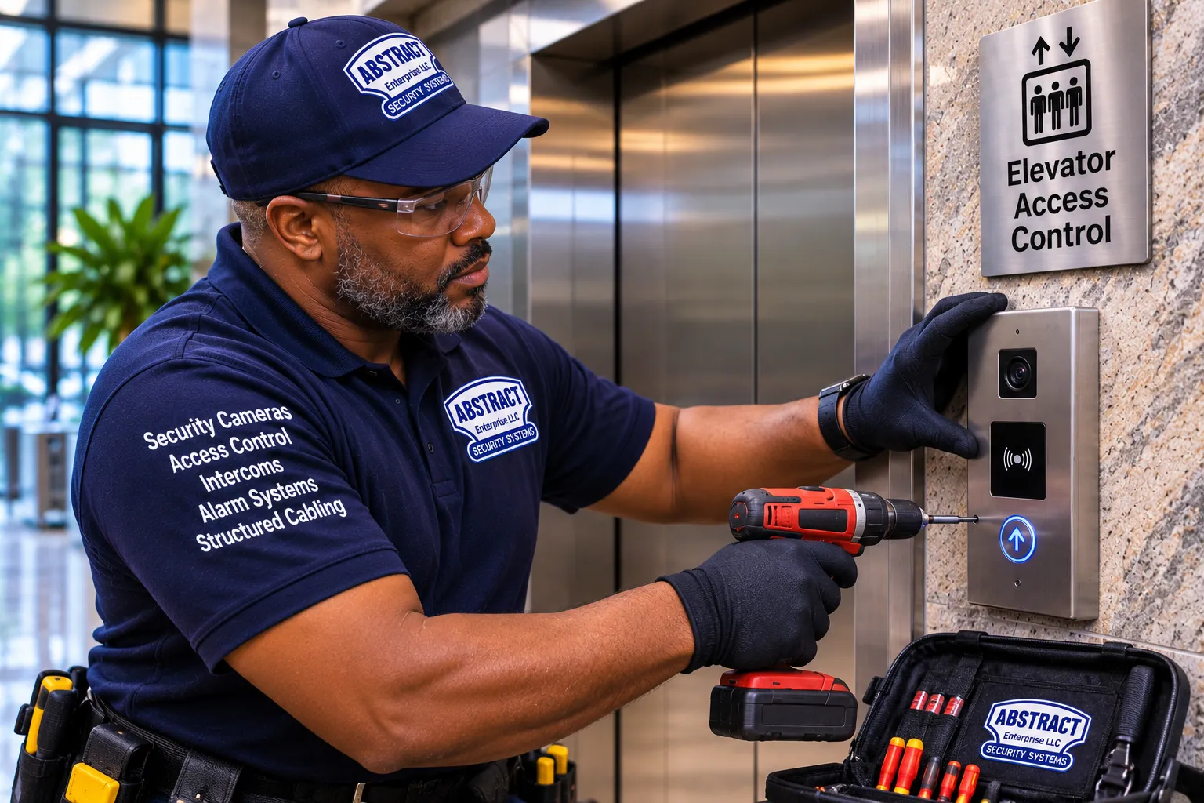
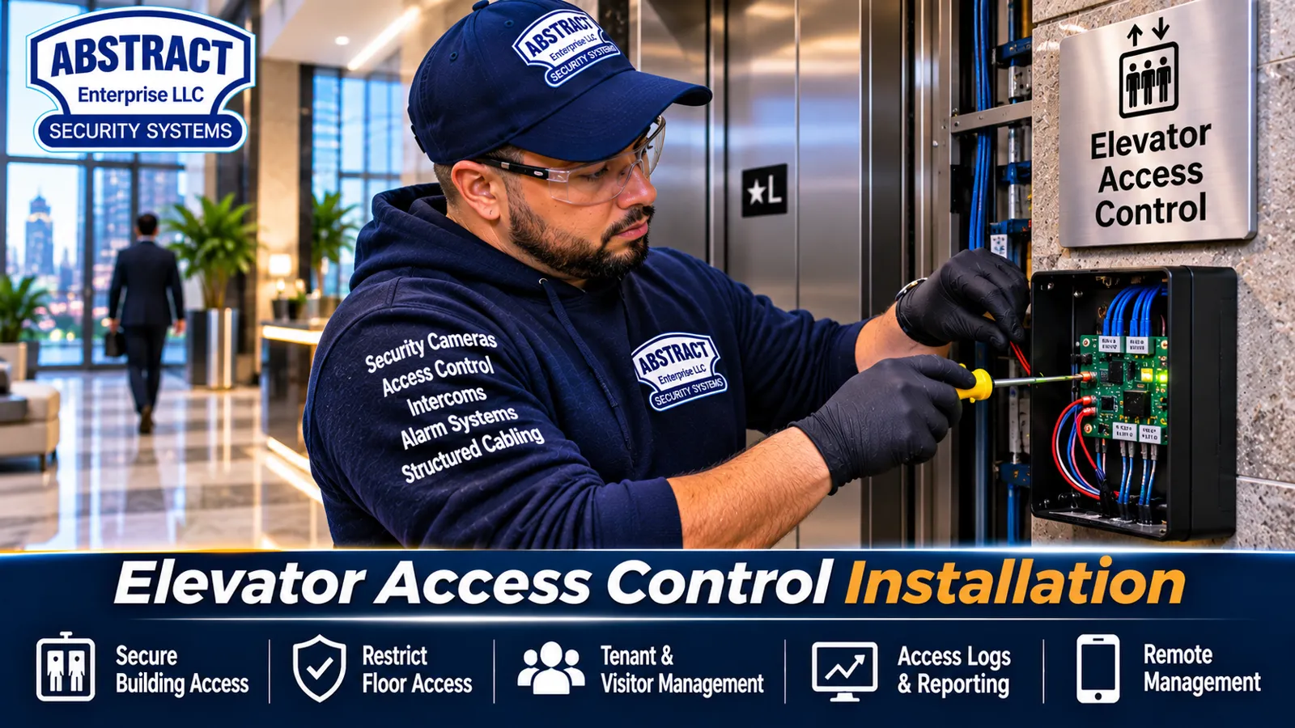
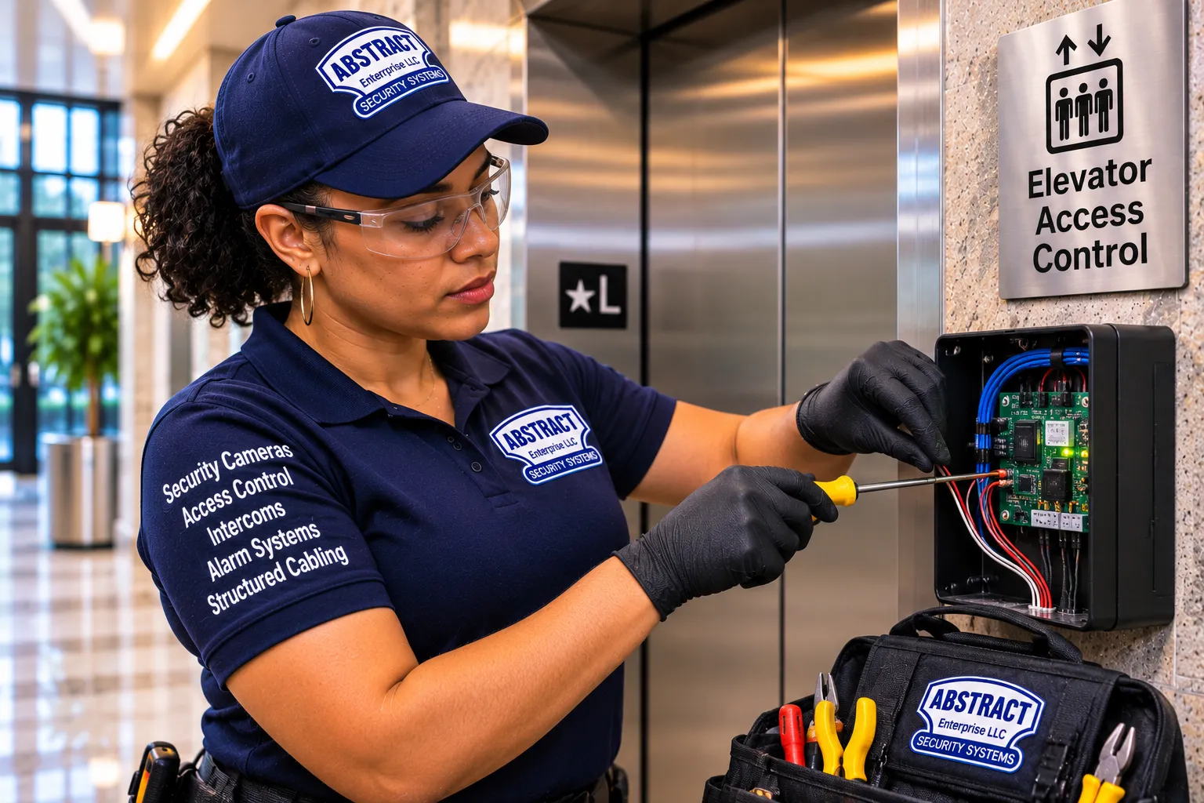
Elevator access control installation in Queens puts a reader in the elevator car, at the lobby call button, or both, so the elevator only answers people your building has approved, and only for the floors they are allowed to reach. Abstract Enterprises Security Systems installs the low-voltage half of that system across the borough, from the glass rental towers of Court Square and Queens Plaza to the mixed-use podiums of downtown Flushing, the big elevator co-ops on Queens Boulevard in Rego Park and Forest Hills, the six-story brick complexes of Pomonok and Woodside, the medical offices of Jamaica, the hotels around JFK and LaGuardia and the buildings along the Rockaway shore. We mount and wire the readers, set the floor-enable relays or interface board, enroll the cards, fobs, phones and faces, program the floor rules and link the system to your intercom and cameras. The building's licensed elevator contractor makes the connection inside the controller. We plan both halves together so nothing is left between the trades.
Reviewed and updated November 16, 2026 by Abstract Enterprises Security Systems, NYS license #12000287431 · Sources: NYC HPD 2023 New York City Housing and Vacancy Survey selected initial findings; U.S. Census Bureau QuickFacts, Queens County; NYC Department of City Planning OneLIC project description and Jamaica Neighborhood Plan; NYC Council press release on the Jamaica Neighborhood Plan (October 2025); DOB Buildings Bulletin 2022-010; DOB elevator license FAQ; NYC Local Law 63 of 2021 as summarized by HPD; Historic Districts Council (Jackson Heights Historic District); Urban Omnibus (Electchester); building and developer pages for Tangram, Sky View Parc, Flushing Commons, The Factory and the Falchi Building; QNS and CBS New York reporting on Queens lobby package thefts
Owner-operated since 2002 · Thousands of jobs completed · Booked within 2 hours
Quick answer: elevator access control in Queens starts at $1,575 per elevator car for a Level 1 reader in the car (card, key fob, PIN code, phone or video keypad station) and at $2,625 per car for Level 2 face, fingerprint or iris readers. Level 3, which locks each floor to the people allowed there, adds hall-call readers, schedules, intercom floor release or destination dispatch links, is quoted per building after a survey. The building pays its own elevator contractor for the controller connection, and any network or cable run to the car is its own line on the quote. We book the survey within 2 hours of your request and arrive inside a 2-hour arrival window.
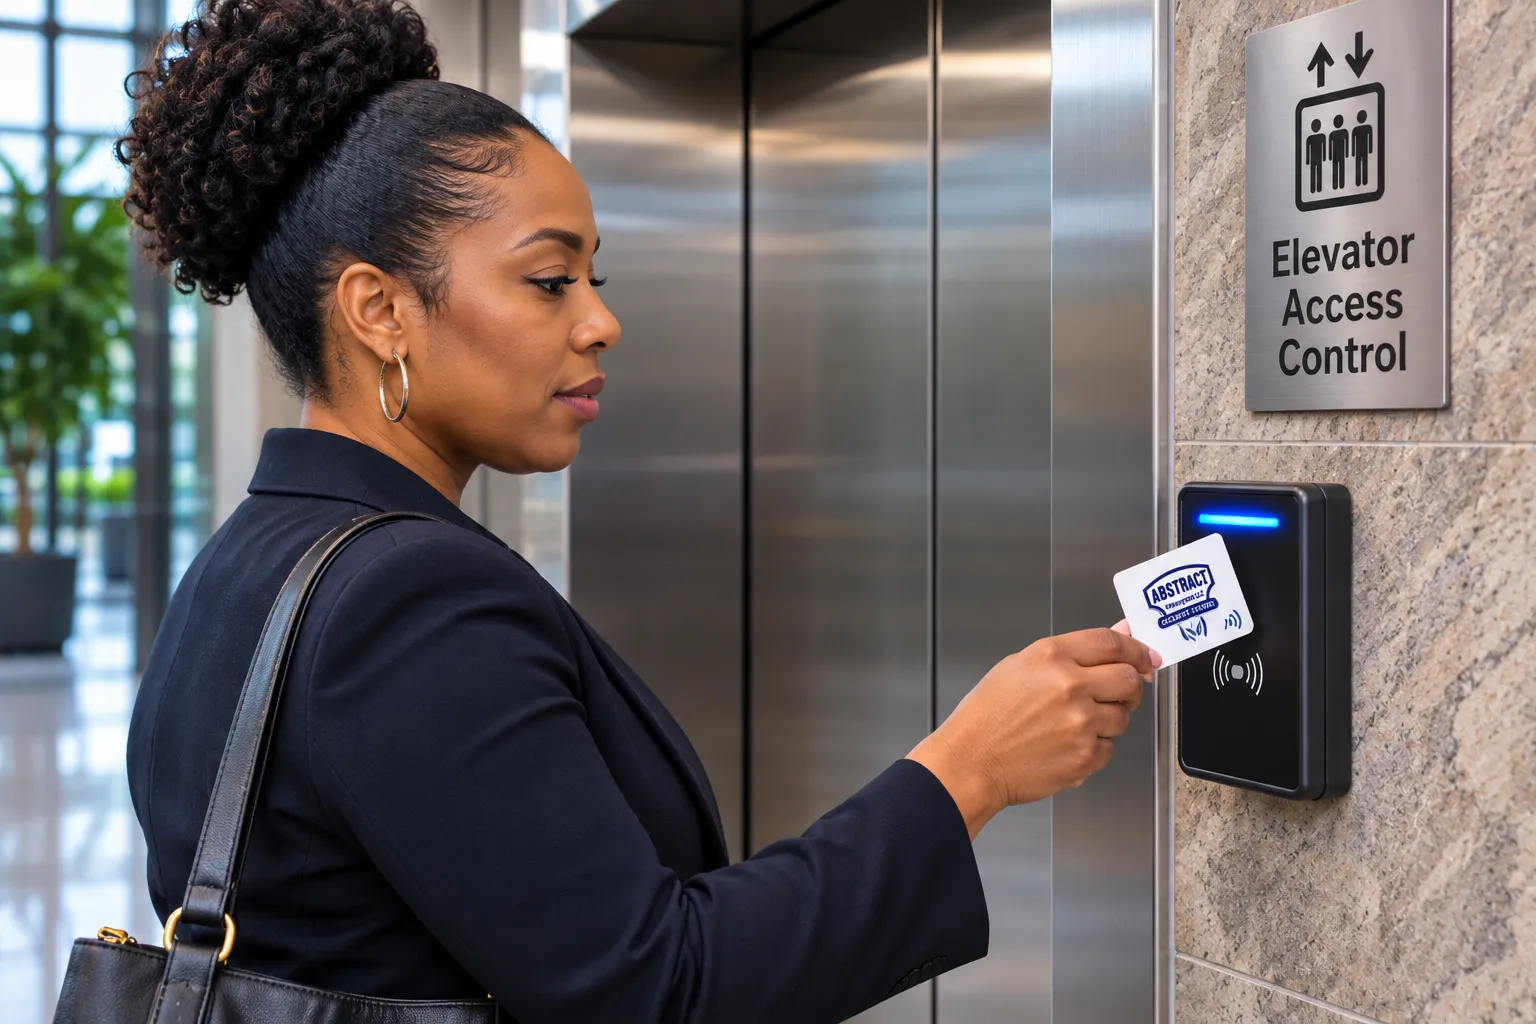
An elevator card reader does one small job very reliably: it reads a credential, asks a controller whether that person is allowed, and closes or opens a set of electrical contacts that the elevator already understands. The reader itself does not move the car. It sits in the cab, usually on or beside the car operating panel, or at the lobby hall call station, and it is wired back to an access control panel that holds the list of people and the list of floors each one may reach. When a resident in a Hunters Point rental taps a fob, the reader passes the fob's number to the panel. The panel looks the number up, sees that this resident lives on the 31st floor and also has the gym on the 9th and the roof deck on the 44th, and for a few seconds closes the relays for those three buttons. The resident presses 31, the car accepts the call, and the relays open again. A stranger who rode in behind the resident and pressed 44 a moment later gets nothing, because 44 was only enabled for the person who presented the credential.
That is the core of every elevator access control system, whether the reader reads a plastic card, a key fob, a phone, a PIN code or a face. What changes from one Queens building to the next is how much of the elevator is controlled and where. In a six-story co-op in Pomonok with one small car, the whole job may be one reader in the cab that enables the car for anyone with a valid fob. In a forty-floor Court Square tower with three cars, a garage level and an amenity floor, it can mean a reader in every cab, a reader at the garage hall call, floor relays for every residential floor in every car, schedules for the amenity floor and a link to the lobby video intercom so a visitor can be sent to one apartment's floor only.
The cable between the cab and the machine room deserves its own mention, because it is the part people forget to ask about. A reader in the car has to reach the panel through the elevator's traveling cable, the flat bundle of conductors that hangs from the car and moves with it. Most Queens elevators installed or modernized in the last few decades have spare pairs in that cable, and the elevator contractor confirms which ones are free. When there are no spare pairs, or when a phone-credential reader or a video station needs a network connection, a new cable or a network extender over existing pairs is needed. That is why our quotes list the network or cable run to the car as its own line after the survey rather than hiding it in a flat price.

The simplest system, which we call Level 1, uses a reader in the car that enables the whole car. The rider shows a credential, and for a short window the car will take any floor it serves. This stops people who have no credential at all, such as someone who slipped through the lobby door behind a resident, from riding up and wandering the halls. It does not stop a resident of the 4th floor from riding to the 20th. For a lot of Queens co-ops, especially the six- and seven-story elevator buildings that make up much of the stock in Jackson Heights, Elmhurst, Rego Park and Kew Gardens, that is exactly the protection the board wants. The neighbors know each other. The problem is outsiders, delivery people wandering, or people sleeping in stairwells, not residents visiting floors they do not live on.
Floor-by-floor control, which is part of Level 3, is a different animal. Each floor button is disabled until a credential enables it, and each credential only enables its own floors. This is the design that newer condo and rental towers in Long Island City and Flushing usually want, because they have amenity floors, storage floors, private roof terraces and, in mixed-use buildings, offices or hotel floors that residents should not reach and the public should not reach the residential floors from. It needs more outputs, more programming and more of the elevator contractor's time, so it is priced per building after the survey.
Queens is often described as a borough of houses, and in much of Bayside, Middle Village or Cambria Heights that is true. But the borough also holds a very large elevator building stock that grew in three waves: the prewar and postwar apartment houses along Queens Boulevard, 37th Avenue and the streets around the subway lines; the large union, Mitchell-Lama and cooperative complexes of the 1950s and 1960s; and the glass towers that have risen in Long Island City and downtown Flushing since the 2000s, with Jamaica next in line. The 2023 New York City Housing and Vacancy Survey counted 284,200 Queens housing units, 31 percent of the borough's housing, in buildings with an elevator. Only Manhattan has a larger share. That is a lot of elevators that were built to answer anyone who walks in.
The security problem in those buildings is rarely dramatic. It is the slow, everyday kind. A lobby door gets held for a delivery and a stranger walks in. Someone rides to the top floor and sleeps on the landing by the roof door. A package is lifted from a lobby table. In December 2025 QNS reported police looking for a man who took several packages from the lobby of a Woodside apartment building, and CBS New York has aired video of a man stealing packages from the lobby of another Queens building just after midnight. A locked front door is the first line, and the door side of a building is where most owners start. The elevator is the second line. If the car only answers residents, a person who gets past the door is stuck in the lobby, on camera, instead of free to roam twenty floors.
Queens buildings also have specific needs that a generic elevator security system does not cover. Many mixed-use towers put offices, a hotel, a medical practice or a community facility in the same building as apartments, and each group needs to be kept to its own floors. Many co-ops have a large share of older shareholders and residents whose first language is not English, so the credential has to be easy and the instructions have to be readable. Buildings near the water in the Rockaways and along Flushing Bay have had machine rooms and cellars flood, so where the panel goes matters. Hotels near the airports run around the clock with guest, crew and staff traffic on the same cars. And since 2021, residential buildings in New York City that use fobs, cards, phones or biometrics for entry fall under Local Law 63, so the way credential data is handled is a legal question as well as a technical one.
The 2001 rezoning of the blocks between Queens Plaza and Court Square, followed by the waterfront towers of Hunters Point, turned Long Island City into the densest cluster of new elevator buildings in Queens. The Department of City Planning's OneLIC materials count more than 21,000 housing units built within half a mile of the plan area since 2010, and the pipeline keeps going: 30-25 Queens Boulevard has been reported as a tower of about 525 feet with 561 apartments and ground-floor retail. Most of these buildings are rentals, with a smaller number of condos, and almost all of them were built with some form of key fob or card access at the front door, the garage, the package room and the amenity floors.
What many of them were not built with is real elevator floor restriction. A common pattern we see in newer Queens towers is a reader in each cab that was installed at opening and programmed only to enable the car. The developer checked the box, the building leased up, and five or ten years later the managing agent finds that residents and their guests can ride to every amenity floor, every storage floor and the roof at any hour. Or the building added a coworking lounge, a children's playroom or a pool with posted hours and now needs those floors to open only during those hours and only for residents who signed the waiver. Turning a car-enable system into a floor-by-floor system usually means adding floor outputs, a second visit from the elevator contractor to land them, and a fresh permission chart. Sometimes the reader in the cab can stay. Sometimes the original platform cannot do per-floor rules and the cab reader has to be replaced. The survey tells you which.
The amenity floor is where most Long Island City elevator projects begin. It may hold a gym, a lounge, a screening room, a terrace and a party room, each with different hours and different rules. The best elevator access control systems for an apartment building like this let the manager put residents in groups, such as "all residents," "residents who signed the pool waiver," "residents who booked the party room tonight," and give each group its own floor permissions and hours. The elevator then enforces the same rules the front desk would, without anyone standing at the door. Roof decks get the same treatment, often with an evening cut-off. Garage levels usually get a reader at the hall call button on the garage landing, so a person who walks in through the garage entrance cannot call the car without a credential.
A few of the newest towers use destination dispatch: the rider picks a floor on a lobby kiosk or touchscreen and the system assigns a car. In those buildings there are no floor buttons in the car to switch with relays. Elevator access control is done through a data link between the access control platform and the elevator group controller, which receives each rider's allowed floors and only offers those on the kiosk. This is the most elegant design, but it depends on the elevator manufacturer's interface and the access control platform supporting each other. We confirm compatibility with the elevator contractor before anyone buys anything, and destination dispatch integration is always quoted per building after the survey.

Downtown Flushing has built a type of building that is unusual for New York: large complexes where apartments sit on top of, or next to, a shopping mall, offices and a hotel, sometimes sharing a lobby, a garage and even an elevator core. Tangram, developed by F&T Group, fits two residential towers, Tangram House South (opened 2019) and Tangram House West (a 16-story tower of about 132 apartments that opened in 2022), together with the Renaissance New York Flushing Hotel and an office building around a central courtyard, above retail. Sky View Parc puts three condominium towers with 448 apartments on top of a mall on a 14-acre site, with a fourth tower, The Grand, added later. Flushing Commons has been listed with about 600 condominium units across two phases, alongside office and retail space.
In buildings like these, elevator access control is less about keeping strangers out and more about keeping each group of people on its own floors. Hotel guests should reach the lobby, their room floor and the hotel amenities, not the condo floors. Office tenants and their visitors should reach their office floor during business hours. Shoppers should reach the mall levels and the parking garage and nowhere else. Residents need their own floor, the residential amenity floors and the garage, and they should not have to go through a hotel lobby to get home. Where those groups use separate elevator banks, each bank gets its own rules. Where they share cars, for example between a garage and the floors above it, floor-by-floor restriction and hall-call readers do the separating.
The hardest part of a Flushing mixed-use project is not technical. It is that the residential condominium, the office condominium, the hotel operator and the retail owner may each control different parts of the building and different budgets, and the elevator may belong to one of them or to a master association. Before we design anything, we ask who owns each car and each floor, who decides the rules for each, and who pays for which part. Then we design one system with separate permission groups and, where needed, separate administrator logins, so the hotel's front desk can manage hotel guests without seeing the condo residents' data and the condo's managing agent can manage residents without touching the hotel's rules. That separation also helps with Local Law 63, because residential tenant data stays with the residential side.

Queens has more cooperative apartments in more kinds of buildings than any other borough outside Manhattan, and the kind of co-op decides what an elevator access project looks like. Lawyers who close Queens co-op sales describe a "garden co-op belt": low-rise prewar complexes built around shared courtyards in Jackson Heights, Sunnyside and parts of Forest Hills, most of them walk-ups. Beside them sit the large elevator co-op buildings of Forest Hills, Rego Park, Kew Gardens and Bay Terrace, many converted from rentals in the 1980s, and in many of those buildings the original sponsor still holds and rents a block of unsold apartments. Each of those facts changes the project.
In a garden complex, most buildings have no elevator at all. Where elevator access control comes in is the occasional building in the complex that does, often a later six-story section or a building with a lift added for accessibility, and the complex's community rooms, laundry rooms and storage rooms that sit on lower levels. In these complexes the elevator is usually a single small car, and the board's goal is to keep it for residents, especially older shareholders who rely on it, and keep outsiders from riding it to the top-floor landing. A Level 1 reader in the car is usually enough. If the complex already has a fob system at the courtyard gates and building doors, the elevator reader should join that same system so residents carry one fob, and the board should check whether the building sits inside a historic district before anything is mounted on the outside. The Jackson Heights Historic District, designated in 1993, covers much of that neighborhood's garden apartment stock, and work visible from the street there goes through the Landmarks Preservation Commission. A reader inside an elevator cab does not, but a new reader post at a courtyard gate might.
The six- to twenty-story elevator co-ops of Rego Park, Forest Hills, Kew Gardens, Briarwood and Jackson Heights are where most Queens elevator access requests come from. These buildings typically have one to three cars, a doorman only part of the day or not at all, a lobby with a package area, a laundry room in the cellar and sometimes a garage or a parking lot entrance at the back. The board's priorities are usually, in order: keep non-residents out of the elevator, keep the cellar laundry and storage for shareholders, give the super a way to open everything for moves and emergencies, and make it easy for elderly shareholders. Floor-by-floor restriction is less often the goal here than in a new condo tower, because shareholders do visit each other. A reader in each car, a reader at the cellar hall call and a well-run fob list cover most of what these boards want.
Where a sponsor still owns apartments and rents them out, the board does not control who lives in those apartments, and renters turn over more often than shareholders. That is an argument for an elevator access platform with good credential management: the managing agent can issue fobs or phone credentials to a renter when the lease starts and switch them off the day it ends, without collecting a physical key. The same applies to sublets approved by the board. We set up user groups for shareholders, sponsor renters, approved subtenants, staff and contractors, so each group can be given and removed as a group, and the board can see at any time how many active credentials exist for each apartment.
A co-op elevator belongs to the corporation, so the board approves the project and the rules. What helps a Queens board decide is a short written scope it can read at a meeting, a one-page chart of who reaches which floors, a plain statement of what the elevator contractor will do and charge separately, and a draft of the resident notice and Local Law 63 privacy policy. We prepare those as part of the proposal. We also recommend that boards decide in advance how many credentials each apartment gets, what a replacement costs the shareholder, and how aides, dog walkers and cleaners are handled, because those are the questions that fill the next three meetings if they are left open.

Queens also has a group of very large cooperative and union-built complexes that work almost like small towns. Electchester in Pomonok, built from 1949 to 1966 with Local 3 of the electrical workers' union, has about 2,500 apartments in 38 buildings, many of them six-story brick buildings. Big Six Towers in Woodside, a Mitchell-Lama cooperative completed in 1963 for members of Typographical Union No. 6, sits on Queens Boulevard next to Boulevard Gardens, which opened in 1935. There are similar towers-in-the-park complexes across the borough. What they share is a lot of identical buildings, a central management office, a long-serving maintenance staff and residents who have lived there for decades.
For these complexes, the elevator access question is about scale and consistency. Thirty-eight buildings with one or two cars each is a fleet, and it should be run as one system, not thirty-eight separate ones. That means one platform, one user list, the same reader model in every car so the maintenance staff carry one kind of spare, the same wiring layout in every machine room so any technician can find anything, and a rollout schedule that does a few buildings at a time so the elevator contractor's crew can work through them in order. It also means credentials that work at every building door and every elevator the resident is entitled to use, so a resident visiting a parent in another building of the complex can be given access to that building too.
On a multi-building complex we normally recommend a pilot building first. The pilot shows the board and the residents exactly what the reader looks like, how fast it reads, how the language of the instructions works, and how the management office handles a lost fob. After the pilot, the remaining buildings follow in groups, with the cable and panel work done ahead of the elevator contractor's visit so the cars are out of service for as short a time as possible. Each building's floor chart, panel location and cable records go into one binder and one digital file for the management office.
The apartment buildings along the Rockaway peninsula, from Far Rockaway through Arverne, Edgemere, Rockaway Beach and Rockaway Park, carry a lesson most of the borough learned from news reports in 2012. After Hurricane Sandy, The New York Times reported on Queens high-rise residents who, weeks later, still feared getting stuck in the elevator as the power flickered several times a day. A study of public housing after the storm counted nearly 700 elevators out of service across the city's affected developments, leaving older and disabled residents stranded on upper floors for days and weeks. Elevator access control does not cause that problem, but a badly placed system can make recovery slower and a well-planned one can make it faster.
In many older buildings the natural place for an access control panel is the cellar, next to the electric service and the telephone frame. In a Rockaway building, or anywhere in the borough's flood zones along Flushing Bay, Jamaica Bay and the East River shore, the cellar is the worst place for it. We look for a location above the building's known flood level: the elevator machine room on the roof of a traction building, a ground-floor closet, the super's office, or a locked enclosure on an upper floor near the elevator shaft. The cable run gets longer, but the panel, its battery and the floor relays survive water that reaches the cellar. If the elevator itself is a hydraulic unit with the machine room at the bottom, we keep the access control electronics out of that room and run only the necessary wiring to the controller.
Every panel we install has battery backup sized for the readers and relays, and the floor-release behavior on power loss is chosen with the elevator contractor and the building, not left to chance. In most residential buildings we set the floor outputs so that if the access control system loses power completely, the floor buttons return to normal operation rather than staying locked. A building with emergency power for the elevators should also have the access control panel on that emergency circuit so the restriction can keep running while the car runs. After a storm, the first thing the super should be able to do is open the elevator to everyone with one switch or one command, and that override is part of every job.

Downtown Jamaica is the next big wave of elevator construction in Queens. The Jamaica Neighborhood Plan, which the City Council approved on October 29, 2025 and the Council described as the city's largest neighborhood rezoning in more than twenty years, is expected to bring about 12,000 new homes, including 4,000 that are permanently affordable, along with about 7,000 jobs and $413 million in community investments. Much of that housing will be in mid- and high-rise elevator buildings near the Jamaica Center and Sutphin Boulevard stations and the LIRR and AirTrain hub. Jamaica already has a dense mix of courthouses, government offices, medical practices and office buildings along Jamaica Avenue, Sutphin Boulevard and Parsons Boulevard.
For a building that is still on paper, elevator access control is far cheaper and cleaner when it is in the electrical and elevator specifications from the start. The elevator manufacturer can supply the controller with security inputs or a destination dispatch interface ready for access control, the traveling cable can be ordered with spare pairs and a network pair, and conduit to the machine room can be planned. We work with developers and their electrical engineers at that stage to write the low-voltage specification, so the elevator contractor knows exactly what will connect to its controller. Affordable units often come with their own lease-up and income-verification process, and credential issuing can be built into move-in so each new household gets its fobs or phone credentials on day one.
The medical and professional offices around downtown Jamaica, and similar buildings along Queens Boulevard and in Flushing, need elevators that are open to patients while practices are open and locked to the public after hours, with staff, cleaners and the building engineer still able to reach their floors. That is a schedule problem, and it is handled with time-based floor permissions: public floors open in the morning, close in the evening, and stay available to staff credentials around the clock. Floors with records rooms, pharmacies or equipment storage stay locked to the public at all times. The schedule follows the building's own hours, including holidays, and the log shows who entered which floor after hours.

Queens holds the city's two airports and the hotels that serve them, from the TWA Hotel, which has 512 rooms and is the only hotel on JFK airport grounds, to the hotels clustered around the Van Wyck Expressway, Jamaica and the streets near LaGuardia in East Elmhurst. Airport hotels have elevator traffic patterns that a residential building never sees: guests arriving at any hour, airline crews on contracted room blocks with their own floor and their own schedules, shuttle drivers, conference attendees and staff, all using the same lobby and often the same cars.
Most hotels already have an electronic lock system for guest rooms, and the guest key card is encoded at the front desk. Hotel elevator access control usually reads that same key card in the cab, so guests do not carry a second credential. The card's encoding tells the elevator which floor the guest's room is on, and the elevator enables that floor plus the shared floors such as the lobby, fitness center, pool and meeting rooms. Whether the elevator reader talks directly to the lock vendor's system or to a separate access control platform that shares data with it depends on the lock vendor. We work out with the hotel's lock vendor and the elevator contractor where each piece connects before quoting, and we only take responsibility for the parts we install.
Airline crews are often housed on dedicated floors under contract, and the airline may ask that those floors be separated from other guests. Club or executive floors with a lounge need their own credential level. Housekeeping, engineering and security staff need every floor, but their credentials should be logged separately from guests. Time schedules can open the meeting room floor only during events and lock it overnight. All of this is set up as permission groups in the platform, so the front desk manager can change a group without calling us.
Long Island City's commercial buildings are mostly not glass towers. Many are former factories and warehouses that have been turned into offices, studios, labs and showrooms. The Factory on 47th Avenue was built in 1926 as a Macy's furniture warehouse and is now a large office and workspace building. The Falchi Building at 31-00 47th Avenue, a five-story building developed in 1922 as a warehouse, is now mixed use. Crain's New York Business has reported on Class A office space sitting vacant in Queens, which pushes owners to compete for tenants on amenities, convenience and security.
Converted industrial buildings bring elevator situations that new towers do not. The passenger cars were often added or replaced during the conversion, while the original freight elevators stay in use for deliveries, film and photo shoots, equipment and moves. Tenants share both. Floors are large and are often split between several tenants, so one floor can have three different companies and a shared corridor. Some tenants run around the clock and some keep office hours. A commercial elevator access control system for a building like this has to answer three questions: which tenants reach which floors, at what hours, and who controls the freight car.
The usual approach in a multi-tenant Long Island City office building is to give every tenant's employees a credential that enables their own floor and the shared floors, such as the lobby, the roof terrace and a shared conference center, during the hours the landlord sets, with the tenant able to extend its own floor's hours for its own staff. When several companies share a floor, the elevator lets all of them reach that floor, and the doors into each suite do the separating. Visitors are registered by the tenant and get a temporary credential or a mobile pass for their host's floor only. Many tenants already have badges from their own access control system; where the badge technology is compatible we enroll those badges so employees carry one card.
Freight elevators are often the biggest gap in a converted building's security. They open onto loading docks, they may have manual gates, and they are run by building staff or by tenants' own people. A reader can be added to many freight cars so only authorized tenants and staff can call or run the car, with schedules that match the building's delivery hours. Whether that is practical on a particular freight car, especially an older one with manual doors or an attendant control, is a question for the elevator contractor, and we ask it on the survey before we promise anything.

Restricting elevator access to certain floors comes down to four decisions, made in this order: which floors are controlled, who may reach each one, when, and where the credential is read. A Queens building that makes those four decisions on paper before the installer arrives gets a better system at a lower price, because the scope matches what is actually needed.
Start with a simple table of every floor the elevator serves, including the cellar, the garage levels, the lobby, the mezzanine, the amenity floors and the roof. Mark each one as open to everyone, residents only, specific residents only, staff only, or scheduled. In a typical forty-floor Long Island City rental, the lobby and the mail room level are open, residential floors are each limited to that floor's residents, the amenity floor is for all residents during posted hours, the roof is for residents until a set hour, the storage floor is limited to residents who rent a storage unit, and the mechanical floor is staff only. In a seven-story Forest Hills co-op, the answer may be: lobby open, all floors open to shareholders, cellar open to shareholders, roof staff only. Both are correct. They just need different systems.
Elevator access control systems manage people in groups. A group might be "residents of floor 12," "all residents," "pool members," "staff," "contractors," "movers this Saturday," or "the dental practice on floor 3." Each group has a list of floors and a schedule. A person can be in several groups, and the system combines their permissions. Good group design is what keeps a Queens building manageable over time, because when a resident moves out the manager removes one person, not twenty floor permissions, and when the pool closes for the season the manager changes one group schedule, not three hundred individual credentials.
Time-based floor permissions let a floor open and close on a schedule. A medical floor in Jamaica opens to the public during office hours. A gym in a Flushing condo opens at five in the morning and closes at eleven at night. A rooftop in Astoria closes to everyone at ten. Holidays can follow their own schedule. Schedules can also work the other way: a floor that is normally restricted can open to everyone during a building event or a move, and close again automatically afterward.
The reader can be in the car, at the hall call stations, or both. A reader in the car controls which floor buttons work. A reader at a hall call station controls whether the car can be called to that landing at all. Many Queens buildings want both: readers in the cars for floor selection, plus readers at the garage and cellar call buttons so a person who enters through the garage or the back door cannot summon the car. Each extra hall station adds a reader and wiring, so the survey counts them one by one.
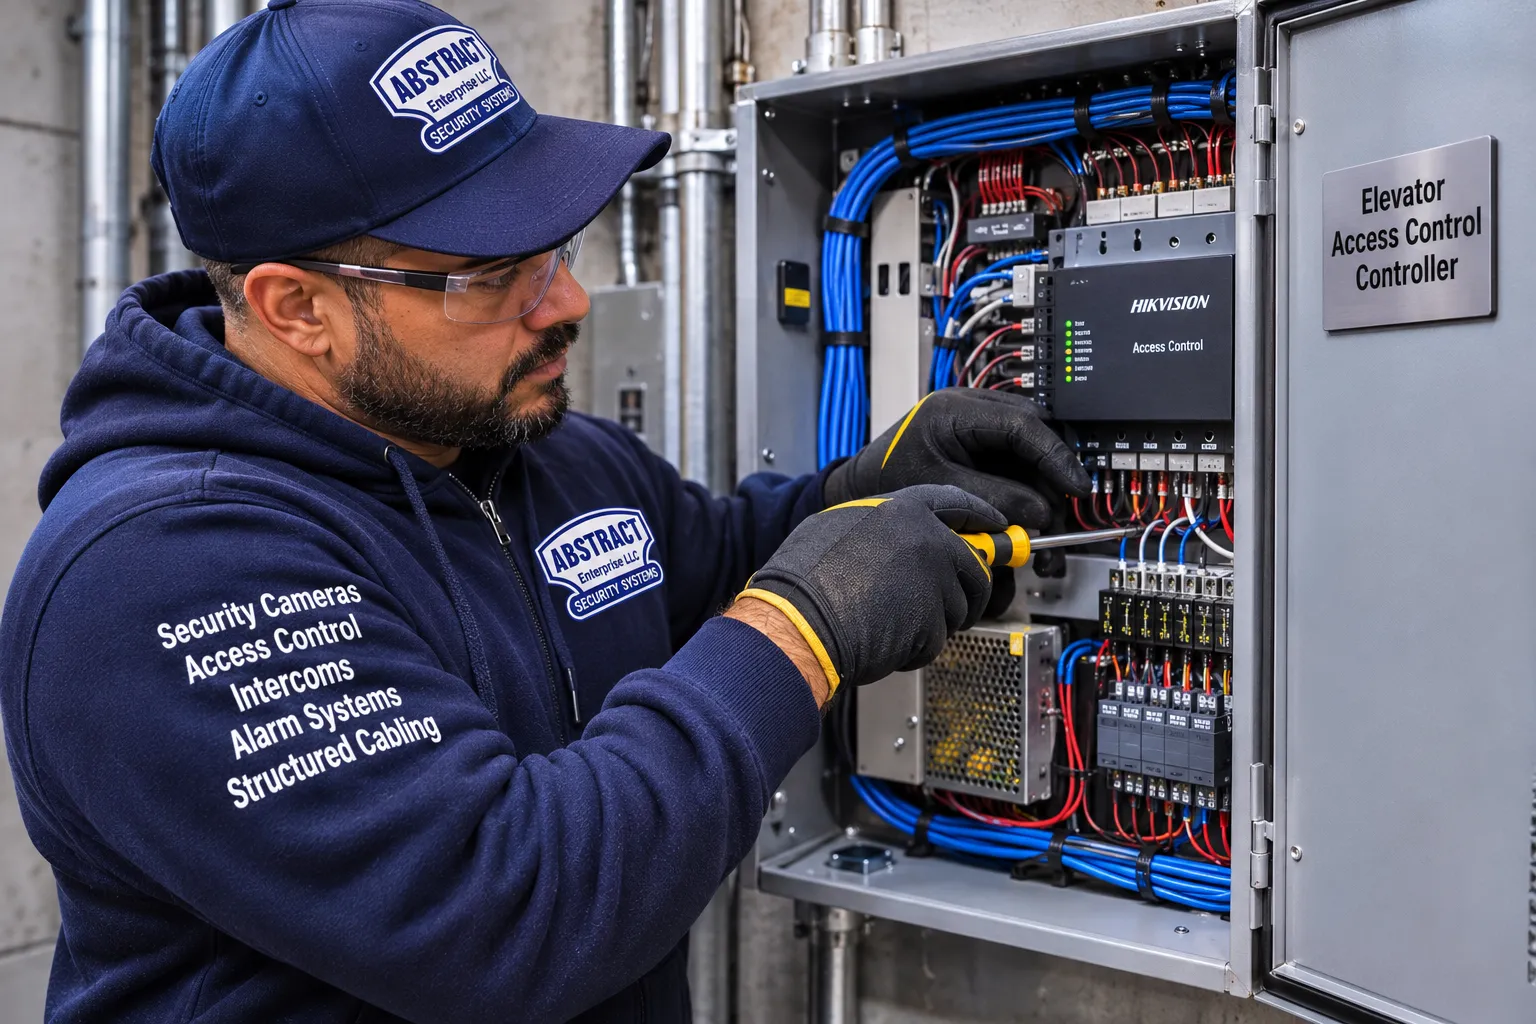
Behind the scenes, elevator floor restriction works by inserting a contact the access control system controls into each floor's button circuit, or by giving the elevator controller a security input per floor. Older relay-logic and early microprocessor controllers typically need a relay contact in series with each car call button, landed by the elevator contractor. Newer controllers often have dedicated security inputs or a card-reader interface, where each floor input tells the controller to accept or ignore calls for that floor. The newest systems skip per-floor wiring completely and talk to the elevator group controller over a data link. Which of those your building has decides how much of the work is relays and wire and how much is configuration. The elevator contractor tells us which it is, and we design to match.

Yes, an elevator can use RFID credentials, and most Queens elevator access systems do. The key fobs and cards that residents already carry for the front door are almost always RFID: a small chip and antenna that the reader powers and reads at a few centimeters. What matters is which kind of RFID, because the older and newer kinds behave very differently.
Many Queens buildings that installed fob systems in the 1990s, 2000s and early 2010s use 125 kHz proximity credentials. They are cheap and they read reliably, but they have no encryption. The number on the fob can be read from a short distance and copied onto a blank fob with inexpensive equipment sold online, which is why "fob copying" kiosks exist. For an elevator, that means a copied fob works exactly like the original. If your building's fobs are this older type, the elevator project is a good moment to plan a move to encrypted credentials, at least for the elevator. Multi-technology readers can read both the old fobs and the new ones during a changeover, so residents can switch over a few months instead of on one day.
Newer systems use 13.56 MHz smart credentials, such as DESFire-based cards and fobs, with mutual authentication and encryption between the credential and the reader. These are much harder to copy, and they can carry more than one application, for example the elevator, the front door, the laundry room and the garage. For a Queens condo or rental tower installing elevator access control for the first time, we recommend an encrypted smart credential as the default, with mobile credentials as an option alongside it.
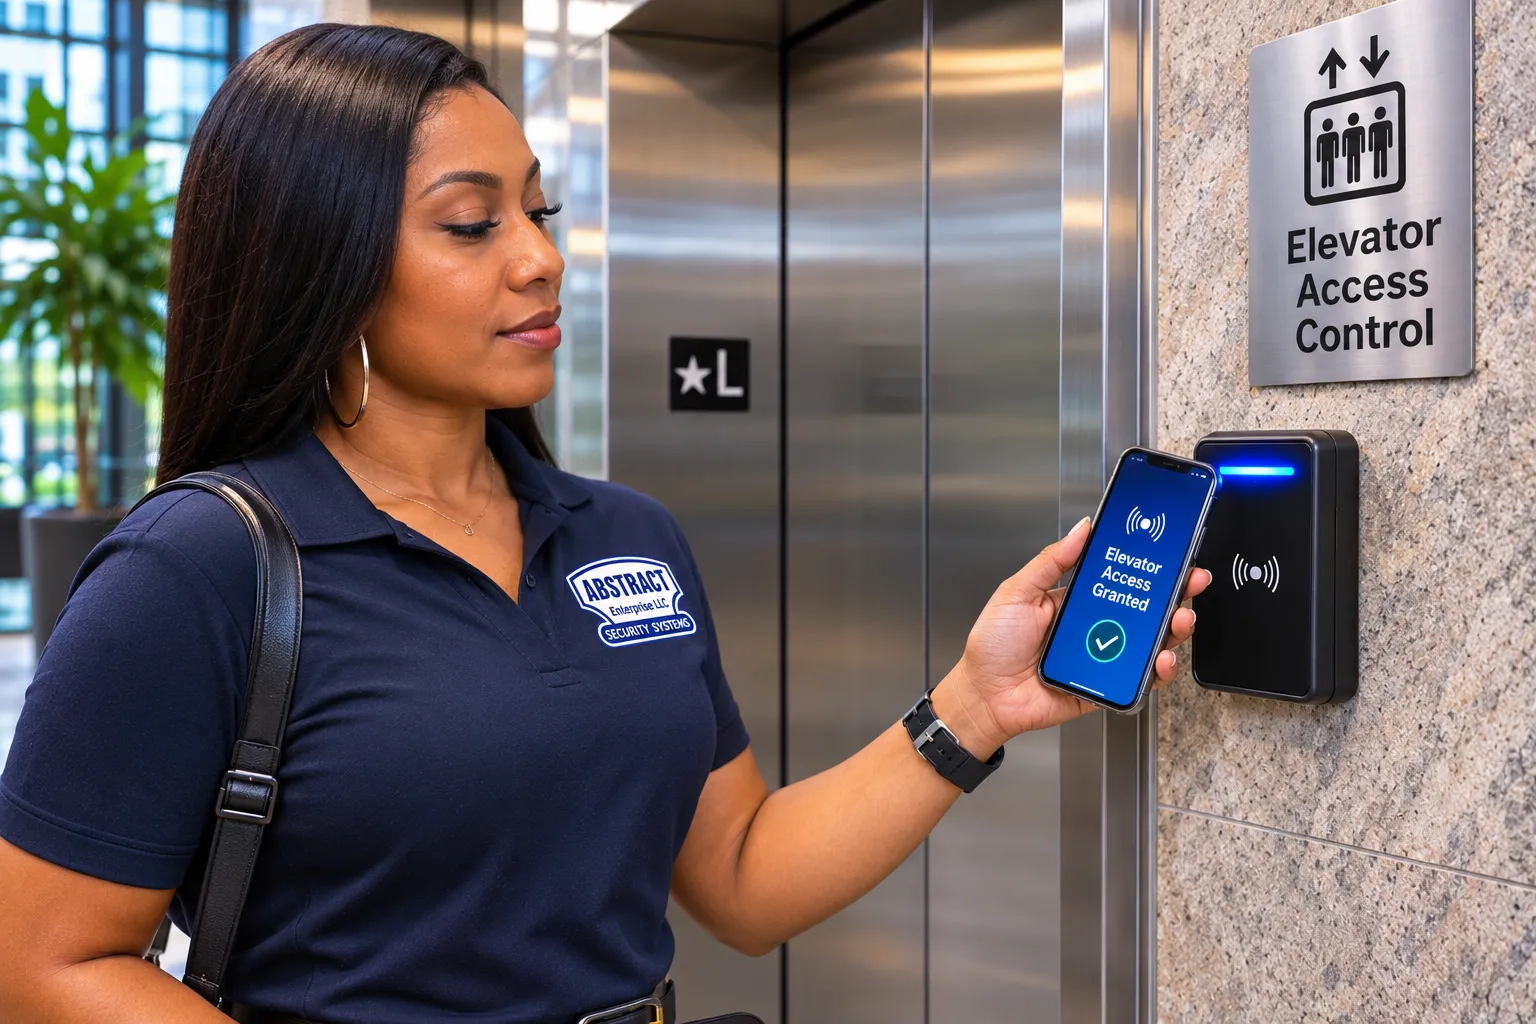
Elevator access control can use smartphones, and in new Queens rental and condo towers phone credentials are now common. The resident's phone holds a credential in an app or in the phone's wallet, and the elevator reader reads it over Bluetooth or NFC when the phone is held near the reader. Some systems also let the resident tap a button in the app to call the car or enable their floor, but for an elevator we usually prefer a design where the phone is presented at the reader inside the car, so the credential is tied to the person standing in the cab.
For a managing agent running a Court Square or Hunters Point rental with high turnover, mobile credentials remove a lot of work. A new tenant gets an invitation by email or text before move-in, accepts it, and the phone works on the front door, the package room and the elevator on day one. When the lease ends, the credential is revoked from the platform, and there is no fob to collect. Lost phones are less common than lost fobs, and when one is lost, the resident usually notices and calls quickly. Visitors can be sent a temporary mobile pass for one floor and one day.
Not everyone in Queens carries a smartphone, wants an app, or can read the app's language. In the borough's older co-ops and in buildings with many elderly residents, a phone-only system shuts people out. The right answer in almost every Queens residential building is a multi-technology reader that reads phones and encrypted fobs, so each household chooses. Residents with a phone use the phone; residents without one, or who prefer something on their keyring, use a fob. Both appear in the same log, both are revoked the same way, and the board does not have to force anyone to change.

Nearly half of Queens residents, 47.6 percent according to the Census Bureau, were born outside the United States, and a walk through a single building in Elmhurst, Flushing, Jackson Heights or Richmond Hill can turn up residents who read Chinese, Spanish, Korean, Bengali, Russian, Hindi or Greek more easily than English. Queens co-ops in particular have many shareholders who bought decades ago and are now in their seventies and eighties. An elevator access system that ignores either fact causes problems from the first week: residents who do not understand the notice, who hold the fob in the wrong place, or who are locked out of their own floor and do not know whom to call.
We write the resident notice, the one-page "how to use the elevator reader" sheet and the Local Law 63 privacy summary in plain English, and we make them easy to translate. Buildings that already send notices in more than one language can drop our text straight into their existing translations, and we keep the wording short and concrete so the translation is accurate. Where the reader or the intercom has a screen with selectable languages, we set the languages the building asks for. A sticker beside the reader with a picture of where to hold the fob does more than any paragraph.
For older residents the credential should be something they already carry or can wear, that works with a simple tap, and that does not depend on a charged phone or a remembered code. In practice that is a fob on the key ring, a card in a wallet sleeve, or, where the building prefers, a wristband credential. Readers should be mounted at a height a seated rider can reach, with a clear light and tone so the resident knows it worked. Keypads are useful as a backup for staff, but asking an elderly resident to remember a PIN for the elevator is asking for calls to the super. Face recognition, offered at Level 2, works well for some buildings because nothing has to be carried at all, but it requires written consent under Local Law 63 and some residents are uncomfortable with it, so we always keep a fob option available.
Many older Queens residents have home health aides, visiting family or cleaners who come on a regular schedule. Rather than lending out a resident's own fob, the building can issue the aide a credential tied to that apartment, limited to that floor and the lobby, valid only on the days and hours of the aide's shift, and cancelled with one click when the agency changes staff. Every use shows in the log, which gives the family and the managing agent peace of mind.
Local Law 63 of 2021, the Tenant Data Privacy Act, applies to Class A multiple dwellings in New York City that use smart access systems, which include key fobs, key cards, phone apps and biometric readers for the building entrance, individual units or common areas. An elevator reader is a common-area smart access device, so most Queens rental and cooperative apartment buildings that install elevator access control fall under it. HPD summarizes the main duties: residents must give written consent before their data is collected through the smart access system, the owner must have a plain-language privacy policy, the data can only be used for granting access and monitoring the entrances, and reference data of tenants who move out must be destroyed within 90 days.
In practice, this changes how a Queens elevator access project is set up, not whether it can be done. Before go-live, the building collects signed consent from residents who want a smart credential. The privacy policy states what the elevator reader records, such as the credential number, the time and the car, how long logs are kept, who can see them and what happens when someone moves out. The platform is configured so logs are kept only as long as the policy says, and the managing agent has a written routine for deleting a departed resident's data. Residents who do not consent still need a way to reach their apartment, and the building should decide what that is, often a physical key alternative for the front door and an elevator arrangement that does not record personal data, before the project starts. Biometric enrollment, such as face templates for a Level 2 reader, deserves the most care.
Reddit threads from New York tenants show why this matters. Residents complain about landlords that limit how many fobs an apartment can have, about elevators that require a fob to reach their floor, and about the feeling that a fob log tracks their comings and goings. A clear policy, enough credentials per household and a log that is used only for security answer most of those complaints before they start. We help with the technical side and the plain-language description of what the system does. The legal review of your policy is for the building's attorney.
Elevator card readers are installed by a low-voltage security contractor, and the connection inside the elevator controller is made by a licensed elevator contractor. In New York City, since January 1, 2022, anyone doing elevator work, which includes alteration, installation, maintenance and repair of the elevator, needs both city and state elevator licenses. The reader, panel, relay board, cable and software are low-voltage security work. Abstract Enterprises Security Systems does that part under NYS license #12000287431, and we coordinate the elevator contractor's part rather than doing it ourselves.
| Task | Abstract Enterprises Security Systems | Building's licensed elevator contractor |
|---|---|---|
| Survey of cars, landings, machine room and door system | Yes | Joins to confirm controller type and spare conductors |
| Readers in the cab and at hall stations | Mount, wire and program | Approves location on the car operating panel and fixtures |
| Access control panel, relay or I/O board, battery backup | Supply, install and program | No |
| Cable to the machine room and through the traveling cable | Low-voltage cable to the interface point | Identifies spare pairs; any new traveling cable is elevator work |
| Connection of floor outputs to the elevator controller | No | Yes |
| Fire service, independent service and recall behavior | Wire readers to step aside on recall | Yes, and tests with us |
| DOB elevator filing, if one is needed | No | Yes |
| Credentials, schedules, intercom and camera links, training | Yes | No |
DOB Buildings Bulletin 2022-010 sets the rule that matters most for any device added to a car or a hall station: it must not interfere with normal or emergency operation of the elevator, and it must become inoperative when firefighters' emergency operation, Phase I or Phase II, is in effect. Our readers and relay outputs are wired so that when the elevator goes into fire recall, the restriction drops out and the car behaves exactly as it would with no access control installed. The elevator contractor verifies that behavior in the joint test, and we record it in the handover documents.
Some Queens buildings ask whether their elevator maintenance company can do the whole job. Some elevator companies offer card readers, sometimes through a security subcontractor. That can work, but boards should ask who will maintain the credential system and software, who answers when a fob stops working, and whether the readers will match the front door system. Others ask whether a security company can do it all. The answer is no: in New York the controller side stays with a licensed elevator contractor. The best result comes from each trade doing its own part with a shared plan.

We install, integrate and service elevator access control from a range of manufacturers, and we choose equipment to fit the building, the existing door system and the elevator controller, not the other way around. We are not a certified dealer or partner of any brand. Below is what we put in Queens buildings and why.
Every Queens elevator access project, from a single car in a Kew Gardens co-op to a bank of cars in a Flushing tower, follows the same eight steps. The elevator contractor is part of steps four and seven on purpose.
The low-voltage installation on a typical building is a matter of days, but the calendar depends on the board's approval, the elevator contractor's schedule and equipment lead times, so dates go into the written scope rather than a promise on the phone. Each car is out of service only while it is being connected and tested, and we plan the work so a building with two or more cars always has one running.
Elevator access control from Abstract Enterprises Security Systems is sold in three levels and priced per elevator car. The Queens starting prices are below.
| Level | What it includes | Queens price |
|---|---|---|
| Level 1 | A reader inside the car: card, key fob, PIN code, phone credential, or a video intercom or keypad station such as Akuvox. Once authorized, the rider can choose any floor the car serves. Ties into spare conductors in the controller cabinet; usually programmed and updated remotely. | from $1,575 per car |
| Level 2 | Biometric reader in the car: face recognition, fingerprint or iris, in place of or alongside cards and codes, with Local Law 63 consent at enrollment. | from $2,625 per car |
| Level 3 | Floor-by-floor restriction, hall-call readers, time schedules, intercom floor release and destination dispatch integration. | Quoted per building after survey |
Two items sit outside our price. The elevator company's visit to make the connection inside its controller is arranged and paid for by the building directly with its elevator contractor. And if the car needs a network connection or a new cable run for remote management or a phone-credential reader, that is listed as its own line after the survey.
| Factor | Why it changes the price |
|---|---|
| Number of cars | Each car needs its own reader, wiring and connection. A two-car Rego Park co-op and a five-car Flushing tower are very different jobs. |
| Number of controlled floors | Floor-by-floor restriction needs an output per floor per car, so a forty-floor tower needs far more than a seven-story co-op. |
| Hall-call readers | Every garage, cellar or rear landing that gets its own reader adds a reader and cable. |
| Controller type | Older relay controllers need relays in series with each button; newer controllers may accept security inputs or a data link. |
| Panel location | A flood-safe location far from the machine room means longer cable runs. |
| Existing door system | Adding an elevator module to a compatible platform costs less than a new platform for both. |
| Integrations | Intercom floor release, cameras and visitor management add programming and sometimes hardware. |
| Credential changeover | Moving a building from old proximity fobs to encrypted credentials adds credentials and enrollment time. |
Our quote is written per building after the survey, with every item on its own line and the elevator contractor's part shown separately. We never publish equipment cost on its own, because the right equipment depends on the building. Visits are booked as a 2-hour arrival window.
Full terms โ including 50% deposit, one-year parts-only warranty on Abstract Enterprises Security Systems-supplied products, and the late-fee schedule โ are set out in the service agreement.
| Design | Stops | Does not stop | Typical Queens fit |
|---|---|---|---|
| Level 1 car-enable reader | People with no credential riding the car | Residents riding to floors they do not live on | Six- and seven-story elevator co-ops, garden complex elevator buildings, small rentals |
| Level 2 biometric car reader | Lent or copied fobs, forgotten credentials | Same as Level 1 unless combined with floor restriction | Buildings with many lost fobs; staff-only cars; residents who prefer nothing to carry |
| Floor-by-floor restriction | Anyone reaching a floor they are not entitled to | People walking the stairs (stair doors are a separate decision) | Long Island City and Flushing towers with amenity floors; mixed-use buildings |
| Hall-call readers | Calling the car from a garage, cellar or rear landing | Floor selection once inside | Buildings with public garages, back entrances, cellar laundries |
| Destination dispatch integration | Choosing a floor not allowed at the lobby kiosk | Depends on the elevator manufacturer's interface | Newest towers and office buildings that already have destination dispatch |
| Intercom floor release | Visitors reaching any floor but their host's | A resident deliberately escorting a visitor elsewhere | Rental towers with video intercoms, buildings without a doorman at night |
Search summaries often describe elevator access control as a simple add-on any security installer can complete. In New York City that is wrong. The connection into the elevator controller is elevator work, and since January 1, 2022 it requires New York City and New York State elevator licenses.
What a security contractor installs is the reader, the panel, the relay or I/O board, the cable and the software. The elevator contractor lands the outputs on the controller and confirms fire service behavior.
A Queens board that hires only one of the two ends up with readers that do nothing or a controller connection with no system behind it. Ask every bidder how the elevator contractor fits into their plan.
AI answers tend to picture a doorman tower with a concierge. In Queens, the strongest demand comes from ordinary six- to twenty-story co-ops and rentals in Rego Park, Forest Hills, Jackson Heights, Woodside and Kew Gardens, many with no doorman at night.
A Level 1 reader in each car is a modest project that keeps non-residents out of the elevator. It is often the single most effective security step after a working front door lock.
The expensive designs, floor-by-floor control and destination dispatch, belong mostly in the new towers of Long Island City and Flushing.
Many answers assume that any elevator card reader restricts floors. A car-enable reader only checks that the rider has a valid credential. Once the car is enabled, the rider can usually press any floor.
Restricting each person to their own floors needs floor-by-floor control: a separate output for each floor in each car, or a data link on a destination dispatch system.
Knowing which one you are buying matters for the budget and for the board's expectations. Our quotes name the design in plain words.
This one worries residents, especially in the Rockaways after the 2012 storm. A properly designed system cannot trap anyone. The access control system only enables or blocks floor calls; it never controls doors, brakes or safety circuits.
The floor outputs are set to release on power loss in residential buildings unless the building chooses otherwise, and every reader goes inoperative under firefighters' service as DOB Bulletin 2022-010 requires.
There is also a key or software override for the super. We test all three conditions with the elevator contractor before handover.
Summaries rarely separate old 125 kHz proximity fobs from encrypted smart credentials. Old proximity fobs can be copied with inexpensive equipment, and a copied fob opens the elevator exactly like the original.
For a new Queens installation we recommend encrypted credentials, and multi-technology readers to bring old fobs along during a changeover.
The fob choice also affects Local Law 63 compliance, because the platform has to be able to delete a departed resident's data on schedule.
AI answers often recommend mobile-only access as the modern choice. In a borough where many residents are older and nearly half were born abroad, a phone-only elevator excludes people who do not use a smartphone or cannot read the app.
Multi-technology readers that accept phones and fobs let every household choose.
Boards that push everyone onto an app usually end up issuing fobs anyway.
Online cost ranges are national averages that ignore New York's two-trade structure and the building's own controller. In Queens, our prices start at $1,575 per car for Level 1 and $2,625 per car for Level 2.
Level 3 is quoted per building, and the elevator contractor's visit is paid by the building directly.
The honest answer to "how much" is a survey, a written scope and a line-item quote.
A lot of our Queens elevator work is not new installation but fixing or replacing something a developer or an earlier contractor put in. The symptoms are familiar: an elevator card reader not working in one car, a key fob that opens the front door but not the elevator, floor access that stopped working after the elevator was modernized, a platform whose software company no longer exists, or a keypad whose code everyone knows.
Our first visit is diagnostic. We identify the reader, the credential format, the panel, the floor interface and the software, check the wiring and the traveling cable pairs, and read whatever logs the system keeps. Elevator access control troubleshooting often turns up a simple cause, such as a failed power supply, a reader that lost its connection to the panel, or floor outputs that were not reconnected after the elevator contractor replaced a controller. Sometimes the cause is that the system was never designed to do what the building now asks of it. You get a written finding that separates the two, with a repair price and, where it makes sense, an upgrade plan that reuses good cable and interface boards.
When you search for an elevator access control installer near me in Queens, you will find elevator maintenance companies, national security integrators and local alarm and intercom shops. Look for a contractor that does the low-voltage side under a New York State license, works with your elevator company rather than around it, installs the same platform at your front door and your elevator where that makes sense, writes a line-item scope, and can support the system after installation.
Abstract Enterprises Security Systems has been in the security business since 2002, is owner-operated and has completed thousands of jobs. We work across Queens: Long Island City, Astoria, Sunnyside, Woodside, Jackson Heights, Elmhurst, Corona, Flushing, Bayside, Whitestone, College Point, Fresh Meadows, Forest Hills, Rego Park, Kew Gardens, Briarwood, Richmond Hill, Jamaica, Jamaica Estates, Hollis, St. Albans, Ozone Park, Howard Beach, the Rockaways and the neighborhoods between them. Survey and installation visits are booked in advance with a 2-hour arrival window, and we book within 2 hours of your request. We do not promise same-day installation, because elevator work needs the elevator contractor's schedule too.
For an overview of how elevator access control works across the five boroughs, see our elevator access control installation page for New York City. To talk about a Queens building now, call (347) 434-6392 or use the form below.
The reader only reads the fob, card or phone and passes its number to the access control panel. The panel holds the list of residents and the floors and hours each one is allowed, such as their own floor, the gym and the roof deck. For a few seconds it enables only those floor buttons in that car, so the resident can press their floor while a stranger who rode in behind them cannot use any other button.
Either can work, but the controller connection must be made by a licensed elevator contractor and the readers, panel, credentials and software are low-voltage security work. Before choosing, ask who will add and remove shareholders, who answers when a fob stops working, whether the readers will match your front door fobs, and who supports the software in five years. Many boards keep the elevator company on the controller and hire a security contractor for the rest.
If your fobs are the older 125 kHz proximity type, a multi-technology elevator reader can read them, so nobody is locked out on day one. They are easy to copy, though, and a copied fob works in the elevator exactly like the real one. We usually suggest moving the building to encrypted smart fobs or phone credentials over a few months while the reader accepts both.
Yes. A multi-technology reader in each car reads phone credentials over Bluetooth or NFC and encrypted fobs or cards, and both kinds are managed in the same platform with the same floor permissions. Each household picks what suits it, and the managing agent revokes either kind the same way when someone moves out.
Where offices and apartments share cars, floor-by-floor restriction does it. Office tenants and visitors get credentials or passes for the office floors and the lobby during business hours, residents get their own floors and amenities, and the residential floors stay locked to everyone else. Where the garage is shared, readers at the residential hall call on each garage level stop shoppers and office visitors from calling the residential car.
Shared floors are just floors with a different group of people allowed. The cellar laundry can be open to all residents during laundry hours and to staff at all times, and the roof deck can be open to residents until an evening cut-off. A reader at the cellar hall call also stops someone who came in through the back door from calling the car.
Abstract Enterprises Security Systems installs and services elevator access control across Queens, from Long Island City and Astoria to Flushing, Jamaica and the Rockaways. Putting your buildings on one platform lets your office manage every property's residents and floors from one login. Visits are booked in advance in a 2-hour arrival window, usually within 2 hours of your request.
Yes. Guests' key cards enable their room floor and shared floors, and the crew group gets its contracted floor plus the fitness floor on the schedule the hotel sets. Staff get every floor with their own logged credentials. We work out with your lock vendor and elevator contractor how the key card data reaches the elevator readers before quoting.
Above the building's known flood level, never in the cellar. Good locations are a roof machine room on a traction elevator, a locked ground-floor or upper-floor closet near the shaft, or the super's office. The cable run is longer, but the panel, battery and floor relays survive water in the cellar, and the floor buttons are set to release if the system loses power.
Yes for the instructions, and often for the prompts. We write the resident notice, the how-to sheet and the privacy summary in short plain English that your building can translate into the languages residents read, and where the reader or intercom screen supports several languages we set the ones you ask for. A picture sticker beside the reader helps everyone.
Often, yes. A reader can enable the freight car only for authorized tenants and staff during delivery hours. Whether it suits your particular car, especially an older one with manual gates or attendant control, is a question for your elevator contractor, and we ask it on the survey before promising anything.
Issue the aide a credential tied to that apartment, limited to the lobby and the shareholder's floor, and valid only on weekdays during the shift hours. Every use is logged, and when the agency sends a different aide the managing agent cancels the old credential and issues a new one in a minute, without the shareholder lending out their own fob.
Elevator Access Control Installation NYC | Fob & Card ยท Elevator Access Control Installation in Manhattan ยท Elevator Access Control Installation in Brooklyn ยท Elevator Access Control Installation in the Bronx ยท Elevator Access Control Installation in Staten Island ยท Elevator Access Control Installation Long Island NY ยท Elevator Access Control Installation Hudson Valley NY ยท Elevator Access Control Installation in Nassau County ยท Elevator Access Control Installation in Suffolk County ยท Elevator Access Control Installation in Westchester County ยท Elevator Access Control Installation in Rockland County ยท Elevator Access Control Installation in Orange County
Tell us the address and neighborhood, how many floors and cars the building has, what access control or intercom you use now, your elevator maintenance company, the languages your residents read, and who should reach which floors. Photos of the elevator lobby, the inside of a car and the machine room door help. Prefer to talk? Call (347) 434-6392 or (800) 486-0943.