Residents riding to floors they shouldn't reach, a garage elevator anyone can call, or an old elevator reader nobody can manage? Book a Hudson Valley elevator access survey: (800) 486-0943
Home › Elevator Access Control Installation Hudson Valley
Rental Towers · Hospitals & Medical Offices · Campuses · Senior Living · Hotels · Six Counties · Licensed Low-Voltage
Elevator Access Control Installation in the Hudson Valley
Elevator access control installation in the Hudson Valley means putting a reader, a keypad or a phone credential between the rider and the floor buttons, so a fob opens the floors that person is allowed to reach and nothing else. Abstract Enterprises Security Systems installs the low-voltage side of that system across Westchester, Rockland, Orange, Putnam, Dutchess and Ulster counties: readers in the car or at the hall call button, floor-enable relays, cable, credentials, programming and the link to your intercom. The elevator's own controller stays with your licensed elevator contractor, and we coordinate with them from the first visit.
Reviewed and updated November 14, 2026 by Abstract Enterprises Security Systems, NYS license #12000287431 · Sources: New York State Department of Labor on Labor Law Article 33 elevator licensing; the Business Council of Westchester 2024 development review; White Plains Hospital expansion coverage; Walsh/Consigli on the Vassar Brothers Medical Center patient pavilion; NYC Department of Buildings Bulletin 2022-010 on devices added to elevators; ASME A17.1 firefighters' emergency operation as adopted by reference; City of Rochester elevator code as an example of local Uniform Code enforcement; IPVM and ButterflyMX on elevator access designs; an r/accesscontrol installer thread · Dispatched from 460 E Fordham Rd
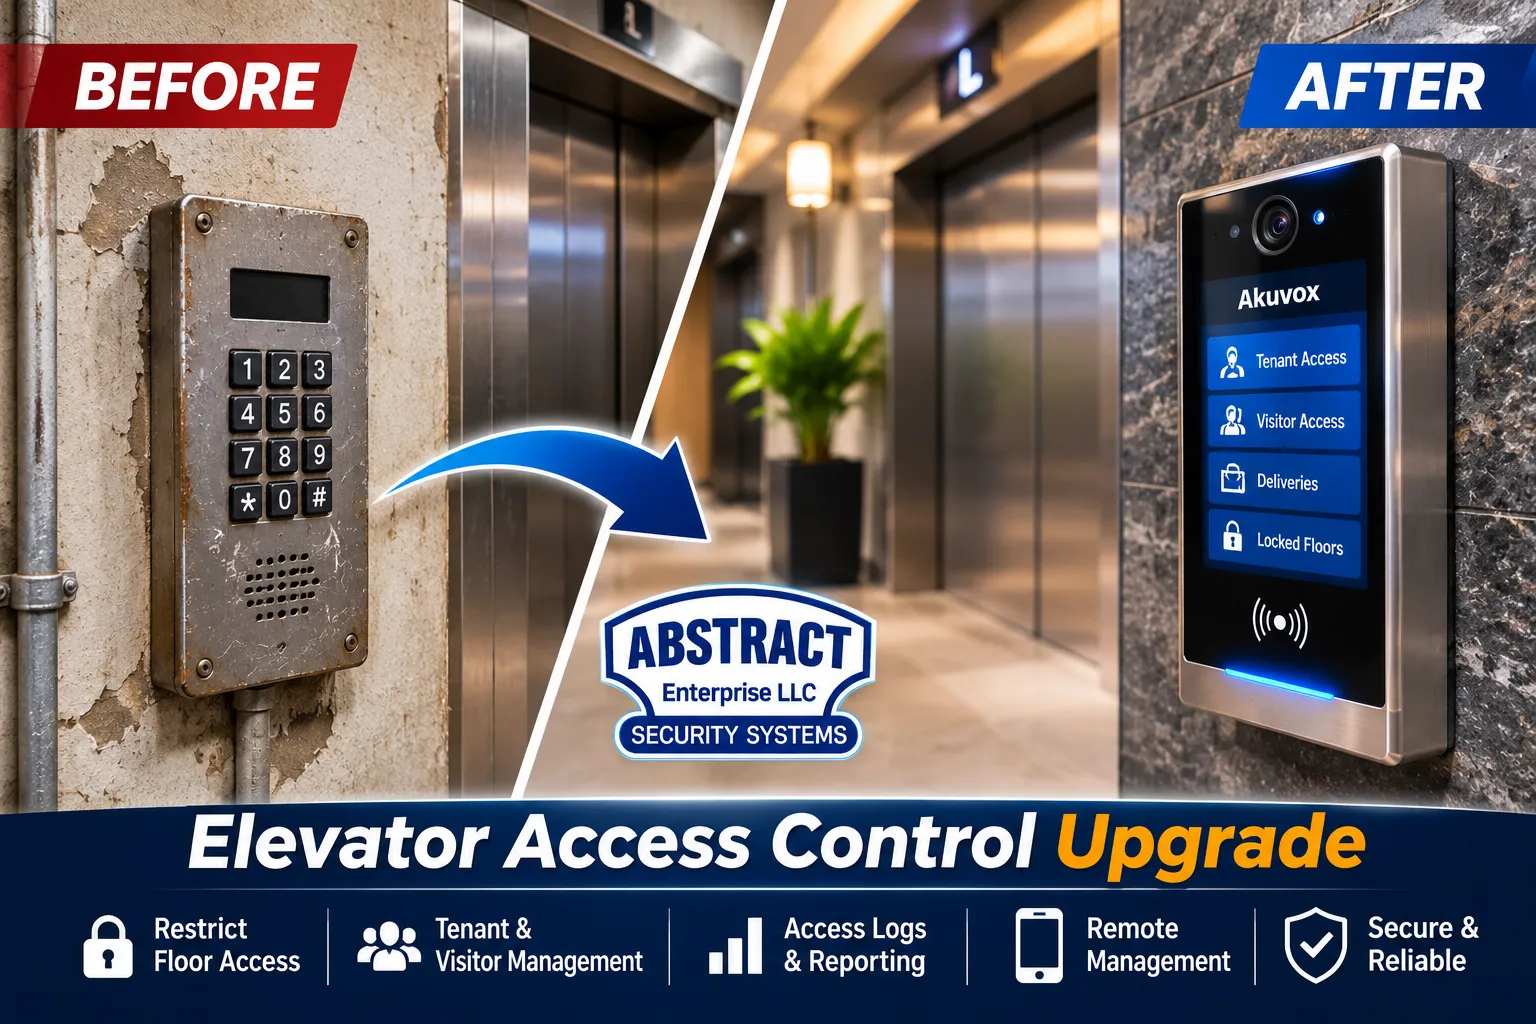
A side-by-side graphic: on the left a worn, rusted keypad mounted on a stained wall beside the elevator, on the right a touchscreen station offering tenant access, visitor access, deliveries and locked floors. In river-town mid-rises from Yonkers to Newburgh, the lobby keypad is often the oldest piece of security hardware in the building.
Hudson Valley Elevator Access Request
Tell us the building, the cars and the floors you want controlled
✅
Request Sent!
Thank you. We will be in touch to book your Hudson Valley elevator survey, usually within 2 hours of your request.
25+
Years Experience
6
Hudson Valley Counties
100%
Licensed & Insured
4.7★
201 Google Reviews
Owner-operated since 2002 · Thousands of jobs completed · Booked within 2 hours
Quick answer: elevator access control in the Hudson Valley starts at $1,875 per elevator car in Westchester for a Level 1 card, fob or code reader and at $3,125 per car for Level 2 biometrics, with county pricing in the table below; floor-by-floor restriction is quoted per building after a survey that counts cars, floors and hall stations, because a three-story medical office in Middletown and a twenty-story rental tower in New Rochelle are different jobs. The written proposal names every reader and where it mounts, which floors each relay controls, how visitors get up, what the elevator contractor must do on their side, and what happens during a fire recall or a power cut. Visits are booked in 2-hour arrival windows. Call (800) 486-0943 or use the form.
Readers, relays, cable and programming installed under NYS low-voltage license #12000287431, with elevator-side connections coordinated with your licensed elevator contractor
Floor-by-floor permissions, time schedules and visitor access set up from your tenant, staff or student list, then tested floor by floor with you before we leave
Card, fob, PIN, phone and intercom credentials, and existing cards reused where the reader technology allows
Why Hudson Valley Buildings Are Adding Elevator Access Control
Elevator access control has moved up the river because the buildings have. Twenty years ago, most elevators in Westchester outside a handful of downtowns served a garden apartment complex, a hospital or an office park, and the lobby door was the only thing anyone locked. Today the six counties north of the Bronx are full of buildings where a single front door is no longer enough. The Business Council of Westchester's 2024 development review counts more than 6,145 units under construction in New Rochelle alone, driven by its downtown overlay zone; in Yonkers it lists 1,050 units being delivered at AvalonBay and Alexander Crossing and 1,395 planned at Hudson Piers; in Port Chester, 1,208 units under construction; and at Edge-on-Hudson in Sleepy Hollow, 1,457 homes delivered on the former General Motors plant. Nearly every one of those buildings has elevators, an amenity floor, a garage level and residents who expect their fob to work in the car the same way it works at the door.
The hospitals have grown upward too. White Plains Hospital broke ground on a ten-story, 500,000-square-foot expansion with 240 more private inpatient rooms, a dedicated operating room floor and a new emergency department, set to open in 2028. In Poughkeepsie, the Vassar Brothers Medical Center patient pavilion that opened in January 2021 is 752,610 square feet over eight stories, with 264 private rooms, 30 critical care rooms and 12 surgical suites. Buildings like that run on separated floors: public lobbies, patient floors, staff-only support levels and secure departments, and the elevator is where those boundaries either hold or leak.
Then there are the small cities, where the work looks different again. Newburgh, Poughkeepsie, Kingston, Middletown, Peekskill and Mount Vernon are filling old mill and loft buildings and empty lots with apartments, and those buildings usually have one elevator, no doorman and a mix of residents, offices and ground-floor tenants. A card reader in the car that keeps the second-floor office suite or the rooftop out of reach after hours is often the most useful security upgrade the owner can make. Across all of it the question is the same one our customers ask on the phone: once someone is through the front door, how do I stop them from riding to any floor they like?
Hudson Valley facts that shape an elevator access plan
New Rochelle's tower pipeline: more than 6,145 units under construction under the Master Development Plan and Downtown Overlay Zone, which allows about 12 million square feet of development, according to the Business Council of Westchester's 2024 review.
Yonkers waterfront rentals: 1,050 units being delivered at AvalonBay and Alexander Crossing and 1,395 planned at Hudson Piers, with roughly 2,080 more in the city's pipeline, per the same review.
Port Chester's hospital site: the former United Hospital redevelopment is planned for 775 rental apartments, retail, a boutique hotel and assisted-living and memory-care units, a mix that needs different floor rules for each group of residents.
A ten-story hospital addition in White Plains: 500,000 square feet, 240 more private inpatient rooms and a dedicated operating room floor, opening in 2028.
An eight-story pavilion in Poughkeepsie: Vassar Brothers Medical Center's 752,610-square-foot patient pavilion, opened January 2021.
A statewide license for elevator work: under Article 33 of the New York State Labor Law, anyone who installs, alters, services or repairs an elevator must be licensed by the state Department of Labor, which is why the controller side of your project belongs to a licensed elevator contractor.
What Hudson Valley owners tend to add next. A building that gets floor control in its elevators almost always asks about the doors those floors open onto: the stair doors that let someone bypass the car, the garage entrance and the package room. Those run on the same access control system and the same credentials, so on the first survey we note them and size the controller with room to grow.
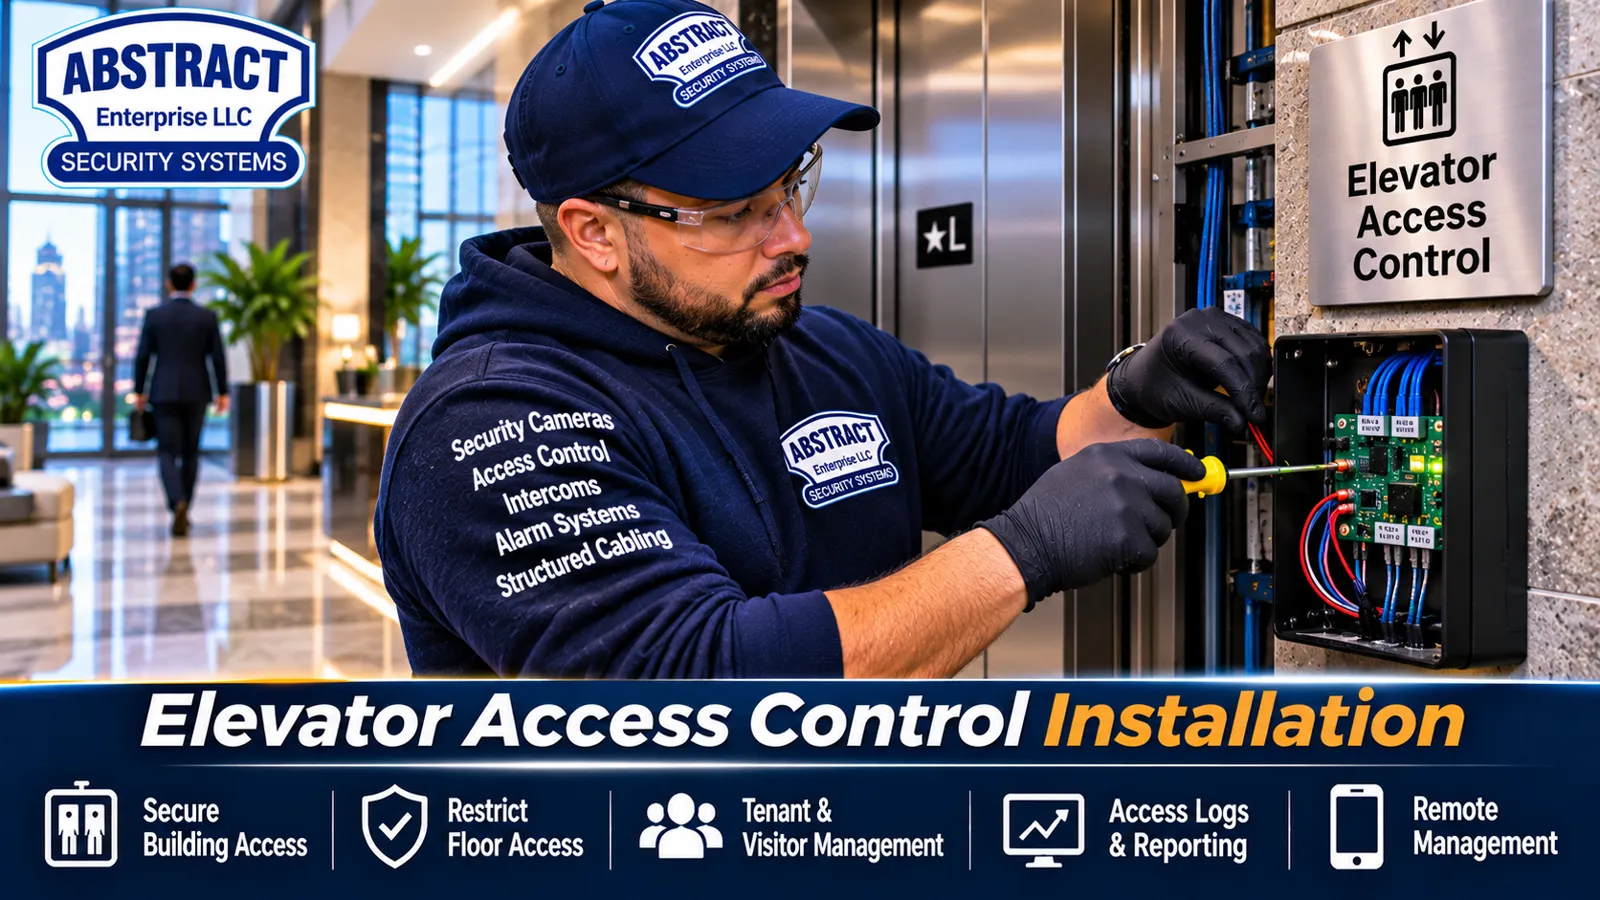
Banner image: a technician in a cap and safety glasses works a screwdriver into an open reader enclosure on a stone wall next to the elevator doors, with icons for floor access, visitor management, access logs and remote management along the bottom.
Fob Stopped Opening Your Floor, or the Car Letting Anyone Up? Fast Help Across the Hudson Valley
Some calls can't wait for a full survey: a tenant on the ninth floor of a Yonkers rental whose fob opens the lobby door but lights none of the buttons in the car, an office building in Tarrytown where the restricted floors suddenly open for everyone, a medical building in Middletown where staff cards stopped calling the car to the basement level. Note three things before you call. Is it one person's credential, every credential, or one car out of several? Did anything change this week, such as an elevator service visit, a power outage, a fire alarm test or new software on the access control computer? And when the problem happens, does the car still answer calls normally? Write down what you see and call (800) 486-0943. We book visits in 2-hour arrival windows and tell you honestly how soon a technician can reach your town. If the elevator itself is stuck, out of service or making noise, call your elevator contractor first; that is their equipment, and we work alongside them once it is safe.
How It Works
How Elevator Access Control Works: Four Ways to Decide Who Rides Where
Every elevator access control system answers one question at one point in the trip: may this person use this car, or reach this floor, right now? Where that question is asked changes the hardware, the cost and the experience for riders, so it is the first thing we settle on a survey. In practice there are four common designs, and many Hudson Valley buildings use two of them together.
1. Car-call control. A reader at the lobby call button, or inside the car, has to accept a credential before the elevator will respond at all. Once the rider is inside, every floor the car serves is available. It is the simplest arrangement and it keeps outsiders off the elevator entirely, but as security researchers at IPVM have pointed out, a card that only grants the car still lets the rider press any floor that car normally reaches. It suits small buildings where every resident is allowed everywhere and the real problem is strangers riding up from the lobby or the garage.
2. Floor-by-floor lockout inside the car. The floor buttons are disabled by default. A reader inside the car reads the credential, and the access control panel switches on only the buttons that person is allowed to press, for a short window. Residents of the sixth floor get the lobby, six, the garage and the gym; the commercial tenant on two gets two and the lobby during business hours. This is the design most people mean when they ask for elevator floor restriction, and it needs one floor-enable output for each restricted floor in each car.
3. Hall-call or landing restriction. Readers sit at the call buttons on certain landings, most often the lobby, the garage and a basement or service level, so the car can't even be summoned from that landing without a credential. ButterflyMX describes landing restriction and in-car restriction as answering different questions, and that is our experience: landing control stops people from entering the system at the weak points, while in-car control decides where they may go once inside. A garage elevator in a Westchester rental is the classic case for landing control.
4. Destination dispatch integration. Newer high-rise banks have no floor buttons in the car at all. Riders choose a floor on a touchscreen or keypad in the lobby and are assigned a car. In those buildings the credential is read at the destination kiosk or turnstile, and the access control system tells the elevator system which floors that person may request through an integration the elevator manufacturer provides. There are no per-floor relays; the work is configuration and coordination, and it is always done together with the elevator contractor and the manufacturer's integration.
Design
Where the reader is
What it stops
Typical Hudson Valley fit
Car-call control
Lobby call button or inside the car
Anyone without a credential using the elevator
Small mixed-use buildings in Newburgh, Kingston or Peekskill where everyone may reach every floor
Floor-by-floor lockout
Inside the car, beside the buttons
Riders reaching floors they are not allowed on
Rentals and condos with amenity floors, multi-tenant offices, college residence halls
Hall-call restriction
At the call buttons on chosen landings
Summoning the car from the garage, basement or after-hours lobby
Garage elevators in Westchester rentals, service levels in medical buildings
Destination dispatch integration
At the lobby kiosk or turnstile
Requests for floors outside the person's permissions
Newer high-rise banks with touchscreen floor selection
The number of outputs is what drives the size of a floor-by-floor job. An installer on Reddit's access control forum worked through the arithmetic for a twenty-floor, four-car building with two hall stations per floor and arrived at hundreds of relays if every landing and every car were controlled the traditional way. Most Hudson Valley buildings are far smaller than that, but the principle holds: floors times cars times controlled landings is the count we price from, and it is why we ask for the floor list and the number of cars before we quote.
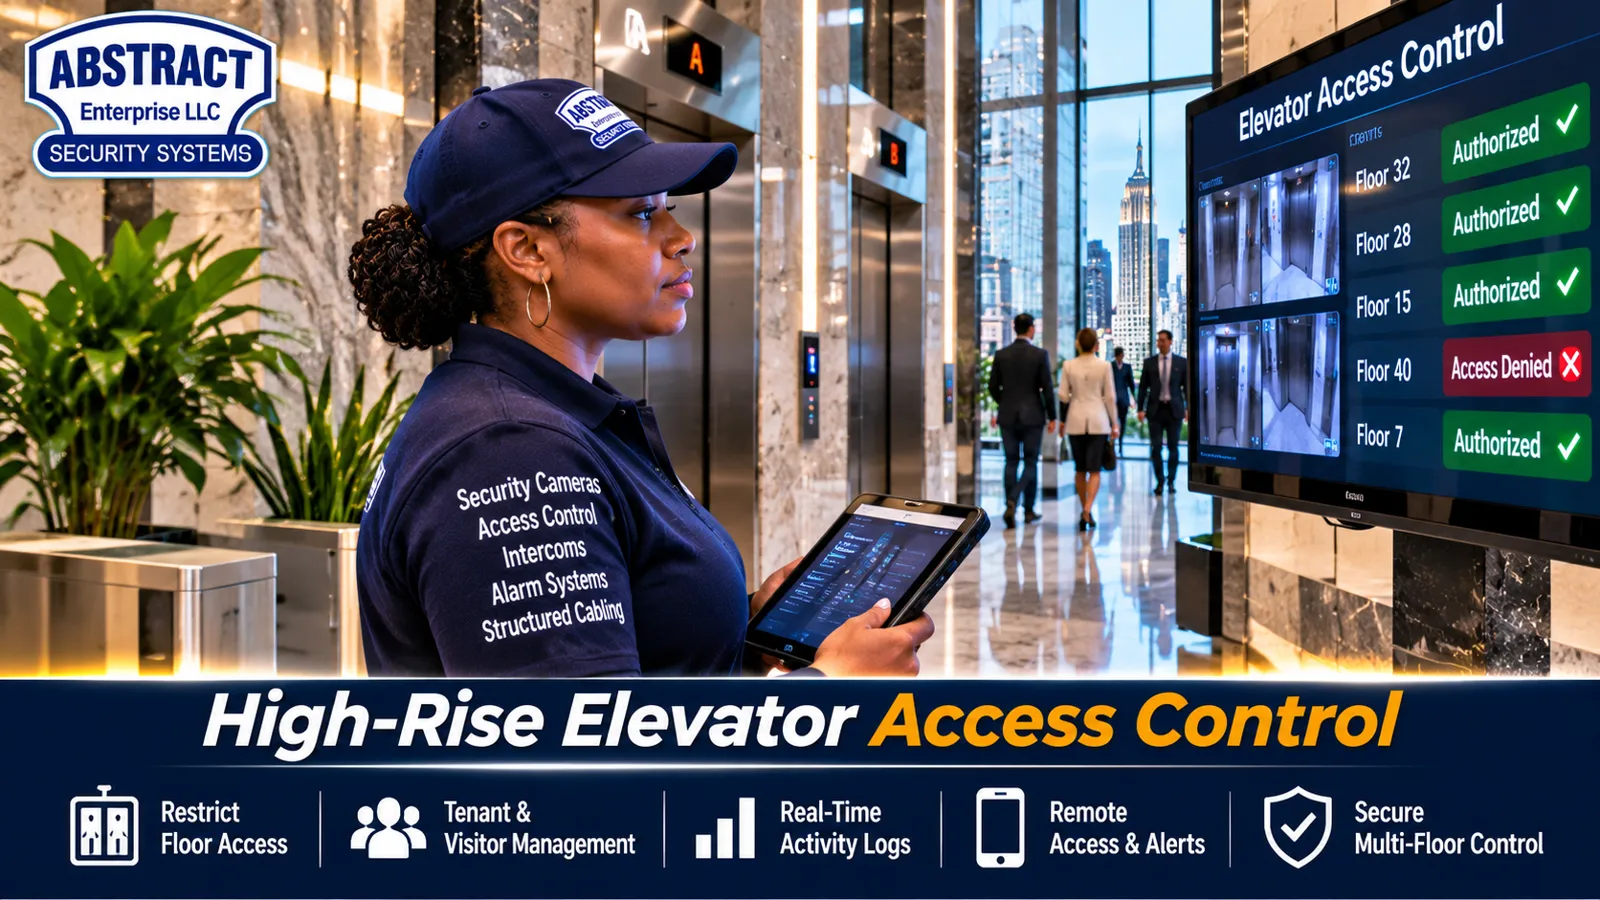
A staff member holds a tablet in a marble elevator lobby while a wall screen lists floors with green Authorized marks and one red Access Denied. That kind of live view is what a property manager in a White Plains or New Rochelle tower uses to confirm a change took effect.
The Gaps
The Elevator Security Gaps We Find Most Often in Hudson Valley Buildings
Most buildings that call us already lock the front door; the problem is everything that happens after it. Walking the six counties' rentals, offices and medical buildings, the same handful of gaps come up again and again, and each has a specific fix.
The garage elevator nobody thought about
A suburban rental tower is usually built over parking, and the garage is the least supervised part of the property. If the car answers a call from the garage landing without a credential, anyone who walks in behind a vehicle can ride straight to the residential floors. A reader at the garage hall call, tied to the same fobs that open the garage gate, closes that path without changing anything for residents.
Tailgating at the lobby door
The front door can be perfectly secure and still let a stranger in behind a resident carrying groceries. Floor restriction does not stop tailgating at the door, but it limits what the person who slipped in can do next: the car will take them only to the lobby and public floors unless a credential says otherwise. Combined with a camera at the door and in the car, it turns an open building into one where a trespasser has nowhere to go.
Amenity floors used by everyone
Roof decks, gyms, lounges and co-working floors are a leasing selling point and a management headache. Guests bring guests, former tenants keep coming back, and the roof gets used at two in the morning. Putting the amenity floors on a schedule and on resident credentials only, with the ability to suspend a credential for a rules violation, is often the first thing a property manager asks us to set up.
The stairwell that bypasses the car
Locking floors in the elevator is pointless if every stair door opens from the stairwell side. Fire code requires that people can always leave a floor through the stairs, and in many buildings stair re-entry rules apply too, so the answer is not to lock the stairs shut. It is to use the door hardware and access control the code allows, such as readers on stair doors with free egress, and in taller buildings re-entry arrangements the code requires. We review the stair doors with the floor plan on every elevator survey and flag anything that undermines the elevator restrictions.
Old credentials that never get cancelled
In buildings without a proper system, fobs that left with former tenants, contractors and staff still work years later. A managed elevator access system makes cancellation a two-click job, and a credential audit during installation usually finds dozens of fobs that should have been shut off. We hand the manager a clean list with every active credential tied to a name and a unit.
Who Does What
Our Side of the Job and the Elevator Contractor's Side
Elevator access control is a two-trade job, and the honest way to sell it is to say so up front. Abstract Enterprises Security Systems is a licensed low-voltage contractor. We supply and install the readers, keypads and intercom stations; run and label the cable; mount and wire the access control panel and its floor-enable relay or input/output boards; enroll credentials; build the schedules and permission groups; and test the whole thing floor by floor. We do not alter, repair or service the elevator itself, and we do not land wires inside the elevator controller.
That line is drawn by state law as well as by good sense. Under Article 33 of the New York State Labor Law, businesses and individuals who design, install, alter, maintain, service or repair elevators and other conveyances must be licensed by the Department of Labor, and only licensed elevator mechanics working under a licensed elevator contractor may alter a conveyance. The Department of Labor's own summary of the law lists the license types, from elevator contractor and elevator mechanic to elevator inspector, and it applies across the state, not only in New York City. In a Hudson Valley elevator access project, that means the contractor who already maintains your elevators, or another licensed elevator company you choose, makes the connection between our relays and the car's button circuits or the controller's access inputs, and configures the controller to respect them.
In practice the handoff is clean when it is planned. We send the elevator contractor a one-page interface sheet before anything is ordered: how many outputs per car, dry contact or powered, normally open or normally closed, where our panel will sit, how the cable reaches the machine room or controller cabinet, and how the system should behave on fire service and on loss of power. They tell us what their controller accepts and whether it needs an access control or security option enabled. Then the two crews schedule the tie-in on the same day, so the building is not left with a half-connected elevator.
Abstract Enterprises Security Systems: readers and stations, cable, access control panel, relay or input/output boards, power supplies and batteries for our equipment, credentials, schedules, intercom and visitor integration, testing and training.
Your licensed elevator contractor: the connection inside the controller or car operating panel, any controller option or programming, traveling cable if a reader goes in the car and a spare pair is not available, and confirmation that firefighters' service and normal operation are unaffected.
Your fire alarm contractor, where one is involved: recall signals and any monitoring points the design calls for; we do not alter fire alarm wiring.
The building owner or manager: the rules: who goes where, when, and who may issue and cancel credentials.
The elevator contractor bills you for their part separately, and we tell you that before you sign anything. A quote that pretends the elevator side is free, or that skips it, is a quote that ends with a reader on the wall that does nothing.
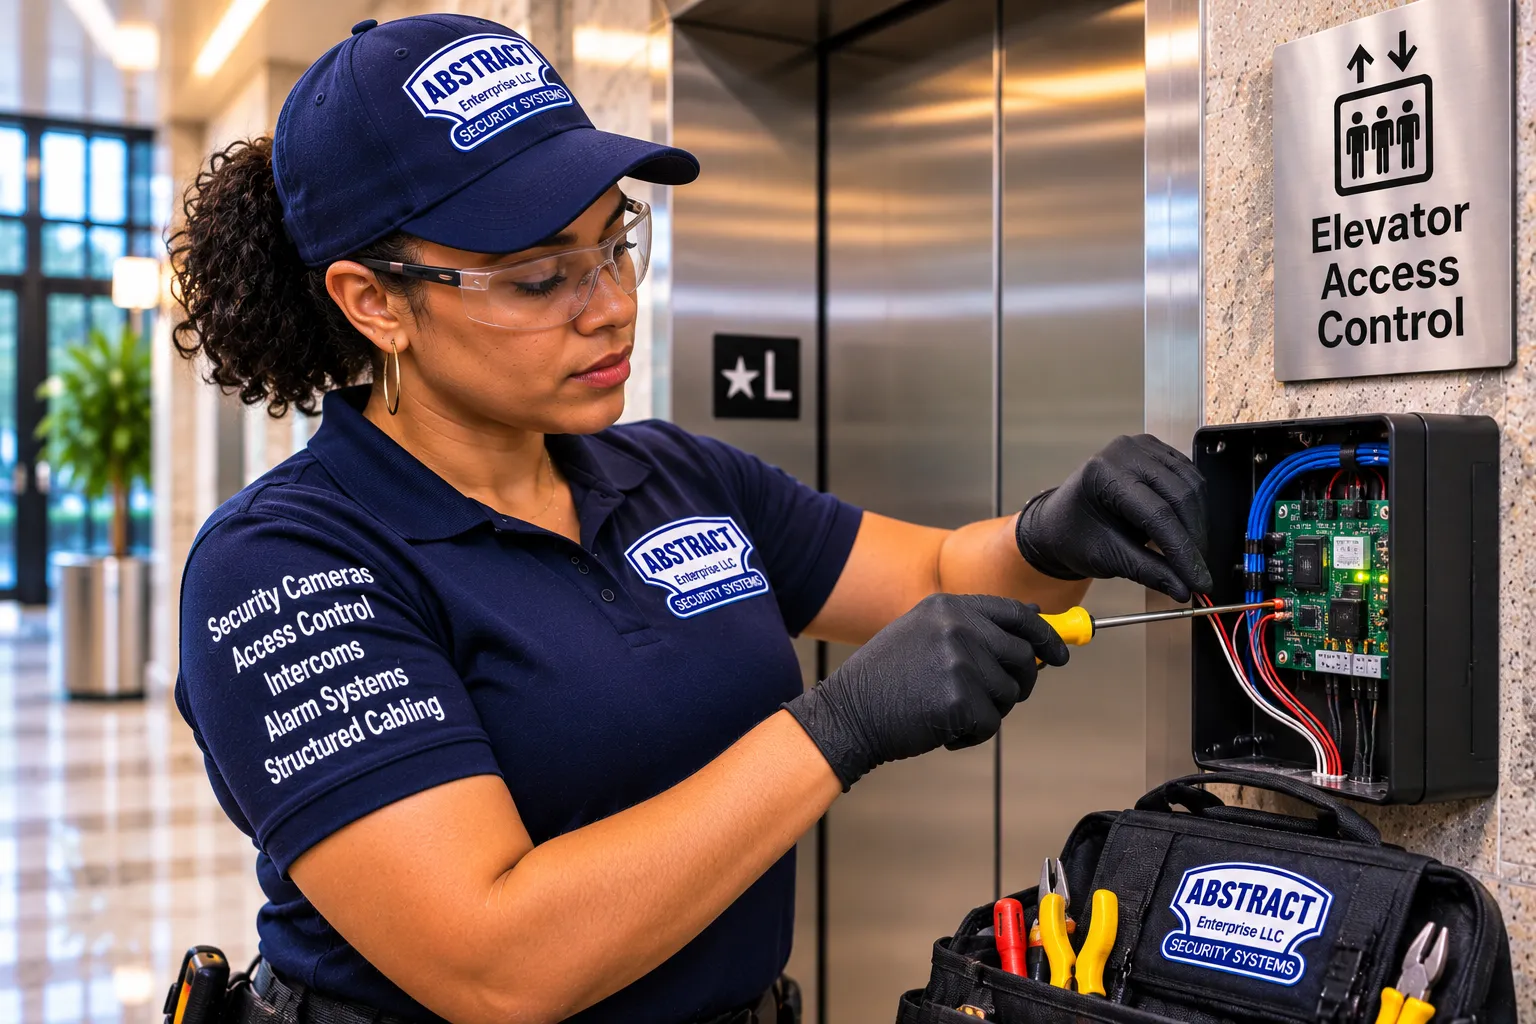
A technician in gloves and safety glasses lands red, white and blue conductors on the green circuit board of an open reader box mounted on stone beside the elevator, tool bag at her feet.
Options
Elevator Access Control Compared With a Doorman, a Guard or a Simple Key Switch
Owners usually weigh elevator access control against what they already do, so here is an honest comparison. None of these is wrong; they solve different problems and many buildings combine them.
Approach
What it does well
Where it falls short
Doorman or concierge
Greets visitors, accepts packages, knows residents by sight
Costly around the clock, can't watch every car or the garage, no record of who went to which floor
Security guard at a desk
Visible deterrent, can respond in person
Same blind spots as a doorman unless paired with cameras and floor control
Key switch in the car
Cheap way to lock one floor, such as a penthouse or mechanical level
Keys get copied and can't be cancelled, no schedules, no record of use
Front-door access only
Keeps casual trespassers out of the lobby
Anyone who gets in, by tailgating or from the garage, reaches every floor
Elevator access control
Floor permissions per person, schedules, instant cancellation, visitor release and a full log
Needs elevator contractor coordination and a manager who keeps the credential list current
Buildings with a front desk often add floor control precisely so the desk can stop being the only line of defense: the concierge releases a floor for a visitor from a screen instead of escorting them, and overnight the system holds the floors on its own. A key switch remains a reasonable answer for a single private floor in a small building, and we will tell you when that is all you need.
Building Types
The Hudson Valley Buildings That Need Elevator Floor Control, and What Each One Needs
The design follows the building, so here is how the main building types in the six counties usually come out. We name places and projects below to describe the kind of work the region generates, not to claim any of them as customers.
Downtown rental towers in Yonkers, New Rochelle and White Plains
These are the buildings where floor-by-floor lockout pays for itself. A new tower on the New Rochelle downtown grid or the Yonkers waterfront typically has a garage below, a lobby with a package room, residential floors, and a roof deck, gym, lounge or co-working floor that the leasing office wants open to residents and closed to their guests after hours. The residents' fobs already open the front door and the garage gate, so the elevator should use the same credential: the resident's own floor, the lobby, the garage and the amenity floors during posted hours. Visitors arrive through the video intercom and are sent to one floor. Leasing staff need a way to give a prospective tenant a tour without handing over a master fob. Because these buildings often have two or three cars in one bank, every car gets the same rules so nobody can pick the unrestricted elevator.
Hospitals and medical office buildings
Medical buildings tend to need the opposite of a rental: most floors stay open to the public during clinic hours, while a few floors are staff-only all the time, such as pharmacy, sterile processing, records, mechanical and some secure units. The public elevators may stay unrestricted during the day and go to card-only after hours, while service elevators are card-only around the clock with a reader at the basement landing. Floor schedules have to follow clinic hours, which change, and the facilities office wants to see who called the car to the restricted levels. With White Plains Hospital adding a ten-story building and outpatient centers spreading across Rockland and Orange counties, this is a growing share of the region's elevator work. For anything inside a licensed hospital, we work under the hospital's facilities and security staff and their own contractors' rules.
College residence halls and academic buildings
The Hudson Valley has campuses from Westchester to New Paltz, and residence halls with elevators are natural candidates for floor restriction: a student's card reaches their own floor, the lobby, the laundry level and the common rooms, and the floors of other halls stay closed. Academic buildings use time schedules instead, open during class hours and card-only after. Campuses usually already own an access control platform and a card format, so our job is often adding elevator readers and relay boards to the system they run, not replacing it.
Senior living, assisted living and memory care
Senior communities ask for the most care in design because the riders are the most varied. Independent living residents should move freely; a memory care floor may need to keep residents from leaving unescorted while letting staff and visitors through, and any restriction has to be weighed against fire safety, licensing rules and the dignity of the people who live there. Credentials have to be easy to carry and hard to lose, and staff need a fast way to override a floor for a family visit. Port Chester's former United Hospital site, planned for apartments alongside assisted-living and memory-care units, is the kind of mixed building where different floors may need completely different rules.
Hotels and extended-stay properties
Hotel elevators limit guests to their own floor and the public levels, using the same key card that opens the room. That means the elevator readers must speak the hotel lock system's card format, and the property management system has to tell the access system which floor each card belongs to. We look at the existing lock vendor and card technology first, because the elevator reader has to match it.
Multi-tenant offices, county and municipal buildings
Office buildings in White Plains, Tarrytown, Poughkeepsie and Goshen often have one tenant per floor or a public counter on one level and offices above. Floor restriction lets each tenant's staff reach their own floor after hours, keeps a records room or server floor closed, and gives the building engineer a record of who used the elevator on a weekend. Government buildings add public-access rules, union and civil-service employee lists, and sometimes a security desk that needs to release a floor remotely.
Small-city mixed-use and loft conversions
In Newburgh, Poughkeepsie, Kingston, Beacon, Middletown and Peekskill, the typical building is four to six stories with one elevator, apartments upstairs, a shop or office at street level and sometimes a basement storage level. There is no staff in the lobby. Here a single reader in the car, a lobby intercom that can release one floor, and a schedule that keeps the commercial floor closed at night usually does the job at a fraction of the size of a tower project.
Building type
Usual design
The rule owners ask for most
Downtown rental tower
In-car floor lockout in every car plus garage landing reader
Residents get their floor, lobby, garage and amenities; guests get one floor
Hospital or medical office
Schedules on public cars, card-only service car, basement landing reader
Staff-only floors locked all day; everything card-only after hours
Residence hall
In-car floor lockout tied to the campus card system
Students reach their own floor and shared spaces only
Senior living or memory care
In-car lockout with staff override and easy credentials
Free movement for most residents, protected floors for some
Hotel
In-car readers matched to the guest room card
Guests reach their floor and public levels only
Multi-tenant office or public building
Schedules plus floor lockout after hours
Tenants reach their floor; records and server floors stay closed
Small-city mixed-use
One reader in the car plus intercom floor release
Commercial floor closed at night; visitors sent to one floor
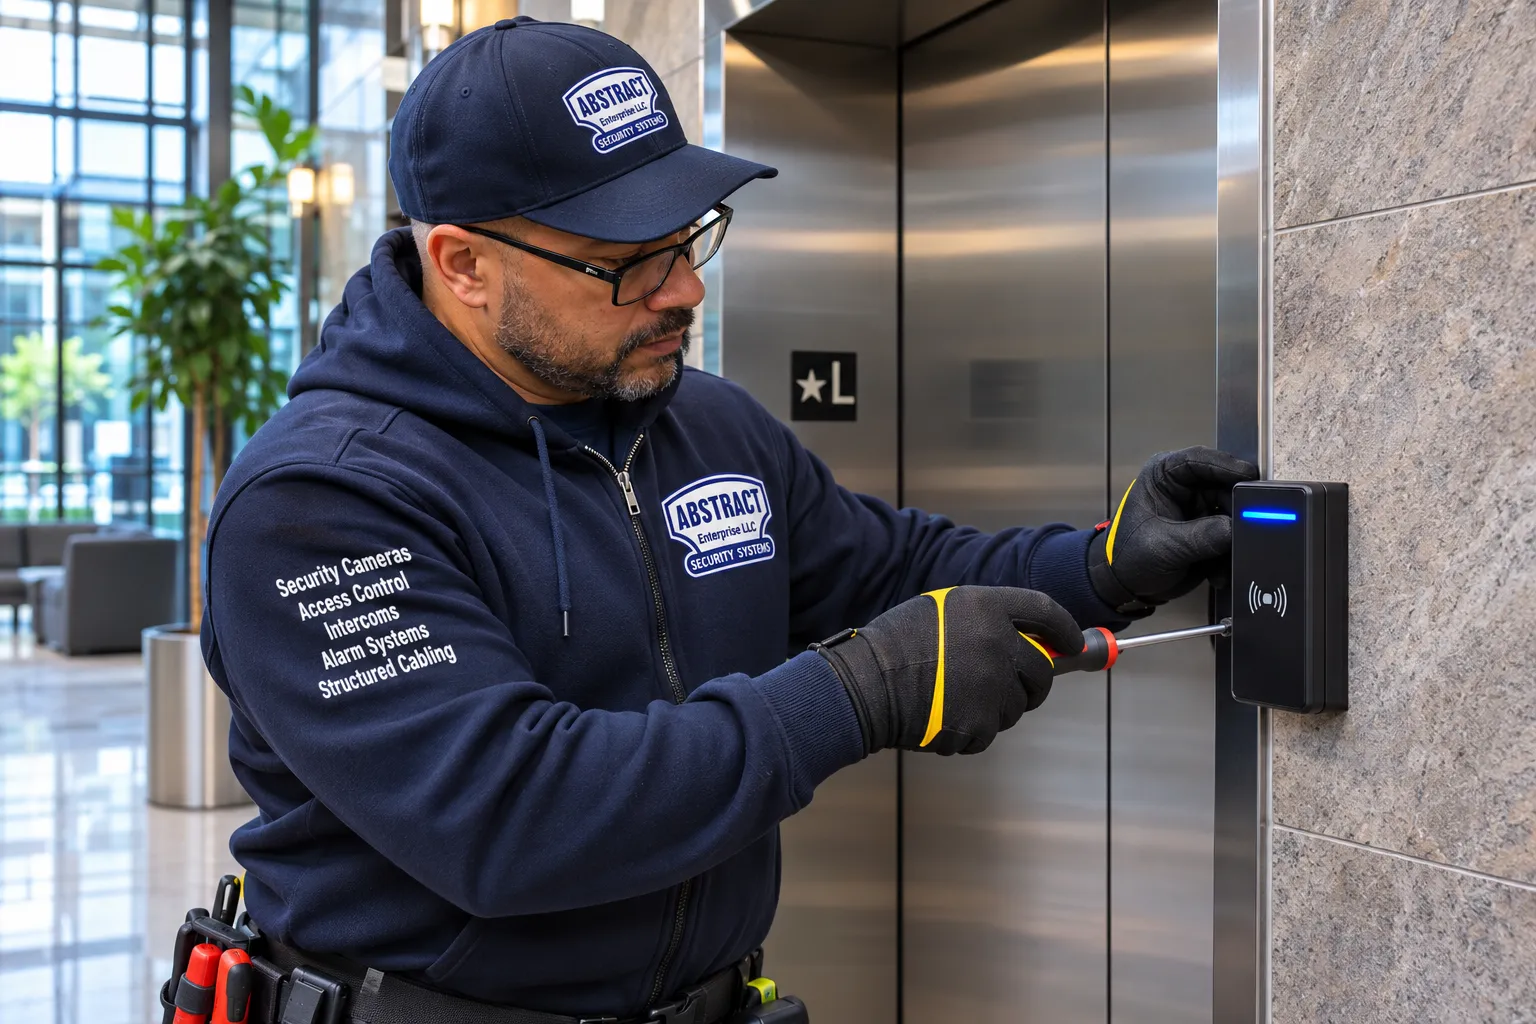
A technician in glasses and a work belt tightens the screw on a black reader with a contactless symbol, mounted at the elevator frame. Readers like this sit at the call button in a lobby or inside the car beside the floor buttons.
Worked Example
A Sample Floor Plan of Permissions for a Twelve-Story Westchester Rental
Rules are easier to judge on paper than in the abstract, so here is how a typical plan reads for an illustrative building. Picture a twelve-story rental on a downtown Westchester block with two passenger cars, one used for moves, a garage on P1, a lobby with a package room, residential floors two through eleven and an amenity floor on twelve with a gym, lounge and roof terrace. This is an example of how we lay out a plan, not a description of any particular building.
Group
Floors enabled
Schedule
Notes
Residents of floor N
Lobby, P1, floor N, 12
Floor N and P1 at all times; 12 from 6 AM to 11 PM
Same fob as the front door and garage gate
Guests released from the intercom
The host's floor
One ride, about 30 seconds after the resident approves
Notice what the plan does and does not do. A resident never has to think about it: the fob that opens the front door also lights their floor and the amenity floor at the right hours. A guest gets exactly one floor. Staff can do their jobs without master keys. The garage elevator call from P1 needs a credential, so the garage is no longer a back door. And nothing in the plan touches fire service or the stairs, which stay governed by the fire code. A real building's plan is written with its manager, and it usually changes a few times in the first month as the leasing team sees how residents actually use the building.
Six Counties
Elevator Access Control Across Westchester, Rockland, Orange, Putnam, Dutchess and Ulster
Each county has its own mix of buildings and its own local code office, so the work feels different from one side of the region to the other. County pages for elevator access control are being built now; until they go live, each link below goes to the request form, and our general access control page for that county covers doors, gates and readers.
Westchester County
Westchester is where most of the region's elevator floor-control work is, simply because that is where the towers are. New Rochelle, Yonkers, White Plains and Port Chester account for thousands of new rental units in buildings with garages, amenity floors and multi-car banks, and the county's hospitals and corporate campuses add medical and office work. Expect a property management company, a leasing office and a managing agent's insurance requirements on most jobs. Elevator access control in Westchester County · Access control installation Westchester County
Rockland County
Rockland's elevator buildings are mostly medical offices, senior housing, schools and mid-rise apartments rather than towers, with Montefiore Nyack Hospital and a growing number of outpatient practices among them. Jobs here are often a single car or two, a lobby or garage landing reader and integration with an existing door system. Elevator access control in Rockland County · Access control installation Rockland County
Orange County
Orange County mixes hospital and medical campus work around Middletown, where Garnet Health has added physician office and cancer center buildings and has joined the Montefiore system, with apartment and mixed-use projects in Newburgh, where new waterfront and loft buildings are going up. Service elevators in medical buildings and single-car apartment buildings are the typical jobs. Elevator access control in Orange County · Access control installation Orange County
Putnam County
Putnam has few tall buildings, and that is reflected in the work: medical offices, municipal and school buildings, senior housing and the occasional private home with a residential elevator. Many of these jobs are about keeping a basement or upper level private rather than managing hundreds of users. Elevator access control in Putnam County · Access control installation Putnam County
Dutchess County
Dutchess combines a major hospital campus in Poughkeepsie, college campuses, and a downtown Poughkeepsie apartment market that keeps adding new buildings, including the Queen City Lofts rental building and further apartment proposals on Dutchess Avenue. Residence halls, hospital service elevators and new rental buildings are the common requests. Elevator access control in Dutchess County · Access control installation Dutchess County
Ulster County
Ulster's elevator buildings are concentrated in Kingston and New Paltz: county and city offices, a hospital campus, college buildings, senior apartments and a growing number of converted and new mixed-use buildings. Single-car buildings with a lobby intercom and a reader in the car are the most frequent design. Elevator access control in Ulster County · Access control installation Ulster County
Fire and Power
What Happens on a Fire Recall or a Power Cut
Firefighters' emergency operation always outranks access control, and the system has to be built so that it can't get in the way. Under ASME A17.1, the elevator safety code New York State's Uniform Fire Prevention and Building Code adopts by reference, smoke detectors in elevator lobbies, the machine room and the hoistway, or a key switch in the lobby, put the elevators into Phase I emergency recall: the cars return to the designated landing and are taken out of normal service. Phase II gives firefighters control of the car from inside with their own key. During both phases, the car answers to the firefighters, not to card readers or floor restrictions.
Regulators treat add-on devices the same way. New York City's Department of Buildings, writing about touchless call buttons added to elevator cabs and hall stations, says such devices must not impede the elevator's normal operation, emergency operation or evacuation, and must become inoperative when Phase I or Phase II operation begins; the same principle runs through the state code and the elevator manufacturers' own interface requirements. The practical consequence is simple: our relays only ever enable or disable a floor during normal service, the elevator controller is configured by the elevator contractor so that firefighters' service ignores them, and we test it during commissioning with the elevator contractor present.
Loss of power is a design decision, not an accident. When the access control panel loses power, its outputs fall to a known state. If the relays are wired so floors are enabled when de-energized, a power failure opens the building's floors to everyone until power returns; if they are wired the other way, a failure locks riders out of restricted floors. Most residential and medical buildings choose to keep people moving, so the restricted floors open on power loss, and the panel's battery carries normal operation through short outages. A records floor or a pharmacy might choose otherwise. We put the choice in writing, the owner signs off, and the elevator contractor confirms the controller behaves the same way.
Battery backup for our equipment: the access control panel and readers run on a supervised power supply with batteries sized for the number of readers and relays, so a brief outage does not drop the restrictions.
A manual override: a key switch, a release from the management software, or both, so staff can open all floors during a move-in day, an emergency or an outage.
A written fire and power behavior sheet: one page listing what each car does on recall, on power loss and when the access control panel is offline, left with the building and sent to the elevator contractor.
The Uniform Code is enforced locally in most of the Hudson Valley, by the city, town or village building department, and elevator work itself requires a state-licensed elevator contractor. If your municipality wants a permit or an inspection for the elevator side, the elevator contractor usually handles it; we supply the drawings and specifications for our part and attend any inspection that involves our equipment.
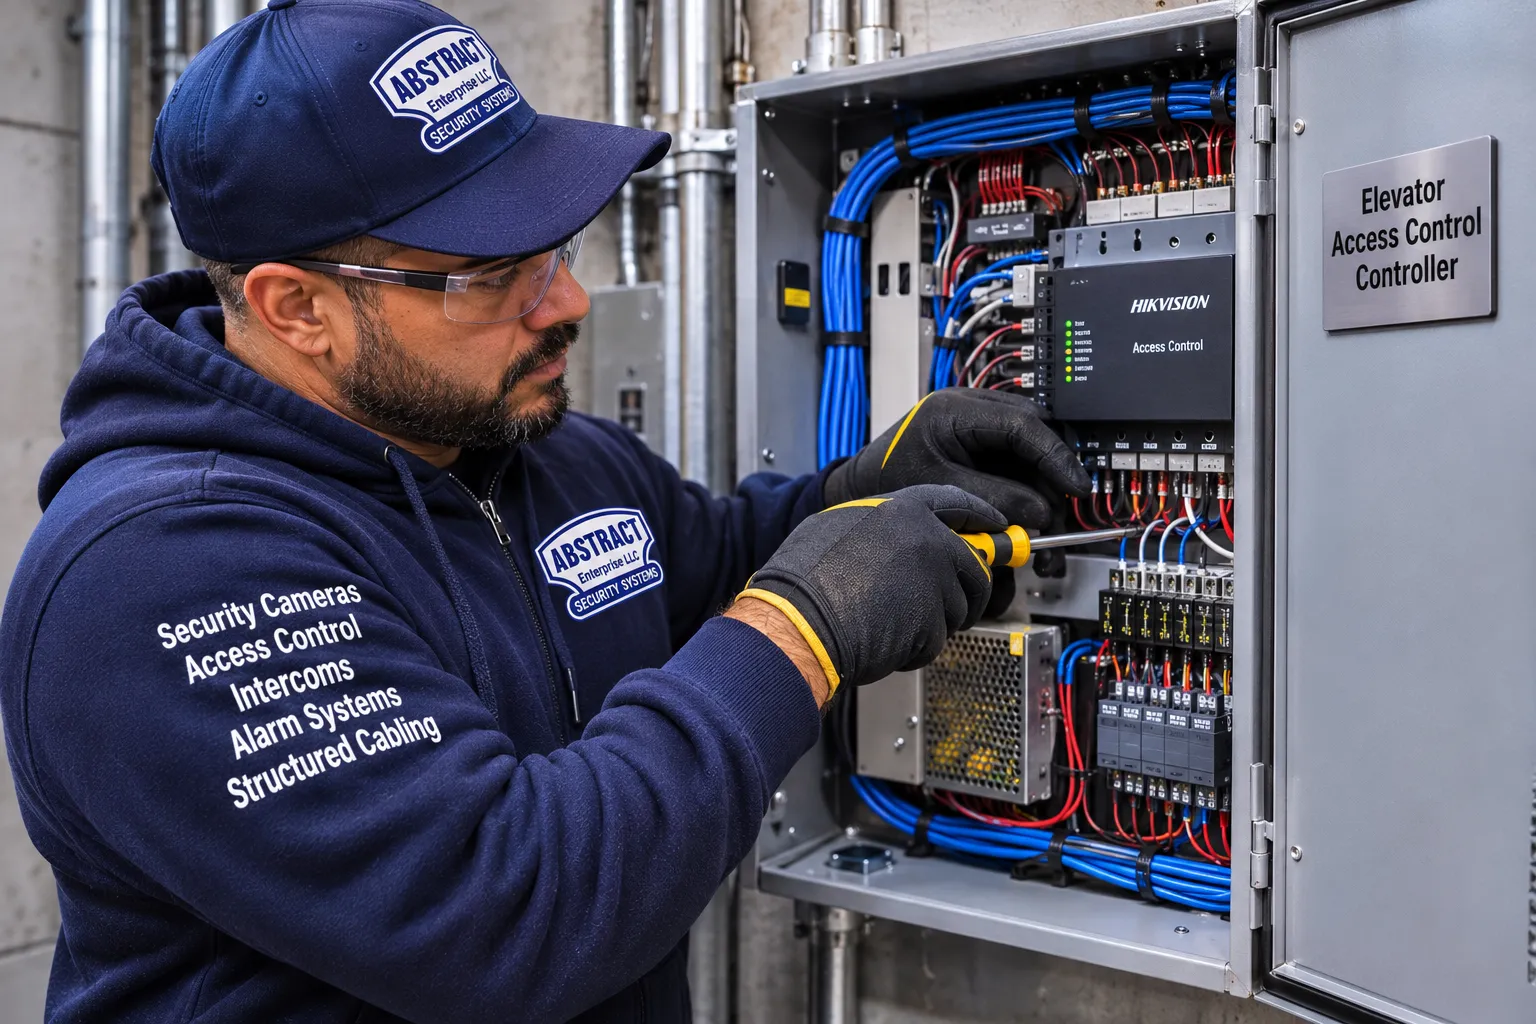
A technician lands conductors on rows of relay terminals inside a gray metal enclosure labeled Elevator Access Control Controller, blue cable dressed along the sides and an access control module mounted at the top.
Credentials
Cards, Fobs, PIN Codes, Phones and Biometrics: Choosing How Riders Prove Who They Are
The best credential is usually the one your building already uses at the front door. A resident who taps a fob at the entrance should tap the same fob in the car, so the elevator reader has to read that technology. Before we specify a reader, we read a sample of your current cards or fobs to see what they actually are: older 125 kHz proximity, a 13.56 MHz smart card format, a hotel lock card, or a phone credential from an app-based system. That decides whether everyone keeps their credential or the building needs to re-issue.
Credential
Good for
Watch out for
Key fob
Rentals, condos, senior housing: durable and easy to carry on a key ring
Older proximity fobs can be copied; consider encrypted smart fobs on new systems
Proximity or smart card
Offices, hospitals, campuses where staff wear an ID badge
Card format and site code must match the reader and the panel
PIN keypad
Service elevators and small buildings with few users
Codes get shared; best combined with a card for restricted floors
Phone credential
Buildings already on an app-based intercom or access platform
Riders need a charged phone; keep a fob or card option for those who prefer one
Biometric reader
A small number of high-security floors such as records or research
Enrollment, privacy policy and consent; not a fit for every rider
Multi-technology readers that read both the old proximity format and newer encrypted smart cards let a building upgrade in stages: the elevator readers go in now, existing credentials keep working, and new tenants or staff get the better credential. For buildings moving to phone access, the reader in the car has to support the platform's mobile credential, usually over Bluetooth or NFC, and the cab's steel walls can affect signal, so we test the read range inside the car before the final mounting.
Biometric readers belong only where the building has a reason for them and has thought through enrollment, consent and data retention. New York State has privacy and data security rules that apply to businesses holding personal information, and many owners decide a card plus PIN on the few sensitive floors gives them the security they want without collecting fingerprints or face data. We will install what you choose, and we will tell you plainly what it involves.
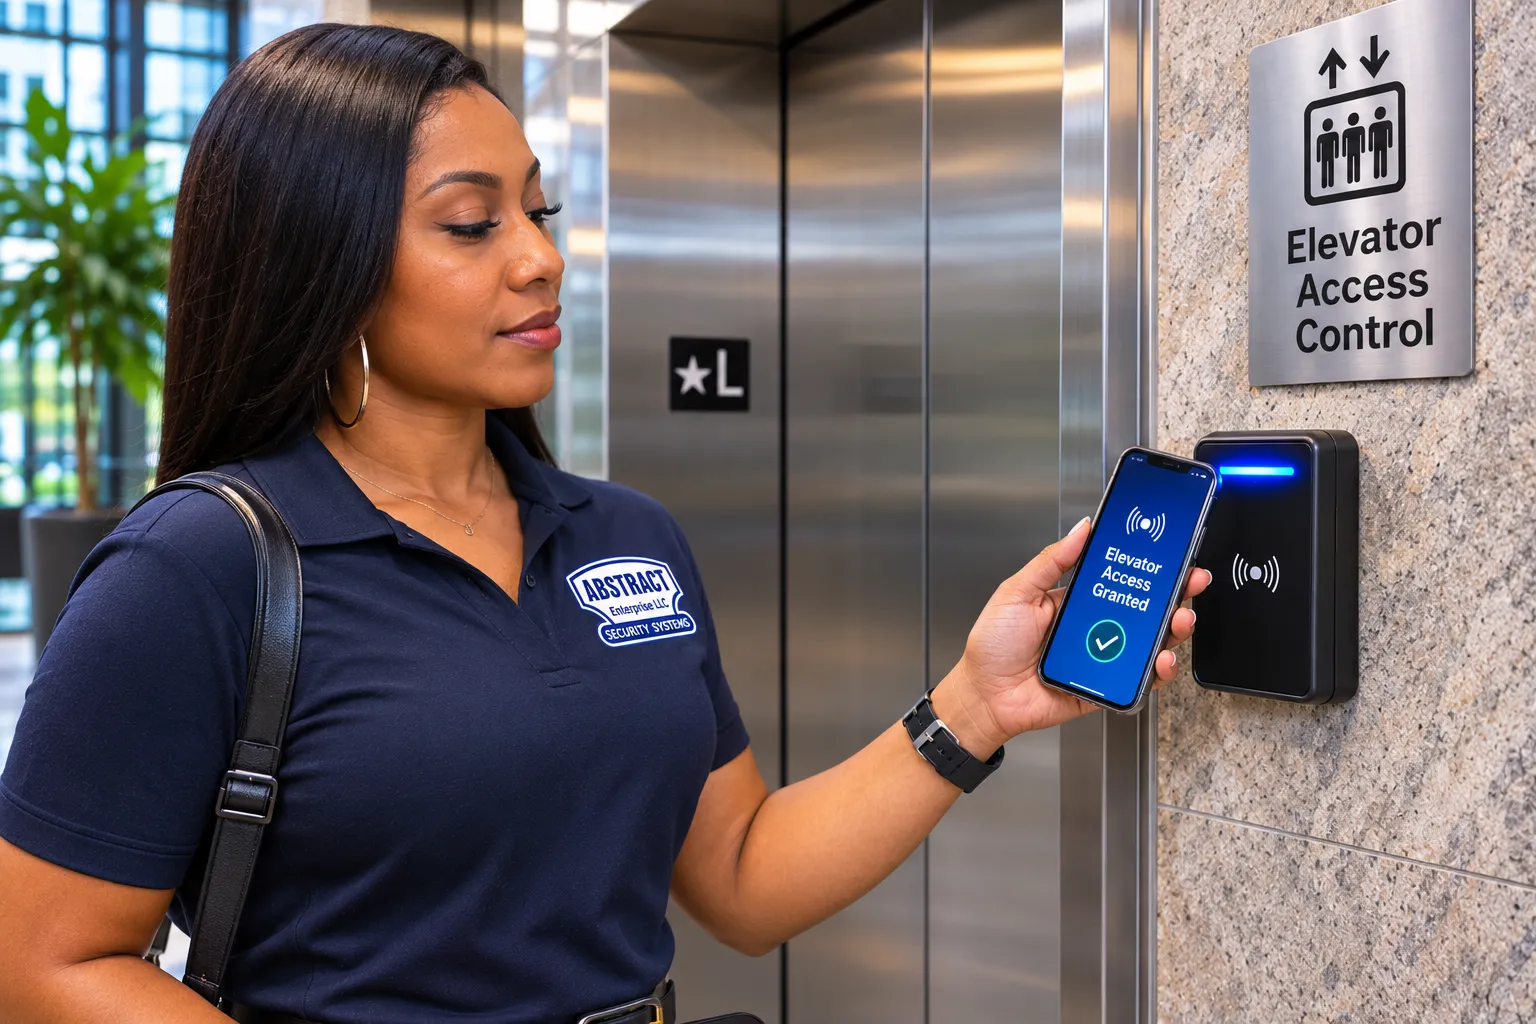
A woman in a navy polo holds her phone, its screen reading Elevator Access Granted with a check mark, against the reader beside the elevator doors.
Older Elevators
Retrofitting Older Elevators: Hydraulic Cars, Relay Controllers and Single-Car Buildings
Older elevators can almost always take access control; the question is how much the elevator contractor has to touch to make it work. A lot of Hudson Valley elevator stock is low-rise hydraulic equipment in two- to six-story buildings, from medical offices in Rockland to apartment houses in Kingston, and much of it predates any thought of card readers. Here is what usually decides the scope.
Controller type. Modern microprocessor controllers often have a security or access control input built in, where the elevator contractor enables an option and wires our outputs to defined terminals. Older relay-logic controllers can usually be adapted by interrupting each floor's car call circuit through our relay, but that is work only the elevator contractor may do, and on very old equipment they may recommend doing it as part of a controller modernization rather than modifying a controller near the end of its life.
Getting a cable into the car. A reader inside the car needs power and data, and the only path from the hoistway to a moving car is the traveling cable that hangs from the car. If the existing traveling cable has spare conductors, the elevator contractor can assign them to the reader. If it doesn't, the options are a new traveling cable, a wireless reader bridge where the platform supports one, or moving the reader to the landing instead of the car. We price all three when they apply so the owner can choose.
The car operating panel. Some panels have a spare cutout or a fixture plate designed for a reader; others need a surface-mounted reader on the car wall. The elevator contractor decides what may be drilled or replaced inside the car, because the panel is part of the elevator, and finishes like stainless and wood laminate are expensive to patch.
Single-car buildings. With only one car, every outage is felt, so we schedule our work around the building's busiest hours and keep the car in service whenever we are not actively at the tie-in. The tie-in itself is usually a short window booked with the elevator contractor, posted to residents in advance.
If the elevator contractor tells you the controller is due for replacement anyway, that is the cheapest time to add floor control: specify the access control interface in the modernization, and the controller arrives ready for it.
Visitors and Deliveries
Letting Guests, Deliveries and Contractors Reach One Floor Without a Fob
A floor restriction that has no answer for visitors gets propped open within a week. If a guest has to wait in the lobby until the resident comes down, residents start lending fobs, and the restriction is gone. So every elevator design we propose includes a visitor path, and the most common one runs through the video intercom at the front door.
When a resident answers the intercom and lets a visitor in, the intercom tells the access control system which apartment approved the visit, and the system enables that apartment's floor in the car for a set number of seconds. ButterflyMX describes this as letting a visitor reach the appropriate floor instead of every floor, and most current intercom platforms we work with offer some version of it, either directly through relays or through their access control integration. For deliveries, many buildings send couriers to a package room on the lobby or garage level and keep them off residential floors entirely; for food delivery to apartments, a resident can release their floor from their phone.
Temporary codes and passes: a PIN or QR pass for a dog walker, home health aide or cleaner, limited to one floor and an expiry date or schedule.
Contractor access: a credential for the electrician or painter working on the seventh floor, valid only for that floor and only for the days of the job.
Staff release: a concierge, security desk or leasing office button that enables a floor for one ride.
Move-in mode: a scheduled override that opens the floors a moving company needs during a booked window, on the car set aside for moves.
All of those have to work on the same platform that runs the building's doors, so the record of who entered the building and who rode to which floor lives in one place. If your building runs a separate intercom brand from its door access, we check whether the two can share an integration before recommending new hardware.
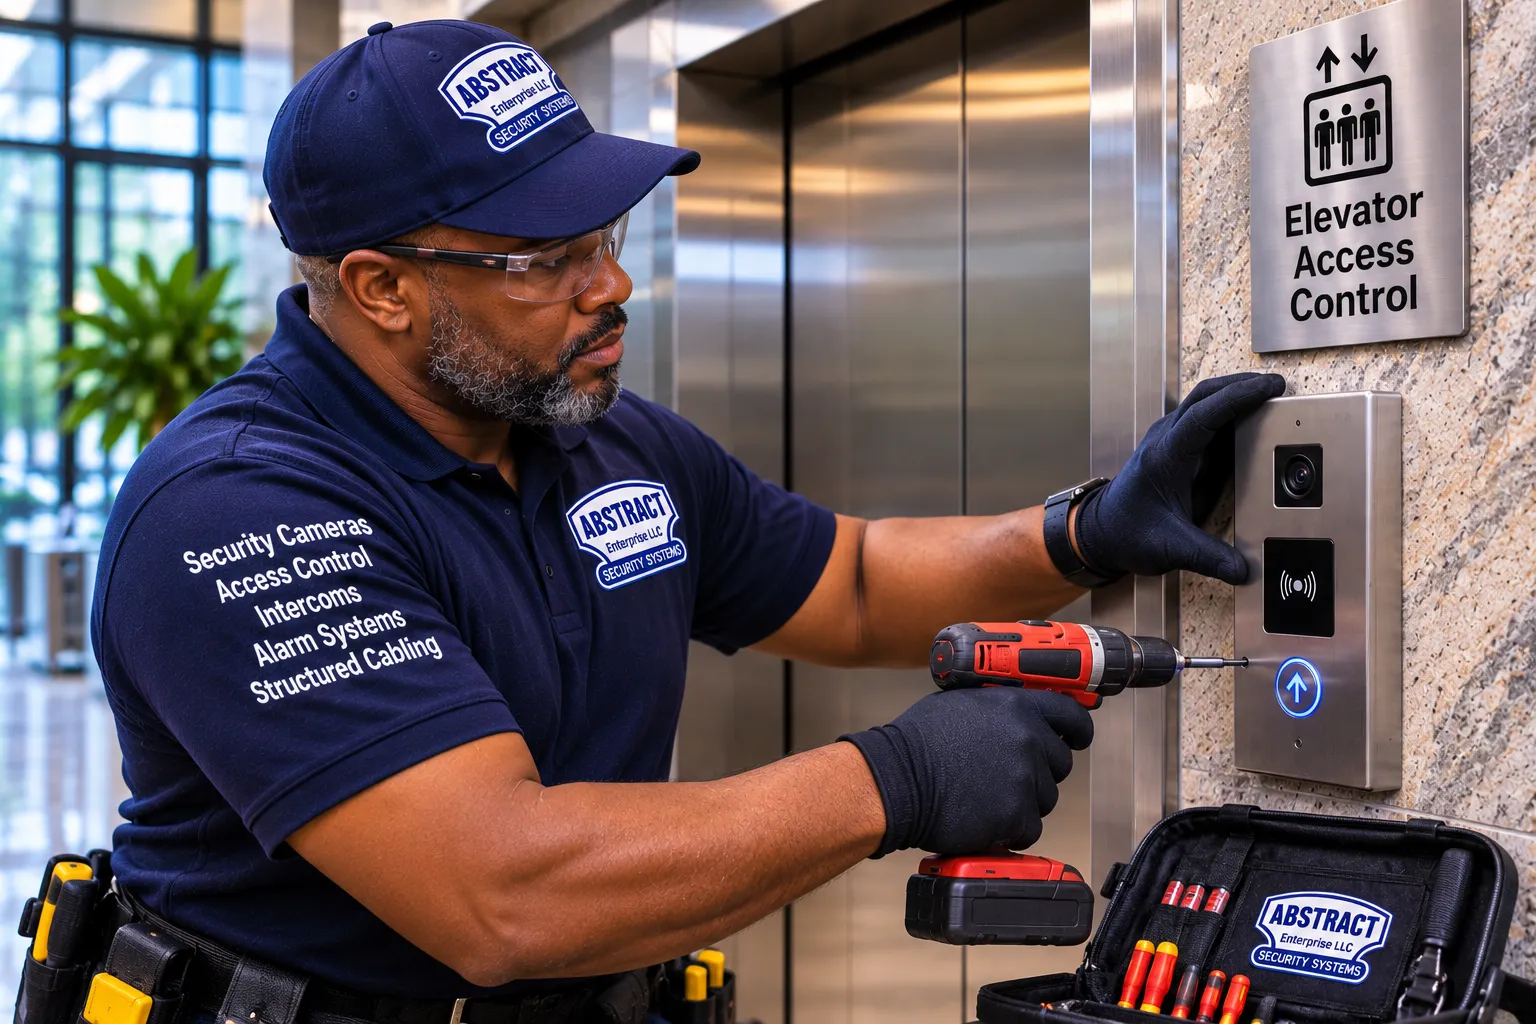
A technician steadies a stainless station with a camera lens, a card reader pad and a lit call button while driving a mounting screw beside the elevator. A combined camera, reader and call button at the car is common where a lobby has no doorman.
Every Rider
Designing Floor Control That Works for Riders With Disabilities, Older Residents and Children
An elevator is often the only way some residents can reach their homes, so the access system must never become a barrier for them. Every reader we mount in a car or at a landing goes within accessible reach ranges, next to the controls it relates to, with a visible light and an audible tone that confirm a read. Riders who cannot easily hold a card to a reader can use a hands-free credential where the platform supports one, such as a long-range tag or a phone credential that works from a pocket, and staff can assign a permanent floor enable during set hours for a resident who would rather not use a credential at all.
Wheelchair users, people using walkers and parents with strollers need more time between presenting a credential and pressing the button, so we set floor-enable times long enough for the slowest rider in the building rather than the fastest. For residents with low vision, the confirmation tone matters more than the light, and the reader position should be consistent from car to car so it can be found by touch. In senior housing, we talk through with staff which residents need help and build the rules around them before installation, not after the first complaint.
Children are a separate question for families in rental and condo buildings. A parent can ask management for a credential for an older child, limited to the family's floor, the lobby and the amenity floors, and suspended or changed whenever the parent asks. Younger children usually ride with an adult, and their access simply follows the adult's credential.
None of this replaces the elevator's own accessibility features, which belong to the elevator contractor, such as car buttons, braille, voice announcements and the emergency phone. Our job is to make sure the access system sits alongside those features without getting in their way.
Rules and Records
Schedules, Permission Groups and Access Logs That Match How Your Building Runs
The hardware is the easy part to buy; the rules are what make the system useful. Before programming, we sit down with the manager or facilities lead and turn the building's habits into permission groups: residents of each floor, commercial tenants, building staff, cleaning crews, contractors, leasing staff and emergency access. Each group gets the floors it needs and a schedule. Amenity floors open at seven in the morning and close at ten at night; the office floor is open to the public on weekdays and card-only after six; the roof is closed in winter.
Every credential presented at an elevator reader can be logged with the date, time, car and floor enabled, which is how a manager answers questions like who called the car to the garage at two in the morning or whether the cleaning contractor's crew actually came on Sunday. Logs are also personal information about the people who live and work in the building, so we set retention to what the owner actually needs and give access to the log only to the people who should see it. Outside New York City there is no equivalent of the city's tenant smart-access law, but a written policy on what is logged and how long it is kept protects both the owner and the residents, and we can help put that policy in plain language.
Remote management is now normal. Most platforms we install let the manager add and cancel credentials, change a schedule or release a floor from a browser or a phone, so a lost fob in Kingston can be shut off from an office in White Plains in a minute. Where a building prefers to keep its system on site, the server or appliance stays in the building and we document how to reach it.
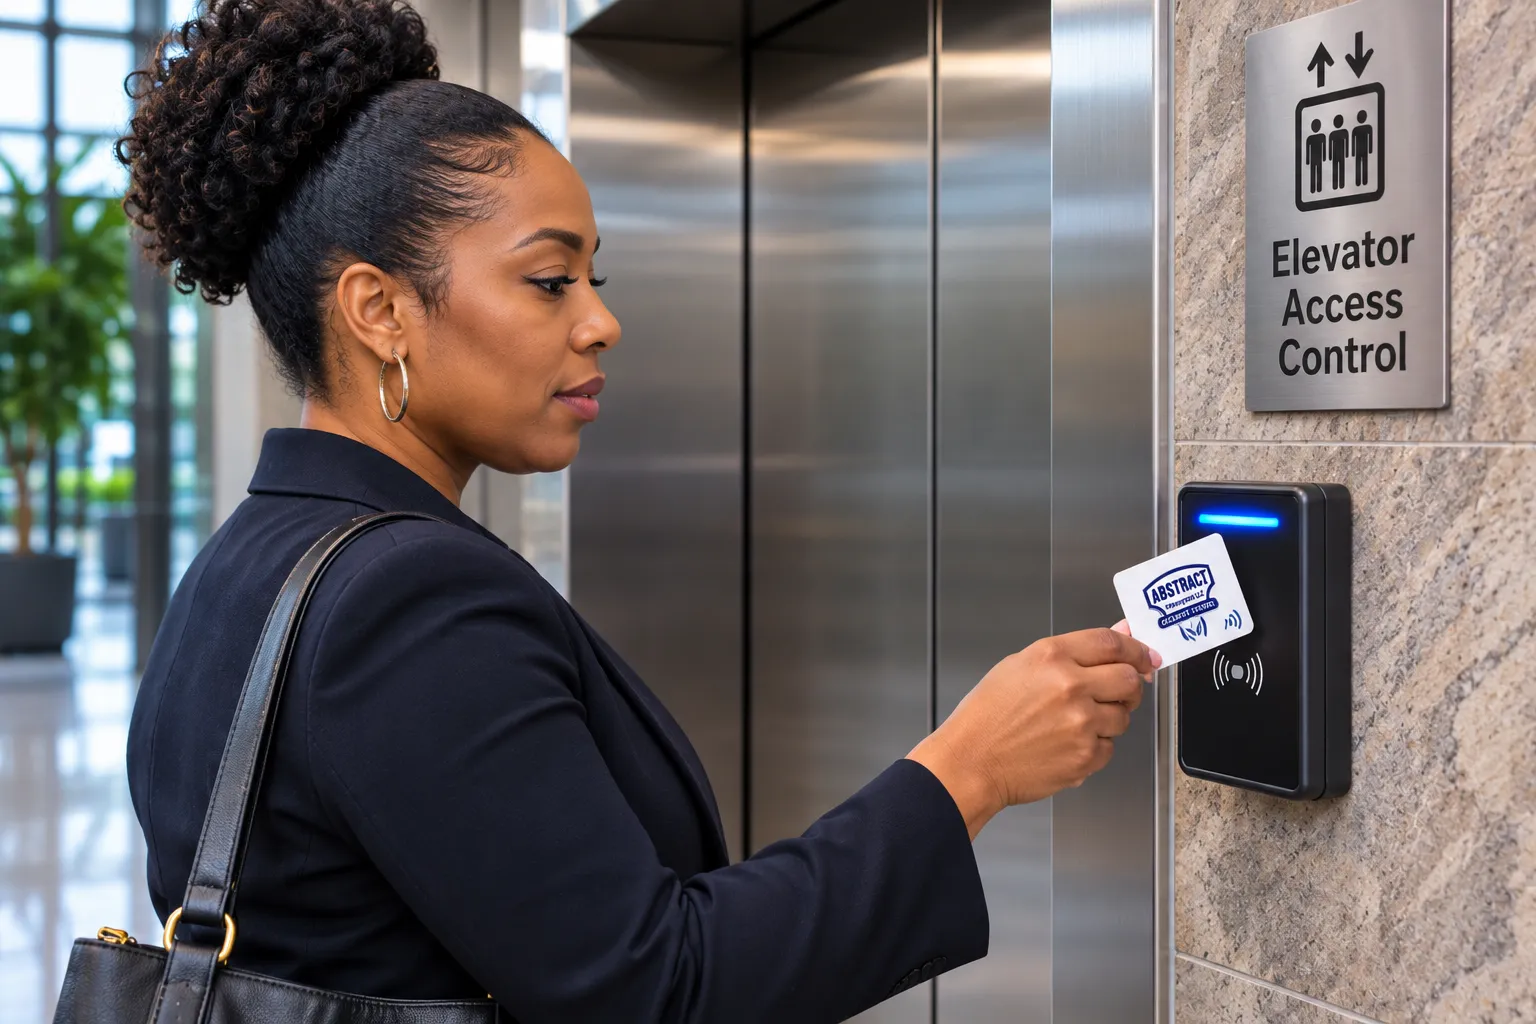
A woman with a shoulder bag holds a white card to a black reader with a blue light, next to a sign for elevator access control. For most riders in a Hudson Valley rental or office, that tap is the whole experience.
Cameras and Logs
Pairing Elevator Access Control With Cameras in the Car and the Lobby
An access log tells a manager which credential called the car to the garage at two in the morning; a camera shows who was actually holding it. Most buildings that add floor control also add, or upgrade, cameras in the elevator lobby, at the garage landing and inside each car, and link them to the access events so the manager can jump from a log entry to the video at that moment. Cameras inside cars need power and network over the same traveling cable path as an in-car reader, so planning them together saves the elevator contractor a second visit. We install the cameras, recorders and the event link on the same job, and we follow the building's policy on who may view footage and how long it is kept.
Brands
Elevator Access Control Brands We Install and Integrate
We install and integrate the major access control and intercom platforms that offer elevator control, and we pick the one that fits the building rather than the one we happen to stock. That often means extending the system a building already owns, such as adding elevator readers and relay boards to an HID, Brivo, Kisi, LenelS2, Genetec, Gallagher, ICT Protege, Suprema, ZKTeco or Paxton installation, or tying the elevator to an Akuvox, ButterflyMX, 2N or Axis intercom so visitors can be sent to one floor. For new systems, the choice usually comes down to whether the building wants cloud management, how many cars and floors it has, which credentials it uses and whether it needs destination dispatch integration.
Our honest position on brands: we are a licensed low-voltage installer, not the manufacturer, and not every platform's elevator module works with every elevator controller. Some platforms control floors through relay boards wired at the controller; some integrate with destination dispatch systems through the elevator manufacturer's interface; some intercoms release a floor only through a partner access system. We confirm compatibility with the platform's documentation and the elevator contractor before we recommend anything, and if your building is better served by a platform we would not have chosen ourselves, we say so.
Repairs and Upgrades
Elevator Card Reader Not Working, or a System Nobody Can Manage? Repairs and Retrofits
A good share of our elevator calls are about systems someone else installed. The symptoms tend to fall into a few groups, and each points to a different part of the system:
One rider's fob opens the door but not the floor: usually a permission or schedule problem in the software, or a credential that was enrolled for doors only.
Nobody's credential works in one car: the reader in that car, its cable, or the traveling cable pair it uses, and sometimes the car was swapped to a different controller board during elevator service.
Restricted floors open for everyone: the panel lost power or communication and its outputs fell to the open state, or a relay or override was left on after a test.
Floors stay locked even with a valid card: a relay, a fuse or a power supply on the elevator interface, or a controller that was reset and lost its access settings.
The software is out of support: a server in a closet running an old version that no one has a login for, which is the most common reason owners call us to modernize.
We diagnose our side first: the readers, cable, panel, relays, power and programming. If the evidence points to the elevator controller, we stop and bring in your elevator contractor rather than touching it. For buildings with an aging system, a retrofit usually keeps the cable and conduit that still test good, replaces the readers and panel with a current platform, re-uses the existing elevator interface where the elevator contractor confirms it can be, and migrates the credential list so residents and staff are not re-issued unless the old format is the security problem.
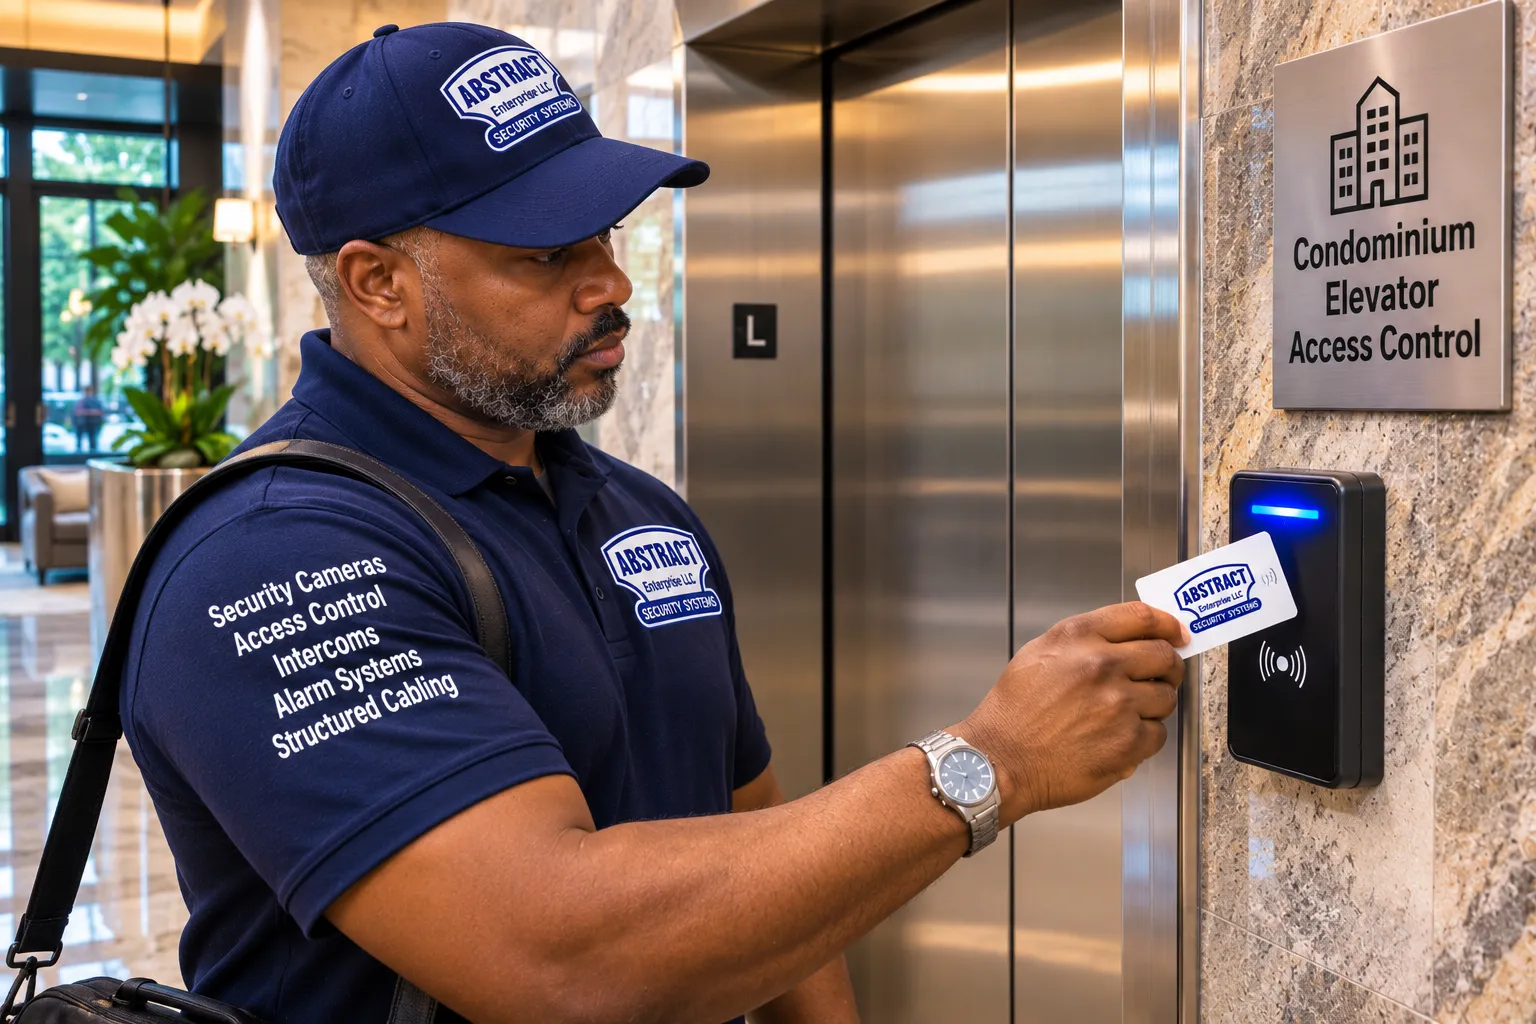
A man in a navy polo with a shoulder bag holds a card to the reader under a sign reading Condominium Elevator Access Control, in a lobby with orchids and a marble floor.
After Installation
Service, Changes and Support After Your Elevator Access System Goes Live
Once the system is live, most day-to-day changes are made by the manager in the software: new residents, lost fobs, schedule changes and visitor passes. Our role after handover is the work the software can't do. When the building adds a floor to the restriction, renovates a car, changes intercom brands or has the elevator controller modernized, the relay mapping and the interface sheet have to be updated and re-tested with the elevator contractor. When a reader is damaged or a power supply's batteries reach the end of their life, we replace them. And when the platform releases updates, we apply them on the schedule the owner prefers.
Tech support for our customers is free: call or text with a photo of the screen or the reader and a description of what happened, and we walk the manager through it or book a visit in a 2-hour arrival window if it needs hands on site. We keep the building's floor map, permission groups and interface sheet on file, so whoever answers already knows how your system is wired.
Cost
How Much Does Elevator Access Control Cost in the Hudson Valley?
Elevator access control levels and starting prices in the Hudson Valley
Elevator access control from Abstract Enterprises Security Systems comes in three levels, priced per elevator car. Level 1 is the most common setup: a reader goes inside the car, and the rider swipes a card or fob, enters a code, or uses a phone or video intercom station before the car will run. Once the rider is authorized, they can select any floor that car serves. The reader ties into spare conductors the elevator company already has in the controller cabinet, and in most buildings we can program and update it remotely. Level 2 adds biometrics: face recognition, fingerprint or iris readers in place of, or alongside, cards and codes. Level 3 goes further: floor-by-floor restriction so each credential reaches only its own floors, readers at the hall-call stations, time schedules, intercom floor release and destination dispatch links. Level 3 is priced per building after the survey because it depends on how many floors and cars are controlled.
Area
Level 1: card, fob, code or intercom reader
Level 2: face, fingerprint or iris
Westchester County
from $1,875 per car
from $3,125 per car
Rockland County
from $1,950 per car
from $3,250 per car
Orange County
from $2,100 per car
from $3,500 per car
Putnam County
from $2,175 per car
from $3,625 per car
Dutchess County
from $2,295 per car
from $3,825 per car
Ulster County
from $2,295 per car
from $3,825 per car
Two things sit outside our price. The elevator company has to make the connection inside its controller, and that visit is arranged and paid for by the building directly with its elevator contractor. And if the car needs a network connection or a new cable run for remote management, that is listed as its own line after the survey. Level 3 work, extra landings and integrations are quoted on the same written plan.
The starting prices above cover one car at each level; the final number is written after a survey, because the count of cars, floors and controlled landings varies. We would be wary of anyone who quotes a floor-by-floor job over the phone without asking how many cars you have, how many floors each serves, whether the readers go inside the cars or at the landings, and what the elevator contractor will need to do. What we can tell you is what goes into the number, so you can compare proposals line by line.
Cost driver
Why it matters
Number of cars and restricted floors
Each restricted floor in each car needs an output; this is the biggest variable on a floor-by-floor job
Reader location
In-car readers may need a spare traveling cable pair from the elevator contractor; landing readers need cable to each landing
Platform and licensing
Cloud platforms carry ongoing subscription fees from the manufacturer; on-site systems carry a server and updates
Credentials
Re-using existing cards costs nothing; a building-wide re-issue to a new format is a line item
Intercom and visitor integration
Floor release from the intercom may need an integration license or extra relays
Elevator contractor's work
Billed by the elevator contractor directly; we include it as a separate line we obtain from them
Access and hours
Occupied buildings often need work before or after business hours, or on one car at a time to keep service running
Our proposal lists each of those as its own line with no blanket allowance, and nothing is added on the day without your written approval.
Full terms — including 50% deposit, one-year parts-only warranty on Abstract Enterprises Security Systems-supplied products, and the late-fee schedule — are set out in the service agreement.
Hiring a Contractor
Questions to Ask Any Elevator Access Control Contractor Before You Sign
Whoever you hire, these questions separate a proposal that will work from one that will leave a reader on the wall doing nothing. We are happy to answer every one of them in writing.
Who connects to the elevator controller, and is that cost in the proposal? The answer should name a state-licensed elevator contractor and show their part as a line, even if it is billed separately.
How many outputs per car, and how did you count them? The count should match your floor list and the controlled landings, car by car.
What happens on fire recall and on power loss? You should get a written description, and a promise to test both with the elevator contractor present.
Will our existing cards or fobs work? The contractor should have read a sample, not guessed.
How do visitors get up? There should be a specific answer: intercom release, desk release, temporary pass, or a combination.
What does the software cost after installation? Cloud platforms carry subscription fees from the manufacturer; ask who bills them, how much, and what happens if you stop paying.
Who owns the administrator login? It should be the building, with the contractor holding a separate account it can be removed from.
What records do we get at the end? Floor map, relay mapping per car, permission groups, credential list and the fire and power sheet.
Who answers when it stops working? A named company and a phone number, not a manufacturer's general support line.
Are you licensed and insured for low-voltage work in New York State? Ask for the license number on the proposal and an insurance certificate naming the parties your managing agent or board requires.
The Process
How an Elevator Access Control Installation Runs, Step by Step
Most of the work on an elevator project happens before a reader is mounted. These are the eight steps we follow on a Hudson Valley building, from the first call to the day the manager adds the first new tenant on their own.
1. Send the building details
Share the address, the number of elevator cars, the floors each one serves, who maintains the elevators and what access control or intercom system the building already has.
2. Agree the rules
Decide which groups of people may reach which floors and when, how visitors get up, and how the system should behave on fire recall and loss of power.
3. Survey the building
Walk the lobby, each car, the landings that need readers, the machine room or controller location and the route for cable, and read a sample of the existing credentials.
4. Coordinate with the elevator contractor
Send the elevator contractor an interface sheet listing outputs per car, contact type, panel location and fire and power behavior, and get their scope and price.
5. Approve the written proposal
Review a line-by-line proposal covering readers, panel, relays, cable, credentials, programming, the elevator contractor's part and the schedule, then approve it.
6. Install our equipment
Run and label cable, mount readers and the panel, wire relay or input/output boards and power supplies, and enroll credentials, one car at a time where the building stays occupied.
7. Tie in and test with the elevator contractor
On an agreed day the elevator contractor connects the controller side; together we test every floor in every car, visitor release, fire recall and power loss behavior.
8. Train staff and hand over
Train the manager on adding and cancelling credentials, schedules and logs, and leave the floor map, credential list and fire and power behavior sheet with the building.
On an occupied building we work one car at a time so the others keep running, and we book visits in 2-hour arrival windows. Timing for the whole job depends on equipment lead times, the elevator contractor's schedule and any approvals from the board, landlord or managing agent, and it is written into the proposal once you approve it.
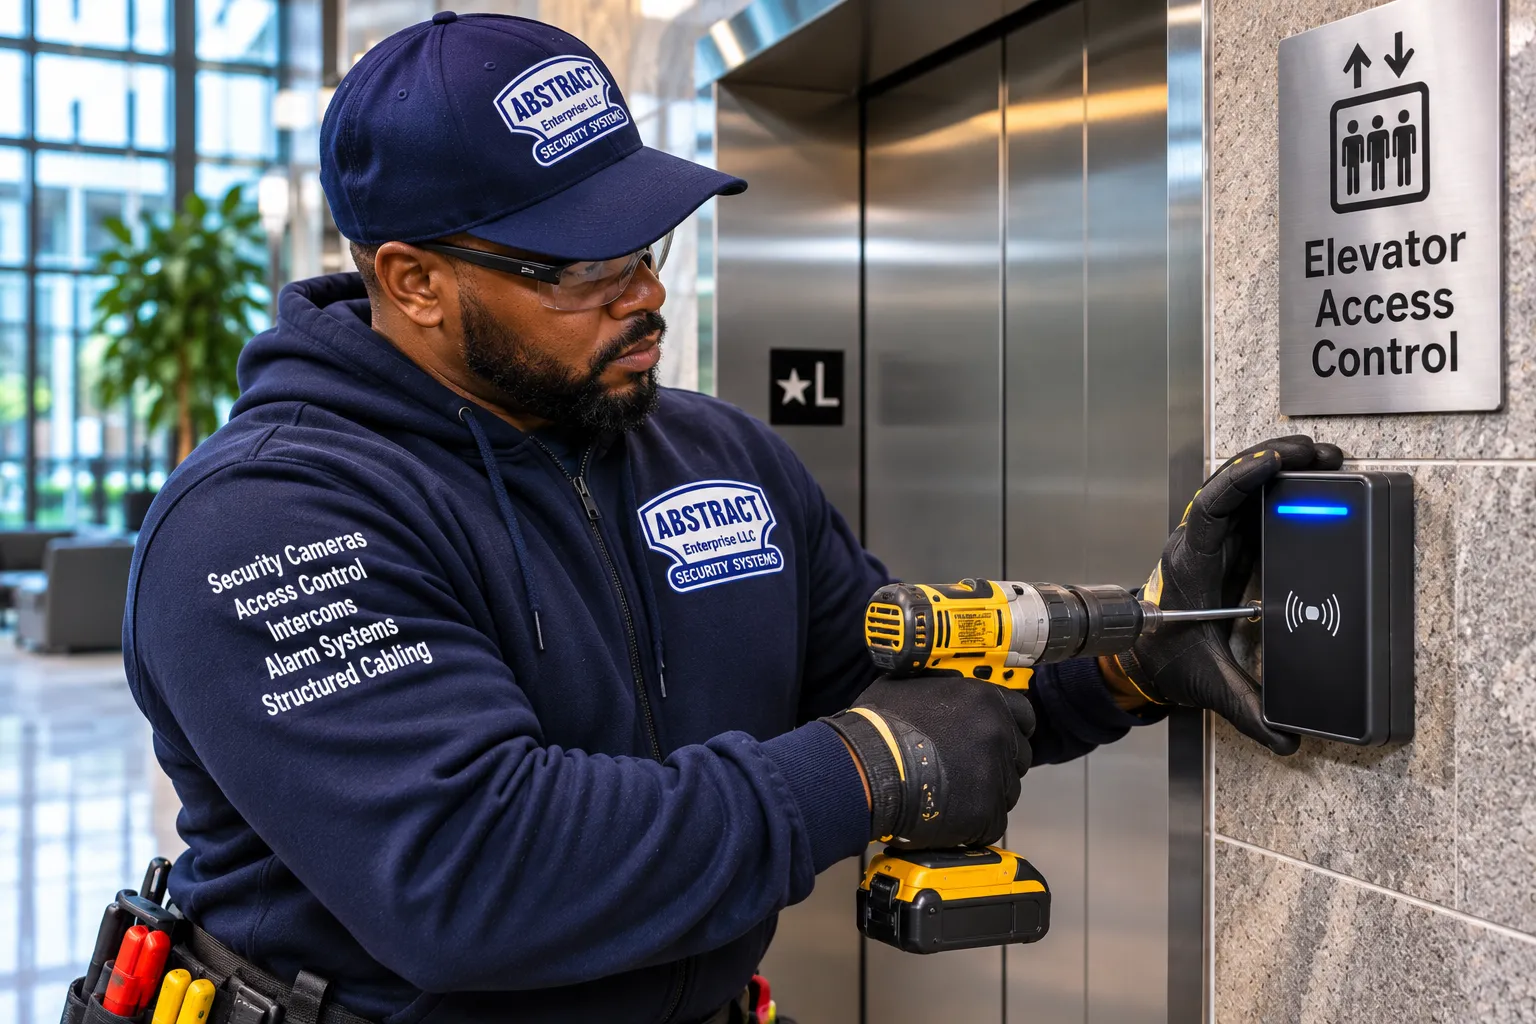
A technician with a yellow cordless drill fastens a black proximity reader with a blue status light to the granite wall beside the elevator, below a sign reading Elevator Access Control.
New Construction
Planning Elevator Access Control in a New Hudson Valley Building
On a new building, elevator access control costs least when it is designed into the elevator specification before the cars are ordered. With thousands of units under construction across Westchester and new projects underway from Port Chester to Newburgh and Poughkeepsie, a lot of Hudson Valley elevator access work begins on drawings rather than in finished lobbies. Developers, architects and general contractors bring us in at three useful moments.
During design. The elevator specification should call for a controller with an access control or security interface for every car, the number of floors to be controllable, any landings that need hall call readers, and enough spare traveling cable conductors for in-car readers. If destination dispatch is planned, the specification should name the access control integration the elevator manufacturer offers. Getting these lines into the elevator package is far cheaper than a change order after the elevator subcontract is signed.
Before walls close. Our cable has to reach each controlled landing, the machine room or controller cabinet, and the access control panel location, and those routes are easiest to run during rough-in. We coordinate with the electrician on power for the panel location, with the elevator subcontractor on where our cable meets theirs, and with the fire alarm contractor on any shared signals.
Before the certificate of occupancy and lease-up. The building's door and elevator access, intercom and cameras need to be programmed, tested and handed to property management before the first residents move in, and the elevator tie-in has to be done before the elevator contractor's final acceptance test so nobody repeats it. We build the permission groups from the leasing team's plan for amenity hours and guest policies, then train the leasing and management staff before move-ins start.
Specification language for the elevator package and the security section, written for your architect to drop in.
A riser diagram showing panel, readers, relay boards and cable routes for the general contractor and electrician.
An interface sheet for the elevator subcontractor covering outputs, contact type and fire and power behavior.
A commissioning plan that schedules the tie-in and floor-by-floor test with the elevator subcontractor.
Before the Survey
What to Have Ready Before We Look at Your Elevators
A survey goes faster and the quote comes out tighter when a few things are ready on the day:
The elevator contractor's name and contact, and the number on the elevator's inspection certificate or maintenance log, so we can call them about the controller.
A floor list per car, including garage, basement, roof and any floor the car skips.
A sample of current credentials, two or three fobs or cards from different years if the building has re-issued before.
Access to the machine room or controller cabinet, arranged with the building engineer or the elevator contractor.
Your access control and intercom logins, or the name of whoever manages them, if the building already has a system.
The rules you want, even rough: who goes where, when, and who issues credentials.
Any insurance or work-hour requirements from a managing agent, board or landlord, so the crew is not turned away on the day.
Photos of the lobby call buttons, the inside of each car, the existing intercom and the controller help a great deal if you send them with your request.
Terms
Elevator Access Control Terms, in Plain Language
Car operating panel: the panel of floor buttons inside the elevator car.
Hall call or landing station: the up and down buttons on each floor where riders summon the car.
Floor-enable output or relay: the switch in the access control system that turns one floor button on or off in one car.
Input/output board: a module on the access control panel that provides a bank of outputs, often one per floor.
Dry contact: a relay contact with no voltage of its own, which the elevator contractor wires into the controller's circuit.
Traveling cable: the flat cable hanging from the car that carries power and signals between the car and the hoistway.
Phase I and Phase II: the two stages of firefighters' emergency operation, recall of the cars and in-car control by firefighters, which always override access control.
Destination dispatch: a system where riders choose their floor in the lobby and are assigned a car, instead of pressing buttons inside it.
Permission group: a set of floors and schedules assigned to a type of user, such as residents of one floor or the cleaning crew.
Multi-technology reader: a reader that accepts more than one card technology, such as older proximity and newer encrypted smart cards.
Fail-safe and fail-secure: whether restricted floors open or stay locked when the access control system loses power.
Audit trail: the log of which credential called the car or enabled which floor, and when.
Why Us
Why Hudson Valley Owners Call Abstract Enterprises Security Systems
Abstract Enterprises Security Systems has worked in security since 2002 and does low-voltage work under New York State license #12000287431. Our crews install access control, intercoms, cameras, alarms and structured cabling across New York City, Long Island and all six Hudson Valley counties, so the elevator work sits inside a system we can install and maintain end to end: the front door, the garage gate, the package room, the stair doors and the cars. We are rated 4.7 out of 5 from 201 Google reviews.
One system for doors and elevators, with one credential per person and one place to look at the logs.
Clear lines with your elevator contractor, in writing, before anything is ordered.
A written fire and power behavior sheet for every project, tested with the elevator contractor present.
Brand-neutral advice: we extend the platform you have when it can do the job, and tell you when it can't.
Training and records: a floor map, credential list and permission groups that stay with the building.
FAQ
Hudson Valley Elevator Access Control FAQ
Does a building outside New York City need a permit to add card readers to its elevators?
+
It depends on the municipality. In most of the Hudson Valley the State Uniform Code is enforced by the city, town or village building department, and the elevator side of the work must be done by a state-licensed elevator contractor, who normally handles any elevator permit or inspection. We supply drawings and specifications for the access control side and attend any inspection that involves our equipment.
Who has to be on site when the elevator side is wired?
+
A licensed elevator mechanic from your elevator contractor makes the connection inside the controller or car operating panel. Our technician is there at the same time to connect the access control side, and the building engineer or manager usually joins so the cars can be taken out of service one at a time.
What happens to the floor restrictions when the fire alarm recalls the elevators?
+
They stop mattering. On Phase I recall the cars return to the designated landing and leave normal service, and on Phase II firefighters run the car with their own key. The controller is set up so firefighters' operation ignores our relays, and we test that with the elevator contractor before handover.
If the power fails, will residents be stuck unable to reach their floor?
+
Not if the system is designed for it. Our panel runs on battery backup through short outages, and the relays are wired so that, if power to the access system is lost, the restricted floors either open or stay closed according to a choice the owner makes in writing. Most residential and medical buildings choose to open them.
Can a medical office building keep staff-only floors locked while the public elevators stay open?
+
Yes. Public cars can run without restriction during clinic hours and switch to card-only after hours, while the staff-only floors stay locked to everyone except staff all day. A service car can be card-only around the clock, with a reader at the basement or loading level.
Can a college residence hall limit each student's card to their own floor?
+
Yes. Each student's card enables their own floor, the lobby and shared spaces such as laundry or lounges. Campuses usually already run an access control platform and card format, so we add elevator readers and relay boards to that system rather than installing a second one.
Can our employees keep using the badges they already carry?
+
Usually. We read a sample of your badges first to identify the technology and format. If the elevator readers can read it, everyone keeps their badge. If the old format is easy to copy, we can install multi-technology readers so you can move to a more secure card over time.
Can a delivery driver be sent to one floor from the lobby intercom without a fob?
+
Yes, if the intercom and access control are integrated. When the resident answers and lets the driver in, the system enables that resident's floor in the car for a short time. Many buildings instead send couriers to a package room on the lobby level and keep them off residential floors.
What if a senior living resident forgets their fob?
+
Staff can release a floor for one ride from the front desk or from a phone, and residents can carry a fob on a lanyard or a wristband if that is easier. For residents who would struggle with any credential, the floors they use most can simply stay open to them on a schedule.
Can floor permissions change on a schedule, like opening the gym floor only in the daytime?
+
Yes. Each floor can have its own schedule for each group, so the gym or roof opens at set hours, the commercial floor locks after business hours, and holidays follow their own calendar. Managers can change schedules themselves from the software.
Does the reader go inside the elevator car or next to the call button in the lobby?
+
Either, or both. A reader inside the car controls which floors a rider can choose. A reader at a landing call button controls who can summon the car from that floor, which is useful at a garage or basement. We recommend the combination that matches the problem you want solved.
How far into the Hudson Valley do you travel for elevator work?
+
All six counties: Westchester, Rockland, Orange, Putnam, Dutchess and Ulster, along with New York City and Long Island. Visits are booked in 2-hour arrival windows, and the survey, installation and tie-in dates are set in the written proposal.
The company that installed our elevator readers is gone. Can you service what they left behind?
+
Usually, yes. We identify the platform and its version, test the readers, relays and cable, and find out who holds the administrator login. Then we either service the existing system or propose a retrofit that keeps the cable and elevator interface that still work.
Request a Free Elevator Access Quote for Your Hudson Valley Building
Tell us the town and street, how many elevator cars the building has and which floors each one serves, who maintains the elevators, and what door access or intercom system is in place now. Photos of the lobby call buttons, the inside of each car and the existing intercom help a great deal. Say who approves work in the building and any date you are working toward. Prefer to talk? Call (800) 486-0943.
✅
Request Sent!
Thank you. We will be in touch to book your Hudson Valley elevator survey, usually within 2 hours of your request.