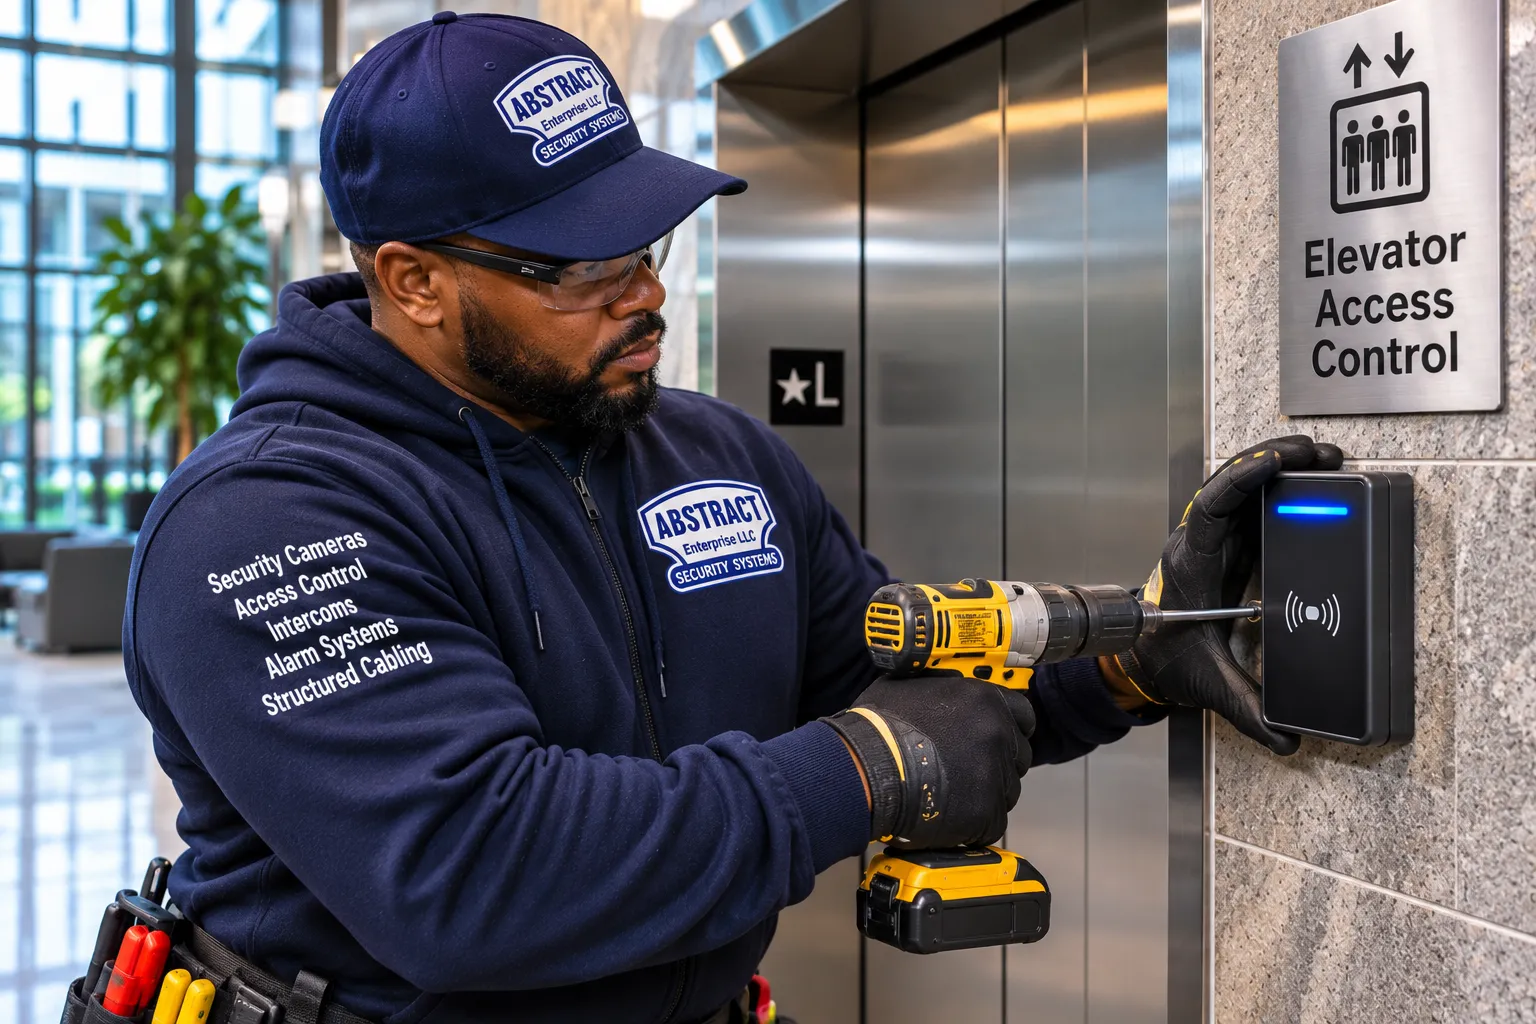
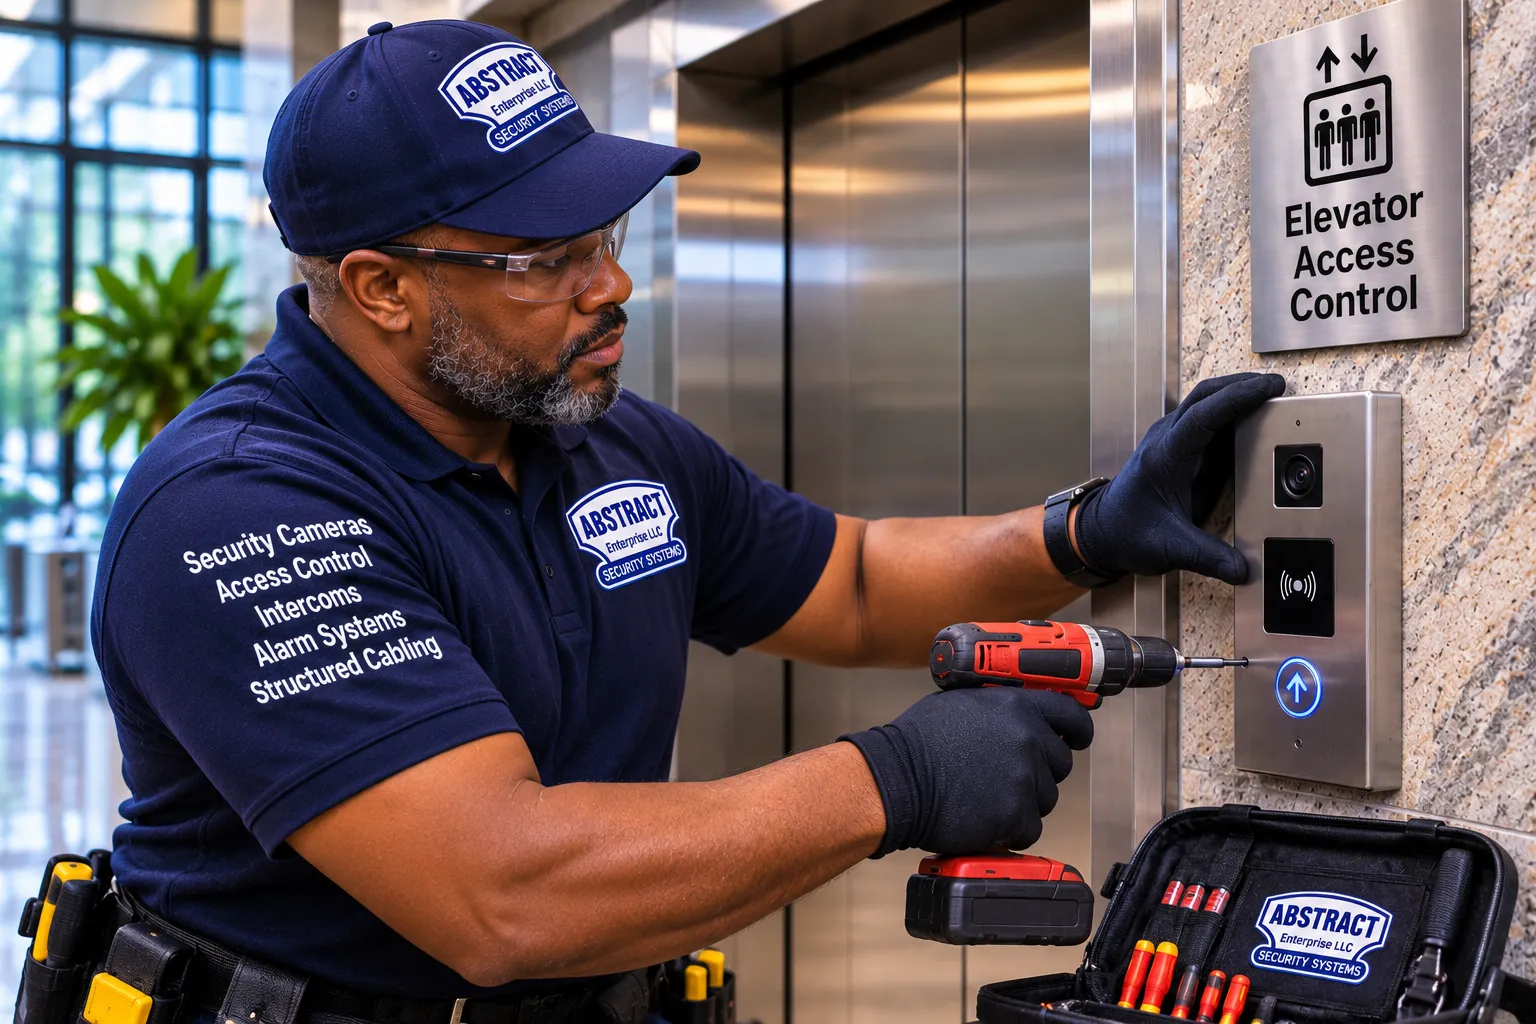
Fob · Card · Phone · Face · Floor Lockout · Destination Dispatch Tie-Ins
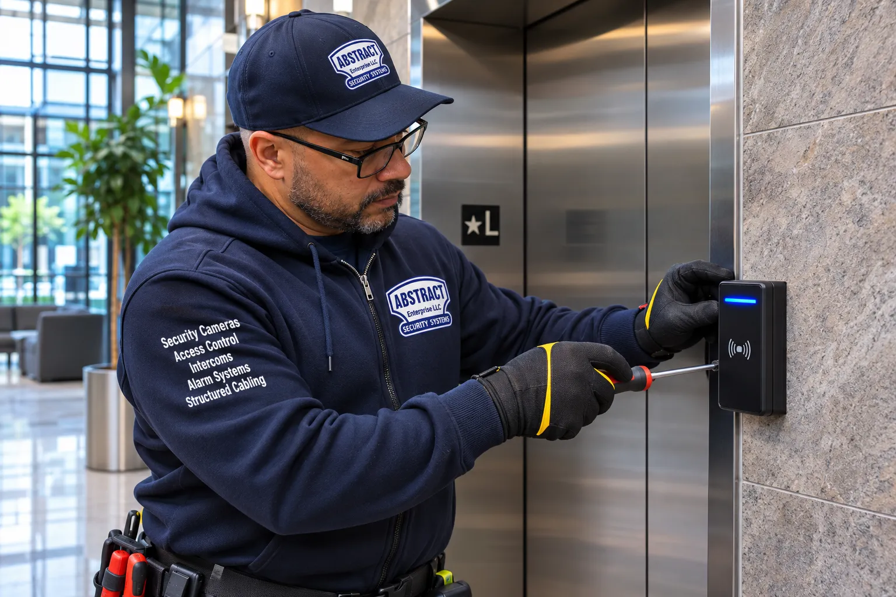
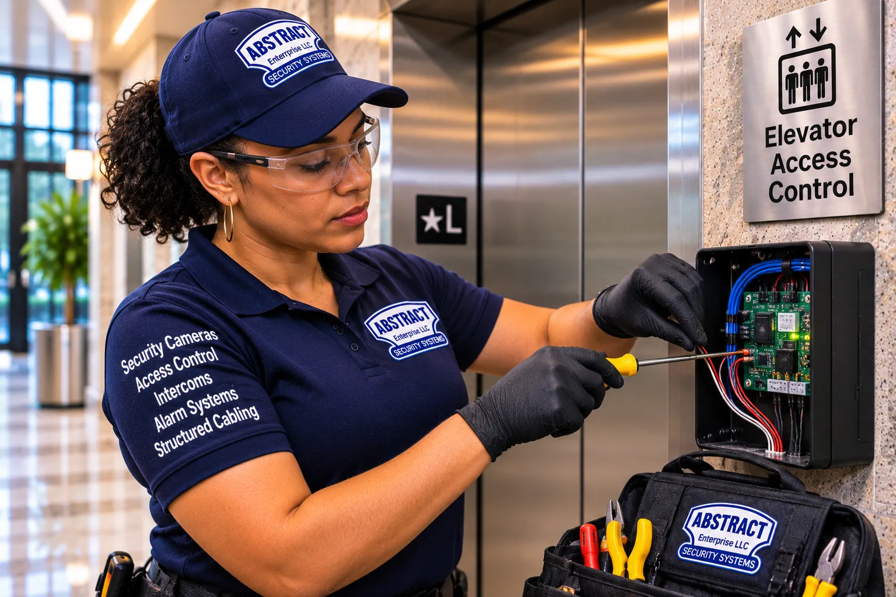
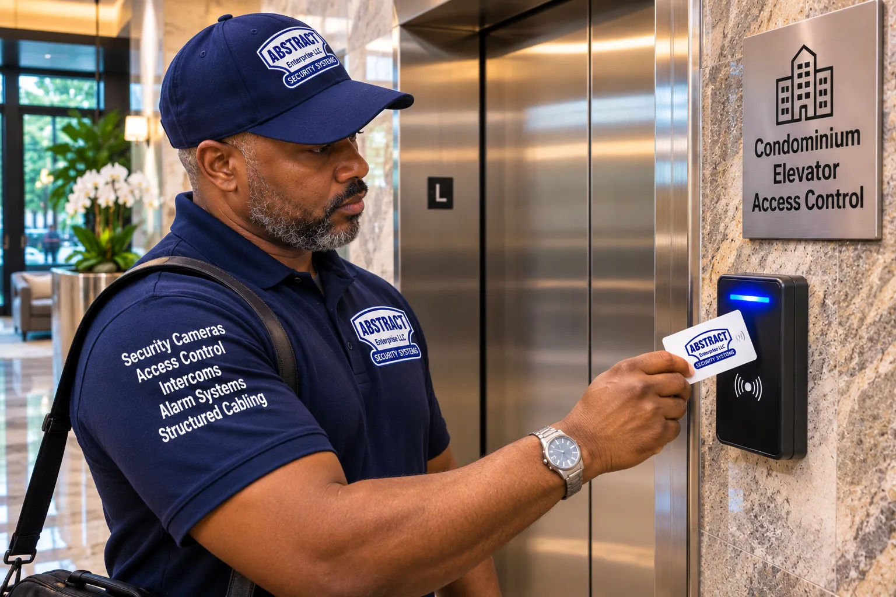
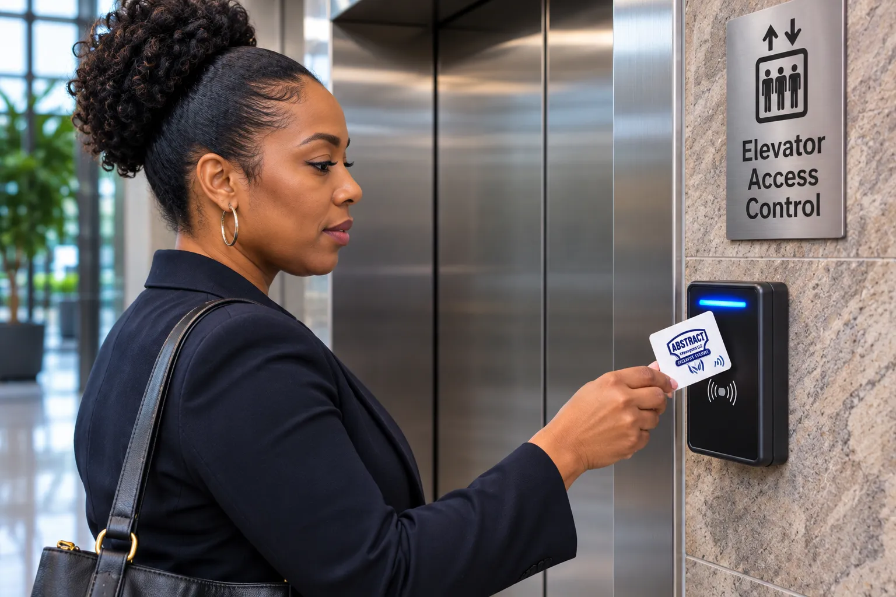
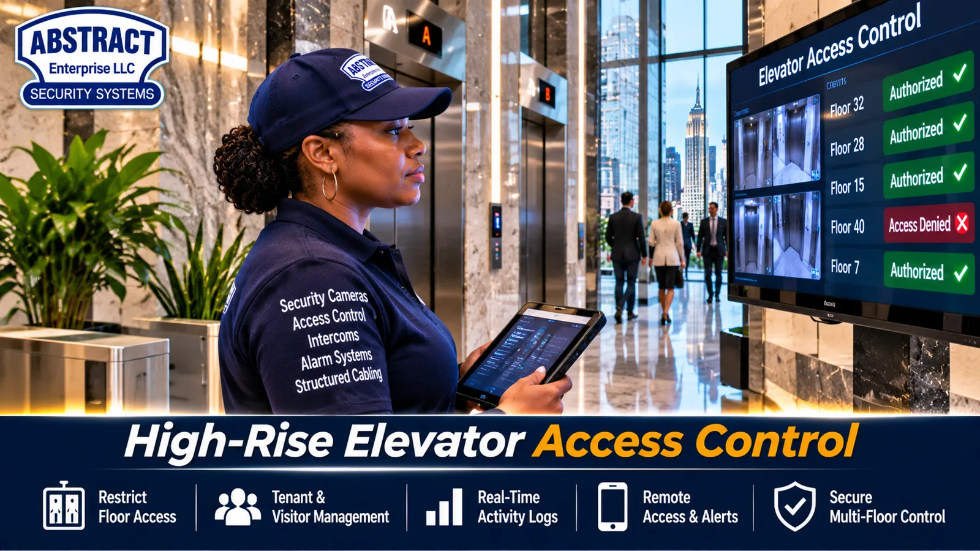
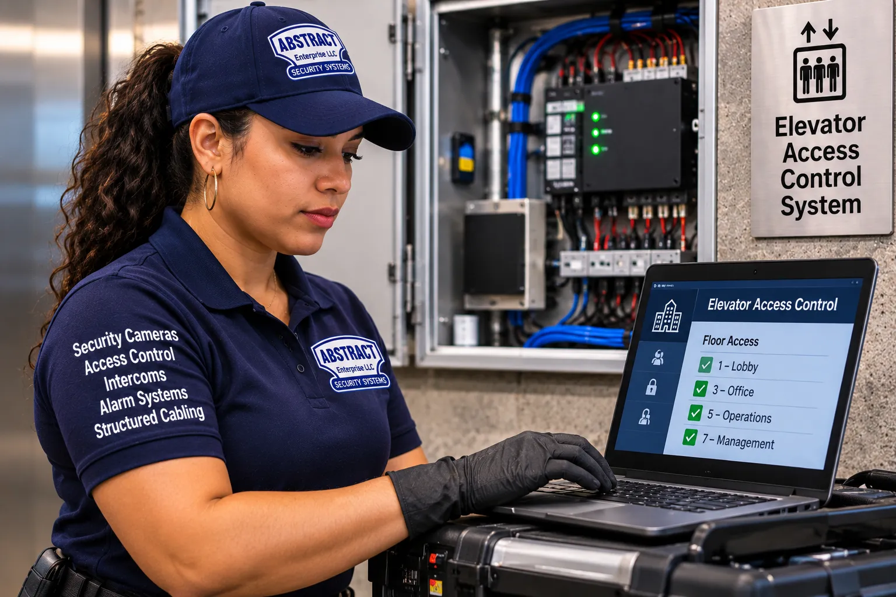
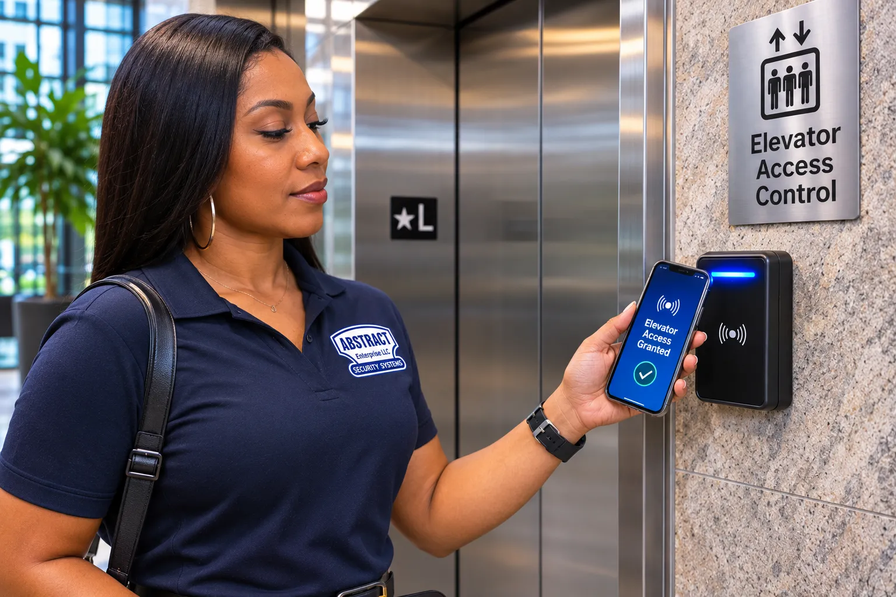
Elevator access control installation in Manhattan is how a building decides who can ride to which floor: a reader in the cab or at the lobby call station checks a fob, card, phone or face, and the elevator only answers the floors that person is allowed to reach. Abstract Enterprises Security Systems installs that low-voltage system across the borough, from attended prewar co-ops on Park Avenue and Central Park West to keyed-elevator lofts in SoHo and Tribeca, doorman rentals in Murray Hill and multi-tenant office floors in Midtown and the Financial District. We supply and wire the readers, the floor-enable relays or interface board, the access panel, the credentials and the programming. Your building's licensed elevator contractor makes the connection inside the controller, and we plan both halves together so recall, independent service and your doormen's routines keep working exactly as before.
Reviewed and updated November 16, 2026 by Abstract Enterprises Security Systems, NYS license #12000287431 · Sources: 2023 NYC Housing and Vacancy Survey (HPD); NYC Comptroller office market spotlight (May 2024); Avison Young Manhattan office report (Q3 2026); NYS Comptroller hotel industry report (July 2026); NYC Department of City Planning hotel market analysis; NYC Office of Special Enforcement Prohibited Buildings List; NYC Landmarks Preservation Commission permit guidance; DOB Buildings Bulletin 2022-010; NYC Local Law 63 of 2021 (HPD); New York Post and Brick Underground reporting on Manhattan's manual and key-locked elevators

Owner-operated since 2002 · Thousands of jobs completed · Booked within 2 hours
Quick answer: elevator access control in Manhattan starts at $1,875 per elevator car for a Level 1 card, fob, code or phone reader and at $3,125 per car for Level 2 face, fingerprint or iris readers. Floor-by-floor lockout, hall-call readers, tenant schedules, intercom floor release and destination dispatch links are Level 3, quoted per building after a survey. The elevator contractor's controller visit is arranged and paid by the building directly, and a new network or cable run to the car, if remote management needs one, is listed separately after the survey. Survey visits are booked within 2 hours of your request for a 2-hour arrival window on a day that suits your managing agent.
Manhattan is the one place in New York where the elevator is the front door for most people. The 2023 New York City Housing and Vacancy Survey found that 77 percent of the borough's homes, about 712,000 of them, are in buildings with an elevator. Add the offices, hotels and clinics stacked on top of ground-floor retail, and the elevator becomes the busiest shared space in almost every building on the island. That is why a lobby door lock on its own rarely satisfies a Manhattan board or owner for long. Once someone is past the door, the doorman's desk or the turnstile, an elevator that answers every button lets them roam every floor, including the roof, the gym, the package room and the floors where nobody expects a stranger.
The problem shows up differently depending on the building. In a prewar co-op on the Upper East Side, the worry is usually the hours when the elevator man or the doorman steps away and the car runs on its own. In a loft condo in Tribeca, the worry is a brass key system for each floor that nobody can audit, where former owners, contractors and dog walkers may still hold copies. In a doorman rental in Murray Hill or Yorkville, it is the steady flow of couriers, food delivery riders and visitors who are buzzed in for one apartment and then wander to others. In a Midtown office tower, it is a multi-tenant stack where each tenant wants its own floors closed after hours while the landlord keeps the lobby, the conference center and the amenity floor open. In a hotel, it is guests and outsiders reaching floors where they have no business.
Elevator access control answers all of those with the same principle: the car only goes where the credential allows. What changes from building to building is where the reader sits, how many floors are restricted, who administers the list, and how the system cooperates with the people already running the building, such as operators, doormen, concierge desks and security officers. This page is about Manhattan only. The NYC elevator access control installation page explains the citywide basics, the four ways the technology works and the code background shared by every borough. Here we go deeper into the building types and situations that are particular to Manhattan.
Each of those numbers points to a type of elevator security job we see in Manhattan more than anywhere else, and the sections below take them one at a time.
Every Manhattan elevator access control job is built from the same handful of services. Most buildings need three or four of them, not all of them. This is what each one is and where it tends to fit on the island.
A card, fob, PIN keypad or phone reader goes on the car's front return panel or a stainless plate beside the car operating panel. Until a valid credential is shown, the car will not accept a call to any controlled floor. Once it is shown, the rider can pick any floor the car serves. This is the most common first step for a small Manhattan co-op, a brownstone-scale elevator building in Harlem or Hamilton Heights, or a loft building where the board simply wants to stop strangers using the elevator at all. It uses spare conductors that the elevator company usually already has in the traveling cable, and we can program and update it remotely once the panel is online.
A face recognition, fingerprint or iris reader replaces or sits beside the card reader. Manhattan condos with full-time staff sometimes ask for it so residents never carry a fob to the gym or the roof. In a residential building it comes with the consent and privacy duties of NYC Local Law 63, so we only recommend it after the board or owner has decided it wants to collect that data, and every resident who declines keeps a card or fob on the same account.
Each floor button is locked until the system knows who is riding. The reader tells the access panel which credential was shown, the panel closes a relay or sends a command for only the floors that person may reach, and only those buttons light for a few seconds. Hall-call readers at the lobby, garage or service landings stop the car being called at all without a credential. This is what most Manhattan office landlords, condo boards with amenity floors and hotels want, and it is priced per building after the survey because the relay count grows with floors, cars and call stations.
Office floors open to the public during business hours and close to anyone without a badge in the evening and on weekends. Amenity floors open at set hours. A doctor's suite closes when the practice does. Schedules are programmed per floor and per group, so a Midtown law firm's floors can lock at 7 p.m. while the financial firm upstairs stays open until midnight, all on the same elevator bank.
When a resident or a tenant's receptionist approves a visitor, the system can release that one floor for a short window so the guest rides up alone. In a doorman building the concierge can do the same from the desk. We integrate the elevator with video intercoms and visitor platforms we install and service, including ButterflyMX, Akuvox and 2N, where the platform supports elevator control.
In towers where riders choose a floor on a lobby kiosk or are assigned a car when they badge through a turnstile, there are no floor buttons in the car to lock. Access control there is an exchange of data between the access platform and the elevator's own dispatch system. We do the access control half and coordinate the interface with the elevator manufacturer's team and the building's elevator contractor.
Many Manhattan buildings already have an elevator card reader system from an earlier installer, often on a reader format or software version that is no longer supported. We diagnose elevator card readers that are not working, fobs that open the lobby but not the car, floor access that stopped after a controller modernization, and communication failures between the panel and the cab, then repair, upgrade or replace what is needed.

Manhattan's housing was built in waves, and each wave left a different kind of elevator behind. The access control design that suits a 1920s co-op on Fifth Avenue is wrong for a 2010s glass condo on the High Line, and both are wrong for a converted textile loft on Greene Street. These are the building types we plan for most often, and how the work changes for each.
The classic prewar co-op has one or two passenger cars, a separate service elevator off the back hall, and floors laid out with two to four apartments per landing, sometimes with a private vestibule for each line. Many still have an elevator operator on duty for part of the day, and a few still run hand-operated cars. The New York Post reported in June 2025 on the manually operated, wood-paneled elevator at 863 Park Avenue, a 23-unit prewar co-op, and the Department of Buildings' estimate that only about 50 hand-operated elevators remain, almost all in Manhattan. Those buildings are rare, but the habits they created are common: residents expect a person to know who belongs, and boards are protective of the look of a paneled cab.
For these buildings we usually recommend a small, flush reader on a stainless or brass-toned plate on the return panel, not on the original wood paneling, so nothing is drilled into material that cannot be replaced. On automatic cars with an attendant at certain hours, the restriction is scheduled: while the attendant is on duty, the car runs as it always has, and when the attendant goes off shift, residents tap to call their floor. The service elevator gets its own permission group for staff, porters and approved contractors. Because the board approves the floor rules, we prepare a one-page chart showing which line of apartments reaches which landing, which the managing agent can bring to a board meeting.

Converted industrial lofts are where Manhattan's key-locked elevators live. Brick Underground has described how private and key-locked elevators that open directly into apartments are common in co-op loft conversions and newer condos, and how a key-locked car may serve several homes while each resident's key only reaches their own floor. Owners describe panels with a key switch for each floor, and the routine of turning the key back to the locked position after pressing the button. Listing guides point to buildings such as 104 Charlton Street, a boutique condo where a key-locked elevator opens into individual loft apartments.
The weakness of a brass key system is not the lock. It is the keys. Nobody knows how many copies exist, a lost key means rekeying a floor, and there is no record of who used one. Replacing key switches with a reader and a floor-enable relay per landing keeps the same experience, where the car opens into your home and only your home, while letting the board cancel a lost credential in minutes and see a log of use. Where the elevator opens straight into an apartment, we also plan for the people a loft owner needs to let in when away, such as a cleaner on Tuesdays or a contractor for one week, with credentials that expire on their own. The key switches themselves belong to the elevator's operating panel, so removing them or reusing their wiring is the elevator contractor's work, planned at the survey.
The large postwar rental and co-op buildings of Kips Bay, Murray Hill, Yorkville, Lincoln Square and Stuyvesant Town's neighbors usually have two to four cars in one bank, a full-time doorman, and a lobby that sees hundreds of deliveries a day. Here the useful design is often a combination: hall-call readers at the basement and garage levels so outsiders cannot slip in from below, floor-by-floor lockout in the cars so residents reach their own floor and shared floors, and a concierge release so the doorman can send a guest or a delivery to one floor without walking them up.
Newer condo towers often stack amenities across several floors: a fitness center, a pool, a children's playroom, a screening room, a residents' lounge and a roof terrace, sometimes with a hotel or rental component in the same building. Each amenity floor has its own rules, and some residents pay for access others do not. Elevator access control is how those rules are enforced without a staff member on every floor. In these buildings the elevator is often a destination dispatch system, so the access control work is a data integration rather than a relay panel.

Upper Manhattan has a large stock of five- and six-story elevator apartment buildings from the early twentieth century, many of them rent-stabilized rentals with a single car and no doorman. Owners here often start with the lobby door, then add a Level 1 reader in the car when outsiders begin using the elevator to reach the roof or the upper halls. Residents in these buildings are rightly sensitive to fees and fob rules; threads on r/AskNYC show tenants of rent-stabilized buildings asking whether a landlord can charge for each replacement fob when phone entry is also offered. A clear written policy on how replacement credentials are issued, and keeping a phone or keypad option for those who want it, avoids most of that friction.
When an office building becomes apartments, as at 25 Water Street, 160 Water Street and 55 Broad Street, the elevator system changes from a tenant-floor model to a residential model. Office turnstiles may come out, a doorman desk goes in, and the floors that were whole tenant floors become dozens of apartments. The elevator access control design has to change with it, and the cheapest time to plan it is while the elevators are being modernized for the conversion.
A doorman is the best security device a Manhattan building has, and elevator access control should make the doorman's job easier, not replace it. The doorman's real problem is volume. A busy building in Midtown East or on the Upper West Side can receive a stream of couriers, grocery deliveries, dog walkers, nannies, cleaners, contractors and guests all day, and the desk cannot escort each one. Once a visitor is waved through, the elevator is the only thing between that person and every other floor.
The most useful thing we add in a doorman building is a release button or screen at the desk. The doorman confirms the visitor with the resident by house phone or intercom, then releases that resident's floor in the next car for a short window. The visitor rides up alone and reaches only that floor. The system records the release, the time and the staff member who did it, so if anything goes missing later, the managing agent knows which floor was opened and when.
Package theft is no longer just a stoop problem. Security.org's package theft surveys have found that people living in apartments and condos report theft at a much higher rate than people in houses. Manhattan buildings increasingly move packages off the lobby floor to a dedicated package room in the cellar or on a mezzanine, which only works if the elevator stops outsiders reaching that level. We put the package room landing in its own permission group: staff and approved couriers by schedule, residents only when notified, and nobody else. Where the package room door has its own reader, the door and the elevator landing use the same credentials and the same log.
Most Manhattan co-ops and condos route contractors, movers and deliveries larger than a box through the service elevator, under the alteration agreement and house rules. Elevator access control can enforce that: contractor credentials work only in the service car, only to the floor of the apartment being renovated, only during the building's permitted work hours, and only until the end date of the job. When a renovation finishes, the credentials expire on their own, and nobody has to remember to collect a key.
Roof access is one of the most common reasons a Manhattan board calls us. Roof decks, bulkheads and mechanical floors attract people who should not be there, and in some buildings the top stop is reachable by any rider. Locking those landings to staff, with a scheduled window for residents if there is a common roof deck, is often the single best-value part of the job. Storage cages, bike rooms and laundry floors follow the same pattern.

Manhattan has about 594 million square feet of office space, and almost every square foot is reached by elevator. The NYC Comptroller counted about 361 million square feet of Class A space and about 173 million of Class B in Manhattan in May 2024, and Avison Young reported 30.2 million square feet leased in the first three quarters of 2026 with availability at 13.4 percent. Floors are being leased, subdivided and rebuilt constantly, which means the elevator permission list is never finished. Commercial elevator access control in Manhattan is less about a one-time installation and more about a system the building can keep changing without calling the elevator company every time a tenant moves.
In the newer towers of Hudson Yards, the Plaza District, Park Avenue and around Grand Central, security usually starts at optical turnstiles in the lobby. The rider badges at the turnstile, the access system confirms the badge, and in a destination dispatch building the elevator system assigns a car that goes only to the floors that badge may reach. There are no floor buttons in the car for a stranger to press. Our job there is to make the access platform and the elevator's dispatch system agree about who can go where, and to keep that agreement current as tenants change.
Older office buildings on Seventh and Eighth Avenues, in the Garment District, along Broadway in Flatiron and around Union Square usually have conventional elevators with buttons in the car, often with relay or early microprocessor controllers. Many have a lobby attendant by day and nobody at night. Here, tenant floor lockout is done with floor-enable relays or an interface board and a reader in each car, and the most common request is an after-hours schedule: floors open to anyone during business hours, badge-only in the evening, overnight and on weekends.
Downtown mixes trophy towers around the World Trade Center with older office buildings on Water Street, Broad Street and Maiden Lane, a growing number of which are becoming apartments. Office buildings that stay offices often need a reset of the permission system after years of tenants leaving and arriving. Buildings that convert need a new design altogether, as described above.
The hardest Manhattan office jobs are buildings where one floor is split among several small tenants, or where the landlord runs a shared conference center, tenant lounge or fitness floor. Each tenant needs its own floor or suite, the shared floors need their own hours, and the building office needs a simple way to add a new tenant on move-in day. Permission groups solve that: one group per tenant, one group per shared amenity, a building staff group, a cleaning crew group with night hours, and a vendor group with tight time limits.

Destination dispatch changes the whole idea of elevator access control. In a conventional building, the rider gets into a car and presses a button, so security means locking buttons. In a destination dispatch building, the rider chooses a floor before entering a car, either on a lobby keypad or touchscreen or automatically by badging at a turnstile. The dispatch system then groups riders going to nearby floors into the same car and tells each rider which car to take. Elevator manufacturers and turnstile makers describe the same flow: the occupant badges through the turnstile and receives an elevator assignment automatically.
Security in that world comes from the conversation between two systems. The access control platform knows who the badge belongs to and which floors that person may reach. The destination dispatch system knows how to move people. When the two are integrated, the badge both opens the turnstile and tells the elevator which floor to send the rider to, and a rider whose badge does not include a floor simply cannot get a car assigned to it. Visitors get a temporary credential or a QR code from the lobby desk that works for one floor and one day.
The integration is the delicate part. Every major elevator manufacturer has its own interface for destination dispatch, and those interfaces belong to the elevator side of the job. Abstract Enterprises Security Systems handles the access control platform, the readers at turnstiles and kiosks, the credential and visitor database and the permission groups, and we coordinate the interface itself with the elevator manufacturer's team and your elevator contractor. We do not program the dispatch system. In practice that means the first meeting on a Manhattan destination dispatch job includes the building's security director, the property manager, the elevator contractor and us, and the deliverable is a shared table of every floor, every permission group and every exception, agreed before anyone writes a line of configuration.
Manhattan had 597 hotels in 2025, more than half of the 1,003 in New York City, according to the State Comptroller's July 2026 hotel report, and city hotels ran at 84.1 percent occupancy. The Department of City Planning's hotel market analysis describes Midtown West, around Times Square, as the largest hotel submarket in the borough, with several properties of more than 1,300 rooms, and a concentration of newer hotels in the Garment District near Penn Station and Hudson Yards. High occupancy and busy lobbies make guest-floor control a daily operational need, not a luxury.
The usual hotel design locks guest floors to room key holders, so a guest's key reaches the lobby, the amenity floors and that guest's own floor. Club or concierge floors take a separate permission. Back-of-house floors, such as laundry, engineering, kitchens and offices, are restricted to staff by schedule. In many hotels the room key system belongs to a lock vendor and the elevator is integrated through that vendor's platform; where it is not, we install readers and a floor-enable interface that read the same key format.
A number of Manhattan towers combine a hotel on the lower floors with condominium residences or offices above, sometimes sharing elevator banks or a service elevator. In those buildings the separation between populations is the most important design decision: hotel guests should never reach residential floors, residents should reach hotel amenities only if the condominium's agreements say so, and staff from each side need their own groups. We map that at the survey and design permissions around the building's legal agreements, not around guesses.
Extended-stay hotels and corporate apartments have longer stays and more deliveries, so they look more like a doorman rental than a hotel. At the other end, residential buildings that do not allow short-term rentals have their own tool: since Local Law 18 took effect on March 6, 2023, the Office of Special Enforcement keeps a Prohibited Buildings List, and an owner, including a co-op or condo board, can apply to add a whole building whose leases and occupancy agreements prohibit short-term rentals. Elevator access control does not enforce that law, but it does make it harder for someone staying for a night to reach floors beyond the one they were let into, and it gives the managing agent a log showing which credentials were used where.
Manhattan's medical offices cluster around the big hospital campuses on the East Side, from Kips Bay and Murray Hill up through Lenox Hill and the Upper East Side, and in office buildings in Midtown East that have been re-tenanted floor by floor with practices. Listings for Midtown East medical space describe exactly the features that drive elevator decisions: attended lobbies, rebuilt elevators and a tenant roster that mixes many specialties in one building.
In a medical building, elevator access control usually serves three groups at once. Patients need to reach the right suite during office hours without a credential. Staff need to reach every floor where their practice operates, plus storage, staff lounges and records rooms, including before opening and after closing. Vendors, couriers and cleaning crews need narrow windows. Where one practice occupies several floors, its interior floors can be badge-only even during the day, while its reception floor stays open to patients. Where one building holds many practices, each practice's suite floor can follow its own hours, so an early-opening surgical practice and a late-closing physical therapy clinic do not have to share a schedule.
Medical buildings also have specific elevator needs that the access system must respect: stretcher-capable cars, service cars used for supplies and waste, and patients who may need help from staff. We design the permission groups so the access system never stands in the way of staff moving a patient, and every override is logged. Privacy rules for patient information belong to each practice; the access system keeps a log of credentials and floors, not medical information, and we set retention with the building's management.
Nothing here is legal advice, and the elevator side of every job answers to your licensed elevator contractor and, where needed, a design professional. These are the rules we plan around on every Manhattan project, and how each one plays out in the borough's buildings.
New York City elevators follow ASME A17.1 as modified by Appendix K of the NYC Building Code, which includes Phase I recall, where cars return to the designated landing when a lobby, hoistway or machine room smoke detector trips or a recall switch is turned, and Phase II in-car operation, where firefighters run the car from inside. The Department of Buildings' Bulletin 2022-010 states the rule for devices added to cabs and hall stations: they must not impede normal or emergency operation, and they must become inoperative when Phase I or Phase II begins. In a Manhattan tower with several banks and a fire command center, that has to be true in every bank, including service cars and any car on independent service at the time. We wire the interface so the elevator controller, not the access panel, decides what happens on recall, and we test recall with the elevator contractor before handover.
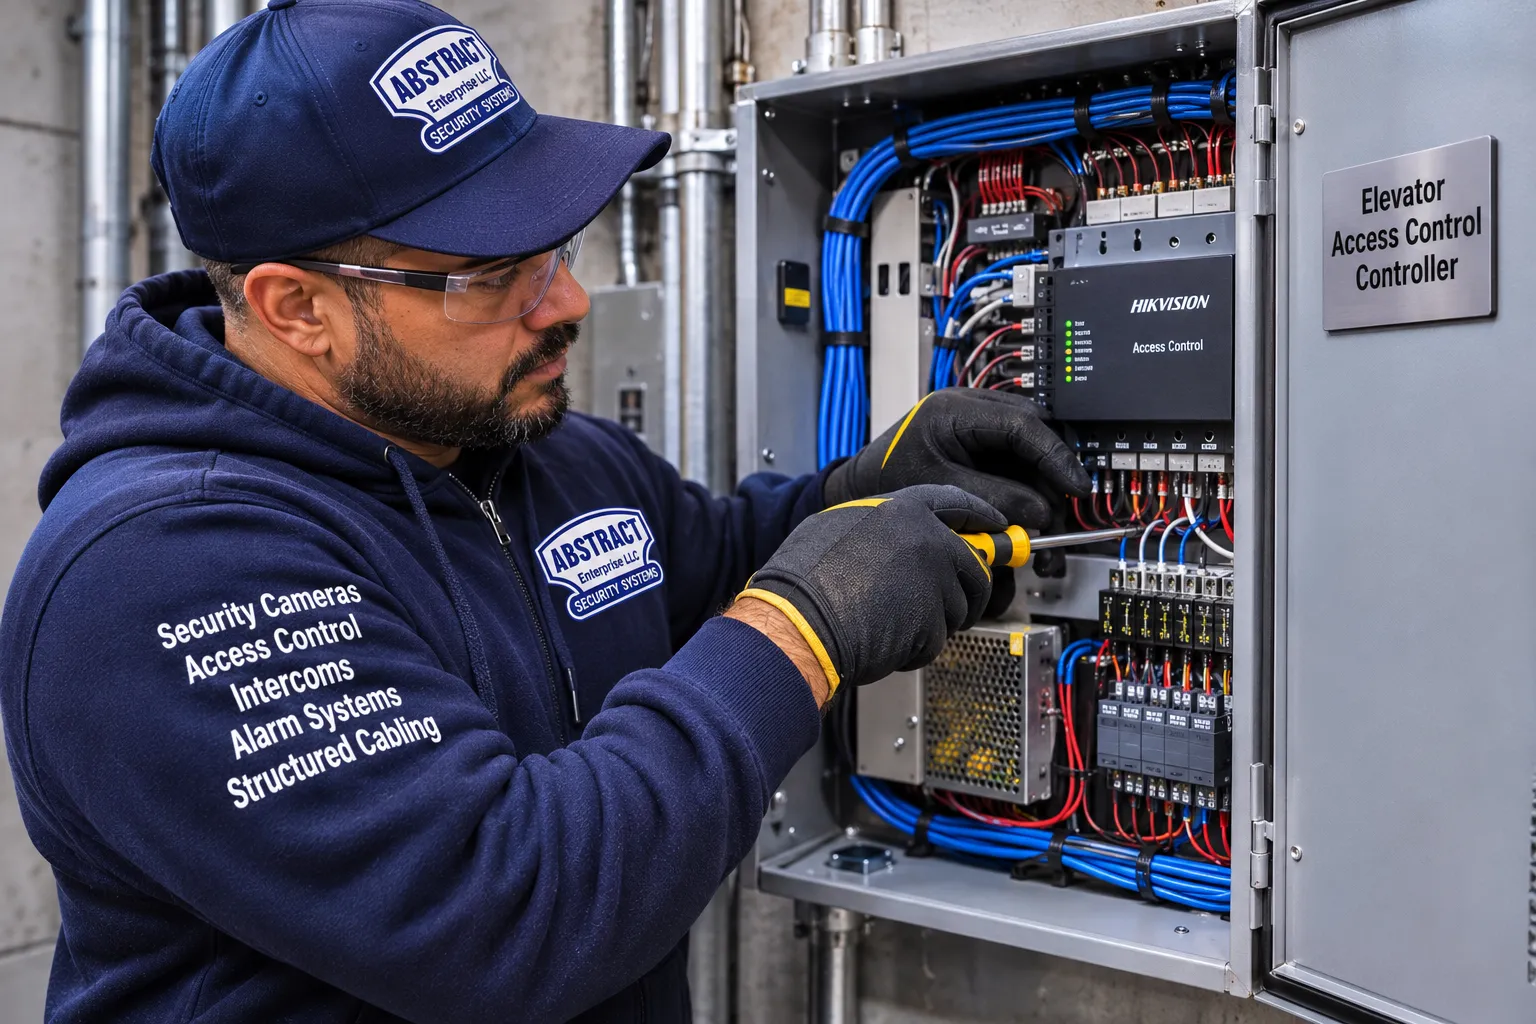
Since January 1, 2022, under the New York State Elevator Safety Act as applied by the Department of Buildings, elevator work, including alteration, installation, repair and modernization, requires New York City and New York State elevator licenses, and the employer needs a Licensed Elevator Agency Director. Abstract Enterprises Security Systems is a licensed low-voltage security contractor under NYS license #12000287431, not an elevator agency. We stop at the interface point, and your elevator contractor makes the controller connection. Any filing on the elevator side goes through DOB NOW: Build and is decided by the elevator contractor.
Most Manhattan apartment buildings, whether co-op, condo or rental, are Class A multiple dwellings, and where they use key fobs, cards, phones or biometrics for entry, NYC Local Law 63 of 2021 applies. HPD summarizes the duties: a plain-language privacy policy, express consent before collecting things like biometrics, using the data only to grant access and monitor entrances and common areas, protecting it, and destroying the reference data of tenants who leave within 90 days. An elevator floor lockout system records more detail than a front door, because it records floors. We set log retention, administrator roles and resident exports so the managing agent can meet those duties, and we keep a non-biometric option for every resident who wants one. Hotels and office buildings are not Class A multiple dwellings, but most Manhattan commercial landlords ask for the same discipline anyway.
Many Manhattan buildings sit in historic districts, such as the SoHo-Cast Iron and Upper East Side districts, or are individual landmarks. The Landmarks Preservation Commission requires a permit before work that affects the exterior and, in some cases, the interior of a designated property. A reader inside an elevator cab or beside a lobby elevator is interior work that normally does not touch an exterior or a designated interior, but some lobbies carry a separate interior landmark designation. If yours does, we raise it at the survey and design mounting that the building's preservation consultant can approve.
Readers are mounted where a seated rider can reach them, with clear audible and visual feedback, and the floor-by-floor design keeps the car's own buttons and signals working as the elevator code requires. Where a resident or employee needs more time or an alternative credential, the permission profile can provide it.
These are the questions Manhattan boards, managing agents, building engineers and office landlords put to us most often, answered for the borough's buildings.
The decision is made by the access control platform and passed to the dispatch system. When a badge is presented at a turnstile or a lobby kiosk, the access platform checks which floors that badge's permission group includes at that time of day and tells the dispatch system. The dispatch system only offers or assigns cars to those floors. If the badge has no permission for a floor, there is no car to take and no button to press. Visitor credentials work the same way, limited to the host's floor and the day of the visit. That is what people mean by destination dispatch security: the elevator never accepts a destination the access system has not approved.
Start with the hours when nobody is watching. In most Class B buildings in Midtown South and the Garment District, the lobby is attended by day and empty at night, so the first step is a reader in each car and an after-hours schedule that makes every tenant floor badge-only once the attendant leaves. Next, lock the floors that should never be public, such as the roof, mechanical floors and the basement. Then, as budget allows, move to full floor-by-floor lockout so each tenant's badge reaches only its own floors, and add a camera in each cab tied to the access log. Securing elevators in a commercial building works best in that order, because each step is useful on its own.
Yes, if the platform supports delegated administration and the landlord agrees. Cloud-based platforms we install and integrate, such as Brivo and Kisi, and larger systems such as LenelS2 and Genetec, can let each tenant's office manager add and remove employees within that tenant's own floors and groups, while the building office keeps control of shared floors, the lobby and the overall rules. The tenant cannot grant access to anyone else's floors. On older systems without that feature, tenants send changes to the building office, and we set up a simple written request form so every change has a record.
It can, when the camera system and the access platform are integrated. Each access event, meaning a credential shown at a reader in a given car at a given time, is linked to the camera covering that car, so the managing agent can click an event and see the clip, or search video by credential. Elevator access control integrated with CCTV is especially useful in Manhattan buildings with many contractors and deliveries, because it answers the question of who was in the car when something happened. Cameras inside a moving cab need a wireless link or a cable in the traveling cable, which is part of the survey. Recording, retention and privacy are set by the building and, in residential buildings, fit inside the Local Law 63 policy.
Build the groups from the condominium's own rules, not from the floor list. A typical structure is: residents by apartment, so each household reaches its own floor; a residents' amenity group for the floors every owner may use; separate groups for amenities that carry a fee or a waiver, such as a pool or a gym, so only those who signed up reach them; a guest group with a time limit; staff groups by role, such as doormen, porters, handymen and the resident manager; and vendor groups for cleaners, dog walkers and contractors, each tied to one apartment and an end date. Managing elevator access permissions is far easier when every person sits in a group rather than having floors assigned one by one.
Yes, with a cloud-managed or networked platform. Most Manhattan buildings are run by managing agents who look after many properties from one office, so remote management is usually a requirement. Once the elevator panel is on the building's network, an authorized administrator can add or cancel credentials, change floor permissions, adjust schedules and review logs from a browser or phone. Elevator access can be controlled remotely in that sense, but the elevator itself is not: emergency and maintenance operation always stay with the elevator and its contractor. If the car or the machine room has no network connection, the new cable or connection is a separate line on the quote after the survey.
For a typical job: a reader in each car, and at hall stations if they are being controlled; a cable path from each car through the traveling cable or a wireless bridge; an access control panel with an elevator module, usually in the machine room or a nearby closet, with battery backup; a floor-enable relay board or an interface board that connects to the elevator controller at the point your elevator contractor provides; credentials such as fobs, cards or phone keys; the management software; and, where wanted, links to the intercom, the doorman's desk and the cameras. Destination dispatch buildings replace the relay board with a software interface. The equipment needed for elevator access control is modest; the planning is what takes time.
The old system usually goes. An office building's access design assumes a few tenants per floor, turnstiles in the lobby and badges managed by employers. Apartments need per-unit credentials, guest and delivery handling, a doorman or virtual doorman, package room control and Local Law 63 compliance. Conversions almost always include elevator modernization, and that is the moment to plan the new access interface with the elevator contractor, so the controller is ordered with the right inputs and the cable is pulled once.
Most Manhattan elevator access control systems succeed or fail on the permission chart, not the hardware. A good chart is short, written in the building's own language and approved by the people who will live with it. We draft it at the survey and revise it until the board, owner or landlord signs it.
Every credential event is logged: who, which car, which floor, when and whether it was granted or denied. Managing agents use the log to answer complaints, check contractor hours and spot lost credentials being used. In office buildings with turnstiles, anti-passback rules stop one badge being passed back to let a second person in.


| Equipment | What it does | Where it fits in Manhattan |
|---|---|---|
| Cab card, fob and phone readers | Identify the rider inside the car before the car accepts a controlled floor | Co-ops, rentals and Class B offices with conventional car buttons |
| Hall-call readers | Stop the car being called from a landing without a credential | Garage, cellar, package room and service landings in doorman buildings |
| Floor-enable relay boards and I/O modules | Provide a dry contact for each controlled floor that the elevator contractor connects to the controller | Relay and microprocessor controllers in prewar and postwar buildings |
| Elevator interface boards | Exchange floor permissions with the controller over a data link instead of many relays | Modernized cars where the elevator manufacturer offers a data interface |
| Destination dispatch integration | Pass badge permissions to the dispatch system so only permitted floors can be assigned | Hudson Yards, Midtown and Plaza District towers with lobby kiosks or turnstiles |
| Biometric readers | Face, fingerprint or iris identification instead of, or with, a card | Luxury condos and private offices that want credential-free access |
| Video intercom and visitor stations | Let a resident or receptionist release one floor for a visitor | Doorman and virtual-doorman buildings, small office buildings |
| Access control panels with battery backup | Hold the credential database and decisions, keep working through short power cuts | Machine rooms and electrical closets in every building type |
| Management software and cloud platforms | Credential management, schedules, logs, remote changes and reports | Managing agents running several Manhattan buildings from one office |
| Override key switch or software command | Free all floors for moves, emergencies or maintenance, with every use logged | Lobby desks and building offices |

We install, integrate and service elevator access control from HID, Brivo, Kisi, LenelS2, Genetec, Gallagher, ICT Protege, Suprema, ZKTeco, Paxton, Axis, Akuvox, ButterflyMX and 2N, among others. We hold no dealer or partner status with any of them, and we choose the platform for the building, not the other way round. In a Manhattan co-op that already runs ButterflyMX or Akuvox at the front door, extending the same platform to the elevator usually makes sense. In an office tower already on LenelS2 or Genetec, we work inside that platform. In a building starting from scratch, we compare two or three options in writing, including what each costs to run each year and whether it supports elevator control, destination dispatch integration and remote management.
AI summaries and contractor directory pages such as Angi, HomeAdvisor and Fixr tend to describe elevator access control as if every building were a suburban office park. Manhattan buildings break most of those assumptions. These are the claims we hear repeated most, and what actually happens on the island.
The reader, yes. The elevator, no. In New York City the connection into the controller is elevator work, which since 2022 requires city and state elevator licenses and a licensed agency behind the mechanic. A security company that wires directly into a Manhattan elevator controller is doing work it is not licensed to do, and it can put the building's elevator maintenance contract and inspections at risk.
The honest version is a two-trade job. Abstract Enterprises Security Systems installs the low-voltage side and leaves a clean, labeled connection point. The building's elevator contractor connects it to the controller and confirms recall and independent service still behave correctly.
When you collect quotes, ask each contractor to show the elevator contractor's part as a separate line. If a quote has no such line, ask who is making the controller connection and under which license.
National cost pages quote national averages, which say little about a Manhattan job. Work here happens inside the hours set by a managing agent's house rules, often with insurance certificates naming the board and the managing agent, and with the service elevator booked in advance. Those conditions cost time.
That is why our Level 1 and Level 2 starting prices in Manhattan are higher than in Brooklyn or the Bronx: from $1,875 per car for Level 1 and from $3,125 per car for Level 2. Level 3 floor lockout is quoted per building after the survey, because a two-car co-op and a twelve-car office bank are different jobs.
The elevator contractor's own visit is separate and paid by the building directly, which national averages rarely mention at all.
A single cab reader that enables the car, the Level 1 design, stops strangers using the elevator at all, but once a resident taps in, the car will go to any floor it serves. A visitor riding with a resident, or a resident with bad intentions, can still press any button.
If the goal is that each person reaches only their own floor, which is what most Manhattan condo boards and office landlords actually want, the design is floor-by-floor lockout, Level 3, where every floor button stays locked until a credential that includes that floor is shown.
Both are legitimate choices. The point is to choose knowingly, and our written scope says plainly which one you are buying.
Destination dispatch is a traffic system, not a security system. Without an integration with the access platform, a kiosk in a lobby will happily send anyone to any floor. The security comes from the link between the badge and the dispatch system, and from the turnstiles in front of the elevators.
In Manhattan towers we often find integrations that were set up when the building opened and never updated since. Tenants have moved, floors have been split, and visitor rules no longer match the building's policy.
A review of the permission table against the current rent roll is usually the first thing we recommend in an existing destination dispatch building.
Many Manhattan prewar and postwar buildings have relay or early microprocessor controllers, and most of them can accept floor-enable signals through dry contacts. Whether yours can is a question for your elevator contractor, who will look for spare conductors in the traveling cable and the right connection point in the controller.
Hand-operated cars with an operator are a special case, because the operator, not a button, decides where the car goes. Access control there usually means controlling who can call the car and enter the lobby, and recording who rode, rather than locking buttons that do not exist.
If the building is planning an elevator modernization, add the access interface to that project. It is the cheapest moment to do it.
Older proximity fobs and cards are easy to copy with inexpensive tools. In a Manhattan building where an elevator credential reaches a private floor, copying matters.
We recommend encrypted credential formats or phone keys for new installations and for upgrades of old systems, and multi-technology readers where the building must keep some legacy cards during the changeover.
The fob is also only as good as the process behind it. A building that cancels a credential the day a resident moves out is more secure than one with the best fob and no process.
Properly installed, it will not. Under the NYC elevator code and DOB Bulletin 2022-010, devices added to an elevator must become inoperative when firefighters' service begins, so on recall the access system is ignored. The stairs are never affected by elevator access control.
For power loss, the access panel has battery backup, and the floor-enable design is agreed with the elevator contractor so the elevator's own emergency power operation behaves as designed. Staff also get an override that frees all floors.
We test recall and the override with the elevator contractor before the system is handed over, and we document the result for the managing agent's records.
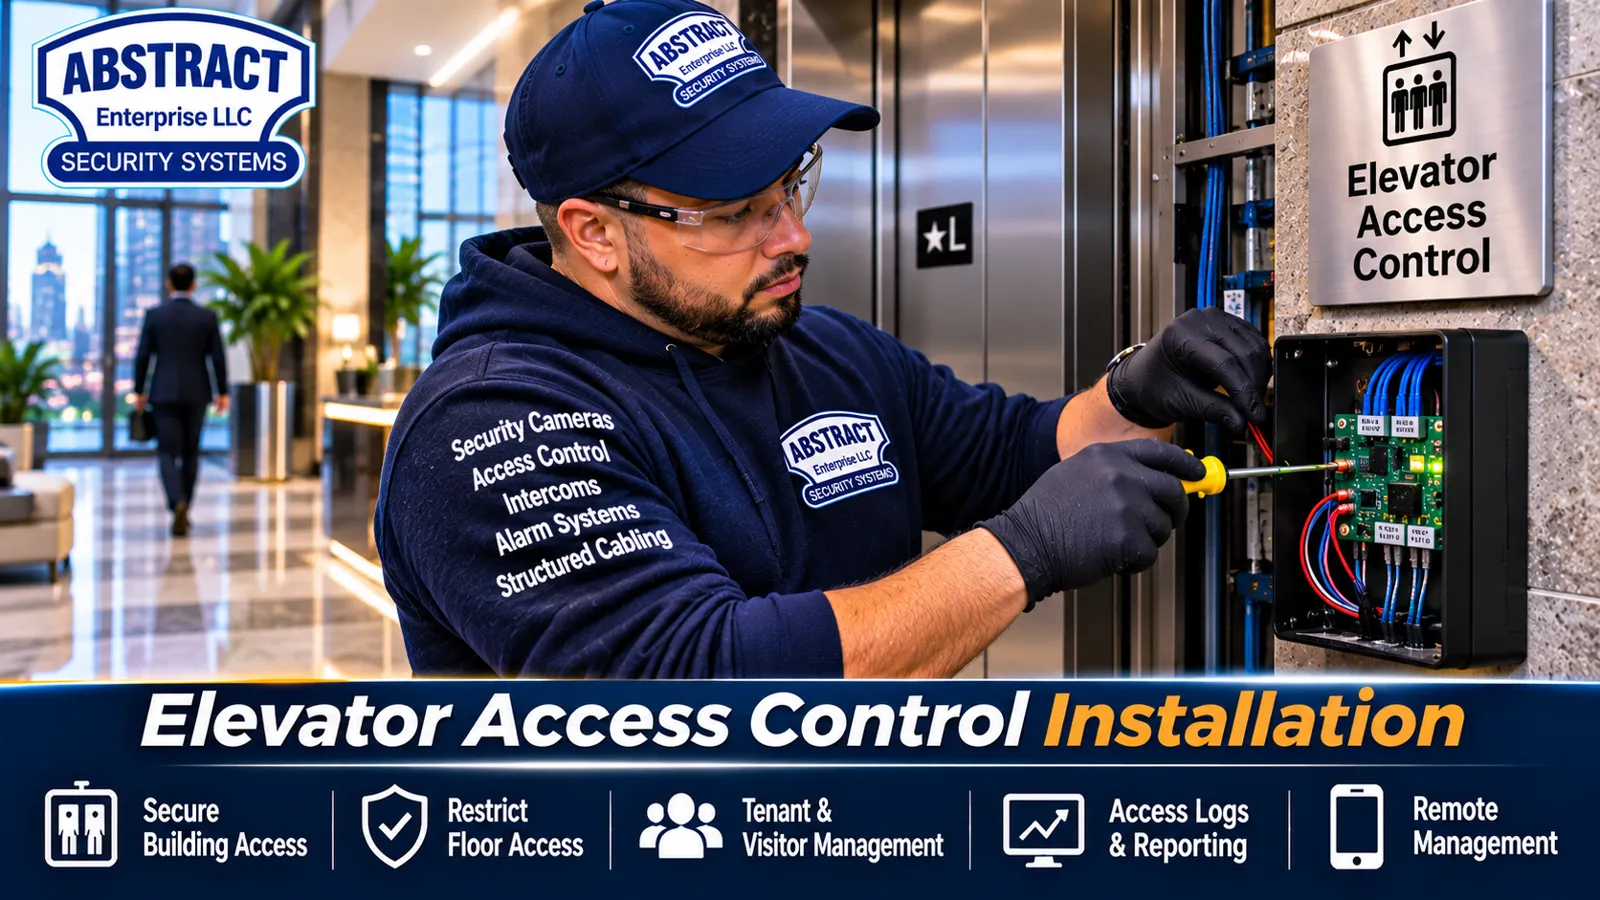
Planning elevator access for a Manhattan building? Send the address, the cars and banks, and who should reach which floors. A survey is booked within 2 hours of your request, for a 2-hour arrival window that fits your managing agent's rules.
Manhattan jobs follow eight steps. The first two are about people and rules, because in a co-op, a condo or a multi-tenant office building, approvals and house rules shape the schedule more than the hardware does.
The low-voltage installation itself usually takes a few working days for a typical building, but the calendar depends on board approval, the elevator contractor's schedule and equipment lead times, so dates go into the written scope rather than a promise on the phone.

We work in every Manhattan neighborhood, from Battery Park City to Inwood. These landmarks mark the districts where we see the building types described on this page.
We also serve Midtown West and Times Square hotels, Kips Bay and Murray Hill medical and residential buildings, Chelsea and the Flatiron District, the East Village and Lower East Side, Harlem, Washington Heights and Inwood.
Elevator access control from Abstract Enterprises Security Systems is sold in three levels and priced per elevator car. Manhattan starting prices are below. They are starting prices, not averages, and the written quote after the survey is the number that counts.
| Level | What it includes | Manhattan price |
|---|---|---|
| Level 1: reader in the car | Card, fob, PIN code, phone or video intercom/keypad station in the car; once authorized the rider can pick any floor the car serves; ties into spare conductors in the elevator controller cabinet; usually programmed remotely | from $1,875 per car |
| Level 2: biometrics | Face recognition, fingerprint or iris reader in the car, with consent and a non-biometric option for residents in apartment buildings | from $3,125 per car |
| Level 3: floor by floor | Floor-by-floor restriction, hall-call readers, schedules, intercom or concierge floor release, destination dispatch integration | quoted per building after survey |
Two items are always separate. First, the elevator company's visit to make the connection inside the controller is arranged and paid for by the building directly with its elevator contractor. We coordinate it and give the contractor everything needed, but we do not mark it up or include it. Second, if remote management needs a network connection or a new cable run to the car or the machine room, that is quoted as its own line after the survey.
For a typical prewar co-op with one passenger car and one service car, a Level 1 project starts at two cars at the Manhattan rate. A condo that wants residents to reach only their own floors and the amenity floors moves to Level 3 and is quoted after the survey. An office building with turnstiles and destination dispatch is always a Level 3 quote. The quote lists every item on its own line, and visits are booked in a 2-hour arrival window.
Full terms โ including 50% deposit, one-year parts-only warranty on Abstract Enterprises Security Systems-supplied products, and the late-fee schedule โ are set out in the service agreement.
Best for small co-ops, walk-up-scale elevator buildings in Upper Manhattan and loft buildings that want to stop outsiders using the elevator. One reader per car using cards, fobs, PIN codes or phone keys, connected to the access panel, with remote programming once online. Riders who are authorized can choose any floor the car serves.
Best for luxury condos, private offices and executive floors that want no card to carry. A face, fingerprint or iris reader per car, with a card or fob option kept on every account and Local Law 63 consent handled in residential buildings.
Best for doorman buildings, condos with amenity floors, multi-tenant office buildings, hotels and medical buildings. Each credential reaches only its permitted floors, with hall-call readers, schedules, concierge or intercom floor release, camera links and destination dispatch integration as needed. Priced per building after the survey.
If your building has already bought readers or an access platform, or your managing agent has a standard platform across its portfolio, we can install and program it on a labor basis after confirming that it supports elevator control and that the elevator contractor can connect to it. The written quote states clearly which equipment we supply and which the building supplies.
A large part of our Manhattan elevator work is not new installation but fixing, upgrading or taking over systems another company left behind. Typical calls sound like this: the fobs open the front door but the elevator stopped reading them; one car works and the other does not; floor access stopped after the elevator company modernized the controller; the software runs on an old computer in the super's office that nobody can log into; the original installer no longer answers.
Common Manhattan upgrades include replacing old proximity readers with encrypted multi-technology readers so buildings can move residents to secure fobs or phones without a single cutover day; moving an on-premises system to a cloud-managed platform so the managing agent can administer it remotely; extending a Level 1 system to Level 3 floor-by-floor control; adding a concierge release at the desk; and linking the elevator log to the camera system. Where the existing interface boards and cable are in good condition, we reuse them and say so in the quote.

Manhattan buildings usually have the answers we need spread between the managing agent, the resident manager or building engineer, and the elevator contractor. Pulling them together before the visit shortens the survey and makes the first quote more accurate.
If some of this is unknown, that is normal. We find most of it on the walk-through and confirm the rest with your elevator contractor.
| Term | Plain meaning |
|---|---|
| Attended or operator elevator | A car run by a staff member, either by hand on the oldest cars or by pressing buttons on automatic ones, common in prewar Manhattan co-ops for part of the day |
| Key-locked elevator | A car where each floor is enabled by a key switch, common in SoHo and Tribeca lofts; access control replaces the keys with credentials |
| Floor-enable relay | A switch for one floor that the access panel closes for a few seconds when an authorized credential is shown |
| Hall-call reader | A reader at a landing that must be satisfied before the car can be called there |
| Traveling cable | The flexible cable that hangs from the car and carries power and signals; spare conductors in it often carry the reader signals |
| Destination dispatch | A system where riders choose a floor before boarding and are assigned a car, used in many newer Manhattan towers |
| Phase I and Phase II | Firefighters' recall and in-car operation; added devices must become inoperative when either begins |
| Independent service | A key-switch mode that takes one car out of group service for a move or a delivery |
| Permission group | A named set of floors and hours, such as residents of the 12th floor or a tenant's employees, that credentials are assigned to |
| Concierge release | A button or screen at the desk that opens one floor for one visitor for a short window |
Not in the usual way, because the operator moves the car with a lever and there are no floor buttons to lock. In these buildings access control usually goes on the lobby and service entrances, the call stations and the hours when the operator is off duty, and any change to the car itself is planned with the elevator contractor and the board so the original cab is protected.
Yes. A reader in the car and a floor-enable output for each landing can do what the key switches did, so the car still opens only into the owner's loft, while lost credentials can be cancelled in minutes and every use is logged. Removing or rewiring the key switches is done by the elevator contractor, and we plan that together at the survey.
Usually not, because a reader inside a cab or beside a lobby elevator is interior work that does not change the exterior. The exception is a lobby or interior that carries its own interior landmark designation, where the Commission may need to review the work. We ask about landmark status at the survey and design mounting that suits the building either way.
They help, though they do not enforce the law. Floor-by-floor control means anyone let in for one apartment reaches only that apartment's floor and the lobby, and the log shows which credentials were used, which gives the board and managing agent evidence if a unit is being rented by the night against the building's rules.
Each population gets its own permission groups, and the floor lists follow the building's condominium and hotel agreements. Hotel keys reach the lobby, hotel amenities and the guest's floor; residents' credentials reach residential floors and any amenities they are entitled to; staff from each side get separate groups. Shared service cars get their own schedule.
Yes. The package room landing becomes its own permission group, open to staff and approved couriers on a schedule and to residents only if the building wants self-service pickup. If the package room door has a reader, it uses the same credentials and log as the elevator, so the managing agent sees every visit in one place.
Only in the banks that serve controlled floors, but in most towers that is all of them. Each bank has its own cars and controller, so each needs readers or a dispatch integration, and tenants or residents with floors in two zones get permission in both banks. Shuttle cars to a sky lobby are planned separately.
Yes, and in Manhattan co-ops and condos it usually should. The passenger cars follow resident permissions, while the service car carries staff, movers and contractors, each limited to the floors and hours the house rules allow. One database and one log cover both, so a contractor's access to the service car ends automatically when the job does.
Manhattan work usually runs inside restricted building hours, with service elevator bookings, detailed insurance requirements and finish standards in lobbies and cabs, all of which add labor time. That is reflected in the Manhattan starting prices of $1,875 per car for Level 1 and $3,125 per car for Level 2, with Level 3 quoted per building.
Typically an insurance certificate naming the building owner or corporation and the managing agent, a signed scope or alteration agreement, a work schedule inside the building's permitted hours, a service elevator booking, and contact details for the crew. We prepare these with the managing agent before the first work day so nothing holds up the start.
With Level 1, a resident taps a fob in the car and can then press any floor, which stops outsiders but not residents or their guests from roaming. With Level 3, each resident's fob lights only their own floor and the shared floors, such as the lobby, laundry and roof deck at set hours. Most co-ops start by deciding which of those two problems they are trying to solve.
Yes. The conference center or amenity floor becomes a shared permission group that every tenant's badges include during set hours, while each tenant's own floors stay in that tenant's group only. Bookings outside normal hours can be handled by a temporary schedule change from the building office, logged like any other change.
Elevator Access Control Installation NYC | Fob & Card ยท Elevator Access Control Installation in Brooklyn ยท Elevator Access Control Installation in Queens ยท Elevator Access Control Installation in the Bronx ยท Elevator Access Control Installation in Staten Island ยท Elevator Access Control Installation Long Island NY ยท Elevator Access Control Installation Hudson Valley NY ยท Elevator Access Control Installation in Nassau County ยท Elevator Access Control Installation in Suffolk County ยท Elevator Access Control Installation in Westchester County ยท Elevator Access Control Installation in Rockland County ยท Elevator Access Control Installation in Orange County
Tell us the address or cross streets and neighborhood, how many floors, cars and banks the building has, whether an operator or doorman runs the elevator at any hours, what access control, intercom or cameras you use now, and who should be able to reach which floors. Photos of the elevator lobby, the inside of a car and the machine room door help. If you know your elevator maintenance company and your managing agent's contractor rules, include them so we can plan early. Prefer to talk? Call (929) 560-0737 or our toll-free line (800) 486-0943.