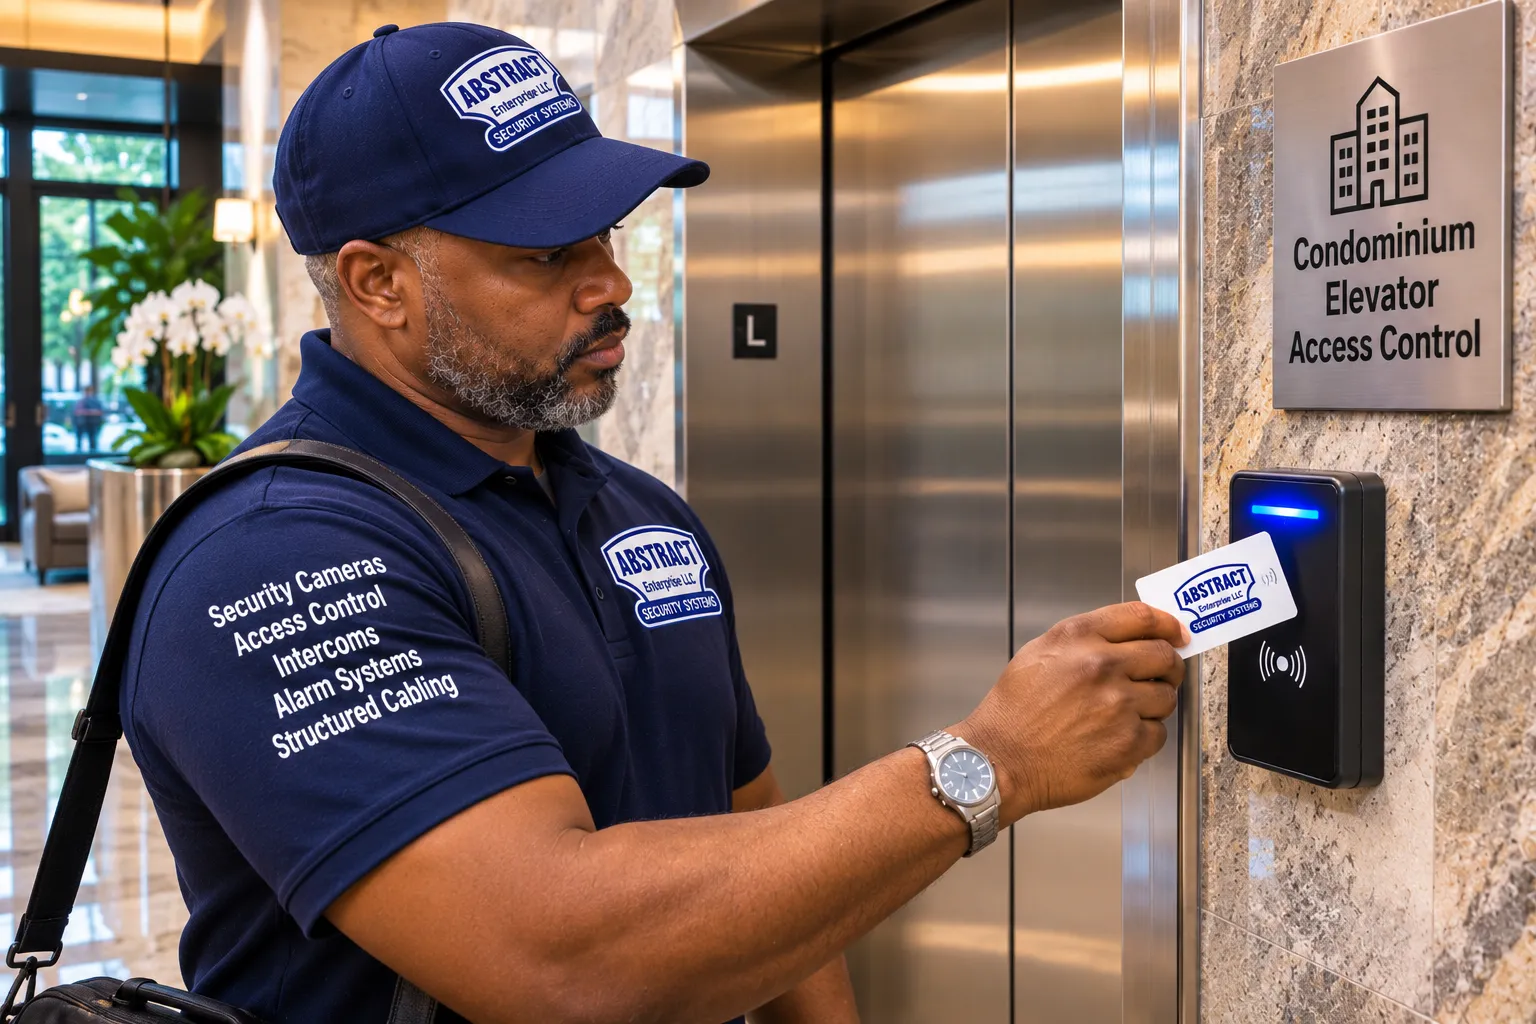
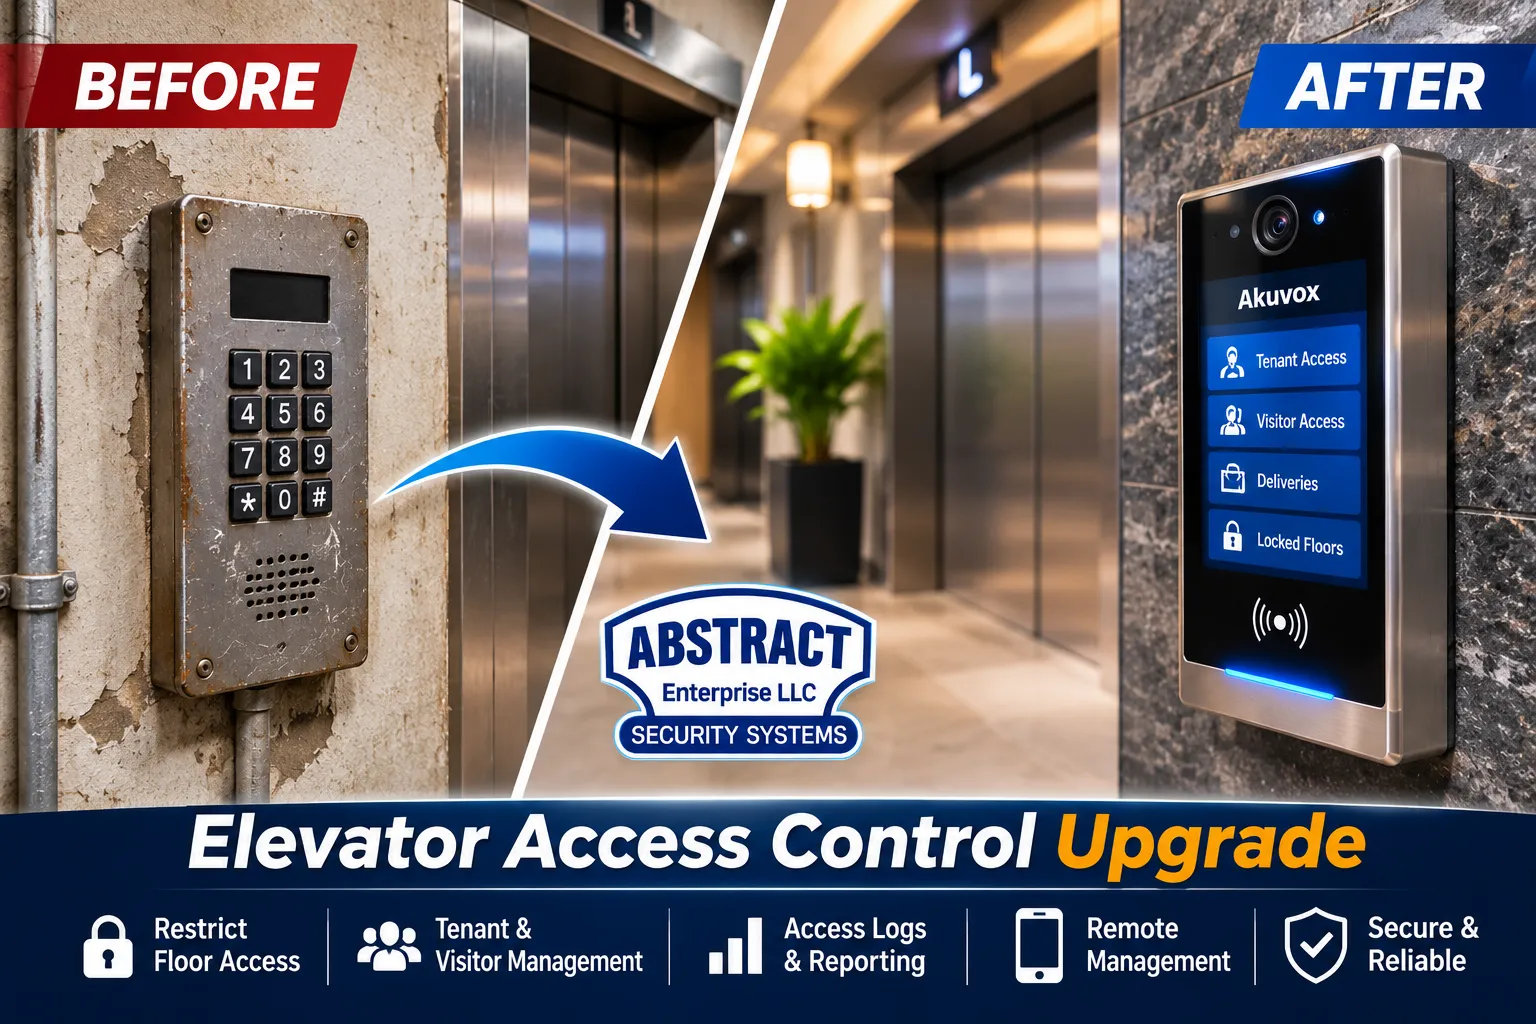
Key Fob · Card · PIN · Phone · Face · Floor Restriction · Intercom Release
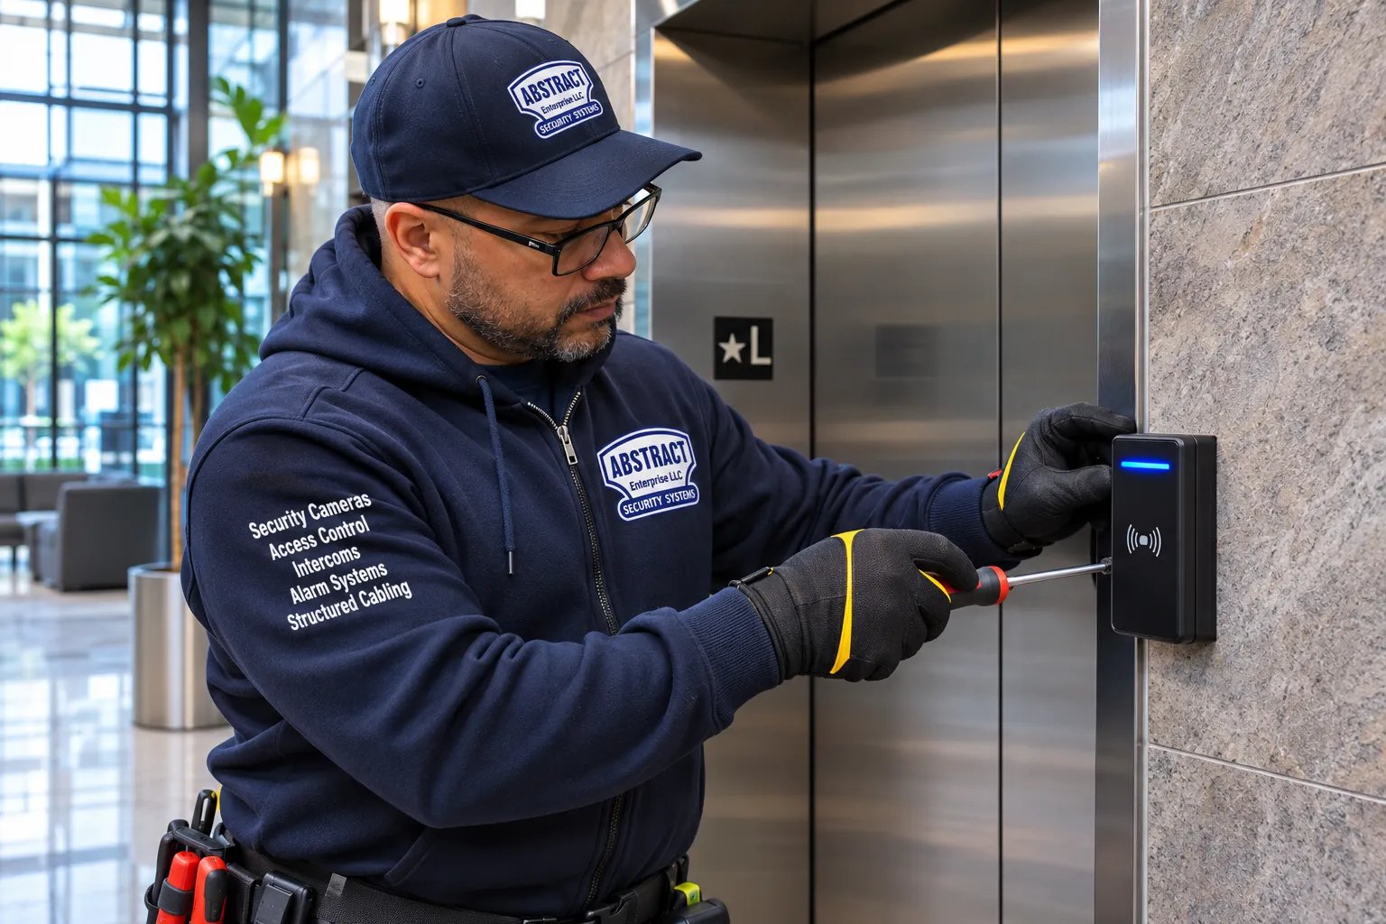
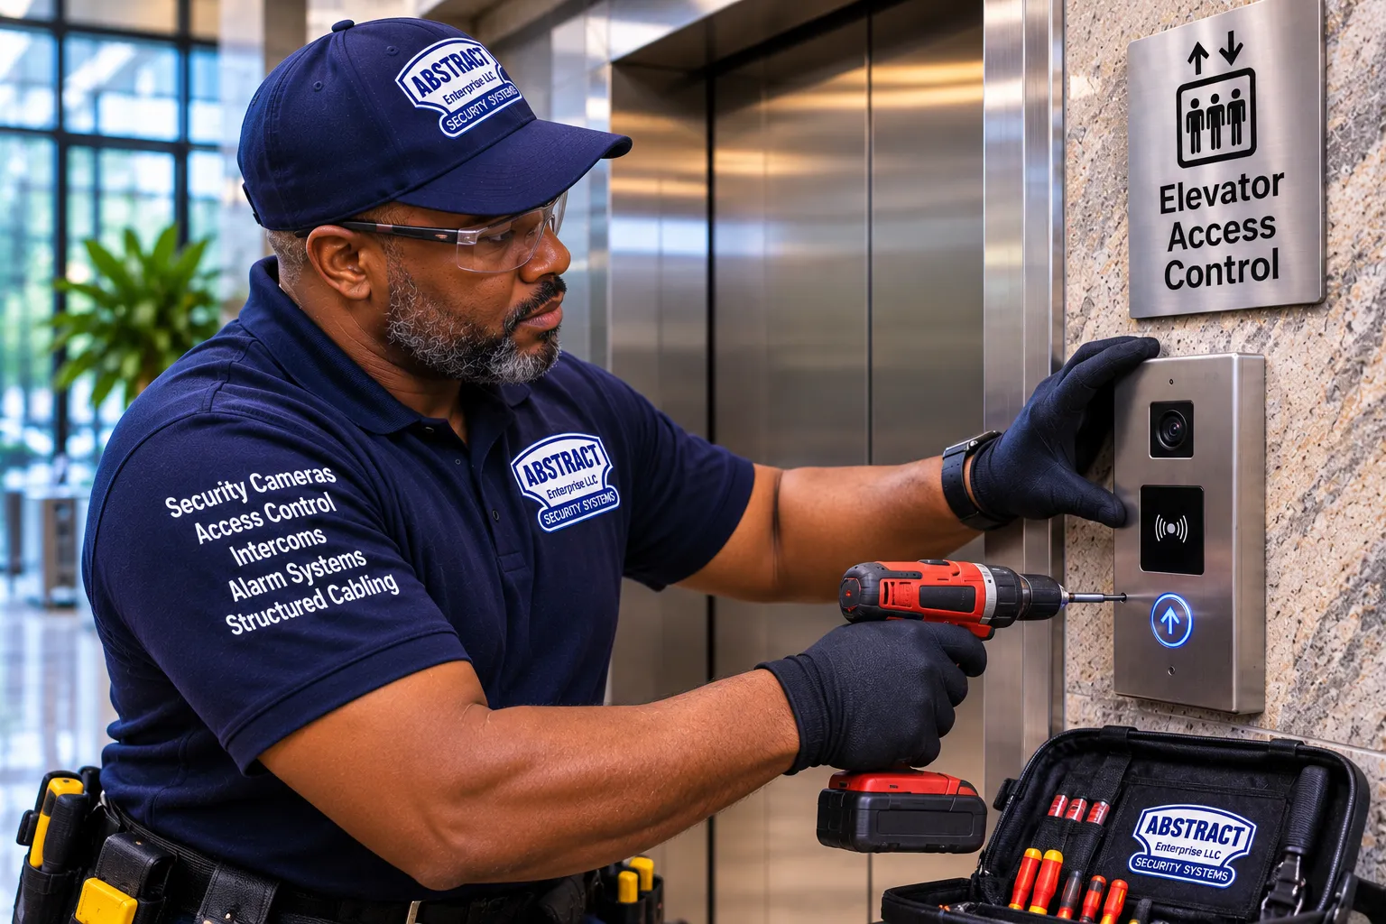
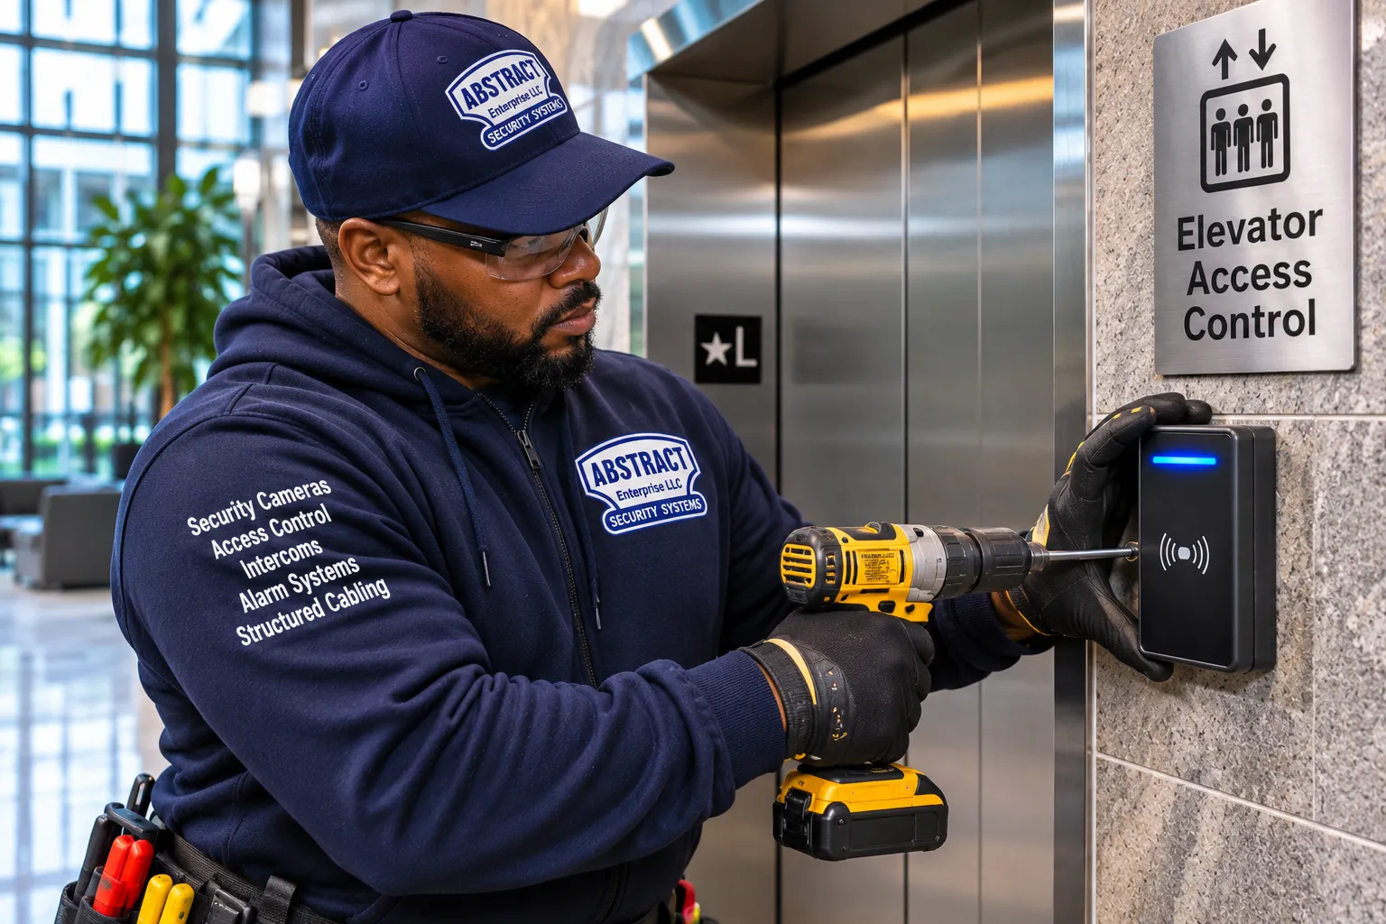
Elevator access control installation in Westchester County makes your elevator carry only the people you approve, and only to the floors they belong on. Abstract Enterprises Security Systems installs the low-voltage side: readers in the cars and at the garage or lobby call stations, the controller panel and floor relays, cable, credentials, schedules and the link to your lobby intercom. Your licensed elevator contractor makes the connection inside the elevator controller, and we plan both halves together. From a 25-story rental on the Yonkers waterfront to a one-car co-op in Hartsdale, each building gets a design that fits how its residents, staff and visitors actually move.
Reviewed and updated November 17, 2026 by Abstract Enterprises Security Systems, NYS license #12000287431 · Sources: New York YIMBY (Miroza Tower, Yonkers); Office of the Governor (Highgarden Tower, New Rochelle); NYS Homes and Community Renewal (QWest Towers, Mount Vernon); New York Housing Conference; The New York Times (55 Bank Street, White Plains); The Pew Charitable Trusts (New Rochelle); The Journal News; Yonkers IDA; Town of Greenburgh Code Chapter 170; NYS Department of State 2025 code notices

Owner-operated since 2002 · Thousands of jobs completed · Booked within 2 hours
Quick answer: elevator access control installation in Westchester County starts at $1,875 per elevator car for a Level 1 card, fob, code or intercom reader, and at $3,125 per car for Level 2 face, fingerprint or iris readers. Floor-by-floor restriction, garage and amenity-floor readers, schedules and intercom floor release are Level 3, quoted per building after a survey. The survey counts the floors, cars and call stations and checks the elevator controller, because a single fob reader in a Scarsdale co-op and floor lockout across three cars in a Yonkers tower are very different jobs. Your licensed elevator contractor quotes and bills its controller connection directly. We book the survey within 2 hours of your request and arrive in a 2-hour window.
For most of the last century, an elevator in Westchester County meant one of a short list of buildings: a postwar co-op near a Metro-North station, a hospital, a corporate campus off the Cross Westchester Expressway, or a handful of downtown office blocks. That list has changed. The four cities in the southern half of the county, Yonkers, New Rochelle, White Plains and Mount Vernon, have spent the last ten years approving towers that would have been unthinkable in a suburban downtown a generation ago, and most of them are rentals with garages, amenity floors and roof decks stacked above the apartments. Each of those features is a reason to control who the elevator will carry, and to which floor. These are the published figures we plan Westchester elevator access control work from.
| Building or figure | Why it matters for elevator security | Source |
|---|---|---|
| Miroza Tower, 44 Hudson Street, Yonkers: 25 stories, 250 rental apartments, an on-site garage for 222 vehicles | A garage that shares its elevators with the residential floors is the classic case for a reader at the garage landing and floor restriction inside the cars. | New York YIMBY, December 10, 2024 |
| Highgarden Tower, New Rochelle: 19 stories, 219 affordable apartments, 77 of them supportive units, two community lounges, a gym and parking | Residents, case staff and visitors all ride the same cars; lounges and program space usually sit on floors that should open on a schedule, not around the clock. | Office of the Governor, July 25, 2024 |
| 55 Bank Street, White Plains: two 16-story residential towers with 561 apartments between them | Two towers on one site means two banks of cars and a management office that wants one credential list for both. | The New York Times, December 23, 2015 |
| QWest Towers, Mount Vernon West transit-oriented zone: two buildings, 229 apartments, 12 units for residents with mobility disabilities and 7 for residents with sensory disabilities, about 3,300 square feet of ground-floor commercial space | A reader has to work for a rider in a wheelchair and a rider who cannot see a screen, and stores on the ground floor must never get a path into the residential cars. | NYS Homes and Community Renewal, August 11, 2026 (construction underway) |
| 115 South MacQuesten Parkway, Mount Vernon: 315 residential units in two connected buildings | Connected buildings often share a lobby but not a car; access groups must follow residents across the connection without opening every floor. | New York Housing Conference project profile |
| New Rochelle rezoned its downtown in late 2015 and, from 2017 through 2021, added housing at more than double the national rate | Almost all of that housing went into elevator buildings within walking distance of the train, many of them still on their original, first-generation door systems. | The Pew Charitable Trusts, November 13, 2024 |
The towers get the headlines, but they are not the whole Westchester elevator picture. Behind them sits a much older layer: four- to seven-story co-ops in Hartsdale, Scarsdale, Bronxville, Tarrytown, Mamaroneck and Larchmont, many built between the 1920s and the 1960s, where a single car has served the same residents for decades. Real estate listings for Hartsdale co-ops still advertise the elevator as a selling point, and residents on the local subreddit point out that once you rule out single-family houses, most of lower Westchester's for-sale housing is co-ops. Those buildings are small, self-governed and careful with money, and their elevator access control question is different from a 25-story Yonkers rental: usually one reader, one car and a board that wants to know exactly what it is paying for.
Then there is the institutional layer. Westchester Medical Center is headquartered in Valhalla, and the medical office buildings that cluster around it in Hawthorne and along Skyline Drive and Bradhurst Avenue run on visitor flows that change by the hour. The office parks of the I-287 corridor, from Tarrytown through White Plains, Harrison and Purchase, were built for one corporate tenant and are now often split among several, which turns a single open elevator bank into a shared hallway between companies that do not know each other. All three layers end up asking the same thing of an elevator access control installer in Westchester: make the car answer only to the people who belong, and only for the floors they belong on.

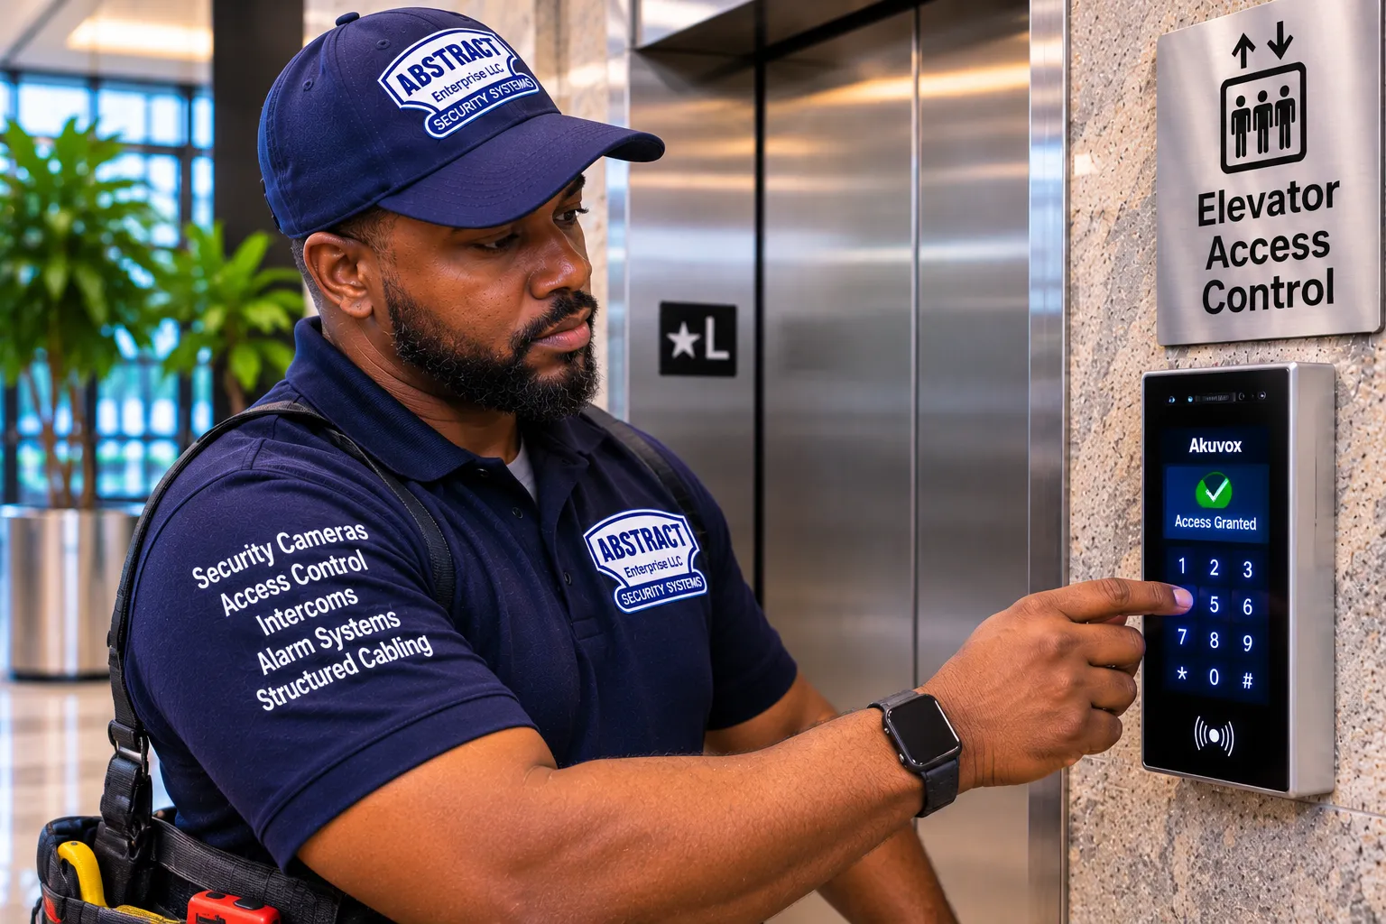
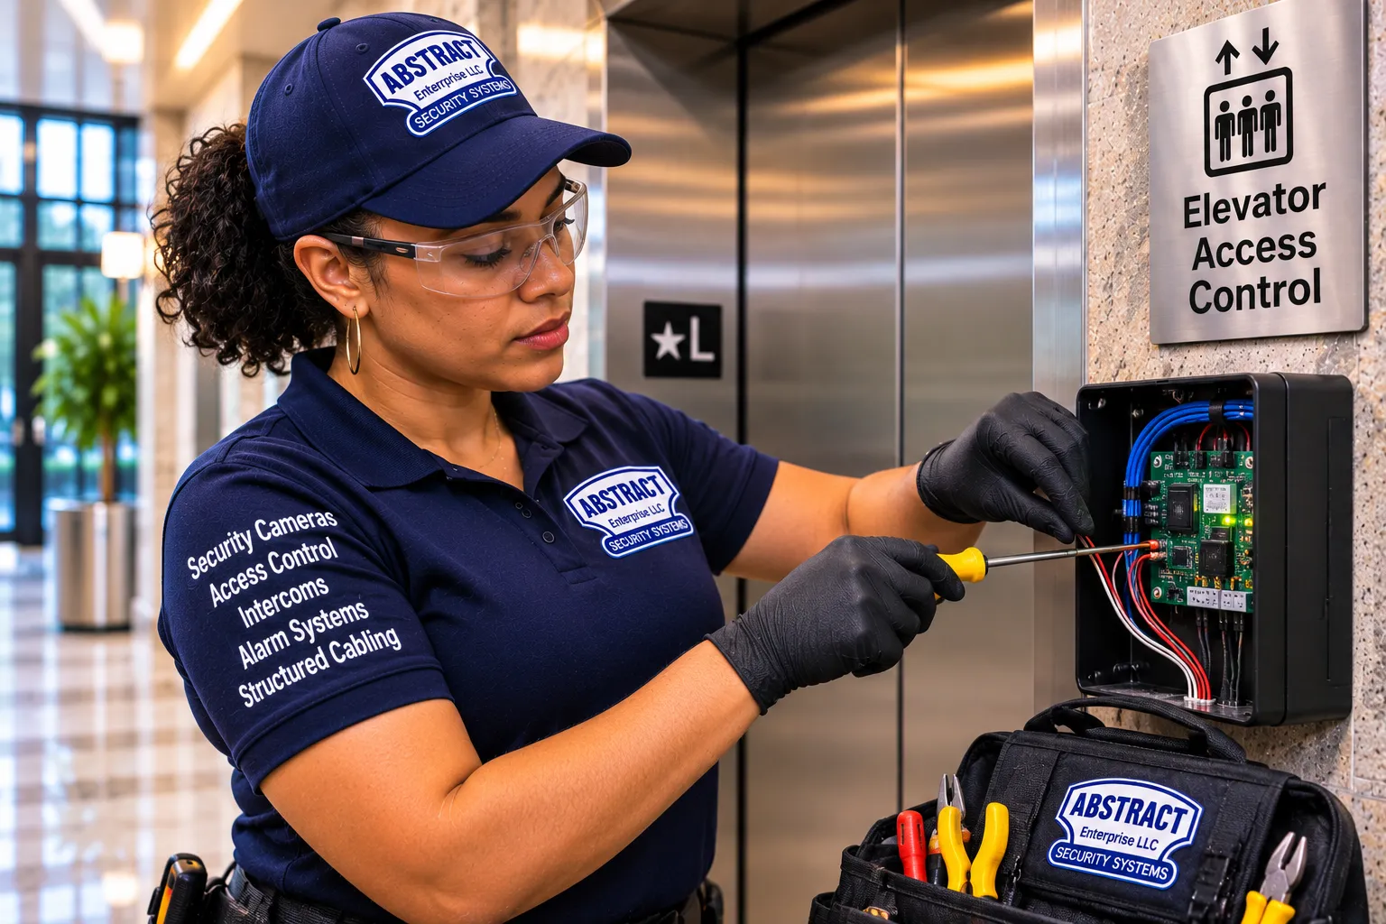
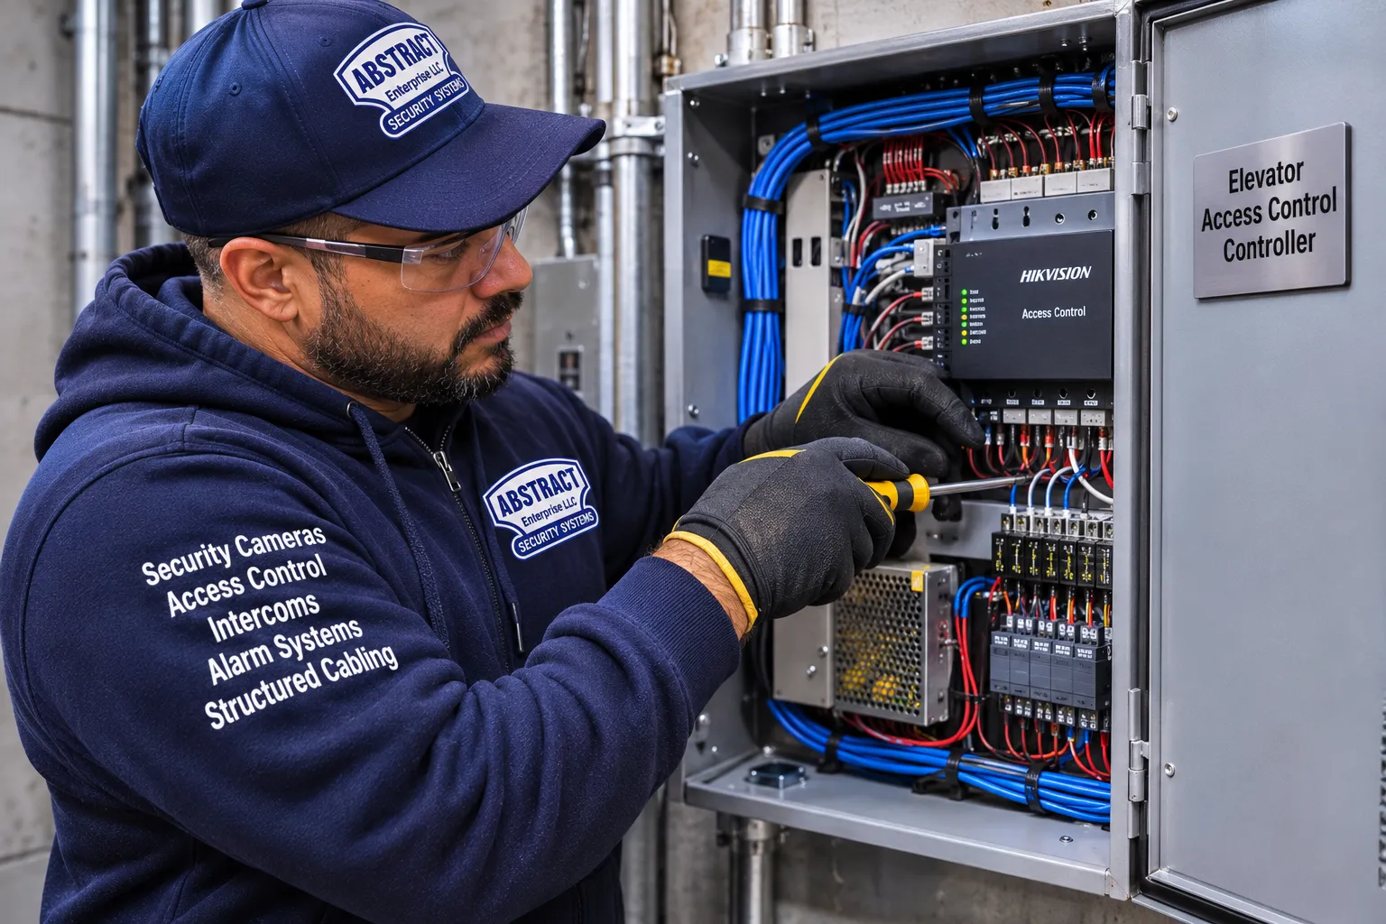
An elevator access control system, which some managers call an elevator entry system and British suppliers call lift access control, is a small set of parts that sits beside the elevator, not inside its machinery. A reader or keypad goes in the car, at a hall call station, or both. A cable carries the reader's signal from the moving car down the hoistway to a controller panel, usually mounted in the machine room or a nearby electrical closet. That panel checks each credential against a list the building maintains, and when the credential is good it closes a relay or sends a message to an interface board. The elevator contractor wires that relay or board into the elevator controller, so the elevator treats the signal as permission. Everything else, the motor, the brakes, the door operator, the leveling, the safety circuits, belongs to the elevator and stays exactly as it was.
In a 19- or 25-story Westchester tower, that basic chain shows up in one of three designs, and choosing among them is the first real decision of the job.
The simplest design treats the whole car as locked. A rider taps an elevator key fob or enters a code on the elevator keypad, and for a few seconds every floor button works. It is fast to install, it costs the least, and it stops the most common problem in a rental tower, a stranger who walks in behind a resident and rides up to wander the hallways. What it does not do is tell floors apart. A resident of the 9th floor can ride to the 22nd. For a mid-rise Hartsdale co-op where everyone is a shareholder, that is usually fine. For a Yonkers tower with a fitness floor, a roof deck and a garage, it rarely is.
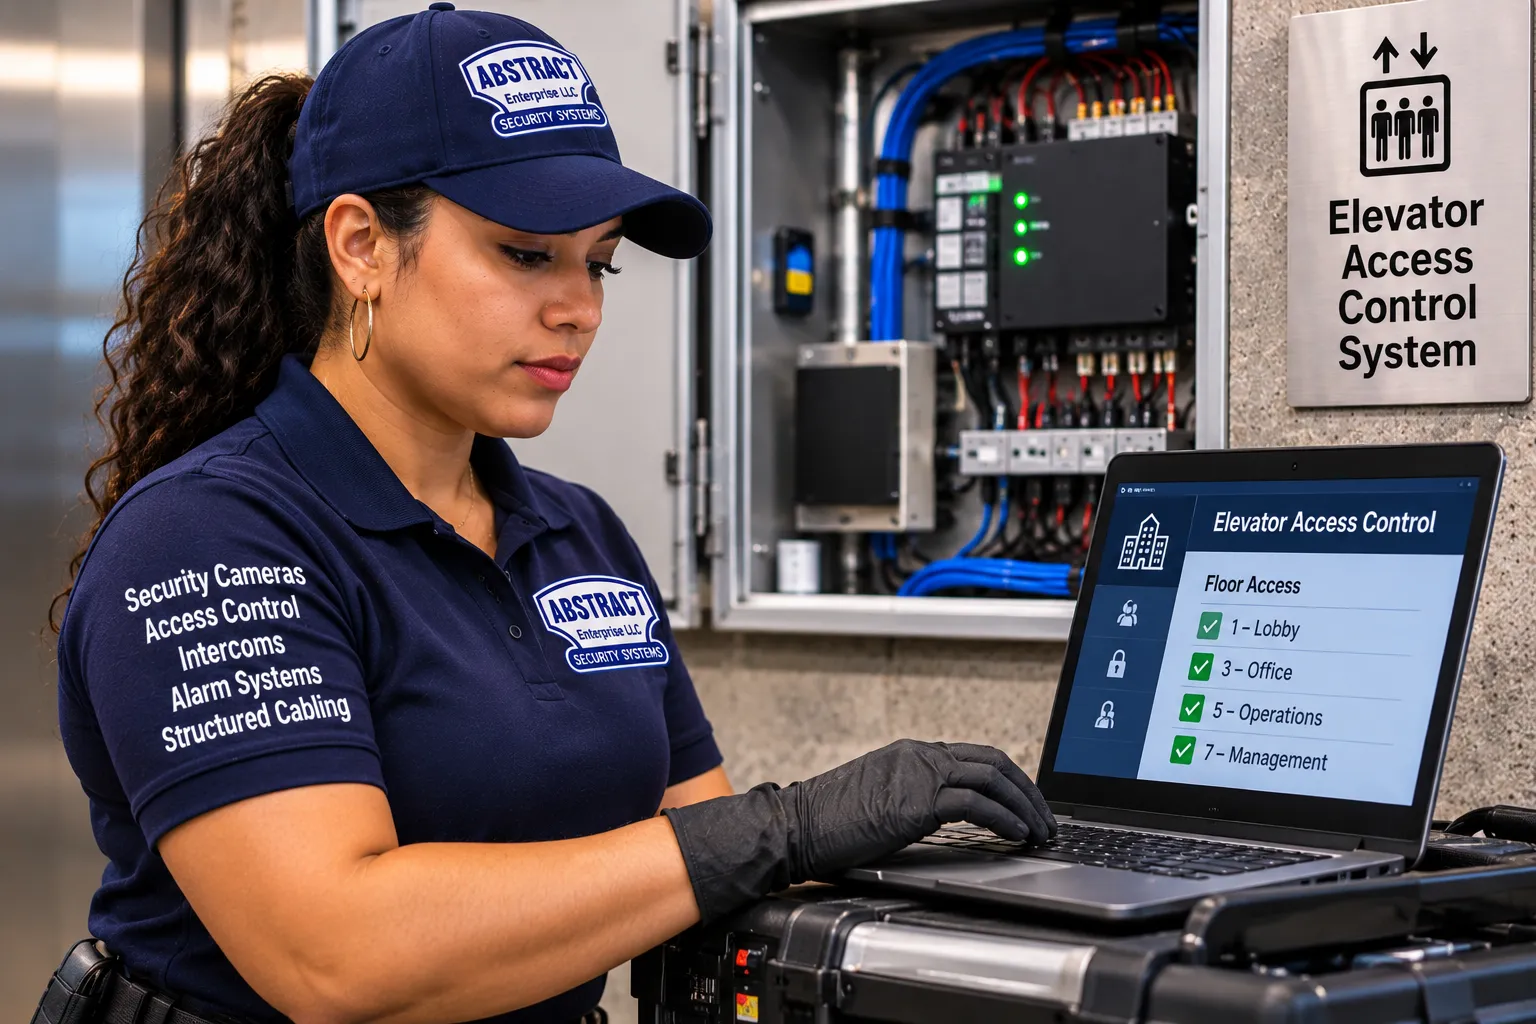
Floor lockout gives every floor button its own relay. When a resident taps in, the panel releases only the floors that resident is allowed: their own floor, the lobby, the garage if they rent a space, the amenity levels during the hours the building chooses. Everyone else's buttons stay dead. This is what management companies usually mean when they ask for elevator floor restriction, and it is the design most Westchester high-rise rentals end up with: an elevator access control system for multiple floors, with each floor treated as its own door. It takes more wiring, because the number of relays grows with floors and cars, and more planning, because someone has to decide who belongs where before a single relay is installed.
Some newer towers in White Plains and Yonkers have destination dispatch: riders choose a floor at a kiosk in the lobby and the system assigns them a car, and there may be no floor buttons in the car at all. In those buildings, access control works through the dispatch system itself. The reader at the kiosk identifies the rider, the access software passes their allowed floors to the dispatcher, and the kiosk only offers those floors. That integration depends on the elevator manufacturer's interface, so it is planned with the elevator contractor from the first meeting and priced after the survey.
Whichever design fits, two things are true in every Westchester building we work in. The elevator does not lose any safety behavior because of our equipment, and the elevator contractor, not our crew, makes the connection inside the controller. The rest of this page explains how we decide which design a building needs, what each part costs, and how the work fits around the rules a Westchester building already lives under.

Westchester's four southern cities each built their towers for different reasons, and the elevator security problems they create are not identical. We plan each downtown on its own terms.
The Yonkers towers rising along the Hudson near the Metro-North station are long rental buildings on tight lots, and almost all of them solve parking by stacking it inside the building. Miroza Tower at 44 Hudson Street is the clearest example: 25 stories, 250 apartments and a garage sized for 222 cars. When a garage shares cars with the apartments, the garage landing becomes a second front door that no doorman watches. Anyone who walks into the garage behind a car can call the elevator and, without access control, ride to any floor. For a Yonkers waterfront tower, the core of the design is usually a reader at the garage hall-call station plus floor lockout in the cars, so a garage visitor can reach only the lobby until a resident or the front desk releases a floor. Older Yonkers rentals further from the river, such as the six-story, 60-unit Park Vista building at Croton Heights that the Yonkers Industrial Development Agency lists among its completed projects, are smaller and simpler: one or two cars, one reader each, and a lobby intercom that should be able to release a visitor's floor.
New Rochelle changed its downtown zoning in late 2015, and the Pew Charitable Trusts later found that the city added housing at more than double the national rate from 2017 through 2021. The result is a cluster of new elevator buildings within a few blocks of the train, most of them less than a decade old. That age is good news for an elevator access control installation in New Rochelle: these buildings usually have microprocessor elevator controllers, spare conductors in the traveling cable and a cloud door system at the lobby that can be extended into the cars. The challenge is mixed use. Highgarden Tower, the 19-story building the state celebrated in 2024, holds 219 affordable apartments, 77 supportive units, two community lounges and a gym. Residents, social service staff, home aides and visitors all need different floors at different hours, and the lounges and program rooms want schedules rather than open access. That is floor-by-floor work with time-based permissions, and it is where careful programming matters more than the hardware.
Downtown White Plains combines the county seat's office and courthouse district with a deep stock of residential towers, from the condominium tower at City Center to the two 16-story buildings at 55 Bank Street that together hold 561 apartments. Twin-tower sites raise a management question first: one credential database for both buildings, with each resident limited to their own tower's cars, or two separate systems. We almost always recommend one platform with separate access groups, so the management office issues one fob per resident and can see both buildings' activity in one place. White Plains office buildings near the train station add a different requirement: tenant floors that open for employees during business hours, a lobby that stays public, and after-hours access that only works with a credential and leaves an audit trail.
Mount Vernon is in the middle of its own building wave. State housing officials announced in August 2026 that construction was underway on QWest Towers, two buildings with 229 apartments in the Mount Vernon West transit-oriented zone, including 12 units designed for residents with mobility disabilities and 7 for residents with sensory disabilities. Not far away, 115 South MacQuesten Parkway adds 315 units in two connected buildings. These projects are being designed now, which is the best moment to get elevator access control right: conduit to the machine room, conductors reserved in the traveling cable and readers placed at a height and with audio and visual feedback that work for every resident, before the walls close. Mount Vernon's older six-story apartment houses are the opposite case. In 2021 the Journal News reported on residents of one six-story Mount Vernon building who went more than five weeks without their only elevator. In a one-car building like that, the access control design has to protect the car without making a fragile elevator any harder to keep running, so we keep our equipment small, serviceable and easy for the elevator mechanic to isolate.

Westchester is not one elevator market. A design that is right for a 25-story Yonkers rental is overbuilt for a four-story Bronxville co-op, and a system that is fine for that co-op would leave a medical office building in Hawthorne exposed. These are the building types we see most often across the county and the starting design for each.
These buildings, usually four to seven stories with one car, sometimes two, are the backbone of residential elevator access control in central Westchester, and most of our elevator access control for condominium buildings and co-op apartment buildings starts here. Many still rely on the lobby door lock and nothing else, or on a brass key switch in the car that opened the basement storage floor decades ago and whose keys are now in unknown hands. The usual starting point is a single Level 1 reader in each car, with the storage, laundry or roof level restricted to the residents and staff who need it. A co-op board here cares about three things above all: what shareholders will notice, what it costs, and how the superintendent will manage fobs when a unit sells. We plan around all three before we write a proposal.
The older Tudor and Colonial Revival apartment buildings near the Sound Shore and Bronxville stations often have small cabs, hand-finished wood interiors and elevator controllers that have been modernized at least once. Mounting a reader in a paneled cab without damaging it is a real design decision: we use surface-mount readers sized to fit an existing panel cutout where possible, run cable through the car's existing paths, and match faceplate finishes to the cab. Where a board would rather not touch the car at all, a reader at the lobby call button controls who can summon the car, which is a weaker protection but sometimes the right trade.
The Yonkers, New Rochelle and White Plains towers described above nearly always want floor lockout in every car, a reader at the garage landing, schedules on amenity floors and a link between the lobby intercom and the elevator so a visitor can be released to one floor. They also want management software the leasing office can run without calling us, plus phone credentials for residents who would rather not carry a fob.
Buildings like Highgarden Tower and the new Mount Vernon developments mix residents, staff and services on shared cars. Staff groups reach every floor, residents reach home and the shared spaces, and the front desk can release a floor for a signed-in guest. Readers must be usable from a seated position and give clear sound and light feedback. Biometrics are generally avoided for residents in these buildings unless the operator has a documented consent process, because a fob that can be replaced in five minutes is kinder than a face template that cannot.
The medical office buildings near Westchester Medical Center's Valhalla campus and along Skyline Drive and Bradhurst Avenue in Hawthorne have public floors where patients arrive, clinical floors that should stay open only during practice hours, and records, pharmacy or equipment floors that should be elevator access control for authorized personnel only. Most are best served by floor lockout tied to time schedules, with patient floors open during posted hours and locked to staff credentials afterward. We do the low-voltage work around clinical operations and coordinate the hours with the building's property manager, not with individual practices, so the schedules stay consistent.
Many corporate buildings from Tarrytown to Purchase were designed for a single company and now hold several tenants. The elevator bank that once served one employer now connects strangers, and a tenant on the third floor has no reason to reach the sixth. Commercial elevator access control for office buildings here means floor-by-floor control by tenant group, with each company's office manager able to add and remove its own employees, is the usual design. Audit trails matter here too, because a tenant's security team will eventually ask who rode to their floor on a Saturday.
Ossining, Peekskill, Port Chester, Mamaroneck and Sleepy Hollow each have a handful of elevator buildings, often mixed-use with stores below and apartments above. The stores must never get a path into the residential car, so the reader usually sits at the street-level call station, and deliveries for the stores are kept on the ground floor.
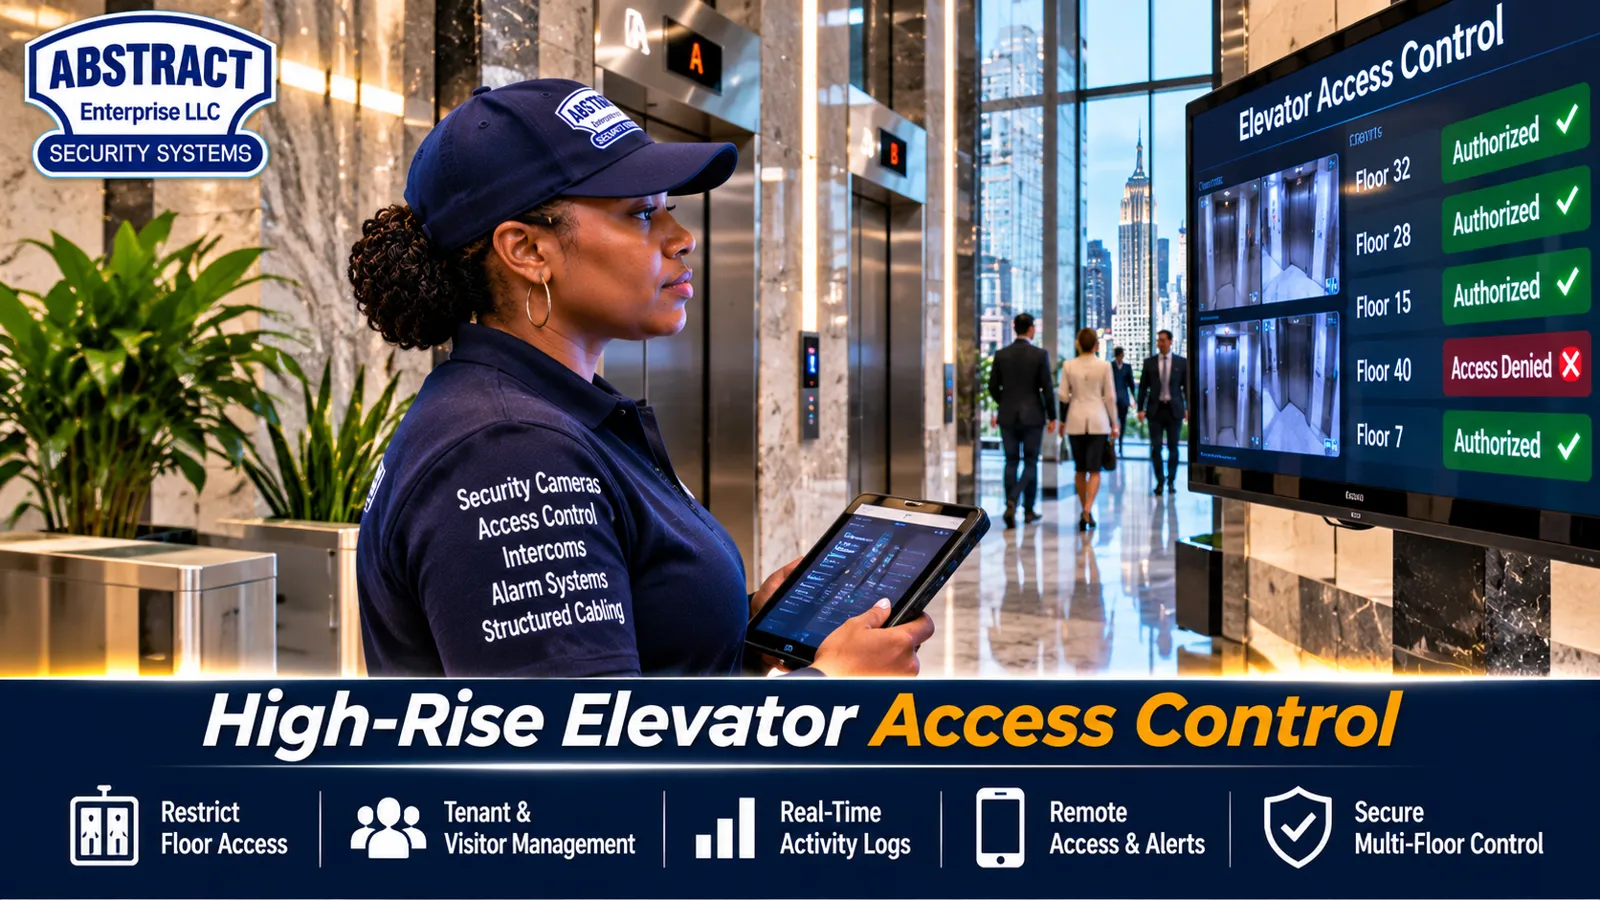
Floor restriction is where most of the thinking in a Westchester elevator floor restriction system installation happens. The hardware is familiar; deciding who gets which floor, when, and how a guest gets upstairs is the part that takes time, and it is far cheaper to settle on paper than after the relays are wired.
The size of a floor restriction system follows a simple multiplication: the floors you want to control, times the cars that serve them, plus any hall call stations that get their own reader. A two-car building with 16 controlled floors needs 32 floor outputs before counting garage or lobby readers. A 25-story Yonkers tower with three cars and a two-level garage can need close to a hundred. That number drives the size of the panel, the relay or interface boards, the conductors needed in the traveling cable and the hours of elevator contractor time to land the connections. It is also why we never quote floor restriction for a Westchester building over the phone: we count it in the machine room.
Not every floor should be locked. The lobby nearly always stays open so anyone in the car can get out. Some buildings keep a public floor open during business hours, such as a leasing office, a doctor's waiting room or a building management office. Every floor you leave open is a floor that does not need a relay, which lowers the cost and simplifies the programming.
Rental towers in Westchester sell their amenities: fitness floors, lounges, co-working rooms, roof terraces, children's playrooms. This is elevator access control with time-based floor permissions: each of those can be released by a schedule, for example 6 a.m. to 11 p.m. for the gym and sunrise to 10 p.m. for the roof, so residents can use them without a staff member present and nobody is up there at 3 a.m. Schedules live in the access software, so management can change them in a season without a service call.
In most downtown towers, the garage is the least supervised entrance. A reader at the garage hall-call station limits who can call the car there, and a garage restriction inside the car keeps residents without parking from riding down. A garage visitor without a credential can reach the lobby, where the front desk or intercom takes over.
Every building eventually needs a move-in elevator, a contractor who must reach one apartment for three days, a home aide who comes on weekday mornings, and a resident who loses a fob at midnight. We write those cases into the access plan, with staff credentials for the superintendent and a key-switch override at the lobby for the elevator contractor and the fire department, so the system never traps a building in its own rules.

Elevator access control in Westchester is always a two-contractor job, and buildings save the most time when both are clear from the start about who owns which part.
All of this is low-voltage work performed under our New York State license, #12000287431.
The elevator contractor connects our relay outputs or interface board to the elevator controller, confirms that fire service, independent service and inspection operation override the access system, confirms that spare conductors in the traveling cable can be used or replaces them, and handles anything the local authority requires for an alteration to the elevator. We do not open elevator controllers, change elevator wiring or perform elevator mechanical work, and we would be wary of any installer who offered to.
Westchester has no single elevator authority. Building and elevator rules are administered under the New York State Uniform Fire Prevention and Building Code by each city, town and village building department, and some have their own elevator chapters. The Town of Greenburgh, whose unincorporated area includes Hartsdale and a large share of central Westchester's co-op stock, is a good example. Its Chapter 170 says no elevator may be materially altered without an elevator permit approved by the town, that the permit is issued only to a holder of an installer's permit for that work, that elevators are inspected twice a year, and that a certificate of operation must be displayed in each car. Whether adding a reader counts as a material alteration in a given town is a question for the elevator contractor and the local building department, and we build the time for that answer into the schedule. At the state level, the New York Department of State's 2025 code notices reference ASME A17.1-2022, the national elevator safety code, as the standard the state codes adopt for elevators, and that code is the reason access equipment must never interfere with fire service operation.
One more distinction matters in Westchester. The New York City rules that New York City buildings follow, such as the Department of Buildings' elevator filings and the city's Local Law 63 rules on tenant data in smart access systems, do not apply in Yonkers, Scarsdale or Peekskill. Westchester buildings follow their own local building department and state law. We still bring the good habits of those city rules north with us, especially written privacy terms for any system that stores resident data.

A good elevator access control design is built around the moments when it must step aside. These are the three we plan for in every Westchester building.
When a fire alarm recalls the elevators or a firefighter takes control with the fire service key, the elevator must ignore every access restriction. The elevator contractor wires the access interface so that fire service operation always overrides it, and we test that behavior with them before we leave. In practice this means the access panel never gets a vote during an emergency, which is exactly how it should be. If your Westchester building's fire alarm panel is also being replaced or tied to the door system, we coordinate the sequence with the fire alarm contractor so that recall, door release and elevator override all agree.
Westchester has its share of storm outages, and many elevator buildings have generators that pick up at least one car. What should happen to floor restriction when the access panel loses power? In most residential buildings the answer is that the floor buttons should work, so residents are never stuck in a car that will not take them home. In some office and medical buildings, the answer is that restricted floors stay locked and the car serves only the lobby until power returns. Both are reasonable; what matters is choosing on purpose. We supply battery backup for the access panel sized to ride through short interruptions and set the long-outage behavior the board or owner chose in writing.
An ambulance crew coming to the 14th floor of a New Rochelle tower cannot wait for a resident to find a fob. Front desks, superintendents and, where the building chooses, emergency responders get credentials or a key-switch override that releases every floor. Readers are mounted where a seated rider can reach them and give a tone and a light, not only a screen message, so riders with low vision or hearing loss know the car accepted them.
Specifications only go so far. Here is what a well-designed system looks like to the people who use it, in a composite of the downtown rental towers we plan for in Yonkers, New Rochelle and White Plains. The building and its residents are illustrative, not a specific customer.
6:10 a.m. A resident on the 17th floor heads to the fitness floor. She taps her fob in the car; the gym schedule opened at 6:00, so the gym button lights along with her own floor and the lobby. At 5:50 it would not have.
7:45 a.m. A commuter rides down to the garage. His fob belongs to the parking group, so the garage button works for him. His neighbor without a parking space presses the same button and nothing happens, which is exactly what the building decided.
9:30 a.m. A home health aide arrives for a resident on the 11th floor. Her temporary fob, issued by the management office, works on weekdays between 9:00 and noon and only for the 11th floor and the lobby. When the aide's agency changes staff next month, the office disables one fob and issues another in a minute.
1:15 p.m. A courier with a cart of packages comes in through the side entrance. The package room is on the ground floor and the residential buttons stay dark, so the packages stay where the building wants them.
4:00 p.m. A moving crew has booked the service car. The superintendent puts that car on independent service with his key, which the elevator contractor wired to override the access system, and the crew uses it all afternoon while the other cars keep their restrictions.
7:20 p.m. A dinner guest presses the apartment number on the lobby video intercom. The resident answers on her phone, opens the door, and the intercom releases her floor for the guest's ride. The guest sees only one working button.
11:05 p.m. The roof terrace closes on its schedule. A resident who taps in at 11:10 can reach home but not the roof, and the audit log records the attempt.
2:40 a.m. A fire alarm on a lower floor recalls the cars. The access system has no say: the elevators return to the designated landing and the fire department takes control with its key. When the alarm is cleared and the elevators return to normal service, the restrictions resume.
Nothing in that day required a staff member to stand at the elevator, and nothing in it slowed a resident down by more than a tap. That is the standard we design to.
An elevator access control system with audit trail logs every ride it allows or refuses: the credential, the car, the floor and the time. Most of the time nobody looks. The log becomes valuable on the day a resident reports a stolen package, a tenant's security team asks who was on their floor over a holiday weekend, or a board wants to know whether a shareholder's renovation contractor really stopped coming at 5 p.m.
We set up three habits in each Westchester building. First, the log is kept for a period the board or owner chooses and states in its policy, long enough to investigate an incident but not forever. Second, the management office knows how to export a report filtered by floor, by credential or by time, without calling us. Third, if the building also has cameras, the elevator events and the camera recording use the same clock, so a log entry at 2:14 p.m. can be matched to the video in seconds.
Owners sometimes ask whether elevator access control lowers insurance premiums. That is a question for the building's insurance broker, and we would not promise any discount. What we can provide is documentation: a written description of the system, its floor restrictions and its override behavior, which brokers and insurers commonly ask for when a building describes its security measures.
Many Westchester co-ops have shareholders who bought decades ago and now depend on the elevator every day, and the county's senior residences depend on it even more. People in local community groups regularly ask for apartments without steps for aging parents, which is a reminder that for these residents the elevator is not a convenience. An access system that confuses them, or that fails closed when it should fail open, does real harm. In these buildings we keep the credential simple, usually one fob that also opens the front door, choose readers with a clear tone and light, mount them low enough for a seated rider, and make sure family members, aides and visiting nurses have a dependable way upstairs. We also leave the board or operator a short, plain-language guide to share with residents before the first day, so nobody meets the new reader for the first time while carrying groceries.
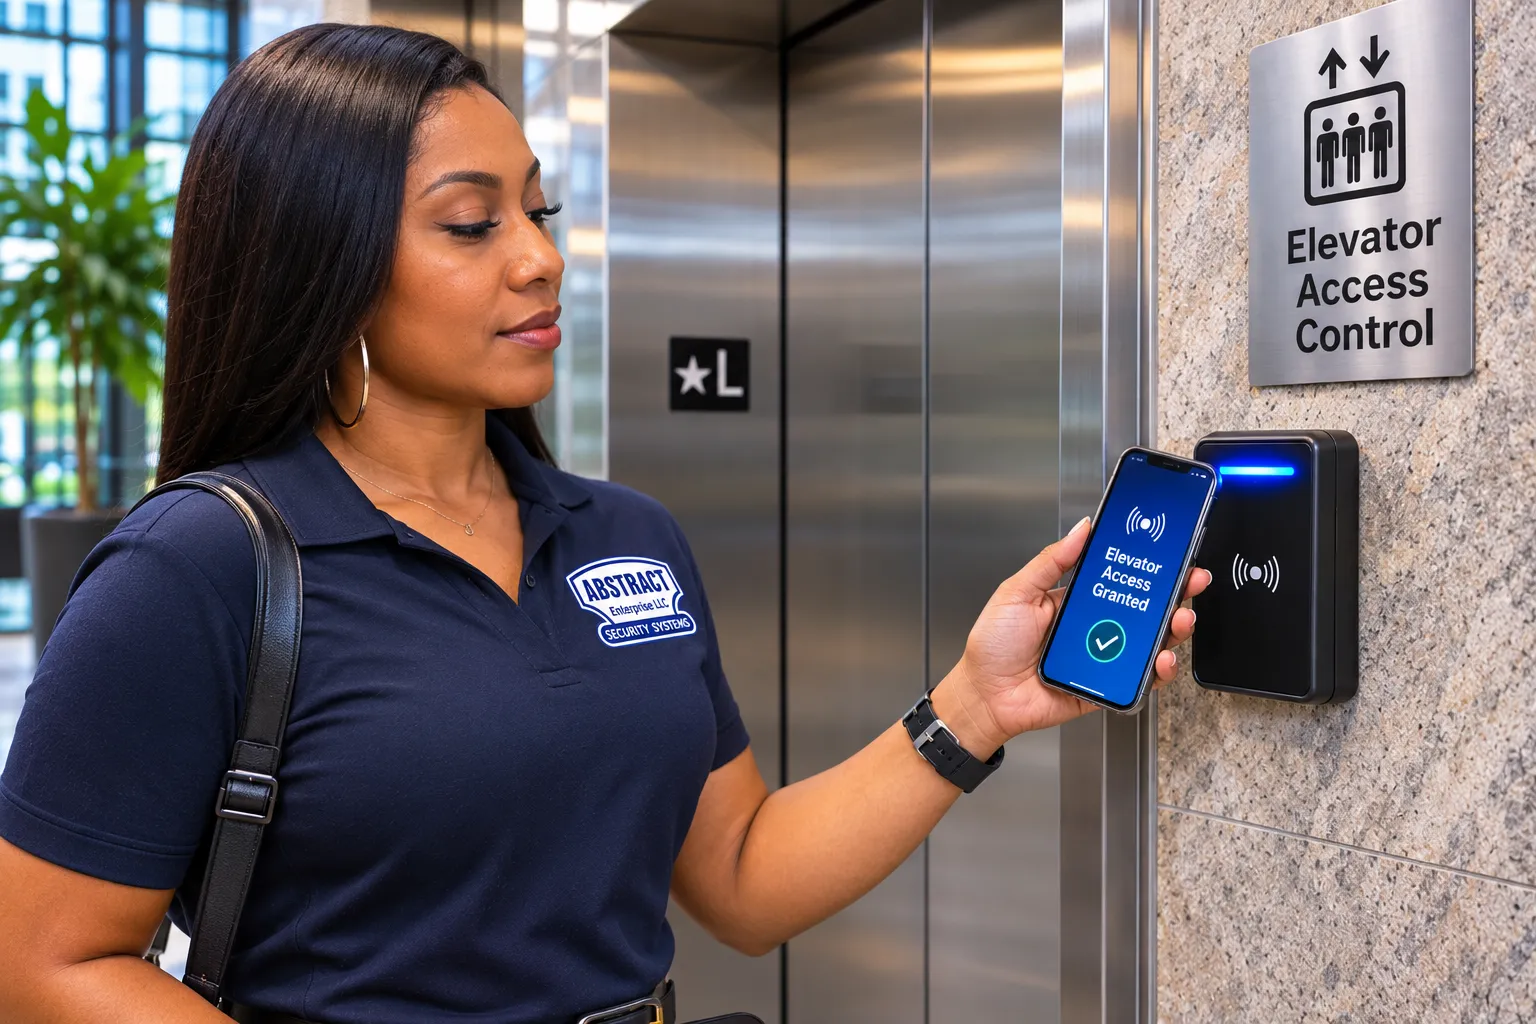
The credential is the part of an elevator security system residents actually touch, so it decides whether the building likes the system or fights it. Westchester buildings choose from the same five families, from elevator access control with key fob readers or RFID card readers to elevator access control with smartphone credentials and elevator biometrics, and most use two or three at once.
| Credential | Best fit in Westchester | Watch out for |
|---|---|---|
| Key fob | Co-ops and rental towers where residents already carry a fob for the front door; one fob can open the lobby, the garage gate and the elevator | Older 125 kHz proximity fobs are easy to copy; new systems should use encrypted credentials |
| Card | Office parks and medical buildings where employees already wear an ID badge | Badges get lent and left on desks; pair with time schedules |
| PIN code | Staff, contractors and short-term access in small buildings | Codes spread; never use a single building-wide code for the elevator |
| Phone credential | New rentals in Yonkers, New Rochelle and White Plains where residents expect app-based entry | Keep a fob option for residents without smartphones or who prefer not to use them |
| Face, fingerprint or iris | Restricted floors in offices and medical buildings, and high-end condos that want hands-free entry | Biometric data needs a written consent and retention policy; it cannot be reissued like a fob |
Two practical rules come out of a lot of Westchester surveys. First, reuse what works. If the building's lobby already runs on a modern encrypted fob, the elevator readers should read the same fob, so nobody carries two. If the existing fobs are old proximity fobs that anyone can clone with an inexpensive copier, the elevator project is the right moment to migrate the whole building, and we plan that change with the board so the switch happens in one weekend rather than in a confusing month of two systems. Second, phone credentials are a convenience, not a replacement. Even in the newest towers, some residents will never install an app, and a fob is still the fastest way to get an elderly parent or a home aide into the car.
Biometric readers deserve their own caution. A face or fingerprint reader in the elevator of a White Plains medical office building can be the right answer for a pharmacy or records floor. In a residential building, it is a bigger decision, because the building becomes responsible for data it cannot hand back. New York City's Local Law 63 does not reach Westchester, but responsible owners here still adopt the same basics: written consent, an alternative credential for anyone who declines, a clear retention period and deletion when a resident moves out. We will install biometric elevator readers in Westchester where an owner wants them, and we will put those terms in front of the owner before we order the hardware.

Restricting the elevator is easy. Restricting it without making every guest a problem is the real work. An elevator access control system with visitor management handles guests in four ways in Westchester, and most buildings use all of them.
The visitor calls the apartment from the lobby video intercom. When the resident opens the door, the intercom also tells the access panel to release that resident's floor for the next ride. The visitor walks in, steps into the car, and only the resident's floor button works. This is the single most requested feature in downtown Westchester rentals, and it depends on an intercom that can talk to the access system, which most current cloud intercoms can.
Buildings with a concierge or doorman can release a floor for a signed-in guest from a desk screen or a button panel. The guest's ride is logged against the release, which gives management an audit trail without asking guests for anything.
Home health aides, dog walkers, cleaners and contractors get credentials limited to one floor, set days and set hours, which expire automatically. A Scarsdale co-op whose shareholders rely on daily home care can issue those fobs from the managing agent's office and see when each aide arrived.
Package volume is the reason many Westchester towers added access control in the first place. Couriers who once rode to every floor now leave packages in a lobby room or locker. For move-ins, the superintendent puts one car on independent service with a key, which the elevator contractor confirms overrides the access system, and the other cars keep their restrictions.

Every Westchester elevator access control installation we run follows the same order. Steps that involve the elevator contractor are scheduled around their calendar, which is usually the factor that sets the overall timeline.
A single-car Hartsdale co-op with one reader is usually completed in a short visit once the elevator contractor's date is set. A Yonkers tower with floor lockout across three cars and a garage is planned in phases over several weeks, mostly because the controller work is done one car at a time.

Elevator access control installation cost in Westchester is set per elevator car and grouped into three levels, and every elevator access control installation quote we write follows the same structure. The figures below are starting prices for Westchester County; your proposal will list every line after the survey.
| Level | What it includes | Westchester County price |
|---|---|---|
| Level 1: card, fob, code or intercom reader | One reader in the car (or at one call station), the controller panel, power supply, cable, credentials and programming for car-enable access | From $1,875 per car |
| Level 2: face, fingerprint or iris reader | A biometric reader in place of the Level 1 reader, with enrollment, a fallback credential and the same panel and programming | From $3,125 per car |
| Level 3: floor-by-floor restriction and integrations | Floor lockout relays or interface boards, hall-station and garage readers, schedules, intercom floor release, destination dispatch integration | Quoted per building after the survey |
Two things sit outside our price. The licensed elevator contractor's time to connect our outputs to the controller, and any work they must do on the elevator itself, is quoted by them and paid by the building directly. And if remote management requires a network connection or new cable to the car that the building does not already have, that is its own line in the proposal after we see the hoistway.
These examples use only the published per-car starting prices above. They are not an elevator access control installation estimate for your building; they show how the pricing adds up.
What makes one Westchester building cost more than another is almost never the reader. It is the number of floors controlled, the number of cars, the controller type and whether the traveling cable has spare conductors. That is why the most valuable thing a board can do before the survey is find out who maintains the elevators and when they were last modernized.
| Question | Level 1 | Level 2 | Level 3 |
|---|---|---|---|
| Stops strangers riding up | Yes | Yes | Yes |
| Keeps residents off other residents' floors | No | No | Yes |
| Restricts the garage, roof or amenity floors | Only all together | Only all together | Floor by floor, with schedules |
| Visitor released to one floor by intercom | Car only | Car only | Yes, one floor |
| Typical Westchester fit | Small co-ops and condos | Restricted office or medical floors | Rental towers, office parks, medical buildings |
| Starting price | From $1,875 per car | From $3,125 per car | Quoted per building |

A large share of our Westchester calls are elevator access control repair, maintenance and elevator access control system replacement and upgrade, not new systems. They are buildings with an elevator card reader system that worked for fifteen years and is now failing, or whose original installer has gone out of business, or whose software runs on a single office computer nobody wants to touch.
Many older Westchester co-ops restrict a basement or roof floor with a key switch in the car. Keys are copied, lost and handed down, and nobody knows how many exist. Replacing a key switch with a reader output is usually a small job and gives the board a list of exactly who can reach that floor.
Systems installed in the 2000s often use 125 kHz proximity cards and fobs that are easy to duplicate, and controllers whose software is no longer supported. We can often keep the cable and sometimes the floor relays, replace the readers and controller with a current platform, and migrate the credential list so residents get new encrypted fobs in one changeover.
When the original installer is gone, the first step is documentation: we trace every reader and output, record the controller and its firmware, and confirm with the elevator contractor how it connects. Then the building can choose to repair, extend or replace with full knowledge of what it owns. We take over elevator access control maintenance for systems another company installed, as long as the hardware can still be supported.
The most common repair call in a tower is a reader in the car that works on some rides and not others. The usual cause is the traveling cable: a conductor that breaks inside the jacket as the car travels, or a shield that was never grounded. We test the conductors, move to spares where they exist, and, if the cable is the problem, the elevator contractor replaces it while we re-terminate our side.

We install, integrate and service elevator access control from a range of manufacturers, and we choose by building, not by brand loyalty. We are not a certified dealer or partner of the brands listed here; we work with their published equipment and interfaces.
Elevator access control integrated with building security is the goal. If your building already has a door access platform, the elevator readers should almost always be added to it rather than to a second, separate system. One credential list, one audit log and one administrator login is what keeps a Westchester building's security manageable five years later.
We read what AI search tools say about elevator access control, because building managers increasingly arrive with those answers. A few come up again and again in Westchester conversations.
With so many Westchester elevator buildings under construction, a lot of our most useful work happens before there is a lobby to secure. Adding elevator access control to a finished tower is entirely possible, but every item below is cheaper and cleaner when it is on the drawings.
We are glad to review a developer's or architect's elevator and low-voltage drawings for a Westchester project and mark up what the access system will need, so the elevator contractor, the electrician and our crew are all working from the same plan.
A managing agent with a dozen co-ops between Yonkers and Ossining has a different problem from a single board: every building has a different superintendent, a different elevator contractor and, too often, a different access system installed by whoever was cheapest the year it was done. Over time that becomes a pile of logins, spare fobs in desk drawers and no one who can answer a shareholder's question about who rode to their floor.
Our advice for a Westchester portfolio is to standardize gradually. Pick one cloud-managed platform that the management office likes, use it for every new elevator project and every replacement, and move older buildings onto it as their systems reach the end of support. Each building keeps its own access groups and its own administrators, but the management office can see all of them, issue credentials remotely and pull an audit report in minutes. We document every building the same way, so whichever superintendent picks up the phone, our technician arrives knowing the panel location, the controller type and the elevator contractor's name.
Standardizing also makes budgeting easier for boards. When the managing agent can show that the same reader, the same panel and the same software are going into every building, each board's proposal is easy to compare with the last, and nobody wonders whether they are paying for something exotic.
We serve the whole county, and the elevator buildings change character as you move north and away from the city line.
Yonkers, Mount Vernon, New Rochelle and White Plains hold most of the county's elevator towers, most of its new rental construction and most of its floor restriction work. Expect garages, amenity floors, intercom floor release and phone credentials.
Pelham, Larchmont, Mamaroneck, Rye and Port Chester mix prewar elevator co-ops near the train with small mixed-use buildings downtown. Single-car Level 1 systems, careful mounting in older cabs and storefront separation are the common themes.
Scarsdale, Hartsdale, Eastchester, Bronxville, Tuckahoe and Ardsley are co-op country. Boards here ask detailed questions, want written proposals and care that the system is easy for a superintendent to run. Many buildings start with one reader and add a restricted storage or roof floor later.
Tarrytown, Sleepy Hollow, Irvington, Dobbs Ferry, Hastings-on-Hudson and Ossining have elevator co-ops, senior buildings and newer waterfront rentals. Riverfront projects often have the same garage and amenity issues as the Yonkers towers on a smaller scale.
Office parks in Tarrytown, Elmsford, White Plains, Harrison, Rye Brook and Purchase, and the medical buildings near Valhalla and Hawthorne, are the core of our commercial elevator access control work in Westchester: tenant floor groups, schedules, audit trails and integration with the existing door platform.
Peekskill, Mount Kisco, Yorktown and Cortlandt have fewer elevator buildings, mostly senior residences, medical offices and a few downtown apartment buildings. Visits there are planned with the same 2-hour arrival window as everywhere else.
If your building is in a neighboring county, see our Hudson Valley elevator access control overview, which covers Rockland, Orange, Putnam, Dutchess and Ulster as well as Westchester.
Whether you hire an elevator access control contractor from us or someone else, these are the questions that separate a careful elevator access control company from a risky one.
We have been owner-operated since 2002 and have completed thousands of security jobs across New York City, Long Island and the Hudson Valley. For Westchester elevator buildings, that history shows up in a few concrete ways.
An elevator access control system is only as good as the credential list behind it. These are the habits that keep a Westchester building's system working years after we leave.
A reader at the garage hall-call station and floor lockout inside the cars. The garage reader means only credentials in the parking group can call a car to the garage landing, and floor lockout means anyone who still gets into the car can reach the lobby but not a residential floor until a resident, the front desk or the intercom releases one. Residents with parking tap once and ride home as before. The elevator contractor confirms how the garage call connects to the controller, and the whole design is Level 3 work quoted after the survey.
It can. Westchester has no single elevator authority; each city, town and village building department administers the state codes, and some have their own elevator chapters. The Town of Greenburgh, for example, requires an elevator permit, issued to a permitted installer, before any material alteration of an elevator. Whether a reader connection counts as a material alteration is answered by your elevator contractor with the local building department, and we build that answer into the schedule before ordering equipment.
No. Local Law 63 is a New York City law and applies to buildings in the five boroughs, not in Westchester. Westchester owners still take on real responsibility when a system stores resident data, especially biometrics, so we recommend written consent, an alternative credential for anyone who declines, a stated retention period and deletion when a resident moves out. We put those terms in front of the owner before ordering biometric readers.
Yes, and that is a sensible path for many central Westchester co-ops. A Level 1 reader in the car, from $1,875, stops strangers riding up right away. If the board later wants the roof or basement storage limited to staff or certain shareholders, we add floor outputs for those floors to the same panel and the elevator contractor connects them. Choosing a panel with room for extra outputs at the start keeps that second step small.
Through intercom floor release. The visitor calls the apartment from the lobby video intercom, and when the resident opens the door the intercom also tells the access panel to release that resident's floor for the next ride. Only that floor's button works when the visitor steps into the car. Buildings with a front desk can release a floor for a signed-in guest the same way, and both methods leave a record in the audit log.
If the board wants a card, fob or code reader in each car and no floor-by-floor restriction, Level 1 starts at $1,875 per car, so from $3,750 for both cars. Face, fingerprint or iris readers start at $3,125 per car. Restricting individual floors is Level 3 and priced after the survey. The elevator contractor's time to make the controller connection is quoted by them and paid by the building directly.
Yes. Each tenant becomes an access group limited to its own floors, the lobby and any shared floors, with business-hours schedules and after-hours access by credential only. With a cloud-managed platform, the building's property manager can delegate administration so each tenant's office manager adds and removes its own staff while the landlord keeps control of the shared floors and sees the full audit trail.
The usual pattern is to keep patient-facing practice floors open during posted hours, lock them to staff credentials after hours, and keep records, pharmacy, equipment and mechanical floors staff-only at all times. Schedules are set with the building's property manager rather than with each practice, so they stay consistent across the building. Holiday schedules are entered once a year so the building does not open on a day it is closed.
Reserve spare conductors, including a shielded pair, in the traveling cable; run a conduit from the elevator machine room or controller closet to the low-voltage room; ask the cab maker for a reader cutout in the car panel; confirm in the elevator specification how the controller will accept floor inputs or a dispatch integration; and put the access panel on a circuit the generator serves. For units designed for residents with disabilities, choose reader height and audible and visual feedback with them in mind.
Usually not. The key switch already tells the elevator controller to allow the basement stop, so in many cars the elevator contractor can move that input to a relay in our access panel and the switch is retired or kept as a staff override. The board then gets a list of exactly who can reach the basement and can remove a fob in seconds, which no one can do with a copied key.
The board or owner should decide in advance. Most residential buildings choose for floor buttons to work when the access panel loses power, so no resident is stuck in a car that will not take them home. Some office and medical buildings keep restricted floors locked and run the car to the lobby only. We supply battery backup for short interruptions and set the long-outage behavior you chose in writing, then test it before handover.
We do, on the access side. The readers, panel, cable on our side, credentials and software are ours to service whichever elevator company maintains the cars. When a new elevator company takes over, we send them the as-built record showing how our outputs connect to the controller, so their mechanics know how to isolate the access system during their work and inspections.
Yes. For senior buildings we usually recommend a fob as the main credential, because it works with one tap and needs no screen, with a keypad or a high-contrast reader as a backup for residents who prefer a code. Readers are mounted where they can be reached from a wheelchair and give both a tone and a light. Phone credentials can be added for staff or family members who want them, but they are never the only way in for a resident.
Yes, if the building plans for it. A resident without a fob can always ride from the car to the lobby, and the superintendent or a designated board member can release the resident's floor with a staff credential or from the management app. The lost fob is disabled in the software as soon as it is reported, so whoever finds it cannot use it, and a replacement is enrolled the next morning.
Call the Westchester line at (914) 877-2578 or use the form on this page. We book surveys within 2 hours of your request and give you a 2-hour arrival window for the visit. We do not promise same-day elevator work, because a proper survey needs access to the machine room and, ideally, your elevator contractor. Sending the floor and car count, your elevator company's name and photos of the car panel helps us arrive ready.
Elevator Access Control Installation NYC ยท Elevator Access Control Installation in Manhattan ยท Elevator Access Control Installation in Brooklyn ยท Elevator Access Control Installation in Queens ยท Elevator Access Control Installation in the Bronx ยท Elevator Access Control Installation in Staten Island ยท Elevator Access Control Installation Long Island NY ยท Elevator Access Control Installation in Nassau County ยท Elevator Access Control Installation in Suffolk County ยท Elevator Access Control Installation Hudson Valley NY ยท Elevator Access Control Installation in Rockland County ยท Elevator Access Control Installation in Orange County
Tell us the address and the city, town or village, how many floors and cars the building has, whether the cars serve a garage, roof or amenity floor, what door or intercom system you use now, and who should be able to reach which floors. A photo of the car's button panel and the name of your elevator maintenance company help us plan the survey. Prefer to talk? Call our Westchester line at (914) 877-2578.