Office Parks · Medical Suites · Hospital Lobbies · Main-Street Shops · Campuses · Homes
Video Wall Installation in Westchester County
Sign Code Checked Village by Village · County-Licensed Electrician for Power · IT Review Packet Included · Published Westchester Prices
Westchester buys video walls for two very different rooms. One is inside: a reception area on Westchester Avenue that used to be a corporate floor and is now a medical practice, a briefing room on a pharmaceutical campus, a hospital lobby in a tower that is still being fitted out. The other faces the street: a shop window in Port Chester, a storefront on Central Avenue, an arts building on Mamaroneck Avenue. The inside wall lives or dies by the building’s IT department, its power and its general contractor’s schedule. The street-facing one lives or dies by a sign law that changes when you cross a village line. We design and install LCD and direct-view LED walls for both, and we settle those questions in writing before a panel is ordered.
Reviewed and updated October 18, 2026: Westchester County Consumer Protection licensing pages, the county home-improvement law (Chapter 863, Article XVI), the sign laws of Greenburgh, Port Chester and Mount Kisco, the White Plains Downtown Revitalization Initiative plan, the Yonkers Government Center LED display, the Platinum Mile and Regeneron expansion reports, hospital construction notices, Census figures and our published video wall prices at the Westchester rate · Anwar Timothy, NYS license #12000287431 · Westchester visits dispatched from our office on East Fordham Road in the Bronx
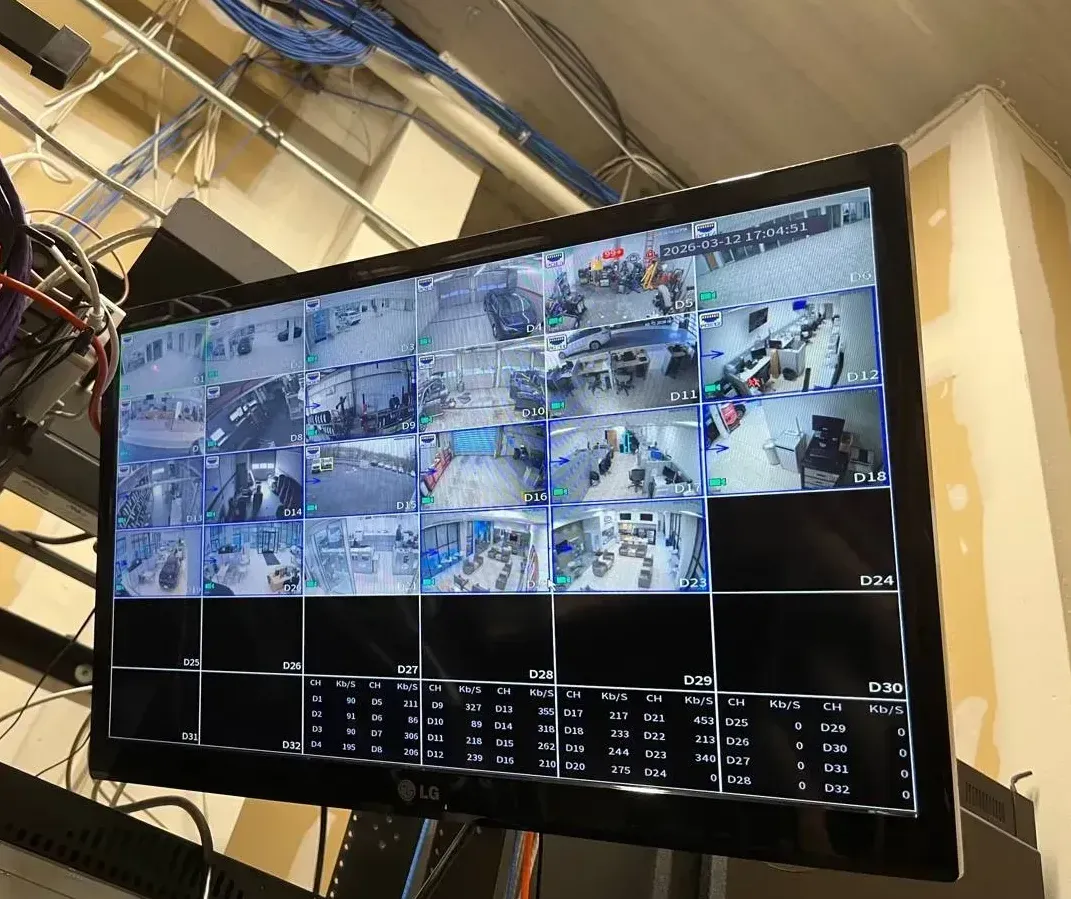
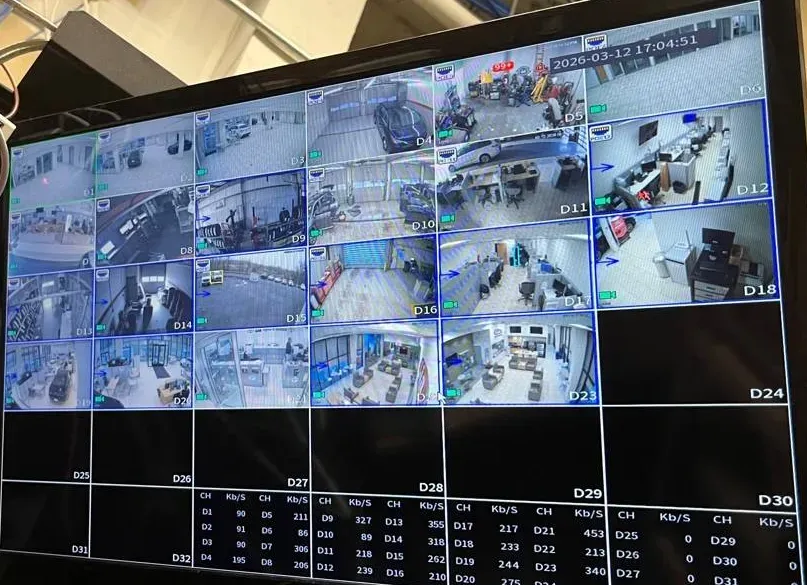
Reference photo: a wall-mounted LG monitor showing a grid of live camera tiles with a channel and bitrate table below, hung under an open ceiling where bundles of blue and white cable run along the joists. Every wall, small or large, starts with this question: where the cable comes from and how it reaches the back of the screens without showing.
Westchester Video Wall Request
City, town or village, the room and the wall you have in mind — we call back the same business day
✅
Request Sent!
A technician will call you back about the Westchester wall the same business day.
25+
Years Experience
✓
Same-Day Estimates
100%
Licensed & Insured
4.7★
201 Google Reviews
Tell us one thing first: can the screen be seen from the street? Text a photo of the wall, a photo of the ceiling above it and the address to (914) 877-2578. If the screen faces a window, we check that municipality’s sign law before we talk about panels, because in Westchester the answer can be “yes, at a quarter of the glass” in one place and “no moving image at all” in the next. If it faces inward, we start with power, cable and who in the building has to approve a device on the network.
Photo review is free; a written price follows the site measure, from the published Westchester list
Sign-code note, IT packet (device list, ports, firmware and login plan) and insurance certificate prepared before the first visit when a landlord, campus or board asks
License #12000287431, issued by New York State to security and fire alarm installers under General Business Law §69-m; the power behind the wall is installed by a Westchester County-licensed electrician, as county law requires
The Neighborhood
Why Westchester County Properties Need Video Wall Installation
Westchester is one county of about a million people — the Census Bureau’s 2024 one-year estimate is 1,006,447 — living in six cities, nineteen towns and twenty-three villages. Half of its 398,706 housing units are in multi-unit buildings, and the median value of an owner-occupied home is $691,100, according to the same survey as summarised by Census Reporter. Those two numbers already describe two of the markets for a video wall here: apartment and co-op lobbies in Yonkers, New Rochelle, White Plains and the river villages, and large private homes where a family room or a basement theater gets a wall instead of a single television.
The bigger market is offices, and it is changing. The so-called Platinum Mile — not an official name, but the stretch of I-287 from 333 Westchester Avenue in White Plains to 800 Westchester Avenue in Rye Brook, about four miles — was built as a corridor of corporate headquarters. Between 1972 and 1988 about 4.5 million square feet of office space went up in Purchase alone, according to an April 2026 history in 914INC. The same article describes what has happened since: buildings re-let to medical groups (3030 Westchester Avenue in Purchase is fully leased to Westmed Medical Group), a supermarket planned for West Harrison, a corridor that people now call the Medical Mile. A Rye Brook planning document still lists Morgan Stanley, PepsiCo, Mastercard and IBM among the corridor’s clients.
That shift matters for screens. A corporate floor that becomes a multi-doctor practice needs a waiting-room display that patients actually look at, a check-in area that shows where to go, and often a staff-only wall showing schedules or room status. A headquarters that stays a headquarters is renovating its lobby and its client briefing room to win staff back to the office. Either way, the wall goes into a building that already has an IT department, a facilities manager and usually a general contractor, and fitting into their process is most of the job.
Then there is construction. Regeneron’s Tarrytown campus — its corporate and research headquarters at 777 Old Saw Mill River Road — is in the middle of a $1.8 billion expansion of up to eight buildings and about 900,000 square feet, which the Governor’s office expected to finish in 2027; the Greenburgh town supervisor called it the most significant economic development project in the town’s history. Westchester Medical Center is completing a five-story, 162,000-square-foot critical care tower in Valhalla, with completion expected in 2026. White Plains Hospital topped out a 475,000-square-foot addition on May 7, 2026, due to open in early 2028. Every one of those buildings will have lobbies, waiting areas and conference rooms, and every one is the kind of project where the display contractor works inside a construction schedule.
Finally, the downtowns. White Plains won the seventh round of the State’s Downtown Revitalization Initiative, and its 2025 Strategic Investment Plan includes $27,500 to replace three framed poster cases on the ArtsWestchester building at 31 Mamaroneck Avenue with digital signage of the same size, and two digital information kiosks with real-time transit information as part of a downtown wayfinding project. In Yonkers, the city mounted a 16-foot-6-inch by 26-foot-3-inch outdoor LED display on the side of the Government Center garage facing New Main Street in 2024. Public bodies here are putting screens on the street, and private owners are asking whether they can do the same. Whether they can depends on which of the forty-eight municipalities they are in.
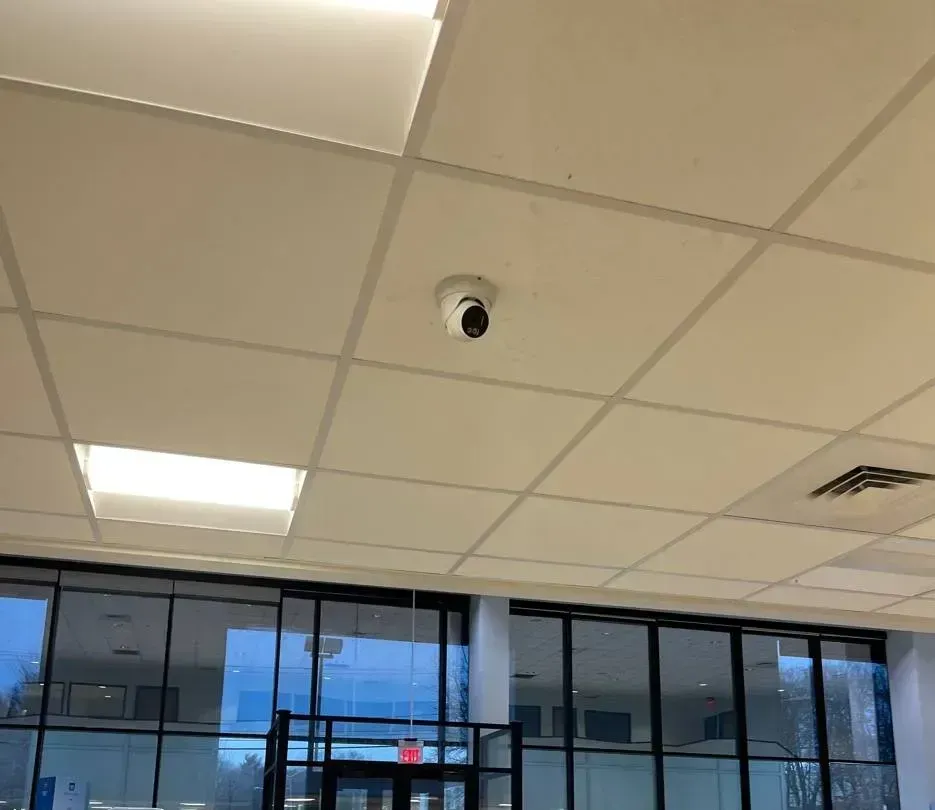
Reference photo: an office lobby seen from inside, with a full-height glass front and double entrance doors, a white drop ceiling, a long light panel, an air diffuser and a small turret camera. Lobbies like this are typical of suburban office buildings: lots of daylight through the glass, which decides which wall can carry a display and how bright its panels must be.
Repair & Same-Day Help
Same-Day Video Wall Repair Across Westchester County
Most calls about a wall that “stopped working” are not broken panels. A content player lost its schedule after a power blip. A controller came back on the wrong input. A firmware update on the network changed an address and the wall can no longer find its source. One tile is a different shade from its neighbours because someone pressed a button on a remote. Those are fixed on site, usually within one to two hours of arrival, at our standard service rate of $195 an hour with a 3-hour minimum ($585).
Call (914) 877-2578 and tell us what is on the screens, not just that they are wrong: a black tile, a “no signal” message, the right picture on the wrong panels, a frozen frame. With that we can often tell whether it is the source, the controller, the network or the panel before we leave, and bring the right part. If the wall was installed by someone else, we still come; the first visit is a diagnosis and a written list of what we found.
Wall dark or showing “no signal” on every panel — usually power, the source or the controller, rarely all the panels at once
One panel dark, flickering or a different colour — a single-panel fault, a loose daisy-chain cable or a setting on that panel
Content not changing on schedule — the player, its clock or its network connection
Picture split wrongly across the panels — controller layout or wall settings reset after a power cut
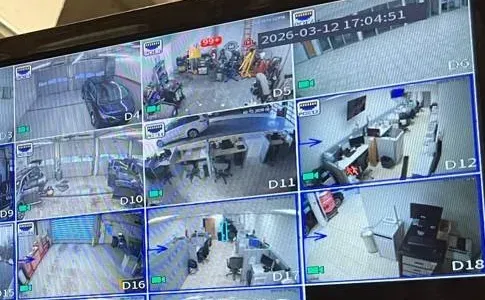
Reference photo: a close-up of a monitor showing live camera tiles of a car in a garage, a workshop, an office and a reception counter, with the date and time stamped in the top corner. When a wall misbehaves, what is actually on the screen — which tiles, which inputs, whether the clock is right — tells a technician most of what is wrong before any panel is touched.
What We Install
Video Wall Installation Services in Westchester County
Every wall below is designed for the room it goes into and priced from the same published Westchester list. Where a job needs a county-licensed electrician, a structural opinion or a filing with a building department, the proposal says so and names who does it.
🏢
Corporate Lobby & Briefing Walls
Tiled LCD or fine-pitch LED for reception areas and client briefing rooms in office parks along I-287, Route 9A and the Saw Mill corridor, with a guest-presentation input that cannot take over the whole wall.
🏥
Medical Waiting-Room Displays
Walls and single large displays for multi-doctor practices in converted office buildings: wayfinding, education loops and check-in information, mounted where patients can see them from their seats.
🪟
Window & Storefront Screens
Screens behind shop glass, sized and programmed to the local sign law — window coverage, steady or changing images, switch-off times — checked for the specific village or town before ordering.
🎓
Campus, Library & Public Walls
Lobby and commons walls for colleges, libraries and municipal buildings, set up so non-technical staff can change the content and the wall restarts by itself after an outage.
📊
Monitoring & Operations Walls
Security-desk and operations-room walls showing cameras, building systems and dashboards side by side, with a controller that keeps layouts as presets.
🏠
Residential Media Walls
Family-room and theater walls in houses and large apartments, with the electronics in a closet and one simple control, and the licensing question answered before we start.
Building Specialists
Video Wall Installation for Westchester County's Architecture
The panels are the same everywhere. What differs is the wall behind them and the route to it. Westchester has five building types that we see again and again, and each sets its own conditions.
The 1970s and 1980s office building on a corporate campus
Purchase, West Harrison, Rye Brook, Tarrytown, Elmsford and Valhalla are full of large, low office buildings set in parking and landscaping, put up when corporate headquarters were moving out of Manhattan. Floor plates are wide, ceilings are suspended tile with a deep plenum above, and the walls a tenant can use are usually steel-stud partitions or the concrete core around elevators and stairs. For a wall, the partition question comes first: a light-gauge stud wall needs backing or a frame to carry nine or sixteen commercial panels, and the core wall, which can carry almost anything, often has the building’s risers and fire-rated assemblies in it. The second question is distance. On a floor plate that size, the equipment closet can be a long way from the lobby, and that decides whether the signal travels over category cable or needs fiber.
The office building being re-let to medical tenants
When a corporate floor becomes a practice, the building is fitted with exam rooms, small offices and a large waiting area where the old open office was. The good news for a display is that the fit-out is a fresh start: walls are open, backing can go in at framing, and power and data can be put exactly where they are needed. The bad news is timing, because the display contractor is often called after the drywall is closed. We would rather see the drawings at the framing stage, mark where the backing and boxes go, and come back to hang the panels near the end.
The hospital or laboratory tower
New towers in Valhalla, White Plains and Tarrytown are built to institutional standards, with a general contractor, an owner’s representative, an IT group with its own device rules and, in a hospital, infection-control procedures during construction and renovation. A display contractor fits into that structure: submittals before ordering, work only in released areas, cable in the pathways the designers allotted, and a closeout package at the end. We work that way on request; it costs more time on paper and saves it on site.
The downtown storefront and the river-village main street
Mamaroneck Avenue in White Plains, Main Street in New Rochelle and Mount Kisco, Westchester Avenue in Port Chester, Central Avenue through Greenburgh and the river villages from Hastings to Croton share one thing: the screen people want is the one that faces the glass. These are older buildings with masonry party walls, plaster, and storefront systems that were never designed for a heavy display. They also sit under some of the most specific sign laws in the region, which we describe in the questions below. A storefront screen is a small job with a large regulatory surface.
Apartment towers, co-ops and large houses
Half of the county’s homes are in multi-unit buildings. A lobby screen in a Yonkers or New Rochelle rental tower, or in a pre-war co-op in Bronxville or Scarsdale, means a board or a managing agent, a building engineer, and rules about work hours and insurance. Single-family houses are a different case: plaster or drywall over wood studs, basements that can take a theater, and the question of whether county home-improvement licensing applies, which depends on how the work is classified. We look at that before the first visit, not after.
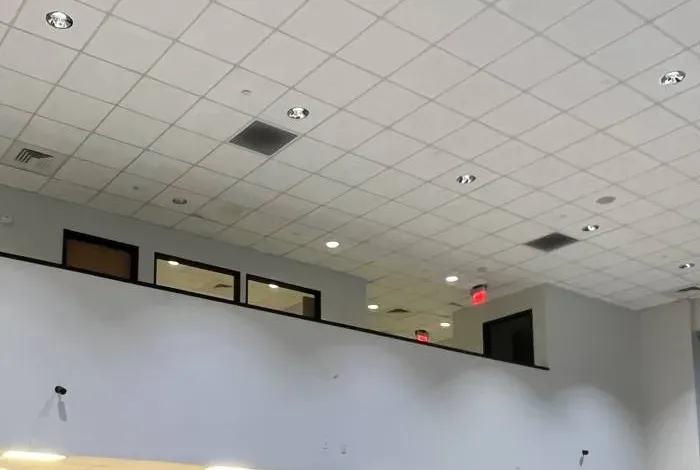
Reference photo: a double-height room with a long, tall white wall below a row of mezzanine office windows, a suspended tile ceiling with recessed lights and air grilles, an exit sign, and two small cameras on the wall. A big blank wall like this looks ideal for a display, but its height decides the viewing angle, and the windows above decide where light falls on it during the day.
Commercial Video Wall Installation
Business Video Wall Installation in Westchester County
A business wall in Westchester usually has more people with a say than the person paying for it. A tenant on the Platinum Mile answers to the landlord’s alteration rules and to its own IT department. A practice in a converted office answers to the building and to whoever manages its patient-facing technology. A shop on a village main street answers to the village sign law and, often, its architectural review board. A college or library answers to its facilities office, its IT group and a purchasing process. So the first deliverable we produce is not a drawing of panels; it is a short list of who has to approve what.
What we bring to the first meeting
A one-page sign-code note for any screen visible from outside: the municipality, the section of its code that applies, and what that means for size, motion and hours
An IT packet listing every networked device (controller, player, panels), the ports and protocols they use, how firmware is updated and who holds the administrator login
A power note for the electrician: the load of the wall and its equipment, the outlets needed and where, and whether a dedicated circuit is advisable
A mounting note: what the wall is made of, whether it needs backing or a frame, and how far the finished wall will stand off the surface
The published price for the configuration, with every building-dependent item listed as a separate line
Where the business walls go
Reception and lobby walls are the most common: a 2x2 or 3x3 LCD wall behind or beside the desk, showing the company’s own content, a welcome message for visitors and sometimes the news. Briefing and conference rooms come next, usually as a wall plus room audio and a video-conferencing camera. Waiting rooms want one large, simple surface at the right height. Monitoring rooms want many sources at once. Storefronts want brightness and a programme that obeys the local rule. We plan each with its users, not just its dimensions.
Video Wall Installation in Westchester County: Questions Answered
These are the questions Westchester owners, managers and facilities staff ask, grouped by the decision each one feeds: whether a screen may face the street, how a wall fits into an office or medical building, what the building’s power, cable and safety systems allow, and how to buy and live with the result. Where a rule is quoted, the source is named.
Window Screens on Westchester Main Streets
A screen behind shop glass is, for most local codes, a sign. Westchester’s municipalities write their own sign laws, and they disagree in ways that matter for a display.
Why would the same window screen be allowed in one Westchester village and refused in the next?
Because each city, town and village writes its own sign law, and some were written with electronic displays in mind while others treat any changing light as forbidden. Three codes we read for this page show the range. In the Town and Village of Mount Kisco, Chapter 89 lists “animated signs,” including “electronic reader board signs,” among prohibited signs, and separately prohibits electronic interior window signs, except one small “Open” sign of no more than 220 square inches that does not move or flash, is off when the business is closed and carries no product advertising. In the Village of Port Chester, Section 345-701 allows an Electronic Message Board, but only in one zoning district, in a single colour, changing no more than once every 60 seconds, with an instantaneous change and no scrolling or flashing, and never within 100 feet of a residential structure. In the Town of Greenburgh, Chapter 240 requires illumination to be steady, “not flashing, moving or changing in brilliance, color or intensity.”
So a bright LCD screen in a shop window looping video could be refused outright in one place, allowed in a limited form in another, and argued about in a third. The practical step is simple: before we price a street-facing screen, we read the code for that address and write down what it allows. If the answer is no, we say so and propose an inward-facing position that the code does not reach.
Does a screen set back from the glass still count as a window sign?
Often it does, and the distance is written into the code. Greenburgh’s sign law defines a “window or inside” sign as one maintained inside a building and visible from a street, and caps signs attached to or within two feet of a window at 25% of any single window. Port Chester’s window-sign standard sets a maximum of 33% of the glass and adds that window signs must not interfere with the primary function of windows, which is to let passers-by and public-safety personnel see into the premises. Mount Kisco caps temporary non-illuminated window signs at 25% of each window and prohibits electronic interior window signs apart from the small exempt “Open” sign.
The two-foot line in Greenburgh is a good example of why we measure. A display hung on the back wall of a narrow shop, well behind the glass, is in a different position under that wording from one hung on a stand pressed against the window. Neither placement is a loophole; both have to be read against the whole code, including the illumination rules. We put the measured distance and the code section in the sign note so the owner can show it to the building inspector if asked.
Do local rules make us switch off a screen that can be seen from the street after closing?
Some do. Greenburgh’s Chapter 240 says illuminated business signs shall be extinguished half an hour after the premises close to the public, controlled by automatic devices, and its general illumination section says lighting beyond what is needed for security shall be turned off on the same schedule. Mount Kisco’s exempt “Open” sign must be off when the business is closed. Where a code says this, the wall’s schedule is not a convenience setting but a compliance item.
Every commercial player and most commercial panels can switch the display on and off by schedule, so the hardware is not the problem. The problem is remembering: the schedule should be set at handover, written on the handover sheet with the code reference beside it, and checked when daylight saving time changes. If a store’s hours change, the schedule changes with them. We set it up that way and show the manager where it lives.
Could a town or school put up an outdoor screen like the one on the Yonkers Government Center garage?
Technically, yes; the Yonkers display shows what it involves. According to its manufacturer, SNA Displays, the City of Yonkers added a 16-foot-6-inch by 26-foot-3-inch, 10-millimetre outdoor LED display in 2024, mounted on the side of the Government Center Garage above an entrance facing New Main Street, with a resolution of 504 by 800 pixels, to show city news, events and public-safety information. The city’s own Engineering Department installed it. That is an outdoor sign on a structure, with the engineering, power and permissions such a thing needs.
For a smaller public body, the questions are the same at a smaller scale. Which code applies, including whether the municipality exempts its own signs? Can the structure carry an outdoor LED cabinet and its wind load, which calls for an engineer’s opinion rather than ours? Where does the power come from, and is it on its own circuit? Who writes and approves the content each week? Outdoor LED is listed in our pricing per square metre, but we treat any outdoor sign as a design-and-approval project first.
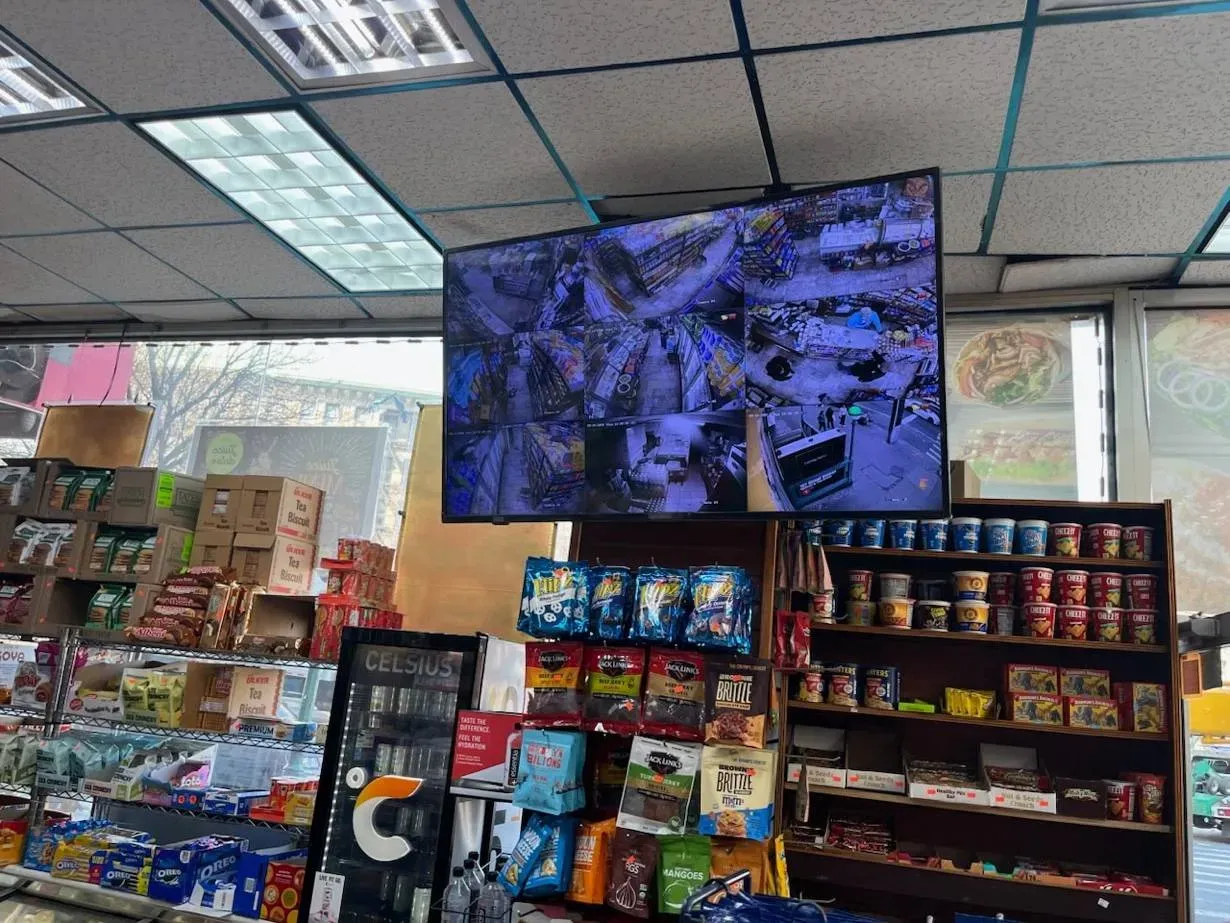
Reference photo: a small store with a display hung from the suspended ceiling above shelves of snacks and drinks, its screen split into camera views, and the shop window and the street visible behind. A screen this close to the glass is exactly the kind a local sign law may count, depending on which way it faces and how far it is from the window.
Platinum Mile and Medical Mile Buildings
Inside the office parks, the rules come from the building and the client’s own departments rather than the village. These questions are about fitting a wall into that machinery.
Our Westchester Avenue office building is being re-let to a medical group — what changes for a waiting-room wall?
Mostly the audience and the timetable. A corporate lobby wall speaks to visitors who pass through; a waiting-room display speaks to people who sit for twenty minutes, often looking at a phone, sometimes anxious, sometimes with children. That pushes the design toward one large, calm surface at a height people can see from their seats without craning, with content that changes slowly, carries captions instead of relying on sound, and never shows anyone’s name. A video wall is not always the right answer; a single large display can serve a small waiting room better, and we will say so.
The timetable changes because the conversion is a fit-out. The waiting room is being built from scratch, so backing, boxes, power and data can go exactly where they belong if we see the drawings while the walls are still open. The 914INC history of the corridor describes how much of the Platinum Mile is moving this way. In practice, that means more of our Westchester work arrives through an architect or a general contractor, and the best time to call is when the partitions are being laid out.
Will our IT department let a video wall controller onto the corporate network?
It will if it gets what it needs to say yes, and it is right to ask. A modern wall is a set of networked computers: the controller or processor, one or more media players, and the panels themselves, many of which can be managed over the network. LG’s 55VM5J-H video-wall panel, for example, lists SNMP and status mailing among its features, which is useful for monitoring and is also a reason for IT to know the device is there. Corporate and hospital IT groups typically want a list of devices, their network ports and protocols, whether anything talks to a cloud service, how firmware is updated and who holds the passwords.
We provide that list before installation, as part of the IT packet, and we do not leave default passwords on anything. Where IT prefers, the wall sits on its own network segment and only the content player reaches the outside world. If the client’s policy forbids cloud content management altogether, we choose a player that works from a local server. Getting this settled early is the difference between a wall that is commissioned on the day and one that sits dark while a security review catches up.
Can visitors share a laptop to one section of the wall without touching the rest?
Yes, and in a briefing room it is the feature people use most. The controller is set up with a small number of saved layouts: for example, the company’s own content across the whole wall when the room is idle, a visitor’s presentation in a large window with the company’s logo or a live feed around it during a meeting, and the visitor’s laptop across the whole wall only when someone with the right control chooses it. The visitor connects through a wired input at the table or a wireless presentation device; neither gives the visitor access to the wall’s settings.
The protection is in the control, not in the visitor’s good intentions. A keypad or touch panel with three or four labelled buttons replaces remote controls that can change a single panel’s settings. Room-control systems such as Crestron can drive this where a client already uses them — LG lists Crestron compatibility on its 55VM5J-H panel — but a simple keypad works too. We set the presets with the people who run the room, not on our own.
On a campus project with a general contractor, at which stage should the video wall crew be on site?
Twice, with a gap in between. The first visit is during framing, before the drywall closes: we confirm the backing or frame position, the electrical boxes and the conduit or pathway from the wall to the equipment room, and we mark them with the contractor’s foreman. The second visit is near the end, after paint and ceilings are finished and the space is clean enough for electronics: that is when panels are hung, aligned and calibrated. Hanging panels in a dusty room under construction shortens their life and voids the point of calibration.
In between, the general contractor needs our submittals: panel and mount data sheets, the power requirement, the weight and the standoff from the wall. Large projects such as the Regeneron campus in Tarrytown or the new hospital towers in Valhalla and White Plains run on that kind of paperwork, and smaller fit-outs increasingly do too. We prepare it as a matter of course when a contractor asks.
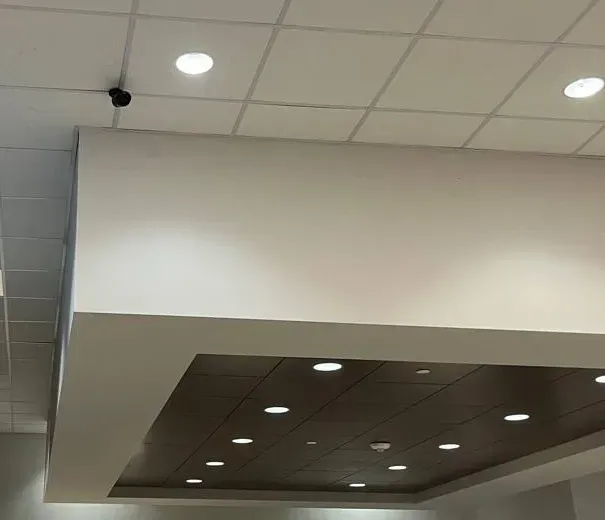
Reference photo: a white drywall soffit framing a dark recessed ceiling panel set with round downlights, under a suspended tile ceiling with two more downlights and a small black camera. Bulkheads and soffits like this often sit right where a lobby wall is planned; they hide ducts and pipes, and they decide how high the top row of panels can go and where the cable can drop.
Power, Cable and Building Systems
The wall has to coexist with the building’s electrical service, its cable pathways and its life-safety systems. These are the questions facilities managers raise.
Our best wall is part of the building’s fire-rated core — can the mount be fixed to it?
Often it can, but the rating has to survive the job. In the campus office buildings of Purchase, Rye Brook and Valhalla, the solid wall a lobby designer likes is frequently the concrete or gypsum enclosure around the elevators and stairs, and those enclosures are fire-rated assemblies. Fixing a mount with the right anchors into solid concrete or block does not usually change that. What changes it is a penetration: a box cut through a rated gypsum wall, or a cable hole drilled through to the other side, which has to be closed with a listed firestop system matching that wall’s rating.
So we ask the building for its life-safety drawings or the engineer’s note on which walls are rated, keep power and signal boxes out of the rated wall wherever another route exists, and bring cable down from the ceiling or up through a chase instead. When a penetration cannot be avoided, the proposal says so, names the firestop method and leaves the approval to the building owner. This is our method, not a code citation; the building’s own life-safety consultant or the local building department has the final word on its rated walls.
Our briefing room has a raised access floor — can the wall be fed from below instead of through the ceiling?
Yes, and it is often the neatest route in the corporate buildings along I-287, where trading rooms, operations rooms and executive briefing suites were built with raised floors for their cabling. Power and data come up through a floor box at the base of the wall, then rise inside the wall cavity or inside a floor-supported frame to the back of the panels. Nothing crosses the ceiling, nothing is visible, and the cable is easy to reach later by lifting a floor tile.
Two cautions. First, the floor tiles and pedestals are not designed to carry a heavy frame, so a floor-standing frame has to bear on the structural slab below, not on the access floor. Second, the run from the IT room still has to respect the signal’s reach: the HDBaseT Alliance gives 100 metres, or 328 feet, for its extenders at 1080p and about 70 metres for 4K over Cat5e-class cable, and a longer path means fiber. Our fiber optic installation in Westchester covers that case.
Can the wall be mounted around fire-alarm strobes and sprinkler heads?
It has to be planned around them, never over them. Fire-alarm strobes and horn-strobes are placed so that people can see and hear them, and covering or blocking one with a display defeats that; smoke detectors and sprinkler heads in the ceiling above a wall must not be obstructed by a frame or a soffit we add. In practice we find these devices at the survey, mark them on the layout, and size or position the wall so it stays clear of every one.
When a device sits exactly where the wall needs to go, moving it is fire-alarm or sprinkler work, which belongs to the building’s fire-alarm contractor or sprinkler contractor and usually to the local fire marshal’s approval. We flag it in the proposal and let the owner decide whether to move the device or the wall. In older buildings this comes up more than people expect, because strobes were often added later at a convenient height on the nearest blank wall.
If no wall in the lobby is strong enough, can the panels hang from the structure overhead?
Sometimes. In double-height lobbies and atria, the only thing strong enough to carry a wall may be the steel or concrete structure above the ceiling, and video-wall frames can be suspended from it with rods or cables down to a rigid frame that holds the panels. This is common for walls that stand in front of glass, where nothing behind the screens can carry them, and in rooms where the owner will not allow fixings into a finished wall.
It is also the option with the most sign-offs. The structure above has to be checked for the added load by the building’s engineer, the suspension points have to avoid sprinklers, ducts and lights, and the frame must be braced so the panels cannot swing. We design the frame, give the engineer the weights and attachment points, and install only after the structure is approved. When the engineering cost outweighs the benefit, a floor-supported frame is usually the simpler answer, and we price both.
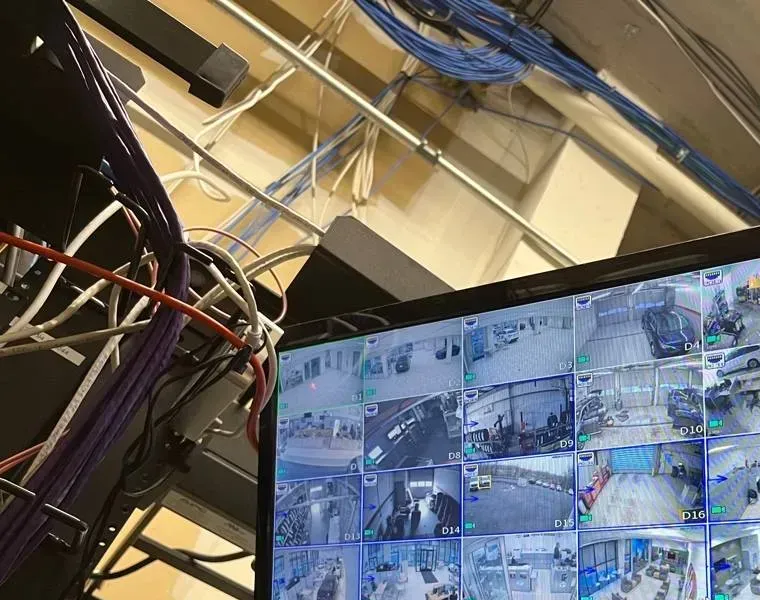
Reference photo: thick bundles of purple, white, red and blue cable run down a frame and along the joists of an open ceiling, just above the top corner of a wall monitor showing a grid of camera views. This is what sits behind most walls: the signal and network cable have to arrive tidily, labelled, and with room to service the screens later.
Buying It and Living With It
Westchester buyers are often institutions with a procurement process, or owners who will hand the wall to staff. These questions are about getting comparable bids and a wall that stays useful.
What should a facilities manager put in a request for proposals so bids can be compared?
The things that make bids differ. Specify the panel size and grid, or the LED pixel pitch and dimensions, and the minimum brightness for the room; the bezel-to-bezel gap for LCD (Samsung’s and LG’s commercial lines range from under a millimetre to a few millimetres); whether the mount must be a pop-out service type; the controller’s number of inputs and saved layouts; the content-management software and who pays its yearly fee; spare panels, if any; and exactly what is in the installation price versus excluded, such as electrical work, structural backing, after-hours labour and removal of old screens.
Also ask for the same handover items from everyone: as-built drawings, a device and password list in the owner’s name, the calibration settings, a written restart procedure and the warranty terms. When every bidder prices the same scope, the comparison is honest. Our own quotes list these lines separately even when the RFP does not ask, so they are easy to set side by side.
Do the panels need to be the same brand as the conference-room displays we already have?
No. A video wall is built from panels designed to be tiled — narrow bezels, matched colour and brightness, long-hours ratings, video-wall mounting — and those come from a short list of makers whether or not the rest of your displays do. What does matter is consistency inside the wall: every panel in one wall should be the same model, ideally from the same production batch, so that colour and brightness match and calibration holds.
Where brand consistency helps is in management. If your IT group already runs one maker’s device-management software for the conference rooms, a wall from the same maker can sit in the same console. That is a good reason to prefer a brand, but not a requirement. We note both options in the proposal and let IT weigh in.
Can the wall show live data such as a building energy dashboard or air-quality readings?
Yes, if the data is available as a web page or a feed the content player can read. Most building-management and energy systems can publish a dashboard to a browser; most commercial content players can display a web page in a zone of the screen and refresh it on a schedule. The practical questions are security and readability: whether IT will allow the player to reach the dashboard, and whether the dashboard was designed to be read from across a lobby rather than from a desk.
We test the feed during commissioning and adjust zoom, layout and refresh so numbers are legible at the actual viewing distance. If the source system needs a login, we use a read-only account created by the client’s IT group, never a person’s own credentials. Lobby sustainability displays and campus air-quality boards are increasingly common requests, and they are easy to get right when the data owner is involved from the start.
What does a co-op or condo board usually need before a lobby display goes up?
An alteration request, proof of insurance and an explanation it can approve without an engineer. Managing agents typically ask for the contractor’s certificate of insurance naming the corporation and the agent, a description and drawing of the work, the hours it will happen, how the lobby will be protected, and who will maintain the display afterwards. Some boards also want to approve what the screen will show, which is reasonable for a shared space.
For a lobby screen the board also cares about appearance: whether the display matches the lobby’s finishes, whether cable will show and whether residents can change it. We supply a mock-up photo with the screen drawn to scale on the actual wall, the mount details and a content plan, and we schedule the work for the building’s permitted hours. In Westchester’s pre-war co-ops, where lobbies are often plaster over masonry, the mounting method is part of that package.
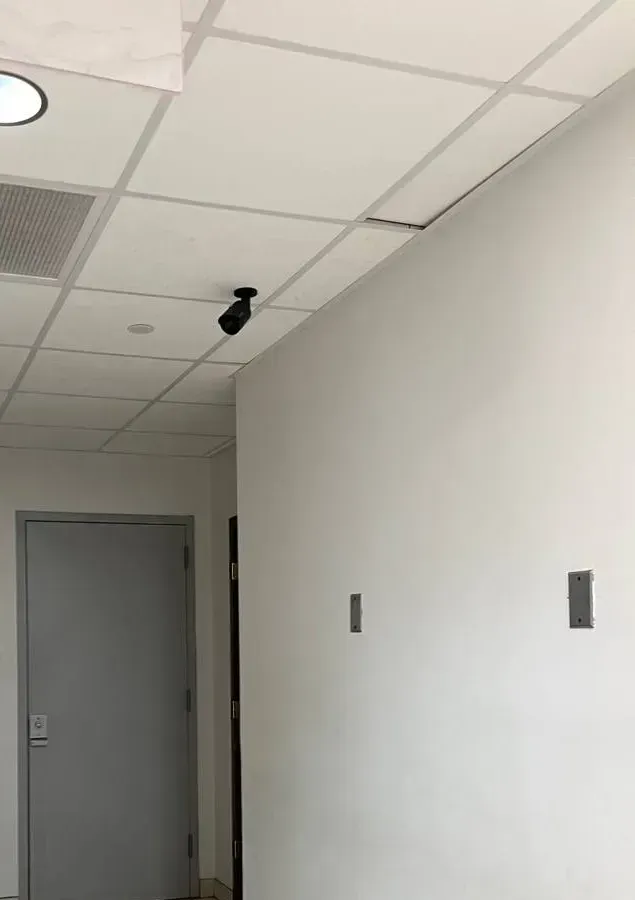
Reference photo: a plain white corridor wall with two small rectangular metal plates at mid-height, a grey door to one side, a suspended tile ceiling and a small black camera at the ceiling line. Plates and boxes already in a wall are the first clue to what is inside it, and a corridor this narrow is a reminder that a display’s depth matters as much as its width.
Westchester facts that shape a video wall job
Six cities, nineteen towns, twenty-three villages. Sign, zoning and building rules come from the municipality; the county does not write a sign law for them (Wikipedia and the State’s Westchester page list the municipalities).
Electrical work needs a county licence. Westchester Consumer Protection: all electrical work must be performed by a Westchester County-licensed electrician or an employee of one. Some town codes, such as Mamaroneck’s Chapter 90, frame their electrical rules around systems operating above 50 volts.
Home improvement is licensed too. County Code §863.313 requires a licence for a home-improvement business; §863.312 defines home improvement as work in a residence or dwelling of not more than three units, and §863.324 exempts electrical work and State-licensed occupations working within their scope.
Sign laws disagree. Mount Kisco prohibits electronic reader boards and electronic interior window signs (except a small Open sign); Port Chester allows monochrome Electronic Message Boards in one district only; Greenburgh requires steady illumination and caps window signs at 25% of a window.
Two utilities. The State Department of Public Service lists Con Edison and NYSEG as Westchester’s electric utilities.
Half the homes are in multi-unit buildings. ACS 2024: 398,706 housing units, 50% multi-unit, 61% owner-occupied, median home value $691,100.
Equipment
Types of Video Wall Installation We Install
There are two families of video wall and a handful of supporting parts. The right choice depends on viewing distance, light, budget and how the wall will be used, not on what looked impressive in a showroom.
Tiled LCD video-wall panels
Commercial LCD panels made for tiling, usually 55 inches, arranged 2x2, 3x3, 4x4 or in custom grids. The thin line between panels is the bezel: Samsung’s current line-up runs from about 0.88 millimetres bezel-to-bezel on its narrowest models to 3.5 millimetres on its value models, and LG offers a 0.44-millimetre “even bezel” panel. Samsung’s own data sheet notes that the active-area-to-active-area gap can be larger than the bezel figure, which is worth knowing when comparing quotes. Panels are rated for 24-hour operation, mount on standard VESA patterns and are typically about 70 to 90 millimetres deep.
LCD is the sensible choice for most lobbies, waiting rooms, briefing rooms and monitoring rooms: it is the lower cost per square foot, it is sharp at close range because each panel is full HD or better, and a failed panel can be swapped. Its weakness is the seams, which matter most for a single large picture viewed up close, and least for dashboards and multi-window layouts where content sits inside each panel.
Direct-view LED
LED cabinets or modules joined into one seamless surface, specified by pixel pitch — the distance in millimetres between pixels. Planar’s rule of thumb is pitch times ten gives an approximate viewing distance in feet; Christie suggests about a metre of minimum viewing distance per millimetre of pitch; Barco divides the optimal viewing distance in metres by two. The rules disagree at the margins, so we check the actual room. Fine-pitch LED (about 1.2 to 1.9 mm) suits close viewing in a premium lobby or boardroom; 2.5 mm and up suits larger rooms seen from farther away. All-in-one LED screens, such as LG’s 136-inch LAPA136, package a fixed size with the processor built in.
LED is chosen for seamless feature walls, very bright environments and unusual shapes. It costs more, draws more power and produces more heat per square foot, and it needs a processor and careful calibration. For a Westchester corporate lobby where the wall is the centrepiece and viewers stand at a distance, it can be the right answer; for a waiting room, it is rarely needed.
Mounts and frames
Video-wall mounts hold each panel independently and let it be adjusted in fine steps so the edges line up. Pop-out or push-to-release mounts let a technician pull one panel forward for service without taking the wall down; Chief’s ConnexSys landscape mount, for example, sets the panel between 4 and 7.4 inches from the wall. Where the wall cannot carry the load, a floor-supported frame takes it. The standoff matters in corridors: the 2010 ADA Standards limit wall-mounted objects whose leading edge is between 27 and 80 inches above the floor to 4 inches of protrusion into a circulation path.
Controllers, players and matrices
A content player feeds scheduled content; a video-wall controller takes several sources and arranges them in windows across the wall; a matrix switch routes many sources to many displays. Many commercial panels can show one source across the whole wall by themselves, using a daisy chain — Samsung lists daisy-chaining up to 10x10 on its video-wall models — so a simple wall may not need a separate controller at all. A briefing room or monitoring wall with several live sources does.
Content management
Software such as BrightSign, Samsung MagicInfo, Scala or Carousel schedules what plays and lets staff change it. It is licensed by the software company, usually per player per year, and its fee is separate from the installation. For institutions with strict IT rules we choose software that can run from a local server.
Reference photo: one monitor divided into a grid of live camera tiles labelled D1 to D24, with a date and time stamp in the corner and a table of channel bitrates across the bottom rows. One screen can only shrink so many sources before they become unreadable; spreading them across several panels with a controller is what a monitoring wall is for.
AI Overview Reality Check
What AI Gets Wrong About Video Wall Installation in Westchester County
We could not open Google’s AI Overview from our research tools for this edition, so this section answers the claims made by the cost guides and rules of thumb that rank for the same searches — the material AI summaries are built from. Each claim below is quoted or paraphrased from a named source, followed by what it leaves out for a Westchester job.
“Installed LED walls run about $500 to $2,500 per square foot.”
That range comes from American LED Wall’s cost page, and similar figures appear on CrownTV’s. It is a national spread for hardware and installation. It leaves out the items that make a Westchester price: the county-licensed electrician’s circuit, backing in a steel-stud partition, a fiber run across a campus floor plate, after-hours work in an occupied medical suite, and the sign-code work for a street-facing screen. Our published list shows the installed range at the Westchester rate and lists those items separately.
“Pixel pitch times ten equals the viewing distance in feet.”
Planar does publish that rule of thumb, and it is a fair starting point. Christie and Barco publish different ones, and Planar’s own viewing-distance paper separates a “visual acuity” distance from a closer “comfortable” one. In a lobby where people walk right up to the wall, the closest viewer matters more than the average one. We measure from the reception desk and the nearest seat, not from the middle of the room.
“Any big TV can be part of a video wall.”
Samsung’s own business blog says consumer TVs are designed for perhaps eight hours a day, that their warranty is invalidated if used commercially, and that commercial displays usually carry three-year manufacturer warranties against one year for consumer sets. Integrators on Reddit add that consumer TVs rely on convection cooling that only works in landscape. For a lobby wall that runs all day, the saving on consumer screens is usually spent on replacements.
“Once calibrated, a video wall looks perfect for years.”
Panels age at slightly different rates, and a replacement panel bought years later rarely matches its neighbours exactly; integrator discussions on Reddit describe owners hunting for replacement panels for older walls. That is why we recommend buying a spare from the same batch for any wall in constant use, and recalibrating as part of maintenance.
“A screen inside your window is not a sign.”
Not in Westchester. Greenburgh’s code expressly includes signs inside a building that are visible from the street, Port Chester regulates window signs by share of the glass, and Mount Kisco prohibits electronic interior window signs beyond a small exempt Open sign. A generic answer cannot tell you which of the county’s forty-eight municipalities you are in.
“You don’t need an electrician for a video wall.”
The low-voltage signal cabling is our work, but the outlets and circuit behind the wall are electrical work, and Westchester County requires that work to be done by a county-licensed electrician or an employee of one. An installer who plugs a nine-panel wall into whatever outlet happens to be behind it is guessing about the load. We bring the electrician in and give them the numbers.
Ask About the Sign Law Before You Order the Screen
If the display will face a window, call before anything is bought. Ten minutes on the phone with the address in hand tells you whether the municipality allows a moving image, how much of the glass it can cover and when it has to go dark — and whether an inward-facing wall would serve you better.
For a Westchester video wall quote, tell us the city, town or village, the room, the wall size you have in mind, whether the screen will be visible from outside, and who approves the work. A written price comes back after the site measure; to talk first, call (914) 877-2578.
✅
We Got Your Request!
Thanks — your Westchester wall details are in. Expect a call from a technician today; anything urgent, ring (914) 877-2578 now.
How It Works
Our Installation Process
A four-panel waiting-room wall and a campus LED feature wall follow the same seven steps. In Westchester, steps one and four carry most of the weight, because that is where the sign law, the IT department and the general contractor come in.
1
Address and photos
You text photos and the address. We look up the municipality and, for any street-facing screen, read its sign law before calling back.
2
Site measure
We measure the wall, find out what it is made of, trace the cable path to the IT closet, note strobes, sprinklers and soffits, and check the daylight at the hour that matters.
3
Written design and price
Panel layout, mount, controller and player, prices from the published Westchester list, plus the sign note, power note and IT packet the job needs.
4
Approvals and order
Landlord, board, IT or campus sign-off; a county-licensed electrician installs the circuit; panels are ordered after the deposit, from one batch.
5
Rough-in and backing
Backing or frame, low-voltage boxes and cable or fiber from the closet, fitted at framing on a fit-out or opened and patched in a finished room.
6
Panels and calibration
Mount assembled and levelled, panels hung and aligned edge to edge in a clean room, then brightness and colour matched across the wall.
7
Content and handover
Schedule set (including any sign-law switch-off), logins in the owner’s name, a power-cut restart test and a one-page sheet for staff.
Coverage Area
Video Wall Installation Near Westchester County's Landmarks
We work across all of Westchester, from Yonkers and Mount Vernon at the Bronx line to Peekskill, Yorktown and North Salem at the Putnam line. These are the places our calls come from most and the conditions each brings.
The Platinum Mile and Purchase
Westchester Avenue between 333 in White Plains and 800 in Rye Brook, with the office campuses of Purchase and West Harrison behind it. Large suburban office buildings, many now home to medical groups, with wide floor plates, deep ceilings and landlord alteration rules. Lobby walls, briefing rooms and waiting-room displays.
Downtown White Plains
Mamaroneck Avenue, Main Street and Martine Avenue, where the county’s Consumer Protection office sits at 148 Martine Avenue and the ArtsWestchester building at 31 Mamaroneck Avenue is getting window displays through the downtown plan. Office towers, ground-floor retail and new apartment buildings.
Valhalla and the hospital campuses
Westchester Medical Center’s campus in Valhalla, where the critical care tower is finishing, and White Plains Hospital’s expansion downtown. Institutional projects with general contractors, IT device rules and infection-control procedures.
Tarrytown, Sleepy Hollow and the Saw Mill corridor
Regeneron’s headquarters on Old Saw Mill River Road and its expansion, with the company’s other Westchester sites in Sleepy Hollow, Hawthorne and Armonk. Laboratory and office buildings, conference centres and lobbies, along with the river-village main streets nearby.
Yonkers
The county’s largest city: the waterfront and Getty Square, the Government Center on New Main Street with its outdoor LED display, Ridge Hill and Central Park Avenue retail, and the studios that the city promotes as the largest film production facilities in the Northeast. Apartment towers, retail, production offices and public buildings.
Port Chester, Mount Kisco and the village main streets
Westchester Avenue and Main Street in Port Chester, Main Street and Route 117 in Mount Kisco, and the smaller downtowns of Larchmont, Mamaroneck, Pleasantville, Ossining and Croton. Storefront screens governed by village sign laws, each different.
Central Avenue and Greenburgh
The commercial strip through Hartsdale and Greenburgh, with its car dealers, restaurants and shopping centres, under the town’s Chapter 240 sign and illumination law.
New Rochelle and Mount Vernon
New Rochelle’s rebuilt downtown of apartment towers and ground-floor retail, and Mount Vernon’s commercial streets. Lobby screens for managing agents and boards, storefront displays and community facilities.
The northern towns
Bedford, Somers, Yorktown, Cortlandt, Lewisboro, North Salem and Pound Ridge, where homes are larger, distances longer and the electric utility may be NYSEG rather than Con Edison. Residential media walls, schools, town halls and offices.
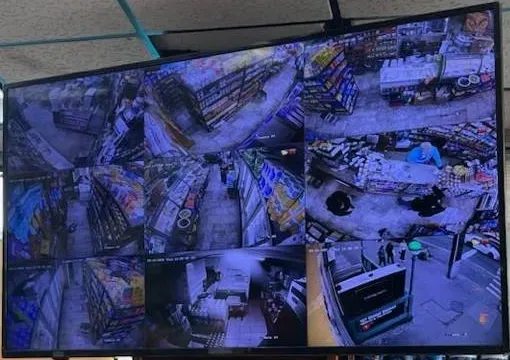
Reference photo: a large flat display hanging from a drop ceiling in a store, its screen split into eight camera views of shelving aisles, a counter and an entrance, with one tile blurred for privacy. A single screen like this is often where a business starts before it moves to a multi-panel wall.
Pricing
Video Wall Installation Cost in Westchester County
These are our published video wall ranges at the Westchester rate: the Brooklyn base list multiplied by the Westchester area factor of 1.25. Each installed range includes the panels, the mount, the controller or player, basic content setup, calibration and labor. Electrical work by a county-licensed electrician, structural work beyond a standard mount, and ongoing maintenance are separate, because they depend on the building. Sales tax is added where it applies.
Configuration or item
Westchester price
Typical use
2x2 LCD wall (four 55-inch panels)
$15,000–$22,500
Reception area, waiting room, small briefing room
3x3 LCD wall (nine 55-inch panels)
$30,000–$47,500
Office-park lobby, campus commons, library lobby
4x4 LCD wall (sixteen 55-inch panels)
$52,500–$81,250
Large lobby, operations or monitoring room
2.5 mm direct-view LED (about 110-inch equivalent)
$43,750–$68,750
Larger room seen from a distance, event space
1.9 mm direct-view LED (about 138-inch equivalent)
$68,750–$106,250
Corporate lobby feature wall, auditorium
1.5 mm direct-view LED (about 165-inch equivalent)
$106,250–$175,000
Close-viewing headquarters lobby or boardroom
Outdoor LED, per square metre
$5,625–$10,625
Exterior displays, subject to local sign approval and engineering
Video wall controller add-on
$3,125–$18,750
Multiple live sources, guest input windows, presets
BrightSign, MagicInfo, Scala, Carousel; paid to the software company
Maintenance contract, per year
$3,000–$18,750/yr
Scheduled inspection, recalibration and priority response
Service or repair visit
$195 an hour, 3-hour minimum ($585)
Diagnosis, takeovers of other installers’ walls, repairs
What raises a Westchester price. A steel-stud partition that needs backing or a frame. A long cable path across a campus floor plate that calls for fiber. Work inside an occupied medical suite or hospital that must follow infection-control or after-hours rules. A street-facing screen that needs a sign note and a filing. A bright, glass-fronted lobby that calls for brighter panels. A column wrap or an unusual shape.
What lowers it. A fit-out where backing, boxes and pathways go in at framing. An outlet and data already in the right place. An IT closet close to the wall. A decision made early on whether the wall faces in or out. Content ready on day one.
What a written quote from us lists, line by line
The panels or LED cabinets, with model numbers and quantity. The mount or frame and any backing. The controller, player or matrix. Cable or fiber and boxes from the wall to the closet. Calibration and content setup. Labor. Then, as separate lines, everything that depends on the building: the electrician’s circuit, structural work, after-hours scheduling, sign-law or building filings, removal and recycling of old screens, and yearly software or maintenance if wanted. If another quote is one number, ask which of those lines it includes.
How the Westchester figures are worked out
Our video wall list is set at a base rate for Brooklyn. Each area page applies a published area factor, and Westchester’s is 1.25 — the same as Manhattan, below Rockland, Orange, Putnam, Dutchess and Ulster, and above Brooklyn, the Bronx, Queens, Staten Island, Nassau and Suffolk. The software line is not multiplied because it is paid to the software company. The service rate of $195 an hour with a 3-hour minimum is the same everywhere we work and applies to repairs and service calls, not to the initial installation.
Shop Our Systems
Video Wall Installation Packages & Pricing
Three starting points that cover most Westchester requests. Each is a starting price at the Westchester rate; the final figure follows the site measure.
Waiting Room Starter
from $15,000
2x2 wall of four 55-inch commercial video-wall panels, video-wall mount, content player with scheduling, captions-first content setup, calibration and handover. Suits a medical waiting room, reception area or small briefing room.
Campus Lobby Standard
from $30,000
3x3 wall of nine 55-inch panels on pop-out mounts, controller with saved layouts and a guest input, IT packet, content setup, calibration and handover. Suits an office-park lobby, college commons or library.
Headquarters LED Feature
from $68,750
1.9 mm direct-view LED wall of about 138 inches, processor, frame, content setup and calibration. Suits a corporate lobby centrepiece or a large briefing room viewed from a distance.
Electrical work, structural backing beyond a standard mount, and yearly software and maintenance are quoted separately. Service and repair visits are $195 an hour with a 3-hour minimum ($585).
Complete Services
Every Video Wall Installation Service in Westchester County
Site survey: wall construction, cable path, daylight, life-safety devices and sign-law check
LCD video wall design and installation, 2x2 to custom grids
Direct-view LED wall design and installation, indoor and outdoor
Window and storefront screens planned to the municipality’s sign law
Medical waiting-room and check-in displays
Briefing-room walls with guest presentation inputs and room control
Monitoring and operations walls with controllers and matrices
Backing, frames and column or L-shaped layouts
Category cable and fiber between the wall and the IT closet
IT packets, submittals and closeout documents for campuses and contractors
Content player and content-management setup, schedules and switch-off times
Calibration and recalibration
Repairs, firmware recovery and takeovers of walls installed by others
Field Notes: Read the Sign Law Before the Spec Sheet
This is a method note, not a story about a particular client. It describes the order in which we handle a street-facing screen in Westchester, because getting the order wrong is the most expensive mistake we see.
The usual sequence for a shop owner goes like this: see a bright screen in someone else’s window, buy a similar one, ask someone to hang it, and find out from a neighbour or an inspector that the village does not allow it. In Westchester that last step is likely, because the rules vary so much. Mount Kisco’s code prohibits animated and electronic reader board signs and electronic interior window signs, apart from one small Open sign. Port Chester allows Electronic Message Boards, but in one district, in one colour, changing once a minute at most, and not within 100 feet of a home. Greenburgh wants steady light and a quarter of the window at most for anything within two feet of the glass. None of those is unreasonable. All of them are different.
So we reverse the order. Step one is the address and a reading of that municipality’s sign law, written up as a short note with the section numbers. Step two is a decision with the owner: a compliant window screen (smaller, static or slowly changing, scheduled to switch off), or an inward-facing wall set back in the shop where it serves customers already inside. Step three, only then, is the hardware. Sometimes the answer is a large display deeper in the store, sometimes a modest window screen, sometimes nothing in the window at all and the budget moved to the counter.
The same discipline applies inside the office parks, with a different rulebook. There the first document is the IT packet, because a wall that the client’s security team has not approved will not be connected, however good it looks. In both cases the panels come last. It is the least glamorous part of the work and the part that decides whether the wall is switched on.
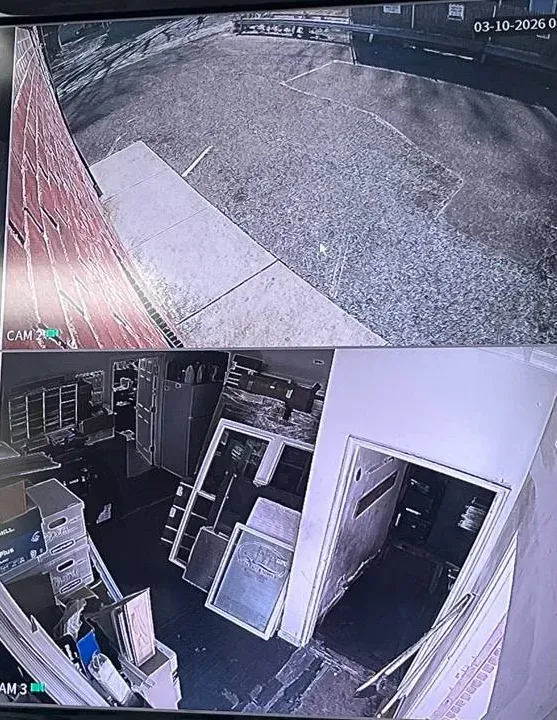
Reference photo: a screen split into two stacked camera views, a paved lot beside a brick wall on top and a cluttered storeroom with stacked boxes and a doorway below, each labelled with its camera number and a date stamp. Deciding what goes where on a screen is a design step of its own, and it comes after the rules about where the screen may face.
FAQ
Westchester County Video Wall Installation FAQ
Do you sign the vendor-security questionnaires and confidentiality agreements that corporate clients send?
+
Yes, within reason, and we would rather see them early. Corporate and hospital clients in Westchester often send a vendor questionnaire, a confidentiality agreement or site rules before a contractor can work on their network or in their buildings. We read them, answer what applies to a video wall, and return them before the survey, so they do not hold up the installation date. Where a document asks for something outside our work, such as software development standards, we say so plainly rather than tick the box.
Our building is older than 1978 — does drilling for the mount bring in lead-paint rules?
+
It can. Westchester County’s Consumer Protection department reminds contractors that, since April 22, 2010, the federal EPA requires renovation, repair and painting work that disturbs lead-based paint in homes, child-care facilities and schools built before 1978 to be done by certified firms following lead-safe work practices. Drilling a few holes for a mount usually disturbs very little paint, but in a pre-1978 home or school we treat the area as if it may contain lead until the owner shows otherwise, contain the dust and clean up accordingly, and we say in the proposal how the work will be handled.
How much electricity does a wall use if it is left on all night, and is it worth scheduling it off?
+
It adds up, so yes. The figures come from the panel data sheets: LG lists its 55VM5J-H video-wall panel at about 160 watts in typical use. Nine of them in a 3x3 wall draw roughly 1.4 kilowatts, so twelve unattended hours overnight come to about 17 kilowatt-hours before the controller and players are counted, every night of the year. What that costs depends on the building’s electricity tariff, but in an office or medical suite that is closed overnight there is no audience for it. We set the wall to switch off after hours and back on before opening, which also spares the panels hours of wear, and we leave the schedule where the facilities manager can change it.
What dust and noise controls do you use when working inside a medical practice that stays open?
+
We plan the work as if patients will be in the next room, because they usually are. Drilling and cutting are scheduled for hours the practice chooses, often before opening or after the last appointment. The work area is closed off with a dust barrier, drilling is done with dust extraction, debris is bagged at the wall rather than carried through the waiting room, and the area is vacuumed and wiped before the barrier comes down. Where the practice or building has its own infection-control rules, we follow them and ask for them in writing before the job is booked. This is our working method; a hospital’s own procedures take precedence over it.
Who patches and paints the wall when the old screens come down?
+
It is a line in our quote, not an afterthought. Taking down old televisions or a projector screen leaves anchor holes, cable openings and sometimes a ghost outline in the paint. We fill and sand the holes we create or uncover, close unused cable openings with blank plates, and leave the surface ready for paint. Whether we paint depends on the job: matching a lobby’s finish exactly is often better done by the building’s own painter, and the proposal says which of us does it.
Can panels go in before a new building has its certificate of occupancy?
+
Usually the hanging waits for the space to be ready rather than for the certificate itself. In a new tower, the general contractor controls access until the owner takes over, and we work in areas the contractor has released, once ceilings, paint and floors are finished and the dust has settled. Rough-in work such as backing, boxes and cable happens much earlier, during framing. Whether finished electronics may be installed and left in a building before its certificate of occupancy is a question for the contractor and the owner, often driven by insurance and security, and we follow their schedule.
Does every panel in the wall need its own network cable, or can one connection serve the whole wall?
+
For showing the picture, one connection can be enough. Commercial video-wall panels pass the video signal from panel to panel in a daisy chain; Samsung, for example, lists daisy-chaining of up to 10x10 panels on its video-wall models, so a single source can feed a whole wall of that size. Control can also run through the chain on many models. A separate network cable to each panel becomes worthwhile when IT wants to monitor and update every panel individually, or when a controller drives each panel directly. We decide with IT which arrangement it wants and cable for it, including spares, before the wall closes up.
Who is responsible if a panel arrives damaged or dead from the manufacturer?
+
We are, as far as the customer is concerned. Commercial panels are inspected when they arrive and powered up before they are hung, so a cracked screen or a panel that will not light is found before it goes on the wall. When a panel we supplied is damaged in shipping or fails on arrival, we handle the claim with the distributor or manufacturer, order the replacement and come back to fit it; the customer does not chase anyone. If the panels were supplied by the customer, we document the fault with photographs and help them make the claim. Full terms — including 50% deposit, one-year parts-only warranty on AESS-supplied products, and the late-fee schedule — are set out in the service agreement.
Can the controller be locked in a closet away from the wall?
+
Yes, and we recommend it. The controller, media players and any matrix switch belong in a ventilated, locked closet or rack, ideally the building’s IT room, where they are protected, cooled and reachable for service. Only the panels and their signal receivers need to be at the wall. That arrangement keeps the lobby tidy, stops anyone from pressing buttons on the equipment, and lets IT manage the devices with the rest of the network. We size the closet space and ventilation in the design.
Do you need a loading-dock or parking reservation for a delivery to a Westchester campus?
+
Often, and we arrange it in advance. A nine-panel wall arrives as several large, heavy cartons, plus a mount kit and tools, and campus buildings and downtown towers usually have rules for docks, freight elevators and contractor parking. We ask for the building’s rules when the job is booked, request the dock or elevator time, and bring floor and corner protection for the route from the dock to the wall. For a home, we only ask where the van can stop safely.
All Areas Served
Video Wall Installation Across New York City, Long Island and the Hudson Valley
Up one level is our Hudson Valley video wall installation hub. Every other area below has its own page, written from its own research, because a Westchester medical suite, a Putnam town hall and a Queens restaurant raise different questions.
We read each of the following in October 2026 while writing this page. The county facts, rules and figures above come from them; the prices come from our own video wall list with the Westchester factor applied.
New York State, Westchester County page on ny.gov (municipal list, 2023 population); Wikipedia, “Westchester County, New York” (six cities, nineteen towns, twenty-three villages)
U.S. Census Bureau, American Community Survey 2024 one-year estimates for Westchester County, via Census Reporter (population, housing units, multi-unit share, tenure, median home value)
Westchester County Department of Consumer Protection: “Plumbing and Electrical Licenses,” “Apply for a Plumbing or Electrical License,” “Hiring Tips” (all electrical work by a county-licensed electrician) and “Home Improvement Contractors” pages
Westchester County Code, Chapter 863, Article XVI (home improvement licensing, §§863.311–863.324), as printed in the county’s 2026 home improvement licence application; Board of Legislators release on licensing amendments, November 20, 2018
Town of Mamaroneck Code, Chapter 90, Electrical Standards; Town of Yorktown Code, Chapter 155 (eCode360)
Town of Greenburgh Code, Chapter 240, Sign and Illumination Law; Village of Port Chester Code, Chapter 345, Article 7, Sign Standards; Town/Village of Mount Kisco Code, Chapter 89, Signs (eCode360)
New York State, City of White Plains DRI Round 7 Strategic Investment Plan (2025): ArtsWestchester window signage and wayfinding kiosks
SNA Displays, “Yonkers-Tron: City of Yonkers Adds Video Board to Inform Residents,” May 29, 2024
914INC, “Westchester’s Platinum Mile is Making a Serious Comeback” (April 2026); Village of Rye Brook comprehensive plan, Chapter 10, Commercial Development
Office of the Governor, “Governor Hochul Announces Groundbreaking for Regeneron’s $1.8 Billion Expansion in Westchester County”; Regeneron locations and careers pages
WMCHealth press release on the Brenda Fareri Pavilion critical care tower (September 29, 2025) and WMCHealth Giving tower page; White Plains Hospital “Campus Transformation” page
NYS Department of Public Service, “Electric and Gas Utility Service Territory by County”; Con Edison service territory page
Westchester County Department of Public Safety, Intel Unit / Real Time Crime page
Manufacturer documents: Samsung video wall brochure and data sheets; LG 55VM5J-H and 55VSM5J specifications; LG LAPA136 LED specifications; Chief ConnexSys mount specifications; Samsung Insights, “Why you shouldn’t use consumer TVs for commercial digital signage” (October 21, 2024)
HDBaseT Alliance, “HDBaseT Technology” page (signal reach over category cable)
Planar, Christie and Barco pixel-pitch guidance; 2010 ADA Standards §307 as explained in the U.S. Access Board’s guide
Cost guides read for the reality check: American LED Wall and CrownTV LED wall cost pages; r/CommercialAV discussions on consumer TVs and replacement panels (opinions)
Our own published prices: Brooklyn video wall price list and the area multiplier for Westchester (1.25); standard service rate
Google’s People Also Ask, related searches and AI Overview, Answer the Public, Bing and DuckDuckGo suggestions, Westchester-specific Reddit discussion of video walls and Yelp reviews could not be retrieved from our research tools for this edition; nothing on the page is drawn from them.
Wall Dark Before the Doors Open? Call the Westchester Line
A blank panel, a wall stuck on the wrong input, a player that lost its schedule after an outage, or a lobby opening next week that still needs a wall — phone (914) 877-2578. We book the next open two-hour window, and most single faults are fixed within one to two hours of arrival.
Westchester Video Wall Installation From a Licensed, Insured Team
Call or text the Westchester video wall line, (914) 877-2578, or send wall photos on WhatsApp · crews leave from the Abstract Enterprises Security Systems office at 460 E Fordham Rd, Bronx, NY 10458
Landlords, boards, campuses and general contractors get our insurance certificate before the first visit · prices in writing once the wall is measured · 4.7★ from 201 Google reviews · New York State license #12000287431
Full terms — including 50% deposit, one-year parts-only warranty on AESS-supplied products, and the late-fee schedule — are set out in the service agreement. See our warranty page.
Last full revision October 18, 2026. What changed: this Westchester video wall page was rewritten from new research on the county’s municipal structure, electrical and home-improvement licensing, the sign laws of Greenburgh, Port Chester and Mount Kisco, the White Plains downtown plan, the Yonkers outdoor display, the Platinum Mile’s shift to medical tenants, campus and hospital construction, utility territories and Census housing figures, with prices taken from the published video wall list at the Westchester rate and the standard service rate.