What are you looking for?
About Us Contact Us Careers Get a Free Quote (347) 934-8335
Pick a service
✅ Got Your Own System?
🎬 Home TheatreQuote 🎶 AV SoundQuote 🔑 Access ControlQuote
Now pick your area
Pick your area
Long Island
Hudson Valley
Services available
Pricing & Tools
Pick a service for pricing
🚪 Intercom Pricing 🔔 Buzzer Repair Pricing
Calculators
📹 Camera System Calculator 🚨 Alarm Calculator ⚡ Cabling Quote Builder ✅ Got Your Own System?
Select your area
Manhattan Parking Security

Parking Lot Camera
Installation in
Manhattan

Camera systems for the way Manhattan actually parks: below-grade and multi-level garages under residential and commercial buildings, operator-run and attended facilities, valet and stacked operations, hotel and hospital garages, and the surface lots that remain uptown and along the waterfront — LPR at gated entrances, low-clearance ceiling coverage, core-drilled conduit pathways and remote viewing, engineered from a free on-site survey.

Abstract Enterprises technician working from a bucket lift to mount two bullet cameras on a parking lot light pole above a large open lot
Parking lot camera installation in Manhattan: surface lots uptown and along the waterfront still call for conventional pole and perimeter mounting.
4.7 · 201 reviewsLicensed & insuredNYS Lic. #120002874313-year warranty$0 monthly feesFree on-site survey

★ 4.7 · 201 Google Reviews  |  NYS Low-Voltage License #12000287431  |  Free on-site survey

Coverage runs across Manhattan, from below-grade garages to street-level lots.

Reviewed and updated July 24, 2026.

Request a Free Parking Survey

THE NEIGHBORHOOD

Manhattan Parking Is a Garage Problem, Not a Lot Problem

Almost every page written about parking lot cameras assumes open asphalt: poles, trenching, long sightlines, weather. Manhattan has very little of that. Land is too valuable to sit under parked cars, so parking went underground and upward — below-grade levels beneath residential towers, multi-level structures wedged onto quarter-block parcels, and operator-run facilities occupying the base of office buildings. The handful of true surface lots left are concentrated uptown, along parts of the waterfront and on scattered parcels awaiting development.

Manhattan parking is overwhelmingly structured — below-grade and multi-level garages rather than open fields — and those structures now fall under New York City’s Local Law 126 periodic-inspection program, with condition reports filed to the Department of Buildings on a staggered borough cycle. Camera and low-voltage work is planned around that reality, and in older garages around the steep, curved ramps and low ceilings that skew plates past the angle ordinary cameras can read, which is what makes gate LPR here a specialist placement.

That inversion changes every design assumption. There are no poles to mount to and no ground to trench. Ceilings are low, frequently seven feet or less at the beam line, and every square foot of that ceiling is already occupied by sprinkler mains, ventilation duct, electrical conduit, plumbing and lighting. Radio does not travel through reinforced concrete, so wireless is off the table for the backbone. Distances are short but pathways are difficult, which is the opposite of the suburban problem. And the head end usually has to live wherever the building can spare a locked space, which may be three levels away from where the cameras are.

The other Manhattan difference is who is involved. A garage project rarely has a single decision-maker. There is the building owner, frequently a managing agent, sometimes a co-op or condo board, often a parking operator holding a lease on the space, and a building engineer or superintendent who controls access, freight elevator scheduling and where anyone is allowed to drill. Getting a system installed here is as much a coordination exercise as a technical one.

Abstract Enterprises Security Systems is a licensed NYS low-voltage contractor working across Manhattan. Every proposal follows a free on-site survey — and on a garage, the survey is genuinely diagnostic, because what is possible depends entirely on what the ceiling, the risers and the building will allow.

Start here: talk to an installer about this property. Call (347) 934-8335  ·  Request a survey

WHAT WE INSTALL

Manhattan Parking Property Types

Below-grade residential garages

One to three levels beneath a co-op, condo or rental building, usually accessed by a single ramp from the street. Resident vehicles, assigned or attendant-managed spaces, storage cages, bike rooms and building service areas frequently share the space. Coverage priorities: the ramp and gate, the elevator lobby and stair doors, the drive lane, and any storage or service area that resident traffic passes.

Multi-level above-grade garages

Structures of several levels on a small footprint, connected by tight ramps or helixes. Each level is effectively its own compartment, and each needs its own coverage — a camera on level two sees nothing of level three.

Operator-run public garages

Facilities leased and staffed by a parking operator inside someone else's building. Two organizations have an interest in the cameras, and settling who owns the system, who holds credentials and who may review footage matters before anything is installed.

Attended and valet facilities

Staff park and retrieve vehicles, often stacking two or three deep in a lane. Coverage here has a specific job that self-park facilities do not: documenting the condition of vehicles at handoff, and the movement of vehicles by staff between the entrance and their eventual space.

Hotel garages

Continuous arrival and departure, valet operations, luggage handling at the entrance, and guests who are unfamiliar with the property. Entrance and lobby-transition coverage carries most of the load.

Hospital and institutional garages

Around-the-clock use, staff arriving and leaving in darkness on both shift ends, visitor traffic under stress, and campus security teams who need scoped viewing access rather than full administrative control.

Office building garages

Weekday rhythm with quiet nights and weekends, tenant-assigned parking, loading dock adjacency and building security integration. Schedules and analytics rules can be tuned tightly to the building's hours.

Surface lots

Where they remain — uptown, in Harlem and Washington Heights, along parts of the west and east waterfront, and on development parcels — the design reverts to conventional lot practice: perimeter mounting on adjacent walls, occasional poles, weather-rated hardware and glare management.

Technician on a step ladder fitting a fixed bullet camera to a pole beside a marked entrance lane, with directional lane signage behind
Parking lot camera layout survey in Manhattan: every position is assigned a zone before it is mounted, starting with the lane vehicles must use.

The Ramp and the Gate: Manhattan's Entrance Problem

A Manhattan garage entrance is a compressed version of everything an entrance camera has to handle. The vehicle crosses a public sidewalk, turns off a one-way avenue or a narrow cross street, drops or climbs a ramp, and passes a gate, an attendant booth or both — all within a distance that would be one lane width on a suburban property.

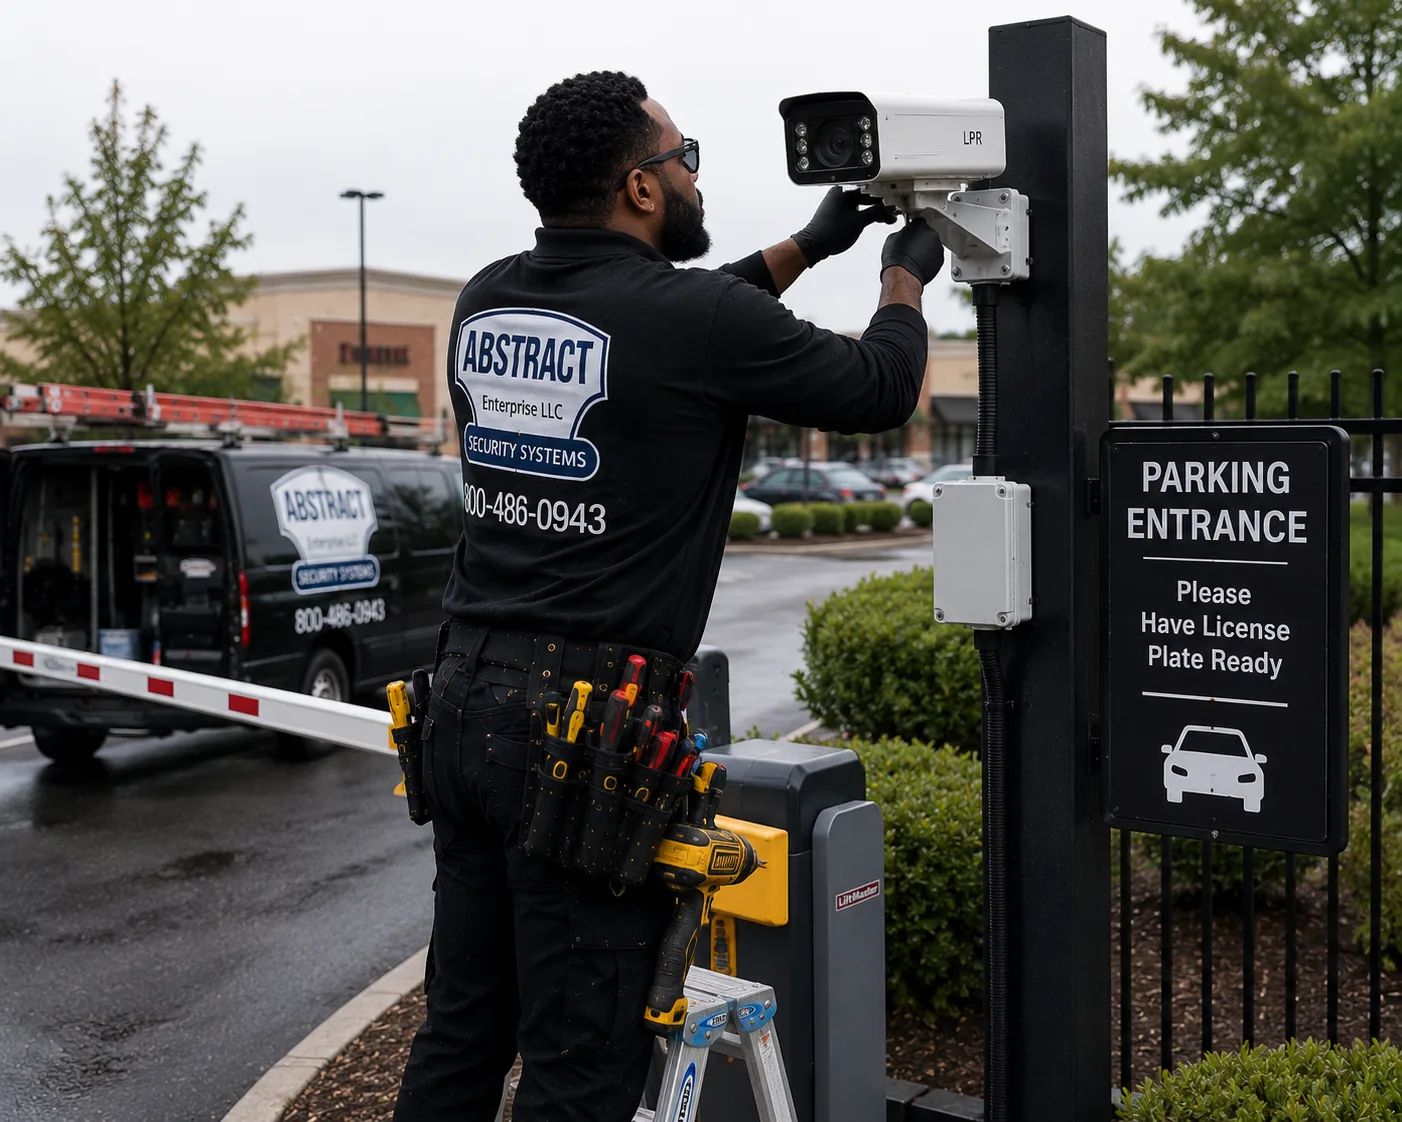
Technician adjusting a license plate recognition camera on a black post at a gated parking entrance with a barrier arm and plate-ready signage
Parking garage LPR camera in Manhattan: gated and ticketed entrances stop vehicles in a defined lane, which is the condition plate capture needs.

That compression is partly an advantage. Vehicles are moving slowly by necessity, which is exactly the condition plate capture wants. The gate arm, the attendant stop and the ramp transition all create predictable pause points, and a camera placed at one of them sees plates at low speed rather than fighting highway traffic.

The complications are lighting and geometry. The entrance is the single hardest lighting scene in the building: full daylight on the street side and interior garage lighting a few feet in, with the transition happening in the frame. A camera exposed for the street loses everything inside; exposed for the interior it blows out the opening. Wide dynamic range processing, careful aiming, and sometimes splitting the job across two cameras — one framing the outside approach, one framing the interior side of the gate — is what makes it work.

Ramp slope changes the vertical angle between camera and plate. A vehicle descending a ramp presents its plate at a different angle than one on level ground, and a camera positioned as though the floor were flat will look down too steeply. Entrance positions on ramps get worked out on site with the actual slope in front of the technician.

The sidewalk crossing is its own coverage question. Pedestrians pass the mouth of the driveway continuously, and vehicles entering and exiting cross that flow. A camera covering the apron documents that interaction, which matters for both incident review and for the disputes that arise when a pedestrian and a vehicle occupy the same space.

Real-world results hinge on camera placement, lighting, weather, the lens fitted, vehicle speed, plate legibility, maintenance, recording configuration, and site conditions.

Car Elevators, Lifts and Automated Parking

A number of Manhattan buildings park vehicles by machine rather than by driving them to a space. Car elevators serve garages on parcels too narrow for a ramp, mechanical stackers double capacity in a low bay, and fully automated systems move vehicles on pallets into racking with no human access to the storage area at all.

Coverage on these properties concentrates entirely at the transfer point, because that is the only place a person and a vehicle are together. The cab or transfer bay wants a camera framed for vehicle condition at the moment of handover, and the approach wants a second view establishing which vehicle entered and who was driving it.

The storage side is a different question. In a fully automated system nobody is supposed to be in the racking, which makes any human presence there an exception worth flagging rather than routine activity to record continuously. A small number of positions covering maintenance access points usually serves better than trying to cover racking bays.

Mechanical constraints dominate placement. Nothing can sit within the swept path of a platform, a pallet or a rising cab, mounting has to survive continuous vibration from the machinery, and cable routing has to avoid moving assemblies entirely. Positions are agreed with whoever maintains the equipment before anything is fixed, and structural mounting on a parking structure may require owner or AHJ review.

Downtime matters more here than in a conventional garage. A drive-in garage can lose a bay for an afternoon; an automated system that stops moving strands every vehicle inside it. Work is sequenced around the maintenance window rather than the working day, which usually means after-hours labour and a longer schedule.

Low Ceilings, Congested Slabs and Where Cameras Can Actually Go

The defining physical constraint in a Manhattan garage is that there is almost nowhere to put anything. Clear height at the beam line is frequently seven feet or less, posted clearance signs sit at the entrance for a reason, and the ceiling is already carrying sprinkler mains and heads, exhaust and supply ductwork, electrical conduit, plumbing, standpipe, lighting and sometimes structural fireproofing that cannot be disturbed.

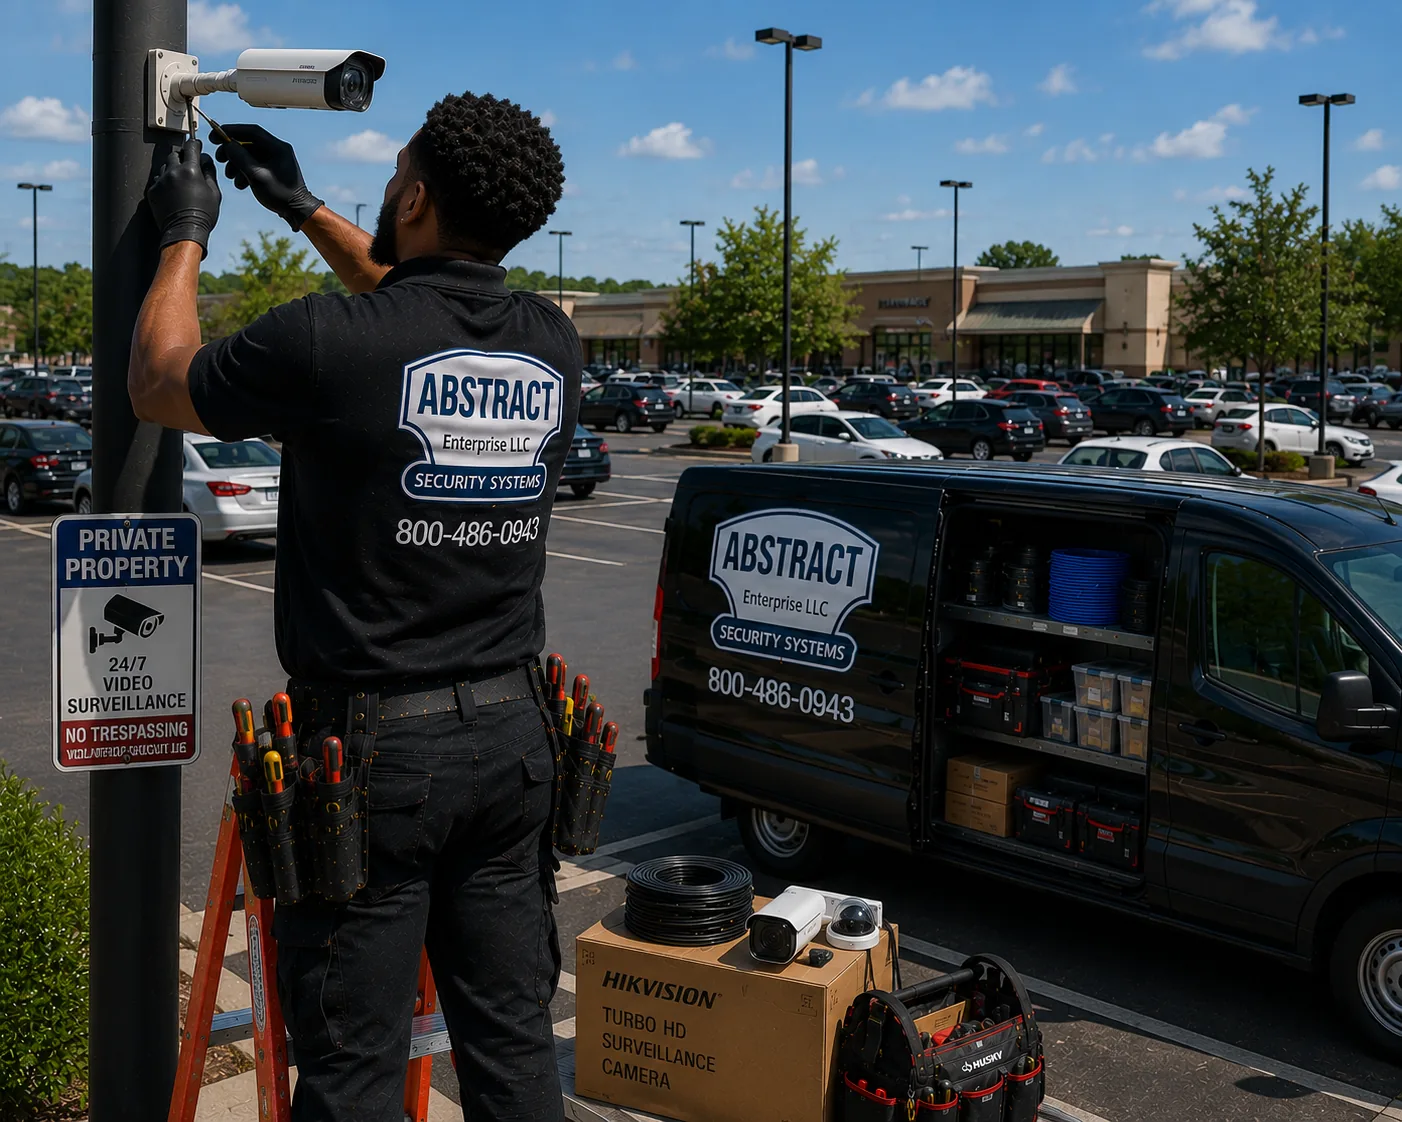
Technician tightening a 4K bullet camera on a pole beside a private property video surveillance sign, with bullet and dome cameras on the equipment box below
Parking lot 4K bullet camera in Manhattan: bullet and dome housings suit different mounting conditions, and signage goes up alongside the cameras.

Camera placement in that environment is a negotiation with the trades that got there first. Positions go on column faces, in the pocket between beams, tucked against a wall where a duct does not run, or on the underside of a slab in the one bay where nothing else is mounted. Nothing can hang below the posted clearance, because a box truck, a roof box or a van will eventually find it. Nothing can block sprinkler head coverage or obstruct access to a valve, a panel or a standpipe connection.

Low mounting height has an upside: cameras are close to the subject, so a modest lens delivers real identification detail on faces and plates. The offset is that fields of view have to be wide to cover a bay from seven feet, and wide at close range means detail concentrates near the camera and falls away quickly. The workable pattern is more positions with shorter zones rather than fewer cameras stretched across a level — the opposite of the trade a suburban lot makes.

Vandal-rated and impact-tolerant housings earn their cost here. Equipment within arm's reach in a space where people are alone with their vehicles gets touched, and equipment near a drive lane eventually gets contacted by something.

Structural mounting in a parking structure may require owner or AHJ review, and anchoring into post-tensioned slabs requires particular care with reinforcement located before drilling. Pole attachment, electrical and structural mounting, trenching, historic-district parcels, and any right-of-way work on a Manhattan property can require review by the owner, the utility, or the authority having jurisdiction, and AESS establishes the applicable requirements before installation.

Cabling Without Trenching: Core Drilling, Risers and Building Coordination

There is no ground to open in a Manhattan garage, so the pathway conversation is entirely about concrete, risers and permission.

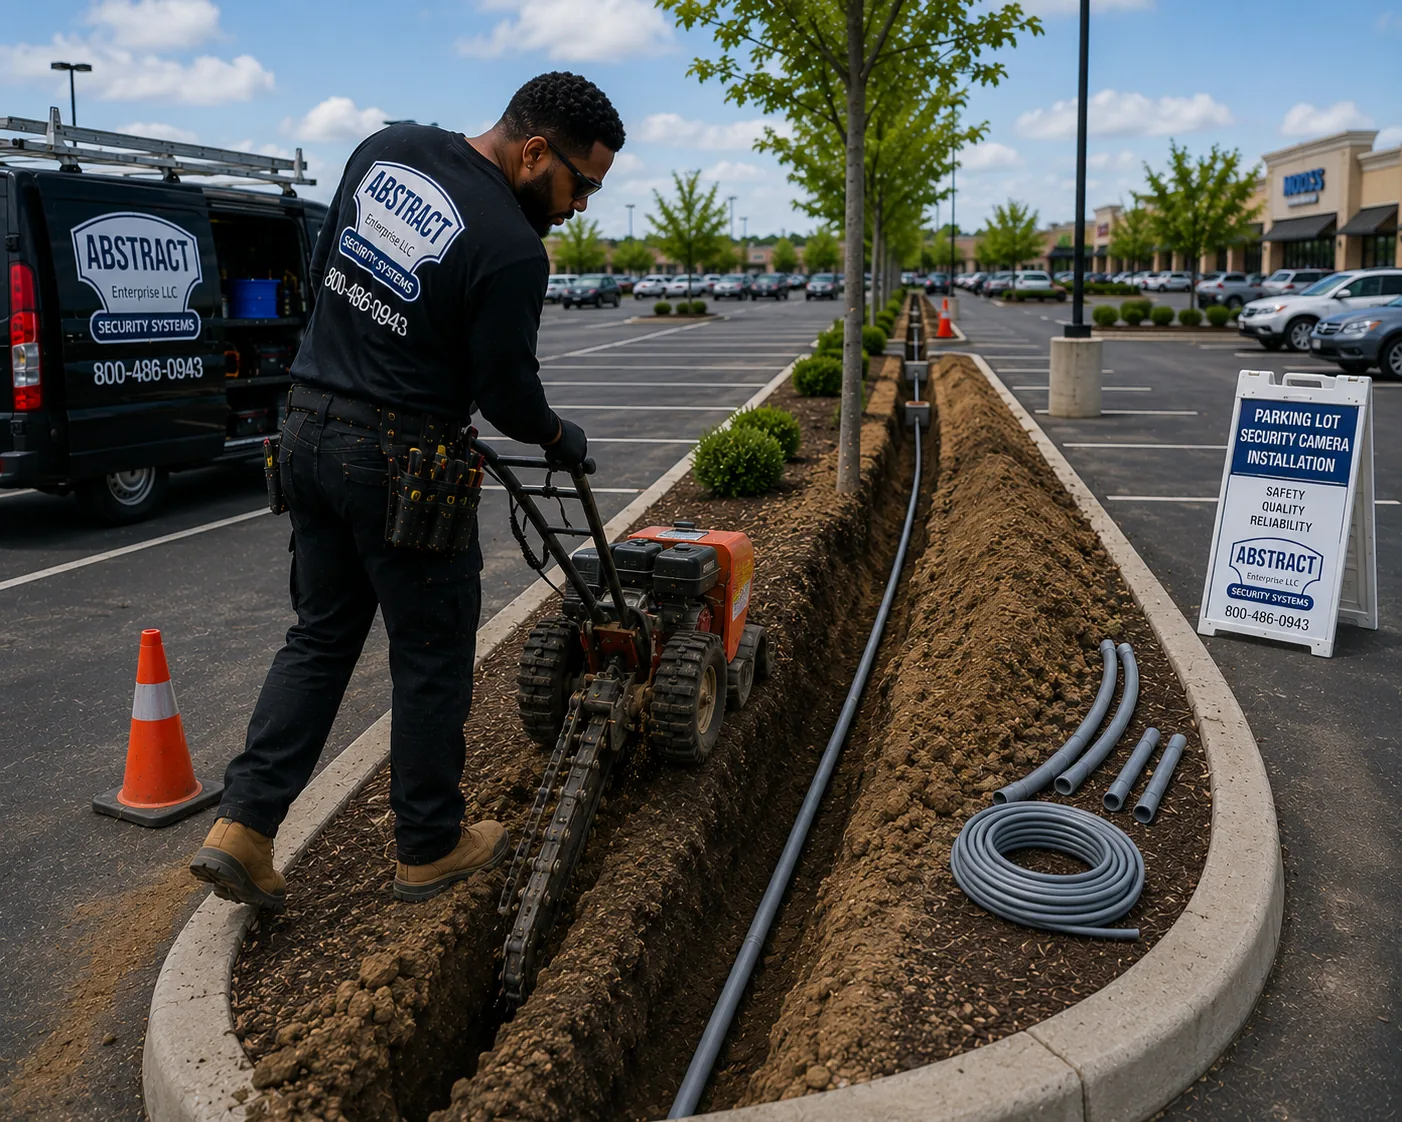
Technician operating a walk-behind trencher along a parking lot landscape island with conduit sections staged nearby
Parking lot camera conduit pathway in Manhattan: on the surface lots that remain, conduit is routed and sleeved before any cable is pulled.

Within a level, cable runs in surface-mounted conduit or raceway following existing lines — along beam edges, beside existing conduit runs, down column faces. Runs that look intentional follow the building's own geometry; runs that cut diagonally across a ceiling announce themselves and generally do not survive a building engineer's review.

Between levels, the options are an existing riser or shaft if the building will allow its use, an existing sleeve or penetration, or a new core drill. Core drilling a slab is a coordinated operation: locating reinforcement before drilling, confirming what is directly below, containing water and slurry, and firestopping the penetration afterward to restore the rating of the assembly. Post-tensioned slabs require scanning and particular care. On many properties the building engineer will specify where drilling is and is not permitted, and that constraint shapes the design more than any camera specification.

Getting from the garage to a head-end location elsewhere in the building follows the same logic: use existing telecom pathways where they exist and capacity allows, and coordinate any new penetration with the building. Where the recorder ends up on an entirely different floor, fiber between the garage aggregation point and the head end avoids both distance and ground-potential issues between separate electrical panels.

Access logistics are a real part of the schedule in Manhattan, not an afterthought. Certificates of insurance filed with the managing agent, building work rules and permitted hours, freight elevator reservations, protection of finishes on the route, coordination with garage operations so lanes stay usable, and in some buildings labor requirements that determine who may perform which parts of the work. Timelines to begin and finish vary with site conditions, equipment availability, building and lot access, permitting, and overall project scope.

Loading Docks and Back-of-House Traffic

In a great many Manhattan buildings the garage doubles as the service route. Deliveries, contractors, waste removal and building staff all pass through parking levels to reach loading areas, freight lobbies and mechanical spaces, and that traffic has nothing to do with parking a car. It is also, on most properties, the least documented movement in the building.

Coverage for it is framed differently from parking coverage. The relevant positions are the loading bay itself, the freight lobby door, the corridor or ramp connecting the two, and any service door that opens onto a parking level. Framing sits lower and tighter than an aisle view because the subjects are people carrying things rather than vehicles moving through, and the useful record is who arrived, what moved and in which direction.

Timing rules apply well here. Deliveries and waste collection follow schedules a building knows precisely, and activity at a service door outside those hours is exactly the sort of narrow, low-volume rule that produces a notification worth acting on. That is far more effective than motion coverage of a space that legitimately sees traffic all day.

The practical constraint is that loading areas are congested overhead. Dock levellers, roll-up door mechanisms, exhaust duct, sprinkler mains and lighting occupy the ceiling, and vehicles with raised bodies pass beneath. Positions go on wall returns and column faces rather than mid-ceiling, above the swept path of anything that will come through the door.

Ramps, Helixes and Level-to-Level Coverage

A multi-level Manhattan garage is a stack of compartments connected by the tightest ramps the geometry would allow. Coverage has to account for the fact that a vehicle disappears from one camera's view and should reappear in another's.

Straight ramps between levels are the simpler case: a camera at the top and another at the bottom, each facing the transition, documents every vehicle entering and leaving that level. Trying to cover the ramp itself along its length rarely works, because the slope and the walls leave a camera looking at a ceiling or a floor for most of the run.

Helical ramps are harder. A vehicle changes heading continuously while changing elevation, and no single position follows it. Coverage places cameras at each entry and exit of the helix and, on larger helixes, at a point on the curve aimed across the arc so the vehicle passes through frame. The goal is a documented sequence — entered here, exited there — rather than continuous tracking.

Speed ramps and express ramps that bypass intermediate levels need their own treatment, because a vehicle using them skips the coverage on the levels between. On properties where those exist, the entry and exit of the express path get cameras so the sequence still closes.

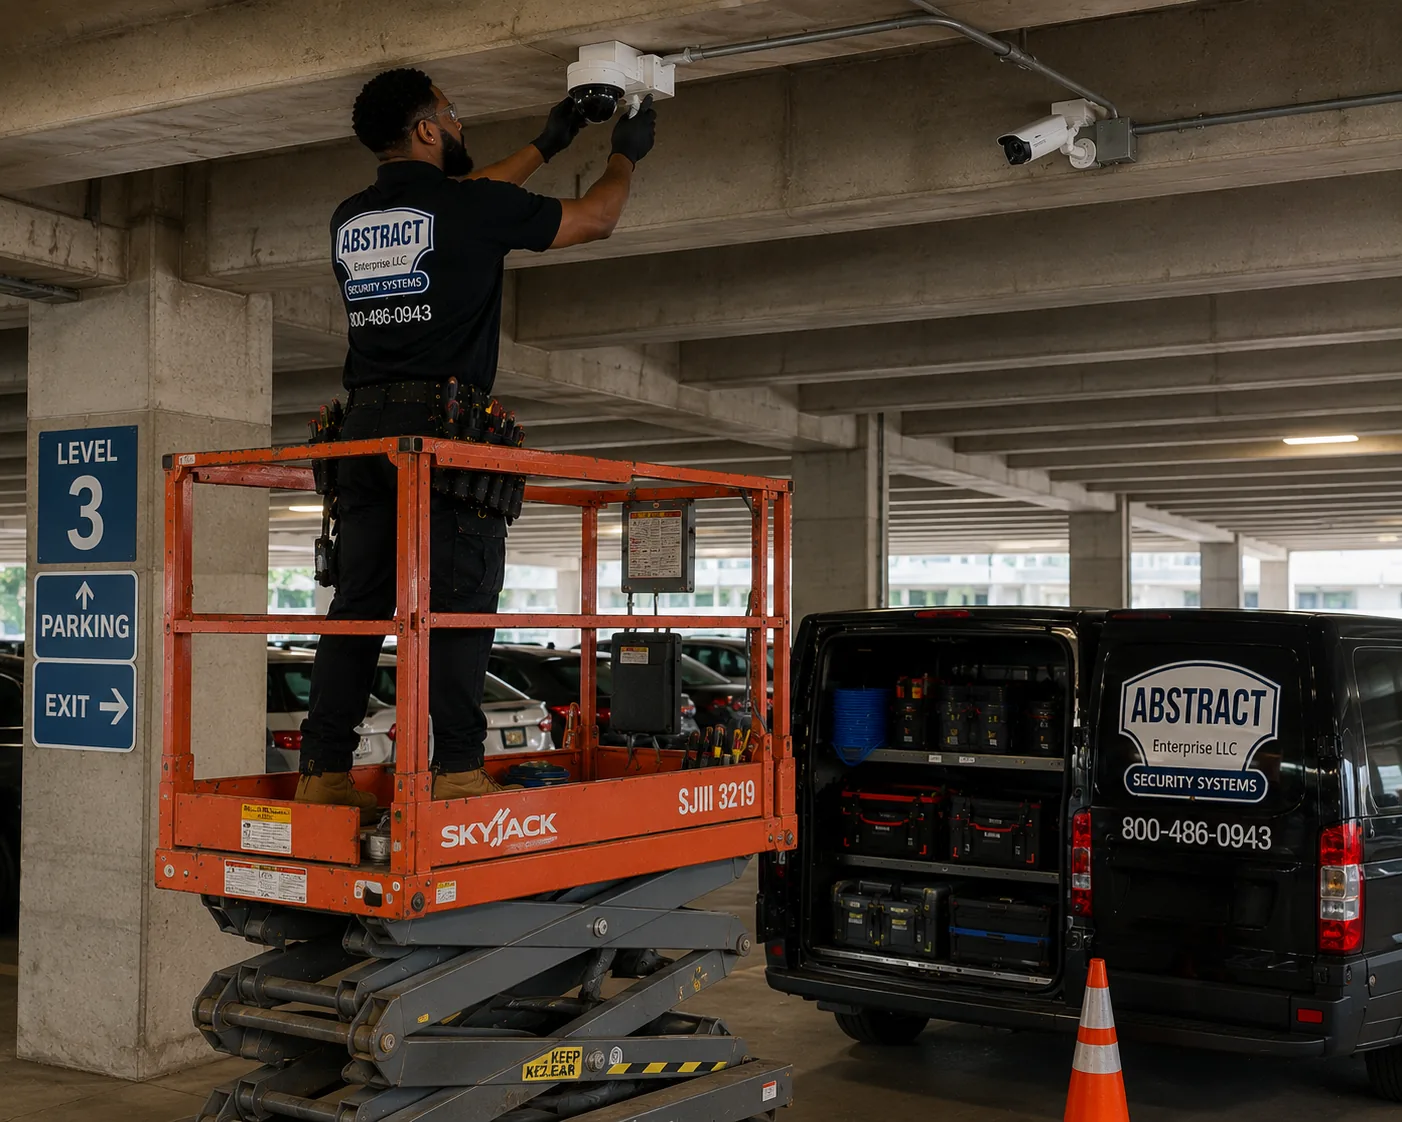
Technician on a scissor lift installing a dome camera on the concrete ceiling of a parking deck level, with a bullet camera and surface conduit alongside
Parking garage camera installation in Manhattan: positions go where the slab allows, clear of sprinkler mains, duct and posted clearance.

Stair and elevator doors are the pedestrian equivalent of ramps. People appear and disappear at those doors, and a person who enters the garage on foot from a building lobby never passes the vehicle entrance. Every stair door, elevator lobby and pedestrian passage from the building into the garage is a coverage point, framed at a height and angle that produces recognizable faces rather than tops of heads.

Hotel Garages and Guest Arrival

Hotel parking in Manhattan concentrates activity at a single point. Guests arrive unfamiliar with the property, luggage comes out of vehicles at the entrance, valet staff take and return cars continuously, and the whole sequence happens in a driveway that is frequently shared with pedestrian traffic on a busy street.

Coverage priorities follow the sequence rather than the floor plan. The arrival apron records the vehicle and its occupants; the handoff point records condition at the moment a car changes hands; the luggage area records property that sits briefly unattended; and the interior route records where staff take the vehicle afterwards. Each of those is a different framing, and a single wide camera at the entrance does none of them well.

The lighting problem at a hotel entrance is unusually severe because the transition from street daylight to a covered porte-cochere or a garage mouth happens inside a few feet, and it reverses at night when the entrance is brightly lit and the street beyond is dark. Splitting the job across two cameras with different exposure treatment is frequently more effective than asking one to handle both.

Guest privacy expectations also sit higher here than in a commercial garage. Aiming stays on the driveway, the handoff zone and the vehicle route, not into lobby interiors or areas where guests reasonably expect not to be recorded, and posted signage at the entrance is standard practice on a monitored property.

Attended, Valet and Stacked Operations

Attended parking changes what the camera system is for. In a self-park facility, the owner and the vehicle arrive and leave together. In an attended facility, the vehicle is handed to staff, moved, parked possibly two or three deep, moved again to retrieve a blocked vehicle, and returned — and every one of those movements is an opportunity for a damage dispute.

The coverage that matters most in these operations is the handoff zone. A camera framing the point where a customer surrenders the vehicle and the point where it is returned records condition at both ends of the transaction. That is the footage that resolves a claim about a scratch that may or may not have existed on arrival. It wants to be framed tight enough to show body panels rather than wide enough to show the whole lane.

The second priority is the movement path. Vehicles driven by staff travel from the entrance to a space and back, and in a stacked operation they are shuffled during the day to release blocked cars. Coverage along the primary drive lanes documents that traffic, which serves both dispute resolution and operational review.

The booth or podium area is the third. Keys, tickets, payment and customer interaction concentrate there, and it is also where staff are alone with the public. A camera covering that station serves several purposes at once.

Access and privacy expectations deserve deliberate handling in attended facilities, because staff are on camera continuously as a byproduct of covering the operation. Who may view live, who may review recordings, and how footage requests are handled should be settled in writing with the operator before installation. Recorded footage can assist with documenting an incident; coverage, claim outcomes, and any policy effect must be verified directly with the property owner’s insurer.

LPR at Gated and Ticketed Entrances

Manhattan entrances are unusually well suited to plate capture when the geometry cooperates, because vehicles are already stopping. A gate arm, a ticket dispenser, an attendant or simply the geometry of a tight ramp means the vehicle is at or near a standstill in a defined lane — the ideal condition for an LPR camera.

The pairing rule applies here as everywhere. The plate camera runs narrow framing, a fast shutter and infrared tuned for plate material, which leaves everything except the plate poorly exposed. A separate overview camera, configured normally, captures the vehicle and its occupants in context. Neither substitutes for the other, and both index to the same timestamp when the recorder's clock is synchronized.

Where the geometry fights back: entrances where vehicles turn sharply immediately at the threshold, presenting the plate at an extreme angle; ramps steep enough that the vertical angle compresses the plate; and openings where the daylight-to-interior transition sits exactly at the capture point. Each has a workaround — moving the capture zone deeper inside where the vehicle has straightened, adjusting mounting height to the ramp slope, or splitting the exposure problem across two positions — and each gets resolved on site rather than assumed.

Monthly-parker facilities frequently pair plate reading with credential-based access, where a resident or monthly customer's vehicle is associated with an account. Where that is the direction a property is heading, the camera design and the access hardware should be planned together rather than sequentially, so conduit, power and mounting positions serve both.

Real-world results hinge on camera placement, lighting, weather, the lens fitted, vehicle speed, plate legibility, maintenance, recording configuration, and site conditions.

Lighting, Exhaust Grime and Image Quality Underground

A below-grade garage has no daylight, which sounds like it should simplify things. It does not. Artificial lighting is uneven by design — bright under fixtures, dark between them, and darkest exactly under the parked vehicles where people crouch to load a trunk. Older facilities frequently run dimmer than the original design intended as fixtures age and lamps are replaced inconsistently.

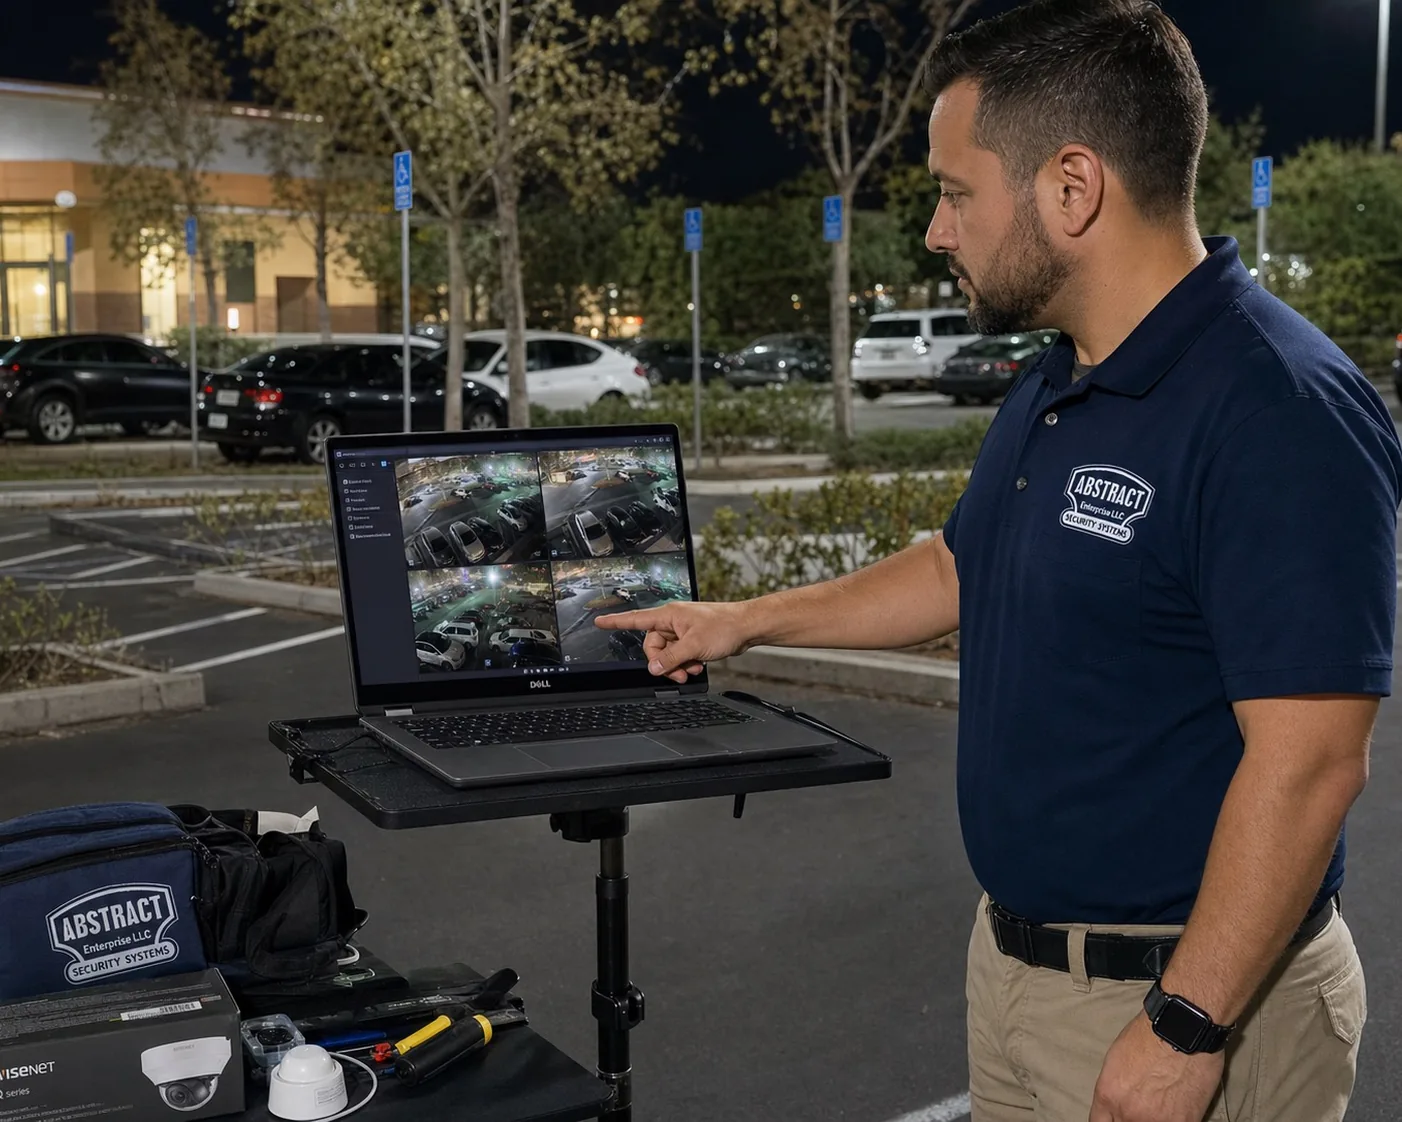
Technician reviewing a six-camera live view on a laptop mounted to a tripod stand in a parking lot after dark Abstract Enterprises technician setting up a mobile solar-powered surveillance camera trailer in a Manhattan parking lot for temporary and overflow coverage
Parking lot night camera testing in Manhattan: entrance transitions and dark bays are verified on a live multi-view rather than assumed from daytime settings.

Because there is no ambient daylight cycle, the camera settings that work at noon work at midnight, which is a genuine advantage. What replaces the daylight problem is the transition zone at the entrance and, on above-grade structures, the perimeter openings and the top level, where full sun and deep shade meet in one frame.

Exhaust grime is the Manhattan-specific maintenance issue. Vehicle exhaust, tire particulate and the salt and slush tracked in on wheels through winter produce a film that settles on everything, including lenses and dome bubbles. It builds slowly and degrades image quality gradually, so nobody notices until footage is needed and it looks softer than it did at commissioning. Garage cameras need cleaning on a shorter cycle than outdoor cameras, and that expectation belongs in the handover conversation rather than being discovered years later.

Ventilation systems move air constantly, and cameras mounted directly in an exhaust path accumulate film faster. Where a position can be shifted a few feet out of a duct discharge without losing its view, it should be.

Supplemental illumination is occasionally the right answer for a specific dark bay or a stair vestibule, and it is worth considering alongside camera specification rather than compensating with more expensive cameras aimed into darkness. Where garage lighting is genuinely inadequate, improving it changes both footage quality and how the space feels to the people who use it alone at night.

Networking Inside Concrete: Fiber, Copper and Why Wireless Fails

Reinforced concrete stops radio, and that single fact eliminates the shortcut that suburban properties lean on. Wireless bridging between garage levels does not work reliably, mesh approaches fail against rebar and slabs, and cellular service is frequently absent below grade — which also means cellular-backed devices and phone-based notifications may not function inside the space.

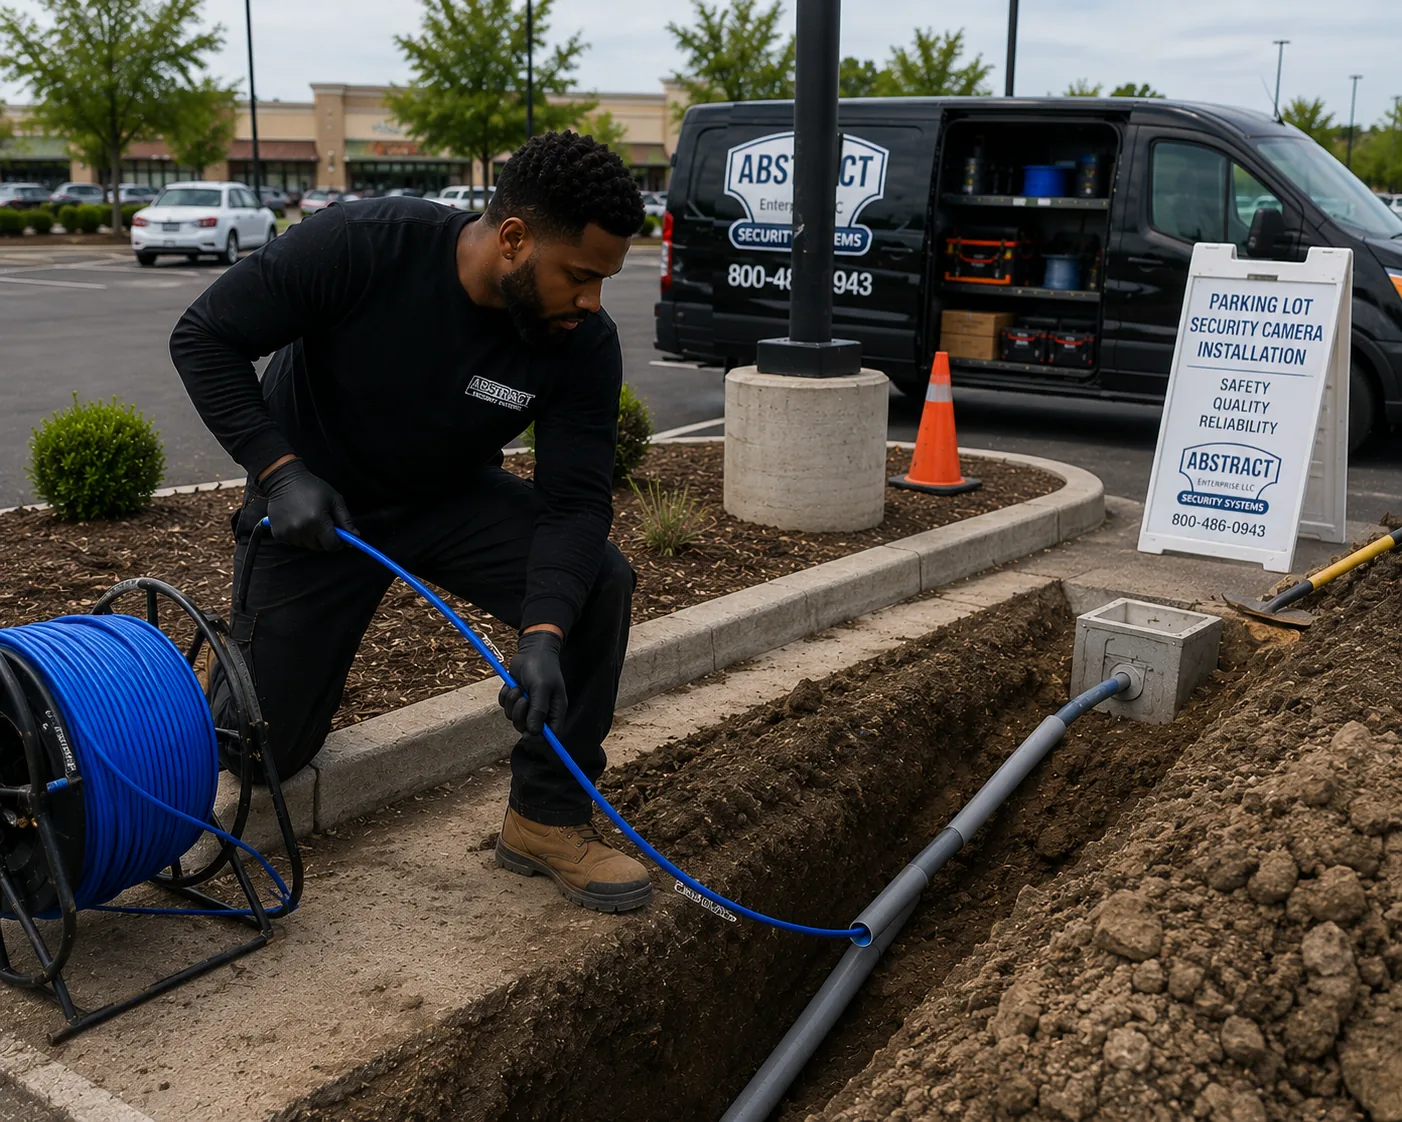
Technician pulling blue network cable from a spool into gray conduit laid in an open trench beside a parking area
Parking lot camera cable installation in Manhattan: pathway work is the constraint on nearly every project, whether the route is conduit, riser or core drill.

Everything is cabled. Cat6 with PoE handles camera-to-switch runs, which in a garage are usually short by suburban standards — the constraint is pathway difficulty, not distance. Aggregation happens at a switch per level or per zone, housed in an enclosure mounted where the building permits, fed by a single uplink back toward the head end.

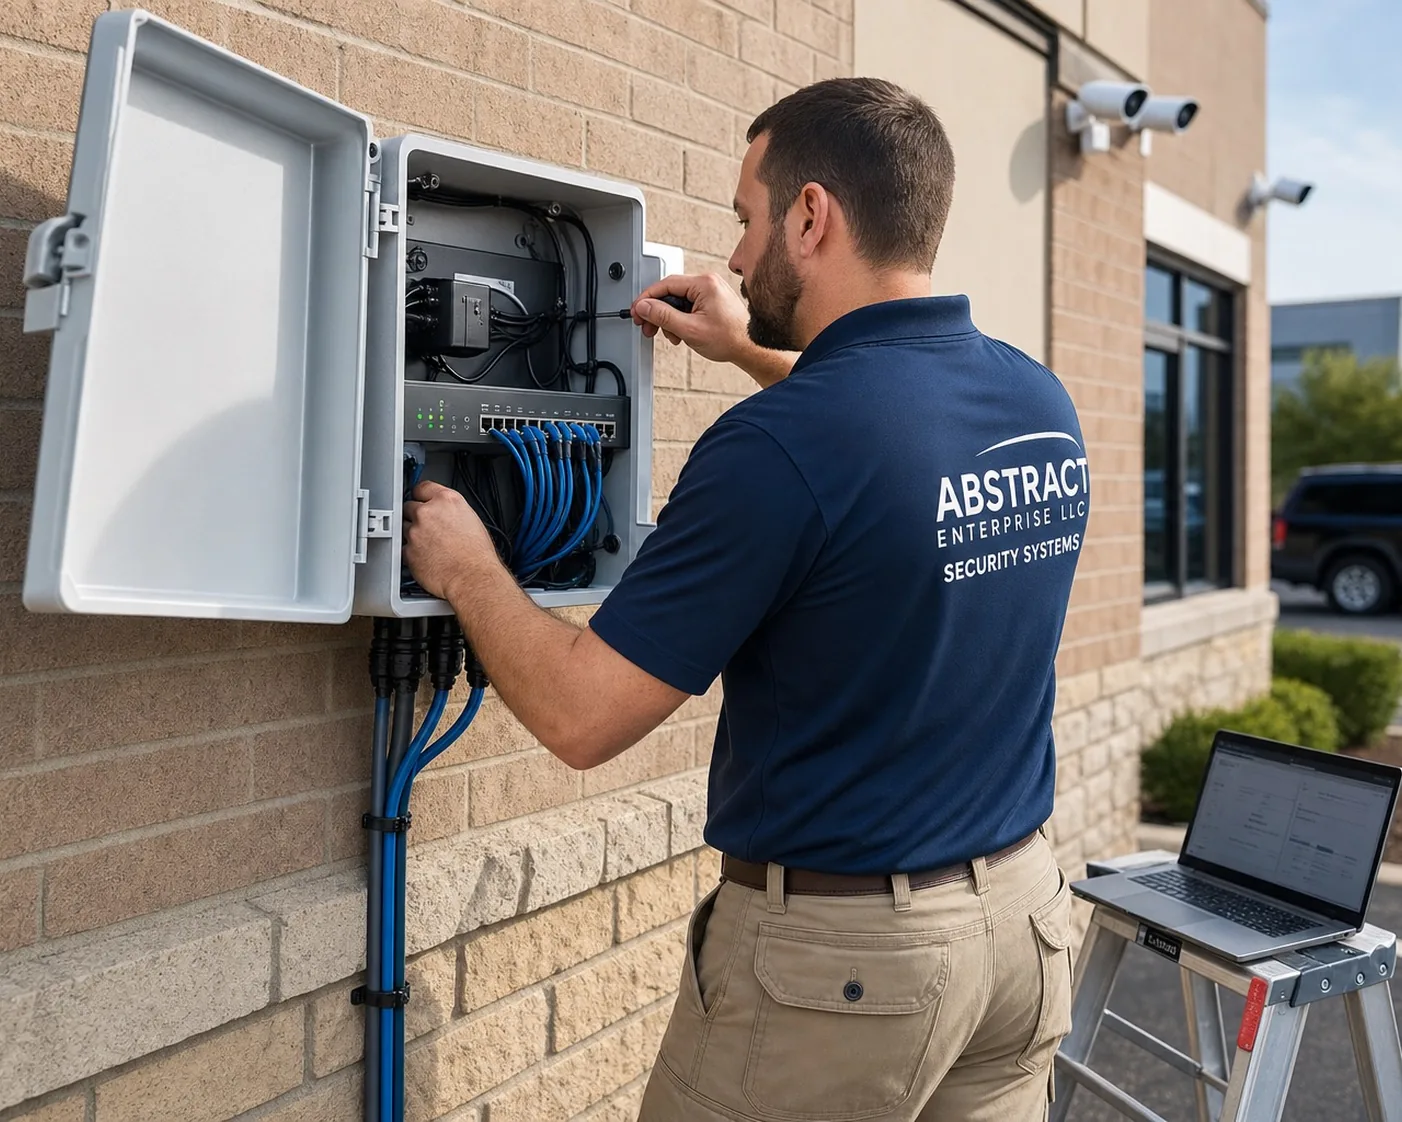
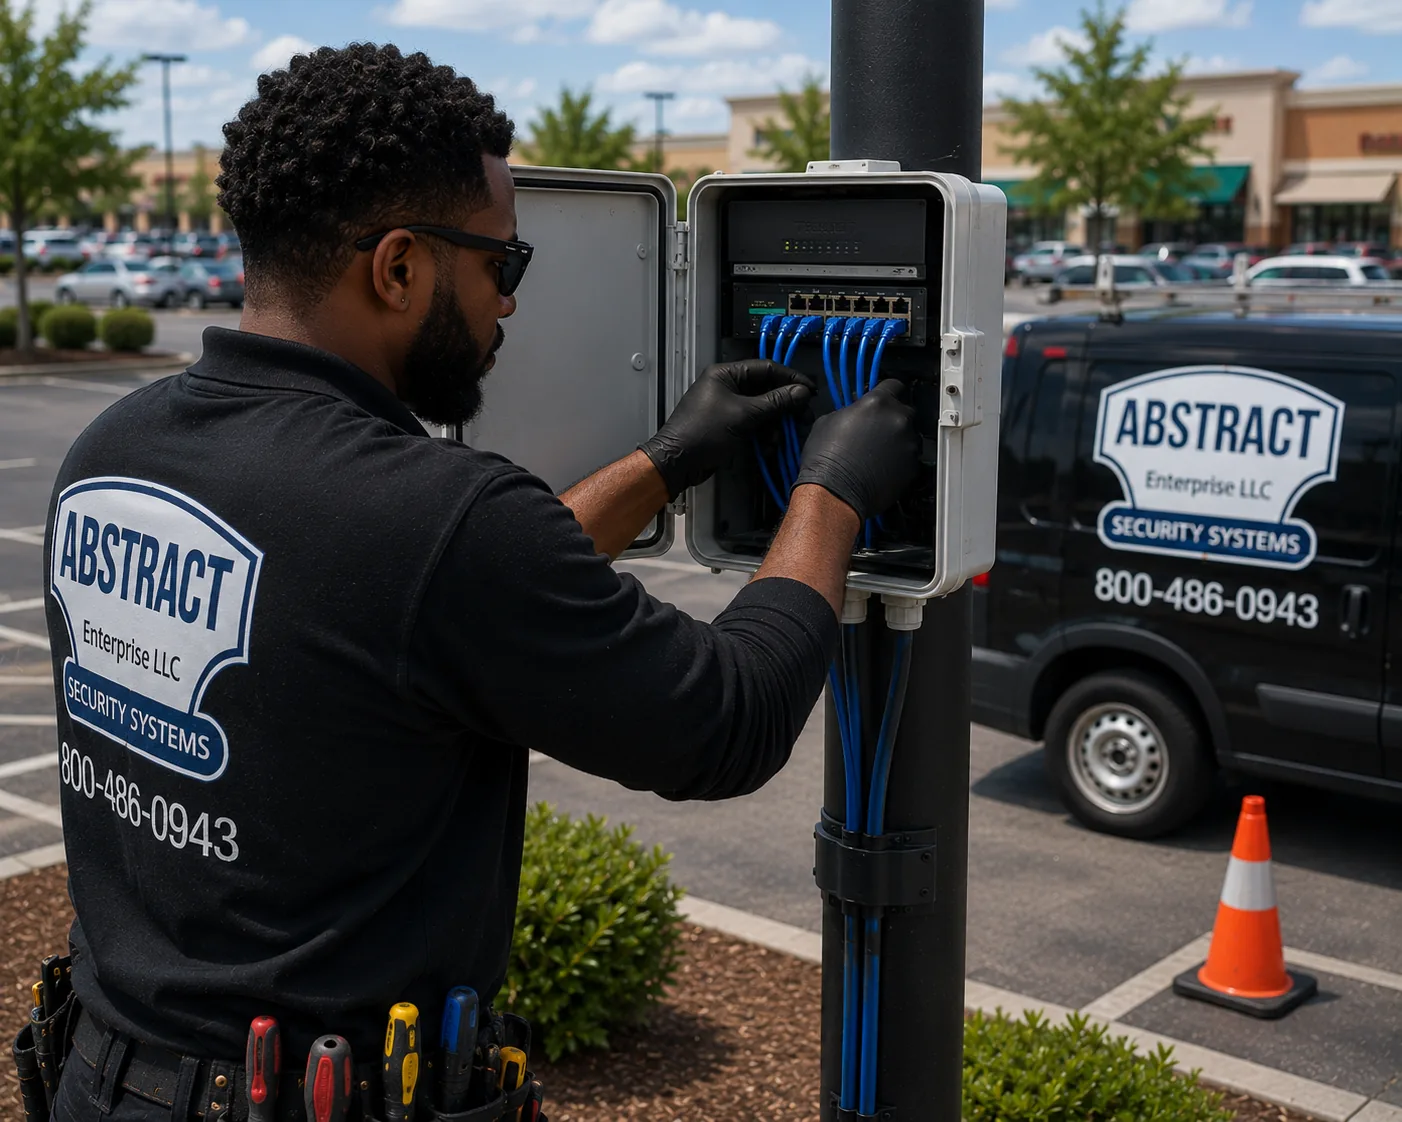
Technician wiring a PoE switch inside a weatherproof enclosure mounted on a wall, with cameras above and a laptop staged alongside
Parking garage camera PoE switch in Manhattan: each level or zone aggregates to a switch in a sealed enclosure, with one uplink carried back to the recorder.

Fiber carries those uplinks when the head end is on another floor or in a separate part of the building. Beyond distance, fiber avoids ground-potential differences between panels serving different parts of a large building, which is a real consideration in older structures with electrical systems that grew over decades.

Field switches in a garage need enclosure treatment even though they are indoors. The environment is damp, dusty and corrosive — road salt arrives on every vehicle through winter and condensation is routine on below-grade levels. Sealed enclosures with rated cable entries, mounted above the splash line and away from ventilation discharge, keep equipment out of that. PoE budget sizing accounts for the actual load, and where cameras include illuminators or motorized functions, the switch is specified for combined draw rather than port count.

Where the property's broader network work runs alongside the camera project, it overlaps directly with Manhattan structured cabling and fiber installation, and planning both together avoids drilling the same slab twice.

Hospital and Institutional Garage Access

Institutional garages in Manhattan run continuously and serve populations with very different needs on the same levels. Staff arrive and leave in darkness at both ends of a shift, visitors arrive under stress and unfamiliar with the building, patients are dropped and collected at specific points, and service traffic moves through the same space at all hours.

That mix pushes the design toward pedestrian coverage more than a commercial garage requires. Stair doors, elevator lobbies, the route from staff parking to the building entrance and any dedicated drop-off point each want a position framed for recognising people rather than tracking vehicles, at a height and angle that keeps faces in the usable part of the frame.

Access scoping is the second difference. A hospital or university security team operates the system day to day, facilities controls the physical infrastructure, and neither should hold the other's rights by default. Individual scoped accounts — live view and playback for security, administrative control for facilities, export rights granted deliberately — are what keep the system governable through staff turnover.

Institutional properties also carry their own approval path on top of any building department requirement. Internal facilities review, security department sign-off and sometimes a capital committee each sit in the schedule, and those timelines are frequently longer than the installation itself. Timelines to begin and finish vary with site conditions, equipment availability, building and lot access, permitting, and overall project scope.

Where the Recorder Lives

Head-end placement is a genuine constraint in Manhattan rather than a formality. There is rarely a spare room, and the obvious location — the garage office or attendant booth — is the least secure option, sitting inside the space the system is watching and accessible to whoever works there.

Better locations, in rough order of preference: a locked building IT or telecom room, a building management office, an electrical or service room the building will allow equipment in, or a secured, ventilated cabinet in a back-of-house area. What all of these need is physical security, adequate ventilation, reliable power on a circuit that will not be switched off, and network access.

Ventilation deserves emphasis because recorders in closed cabinets in warm mechanical spaces run hot, and heat shortens drive life more reliably than anything else. A locked cabinet with no airflow is a slow failure.

Flood exposure applies to below-grade head-end locations. A recorder on the floor of a sub-cellar room in a building with a history of water intrusion is a recorder that will eventually be replaced along with its contents. Elevated mounting or a location on a higher level addresses it.

Power reliability matters more than owners expect. A recorder fed from a circuit that gets switched off, tripped or repurposed during other work goes down silently. A dedicated circuit, clearly labeled, with the panel location documented, avoids the situation where a system stopped recording three weeks ago because someone reset a breaker.

Where the building genuinely cannot provide a suitable location, the alternative is a hardened enclosure within the garage itself — locked, alarmed against opening, positioned above reach and within view of a camera. It is a compromise, and it gets documented as one.

Retention, Recording and Remote Access

Retention is arithmetic, not a slogan. It is calculated from camera resolution, frame rate, recording mode, camera count and installed storage capacity, then checked against how quickly incidents are actually discovered on that property and what the owner requires.

Manhattan garages sit at both extremes of the discovery window. A monthly parker in a residential building who uses the car twice a week may not notice damage for days. A hotel or transient facility sees the same customer for hours. An attended facility discovers most disputes at the moment of retrieval. Residential buildings where owners travel — common in Manhattan — can go weeks. Storage gets sized to the realistic window for that specific operation, the calculated figure appears in the proposal, and recording modes are configured so the number holds in practice rather than only on paper.

Remote viewing gives owners, managing agents, boards and operators live views, playback and export from phones and desktops, with individual user accounts rather than a shared administrator login so access can be granted and revoked person by person. In a property where a building owner and a parking operator both have an interest, scoped accounts are what make a shared system workable.

Recording continues locally whether or not the internet connection is up. That distinction matters in garages specifically, because the building's network may not extend cleanly to a sub-cellar and the connection serving the head end may be less robust than the one in the lobby.

Time synchronization is a commissioning step. When the recorder synchronizes to a reliable source and cameras take time from it, a timestamp on the entrance camera indexes correctly into every other camera in the building. Without it, correlating a gate camera with a level-three aisle camera becomes guesswork — and in a multi-level garage, correlating across cameras is most of what review consists of.

Recorder health monitoring closes the loop: drive status notifications, camera-offline alerts, and a quarterly habit of pulling footage from a random camera at a random past time to confirm it exists and is usable.

Analytics and Escalation in an Enclosed Space

Analytics behave differently in a garage than on an open lot. There is no weather, no wildlife, no headlight sweep across a wide field — which removes most of the false-trigger sources that plague outdoor rules. What replaces them is constant legitimate activity: residents, staff, deliveries, contractors and building personnel moving through the space at all hours.

That makes rule design about time and place rather than object filtering. A person in the drive lane at 2 PM is routine; a person moving between parked vehicles at 3 AM in a residential garage is worth a notification. Loitering detection in a stairwell vestibule, activity in a storage cage area outside normal hours, or a person entering through a vehicle gate on foot are the kinds of rules that produce useful signal in an enclosed facility.

Rules get tuned after live traffic rather than set once. A week of real activity reveals which rules fire constantly and which never fire, and the tuning pass is what determines whether anyone is still paying attention to the alerts a month later.

Escalation is the question analytics cannot answer alone. Options ladder from push notifications to a managing agent or building staff, to on-camera deterrents where the space and its occupants make that appropriate, to professional video monitoring where operators review events live and follow an agreed script. In a residential building, the escalation path frequently runs through a doorman or building staff who are already on site, which is an advantage most property types do not have.

Cameras neither dispatch law enforcement automatically nor promise any given investigative result.

Modernizing an Older Manhattan Garage System

A great deal of Manhattan garage surveillance is old. Systems installed a decade or more ago run analog cameras on coax at resolutions that establish that something happened without identifying anyone, recorders whose credentials left with a previous superintendent, and coverage designed for a facility layout that has since been re-striped, converted to tandem parking or partially given over to bike storage or EV charging.

Technician servicing patch cables in an open equipment enclosure containing a network switch beside a parking area
Parking garage camera repair in Manhattan: existing systems are diagnosed at the enclosure first, since damp conditions attack terminations before cameras.

The valuable survivor in these buildings is the cabling. Coax already routed through slabs, along beams and up risers represents the expensive part of the infrastructure, and in a building where new penetrations require coordination and approval it may be effectively irreplaceable. Assessment tests that cabling rather than trusting it, because a run that has been in place for fifteen years may be perfect or may be damaged at a splice nobody documented.

Upgrade paths: HD-over-coax replaces cameras and recorder on existing cable, delivering a substantial resolution improvement with no new pathways — frequently the most practical option in a building with restrictive drilling rules. Hybrid recorders accept analog and IP together so a migration proceeds in phases, putting new IP cameras at the entrance and other priority positions while serviceable existing cameras keep running. Ethernet-over-coax adapters carry IP traffic on installed coax where new cable cannot be routed. Full IP replacement pulls new cable and starts fresh, which makes sense when the positions themselves are wrong for how the garage is now used.

Common Manhattan garage repair calls: cameras dark after water intrusion from a slab above, corrosion on equipment in damp below-grade levels, recorder failures in unventilated cabinets, lost remote access after a building internet or router change, coverage gaps created by a layout change, and cameras knocked out of aim by contact in a drive lane. Each is diagnosed on site.

Timelines to begin and finish vary with site conditions, equipment availability, building and lot access, permitting, and overall project scope.

EV Charging, Bike Rooms and Changing Garage Uses

Manhattan garages are being asked to do more than store cars. Charging equipment is being added to existing levels, bike and micromobility storage is claiming floor area, storage cages occupy back corners, and delivery and building service functions frequently share the space. Each change creates a coverage question and a coordination question.

Charging areas concentrate value and dwell time: vehicles sit longer, equipment is expensive and exposed, and cable and connector damage is a recurring maintenance issue. Coverage framed on the charging bays and the equipment itself is worth including when charging is installed or planned, and the electrical work that accompanies charging is an opportunity to run camera pathways in the same coordinated effort rather than drilling the slab twice.

Bike and micromobility storage areas need their own treatment, since they are entered on foot, hold portable high-value property, and are frequently in a corner of the garage that no vehicle-focused camera covers. A dedicated position framed for people rather than vehicles is the right answer.

Storage cages and building service areas draw resident and staff traffic that has nothing to do with parking. Where those areas are in the garage, coverage of the access path and the area itself resolves the disputes that otherwise have no record.

The general principle: a garage camera design should reflect what the space is used for now, not what it was built for. A layout survey that walks the actual current use — including the corners that have quietly been repurposed — catches gaps that a plan drawing does not show.

BUILDING SPECIALISTS

Coverage Zones Inside a Manhattan Garage

A garage breaks into a small set of zones, each asking a different question of the camera covering it. Working through them by name is how a coverage plan gets built rather than guessed.

Vehicle entrance and gate

The highest-value position in the facility. Every vehicle passes it slowly, and the plate-plus-overview pair belongs here. It also carries the hardest lighting problem in the building, where street daylight meets interior lighting inside one frame.

Sidewalk apron

Where vehicles cross the pedestrian flow. Coverage here documents the interaction that generates both incidents and disputes, and it is frequently omitted because the survey stops at the door line.

Drive lanes

The circulation spine on each level. Coverage follows the lane rather than the bays, catching every vehicle that moves through the level and every person walking it.

Parking bays

Where vehicles sit and where damage happens. Low ceilings mean each camera covers a modest run of bays, so density here is a budget decision made against which bays matter most.

Ramp transitions

Top and bottom of every ramp, aimed into the transition so the sequence of a vehicle moving between levels closes.

Stair and elevator doors

Pedestrian entries from the building. A person entering here never passes the vehicle gate, so these positions are the only record of foot traffic arriving from inside the building.

Attendant booth or pay station

Keys, tickets, payment and customer interaction concentrate here, and staff are alone with the public. One position serves several purposes.

Storage, bike and charging areas

Portable high-value property, entered on foot, usually in a corner no vehicle-focused camera reaches. Framed for people rather than cars.

Service and back-of-house doors

Building staff, contractors and deliveries move through the garage to reach mechanical spaces. Those doors are a coverage point on properties where the garage doubles as a service route.

The zone list is walked on site, because published drawings show the garage as designed rather than as it is now used. Bays converted to storage, a lane narrowed by charging equipment, or a door that was sealed years ago all change the plan.

Reviewing an Incident in a Multi-Level Garage

Review in a garage works differently than on an open lot, because the facility is a sequence of compartments rather than one field of view. Walking the workflow before it is needed is part of a proper handover.

Start at the vehicle, not the entrance. The reporting party knows where the car was parked and roughly when they left and returned. Find the bay coverage for that location and scrub the bracket. Working outward from the event is faster than working forward from the gate, because the gate carries every vehicle that entered while the bay carries only the relevant one.

Fix the timestamp, then move outward. Once the moment is identified on one camera, that time indexes into every other camera in the building — provided the clocks agree. This is where synchronization stops being a technical nicety and becomes the difference between a ten-minute review and an afternoon.

Follow the sequence level by level. With the moment fixed, work backward through the ramp transitions to establish how the subject arrived — which level, which ramp, which entrance — and forward to establish departure. On a foot-traffic incident, the stair and elevator door cameras replace the ramps in that sequence.

Close at the entrance. The gate pair is where a vehicle sequence resolves into a plate and a vehicle image, and where a pedestrian sequence resolves into someone entering from the street rather than from inside the building.

Export promptly and completely. Retention is finite and the clock started at the incident. Export from every camera that contributed to the sequence rather than the single best angle, and record which camera each clip came from, its location, the window covered and the export date. That context takes seconds at export time and cannot be reconstructed later.

Real-world results hinge on camera placement, lighting, weather, the lens fitted, vehicle speed, plate legibility, maintenance, recording configuration, and site conditions.

Maintenance Plan for a Manhattan Garage System

Garage systems degrade quietly, and the environment works against them faster than most owners expect. This schedule is written to be handed to a superintendent or managing agent.

Monthly

Quarterly

Twice yearly

Annually

Operator Leases and Monthly-Parker Facilities

A large share of Manhattan parking is run by a parking operator holding a lease on space inside somebody else's building. That single fact changes a camera project more than any technical constraint, because two organisations with different interests both have a stake in the system and neither automatically owns it.

The questions worth settling in writing before installation are consistent: who purchases and therefore owns the equipment; who holds administrative credentials; who may review recordings, particularly recordings that show staff; who is responsible for maintenance and for replacing failed hardware; and what happens to the system if the operating lease changes hands or ends. None of these are technical decisions, and all of them become expensive arguments if they are settled after an incident rather than before an install.

Monthly-parker facilities add a second layer. Where residents or monthly customers are associated with an account, plate reading at the entrance frequently pairs with credentialed access, and the two systems want planning together rather than sequentially. Conduit to the gate with spare capacity, a power route sized for an operator, a pedestal position that does not block a camera view, and network capacity in the entrance enclosure all cost very little while the pathway is already being built and a great deal afterwards.

Access scoping follows the same logic. A building owner, a managing agent, an operator's local manager and an operator's regional office may each need a different level of visibility, and individual scoped accounts are what make one system serve all of them without handing everybody administrative control. Setting those accounts up at commissioning, with a written note of who holds what, is the difference between a system that stays governable through a staffing change and one that quietly ends up on a single shared password.

COVERAGE AREA

Manhattan Neighborhoods and Surface Lots

Work spans the island, and the parking profile shifts noticeably as you move through it.

Downtown — the Financial District, Tribeca, SoHo, the Lower East Side and the East Village — is dominated by below-grade garages under residential conversions and office towers, plus operator-run facilities on narrow lots. Street geometry is the constraint: entrances open onto narrow one-way streets with heavy pedestrian traffic and frequent construction, and building stock ranges from new towers with clean riser paths to century-old structures where every penetration is a conversation.

Midtown, from Chelsea and the Flatiron through Murray Hill, Hell's Kitchen and up to the park, carries the heaviest concentration of operator-run public garages, hotel parking and office building facilities. Volume is high, turnover is constant, and many facilities run attended operations with stacking to maximize capacity. Coordination with building management and operator staffing is the dominant scheduling factor.

The Upper East and Upper West Sides are residential garage territory: co-op and condo facilities beneath apartment buildings, monthly parkers, assigned or attendant-managed spaces, and boards that make the decisions. Projects here move at board pace and are frequently packaged with other building work.

Uptown — Morningside Heights, Harlem, Washington Heights and Inwood — has both garage and genuine surface lot parking. Surface lots here serve retail, institutional and residential properties, and those revert to conventional lot design: perimeter mounting on adjacent building walls, occasional dedicated poles, weather-rated hardware, glare management and winter exposure.

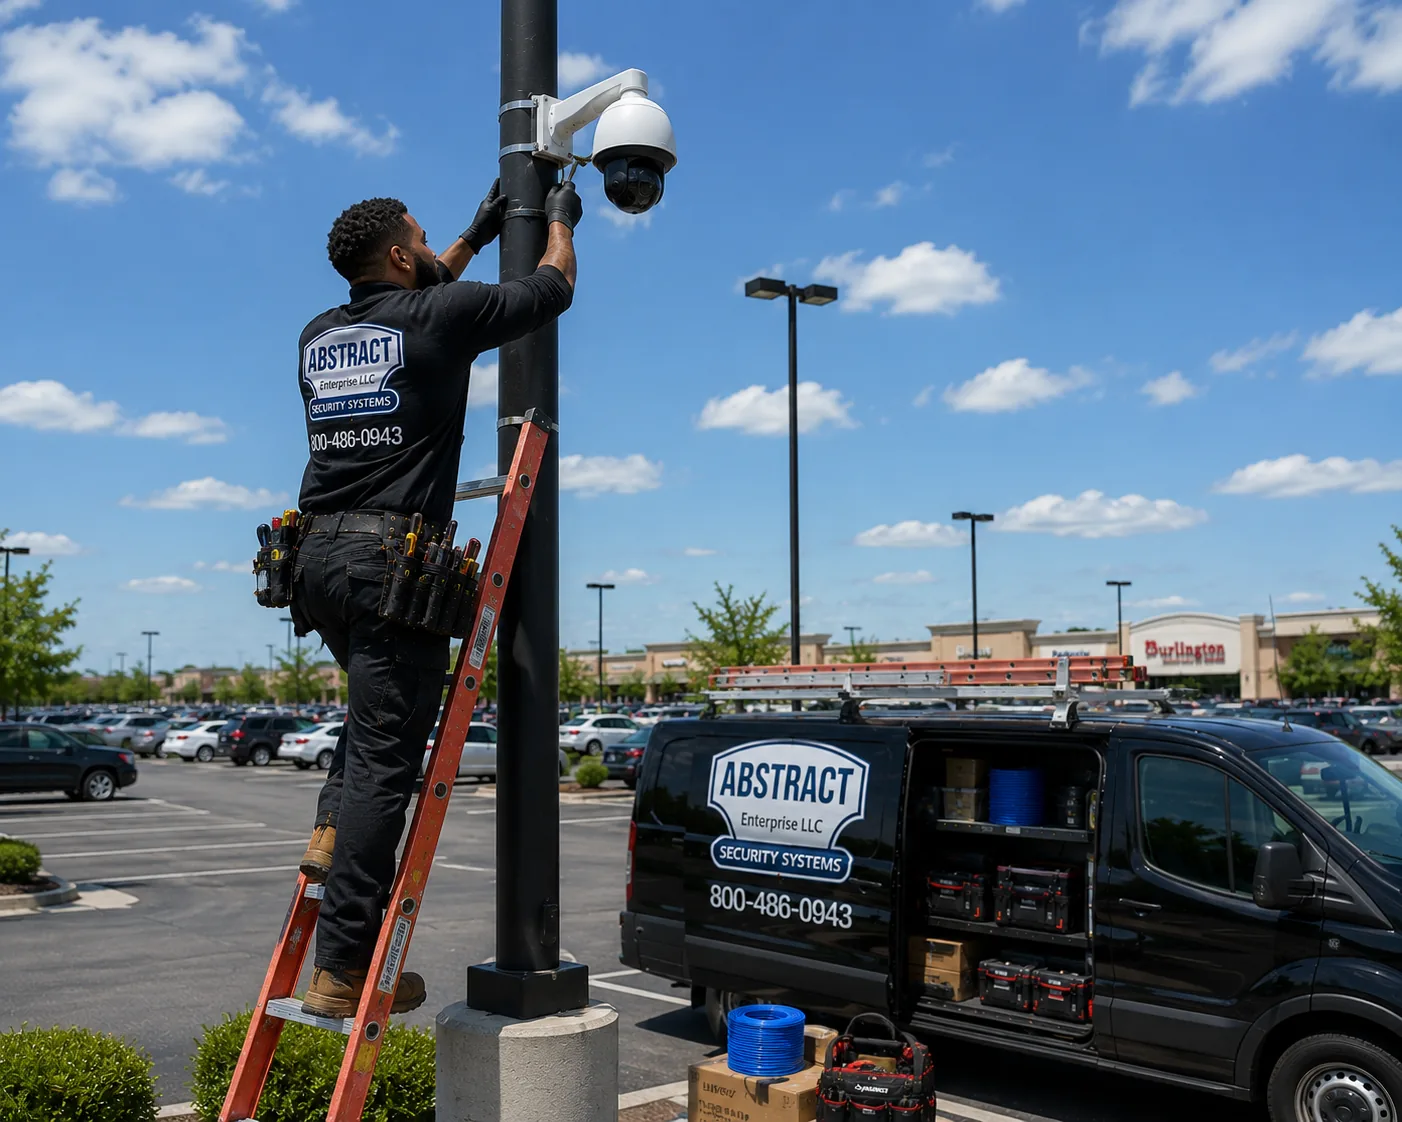
Technician on an extension ladder securing a white PTZ dome camera bracket to a parking lot light pole, service van parked alongside
Parking lot PTZ camera mounting in Manhattan: on the surface lots that remain, steerable positions go up on poles and adjacent building walls.

Waterfront and development parcels along both the west and east sides include surface parking serving recreation, institutional and commercial uses, plus interim lots on parcels awaiting construction. Exposure conditions on the waterfront resemble a coastal property more than an inland one, and hardware selection accounts for it.

Coverage runs across Manhattan, from below-grade garages to street-level lots.

Approvals, Building Rules and Who Has to Say Yes

A Manhattan garage project has more stakeholders than a suburban lot project has line items. Identifying them early is the difference between a two-week installation and a two-month one.

The building owner or managing agent controls the property and typically holds the contract. A co-op or condo board may need to approve the work, the appearance of visible equipment, and the expenditure — on a board schedule. A parking operator holding a lease on the space has an interest in anything that affects their operation, their staff or their liability, and in shared arrangements the ownership of the system needs settling in writing. The building engineer or superintendent controls physical access, freight elevator scheduling, where drilling is permitted, and what the house rules require.

On top of that sit the requirements that attach to the work itself. Electrical work, structural mounting and penetrations may require review or permitting. Buildings in historic districts or with landmark status face additional review for anything visible from a protected exterior view — which usually affects entrance-area equipment rather than interior cameras. Parking structures in the city are subject to periodic structural inspection requirements, and camera work is coordinated around inspection and repair programs rather than into conflict with them. Fire protection systems cannot be obstructed, and penetrations through rated assemblies get firestopped to restore the rating.

Pole attachment, electrical and structural mounting, trenching, historic-district parcels, and any right-of-way work on a Manhattan property can require review by the owner, the utility, or the authority having jurisdiction, and AESS establishes the applicable requirements before installation.

This content is general information and is not legal advice.

Privacy, Signage and Shared Facilities

Camera systems in Manhattan garages sit closer to people's daily lives than lot cameras do, and the expectations deserve straight treatment.

Aiming discipline comes first: garage cameras cover the garage — entrances, drive lanes, parking bays, stair and elevator doors, storage and service areas — not building interiors beyond the garage boundary, residential windows, or areas where people reasonably expect privacy. In buildings where the garage adjoins a lobby, laundry, gym or storage room, the boundary of coverage is worth stating explicitly in the design rather than left to whoever aims the camera.

Posted surveillance signage at entrances is standard practice on recorded properties and plainly informs drivers and pedestrians that the facility is monitored.

Access procedure matters more in shared facilities than anywhere. In a residential building, residents will ask for footage of incidents involving their vehicles, and the answer should be a known procedure rather than a negotiation: who may view, who may export, how a resident makes a request, who decides, and how the request is documented. Individual user accounts make those decisions enforceable rather than theoretical.

In operator-run facilities, staff are recorded continuously as a byproduct of covering the operation, and the arrangement between owner and operator should address who holds credentials, who may review recordings involving staff, and how disputes are handled. Settling it in writing before installation is far simpler than negotiating it during an incident.

Pole attachment, electrical and structural mounting, trenching, historic-district parcels, and any right-of-way work on a Manhattan property can require review by the owner, the utility, or the authority having jurisdiction, and AESS establishes the applicable requirements before installation.

Service Standards

Instead of testimonials, these are the standards every Manhattan parking project meets — hold us to them:

Licensed NYS contractor

Abstract Enterprises Security Systems works throughout Manhattan under NYS Low-Voltage License #12000287431, with license details, insurance certificates and certificates of insurance naming the building filed before access is requested.

Survey before pricing

Every proposal follows a free on-site survey of the actual facility. In a garage, what is possible depends on the ceiling, the risers and the building's rules — none of which are visible from a phone call.

Itemized proposals

Every position listed with the job it does, the pathway it uses, recorder and drive capacity with the retention that produces, and explicit scope boundaries — the detail that makes two bids comparable.

Building-respectful workmanship

Pathways following existing lines, penetrations located and firestopped, fire protection never obstructed, clearances respected, finishes protected on access routes, and work scheduled around garage operations.

Walkthrough and documentation

We close out by working through live viewing, playback search, clip export and mobile access with you directly, then hand over account details, a marked camera map by level, pathway records and configuration notes.

Three-year warranty

Products supplied by AESS carry a three-year warranty for normal wear and tear — full terms below and at our warranty page.

★ 4.7 · 201 Google Reviews across our service work.

Questions to Ask Any Manhattan Garage Camera Installer

Ask these of every bidder, ourselves included. The answers separate contractors who have worked in occupied Manhattan buildings from those who have not:

HOW IT WORKS

How a Manhattan Garage Project Runs

Every engagement runs the same sequence, adjusted to the facility. Timelines to begin and finish vary with site conditions, equipment availability, building and lot access, permitting, and overall project scope.

  1. Identify every approver first — Owner, managing agent, board and parking operator all have a say, and the building engineer controls access and drilling. We map who signs off on what before anything is designed.
  2. Survey level by level — Each level is walked separately: clear height at the beam line, what the slab already carries, where a camera can physically go, and how vehicles actually move between levels.
  3. Establish the pathway the building will permit — Existing riser, existing sleeve or new core drill — the answer comes from the engineer, not from us. Where drilling is restricted, the design shifts toward reusing installed cable.
  4. File paperwork and book access — Certificates of insurance to the managing agent, work hours confirmed against house rules, freight elevator reserved, and protection planned for finishes on the route.
  5. Written proposal by level — Positions per level with lens choice and mounting point, the pathway plan, head-end location, recorder and drive capacity with the retention that produces, and explicit exclusions.
  6. Install without closing the facility — Work runs level by level or zone by zone so lanes and spaces stay usable, with scanning before any anchor and firestopping after every penetration.
  7. Set the head end where it is actually safe — A locked, ventilated room on reliable power — not the attendant booth, and above water level in any sub-cellar with a history of intrusion.
  8. Commission and train the people who stay — Live view, playback search, export and mobile access worked through with the staff who will use it, plus a marked camera map by level and account details handed over.

PRICING

What Drives Manhattan Parking Camera Pricing

Garage projects vary too widely for honest flat pricing, and in Manhattan the variation sits mostly in access and pathway rather than in equipment. Pricing is determined after a free on-site survey, and the proposal itemizes exactly where the money goes.

Coverage and equipment

  • Camera count and camera classes, including vandal-rated and low-profile housings
  • Number of levels and zones requiring separate aggregation
  • LPR lanes and entrance configuration
  • Recording retention target and storage sizing
  • Monitoring, alerting and integration scope

Access, pathway and labor

  • Existing riser, sleeve or conduit capacity that can be reused
  • Number of new core drills and firestopping required
  • Surface raceway runs and ceiling congestion
  • Distance and method between garage and head-end location
  • Building work rules, permitted hours and after-hours labor
  • Freight elevator scheduling and access coordination
  • Lift or scaffold requirements for high ceilings on above-grade levels
  • Keeping the facility operating during the work
  • Permit, board or AHJ review where applicable

A survey answers all of these for your specific facility, and the itemized proposal prices each driver on its own line. Timelines to begin and finish vary with site conditions, equipment availability, building and lot access, permitting, and overall project scope.

The Site Survey in a Manhattan Garage

  1. Purpose conversation — what prompted the project, what has actually happened in the facility, and who will use the footage.
  2. Stakeholder map — owner, managing agent, board, parking operator and building engineer, and who approves which part.
  3. Level-by-level walk — drive lanes, bays, ramps, stair and elevator doors, storage, service and charging areas on every level.
  4. Ceiling survey — clear height, beam pockets, sprinkler and duct layout, existing conduit, and where mounting is physically possible.
  5. Entrance analysis — ramp slope, gate or booth position, sidewalk crossing, and the daylight-to-interior transition.
  6. Pathway assessment — existing risers and sleeves, candidate core-drill locations, surface raceway routes, and what the building permits.
  7. Head-end options — candidate secure, ventilated locations with power and network, and their exposure to water.
  8. Power audit — available circuits, panel locations, and whether a dedicated labeled circuit can be provided.
  9. Network check — what service reaches the garage, who administers it, and whether cellular is available below grade.
  10. Lighting assessment — dark bays, fixture condition, transition zones, and whether supplemental lighting is warranted.
  11. Operations review — attended or self-park, stacking, valet handoff points, staffing hours and how the facility can keep running during work.
  12. Retention math — realistic discovery window for this operation, then storage sizing against camera count, resolution, frame rate and recording mode.
  13. Access and approvals review — certificates of insurance, work hours, freight elevator, drilling permissions, board or AHJ review the scope requires.
  14. Written proposal — per-level camera plan, pathway plan, equipment schedule, retention calculation and itemized pricing.

Fourteen Things to Settle Before a Manhattan Garage Project Starts

  1. Define the primary job. Damage-dispute documentation, deterrence, plate records, access enforcement or resident reassurance — the priority order changes the design.
  2. Write down the actual incident history — what happened, on which level, at what hours.
  3. Identify every approver — owner, agent, board, operator, engineer — and what each one needs to sign off.
  4. Confirm who owns the system if a parking operator runs the facility, and who holds credentials afterward.
  5. Ask the building where drilling is permitted and whether existing risers or sleeves can be used.
  6. Locate a head-end space that is secure, ventilated, on reliable power and not exposed to water.
  7. Establish the electrical situation — panel location, available circuit, and whether a dedicated labeled circuit can be provided.
  8. Check the network that actually reaches the garage and who administers it.
  9. Map the pedestrian entries — every stair door, elevator lobby and passage from the building into the garage.
  10. Note current uses that were not in the original layout: charging bays, bike storage, storage cages, building service areas.
  11. Set a realistic discovery window for this operation — hours for transient parking, weeks for residents who travel.
  12. Decide the footage-access policy for residents, tenants, staff or customers before the first request arrives.
  13. Plan for access control. If gates, credentials or plate-based entry are on the horizon, say so at the survey so pathways and positions serve both.
  14. Budget for maintenance. Garage cameras need cleaning on a shorter cycle than outdoor cameras, plus periodic playback testing and firmware updates.

COMMERCIAL PARKING CAMERAS

Business Parking Camera Systems in Manhattan

Manhattan parking work concentrates where buildings put cars underneath them, plus the surface lots that survive uptown and on the waterfront:

Eleventh Avenue, Hell's Kitchen

Auto dealerships, service centres and some of the few remaining surface lots on the west side.

Broadway, Upper West Side

Residential building garages beneath pre-war and modern towers, mostly attended.

Park Avenue South

Office building parking and operator-run facilities serving Midtown South tenants.

Dyckman Street, Inwood

Genuine surface lots serving retail, institutional and residential properties uptown.

125th Street, Harlem

Retail parking and municipal lots with street-level curb cuts onto a busy corridor.

West Street, Battery Park City

Waterfront-adjacent parking serving residential and institutional buildings.

A commercial property triggers reviews that a residential lot is never subject to. Pole attachment, electrical and structural mounting, trenching, historic-district parcels, and any right-of-way work on a Manhattan property can require review by the owner, the utility, or the authority having jurisdiction, and AESS establishes the applicable requirements before installation.

This content is general information and is not legal advice.

YOUR QUESTIONS ANSWERED

People Also Ask: Parking Cameras in Manhattan

Can cameras be installed in a garage with a seven-foot ceiling?

Yes, and low ceilings are actually favorable for identification because the camera sits close to its subject. The difficulty is finding mounting locations on a slab already carrying sprinkler mains, ductwork, conduit and lighting, and keeping every device above posted clearance so a van or roof box does not strike it. Positions typically go on column faces, in beam pockets or tight against a wall. Because a wide lens is needed to cover a bay from that height, the workable pattern is more cameras with shorter coverage zones rather than fewer cameras spanning a whole level.

Will my building let you drill through the slab?

That is the building's decision, and it is one of the first questions we raise at the survey. Many properties permit core drilling with conditions: reinforcement located before drilling, water and slurry contained, and the penetration firestopped afterward to restore the assembly's rating. Post-tensioned slabs require scanning and particular care. Where drilling is restricted, the design leans on existing risers, sleeves and prior penetrations, or on approaches that reuse existing cabling. Structural mounting and penetrations may require owner or AHJ review, and AESS confirms applicable project requirements before installation.

Why not use wireless cameras between garage levels?

Reinforced concrete stops radio effectively. Wireless links between levels are unreliable, mesh approaches fail against rebar and slabs, and cellular service is frequently absent below grade — which also means devices depending on cellular connectivity may not work down there. Garage systems are cabled systems, with a switch per level or zone and a single uplink back toward the recorder.

Who owns the cameras if a parking operator runs the garage?

Whatever the parties agree, which is why it is worth agreeing in writing before installation. In practice, systems are owned by the building on some properties and by the operator on others, and shared arrangements exist. What matters practically is who holds administrative credentials, who may review recordings, who is responsible for maintenance, and what happens to the system if the operating lease changes hands. Settling that up front is far simpler than negotiating during an incident.

Can the system document damage in a valet or attended garage?

That is one of the strongest use cases for camera coverage in an attended facility. A camera framed on the handoff zone — where a customer surrenders the vehicle and where it is returned — records the condition of body panels at both ends of the transaction, and coverage along the drive lanes documents movement by staff in between. Framing matters: tight enough to show panels rather than wide enough to show a whole lane. Recorded footage can assist with documenting an incident; coverage, claim outcomes, and any policy effect must be verified directly with the property owner’s insurer.

How often do garage cameras need cleaning?

More often than outdoor cameras, which surprises most owners. Vehicle exhaust, tire particulate and the salt and slush tracked in on wheels through winter build a film on lenses and dome bubbles that softens the image gradually. Because it degrades slowly and evenly, nobody notices until footage is needed. Cameras mounted in a ventilation discharge path accumulate film fastest. A cleaning cycle belongs in the maintenance plan from day one rather than being discovered years later.

Where should the recorder go if the building has no spare room?

In rough order of preference: a locked building IT or telecom room, a management office, a service room the building permits equipment in, or a secured ventilated cabinet in a back-of-house area. The garage office or attendant booth is the least secure option because it sits inside the space being watched. Whatever the location, it needs physical security, real ventilation, a reliable circuit that will not be switched off, and network access. On below-grade locations with any history of water intrusion, equipment is mounted above expected water levels. Where nothing suitable exists, a hardened, alarmed, elevated enclosure inside the garage within a camera's view is the documented compromise.

How disruptive is the installation to garage operations?

It is planned around the operation rather than the other way round. Work sequences level by level or zone by zone so lanes and spaces stay usable, access follows the building's permitted hours and freight elevator schedule, and finishes on the route are protected. Certificates of insurance are filed with the managing agent before work begins. Timelines to begin and finish vary with site conditions, equipment availability, building and lot access, permitting, and overall project scope.

Who needs to approve a garage camera project?

Usually four parties: the building owner or managing agent, a co-op or condo board where one exists, the parking operator if the space is leased, and the building engineer who controls access and drilling. Mapping who signs off on what before design starts is the difference between a short project and a long one.

Can cameras be installed without drilling the slab?

Often, where existing risers, sleeves or prior penetrations can carry the cable and where an old coax run can be reused. Buildings with restrictive drilling rules are exactly the properties where HD-over-coax and Ethernet-over-coax approaches earn their place. Where a new penetration is unavoidable, reinforcement is scanned first and the hole is firestopped afterwards.

Will cellular-based equipment work below grade?

Frequently not. Cellular service is often absent on lower garage levels, which means anything depending on a mobile signal — including some notification paths and cellular-backed devices — may not function down there. Garage designs assume cabled connectivity and treat cellular as unavailable unless tested otherwise.

What does coverage look like in a valet operation?

It concentrates on the handoff. A camera framed on the point where a customer surrenders the vehicle and where it is returned records body-panel condition at both ends of the transaction, and drive-lane coverage documents movement by staff in between. Recorded footage can assist with documenting an incident.

How often do garage cameras need cleaning?

More often than outdoor cameras. Exhaust, tire particulate and winter salt tracked in on wheels build a film on lenses and dome bubbles that degrades the image gradually and evenly, so nobody notices until footage is needed. Cameras near a ventilation discharge accumulate it fastest.

Can a garage system integrate with building access control?

Yes, and planning for it during the camera project avoids drilling the same slab twice. Conduit to the entrance with spare capacity, a power route sized for a gate operator, and a pedestal position that does not block a camera view all cost very little while the pathway is already open.

EQUIPMENT

Types of Parking Camera Equipment We Install in Manhattan

In a garage the slab decides what is possible, so equipment is chosen per position after the ceiling survey rather than from a catalogue. All cameras are Uniview (UNV) — NDAA-compliant and specified by model per position, not sold as a kit.

Fixed bullet cameras

Used mainly on the surface lots that remain uptown and along the waterfront, and on garage approach ramps where a directional view is needed. Specified with Uniview (UNV) 4K ColorHunter bullets such as the IPC2128SE-ADF28KM-WL-I0 (8MP, full-color at night).

Turret cameras

The default inside garages: compact enough for a seven-foot slab, quick to re-aim, and no internal IR reflection. Uniview OwlView turrets such as the IPC3628SR-ADF28KM-WP (8MP, Wise-ISP low-light), with IPC3638SE-ADF28K-WL-I0 eyeballs where a flush ceiling fit is needed.

PTZ cameras

Occasional on larger open lots; rarely useful under a slab where a fixed camera per bay section does more. Uniview LightHunter PTZs such as the IPC6658SR-X25-VF (4K, 25× optical) or IPC6622SR-X33-VF (33×) for long throws across open lots.

Panoramic and multisensor

Wide coverage from a single ceiling point where the slab offers only one usable mounting position per bay. Uniview dual-lens panoramics such as the IPC2K28SE-ADF40KMC-WL-I0 (8MP, 180° stitched) hold a wide field from a single drop.

LPR cameras

Plate readers at gate arms and ticket dispensers, where a vehicle is already stationary in a defined lane. Uniview ANPR plate cameras such as the PKC2640@Z80-P (4MP, 8–32mm) or HC121@TS8CR-Z (2MP @60fps), with whitelist and blacklist barrier control.

NVRs and storage

Recorders in a locked, ventilated building room — not the attendant booth — and above water level in any sub-cellar. Uniview recorders such as the NVR304-16E2-P16, NVR308-64X or NVR516-128, sized to camera count and calculated retention.

Field switches and enclosures

A switch per level or zone in a sealed enclosure, feeding one uplink back through a riser to the head end. Uniview PoE switches such as the NSW2010-16T2GC-POE-IN (16-port) or cloud-managed NSW3000-8T2GT-POE-IN carry PoE up to 250m over copper to remote clusters.

Surge protection and grounding

Bonding and surge devices on any run that leaves the structure, including rooftop deck positions.

AI OVERVIEW REALITY CHECK

AI Overview: What Search Results Miss About Manhattan Parking

Search for parking camera information and an AI-generated summary assembles an answer from national blogs, marketplace listings and directory content. Nearly all of it is written about open suburban lots, and very little of it applies inside a Manhattan garage.

“Parking lot cameras cost $X to $Y”

Published ranges are built from consumer and small-business installs on open properties. They account for nothing that drives a Manhattan garage project: core drilling and firestopping, riser access, building work rules and permitted hours, freight elevator coordination, after-hours labor, and keeping a revenue-generating facility operating during the work. A garage where existing risers can be reused is a very different project from an identical garage where every level needs a new penetration, and no published figure captures that.

Published figures also assume ground to work with. In a Manhattan garage the cost sits in access rather than equipment: core drilling and firestopping, riser availability, building work rules and permitted hours, freight elevator coordination and after-hours labour.

A garage where existing risers can be reused and one where every level needs a new penetration are the same square footage and completely different projects. No national average distinguishes between them, which is why pricing here follows a survey of the actual structure.

“Pole-mounted cameras cover the lot”

There are no poles. The entire body of advice about pole heights, footings, wind loading and trenching is irrelevant to the majority of Manhattan parking, which sits under a slab. Guidance written for open lots frequently recommends exactly the wrong mounting strategy for a seven-foot ceiling.

Reinforced concrete stops radio, so wireless links between garage levels are unreliable and mesh approaches fail against rebar. Cellular service is frequently absent below grade as well, which means devices depending on it may not function at all down there.

Anything promising a wireless installation in a multi-level garage is describing a system that will disappoint at the first level change. Garage systems are cabled systems, with a switch per level or zone and a single uplink back toward the recorder.

“Wireless cameras are simpler”

Not in concrete. Radio does not pass usefully between garage levels, mesh approaches fail against rebar, and cellular is often unavailable below grade. Anything promising a wireless installation in a multi-level garage is describing a system that will disappoint on the first level change.

The entire body of advice about pole heights, footings, wind loading and trenching is irrelevant to the majority of Manhattan parking, which sits under a slab. Guidance written for open lots frequently recommends exactly the wrong mounting strategy for a seven-foot ceiling.

What replaces it is a negotiation with the trades that got there first. Positions go on column faces, in the pocket between beams, or against a wall where no duct runs — and nothing can hang below posted clearance or obstruct sprinkler coverage.

“Analytics mean the system watches itself”

Garages have less false-trigger noise than open lots — no weather, no wildlife — but far more legitimate activity at all hours. Useful rules are about time and place rather than object filtering, and they need tuning after a week of live traffic. An alert with no escalation plan behind it is a notification, not a response.

Garages have less false-trigger noise than open lots — no weather, no wildlife, no headlight sweep across a wide field — but far more legitimate activity at all hours: residents, staff, deliveries, contractors and building personnel moving through continuously.

That makes useful rules a question of time and place rather than object filtering. A person in the drive lane at 2 PM is routine; one moving between parked cars at 3 AM in a residential garage is worth a notification. Both need tuning after a week of real traffic.

“A DIY kit will cover the garage”

Consumer kits assume short runs, easy mounting, indoor power and forgiving environments. A garage involves slab penetrations that require permission and firestopping, mounting around fire protection and clearance limits, damp and corrosive conditions, recorder placement that has to be secure and ventilated, and a building that will ask for insurance documentation before anyone touches anything. Some very small facilities can be served modestly; the failure mode is discovering the gaps while reviewing an incident that already happened.

A garage adds obligations a boxed kit never anticipates: slab penetrations that require permission and firestopping, mounting around fire protection and clearance limits, damp and corrosive conditions, and a recorder location that has to be both secure and ventilated.

There is also the building itself. A managing agent will ask for insurance documentation before anyone touches anything, freight elevator time has to be reserved, and work has to be sequenced so the facility keeps operating. None of that is a product feature.

“A matching service will find me a garage specialist”

Lead-matching platforms and national cost pages such as Angi, HomeAdvisor and Fixr distribute contact details to participating contractors and publish national averages rather than data from your building. That can be a reasonable way to build a shortlist. Whether a given respondent has core-drilled an occupied residential slab or worked around a co-op board's schedule is a separate question — which is what the questions checklist above is for.

Those platforms reward response speed over fit. A contractor who answers within minutes appears qualified; one who asks to walk the facility level by level appears slower. In a garage that ordering is backwards, because what is possible depends entirely on the ceiling and the risers.

A better filter costs nothing: ask each bidder how cable will get between levels and who approves it. Anyone who has worked in an occupied Manhattan building answers with risers, sleeves, core drilling and firestopping. Anyone who cannot is quoting a camera count.

“Cameras will stop the problem”

The most consequential overstatement. Cameras record, and recorded footage may assist with incident documentation; combined with lighting, signage, access control and staffing they form part of a layered approach a property can take. But no camera guarantees prevention, detection, plate capture, police response or any particular outcome, and coverage requirements, claim decisions and any possible policy impact must be confirmed directly with the property owner's insurer. Real-world results hinge on camera placement, lighting, weather, the lens fitted, vehicle speed, plate legibility, maintenance, recording configuration, and site conditions.

What cameras reliably do in a garage is narrower and genuinely valuable: they document condition and sequence. In an attended facility that is the footage that resolves a claim about a scratch; in a residential garage it is the only account of a level nobody was watching.

The honest framing is layered. Lighting, signage, access control, staffing and cameras each do a different job, and in a building with a doorman the escalation path already exists. A proposal that positions cameras as a substitute for the rest is overselling the equipment.
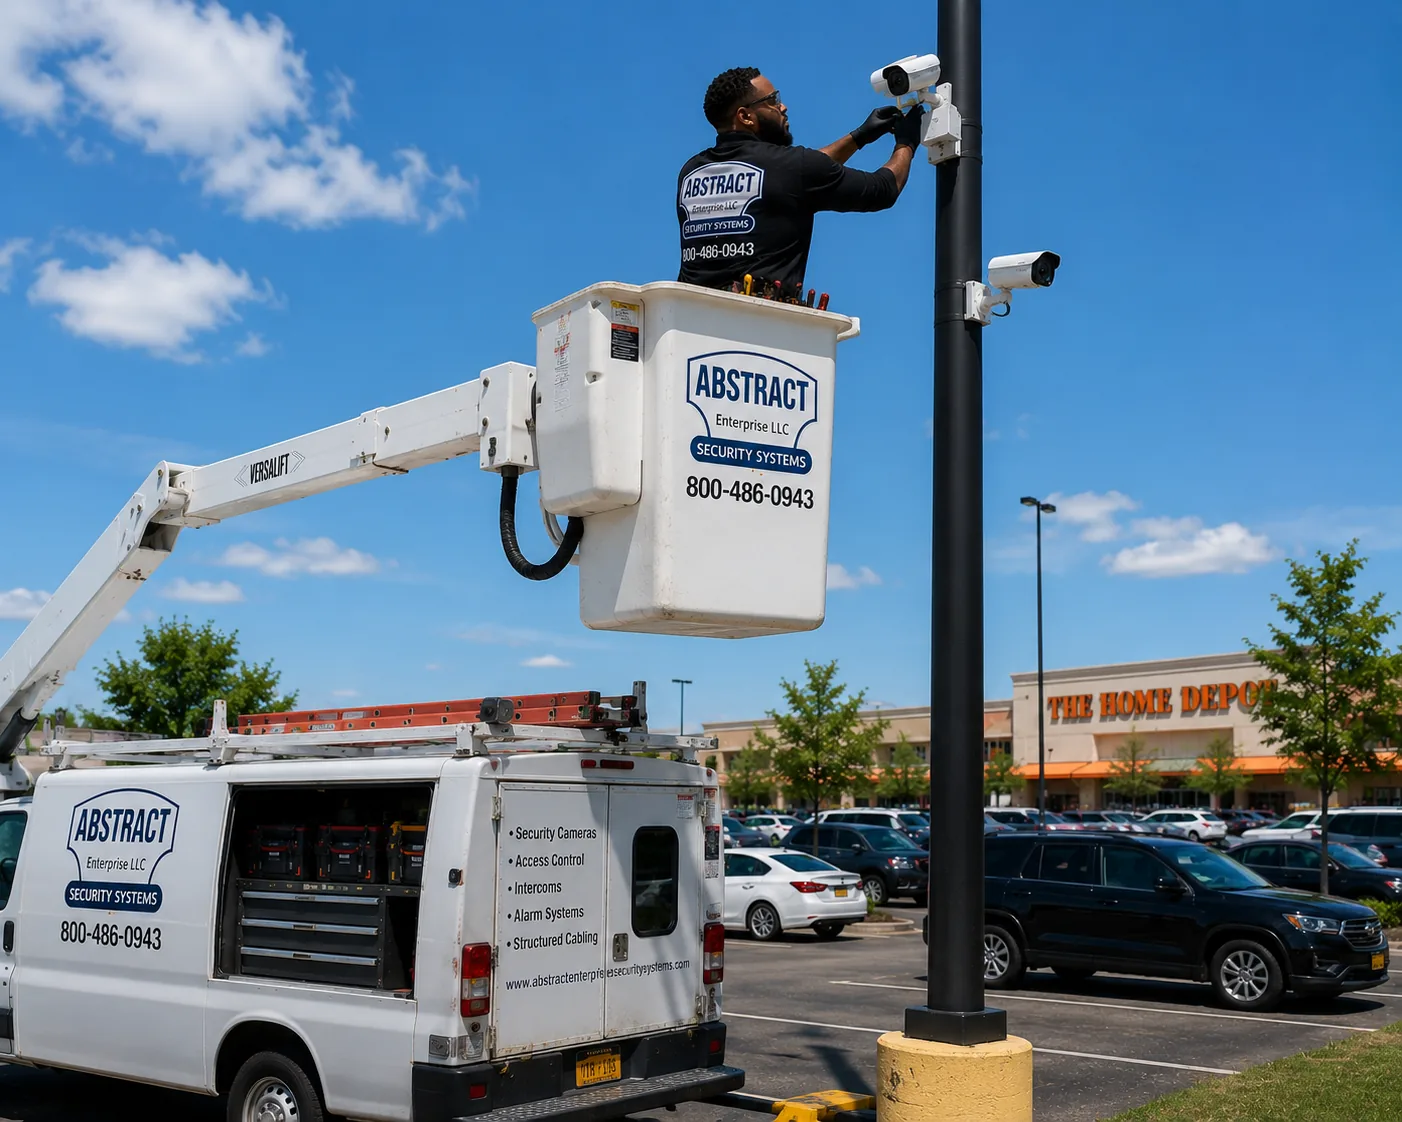
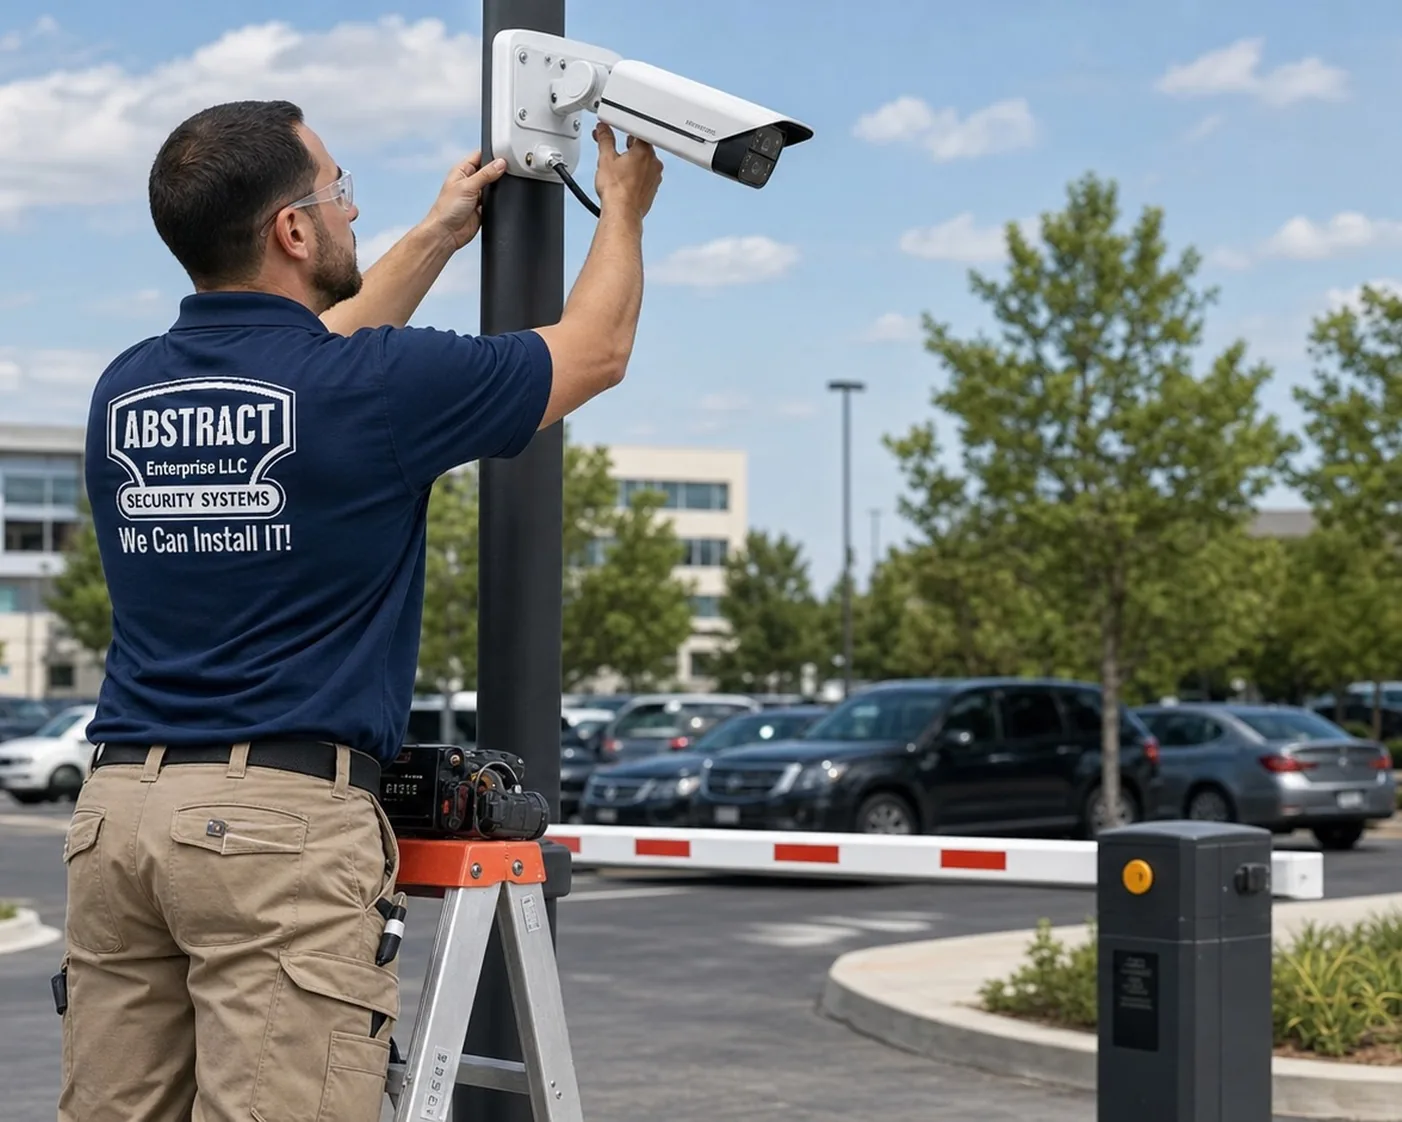
Talk Through Your Manhattan Lot

Describe the facility and we will arrange an on-site survey. Timelines to begin and finish vary with site conditions, equipment availability, building and lot access, permitting, and overall project scope.

Call (347) 934-8335   Request a Survey

FAQ

Manhattan Parking Camera FAQ

Do you cover all of Manhattan?

Yes. Service is available throughout Manhattan — below-grade residential garages, multi-level structures, operator-run public facilities, attended and valet operations, hotel and hospital garages, office building parking, and the surface lots uptown and along the waterfront. Abstract Enterprises Security Systems is a licensed NYS low-voltage contractor, NYS License #12000287431.

How is a Manhattan parking camera quote produced?

From a free on-site survey. A technician walks the facility level by level, maps coverage zones, surveys the ceiling for mounting possibilities, analyzes the entrance, identifies pathway options between levels and to a head-end location, and reviews the building's access and approval requirements. The written proposal itemizes each camera position and purpose, the pathway plan, equipment, storage sizing with calculated retention, and pricing by line item.

What does a garage camera system cost in Manhattan?

Cost is determined after the survey, and in Manhattan the variation sits mostly in access and pathway rather than equipment. Drivers include camera count and classes, number of levels and aggregation zones, LPR lanes and entrance configuration, reusable riser or conduit capacity, number of new core drills and firestopping, surface raceway runs, distance and method to the head end, building work rules and permitted hours, freight elevator coordination, lift requirements, keeping the facility operating during the work, retention, and any board or AHJ review.

Can you work around fire protection and posted clearances?

That is a design requirement rather than an accommodation. Nothing is mounted below posted clearance, nothing obstructs sprinkler head coverage or access to valves, panels and standpipe connections, and penetrations through rated assemblies are firestopped to restore the rating. Mounting positions are chosen from what the slab and the trades already there will allow. Structural mounting in a parking structure may require owner or AHJ review; AESS confirms applicable project requirements before installation.

How does cabling get between garage levels?

Through an existing riser or shaft where the building permits its use, through an existing sleeve or prior penetration, or through a new core drill with reinforcement located beforehand and firestopping afterward. Within a level, cable runs in surface conduit or raceway following existing lines. Where the recorder sits on another floor, fiber between the garage aggregation point and the head end handles both distance and ground-potential differences between panels.

Will the system read plates at the garage entrance?

Manhattan entrances are often well suited to it, because a gate arm, ticket dispenser, attendant stop or tight ramp means vehicles are already nearly stationary in a defined lane. The complications are the daylight-to-interior transition at the opening and ramp slope changing the vertical angle to the plate, both of which are resolved on site. A separate overview camera always pairs with the plate camera. Real-world results hinge on camera placement, lighting, weather, the lens fitted, vehicle speed, plate legibility, maintenance, recording configuration, and site conditions.

How much history does a Manhattan garage recorder hold?

It is arithmetic rather than a marketing number. Resolution, frame rate, whether recording is continuous or event-driven, camera count and installed drive capacity feed the calculation, which is then weighed against how long incidents typically go unnoticed in that operation — hours in a transient facility, potentially weeks in a residential building where owners travel. The resulting figure is stated in the proposal and storage is specified to hit it.

Can residents or a managing agent view the cameras remotely?

Yes, at whatever level of access is appropriate. Systems are configured for live views, playback and export on phones, tablets and desktops, with individual accounts rather than one shared administrator login, so a managing agent, board member, building staff or operator can each be given exactly the access they need and have it revoked when roles change. Recording continues locally whether or not the internet connection is up.

Do you repair or take over an existing Manhattan garage system?

Yes, regardless of who installed it. Common calls include cameras dark after water intrusion from a slab above, corrosion on equipment in damp below-grade levels, recorder failures in unventilated cabinets, lost remote access after a building internet or router change, coverage gaps created by a layout change, and cameras knocked out of aim by contact in a drive lane. Work begins with an on-site assessment of what is healthy and reusable, including whether existing cabling can be kept. Timelines to begin and finish vary with site conditions, equipment availability, building and lot access, permitting, and overall project scope.

Can an old analog garage system be upgraded without new cable?

Frequently, yes, and in buildings with restrictive drilling rules that is often the most practical route. HD-over-coax replaces cameras and recorder on existing coax for a substantial resolution improvement with no new pathways. Hybrid recorders let new IP cameras go in at priority positions while serviceable existing cameras keep running. Ethernet-over-coax adapters carry IP traffic on installed coax. Which path fits depends on testing the existing cabling rather than assuming it is sound.

Can access control or plate-based entry be added later?

Yes, and planning for it during the camera project is far cheaper than returning to drill the same slab twice. Conduit to the entrance with spare capacity, a power route to the gate or pedestal position, and camera positions chosen with future gate hardware in mind mean readers, gate operators and intercom equipment can be added without redoing the pathway work.

What is covered after a Manhattan garage installation?

Abstract Enterprises Security Systems provides a three-year warranty on products supplied by AESS for normal wear and tear. It does not cover existing or customer wiring, customer-supplied equipment, lightning or other acts of God, power outages or surges, physical damage or unplugging, internet, router or phone changes, or camera readjustments requested after completion. After the warranty period, service is $195 per hour with a three-hour minimum ($585). Full terms are on our warranty page.

Warranty and Service Terms

Abstract Enterprises Security Systems provides a three-year warranty on products supplied by AESS for normal wear and tear. It does not cover existing or customer wiring, customer-supplied equipment, lightning or other acts of God, power outages or surges, physical damage or unplugging, internet, router or phone changes, or camera readjustments requested after completion. After the warranty period, service is $195 per hour with a three-hour minimum ($585).

Read the full warranty terms.

Areas We Serve

Service is available throughout Manhattan, with the rest of the region covered from our NYC, Long Island and Hudson Valley hubs:

Parking Lot Cameras NYC

The citywide hub covering all five boroughs, surface lots, structured garages and operator facilities.
Parking Lot Camera Installation NYC

Brooklyn

Surface lots, apartment and co-op parking, retail centers and industrial yards.
Parking Lot Camera Installation Brooklyn

Queens

Auto row inventory parking, mall and plaza lots, and the mixed commercial parking spread across the borough.
Request a Queens lot survey

The Bronx

Resident parking at large housing complexes, retail plaza lots, and fleet and municipal yard parking.
Request a Bronx lot survey

Staten Island

Open lots across the borough, congregation and school parking, commercial plazas and waterfront marina parking.
Request a Staten Island lot survey

Long Island

Island-wide lot coverage — station parking, industrial park yards, retail centers and coastal properties.
Parking Lot Camera Installation Long Island

Hudson Valley

Parking across Westchester, Rockland, Orange, Putnam, Dutchess and Ulster.
Parking Lot Camera Installation Hudson Valley

All Manhattan services

Cameras, access control, intercoms and the rest of the low-voltage catalog.
Security Camera Installation Manhattan

Home

The rest of the low-voltage catalog, building by building.
Abstract Enterprises home

SHOP OUR SYSTEMS

Parking Camera Packages & Pricing in Manhattan

Starter

$1,097–$1,935 installed

A single garage level or small attended lot — four cameras on the entry lane, the ramp and one aisle.

Standard

$1,935–$3,225 installed

A multi-level garage or larger attended facility — about eight cameras adding ramp-to-ramp coverage and an LPR entry lane.

Premium

$3,612–$5,805 installed

A full below-grade or multi-deck garage — sixteen-plus cameras with LPR at the gate, PTZ on the open decks and stair and elevator-lobby coverage.

Ranges are installed pricing for the scope shown at the Manhattan rate; gate LPR, deck PTZ, structural mounting and access constraints move the figure within the range, finalized on your free survey.

Have your own cameras? BYOE installs are labor-only — mounting, cabling and configuration of hardware you supply, garage or lot.

There are no monthly fees; you own the system. Later service visits and callbacks are $195/hour, three-hour minimum ($585).

Request a Survey   Call (347) 934-8335

COMPLETE SERVICES

Every Security Service We Offer in Manhattan

Security Camera Installation

Full camera system design and installation for Manhattan commercial and residential buildings.

Security Camera Repair

Service calls on existing building and garage systems, any make, any prior contractor.

Commercial Camera Installation

Office, retail, hospitality and mixed-use building camera systems.

Apartment Building Cameras

Lobby, corridor, entry and back-of-house coverage — the natural companion to a residential garage system.

Access Control Installation

Gate hardware, credentials and readers for garages moving to controlled entry.

Intercom Installation

Entry intercoms for buildings and gated garage entrances.

ALL AREAS SERVED

Parking Lot Camera Installation by Area

This lists every page in the parking silo; areas not yet given their own page are covered directly through the request-coverage survey link.

Parking Lot Cameras NYC

Citywide hub across the five boroughs.

Parking Lot Cameras Brooklyn

Retail, industrial, residential and institutional lots.

Parking Lot Cameras Manhattan

Below-grade and multi-level garages, attended facilities.

Parking Lot Cameras Long Island

Nassau and Suffolk lots, commuter and coastal properties.

Parking Lot Cameras Hudson Valley

All six Hudson Valley counties.

Areas without a page yet

Queens · Bronx · Staten Island · Nassau · Suffolk · Westchester · Rockland · Orange · Putnam · Dutchess · Ulster

GET IN TOUCH

Request Your Free Manhattan Parking Survey

Tell us about the facility and we will schedule an on-site survey, walk it level by level, confirm mounting and pathway options with your building, and produce an itemized proposal with a per-level camera plan and calculated retention. Timelines to begin and finish vary with site conditions, equipment availability, building and lot access, permitting, and overall project scope.

Call (347) 934-8335
WhatsApp: wa.me/17186790359
NYS Low-Voltage License #12000287431
★ 4.7 · 201 Google Reviews

Manhattan Parking Project Details