Board Approval · Agent Paperwork · Freight Windows · Masonry Risers · Footage the Desk Can Use
In Manhattan the camera is the easy part. The hard parts are the managing agent's insurance wording, the nine-to-five work window in the alteration agreement, a freight elevator booked by somebody else's renovation, a riser that was full in 1931, and a facade the Landmarks Preservation Commission cares about. We plan building camera systems for co-op and condo boards, rental owners and managing agents around all of that first — then put clear pictures on the lobby door, the mailroom, the package room, the garage ramp and the roof bulkhead, recorded somewhere the desk can actually reach.
Reviewed and updated October 18, 2026 · Written by Abstract Enterprises Security Systems, NYS licence #12000287431 · Manhattan bookings handled through our Bronx office at 460 E Fordham Rd
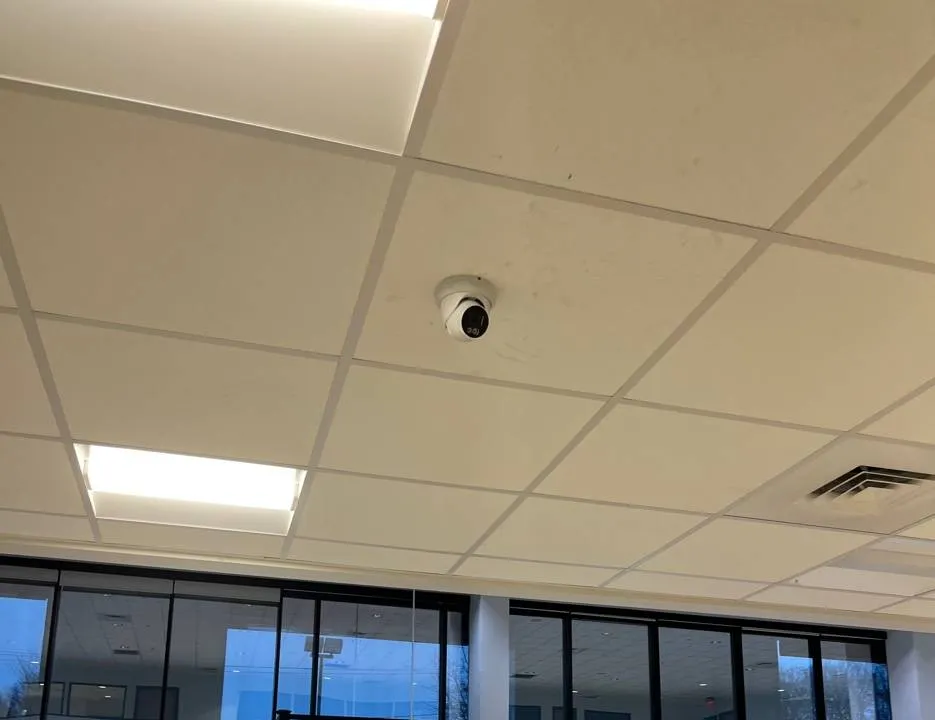
A small white turret dome camera sits in the middle of a white suspended-tile ceiling between two lit light panels and an air vent; below, a wall of tall black-framed glass windows and a glass door look out to a blue evening sky.
Manhattan Building Camera Quote
Tell us the address, the number of floors and who manages the building — we reply the same business day
✅
Request Sent!
A Manhattan estimator will call you back about the building the same business day.
25+
Years Experience
✓
Same-Day Estimates
100%
Licensed & Insured
4.7★
390+ Google Reviews
Four facts let us price a Manhattan building before anyone visits: the address, the number of floors, whether the building has a doorman or a resident manager, and who the managing agent is. With those, the Manhattan desk on (929) 560-0737 can tell you which insurance certificate the agent will want, how the riser is likely to look, and roughly where your building sits on the price table below.
Insurance certificate issued by our broker straight to the managing agent, in the agent's additional-insured wording
Work scheduled inside the alteration agreement's hours, with freight elevator time booked through the super
Installed and supervised under NYS licence #12000287431, with a written camera schedule the board can attach to its minutes
Why Manhattan Properties Need Apartment Building Security Cameras
A Manhattan apartment building is a small town with one front door. Everyone who lives there, every courier, every dog walker, every contractor working on a renovation upstairs and every guest buzzed in from the intercom passes through the same vestibule, the same lobby and, sooner or later, the same mailroom. When something goes wrong — a package disappears, a lobby chair walks out at two in the morning, a stranger follows a resident through the inner door — the only witness most buildings have is the camera on the ceiling. If that camera is aimed at the wrong place, records over itself in four days, or has been dark since the previous managing agent left, the building has nothing to show the police, the insurer or the shareholder who is asking what the board is doing about it.
The local news record is full of the incidents that make boards call us. In April 2017 a man forced the basement mailroom door of a building near Central Park West and Manhattan Avenue three times in about a week, according to PIX11 and CBS New York, using a card and his shoulder on the lock and ignoring a sign on the door that read “Warning: Security cameras in use.” The manager's answer was physical — latch protectors and a new steel inside door — and the NYPD released the camera footage to look for him. In early 2019, West Side Rag reported that the lobby of 101 West 85th Street had been entered three times between January 30 and February 6 by someone manipulating the front-door lock and emptying the mail room, until officers from the 20th Precinct left a bait package. In November 2020, amNY reported two people walking through the secured front door of a building near Charlton Street and Sixth Avenue and leaving with the lobby's packages. In December 2023, CBS New York showed four men on a Harlem building's cameras carrying a chair and a couch out of the lobby of The Robeson on Lenox Avenue at about 2:30 in the morning.
Those stories have something in common. In every one, cameras existed and recorded something; what decided the outcome was whether the picture showed a face, a door and a time clearly enough to be useful. That is the real brief for a Manhattan building system. It is not “add cameras.” It is: put a usable face on every person who comes through the street door; see the mailroom and package room door from the outside as well as the inside; keep the recordings long enough that a shareholder who comes back from three weeks away can still find the day; and make the footage easy for the person at the desk or the managing agent's office to pull, without handing the whole archive to anyone who asks.
Manhattan also adds a layer of governance that most of New York does not have to the same degree. A great many buildings here are co-operatives or condominiums run by volunteer boards, supported by a professional managing agent, a resident manager or super, and often a doorman staff. Those boards are protected when they act in good faith — the attorney quoted by The Cooperator describes the “business judgment rule” that shields board decisions made “in good faith with reasonable skill and prudence” — but they also answer to shareholders who care about privacy, about how the lobby looks, and about the money. A camera project that ignores any of those voices tends to stall at the board meeting. One that answers them in writing usually passes.
Finally there are the buildings themselves. Manhattan's housing stock runs from 1880s dumbbell tenements on the Lower East Side to the Beaux-Arts and Art Deco apartment houses that line Broadway and Fort Washington Avenue in Washington Heights, the twin-towered co-ops of Central Park West, the 110 red-brick buildings of Stuyvesant Town and Peter Cooper Village, and glass condominium towers with garages under them. Each one hides its cable paths, power and closet space differently, and each has its own rules about who may drill where. The rest of this page is about how we deal with that, building type by building type.
Manhattan facts that shape a building camera plan
Three mailroom break-ins in about a week at one Manhattan Valley building near Central Park West in April 2017, with a camera-warning sign on the door (PIX11; CBS New York) — a sign is not a deterrent on its own.
Vestibule and foyer cameras at 243 West 98th Street captured a man leaving with a resident's package after another resident let him in (West Side Rag, December 2015) — the buzz-in moment is where most losses start.
30 to 90 days is the typical footage retention range FirstService Residential gives for New York co-ops and condos, depending on building size, storage and legal needs.
Two or three cameras per 25 feet of street frontage is the most the Landmarks Preservation Commission's permit guidebook allows staff to approve on small and large buildings respectively, and only when they are well spaced and finished to match.
Six storeys, four apartments a floor, a 25-by-100-foot lot: the typical Old Law dumbbell tenement described in the Wikipedia history of the 1879 Tenement House Act — still the shape of many Lower East Side and East Village walk-ups.
11,250 apartments in Stuyvesant Town–Peter Cooper Village between First Avenue and Avenue C, 14th to 23rd Street (Wikipedia) — the scale at which a single recorder stops making sense.
Most Manhattan boards that call about cameras end up asking about the front door too, because the camera that matters most sits next to the intercom panel and the lock. Our Manhattan intercom installation team and the crew that handles access control in Manhattan work from the same building survey, so the lobby gets one plan, not three.
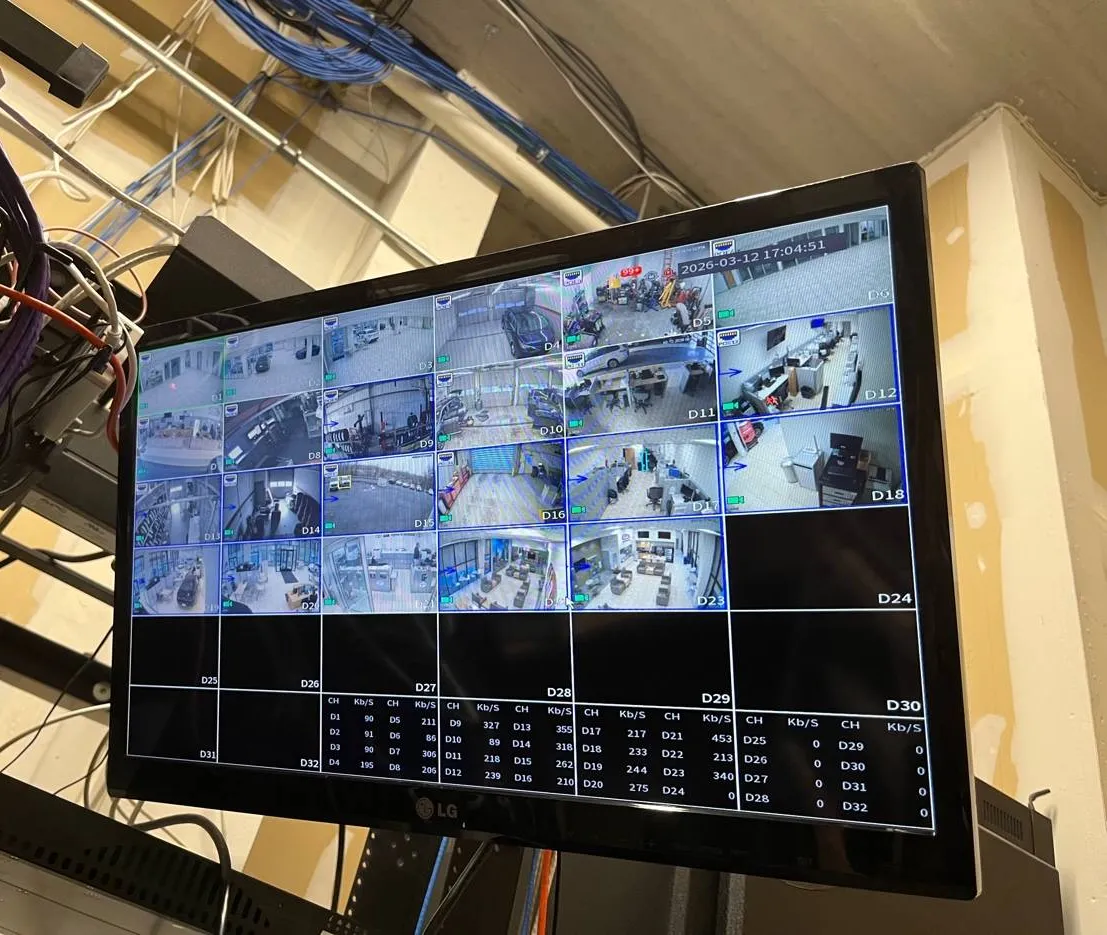
A flat-screen monitor mounted beside a black equipment rack shows a grid of live camera tiles numbered D1 to D23, a date and time in the top corner and a table of channel bit rates along the bottom, with bundles of blue, white and purple cable running overhead.
Lobby Camera Dark Since Last Week? Same-Day Repair in Manhattan
A blank tile on the desk monitor usually means a dead power supply, a failed PoE port or a recorder drive that has stopped writing. Call (929) 560-0737; we book the next open window, and most single-camera or recorder faults are working again within one to two hours of arrival. Service visits are billed at $195 an hour with a three-hour minimum ($585).
Apartment Building Security Camera Services in Manhattan
Nearly every Manhattan building job we quote is some mix of the nine services below. The order matters: the door and the mail come first, because that is where the losses and the complaints are.
🚪
Street Door and Vestibule
A camera inside the vestibule looking back at the street door at face height, and a second on the inner door, so every buzz-in and every tailgater is recorded twice from opposite sides.
📬
Mailroom and Package Room
One camera outside the room that sees the door and the corridor approaching it, one inside that sees the shelves and the hand-off counter — the pair that answers “who went in” and “what did they take.”
🛎️
Doorman Desk Monitoring
A desk screen laid out the way an attendant works a shift: street door large, package room and service entrance beside it, everything else a click away.
🛗
Elevator Cabs and Landings
Corner cameras in the cab, carried to the recorder over a wireless bridge in the hoistway or a cable the elevator contractor approves, plus landing cameras where the board wants them.
🅿️
Garages and Service Entrances
Ramp, gate and loading-door cameras that read a plate or a face in the glare of a side-street entrance and in the gloom of an underground level.
🏙️
Roof Doors and Terraces
Cameras at the roof bulkhead and on common terraces, wired back down the building and weather-sealed where the roofer and the board say they may go.
🗄️
Recorder Rooms and Retention
A recorder sized for the number of cameras and the days the board wants to keep, on a battery backup, in a locked space the super controls — not on a shelf behind the desk.
🔄
Takeovers and Upgrades
Old analog systems inherited from a previous vendor surveyed, documented and either reused where the cable is sound or replaced floor by floor without leaving the lobby blind.
📝
Board Proposals
A written camera schedule, a marked-up floor plan for each level and a fixed price, laid out so the board can vote on it and the managing agent can file it with the alteration paperwork.
A white ball-in-socket turret camera seen from the front: a black faceplate with one lens and, below it, two round warm-white illuminators, on a plain white background.
Building Specialists
Apartment Building Security Cameras for Manhattan's Architecture
Six kinds of building make up almost all of our Manhattan residential work. They differ less in which cameras they need than in how the cable gets from the cameras to the recorder, and who has to say yes before it does.
Old Law and New Law Walk-Ups
Five- and six-storey tenements on 25-foot lots, common across the Lower East Side, the East Village, Chinatown and East Harlem. No elevator, a single stair, often a narrow air shaft, and a cellar that is the only place for equipment. Cable usually climbs through a stacked closet or the public-hall ceiling.
Prewar Elevator Apartment Houses
Six- to fifteen-storey buildings from the 1900s through the 1930s with masonry walls, hollow terra-cotta or concrete floors and decorative lobbies — the stock that fills the Upper West Side, Morningside Heights and Washington Heights. Original risers are crowded with abandoned telephone and doorbell wire.
Central Park and Riverside Co-op Towers
Large prewar co-ops with full-time doormen, two or more elevators, service entrances on the side street and boards with detailed house rules. Lobby finishes are often protected by the board as carefully as by any landmark law.
Postwar White- and Red-Brick Buildings
1950s to 1980s elevator buildings and large complexes, including the Stuyvesant Town–Peter Cooper Village model of many buildings on one campus. Concrete slabs, block corridors and a basement or garage level that ties the buildings together.
Glass Condominium Towers
Newer high-rises with a lobby desk, package room, gym, residents' lounge, roof deck and a garage below. Cable trays and empty conduit were often designed in, but the developer's original system may be proprietary or under a service contract.
Mixed-Use Buildings
Apartments over shops on the avenues: a residential entrance squeezed between storefronts, a shared cellar and a retail tenant with cameras of its own. The residential system must cover the hallway without recording inside the shop.
How the cable gets through each one
Walk-ups. In a tenement the stair hall is the building's spine, and the cleanest route from the cellar to the top floor is almost always a vertical stack of closets or the space above the public-hall ceilings on each landing. Where neither exists, a painted metal raceway up one corner of the stair, run straight and fastened into the masonry, is honest and durable, and it can be removed later without trace. The recorder goes in the cellar near the electric meters, in a ventilated lockable enclosure off the floor, because tenement cellars flood and get hot near the boiler.
Prewar elevator buildings. These usually have a telephone or intercom riser — a vertical chase or a series of small closets stacked floor over floor near the elevator — that already carries generations of copper. We open it, identify what is live and what is dead, and ask the managing agent's permission to remove abandoned cable so there is room for new. Where the riser is genuinely full, a new home run can often follow the elevator machine-room route or a disused dumbwaiter shaft. Every floor penetration is sealed again with a listed fire-stopping product, because an open hole in a floor slab is a path for smoke.
Large co-op towers. In the big Central Park West and Riverside Drive buildings the constraint is usually not space but finishes and time. Lobby plaster, marble and wood panelling are not to be touched without the board's architect or the house rules saying so, which pushes cameras toward existing light fixtures, beam soffits and the service corridor. Work happens in the alteration agreement's weekday window, with the freight car booked and the lobby floor protected.
Postwar buildings and campuses. Concrete slabs make floor penetrations harder but corridor ceilings easier, because many postwar buildings have a dropped ceiling or soffit along the hallway. On campuses with several buildings, each building gets its own switch and a small recorder or a link back to a central one over fiber run through the basement or garage, so a single failure never blinds the whole complex.
Glass towers. Here the paths exist but the question is ownership: whether the developer's system is open, whether a service contract still binds the building, and whether the condominium's governing documents treat the security system as a common element under the board's control. We read what the managing agent has before proposing anything, and we often reuse the existing structured cabling.
Mixed-use buildings. The residential entrance, the shared cellar and the hallway to the apartments belong on the residential system; the shop floor does not. We place cameras so the shop's interior is not in frame and agree with the commercial tenant where their own cameras end, so the two systems do not overlap or argue.
Many Manhattan buildings pair cameras with a front-door upgrade once the walls are open. If the buzzer or intercom is the weak link, our door buzzer installation service for Manhattan can be scheduled in the same alteration window.
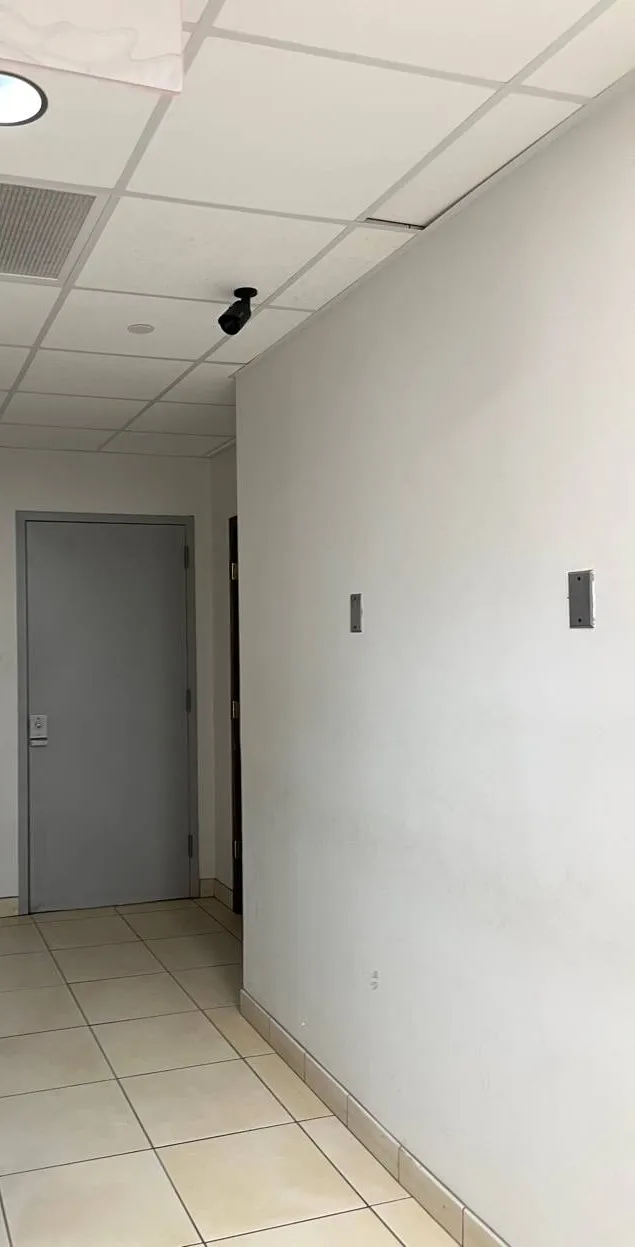
A narrow corridor with beige floor tiles and white walls ends at a grey steel door with a keypad lock; a small black bullet camera hangs from the suspended ceiling grid near the right-hand wall, aimed down the corridor toward the door.
Paperwork Before Pictures
Alteration Agreements, Insurance and Freight Elevators
The first week of a Manhattan building camera project is usually spent on paper, and the more of it we do for the board, the faster the job moves. Here is what to expect and why each item exists.
The alteration agreement or contractor rules. Most co-ops and condos keep their renovation rules in an alteration agreement obtained from the managing agent or the board, according to the Manhattan brokerage Hauseit. Those rules normally cover hours, insurance, deposits, noise and the use of the elevator. For a common-area camera project the board is itself the client, so the agreement may be lighter than for a shareholder's renovation, but the managing agent will still apply the same contractor rules: who may work, when, and with what insurance.
Working hours. Hauseit describes a typical co-op construction window of 9am to 5pm on weekdays — stricter than the city's general 7am to 6pm — with many buildings barring unusually loud work until 10am and prohibiting work at weekends and on holidays. Drilling through masonry is loud, so we sequence the job: noisy penetrations between ten and four, quiet cable pulling and termination around them, and testing and programming at the end of the day.
Certificates of insurance. The same source says co-ops usually require contractors to carry at least $1,000,000 in coverage, with a certificate of liability insurance and workers' compensation proof that names the co-op, the managing agent, the unit owner and the board as additional insureds. Habitat Magazine reported in September 2023 on a resident manager at The Future, a 165-unit condominium in Kips Bay, who spotted a fake certificate from another trade: the broker's details did not match, the check marks looked handwritten and the policy had expired months before. The lesson the magazine drew is the one we follow — our broker sends the certificate straight to the managing agent, in the agent's exact wording, so nobody has to wonder whether a PDF was edited.
The freight elevator. Cable reels, ladders and equipment racks do not go up in the passenger car past residents. We ask the super for freight time when we book, protect the car and the lobby floor, and plan deliveries for the start of the day. In buildings without a freight car, the passenger car is padded and booked in short blocks so residents are not waiting.
Keys and access. Roof bulkheads, boiler rooms, meter rooms and telephone closets are locked for good reason. We list the spaces we need on the survey and arrange with the super to have them opened on the day, rather than finding a locked door at the top of the building at four in the afternoon.
Who signs. For common-area systems the agreement is between Abstract Enterprises Security Systems and the co-op or condominium, usually signed by an officer of the board or by the managing agent on its behalf. The board gets the camera schedule and floor plans, the managing agent gets the insurance and the invoices, and the super gets our direct line.
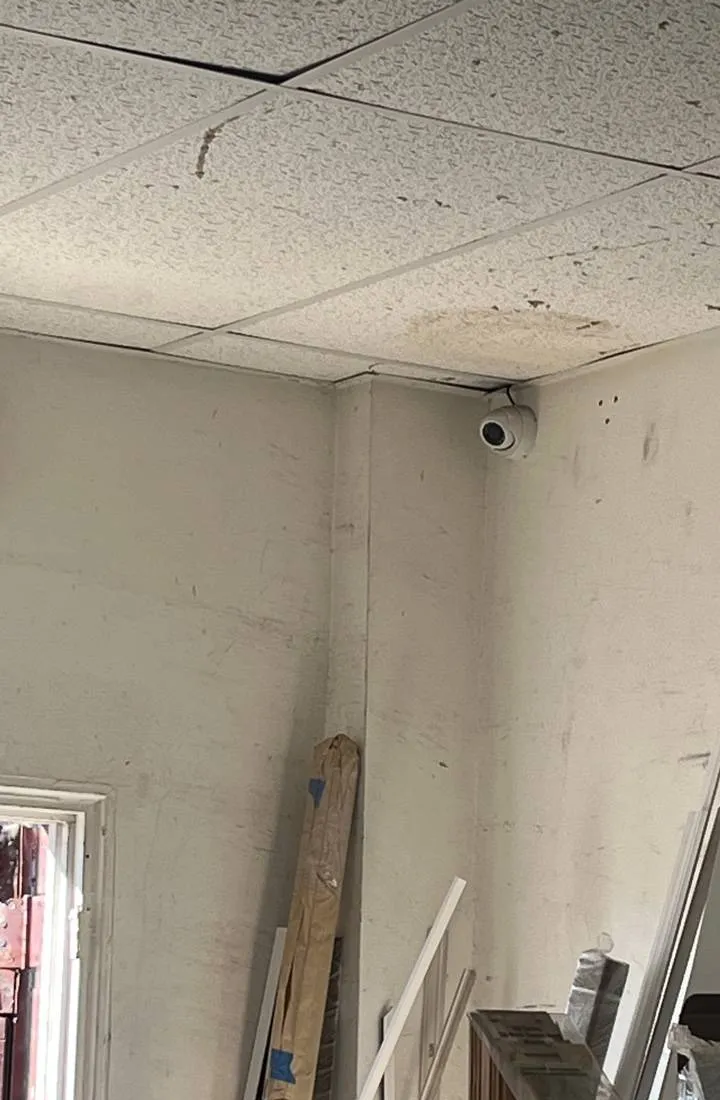
A white turret camera is fixed high in the corner where two scuffed plaster walls meet a stained suspended ceiling, looking out over a storage room with wrapped lumber, trim boards and a window frame leaning against the walls below.
Commercial Apartment Building Security Cameras
Business Apartment Building Security Cameras in Manhattan
Much of Manhattan's housing sits above or beside commercial space, and a residential camera system has to respect where the business begins. These are the corridors where we most often meet mixed-use apartment buildings and the owners and agents who run them.
Broadway, Upper West Side
Apartment houses with shops along the ground floor from the 70s into the 100s. The residential door is often a narrow entrance between two storefronts, with the package room in the cellar shared with retail storage.
Lenox Avenue and 125th Street, Harlem
Rowhouse conversions, prewar elevator buildings and newer rentals mixed with retail. The Robeson lobby theft reported by CBS New York in 2023 is a reminder that lobbies on busy avenues are targets after midnight.
Broadway and St. Nicholas Avenue, Washington Heights
The early-1900s apartment houses Untapped Cities highlights along Broadway at West 158th to 180th Streets, many with altered retail ground floors under largely original upper storeys.
First and Second Avenues, East Side
Walk-ups and elevator rentals above restaurants and services from the East Village through Yorkville, where cellar access is often through a sidewalk hatch shared with the commercial tenant.
Delancey, Grand and Essex Streets, Lower East Side
Tenements and newer infill rentals over storefronts, with narrow stairs and the meters, boiler and recorder all competing for the same cellar.
Sixth Avenue and Hudson Square
Loft conversions and newer condominiums with staffed lobbies and package rooms near Charlton Street, where amNY reported a lobby package theft in 2020.
Compliance callouts for Manhattan residential systems
Licensing. The NYS Department of State licenses those who install or maintain security and fire alarm systems; its requirements include 81 hours of qualifying education and fingerprinting. Abstract Enterprises Security Systems installs under licence #12000287431.
Landmarks. Exterior cameras on a designated landmark or in a historic district go through the Landmarks Preservation Commission. Its permit guidebook asks for small, well-spaced equipment attached at mortar joints or plain masonry, never through cast iron or decorative surfaces, with minimal visible conduit.
Fire-stopping. Every new hole through a fire-rated floor or wall in a riser is sealed again with a listed fire-stopping product before we leave the floor.
Privacy. No cameras in apartments, bathrooms or locker rooms, and none in employee restrooms or changing areas, which FirstService Residential notes is barred by New York Labor Law Section 203-c. Audio stays off unless the building's attorney has advised otherwise.
Accessibility. Cameras and desk equipment are kept out of the clear width of lobby routes and doors, so nothing we add narrows an accessible path.
Your Questions Answered
Apartment Building Security Cameras in Manhattan: Questions Answered
These are the questions Manhattan boards, managing agents, supers and owners actually ask us, grouped by the part of the building or the part of the process they concern. Each answer is the one we give on the phone.
The board, the agent and the paperwork
What does a Manhattan managing agent usually ask for before a camera contractor can start work in the building?
Expect four things: a certificate of liability insurance and workers' compensation naming the corporation or condominium, the board and the managing agent as additional insureds; a copy of the contractor's licence; a written scope with a drawing of where equipment and cable will go; and confirmation of the hours and the elevator booking. Some agents also ask for a deposit against damage to common areas, as they would for a shareholder's renovation. We send all of it in one package so the agent's office can approve it in a single pass, and our broker issues the certificate directly to them.
Our co-op's alteration agreement says work only 9 to 5 on weekdays — can a lobby camera job fit inside that window?
Yes. A typical lobby, vestibule, mailroom and package-room phase is two to four working days inside a nine-to-five window, depending on how far the recorder is from the lobby and how much masonry lies between them. We drill the loud penetrations after ten in the morning, pull and terminate cable quietly around them, and leave the lobby with working cameras at the end of each day so the desk is never blind overnight. Upper-floor hallways, elevators and the roof follow as later phases.
How do we check that a camera installer's certificate of insurance is real before the super lets them in?
Ask for the certificate to come from the contractor's insurance broker, not from the contractor, and call the carrier listed on it to confirm the policy number and dates. Habitat Magazine's 2023 report on a Kips Bay condominium's resident manager catching a forged certificate is a good checklist: mismatched broker details, handwritten marks and an expired policy were the giveaways. Ask your building's own insurance broker to review it for exclusions. Ours comes from our broker by email in the agent's exact additional-insured wording.
Does a condo board vote need to happen before cameras go into common hallways, or can the managing agent approve it?
That depends on the condominium's declaration and bylaws and on how much authority the board has delegated to the agent, so it is a question for the board and its counsel. In practice, a building-wide camera system is almost always put to the board, because it involves spending, resident privacy and the look of the common areas. We prepare the proposal so it can be voted on at a single meeting and filed with the minutes.
Wiring prewar masonry and old risers
How do you get camera cable from a basement recorder to the upper floors of a prewar Upper West Side elevator building with no spare conduit?
We start with the telephone or intercom riser, which in most prewar buildings is a vertical chase or a stack of small closets near the elevator. It is usually packed with abandoned copper; with the managing agent's permission we remove what is dead and reuse the space. If the riser cannot be cleared, the alternatives are the elevator machine-room route, an old dumbwaiter shaft, or a single fiber up the building feeding a small switch on a high floor, which needs far less room than a bundle of copper.
Can a six-storey Lower East Side walk-up tenement with no elevator be wired for hallway cameras without surface raceway on every landing?
Often, yes. The air shaft, a stack of public-hall closets or the space above the landing ceilings can carry the cable from the cellar to the top floor, with a short drop to each landing camera. Where none of those exist, a single straight painted raceway in one corner of the stair hall, rather than a run on every wall, keeps the visible metal to one tidy line. Old Law tenements were built to a fairly standard dumbbell plan, so once we have walked one floor we can usually price all of them.
Will drilling through the brick and terra-cotta floors of a Washington Heights apartment house need fire-stopping?
Every new penetration through a floor or a fire-rated wall is sealed again with a listed fire-stopping product, whatever the building's age; it is part of our job, not an extra. Prewar floors in buildings like those along Broadway and Fort Washington Avenue are often hollow clay tile or cinder concrete between steel beams, so we drill slowly, check below before we break through, and keep each sleeve as small as the cable allows.
Where should the recorder live when a building's only closet space is the super's office and the boiler room?
Not in the boiler room: heat and the risk of water shorten the life of hard drives. A ventilated, lockable wall-mounted cabinet in the super's office or a basement storage room is usually the right compromise, with a small battery backup and a network switch beside it. The desk gets a viewing screen fed over the network, so the recorder itself never needs to sit where residents or couriers can reach it.
Lobby, doorman desk, package and mail rooms
Which camera angles actually identify someone who forces the mailroom door with a card, like the Manhattan Valley break-ins?
Two: one in the corridor facing the mailroom door at about head height from a few metres away, which shows the face of whoever is working the lock, and one inside the room covering the boxes and shelves. The camera outside the door matters most. In the 2017 Manhattan Valley case reported by PIX11, the thief ignored a camera sign on the door; a face captured before the door opens is what gives police something to circulate. A latch guard on the door, as that building added, closes the card trick itself.
How should cameras be set up at a doorman desk so the overnight attendant can watch the door and the package room together?
We build a desk layout with the street door and vestibule as large tiles, the package room and the service entrance as medium tiles, and everything else in a second page the attendant can switch to. Motion on the service entrance after hours can pop that camera to full screen. The desk monitor shows live pictures only; searching and exporting footage stays with the super or the managing agent, so an overnight shift cannot hand footage to a resident on request.
Can the vestibule camera record who a resident buzzes in, so a tailgater can be traced after a package goes missing?
Yes. A camera inside the vestibule looking back at the street door records everyone at the moment the door releases, and if the intercom is a video model its own call log can be matched to the recording by time. West Side Rag's 2015 report on 243 West 98th Street is exactly this case: a resident let someone in, and the vestibule and foyer cameras showed him leaving with a package. With the pictures and the time, the super can see which apartment buzzed.
Is a locked package room with one camera enough, or do Manhattan buildings need a camera on the delivery hand-off too?
One camera inside a locked room proves who came in with a key or a code; it does not prove what the courier delivered. A superintendent writing in Village View in 2025 found that in nearly every “stolen” case he reviewed, the footage showed the package never reached the building. A camera at the delivery counter or the room's door, where couriers hand over or scan parcels, settles those disputes in minutes and keeps the conversation with the resident short.
Elevators, garages, roofs and facades
How does video get out of a moving elevator cab in a 20-storey Manhattan tower without touching the traveling cable?
With a matched pair of wireless bridge radios: one on the cab, one at the top or bottom of the hoistway, pointed at each other along the shaft. The cab camera and radio draw power from the car, which is why the elevator maintenance contractor must be involved; IPVM's elevator guide notes that third parties altering a traveling cable without the contractor's permission void warranties and service contracts in most cases. We coordinate with your elevator company and schedule the work for a time the car can be out of service.
What cameras work in an underground residential garage with a ramp onto a Manhattan side street?
At the ramp, a camera with wide dynamic range aimed down the slope, so the bright street behind a car does not wash out the plate and the driver. At the gate, a narrower camera set for plates at the stopping point. Inside, turret cameras with infrared at each row and at the stair and elevator doors, because garage lighting is often uneven. Cable runs in metal conduit on the garage ceiling, where vehicles and cleaning crews cannot damage it.
Can cameras go on the roof bulkhead to watch roof doors and terraces?
Yes, if the board and the roofer agree on the mounting. We prefer to fix to the bulkhead masonry rather than penetrate the roof membrane, bring the cable in through the bulkhead wall with a sealed entry, and use weatherproof housings rated for exposed rooftop wind. A camera inside the bulkhead looking at the roof door from the stair side is often more useful than one outside, and it never sees into neighbouring buildings' windows.
Does a camera over the entrance of a building in a landmark district need an LPC permit?
Exterior work on a designated building or in a historic district, such as the Upper West Side/Central Park West district designated in 1990, goes through the Landmarks Preservation Commission. Its permit guidebook says staff can issue permits for security cameras that meet its criteria: off the primary facade where another option exists, small, well spaced, finished to match, attached at mortar joints or plain masonry, with very little visible conduit. We draw the camera to those criteria and supply the details the building's filing representative needs.
Our building is wrapped in a Local Law 11 sidewalk shed — where do the entrance cameras go until it comes down?
Under the shed, on the building, looking at the door from inside the vestibule and from the doorway soffit, never fixed to the shed itself, which belongs to the scaffold contractor and will be moved. Buildings taller than six storeys go through facade inspection every five years under the Department of Buildings' facade programme, and sheds go up when unsafe conditions are found, so we plan entrance cameras that keep working before, during and after a shed.
Residents, footage and privacy
Who in a co-op should be allowed to pull footage, and how should requests be logged?
FirstService Residential's guidance for New York co-ops and condos is to keep saved footage to as few people as possible — typically the property manager or a security provider rather than board members — with written requests that state the reason, the time frame and the cameras, and a log of everyone who viewed it. We set up named user accounts on the recorder to match that policy, so the log is automatic, and the desk account can watch live but cannot export.
A shareholder wants a video doorbell facing the hallway — can the board say no?
Brick Underground's 2022 review of the question, quoting a co-op attorney, says a board can restrict or ban video doorbells mounted in common hallways, and can do so by house rule without a shareholder vote; some boards instead allow them but bar any that face another apartment. The Cooperator's attorney noted that New York does not recognise a common-law privacy right in common areas, but a device that looks into another unit or records conversations raises other issues. Your counsel should draft the rule; the building system often removes the demand for private doorbells altogether.
How long should a Manhattan doorman building keep recordings?
Long enough to cover the slowest discovery of a problem: a resident back from a month away, or a claim letter that arrives weeks after a fall. FirstService Residential gives 30 to 90 days as the usual range for New York buildings. Most boards we work with settle on 30 days for hallways and 60 to 90 for the street door, mailroom and garage, and we size the recorder's drives to that rather than to a round number.
Can a rental building's tenants force the landlord to fix a dead lobby camera?
Brick Underground reported in 2019 that no city law requires rental buildings to have working cameras, but an attorney it quoted said a landlord who knows about crime in the building may have to take reasonable steps, and fixing a broken camera would be one. Tenants are advised to write to management listing the losses, dates and the broken camera. For owners, a same-day repair costs far less than the argument; see the repair note above.
Existing and mixed systems
Can you take over an analog system left by a previous managing agent's vendor and reuse the coax runs?
Usually. Coax that tests clean can carry high-definition analog video to a modern hybrid recorder, or Ethernet over coax adapters can put IP cameras on the old runs. We test each run, document which camera is which, recover the recorder's admin access where the previous vendor left no password, and give the board a written plan: keep, adapt or replace, floor by floor.
Can the lobby video intercom and the cameras share one recorder and one riser?
They can share the riser and the network switch, and many video intercoms can send their camera stream to the same recorder, so the desk sees the caller and the vestibule on one screen. We keep the intercom's door-release wiring separate from the camera network so a fault in one does not take down the other, and we label both at every closet.
Do ground-floor retail tenants in a mixed-use building need to be on the building's camera system?
Not usually. The residential system covers the residential entrance, hallways, cellar and shared service areas; the shop covers its own premises under its lease. We place residential cameras so they do not see into the shop and agree with the tenant where each system's coverage stops, which avoids disputes about whose footage shows what.
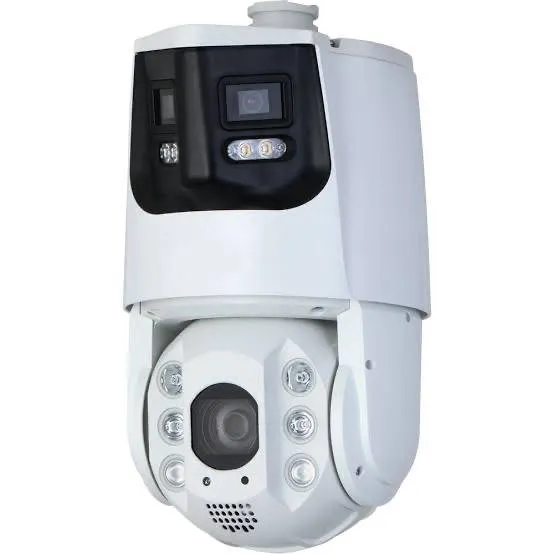
A tall white camera in two sections: an upper block with a single lens and small lights on a black face, and a lower rotating head with a central lens ringed by round infrared emitters, on a white background.
Equipment
Types of Apartment Building Security Cameras We Install
We install Lorex, Dahua, Hikvision, Uniview and other commercial lines, chosen for the building rather than by habit. The categories below are where each fits in a Manhattan building.
⚪
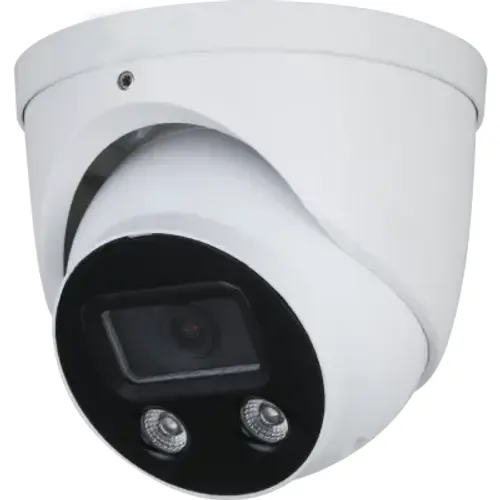
Turret Cameras
The workhorse for hallways, lobbies and mailrooms. Small, easy to aim at faces, and the ball-and-socket shape keeps infrared glare off the housing at night.
🔵
Vandal-Resistant Domes
For low ceilings in vestibules, stairs and garages where a camera can be reached and struck. Discreet against decorative lobby ceilings.
👁️
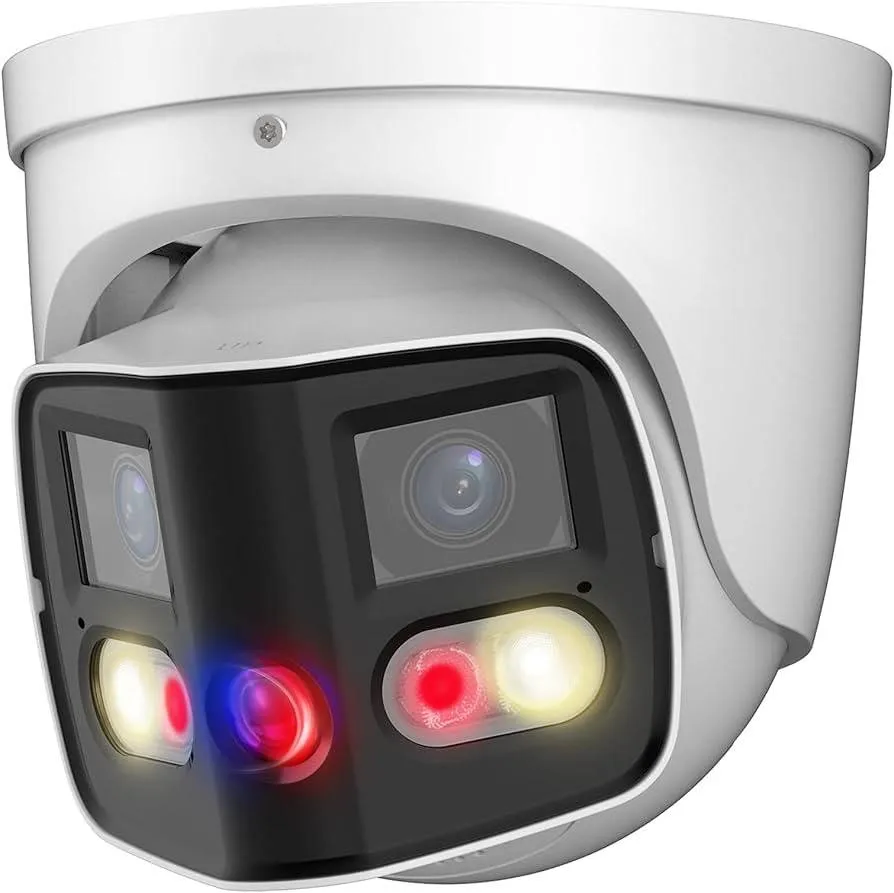
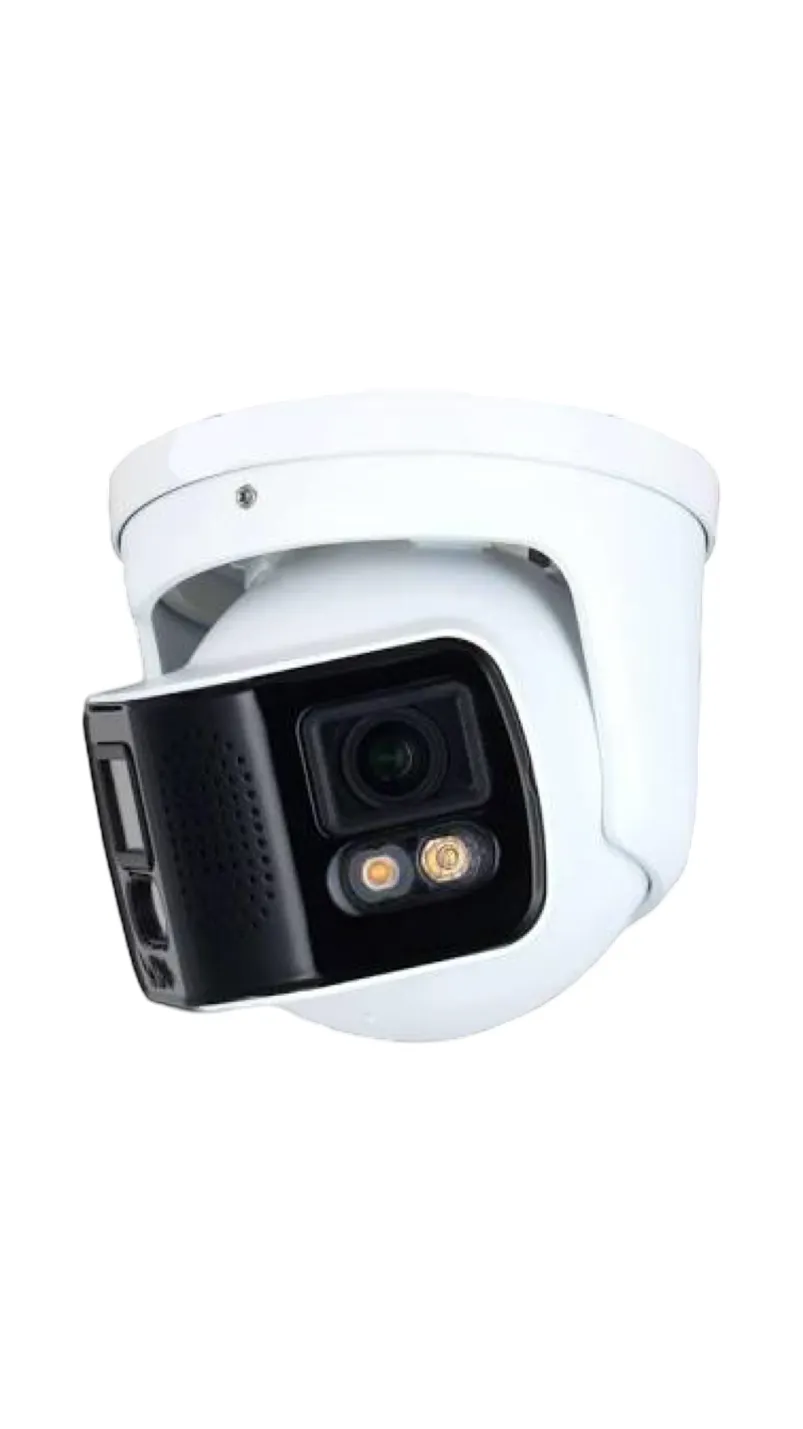
Dual-Lens Panoramic
Two sensors in one housing covering a long corridor or a wide lobby from one point, cutting the number of holes in protected finishes.
🔄
PTZ Cameras
Pan-tilt-zoom units for courtyards, plazas and large garages where a guard or attendant needs to follow something live.
💡
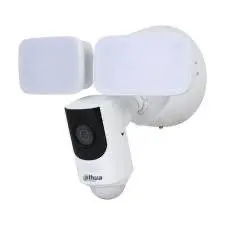
Floodlight Cameras
Light and camera together for rear yards, roof terraces and service alleys that have no fixture of their own.
🚗
Plate and Ramp Cameras
Narrow-field cameras set for licence plates at garage gates, with wide dynamic range for the bright street behind.
🛗
Elevator Corner Cameras
Compact wide-angle units for the cab corner, paired with a hoistway wireless bridge arranged with the elevator contractor.
💾
Recorders and PoE Switches
Network video recorders sized for camera count and retention days, with power-over-Ethernet switches and battery backup in a locked cabinet.
Choosing lenses and resolution for a Manhattan lobby
Resolution matters less than people think and placement matters more. A face crossing a vestibule needs to fill a reasonable part of the frame, so a camera with a moderate field of view mounted a few metres from the door at about head height identifies people better than a very high-resolution wide-angle camera tucked into a far corner of the ceiling. Manhattan lobbies add two particular problems. The first is backlight: a glass street door on a sunny avenue turns everyone walking in into a silhouette, so the camera facing the door needs strong wide dynamic range, and ideally a second camera inside the vestibule looking the other way. The second is decoration: chandeliers, mirrors and polished stone throw glare and reflections, which we check on the walkthrough by holding a phone camera at each proposed position. In hallways, long narrow corridors suit cameras that can rotate their image to a tall format, so the whole length of the corridor fills the frame instead of the walls. In mailrooms and package rooms, where lighting is often on a timer, built-in infrared keeps the picture usable after the lights go off.
ADT, Ring and SimpliSafe compared with a building system
National consumer brands are built for one household. Ring and SimpliSafe cameras are designed around a single app account and cloud subscriptions, which suits a private apartment door but not a lobby where the managing agent, the super and the desk all need different access levels and the board needs to control retention. ADT's residential packages similarly centre on monitored alarms for one home. A building system records locally on hardware the corporation owns, keeps footage under the board's policy, needs no per-camera subscription to keep recording, and survives a change of managing agent because the passwords and documentation belong to the building. Consumer cameras still have a place inside individual apartments, subject to the house rules.
A white turret camera turned slightly to the left, its wide black face holding two lenses side by side above a row of lit indicators — white, red and blue — on a plain white background.A compact white pendant-style camera body with a small logo on its side, ending in a dark tinted dome at the bottom that houses the moving lens, on a white background.
AI Overview Reality Check
What AI Gets Wrong About Apartment Building Security Cameras in Manhattan
Search for camera installation costs and the summary at the top of the page is assembled from national cost guides such as Angi and HomeAdvisor. Those guides are honest about what they measure — mostly single-family homes — but the summaries strip that context out. Here is where they go wrong for a Manhattan apartment building.
1. “Security camera installation costs about $1,500.”
Angi's page for New York, NY gives an average of $1,509 and a typical range of $797 to $2,222; HomeAdvisor's national average is $1,289. Those figures describe a handful of cameras on a house or a small business, and they are perfectly reasonable for that. They are not a building system.
A Manhattan apartment building needs cameras at the street door, vestibule, lobby, mailroom, package room, service entrance, elevators, stairs and often the garage and roof, all wired back to a recorder that may be six or sixteen floors away. Even a small walk-up needs more cameras than the typical house job those averages are built on.
That is why our own Manhattan table below starts at $6,250 for a small walk-up and climbs from there. The difference is not the price of a camera; it is the cable, the masonry, the paperwork and the hours inside the building's work window.
2. “Installation labour is $100 to $350 per camera.”
Angi gives $100 to $350 per camera on top of the hardware, and HomeAdvisor $80 to $200, with hourly rates of $30 to $80 and $50 to $100 respectively. Per-camera labour makes sense when each camera is a short run through an attic or a wall to a recorder in the same house.
In a Manhattan building, the labour is dominated by the riser: opening it, clearing dead copper with the agent's permission, pulling cable floor by floor, sealing each penetration again and labelling every closet. One camera on the twelfth floor can take longer than six in the lobby.
So a per-camera labour figure tells you very little. A survey of the riser tells you almost everything, which is why we price buildings after a walkthrough rather than per head.
3. “Wireless cameras are the cheapest and easiest option.”
The cost guides are right that wireless cameras are cheaper to buy, and Angi points out that they often include night vision and app integration. In a single house with good Wi-Fi they can be a fine choice.
Prewar Manhattan buildings are made of masonry, steel and plaster on metal lath; Wi-Fi does not travel well from floor to floor, and a building rarely has one network that reaches the cellar, the roof and the garage. Battery cameras also need someone to charge them, which in practice means nobody.
We use wireless where it genuinely solves a problem — across an elevator hoistway, or a point-to-point link to a detached building on a campus — and wired PoE cameras everywhere else.
4. “A visible camera deters theft.”
Sometimes. But the Manhattan Valley mailroom thief in 2017 forced the door three times in a week under a sign warning that cameras were in use, according to PIX11, and the lobby thefts reported at 101 West 85th Street in 2019 continued until police set a trap.
What helped in those cases was identification after the fact, and physical fixes such as a latch guard and a steel door. A camera is evidence first and deterrent second. That changes where it goes: a face-height camera outside the mailroom door, not a dome high in the lobby ceiling.
It also changes the conversation about missing packages. A superintendent writing in Village View in 2025 found that footage usually showed the package had never arrived, which is just as useful to know.
5. “Keep footage in the cloud and anyone can check it from their phone.”
Easy phone access is a selling point for a house. In a co-op or condo, FirstService Residential's guidance is the opposite: saved footage should be available to as few people as possible, residents should not receive copies without board and counsel approval, and every viewing should be logged.
Cloud services also add a monthly per-camera fee for the life of the system, and a building with 30 or 40 cameras feels that every month. Local recording on hardware the corporation owns avoids the fee and keeps control with the board.
Remote viewing still exists in our systems, but it goes to named accounts for the super and the managing agent, with permissions the board has agreed.
6. “Ring or a similar consumer brand will cover the building.”
HomeAdvisor lists comprehensive Ring setups of five to eight cameras, priced for a home. Consumer systems are tied to one owner's account, which does not fit a building where the desk, the super and the agent need different access, and where the account must survive a change of management.
They also have no answer for a riser, an elevator cab or a garage ramp, and they cannot easily give the board a written retention policy. Many boards are in fact busy restricting residents' consumer doorbells in hallways.
A building system and a resident's own in-apartment camera can coexist. The common areas should be on equipment the building controls.
7. “Installation takes a day.”
A house job often does take a day. A Manhattan building job includes days that are not spent drilling at all: getting the insurance certificate approved, reserving the freight elevator, getting keys to the roof bulkhead and boiler room, and, in a landmark district, having exterior cameras reviewed by the Landmarks Preservation Commission.
Inside the building, the alteration agreement's weekday window and quiet hours set the pace. Hauseit describes a typical co-op window of 9am to 5pm, with no weekend work.
A realistic plan for a mid-size elevator building is a week of paperwork and a week or two of work in phases, with the lobby working every night. Older figures, like the $3,000 to $20,000 a security firm gave The New York Times in 2013, show how long ago the per-house averages stopped describing buildings.
A Camera Schedule Your Board Can Vote On
Send the address, the floor count and the managing agent's name. We walk the building with the super, then send a camera-by-camera schedule, floor plans and a fixed Manhattan price in time for the next board meeting.
A useful Manhattan building request tells us the address or cross streets, the number of floors and roughly how many apartments, whether there is a doorman, a garage or a roof deck, who the managing agent is, and what is there now. A written reply comes back the same business day; to talk it through, call (929) 560-0737.
✅
We Got Your Request!
Thanks — a Manhattan estimator will review the building details and call you today. If it can't wait, call (929) 560-0737.
How It Works
Our Installation Process
Seven steps, whether the building is a five-storey walk-up on Orchard Street or a doorman tower with a garage. The first three happen before anyone drills, because in Manhattan the approvals set the schedule.
1. Talk it through and price the shape
You send the address, floors, unit count, managing agent and what is there now. We give a budget range from the Manhattan table and list what the agent will ask for.
2. Walk the building with the super
We walk the riser from cellar to roof, check every door, mailroom, package room, elevator, garage and bulkhead, and photograph closets and mounting points.
3. Put the proposal before the board
The board receives a camera-by-camera schedule, floor plans, retention days, a phased plan and a fixed Manhattan price, ready to vote on and file with the minutes.
4. Clear the paperwork
Our broker sends the certificate of insurance to the managing agent in its wording; we confirm hours, freight elevator time, keys and any LPC filing for exterior cameras.
5. Install the lobby first
Street door, vestibule, lobby, mailroom and package room go in first, inside the work window, with the lobby recording at the end of every day.
6. Work up the building
Risers, hallways, elevator cabs, garage and roof follow in phases. Every floor penetration is fire-stopped and every closet labelled before we move on.
7. Set permissions and hand over
We set desk, super and agent accounts to the board’s footage policy, confirm retention, train staff to search and export, and hand over drawings and passwords.
A white turret camera photographed side-on against black, its rounded housing tilted forward so the black front panel, lens and two small lights face toward the left of the frame.
Coverage Area
Apartment Building Security Cameras Near Manhattan's Landmarks
Manhattan buildings are easier to place by their landmarks than by house numbers. These six are reference points our crews use when we book a walkthrough; we name them as landmarks and building types only, not as Abstract Enterprises Security Systems projects.
Central Park West Historic District
Designated a city landmark district on April 24, 1990, with the San Remo (1930, twin-towered), the Majestic, the Century, the El Dorado, the Beresford and the 1884 Dakota (Wikipedia). The model of the large prewar co-op with doormen, service entrances and strict house rules.
Upper West Side/Central Park West District
Designated in 1990 and built largely from the 1880s into the 1930s, it mixes storefronts, row houses, tenements and apartment towers, according to the Historic Districts Council — every building type on this page within a few blocks.
Audubon Park Historic District
The Washington Heights district designated in 2009 that includes The Vauxhall at 780 Riverside Drive and West 155th Street, a 1914 apartment house with a brick and tile facade (Untapped Cities).
Broadway at West 158th–180th Streets
Early-1900s apartment houses such as The Washington Heights (1908), The Georgia (1909) and The Ravenwood at West 180th (1909), built after the 1904 subway reached Broadway (Untapped Cities).
Stuyvesant Town–Peter Cooper Village
11,250 apartments in red-brick buildings between First Avenue and Avenue C, 14th to 23rd Street, first occupied in August 1947 (Wikipedia). The archetype of the Manhattan campus.
The Lower East Side Tenement Blocks
The streets where Old Law dumbbell tenements, built under the 1879 law on 25-by-100-foot lots before the 1901 New Law, still house thousands of walk-up apartments (Wikipedia, Old Law Tenement).
We also serve Inwood, Hamilton Heights, Morningside Heights, East Harlem, Yorkville, Lenox Hill, Murray Hill, Kips Bay, Gramercy, Chelsea, Greenwich Village, the East Village, SoHo, Tribeca, the Financial District and Battery Park City.
A white wall-mounted floodlight camera: two flat rectangular lamp panels on a short arm, with a compact camera body hanging beneath them and a logo on its lower edge, on a white background.
Pricing
Apartment Building Security Camera Cost in Manhattan
Manhattan prices on this page are the Abstract Enterprises Security Systems apartment-building list multiplied by the Manhattan factor of 1.25 that applies across our services, which reflects access, insurance and the shorter working day buildings here allow. Every figure is all-in: cameras, recorder and drives, switches, cable, labour, fire-stopping, configuration and handover. There is no monthly fee on a locally recorded system.
Building
Typical cameras
Manhattan price
Usually covers
Walk-up or small prewar building
4–8
$6,250–$15,000
Street door, vestibule, lobby, mailroom, stair and rear or cellar door; recorder in the cellar or super's office.
Mid-size elevator building
12–20
$15,000–$31,250
All of the above plus elevator cab, landings or hallways, package room, laundry, service entrance; 30–60 days retention.
Doorman tower or large co-op
24–40
$31,250–$56,250+
Full common areas, garage ramp and gate, roof bulkhead and terraces, desk monitoring layout, intercom integration.
Campus or portfolio
50+
Custom
Several buildings on fiber or a central platform, per-building recorders, managing-agent dashboard.
Per camera, that works out at roughly $625 to $1,875 installed in Manhattan. The spread is almost entirely about cable: a camera ten feet from the recorder in the cellar sits at the low end, a camera on the fourteenth floor reached through a crowded prewar riser at the high end.
What moves a Manhattan building up or down the table
The riser. A clear chase or empty conduit lowers the price; a packed prewar riser that needs dead cable removed, or a fiber backbone, raises it.
The work window. A nine-to-five weekday window with quiet hours means more days on site than the same work in a building with longer hours.
Finishes. Marble, panelled or plaster lobbies that must not be touched push cameras to more careful mounting points and sometimes to concealed cable paths.
Elevators. Each cab adds a camera, a wireless bridge pair and coordination time with the elevator contractor.
Landmarks. Exterior cameras on a landmark or in a historic district need drawings to LPC criteria and matching finishes.
Reuse. Sound coax or existing structured cabling can cut cost substantially on takeovers.
After installation, service visits are billed at $195 an hour with a three-hour minimum ($585). The building walkthrough that produces your fixed price is free.
A white turret camera seen straight on and close up against black: a dark rectangular window holds the lens, with two round infrared LEDs set below it.
Shop Our Systems
Apartment Building Security Camera Packages & Pricing
Three starting points for Manhattan buildings. Each is adjusted to your building after the walkthrough, and the final price is fixed in writing before the board votes.
🏠
Front Door & Mail — from $6,250
4–8 cameras: street door, vestibule, lobby, mailroom inside and out, stair and cellar door. Recorder with 30 days, desk or super's viewing screen, named user accounts and a written camera schedule.
🏢
Elevator Building — from $15,000
12–20 cameras: everything in Front Door & Mail plus elevator cab and wireless bridge, hallways or landings, package room hand-off, laundry and service entrance. 30–60 days retention, battery backup.
🏙️
Doorman Tower — from $31,250
24–40 cameras: full common areas, garage ramp and gate, roof bulkhead and terraces, desk monitoring layout, intercom integration and a retention plan up to 90 days on the key doors.
Already Own Cameras? Labour-Only Installation
If the board has bought equipment or a previous vendor left new cameras in boxes, we install, cable and configure them on a labour-only basis, and check first that the recorder and cameras are compatible and suitable for the locations. See our bring-your-own-equipment installation page for how that is priced and booked. Equipment you supply carries its own manufacturer's warranty rather than ours.
What the Board Receives
The Proposal Pack a Manhattan Board Can Vote On
Boards rarely reject camera systems because of the cameras. They reject vague proposals: a number at the bottom of a page, a list of model codes and no picture of what the lobby will look like. Our Manhattan proposals are built to be read by volunteers at a board meeting, forwarded by the managing agent, and kept in the building's files for the next board. Each one contains the same parts.
A camera schedule. One line per camera: its number and name as it will appear on the desk screen, the floor and location, what it is meant to see (a face at the street door, the shelves in the package room, the gate at the bottom of the garage ramp), the camera type, and how many days it keeps footage. Board members can read it without knowing anything about cameras, and the super can use it years later to find a camera that has gone dark.
Marked-up floor plans. A plan for each level that has cameras, showing the camera, the direction it faces and roughly what it covers, plus the cable route back to the closet or riser. Where the building has no plans on file, we sketch them from the walkthrough. For a landmark building, exterior camera positions are drawn on an elevation of the facade with the mounting details LPC staff will want to see.
The riser and recorder plan. Where the recorder will live, what power and battery backup it needs, how the cable gets from each floor to it, which closets we will open, what abandoned cable we propose to remove with the agent's permission, and how each penetration will be fire-stopped. This is the part the managing agent's office and the building's engineer, if it has one, usually read most closely.
A retention and access description. How many days each group of cameras keeps footage and why, how many drives that needs, and which accounts will exist: live-only for the desk, search and export for the super, full administration for the managing agent or the board's designee. The board's attorney can turn this into a written policy; we make sure the system enforces it.
A phased schedule. Which days are lobby days, which are riser days, when the elevator contractor is needed, and when the freight car is booked, laid against the alteration agreement's hours so the board can tell residents what to expect and when.
A fixed Manhattan price. One figure for each phase, built from the Manhattan list on this page, with nothing left to be “confirmed on site”. If the board wants to vote on the lobby phase now and the hallways next year, each phase stands on its own.
Budget Years and Reserve Funds
Phasing a Manhattan Camera System Across Budget Years
Many Manhattan co-ops and condos plan capital work a year or more ahead, and a building-wide camera system competes with facade repairs, boilers, roofs and elevators for the same money. Splitting the work into phases that each make sense on their own lets a board start where the problems are and finish when the budget allows, without paying twice for the same cable.
Phase one: the front door and the mail. Street door, vestibule, lobby, mailroom inside and out, package room hand-off and the service entrance. This is where nearly all complaints and losses start, and it is the phase that changes residents' experience fastest. We size the recorder, switch and battery backup for the whole building from the start, so later phases plug in rather than replacing the head-end.
Phase two: the vertical. Riser work, elevator cab cameras and stair cameras. This is the most disruptive phase, because it touches every floor and needs the elevator contractor, so boards often schedule it alongside other planned work, such as an elevator modernisation, when the cab is out of service anyway.
Phase three: the edges. Garage ramp and gate, roof bulkhead and terraces, rear yard, laundry, bike and storage rooms. These areas matter, but they rarely drive complaints the way the lobby does, so they can wait a budget year without leaving the building exposed where it counts.
Phase four, where it applies: the exterior on a landmark. Cameras on a facade in a historic district can take longer to approve than the rest of the system, so we draw them in phase one and file them early, but install them whenever the approval arrives.
Each phase carries its own fixed price from the Manhattan list. When the board is ready for the next phase, we revisit the building, confirm nothing has changed in the riser or the closets, and schedule it. Because the drawings and camera schedule already exist, the second and third phases move much faster than the first.
Complete Services
Every Apartment Building Security Camera Service in Manhattan
A building camera system rarely stands alone. These are the related Manhattan services our crews handle from the same survey.
Systems for the shops and offices in mixed-use buildings.
Field Notes
Field Notes: Read the Riser Before You Quote the Lobby
This is general technician guidance — how our crews approach any Manhattan elevator building — not an account of a particular job.
Before anyone talks about cameras, we ask the super for the keys to the telephone closets and walk the riser from the cellar to the top floor. On each floor we note whether the closet is there, how full it is, whether old doorbell and telephone pairs are still punched down to anything, and whether there is a fire-stopped sleeve with room in it. We photograph each closet and mark the floor plan. Then we stand at the lobby door, at the mailroom door and at the elevator, and look for where a face will be at head height and what the light is doing at eight in the morning and at night. Only after that do we count cameras. The riser walk is what turns a guess into a fixed price, and it is the part of the survey that most often changes the plan — a full riser becomes a fiber run and a switch upstairs; an empty dumbwaiter shaft saves a week. It also tells the board, before they vote, exactly which closets we will open and what will be removed.
FAQ
Manhattan Apartment Building Security Camera FAQ
Do you deal with the managing agent, the board president or the super day to day?
+
All three, for different things. The board or its president approves the proposal and signs, or authorises the managing agent to sign. The managing agent receives the insurance certificate, the schedule and the invoices. The super is our contact on site for keys, the freight elevator and residents’ questions. We copy the agent on anything the super asks us to change, so the paperwork and the building never drift apart.
Can the work be staged so that the lobby never goes a night without a recording camera?
+
Yes, and we plan every Manhattan job that way. Where an old system exists, its lobby cameras stay connected until the new ones are tested, and we swap them over at the end of a working day. Where there is nothing, the lobby and vestibule cameras are the first ones installed and recording, before any riser work begins, so the building is better covered from the first evening.
Will you need the boiler room, meter room and roof bulkhead keys on the walkthrough?
+
Usually, yes. The recorder location, the power for it and the route up the building are often decided in the cellar, and the roof bulkhead tells us whether the top of the riser is reachable and where rooftop cameras could go. We send the super a short list of the spaces we need before the visit so nothing has to be found on the day.
How do you protect the lobby floor and the elevator while equipment is coming in?
+
Deliveries come in at the start of the day through the service entrance where there is one. The freight car is padded or booked through the super; where there is only a passenger car, it is padded and used in short blocks. Lobby floors along the route are covered, ladders are carried rather than dragged, and everything is cleared at the end of each day.
Will you give us wording for a camera notice to shareholders and a rule for the house rules?
+
We give the board a plain description of every camera, what it sees and how long it keeps footage, which the board and its attorney can turn into a notice or a house rule. The wording of any rule, and whether notice is required for your building, are decisions for the board and its counsel; our part is making sure the description is accurate.
Can cameras be added to the laundry room, bike room and storage cages in a prewar co-op cellar?
+
Yes. Cellars are usually the easiest part of a prewar building to wire because the recorder often lives there too. We cover the laundry room door and machines, the bike room entrance and the aisles between storage cages, keep cameras away from any staff changing area, and use infrared models where lighting is on timers.
Who receives the invoice for a new condominium where the sponsor still controls the board?
+
The invoice goes to whichever entity signs the agreement — the condominium board, or the sponsor if it is commissioning the work before handover. If the sponsor pays, we still hand the drawings, passwords and documentation to the managing agent so the building owns the system outright when control passes to the owners.
If the board turns the proposal down, is anything owed for the walkthrough?
+
No. The building walkthrough and the written proposal are free. If the board asks for changes, we revise the proposal at no charge. The service rate applies only to repair or diagnostic visits on an existing system, and you are told before any chargeable visit is booked.
Can footage be exported the same day for detectives from the local NYPD precinct?
+
Yes. Exports are made by the super or the managing agent from their own accounts, as a video file with the camera name and time stamped, and logged on the recorder. We show staff how to do this at handover. If the person who normally exports is away, the Manhattan desk can talk them through it by phone or schedule a visit.
Do you cover buildings from Battery Park City to Inwood?
+
We cover all of Manhattan, from the Financial District and Battery Park City to Washington Heights and Inwood, and Roosevelt Island. Crews come from our Bronx office.
Most Manhattan boards that finish a camera project review the front door next; when that time comes, the same crew handles video intercoms for Manhattan buildings.
All Areas Served
Apartment Building Security Cameras Across New York
Every neighbourhood fact, incident and rule on this page traces to one of the publications below. Prices are from the Abstract Enterprises Security Systems apartment-building list with the Manhattan multiplier applied.
If the desk monitor shows yesterday's picture, or a shareholder's request turns up a gap in the recording, phone (929) 560-0737. We book the next open window, check the drives, power and switch ports first, and most recorders are writing again within one to two hours of arrival.
Manhattan Building Cameras From a Licensed, Insured Crew
Abstract Enterprises Security Systems · 460 E Fordham Rd, Bronx, NY 10458 · (929) 560-0737 · WhatsApp (718) 679-0359 via wa.me
NYS Low-Voltage Licence #12000287431 · 100% Licensed & Insured · Same-Day Estimates · Rated 4.7★ from 390+ Google Reviews
Cameras and recorders carry their manufacturers' warranties. Full terms — including 50% deposit, the 30-day warranty and optional paid extended warranty, and the late-fee schedule — are set out in the service agreement. See our warranty page.
Page reviewed and updated October 18, 2026. Changelog: Manhattan page rebuilt from scratch around board approvals, managing-agent paperwork, alteration-agreement hours, prewar risers, elevator cabs, garages, roof bulkheads, landmark facades and footage policy, with new sourced local research, Manhattan pricing and an expanded FAQ.