What are you looking for?
About Us Contact Us Careers Get a Free Quote (800) 486-0943
Pick a service
✅ Got Your Own System?
🎬 Home TheatreQuote 🎶 AV SoundQuote 🔑 Access ControlQuote
Now pick your area
Pick your area
Long Island
Hudson Valley
Services available
Pricing & Tools
Pick a service for pricing
🚪 Intercom Pricing 🔔 Buzzer Repair Pricing
Calculators
📹 Camera System Calculator 🚨 Alarm Calculator ⚡ Cabling Quote Builder ✅ Got Your Own System?
Select your area
Dutchess County, New York

Network Installation Dutchess County

Campus and institutional network builds · standards and submittals · managed switching · business Wi-Fi · firewalls and VLANs · certification · repair

Commercial network installation across Dutchess County — the Poughkeepsie medical and institutional corridor, the Fishkill and East Fishkill campus properties, the Beacon and riverfront mill conversions, the Route 9 commercial spine, and the village practices from Rhinebeck to Pawling.

More network work in this county is done to somebody else's written standard than anywhere else in the region. Health systems, colleges, school districts and the larger corporate campuses publish how they want infrastructure built — approved products, run numbering, jacket colour by service, rack layout, submittals and closeout format — and reading that document is the first task rather than the last.

4.7 / 201 Google Reviews NYS Low Voltage #12000287431 Licensed & Insured Small office networks from $4,900

Get a Dutchess Network Quote

Tell us the building and whether a standard applies — we'll come back with a number.

Or call (845) 640-3835

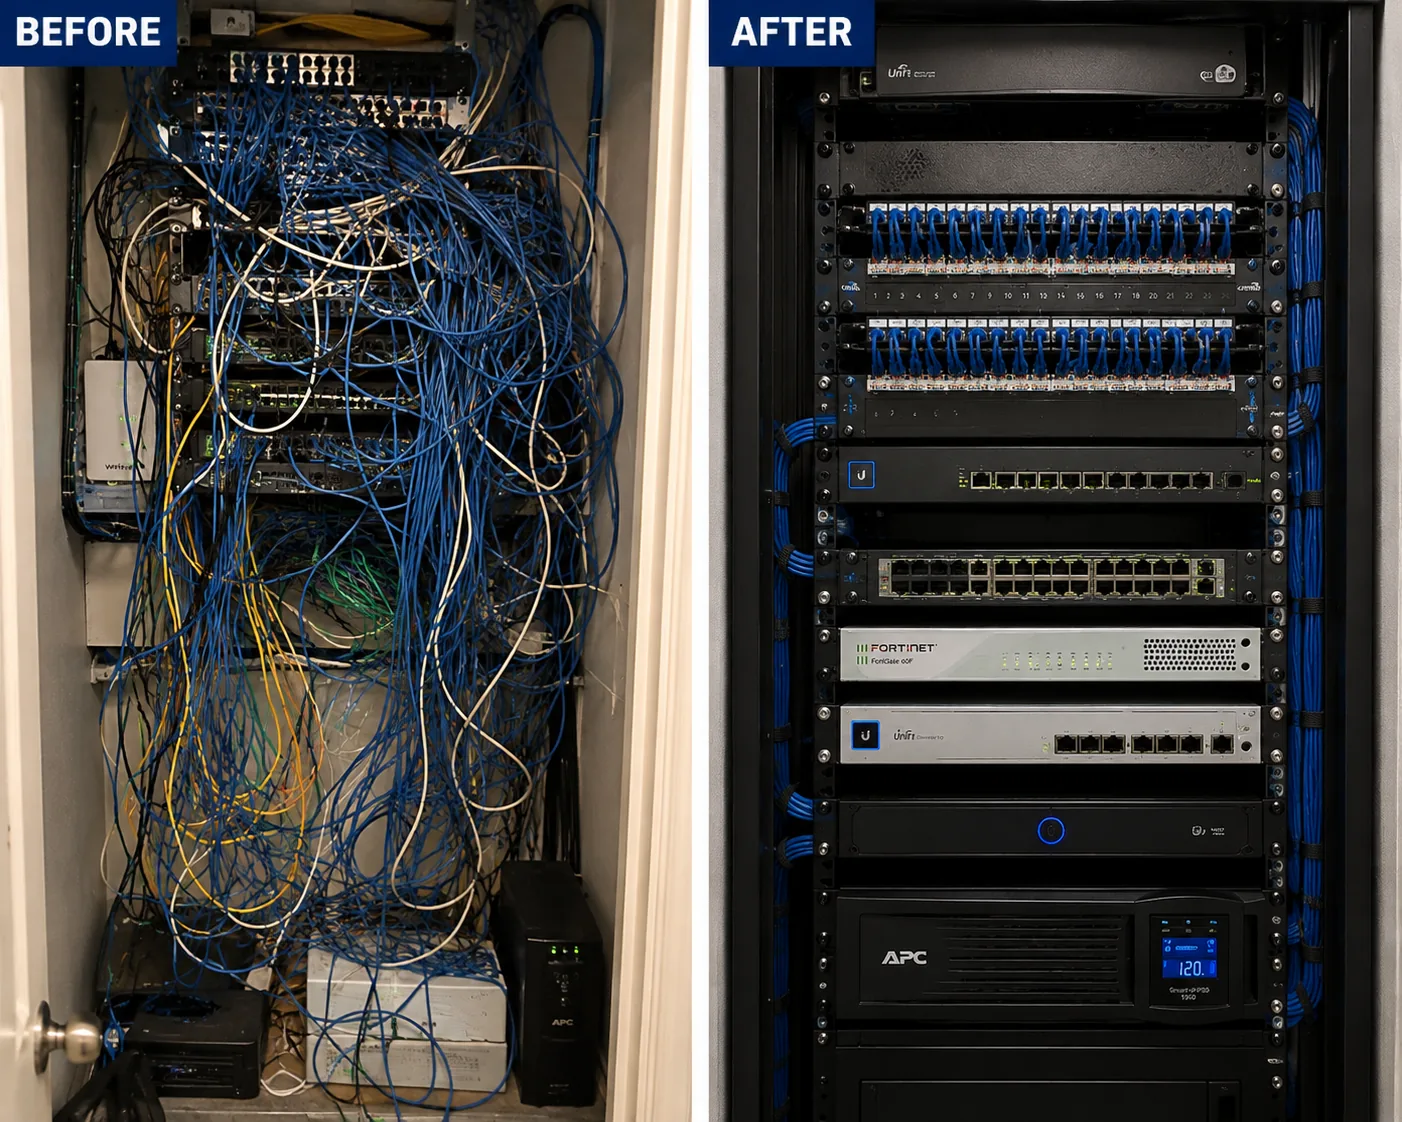
Network installation Dutchess County technician mounting a managed PoE switch below patch panels in an institutional network room
A PoE+ switch going in below panels laid out to the estate's own scheme. On specified work the rack is built the way every other rack on the property is.
Scope

What a Dutchess network installation covers

More commercial network work in this county is done to somebody else's written standard than anywhere else in the region. Reading that document is the first task, not the last.

  • The client's standard, read before anything is designed. Hospital systems, colleges, school districts and the larger corporate campuses here maintain their own infrastructure specifications — naming conventions, approved product lines, cable jacket colours by service, labelling schemes, submittal and closeout formats. Designing first and reading second produces a rebuild.
  • A submittal package where one is required, issued and approved before material is ordered rather than after it arrives.
  • A written design. Addressing, the VLAN scheme, switch capacity with room to spare, radio counts and positions, and the equipment list — mapped against the standard where one exists.
  • The plant. Cable carried on supports, plenum-rated under any ceiling acting as a return, firestopped at rated penetrations, landed on matching hardware and certified on each run.
  • The room. Network rack or cabinet, panels, managers, protected power and battery backup, dressed and labelled to the scheme the client uses.
  • The active layer. Switching, the edge firewall and the radios — fitted, configured, tuned and demonstrated.
  • Handover in the required format. Port map, as-built, addressing record, equipment schedule with serials, certification in the specified output, and administrative credentials.

Priced as their own lines rather than absorbed: rack hardware, panels, switching and firewalls where we supply them, conduit where the standard calls for it, firestop materials, coring, lift work, submittal preparation where a specification demands it, and out-of-hours crews. Institutional documentation is real labour and it belongs on the quote, not in the margin.

Worth asking any bidder here. Have you read our infrastructure standard, and which parts of it change your price? A contractor who has not asked whether one exists will produce work that fails the closeout review.

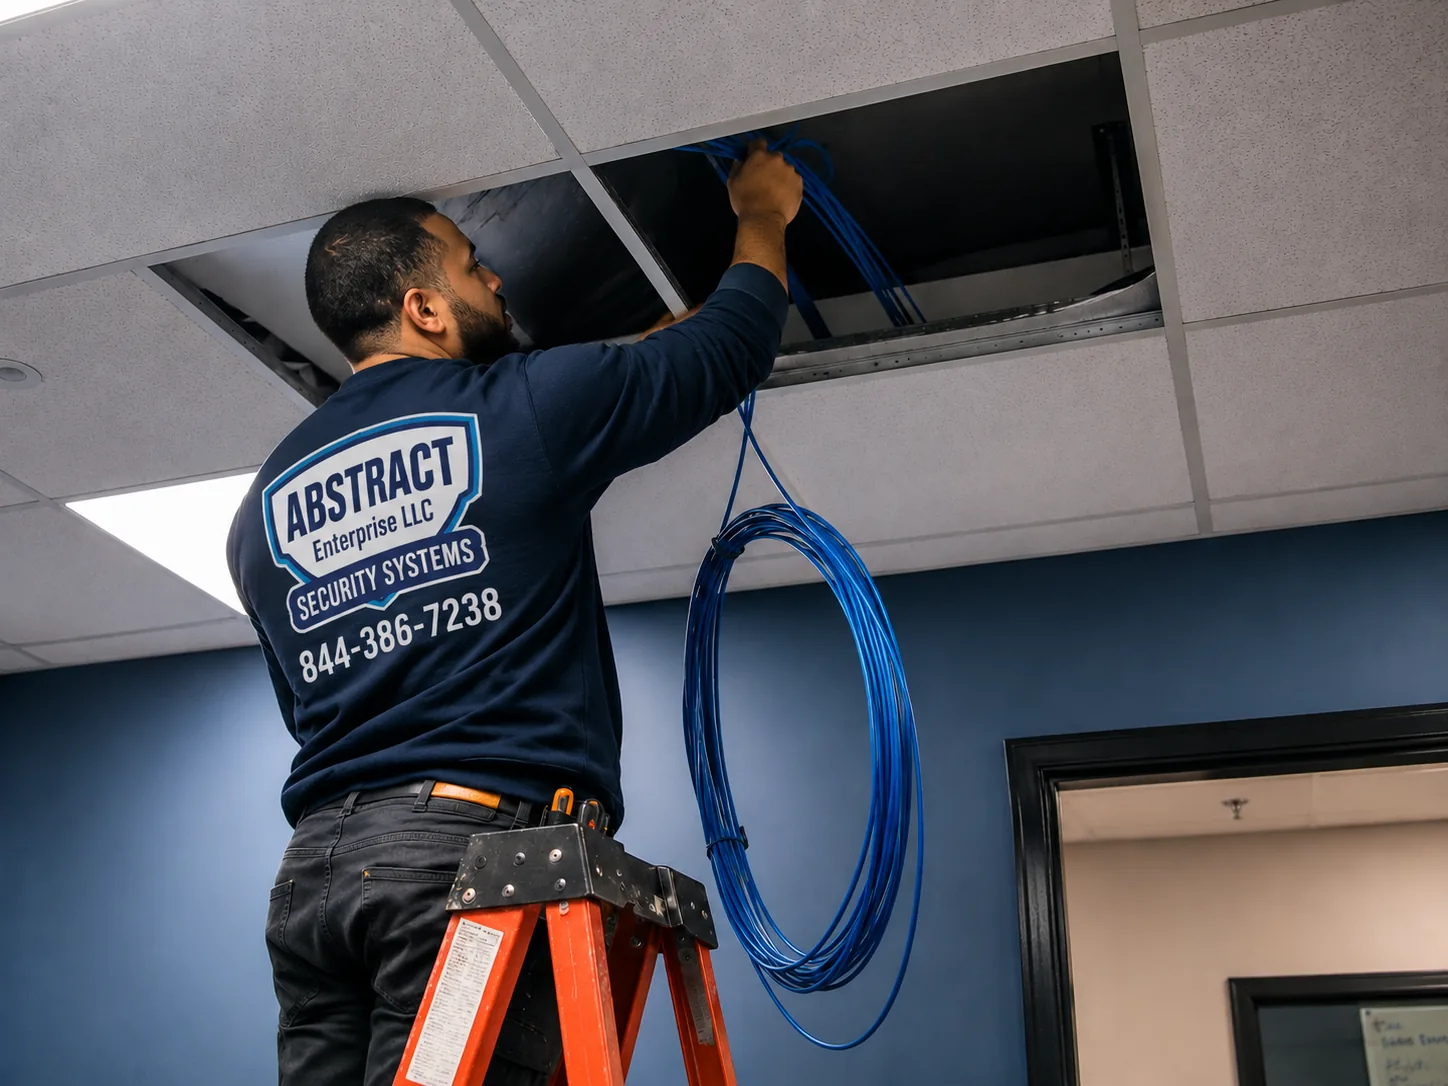
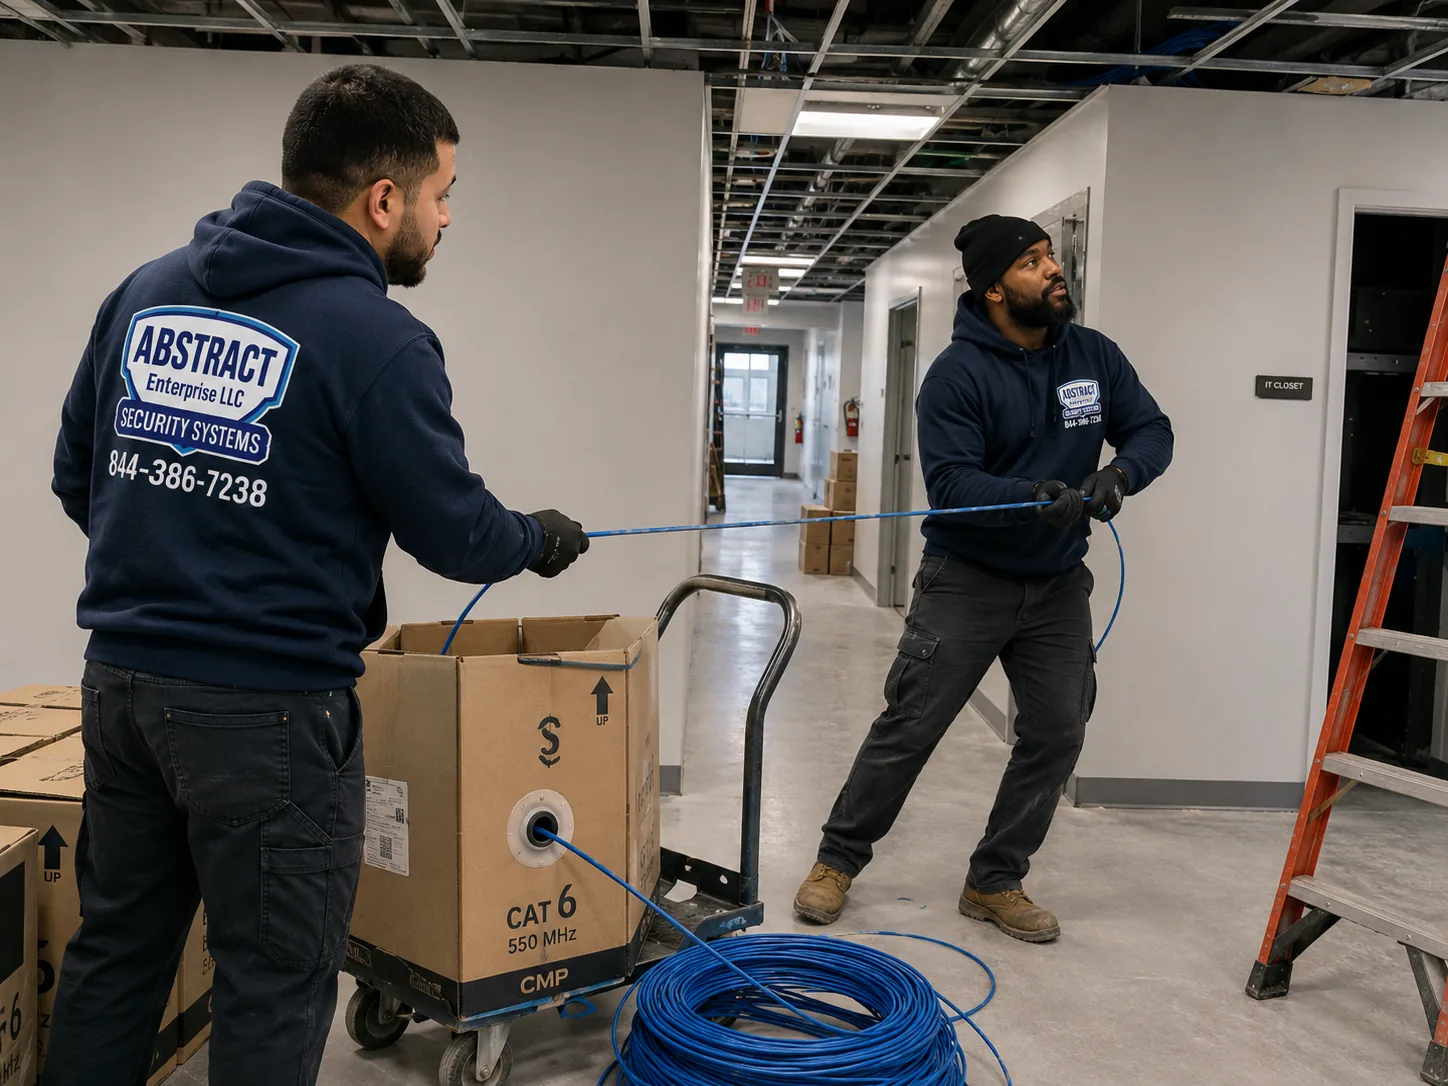
Office network installation Dutchess County two technicians running cable toward a telecom room in a campus building
Running back to the room. On a campus building the room numbering, the jacket colour and the labelling were all settled before the first box was opened.
The Dutchess constraint

Building to somebody else's specification

The county's network work is dominated by institutions that publish how they want infrastructure built — and their standards leak outward into everything else.

Health systems, colleges, school districts, county facilities and the larger corporate campuses here all maintain infrastructure specifications. Some run to a few pages, some to a hundred. They cover which manufacturers are acceptable, how runs are numbered, what colour jacket carries which service, how a rack is laid out, what a submittal must contain and what the closeout package looks like. None of it is arbitrary — it exists so that whoever maintains the estate in fifteen years can walk into any building and read it — and none of it is optional.

What working to a standard actually changes

  • Product choice narrows. An approved-products list may rule out the hardware that would otherwise be the obvious answer. That is the client's decision to make, and the quote reflects their list rather than our preference.
  • Labelling is prescribed, not proposed. The naming scheme belongs to the estate, and a run labelled our way rather than theirs is a run that gets relabelled at somebody's expense.
  • Cable colour carries meaning. Many estates assign a jacket colour to each service, which affects material ordering and lead time far more than it affects installation.
  • Submittals come before material. Where a specification requires approval of products and shop drawings, ordering ahead of that approval is a risk nobody should take. It also adds weeks to a programme, which belongs in the schedule from the start.
  • Certification has a required output format, and results delivered in the wrong one get rejected regardless of what they say.

Why it matters to private clients too

Two reasons. First, a great many private tenancies in this county sit inside or adjacent to institutional estates and inherit some of their requirements. Second, and more usefully: institutional standards are mostly just good practice written down. A private client with no standard of their own frequently benefits from adopting the parts that cost nothing — a consistent naming scheme, colour by service, a closeout package that actually gets delivered — because those are the things that make the building cheap to maintain a decade later.

Where no standard exists

Plenty of work here is a small practice, a retail unit or an office in a converted mill with nobody imposing anything. Those jobs run like any other, and we say so rather than importing institutional overhead into a project that does not need it.

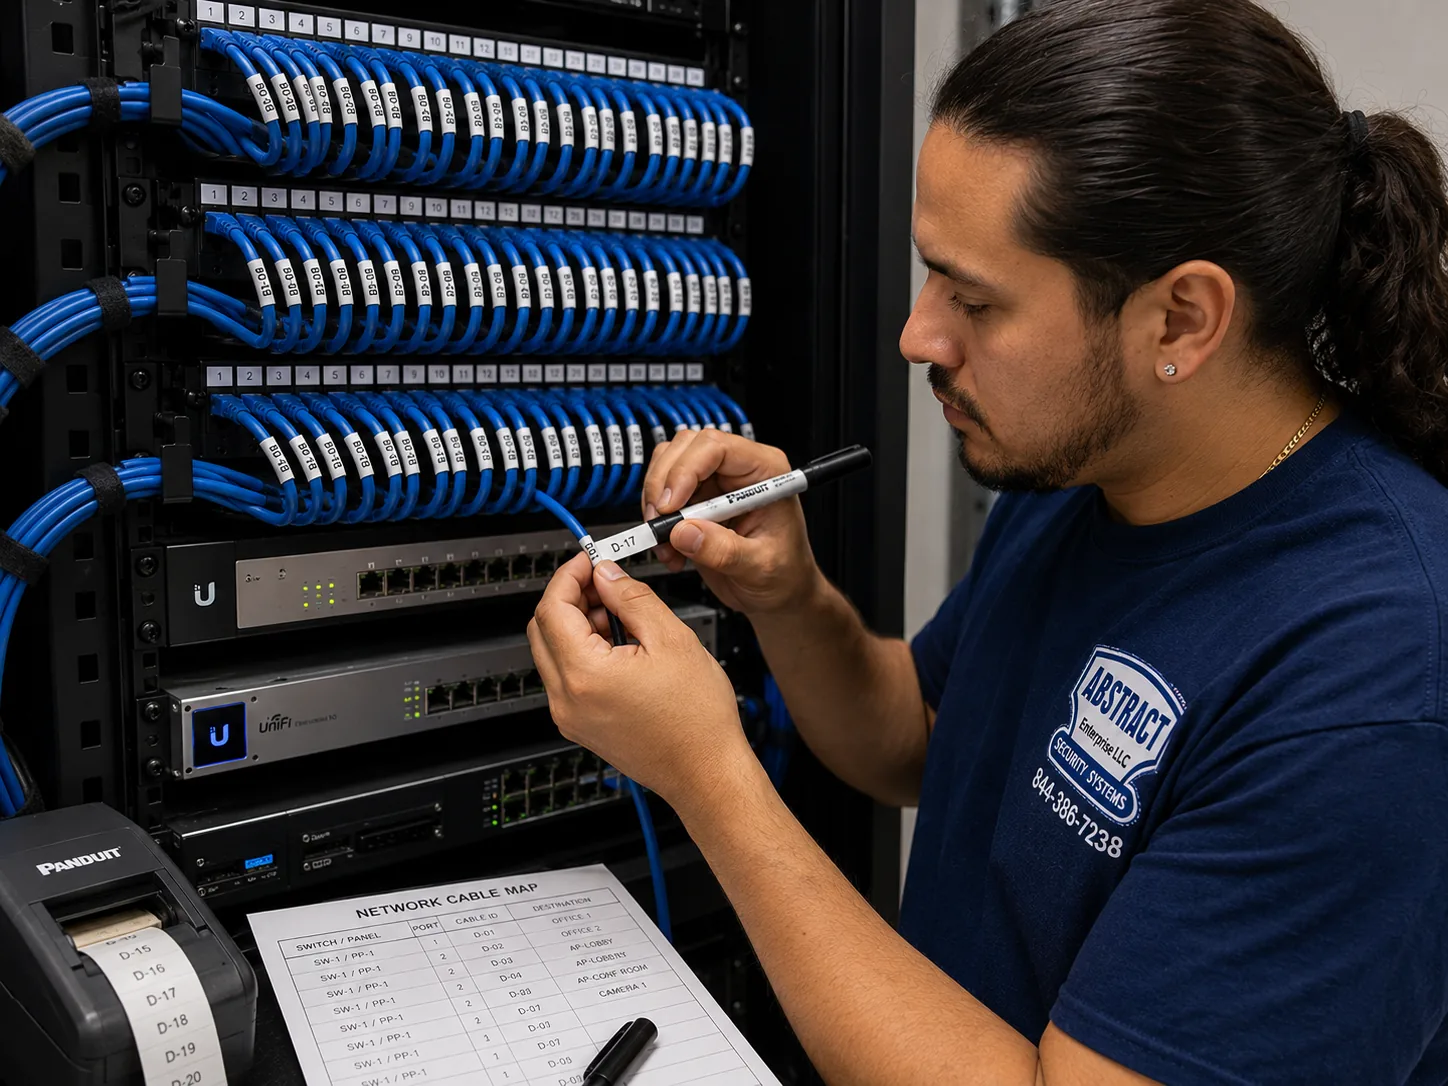
Network installation Dutchess County technician labelling a patch panel to an estate scheme beside a printed port map
Labels applied in the estate's prescribed scheme as the work proceeds. A run labelled our way rather than theirs is a run somebody relabels later.
Building stock

Five kinds of Dutchess commercial property

Where the property sits tells you both what it is made of and whose rules apply.

Institutional and medical campus

The Poughkeepsie medical corridor, the county's college and school district estates, county facilities and the larger care providers. Multiple buildings, infrastructure of every vintage from the seventies onward, published standards, submittal processes and closeout expectations. Scheduling follows clinical hours, term dates and public opening rather than convenience.

Corporate and technology campus

The Route 9 and I-84 corridors around Fishkill, Hopewell Junction and East Fishkill. Large purpose-built parcels, some single-tenant and some subdivided, with substantial original infrastructure and their own facilities standards. Distances inside these buildings frequently need more than one room.

Converted mill and industrial

Beacon's Main Street and waterfront, Poughkeepsie's riverfront and older industrial stock, and the smaller conversions across the county. Nineteenth and early twentieth century brick and heavy timber turned into offices, studios and hospitality. Load-bearing masonry interior walls that stop radio outright, exposed ceilings where cable is designed to be seen, and no clean vertical route between floors.

Route 9 commercial and retail

The corridor from Fishkill through Wappingers Falls and Poughkeepsie up to Hyde Park and Rhinebeck. Modern retail, service commercial and office in plazas and freestanding buildings, mostly conventional construction with trading hours setting the schedule.

Village main street and converted residential

Rhinebeck, Red Hook, Millbrook, Pawling and Fishkill village. Small professional offices, medical and dental practices, hospitality and retail in older buildings, many converted from houses. Masonry party walls, plaster in the oldest stock, no dedicated equipment space, and placement decisions that carry disproportionate weight.

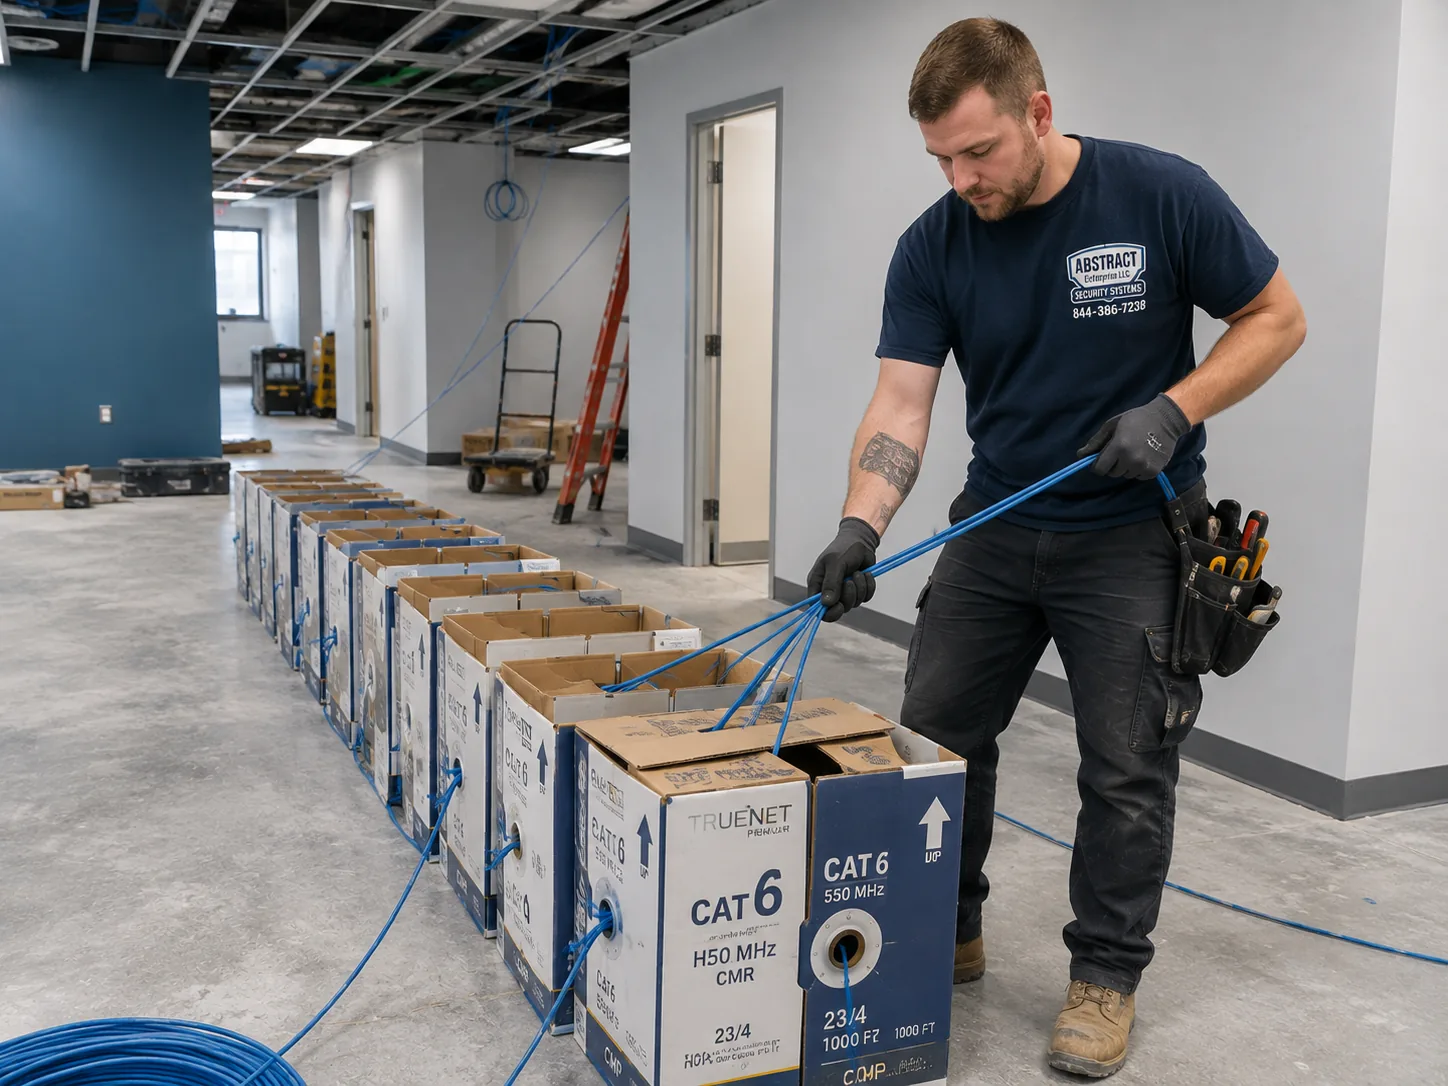
Commercial network installation Dutchess County cable boxes staged for a multi-drop pull in a campus fit-out
Boxes staged for a pull. Where an estate assigns a jacket colour to each service, that decision drives ordering and lead time more than installation.
Wired layer

Switching, the edge, and equipment somebody else has to maintain

On an estate with an in-house facilities team, the network you install becomes their problem the day you leave. That should influence every choice on the list.

Consistency over cleverness

Where a client already runs a fleet of a particular switch line, adding a different one because it tests marginally better is a poor trade. It means another firmware track, another management interface, another set of spares and another thing for a facilities team to learn. Matching the estate is usually the right answer even where it is not the theoretically optimal one, and we will say so rather than quietly specifying our own preference.

Rooms and distance on campus buildings

Copper stops at a hundred metres as installed, and the larger corporate and institutional buildings here exceed that from any single point. Rooms get placed by zone, each with its own switching and protected power, linked back over fiber — and where the estate's standard specifies how those rooms are numbered and laid out, they get built that way. Chaining one room off another is avoided for the same reason it is avoided everywhere: a fault at the front takes everything behind it down.

The edge

One router or firewall per tenancy or per building as the estate requires, positioned where the circuit lands. On institutional work the edge is frequently the client's own, and our scope stops at handing them a clean, documented, correctly segmented network to attach to it. On private work a business gateway with a considered rule set serves most clients, with a properly logging firewall where regulated information or remote staff are involved.

Power

Battery backup in every room rather than only the main one. On campus properties with generators it is worth confirming the telecom rooms are genuinely on the protected panel rather than assuming, because they are routinely omitted when generator scope is drawn — and on an estate where somebody else specified the generator years ago, nobody may have checked since.

Segmentation

VLANs on an estate that already has a scheme

On institutional work the segmentation plan usually exists before we arrive. The job is to fit into it correctly rather than to invent a better one.

Where an estate runs a defined VLAN scheme — clinical, administrative, guest, building services, security — a new building or a new wing joins that scheme using the numbering, the addressing convention and the naming already in use. Departing from it produces a network that works perfectly and is impossible for anybody else to maintain. Where no scheme exists, we propose one and document it so it can be adopted across the estate later.

SegmentTypical occupants on a Dutchess propertyWhy it is fenced
Clinical or core businessPractice systems, records, departmental applicationsThe segment everything else is kept out of
AdministrativeWorkstations, laptops, printers, storageSeparated from clinical or operational traffic by policy
Guest and publicWaiting areas, lobbies, student and visitor accessIsolation and a throughput ceiling, with no route inward
VoiceHandsets across the estatePrioritised so calls hold through a large transfer
Building servicesHVAC controls, sensors, lighting, door equipmentLong-lived, rarely updated, and frequently reachable
Security systemsWhatever the estate places here by its own policyKept on the segment the client's standard assigns it

On private work the same reasoning applies at a smaller scale. A Rhinebeck practice needs its records fenced from the waiting-room wireless. A Beacon studio needs guest access that cannot swallow the connection when the gallery is busy. What changes on institutional work is that the answer is prescribed rather than proposed, and getting it wrong means rework rather than a discussion.

Building services deserve their own fence everywhere. HVAC controls, lighting and door equipment are the longest-lived and least-updated hardware on any property, and on a flat network they sit alongside whatever matters most.

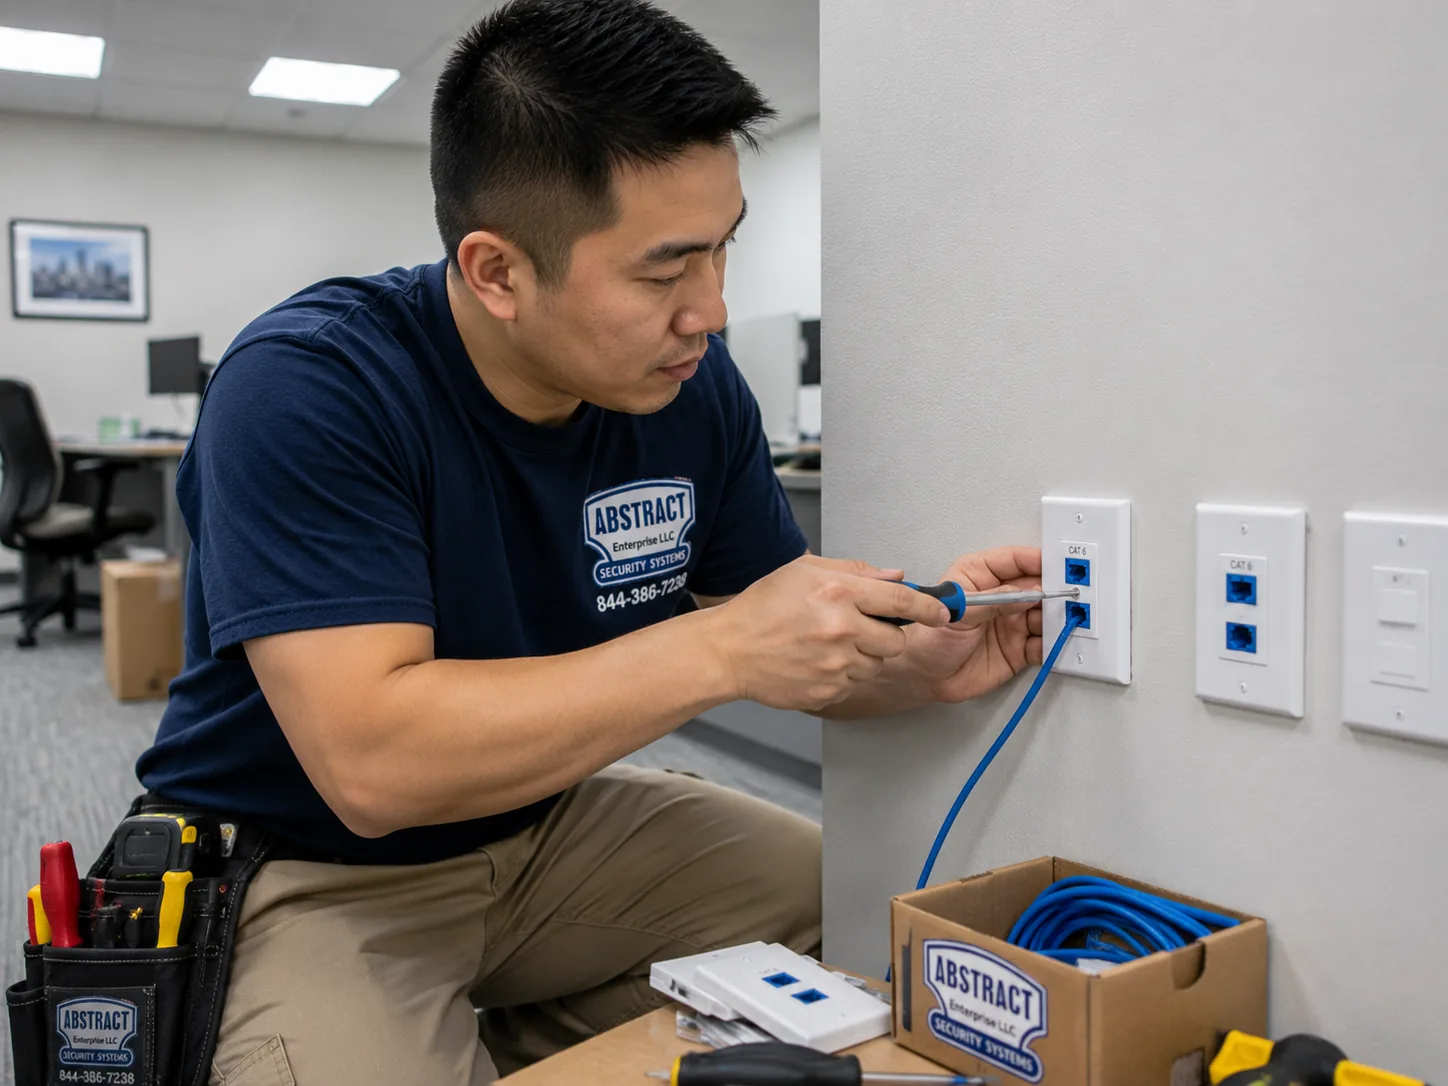
Network installation Dutchess County technician terminating dual data outlets at a workstation position
Two ports at a desk position, unless the standard says otherwise — in which case the standard wins.
Wireless

Wi-Fi installation across campus buildings and mill conversions

Wireless network installation here divides into two problems with almost nothing in common: coverage across an estate of many buildings, and coverage inside a building made of nineteenth-century brick.

Estates and roaming between buildings

On a campus, people carry devices from one building to another and expect the connection to follow. That is a design question about a single unified wireless system rather than several unrelated ones — consistent naming, a coordinated channel plan across adjacent structures, and cells sized so a device hands over cleanly instead of clinging to a radio it has walked away from. Where an estate already runs a controller, new buildings join it rather than standing up their own.

Mill conversions

Beacon and Poughkeepsie's converted industrial stock was built with load-bearing brick interior walls two or three wythes thick. Those walls stop radio far more effectively than any modern partition, and the effect is invisible from inside the room. An open floor in a mill building can be excellent for coverage while the space behind one brick wall gets nothing at all. Coverage there is designed room by room and the radio count runs well above what the square footage suggests — commonly double what an equivalent modern floor would need.

Clinical spaces

A WiFi installation in clinical space carries its own constraints. Shielded imaging rooms are radio-opaque by design and need their own radio on their own drop; nothing useful reaches them from the corridor. Waiting rooms are density problems rather than coverage problems. And clinical wireless is frequently subject to the estate's own performance requirements rather than to general practice, which is another reason the standard gets read first.

SpaceTypical radio countWhat drives it
Modern campus office floor, 6,000 sq ft3–4Conventional construction, coordinated channel plan
Mill conversion floor, 6,000 sq ft6–8Brick interior walls stop signal room to room
Clinical suite with imaging3–4 plus one per shielded roomPartition density and radio-opaque rooms
Classroom or lecture space1 dedicated per roomDevice density during sessions
Village practice in converted stock2–3Plaster over lath and small rooms
Route 9 retail unit2Floor area plus stockroom shelving
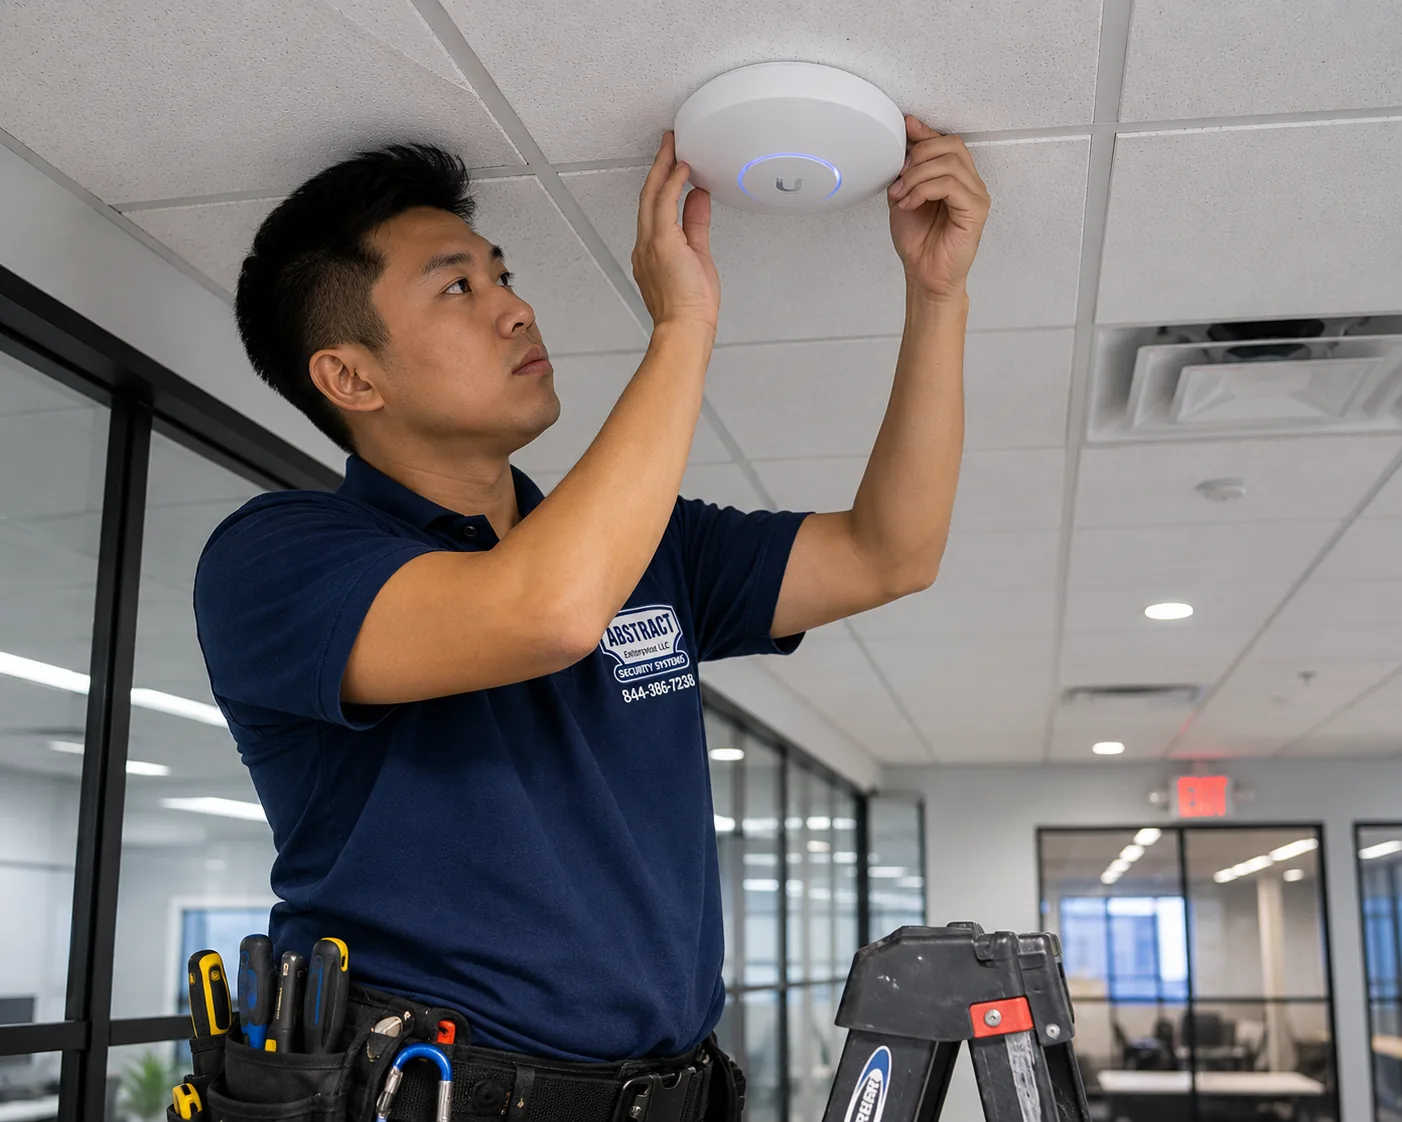
Wi-Fi installation Dutchess County technician mounting a ceiling access point in a commercial building
A radio going up. The same square footage in a Beacon or Poughkeepsie mill conversion needs roughly twice this count, because brick stops signal outright.
Survey

When a survey is required and when it is merely sensible

On institutional work a survey is frequently a specification requirement rather than a choice. Elsewhere the question is whether the building itself is the uncertainty.

Predictive work models likely coverage from the drawings and the described construction. On a modern campus floor with accurate plans that is close enough to design against. An on-site survey puts a meter in the building and records real signal and real behaviour, and where a client's standard calls for a documented heat map as a deliverable, that is the only acceptable route.

Worth the fee

  • Every mill conversion. Nothing models brick honestly, and the mismatch between predicted and actual coverage in this stock is the largest of any building type we work in.
  • Campus estates where devices roam between buildings, because the handover behaviour has to be observed rather than assumed.
  • Clinical space with shielded rooms and dense partitions, where a prediction will be wrong in ways that matter.
  • Anywhere the specification requires a documented heat map, in which case it is a deliverable rather than a decision.
  • Any space where wireless has already been attempted and did not work, because measuring settles whether the count, the positions or the building itself was at fault.

Not worth the fee

A modern office suite under roughly 4,000 square feet in conventional construction with no standard requiring one does not need a paid survey to reach a defensible radio count. We say so rather than sell one. It costs $450, deducted from the project total. The validation walk after installation — a meter carried through the finished space and into every enclosed room — is part of every project regardless, and in a mill building it is the step that catches the room somebody assumed would be fine.

Network installation Dutchess County technician feeding cable through a ceiling in an occupied campus building
Feeding cable in occupied space. Clinical hours, term dates and public opening decide when this happens rather than our calendar.
Power budget

PoE budget across an estate

Power over Ethernet sends data and power down one cable to a radio, a handset or a powered device. It is equally the fault that shows up looking like something else entirely.

A PoE switch holds one total wattage shared across every port, well below the sum of what all ports could draw individually. A 24-port switch offering PoE+ throughout might carry a 370-watt budget; connect thirty-watt devices and the power is exhausted around the twelfth port.

StandardPer-port budgetTypical devices
PoE (802.3af)15.4WHandsets, sensors, older radios
PoE+ (802.3at)30WModern radios, video handsets, powered displays
PoE++ (802.3bt)60–90WWi-Fi 6E and 7 radios, large displays, PoE lighting

The estate version of the problem

On a campus the budget is a fleet question rather than a single-switch one. An estate standardised on one switch model years ago may have been sized for the radios of that era, and the current generation draws considerably more. Adding this year's radios to last decade's switches across twenty buildings is where an estate discovers, one room at a time, that the arithmetic no longer works — and because the failure is selective and silent, it surfaces as scattered complaints rather than as a single obvious fault. Devices already drawing power carry on while new ones are refused, so what gets reported is that the radios installed at refit work and the ones added since do not.

PoE lighting deserves a mention here too, since it is increasingly specified on new institutional fit-outs and draws from exactly the same budget as the wireless. Where it is on the roadmap, the switches specified today have to allow for it.

Check the fleet, not the room. On an estate, an exhausted budget is rarely a one-building problem — it is usually the same problem arriving in twenty buildings at slightly different times.

The room

The network rack, laid out the way the estate lays them out

On a property with an infrastructure standard, a rack is not an opportunity for personal preference. It is a room somebody else will open in five years expecting it to look like all the others.

A good result on institutional work looks identical to the last one: panels in the specified position, switching where the standard puts it, cords in the assigned colours, labelling in the estate's scheme, and a layout somebody trained on another building can read immediately. On private work the same discipline applies for a simpler reason — consistency is what makes a network cheap to maintain.

What belongs in it

  • A network rack or cabinet of the type and size the standard specifies, or sized for the property's next stage where no standard applies.
  • Patch panels with capacity in reserve, numbered according to the scheme in use across the estate.
  • Cable managers vertically and horizontally, which is what makes a frame maintainable by somebody who did not build it.
  • Power. A dedicated circuit where the design allows, a PDU in the frame, and battery backup sized to the measured load.
  • Grounding and bonding to the standard the estate applies, which on institutional work is frequently more prescriptive than code.
  • Labelling at every port, panel and cable end, in the estate's scheme rather than ours, matching the port map exactly.

Heat and the rooms nobody revisited

Older campus buildings frequently have telecom rooms specified decades ago for equipment that drew a fraction of what sits there now. A room adequate for a patch field and one small switch becomes an oven once it holds a stack delivering serious power, and heat produces the intermittent, temperature-linked faults that are miserable to trace across an estate. Where we find it, we say so and quote the remedy separately — a vented door and a fan kit, or a recommendation to relocate — rather than installing into a room we expect to cause problems.

Cleanup and estate consistency

A substantial share of the work here is bringing an older room up to the standard the rest of the estate already meets. We trace, agree what is dead, remove it, re-route, re-terminate, dress, label to the scheme and produce a map that matches the estate's other buildings. That is unglamorous and it is precisely what a facilities team values, because it removes one more building from the list of places where nothing can be found.

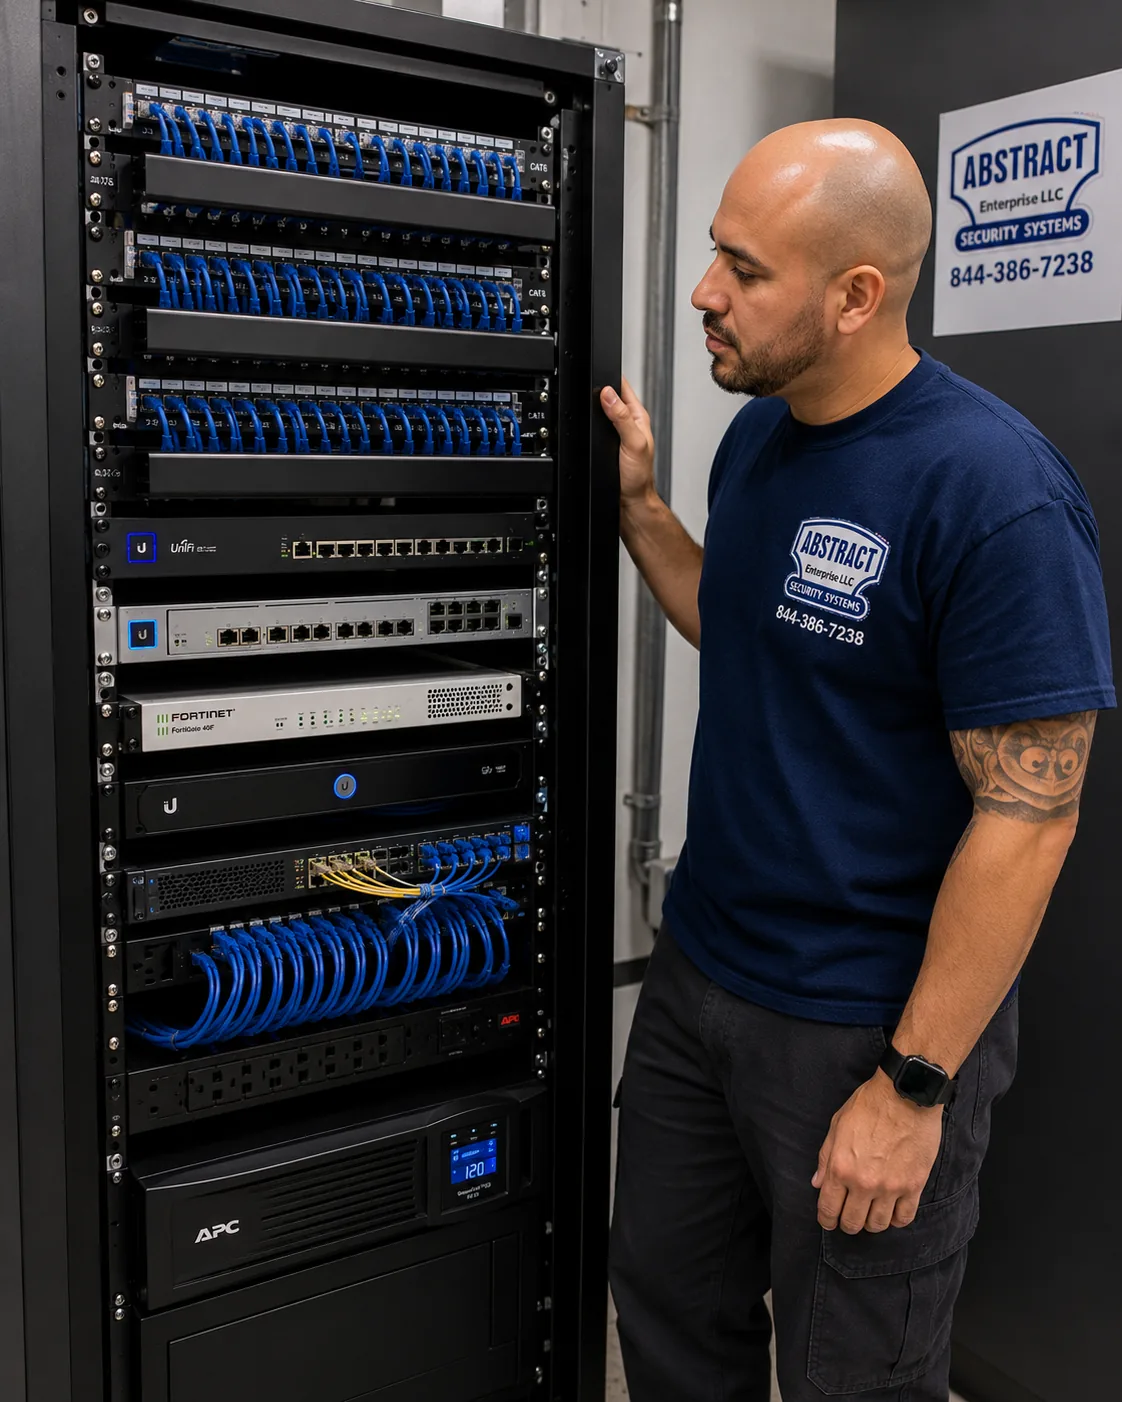
Finished network rack Dutchess County with patch panels, switching, firewall and battery backup dressed and labelled to standard
A finished room that reads like every other room on the estate — which is the entire point of a published infrastructure standard.
Plant

Cable that has to match what is already in the estate

Every build carries a decision about existing plant. On a campus it carries a second one: whether what is proposed matches what the rest of the buildings already have.

Wireless still needs a wire. Radios are fed by cable, workstations take a run or two, and everything terminates on a panel. So the plant is inside the scope whether or not a single new run is required.

What can stay

Existing institutional plant is frequently generous and sound — it was specified to a standard and installed by somebody working to it. Runs of Cat5e or better, landed on matching hardware, inside the distance limit and certifying clean carry a modern gigabit network without difficulty, and age alone is not a finding. On a campus the additional question is whether a run still terminates where the estate's records say it does, because twenty years of departmental moves rarely leave documentation intact behind them.

What has to go

  • Runs failing certification: split pairs, a damaged jacket, or length past the limit once measured as installed.
  • Cable of a grade the current standard no longer accepts, even where it still performs — on a specified estate that is a documentation problem as much as a technical one.
  • Cable without a plenum rating above a ceiling used as a return, which is a code matter irrespective of performance.
  • Runs whose jacket colour contradicts the service they carry, on estates where colour is assigned by service.
  • Connectors that do not match the cable, dragging the link down to whichever grade is lower.

Ethernet installation on a network build follows one rule set regardless of drop count: supported pathway, rated for where it runs, firestopped at rated penetrations, matched terminations, labelled to the scheme in use and certified in the required output format. Two ports at a workstation and one at each ceiling position is the working default unless the standard says otherwise, in which case the standard wins. Grade comparisons and per-drop rates sit on the cabling pages.

Related: structured cabling installation in Dutchess County covers the whole plant. Cat6 installation Dutchess County covers grade and per-drop pricing.

Handover

Closeout in the format somebody specified

On institutional work the documentation is a contract deliverable that gets reviewed, and results submitted in the wrong format get rejected regardless of what they contain.

Every project closes with the same substance. What changes on specified work is the form it takes.

  • A port map tying each panel port to its outlet, room and building, using the estate's room numbering rather than ours.
  • Labelling at both ends of every run in the prescribed scheme, consistent with what the rest of the estate already carries.
  • Certification for every drop installed, exported in the format the specification requires, with the tester model and calibration date where that is asked for.
  • As-built drawings showing rooms, backbone routes, pathway and radio positions, issued in the file format the closeout package expects.
  • The addressing and VLAN record, mapped onto the estate's existing scheme rather than presented as a standalone design.
  • An equipment schedule giving make, model, serial and firmware, in the asset format the facilities team can absorb.
  • Administrative credentials for every device configured, transferred at completion to the named party the client specifies.

Timing matters as much as format. Documentation delivered at completion is documentation an estate actually files; documentation promised for later frequently never arrives, which is precisely how a building ends up as the one nobody has records for. On private work the same package is produced in plainer form, and it is worth the same to the client for the same reason.

A blunt word on credentials: there are contractors who retain admin access to their own work so that changing supplier means rebuilding from nothing. That is not our practice, and on institutional work it is usually prohibited by the specification anyway. It is your network. You get the keys.

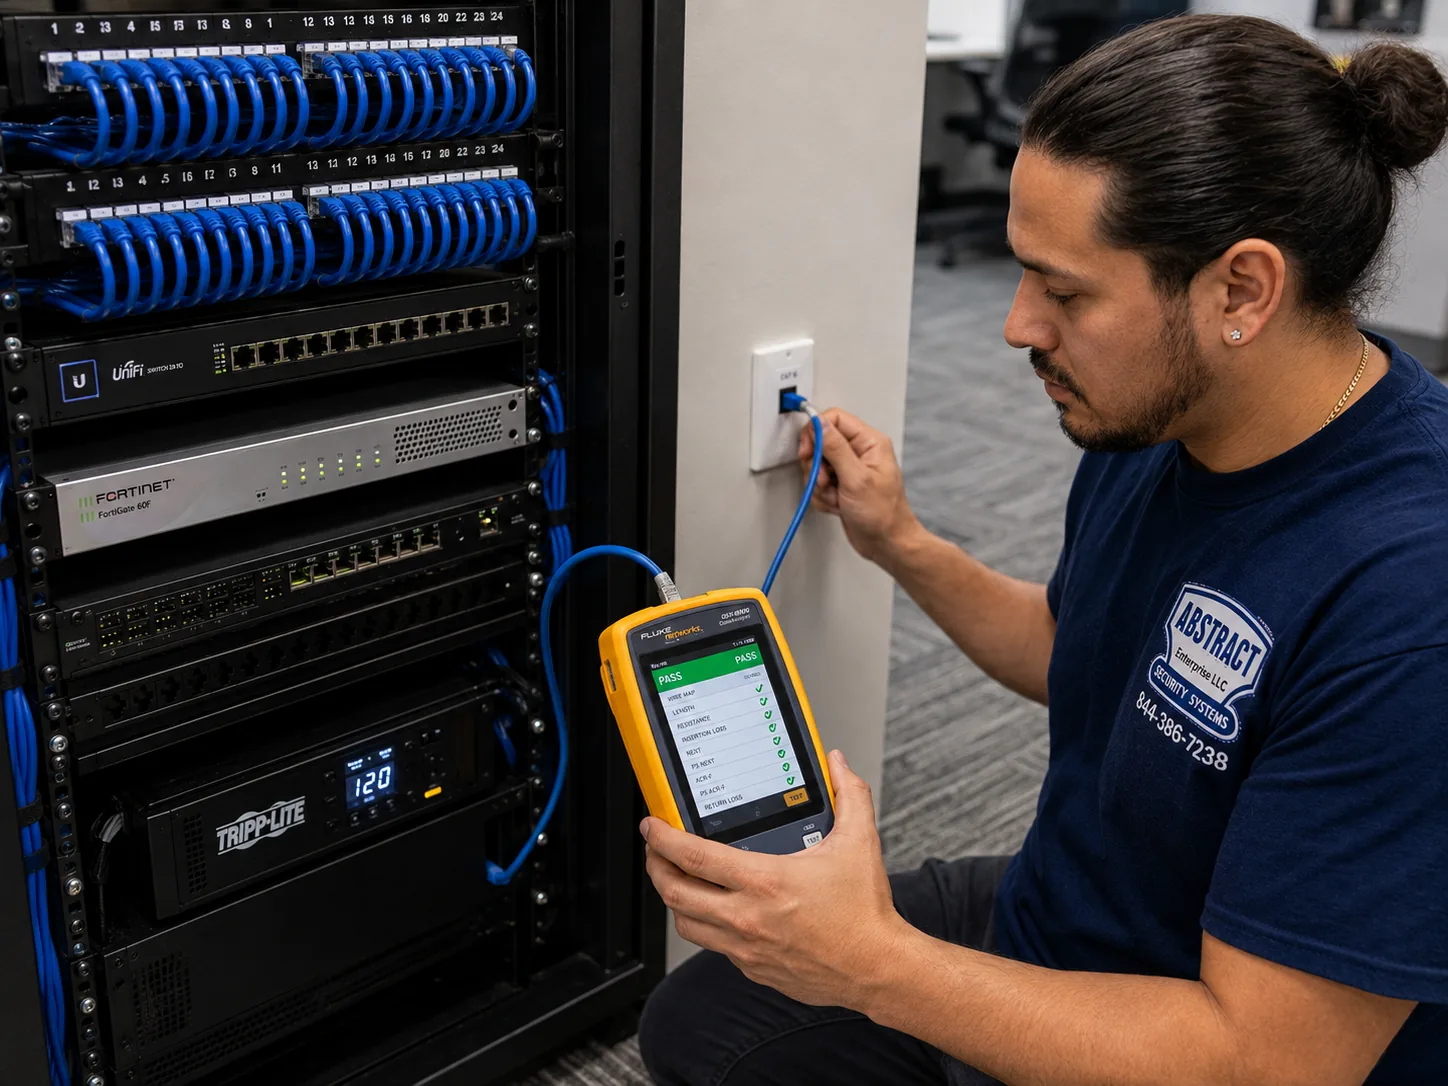
Network installation Dutchess County technician certifying a data drop with a cable analyzer showing a PASS result
Certified at the outlet, drop by drop, and exported in the format the specification calls for — results in the wrong one get rejected regardless.
Repair & takeover

The building that drifted from the standard

On an estate the common problem is not a broken network but an inconsistent one — a building that was extended by whoever was available and no longer matches the others.

The versions recur. A wing added under a different contractor with different labelling. A departmental move that relocated forty positions and updated no records. A room extended three times, each by somebody using their own numbering. A previous supplier who never delivered a closeout package. And in the private stock, a mill conversion where several tenancies each added their own layer.

  1. Compare what exists against the standard

    We survey the building, certify the plant, read whatever configuration is reachable, and produce an assessment written against the client's own standard where one exists: what conforms, what does not, what is failing and what is merely unrecorded. That framing matters, because on an estate the question is rarely "is this good" but "does this match".

  2. Separate what must change from what merely differs

    Not every deviation is worth correcting. A run labelled under an older scheme that still works and is documented may be left alone with a note; a run whose jacket contradicts the service it carries on a colour-coded estate is a genuine hazard to whoever works on it next. We say which is which rather than proposing wholesale conformance at the client's expense.

  3. Fix what is failing, then bring the rest into line

    Anything actively down is addressed first and separately. Conformance work follows on a scheduled basis, building by building, in the order the facilities team finds most useful rather than the order that suits us.

  4. Produce the records the building never had

    Even where very little changes physically, the room gets labelled to the scheme and a map gets produced that matches the estate's other buildings. On a property whose closeout package was never delivered, that is frequently the most valuable outcome of the whole engagement.

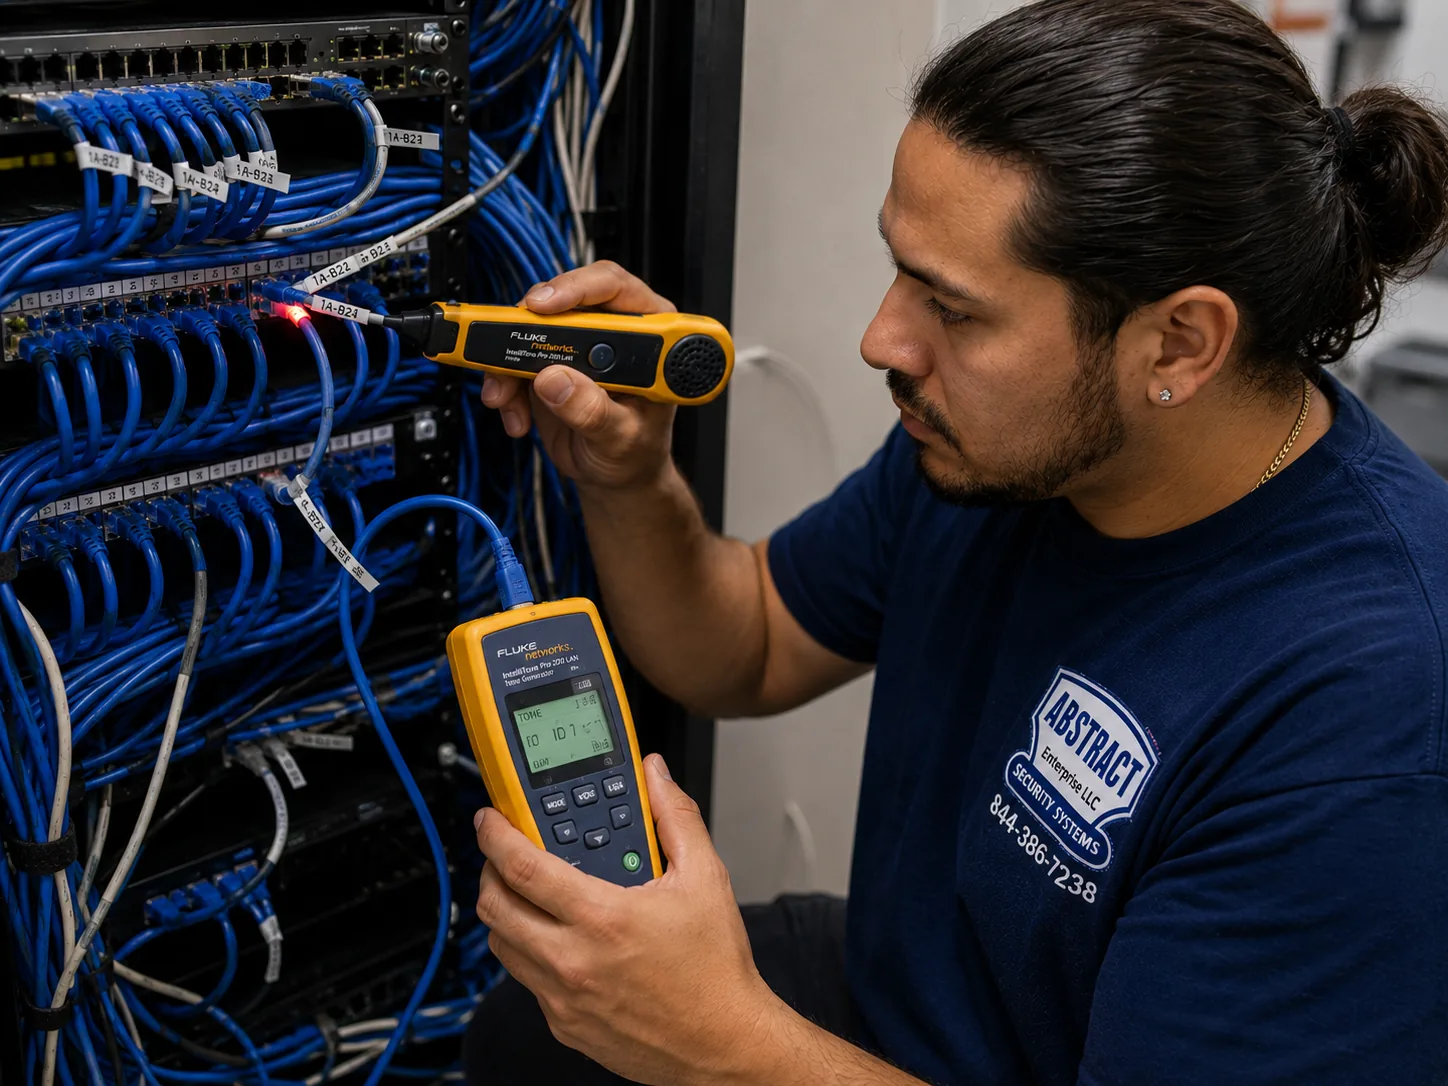
Network repair Dutchess County technician tracing an unlabelled run at a patch panel with a tone generator and probe
Tracing a building that drifted from the standard. Twenty years of departmental moves rarely leave the records intact behind them.
Diagnosis

Narrowing a fault on a property with several buildings

A fair share of the calls we take about a slow network turn out to have a cause elsewhere. On an estate, establishing which building and which layer before anybody walks out is worth doing properly.

Points at the network

  • One building is affected and the others are not. That isolates it to one room, one backbone link or one switch rather than the estate.
  • Certain rooms are affected within a building. In a mill conversion that is the masonry; in a modern building it is usually placement.
  • Devices lose the connection when people move between buildings. That is roaming and channel planning across adjacent structures, not coverage inside either one.
  • It tracks the working day, the term or the clinic timetable. Capacity or airtime rather than a fault.
  • Only powered devices misbehave, and only the ones added recently. The switch's power budget, and probably the same story in several other buildings.
  • The network keeps disconnecting rather than failing outright, with devices attaching, dropping and reattaching a minute later. Roaming, channel overlap or a marginal run.

Points elsewhere

  • Slow everywhere across every building at every hour. That belongs to the circuit or to something upstream of the whole estate.
  • One application drags while everything else behaves. The application or the machine hosting it.
  • A single workstation is affected and nothing else is. That workstation.
  • It followed work the provider did on the line, with nothing altered on your side.

Where the equipment is managed we will narrow it remotely before anybody drives out, and on a property with several buildings that is frequently the difference between a targeted visit and a day of walking. Where it is genuinely ambiguous, a short diagnostic that isolates the layer costs far less than a redesign aimed at the wrong problem.

Pricing

What network installation costs in Dutchess County

Published line items at our New York City labour rates, with the county mileage allowance and the specification-driven work both stated openly. Switches, firewalls and radios appear as separate quote lines or arrive from you.

Design and survey

ItemPrice
On-site assessment, room planning and standards reviewFree
Wireless site survey and documented heat map$450 (credited to the project)
Network design — addressing, VLAN scheme, as-built drawings$350–$650
Submittal package where a specification requires onefrom $450

Installation and configuration

ItemPrice
Router / gateway install and configuration$350
Business firewall install with rule set$450–$900
Managed switch install and configuration — 24-port$250
Managed switch install and configuration — 48-port$400
Each additional switch in a stack$175
VLAN / segmentation configuration, per segment$125
Guest or public network with isolation and captive portal$200
Wi-Fi radio — mounted and tuned on an existing drop$225
Wi-Fi radio — including a new cable run$300
Radio in a shielded clinical room, on its own drop$375
Network rack or cabinet build — panels, managers, PDU, dressing$650
Additional room with fiber link backfrom $2,400
Existing room brought up to the estate standard — trace, re-route, re-labelfrom $650
Demarc extension to the roomfrom $350
Documentation package — port map, as-builts, credential handover$350
Certification testing, per drop$20

Specification-driven lines

ItemPrice
Labelling to a prescribed estate scheme rather than oursIncluded
Cable in a specified jacket colour by serviceAt material cost difference
Certification exported in a required format, with tester and calibration dataIncluded
Closeout package prepared to a specified structurefrom $275
Out-of-hours crew for clinical, term-time or public-hours workNo labour premium

Shown separately because institutional documentation is genuine labour and belongs on a quote rather than in a margin. Most of it is included; what is not is stated. A bid that makes no mention of the client's standard has almost certainly not priced it.

Travel

AreaMileage allowance
Dutchess County$145 per crew day

Stated on its own line rather than folded into the hourly rate, so a Poughkeepsie project can be compared directly against one closer to the city. Multi-day work is scheduled in consecutive full days rather than scattered half days, which keeps the allowance down.

Whole-network packages

PackageScopeFrom
Small office or practiceUp to 10 users, 12 drops, firewall, 24-port PoE switch, 2 radios, wall cabinet, VLANs, documentation$5,200
Modern office or campus floor25–50 users, switching, 4–6 radios, firewall, floor rack, full segmentation, certification, documentation$13,200
Mill conversion floorThe same headcount with the radio count brick actually requires and visible pathway designed rather than improvisedfrom $17,500
Institutional building on a specified estateStandards review, submittals, prescribed labelling and closeout format, certification in the required outputCustom proposal

What moves the number

  • Whether a client standard applies, and how prescriptive it is. The largest variable on institutional work here.
  • Construction type. Brick mill conversions roughly double the radio count against an equivalent modern floor.
  • Submittal and approval time, which is schedule rather than labour but affects both.
  • How many rooms the plate requires, since campus buildings frequently exceed the copper limit from one point.
  • Cable pulled before a wall closes versus fished afterwards, which remains the largest saving on any fit-out.
  • Clinical, term and public hours, which decide when work can happen rather than whether it can.

Repair and service

Repair and diagnosis on networks already in place runs to $195 hourly against a three-hour minimum, with the county mileage allowance on top. Where equipment is managed we narrow the fault remotely before dispatching anybody. Next-day attendance in most of the county. If the visit becomes a quoted project, the hours are credited to it.

Network installation Dutchess County technician fishing cable through a wall for a retrofit drop in a converted building
Fishing a drop in a village building converted from a house. Plaster and masonry are why these hours run past new construction.
Equipment

What we deploy in Dutchess County

On specified work the manufacturer is frequently already decided. Where it is not, the question is what the client's own team can maintain.

Cisco Meraki

Cloud-managed with strong tooling and a manufacturer behind it, licensed per device annually and permanently — hardware stops if a licence lapses. It appears on more approved-products lists in this county than anything else, which for institutional clients is frequently the deciding factor before any technical comparison begins.

Ubiquiti UniFi

The common choice for private and smaller commercial work here. Capable radios, no licence per unit, one controller covering indoor and outdoor units, and management an in-house team can pick up. Support comes from the user community rather than a contract, which weighs differently on an estate than in a practice.

Aruba Instant On and TP-Link Omada

Value equipment that outperforms its price, with no annual fee. A sensible answer for a village practice, a retail unit or a small office where the network is infrastructure rather than a strategic asset and no standard applies.

Firewalls — Fortinet and pfSense

Where the edge needs inspection, VPN for staff working off site, and logs that can be produced on request. Fortinet where a manufacturer's backing matters, which on institutional work it usually does; pfSense or Netgate where an open platform without a subscription is preferred.

Matching the fleet

Where a client already runs a fleet of a particular line, adding a different one because it tests marginally better is a poor trade — it means another firmware track, another interface, another set of spares and another thing for a facilities team to learn. Consistency with the estate is usually the right answer even when it is not the theoretically optimal one, and we say so rather than quietly specifying our own preference.

Client-supplied hardware

Where equipment is already on order, or an approved-products list dictates the choice, we install and configure it. What we will not do silently is fit hardware that cannot deliver what is being asked — a radio count that will not cross brick, a switch without the power budget for the radios the specification calls for, or a device that does not meet the estate's own management requirement.

What a Dutchess property does not need

A consumer router serving a floor, which remains the most common thing we replace on the private side. Unmanaged switching on a property with an in-house team who need visibility. A second manufacturer introduced into a standardised estate for marginal reasons. Extenders standing in for radios in a mill building, where they cannot cross the brick either. And a faster circuit bought to fix a problem living entirely inside one building.

Comparison

Three terms that cover different amounts of work

They appear together in proposals and describe genuinely different scopes.

TermWhat it coversWhat it excludes
Cat6 installationA single cable grade and its fittings — runs, jacks, panels, terminations and the testing behind them.Equipment, configuration, wireless design
Structured cablingA property's physical infrastructure: horizontal runs, backbone, telecom rooms, fiber, pathway, certification.Switch configuration, routing, firewall policy, VLAN design, radio tuning
Network installationEvery condition that must be met before traffic can flow — design, addressing, switching, the edge, segmentation, coverage, documentation, and the cabling underneath.Server administration, desktop support, software

On specified work the split creates a documentation problem. A standard governs both layers — labelling and certification on one side, addressing and VLAN numbering on the other — and when two firms hold those halves, the closeout package arrives in two incompatible pieces and the estate ends up reconciling them. One contractor working to the whole standard produces one package that passes review.

This is the Dutchess County page. Its parent is network installation Hudson Valley, and above that the citywide hub sits at network installation NYC. The neighbouring counties are covered on network installation Putnam County and network installation Ulster County.

By business type

What the work looks like for different Dutchess clients

Headcount says little. Whether somebody has written down how they want it built accounts for a great deal.

Health

Medical, clinical and care

Clinical systems on the segment the estate assigns them, patient and public wireless entirely separate, shielded imaging rooms needing their own radio, certification in the specified output, and work scheduled around clinical hours rather than around us.

Education

Colleges, school districts and libraries

Classroom density rather than coverage, roaming that follows people between buildings, published standards to build to, submittals before material, and a summer or term-break programme because the space is in use the rest of the year.

Campus

Corporate and technology campus

Multiple rooms per building because the plate exceeds the copper limit, fiber back to a main room rather than chained, facilities standards to match, and existing infrastructure of several vintages to survey before anything new is designed.

Mill

Mill conversions and creative space

Beacon and Poughkeepsie's waterfront. Brick interior walls that roughly double the radio count, exposed ceilings where the pathway is part of the interior, no clean vertical route between floors, and a survey as the honest starting point.

Village

Village practices and small offices

Rhinebeck, Red Hook, Millbrook, Pawling. Converted buildings, plaster over lath, no equipment room, and a handful of placement decisions carrying most of the outcome. No standard to work to, and none needed.

Retail

Route 9 retail and hospitality

Payment terminals wired where possible and fenced from customer wireless, stockroom coverage that survives full shelving, and installation scheduled around trading hours along the corridor.

Process

From standards review to closeout

Five stages, and the first involves reading rather than measuring.

  1. Read the standard, then walk the building

    Whether an infrastructure specification exists and what it prescribes — products, numbering, jacket colours, room layout, submittal and closeout requirements. Then the building itself: construction, distances, where the circuit arrives, and how the existing plant compares against the standard the estate applies.

  2. Design, submit and quote

    Room count and placement, addressing and VLAN scheme mapped onto whatever the estate already runs, switch capacity with reserve, radio positions for the construction present, the equipment list against the approved-products list, and a line-item price with the specification-driven work shown separately. Where submittals are required they go in before material is ordered.

  3. Pathway and plant

    Fiber between rooms first, then copper out to each area on supported pathway, plenum-rated where the ceiling is a return, firestopped at rated penetrations, in the jacket colours the standard assigns and labelled to its scheme as installation proceeds rather than afterwards.

  4. Rooms and equipment

    Rack or cabinet laid out the way the estate lays them out, with panels, managers, power and battery backup. Switching, the edge firewall and radios fitted, configured and tuned to the addressing and VLAN scheme in use, and the power budget verified under real load against the radios actually specified.

  5. Certify, validate and hand over

    Every drop certified and exported in the required format. A validation walk with a meter through every space, including the rooms behind brick and any shielded clinical room. Then the closeout package — port map, as-builts, addressing record, equipment schedule and credentials — delivered in the specified structure and at completion rather than promised for later.

Network installation Dutchess County J-hook pathway carrying dressed cable bundles across a commercial ceiling
Bundles on supported pathway at a consistent height. In a mill conversion this same pathway is a visible part of the interior rather than hidden above a grid.
Commitments

What you can hold us to

Points a facilities team can check against the specification, rather than adjectives.

  • We ask whether a standard exists before we quote, and the proposal states which parts of it affect the price.
  • Submittals issued and approved before material is ordered, where a specification requires them.
  • Labelling in the estate's scheme rather than ours, applied as installation proceeds rather than retrofitted at the end.
  • Certification for every drop installed, exported in the format the specification calls for.
  • A validation walk after installation, measured through every space including rooms behind brick and any shielded clinical room.
  • Consistency with the estate's existing fleet recommended even where a different product would test marginally better, with the reasoning stated.
  • Any room we consider unfit flagged in writing — inadequate ventilation, insufficient power — rather than installed into and left to fail.
  • A closeout package delivered at completion in the specified structure, not promised for afterwards.
  • Admin access to every device we set up, transferred to the named party the client specifies.
  • Out-of-hours work at no premium on the labour, arranged around clinical, term and public hours.
  • A licensed network installer on every job. NYS Low Voltage licence #12000287431, insured, certificates issued to owners, agents or the construction manager on request, and county and municipal requirements confirmed at survey stage.
  • A three-year guarantee covering both the equipment we provide and the installation labour. Equipment procured by the client stays under its own maker's terms.
Network installation Dutchess County technician core drilling a masonry wall to carry cable through to a telecom room
Coring masonry to reach the room. Penetrations are firestopped to the assembly rating and, on specified estates, to whatever the standard adds.
FAQ

Dutchess network installation questions we get

A small office or practice of up to ten users starts near $5,200 — firewall, a 24-port PoE switch, two radios, a wall cabinet, VLANs, twelve drops and documentation. A modern office or campus floor for twenty-five to fifty users starts near $13,200. A mill conversion floor of the same headcount starts near $17,500, because brick roughly doubles the radio count and the pathway is a visible part of the interior rather than something hidden above a grid. Institutional buildings on a specified estate are custom-quoted, since the standards review, submittals, prescribed labelling and required closeout format all carry real labour. Labour is at our New York City rates plus a stated mileage allowance of $145 per crew day.

Yes, and we ask for it before quoting rather than after. Health systems, colleges, school districts and the larger corporate campuses here publish specifications covering approved products, run numbering, jacket colour by service, rack layout, submittal requirements and closeout format. All of it affects the price and some of it affects the schedule — where a specification requires approval of products and shop drawings, ordering ahead of that approval is a risk nobody should take, and the approval time belongs in the programme from the start. A bid that makes no mention of your standard has almost certainly not priced it, and the resulting work tends to fail the closeout review.

Because the scheme belongs to the estate rather than to the contractor. A run numbered our way rather than yours is a run somebody relabels at their own expense, and a building labelled inconsistently is a building where a facilities team cannot find anything. The same reasoning covers jacket colour where an estate assigns a colour to each service — it exists so that whoever opens a ceiling in fifteen years can tell at a glance what they are looking at. None of this is arbitrary and none of it is optional, which is why we apply labelling as the work proceeds rather than retrofitting it at the end.

A standards review before anything is designed, a walk of the building, a written design mapped onto whatever addressing and VLAN scheme the estate already runs, submittals where a specification requires them, the plant on supported pathway with firestopping at rated penetrations, the room laid out the way the estate lays them out, the switching and edge firewall, the Wi-Fi installation — design, mounting and tuning — certification exported in the required format, and a closeout package delivered at completion in the specified structure rather than promised for later.

Structured cabling means the physical infrastructure — cable, pathway, terminations, panels and certification. Network installation is everything that has to hold before traffic flows — design, addressing, switching, the edge, segmentation, coverage and records — plus the plant beneath it. On specified work the split creates a documentation problem specifically. A standard governs both layers, and when two firms hold those halves the closeout package arrives in two incompatible pieces and the estate ends up reconciling them. One contractor working to the whole standard produces one package that passes review.

Because the interior walls are load-bearing brick, frequently two or three wythes thick, and they stop radio far more effectively than any modern partition. The effect is invisible from inside the room: an open floor in a Beacon or Poughkeepsie mill building can have excellent coverage while the space behind one brick wall gets nothing at all, and no increase in transmit power crosses it. Coverage there is planned room by room and the count runs to roughly double what an equivalent modern floor of the same square footage would need. It is also the clearest case in the county for paying for a survey, because nothing models brick honestly.

Usually, yes, and we will recommend it even where a different line would test marginally better. Introducing a second manufacturer into a standardised estate means another firmware track, another management interface, another set of spares and another thing for a facilities team to learn — and that cost lands on them every year, while the marginal performance gain lands once. Consistency with the fleet is generally the right answer, and where we think it is not we will say so with the reasoning rather than quietly specifying our own preference.

A new building or wing joins the existing scheme using the numbering, addressing convention and naming already in use — clinical or core business, administrative, guest and public, voice, building services, and whatever else the estate defines. Departing from it produces a network that works perfectly and that nobody else can maintain. Where no scheme exists we propose one and document it so it can be adopted more widely later. On private work the same logic applies at a smaller scale: records fenced from the waiting-room wireless, building services fenced from everything, and guest access with a throughput ceiling.

Small offices and practices take a day or two. A modern office or campus floor for twenty-five to fifty users is four to six. A mill conversion runs longer because masonry pathway is slow and the radio count is higher. On specified institutional work, add the submittal and approval period at the front — that is schedule rather than labour, but it is frequently the longest single item on the programme and it belongs in the plan from day one. Clinical hours, term dates and public opening then decide when the physical work can actually happen.

Yes, and on this county's institutional work it is the normal arrangement. New cable, the new room build and the new equipment go in while the existing network stays live, then each area cuts over in a short window out of hours. Each radio is changed on its own, which means no area of the building goes without coverage. Clinical work happens in evenings and at weekends, school work in term breaks or after hours, and public buildings around opening times. None of it carries a premium on our labour rate; what it needs is enough notice to staff the crew and to have access arranged.

Both, depending on the client. Where a specification calls for a documented heat map as a deliverable it is not a choice, and we say so up front. Where it is discretionary, it earns its fee in every mill conversion, since nothing models brick honestly; on campus estates where devices roam between buildings and the handover behaviour has to be observed; and in clinical space with shielded rooms and dense partitions, where a prediction will be wrong in ways that matter. For a modern office suite under about 4,000 square feet with no standard requiring one, we will tell you it is not needed. The charge is $450 and it is credited against the project.

Past about eight people, yes, and on any property with an in-house facilities team well before that. An unmanaged switch cannot segment traffic, cannot prioritise voice, cannot report which port is saturating or delivering power, and cannot be monitored — which means the team responsible for the estate has no visibility into part of it. On a campus that is the difference between narrowing a fault to one building from a screen and walking several of them to find out.

Because it is a fleet problem rather than a room problem. An estate standardised on one switch model years ago was sized for the radios of that era, and the current generation of Wi-Fi 6E and 7 hardware draws considerably more. Adding today's radios to last decade's switches across twenty buildings surfaces the same arithmetic in each of them at slightly different times, and because the failure is selective and quiet — devices already drawing power carry on while new ones are refused — it appears as scattered complaints rather than one obvious fault. PoE lighting, increasingly specified on new fit-outs, draws from exactly the same budget and should be counted before switches are chosen.

In commercial work the ceiling positions take Cat6A almost without exception, and the reason is power delivery and headroom rather than throughput. Present-generation Wi-Fi 6E and 7 units pull PoE++ to 802.3bt, and the thicker copper in Cat6A moves that power with less warming across a packed bundle. It also carries ten gigabit to the full hundred metres, which matters because the radio is replaced every five to seven years while the cable stays for fifteen. Cat6 remains correct for workstations, printers and general connectivity, so mixed plant is the norm — unless the estate's standard prescribes otherwise, in which case the standard governs.

It falls to three kinds of firm: licensed low-voltage contractors, IT businesses that subcontract the hands-on side, and cabling companies whose work ends at the terminated panel. Anyone shortlisting a network installer here should also ask whether the contractor has worked to a published infrastructure standard before, because in a county whose commercial network work is dominated by health systems, colleges, school districts and specified corporate estates, reading and building to somebody else's document is most of the job. We are the first kind and hold both layers: Abstract Enterprises Security Systems, NYS Low Voltage Electrical Contractor licence #12000287431, insured, working from Beacon and Fishkill up through Poughkeepsie and Hyde Park to Rhinebeck, Red Hook and Millbrook. That covers the standards review, submittals, design and addressing, cabling and pathway, telecom rooms, switching, the edge firewall, VLAN segmentation, wireless design, certification in the required output, closeout documentation and credential handover, plus repair and bringing drifted buildings back into line with the estate.

Quick answers

Brief answers to common questions

Do we need a permit for network cabling?

Interior low-voltage cable work does not require a building permit. What applies instead is landlord or facilities approval, insurance on file, firestop documentation at rated penetrations, and whatever the estate's own standard requires.

Are you licensed to work in Dutchess?

Yes. Our licence number is NYS Low Voltage Electrical Contractor #12000287431, and current county and municipal requirements get checked during the survey rather than assumed from a previous job.

Can you work to our infrastructure standard?

Yes, and we ask for it before quoting. Labelling scheme, approved products, jacket colours, submittal and closeout formats all affect the price, and a bid that ignores them will not pass review.

Will you match the switches we already run?

Usually we will recommend exactly that. Introducing a second manufacturer into a standardised estate for marginal gain costs a facilities team more than it saves.

Can you work alongside our in-house IT team?

Routinely. We take the physical layer and the rooms to their conventions and hand the logical layer back, or configure to their scheme where they prefer.

Why do mill buildings need so many access points?

Load-bearing brick interior walls stop radio outright and the effect is invisible from inside the room. Coverage is planned room by room, and the count runs roughly double an equivalent modern floor.

Do you do emergency network repair?

Yes. Next-day attendance across most of the county, with a remote check first wherever the equipment allows it.

What does a survey cost?

$450, credited to the project. Where a specification requires a documented heat map as a deliverable it is not optional, and we say so up front.

Coverage

Where we install networks in Dutchess County

The whole county. What changes between corridors is the construction and whose standard applies.

Poughkeepsie and the city

Downtown Poughkeepsie and Main Street. Office, institutional and civic buildings of every vintage, plus the medical corridor and the college estates nearby. This is where standards-driven work concentrates: published specifications, submittal processes and closeout expectations on most projects of any size.

The riverfront and the older industrial stock. Converted mill and warehouse buildings turned into offices, studios and hospitality. Brick and heavy timber, exposed ceilings, no clean vertical route — the county's hardest wireless environment and its most interesting pathway work.

Arlington and the Route 44/55 corridor. Retail, service commercial and professional offices around the college and along the arterials, in a mix of modern and older construction.

The southern corridor

Fishkill and East Fishkill. Corporate and technology campus property along Route 9 and the I-84 junctions, some single-tenant and some subdivided, with substantial original infrastructure and their own facilities standards. Distances inside these buildings frequently need more than one room.

Hopewell Junction and Wappingers Falls. Commercial, retail and light industrial along the Route 9 and Route 376 corridors, with a mix of purpose-built modern space and older village stock a mile apart.

Beacon. Main Street and the waterfront — converted factory and mill buildings holding studios, offices, galleries and hospitality. Brick interior walls throughout, and the design starts with a survey rather than a floor plan.

Pawling and the eastern towns. Village commercial, professional offices, schools and hospitality along the Route 22 corridor, with travel distances that make full-day scheduling sensible.

The north and the river villages

Hyde Park. Institutional and educational property, hospitality and Route 9 commercial. Documented standards on the institutional side, conventional retrofit work on the rest.

Rhinebeck and Red Hook. Village professional offices, medical and dental practices, inns and retail in older buildings, many converted from houses. Small tenancies, plaster and masonry, no equipment room, and placement decisions carrying disproportionate weight.

Millbrook, Amenia and the eastern countryside. Small commercial, hospitality, agricultural and institutional property on larger parcels, frequently with more than one structure and with exterior coverage in scope.

Tivoli, Staatsburg and the northern river towns. Small professional, hospitality and institutional property in older village buildings.

This page sits under network installation Hudson Valley. The cable plant these networks run on is covered on structured cabling installation Dutchess County, and cable grade and per-drop pricing on Cat6 installation Dutchess County.
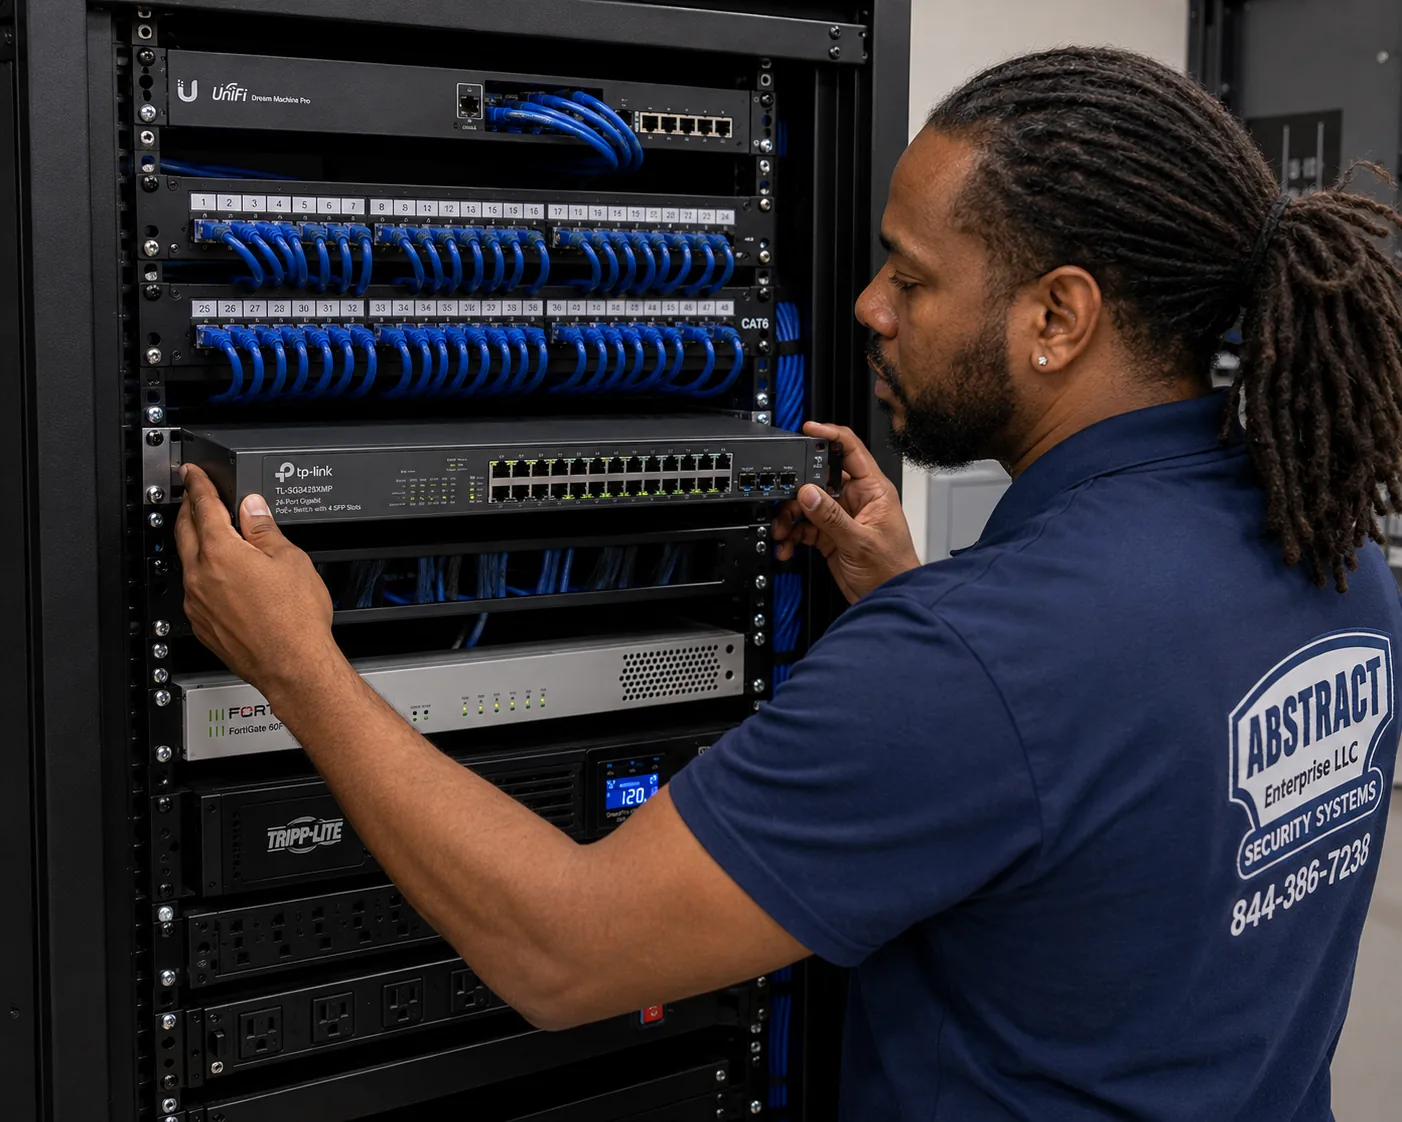
Network room cleanup Dutchess County before and after showing a drifted room rebuilt to the estate standard
One room before and after, brought into line with the rest of the estate. That removes one more building from the list of places nothing can be found.
Next step

Get a Dutchess network quote

Tell us the building and whether an infrastructure standard applies. We will read it, walk the property, and come back with a line-item number.

Or call (845) 640-3835 · NYS Low Voltage #12000287431