NFPA 72 Commercial · Six-Story Prewar Apartment Houses · Hospital Blocks Around Gun Hill Road · Converted Synagogues and Landmarks · Bainbridge Avenue Storefronts · FDNY TM-1
Fire alarm installation in Norwood starts with a question residents asked out loud in the summer of 2026: why didn't we hear anything? Two serious fires on East 209th Street and DeKalb Avenue left tenants describing silent hallways, while the code for most apartment buildings calls for a system that reports to a central station rather than one that sounds on every floor. We help owners, boards and institutions sort out what their building's fire alarm is required to do, have it designed and sealed by an engineer or architect, coordinate the FDNY filing and install to the approved drawings.
Updated November 2026 by Abstract Enterprises Security Systems, NYS license #12000287431 · Sources: FDNY; NYC Building Code; Norwood News; ABC7; Bronx Times; NYC Parks; Bronx Community Board 7; New York YIMBY; NYC Health + Hospitals; Wikipedia (full list below)

Owner-operated since 2002 · Thousands of jobs completed · Booked within 2 hours
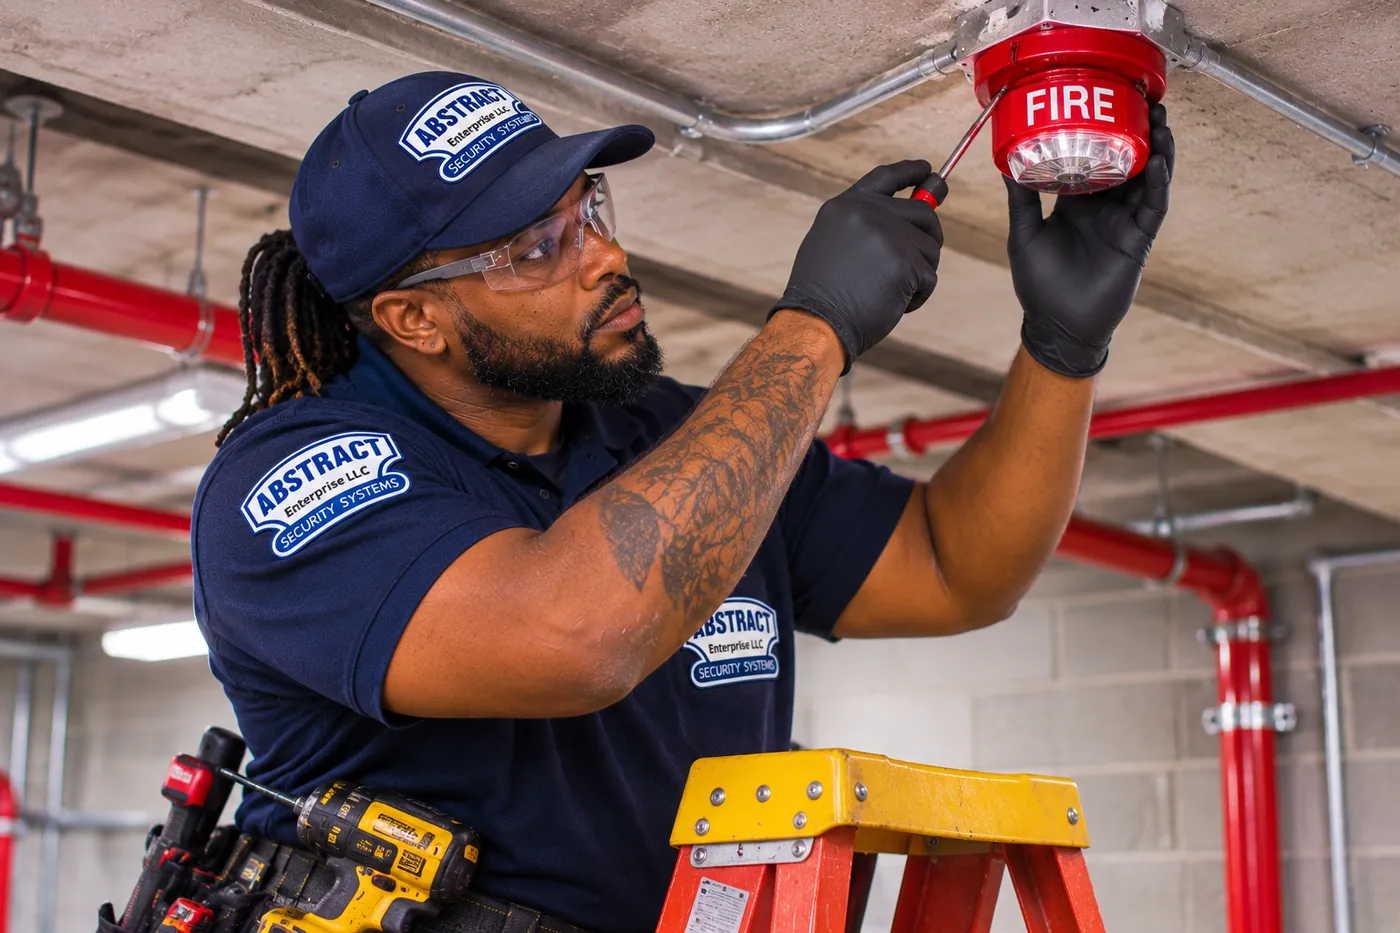
Fire alarm installation in Norwood is a four-part job: a licensed design professional decides what the building's system must do and seals the drawings, the FDNY reviews and authorizes them, a qualified installer builds exactly what was approved, and the FDNY Fire Alarm Inspection Unit watches it work before issuing its approval. Step one is a New York State licensed Professional Engineer or Registered Architect. Step two is choosing the installer. The design professional files the TM-1 plan application with the FDNY along with the Certificate of Occupancy or Schedule A, and the installation goes to a NYC licensed electrician or a fire alarm company holding an FDNY Fire Alarm Company Certificate. In Norwood, the questions that shape a job are usually whether an apartment building's system is meant to sound or only to report, whether a building has changed what it is used for, and how work fits around hospitals and clinics that never close. We answer those with your design professional and quote in writing after a site survey. Call (646) 490-0629; we book within 2 hours.
Norwood sits in the northwest Bronx between three green edges. CityNeighborhoods.nyc draws it with Webster Avenue on the southeast, East Mosholu Parkway on the southwest, West Gun Hill Road and Jerome Avenue on the northwest and Van Cortlandt Park on the north, and it falls inside Bronx Community Board 7. The board's history says the land began as the Varian family's dairy farm, that the shopping strip on Bainbridge Avenue and East 204th Street gave the area its other name, Bainbridge, and that Northern Irish immigrants once earned it the nickname "Little Belfast.
The buildings that matter for a fire alarm came later. CityNeighborhoods.nyc describes a grid filled mostly with five- and six-story prewar apartment houses in Art Deco, Tudor Revival and neo-Renaissance dress, a few rows of brick houses on side streets, co-ops and some newer mixed-income buildings. Montefiore opened its hospital at Gun Hill Road and Bainbridge Avenue in 1913; the community board calls it the Bronx's largest private employer. North Central Bronx Hospital, a 17-story Brutalist building on Kossuth Avenue run by NYC Health + Hospitals, opened beside it on October 25, 1976. Hospital staff, patients' families and long-time tenants share the same blocks.
In the summer of 2026, those blocks had two fires that every owner in the neighborhood heard about. On August 5, an explosion and fire tore through 374 East 209th Street, a five-story building with 27 apartments between Decatur Avenue and Parkside Place. Norwood News counted five alarms, three people killed and 14 injured, and a full vacate order on the door the next evening. "It blew out window frames. It blew some of them across the street," FDNY Chief John Esposito said. Fifteen days later, a little before 6 a.m. on August 20, fire broke out on the top floor of 3435 DeKalb Avenue, one of three buildings in a complex between Kossuth Avenue and East 208th Street. ABC7 reported that it smoldered for a long time and spread into the cockloft, where blown-in insulation held the heat and smoke. The Red Cross registered 159 people and set up its reception center at the Mosholu Montefiore Community Center.
What tenants said afterward matters here. "I didn't hear no alarm at all, not a single alarm," a displaced resident named Lorens told Norwood News. A fourth-floor tenant said the smoke detector that should have been by her door was missing and that her son woke her after smelling smoke, and a young man from the fifth floor described a faint alarm from the floor above that was not loud enough to wake anyone. The published reports don't describe what building-wide system, if any, 3435 DeKalb Avenue had, and we draw no conclusion about it. But the expectation the tenants voiced, that a fire anywhere should sound in every hallway, is not what the NYC Building Code asks of most apartment buildings.
Under Section 907.2.9 of the NYC Building Code, a Group R-2 apartment building gets a fire alarm system when any apartment is three or more stories above the lowest exit level, more than one story below the highest exit level, or the building has more than 16 apartments, and that system is described as one "without alarm notification appliances." Smoke detectors go in the boiler, electrical and elevator machine rooms, elevator lobbies and air handling, their signals go to a central station or a constantly attended location, and the code says smoke detector activation "shall not initiate a signal to alarm notification appliances." The warning inside each apartment comes from that apartment's own smoke alarms. A six-story Norwood apartment house can be fully compliant and still have no horn in the hallway.
Norwood also has many buildings that have changed jobs: a former synagogue on DeKalb Avenue holding a Head Start, a day care and a Montefiore medical office; the 1889 reservoir keeper's house now holding offices and the Norwood News newsroom; a one-story Webster Avenue building filed to become six stories; and a Bainbridge Avenue lot empty since seven businesses burned in 2023. Each change rewrites what the fire alarm must do. This page covers commercial and code-required systems only; smoke alarms inside one- and two-family homes are a separate matter and not part of this service.

If a fire alarm panel in a Norwood apartment building, clinic, school, church or store is beeping, showing trouble or sounding with no fire, call (646) 490-0629 and we book the visit within 2 hours. Tell us the address and cross street, where the panel is, the exact words on its display, and who is in the building right now: sleeping tenants, patients, children in a day care, or nobody at all. A building that can no longer reach its central station while people sleep upstairs is handled before a closed store with a dirty detector.
Before the technician arrives, photograph the display, call your central station, and leave the reset button alone after one try. Don't pull batteries or tape over a detector. When a required fire alarm in New York City is out of service, the FDNY must be notified and a fire watch kept until protection is back.
The repair calls we expect in Norwood follow its buildings. Prewar risers that have been opened and closed for decades are where a fire alarm ground fault repair begins, because one scraped jacket touching a steel box or a water pipe puts the whole system in trouble, and fire alarm ground fault troubleshooting means splitting the circuit in halves until the fault stays on one side. Plaster patched after a plumbing job is where a fire alarm open circuit repair or fire alarm short circuit troubleshooting job usually hides, and fire alarm wiring repair in those walls is slow, careful work. Clinics and offices in converted space on Gun Hill Road and DeKalb Avenue see fire alarm communication failure repair when a phone line is cut over or a router moves, leaving a fire alarm system not communicating with the central station even though the panel looks fine. Storefronts on Bainbridge Avenue and Jerome Avenue bring fire alarm false alarm troubleshooting, most often a smoke detector placed too close to a kitchen or a dusty stockroom.
Searches for 24 hour fire alarm repair, same day fire alarm repair or after hours fire alarm service come from a superintendent standing next to a beeping panel at night, or a clinic manager who cannot open in the morning. What we promise is a booking within 2 hours and a real arrival window, with buildings that cannot report a fire put first. Emergency fire alarm repair, an emergency fire alarm technician, emergency fire alarm troubleshooting and urgent fire alarm repair all begin with the panel's event history and end with the cause written on the ticket; emergency fire alarm service should leave a record, not just silence. The same is true for a fire alarm system down repair, a fire alarm panel failure repair, a fire alarm system malfunction repair, a fire alarm system emergency service visit, a fire alarm trouble emergency service call, a commercial fire alarm emergency repair and a fire alarm communication failure emergency repair.
Our services in Norwood are sorted by building, because the occupancy on the Certificate of Occupancy decides what the system must do. Each card is a kind of commercial fire alarm system installation we coordinate with the owner's engineer or architect. Beyond Norwood's own building types, we also handle office building fire alarm installation, hotel fire alarm installation, nursing home fire alarm installation, assisted living fire alarm installation, shopping center fire alarm installation, warehouse fire alarm installation, industrial building fire alarm installation and manufacturing facility fire alarm installation elsewhere in the Bronx.
Apartment building fire alarm installation and multifamily building fire alarm installation for the five- and six-story buildings on DeKalb, Decatur, Hull, Perry and Wayne Avenues: cellar and boiler room detection, elevator recall where there are elevators, and a clear answer on whether the hallways get horns.
Condominium building fire alarm installation and co-op board projects, plus owners with two or three buildings on one lot who need to know which panel watches which stairway.
Medical office fire alarm installation and changes for practices, dialysis and therapy suites and outpatient offices on the blocks around Montefiore and North Central Bronx Hospital, including space carved out of former apartments and storefronts.
School fire alarm installation, Head Start and day care classrooms, and community centers with gyms and senior rooms, where the people inside may be very young, very old or learning English.
Fire alarms for churches with tall sanctuaries, former synagogues reused as classrooms, and small landmark buildings with stone walls and museum collections.
Retail store fire alarm installation and restaurant fire alarm installation on Bainbridge Avenue, Gun Hill Road and Jerome Avenue, and new construction fire alarm installation where Webster Avenue buildings are adding floors.
What is a commercial fire alarm system? It is the building-wide network of detectors, manual stations, notification appliances and a control panel that protects shared space and reports to a central station, separate from the smoke alarms inside individual homes. How does a commercial fire alarm system work? Initiating devices tell the panel something has changed, the panel decides whether it is an alarm, a supervisory signal or a trouble, and then it does what the approved sequence of operations says: report off site, sound or not sound, recall elevators, shut fans, release doors.
Most of Norwood's housing is the walk-up and elevator apartment house of the 1920s and 1930s: brick bearing walls, plaster on wood lath or terra cotta block, a cellar with the boiler and the meters, and a roof over a cockloft. The Lenru at 3388–3400 Wayne Avenue is a good example of the type at its best, six stories and 104 apartments around a courtyard, built in 1928 and converted to a co-op in 1991. The work is mostly in the cellar, machine room, halls and roof bulkhead, along whatever routes the building offers.
Several Norwood owners hold two or three buildings on one lot or in one complex, like the three at 3435 DeKalb Avenue. Whether they share a panel or each have their own is a code question, and which building and floor is in alarm belongs on the drawings, not in the superintendent's memory.
Montefiore's Moses campus at 111 East 210th Street and North Central Bronx Hospital at 3424 Kossuth Avenue are large institutional buildings run by their own engineering and facilities departments; this page does not describe their systems or claim any work on them. Around them, hospital fire alarm installation questions become medical office fire alarm installation questions when a practice opens in a converted apartment or storefront; the engineer decides whether the space is ordinary business occupancy or something more.
Norwood News reported in 2005 that Montefiore bought the former Nathan Straus Jewish Center on DeKalb Avenue in the late 1990s and, with the Mosholu Montefiore Community Center and the Mosholu Preservation Corporation, rebuilt it: classrooms in the old social hall and sanctuary for 51 Head Start and 45 day-care children, the former Hebrew school turned into a medical facility, and a program for teens who had dropped out of high school in the basement. "Everything is child-sized, even the potties," the site director said. That is three occupancies under one roof: small children who may need to be carried out, patients, and teenagers in a basement.
The Valentine–Varian House at 3266 Bainbridge Avenue was built of fieldstone in 1758, moved across the street in 1965 and restored, and is now the Museum of Bronx History and the offices of the Bronx County Historical Society. The Keeper's House at 3400 Reservoir Oval East was built in 1889 of granite dug out of the reservoir, with a slate roof and copper gutters, and became a city landmark on February 8, 2000. Solid walls, no hollow chases and irreplaceable contents make routes and detector choice matter more than system size.
P.S. 56 Norwood Heights at 341 East 207th Street serves 626 children from kindergarten to fifth grade. A block east, St. Brendan's Church at East 207th Street and Perry Avenue was rebuilt in 1966 by Belfatto & Pavarini with a modernist roof shaped like the prow of a ship, and its school, founded in 1912, moved into a fireproof building in 1923. The Mosholu Montefiore Community Center at 3450 DeKalb Avenue, founded in 1942, has classrooms, senior programs and a full-size gym. City public school buildings are maintained through the city's own school agencies, so our part in buildings like these is the leased space, the parish buildings and the community facilities that have to call their own contractor.

Business fire alarm installation in Norwood happens on four streets. Business fire detection systems for a bodega or a pharmacy are small, but the building around them rarely is.
This is the old "Bainbridge" shopping street, and it carries the neighborhood's sharpest reminder of what a commercial fire does. At 3:49 a.m. on October 10, 2023, fire broke out in the one-story commercial building at 3117 Bainbridge Avenue between East 205th and East 206th Streets, and Norwood News counted 168 firefighters and EMS members before it was under control at 8:50 a.m. Seven businesses were lost, including Hillside Meat Market, open since 1983; the NYPD later confirmed arson, and the ruins were demolished on October 17. A one-story store row may need no building fire alarm by code, which is why whatever replaces it needs the fire alarm in its first drawings.
Forgotten New York describes East Gun Hill Road east of Jerome Avenue as large apartment buildings on one side and the Montefiore complex on the other. The ground floors facing a hospital that never closes tend to fill with the businesses its staff and visitors use at every hour. Restaurant fire alarm installation here is mostly about the kitchen hood and where smoke detection must not go.
CityNeighborhoods.nyc describes Jerome Avenue at Norwood's western edge as shops and auto services under the elevated 4 line. Under an el, notification competes with trains, and auto bays get heat detectors because exhaust would trip smoke detection.
Webster Avenue is the southeastern boundary and the street most likely to change shape. New York YIMBY has reported a filing to turn the single-story building at 3196 Webster Avenue, between East 205th and East 207th Streets, into a six-story, 71-foot building with 14 apartments by building upward rather than demolishing it. A vertical enlargement like that turns a store into a multiple dwelling with a fire alarm covering every floor. Industrial fire alarm systems still appear on this side in auto shops and storage buildings, where an industrial fire alarm contractor plans industrial fire alarm installation and industrial fire detection system installation around heat, dust and big open rooms.

The first thing we do on a Norwood apartment building survey now is ask the superintendent a plain question: when there's a fire, what do the tenants think will happen? The honest answer is usually "the alarm goes off." Then we go down to the cellar and look at what the building actually has. Sometimes it is a small panel watching a few cellar and elevator detectors and a sprinkler flow switch, reporting to a central station, with no horns anywhere a tenant would hear. Sometimes it is nothing at all beyond the smoke alarms in each apartment. Either can be legal. Neither is what the tenants expect.
That gap is the field lesson from August. Owners don't have to add hallway horns to a building the code doesn't require them in, and adding them is a design change that goes through the FDNY like any other. But an owner who knows the gap exists can do three things: make sure every apartment's smoke alarm is really there and working, put the building's actual fire plan in writing for the tenants, and decide with an engineer whether the building should go beyond the minimum. In older buildings with dried-out cockloft framing, that last conversation is worth having before a renovation, not after a fire.
The second lesson is access: keep the panel room key, a current zone chart and the central station's number where the next person will find them.
Usually not. For a Group R-2 apartment building, Section 907.2.9 of the NYC Building Code calls for a fire alarm system "without alarm notification appliances" once the building is tall enough or has more than 16 apartments, and it says smoke detector activation "shall not initiate a signal to alarm notification appliances." That system watches the boiler room, elevator machine room and air handling and calls a central station. The sound that wakes a family is meant to come from the smoke alarms in their own apartment. Mixed buildings and owners who choose to go further can have hallway notification, but it is designed, filed and approved like any other change. What the code requires is a fire alarm code compliance question for the engineer; what tenants should expect is something the owner should tell them plainly.
It depends on whether the code treats them as one building or three. Buildings separated by fire walls are normally separate, each with its own required systems, though one panel can sometimes watch several with each shown separately; buildings joined by a shared cellar may count as one. The engineer decides from the drawings and the Certificate of Occupancy. Either way, the annunciator and central station report must name the right building and floor, so firefighters on DeKalb Avenue don't guess which of three doors to take. That is one of the fire alarm system design requirements, not an afterthought.
It can, but not with an ordinary smoke detector on the rafters. A cockloft is unheated, dusty and swings from freezing to very hot, where ordinary smoke detectors false alarm and fail. Where an engineer decides detection is warranted, the choices are heat detection rated for the space, linear heat cable, or air sampling that draws air through pipes to a detector that can be serviced from below. The R-2 provision doesn't require it in an ordinary apartment house, so it is an owner's choice, filed with the FDNY and maintained like the rest of the system.
Treat it as a new project. A building that is gutted or structurally repaired gets new drawings, and the fire alarm on them is filed and tested again; the old approval describes a system that no longer exists. Before anyone moves back, the new system passes its FDNY acceptance test with the central station live. The fire marshal's investigation is separate, and we do not speculate on its cause. Bring the fire alarm designer in with the architect at the first rebuild meeting so the fire alarm construction drawings and the structural, gas and electric work are coordinated.
Very little is kept automatically. Worship space becoming classrooms for young children and a medical office is a change of occupancy, and the fire alarm is designed for the new uses. Existing conduit and cable can sometimes be reused if sound and of the right type, but the engineer decides that after a survey, and outdated fire alarm system replacement is the usual result in a building of that age. What is worth keeping is the paperwork: the old Certificate of Occupancy and FDNY letters explain what the building was, which helps the new filing explain what it has become.
It becomes a different building. A single-story store may need no fire alarm at all, but 14 apartments over it make a multiple dwelling, and the system is designed for the whole building, ground floor included, on one set of fire alarm shop drawings. If the store stays open during construction, the design shows how its protection is kept working until the new system is accepted. That is existing fire alarm system expansion in the most literal sense.
At the same time as the architectural drawings. A mixed use building fire alarm installation shapes the electrical room, risers, elevator, sprinkler riser and where the panel and annunciator sit, all decided early; drawn late, the fire alarm fights for space it should have been given. On a site where one-story stores burned together under their roofs, the owner should also decide early how each future store's devices will be serviced, because tenants change more often than buildings.
Mostly where nobody looks. We start with routes that already exist: old flues, the space under floorboards, stacked closets and the attic. Where cable must be exposed, small painted raceway along trim keeps the impact low, and devices are fastened into mortar joints rather than drilled into stone faces. Because the Keeper's House is a designated landmark, some work may also need Landmarks Preservation Commission review alongside the FDNY filing. Fire alarm low voltage wiring in a stone building is slow, and the schedule should say so.
Every waterflow, tamper and pressure switch on the old piping is part of the fire alarm, so those devices are removed, reinstalled and retested. While a section is drained, its supervisory signals are handled so everyone knows which areas are unprotected, and FDNY impairment and fire watch rules apply. As each section returns, its flow and tamper signals are proven again with water moving. It works only when the sprinkler and fire alarm contractors share one schedule. We describe the general method; the hospital's own project and contractors are its business.
Yes, and here it should be. Fire alarm functional testing and fire alarm device testing in a building with no hallway horns is mostly quiet work in the cellar and machine rooms. Where there is notification, the loud part fits a short, announced window with notices posted days ahead. NFPA 72 decides how often each device is tested; the building decides when in the day. Tell us about night-shift tenants when you book.
Spot detectors on a steep, tall ceiling follow NFPA 72's slope and height spacing rules, and some land near the peak. Bringing a lift into a sanctuary for every test is hard, so tall worship spaces often use projected beams mounted on the side walls and tested from the floor, or air sampling where appearance matters. Whether the sanctuary needs detection at all depends on occupancy and size, confirmed from the Certificate of Occupancy first.
A listed protective cover over the station is the usual answer: a clear shell that sounds a local warning when lifted. It must suit the station and appear on the drawings, and the station can't be moved away from the exit or locked. A well-lit entrance and a superintendent who resets and reports every activation the same day also help, because a pattern of pulls at one station is easier to stop once it is written down. Each false alarm costs firefighters' time; the city's Mayor's Management Report counted 21,966 malicious false alarms citywide in fiscal 2025.
Norwood's buildings run from 1758 fieldstone to 1970s concrete. These are the system types a design professional weighs for them.
What is an addressable fire alarm system? Every device has its own address, so the panel names the exact detector or switch in alarm or trouble. Addressable fire alarm installation is the default for new work, larger apartment houses and anything with several occupancies, such as a converted synagogue with classrooms and a clinic.
What is a conventional fire alarm system? Devices are wired in zones, and the panel only knows which zone, not which device. Conventional fire alarm installation still suits a small store, a single-tenant building or a small parish hall where a handful of zones say everything.
What is the difference between addressable and conventional fire alarms? Addressable systems tell you where; conventional systems tell you roughly where. In a six-story building with a trouble somewhere on a riser, that difference is hours of searching saved.
Fire alarm voice evacuation installation plays recorded or live instructions through speakers instead of a tone. It is used where people need to be told what to do, such as a large assembly room, a high-rise or a building that moves people floor by floor.
Intelligent fire alarm installation uses detectors that measure smoke, heat and sometimes carbon monoxide together and adjust for their surroundings. An intelligent fire detection system cuts nuisance alarms in kitchens near hallways and in dusty cellars.
Aspirating smoke detection installation pulls air through small pipes to one sensitive detector; VESDA installation is the best-known version. Beam smoke detector installation covers tall, open rooms like a sanctuary or a gym from the walls.
Addressable fire alarm system installation fits buildings where the panel must name a device to a superintendent who has never seen the drawings, and addressable fire alarm panel installation is often paired with an annunciator at the door. Addressable fire alarm device installation in prewar walls is slower than in new studs. Existing systems need addressable fire alarm system repair, addressable fire alarm system programming when devices are added, and an addressable fire alarm system upgrade when the panel runs out of room. Conventional fire alarm system installation and conventional fire alarm panel installation still suit a small Bainbridge Avenue store; conventional fire alarm repair keeps old zones running, and when parts are gone, conventional fire alarm replacement or a conventional to addressable fire alarm conversion follows.
An air sampling smoke detection system, and VESDA service on existing ones, fits where a regular detector won't: a museum room, a cold attic, a clinic's server closet. Data center fire detection installation here means small telecom and records rooms, not data halls. Projected beam smoke detector installation suits a tall church or a full-size gym.

Fire detection device installation is where the design meets real ceilings.
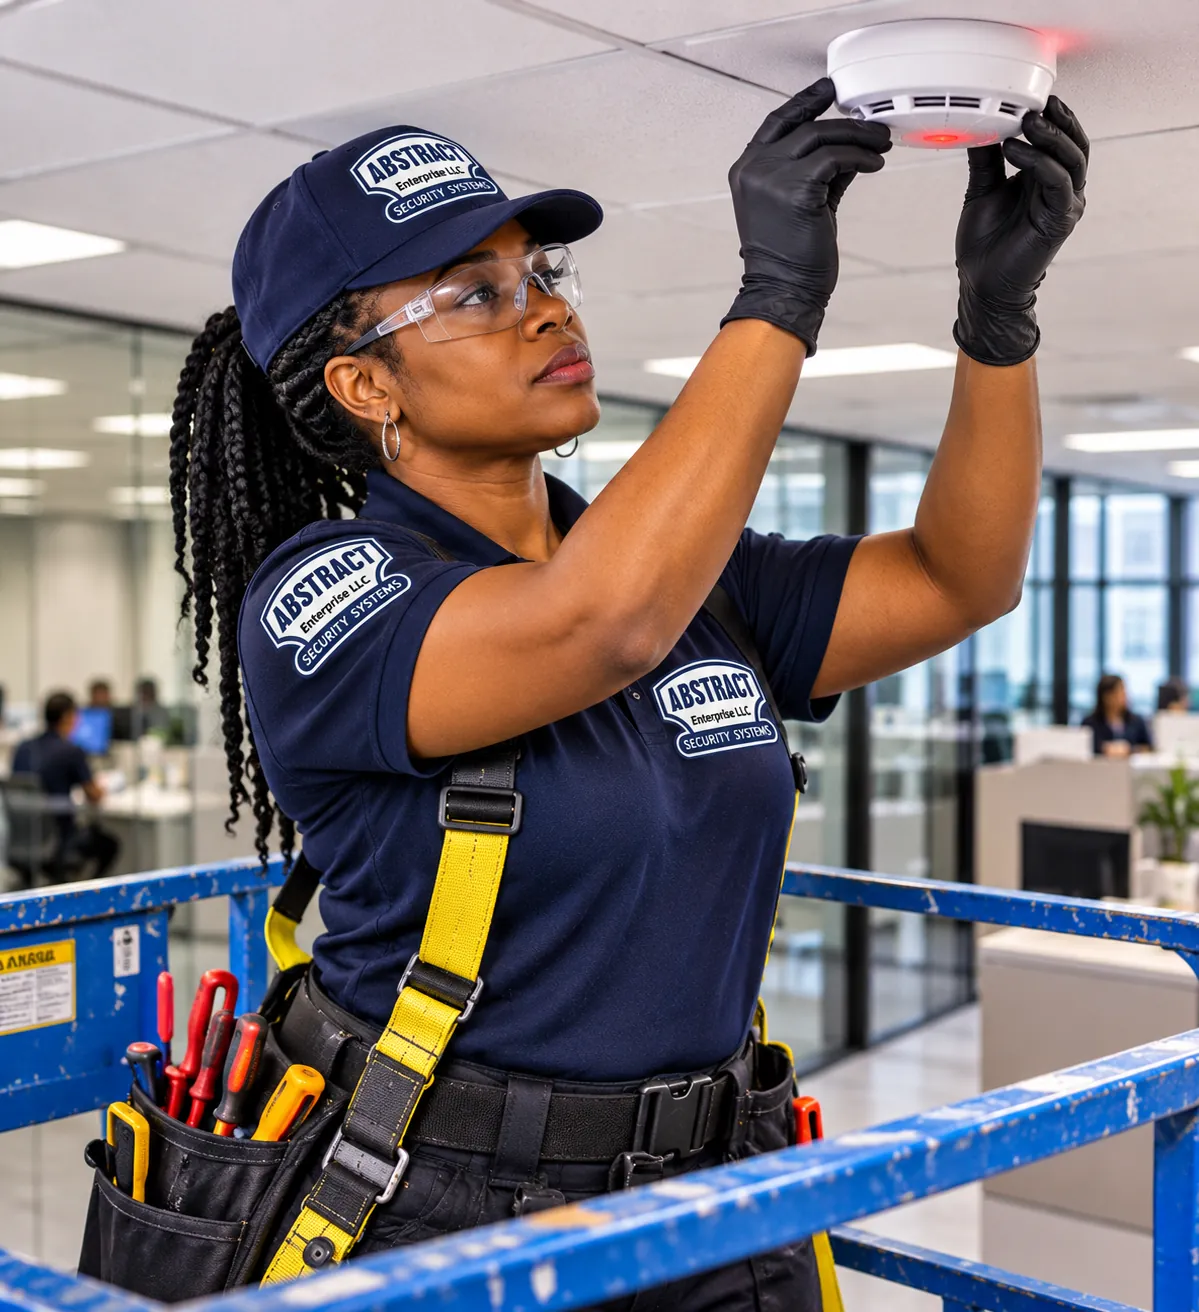
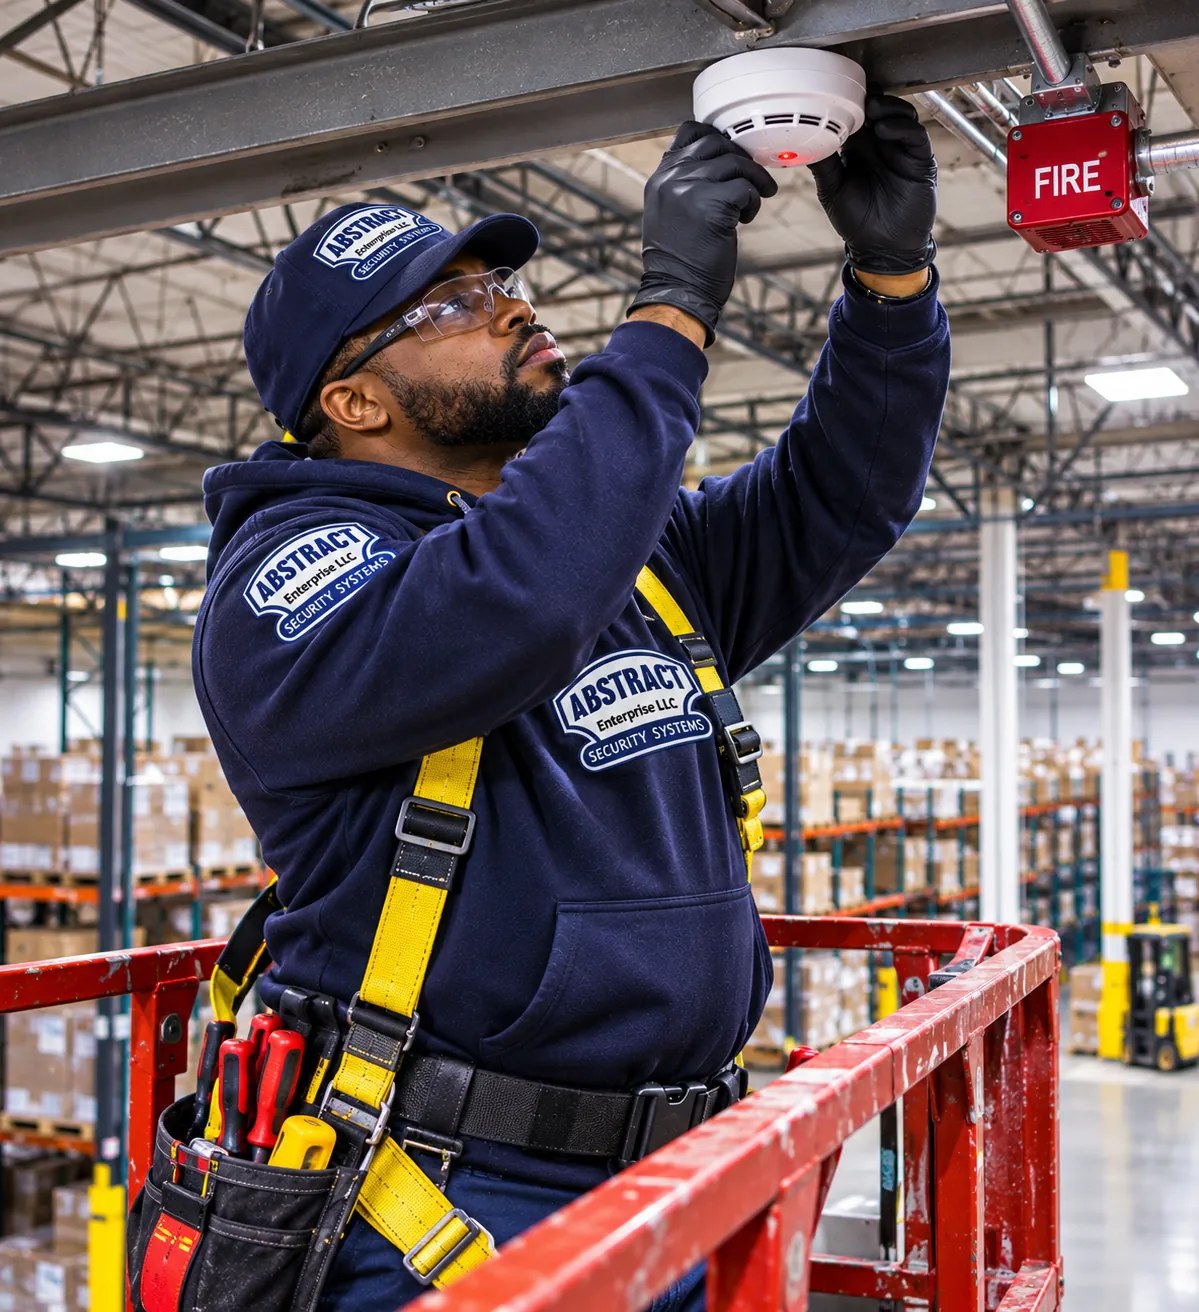
Commercial smoke detector installation covers the elevator lobbies, machine rooms, boiler and electrical rooms, corridors where the design calls for it, and common rooms in schools, clinics and day care. Addressable smoke detector installation and photoelectric smoke detector installation are the usual choices; photoelectric heads respond well to the smoldering fires that start in furniture, trash and wiring. Commercial smoke detector testing and commercial smoke detector repair are routine; commercial smoke detector replacement follows end of life or renovation dust. Smoke detector circuit troubleshooting is what a technician does when a whole floor of heads drops off the panel at once.
Larger air handlers in a clinic, a school or a newer building get a duct smoke detector so the fan shuts down before it spreads smoke. Duct smoke detector installation, duct smoke detector testing and duct smoke detector replacement go together with fire alarm duct detector integration, which is the wire that tells the fan to stop.
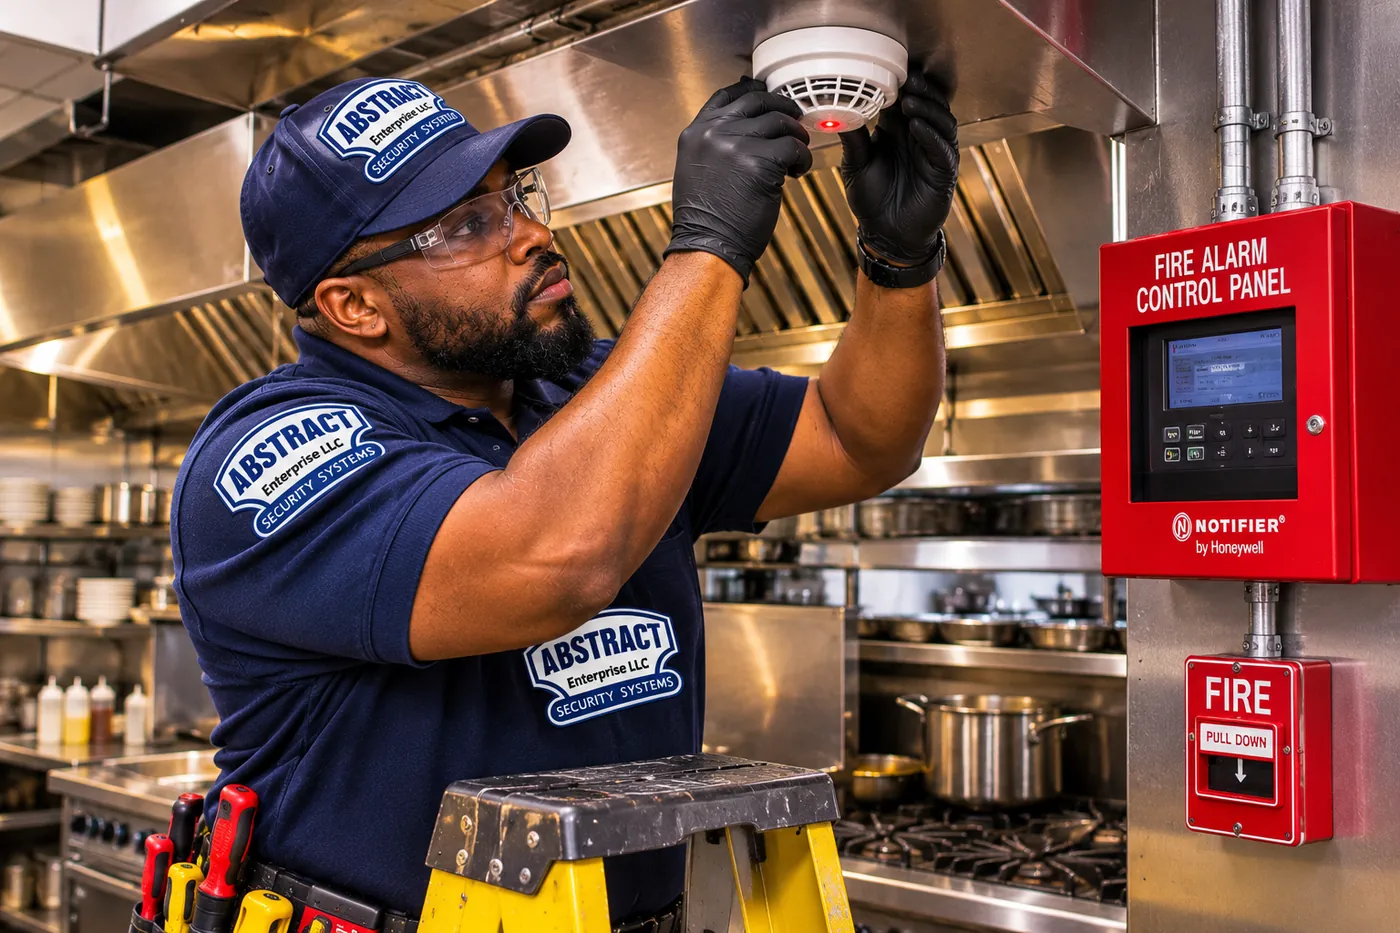
Commercial heat detector installation goes where smoke detectors would false alarm: kitchens, boiler rooms with combustion air, garages, laundry rooms and cold attics. Fixed temperature heat detector installation trips at a set temperature; rate of rise heat detector installation also trips when the temperature climbs fast. Heat detector replacement is common after a renovation paints over the elements. Commercial kitchen fire detection installation pairs heat detection with the hood's suppression system rather than putting smoke detectors near the line.
Warehouse smoke detection installation is unusual in Norwood, but the same tools serve a gym, a tall sanctuary or a big storage room behind a supermarket: beams across the room, air sampling, or spot detectors on a lift. Storage facility fire alarm installation and parking garage fire alarm installation follow suit, with heat detection where vehicles idle.
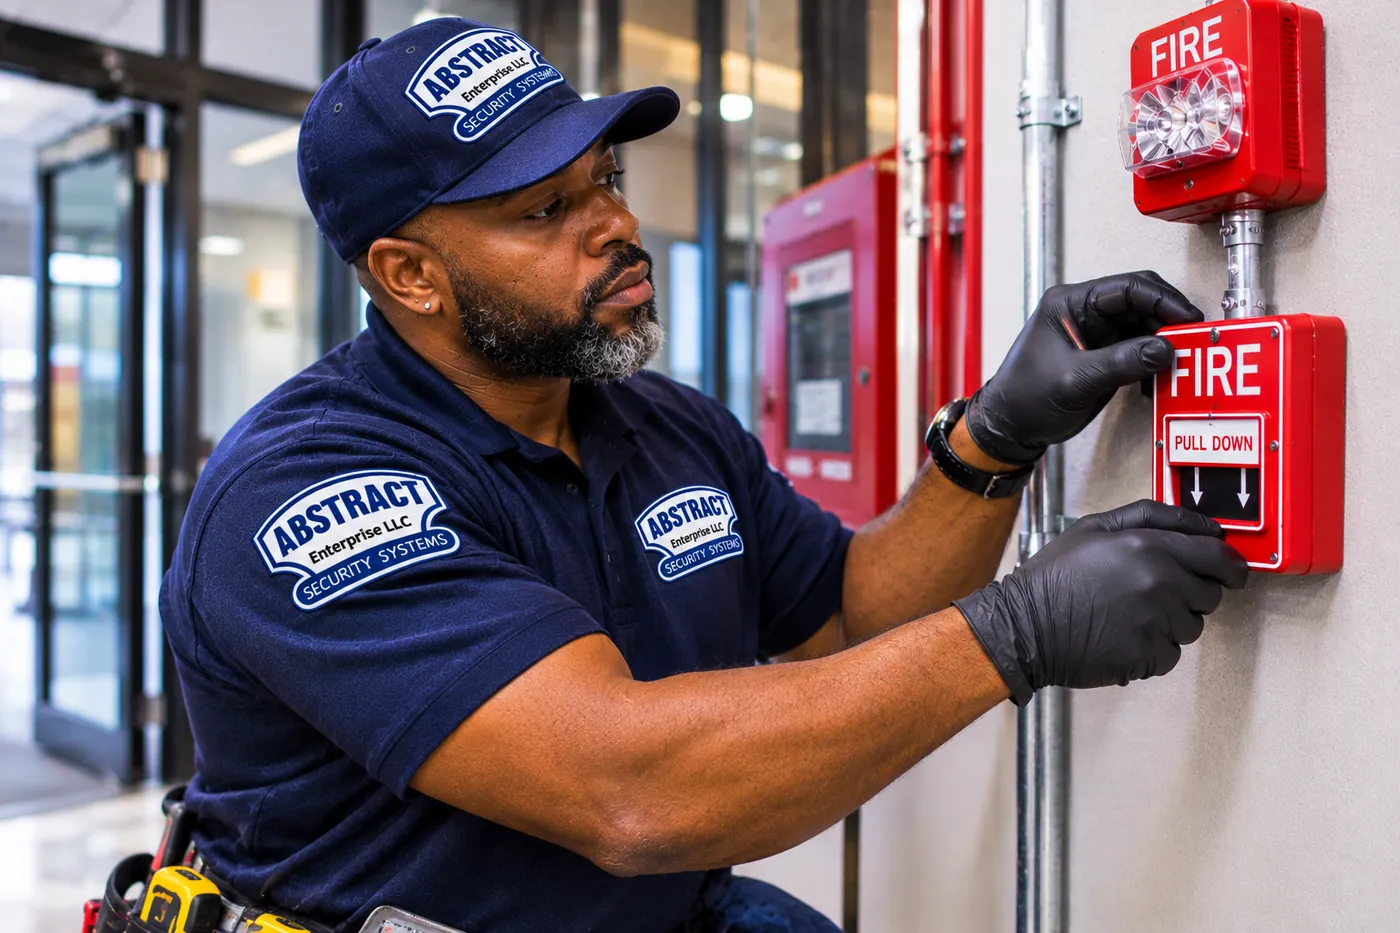
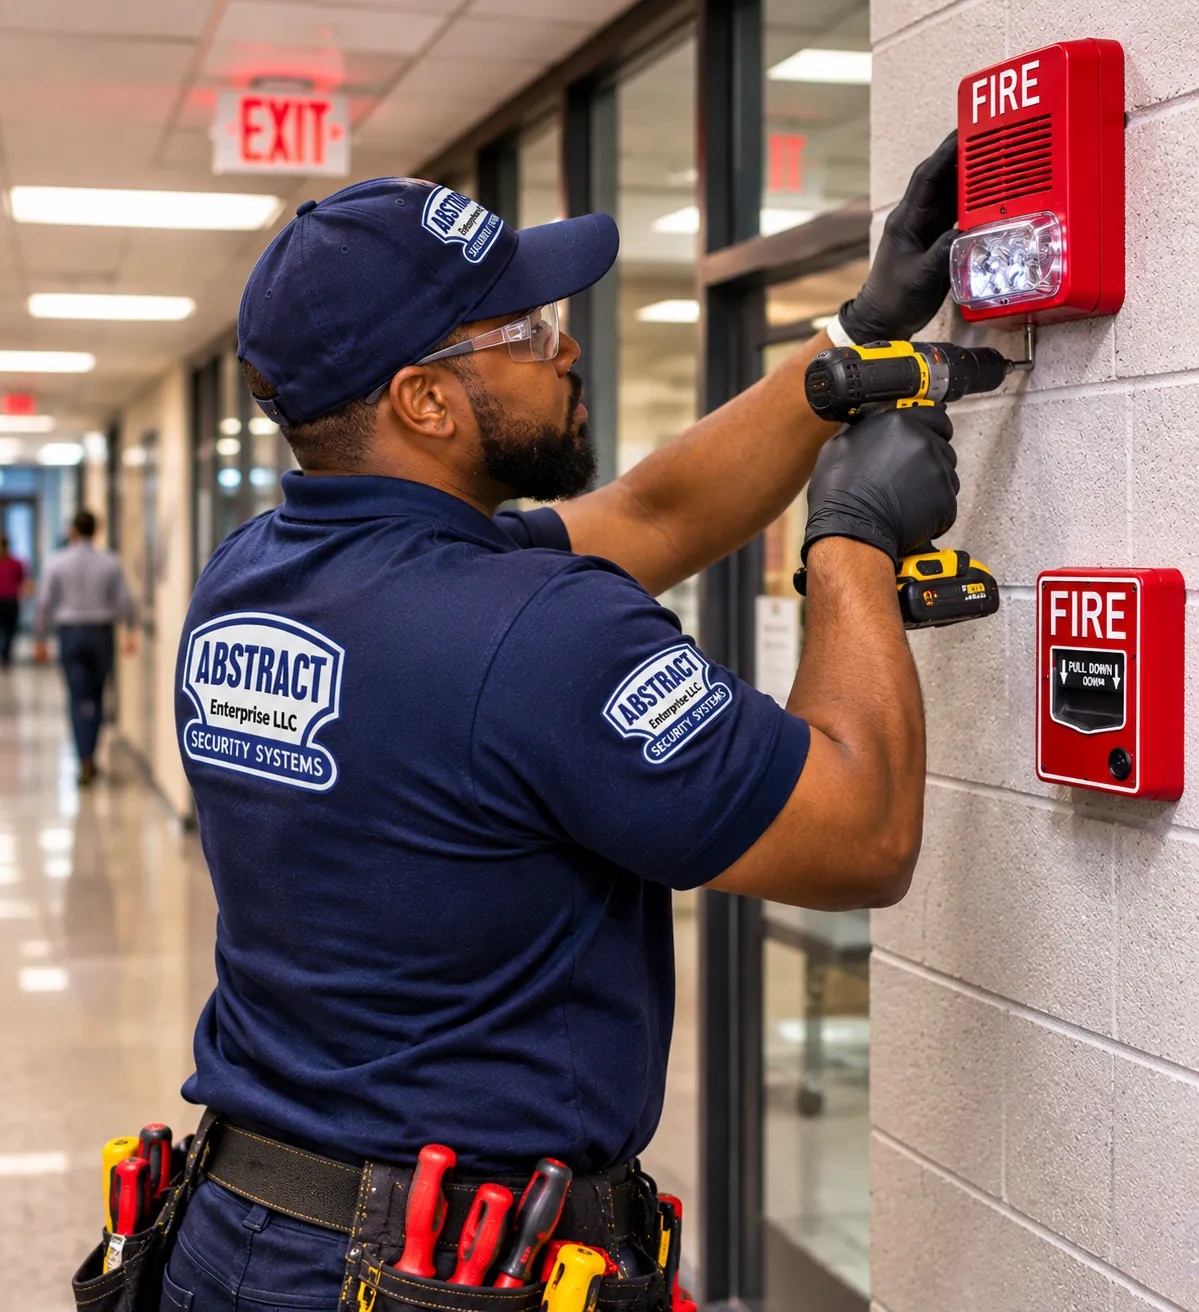
Fire alarm pull station installation and manual fire alarm pull station installation put a station at exits where the occupancy requires them, which in Norwood means schools, day care rooms, houses of worship, community centers and many mixed-use buildings. Fire alarm pull station replacement, fire alarm pull station repair and fire alarm pull station testing are part of every service year.
Fire alarm notification appliance installation covers horns, strobes, speakers and their combinations: fire alarm horn installation, fire alarm strobe installation, fire alarm horn strobe installation, fire alarm speaker installation and fire alarm speaker strobe installation. Fire alarm audible notification installation is laid out so the sound is loud enough over the background, and fire alarm visual notification installation puts flashing lights where people who are deaf or hard of hearing will see them. Fire alarm ADA strobe installation means strobes in public restrooms, classrooms, meeting rooms and corridors where required, and fire alarm synchronization module installation keeps several strobes in view flashing together so they don't trigger seizures. Fire alarm horn strobe replacement, fire alarm horn strobe repair and fire alarm notification appliance replacement come up when devices are damaged or a renovation moves a wall. A fire alarm notification circuit repair is needed when a whole floor of horns goes quiet during a test.
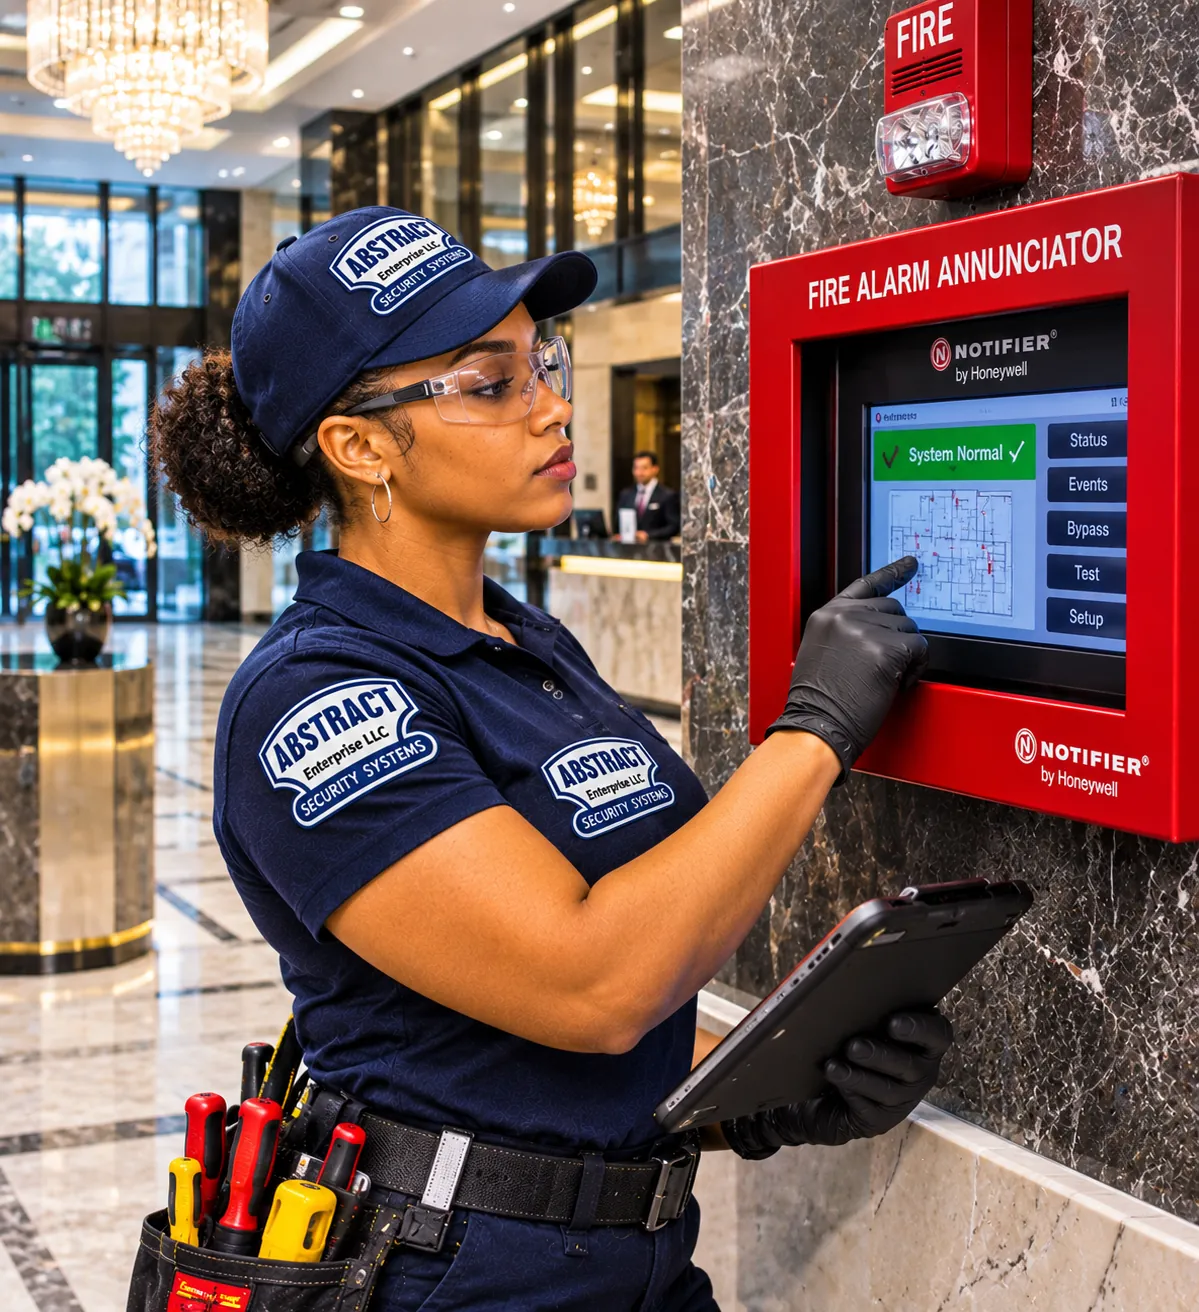
Fire alarm monitor module installation lets the panel watch things that aren't detectors, like a sprinkler flow switch or a hood suppression system. Fire alarm control module installation and fire alarm relay module installation let the panel act: recall an elevator, shut a fan, release a door. Fire alarm power supply installation and fire alarm NAC power supply installation add booster power for notification circuits in larger buildings, and fire alarm power supply repair is a frequent cause of trouble signals. Fire alarm battery replacement is due every few years, fire alarm battery backup installation is sized by calculation, and fire alarm battery load testing proves the batteries can carry the system through a power failure. Fire alarm communicator installation, also called fire alarm central station communicator installation, connects the panel to the central station by cellular or IP paths. Fire alarm annunciator installation and remote annunciator installation put a display at the entrance firefighters will use.

Ask an AI tool about fire alarm installation in the Bronx and it answers from national pages such as Angi, HomeAdvisor and Fixr cost guides and installer blogs, written for a generic American building. Here is where they part ways with a Norwood building.
This is the assumption the DeKalb Avenue tenants voiced, and generic answers repeat it. In New York City, the system the Building Code requires in an ordinary apartment house is described as one without alarm notification appliances, and its smoke detectors are not supposed to set off horns.
The warning for residents is meant to come from the smoke alarms in each apartment, while the building system calls for help through a central station. Mixed buildings, schools, day care rooms, houses of worship and many commercial spaces are different, and do get notification where people are.
Know which kind of building you own, then tell tenants plainly what will and won't happen in a fire. A one-page notice in the lobby, in the languages your tenants read, does more than any AI summary: where the exits are, that the hallway may stay silent, and that the smoke alarm in each apartment is the one that wakes them.
National cost guides from Angi, HomeAdvisor and Fixr work from averages per square foot or per device. Those averages leave out the sealed drawings a New York State engineer or architect must prepare, the FDNY filing, the cable routes through prewar plaster and the acceptance test with an inspector watching.
A fire alarm installation estimate for a Norwood building can only come after someone has walked the cellar, the stairs and the roof and read the Certificate of Occupancy. A converted synagogue, a six-story walk-up and a store getting five new floors on top have almost nothing in common on a proposal.
We don't publish prices for fire alarm work for that reason. We quote in writing, per building, after a survey, with design coordination, filing support, installation and testing on separate lines.
In New York City, the installing company needs an FDNY Fire Alarm Company Certificate, or the work goes to a NYC licensed electrician, and the company needs a principal holding the FDNY S-97 certificate of fitness. The FDNY's FAQ says the S-97 is earned with NICET Level II or higher in fire alarm systems or a NYC master or special electrician license.
Generic answers also skip the FDNY filing and the Project Authorization required before installation begins.
Ask any bidder for the certificate number and the license holder's name, and check that both match the names on the filing. A licensed fire alarm installer or a certified fire alarm technician should have no trouble answering.
The physical work might. The FDNY says to expect roughly 20 to 24 weeks from plan submission to final approval, with the first plan review alone taking up to 8 weeks.
A clinic with an opening date, or a building adding floors on Webster Avenue, should count backward from that window.
How long does fire alarm installation take, then? Plan for months, and ask your design professional to file as early as the drawings allow.
A former synagogue that becomes classrooms and a medical office, or a one-story store that becomes a six-story apartment building, is a different occupancy. The old approval describes a building that no longer exists in the same form.
The new design starts from the new Certificate of Occupancy or Schedule A. Some old conduit and cable might be reused, but the engineer decides that, not the AI summary and not the contractor.
Norwood has many such conversions, so expect the question on any older building that has changed uses.
Generic answers either ignore landmarks or say they are impossible to protect. The Keeper's House and the Valentine–Varian House show the middle ground: devices placed in mortar joints and on existing surfaces, cable run through existing chases, and Landmarks Preservation Commission review where the work requires it.
Air sampling detection, with a few small holes instead of many detectors, is often the least visible choice for a museum room or a decorated ceiling.
The installer follows both approvals.
The acceptance test is the start of the system's life, not the end. Fire alarm annual inspection, fire alarm periodic inspection and the tests NFPA 72 requires keep it approved, and records of each visit have to be kept and shown when asked.
A lapsed central station account or an expired company certificate can quietly undo an approved system.
How often should fire alarms be inspected? How often should commercial fire alarms be tested? Different devices have different intervals under NFPA 72; the inspection company should give you a calendar, not just a sticker.
Tell us the address, the number of floors and apartments, what's on the ground floor, the panel brand and any opening, move-in or inspection date. We book a survey within 2 hours and explain the FDNY steps before anyone commits to a schedule.
A fire alarm installation consultation is free. The written proposal comes after a site survey, because the drawings, the occupancy and the building itself decide the scope. Prefer the phone? Call (646) 490-0629.
A complete fire alarm system installation in Norwood follows nine steps, whether for a Wayne Avenue co-op or a clinic off Gun Hill Road, inside the FDNY's window of roughly 20 to 24 weeks from submission to approval.
Address, floors and apartments, ground-floor use, owner and manager, any change of use or added space, the current panel and central station, and your target date.
We walk the cellar, stairs, halls, roof bulkhead and machine rooms, read the panel's history, and gather the Certificate of Occupancy, FDNY letters, open violations and old drawings.
A New York State licensed Professional Engineer or Registered Architect designs the system to the NYC Building Code and NFPA 72, writes the sequence of operations and seals the fire alarm construction drawings.
A fire alarm system installation proposal with design coordination, filing support, installation, programming, interfaces and testing on separate lines, naming the FDNY-certified company and licensed electrician.
The design professional files the TM-1 through FDNY Business with the sealed drawings and the Certificate of Occupancy or Schedule A, or a DOB Letter of No Objection; after approval, the FDNY issues the Project Authorization.
Fire alarm rough in, cable, conduit, boxes, devices, panel and power supplies, built to the approved plans and, in an occupied building, phased so residents, patients or children are never left without protection.
Every device and interface is programmed and tested, central station signals are confirmed, and the system runs 100 percent complete on permanent power with sprinklers live before the FDNY is asked to come.
Requested on form B-45. The Fire Alarm Inspection Unit witnesses it with an S-97 or S-98 holder present and, where needed, a plumber for waterflow and an elevator mechanic for recall; passing leads to the Letter of Approval.
As-built drawings, riser diagram, programming backup, test records, staff training and an inspection calendar.
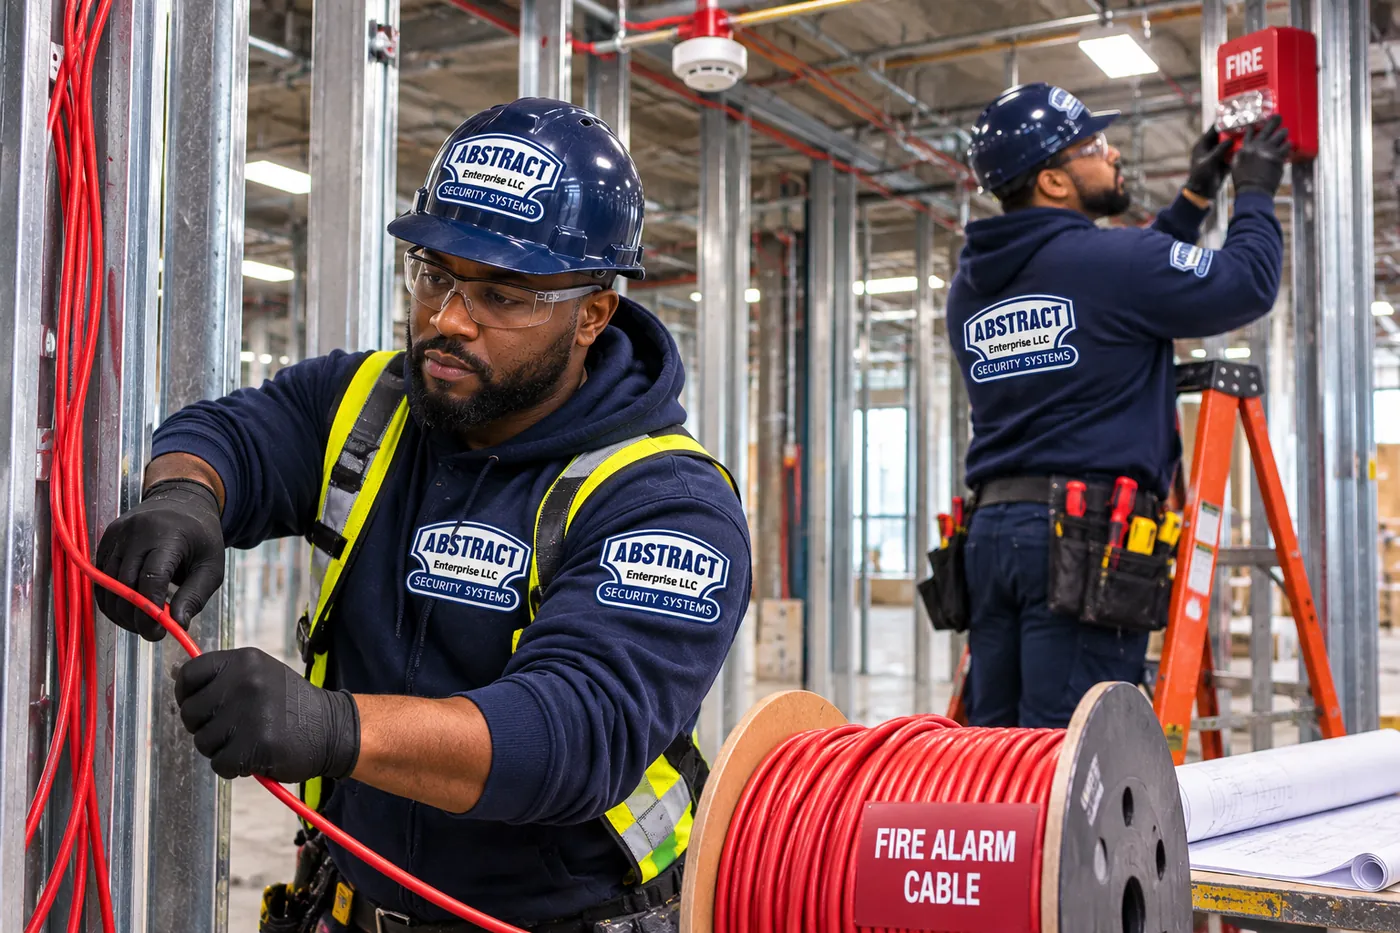
Under those steps is the field work: fire alarm equipment installation, fire alarm control panel installation (FACP installation) and fire alarm control panel programming at the cabinet, and fire alarm cable installation, fire alarm wiring installation and fire alarm cable pulling through prewar plaster and brick, inside fire alarm conduit installation where cable needs protection. Fire alarm circuit installation and fire alarm zone wiring serve conventional systems; fire alarm device termination, fire alarm device addressing and fire alarm device programming serve addressable ones; fire alarm panel wiring finishes the cabinet. Then come fire alarm system startup, fire alarm system configuration, fire alarm system commissioning (commercial fire alarm commissioning, in a mixed building) and finally fire alarm system testing and commissioning with the FDNY watching. Fire alarm shop drawings guide the installers, fire alarm as built drawings record what was really built, and a fire alarm system integration check proves that the elevators, fans, doors and sprinklers do what the matrix says.
What happens during fire alarm acceptance testing? The inspector picks devices and makes them operate, watches the panel, the central station report and every interface respond, and checks that the drawings on site match the building. The FDNY's tip sheet lists the conditions for that day: the installation 100 percent complete, the central station connection active, sprinklers operational and permanent power in place. Fire alarm acceptance inspection goes well when the pre-test was honest.

Most work in Norwood is on systems someone else installed.
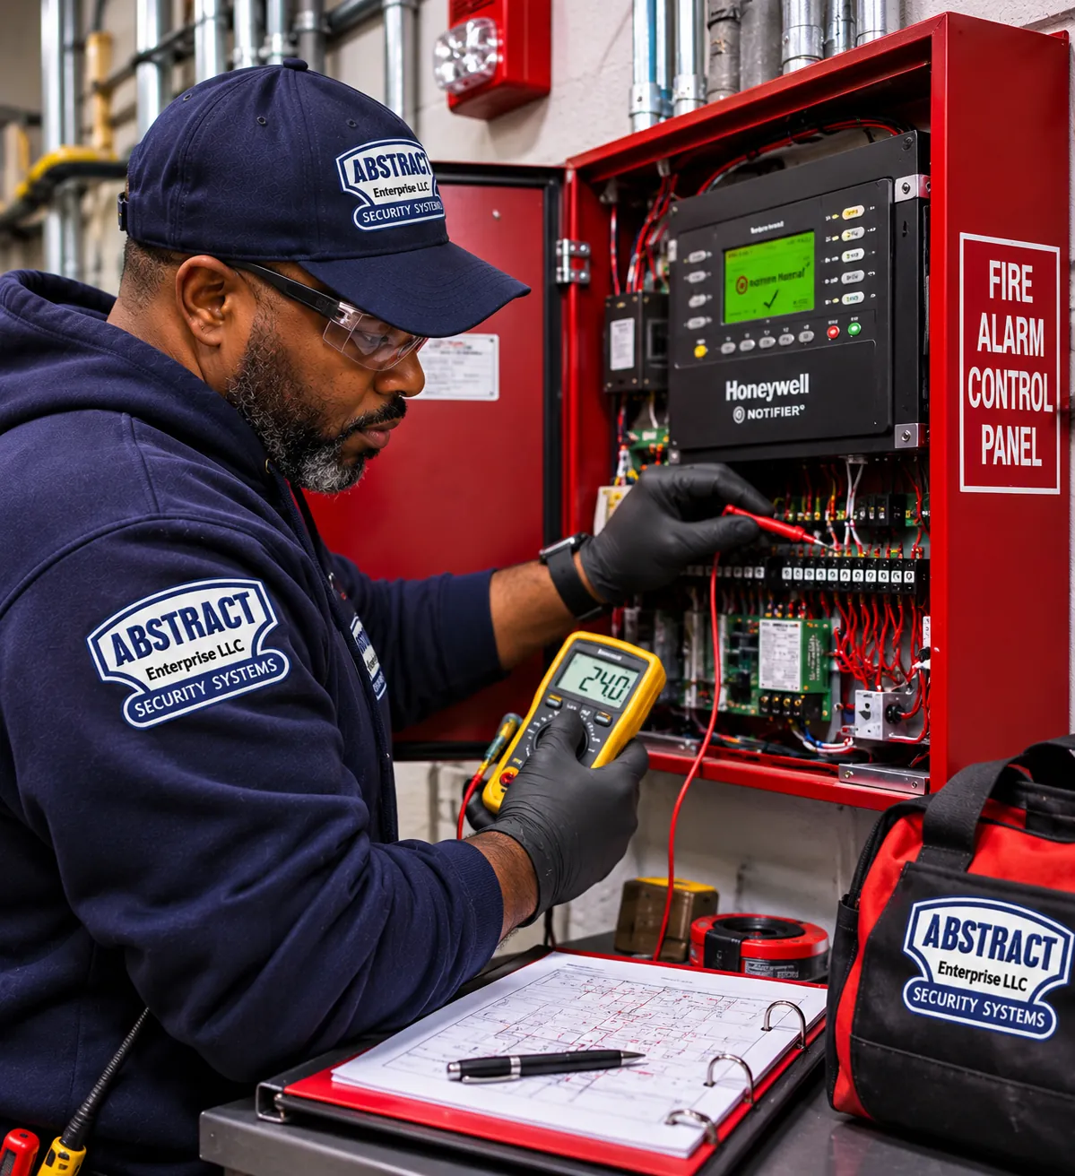
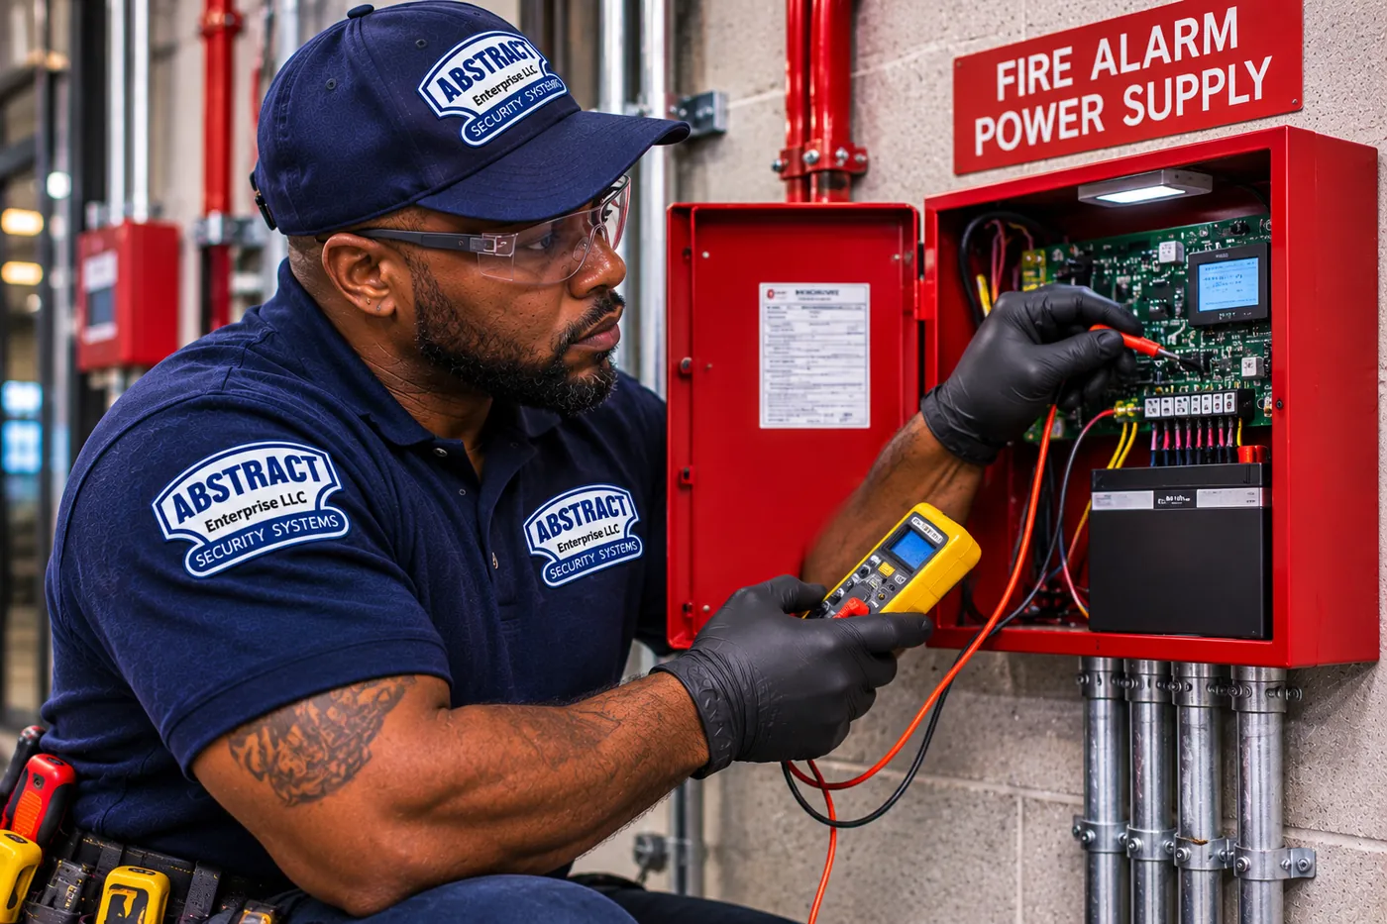
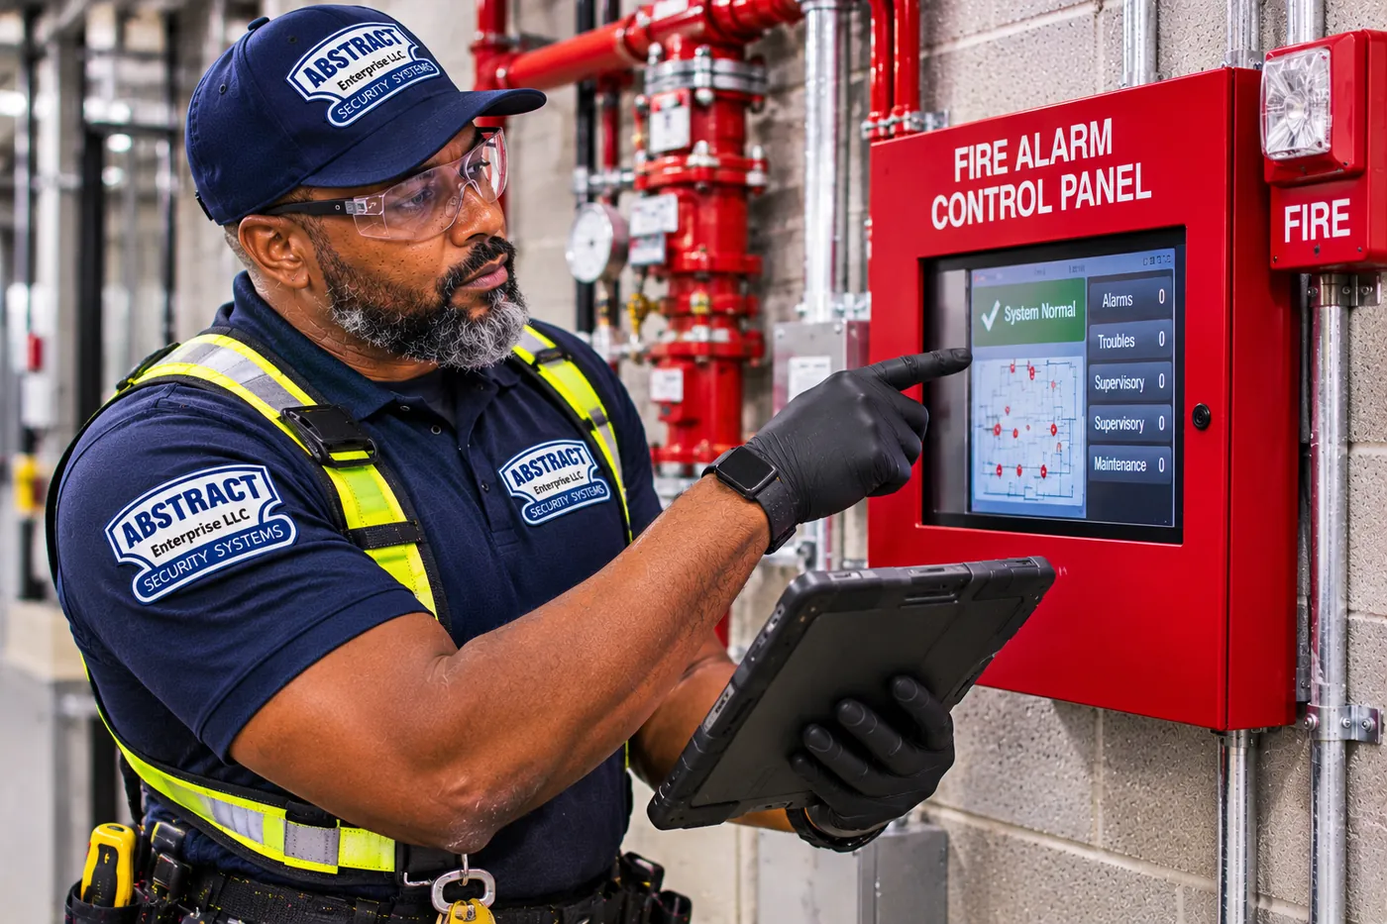
Why is my fire alarm panel showing trouble? A trouble means the panel has lost track of something: a device, a circuit, its power, its batteries or its connection to the central station. Fire alarm troubleshooting starts with the panel's own words. A fire alarm panel trouble light with "ground fault" points at a cable touching metal somewhere; what causes a fire alarm ground fault in a prewar building is usually a nail, a screw or a scraped jacket in a box. "Battery" means fire alarm battery trouble repair; "communication" or "comm fail" means the fire alarm system is not communicating and needs fire alarm communication failure repair; a device address means fire alarm device fault repair. A fire alarm system trouble condition that clears and returns is fire alarm intermittent trouble, the hardest kind, usually caused by moisture or a loose termination. A fire alarm supervisory trouble usually means a sprinkler valve is partly closed or a duct detector needs attention. Fire alarm fault diagnosis and fire alarm system diagnostics take a meter, the drawings and patience. Fire alarm SLC troubleshooting and fire alarm signaling line circuit repair are the addressable versions; fire alarm circuit troubleshooting on a conventional zone means walking the zone. Fire alarm panel beeping repair and fire alarm trouble signal repair are the commonest calls.
A fire alarm service technician from a fire alarm repair company or fire alarm repair contractor should explain the cause in writing. Who repairs fire alarm control panels? A certified company with the right technician, and ideally the manufacturer's training for that panel. Fire alarm control panel repair, fire alarm control panel troubleshooting, FACP repair and fire alarm system repair all end with the panel back to normal and the event written down. Together that is commercial fire alarm troubleshooting, commercial fire alarm repair and commercial fire alarm service.
Can an existing fire alarm system be upgraded? Usually, if the panel's maker still supports it and the wiring is sound. A fire alarm system upgrade adds capacity or features; a fire alarm panel upgrade or fire alarm control panel upgrade swaps the brains; a fire alarm system replacement or fire alarm panel replacement starts fresh. Obsolete fire alarm panel replacement is the usual end of a legacy fire alarm system upgrade when parts are gone, and fire alarm control panel replacement or FACP replacement is often paired with fire alarm device replacement on the same floors. Commercial fire alarm upgrades, commercial fire alarm replacement, commercial fire alarm modernization and a commercial fire alarm system retrofit are the same idea at building scale. A fire alarm system modernization, fire alarm system retrofit, fire alarm system renovation, fire alarm system reconfiguration, fire alarm system conversion or fire alarm system modification all go through the FDNY when they change what the approved system does, and fire alarm system lifecycle replacement plans the work over years instead of all at once. A fire alarm system expansion contractor adds devices for new floors, new tenants or new uses. A fire alarm system code upgrade and fire alarm code compliance upgrades bring an older system up to current rules where a renovation triggers them.
Fire alarm inspection, fire alarm system inspection, commercial fire alarm inspection, fire alarm testing, fire alarm system testing and commercial fire alarm testing are scheduled under NFPA 72 and the NYC Fire Code. An NFPA 72 fire alarm inspection and NFPA 72 fire alarm testing cover each device type at its own interval, with fire alarm sensitivity testing for smoke detectors and fire alarm battery load testing for the standby power. Fire alarm inspection documentation has to be kept for each visit, and good fire alarm system documentation makes the next inspector's job and your next filing easier. Fire alarm maintenance and fire alarm preventative maintenance under a fire alarm service contract keep small problems small. Commercial fire alarm maintenance from a fire alarm maintenance company, a fire alarm testing company, a fire alarm inspection company, a fire alarm inspection contractor or a fire alarm testing contractor should come with a calendar and written reports. Fire alarm system inspection requirements depend on the device and the building, and the inspector should tell you which ones apply.
Who can correct fire alarm inspection deficiencies? The certified company that services the system, working from the inspector's list. Fire alarm inspection deficiencies are written up, then fixed through fire alarm deficiency correction and fire alarm inspection repair, and an FDNY violation calls for fire alarm system violation correction or fire alarm code violation repair. Fire alarm inspection preparation, such as clearing access to every device and confirming the central station account, prevents a second visit. Fire alarm system certification is the record that the work was done and tested by someone qualified to do it.

Norwood residents give directions by these places.
A 20-acre park in the bed of the Williamsbridge Reservoir, which opened in 1889, held 120 million gallons and was drained in 1925; Robert Moses opened the oval on September 11, 1937, with a field house built of reservoir stone (NYC Parks).
3400 Reservoir Oval East, built in 1889 of granite from the reservoir dig to a design by George W. Birdsall, a city landmark since February 8, 2000, and home of the Mosholu Preservation Corporation and Norwood News (Wikipedia).
3266 Bainbridge Avenue, a fieldstone farmhouse built in 1758 by Isaac Valentine, moved across the street in 1965, now the Museum of Bronx History; landmark since March 15, 1966 (Wikipedia).
111 East 210th Street, on the site where Montefiore opened at Gun Hill Road and Bainbridge Avenue in 1913, with the Children's Hospital at Montefiore beside it (CityNeighborhoods.nyc; Wikipedia).
3424 Kossuth Avenue, a 17-story NYC Health + Hospitals building that opened October 25, 1976, with an emergency department and a midwife-led birth center (Wikipedia).
East 207th Street and Perry Avenue, rebuilt in 1966 by Belfatto & Pavarini with a roof shaped like a ship's prow; its parish absorbed St. Ann's in 2015 (Wikipedia).
We also serve the neighboring Bronx areas of Bedford Park, Williamsbridge, Woodlawn Heights and Jerome Park; the full list is at the bottom of the page.
How much does commercial fire alarm installation cost in Norwood? It is priced per building, in writing, after an on-site survey, because occupancy, drawings and construction decide the scope. We don't publish a fire alarm installation cost, a commercial fire alarm installation cost or a fire alarm system installation cost. A proposal is built from four parts, in the order the work happens.
The New York State licensed Professional Engineer or Registered Architect designs the system and seals the drawings. Their fee is set by them, and a converted building or a vertical enlargement takes more design than a like-for-like panel swap. This is the first line of any fire alarm installation quote or fire alarm installation pricing discussion, and it is often a separate contract with the design professional.
The TM-1 plan application goes through FDNY Business. The city's published fee for a new fire alarm plan application is $420, and $525 where a complex technical analysis is needed, with no fee to resubmit within six months of a letter of deficiency (NYC Business). Those are government fees, passed through as they are.
This is most of a fire alarm installation estimate: devices, panel, power supplies, cable and conduit, labor in prewar walls or new framing, and any phasing so residents, patients or children stay protected. Fire alarm panel installation cost and fire alarm panel replacement cost depend on the panel's size and what has to connect to it. A fire alarm system upgrade cost or fire alarm system replacement cost depends on how much existing wiring can stay. Fire alarm installation contractors for commercial buildings price the same drawings differently, so compare scopes line by line, not totals.
Pre-testing, the FDNY acceptance test with the right certificate holders on site, any plumber or elevator mechanic the test needs, and handover documents. After that come ongoing costs that belong in the same conversation: fire alarm inspection cost, fire alarm testing cost, a fire alarm maintenance contract cost and the fire alarm repair cost or fire alarm service call cost for anything that fails between visits.
How much does fire alarm panel replacement cost in a Norwood building, then? It depends on whether the old devices and wiring can talk to the new panel, which is exactly what the survey finds out. A fire alarm contractor estimate, a commercial fire alarm quote, a fire alarm system installation estimate, a fire alarm system installation proposal or a fire alarm installation bid from us always comes in writing, names who holds the FDNY certificate and the electrical license, and lists exclusions. Full terms โ including 50% deposit, one-year parts-only warranty on Abstract Enterprises Security Systems-supplied products, and the late-fee schedule โ are set out in the service agreement.
How do I find a licensed fire alarm contractor? Start with the FDNY's own requirements. Who installs commercial fire alarm systems in New York City? A NYC licensed electrician, or a fire alarm company holding an FDNY Fire Alarm Company Certificate, with a principal who holds the FDNY S-97 certificate of fitness. The FDNY's FAQ says the S-97 is earned with NICET Level II or higher in fire alarm systems, or a NYC master or special electrician license, and that a company whose certificate lapses has to stop servicing systems until it is renewed. The company certificate is renewed every year and the FDNY does not send reminders, so ask for the current one.
Fire alarm contractor licensing is the first filter; experience with your building type is the second. A fire alarm contractor, commercial fire alarm contractor or fire alarm system contractor for a Norwood job should be able to talk about prewar cable routes, mixed occupancies and phased work in occupied buildings without looking anything up. A fire alarm company or fire alarm service company should keep servicing what it installs. When you search for fire alarm installers near me, fire alarm contractors near me, fire alarm companies near me or fire alarm installation near me, a local fire alarm installation company can reach your building quickly when a panel goes into trouble at night. If you need a commercial fire alarm contractor Bronx owners can reach the same day, ask how long it takes them to get to Bainbridge Avenue.
We are a fire alarm installation company, fire alarm installation contractor and fire alarm installation service working under NYS license #12000287431. Our fire alarm installation services are professional fire alarm installation for commercial and code-required buildings only, and every proposal states which FDNY-certified fire alarm company and which licensed electrician will appear on your filing and at your test. Whether you search for a commercial fire alarm installation company, commercial fire alarm installers or fire alarm installers, the people who install should be the people named on the paperwork. We do not claim to hold an FDNY Fire Alarm Company Certificate or an S-97 ourselves, and we don't let anyone guess. Who is the best commercial fire alarm installer? The one whose credentials, public reviews and written scope you can check; an experienced fire alarm contractor will show you all three. We point owners to our Google reviews, rated 4.7 from 201 reviews.
Prewar Norwood buildings carry many panel brands, and the survey identifies each one. We handle Honeywell fire alarm installation and Honeywell fire alarm service, NOTIFIER fire alarm installation and NOTIFIER fire alarm repair, Fire Lite fire alarm installation and Fire Lite fire alarm repair, Silent Knight fire alarm installation and Silent Knight fire alarm service, Edwards fire alarm installation and Edwards fire alarm repair, EST fire alarm service, Siemens fire alarm installation and Siemens fire alarm service, Simplex fire alarm service, Bosch fire alarm installation, Potter fire alarm installation and Potter fire alarm service, and Kidde commercial fire alarm installation. Some panels can only be programmed with the maker's dealer software, so commercial fire alarm manufacturer service may be part of the plan.

In most Norwood buildings the fire alarm also tells other systems what to do, and each connection is on the approved drawings and proved at the test.
Elevators come first in the six-story elevator buildings along DeKalb and Decatur Avenues and in any new building on Webster Avenue. Fire alarm elevator recall integration, through an elevator fire alarm interface, sends the cars to the main floor when a lobby or machine-room detector trips, or to an alternate floor if the trouble is in the main lobby, and lights the warning in the car when a machine-room or hoistway detector operates.
Sprinklers come second. Fire alarm sprinkler monitoring installation ties every flow switch and valve tamper switch to the panel, so sprinkler waterflow switch monitoring reports water moving as a fire alarm, and sprinkler tamper switch monitoring reports a closed or partly closed valve as a supervisory signal.
Air handling is third. Fire alarm HVAC shutdown integration stops fans in clinics, schools and newer apartment buildings, and fire alarm duct detector integration lets a duct detector do the same on its own unit. Larger buildings may add a fire alarm smoke control interface, tested fan by fan.
Doors are fourth. Fire alarm door release integration and fire alarm magnetic door holder release let corridor and stair doors close on alarm, which matters in schools, day care space and medical offices whose doors are held open during the day. A fire alarm access control interface unlocks the doors that the code says must unlock, and the engineer decides which those are. Kitchens are fifth: fire alarm kitchen hood suppression monitoring reports the hood system's discharge to the panel, and a fire alarm suppression system interface does the same for any clean-agent system protecting a records room or electrical room.
Larger assembly and institutional spaces may need more. Fire alarm emergency voice communication gives firefighters a microphone and speakers on each floor, and fire alarm mass notification integration lets an institution broadcast non-fire emergencies through the same speakers where it is designed and approved for that. Fire alarm monitoring system installation and the central station link finish the job.

Three kinds of projects make up most new fire alarm work we expect in Norwood.
When a building is vacated and repaired, as 374 East 209th Street was ordered vacated in August 2026, the fire alarm is redesigned with the repair. The new system is filed, installed and acceptance-tested before residents return, and the owner's insurer and lender will want the FDNY Letter of Approval in the file. "This building that was on fire was not fireproof," Council Member Eric Dinowitz told CBS News of the 209th Street building; a rebuild may use very different construction, and the fire alarm follows the new walls and floors. On smaller repairs, such as a top floor and roof replaced after a cockloft fire, any existing system is restored and retested end to end; firefighting water often reaches risers and panels floors below, so the survey covers the whole building.
Tenant improvement fire alarm installation and tenant fit out fire alarm installation are the everyday version: a clinic in a former store, a tutoring center in a former apartment, a day care in a parish hall. The bigger version is a synagogue becoming classrooms and a medical office. In each case, the design professional starts from the new use, and the fire alarm permit requirements follow from the new Certificate of Occupancy or Schedule A. Does my building need a fire alarm permit? If the work changes what the approved system does or adds one where there was none, the answer is yes, through an FDNY plan filing, and nothing is installed until the Project Authorization is issued.
The filing at 3196 Webster Avenue, a one-story building growing to six stories, is the clearest local example of a vertical enlargement. Building fire alarm installation for a project like that is commercial building fire alarm installation and new construction at once: a commercial construction fire alarm contractor coordinates with the steel, the elevator, the sprinkler riser and the electrical service while the ground floor may still be open for business. When does a building need a fire alarm system? In New York City the answer comes from the occupancy, the height, the number of apartments and the number of people inside, under Section 907.2 of the Building Code; adding floors changes all four. New fire alarm system installation in a building that never had one is a full design, filing and acceptance test, and a building that rises past 75 feet becomes high rise fire alarm installation, with its own requirements.

The fire alarm installation permit and fire alarm system approval path in Norwood is the citywide FDNY path, with no borough office in between. A New York State licensed Professional Engineer or Registered Architect prepares and seals the drawings and files the TM-1 through FDNY Business, attaching the Certificate of Occupancy or Schedule A, or a Department of Buildings Letter of No Objection where neither exists. The FDNY's tip sheet says the first review can take up to 8 weeks and that the whole path from submission to approval runs about 20 to 24 weeks. After approval, the FDNY issues a Project Authorization, and only then does installation start.
Installation is done by a NYC licensed electrician or a company holding an FDNY Fire Alarm Company Certificate; the company needs a principal holding the S-97, and the FDNY's FAQ lists a $105 fee for the company certificate application. When the system is 100 percent complete, pre-tested, on permanent power and connected to an active central station, the FDNY acceptance test is requested on form B-45 and witnessed by the Fire Alarm Inspection Unit, which the tip sheet places at 9 MetroTech Center in Brooklyn. Passing leads to the Letter of Approval. NFPA 72 fire alarm installation sets how the system is built; the NYC Building Code and Fire Code set when it is required and how it is maintained.
Keep the approved drawings, as-built riser diagram, sequence of operations, Letter of Approval, test reports, central station agreement and FDNY notices together; a fire alarm compliance contractor can rebuild a lost file, but keeping it is cheaper. HPD's apartment smoke and carbon monoxide alarm records belong in a separate folder; they are a different requirement.
Fire alarm system installation in Norwood for apartment houses, co-ops, clinics, schools, churches and stores.
Fire alarm installation across the Bronx, with the borough's building types and the FDNY path.
Ground faults in old risers, communication failures and panel troubles, booked within 2 hours at (646) 490-0629.
Fire alarm upgrades and violation work in New York: replacements, conversions and corrections after an FDNY notice.
New construction fire alarm work in NY: commercial fire alarm wiring, commercial fire alarm panel installation and commercial fire alarm system design for new floors.
Fire alarm installation across NYC, with the FDNY path for all five boroughs.
Fire detection system installation, commercial fire detection systems and fire alarm initiating device installation, from one store's kitchen to a co-op's machine room.
Property management fire alarm services for owners with several Norwood buildings: one list of panels, central station accounts, test dates and open items.
The FDNY reviews fire alarm plans, issues the Project Authorization, witnesses the acceptance test and enforces inspection and testing under the Fire Code. The Department of Buildings handles construction permits and the Certificate of Occupancy that tells the FDNY how the building is used. HPD enforces the smoke and carbon monoxide alarms inside apartments, which are a separate requirement from the building system.
An apartment smoke alarm warns the people in that apartment and nobody else. A building system watches shared spaces such as the boiler room, elevator machine room and air handling, reports to a central station so the fire department is called, and can recall elevators and shut fans. In most apartment houses the building system is not designed to sound in the hallways, so both kinds of protection matter.
No. Adding notification changes what the approved system does, its power and battery calculations and often its panel, so it is designed by a Professional Engineer or Registered Architect, filed with the FDNY and acceptance-tested like any other modification.
Rooms used for day care and early childhood programs are generally given manual stations at the exits and audible and visible notification throughout, because staff have to move small children quickly. Whether that ties into the building's panel or a separate one is a design decision, made from the Certificate of Occupancy and the layout.
Collections are damaged by smoke and water long before flames reach them, so museums often choose very early warning detection, such as air sampling, that can pick up a small amount of smoke. The detector choice, the alarm sequence and any landmark review are worked out by the design professional with the museum's staff.
The FDNY's tip sheet says the initial review can take up to 8 weeks and the whole path from submission to final approval about 20 to 24 weeks.
The city's NYC Business listing says there is no fee to resubmit within six months of a letter of deficiency. A new application fee of $420, or $525 where a complex technical analysis is needed, applies to the original filing.
The name and phone number of the building's fire alarm service company and central station, the location of the panel or annunciator, the landlord's or superintendent's after-hours number, and a note of which devices in the store belong to the building system.
Don't assume so. The replacement has to be compatible with every device and programmed to the approved sequence of operations, and whether the FDNY needs a new filing is a question for the design professional before work starts. Either way, the whole system is retested afterward and the records are updated.
Any required system on the damaged floors has to be repaired or replaced, retested and shown working to the satisfaction of the authorities before reoccupancy, and the FDNY must be told when a required system is out of service, with a fire watch until it is restored.
The board usually authorizes the managing agent or a named officer to sign and to be the contact on the filing and the central station account. Put that authority in the board minutes and give the fire alarm company one contact.
Cooking smoke and steam drift into the hall when an apartment door opens, and a smoke detector placed too close to that door reads them as a fire. The fix is a design review: moving the device, changing its type or using a multi-criteria detector, filed as a change if it alters the approved system. Covering or disconnecting a building detector is never the fix.
The same FDNY steps apply across the borough. Start with the Bronx fire alarm installation page or the NYC fire alarm hub, or choose a neighborhood below.
Bronx neighborhoods: Allerton ยท Bathgate ยท Baychester ยท Bedford Park ยท Belmont ยท Bronx River ยท Bronxdale ยท Bronxwood ยท Bruckner ยท Castle Hill ยท City Island ยท Claremont ยท Clason Point ยท Co Op City ยท Concourse ยท Country Club ยท Crotona Park East ยท East Tremont ยท Eastchester ยท Edenwald ยท Edgewater Park ยท Fairmount ยท Fieldston ยท Fordham ยท Foxhurst ยท Harding Park ยท Hudson Hill ยท Hunts Point ยท Indian Village ยท Jerome Park ยท Kingsbridge ยท Kingsbridge Heights ยท Laconia ยท Locust Point ยท Longwood ยท Melrose ยท Morris Heights ยท Morris Park ยท Morrisania ยท Mott Haven ยท Mount Eden ยท Mount Hope ยท Morrisania ยท Olinville ยท Park Versailles ยท Parkchester ยท Pelham Bay ยท Pelham Gardens ยท Pelham Parkway ยท Port Morris ยท Riverdale ยท Schuylerville ยท Silver Beach ยท Soundview ยท Spuyten Duyvil ยท The Hub ยท Throggs Neck ยท Tremont ยท Unionport ยท University Heights ยท Van Cortlandt Village ยท Van Nest ยท Wakefield ยท Washingtonville ยท West Farms ยท Westchester Heights ยท Westchester Square ยท Williamsbridge ยท Woodlawn Heights ยท Woodstock
New York City ยท Bronx ยท Manhattan ยท Brooklyn ยท Queens ยท Staten Island ยท Long Island ยท Nassau County ยท Suffolk County ยท Hudson Valley ยท Westchester County ยท Rockland County ยท Orange County ยท Putnam County ยท Dutchess County ยท Ulster County ยท Fire Alarm Upgrades & Repair New York ยท Fire Alarm New Construction NY ยท Abstract Enterprises Security Systems home
Whether it is a six-story building on DeKalb Avenue whose tenants want to know what their alarm really does, a clinic opening near the hospitals on Gun Hill Road, a parish hall turning into classrooms or a Webster Avenue building adding floors, the first step is a survey and a straight answer about what the code requires for the building as it is used today. Abstract Enterprises Security Systems, NYS license #12000287431, rated 4.7 from 201 Google Reviews. Full terms โ including 50% deposit, one-year parts-only warranty on Abstract Enterprises Security Systems-supplied products, and the late-fee schedule โ are set out in the service agreement. We book within 2 hours.